Properties

Browse or get in touch to schedule a walkthrough.

  • Nearby me
Price range

Popular Features

Community Features

Association

Property Features

Waterfront

View

Exterior Features

Interior Features

Style

535422 properties match your criteria

Updated 1 minute ago

E-Alert name
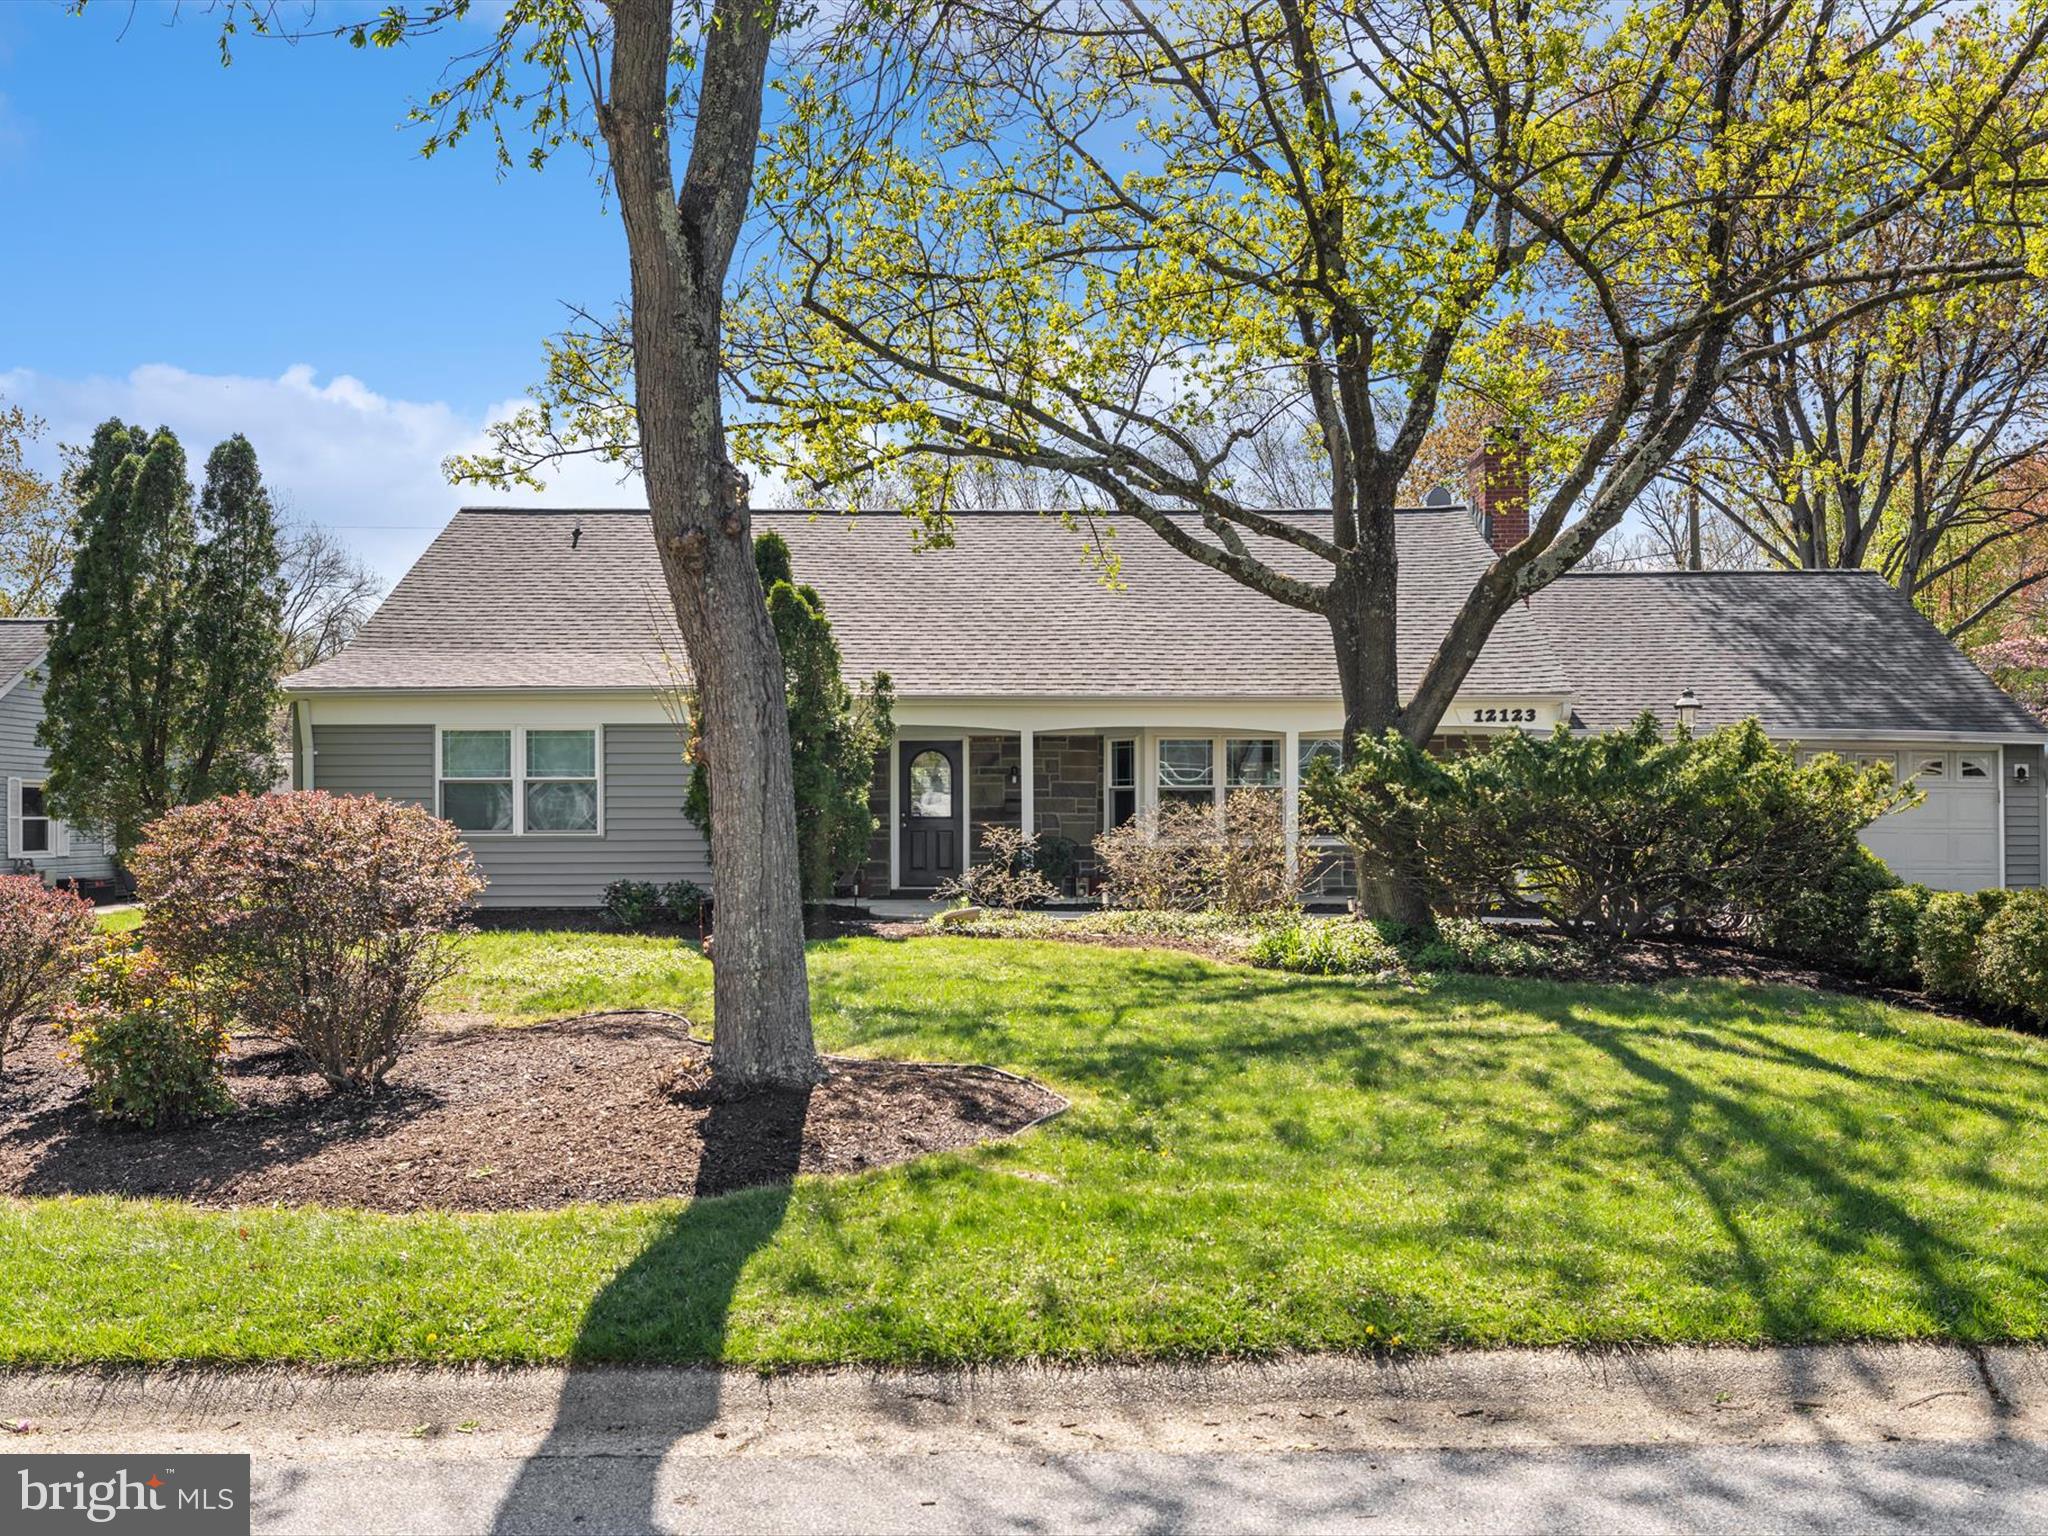
Welcome to the “Country Clubber”—a home designed to carry you through every chapter of life, from growing a family to settling into retirement. With its ideal layout, thoughtful updates, and timeless design choices, this home is a rare opportunity in a sought-after, tree-lined community just minutes from Annapolis, Washington D.C., and Baltimore.

Step inside to discover a sun-filled living room and a main-level layout that simply works: a spacious primary suite with a beautifully renovated bath, plus a second bedroom with its own full bath—ideal for guests, family, or multigenerational living. The kitchen is a cook’s dream, featuring custom pine cabinetry by Allmilmoe (originally stamped “Made in West Germany”), deep stainless steel countertops crafted by a specialty shop, and an oversized chef’s sink.  There is the addition of a "back kitchen" perfect for added prep space while entertaining with the inclusion of a wine refrigerator.  The adjacent sitting area brings everyone together—because no one ever wants to leave the kitchen.

The vaulted-ceiling sunroom—nicknamed the “West Wing”—wraps you in light with windows on three sides and opens to a private garden oasis with space for dining, gathering around the firepit, or enjoying a moment of quiet. Upstairs are two oversized bedrooms connected by an expanded Jack-and-Jill bath, one with a large walk-in closet.

This home doesn’t just look good—it’s built smart. Over the years, the owners invested in lasting improvements that matter:

Roof, aluminum siding, and all windows replaced—using architectural windows (not inserts) for maximum light and beauty

Chimney repointed from rooftop to crown

Kitchen fully renovated, including wall removal, stainless counters, cork flooring, and upgraded 240V power for an induction range

Hot water recirculation system for instant comfort

Primary and secondary baths fully remodeled with quality finishes

Wide front sidewalk added for easier accessibility

Expanded attic access and added storage features

Driveway and garage remain intact— in this particular model

Every space in this home has been elevated with care, intention, and quality—creating a warm, functional, and enduring place to live.  (With addition of the sun/family room, above grade approx 2702)
#MDPG2147890

BOWIE

12123 LONG RIDGE LANE

4 Beds

3 Baths

2,702 Sq.Ft.

$635,000

MLS#: MDPG2147890
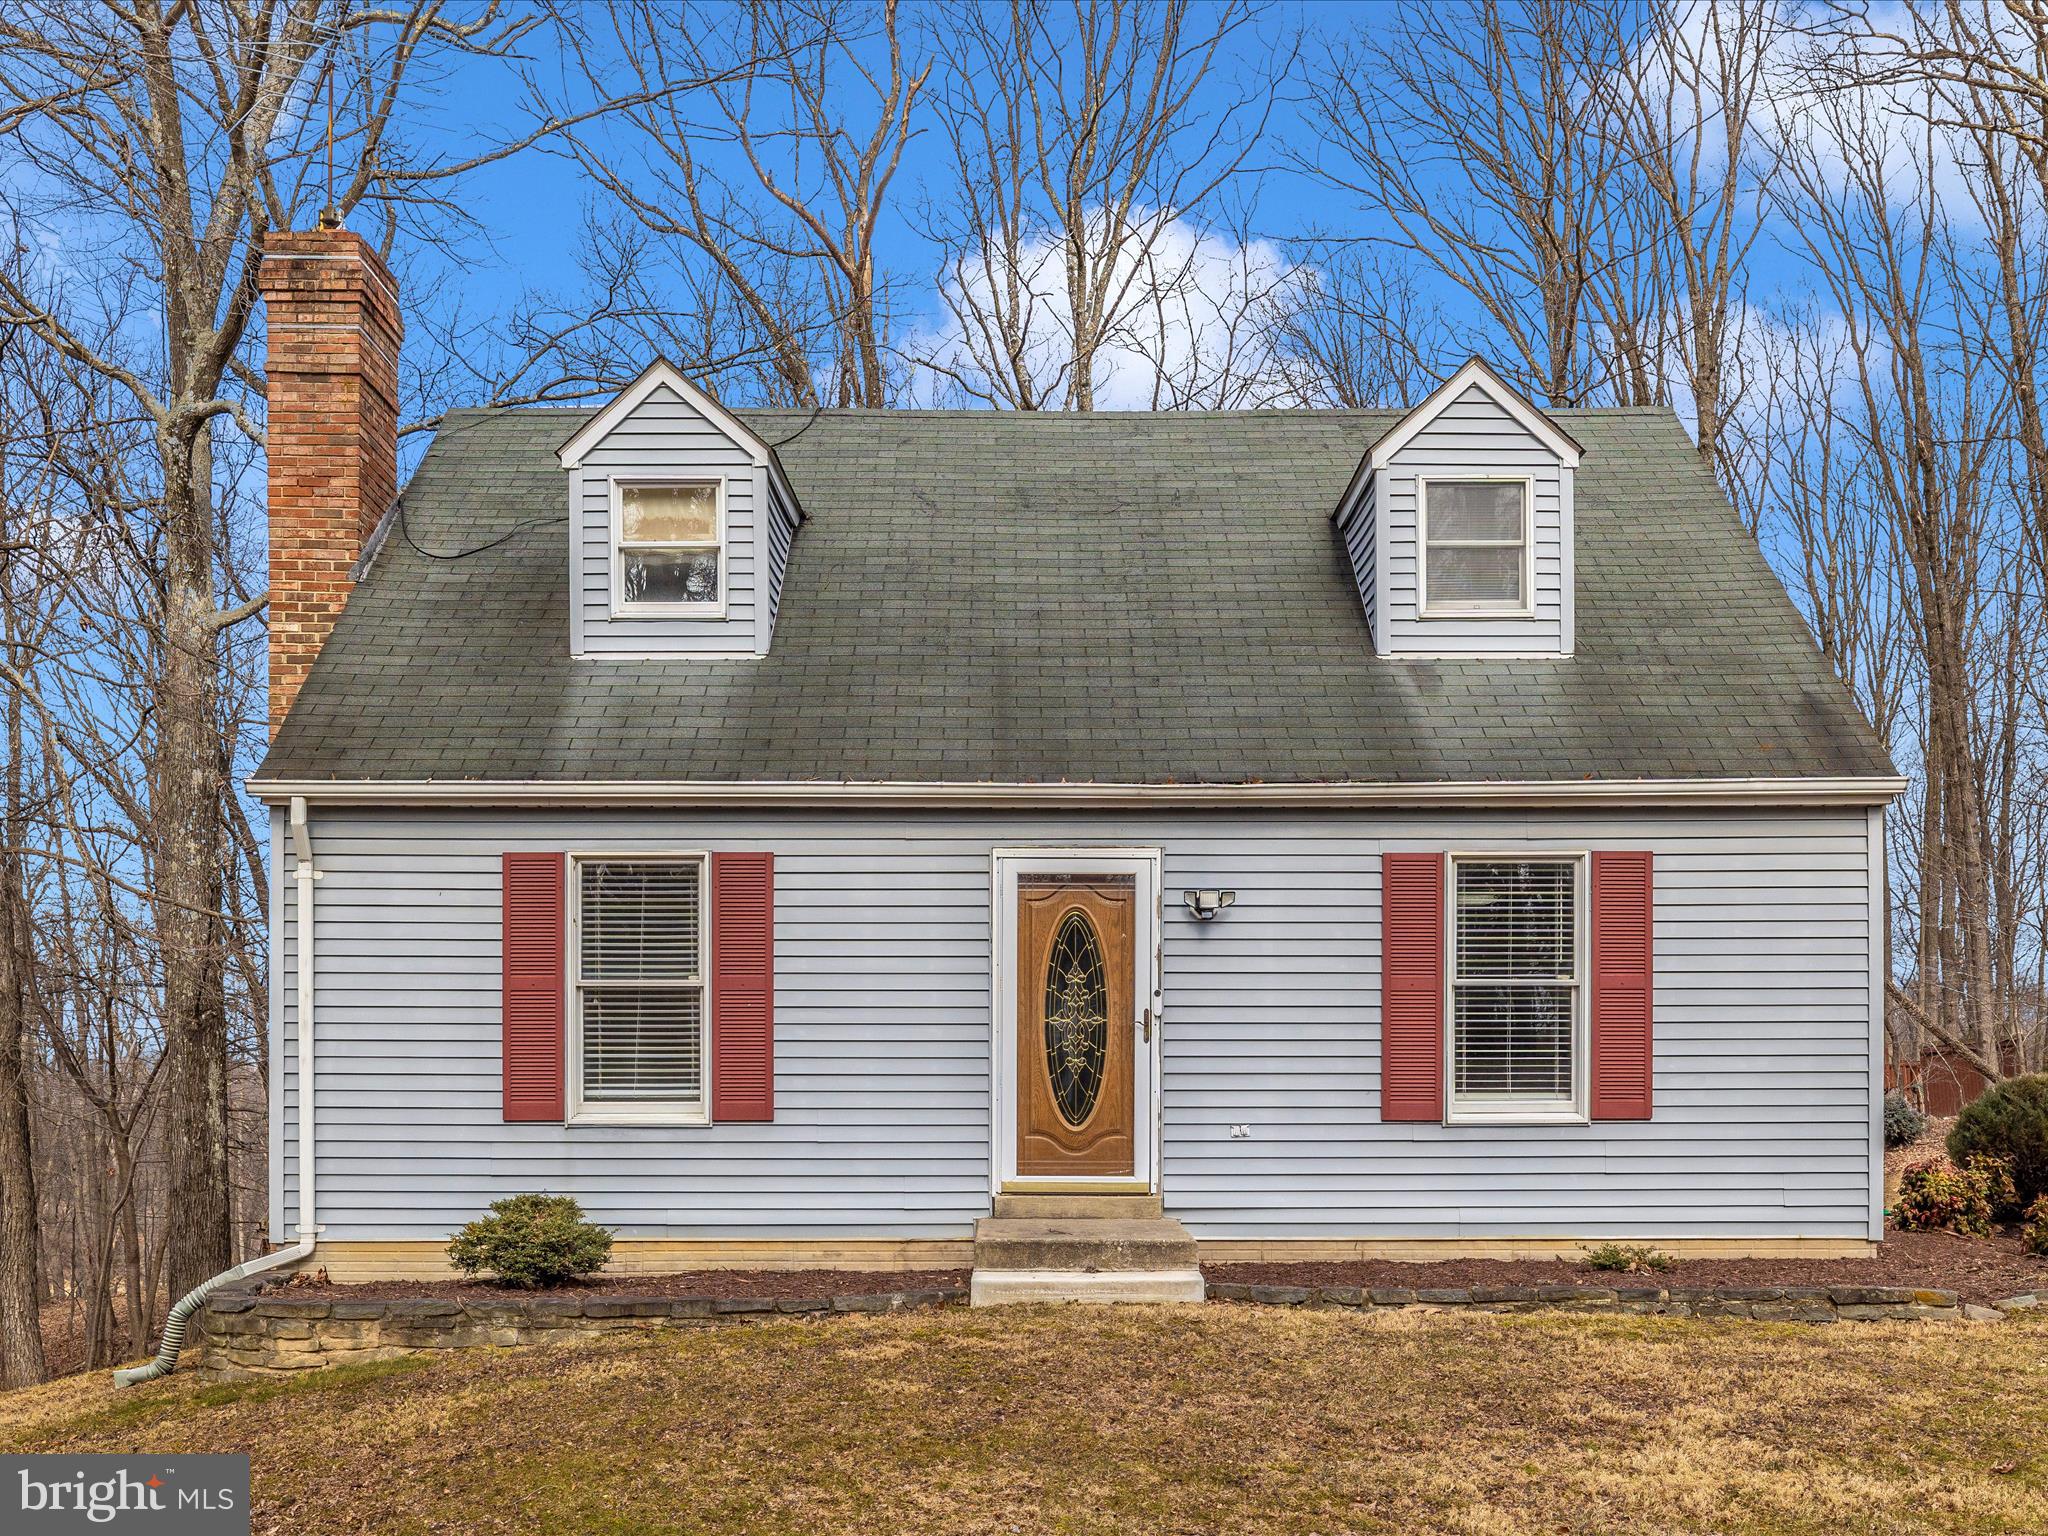
Welcome to this charming 3-bedroom, 2-bathroom home nestled on a peaceful 1.58-acre lot. This well-maintained home offers a spacious and inviting interior, with an open living room and a functional kitchen perfect for everyday living.   Spacious kitchen with stainless steel appliances and gorgeous granite counters.   The house has Trane heat pump and split system on upper level.  The expansive lot provides plenty of room for outdoor activities, gardening, or potential future expansion. Located in a serene rural setting, you'll enjoy the quiet surroundings while still being close to Mount Airy's local shops, restaurants, and schools, with easy access to major commuter routes. With its combination of comfort, space, and prime location, this property offers a wonderful opportunity!   Carpets need a little tlc..  Great schools!   Property IS eligible for USDA financing!  House appraised for $450 with Six, McClain & Associates 1/24/25.
#MDFR2059852

MOUNT AIRY

14108 PEDDICORD ROAD

3 Beds

2 Baths

1,548 Sq.Ft.

$439,999

MLS#: MDFR2059852
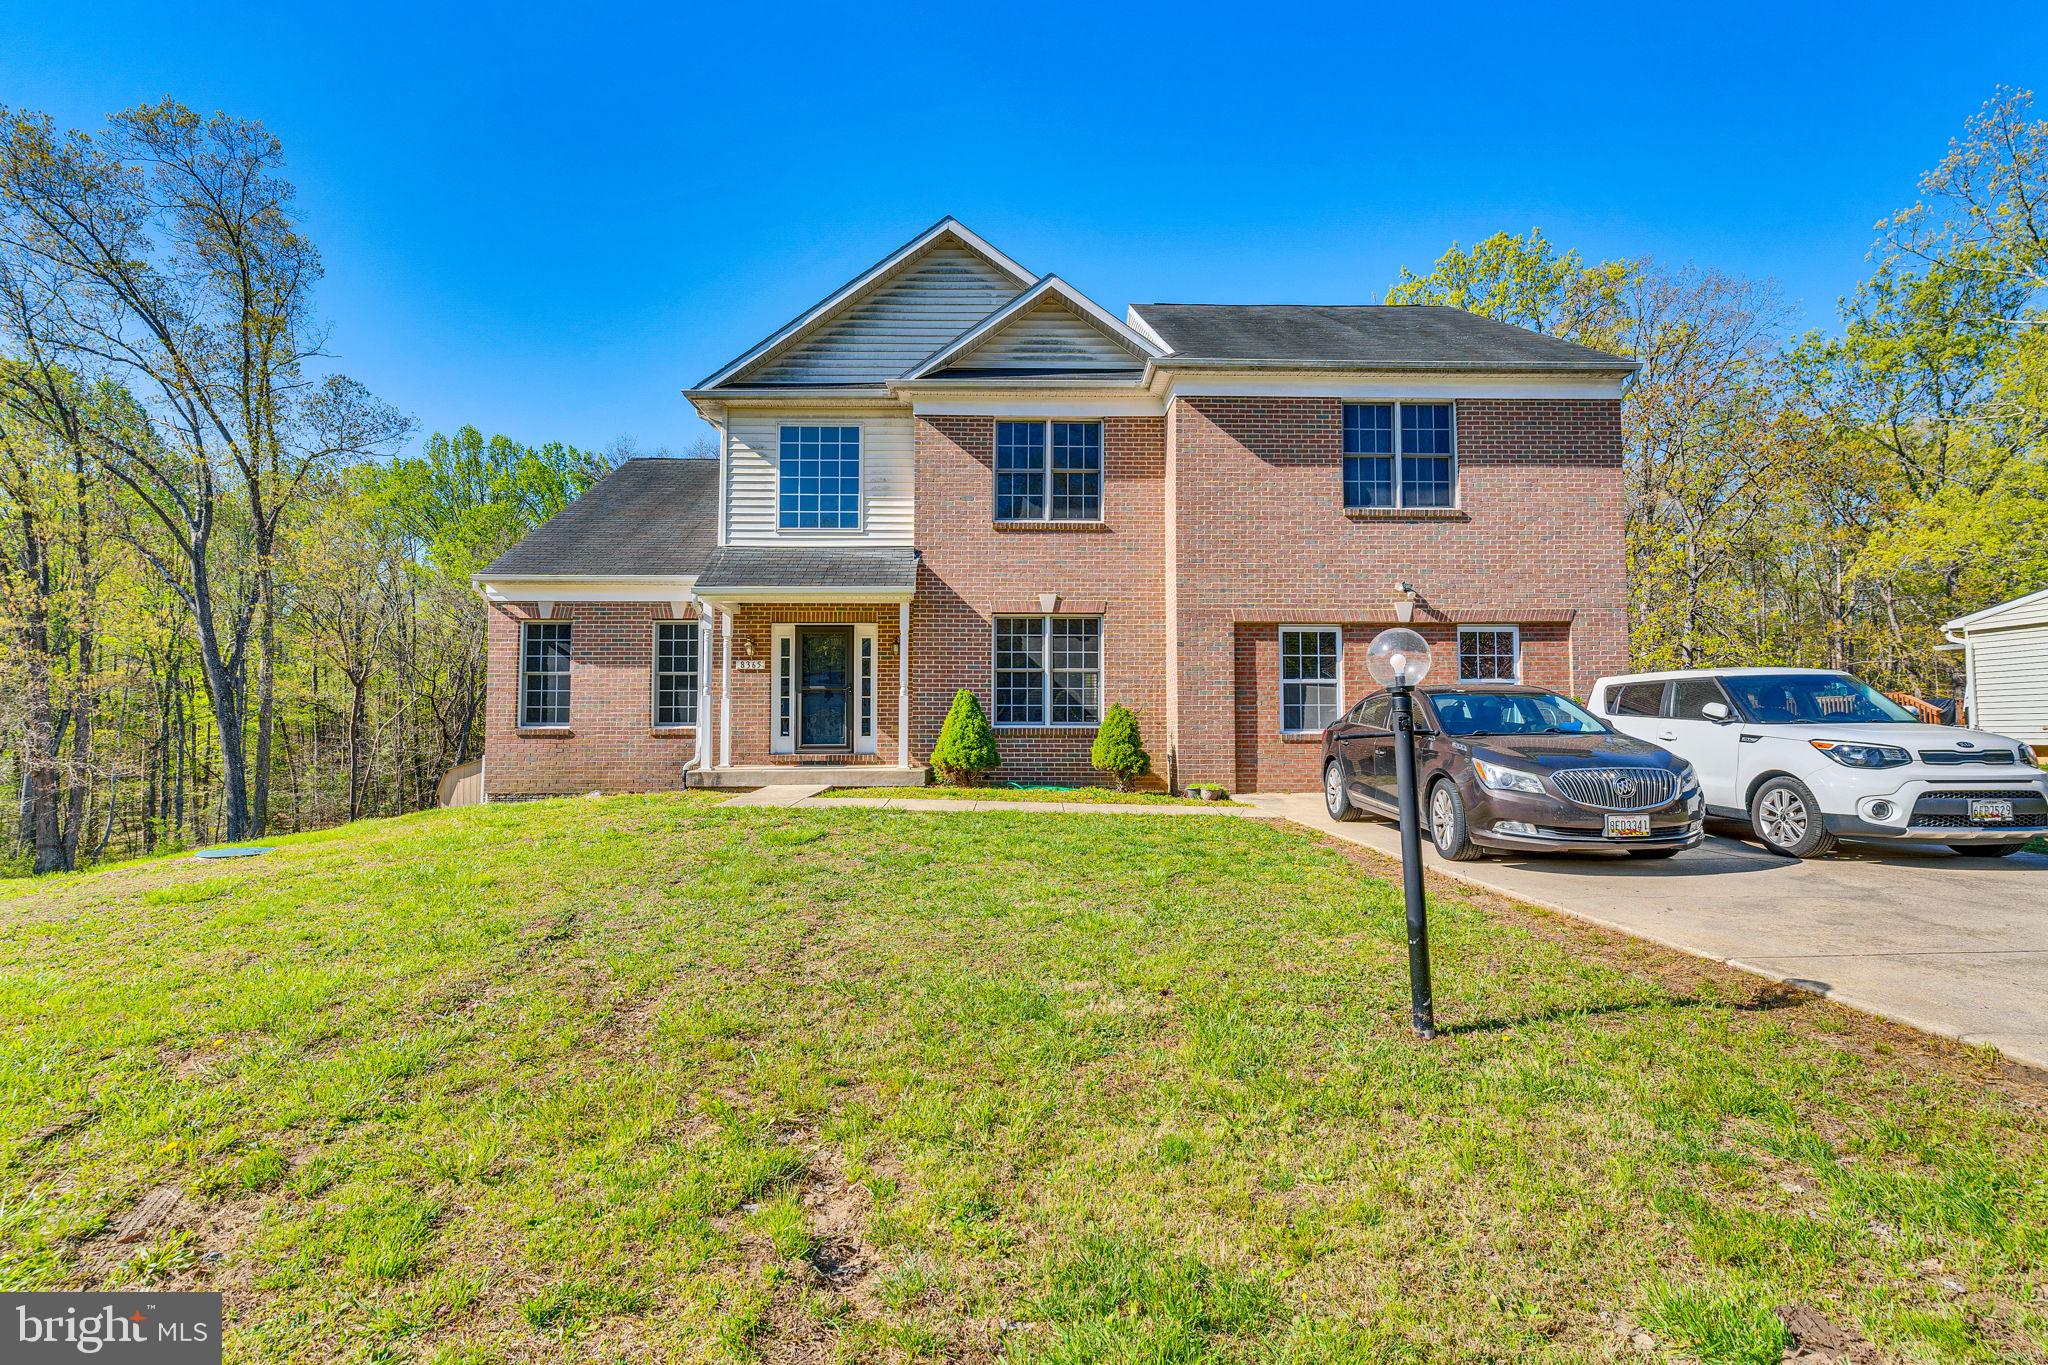
Welcome to this expansive 5 bedroom, 3.5 bath home offering incredible potential and freedom with no HOA restrictions! Boasting generous square footage and a flexible floor plan, this home has seen some recent updates but is ready for your personal touch and HGTV-inspired vision. Whether you're dreaming of a custom kitchen, designer bathrooms, or modern finishes, this property is your blank canvas. The seller is seeking an as-is offer, but inspections are absolutely welcome. Don't miss this opportunity to create your dream home in a spacious setting with room to grow!
*** FHA Assumable Loan with Freedom Mortgage @2.625%  Monthly Payment $2996.15 Remaining Balance $363,500.00 Approx 26 years remaining.

**  Bedroom Carpet Is Scheduled for Installation on Sunday, May 4th**
#MDCH2041998

POMFRET

8365 WARREN DRIVE

5 Beds

3 Baths

3,738 Sq.Ft.

$575,000

MLS#: MDCH2041998
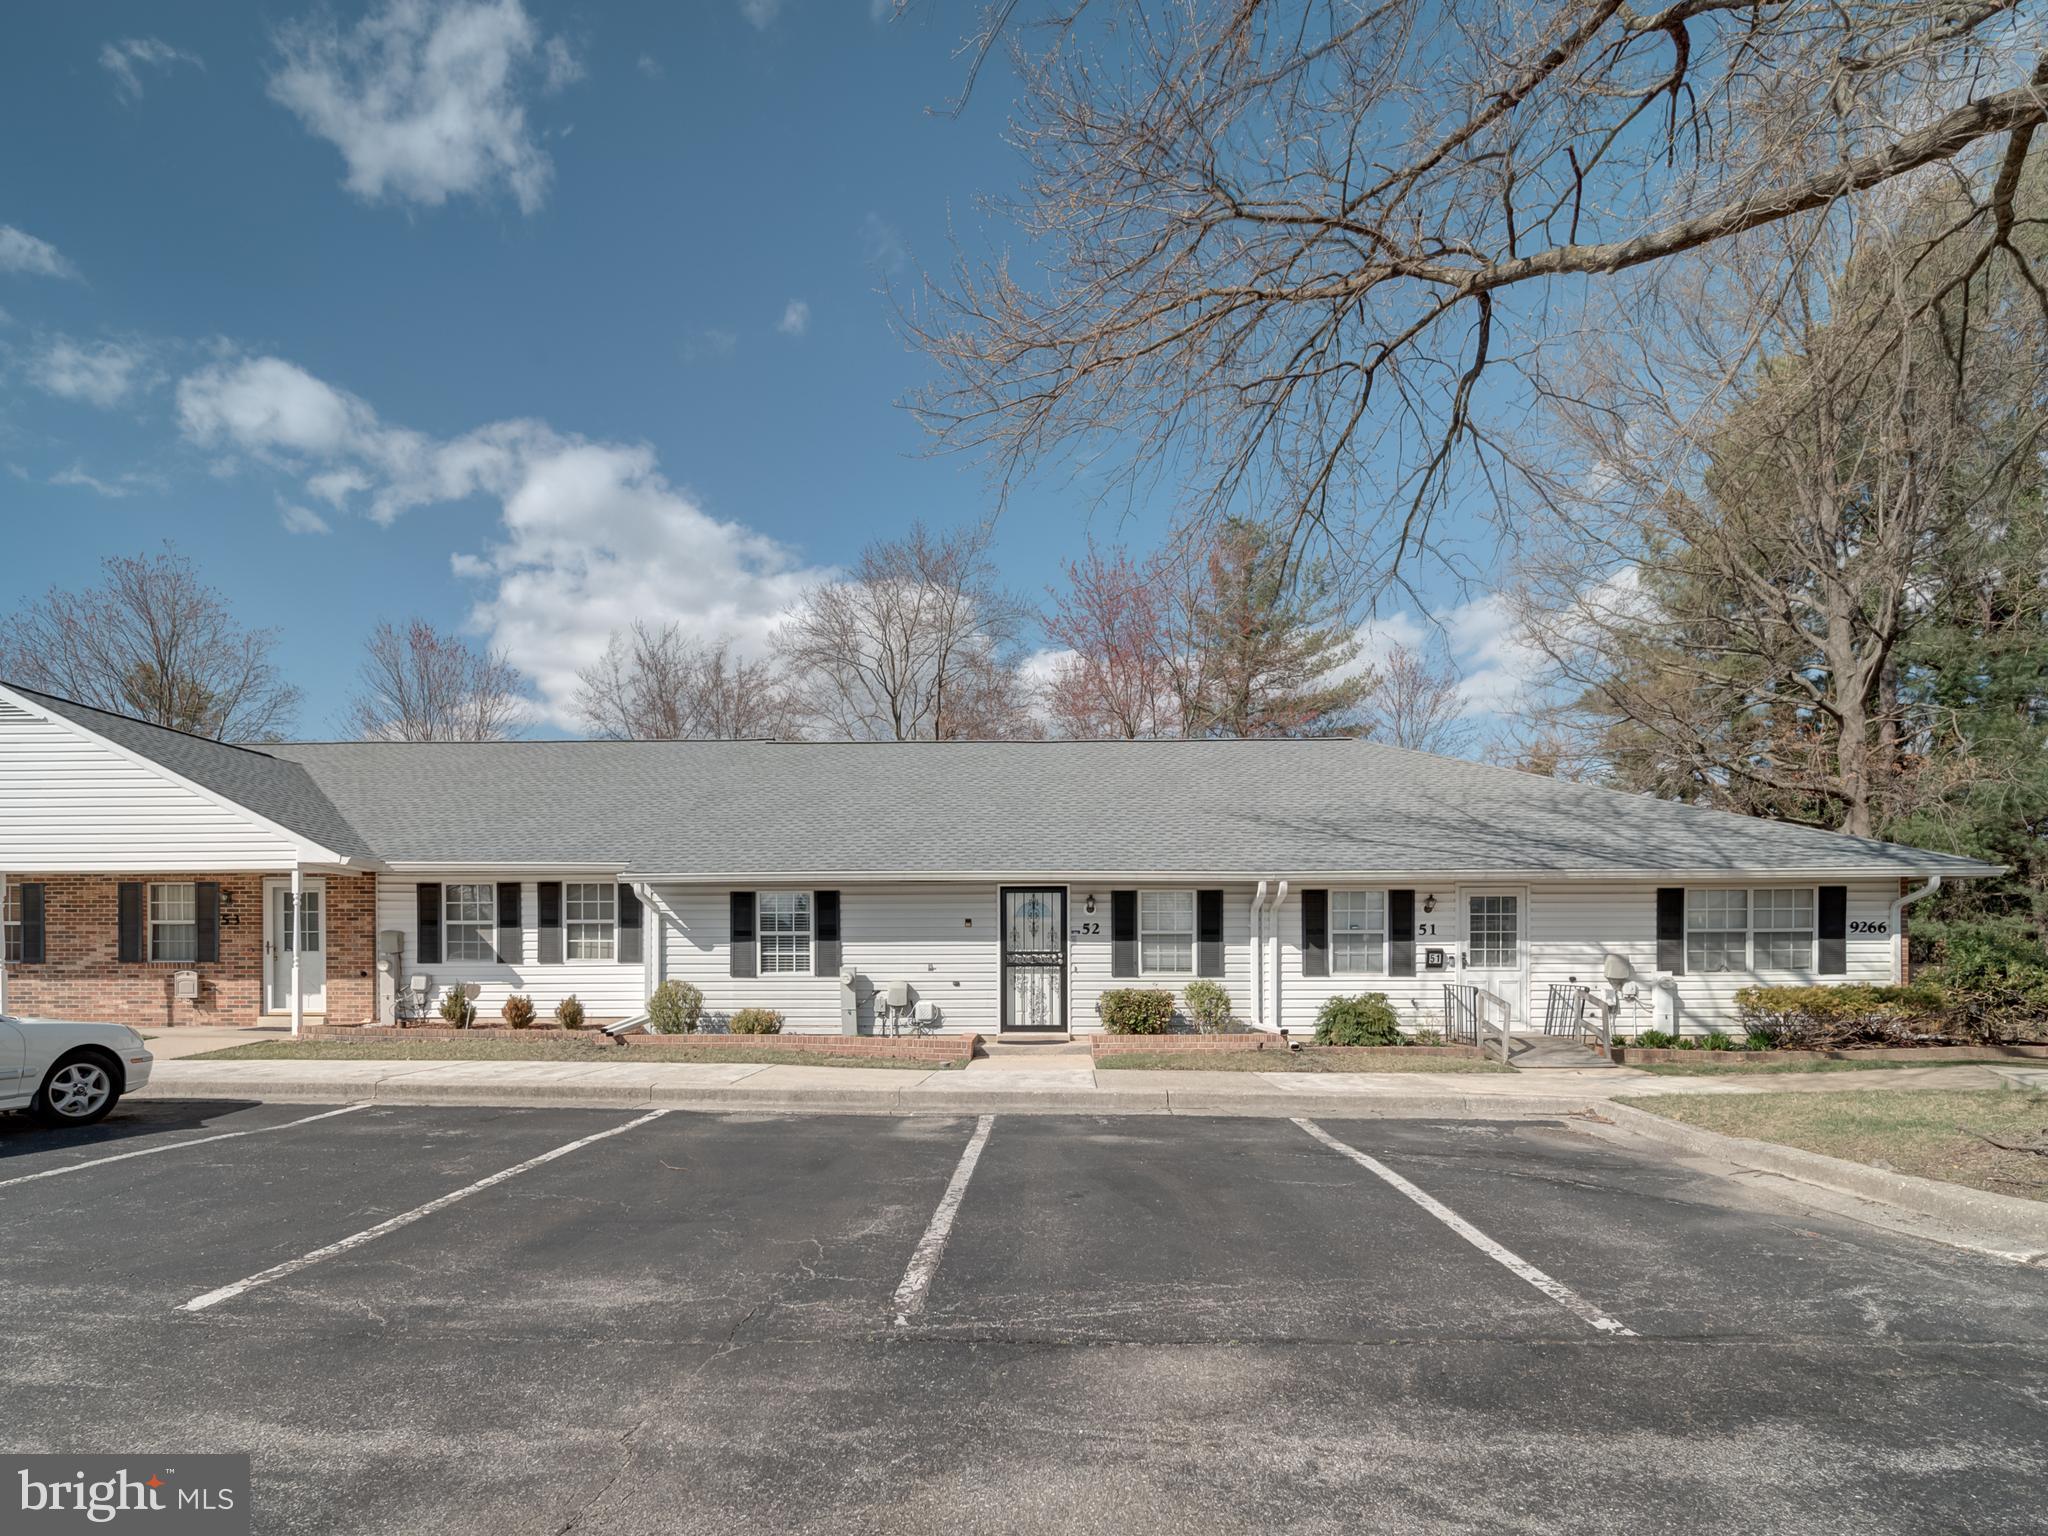
Move right into this STUNNING bright and open 2 bedrooms, 2-bathroom adult living community with so much to offer! Small quiet community with access to the "party room".  Seller has done several upgrades in 2020 to include; entire unit painted with Sherwin Williams satin paint (Glacial Stream), newer crown molding throughout the unit, newer open wall built between dining and living room areas for separation, newer baseboards and electrical outlet covers throughout, new kitchen granite countertops, newer backsplash in kitchen, newer whirlpool appliances (5 years old) - stove, microwave, dishwasher, and refrigerator, - newer (5 years old ) LG washer and dryer,  newer Pergo laminate wood flooring throughout,  newer waterproof laminate flooring in both bathrooms, - newer vanities, Kohler toilets, mirrors and light fixtures in both bathrooms, newer light fixtures in kitchen, dining room and entrance foyer, new fan motor and heat element installed in AC unit this year (Feb 2025), and newer white composite 6'-foot fence panels installed in patio area (2021). Make this your own with nothing else needed to be done, no disappointment here! Thanks for viewing/showing!
#MDPG2146538

LAUREL

9266 CHERRY LANE 52

2 Beds

2 Baths

1,087 Sq.Ft.

$289,999

MLS#: MDPG2146538
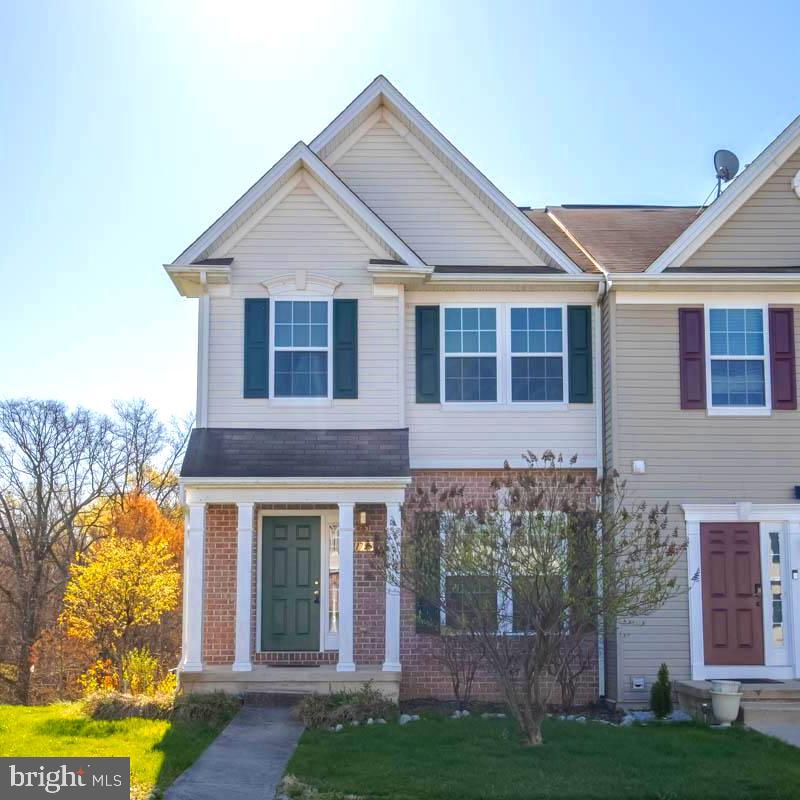
Back on the Market
Welcome to 1723 Waltman Rd, a beautiful end-of-group townhome offering 3 spacious levels of living! Freshly painted throughout with brand-new carpet and new flooring in the kitchen and dining areas, this home is ready for you to move right in. The main level features hardwood floors, a large living room, a convenient powder room, and an open-concept kitchen with an island, separate dining area, and breakfast/sunroom area—perfect for morning coffee or casual dining. Step right out onto your private deck, ideal for entertaining or relaxing. Upstairs, you’ll find 3 bedrooms including a generous owner’s suite with a luxurious soaking tub, separate shower, and an impressively large walk-in closet. The fully finished lower level offers a versatile entertainment area, a full bath, and a bonus room with a large closet—perfect for a home office, guest room, home gym, or whatever suits your lifestyle. Walk out through the sliding doors to your backyard for easy outdoor access. With a 3-level bump-out adding extra space and flexible living areas, this home checks all the boxes.

Don’t wait—schedule your private tour today before this gem is gone!
#MDHR2041738

EDGEWOOD

1723 WALTMAN ROAD

3 Beds

3 Baths

2,200 Sq.Ft.

$320,000

MLS#: MDHR2041738
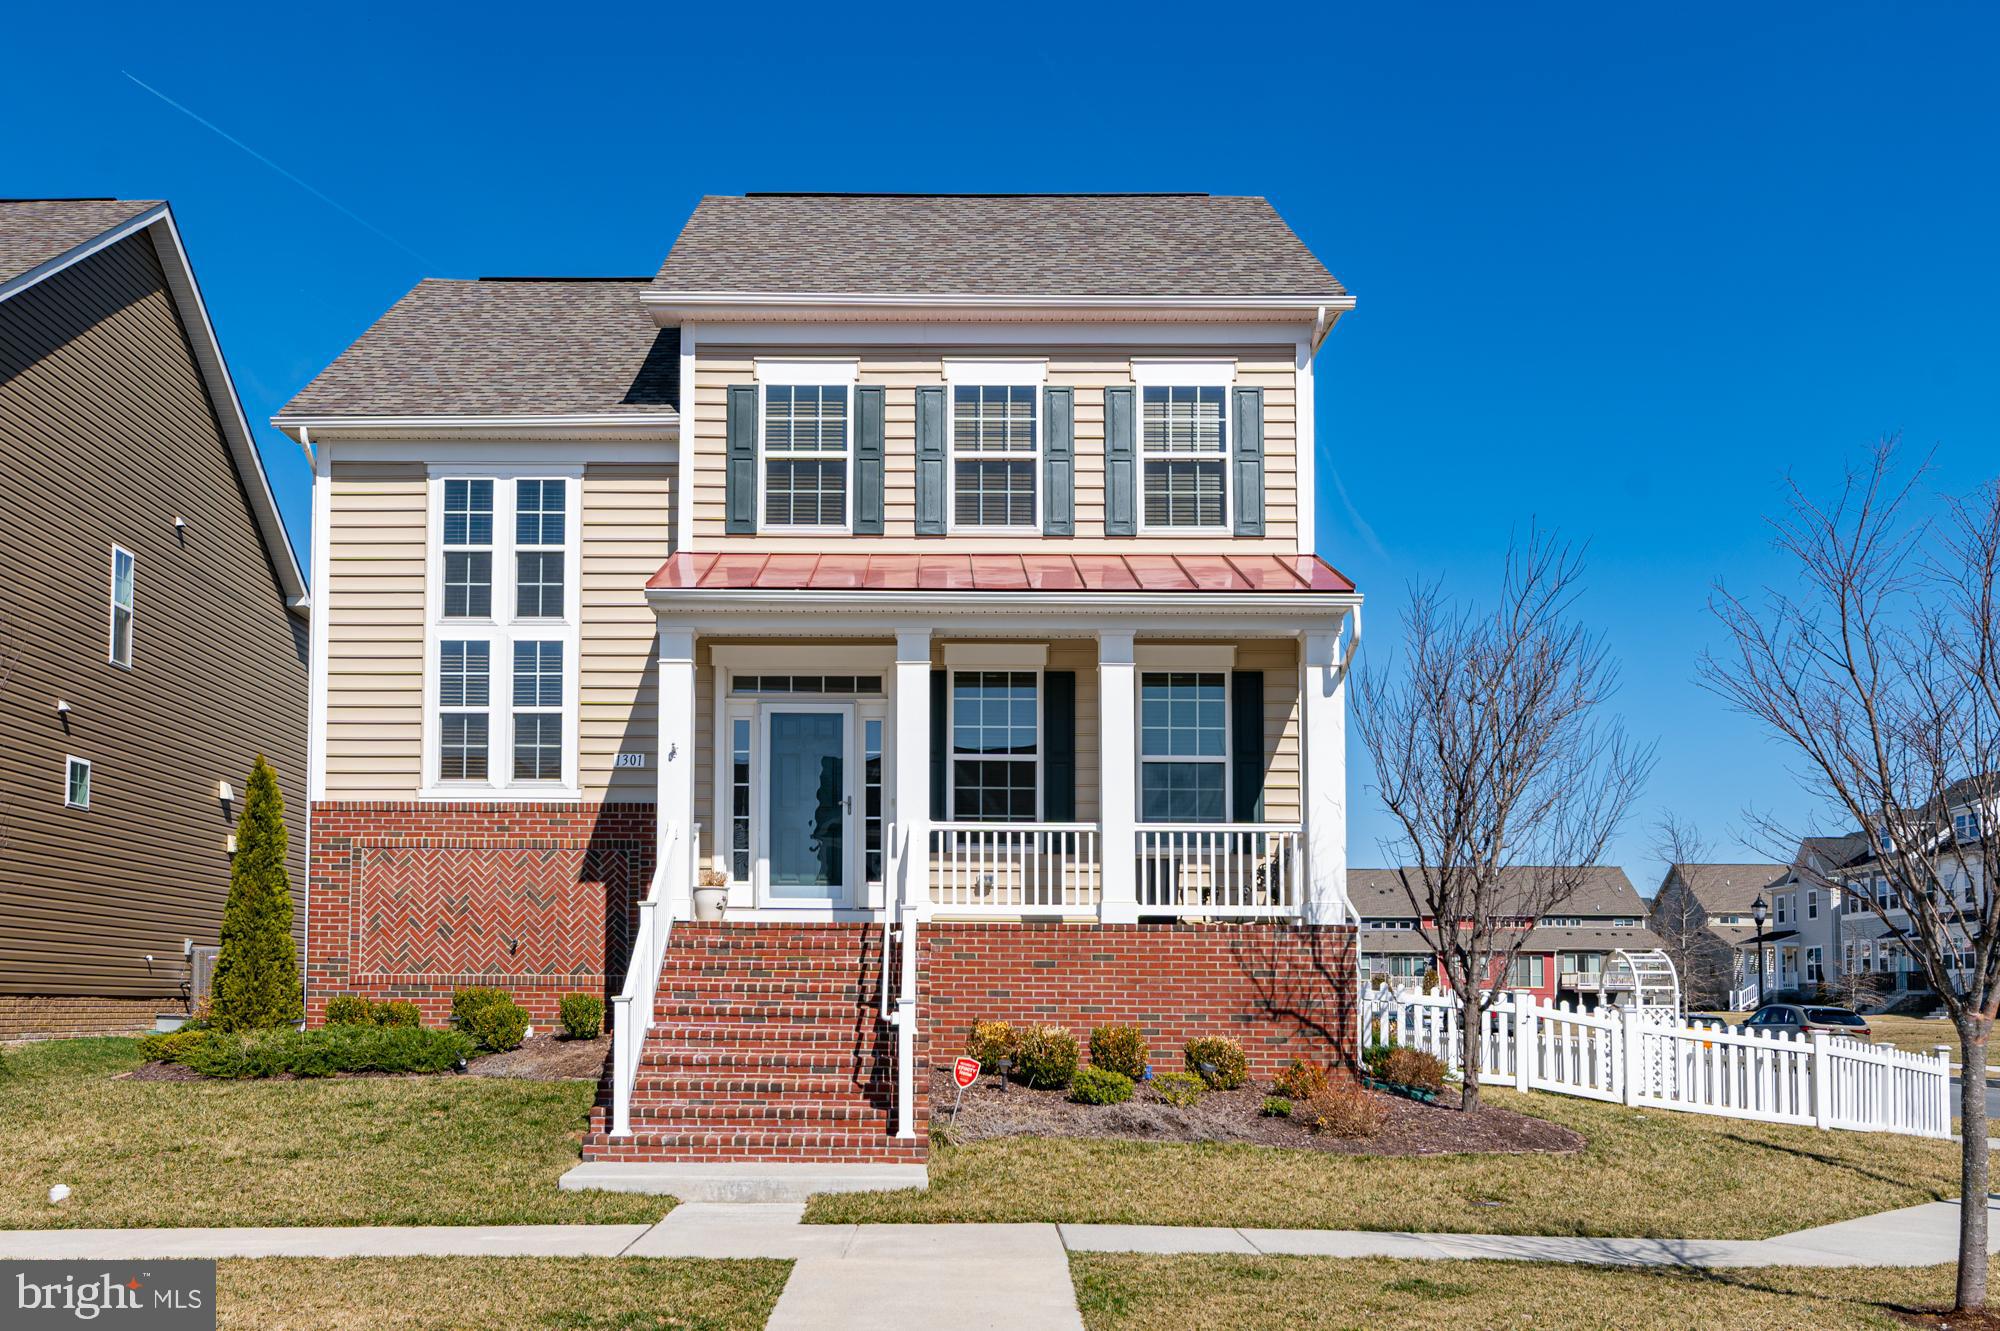
The Monroe II by Dan Ryan Homes. You're welcomed in from the covered front porch with charming views of the neighborhood including the original farmhouse, to a two story foyer with great windows that let in lots of light from the south. You will immediately notice the hardwood floors and the study with French doors on your right, upgraded gourmet kitchen with gorgeous painted maple cabinetry, granite countertops, stainless steel appliances and large island with breakfast seating. Charming dining area/morning room is located off the kitchen. The family room features a gas corner fireplace and is open to the kitchen as well. **Main level spacious primary suite with elegant bath and large walk-in closet with customized shelving for perfect one-level living.  This is a very practical floorplan with the laundry room, and a powder room towards the back of the home where you have the direct access to the attached rear-end 2-car garage with epoxy flooring. This will be your most utilized entrance, and there's only a small step into the home. Wonderful fenced-in yard with patio with lights, on this extra upgraded and wide high-vis lot with views of open grassy areas and charming houses. Note that this lot is one of the few with the fence from the front corner, allowing for a very large side yard. **The staircase going upstairs has two-story ceiling for great visual impact and light through the many windows. Upstairs features a charming loft space/secondary living room with open railing, two large bedrooms and a full bath. The basement features new LVP flooring and is expansive, featuring a finished rec room, and full bath as well as additional finished space, perfect for a craft room, additional guest space, gym etc etc. **Check out the utility room with new sump pump, new sewer sub meter and whole-house water softener and water filtration. **Wonderful location inside Brunswick Crossing too with all the amenities close by, such as swimming pool, fitness center, tennis courts, walking trails, many other sports fields like soccer, volley, baseball and basketball, dog park, tot lots and more. The stunning community center is available to rent for your private events. The MARC train station is right in Brunswick for easy commuting to DC, and there are several commuter roads that take you to NoVA and MoCo and beyond. The lawncare in the front and inside the fence is included as part of the HOA fees too! Grocery store a few blocks away and more retail for your convenience. Don't miss your chance to own this wonderful home.
#MDFR2060798

BRUNSWICK

1301 MONOCACY CROSSING PARKWAY

3 Beds

3 Baths

3,516 Sq.Ft.

$609,000

MLS#: MDFR2060798
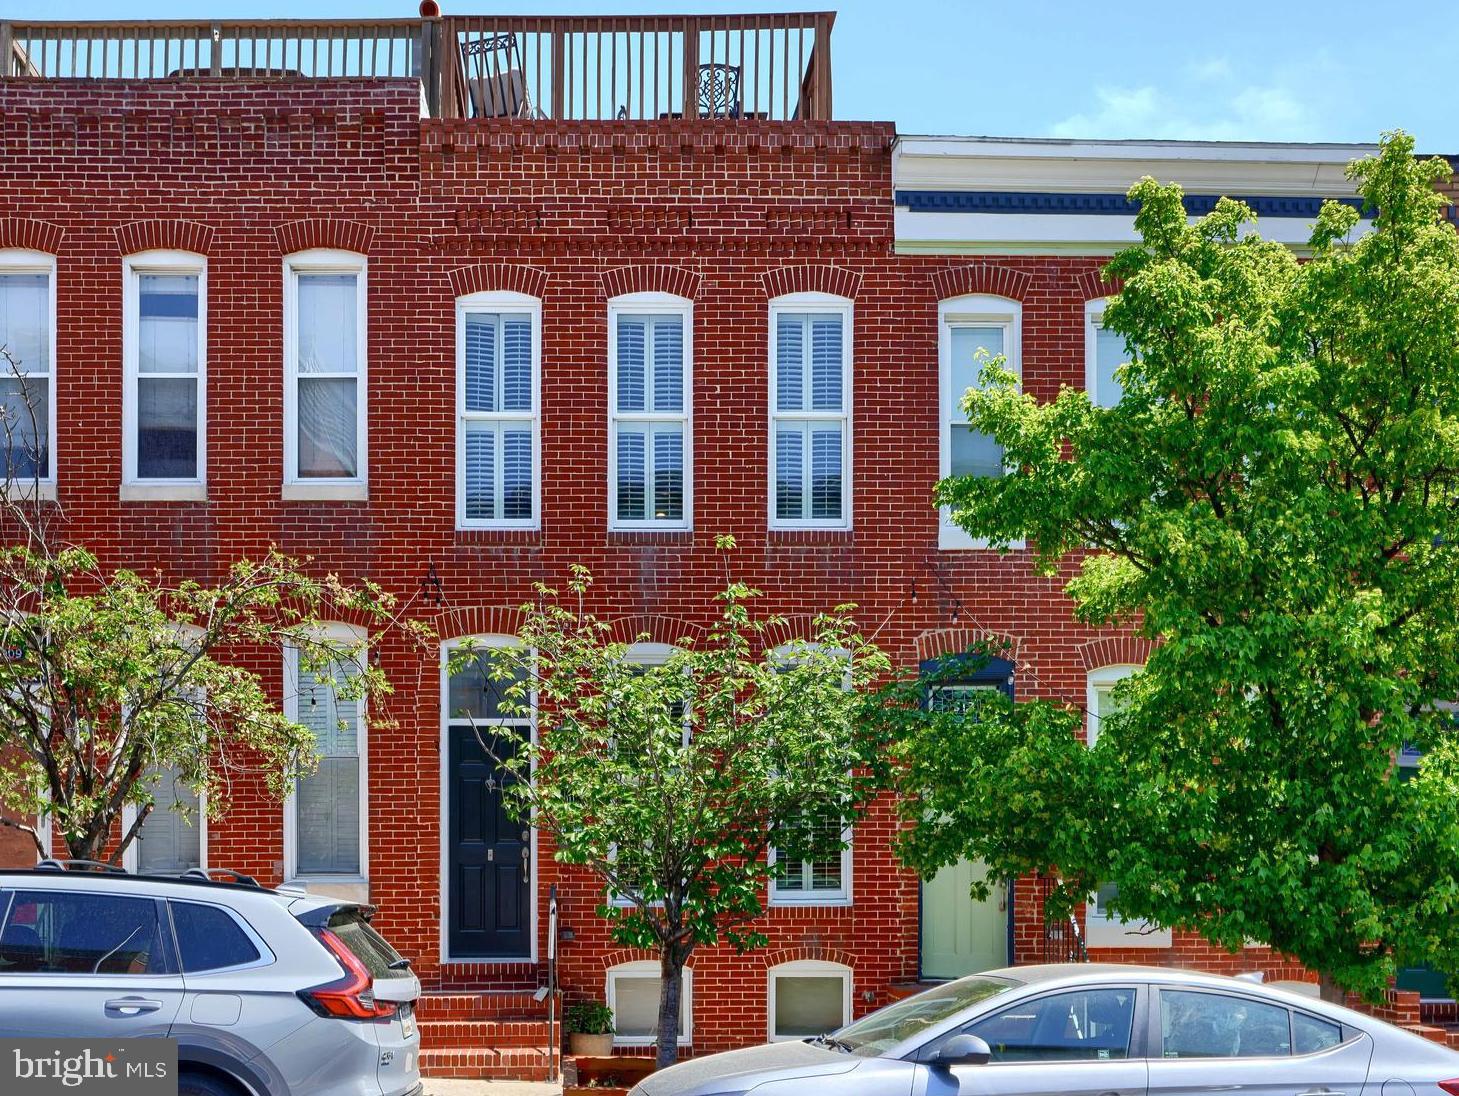
Stunning Canton Property with PARKING PAD & Roof Deck with amazing views!! Located on one of Canton's most desirable blocks, this charming home offers 2,000 +/- of awesome finished living space with modern amenities & a fresh look. Entering the home through the charming vestibule, you'll find a modern kitchen offering granite counters, stainless appliances & room for table with large windows providing tons of natural light.  A convenient half bath and spacious family room are central to the home with a bonus office/desk area in the rear along with access to a parking pad. The upper level offers two generously sized bedrooms with ensuite & large closets. Additional living space can be found in the lower level which is completely finished and can be utilized as a 3rd bedroom/recreation room. Full laundry & a utility closet complete this space. See uploaded Features & Updates for additional information.
#MDBA2164472

BALTIMORE

911 S EAST AVENUE

2 Beds

2 Baths

2,032 Sq.Ft.

$440,000

MLS#: MDBA2164472
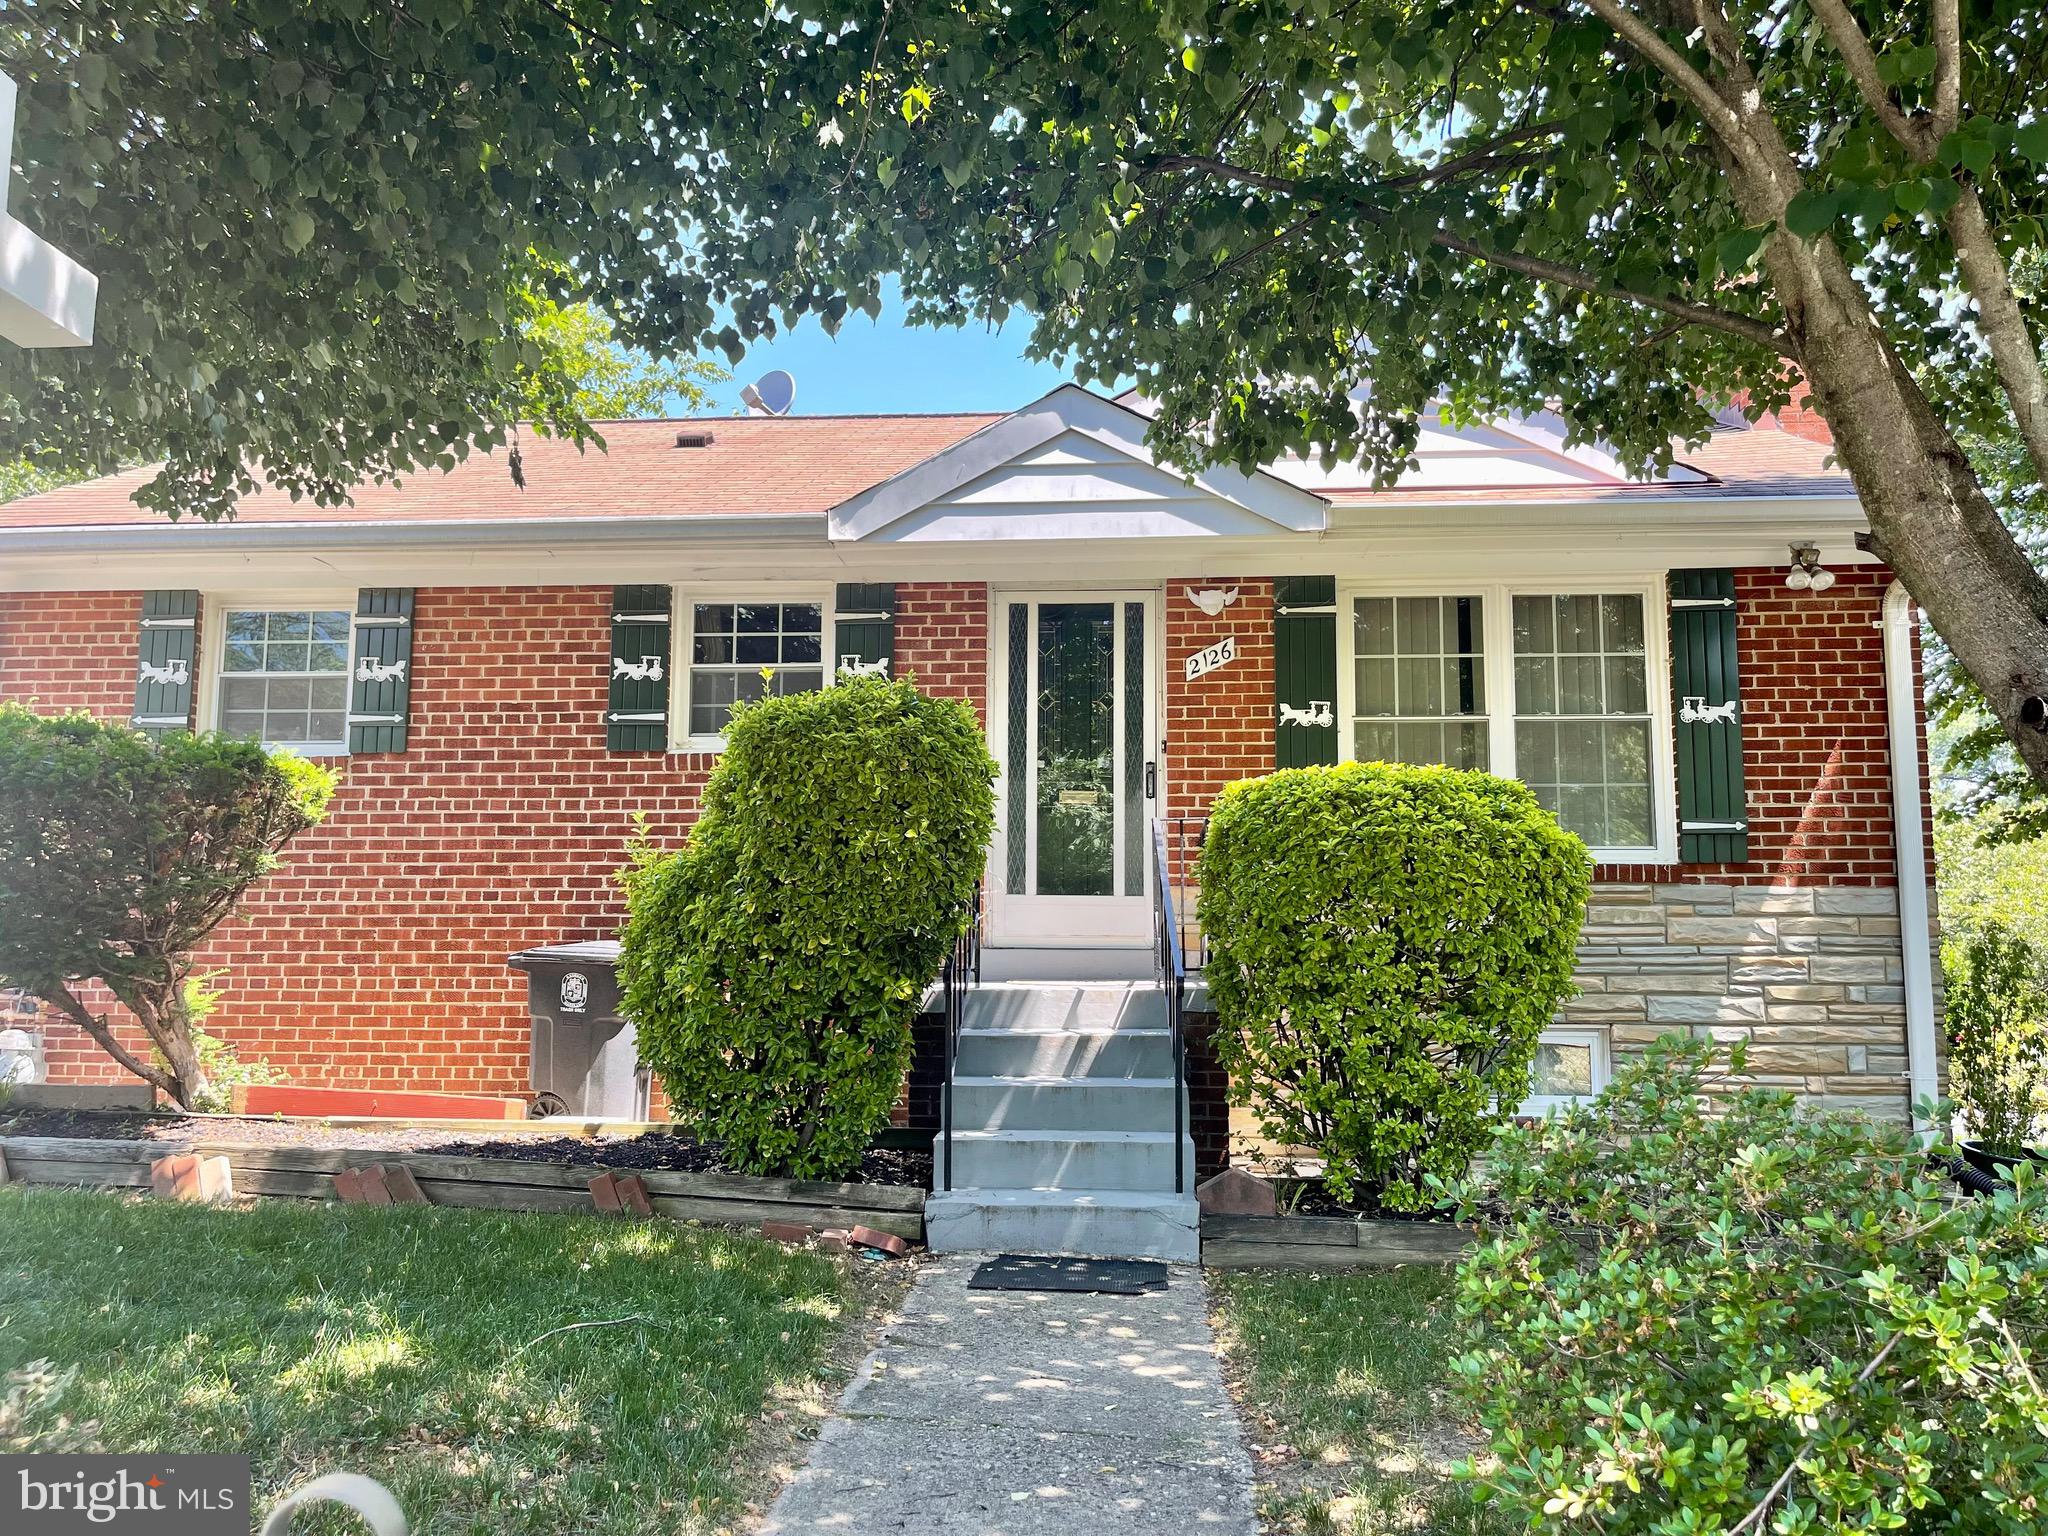
Do not miss this all  brick exterior home located on a large beautiful  fenced corner lot. 
Easy  access to Rt 495/New Hampshire Ave, Riggs Rd, close to shops and public transportation.  
The large lot at  front and back yard are beautifully kept  with mature trees and well maintained grass. 
This home has a private driveway that could easily accommodate 3/5 cars, a nice covered side porch next to the side door closest to  the kitchen and stairs to the walk up basement.  On the  main level there is the living/dining room with a fireplace, 3 good size bedrooms and 1 full bathroom, and  the galley kitchen. The basement has a family room, 2 rooms/den, kitchenette/laundry area,  a full bathroom, utility and storage room, new HVAC,  Two  oversized sheds with electricity and A/C, the largest could  be easily be a  home  office. 
Very convenient location and easy access to Rt 495/New Hampshire Ave and Riggs Rd.
#MDPG2114938

ADELPHI

2126 RUATAN STREET

5 Beds

2 Baths

2,016 Sq.Ft.

$480,000

MLS#: MDPG2114938
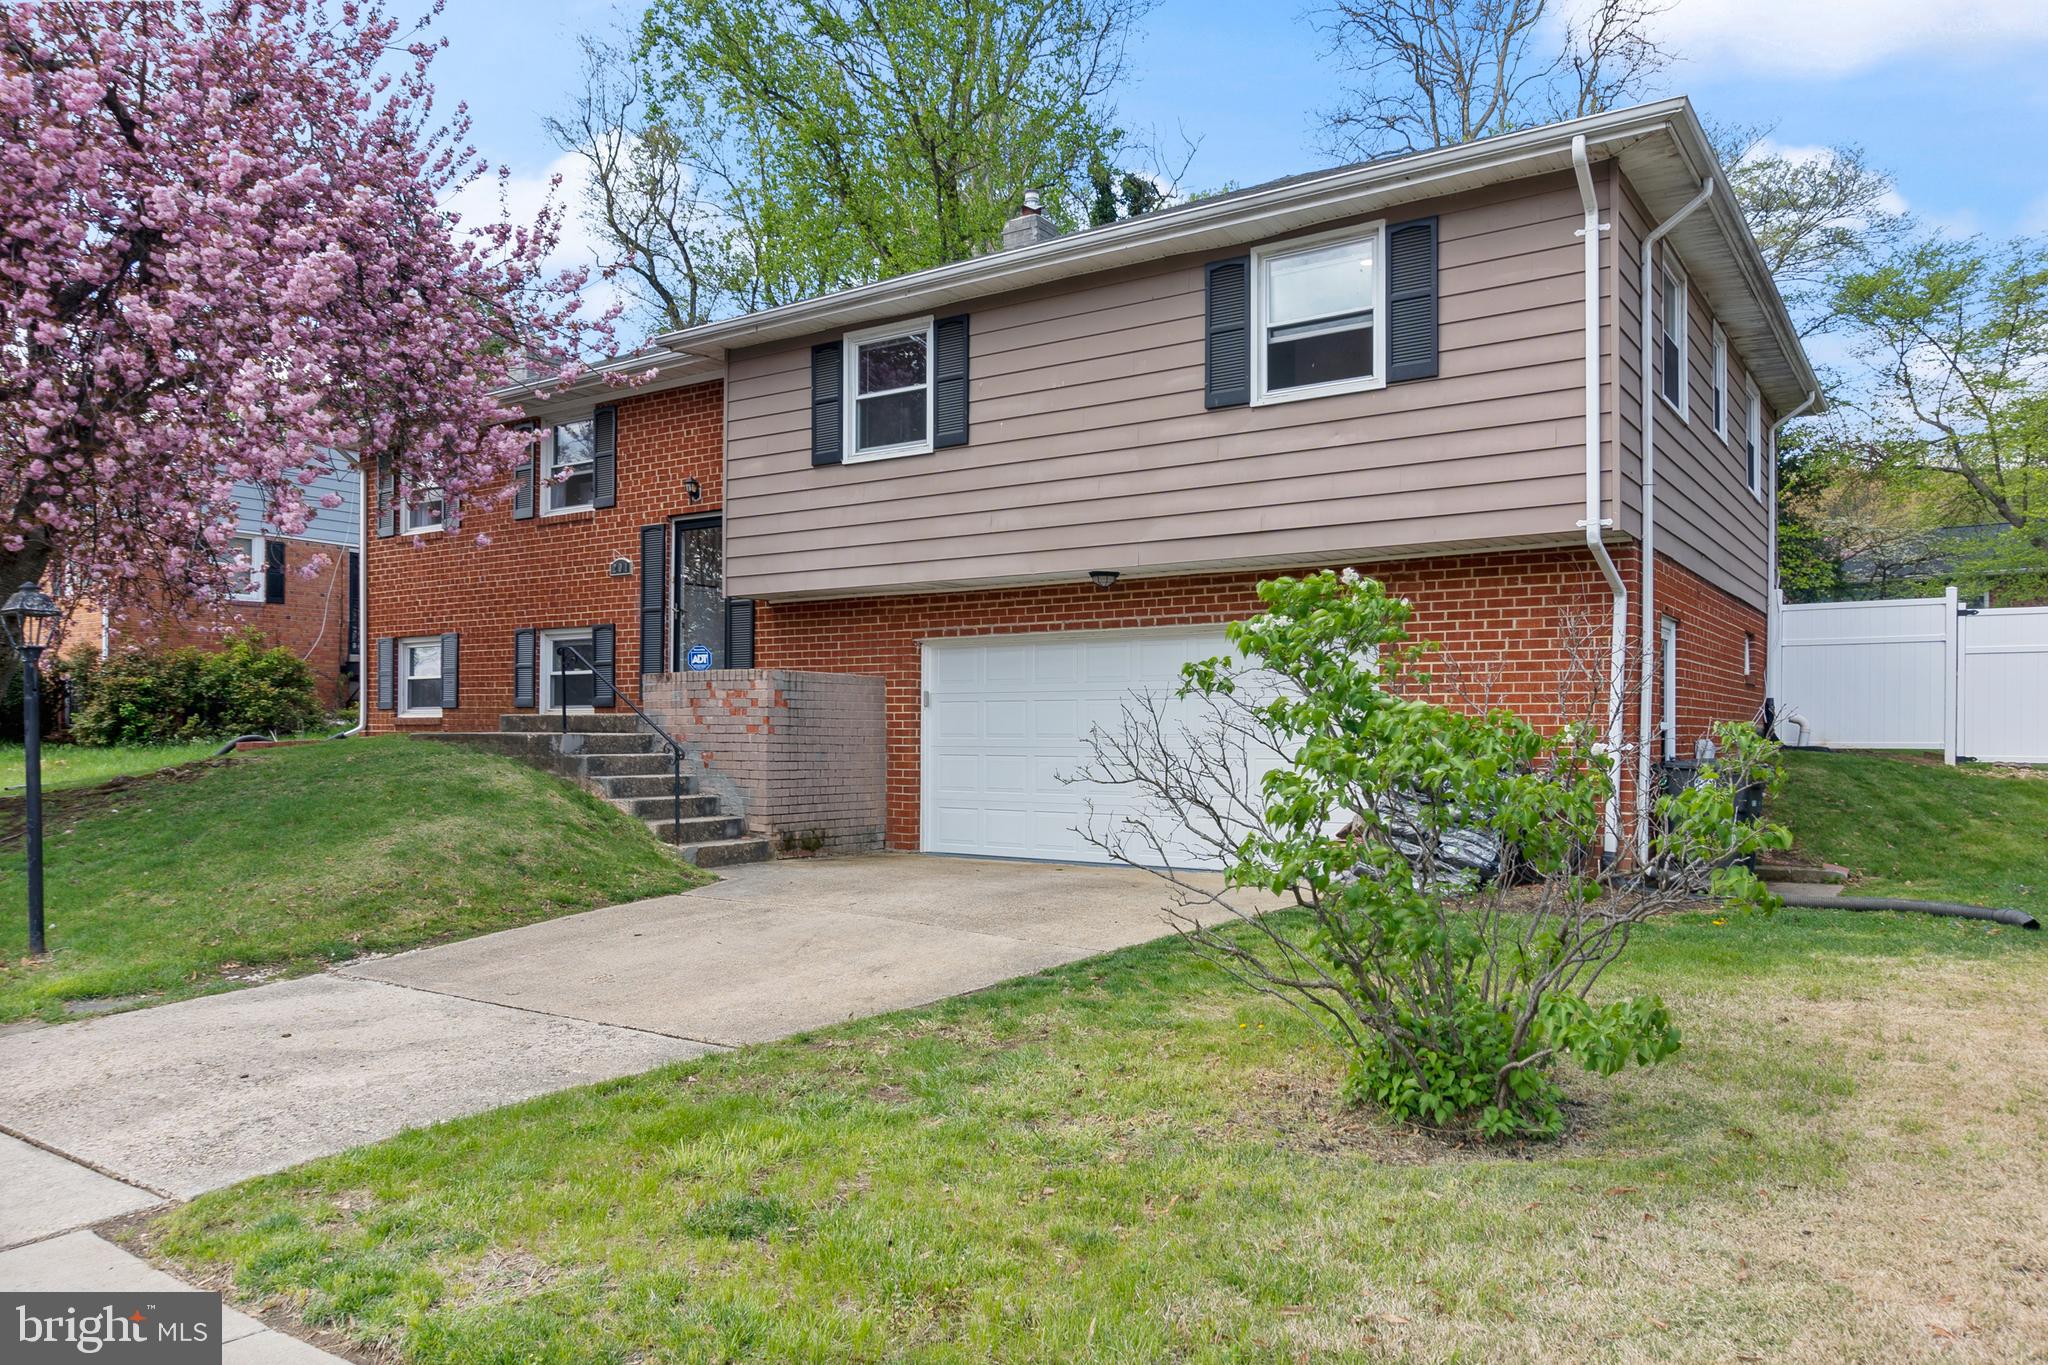
DMV Living. Unmatched Value.
Welcome to 201 Herrington Dr, a beautiful blend of space, comfort, and convenience in one of Upper Marlboro’s most established neighborhoods. This 4-bedroom, 2.5-bath home offers so much more than meets the eye, making it a smart move for those who know the value of a great home in the right location.

Inside, discover a thoughtfully designed layout featuring multiple living and dining areas, perfect for both day-to-day living and entertaining. The primary suite offers a private retreat, while the additional bedrooms provide flexibility for growing households, guests, or remote work setups.

Step outside and enjoy a beautifully maintained yard—ideal for gardening, gatherings, or simply soaking up the sunshine. A spacious 2-car garage with bonus storage!

Beyond the walls, enjoy the convenience of being just minutes from major commuter routes and Metro stations, making travel across the DMV simple and stress-free. Plus, you’re close to the beloved Watkins Regional Park, offering trails, playgrounds, and year-round fun.

Stop by the open house this Sunday May 4th from 12pm to 3pm!
#MDPG2148094

UPPER MARLBORO

201 HERRINGTON DRIVE

4 Beds

2 Baths

1,546 Sq.Ft.

$499,999

MLS#: MDPG2148094
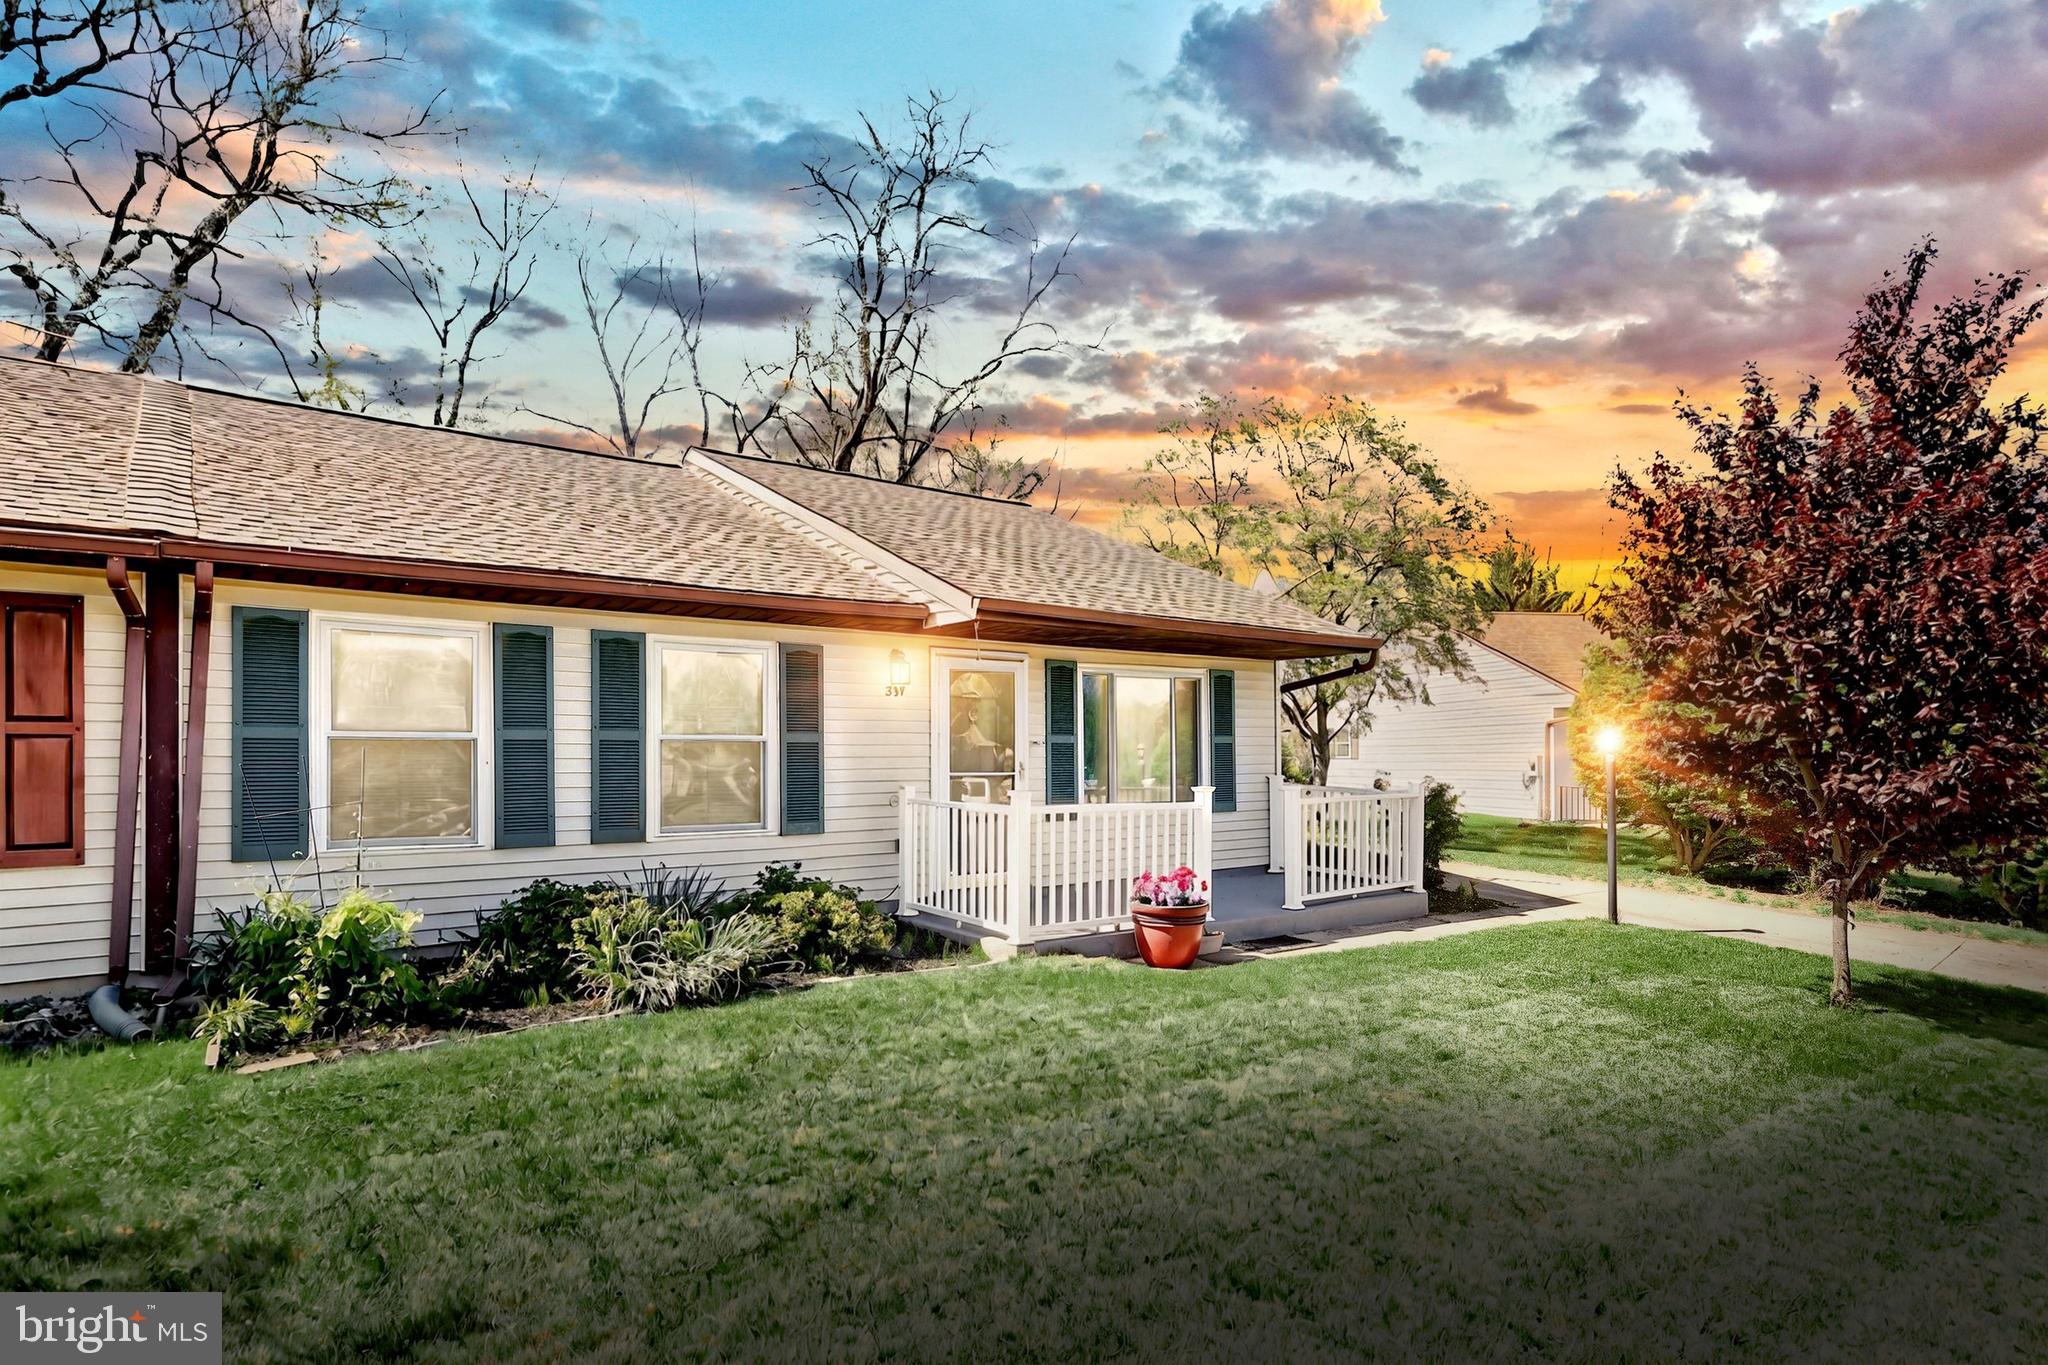
EXQUISITE END-OF-CUL-DE-SAC GEM IN THE GREENS OF WESTMINSTER! Welcome to 307 Wampler Drive, a Meticulously Maintained Home Nestled at the Peaceful End of a Quiet Cul-De-Sac in the Desirable Greens of Westminster Community. This Move-In Ready Property combines Premium Upgrades with an Ideal Location, offering the perfect blend of Serenity and Convenience. MODERN UPGRADES THROUGHOUT! Showcasing Pride of Ownership at every turn, this home features a BRAND NEW "50-year" Architectural Shingle Roof providing Decades of Worry-Free Protection. The Interior has been Completely Refreshed with Fresh Paint throughout, New Ceiling Fans, Updated Electrical Outlets, and Luxurious "Lifeproof" Vinyl Plank Flooring in the Main Living Area. All Bedrooms boast New Carpet, creating a Cozy Retreat at day's end. COMFORT & EFFICIENCY! Stay Comfortable Year-Round with Central A/C & Electric Heat Pump Furnace, —both less than 10 Years Old and in Excellent Working Condition. Enjoy the Convenience of Single Floor Living! INVITING SPACES INSIDE & OUT! The Welcoming Eat-In Kitchen features Newer Appliances, Perfect for both Everyday Meals and Entertaining. Tucked behind two sets of double closet doors, the Eat-In Kitchen is also host to the Laundry and Utility Areas of the Home. The Primary Bedroom offers Added Luxury with a Newly Remodeled En-Suite Half Bathroom. Outdoor Living Spaces Abound with a Charming 6' x 16' Covered Front Porch, ideal for morning coffee or evening relaxation. The Backyard Retreat features a Fenced-In Yard including the 12' x 12' Paver Patio with Gazebo—Perfect for Al Fresco Dining and Entertaining. A 10' x 10' Shed with Electric provides Additional Storage or Workshop Space. PRIME LOCATION! Situated just minutes from Everything Westminster has to offer—Shopping, Dining, Recreation, Essential Services and More—this Home Delivers Convenience Without Sacrificing Tranquility. The End-Of-Cul-De-Sac Location ensures No Through Traffic, creating a Peaceful Setting you'll LOVE Coming Home To. Don't Miss this Opportunity to Own an Impeccably Maintained Home in one of Westminster's most Sought-After Communities. Schedule your private showing today!
#MDCR2026868

WESTMINSTER

307 WAMPLER COURT

3 Beds

1 Baths

1,088 Sq.Ft.

$304,975

MLS#: MDCR2026868
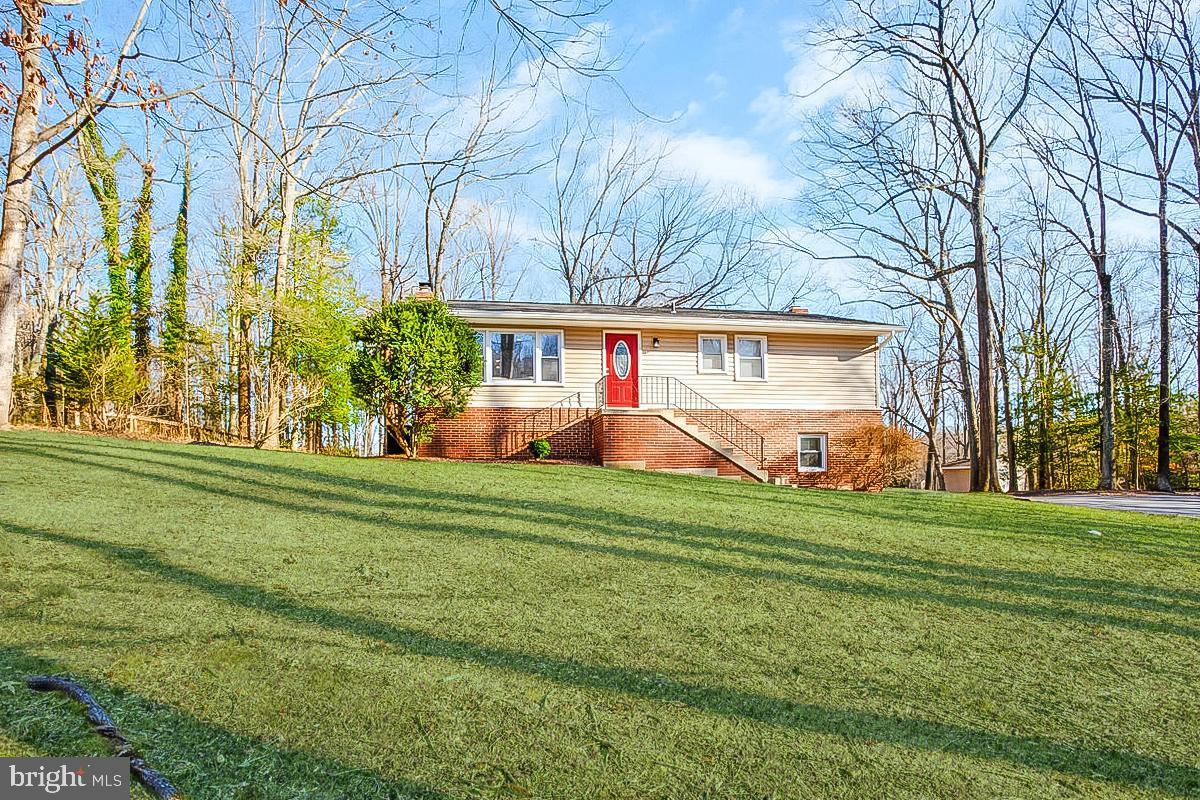
Private Retreat with a Country Feel – Just Minutes from Everything! Tucked away on 4.5 serene acres, this beautifully remodeled, move-in-ready home offers the perfect blend of peaceful living and prime convenience. Home was completely updated in 2019 with new kitchen and bathrooms, new appliances, new HVAC, new hot water, all new fixtures and lighting.  Primary bedroom and bath plus 2 more bedrooms and a full bath on main level.  Walkout level basement with huge family room, bonus room & full bath, plus storage/laundry area and a separate storage room tucked out of sight. Pellet stove provides warmth all winter.  The oversized detached two-car garage features its own electric panel, making it an ideal workshop, while the expansive driveway accommodates up to 10 vehicles. Need more storage? A large shed provides plenty of space for all your extras.  Located right across from Crofton High School, this unique property is just moments from shopping, dining, and major commuter routes to DC, Baltimore, and Ft. Meade. A truly rare find!  Roof, all appliances and HVAC replaced in 2019.  Well rehabbed in 2020 with a new well pump and 2022 with a new well line.
#MDAA2103530

GAMBRILLS

1827 UNDERWOOD ROAD

4 Beds

3 Baths

1,568 Sq.Ft.

$775,000

MLS#: MDAA2103530
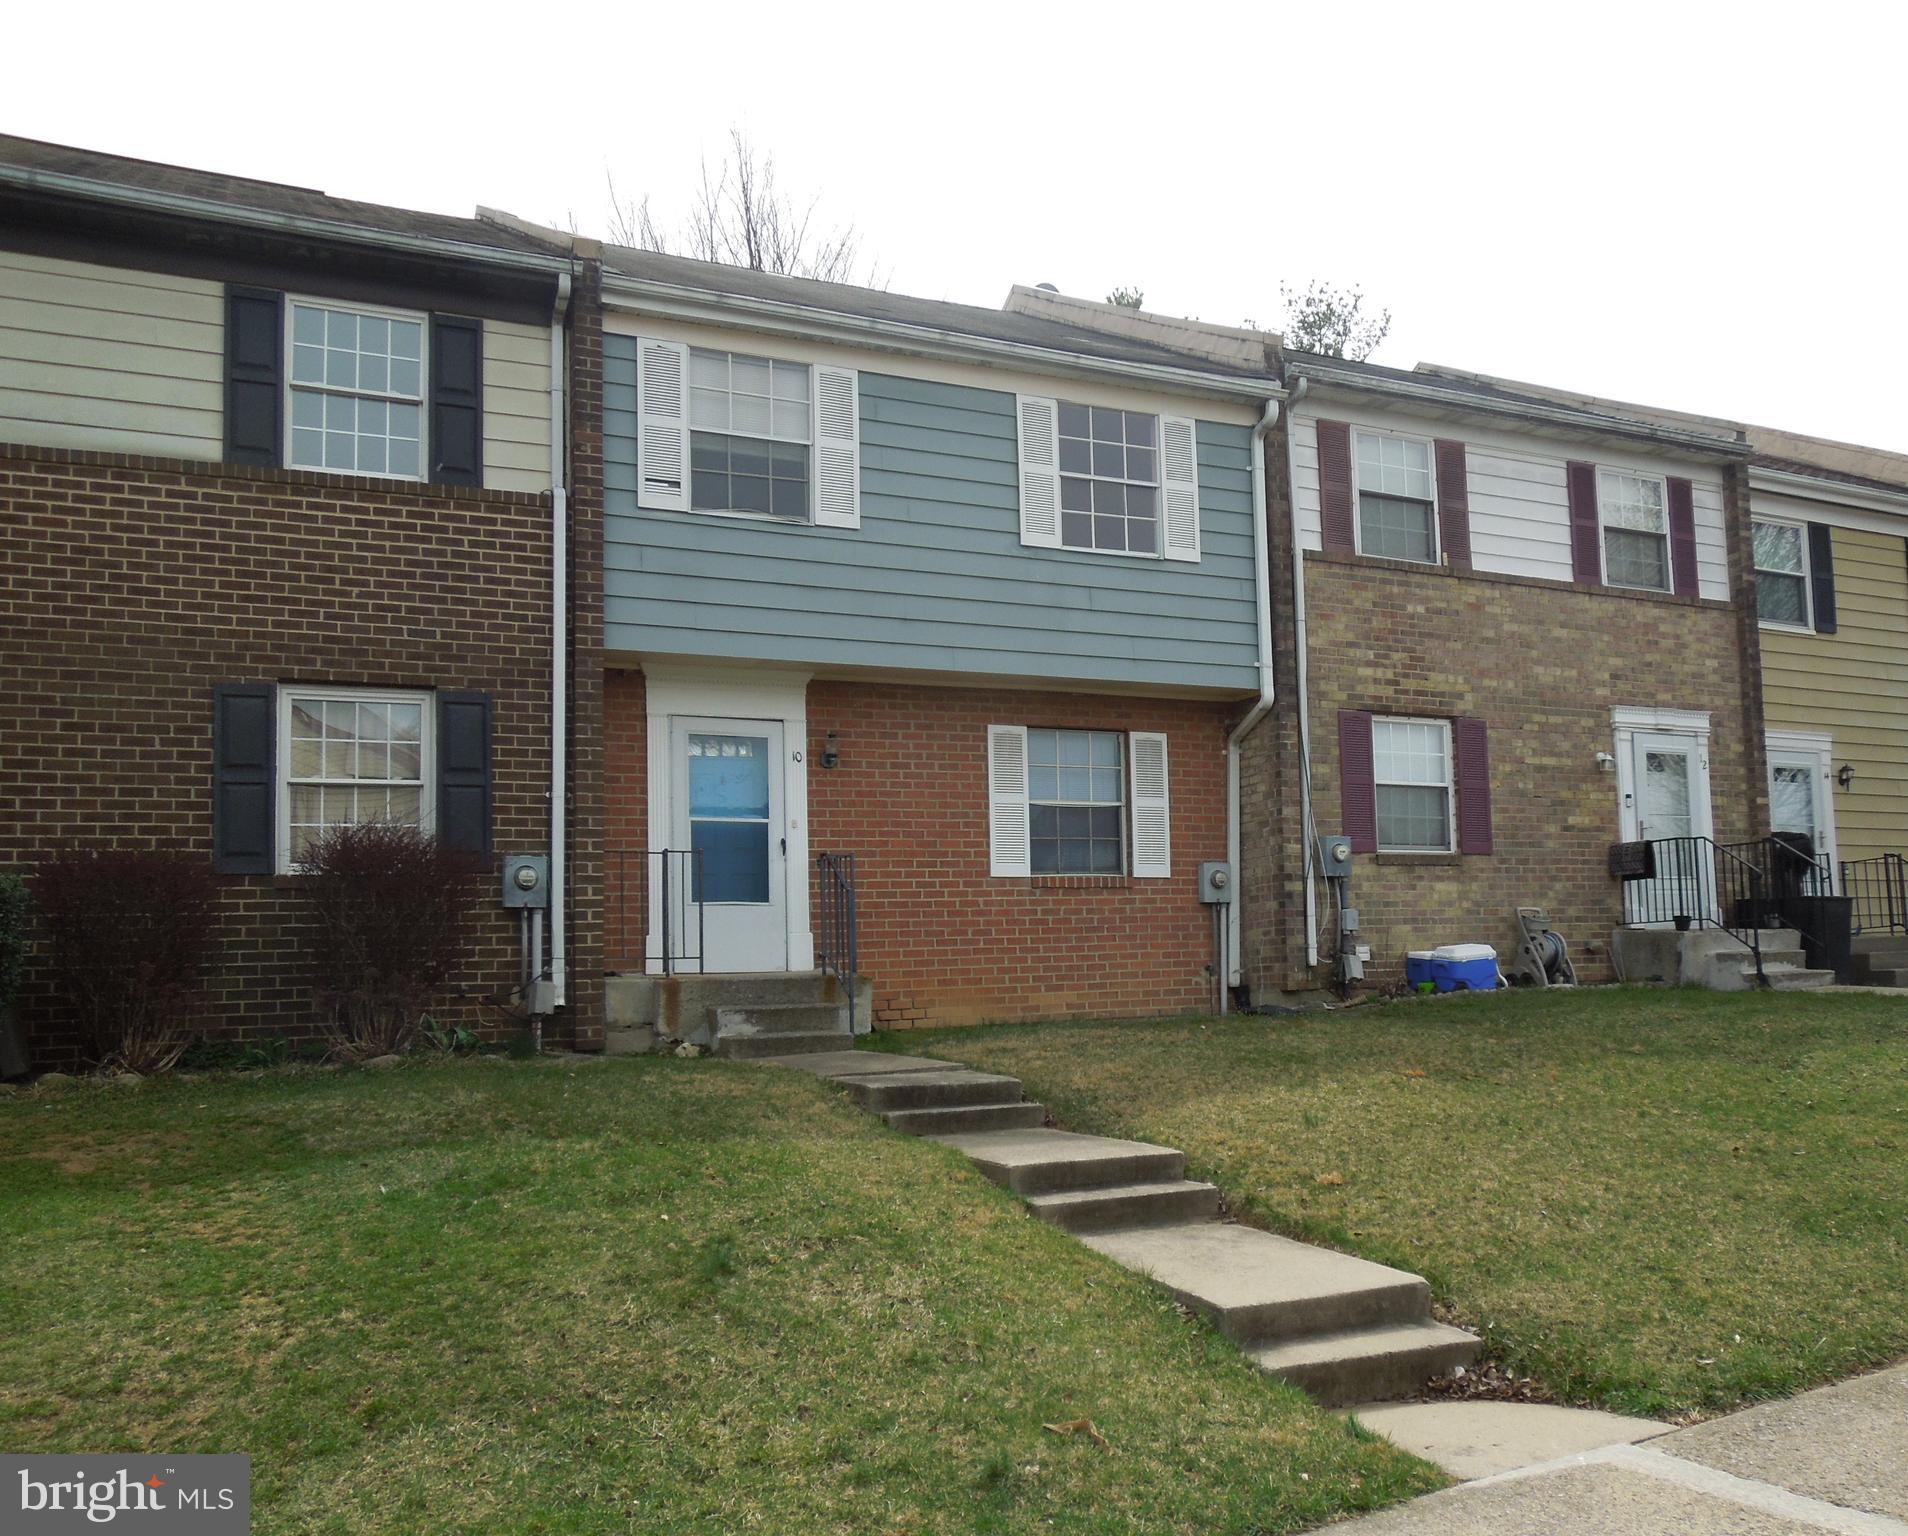
Willowcrest Interior Townhouse Approximately 1280 SQ/FT Plus Unfinished 29X19 Walk Out Lower Level Which Has Excellent Potential To Finish Off As A Recreation Room, Utility Room,  Extra Storage, & Enough Space For a Convenient Laundry Room Even A Potential 4th BR If Needed.  Property Needs Some TLC But Has Excellent Potential For Unique & Creative Updates To Quickly Develop $$$ Equity !!  First Floor Eat In Country Kitchen,  Main Level 1/2 Bath And Large 11X19 Living Room.  Large Second Floor 16X11 Primary Bedroom With Private Full Bath.  Affordable HOA Is Only $63.00 Per Month.  Two Assigned Parking Spaces Out Front Located In A Safe Cul-De-Sac.  Close To Shopping, City Bus Service & Commuter Routes.
#MDFR2061460

FREDERICK

10 VIENNA COURT

3 Beds

2 Baths

1,280 Sq.Ft.

$269,950

MLS#: MDFR2061460
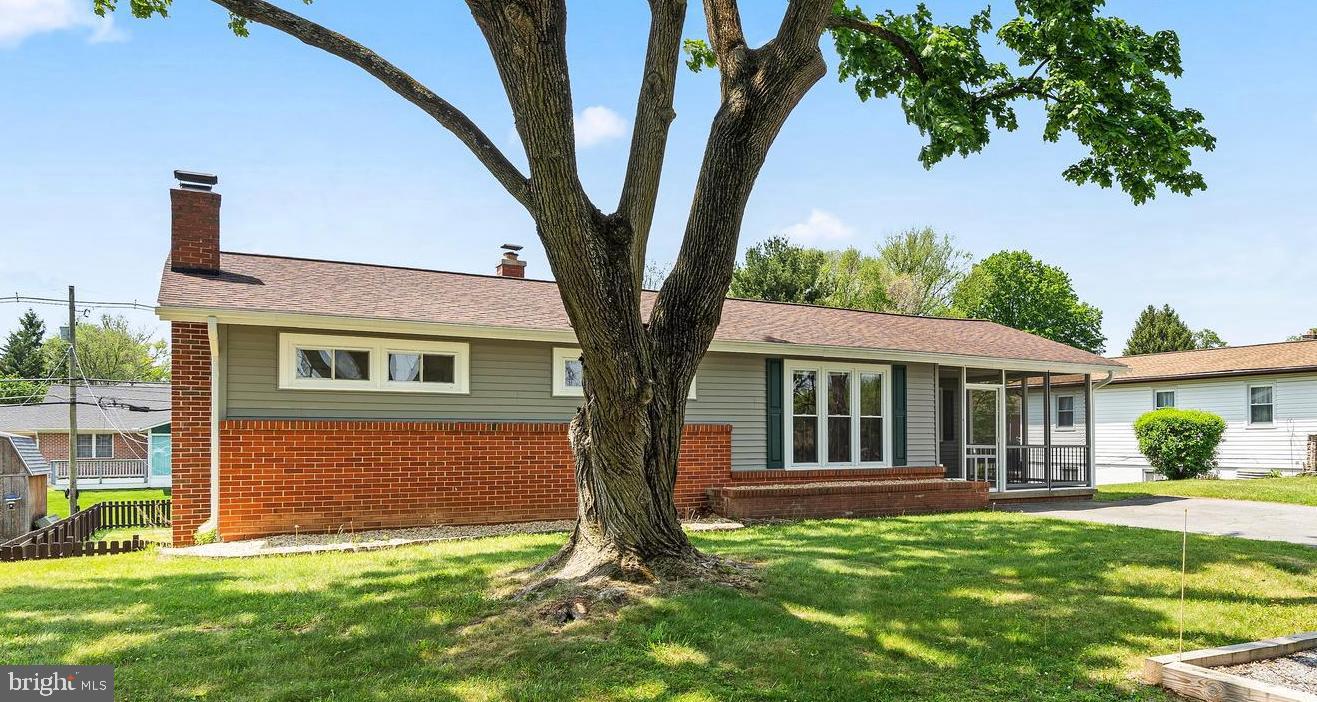
Welcome home to 18011 Oak Ridge Drive.  Don't let the sweet exterior fool you...this home is deceptively large with over 1,800 square feet of finished living space on 2 levels!  With 3 bedrooms, 1 full and 1/2 baths, and multiple spaces, there is definitely room to spread out and enjoy in this affordable beauty!  What haven't the sellers done here??? The list is expansive with most every "big ticket" item handled... how is that for peace of mind! On the approach you'll note the NEW siding, NEW ARCH SHINGLE ROOF, gutters and downspouts.  What may be less evident is some new windows and doors, foundation work and tree removal.  Greet guests or enjoy a nice thunderstorm or lazy spring evening in the  NEWLY screened-in porch!  Upon entering the home, the first room could serve in many capacities but was used by the sellers as a dining room.  This space leads into the kitchen which provides access to the downstairs level, as well as the backyard.  The backyard was fully fenced (and surveyed/staked) in 2021.  Enjoy a cup or glass of your favorite beverage on the re-finished back porch!  Continue from the kitchen to the ample living room with a large window and original hardwoods.  The hall leads to 3 bedrooms-the expectant size of ranch homes in this era- as well as the main bath.  This bathroom was gutted and re-done including all plumbing in 2022.  Downstairs you will find a dedicated laundry/storage room, a large family room with a wood burning fireplace, as well as  a large room to adapt to whatever you wish.  A second bathroom rounds out the spaces on the lower level as well as direct access to the back yard.
Conveniently located just minutes from I70, the Outlets and other shopping/attractions, this well priced home ticks so many boxes!
#MDWA2027916

HAGERSTOWN

18011 OAK RIDGE DRIVE

3 Beds

1 Baths

1,718 Sq.Ft.

$315,000

MLS#: MDWA2027916
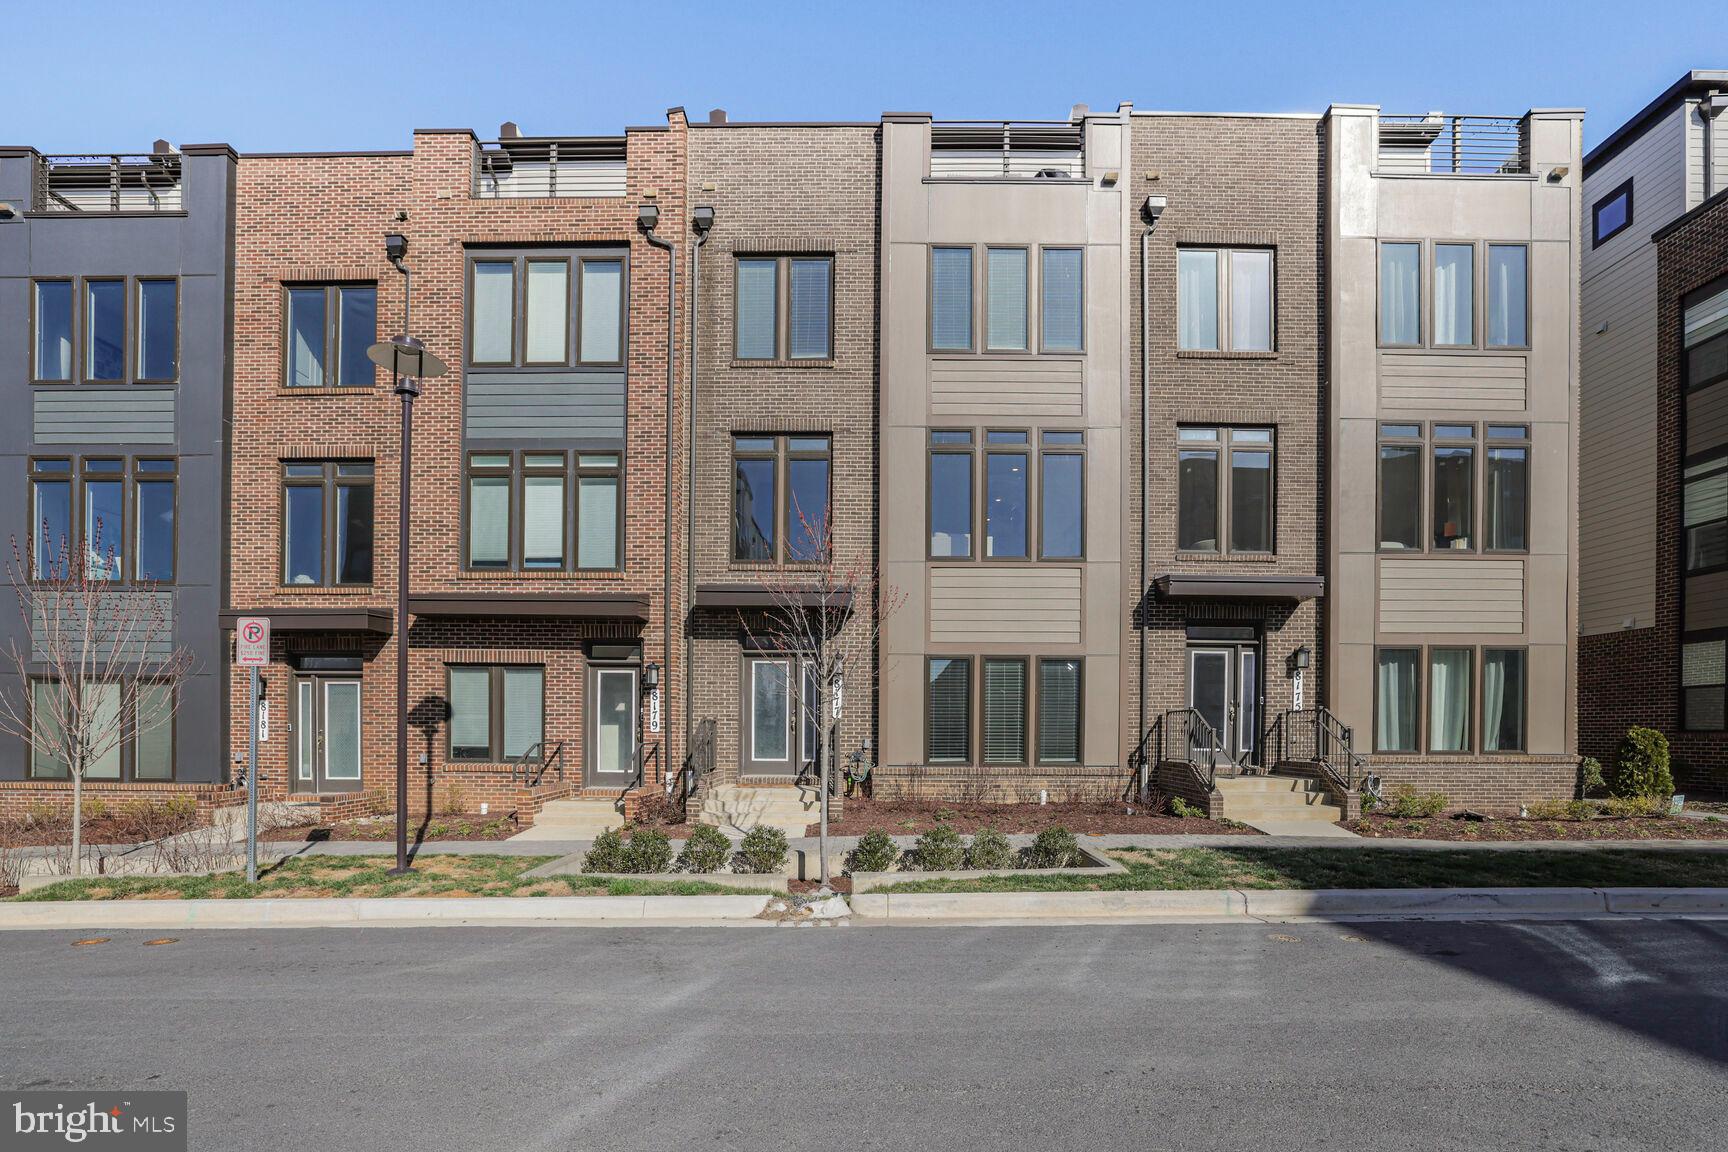
Welcome to 8177 Front Street — a stunning, nearly new modern townhome just a very short stroll from the Shady Grove Metro Station and multiple public transit options. A true Commuter’s Dream!

With an impressive amount of living space, this beautifully designed residence offers 5 spacious bedrooms and 4.5 bathrooms, providing the perfect blend of style, functionality, and room to grow.

Inside, natural light floods the open-concept layout, highlighting elegant finishes and thoughtful design throughout. The heart of the home — a gourmet kitchen — features sleek quartz countertops, a massive island, double wall ovens, a gas cooktop, and generous counter space, making it ideal for both casual dining and entertaining. The kitchen flows seamlessly into the dining area and light-filled living room, creating a warm, inviting space. A stylish powder room and breakfast nook with access to a private deck complete the main level.

The entry-level includes a versatile bedroom or home office with an ensuite full bath, coat closet, and direct access to the 2-car garage.

Upstairs, the luxurious primary suite offers a spacious walk-in closet and a spa-like ensuite bath with a double-sink vanity and a sleek glass-enclosed tile shower. Two additional bedrooms, a full bath, and a conveniently located laundry area round out the upper level.

The top level features a private guest suite with a full bathroom, plus a generous family room that opens to a private rooftop terrace — perfect for relaxing or entertaining with scenic views of the community.

Additional highlights include secure garage parking, ample storage, and a prime location with easy access to I-270 and Route 355. You're just minutes from The Grove Shopping Center, with popular restaurants, retail, and everyday essentials close by.

Community amenities include a swimming pool, fitness center, walking trails, clubhouse, game room, playground, and more — offering the lifestyle you've been looking for in a vibrant, connected neighborhood.

Don’t miss your chance to own this move-in ready gem in one of the area's most desirable communities!

Floor plans provided by Lennar & Homevisit. Square footage is approximate.
#MDMC2168788

ROCKVILLE

8177 FRONT STREET

5 Beds

4 Baths

2,895 Sq.Ft.

$829,900

MLS#: MDMC2168788
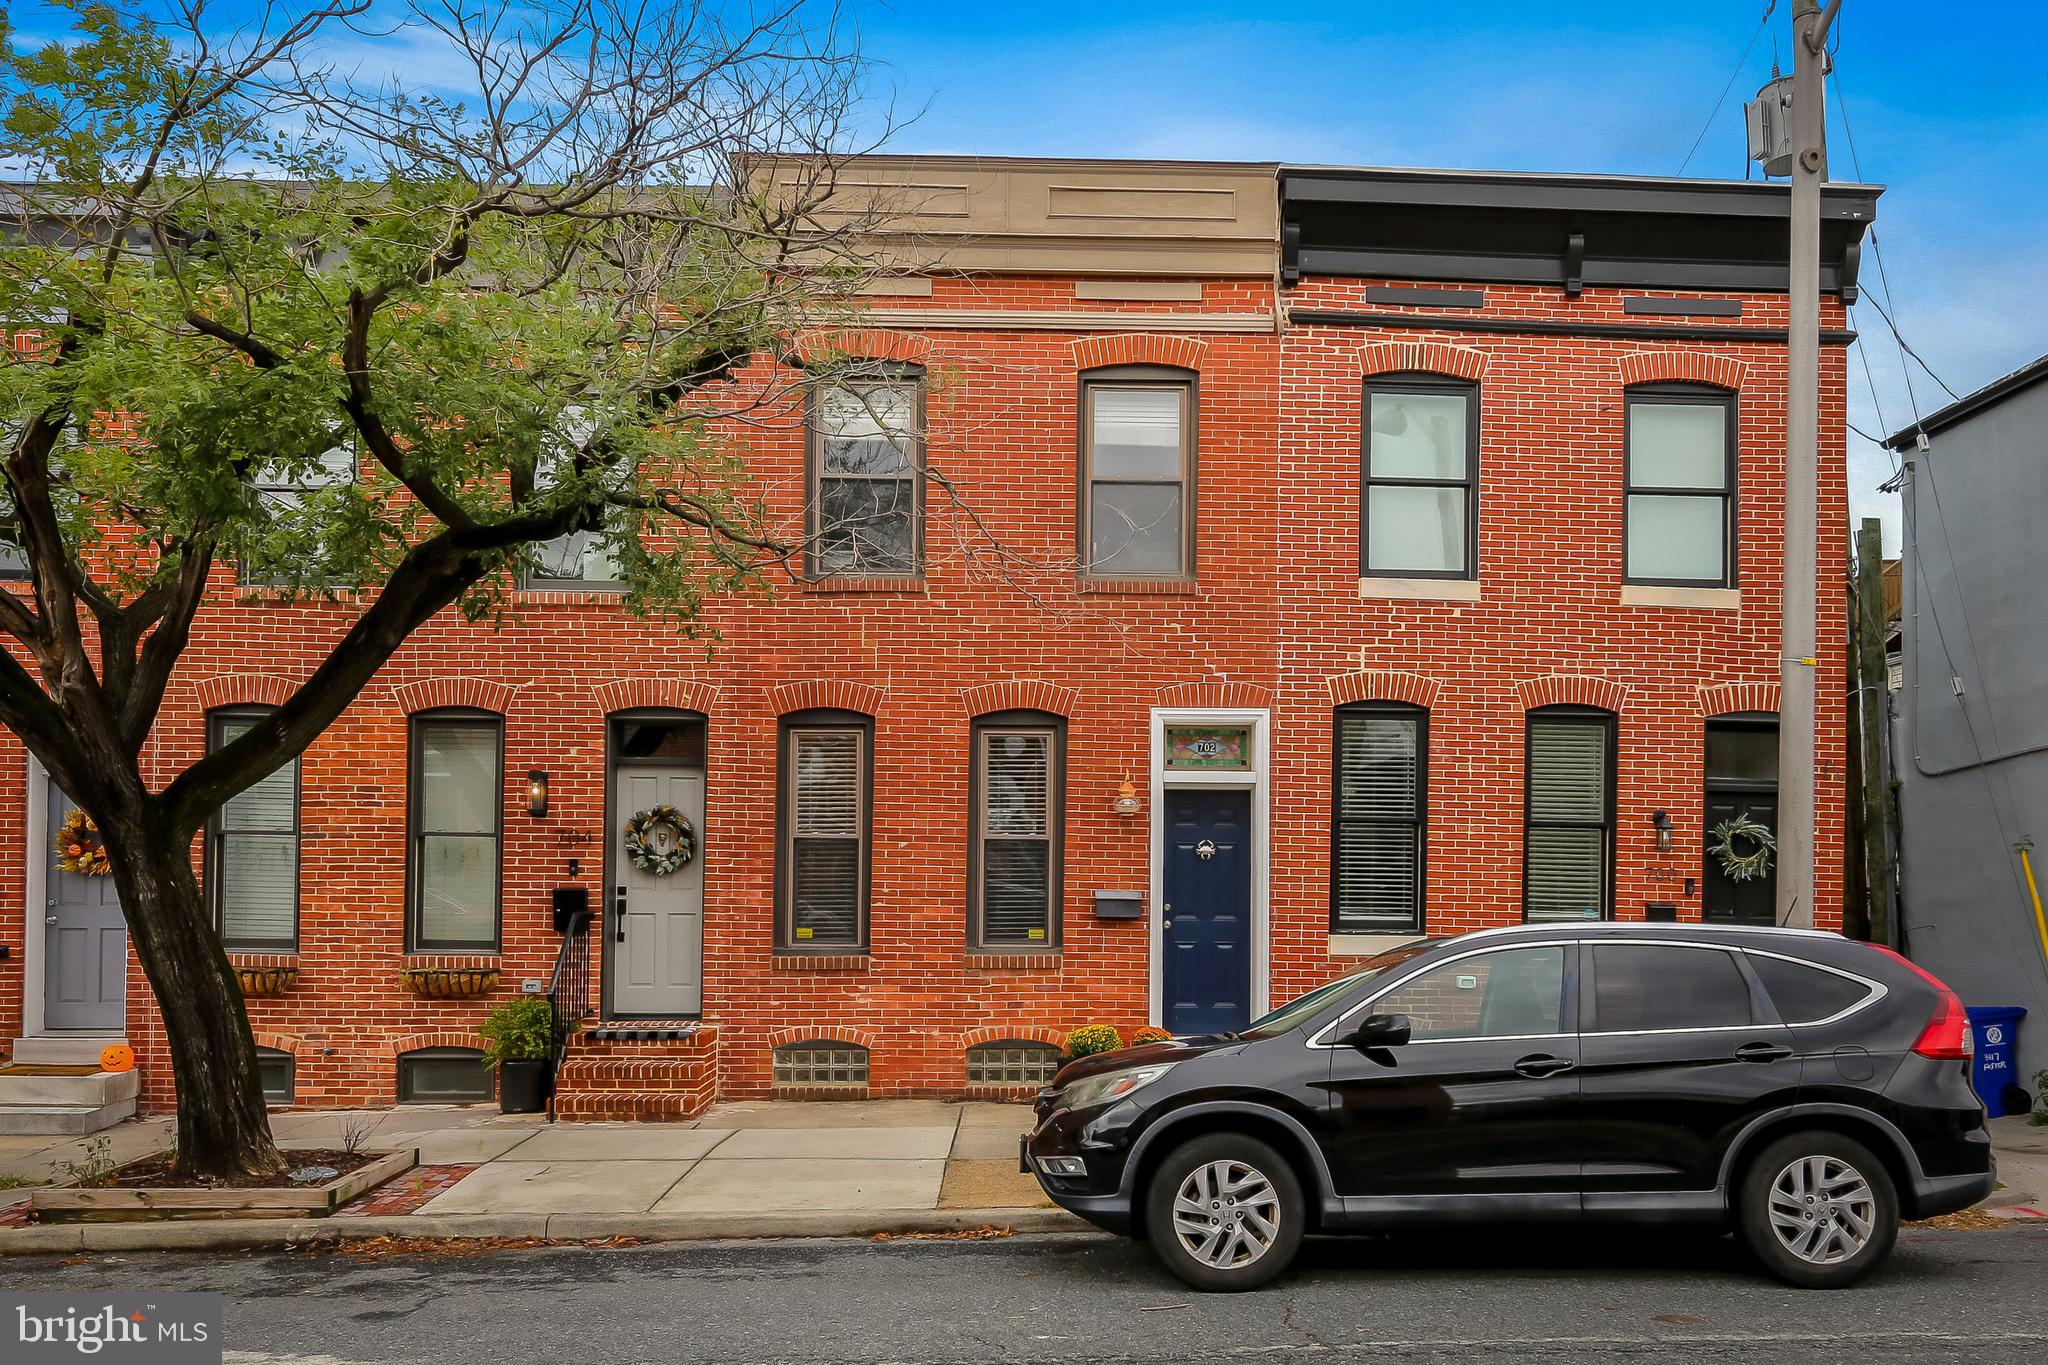
Come see this immaculate extra wide 3 bed 3 full bath home in the heart of Canton. The First floor boasts wood floors, exposed brick,  a large open living room, dining area, and updated kitchen with plenty of storage. Off the back there is a sizeable deck as well as another private deck off the primary suite upstairs. The Second floor has 2 large bedrooms and 2 well appointed full baths (primary has heated floors!). The basement also has a large room/bedroom with a removable wall you have to see to believe. Another full bath and a utility room with plenty of storage space. A spacious fenced in back yard perfect for pets, fire pit, or just hanging out. This house will sell quickly so make sure you come check it out before it gone.
#MDBA2163548

BALTIMORE

702 S EAST AVENUE S

3 Beds

3 Baths

1,940 Sq.Ft.

$400,000

MLS#: MDBA2163548

1 ... 209 210 211 212 213 ... 666
* Listings identified with the FMLS IDX logo come from FMLS and are held by brokerage firms other than the owner of this website. The listing brokerage is identified in any listing details. Information is deemed reliable but is not guaranteed. If you believe any FMLS listing contains material that infringes your copyrighted work please review our DMCA policy and learn how to submit a takedown request. © 2024. First Multiple Listing Service, Inc.

Send a message

Message successfully sent.

Your message

What is 3 + 4 ?

Reason for contacting?

I agree to receive email communication and understand I can unsubscribe at any time.

I agree to be contacted by Charis Realty Group - Christine Issler, Broker via call, email, and text for real estate services. To opt out, you can reply 'stop' at any time or reply 'help' for assistance. You can also click the unsubscribe link in the emails. Message and data rates may apply. Message frequency may vary. Privacy Policy

Sign Out

Virtual Assistant

Would you like to take the next step with this property? We can help you schedule a showing or virtual tour, or send you more details.

Yes, I would like more information.

Thank You for Your Reply, One of Our Agents will contact you as soon as possible

No, maybe later.

Thank you, you can always contact me via email, phone number or through the contact form.

Realhub AI

Lucy - Your AI-Powered Realtor

Update Your Temporary Password

Personalize your search

Enter your email and we'll notify you immediately when new listings match what you're looking for.

or enter email address

Already have an account ? Login here

Continue your home search

I agree to receive communications and understand I can unsubscribe at any time.

I agree to be contacted by Charis Realty Group - Christine Issler, Broker via call, email, and text for real estate services. To opt out, you can reply 'stop' at any time or reply 'help' for assistance. You can also click the unsubscribe link in the emails. Message and data rates may apply. Message frequency may vary. Privacy Policy

Already have an account ? Login here

We use cookies

We use cookies primarily for analytics to enhance your experience. By accepting, you agree to our use of these cookies. You can manage your preferences or learn more about our cookies policy.