Properties

Browse or get in touch to schedule a walkthrough.

  • Nearby me
Price range

Popular Features

Community Features

Association

Property Features

Waterfront

View

Exterior Features

Interior Features

Style

535446 properties match your criteria

Updated 1 minute ago

E-Alert name
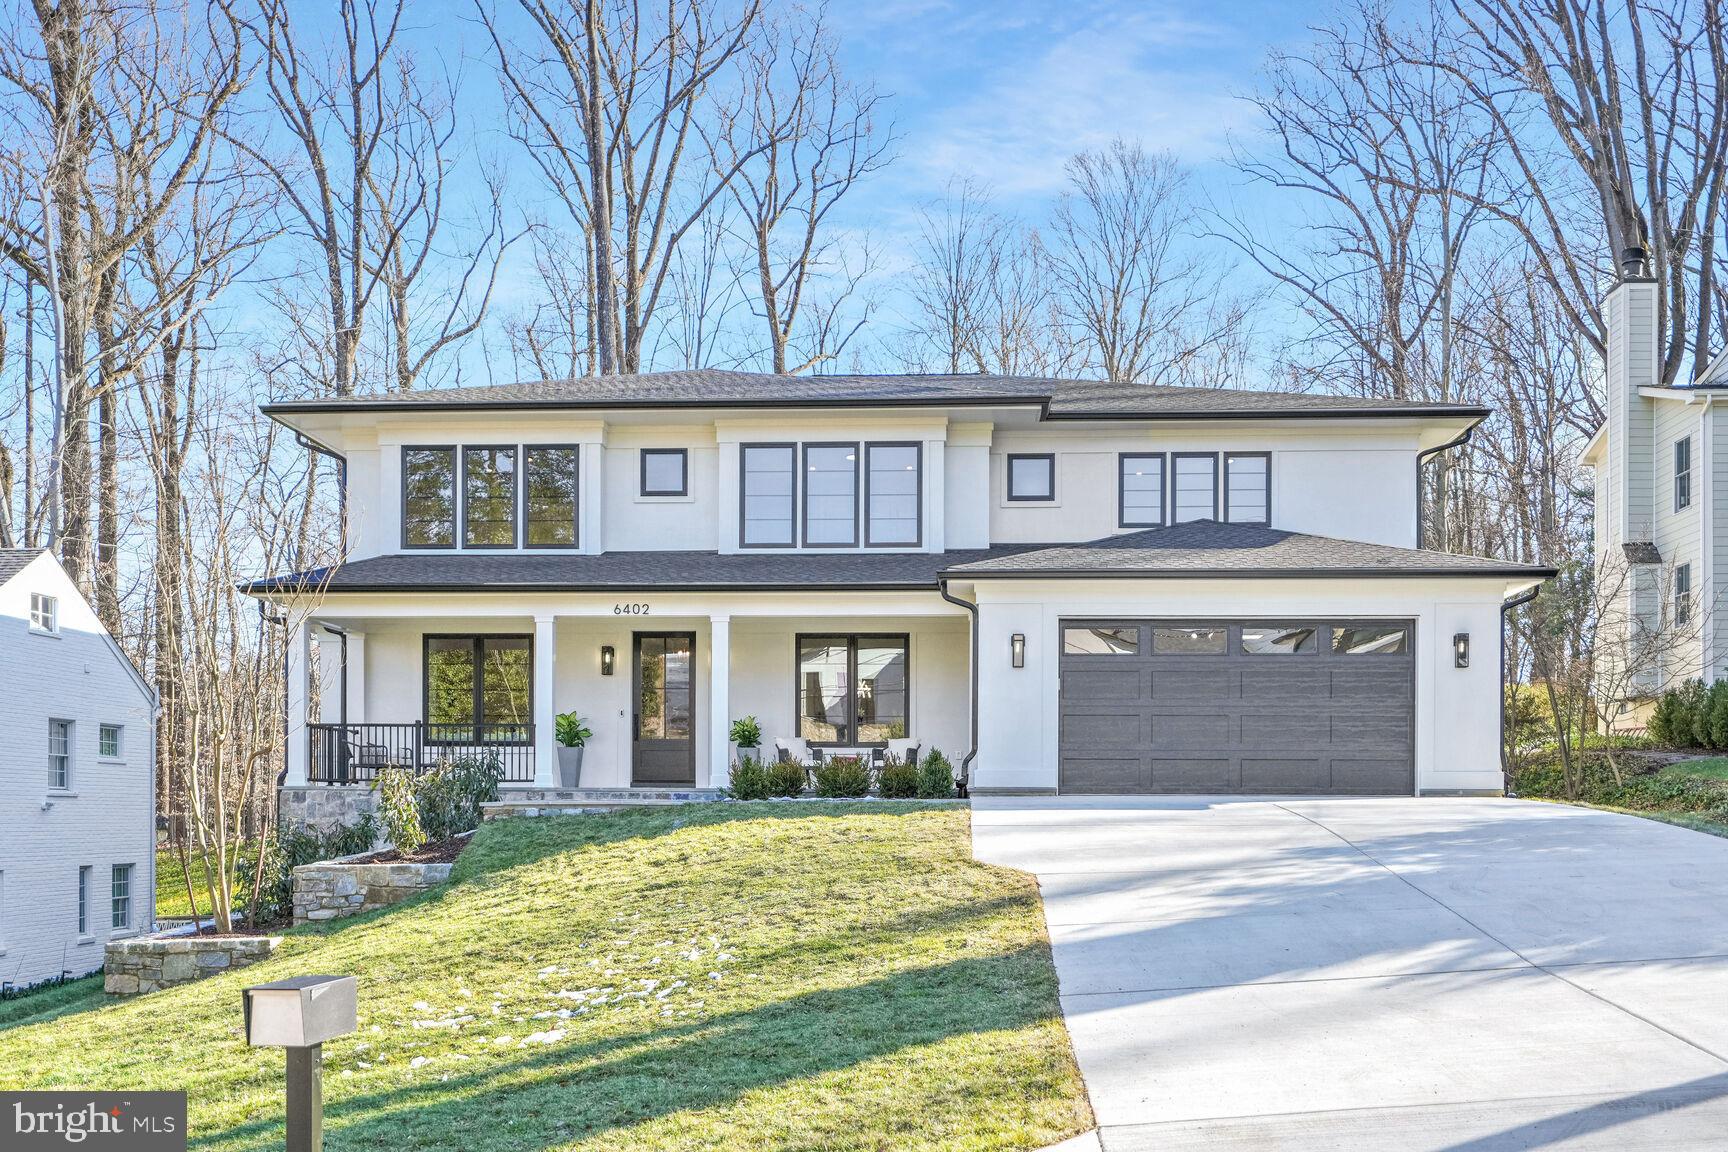
This exquisite custom-built stucco home is situated on a sprawling half-acre double lot in a quiet cul-de-sac next to Merrimack Park. Thoughtfully designed with extraordinary attention to detail, this home offers six spacious en suite bedrooms along with premium amenities that cater to comfort, convenience, and entertainment. The home includes a unique three-story indoor sport court that can be used for a myriad of fitness opportunities for the entire family no matter the weather:  basketball, wiffle ball, dancing, gymnastics, golf simulator, etc. -- the possibilities are endless. The gorgeous kitchen is sure to impress with Sub-Zero and Wolf appliances and Cambria quartz countertops. The primary bedroom offers two separate dressing rooms and the primary bathroom features a cozy heated floor.  A wine cellar with ample storage space, a private elevator for easy access between levels, and a spacious home theater for movie nights at home are just some of the highlights. There's also a dedicated exercise room, an upper-level family lounge (that could alternatively be used as an extra office or exercise room), and a first-floor in-law suite that provides privacy and convenience for guests. Outdoor living is equally impressive, with a rear deck that includes a screened porch for dining and relaxation, a covered front porch, and an oversized garage that can accommodate up to three cars. The spacious backyard offers plenty of room to add a custom pool, making it the perfect space for outdoor enjoyment.  Check out the link below for a 3D Tour!

Located just steps from Merrimack Park, the property provides easy access to playgrounds, basketball, tennis and pickleball courts, as well as the newly renovated Merrimack Pool, which is within walking distance. The neighborhood offers membership priority to this exclusive community pool. Families will appreciate the home’s proximity to top-rated Whitman High School, which is less than a mile away. Additionally, the home is just two miles from downtown Bethesda and the Metro, offering both convenience and easy access to city amenities. Outdoor enthusiasts will love being near the Capital Crescent Trail, the C&O Canal, and Glen Echo Park, while commuters will benefit from quick access to I-495 and I-270.

Contact Wallace Realty today to learn more about this extraordinary home and begin your journey to living in one of Bethesda’s most desirable neighborhoods.
#MDMC2164740

BETHESDA

6402 WINSTON DRIVE

6 Beds

6 Baths

9,291 Sq.Ft.

$3,975,000

MLS#: MDMC2164740
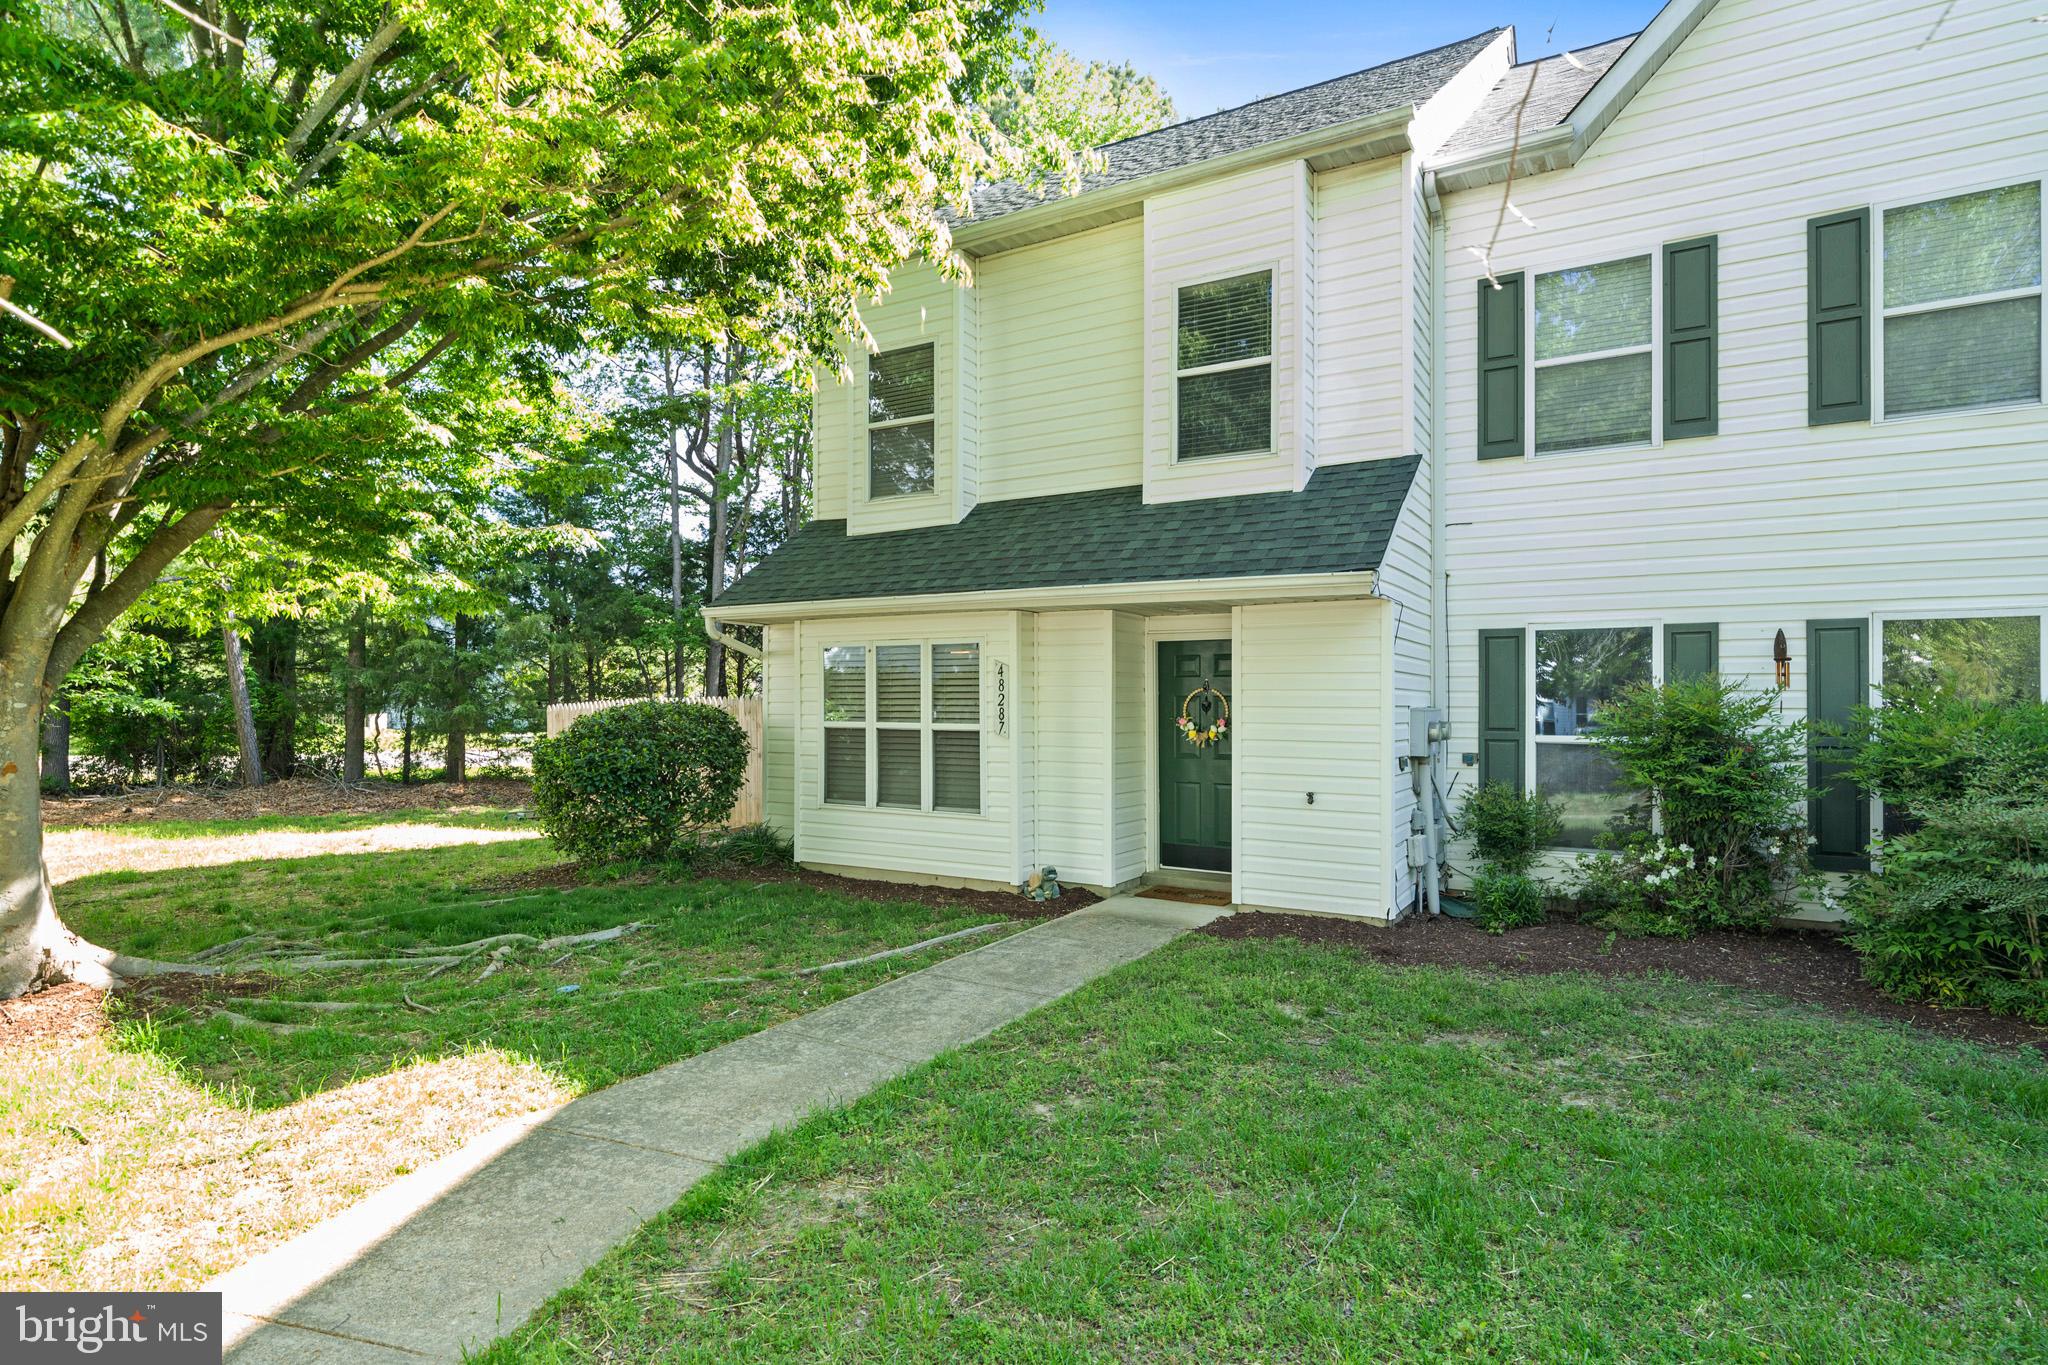
Welcome to this charming end-unit townhouse conveniently located just minutes from Pax River Naval Base in Saint Mary’s County! The main level of this home offers a spacious kitchen boasting an island with additional seating, a large table area, a cozy family room featuring a wood-burning fireplace and a powder room. Off family room, enjoy easy indoor-outdoor living with two sets of sliding glass doors leading to the backyard. Upstairs, the exceptional loft-style primary suite features vaulted ceilings, a separate sitting area and bedroom space, a walk-in closet, and an attached full bath. Upstairs also includes two nicely sized bedrooms, both equipped with ceiling fans, and a full hallway bathroom. Other highlights include heat pump replaced just a few months ago, attached storage shed, a fully fenced lot, and an HOA that covers lawn care, walkable beach access, trash services, snow removal, and more. Don’t miss your chance to get in the door on this one — schedule your showing today!
#MDSM2023810

LEXINGTON PARK

48287 PICKETTS HARBOR COURT

3 Beds

2 Baths

1,799 Sq.Ft.

$300,000

MLS#: MDSM2023810
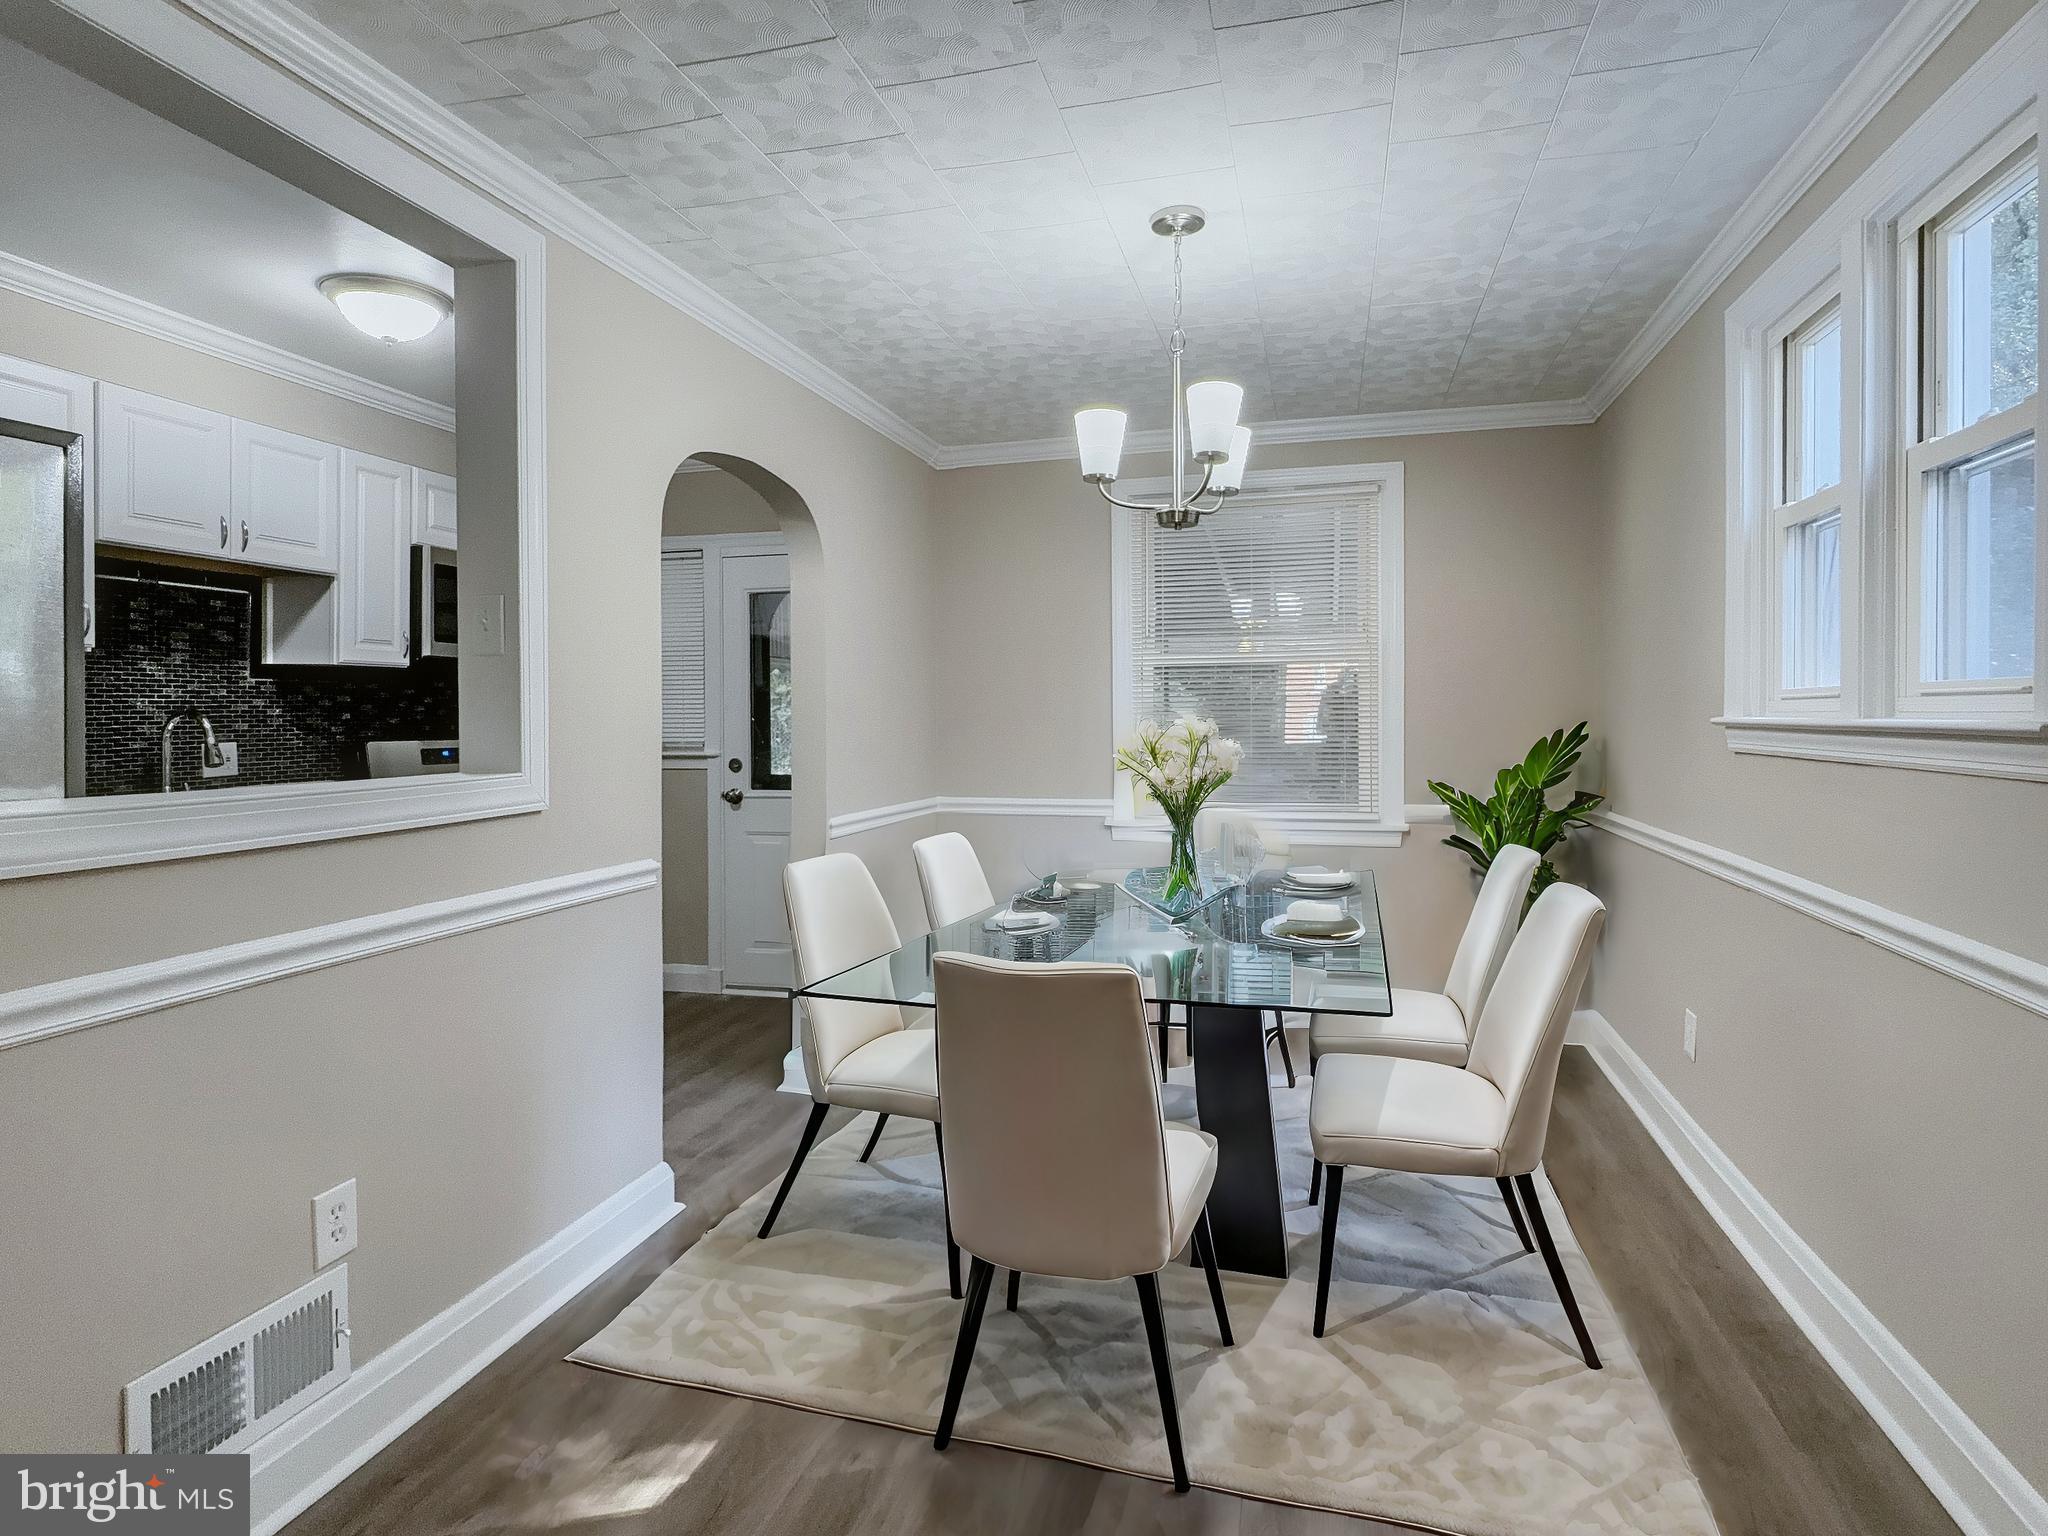
(Virtual staging shows your buyers the varied possible layouts!)
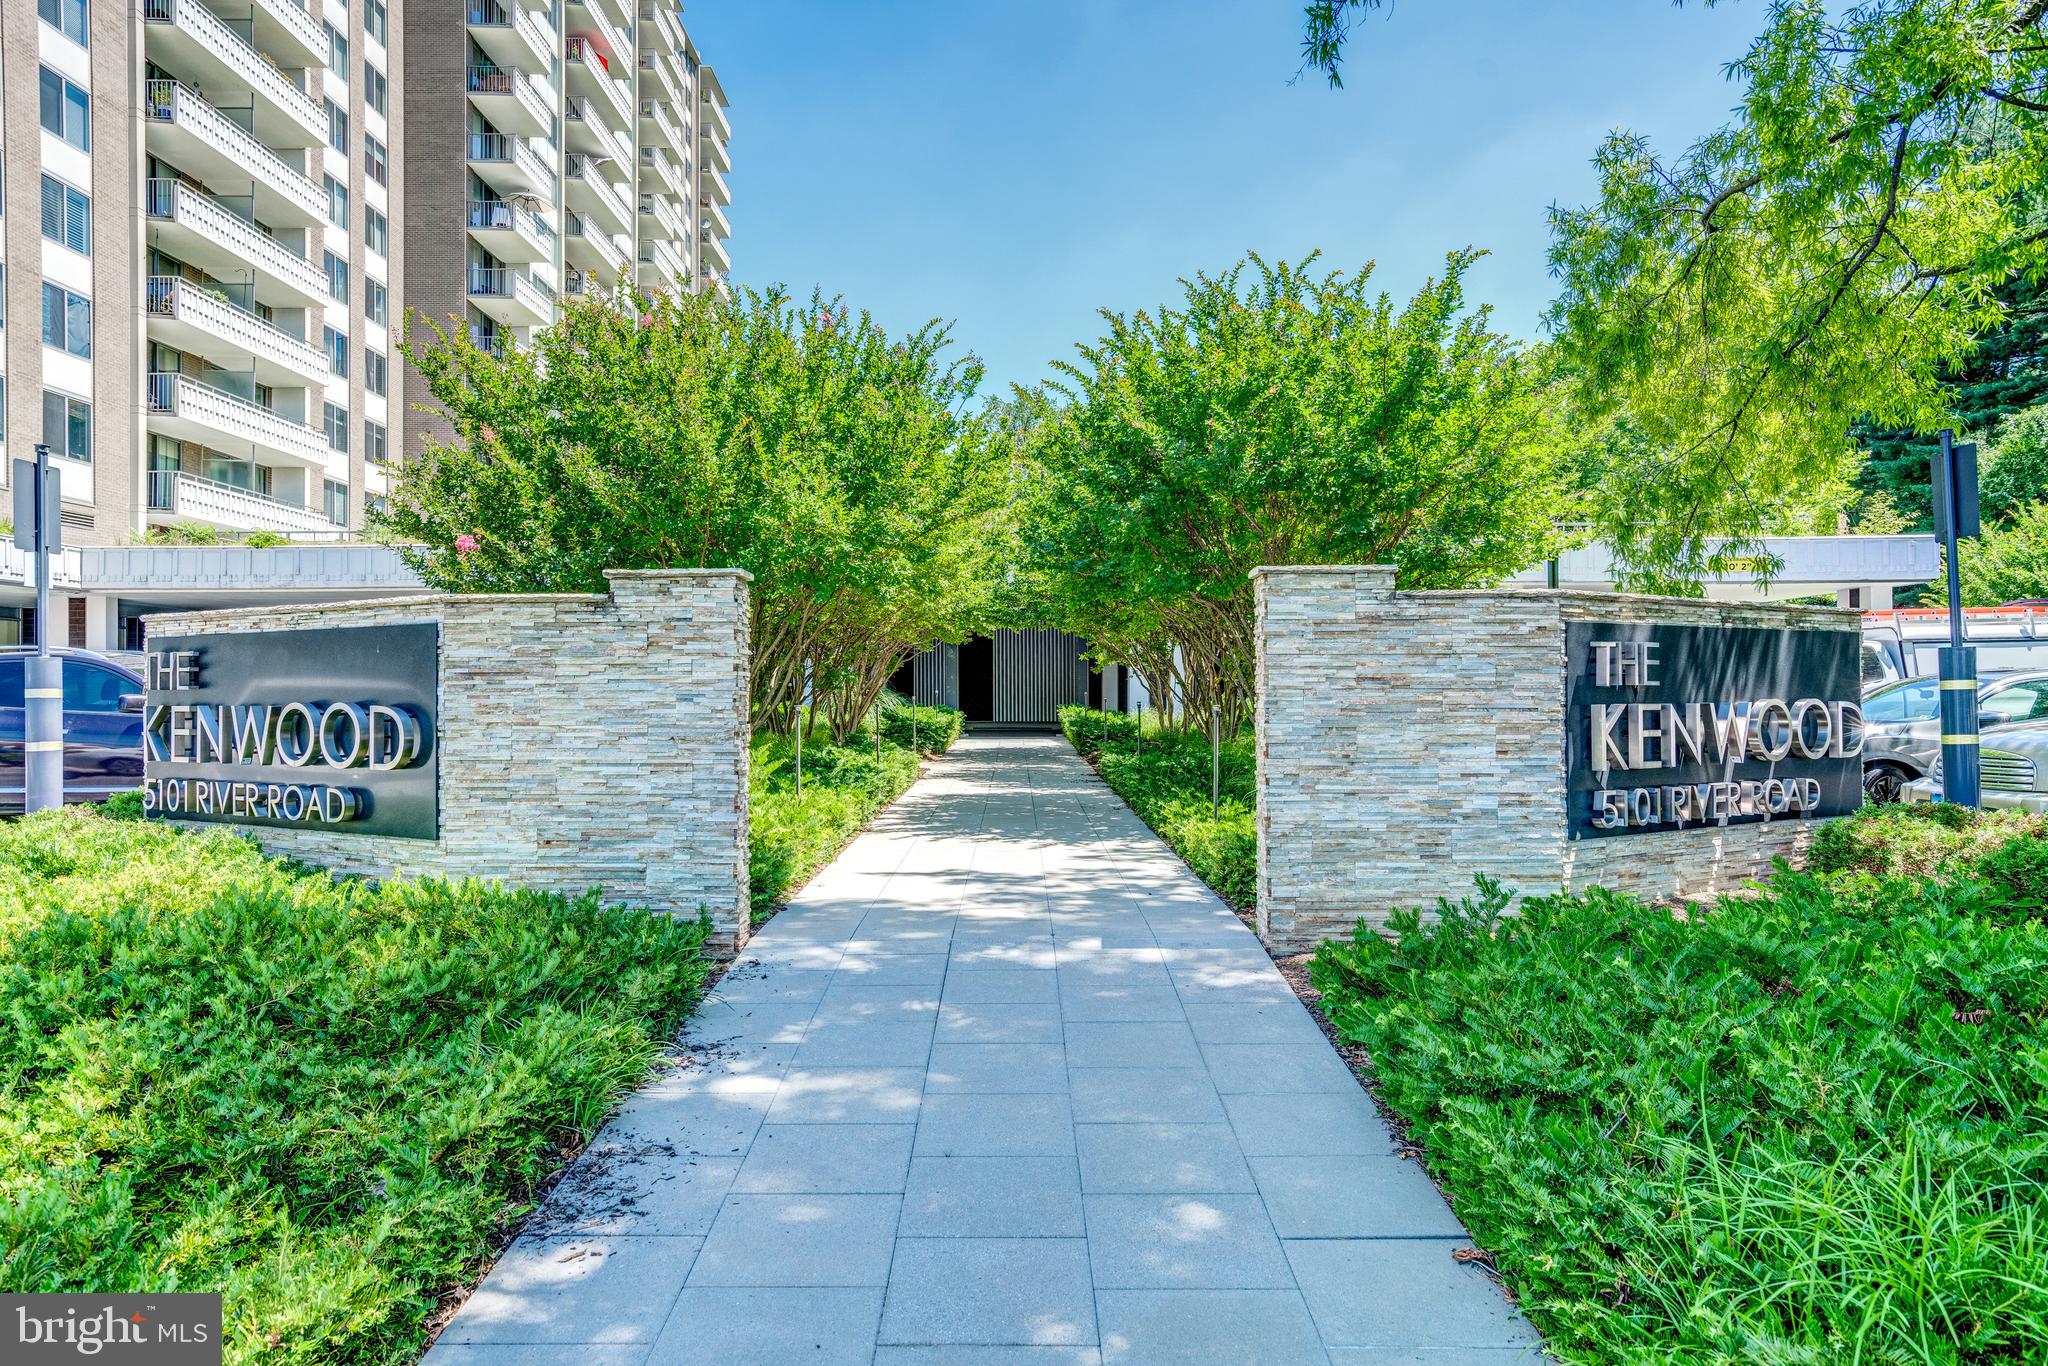
Welcome to this turn-key and light flooded special unit that has been thoughtfully renovated to perfection!  A rare two bedroom PLUS den --  ideal as an office or use as a 3rd bedroom with custom glass barn doors.  One of the largest floor plans in the desirable, friendly and well managed Kenwood Condominiums -- with 1,467 square feet of move-in ready living space.   Unit 1217 has new flooring, fresh neutral paint, a renovated white kitchen with stainless steel appliances, granite counter tops and island seating.  The open floor plan is ideal for how we live today with the kitchen flowing into the dining room with a chandelier and open to the expansive living room and out to the patio with long -range views for relaxing and dining al fresco.

Down the hall, past the linen closet to the renovated full bath with classic subway tile, new vanity and lighting and tub and on to the first expansive bedroom with never-walked on new carpet,  large closet and picture window overlooking the grassy grounds.  The primary bedroom delivers so much space, -- also brand new carpet and a large walk-in closet with custom storage/shelving and a fully renovated white and pristine en suite bath with marble topped vanity, new on-trend lighting, and walk-in shower with niche shelving. 

Updated laundry rooms are conveniently located on each floor; there is extra storage for the unit on the B Level (#1217).  The building also has an on-site fitness center and The Kenwood Room for use by residents for parties -- complete with a big screen television, plenty of table seating and standing room, bathrooms, and a kitchen.

Out the door experience numerous amenities:  an oversized in-ground pool and deck, scenic grounds, picnic and grilling areas, and leafy promenade. Located in a prime Bethesda location near the newly developing Westbard Square and walkable to the Whole Foods and the shops and conveniences in Kenwood Station like Sarah's Handmade ice cream, Ledo's Pizza and Georgetown Bagels.  Easy access to both Downtown Bethesda and Friendship Heights with Metro access and popular shopping, dining, movie theatre, boutiques, and more.  The Capital Crescent Trail is close by for biking, walking or running.  Commuter routes nearby including I-495, Wisconsin and Connecticut Avenues;  the Metro Bus stop is out the front door on River Rd. and Reagan Airport is just 10 miles away and Dulles is 21 miles.  Welcome home to a turn-key condo that checks ALL the boxes!
#MDMC2166388

BETHESDA

5101 RIVER ROAD 1217

2 Beds

2 Baths

1,467 Sq.Ft.

$455,000

MLS#: MDMC2166388
This semi-detached home in the Walther neighborhood offers 3 bedrooms, 1 full bath, and 1 half bath, making it an excellent choice for comfortable city living.  Featuring a classic brick exterior, the property includes central air, natural gas heating, and public utilities. With on-street parking, this home provides easy access to Baltimore City
#MDBA2166012

BALTIMORE

5945 LILLYAN AVENUE

3 Beds

1 Baths

1,284 Sq.Ft.

$224,990

MLS#: MDBA2166012
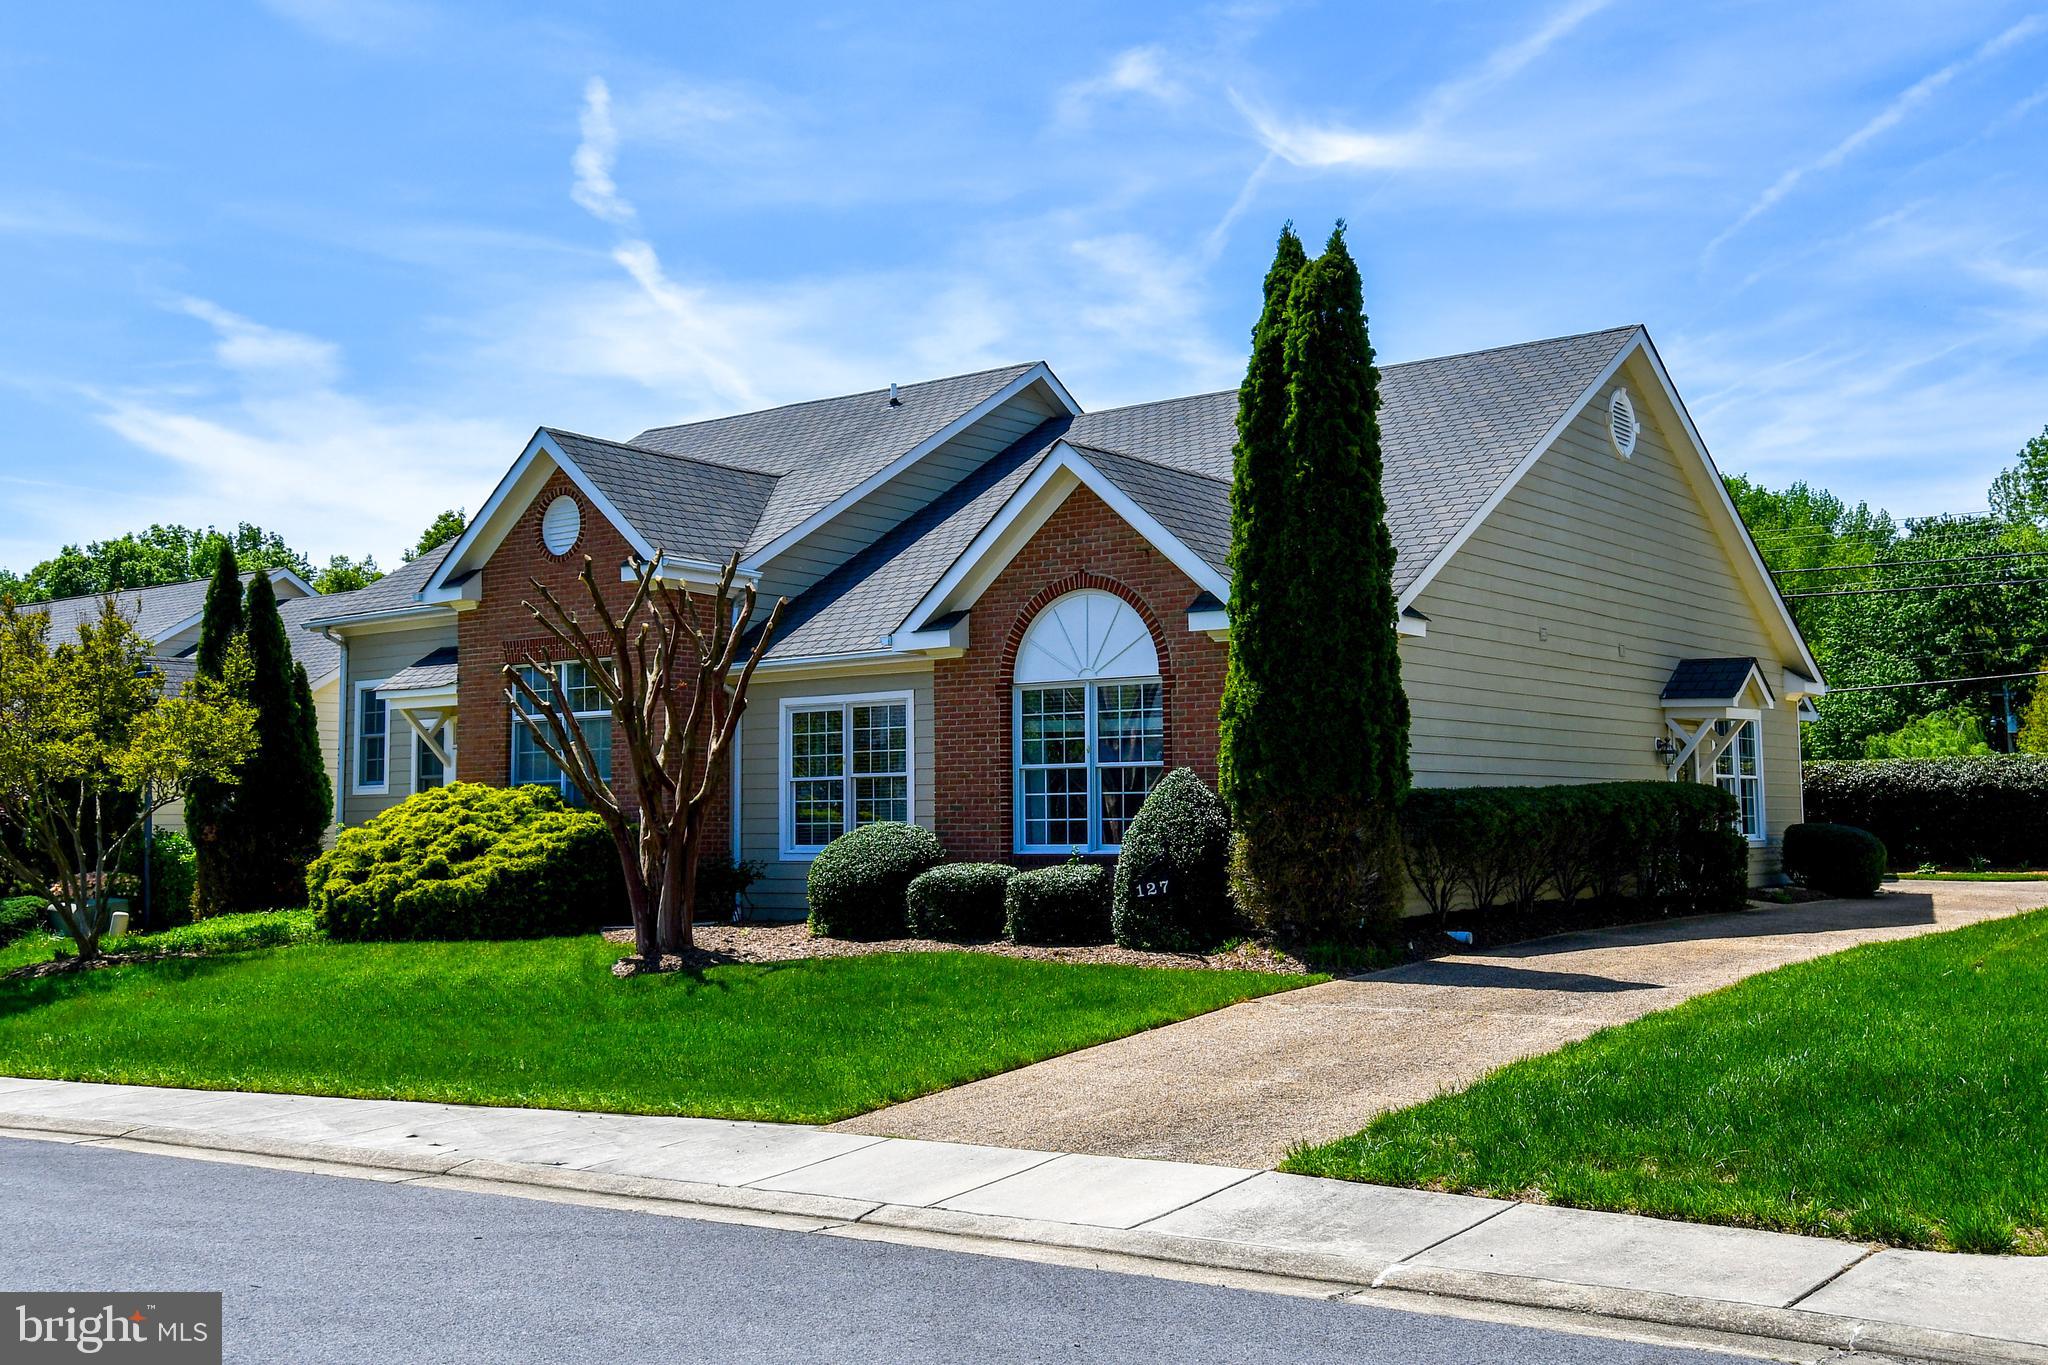
Washington Square 55+ community  ** Recipe for Happiness! Beautifully Maintained! A home so inviting, so beautifully kept, it's love at first sight! & ready to move in....Well-planned kitchen radiates an open feeling with lots of work space. Great size Materbedroom with private bath and walk in closet.  Private Drive to garage in back of home.  Wonderful screen porch for relaxing perfect for morning coffee or your afternoon tea..   The living room has a large window that allows plenty of natural light to fill the room. Enjoy easy, stress-free living..gleaming floors . . Sunlight streams into the beautiful living room.!  .... ABSOLUTELY FANTASTIC CONDITION!! - Clean as a NEW PENNY!! ...Absolutely must be seen!!!You'll be amazed at the size and condition! Very special home ready for new owners.
#MDCH2042134

LA PLATA

127 MADISON STREET

2 Beds

2 Baths

1,271 Sq.Ft.

$350,000

MLS#: MDCH2042134
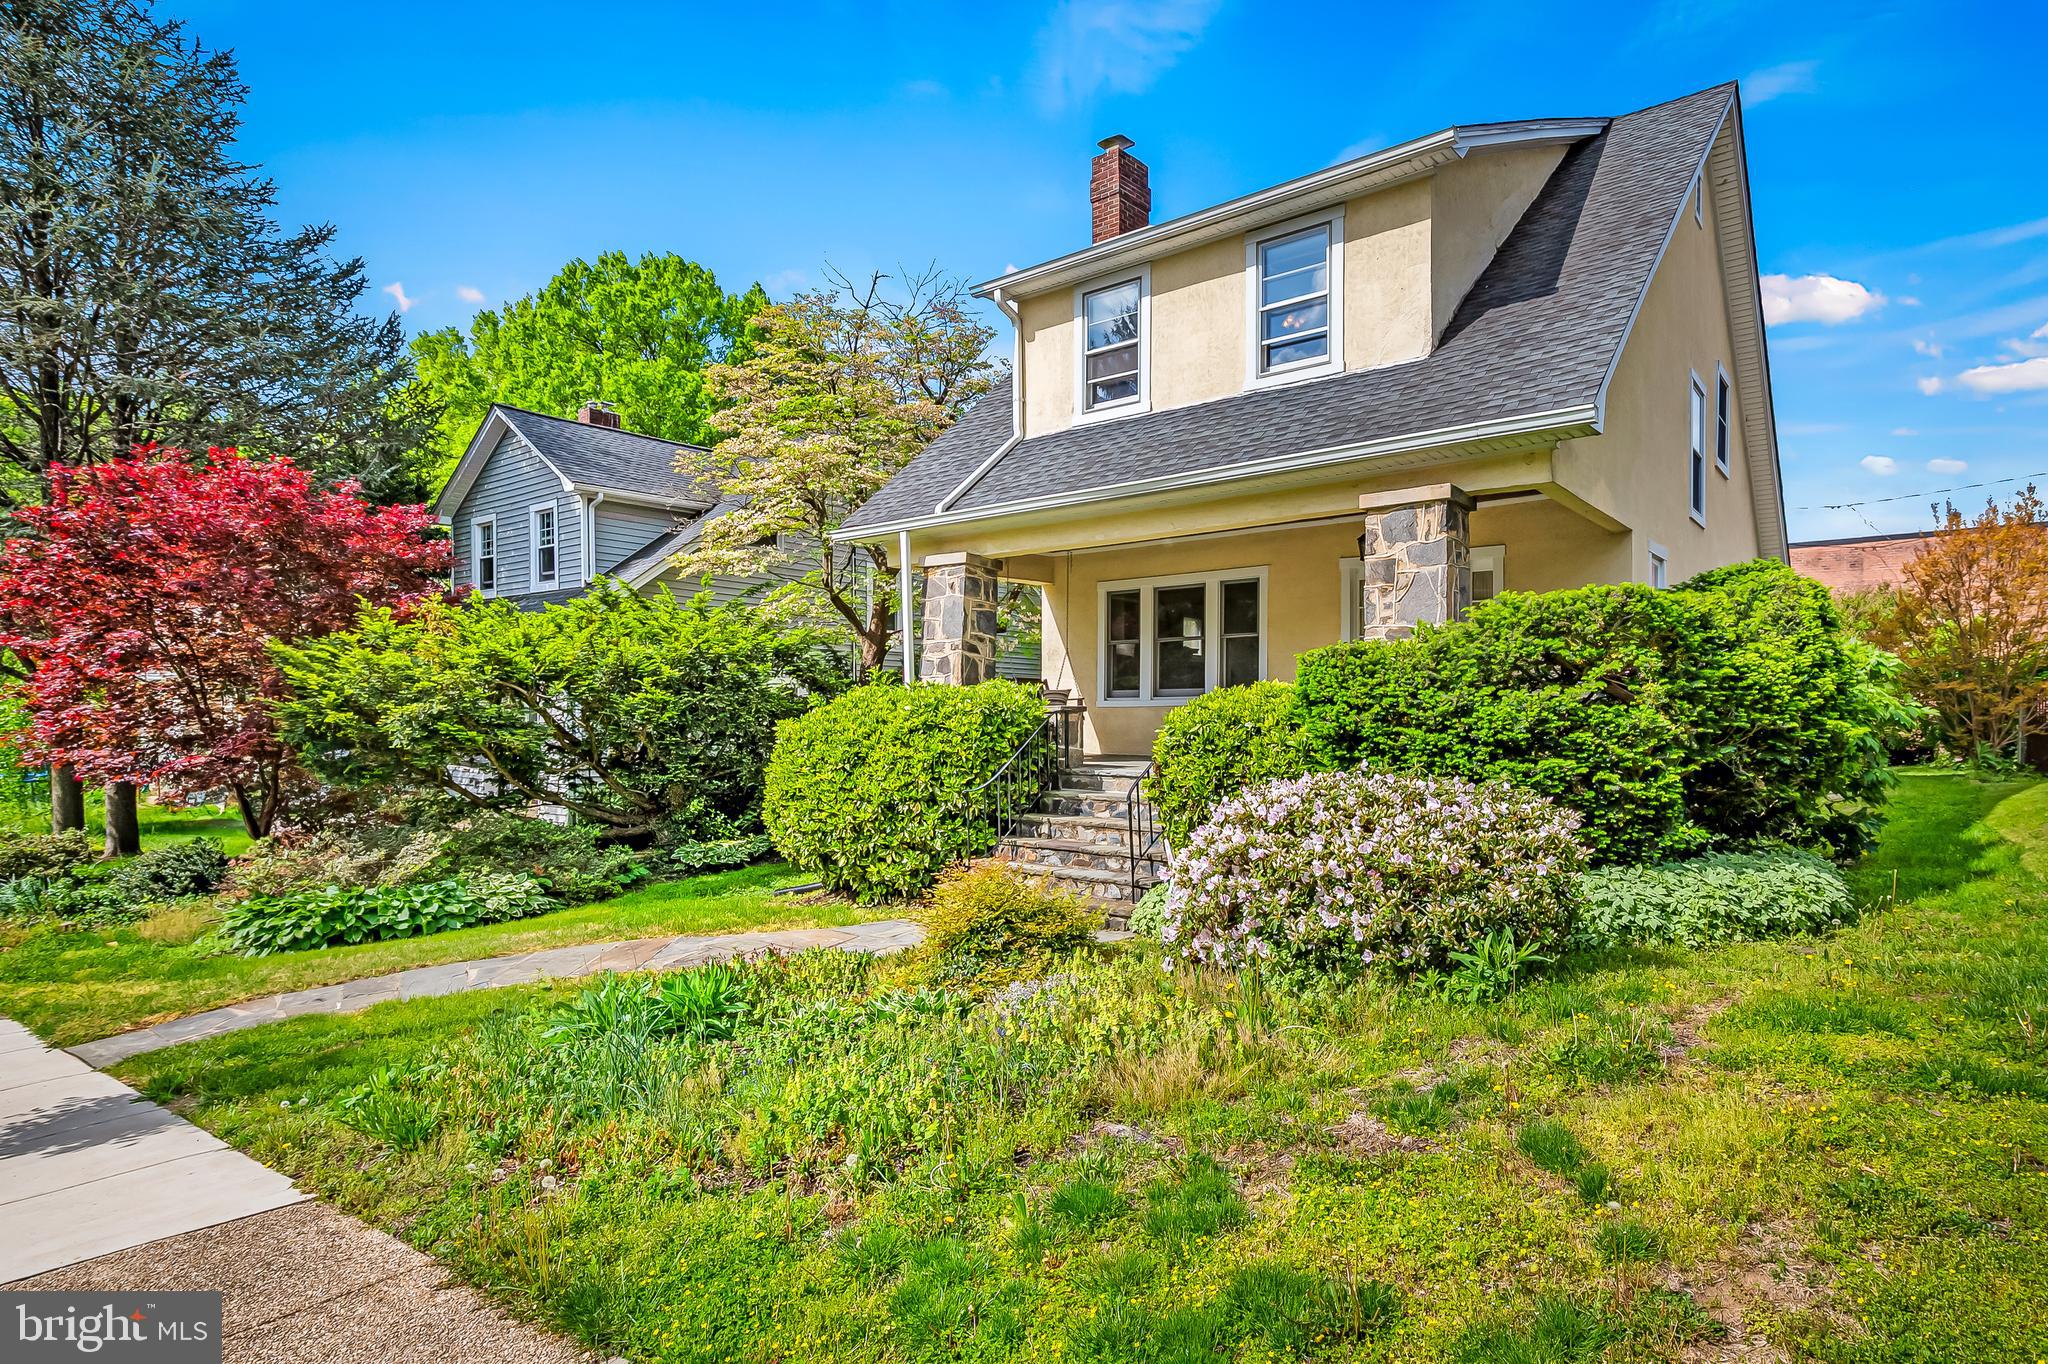
Welcome to your charming new home in the heart of Roland Park's Alonsoville neighborhood! Just listed, this delightful cottage at 4406 Keswick Road in Baltimore, MD, offers 1,720 square feet of living space on a generous 6,006 square foot lot.

Step onto the spacious covered front porch where you can relax and enjoy the serene surroundings. Inside, the living room is a cozy retreat featuring a fireplace (sold as-is) framed by built-in bookcases, perfect for displaying your favorite reads and treasures. Adjacent to this, you'll find a comfortable dining room with a convenient office nook—ideal for working from home or managing daily tasks. The large eat-in kitchen provides ample space for cooking and entertaining, while a powder room adds to the home's functionality.

The second floor boasts three generously sized bedrooms and a full bath, offering plenty of room for relaxation and privacy. The unfinished basement, with its high ceilings and rear egress exit, presents a fantastic opportunity to create additional living space tailored to your needs. A detached garage provides secure storage for your vehicles, bicycles, or other outdoor equipment.

Recent updates enhance the home's appeal, including many new wood windows, roof, renovated baths, and a fresh coat of paint throughout.

Experience the vibrant lifestyle this location offers! Enjoy leisurely walks to nearby eateries like Mrs. Shirleys, Alonsos, and Namaste. Explore Linkwood Park and playground, shop at The Rotunda, and discover all the amenities this desirable neighborhood has to offer.
#MDBA2159086

BALTIMORE

4406 KESWICK ROAD

3 Beds

1 Baths

1,720 Sq.Ft.

$495,000

MLS#: MDBA2159086
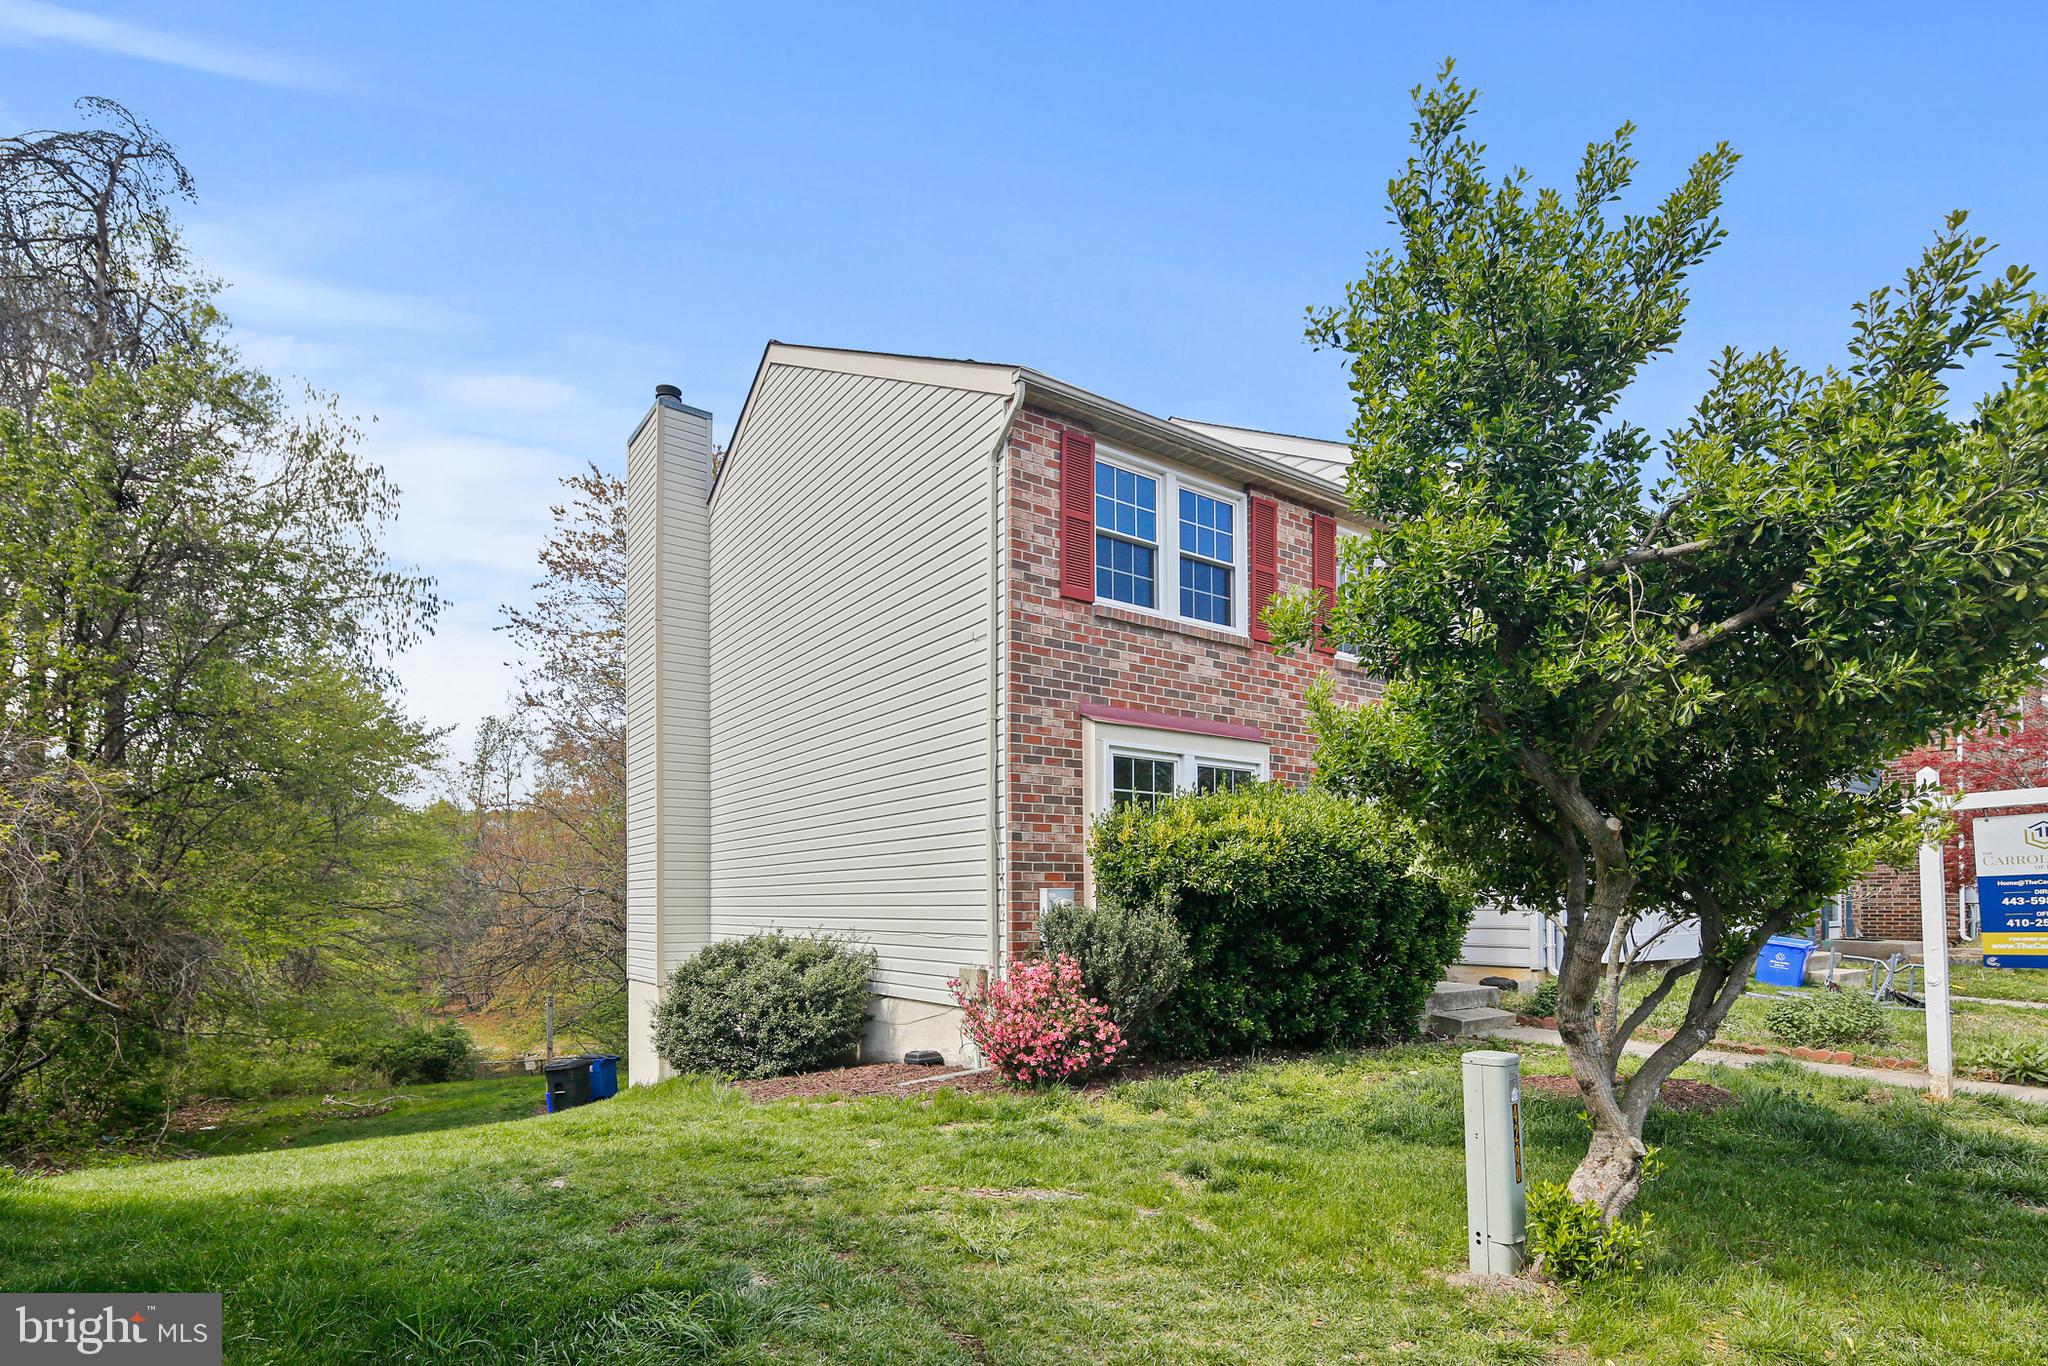
Professional photos coming Thursday.Welcome to this charming brick-front end-unit townhome, where natural beauty meets comfort and style. Nestled in a serene setting that backs up to a treed area with a picturesque pond view, this home offers a peaceful retreat with the chance to spot Canada Geese and Blue Heron right from your cozy backyard.

Step inside to discover a spacious and well-maintained interior that radiates a bright and cheerful atmosphere. The large master bedroom is a highlight, featuring built-in shelving that adds both charm and functionality. This room, along with the other bedrooms and a downstairs recreation room, is comfortably carpeted, creating a warm and inviting space. In contrast, the living and dining rooms, hallway, and stairs boast durable and attractive Pergo flooring, reflecting the home’s blend of practicality and style. Each room is designed with care and attention to detail, making the home both appealing and ready for immediate move-in. The outdoor area is equally inviting, with a tranquil backyard that offers a direct view of the pond and surrounding nature—a perfect spot for relaxation and wildlife observation.

Ideal for those seeking a blend of suburban tranquility and convenient living, this townhome is a true gem. Enjoy the comfort of a well-cared-for home while being surrounded by nature’s beauty, all within a friendly and welcoming community. Don’t miss out on the opportunity to make this delightful townhome your new haven.
#MDMC2175012

BURTONSVILLE

4200 DUNWOOD TERRACE

3 Beds

1 Baths

1,320 Sq.Ft.

$409,900

MLS#: MDMC2175012
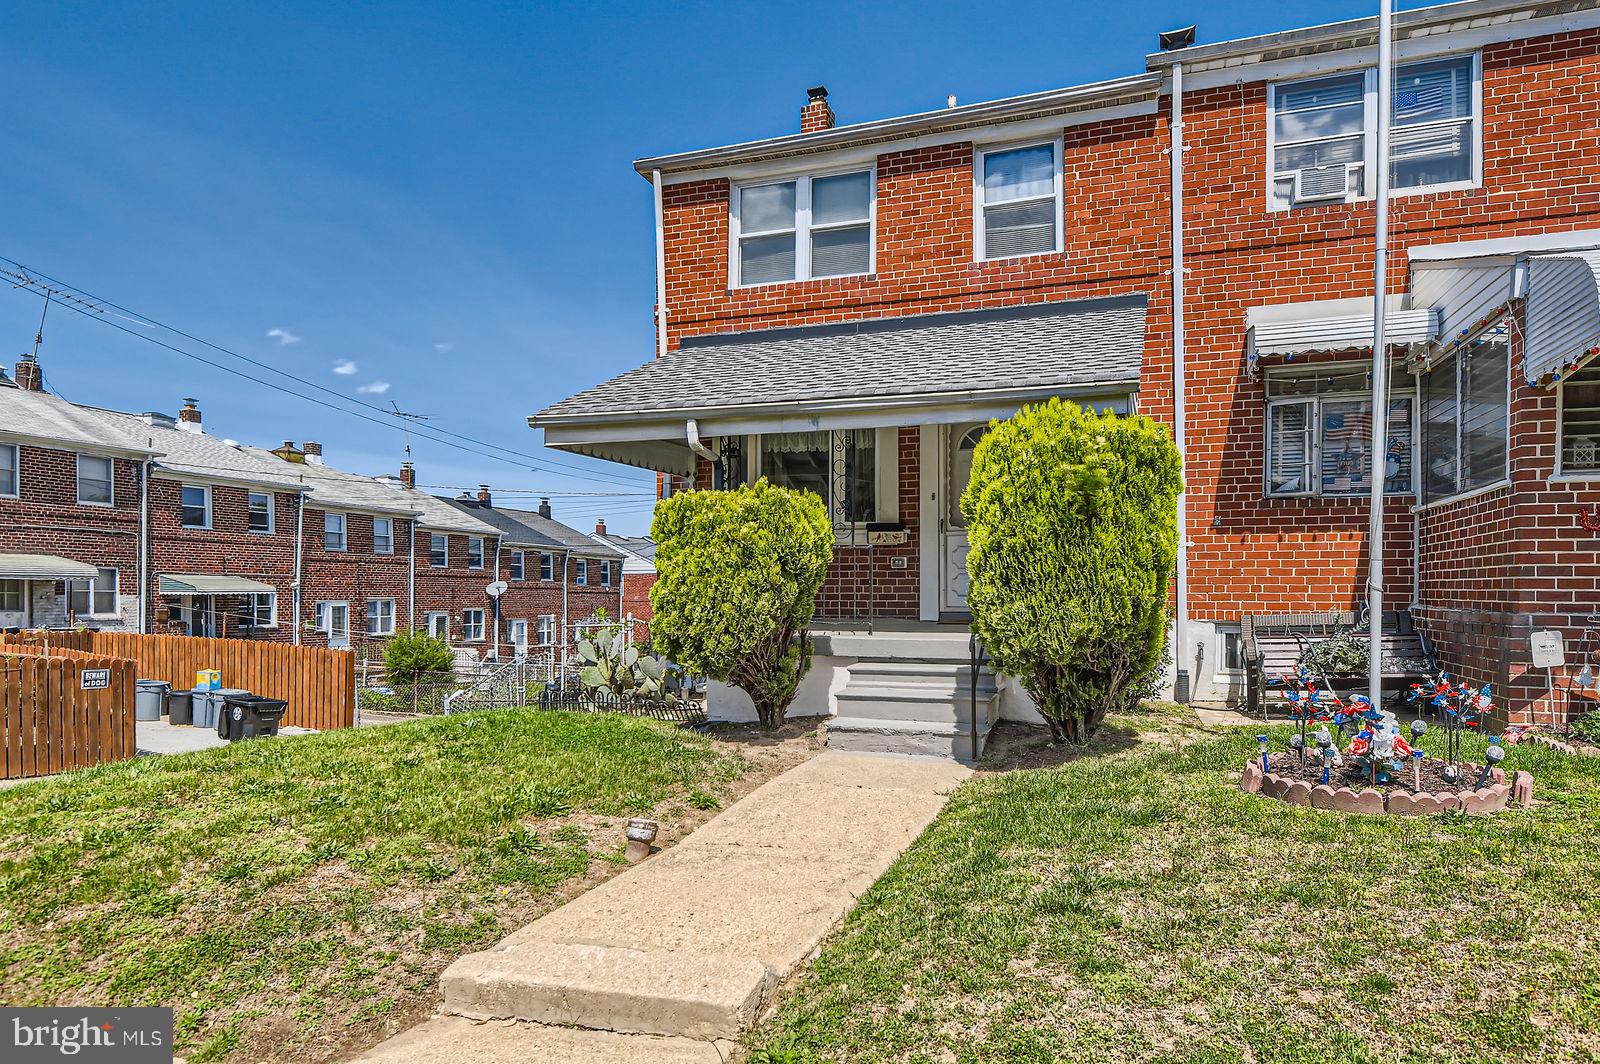
Check out this 3 bedroom, 1.5 bath end of group townhome located in Northbrook!  Original hardwood floors need refinishing but they are already exposed for your convenience.  Separate dining room with chair rails, built-ins in the living room, galley kitchen.  3 bedrooms (all with hardwood floors)and full bath on upper level with ceramic tile.
Finished lower level with built in bar and half bath.  Laundry room features  washer and dryer.  There is even a laundry shoot so you don't have to carry baskets of clothes down to the basement.  Just off the kitchen is a spacious trex deck for your summertime parties overlooking a fenced in yard. Did I mention that you can park behind the property?  There is a vacant lot that is owned by the county but you are allowed to park there.   Relax on your covered front porch and enjoy your morning coffee or have cocktails in the evening out on the trex deck.  
Close to malls, restaurants, hospitals, highways, tunnels, etc.   Sold As Is - Seller cannot make repairs.
Make your appointment today!  Start packing!
#MDBC2126634

BALTIMORE

413 SCARSDALE ROAD

3 Beds

1 Baths

1,080 Sq.Ft.

$206,000

MLS#: MDBC2126634
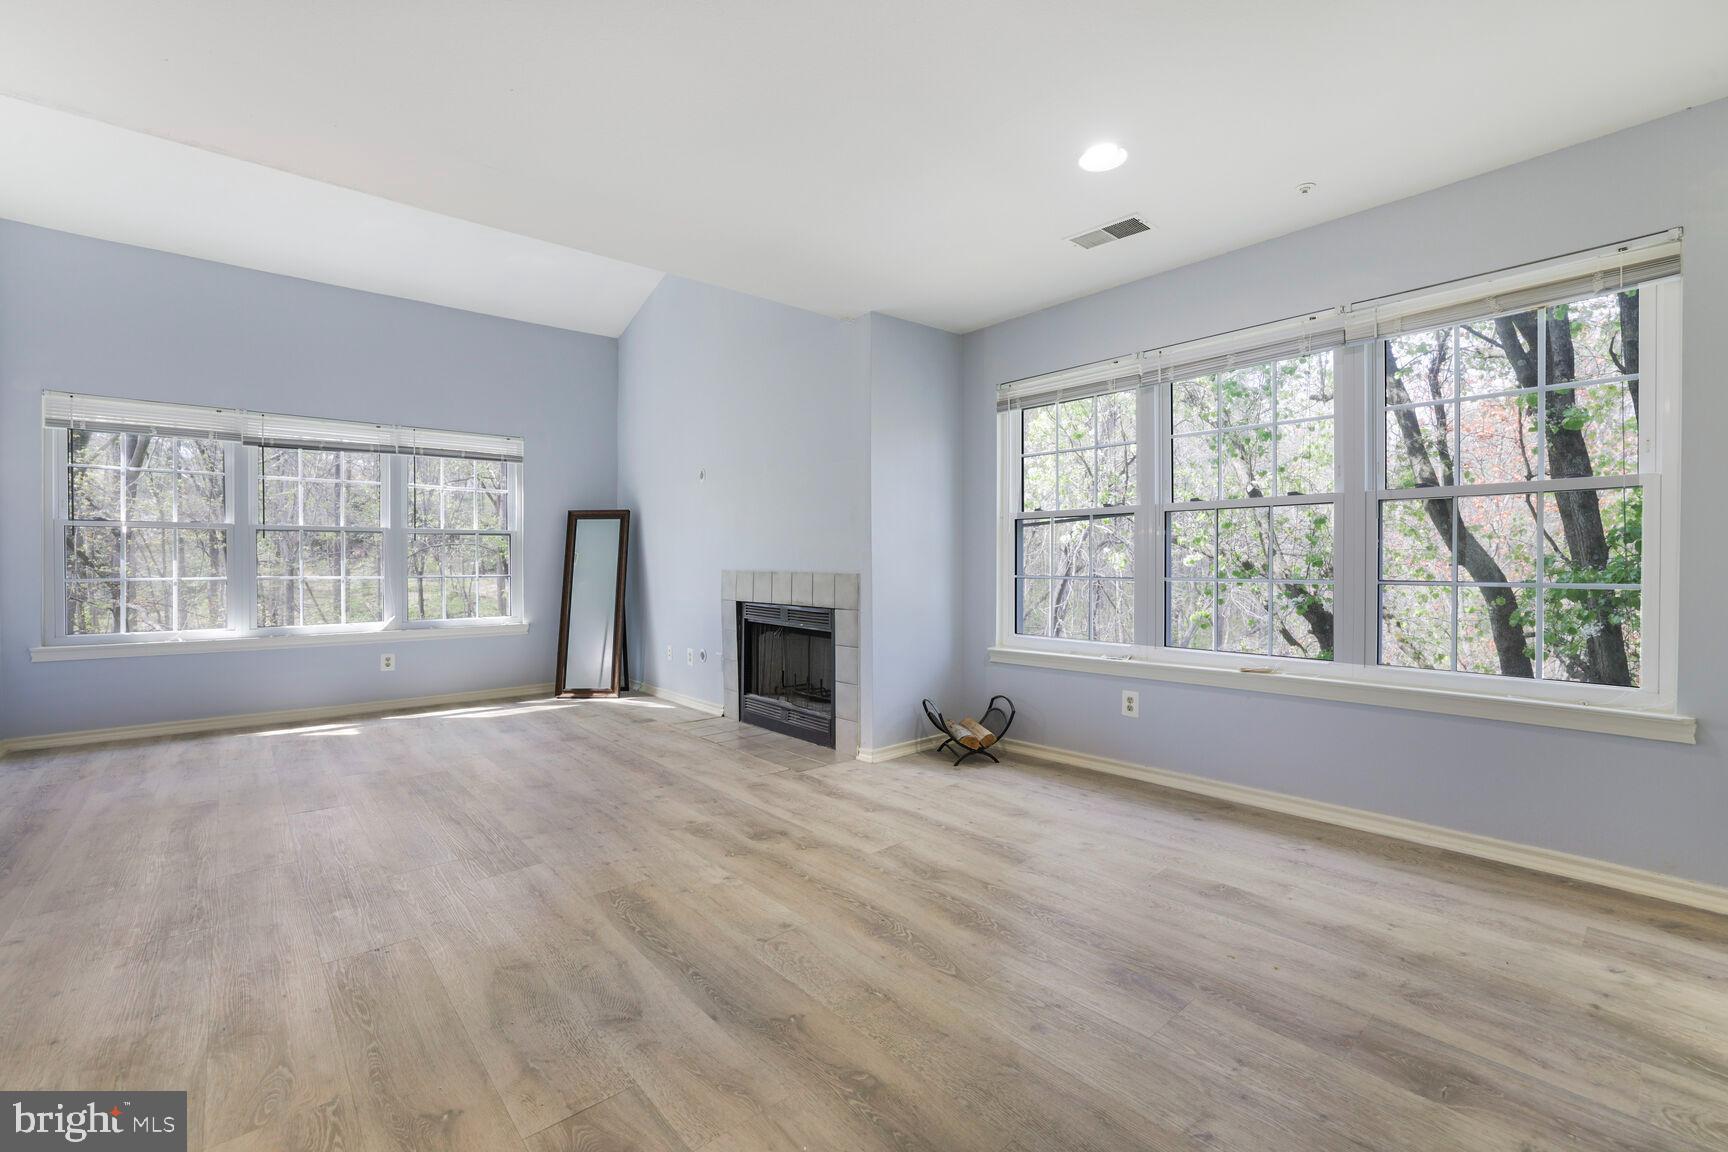
Spring into this move-in- ready, recently updated 2- bedroom, 2- bathroom condo--complete with dedicated parking and thoughtfully upgraded features throughout. A freshly renovated kitchen with contemporary quartz countertops, modern backsplash, brand- new cabinets and polished appliances for all the cooking essentials. New vinyl flooring flows seamlessly through the home, offering durability with a clean, contemporary feel. Enjoy cozy evenings with new fireplace panels, framed by sun- filled windows that bring warmth and light into your living spaces. Whether you're a first- time home buyer, downsizing, or investing, this home checks all the boxes: location, updates, style, and ease. Just bring your toothbrush-- it's ready when you are.
#MDMC2175624

GAITHERSBURG

18520 BOYSENBERRY DRIVE 232

2 Beds

2 Baths

914 Sq.Ft.

$233,000

MLS#: MDMC2175624
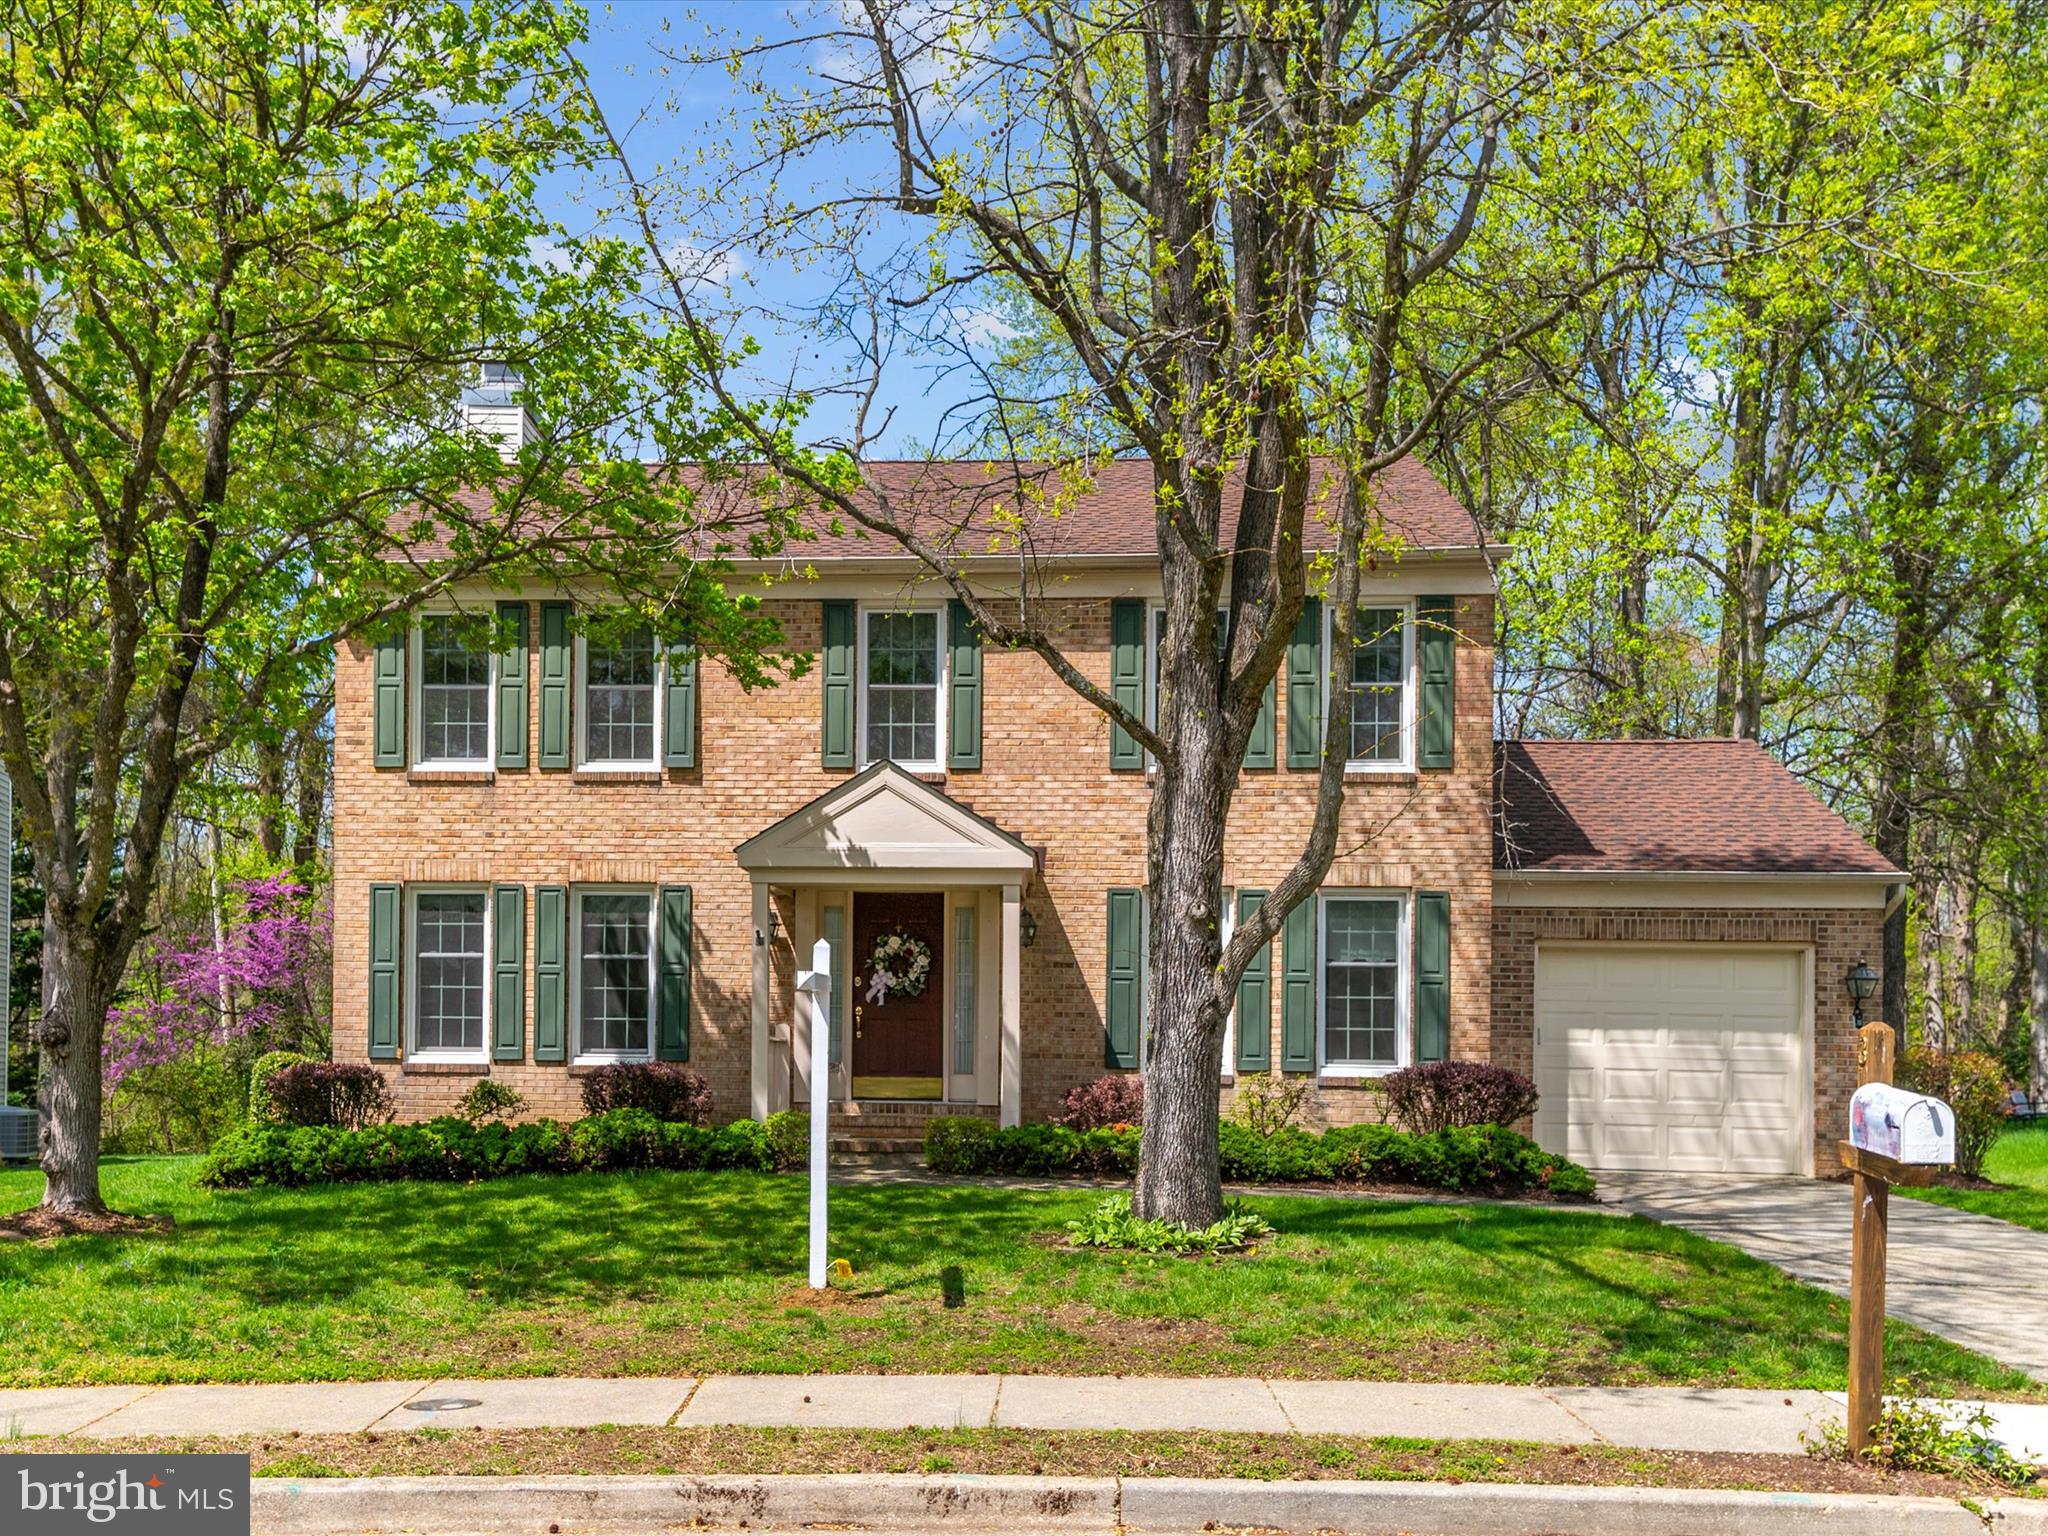
Welcome home to this lovely brick front colonial in desired community of Hunt Meadow!   Main level includes living room and separate dining room, Kitchen with generous amount of counter space that opens to breakfast area, Family room is just off the kitchen with wood burning fireplace for those chilly days,  Step out the doors off the kitchen and extend your living outdoors in the oversized screened porch,  Laundry is conveniently located on main level too!   Upstairs you will find four, well-sized bedrooms including primary bedroom with private bath ensuite that includes soaking tub and separate shower. Finished lower level is great for storage or ready for your finishing touches,  Rear deck overlooks .25 acre  that backs to trees,  Rich in community amenities include community pool, tennis courts, basketball courts & Jog/walking trail which access Quiet Waters Park,  conveniently located to major services and amenities as well as commutes to Baltimore, Eastern Shore and Annapolis , Home is being sold "as-is"
Open House Cancelled due to status change
#MDAA2112174

ANNAPOLIS

312 CARRIAGE RUN ROAD

4 Beds

2 Baths

2,220 Sq.Ft.

$745,000

MLS#: MDAA2112174
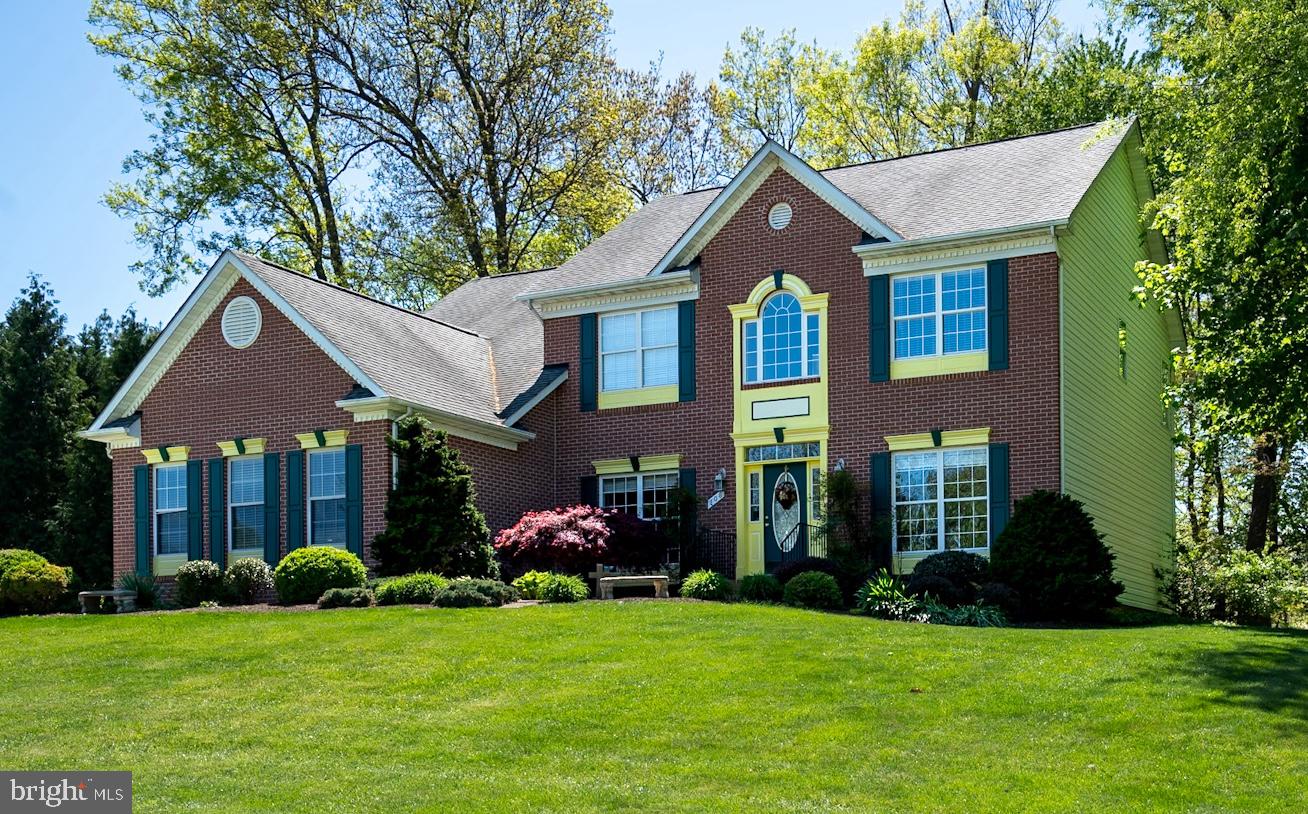
Stunning 4BR/4.5BA on Quiet Cul-de-Sac at the Edge of Westminster! Over 4,000 sq ft of beautifully finished living space on a professionally landscaped half-acre lot. This elegant home features a dramatic two-story foyer, rich hardwood floors, and a spacious open-concept layout in the heart of the home. The gourmet kitchen flows into a sunlit morning room and inviting family room with fireplace—ideal for entertaining. The luxurious owner’s suite is a true retreat with its own cozy fireplace, spa-style bath, oversized walk-in closet, and wet bar. Each additional bedroom offers direct access to a private bath. Upper-level laundry adds everyday convenience. The walk-out basement includes a large rec room, full bath, walk-in storage, and utility room. Enjoy outdoor living with hardscaping, a private patio, and deck. Located minutes from shopping, dining, schools, and commuter routes—plus golf and the trails of Hashawha nearby. Don't miss this beauty in the lovely community of Cliveden Reach at Meadow Branch!
#MDCR2026972

WESTMINSTER

708 LYTHE HILL COURT

4 Beds

4 Baths

3,592 Sq.Ft.

$744,900

MLS#: MDCR2026972
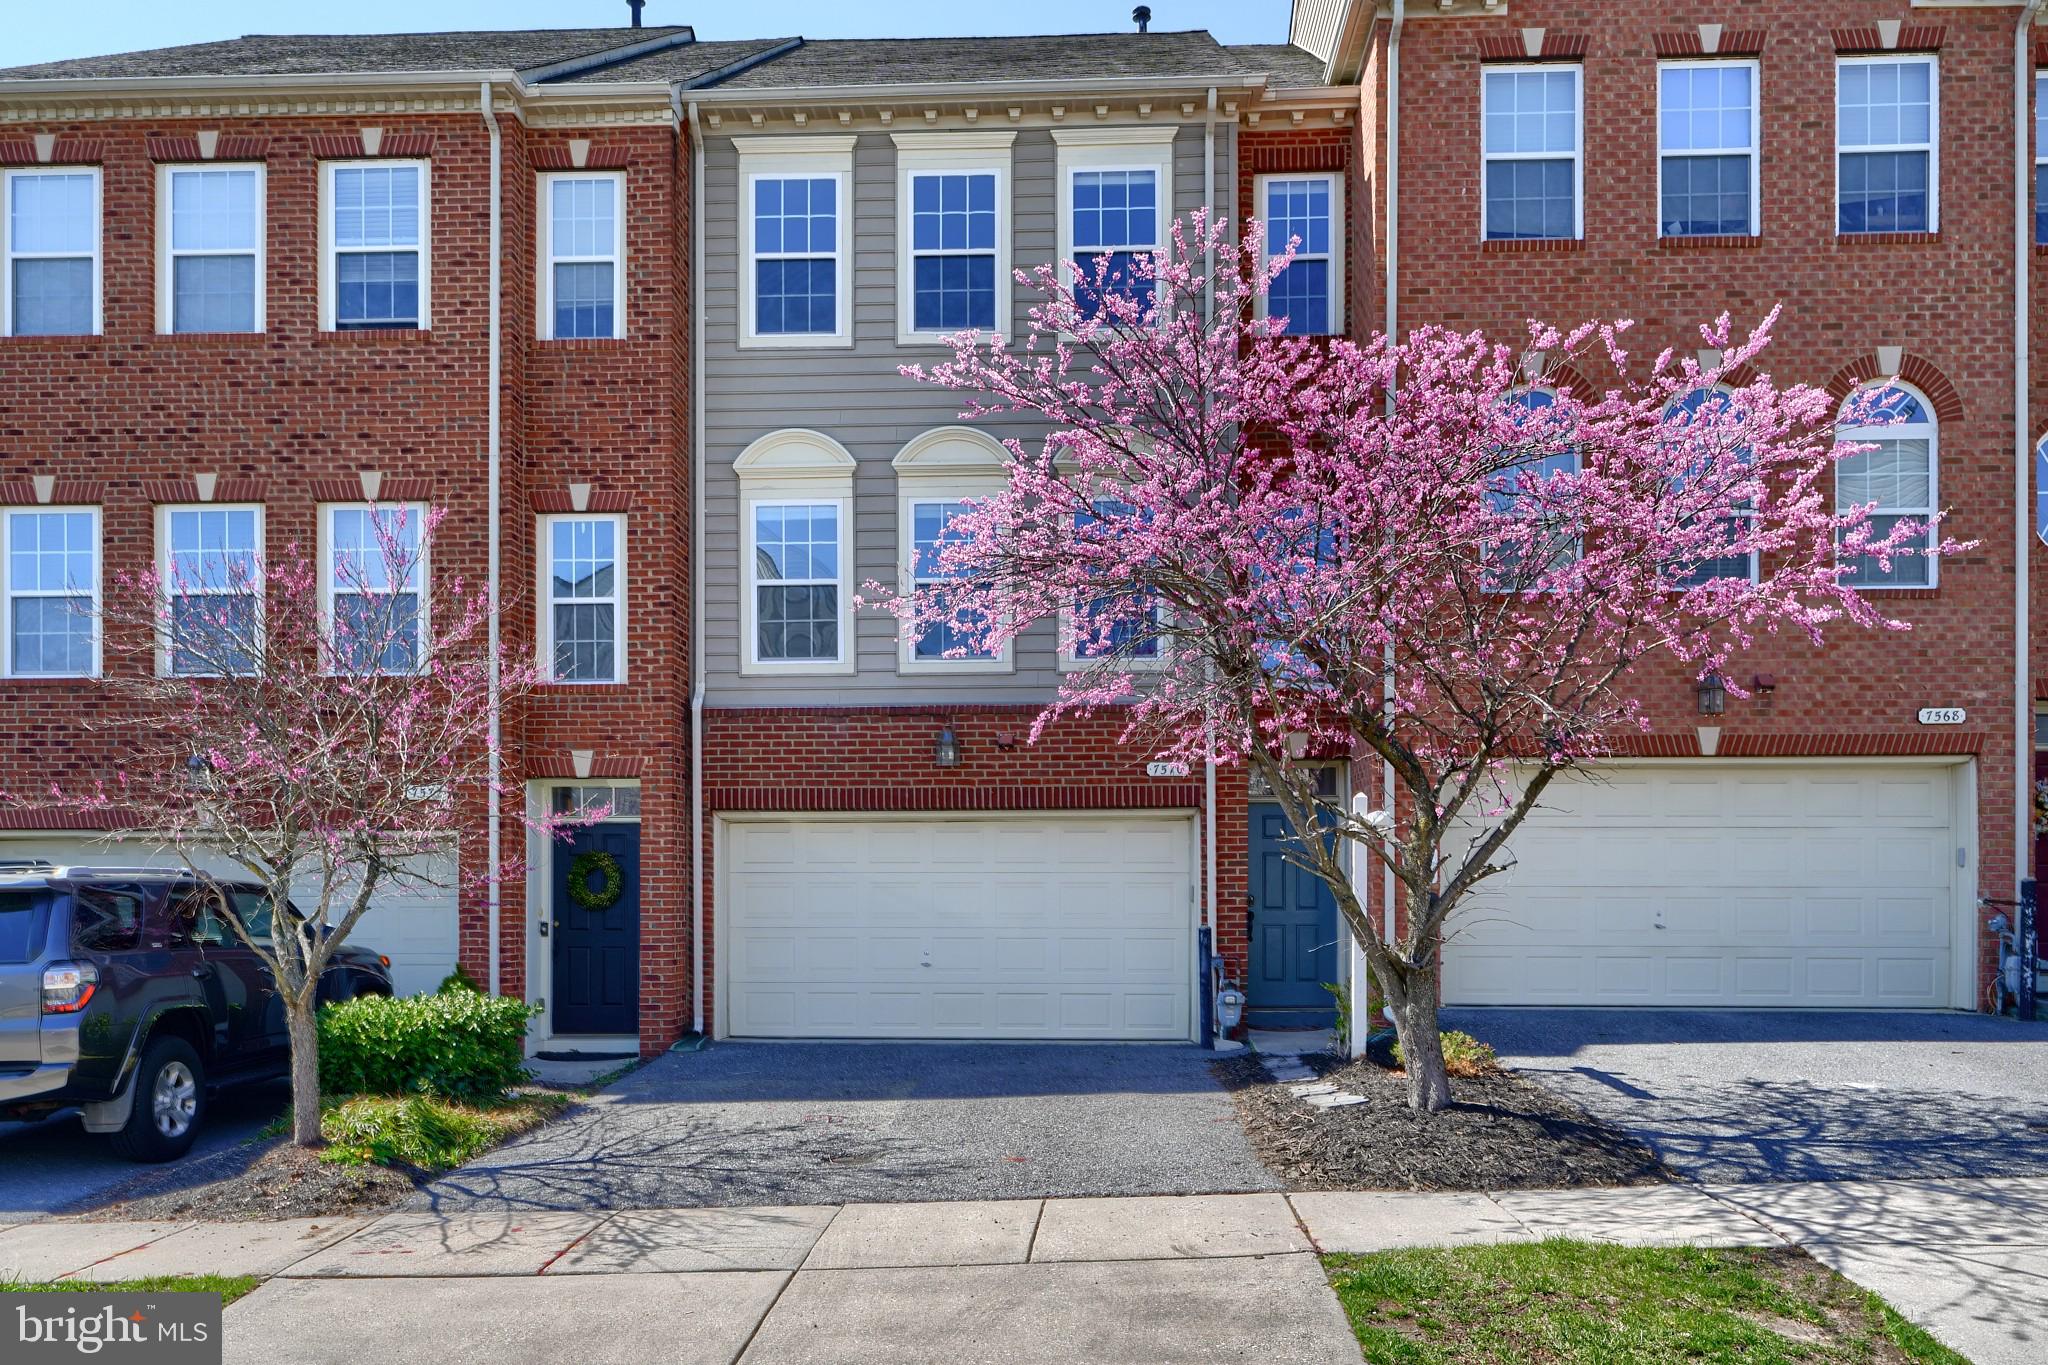
Meticulously maintained, this 3 Bedroom, 4 Bathroom Luxury Townhome located the desirable Villages of Dorchester provides both space and beauty! This open concept home features sunning hardwood flooring, granite countertops, tile backsplash, custom wood 42" cabinets, with high-end stainless steel appliances. Walking throughout the home, you will appreciate the 9ft ceilings, oversized living spaces. The owners suite sports vaulted ceilings, a large walk-in closet, and a custom bathroom featuring tile. Additional features include a maintenance free deck, 2-car garage, EV Charging station, and Smart locks/thermostat!
#MDAA2111480

HANOVER

7570 MAIDEN HEAD DRIVE

3 Beds

2 Baths

2,400 Sq.Ft.

$533,500

MLS#: MDAA2111480
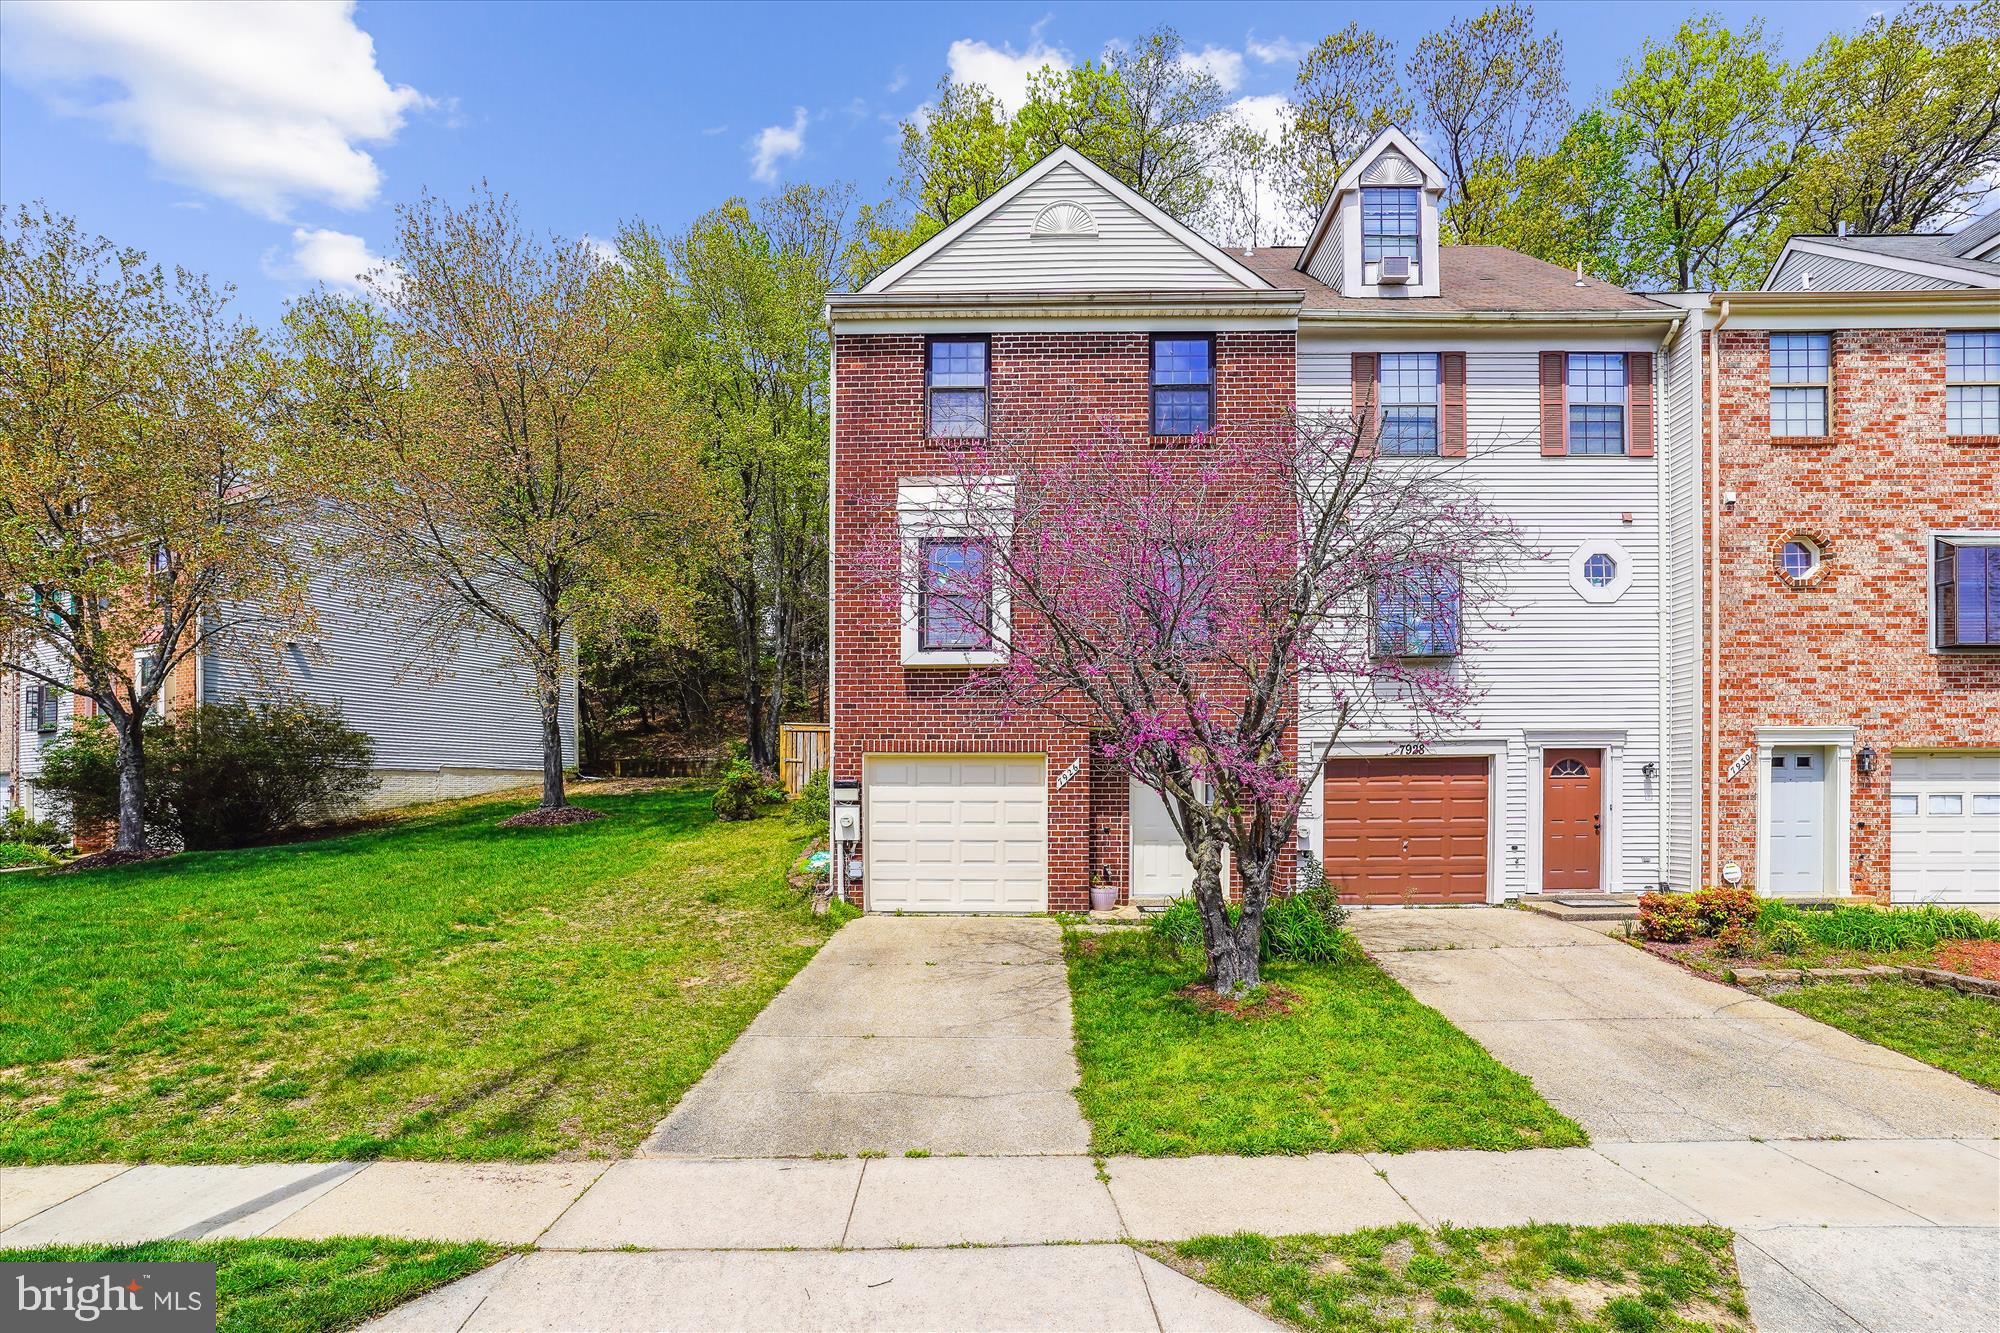
Welcome Home to 7926 Ashford Blvd!  Well maintained and Move-In Ready!!   End-Unit w/Garage townhome featuring 3 bedrooms, 2 full and 1 half baths on 3-fully finished levels!  This home offers a welcoming ceramic tile  foyer, a fully finished rec room, and garage access on the entry level.  The upper level open concept living space offers a sunken living room with fireplace and SGD access to outside,  a  separate dining area with hardwood flooring, a spacious open table-spaced kitchen and half bath!  The upstairs level includes a primary bedroom and  private bath with jetted spa tub, two additional good-sized bedrooms, a full bath and linen closet round out this level.  This property has been  freshly painted with new carpet and is waiting for you to call home.  Located in highly desirable Laurel Lakes community, you are convenient to all that Laurel has to offer including abundant dining, entertainment, shopping options and local activities, not to mention nearby access to Route 1, the I95 and Route 200 access points.  Better hurry to see as this one won't last!!
#MDPG2144734

LAUREL

7926 ASHFORD BOULEVARD

3 Beds

2 Baths

1,860 Sq.Ft.

$434,900

MLS#: MDPG2144734
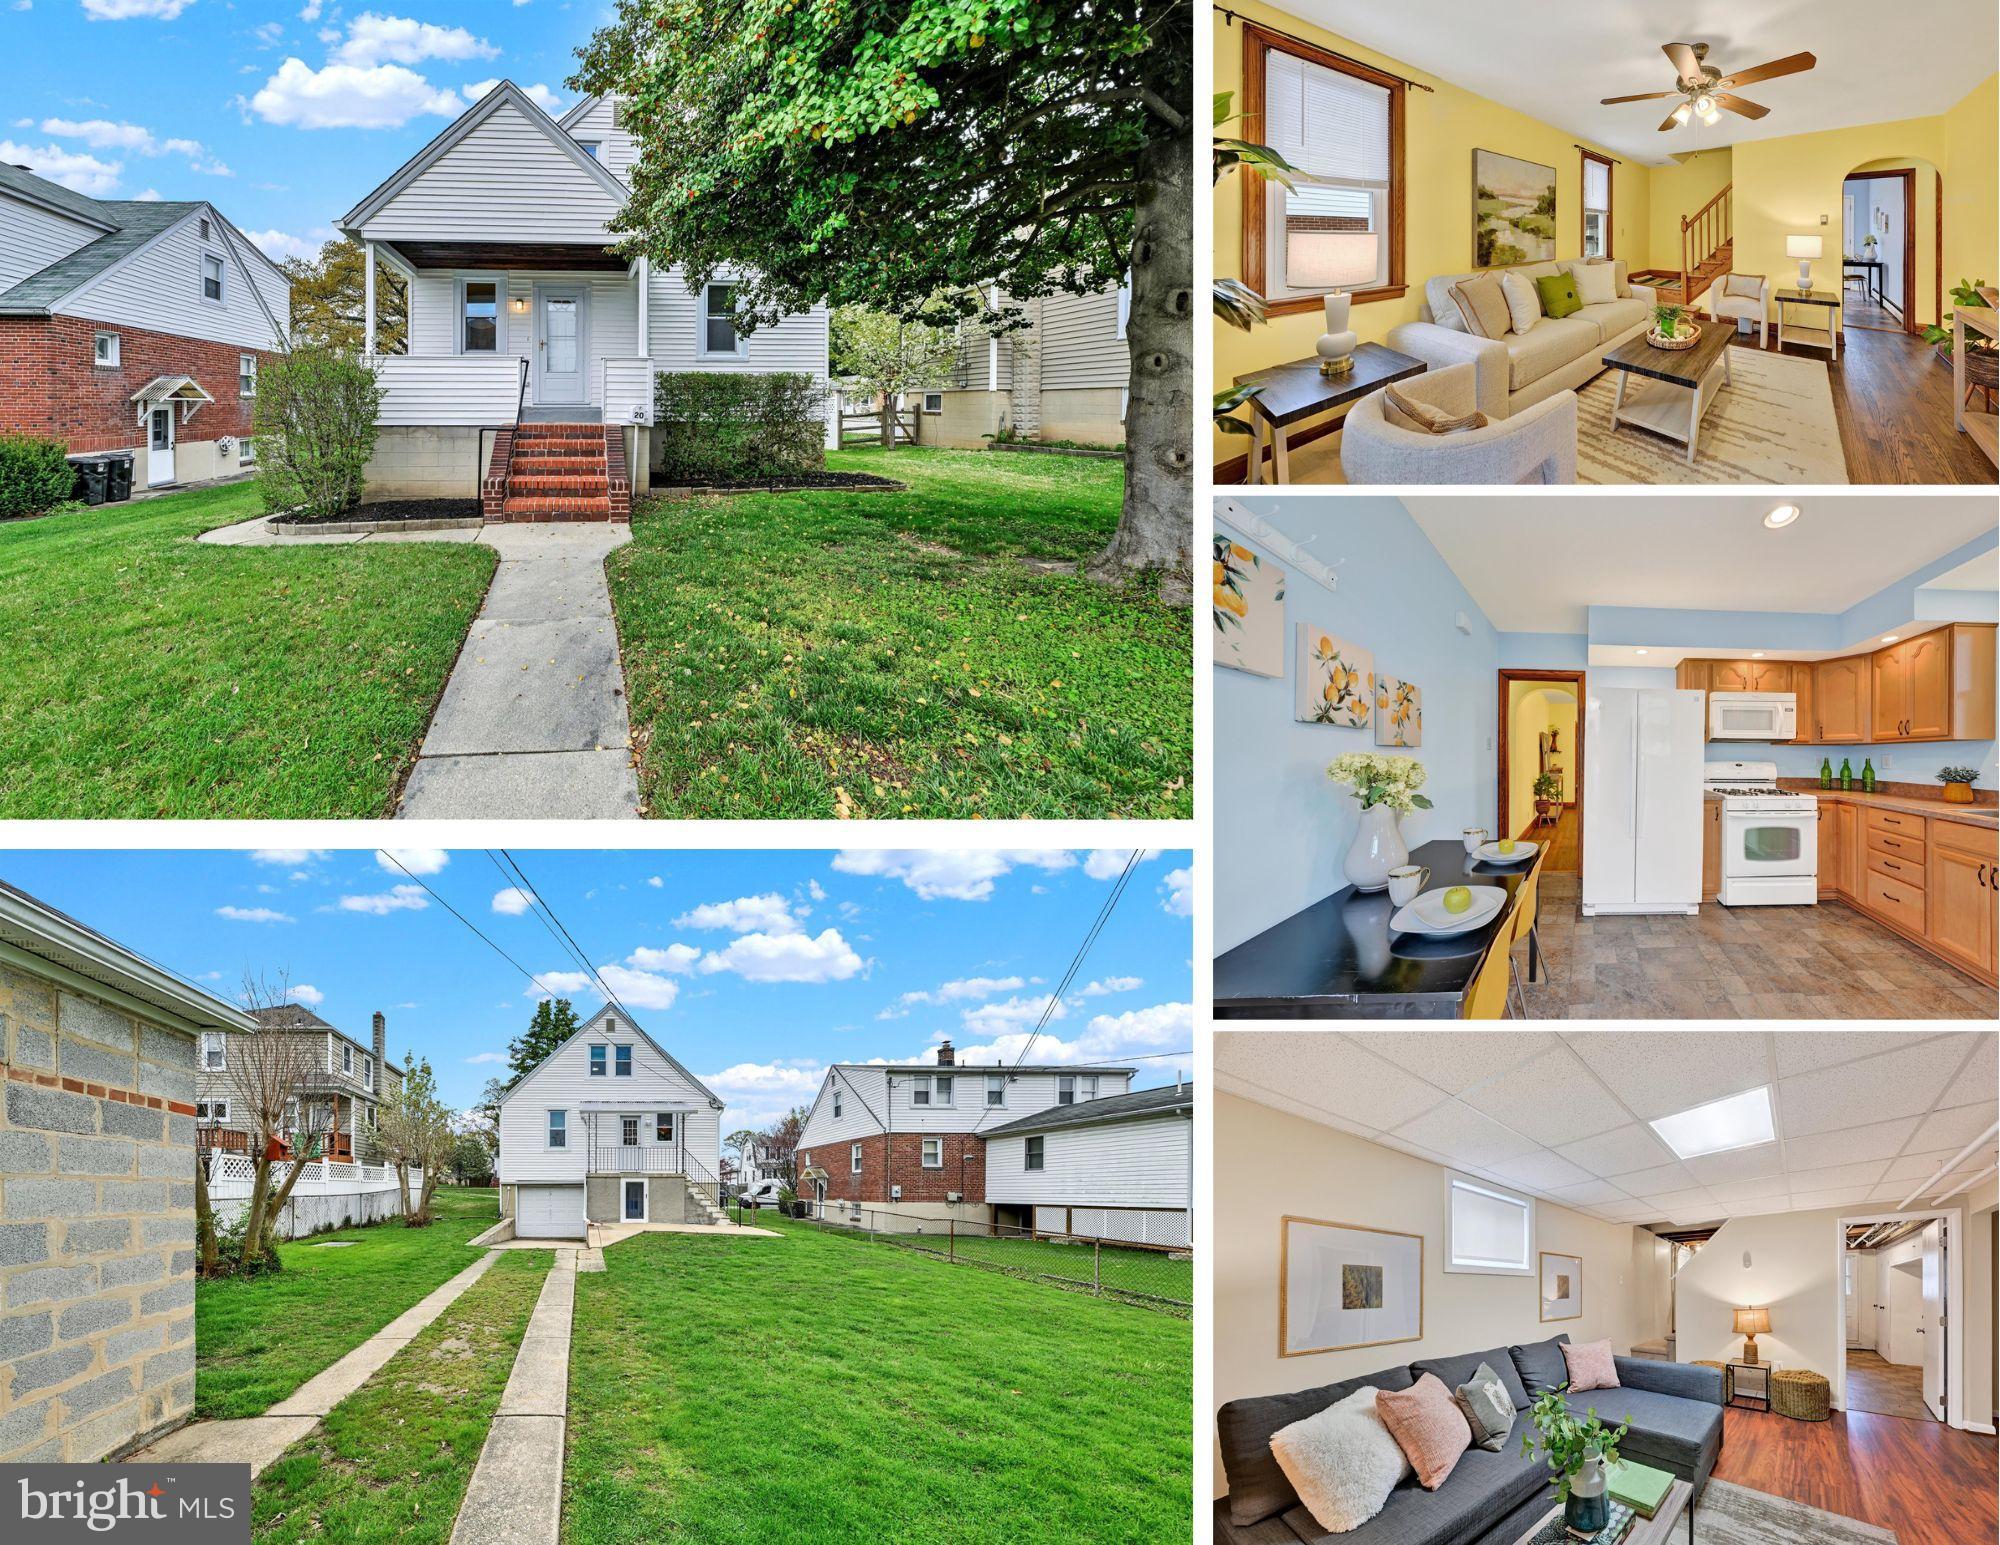
O F F E R S  D U E:  Saturday 5/3 at 3 p.m.  Welcome to 20 Leslie Avenue – Where Nostalgia Meets Possibility

If you’ve ever longed for a home where neighbors wave as they pass, porch lights glow with purpose, and the front yard feels like an open invitation—you’ll feel right at home here. Nestled on a lovely street in Nottingham with a large rear yard, 20 Leslie Avenue is the kind of place that welcomes you with a handshake and leaves you with a smile.

From the moment you step onto the wide front porch, you’ll sense the difference. This classic Cape Cod has that timeless charm that’s hard to fake—arched doorways, beautifully refinished hardwood floors, and solid craftsmanship that’s built to last. It’s the kind of home where the morning paper pairs perfectly with coffee and a rocking chair.

The main level features two comfortable bedrooms and a full bath, laid out in a way that’s functional, cozy, and easy to live in—whether you’re starting your next chapter or settling into a simpler pace. The kitchen, updated in 2013, strikes the perfect balance between retro soul and modern convenience, ready for Sunday pancakes, lunchbox prep, or holiday baking sprees.

Upstairs, the third bedroom stretches across the entire top floor and wraps you in classic knotty pine paneling and warm wood floors. With built-in storage, workstation, and a tucked-away feel, it’s ideal as a primary suite, guest space, or creative studio under the eaves.

But there’s more below the surface—literally. The lower level offers a quaint family room perfect for movie nights or cozy afternoons, a dedicated workshop for the weekend tinkerer, a storage room for all the extras, and a spacious laundry area with a door that leads right to the backyard. Whether you're organizing, relaxing, or just enjoying a little quiet, there's a place for it all.

Out back, the fully fenced yard gives you privacy and room to breathe. Alley-access parking keeps things convenient, and the charming block shed—complete with its own fireplace—is ready to be your next hobby hub, garden retreat, or year-round hideaway (what would you do with this space?). The one-car garage adds bonus storage or space for your compact car, snow shovel, and those bins of holiday cheer you’ll get around to organizing someday.

This isn’t a flashy flip—it’s the kind of home that simply feels like a hug. Thoughtful updates, solid bones, and a whole lot of heart.

Recent Updates Include: Roof & Gutters (2024), Hardwood Floors Refinished (2025), Carpet (2025), Kitchen Remodel (2013), Dishwasher (2025), Water Heater (2024).

Welcome to 20 Leslie Avenue—where the pace is easy, the neighbors are friendly, and the porch light’s always on.  **SEE DEED - 2 LOTS
#MDBC2124384

BALTIMORE

20 LESLIE AVENUE

3 Beds

1 Baths

1,663 Sq.Ft.

$300,000

MLS#: MDBC2124384
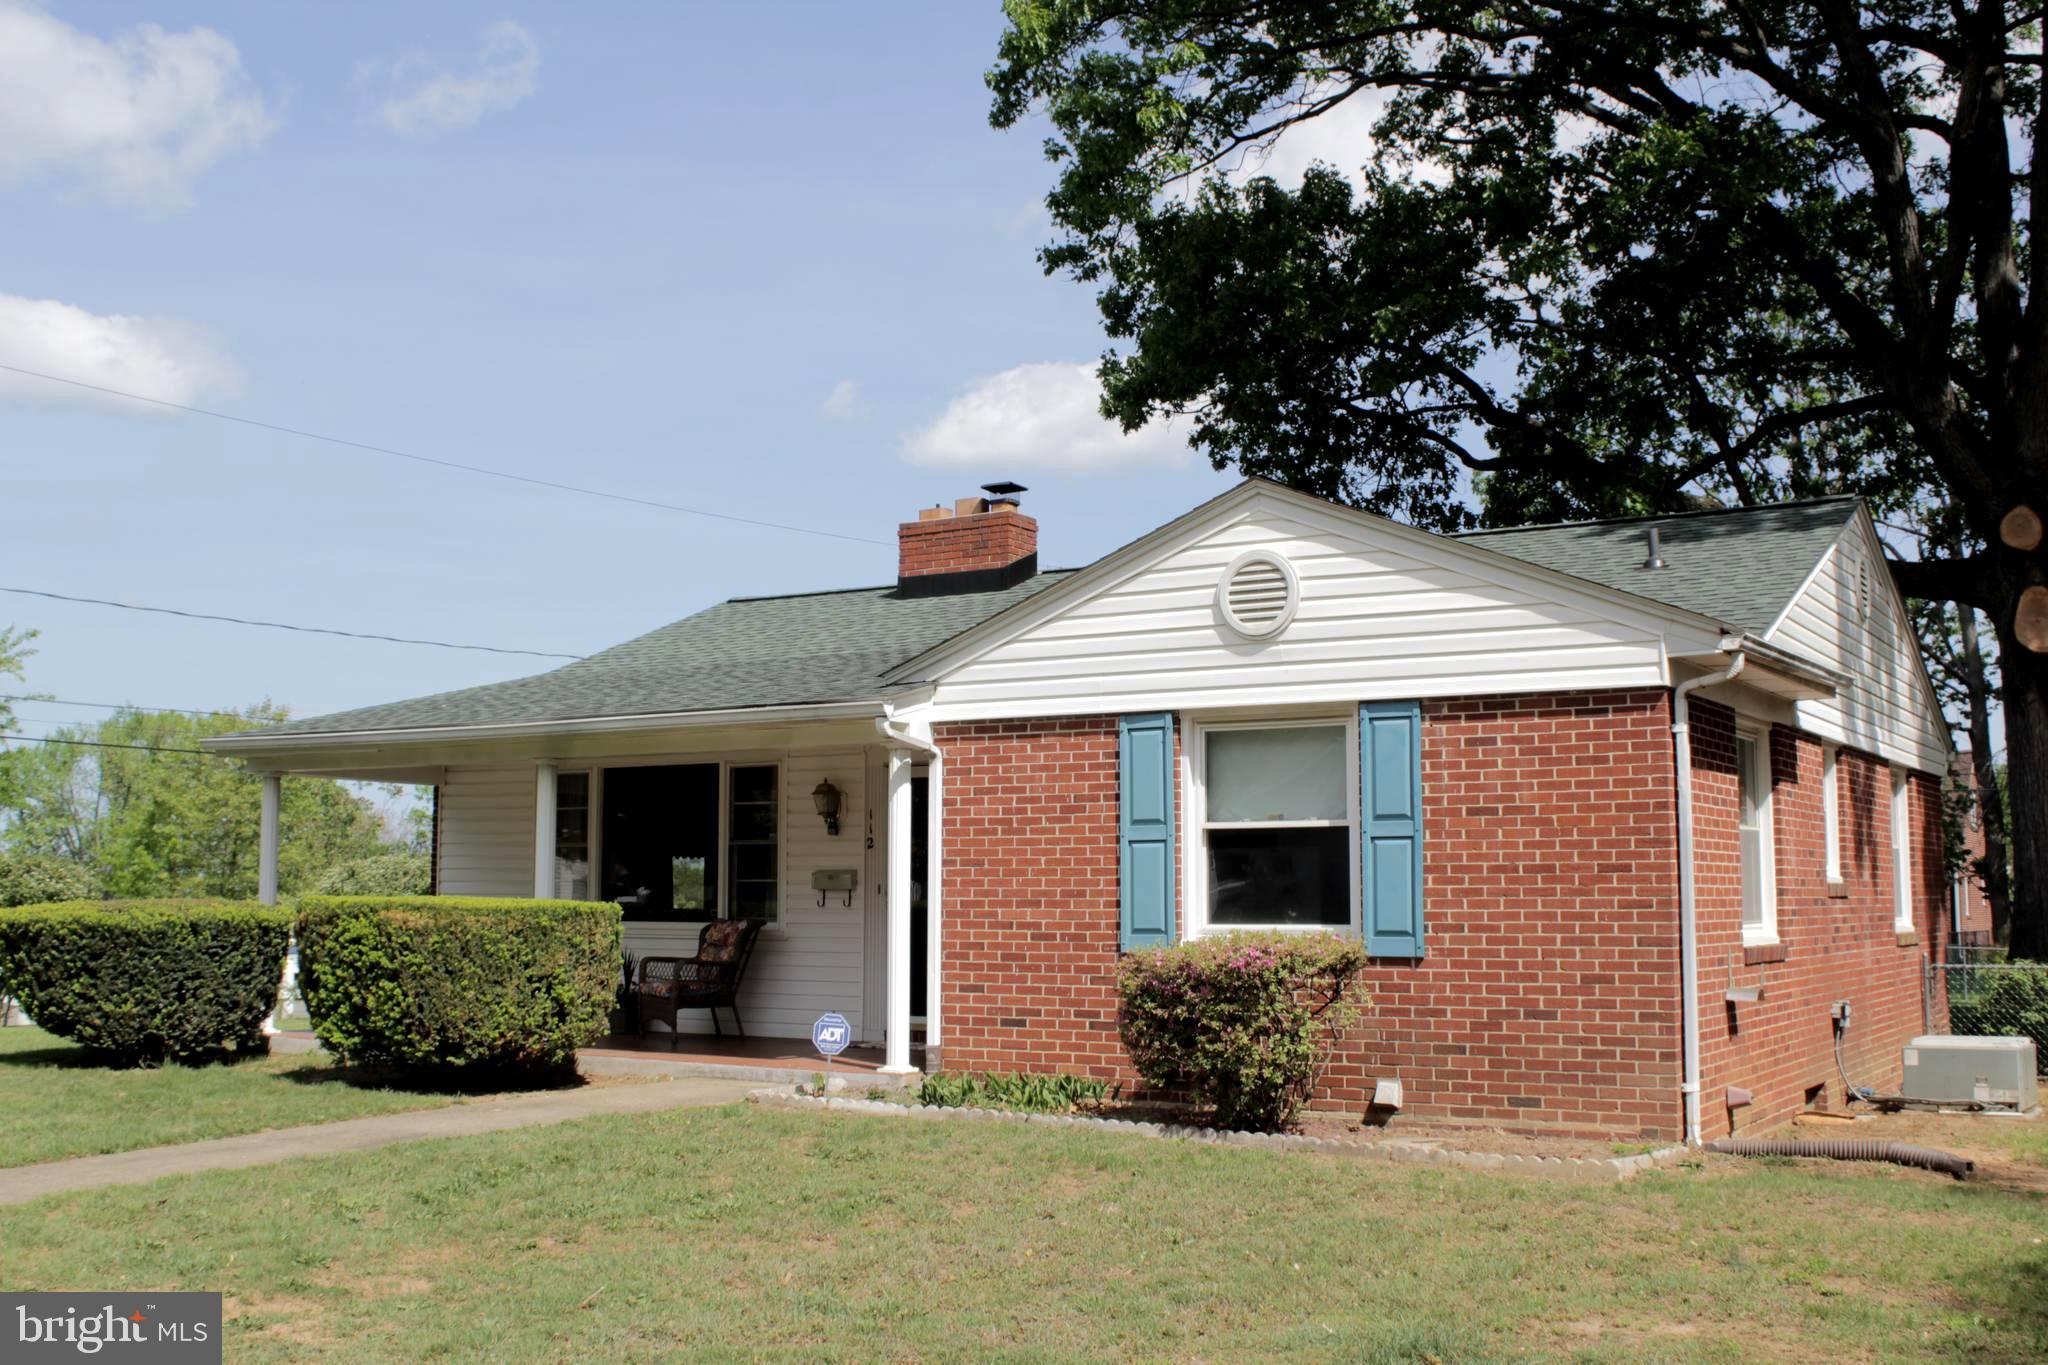
Charming All-Brick Rancher on a Spacious Corner Lot!

Discover the perfect blend of comfort, style, and convenience in this beautifully updated 3-bedroom, 2-bathroom brick rancher. Nestled on a huge corner lot in a peaceful neighborhood, this home offers a welcoming 22’ x 7’ tiled front porch, perfect for enjoying the quiet surroundings.

Inside, you’ll find a thoughtfully remodeled kitchen with Silestone countertops, stainless steel appliances, and ample cabinet space. The formal dining room features elegant double French doors leading to a private backyard patio—ideal for entertaining!

The inviting living room boasts a bay window and a wood-burning fireplace, while stunning hardwood floors flow throughout the main level. The fully finished basement expands your living space, featuring a large family room with a second wood-burning fireplace, an additional bedroom, a full bath, a dedicated home office/study, a spacious laundry room, and a versatile workshop area.

This home is built to last, with a newer roof (only 2 years old!), updated windows, and an oversized 2-car garage (28’ x 26’) featuring pull-down attic access for extra storage. The fully fenced yard—formerly three lots combined into one—offers endless possibilities for outdoor enjoyment.

Don't miss out on this rare gem! Schedule your showing today and make this stunning rancher your new home!
#MDAA2109214

BALTIMORE

112 17TH AVENUE

3 Beds

2 Baths

2,160 Sq.Ft.

$354,755

MLS#: MDAA2109214

1 ... 218 219 220 221 222 ... 666
* Listings identified with the FMLS IDX logo come from FMLS and are held by brokerage firms other than the owner of this website. The listing brokerage is identified in any listing details. Information is deemed reliable but is not guaranteed. If you believe any FMLS listing contains material that infringes your copyrighted work please review our DMCA policy and learn how to submit a takedown request. © 2024. First Multiple Listing Service, Inc.

Send a message

Message successfully sent.

Your message

What is 3 + 4 ?

Reason for contacting?

I agree to receive email communication and understand I can unsubscribe at any time.

I agree to be contacted by Charis Realty Group - Christine Issler, Broker via call, email, and text for real estate services. To opt out, you can reply 'stop' at any time or reply 'help' for assistance. You can also click the unsubscribe link in the emails. Message and data rates may apply. Message frequency may vary. Privacy Policy

Sign Out

Virtual Assistant

Would you like to take the next step with this property? We can help you schedule a showing or virtual tour, or send you more details.

Yes, I would like more information.

Thank You for Your Reply, One of Our Agents will contact you as soon as possible

No, maybe later.

Thank you, you can always contact me via email, phone number or through the contact form.

Realhub AI

Lucy - Your AI-Powered Realtor

Update Your Temporary Password

Personalize your search

Enter your email and we'll notify you immediately when new listings match what you're looking for.

or enter email address

Already have an account ? Login here

Continue your home search

I agree to receive communications and understand I can unsubscribe at any time.

I agree to be contacted by Charis Realty Group - Christine Issler, Broker via call, email, and text for real estate services. To opt out, you can reply 'stop' at any time or reply 'help' for assistance. You can also click the unsubscribe link in the emails. Message and data rates may apply. Message frequency may vary. Privacy Policy

Already have an account ? Login here

We use cookies

We use cookies primarily for analytics to enhance your experience. By accepting, you agree to our use of these cookies. You can manage your preferences or learn more about our cookies policy.