Properties

Browse or get in touch to schedule a walkthrough.

  • Nearby me
Price range

Popular Features

Community Features

Association

Property Features

Waterfront

View

Exterior Features

Interior Features

Style

535714 properties match your criteria

Updated 1 minute ago

E-Alert name
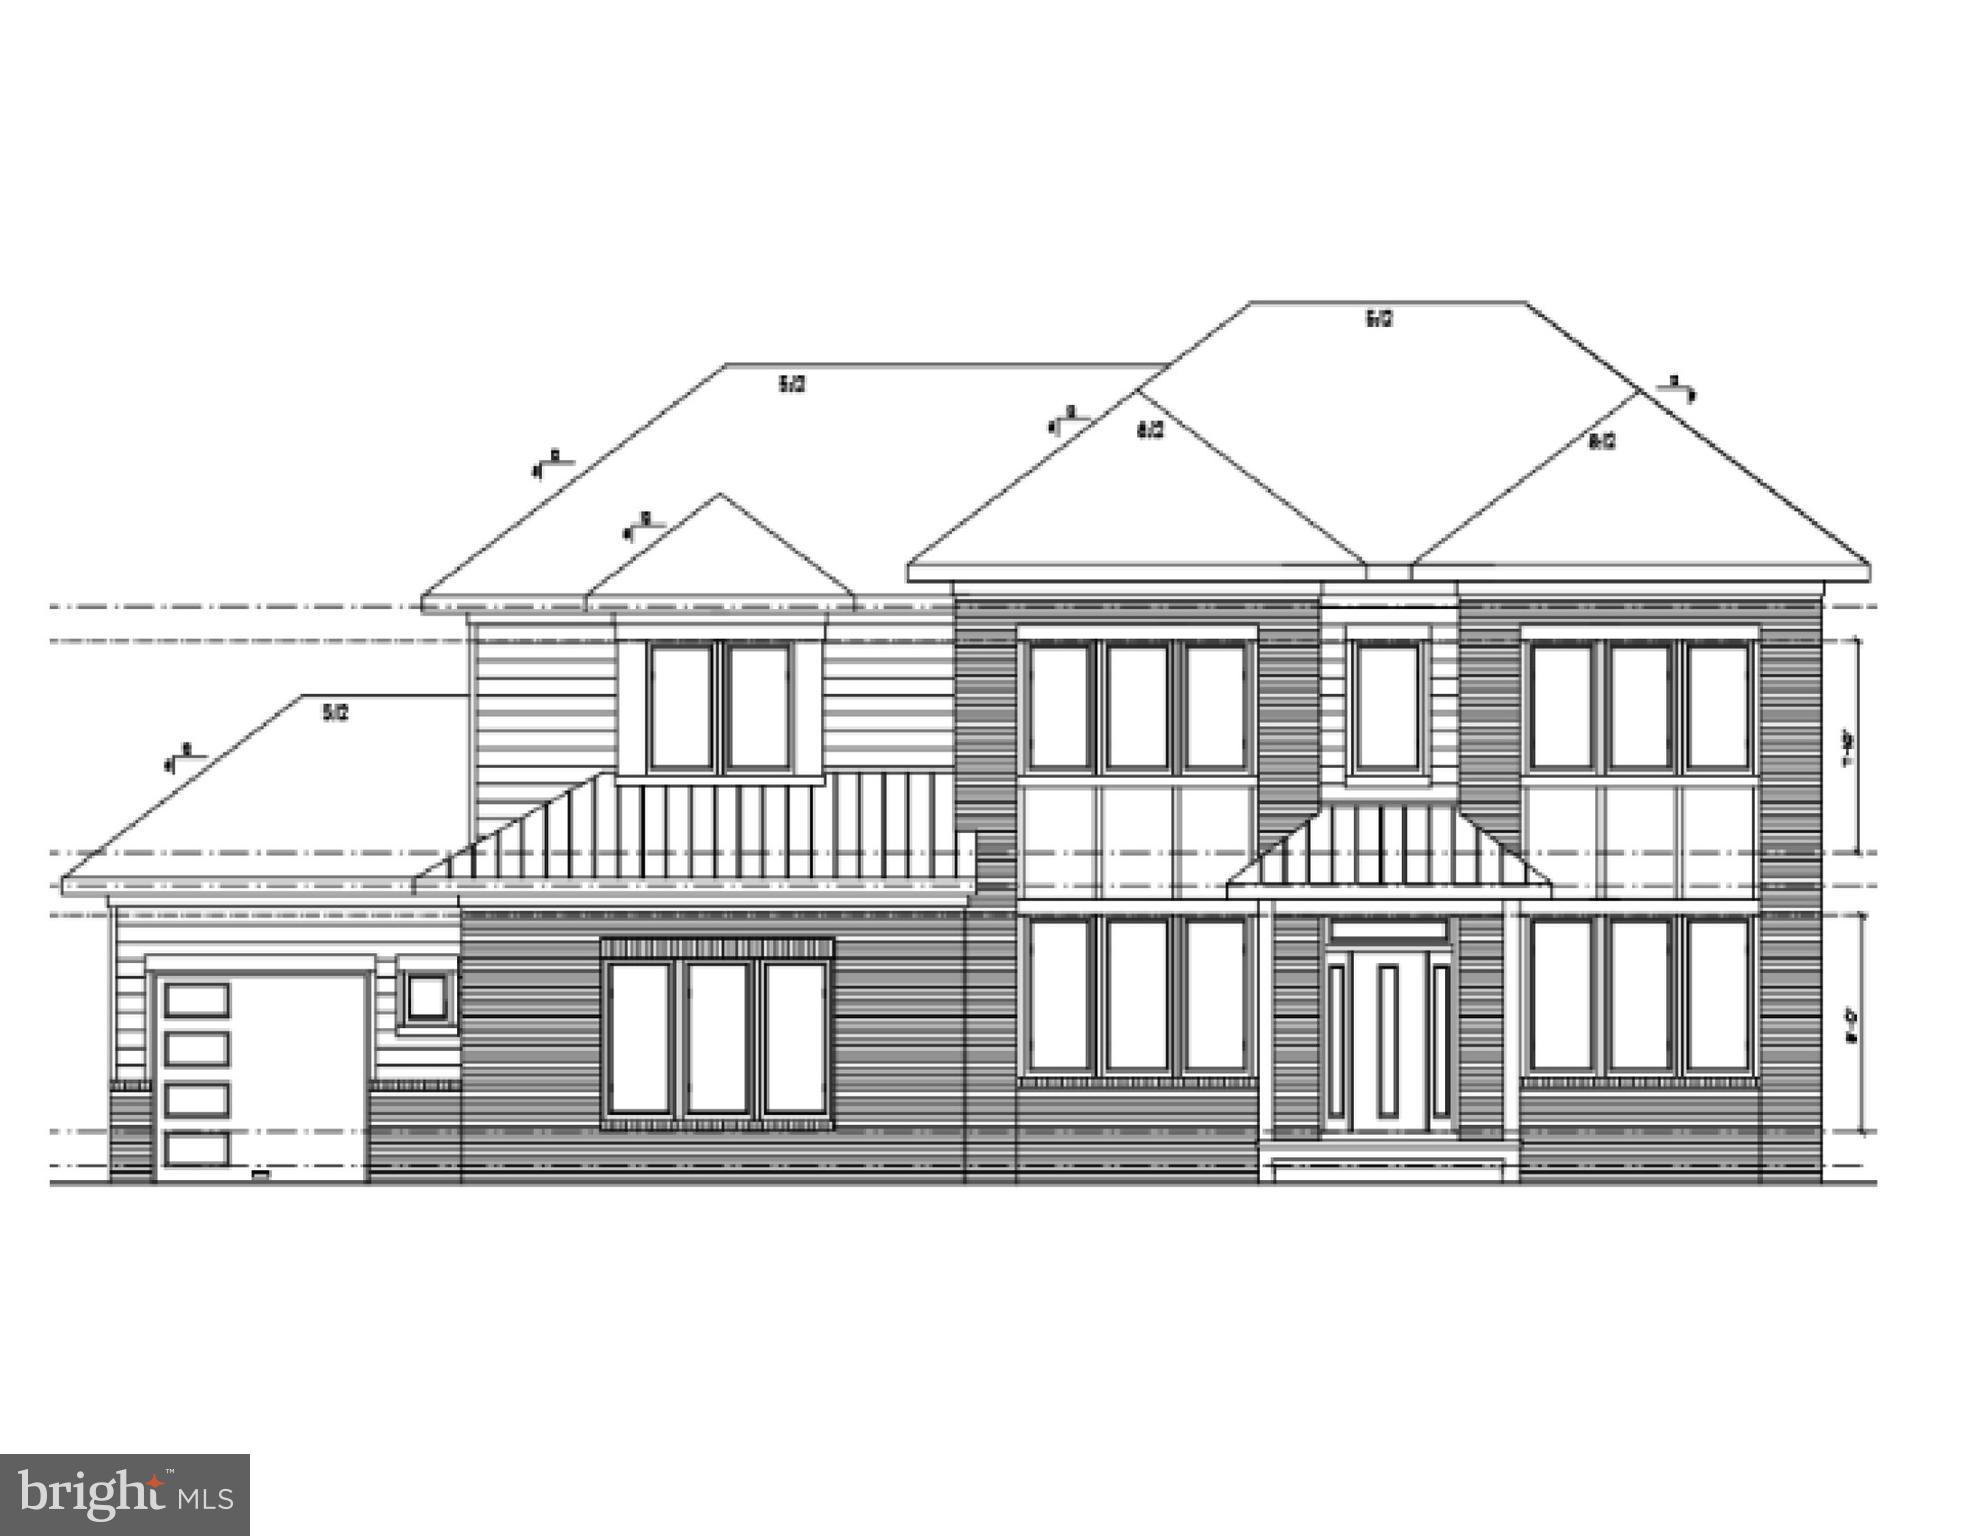
Sold, but we have more.  FOXWOOD CROSSING
#MDMC2162062

POOLESVILLE

17009 HUGHES ROAD

4 Beds

5 Baths

4,995 Sq.Ft.

$1,908,615

MLS#: MDMC2162062
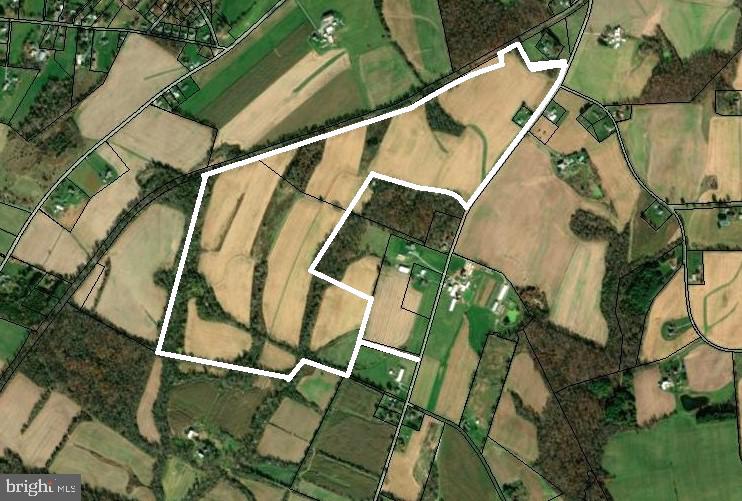
This is a lovely mixed-use agriculture preservation property consists of two separate, but adjacent parcels, each parcel retains the right for one residential dwelling unit, as well as accessory structures incidental to agriculture land uses.  Currently the property is in row crops and hay. There is approximately 150 acres in cropland.   Additionally, 14 acres is enrolled into a CRP agreement with USDA; this contract will be assigned to the buyer prior to closing. If you're a hunter, there are several interior connected hedgerows, water ways, and natural funnels that should provide cover and predicable bedding and travel patterns for an abundance of wildlife. Call your agent representative for a private tour of this lovely ag land. Please do not drive onto the property without a scheduled appointment.
#MDCR2016882

TANEYTOWN

CROUSE MILL

None Beds

None Baths

181.25 acres

$1,903,145

MLS#: MDCR2016882
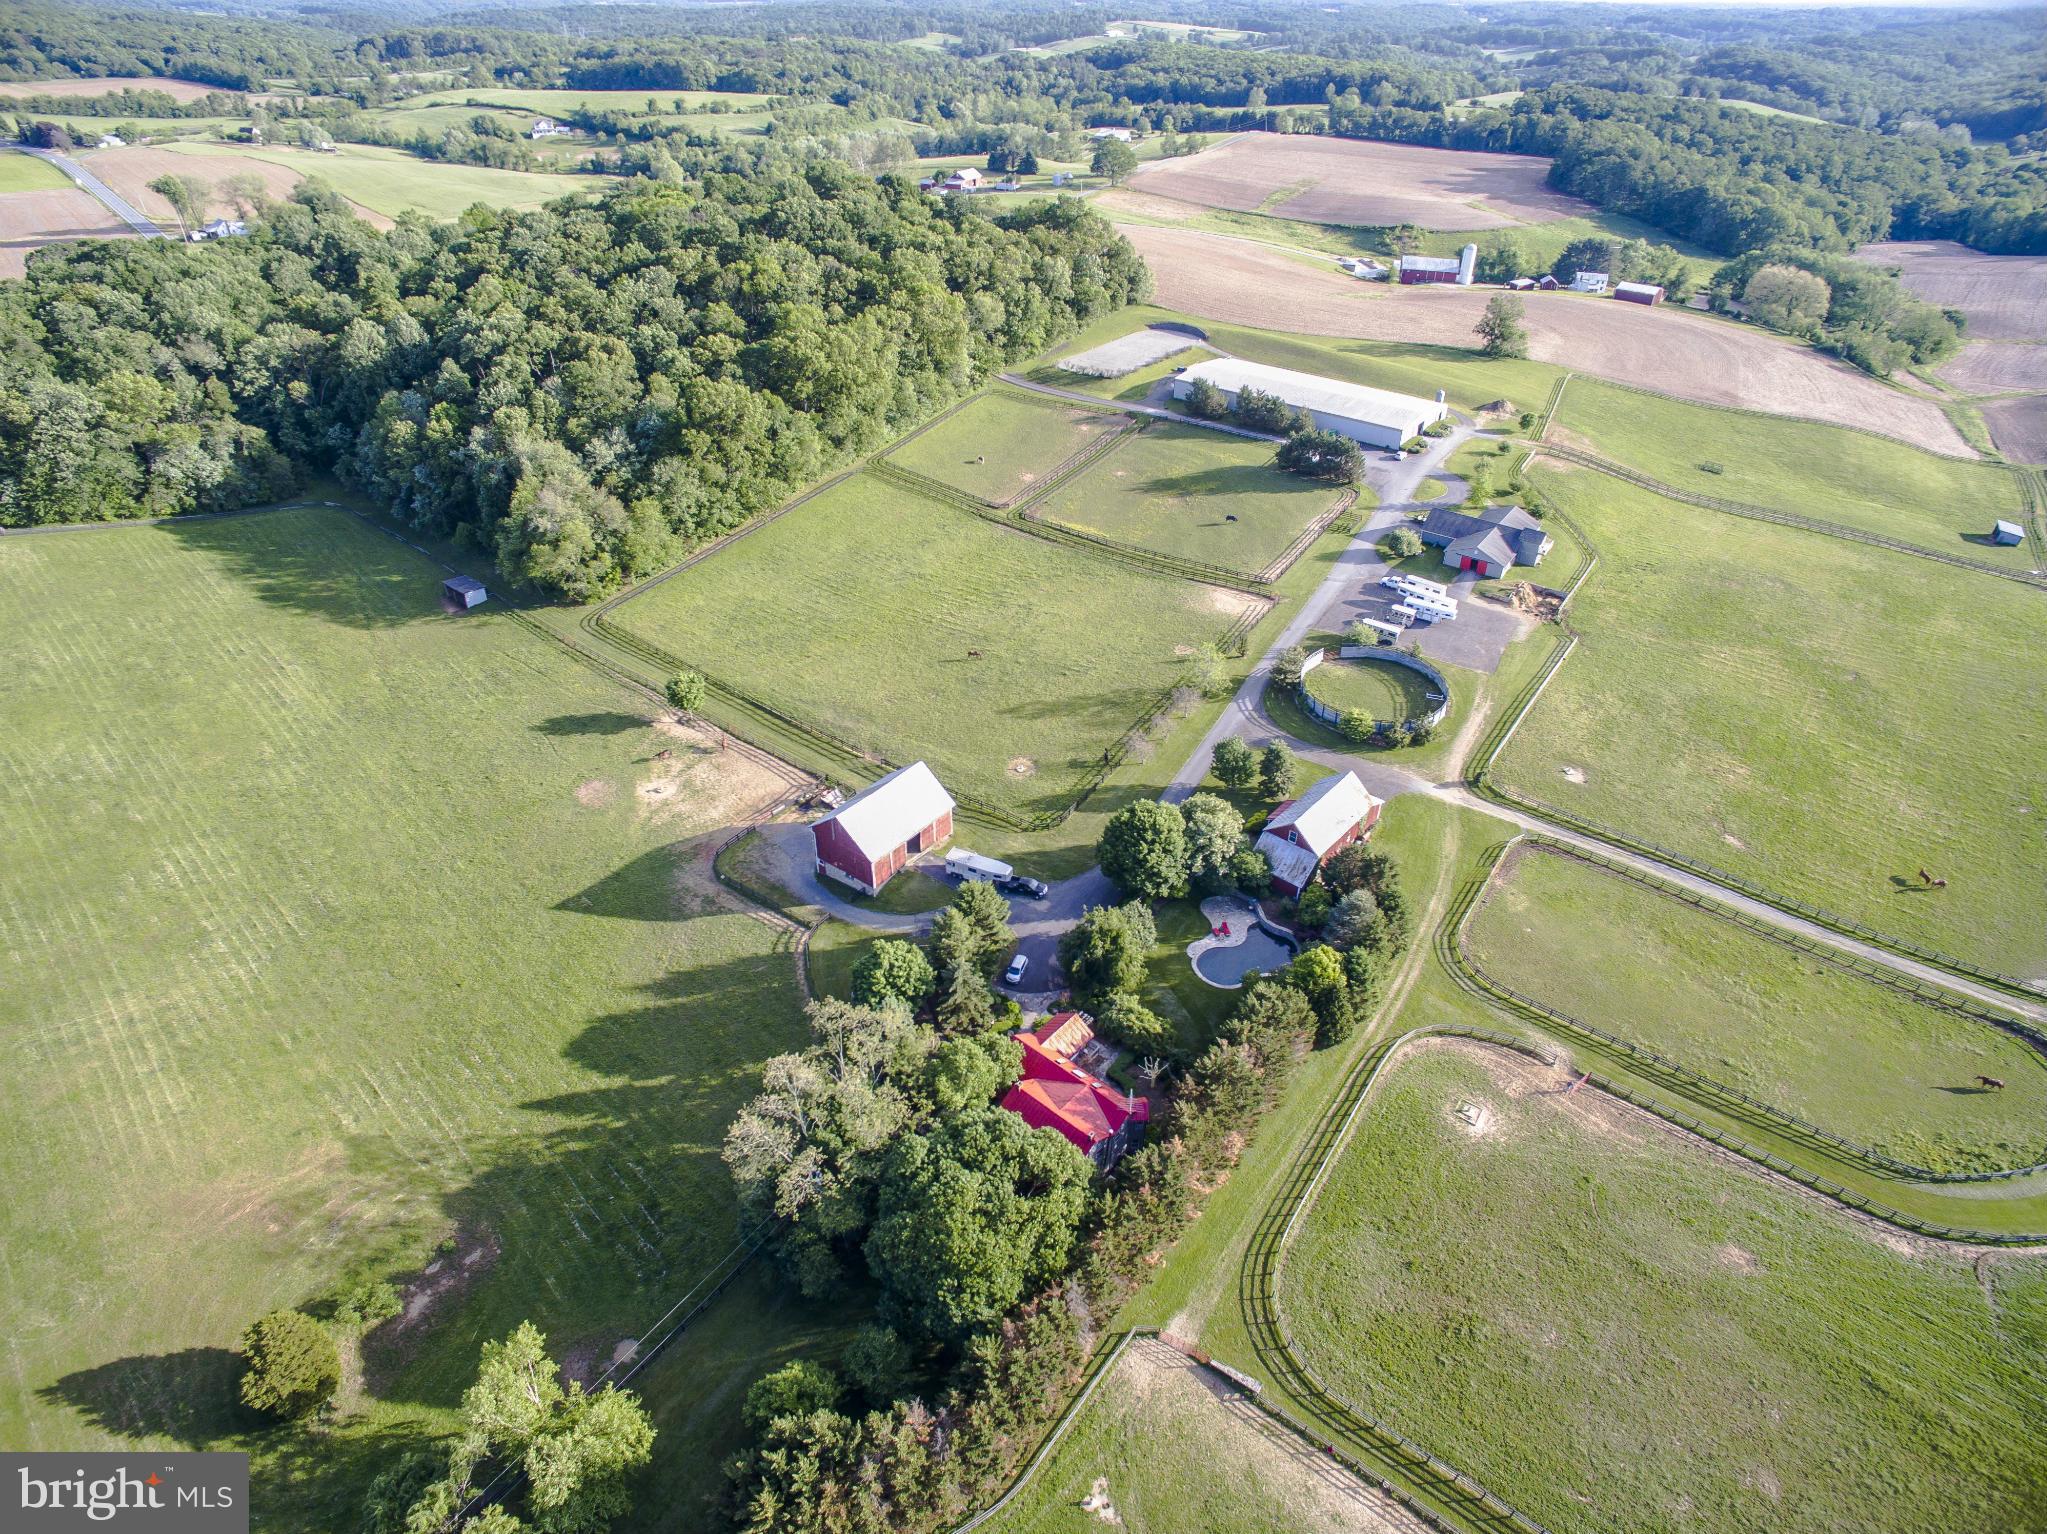
An outstanding equestrian/training facility located in the heart of Baltimore County horse country. Lighted indoor arena; outdoor dressage ring; outdoor 125 x 225 jump ring; 75' diameter round pen; 40 jump cross country schooling course w/water; 35 12 x 12 rubber matted stalls; 3 tack rooms; hot water wash stalls; lush turnout; guest house & barn apartment; main house w/pool.
#1002645140

UPPERCO

3637 BLACK ROCK ROAD

4 Beds

2 Baths

N/A

$1,900,000

MLS#: 1002645140
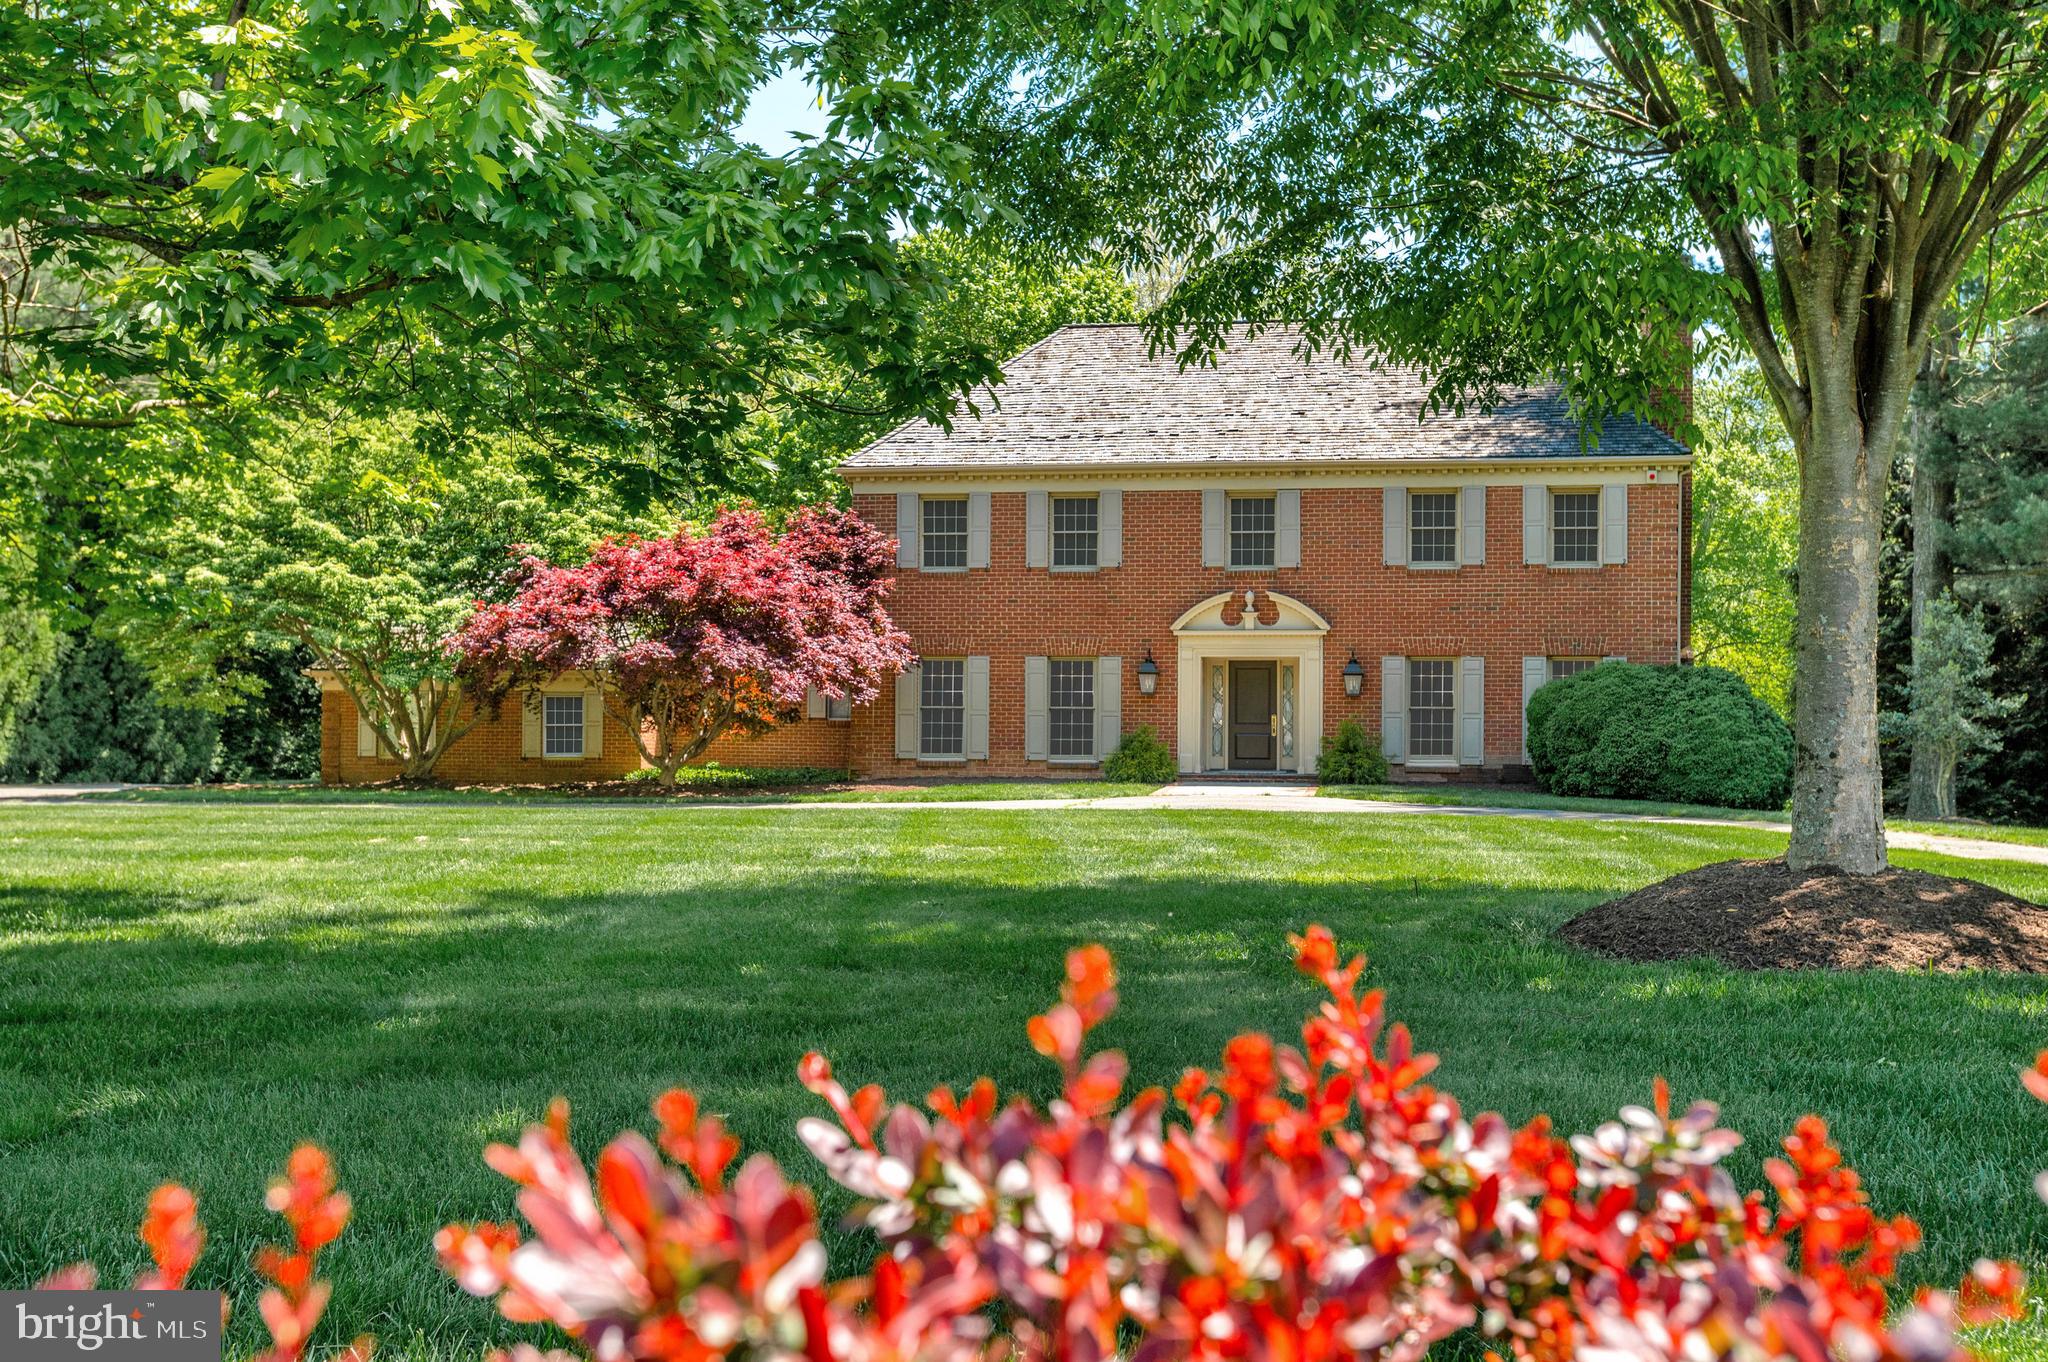
Stately 1982 brick Colonial on 3 acres located just 1.4 miles from the Potomac Village!  Professionally landscaped lawn with mature trees and shrubbery, 2-car secure garage parking, and handsome approach leading inside. Offering tremendous scale with 5 bedrooms, 5 baths and 2 half baths. Walkout level to rear patio.  Gourmet kitchen with stainless steel appliances overlooking the rear garden. The 2nd Level Primary Suite includes walk-in closets and bonus office space ; and the Primary Bath includes dual vanities, walk-in shower, and a soaking tub. The Lower-Level expansive Recreation Room opens to a separate office and exercise room.
#MDMC2100036

POTOMAC

9205 PEGASUS COURT

5 Beds

5 Baths

6,150 Sq.Ft.

$1,900,000

MLS#: MDMC2100036
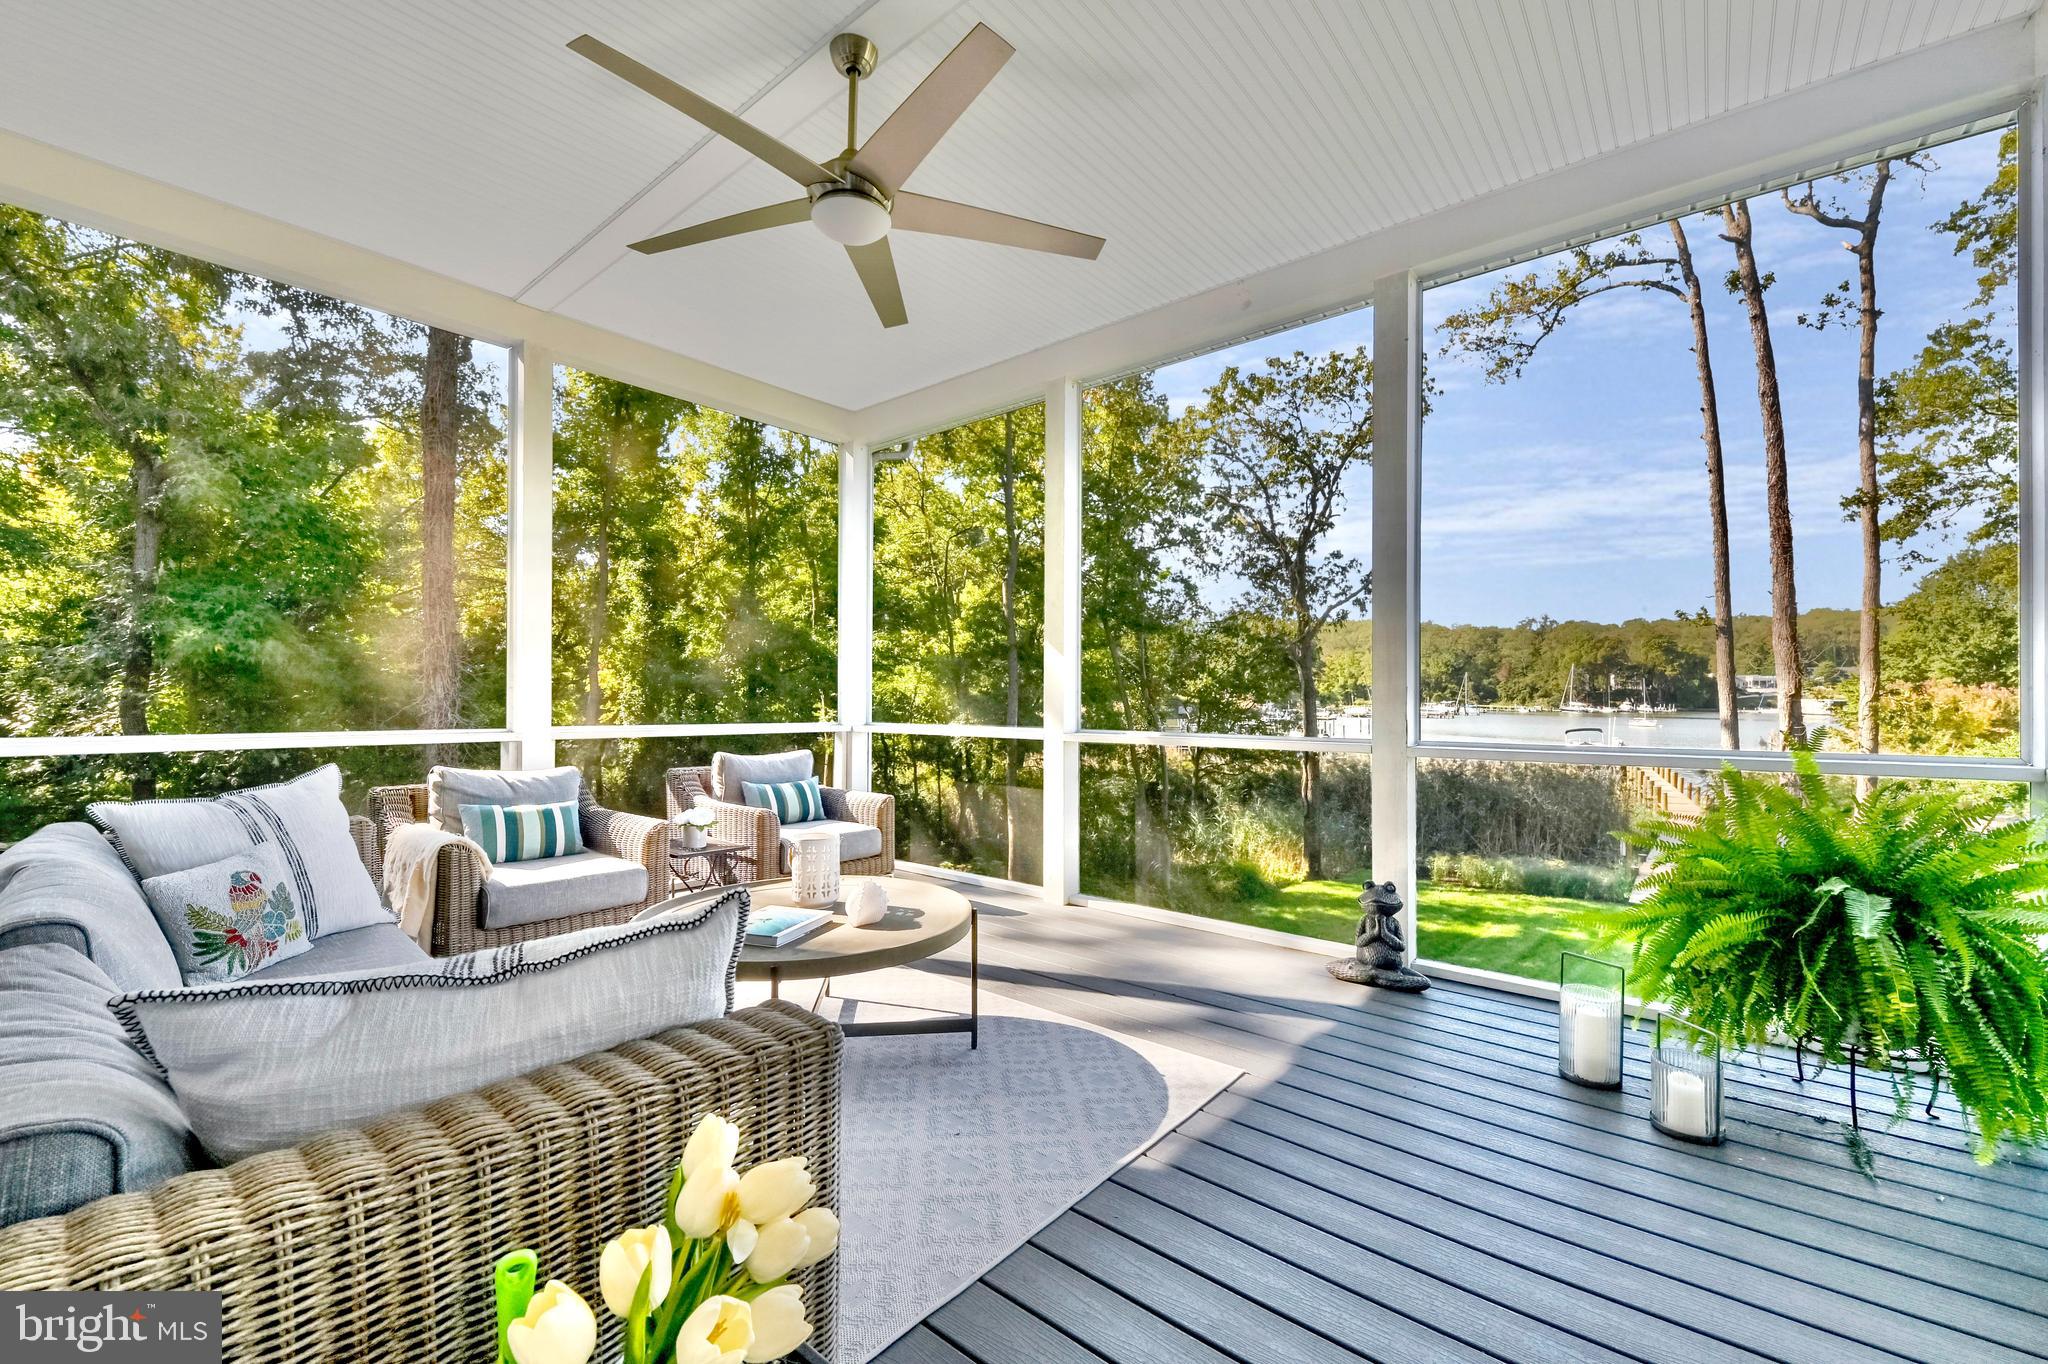
To be built!! Model home can be toured at a different location with prior notice. Introducing a stunning custom-built home located in Severna Park, offering breathtaking views of the picturesque Magothy River. Situated on a generous .42-acre lot, this exquisite property features 4 bedrooms and 4.5 bathrooms. With its open concept design and ample natural lighting, this home creates a warm and inviting atmosphere. Additionally, it boasts a convenient attached 2-car garage, providing plenty of space for vehicles and storage. In addition to its impressive features, this custom-built home in Severna Park also includes the convenience of blue ribbon schools.  Enjoy the beauty of the Magothy River while indulging in the comfort and luxury of this remarkable residence. For more information visit the builders website Whitehallbuilding.com  Floor plans can be accessed in the document section.
#MDAA2073554

SEVERNA PARK

328 NORTH DRIVE

4 Beds

4 Baths

3,200 Sq.Ft.

$1,900,000

MLS#: MDAA2073554
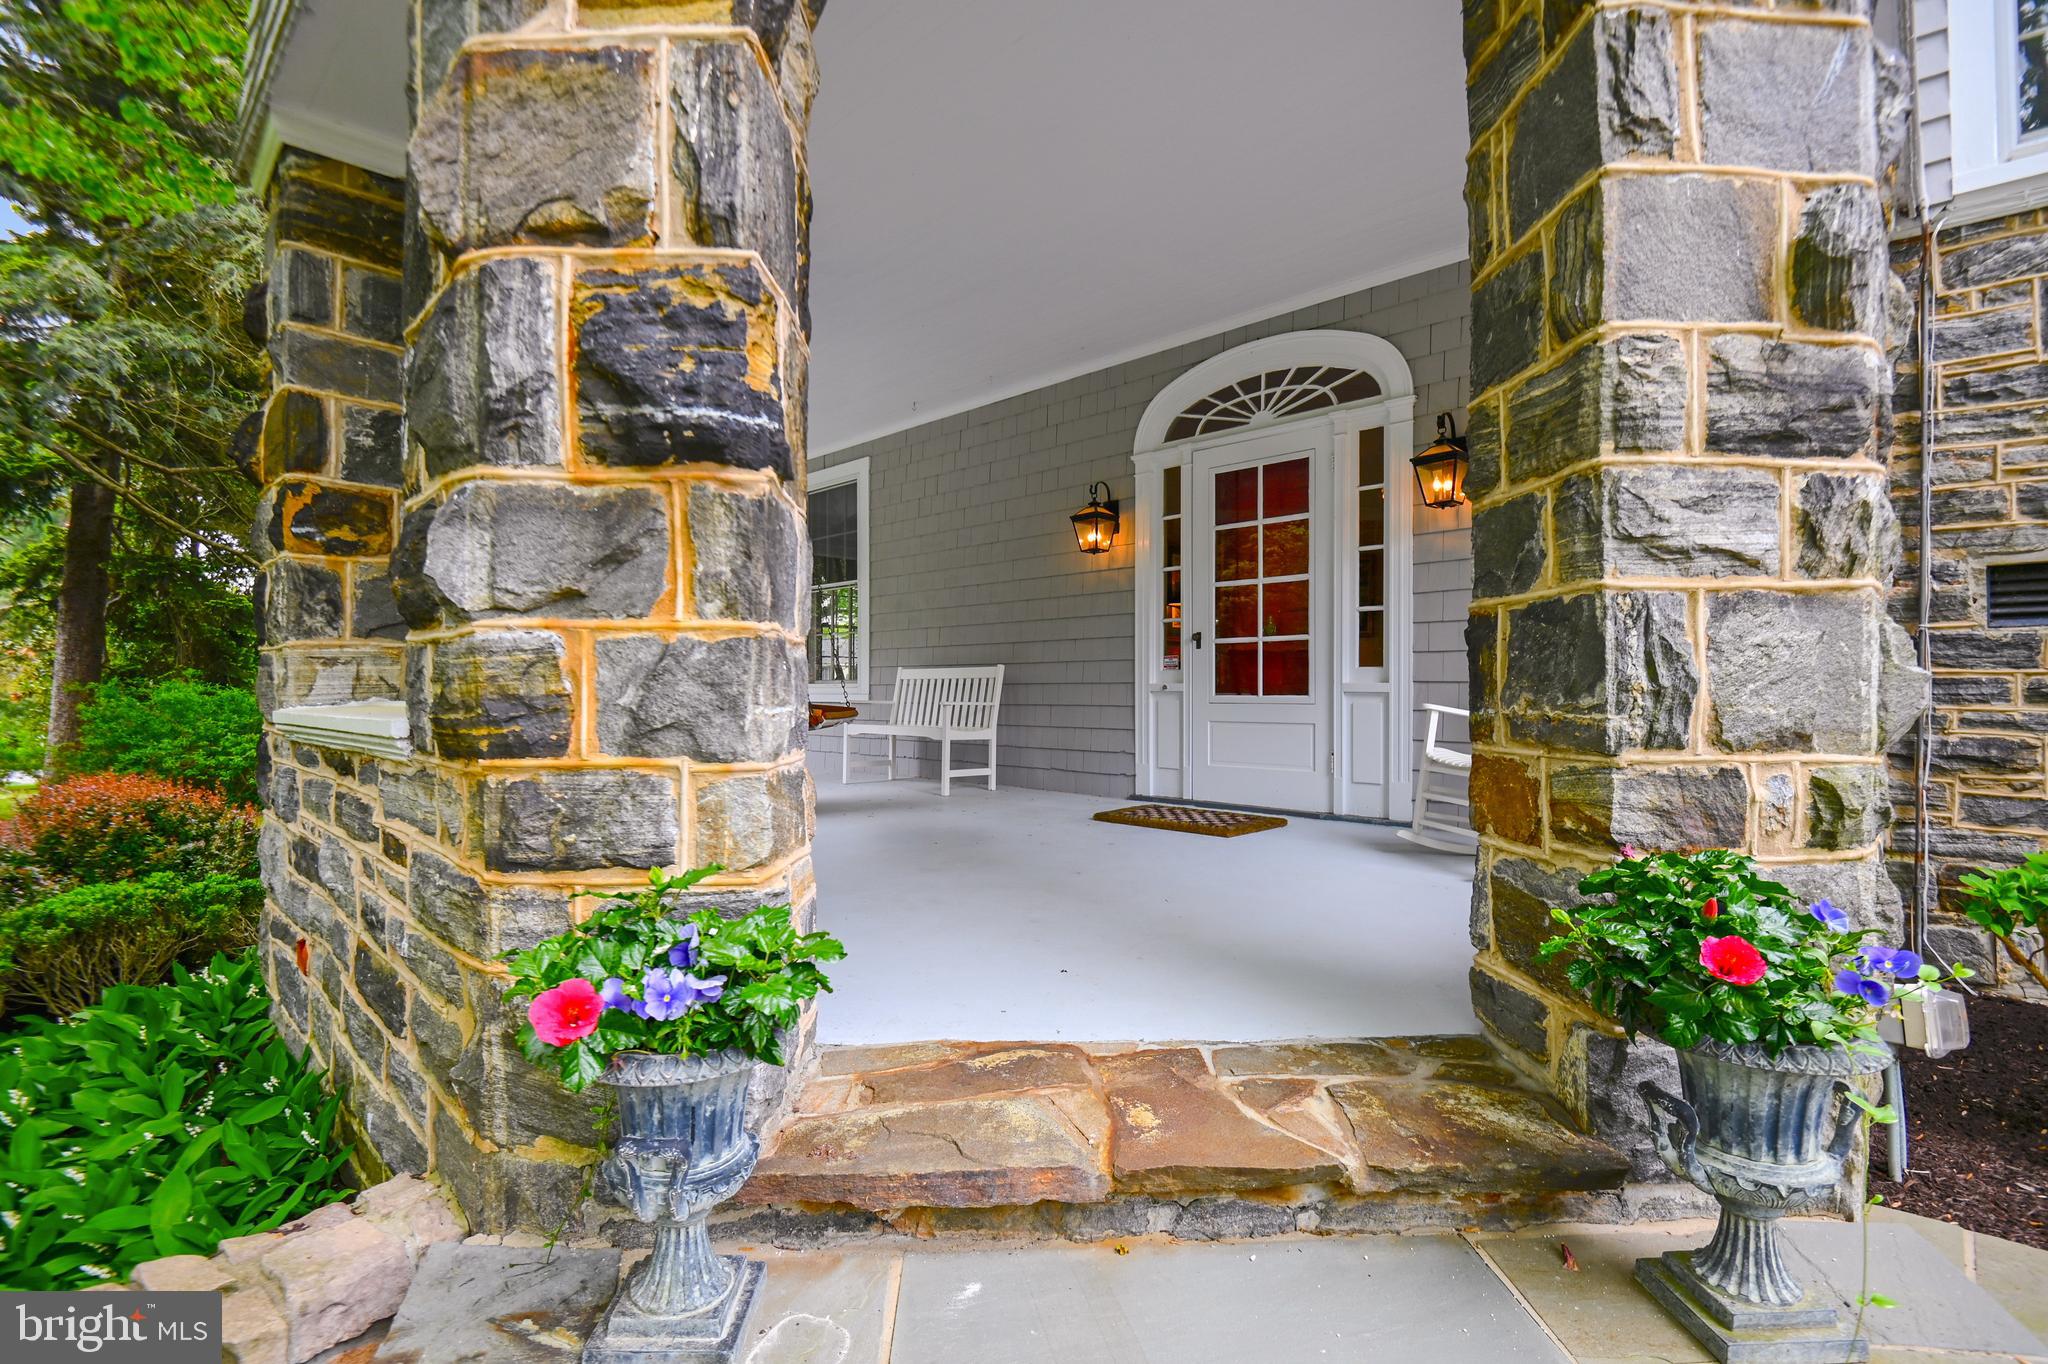
PRIME LOCATION IN THE HEART OF RUXTON!   Situated on a 3.12 acre lot+/- , this property is beautifully landscaped and set back off the road!  Available for the first time in 30 years -  Built in 1900, this wonderful  stone and shingled home has three finished levels.  Offering a large entrance hall with formal living room w/wood burning FP, dining room, eat-in kitchen and family room w/gas FP and valuted ceiling on the first floor.  2nd floor includes the primary suite, dressing/sitting rm and ensuite bath, 3 additional BR's with hall bath.  One bedrm and full bath on the 3rd floor, along with a playroom, office/bedroom and a walk in cedar closet.   Lower level includes a utility room, exercise room and and storage.  Inground pool, pool house with kitchenette and full bath. 
One of Ruxton's finest, put this one on your list to see!
#MDBC2035338

TOWSON

1708 RUXTON ROAD

5 Beds

3 Baths

4,615 Sq.Ft.

$1,900,000

MLS#: MDBC2035338
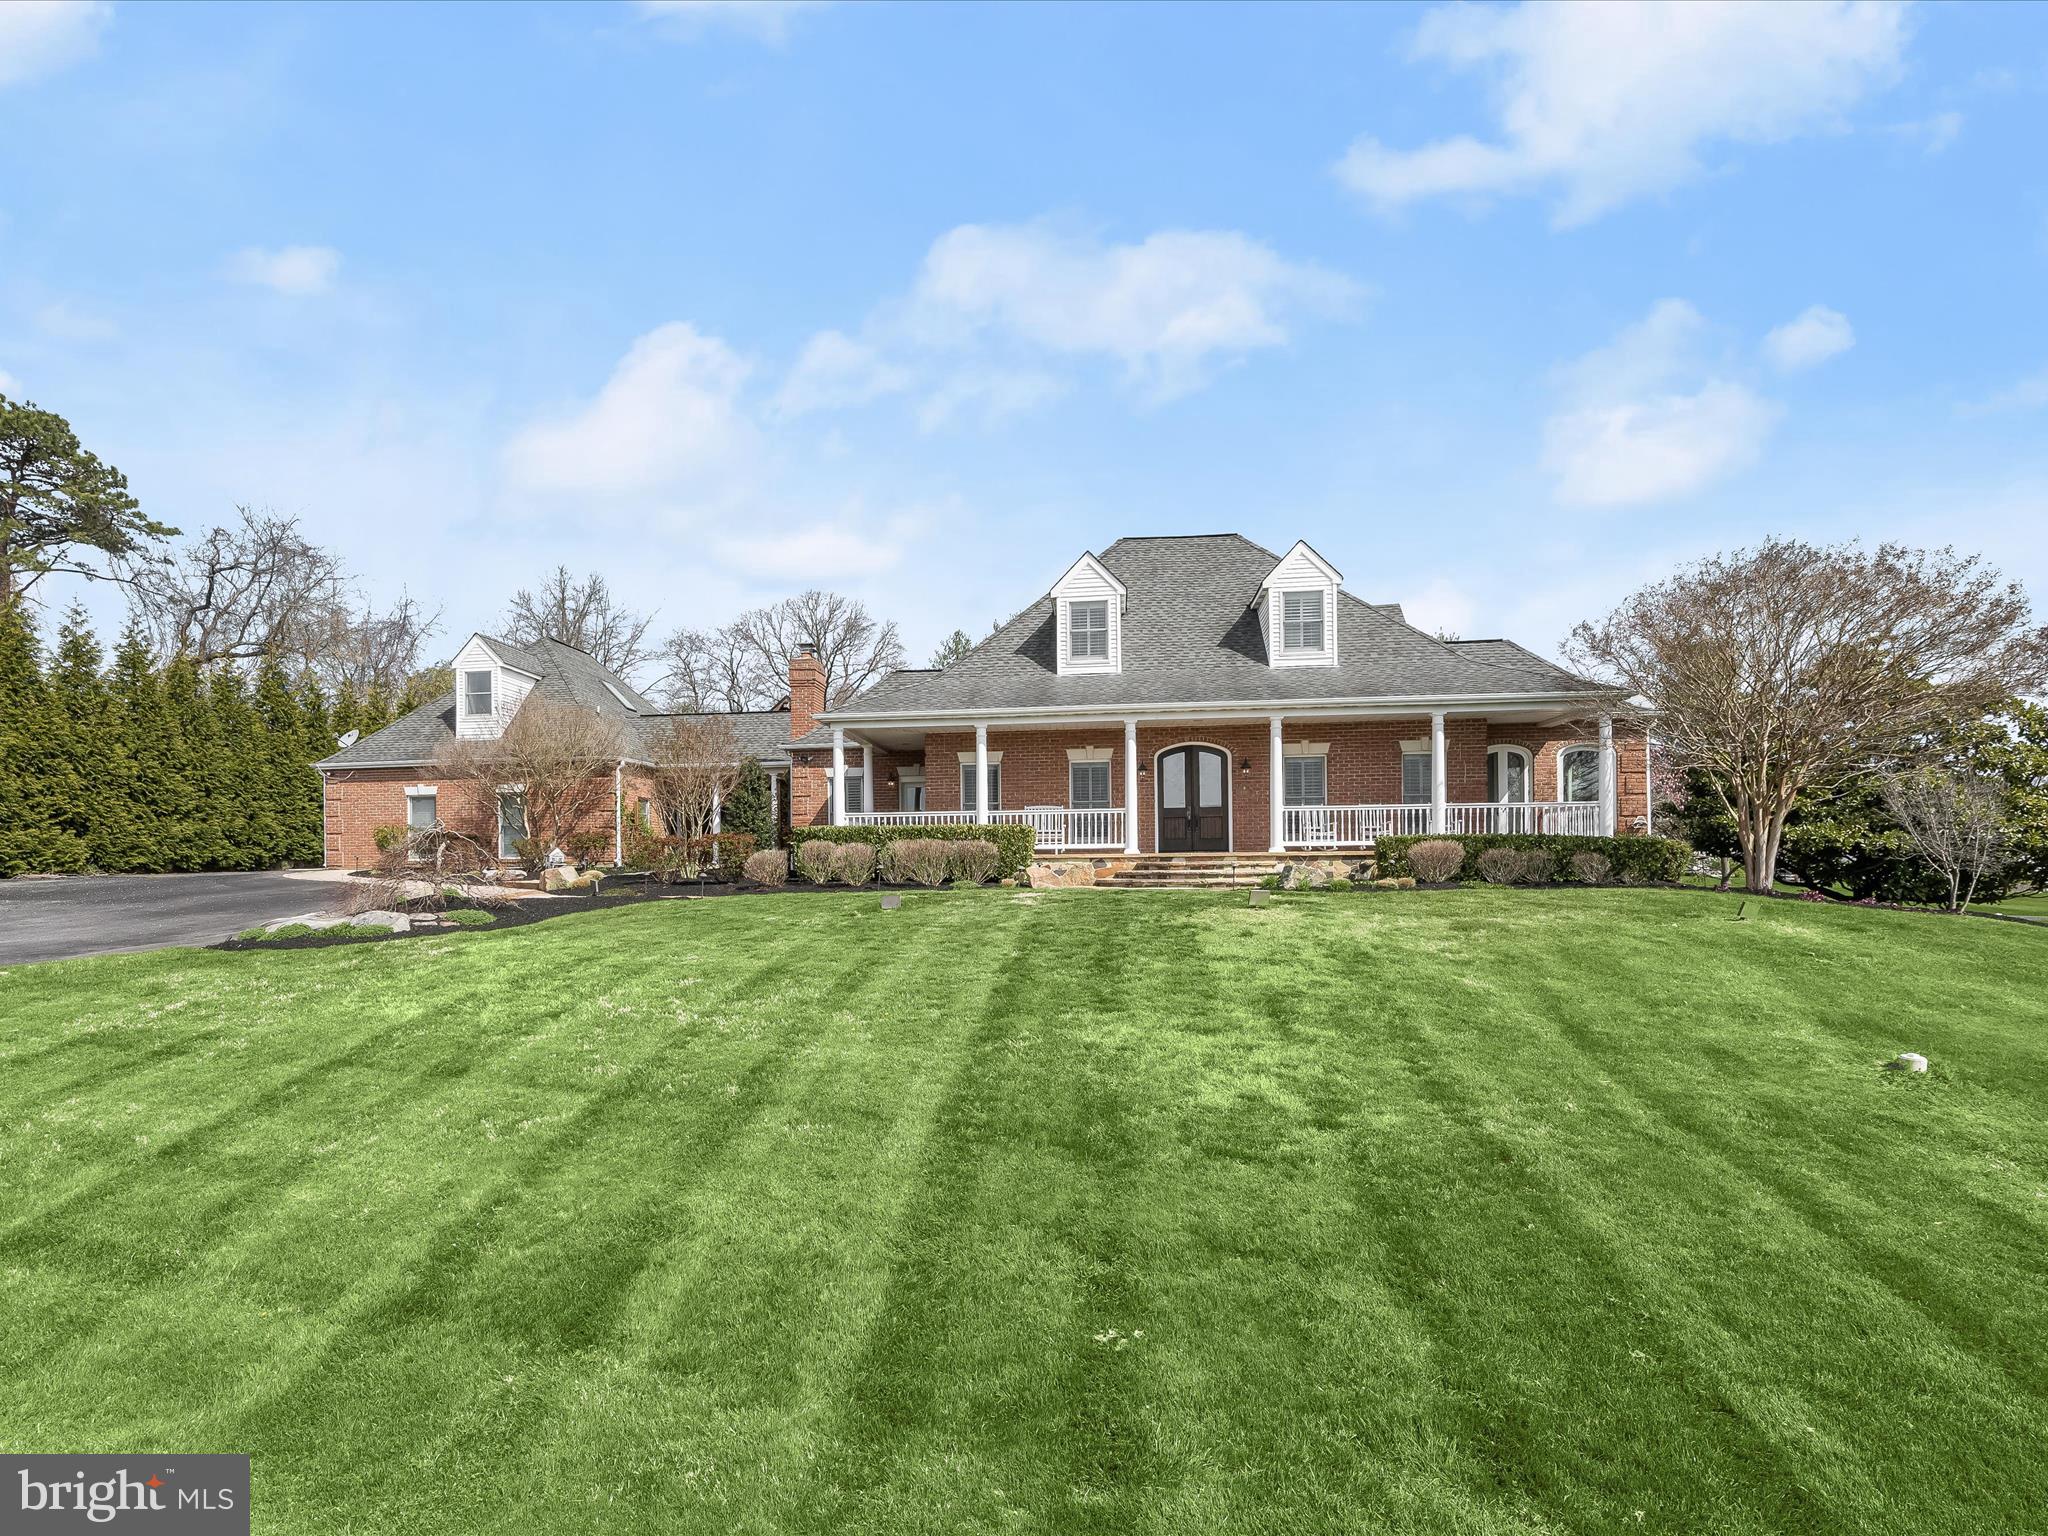
LUXURY ESTATE HOME AND FARMETTE

Presiding majestically over six rolling acres in the beautiful community of Bretton Woods in Gambrills, this fully renovated upscale farmhouse-style home invites luxury living and entertainment at every turn. Enjoy main level living in an open plan design that includes a gracious center stair flanked by a Family Room, Dining Room, a Gourmet Kitchen, Breakfast Room, Mudroom, Sunroom, and a Primary Bedroom and Bath Suite. Architectural integrity is artfully expressed with quality and authenticity inside and outside.

Outside, a stately gated entry and drive are lined with cherry blossoms that create a soft and welcoming canopy. Professional landscaping and hardscape design are enhanced with outdoor lighting and colorful blooms that together set the stage for exceptional outdoor amenities. A secondary entrance and breezeway unfold into the rear pavilion that protects an outdoor kitchen with sink, fridge, gas BBQ, and wok cook stations, media wall, stone bar, pergola, and dining patio. The expansive stone patio continues to a secondary sitting patio and fire pit before encircling the adjacent in-ground heated pool, spa, and waterfall in the rear. In the front of the house, a quintessential white four-board farm fence with “no-maintenance” vinyl-clad defines lush green fields with self-watering features, a six-stall barn with wash station, electric and water service, and a run-in shed.
Inside, a pair of richly finished double entry doors is shaped with a sweeping arch and embellished with leaded glass that is repeated in glass transoms over interior cased openings. The Sunroom and Breakfast rooms have vaulted ceilings, beams, and trusses made from locally sourced barn wood. The main level offers a primary bedroom and bath suite with a sitting area, private porch, two wardrobe closets, and laundry. Upstairs there are three bedrooms with hardwood floors, and a hall bath that is also a buddy bath shared by two en-suite bedrooms.

Downstairs, a fully finished lower level emerges with a gracious, wide, and cascading stair. Rooms that encircle the stair include a home office with a built-in desk, library shelves, and cabinetry, a Guest Quarters for sleeping, and a Full bath. The Guest Suite and bath are conveniently located adjacent to the Kitchenette.  A generous Recreation/Theater space with recliners and movie screen are sided by a Fireside Sitting Area with a gas fireplace, and a Billiards Table behind it.  The breezeway links the main house to a conditioned, three car garage, a secondary powder bath, and another gathering venue in the carriage house above the garage. Elevate the vibe on game day in a space outfitted with a variety of game machines, wall mounted media, sound system, wet bar and full back bar.
Bring your equestrian treasures and come home to luxury in this one-of-a-kind estate home and farmette!
#MDAA2079936

GAMBRILLS

1300 WINNERS CIRCLE

4 Beds

3 Baths

5,701 Sq.Ft.

$1,900,000

MLS#: MDAA2079936
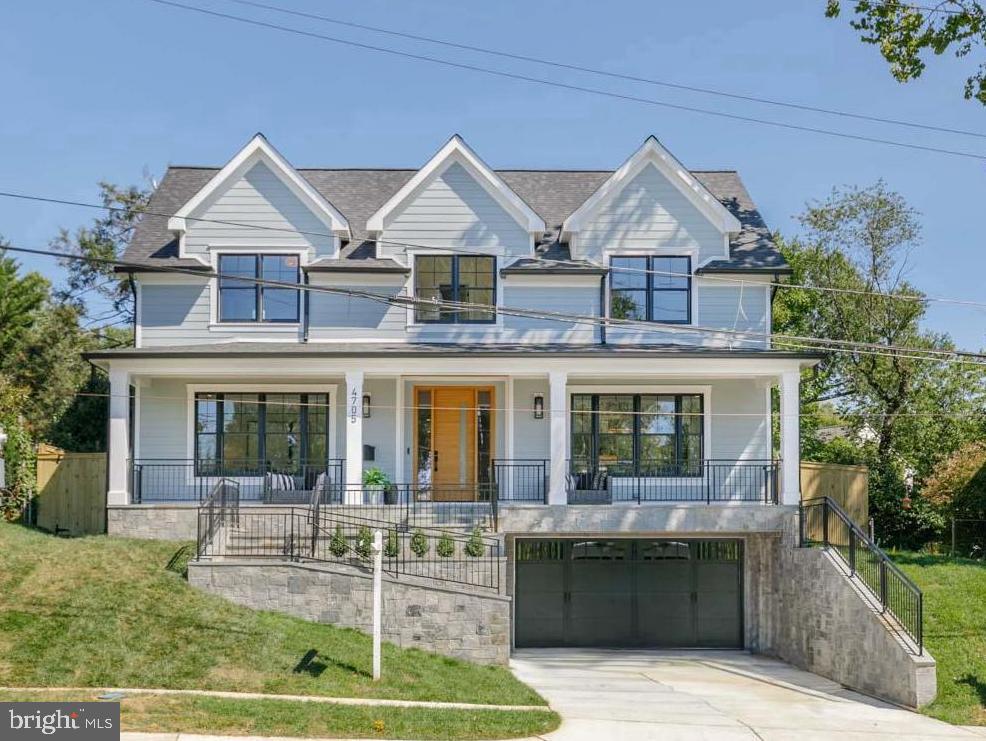
Perched on a hill in Kensington's cherished Parkwood neighborhood, another ERB favorite drenched in natural light and amazing entertaining space!   Enter to herringbone wood floors separating formal living and dining rooms overlooking the elongated front porch.    Escape to the back family room with enormous gourmet kitchen featuring long center island, 6-burner gas stove and pantry wall.  Holidays made simple with its extra large butler pantry featuring wine bar, beverage fridge and additional double door walk in pantry.    The kitchen opens to an informal dining nook and enormous family room with double doors to a private back yard.  The upper floor's vestibule leads to a large primary suite with double walk in closet and spa-like bath with soaking tub, oversized shower and double vanity. In addition, enjoy a shared bath like no other with extra large picture window, separate large vanities and large shower room flanking two generous bedrooms each with double closets.   To complete the top floor, enjoy a private guest room w/ ensuite bath and walk-in laundry room with storage, folding center, and sink.  The lower level has large kitchenette, separate walk-out entry, private gym and guest room with dual-entry full bath.  Enjoy the fully-fenced yard with privacy wall and slate patio.  All this across from Parkwood Elementary and blocks to Rock Creek Park's weekend walking paths!  Enjoy easy commuting while tucked away in the sidewalk-lined streets of Parkwood.   Moments to Kensington fan favorites like Antiques Row, Frankly Pizza, farmers market, and more!
#MDMC2146644

KENSINGTON

4705 SAUL ROAD

5 Beds

4 Baths

5,172 Sq.Ft.

$1,900,000

MLS#: MDMC2146644
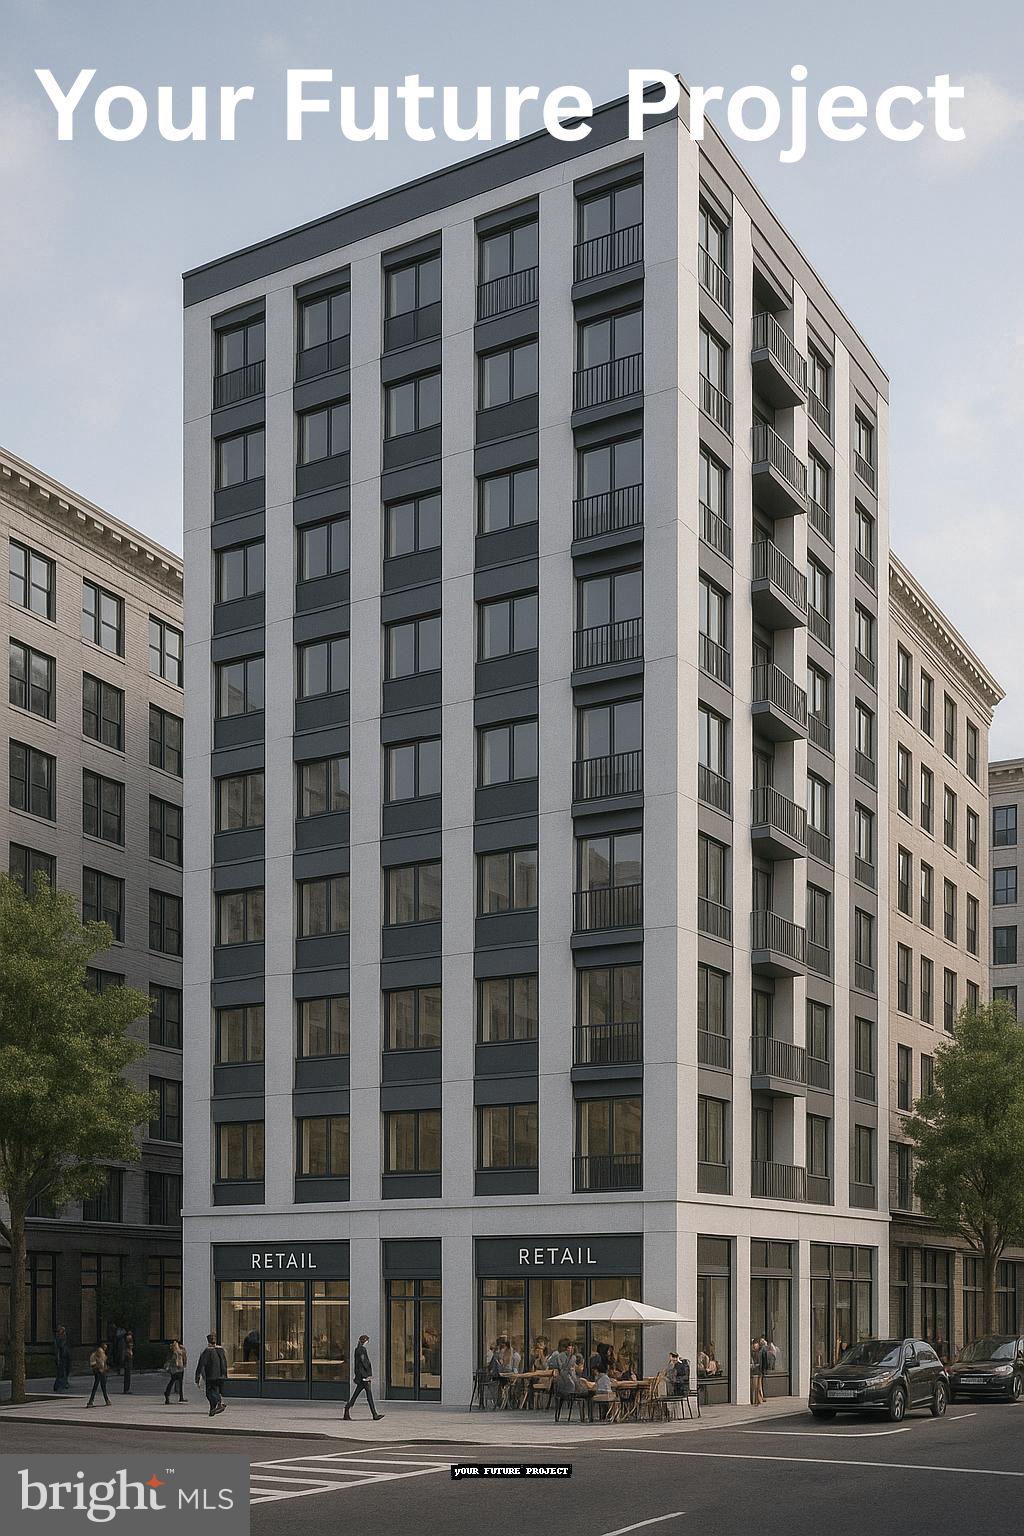
Motivated seller: Versatile Zoning: This property is zoned to allow for a mix of residential and commercial uses—student housing, modern retail spaces, or sleek offices. The possibilities here are truly endless, and it’s perfect for a creative investor ready to bring a visionary project to life. Location, Location, Location: Right along the dynamic corridor of Baltimore Avenue, you’re just minutes away from the University of Maryland and surrounded by a mix of residential neighborhoods and commercial hotspots. This area is always in demand, and you’re tapping into a strong and growing market.
Endless Potential: Imagine building a mixed-use development with retail on the ground floor and condos or apartments above, or perhaps a bustling shopping plaza catering to the needs of the vibrant College Park community.

This property isn’t just a piece of land—it’s an opportunity to create something that will thrive in a lively and expanding area
#MDPG2165646

COLLEGE PARK

9621 BALTIMORE AVENUE

None Beds

None Baths

38,332 Sq.Ft.

$1,900,000

MLS#: MDPG2165646
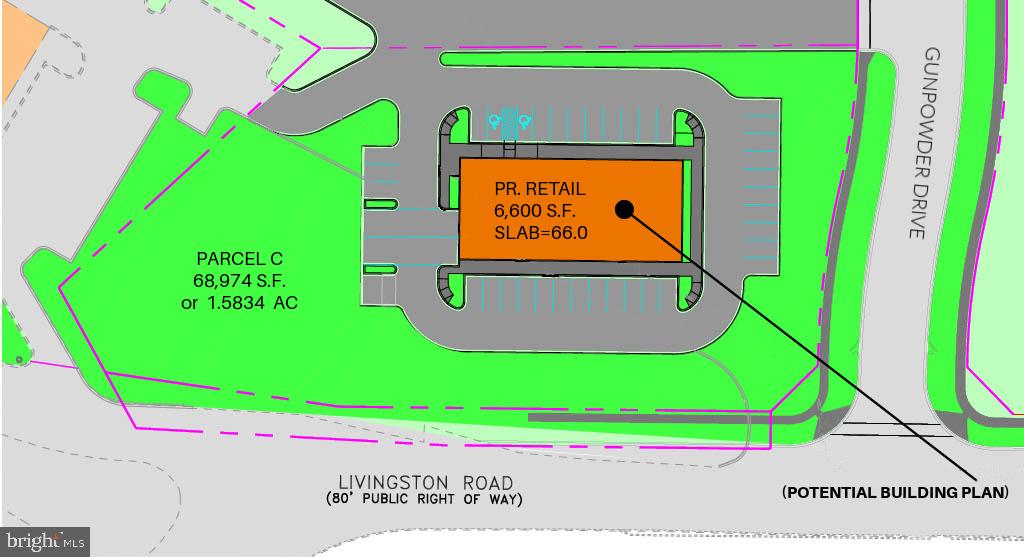
Commercial Pad Site Available-  Located on the southeast corner of a busy intersection at Indian Head Hwy (Rt 210) and Livingston Road.  Perfect for Drive-Thru, Bank, of Restaurant.
Call office for additional information.
#MDPG2140508

FORT WASHINGTON

12000 LIVINGSTON ROAD

None Beds

None Baths

6,600 Sq.Ft.

$1,900,000

MLS#: MDPG2140508

None
#MDPG2219316

LAUREL

309 MAIN STREET

None Beds

None Baths

9,294 Sq.Ft.

$1,900,000

MLS#: MDPG2219316
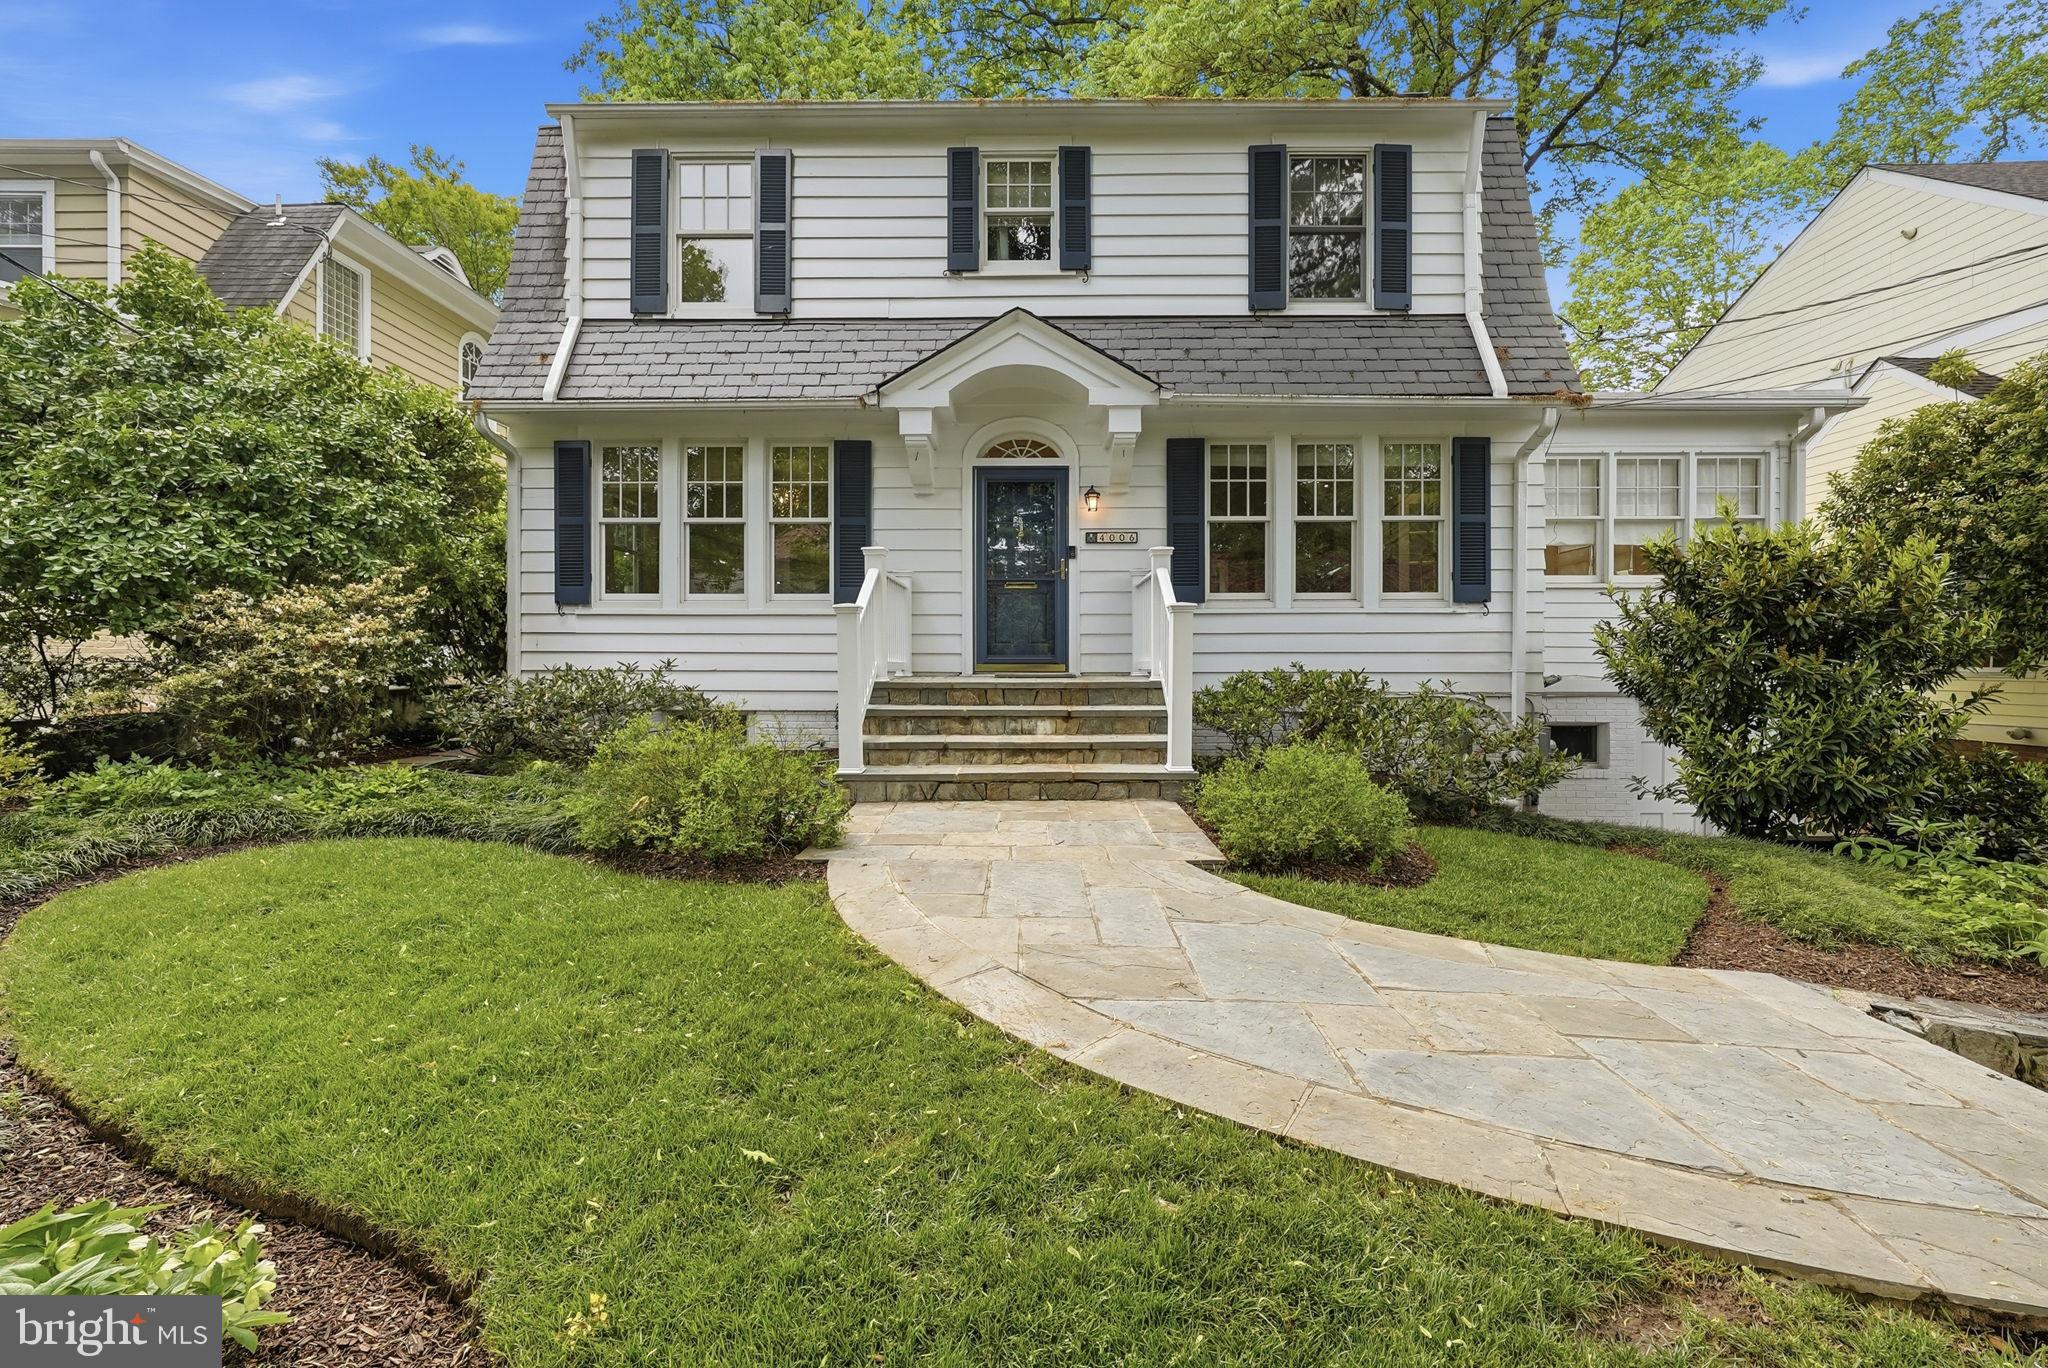
Tucked away on a quiet street, this thoughtfully updated and expanded Dutch Colonial offers the perfect blend of classic charm and modern living. Generous spaces are found exactly where you need them - a welcoming first-floor family room with a fireplace, a beautifully appointed kitchen with a vaulted ceiling and casual dining area, and a sun-drenched sunroom perfect for relaxing or entertaining.

The second floor features four bedrooms, including a spacious primary suite complete with a custom built-in desk and office area - ideal for those who work from home. Throughout the home, original architectural details and an abundance of built-ins have been lovingly preserved, giving the space a warmth and character that newer homes simply can't replicate.

The finished basement expands your living options even further, offering generous flex space perfect for a playroom, media room, or home gym, along with a full bath and the potential for a fifth bedroom - making it an ideal retreat for guests or extended family.

A separate outbuilding offers incredible flexibility - whether you envision an art studio, a private office, or something else entirely, the possibilities are yours to explore.

All of this, just under a mile from the Metro and the vibrant shops, restaurants, and energy of downtown Bethesda.
#MDMC2227226

CHEVY CHASE

4006 VIRGILIA STREET

4 Beds

3 Baths

3,494 Sq.Ft.

$1,900,000

MLS#: MDMC2227226
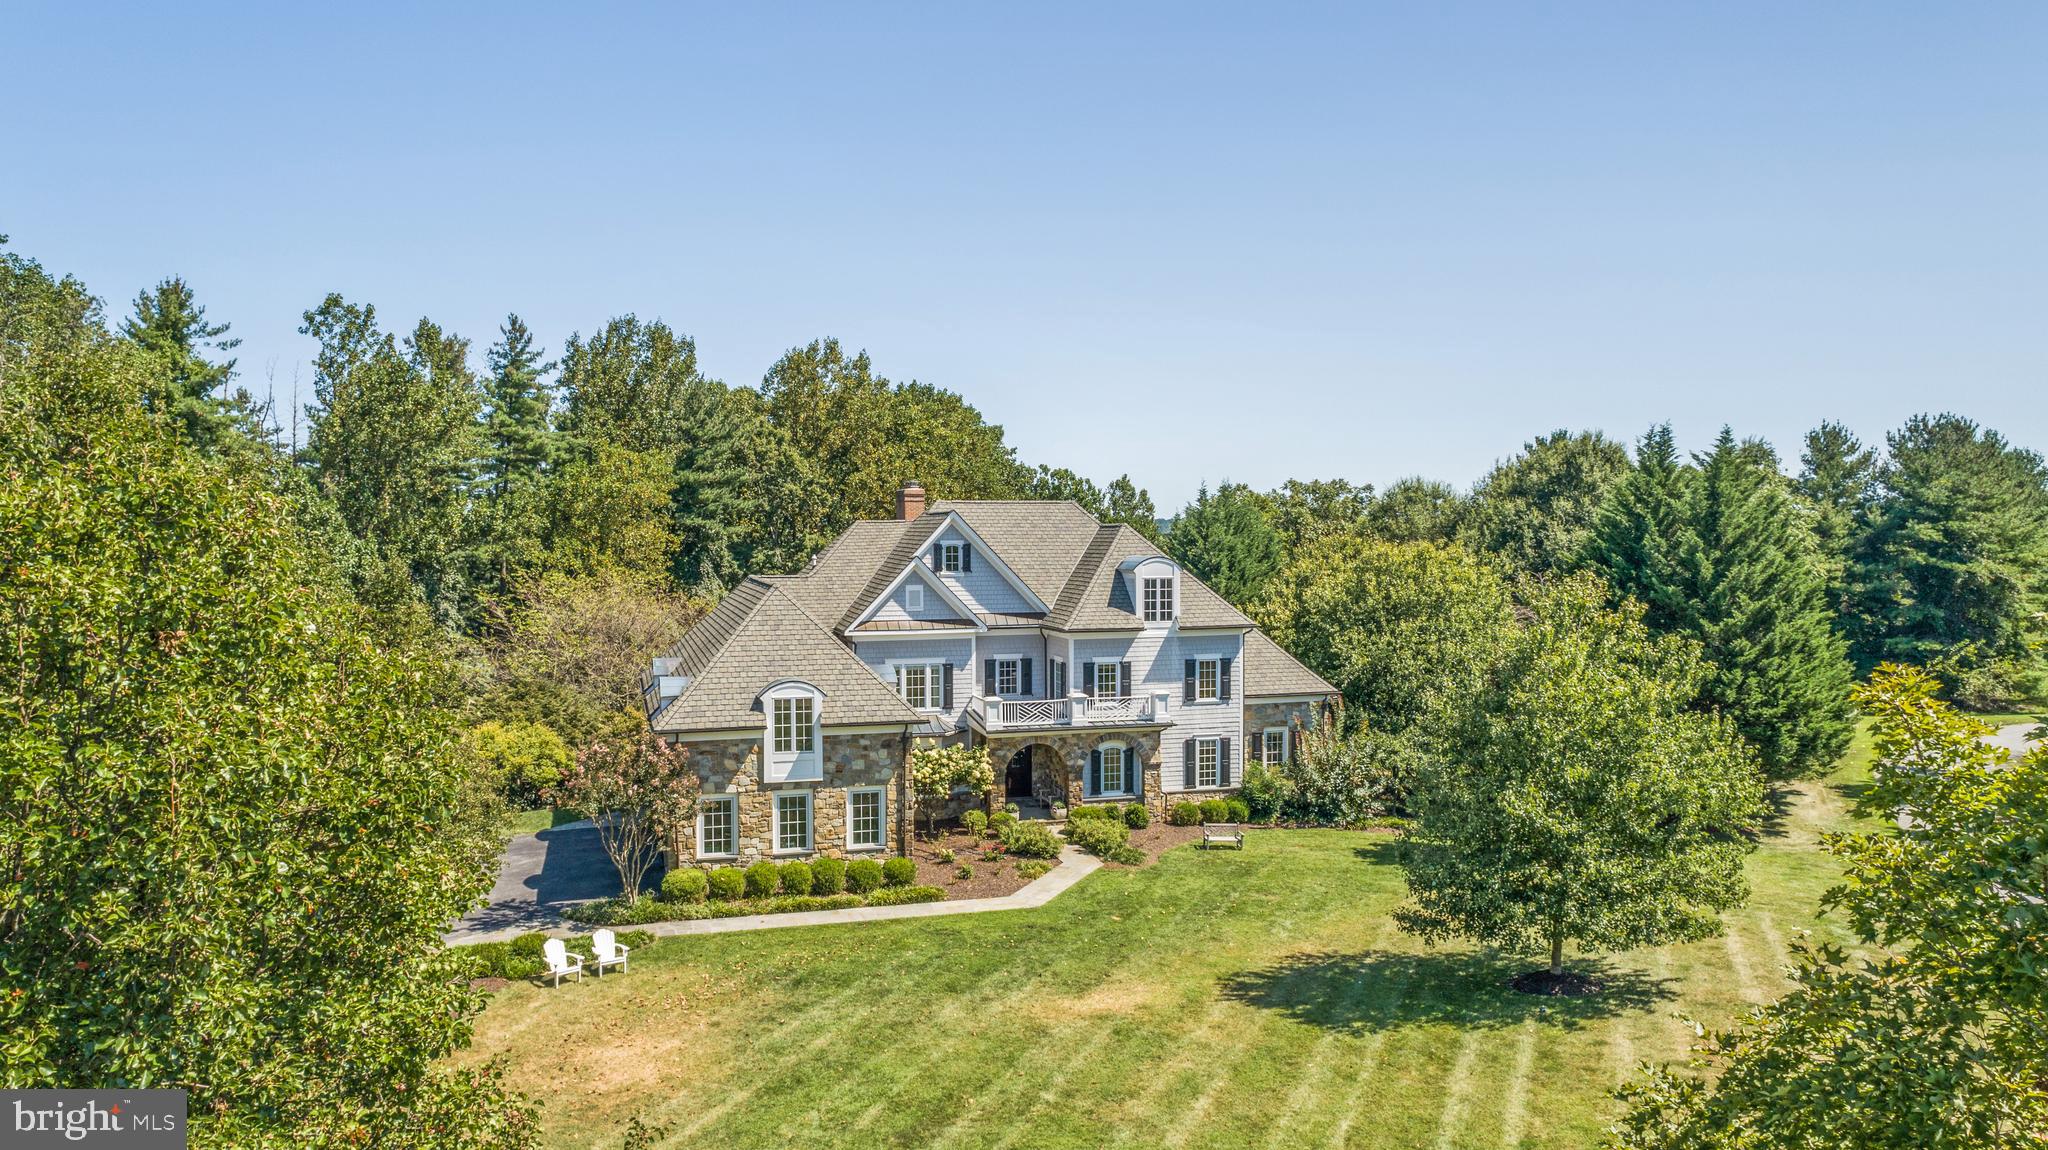
Become enchanted by 39 Brett Manor Court, meticulously updated and ready for your moving boxes. Located on a premier lot within Nicholson’s Manor, enter through the tree lined driveway into a spacious three car garage. A beautiful covered porch and double doors welcomes you inside to the two story foyer which flows directly into the modern, open floorplan. Past the dining room find a freshly faced kitchen featuring marble countertops, luxury high end gas range, large walk-in pantry, and a built- in breakfast nook with an additional living area. Captivating the eye, a full length deck has access points from the kitchen, living room, and primary bedroom. Down the hall past a wood burning fireplace and oversized living room the main floor primary suite is complete with dual-walk-in closets, a vaulted ceiling, and spacious primary bathroom. Rounding out the main floor is a separate office space and additional full bathroom both large enough to be a secondary primary suite. Upstairs is perfectly designed for guests and family alike, featuring an additional living space, five large bedrooms, and three full bathrooms. One en-suite bathroom, one pass-through bathroom, and one hall bathroom suits the needs of all upstairs residents. Downstairs, the walk-out basement provides endless opportunity for activity; a great room, game room, golf practice area, sizable fitness center, and potential bedroom with bathroom if preferred. Not to be outshone by the interior, the exterior is where 39 Brett Manor Court truly shines. Perfect for the end of summer a gorgeous pool and extensive landscaping beckons homeowners to relax. Don’t miss this incredible opportunity to have an exceptionally updated home in such a highly coveted location!
#MDBC2107642

COCKEYSVILLE

39 BRETT MANOR COURT

6 Beds

6 Baths

7,125 Sq.Ft.

$1,900,000

MLS#: MDBC2107642

Welcome to 2021 Drovers Lane, an extraordinary custom estate privately nestled on 1.13 secluded acres and thoughtfully designed for grand-scale entertaining and luxurious everyday living. Timeless craftsmanship is showcased throughout with rich hardwood flooring, exquisite hand-selected designer light fixtures, custom millwork, and elegant architectural details beginning in the dramatic two-story foyer, flanked by formal living and dining rooms. The dining room is complemented by a butler's pantry, creating a seamless flow for entertaining. At the heart of the home, the chef's eat-in kitchen is a masterpiece, featuring granite countertops, an center island with breakfast bar, two dishwashers, Sub-Zero refrigerator and freezer, decorative backsplash, under mount lighting, sleek appliances, a walk-in pantry, and a spacious breakfast room with access to the deck overlooking the spectacular outdoor retreat. The breathtaking two-story great room is illuminated by oversized designer chandeliers and anchored by a striking wood-burning fireplace surrounded by custom millwork. A stunning conservatory with a private balcony overlooking the pool and outdoor kitchen provides an exceptional space to relax, while the private office with French doors and coffered ceiling offers the perfect work-from-home setting. A well-appointed mudroom and laundry room with custom cabinetry and granite countertops, a powder room, and access to the attached three-car garage complete the main level.
The luxurious primary suite is a true private sanctuary, featuring a tray ceiling with cove lighting, two walk-in closets, and an elegant sitting room with a fireplace flanked by custom built-ins, complete with a wet bar and granite countertops. The spa-inspired en-suite bath offers a spectacular wet room with a freestanding soaking tub, four shower heads, and separate vanities for the ultimate retreat. An additional en-suite bedroom provides exceptional guest accommodations, while two generously sized bedrooms with custom built-ins, walk-in closets, and a shared full bath complete the upper level.
Designed for recreation and entertaining, the fully finished walkout lower level offers an expansive game room with a fully equipped wet bar featuring granite countertops, display cabinetry, a refrigerator, dishwasher, and breakfast bar. A media room, fifth bedroom, full bath, exercise room, and abundant storage provide endless flexibility. Outdoors, resort-style amenities create an unforgettable setting with a custom expansive patio, sparkling inground pool with spa, outdoor kitchen complete with a pizza oven, gazebo, spacious deck, professionally landscaped fenced grounds, and custom lighting. Completing this exceptional residence is a whole-house sound system, including outdoor audio, creating the perfect ambiance for entertaining both inside and out. Every detail of this remarkable home has been thoughtfully curated to deliver an unparalleled luxury lifestyle.
#MDHW2070872

COOKSVILLE

2021 DROVERS LANE

5 Beds

4 Baths

7,928 Sq.Ft.

$1,900,000

MLS#: MDHW2070872

Renovated in July 2026, 2810 W Saratoga Street provides approximately 27,500 square feet of vacant industrial space ready for immediate occupancy. Recent improvements include a new rubber roof, gutters, plumbing, recessed and LED lighting, and two HVAC units with a combined capacity of 17.5 tons. Two 50-gallon electric water heaters, public water and sewer service, and an available U&O certificate further reduce the time and capital often required before occupying an industrial facility.

Inside, the building supports a range of operational needs. Ceiling heights ranging from 14 to 16 feet, four loading docks with dock-high doors, and multiple large warehouse areas accommodate warehousing, light manufacturing, distribution, contractor operations, and service-related businesses. A conveyor system connecting the main floor to the basement streamlines material movement, while a mezzanine level at the rear can be utilized for offices, management space, inventory oversight, or employee support functions. Existing improvements include front-office space with a kitchenette, storage rooms, a full bath, and multiple half baths distributed throughout the facility.

Fully fenced, the 1.615-acre parcel adds valuable flexibility beyond the building itself. Two secured metal gate entrances provide controlled access to the site, while ample on-site parking accommodates outdoor staging areas, the property offers functionality that can be difficult to replicate in an urban industrial setting.

Grace Medical Center and the University of Maryland Medical Center are nearby, while convenient access to daily necessities, including McDonald's, Subway, 7-Eleven, and Family Food Market, benefits employees and visitors. Downtown Baltimore is approximately 10 minutes away via W Franklin Street, the Port of Baltimore is 8 minutes from the property, and BWI Airport can be reached in roughly 20 minutes.

Light Industrial (I-1 ) zoning permits a variety of uses, including light manufacturing, wholesale distribution, flex warehouse, and related industrial activities, subject to buyer verification. Businesses serving the Baltimore metropolitan area can benefit from a population exceeding 510,000 residents within 5 miles, while the property's location provides access to major transportation networks serving the Mid-Atlantic, Northeast, and destinations throughout eastern Canada. For an owner/user, the value proposition is straightforward: acquire a fully renovated industrial facility with secured yard space, existing office infrastructure, loading capabilities, and immediate access to one of the East Coast's key logistics markets
#MDBA2229012

BALTIMORE

2810 W SARATOGA STREET

None Beds

None Baths

25,610 Sq.Ft.

$1,900,000

MLS#: MDBA2229012

1 ... 370 371 372 373 374 ... 666
* Listings identified with the FMLS IDX logo come from FMLS and are held by brokerage firms other than the owner of this website. The listing brokerage is identified in any listing details. Information is deemed reliable but is not guaranteed. If you believe any FMLS listing contains material that infringes your copyrighted work please review our DMCA policy and learn how to submit a takedown request. © 2024. First Multiple Listing Service, Inc.

Send a message

Message successfully sent.

Your message

What is 3 + 4 ?

Reason for contacting?

I agree to receive email communication and understand I can unsubscribe at any time.

I agree to be contacted by Charis Realty Group - Christine Issler, Broker via call, email, and text for real estate services. To opt out, you can reply 'stop' at any time or reply 'help' for assistance. You can also click the unsubscribe link in the emails. Message and data rates may apply. Message frequency may vary. Privacy Policy

Sign Out

Virtual Assistant

Would you like to take the next step with this property? We can help you schedule a showing or virtual tour, or send you more details.

Yes, I would like more information.

Thank You for Your Reply, One of Our Agents will contact you as soon as possible

No, maybe later.

Thank you, you can always contact me via email, phone number or through the contact form.

Realhub AI

Lucy - Your AI-Powered Realtor

Update Your Temporary Password

Personalize your search

Enter your email and we'll notify you immediately when new listings match what you're looking for.

or enter email address

Already have an account ? Login here

Continue your home search

I agree to receive communications and understand I can unsubscribe at any time.

I agree to be contacted by Charis Realty Group - Christine Issler, Broker via call, email, and text for real estate services. To opt out, you can reply 'stop' at any time or reply 'help' for assistance. You can also click the unsubscribe link in the emails. Message and data rates may apply. Message frequency may vary. Privacy Policy

Already have an account ? Login here

We use cookies

We use cookies primarily for analytics to enhance your experience. By accepting, you agree to our use of these cookies. You can manage your preferences or learn more about our cookies policy.