Properties

Browse or get in touch to schedule a walkthrough.

  • Nearby me
Price range

Popular Features

Community Features

Association

Property Features

Waterfront

View

Exterior Features

Interior Features

Style

534885 properties match your criteria

Updated 1 minute ago

E-Alert name

Discover the unparalleled potential of this stunning new construction in the coveted Estates at Hartz Farm. Set on a generous 2-acre lot, this contemporary masterpiece boasts a striking brick and stone façade, promising curb appeal that captivates. Inside, the spacious layout features 6 bedrooms and 6.5 bathrooms, including luxurious soaking tubs and walk-in showers for ultimate relaxation. The heart of the home is the inviting family room, seamlessly connected to a formal dining area, perfect for entertaining. Gourmet chefs will appreciate the state of the art kitchen equipped with stainless steel appliances, including a built-in microwave and icemaker. Enjoy cozy evenings by the gas fireplace, framed by elegant crown moldings. The fully finished basement offers additional living space, while the upper-floor laundry adds convenience. Step outside to your private retreat, backing to serene trees, with ample space for outdoor activities. With a 3 car garage and driveway parking, this home is designed for modern living. Don’t miss this opportunity to make it your own!
#MDMC2249612

POOLESVILLE

17101 WILD TURKEY WAY

5 Beds

5 Baths

5,643 Sq.Ft.

$1,657,580

MLS#: MDMC2249612
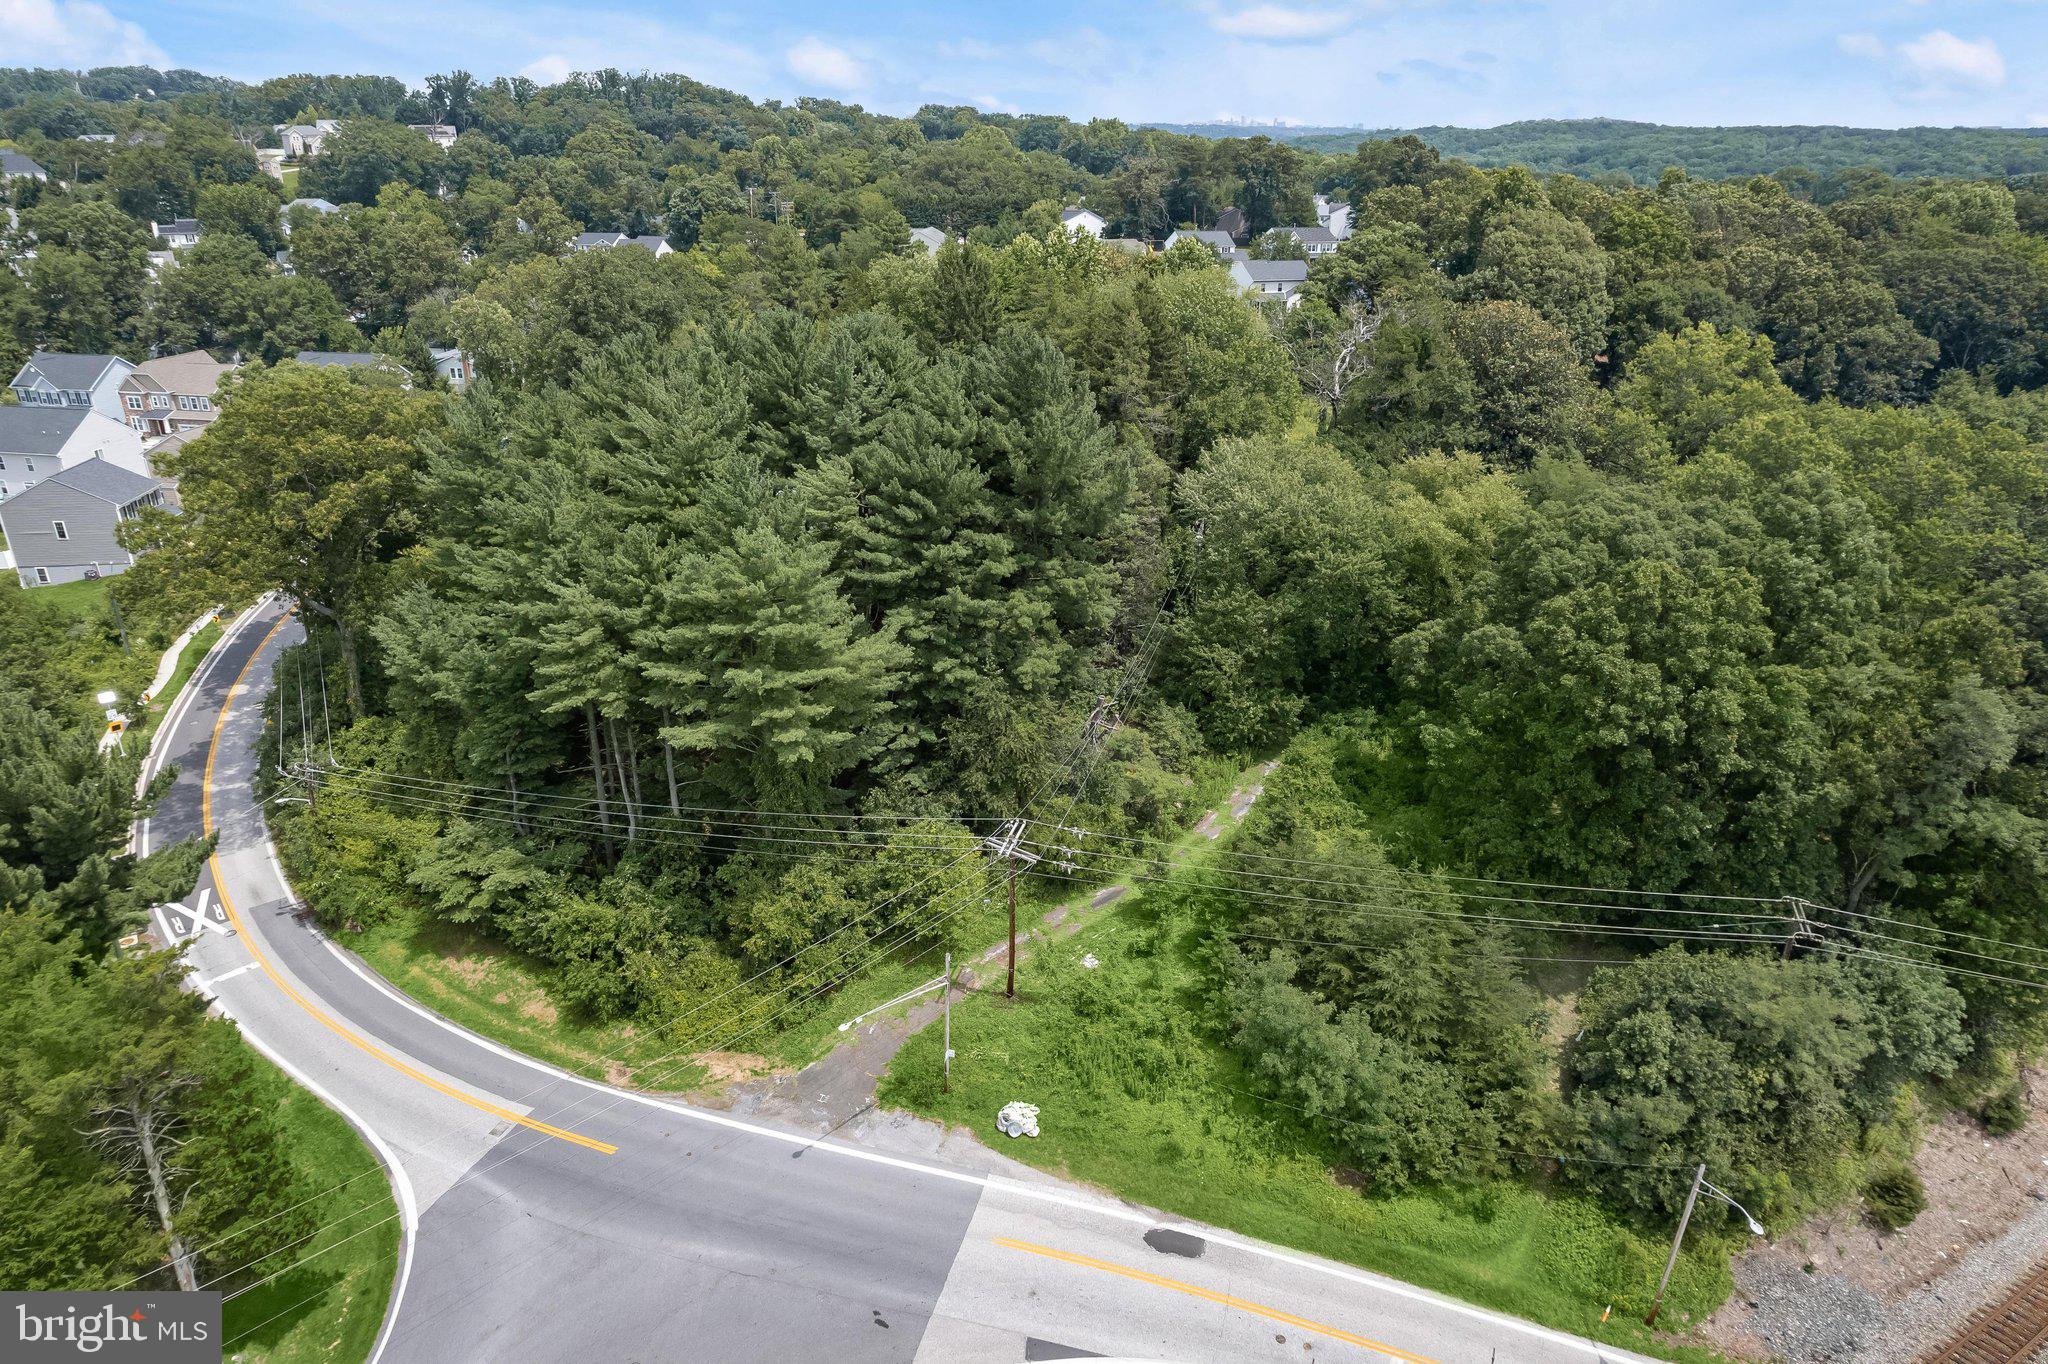
Calling all Builders Developers and Investors! Don't wait! There are 15 recorded buildable lots with SDP Approval and Allocations with public water and sewer available. Buyer will need to construct all of the infrastructure. The Seller has DA Bonds that will need to be replaced prior to the transferring of this property to the new Buyers. Do not walk onto the property without an appointment. Plans are available for your review. ( each lot is priced at $110,500) The new street name when constructed will be identified as Robert Henry  Court
#MDHW2071856

HANOVER

6467 HANOVER ROAD

None Beds

None Baths

5.79 acres

$1,657,500

MLS#: MDHW2071856
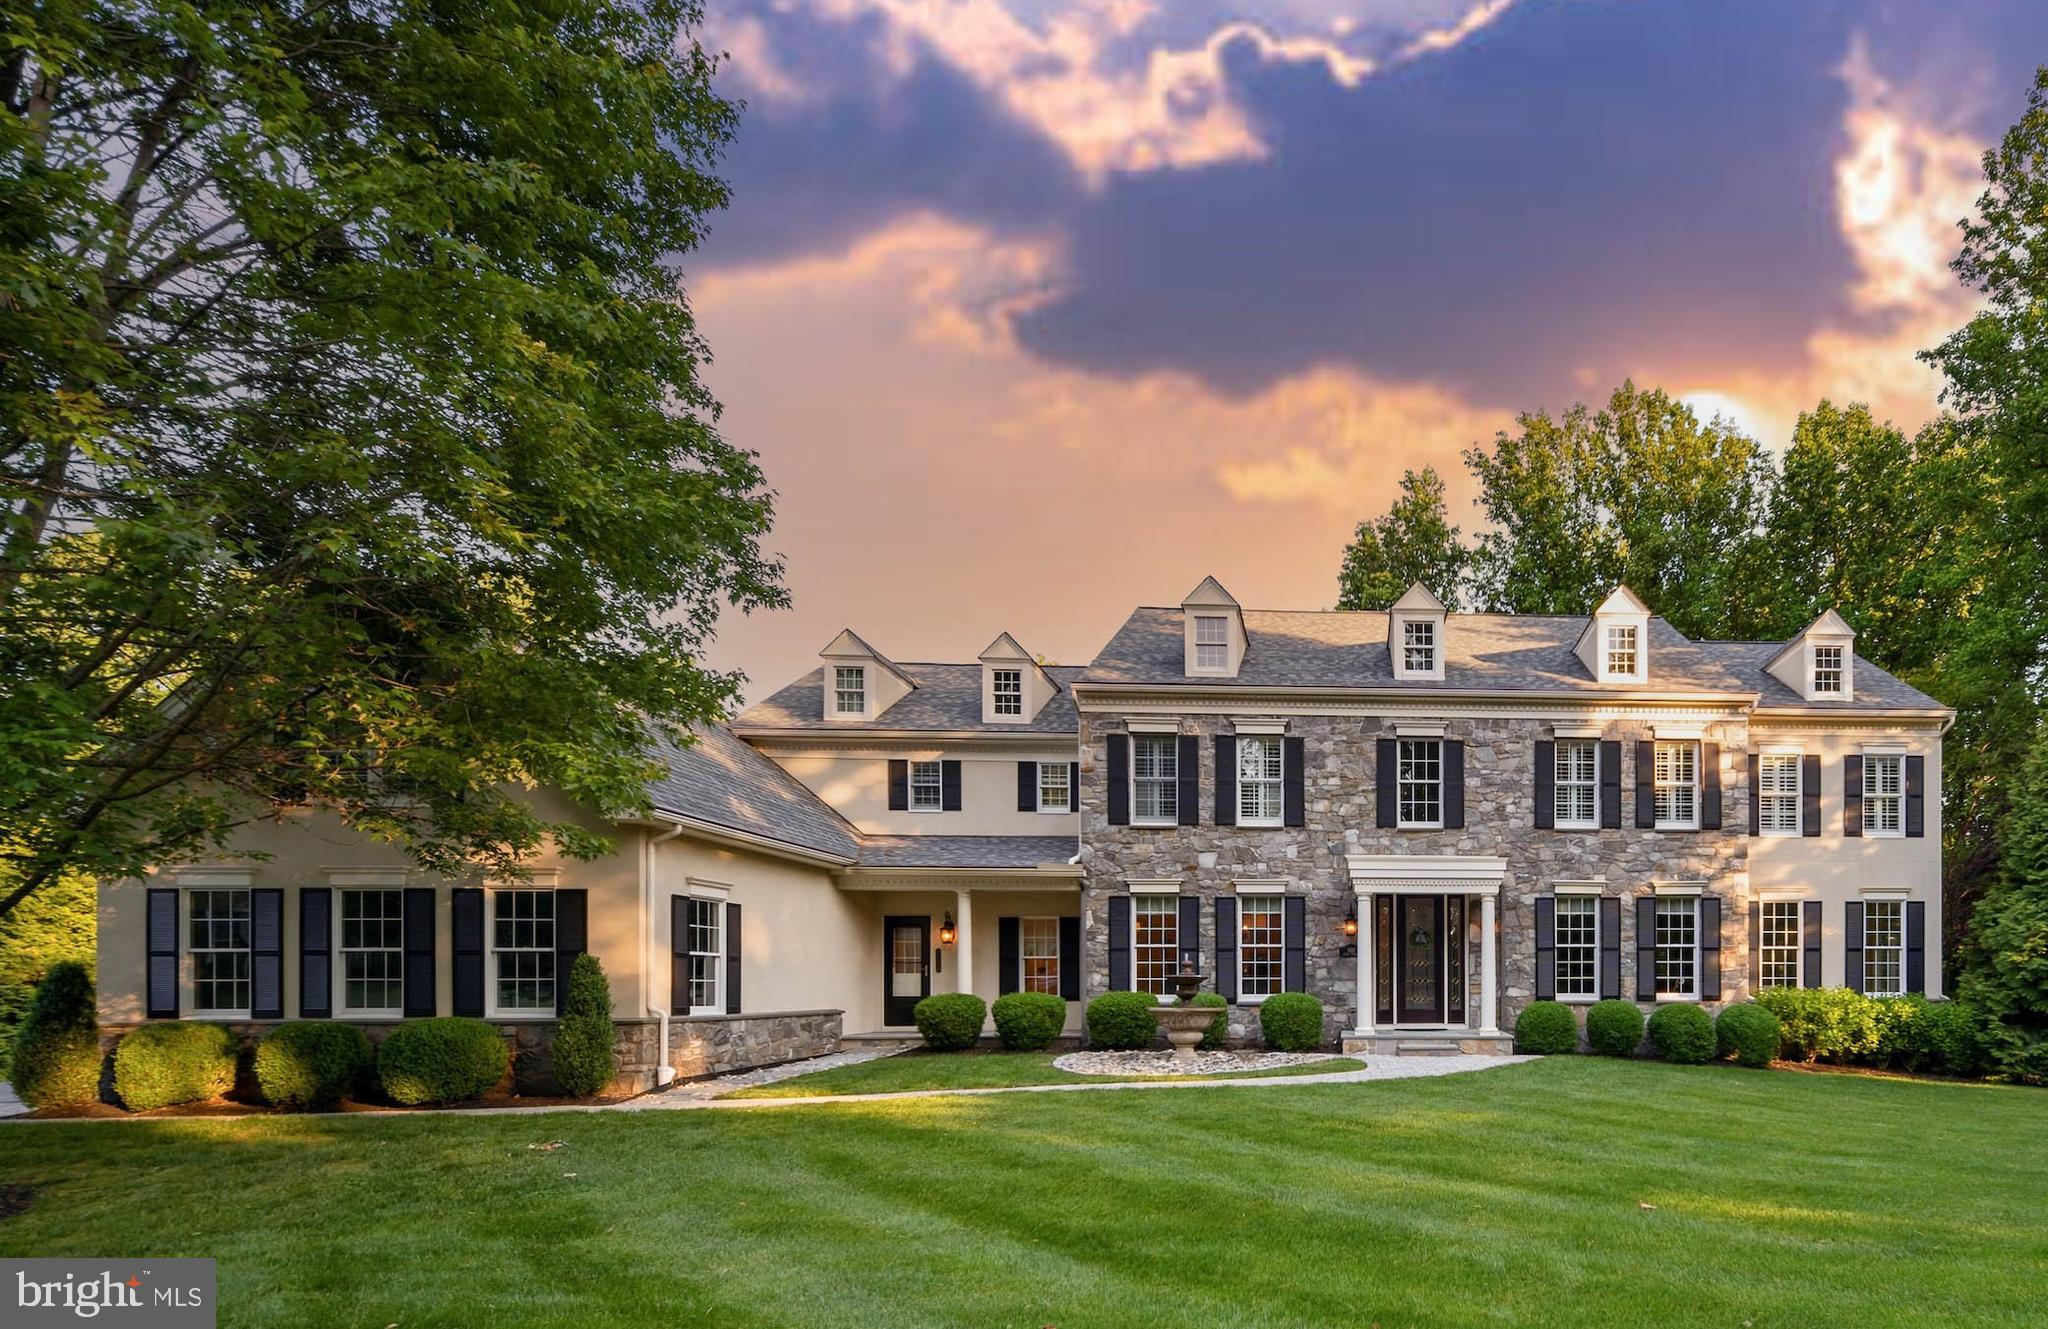
Live authentically. Nestled on a private lot at the back of coveted Hunt Valley Chase in the highly sought-after Hereford Zone, this striking colonial offers an extraordinary blend of enduring design and exceptional lifestyle living. With a captivating setting and lush surroundings, every detail of this home invites you to slow down and stay awhile. The chef’s kitchen is framed by walls of glass that bring the outdoors in—an inspiring setting to cook, gather, and create while overlooking the colorful landscape. The bright sunroom offers a front-row seat to nature’s changing seasons, creating a peaceful retreat year-round. The luxurious primary suite is a sanctuary featuring a fully renovated spa-inspired bath, an enormous walk-in closet complete with its own washer and dryer, and private balcony access for quiet morning coffee or evening unwinding beneath the stars. Generously sized secondary bedrooms are beautifully appointed with ensuite baths, including one with its own dedicated washer and dryer for added comfort and convenience. A handsome home office creates the ideal work-from-home environment, while the thoughtfully-designed mudroom keeps everyday living impeccably organized. Created for both entertaining and everyday enjoyment, the lower level is a destination of its own—featuring brand-new carpet, a custom bar, movie area and space for a gym or recreation. Elevated details abound, including plantation shutters throughout and inviting gathering spaces like the covered porch or living room with a fireplace perfect for snowy winter nights. Step outside to the deck or the impressive hardscaping with elegant stone pillars and stone patios overlooking the lush, sprawling backyard—an idyllic setting for entertaining, relaxing, and taking in the beauty and privacy of this remarkable property. New roof in 2023. Close to 83, Hunt Valley Towne Center, the NCR Trail and so much more. Cultivate your existence. The art of uniting human and home.
#MDBC2163678

SPARKS GLENCOE

1123 SADDLE CREEK COURT

6 Beds

6 Baths

7,310 Sq.Ft.

$1,655,500

MLS#: MDBC2163678
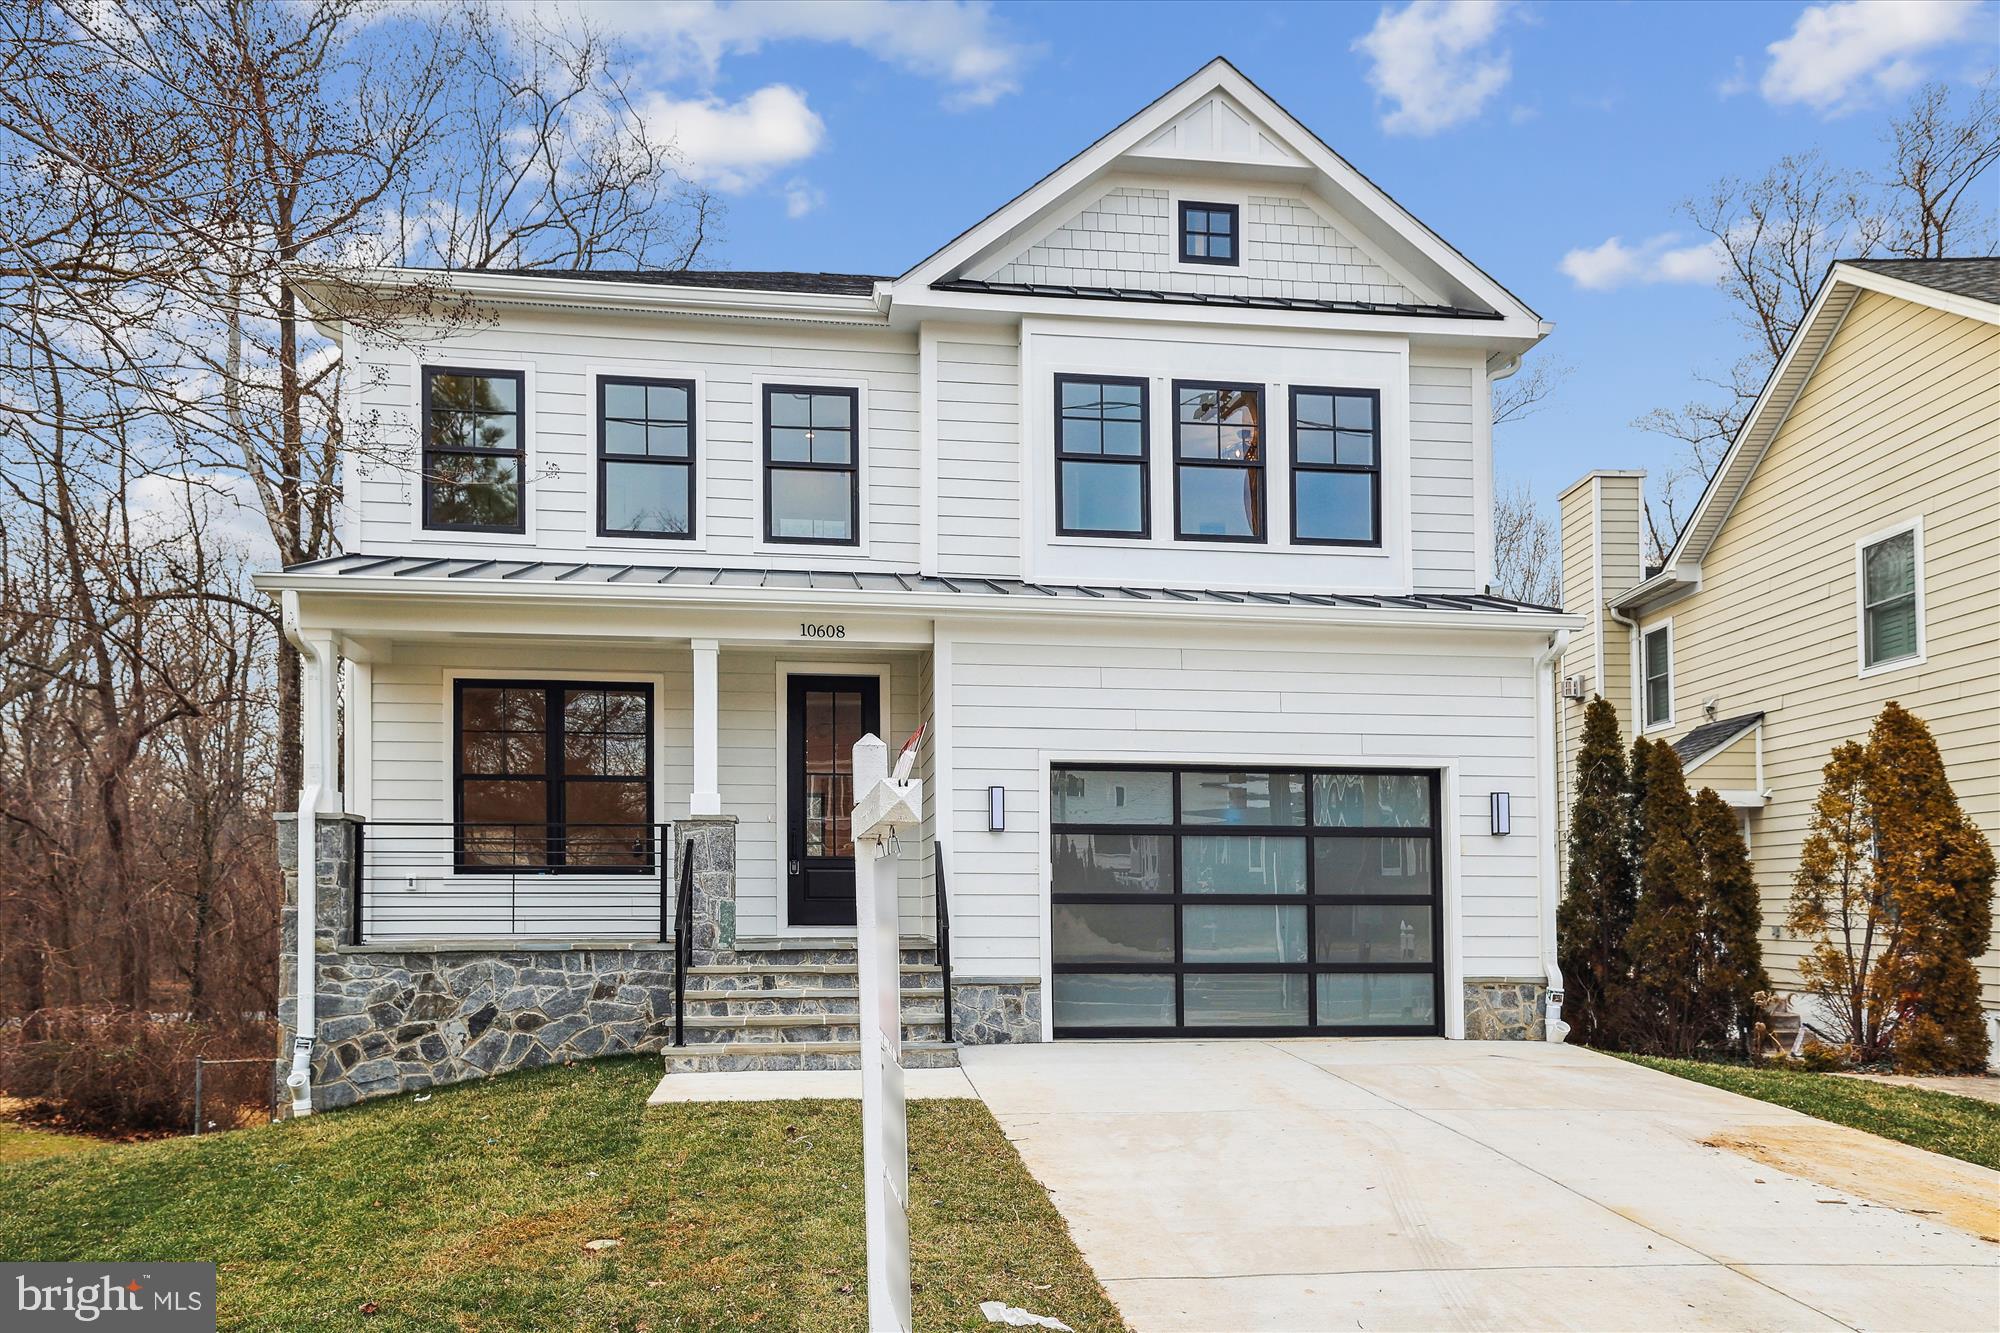
New home completed in 2024. Stunning 4,000 sq. ft. home for sale! 5 bedrooms, 4.5 baths, backing to Rock Creek Park and trail. Features walk-out lower level, deck off breakfast room,  Principal bedroom  overlooking   treed green space.  Prime location, perfect for luxury living.
Built by award winning Colonial Design Build.
#MDMC2186654

KENSINGTON

10608 PARKWOOD DRIVE

5 Beds

4 Baths

3,970 Sq.Ft.

$1,655,000

MLS#: MDMC2186654
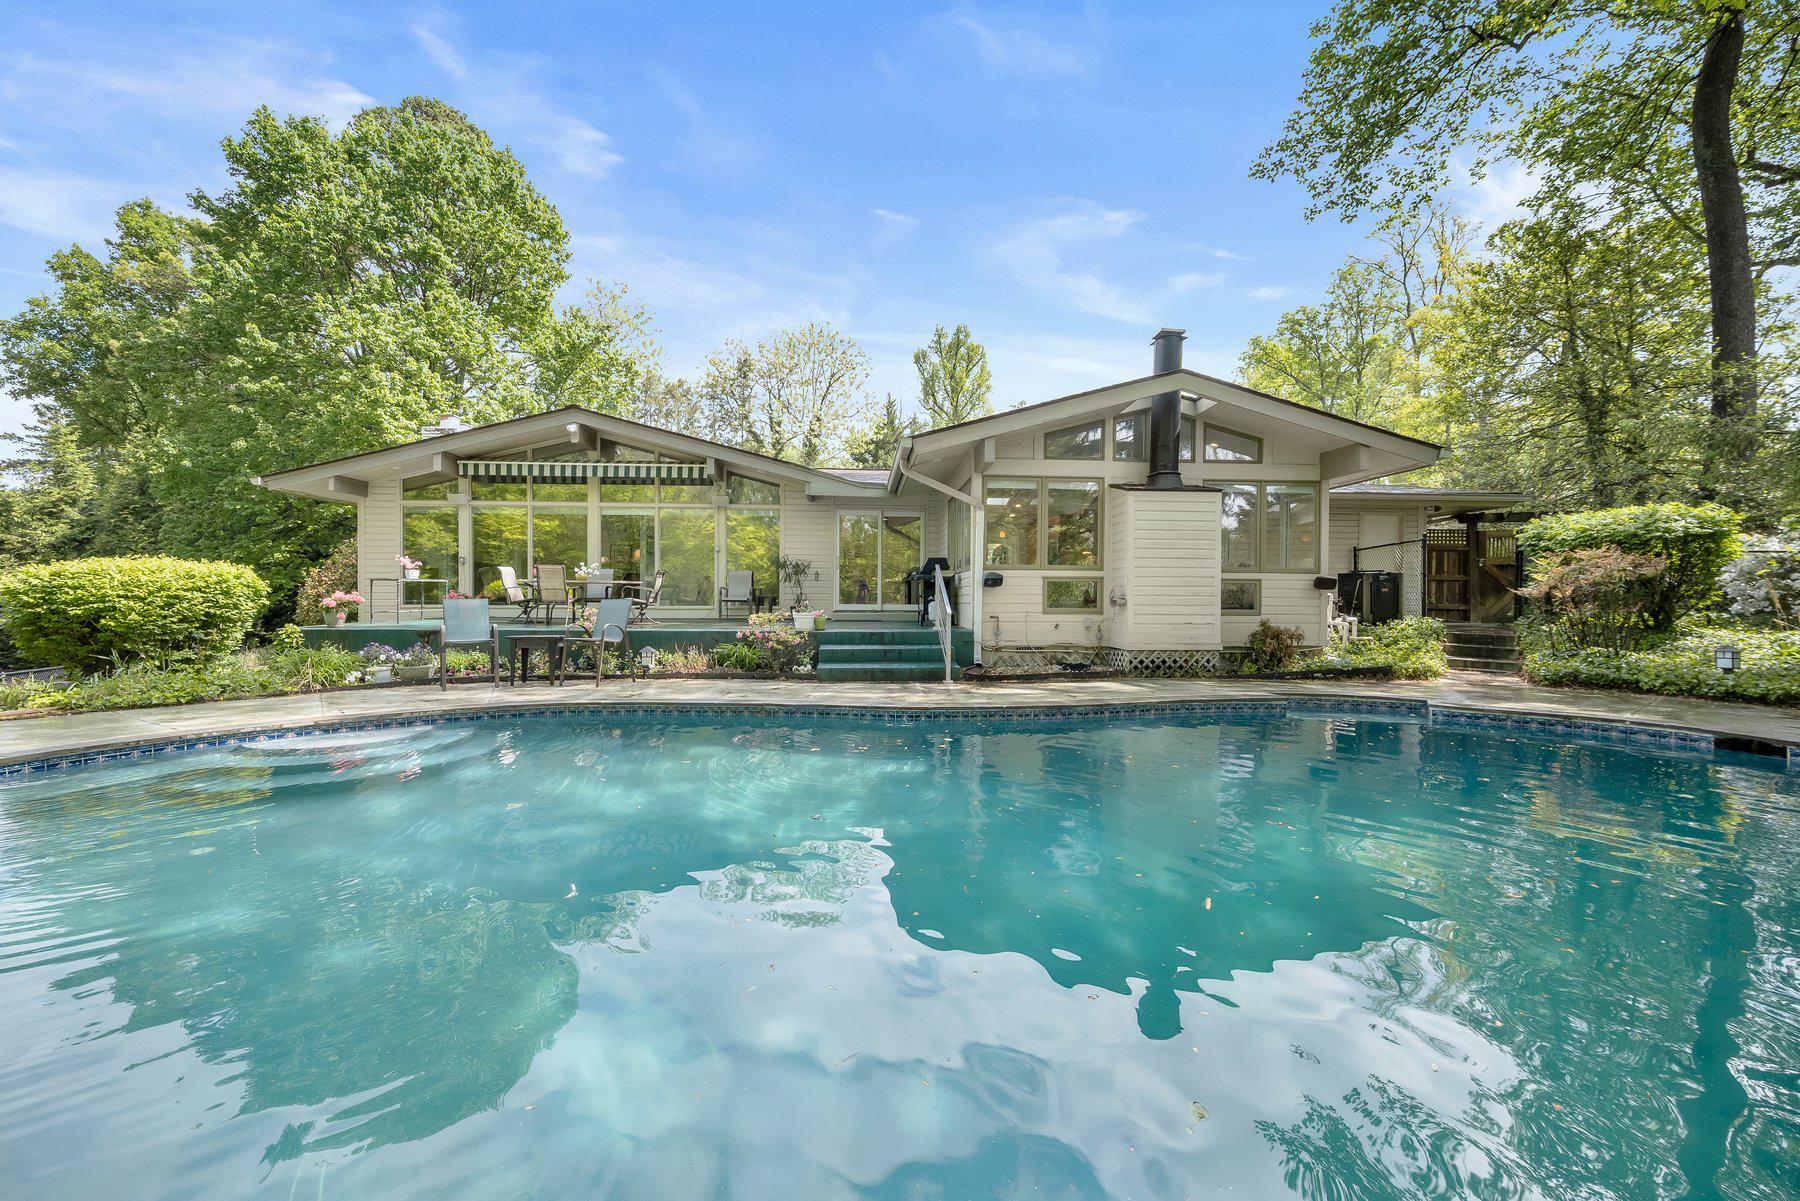
Set on nearly an acre in a quiet cul-de-sac in Bethesda’s highly sought-after Oak Forest neighborhood, this light-filled, California-style contemporary home offers 3 bedrooms and 3.5 bathrooms. The open-concept layout features a modern kitchen, three gas fireplaces, hardwood floors, and abundant skylights that fill the home with natural light. The expansive, private lot is truly exceptional, complete with a circular driveway, pool, tennis court, gazebo, and storage shed—ideal for outdoor entertaining, relaxation, and everyday enjoyment. The spacious primary suite includes a walk-in closet and a serene private outdoor retreat. The walkout finished basement adds valuable living space with a large recreation room, wet bar, laundry area, and generous storage. A two-car garage includes additional storage and is equipped with an electric vehicle charging station. Ideally located inside the Beltway in the Walt Whitman school district, this home offers convenient access to downtown Bethesda, shopping, dining, and Metro, with easy commuting to Washington, DC, Virginia, and major thoroughfares.
#MDMC2226636

BETHESDA

7104 OAK FOREST LANE

3 Beds

3 Baths

3,459 Sq.Ft.

$1,655,000

MLS#: MDMC2226636
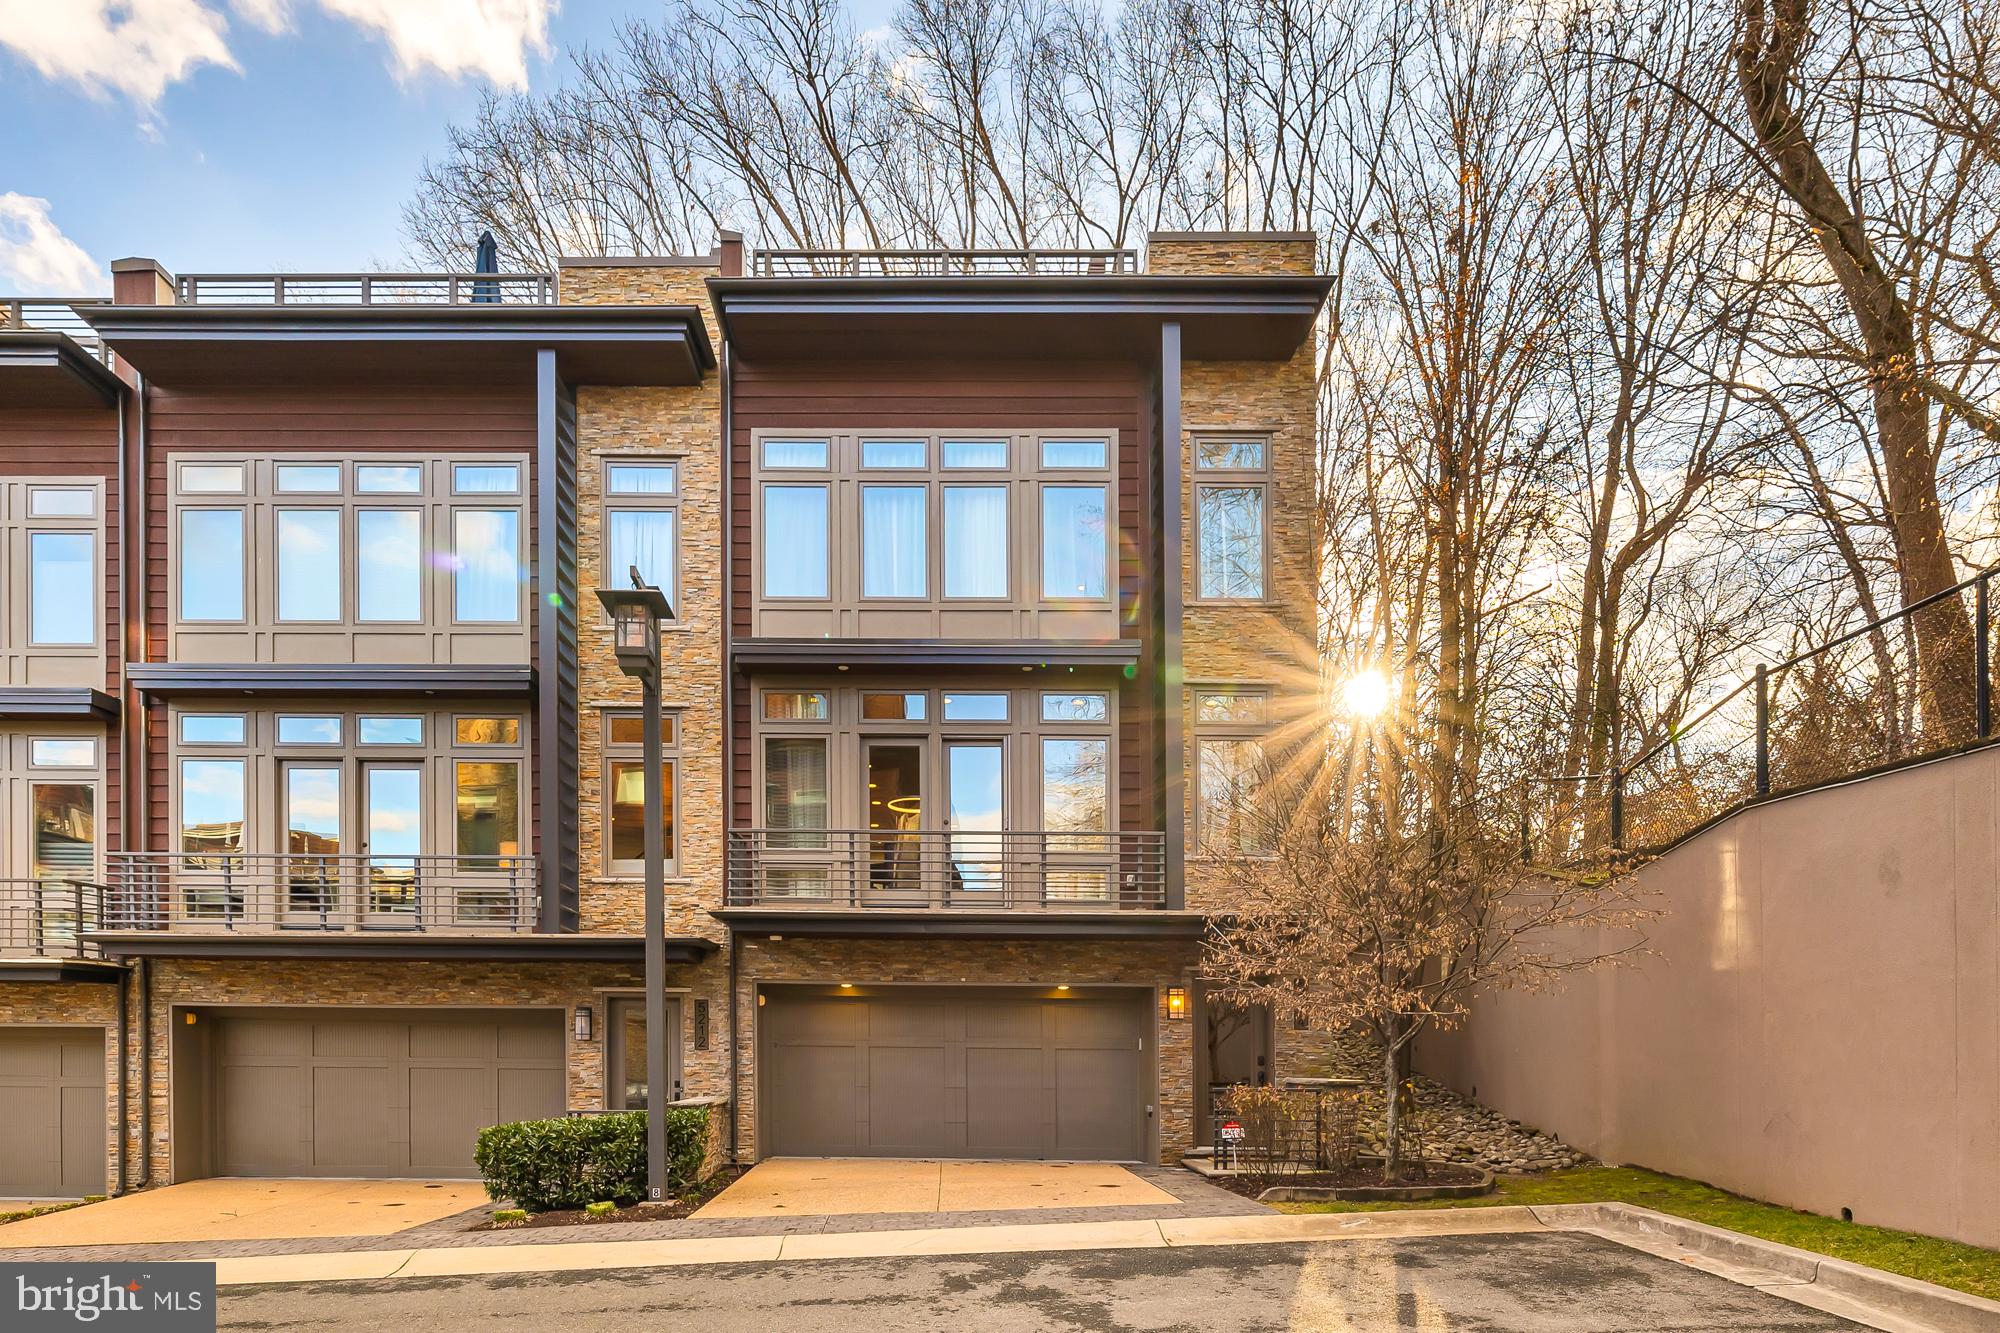
Seldom does a living opportunity like this come along. Welcome to your luxury dream home at Little Falls Place in Bethesda - a close-in 30 townhome development by acclaimed local developer EYA.  This home is located just minutes from the Washington DC line as well as easy and quick access to major transportation routes and bus lines. Yet it’s surrounded by lush, wooded acreage and immediately adjacent to the Capital Crescent Trail. This is a nature lover’s delight in a sumptuous space. Peace and quiet, convenience and luxury all in one. 

This coveted End Unit townhome is a rare offering at Little Falls Place - perfectly private with additional light from windows only an end unit can offer. A private elevator serving all 4 levels including the spacious rooftop terrace and three levels of living space, make for an inviting, comfortable and convenient lifestyle along with a two car garage with entry into the ground level. 

Step inside to discover an open concept layout on the main level, perfect for entertaining or simply relaxing with family and friends. This level boasts gleaming hardwood flooring throughout, complementing the open kitchen with Thermador stainless steel appliances, granite countertops, cherry-wood cabinetry, and a stylish custom blue glass tile backsplash. The living area boasts high-end custom cabinetry which adorns either side of the contemporary gas fireplace along with a stacked stone facade. This level easily accommodates a separate dining area and floor to ceiling custom built-in china cabinettry to complement the style of this home. A creatively designed and custom built home office add both elegance and functionality. Finally, for intimate outdoor gatherings, a lovely private patio, fully enclosed off the main living area offers a serene retreat.

On the third level discover three carpeted bedrooms and two full baths including the primary en-suite with double sinks, soaking tub and an expansive multi-functional shower. Gorgeous custom-cabinetry in the primary bedroom along with two walk-in closets provide ample storage. A hall bench seat with extra storage and a custom-tailored seat cushion is another functional use of space. For lifestyle convenience, a laundry room is also located on this level.

Ascend to the creme de la creme of this home  - a rooftop terrace and outdoor kitchen, where breathtaking wooded views await along with a host of amenities including a stainless steel refrigerator, full-sized outdoor dishwasher, and storage cabinets with granite countertops. With a retractable awning, gas fireplace, and gas grill this space is perfect for year-round enjoyment. 

The garage level allows for easy access into your home, providing an additional den space  - perfect for an exercise room, additional home office, a play space or anything your needs warrant. The elevator is also accessible from this level.

A few noteworthy enhancements include windows galore, custom-made Hunter Douglas window treatments, 9 foot ceilings, and recessed ceiling stereo speakers. You will love this beautiful and perfectly cared for home.

Finally, walk to woods or retail -  Whole Foods grocery and the soon to open Westbard Square will offer new shopping, dining, and neighborhood-serving retail options. Don't miss the opportunity to make this wonderful community and beautiful property yours. 
OPEN SATURDAY AND SUNDAY, MARCH 15TH AND 16TH - 2:00-4:00 PM
#MDMC2120602

BETHESDA

5214 WILLET BRIDGE COURT

3 Beds

2 Baths

2,661 Sq.Ft.

$1,655,000

MLS#: MDMC2120602
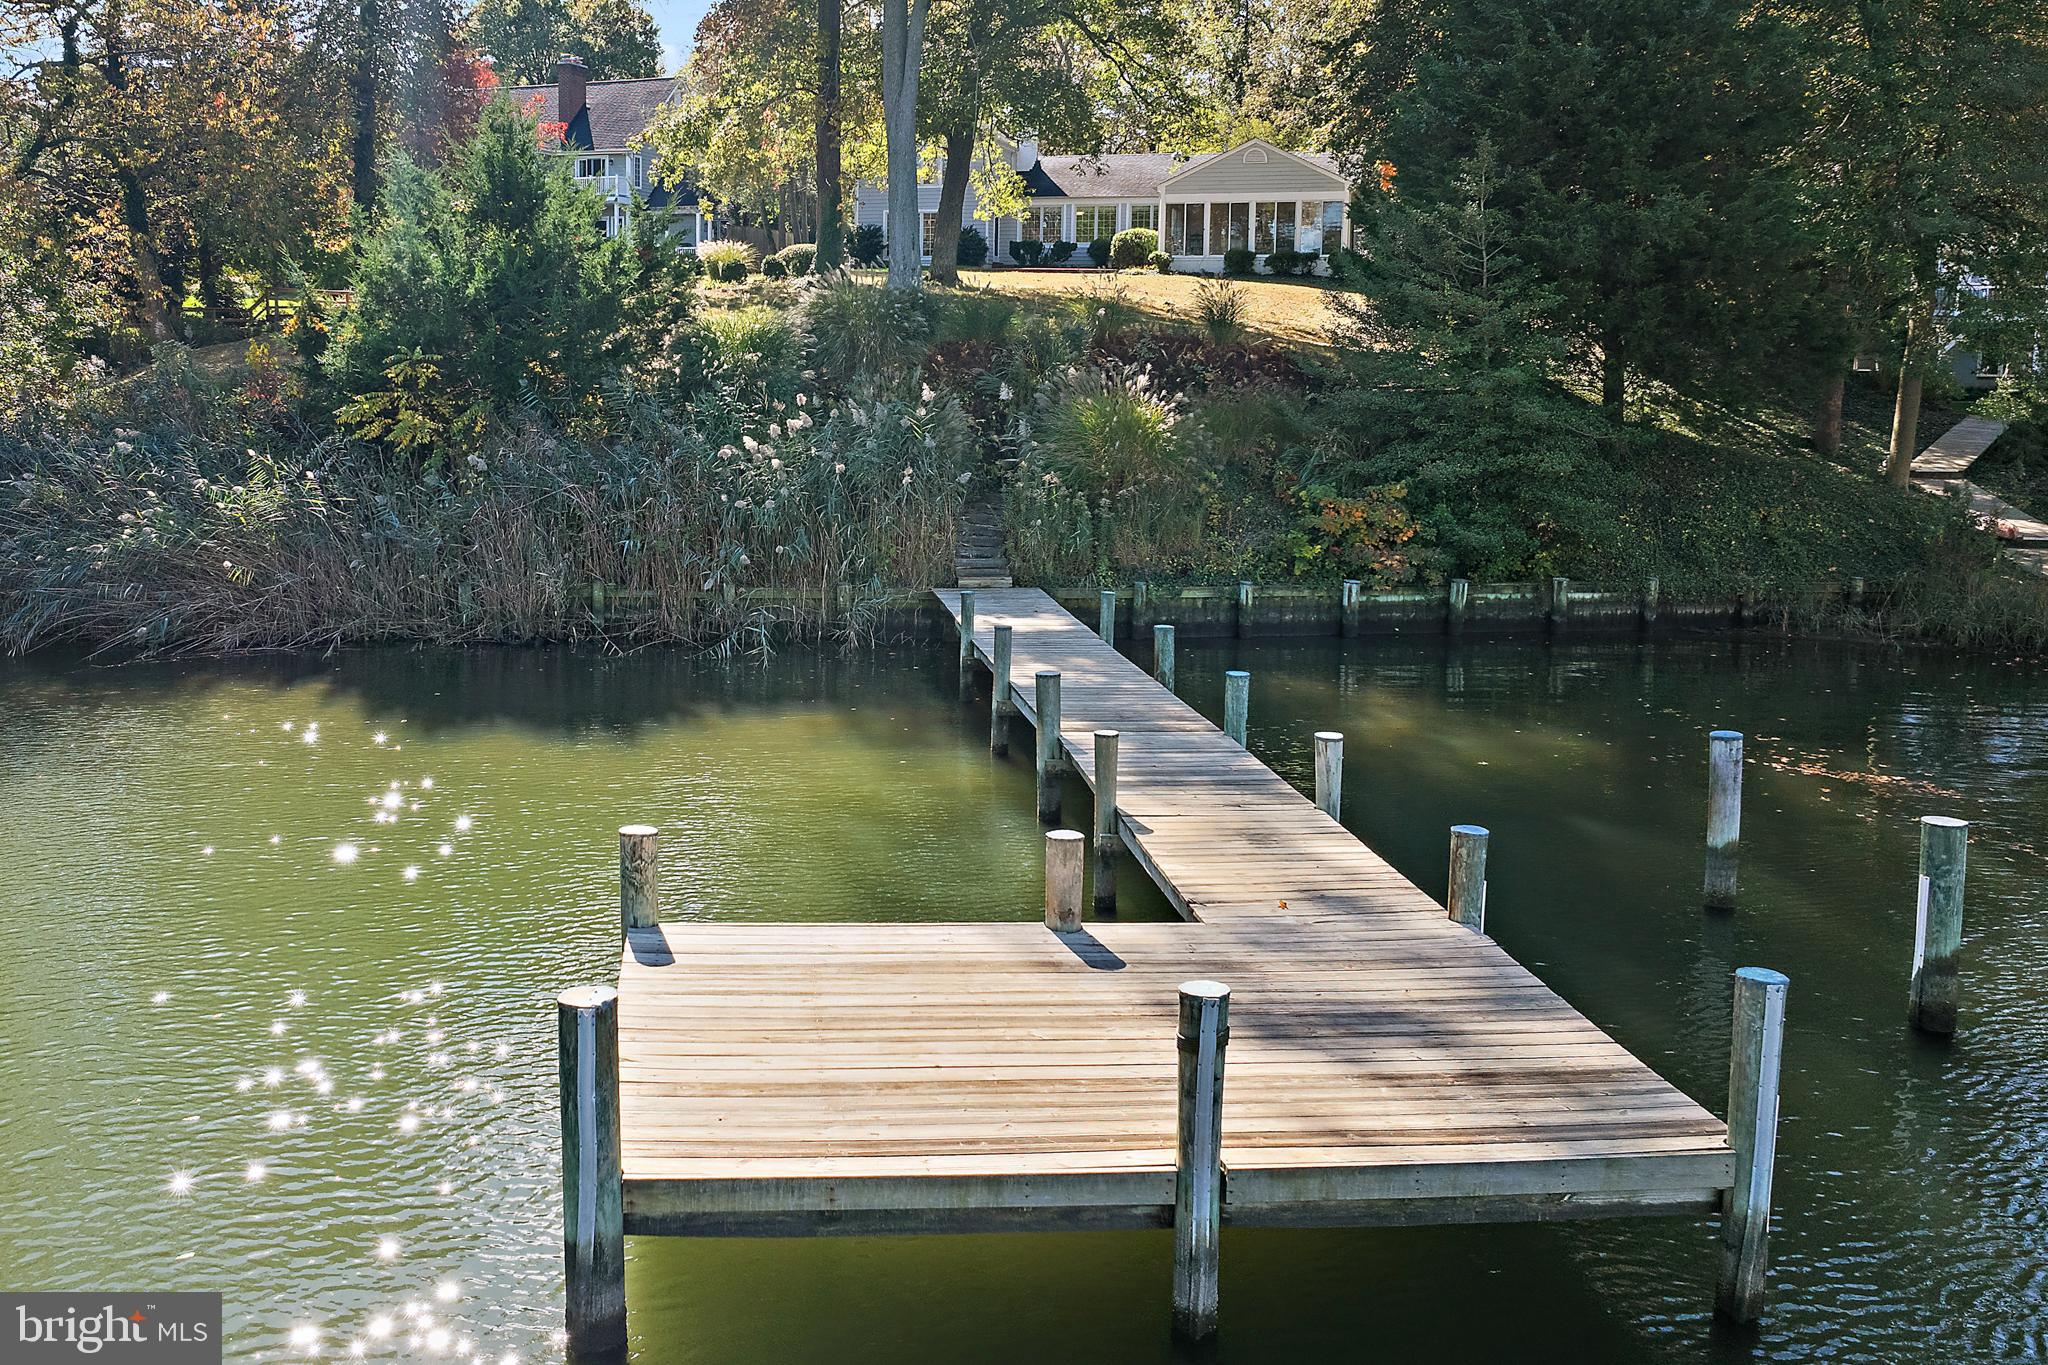
This fantastic property with over 100 feet of waterfrontage is ideally located on a protected cove minutes from the Severn River and the Chesapeake Bay.  The .69 acre property boasts lovely views from Lake Ogleton to the Bay Bridge from its perfect perch on a gentle sloping hill.  The shoreline is bulkheaded and there is a private pier with good water depth and lots of great dockage for all your watercraft.  The original structure was one of the first in the neighborhood and has a two-story addition with a large kitchen and primary suite. The original house features spectacular views, charming living and dining rooms, two main-level bedrooms, and a fabulous sunroom.  The expansive kitchen opens to the waterfront family room and has plenty of room for entertaining.  On the private 2nd level, there are sweeping waterviews, a huge primary bath, ample closets and a sitting area. The house, safely located outside of flood plains, is currently not in the HOA.  The new owner may choose to join the HOA for a reasonable fee. Community offers a marina, waterfront parks and more.
#MDAA2129604

ANNAPOLIS

3137 CATRINA LANE

3 Beds

2 Baths

2,970 Sq.Ft.

$1,655,000

MLS#: MDAA2129604
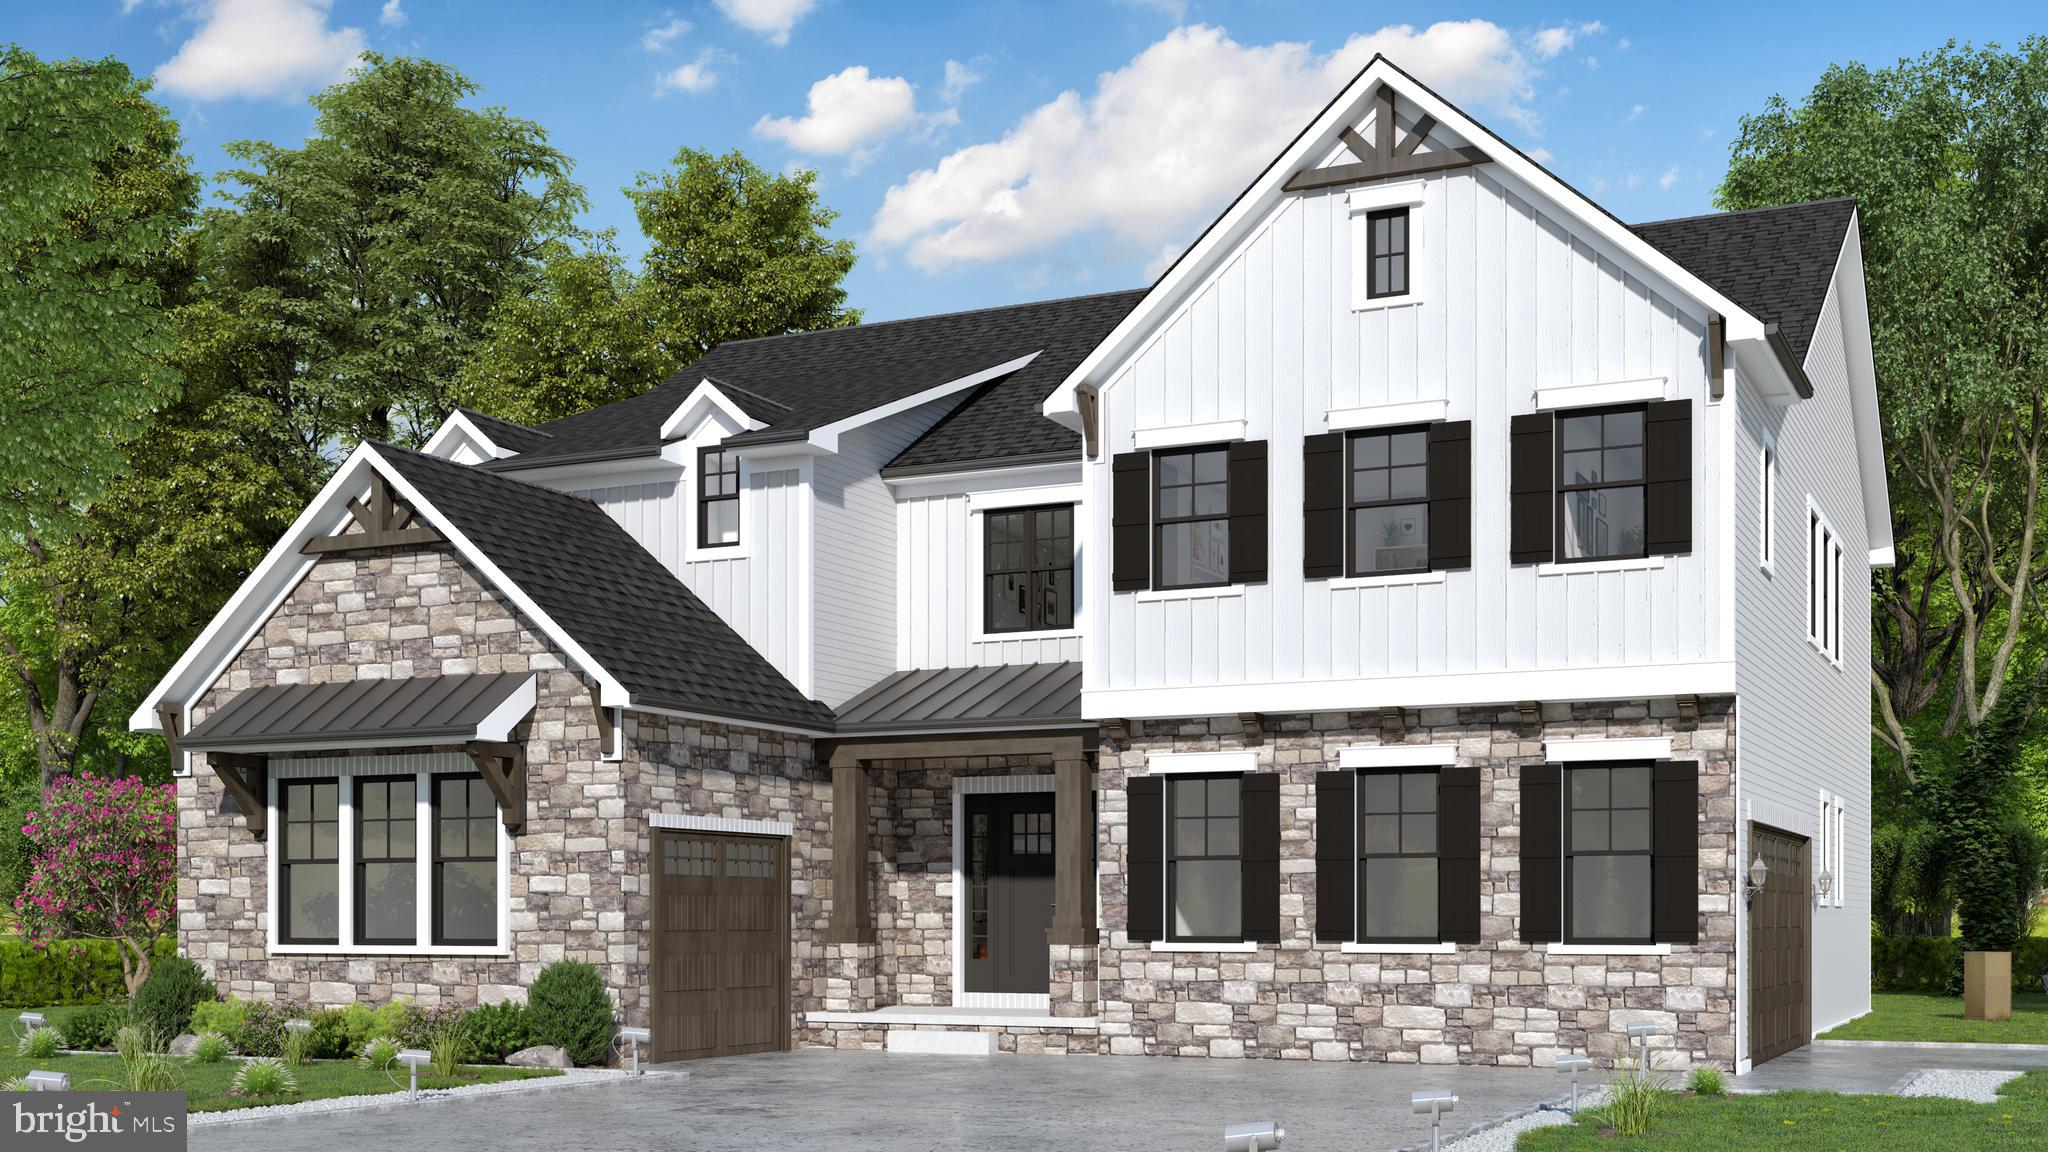
Another beautiful home by The Christopher Companies!
#MDMC2193864

DICKERSON

21363 BIG WOODS ROAD

4 Beds

4 Baths

6,066 Sq.Ft.

$1,653,880

MLS#: MDMC2193864

None
#MDMC2116434

BROOKEVILLE

2703 TREADWELL LANE

5 Beds

4 Baths

5,784 Sq.Ft.

$1,652,657

MLS#: MDMC2116434
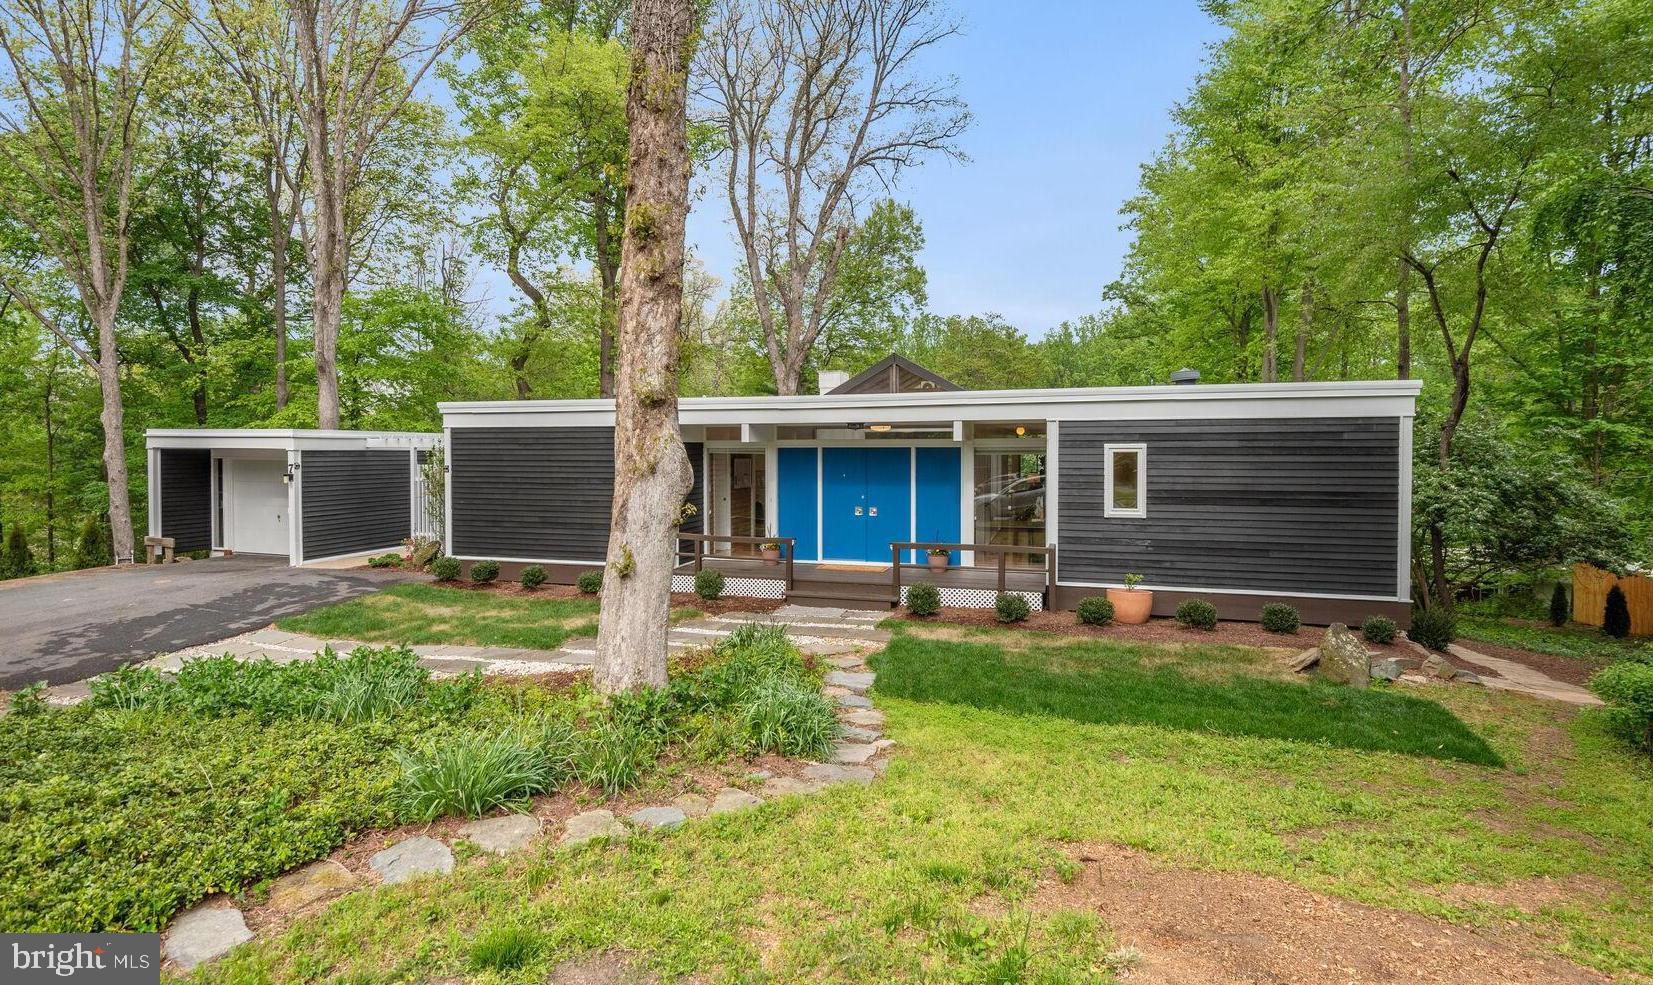
The long wait is over! Finally, an ATRIUM model is now on the market for sale. It is a prime example of the situated modernism school of Mid-Century Modern architecture. Situated on a quiet cul-de-sac, this property is just minutes away from Carderock Springs Swim and Tennis Club ...via a private trail..... C&O Canal, and Great Falls Park as well as shopping in Potomac Village. One of the most popular neighborhoods in equally close proximity to DC, NoVa, and downtown Bethesda. In fabulous condition, this house is ready to move in. The owner did numerous updates throughout. Most recently (2024): redone kitchen, new hardwood floors in the foyer and kitchen/breakfast room area, new water heater, freshly painted exterior, and a renovated flagstone patio. In 2023, bathrooms were updated, floors were refinished in living/dining rooms and bedrooms, new sliding doors were installed, a new roof drain, 2 gas furnaces, and 2 AC units were replaced (2023 & 2022), and roof (2021). DON'T WAIT as this is a genuine opportunity to own a jewel in an exceptionally welcoming community, Whitman School District, in a superb close-in location. Pre-inspections are welcome. Offers by no later than 3:00 pm, Tuesday, April 30th.
#MDMC2127736

BETHESDA

7 PARK OVERLOOK COURT

4 Beds

3 Baths

3,947 Sq.Ft.

$1,652,000

MLS#: MDMC2127736
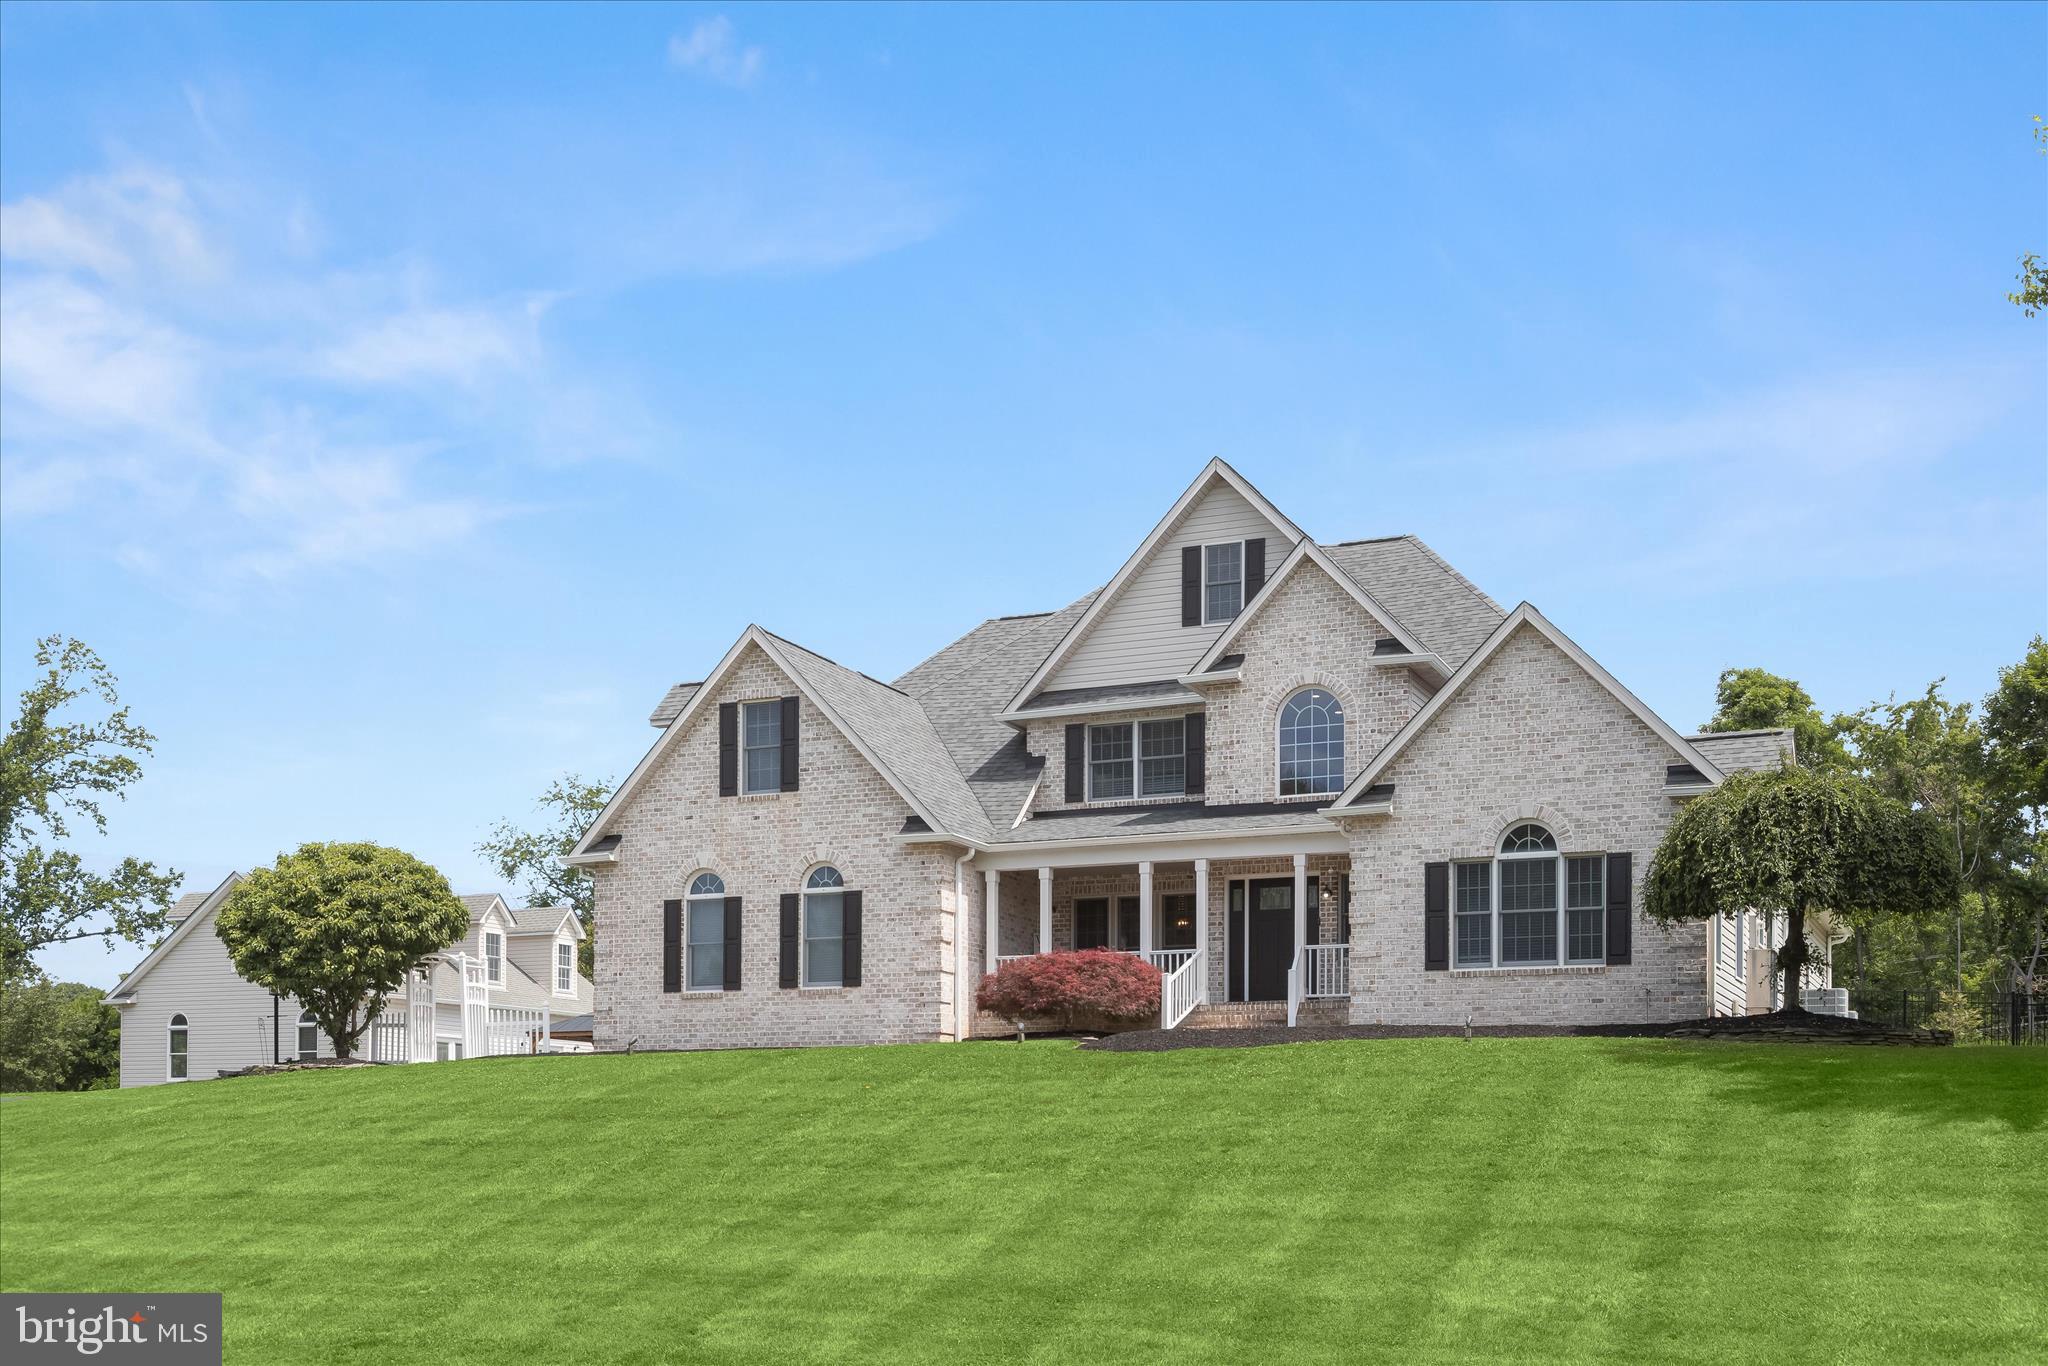
Welcome to 3003 Sheffield Court, a truly extraordinary residence offering luxury, flexibility, and unparalleled entertaining space in a private Fallston setting. Thoughtfully designed for both everyday comfort and unforgettable gatherings, this one-of-a-kind property combines exceptional craftsmanship, resort-style amenities, and remarkable versatility to create an unmatched living experience.

A dramatic two-story foyer sets the tone for the home and is beautifully anchored by formal living and dining rooms filled with natural light. Rich architectural details enhance the main level, including elegant box wainscoting, substantial 5-inch trim and moldings, and custom finishes that create a refined yet welcoming atmosphere. Dual staircases provide both elegance and functionality, with one staircase creating a grand focal point in the foyer and the second offering convenient access from the kitchen.

At the center of the home, the gourmet kitchen is designed to impress. Crisp white cabinetry, quartz countertops, stainless steel appliances, a large center island, and a walk-in pantry provide both beauty and function. A striking custom range hood serves as a standout feature above the gas cooktop, while the microwave and oven are seamlessly integrated into a sophisticated wall cabinet arrangement. Just beyond the kitchen, a sunny breakfast area surrounded by windows offers the perfect setting for casual meals while enjoying views of the surrounding landscape.

The luxurious main-level primary suite serves as a private retreat, featuring refinished hardwood flooring, a cozy propane fireplace, dual closets, private outdoor access, and a beautifully updated spa-inspired bath with a soaking tub and oversized walk-in shower. The upper level offers four spacious bedrooms, thoughtfully designed with two dual-entry full baths, each shared by a pair of bedrooms. A spacious bonus room and finished loft area add exceptional flexibility, creating the perfect space for a media room, playroom, study area, fitness room, or additional lounge space.

The impressive lower level was designed with entertaining in mind and features a custom bar, kitchenette, expansive recreation spaces, a bonus room or office, gym area and a fully soundproof theater room complete with luxury seating and a big-screen television, creating the ultimate at-home entertainment experience.

Step outside to discover a spectacular private backyard oasis centered around a brand-new 56-foot by 26-foot resort-style saltwater pool. Designed and installed by Elite Pools, this exceptional feature showcases an EcoFinish surface, smartphone automation, an Elephant walk-on pool cover, and a breathtaking 50-foot waterfall. Expansive hardscaping, a fire pit, gazebo, hot tub, lush landscaping, and privacy fencing complete the outdoor retreat. Adding even greater convenience, pool maintenance and closing services have already been paid for the current season.

Enhancing the property's incredible flexibility is a detached three-level guest house and garage complex, accessed by its own separate asphalt driveway. The lower level features a three-bay garage and workshop with commercial-grade electrical service. The main level offers an expansive party room complete with a kitchenette, full bathroom, and laundry area, while the upper level provides a private guest suite with a full bath. Whether utilized for multi-generational living, extended guest accommodations, a home-based business, a car collection, hobbies, or large-scale entertaining, this remarkable structure offers endless possibilities.

Extensive updates include Bosch HVAC systems, renovated kitchen and baths, updated flooring, custom trim work, a finished lower level, and a newly installed resort-style pool, creating a truly exceptional Fallston property. 
Note:  Select interior photos have been virtually staged.
#MDHR2055484

FALLSTON

3003 SHEFFIELD COURT

5 Beds

4 Baths

8,676 Sq.Ft.

$1,650,308

MLS#: MDHR2055484
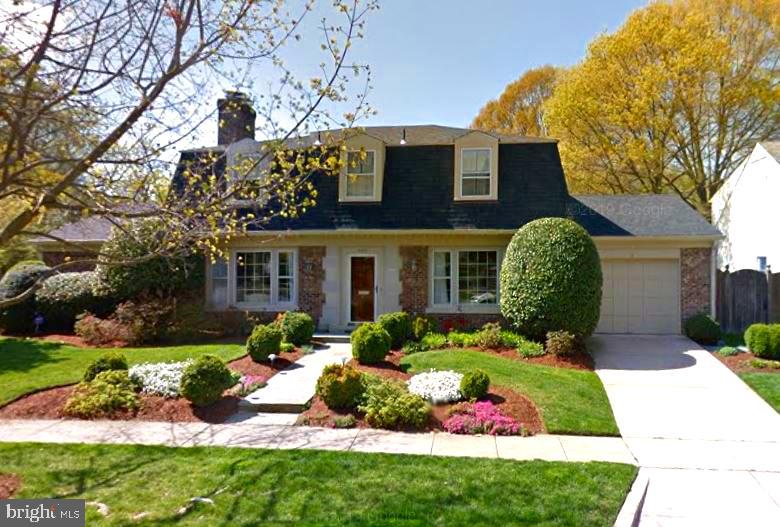
One of the most grand and elegant homes in Overlook with the best floorplan in the neighborhood! This wonderful five bedroom residence features two primary bedroom suites and three additional bedrooms, gorgeous mouldings, gleaming hardwood floors, wood burning fireplace, sunny eat-in kitchen, spacious patio and yard, finished lower level, two car garage, and so much more. Enjoy Overlook’s neighborhood pool, walking trails, easy access to the Crescent trail, downtown DC and Bethesda.
#MDMC751850

BETHESDA

4424 CHALFONT PLACE

5 Beds

4 Baths

4,866 Sq.Ft.

$1,650,000

MLS#: MDMC751850
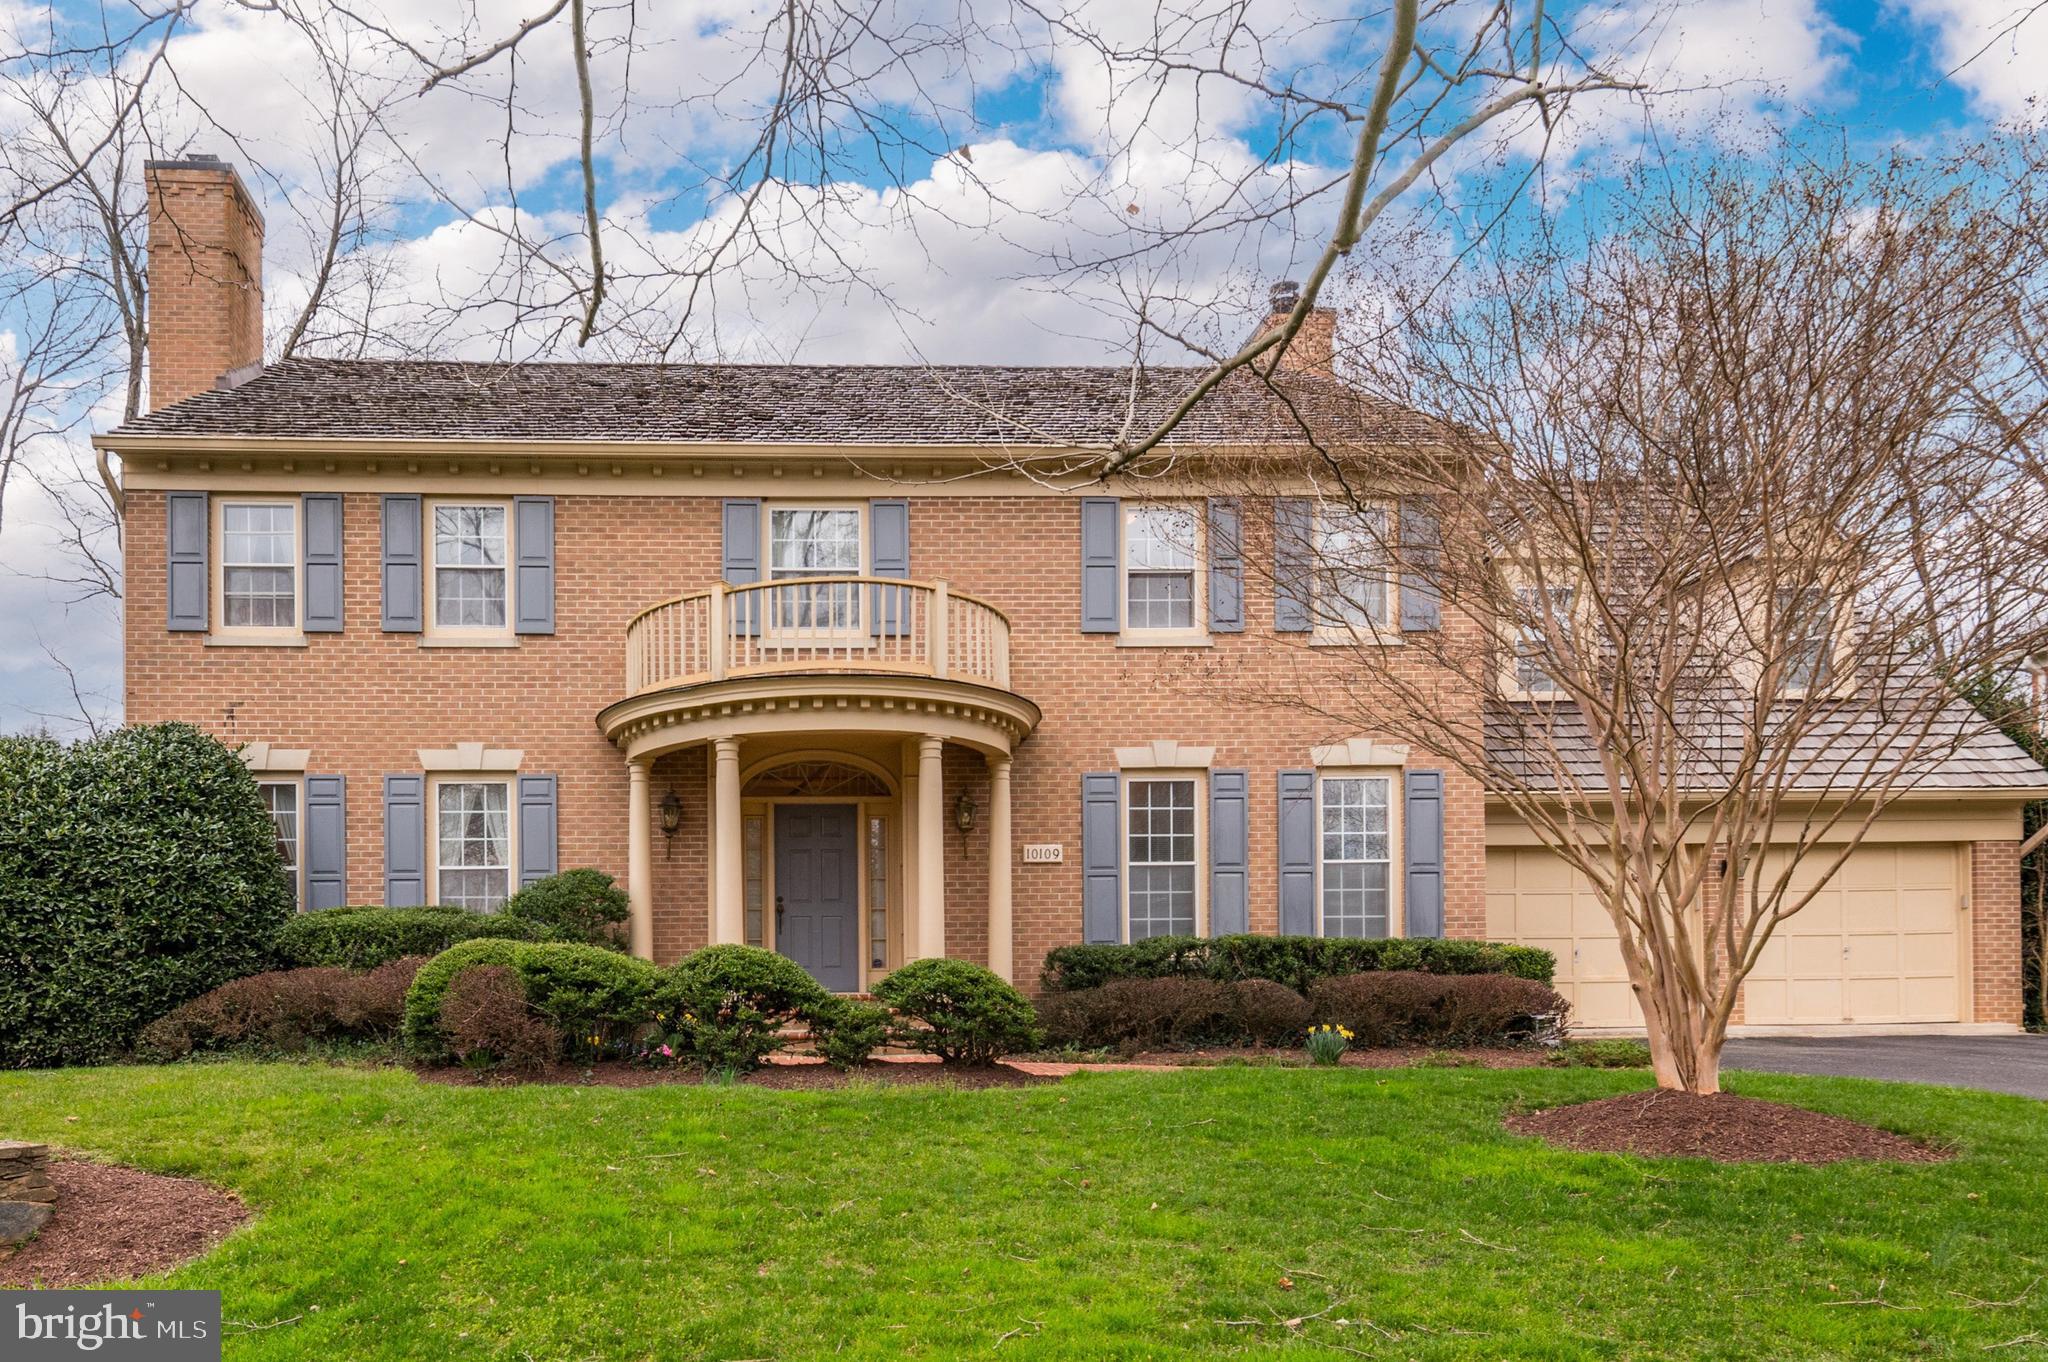
Showings 2 PM to 5 PM as sellers work from home. Welcome to this classic Mitchell and Best Colonial in sought after Avenel.  First time on the market, an original owner home.  This residence is sited on a cul-de-sac offering a beautiful level deep lot, and panoramic views from the sun room, family room, kitchen and dining room.
The Main level has all of the right rooms:  Welcoming entry Foyer, home Office/Library with French doors,
Family room with stone fireplace and additional Sunroom, eat-in Kitchen with Breakfast room, separate formal Dining room and generous Living room too.  The Upper level provides four bedrooms and three full baths along with an upstairs laundry.   The finished lower level includes recreational space,
a full bath, ample storage and a utility room.   A 2 car garage on the main level of the home opens into the
sunroom off the family room.  Additionally a deep driveway offers parking for another 4 cars.  This original owner home offers a great opportunity to enjoy the Avenel lifestyle.   HOA fee includes landscape maintenance, swim and tennis membership, private surveillance and snow removal on all major streets.
A total of 4  bedrooms, 4 full baths and one half bath.
#MDMC2123646

POTOMAC

10109 MEYER POINT TERRACE

4 Beds

4 Baths

5,021 Sq.Ft.

$1,650,000

MLS#: MDMC2123646
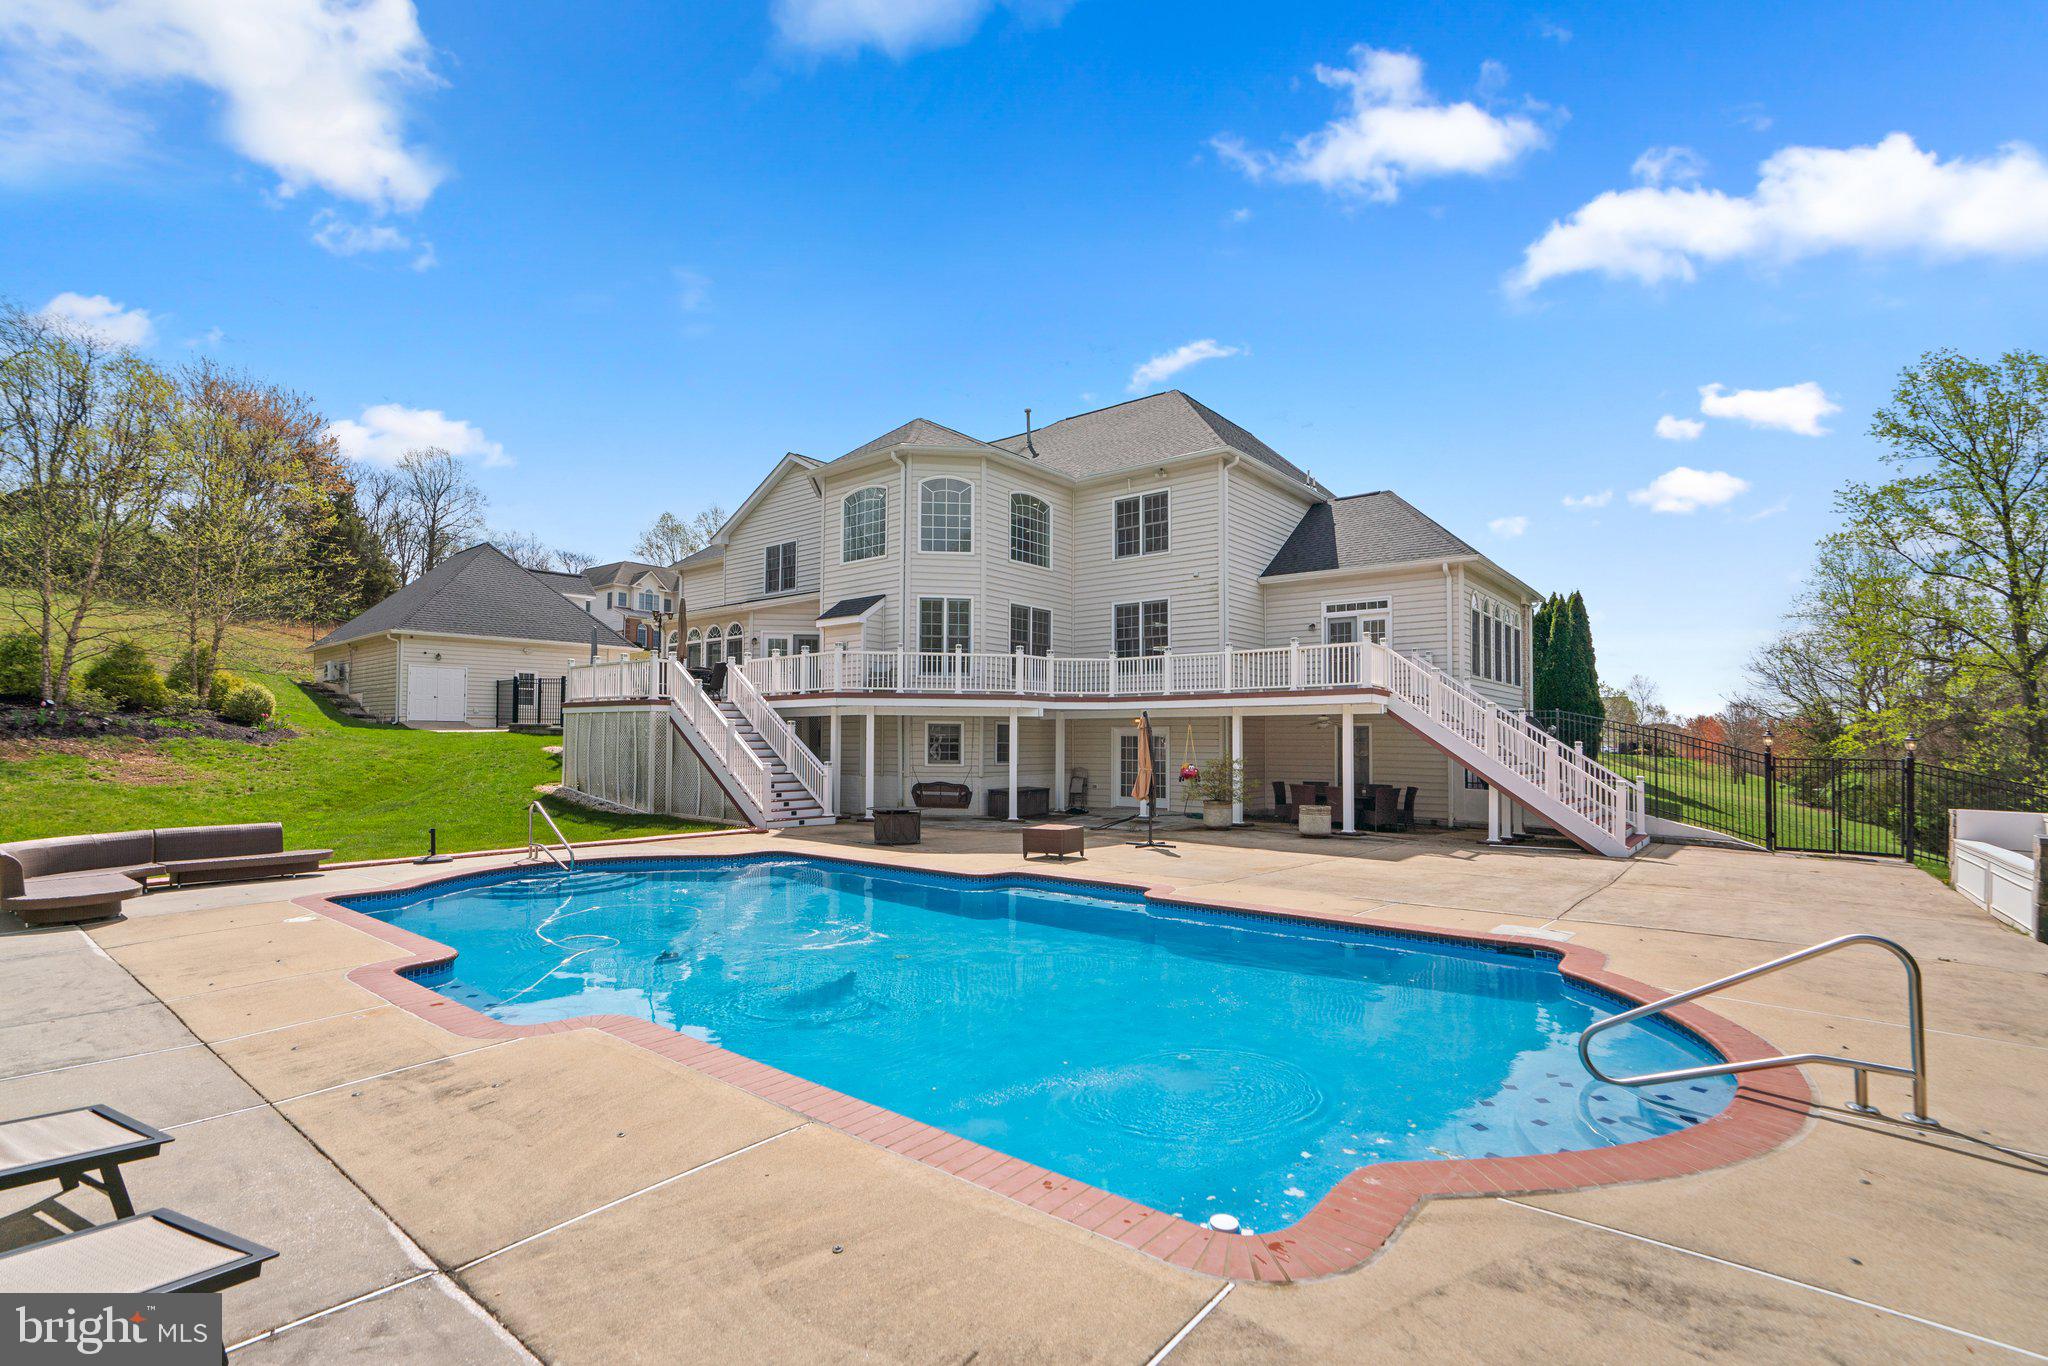
This home has it all!  With over 10,000 square feet of finished space and room to grow, this could be your forever home.  Imagine the bucolic drive down scenic roads on the way back to your stately, all-brick colonial perched upon a hill at the end of the culdesac with a circular driveway, detached 3 car garage, heated swimming pool, and 3 acre, fully fenced yard.  Every upgrade in this home has been thoughtfully planned and it has been meticulously maintained from the updated kitchen and baths, to the fully finished lower level with theatre, game room, wet-bar and au-pair suite.  The main level features a 2-story foyer, 2-story family room drenched in sunlight, huge breakfast room, formal dining room, office with classic cherry wood built-ins, 2nd stair case, and solarium or playroom.  Hardwood floors are throughout the main and upper levels.  The primary bedroom suite is a retreat in itself with luxury bath, soaking tub, double vanities, and massive sitting room with endless storage.  Four bedrooms on the upper level with 3 full baths and the lower level includes 2 additional bedrooms with 1 full bath and walkout to the heated pool, patio, and tiki bar.  Everything in this home is SMART and maintenance free from the Trex deck to the pvc trim and remotely controlled Lutron lighting system, pool functions, alarm system, speakers (indoor and outdoor) and garage doors.  Control not just the lights being on and off, but also the color of the lights directly from your smartphone.   Enjoy entertaining, sunsets, or drinking a glass of wine from the privacy of your expansive deck which overlooks the yard and playground with rubber mulch.  If you like the entertain or cook outside, you will surely enjoy the tiki bar with power, water, and an additional gas line connection.  With garage parking for up to 6 cars, the oversized 3-car detached garage has a finished upper level and also has the ability to be converted into an apartment or au-pair suite with water, sewer, and utility connections already in place.  You don’t want to miss this masterpiece!!
#MDMC2142952

GAITHERSBURG

9323 HEATHER FIELD COURT

6 Beds

4 Baths

5,830 Sq.Ft.

$1,650,000

MLS#: MDMC2142952
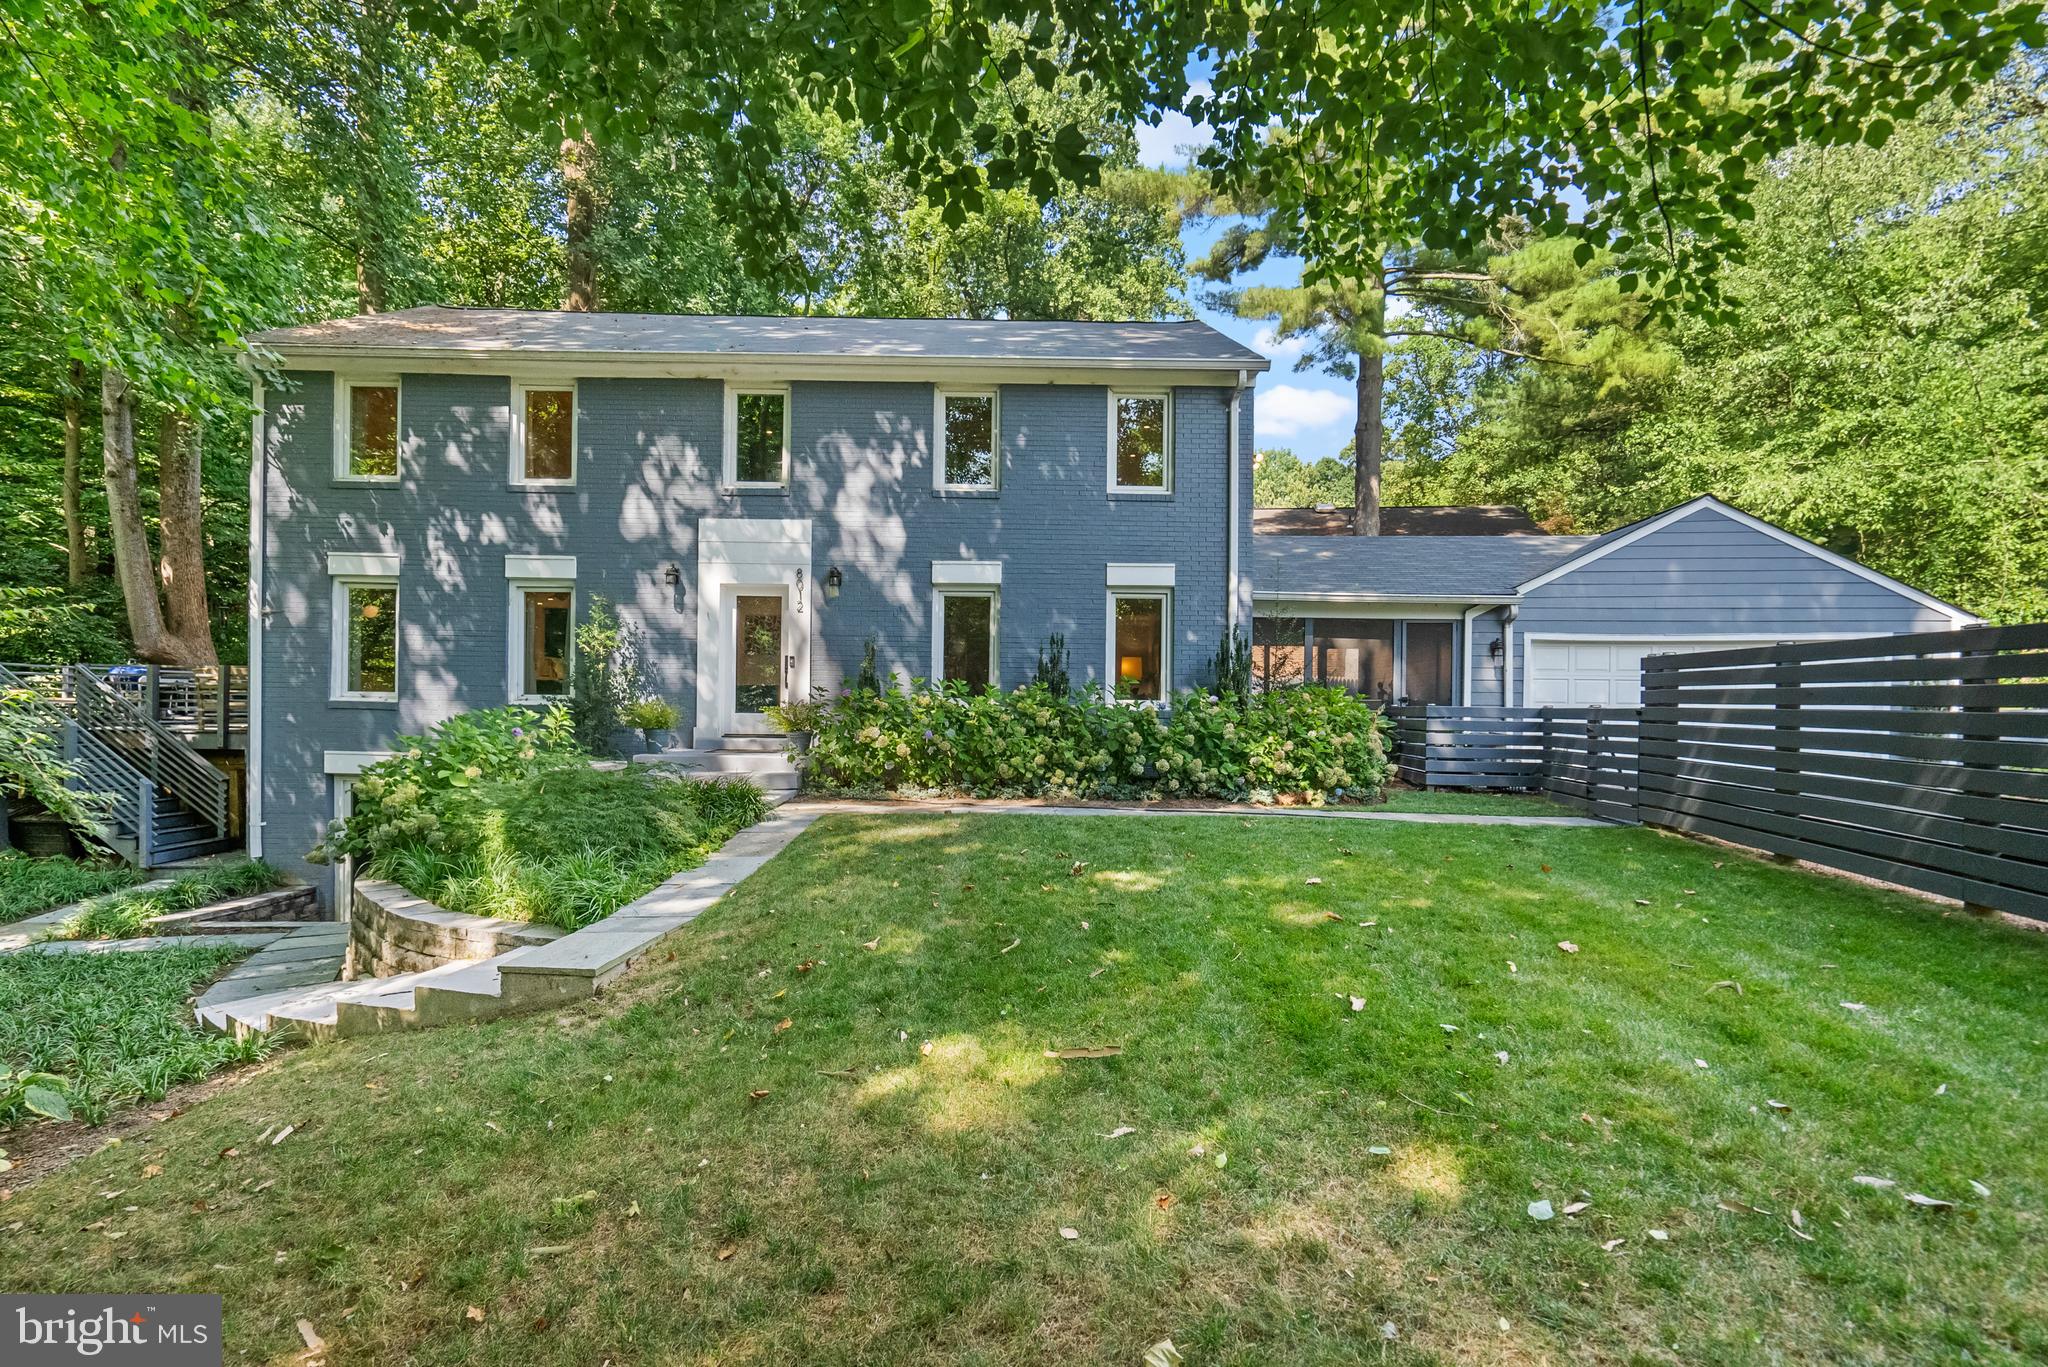
Tucked sideways off Lilly Stone at the back of the lot facing parkland & Cabin John Creek. Enter this garden oasis through a horizontal privacy fence & discover a fully renovated dream. 2018 gut-to-studs contemporary renovation features an open floorplan that make this home perfect for entertaining.
The focal point of the first floor is the chef's kitchen that features double-profile white Quartz countertops, custom navy cabinetry, a 5-person seated island with prep sink open to the family room. Professional-grade appliances include a dual fuel six=burner Wolf stove & hood, 24” built-in Leibherr refrigerator & freezer columns, Bosch dishwasher & additional convection wall oven make this a dream for any cook. A full light door leads to an expansive deck & patio tucked up against the park with ample space for BBQ’s & outdoor entertainment.  A luxury 1st floor full bath, large formal living & dining spaces highlighted by a wood-burning fireplace with slate feature wall that opens to large screened 3-season porch complete the first floor. 
Upstairs there is a large primary suite with custom designed walk-in closet & luxurious spa bath that features dual separate wall hung vanities, a wet area with oversized, dual headed shower & contemporary soaking tub. Three additional large bedrooms & second full bath complete the upper level. 
Downstairs you will find a large recreation room with separate exterior entrance, two more bedrooms with egress windows, & a full stylish bath offer any number of configurations - work from home spaces, room for live-in help, an in-law suite or a possible rental unit. A fully equipped laundry room with folding table, separate wash sink will make chores a breeze.  And an oversized utility & storage area complete with movable shelving & two full size additional refrigeration units that can be set to be used as either refrigerators or freezers.
Outside you have a large deck on one side, a screened 3-season porch that connects the 2-car garage to the house on the other, a dog run, raised garden beds, composting area & a fenced, meticulously landscaped garden & grassy area in front designed by a master gardener.
#MDMC2139496

BETHESDA

8012 LILLY STONE DRIVE

6 Beds

4 Baths

3,840 Sq.Ft.

$1,650,000

MLS#: MDMC2139496

1 ... 491 492 493 494 495 ... 666
* Listings identified with the FMLS IDX logo come from FMLS and are held by brokerage firms other than the owner of this website. The listing brokerage is identified in any listing details. Information is deemed reliable but is not guaranteed. If you believe any FMLS listing contains material that infringes your copyrighted work please review our DMCA policy and learn how to submit a takedown request. © 2024. First Multiple Listing Service, Inc.

Send a message

Message successfully sent.

Your message

What is 3 + 4 ?

Reason for contacting?

I agree to receive email communication and understand I can unsubscribe at any time.

I agree to be contacted by Charis Realty Group - Christine Issler, Broker via call, email, and text for real estate services. To opt out, you can reply 'stop' at any time or reply 'help' for assistance. You can also click the unsubscribe link in the emails. Message and data rates may apply. Message frequency may vary. Privacy Policy

Sign Out

Virtual Assistant

Would you like to take the next step with this property? We can help you schedule a showing or virtual tour, or send you more details.

Yes, I would like more information.

Thank You for Your Reply, One of Our Agents will contact you as soon as possible

No, maybe later.

Thank you, you can always contact me via email, phone number or through the contact form.

Realhub AI

Lucy - Your AI-Powered Realtor

Update Your Temporary Password

Personalize your search

Enter your email and we'll notify you immediately when new listings match what you're looking for.

or enter email address

Already have an account ? Login here

Continue your home search

I agree to receive communications and understand I can unsubscribe at any time.

I agree to be contacted by Charis Realty Group - Christine Issler, Broker via call, email, and text for real estate services. To opt out, you can reply 'stop' at any time or reply 'help' for assistance. You can also click the unsubscribe link in the emails. Message and data rates may apply. Message frequency may vary. Privacy Policy

Already have an account ? Login here

We use cookies

We use cookies primarily for analytics to enhance your experience. By accepting, you agree to our use of these cookies. You can manage your preferences or learn more about our cookies policy.