Properties

Browse or get in touch to schedule a walkthrough.

  • Nearby me
Price range

Popular features

Community features

Property features

Waterfront

View

Exterior Features

Interior Features

Style

10000 properties match your criteria

Updated 1 minute ago

E-Alert name
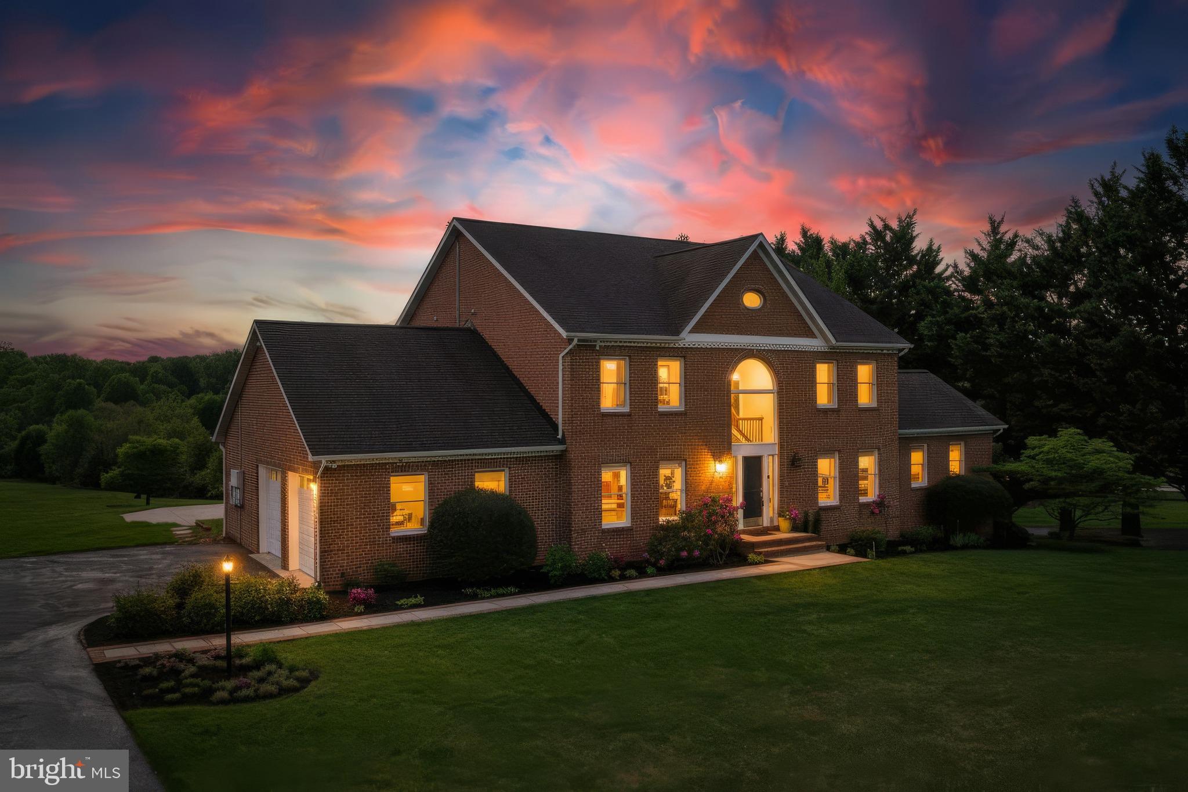
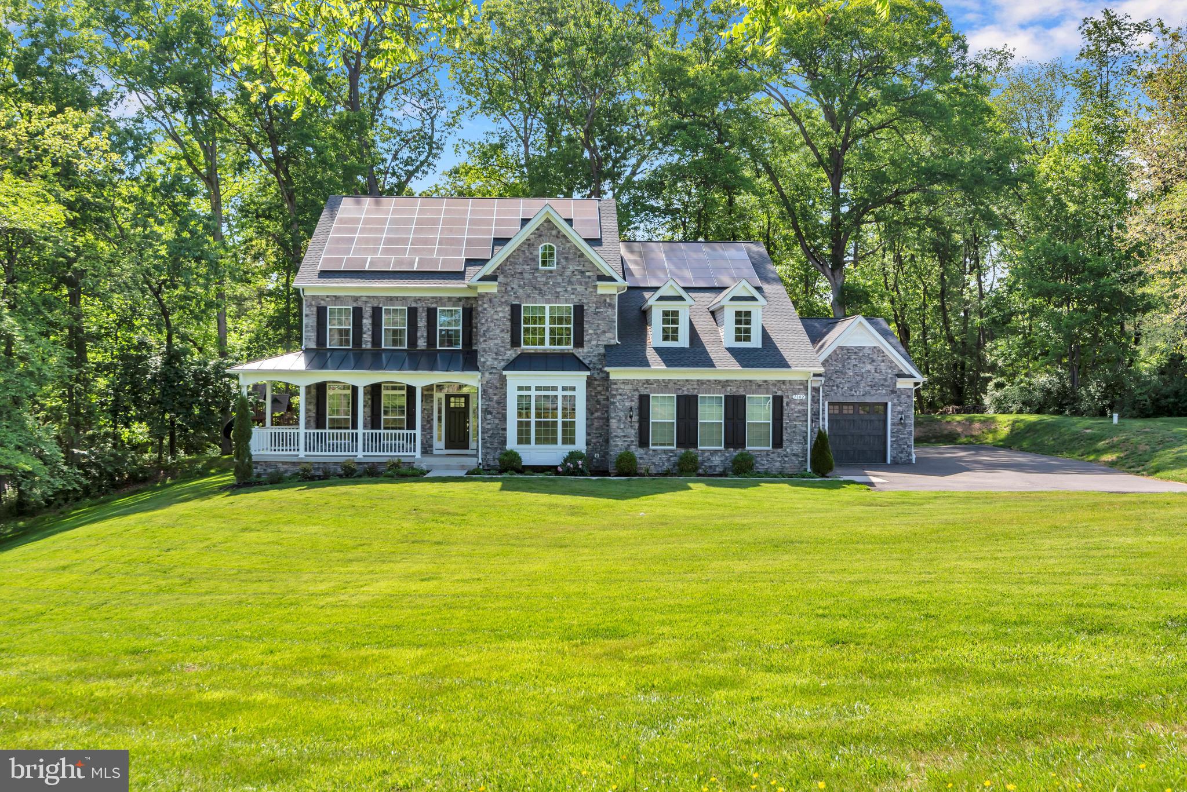
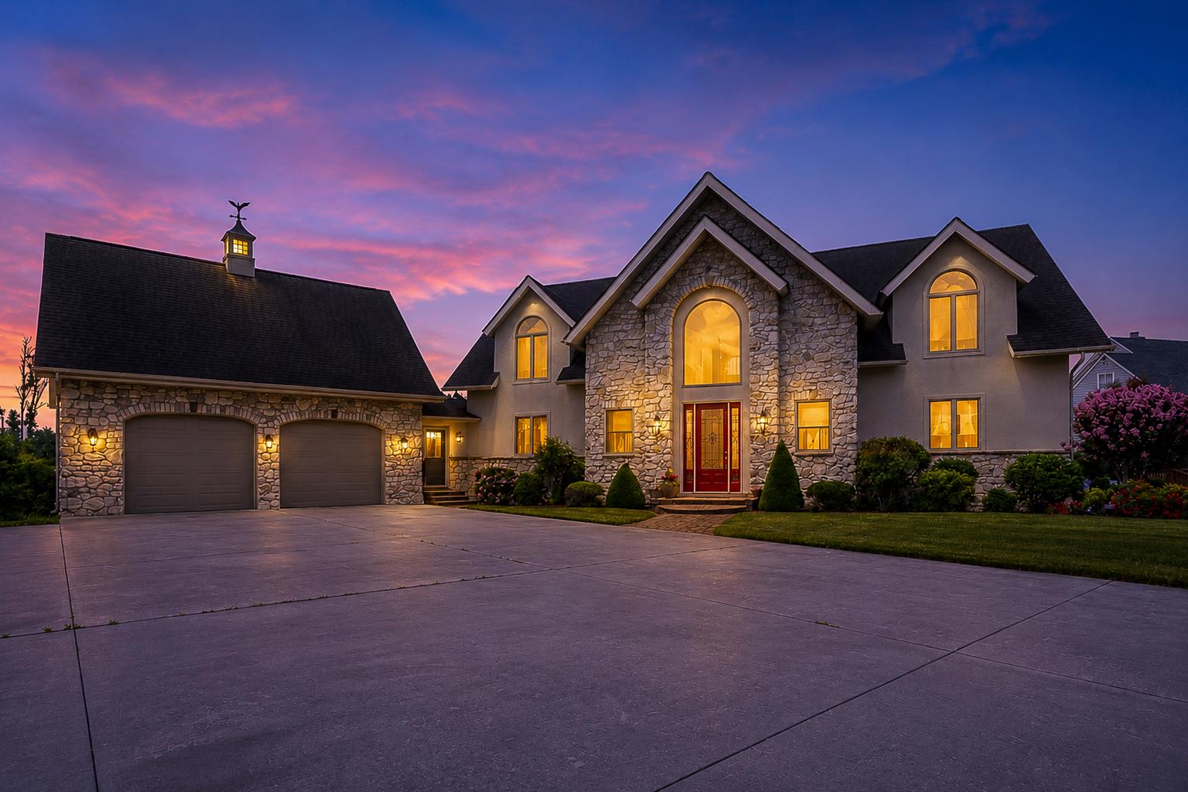
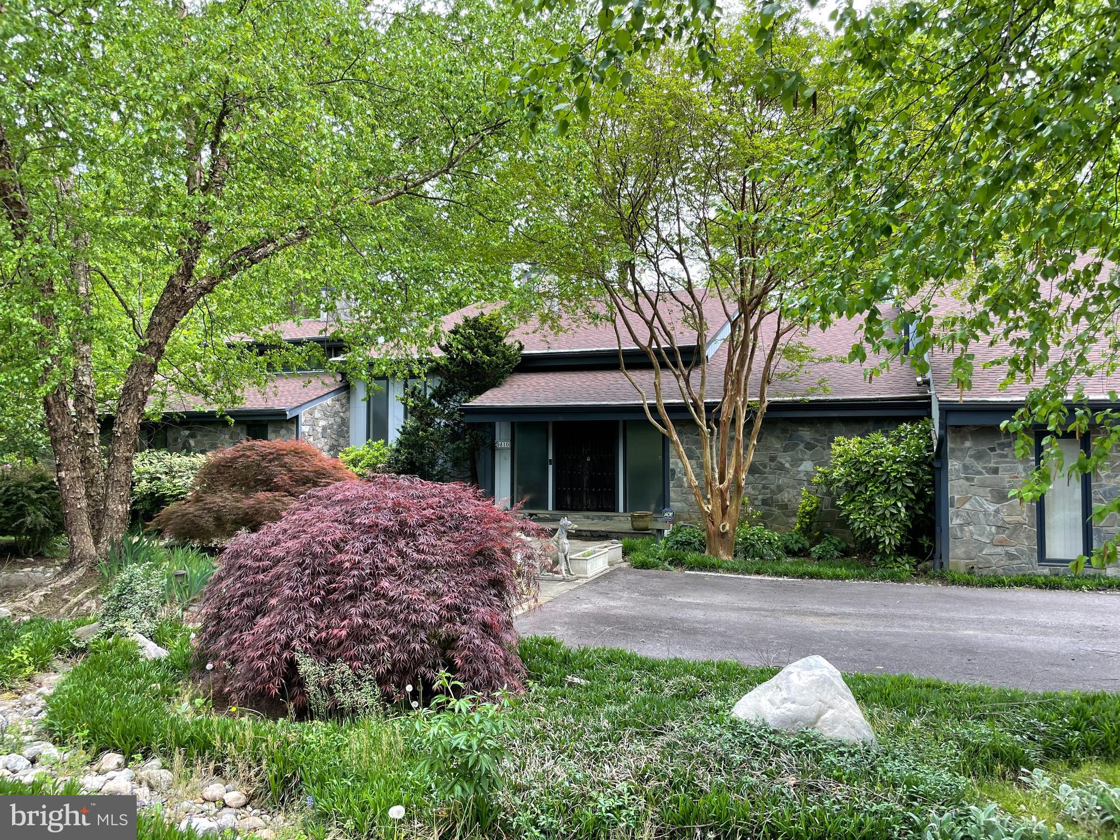
IMPRESSIVE, IMMACULATE, STUNNING ESTATE IN NORTHERN CALVERT COUNTY! This show-stopping residence SHINES with over 10,000 finished square feet upon 10 acres of scenic, private, wooded property.  

Discover a sanctuary of style & sophistication within this incredible home adorned with a spectacular stone front & cedar shake vinyl siding, surrounded by picturesque landscaping. The circular driveway leads to the path of a stamped & stained concrete sidewalk.  You will be greeted by a soaring 8' tall double door entry.  The custom designed front double doors are fiberglass insulated, stained & marine varnished to give a wonderful wood appearance, while maintenance is a breeze!  Indulge in the sheer comfort and elegance of the interior, where 2 x 6 construction & upgraded insulation choices ensure a cozy atmosphere in every room. The main level showcases the ultimate, enormous owner's suite with double door entry to both the primary bedroom and bathroom. 

The culinary enthusiast will delight in the gourmet kitchen, a masterpiece equipped with top-of-the-line KitchenAid appliances, custom designed soft-close cabinets and granite countertops. Don't miss the thoughtfully placed pot filler above the 6-burner cooktop with a griddle on the end!  Admire the elegance of the rounded archways & cathedral ceiling in the kitchen nook, creating a welcoming space to enjoy everyday meals or entertain guests. Entertainment is effortless with the main level custom wet bar area, featuring a wine rack, refrigerator, and under cabinet lighting. Move seamlessly into the grand family room with a two-story stone fireplace, an extraordinary coffered ceiling, and custom millwork columns, offering a perfect setting for family gatherings or cozy evenings by the fire.

Retreat to the luxurious Owner's Bedroom with LED recessed lighting, a tray ceiling, dual ceiling fans, and an en-suite bath adorned with 24x24 tile, dual vanity sink cabinetry, granite countertops.  The deep & oversized soaking tub features designer plumbing fixtures, a removable wand & tiled bath surround. A 5x5 arched fixed picture window above the soaking tub provides lovely wooded views. The owner's shower is tiled to the ceiling with decorative listello tile trim detail, dual shower heads, a removable shower wand, rain shower head, a tiled bench and frameless glass enclosure. Revel in the abundance of storage space with two walk-in closets.  The Owner's suite windows face the private & mature hardwood out back. The sitting area also has a plumbing rough in for a future wet bar! This space is the perfect blend of functionality and elegance. 

Explore the finished basement with 9 ft ceilings.  Enjoy the tranquility of the screened-in porch & maintenance-free composite deck, or host outdoors on the expansive patio. The spacious garage appeals to any car enthusiast with room for 4 cars and additional space for a potential apartment or office above. From the charming plantation shutters & crown moldings to the marvel that is the remarkable rounded staircase, as well as thoughtful details (like the fire suppression system) this home offers a blend of luxury and practicality. Embrace the serene oasis that is 10 acres of privately owned land in Northern Calvert County. This home is located off of a cul-de-sac & set back from the road, complete with a fenced area for added privacy & safety. This home also features premium systems & mechanicals - dual zoned HVAC with gas back up heating, a 500 gal propane tank & a best available technology nitrogen septic system for efficiency. This home is a harmonious blend of modern amenities and timeless elegance. 

Located just minutes away from parks, hiking trails, nature preserves as well as shopping, dining, entertainment and TOP RANKED schools as well as major commuter route 4, the location cannot be beat! 1915 Owensville Court is an elite home and property, well built and designed with the highest level of detail. Schedule your showing today!
#MDCA2016506

DUNKIRK

1915 OWENSVILLE COURT

4 Beds

5 Baths

10,072 Sq.Ft.

$1,500,000

MLS#: MDCA2016506

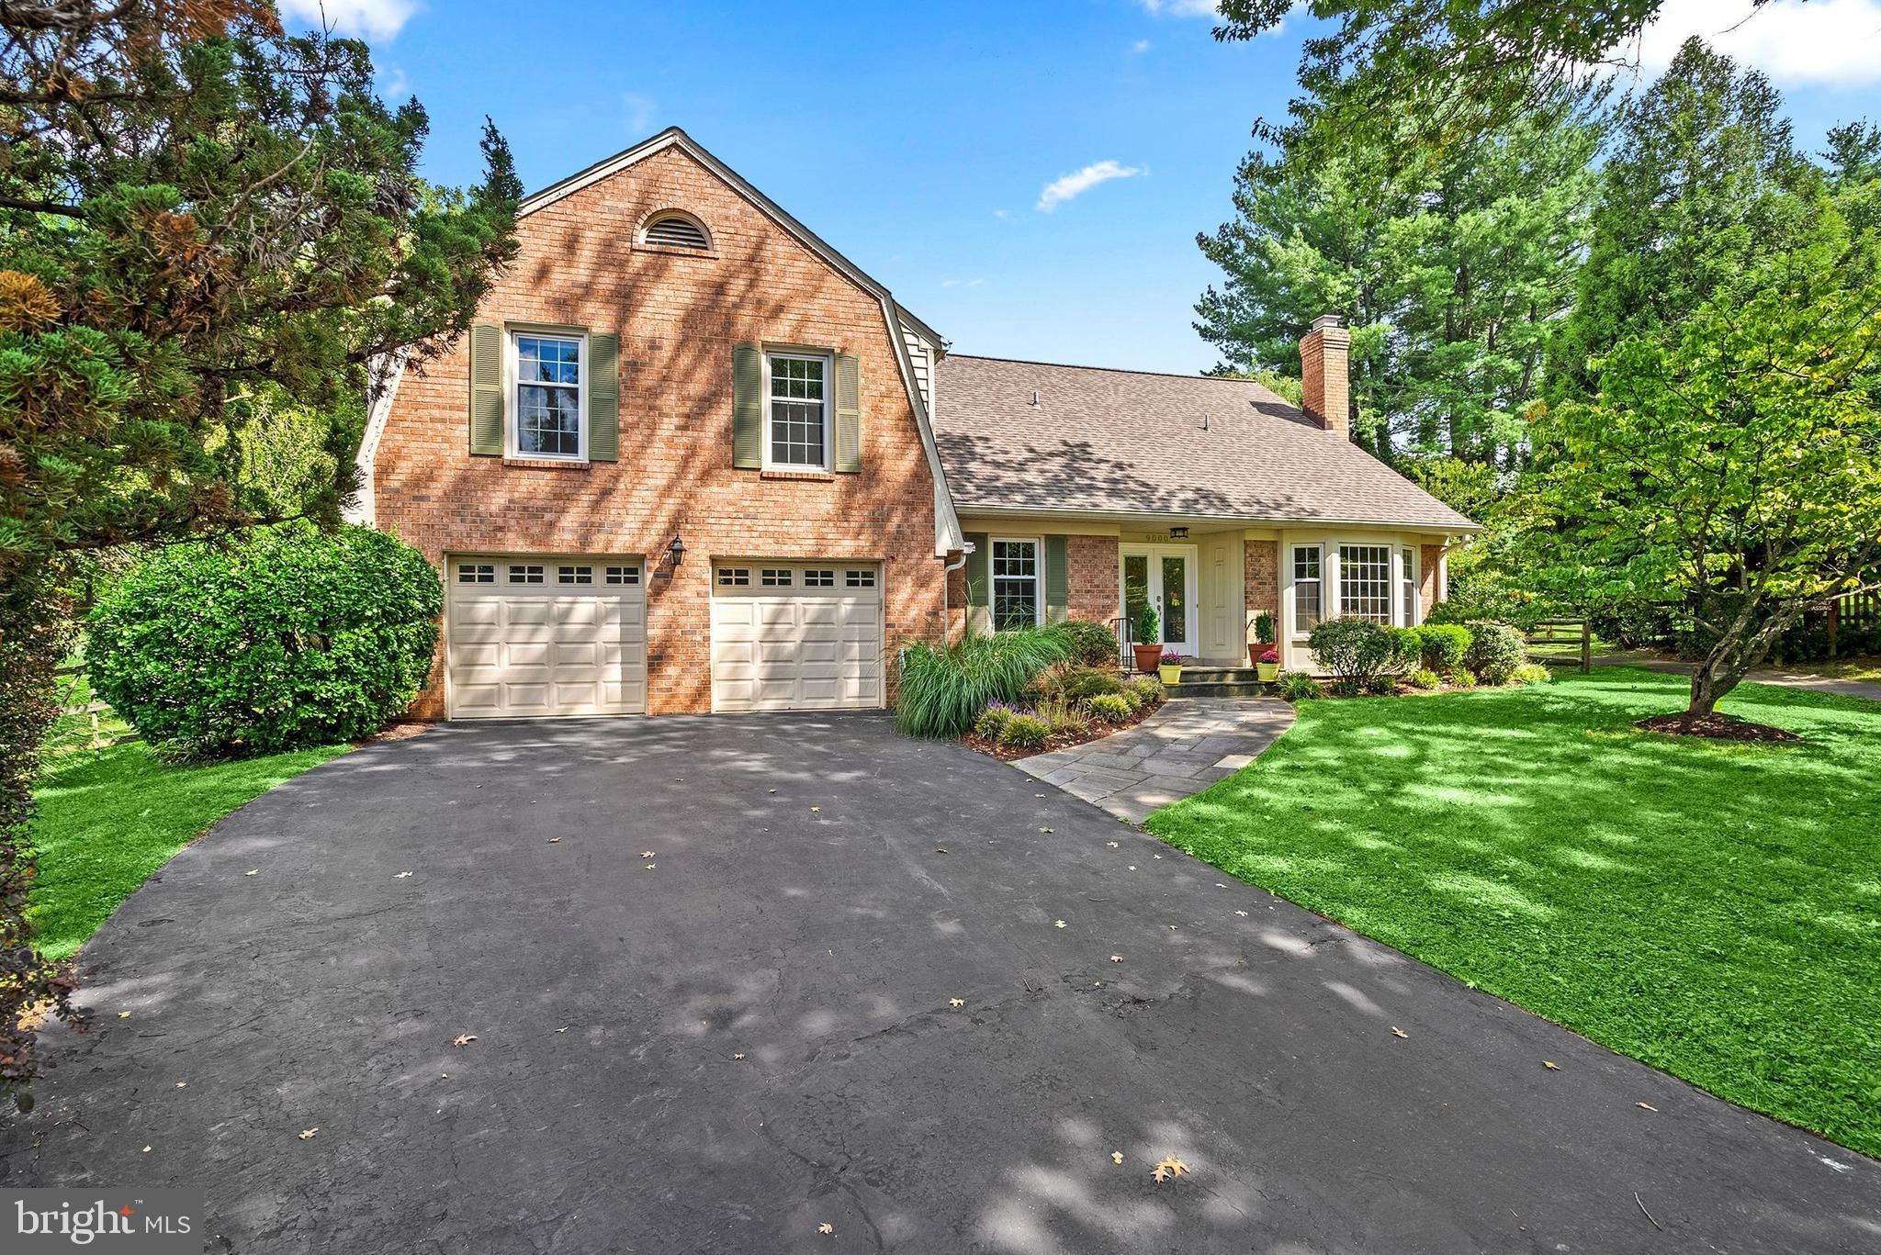
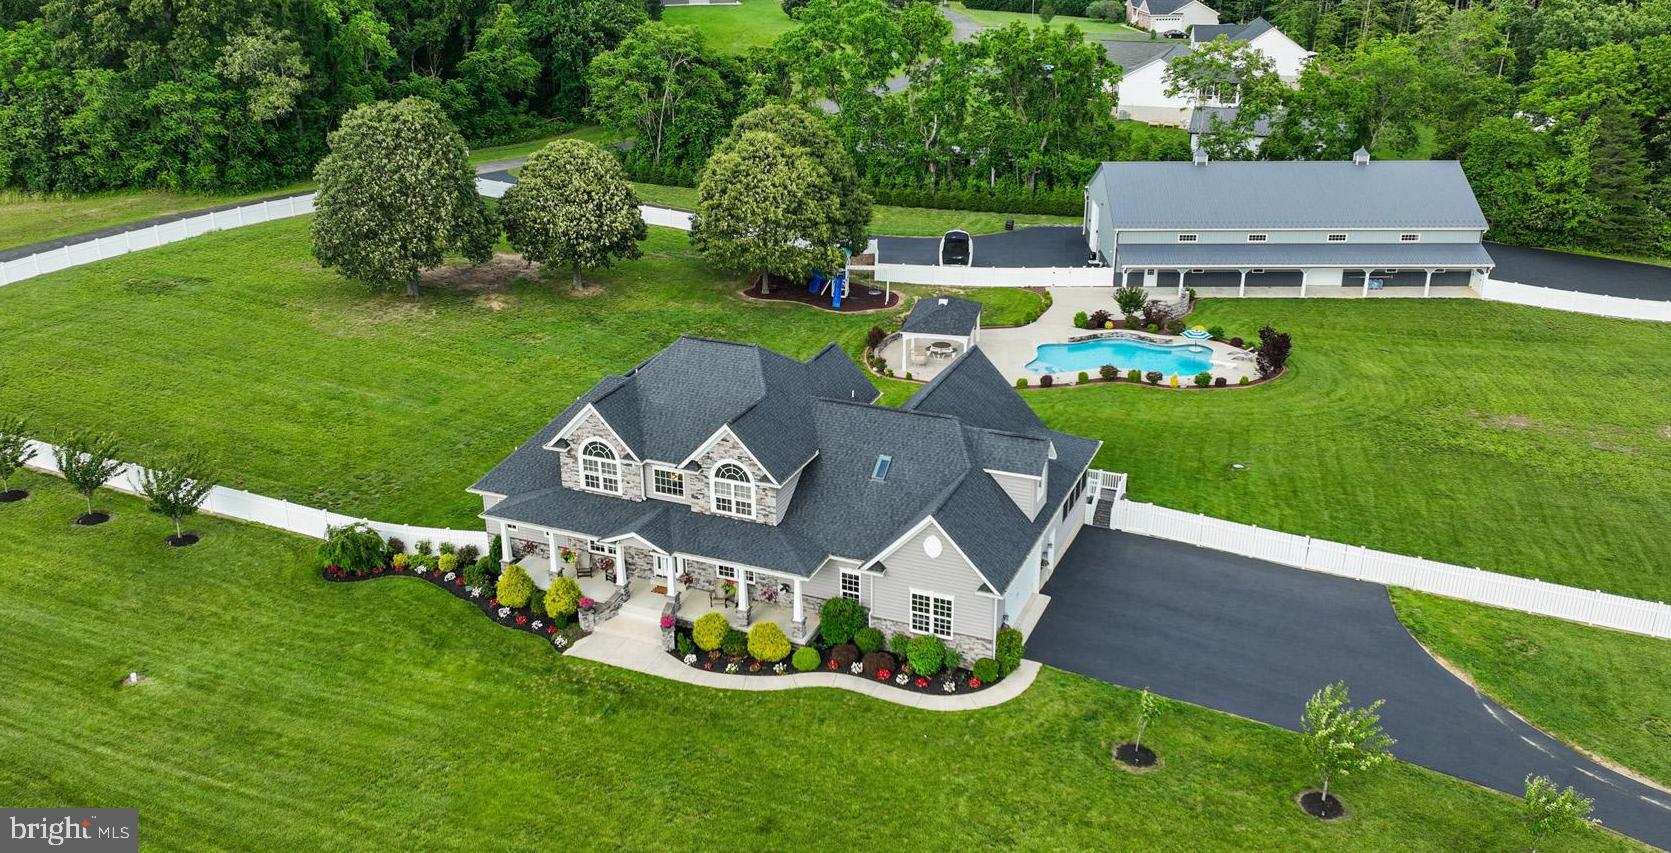
Light and bright home in sought-after Kentsdale Estates. Open floor plan with fresh paint, refinished hardwood floors, and a new deck. Main-level primary suite with paneled sitting room/office. Large eat-in kitchen opens to family room with masonry fireplace; formal living and dining rooms on main level. Finished basement with full in-law suite, second kitchen/bar, full bath, and large recreation areas. Total of 5 bedrooms and 4.5 baths. Fenced rear yard. Located in Potomac near Montgomery Mall, downtown Bethesda, shopping, dining, and major commuter routes. DEADLINE FOR OFFERS IS 12/10/2025 AT 5PM
#MDMC2209636

POTOMAC

10120 SNOWHILL

4 Beds

4 Baths

5,071 Sq.Ft.

$1,500,000

MLS#: MDMC2209636

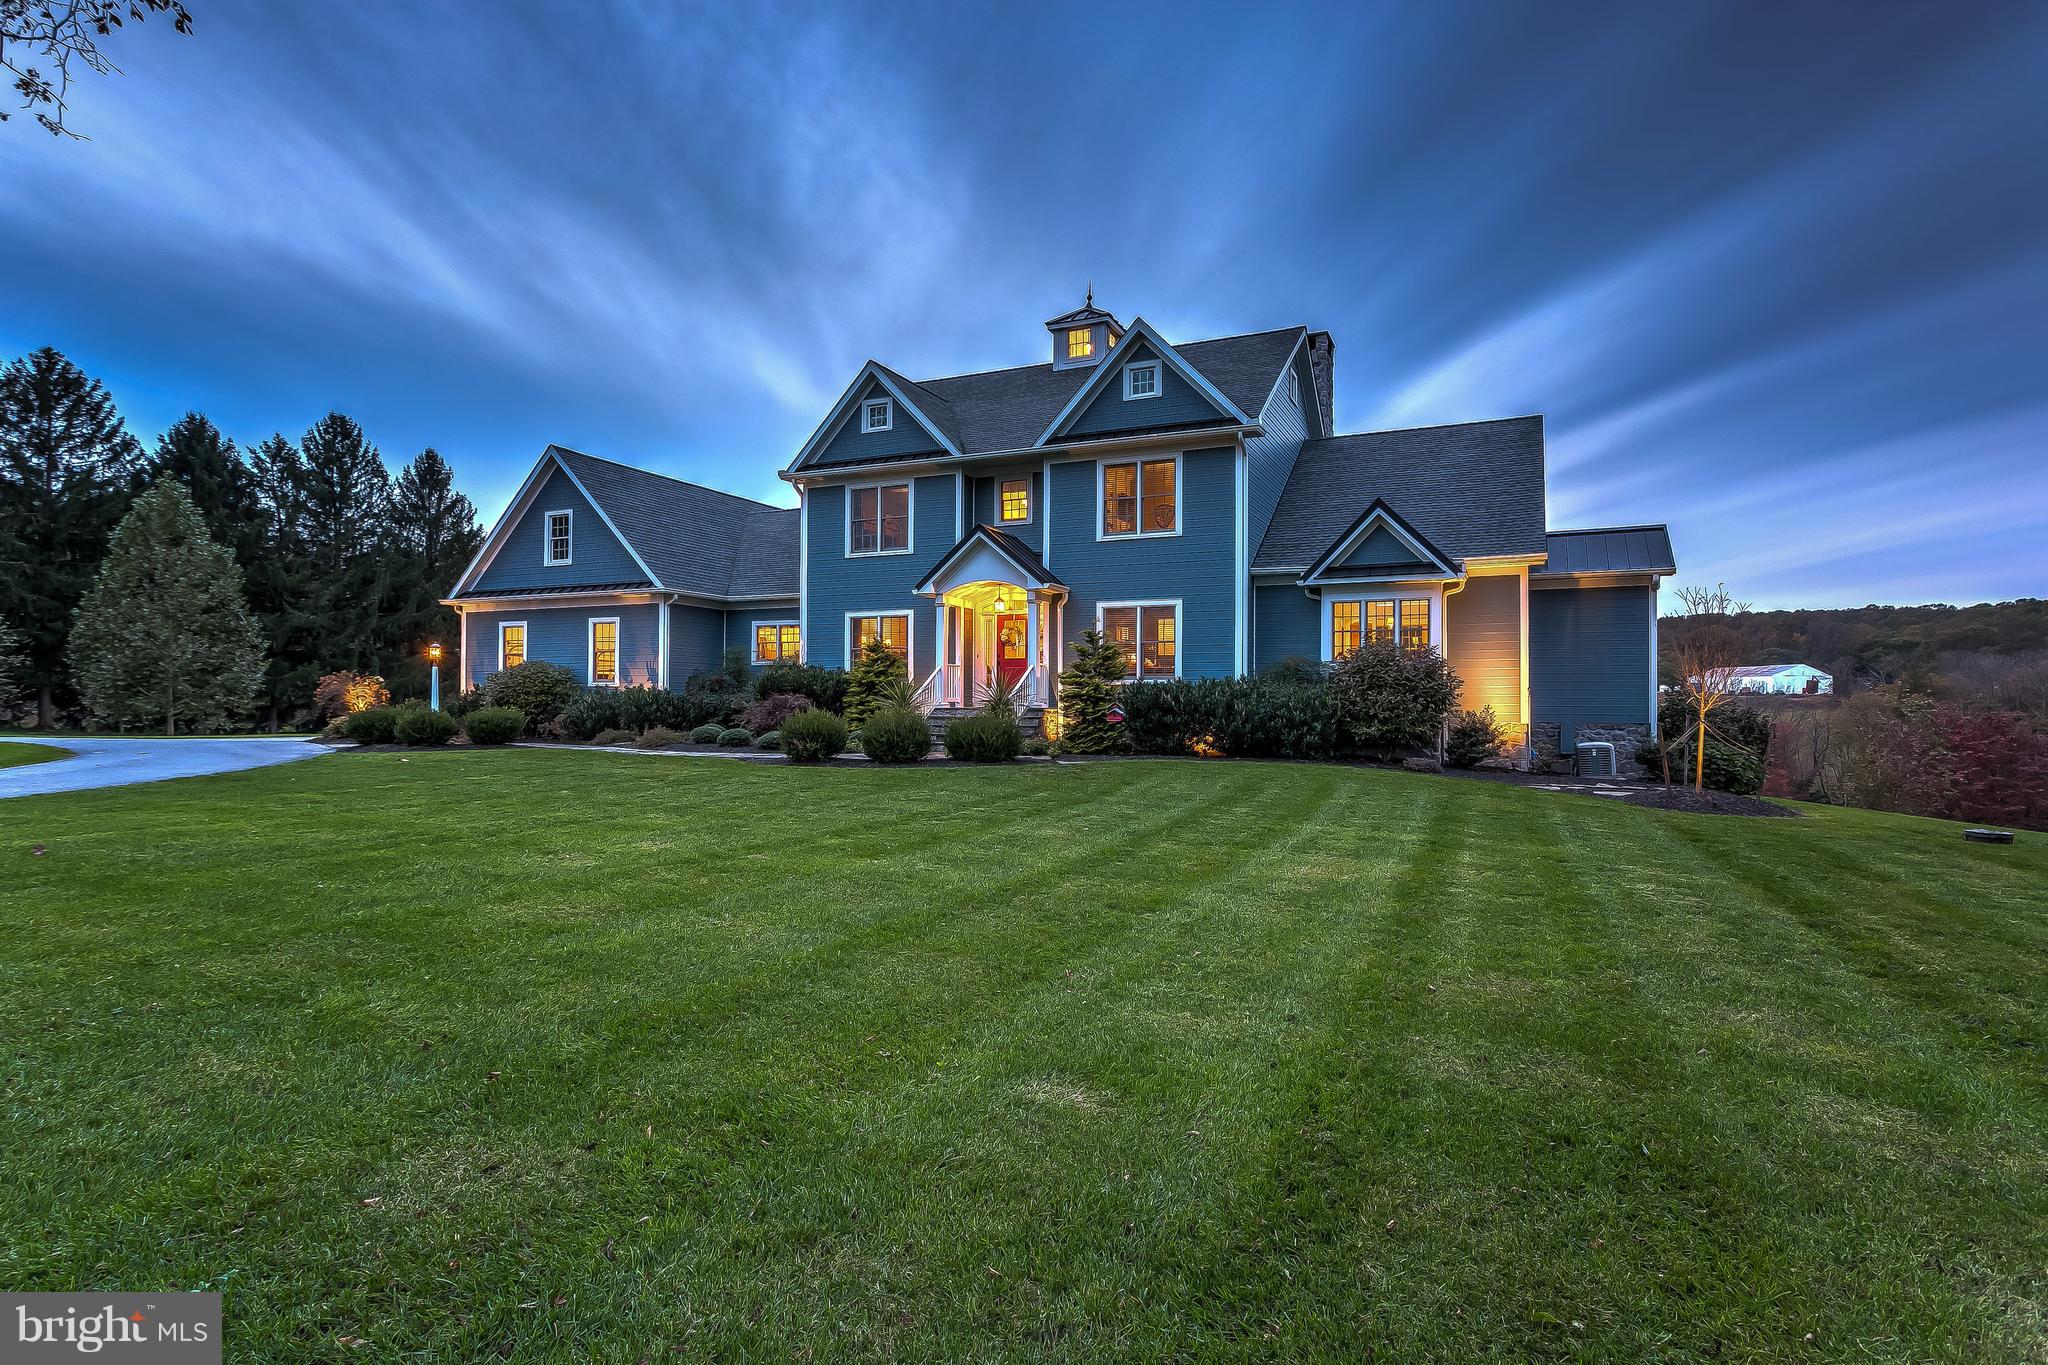
ATTENTION DEER HUNTERS!  179 acres with 30 acres tillable and the balance of woodland, this is an established White Tail and Sika hunting property! Dozens of trails and shooting lanes with stands further enhances this very private tract just east of the Nanticoke River. Farmhouse makes a perfect hunting lodge and the enclosed metal building has concrete floor, electric and large walk in refrigerator. Additionally, there is a smaller  garage,  crab shack and three ponds. Whether you are a hunter,  wildlife enthusiast or just love being surrounded by nature, this farm is for you!
#MDWC2013416

MARDELA SPRINGS

10248 RIVERTON ROAD

4 Beds

2 Baths

2,216 Sq.Ft.

$1,500,000

MLS#: MDWC2013416

OPEN HOUSE PREVIEW DAYS:  Fri, 9/12/25, 1-5 pm & Sat, 9/13/25, 1-5 pm.
THIS PROPERTY IS OFFERED THROUGH A SEALED BID OFFERING. BID PACKAGE AVAILABLE  THRU LISTING AGENT. LIST PRICE IS THE MINIMUM BID AMOUNT ALLOWED. ALL BIDS DUE BY 5PM ON SEPTEMBER 25, 2025
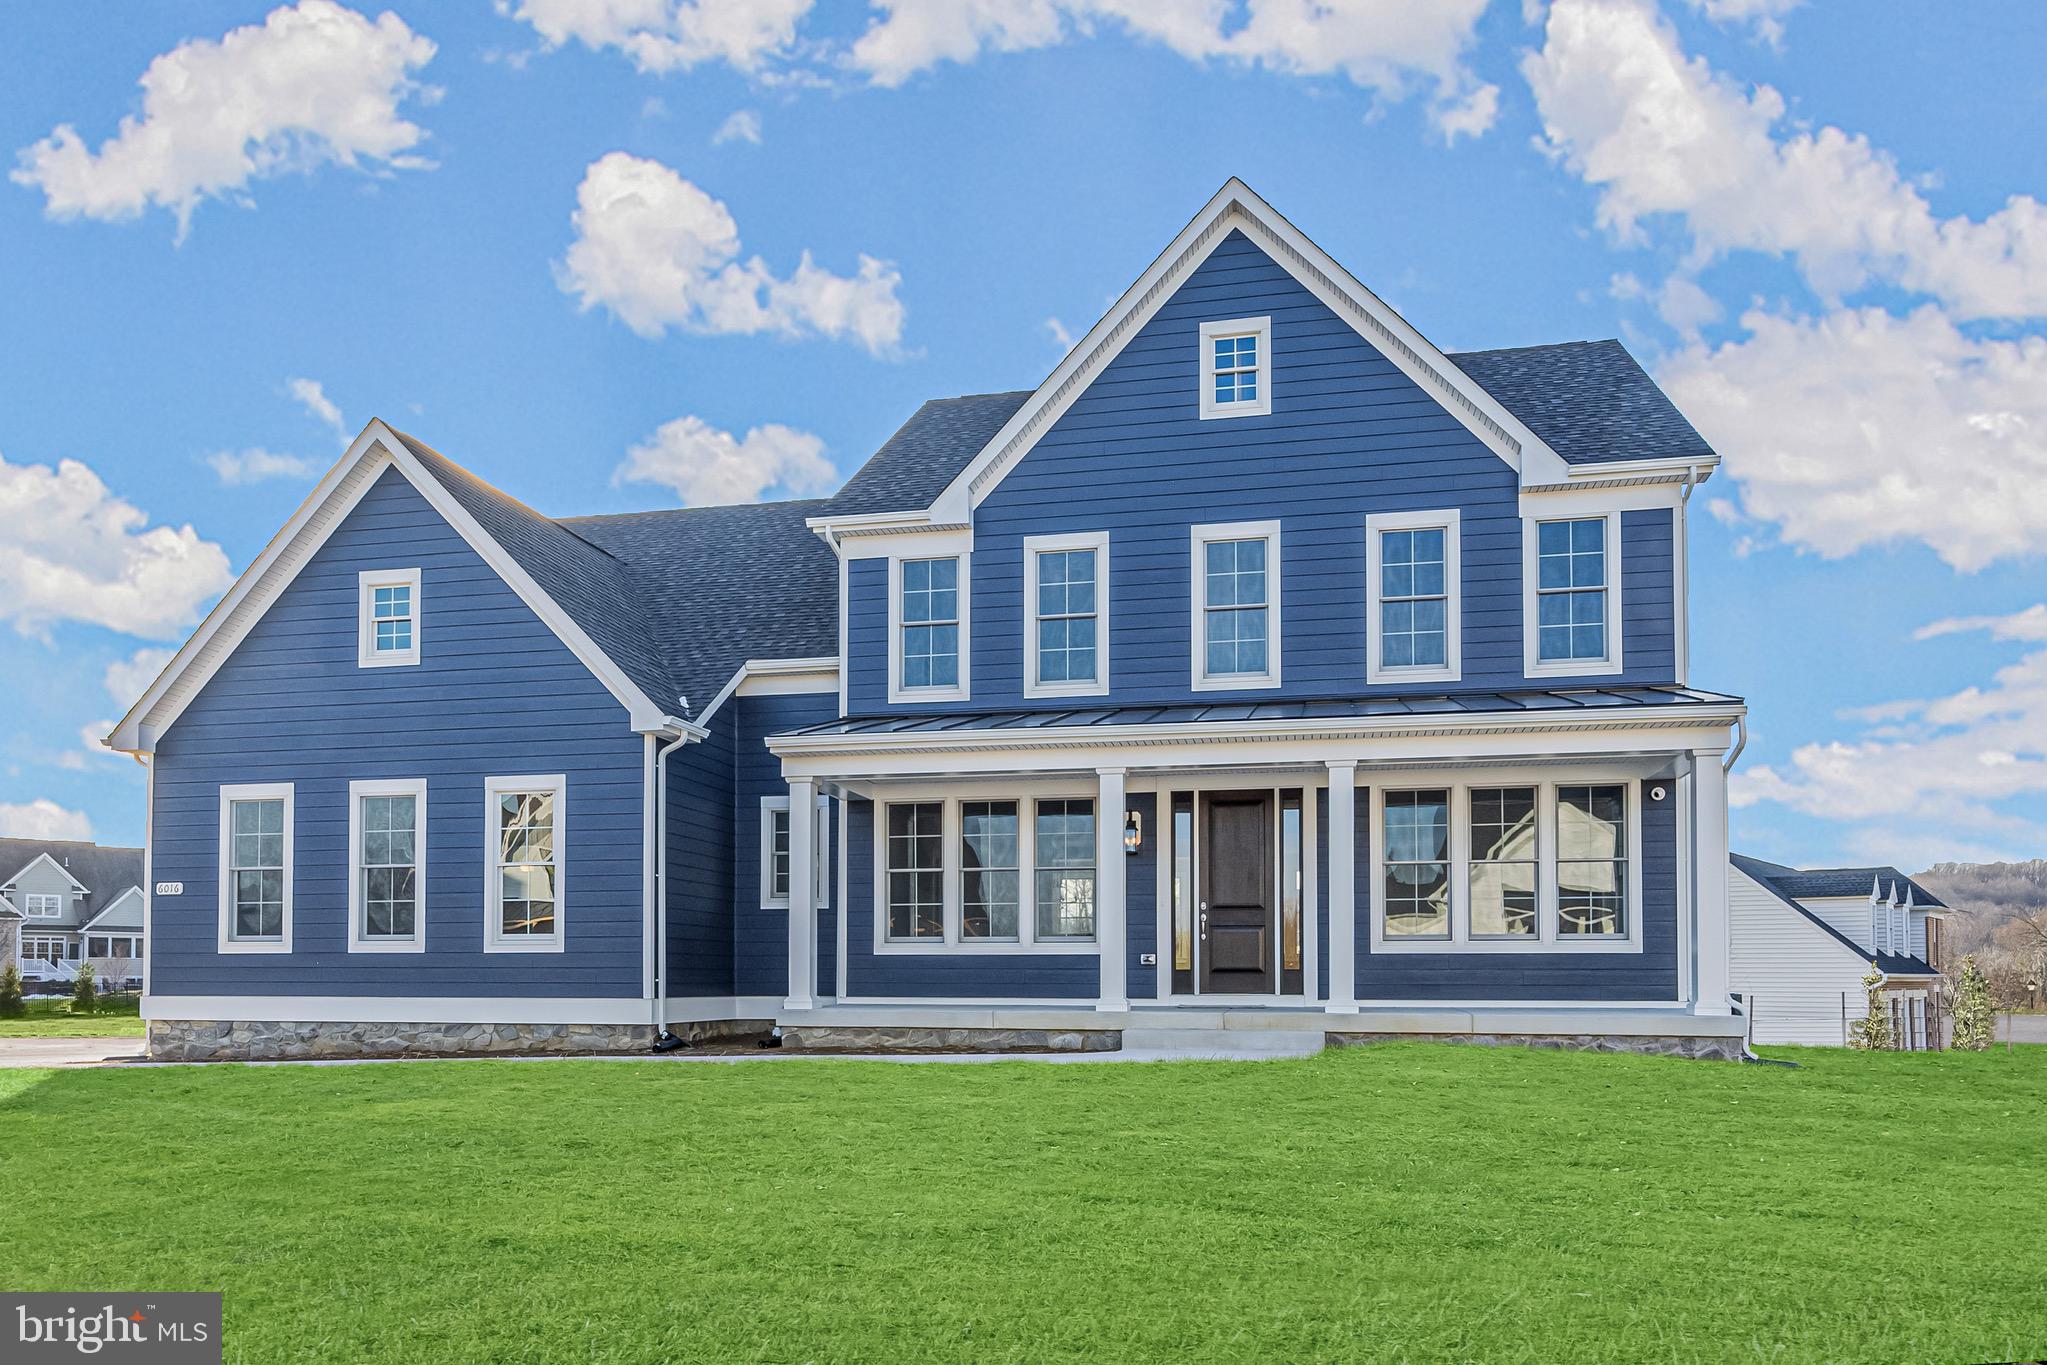
Set in the quiet crossroads community of Klej Grange, this 284.91-acre farm presents a rare opportunity to acquire a substantial, contiguous tract of land in southern Worcester County—just minutes from Pocomoke City & the Pocomoke River. The property features a blend of tillable ground, managed woodlands & natural cover, offering a diverse platform for production agriculture, recreational use, or long-term conservation strategies. With road frontage along Klej Grange Road & expansive acreage under unified ownership, the farm is well-positioned for both operational scale & land-based investment.
LAND COMPOSITION
- Productive cropland ready for row crop or hay rotation
- Mixed pine & hardwood timber stands with wildlife habitat value
- Rolling topography with natural drainage & soils common to the Lower Eastern Shore
RESIDENTIAL IMPROVEMENT
The property includes a custom-built residence constructed in 1989 with Atlantic white cedar siding & a metal roof (installed 2014). This approximately 2,800 square foot home features 3 bedrooms, 2 full bathrooms. Interior highlights include an open-concept first floor with an eat-in kitchen, formal dining room & a sunroom with a built-in spa. The house includes a high-ceiling basement, 10KW Wisconsin engine home generator, attached garage, hot water baseboard heat & central air conditioning.  Quality craftsmanship is evident throughout, with custom trim & detailed woodwork. This well-appointed home offers flexibility as a primary residence, guesthouse, or land manager’s quarters & complements the property's agricultural & recreational character.
AGRICULTURAL CONSERVATION EASEMENT
This property is subject to a Rural Legacy conservation easement held by the Maryland Department of Natural Resources (DNR). The easement permanently preserves the farm for agricultural use & restricts subdivision & certain development rights in order to protect the rural character & natural resources of the property.
Under the terms of the easement, the land must be maintained primarily for agricultural, forestry & open space uses. Forestland management, including selective timber harvesting, is permitted in accordance with a state-approved Forest Stewardship Plan. 
The construction of additional residential dwellings is prohibited, with the exception of pre-approved agricultural structures or existing improvements. The property may not be further subdivided.
A full copy of the easement is available upon request. Buyers are encouraged to consult with legal counsel and/or the easement holder to understand all permitted & restricted uses prior to purchase.
HISTORICAL CONTEXT
Today, the property is permanently preserved as agricultural land under a Rural Legacy Easement held by the Maryland Department of Natural Resources. This easement ensures the land’s continued use for farming, forestry & habitat protection while offering potential eligibility for tax benefits & conservation incentives.
Klej Grange isn’t just a dot on the map—it was part of a bold agrarian experiment in the late 1800s. In 1878, Joseph William Drexel, a New York financier & philanthropist, purchased land here & renamed the area after his four daughters—Katherine, Lucy, Elizabeth, and Josephine (K‑L‑E‑J)—adding “Grange” in homage to the national farming movement. Drexel aimed to build a self-sufficient rural community where farmland could be sold “at cost” to working-class families. Though the utopian effort faded after his death, the grid he laid out & the agricultural character he seeded remains embedded in this landscape today. This farm lies within that original footprint—a rare link between 19th-century agricultural reform & 21st-century land stewardship.
#MDWO2032644

POCOMOKE CITY

3203 BETHEDEN CHURCH ROAD

2 Beds

2 Baths

2,488 Sq.Ft.

$1,500,000

MLS#: MDWO2032644

Exceptional Industrial / Flex Warehouse Opportunity – Turnkey 
831 Benny Street | Salisbury

Position your business for efficiency and growth with this outstanding warehouse and office facility, strategically located near U.S. Route 13—the region’s primary commercial corridor. This prime location offers excellent accessibility for logistics, service operations, and regional distribution.

This versatile facility features 12 overhead doors and a dedicated loading dock, providing seamless logistics, multiple access points, and efficient flow for shipping, receiving, and large-scale operations. The layout is ideal for high-volume users requiring flexibility and efficiency.

A major highlight of the property is the large, fenced-in blacktop yard, designed to accommodate multiple tractor-trailers with ease. This secure exterior space supports equipment storage, fleet parking, and operational staging. In addition, the site offers approximately 15 dedicated parking spaces for staff and visitors.

Inside, the building is outfitted with extensive shelving and storage systems, maximizing warehouse functionality. The property also features a substantial office buildout, including multiple private offices, conference rooms, and administrative areas, allowing for seamless integration of operations and management.

The facility is further enhanced by numerous restrooms and employee support areas, making it well-suited for businesses with larger teams or multi-department operations.

Key Highlights:

Prime location with quick access to Route 13
Overhead doors + dedicated loading dock
Multiple points of entry for operational efficiency
Large fenced, blacktop yard for truck parking and storage
Capacity for multiple tractor-trailers
Approx. 15 on-site parking spaces
Extensive shelving and storage infrastructure
Multiple offices and conference rooms
Numerous restrooms for staff
Turnkey condition – ready for immediate occupancy
Ideal for distribution, storage, service operations, or light industrial use
#MDWC2022238

SALISBURY

831 BENNY STREET

None Beds

None Baths

36,240 Sq.Ft.

$1,500,000

MLS#: MDWC2022238

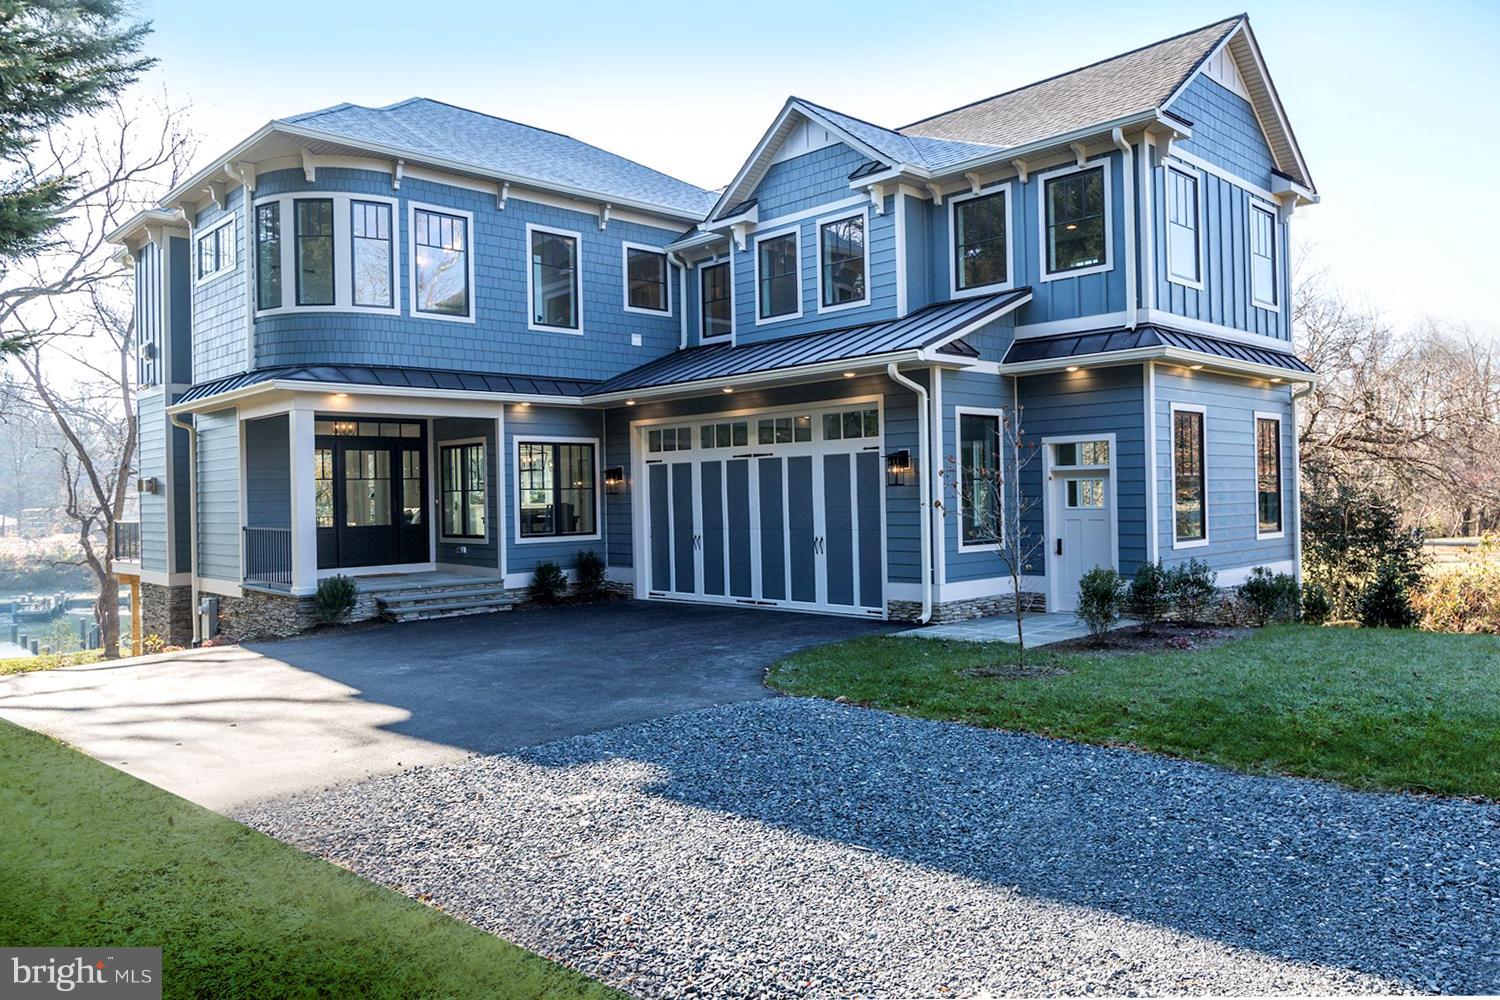
A rare gem in a peaceful oasis in the heart of Eastport. This classic 1930's home is set in among an enclave of seven homes that are nestled along the shores of Spa Creek. A charming gravel drive winds through the cluster of homes that access a private path down to the new marina, built in April 2025. The lush front yard and mature trees lead to the classic front porch that offers the ideal place to greet your neighbors or relax in the shade. The traditional wood floors flow throughout first and second floors. Formal dining is perfect for dinners with family or friends. The island kitchen offers casual entertaining space, tons of cabinets and access to the back deck and private yard. A direct path to the two-car garage will make it easy to bring in groceries right into the kitchen! The living room has loads of light and a fireplace for the chilly nights. The landing with bookcase leads to wide steps to the second floor. The primary suite is large with two sinks and a glass walk-in shower. The guest bedroom offers additional closet space and has its own full bath. The laundry is located on the second floor. Stair leads to an attic that could be expanded for more sleeping areas.  All the charm of Eastport access with restaurants and shops within walking distance. A private marina with new docks and finger piers for your sail or power boat, kayak or paddle board...summer fun awaits! This peaceful private neighborhood offers a rare opportunity for the ideal Annapolis lifestyle...
#MDAA2114754

ANNAPOLIS

97 QUARTER LANDING RD ROAD

2 Beds

2 Baths

1,920 Sq.Ft.

$1,500,000

MLS#: MDAA2114754

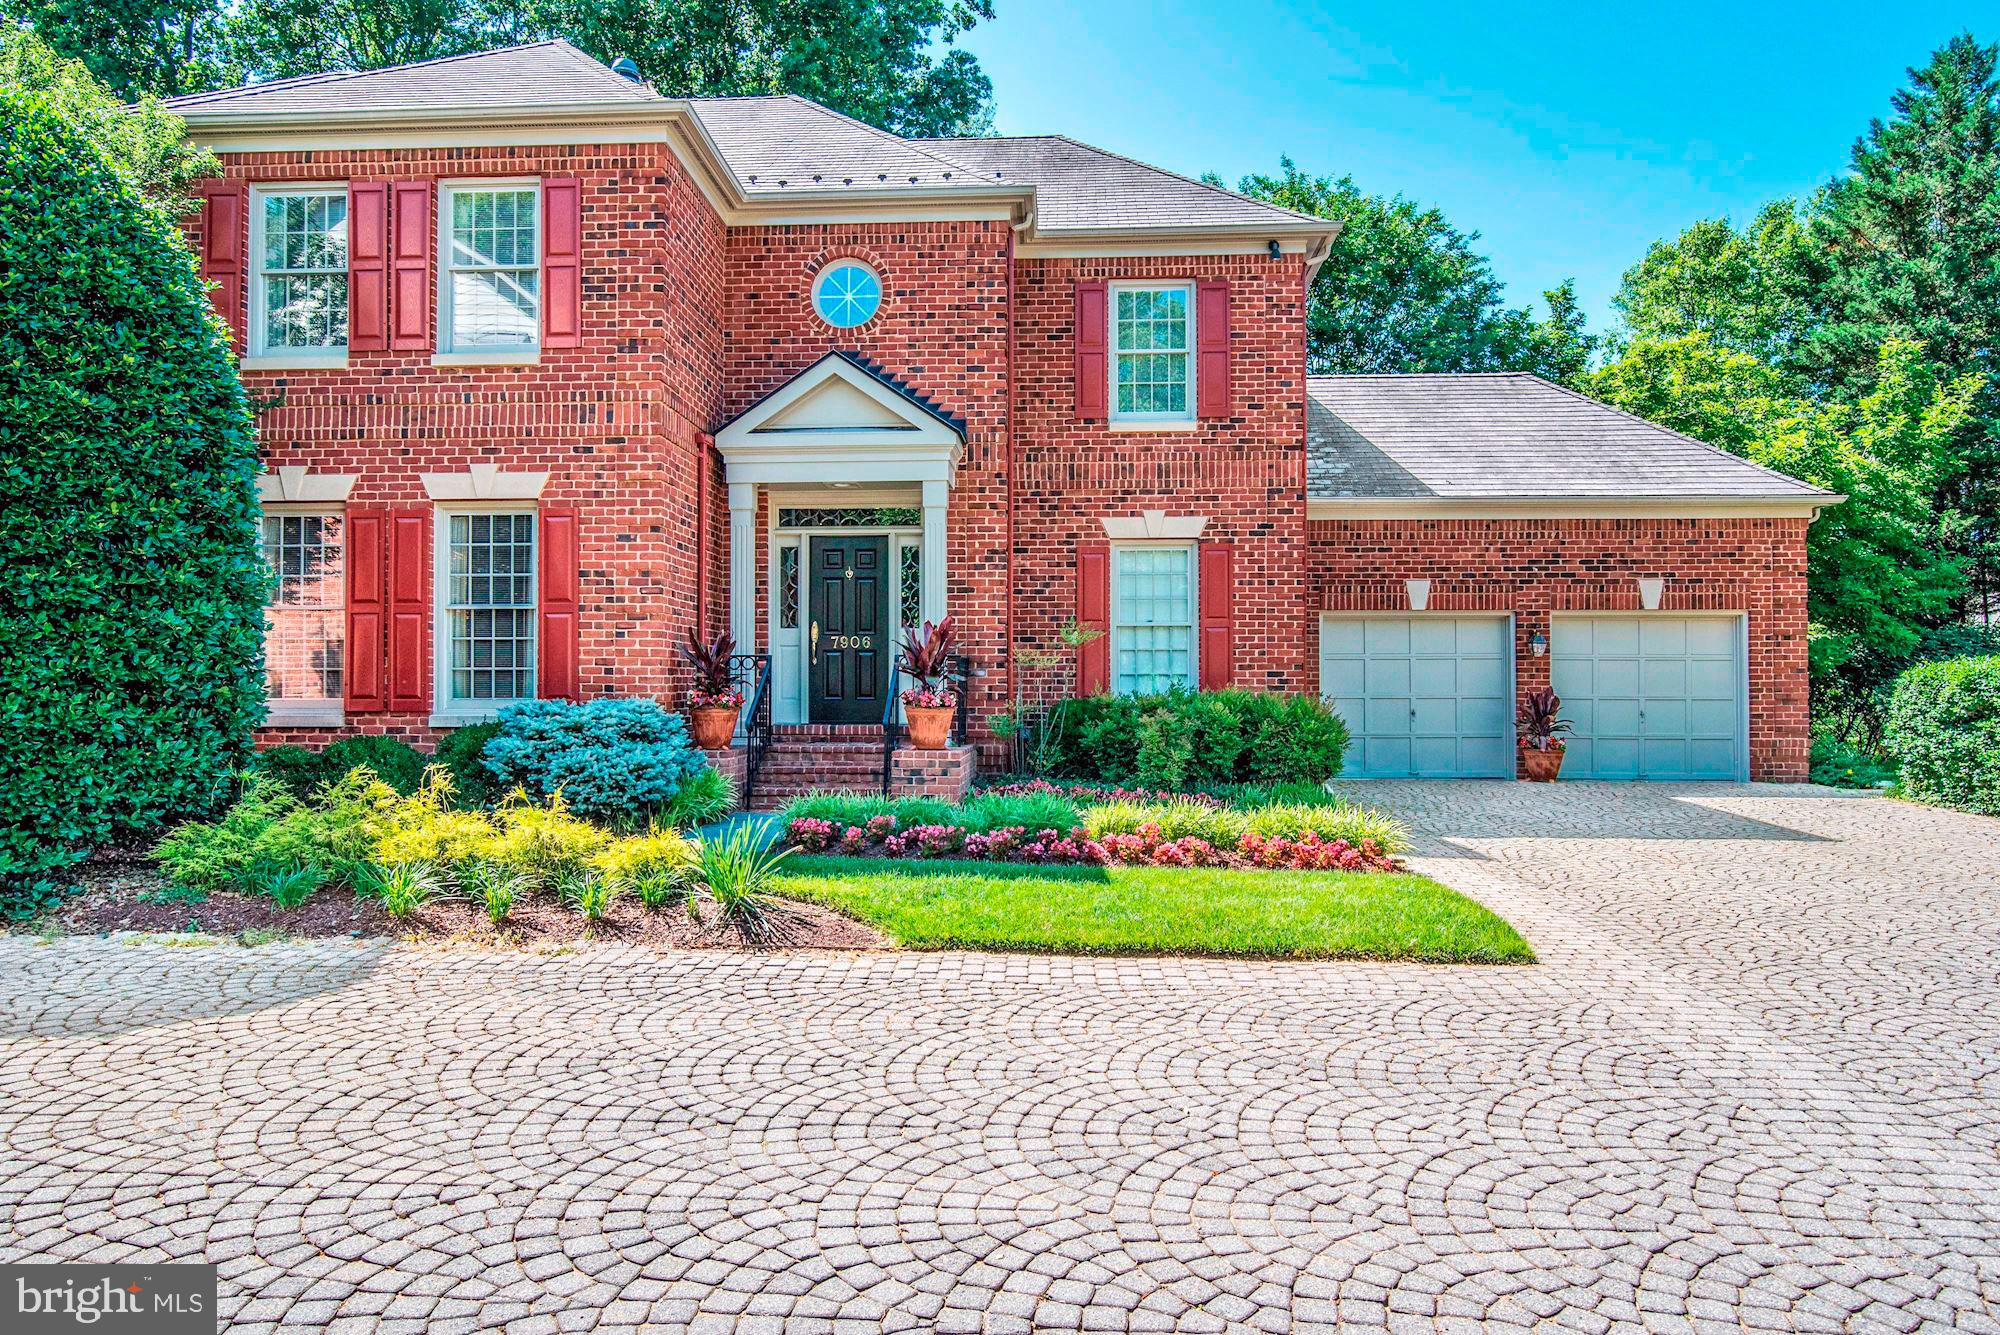
Stately all-brick colonial in the prestigious Lambourne Downs / Western Run Valley community, offering approximately 8,500± sq. ft. of finished living space on 4.6± scenic acres. Boasting exquisite curb appeal with professional landscaping, brick paver walkways and patios, covered front porch, side-load 2-car garage, ample off-street parking, updated architectural shingle roof, and sweeping views of the valley.

Step inside the grand marble foyer showcasing crown, dentil, and chair rail moldings, wainscoting, wall sconces, fireplace, and a stunning curved staircase. The living room off the foyer offers hardwood floors, dentil crown molding, chair rail, wainscoting, and fireplace, opening to the professional office with hardwood floors, crown and chair rail molding, wainscoting, built-ins, niche, and slider access to a covered rear deck overlooking the tranquil setting.

The gourmet eat-in kitchen features hardwood floors, granite countertops, a center island with breakfast bar, recessed and pendant lighting, soft-close cabinetry and drawers, built-in pantry, and a coffee area with glass-paneled cabinetry. Built-in appliances include a side-by-side refrigerator, wall oven, built-in microwave, electric cooktop, and range hood. The adjoining breakfast area with cathedral ceiling provides access to the rear deck, ideal for morning coffee or casual dining.

Off the kitchen, the enormous great room impresses with hardwood floors, crown and chair rail moldings, wainscoting, gas fireplace, wet bar, access to the garage, and access through a sliding glass door to one of the beautiful brick paver patios. The formal dining room is equally elegant with hardwood floors, dentil crown molding, wainscoting, fireplace, and a stunning Palladian window. The main level also includes a dual-access powder room and second staircase to the upper level.

Ascend the curved staircase illuminated by a chandelier to the luxurious primary suite offering a fireplace, crown molding, carpet flooring, massive walk-in closet with balcony access, and a fully updated ensuite featuring frameless glass shower, clawfoot soaking tub, water closet, and dual granite vanities—one with extra storage and one with dressing area. The upper level continues with a dual-entry full bath, second bedroom with double-door closet, third bedroom with fireplace, crown molding, and double-door closet, laundry room, and fourth bedroom with private ensuite bath.

The top level hosts a sprawling bonus room with carpet flooring, dormer windows, ceiling fans, zoned HVAC, walk-in closet, and access to an exercise room—perfect for recreation, hobbies, or studio use.

The multipurpose lower level includes fifth and sixth bedrooms (one carpeted, one tile), full bath, utility room, recreation room with fireplace and full stone hearth, recessed lighting, and tile flooring, plus a game room with slider to the covered rear patio.

Outdoor living is extraordinary with a composite rear deck with vinyl railings and awning, covered patio with additional storage, three brick paver patios, and a charming covered front porch—all surrounded by tranquil valley scenery.

Additional highlights include three-zone HVAC, exceptional craftsmanship, and numerous high-end upgrades throughout. Combining timeless architecture, luxurious finishes, and peaceful surroundings, this remarkable estate offers an unparalleled living experience in one of Baltimore County’s most sought-after locations.
#MDBC2144670

HUNT VALLEY

927 WESTERN ROAD

6 Beds

4 Baths

8,615 Sq.Ft.

$1,500,000

MLS#: MDBC2144670

This amazing spacious unit has 5 bedrooms and 4.5 baths, new HVAC unit, newly replaced sliding doors, and surround sound featured in the open living areas as well as wrap around balconies with views of the beach, Atlantic Ocean & Assawoman Bay. The condo has 3  covered assigned spaces, for no hassle parking and a building elevator for ease of trips to and from the beach. "Sunset" Unit 301, at 2722 sq ft, is a proven high income producing rental that is being offered turn key/ fully furnished so all you have to do it start collecting the rental income. Sunset also features LVP flooring, granite counters & island, tray ceilings as well as sliders and windows galore. To the east of this unit sits a beautifully decorated terrace perfect for entertaining and or family gatherings. This is an incredible offering to allow large families or great travel friends to own together in one of the most desirable garden style condo buildings in town or an incredible investment opportunity that could bring in over $100k+- in gross rental income per year per unit
#MDWO2017506

OCEAN CITY

5 87TH STREET 301

5 Beds

4 Baths

2,725 Sq.Ft.

$1,500,000

MLS#: MDWO2017506

Classic Eastport townhome is light-filled and spacious with warm gleaming wood floors and high ceilings. Inviting front porch opens to formal dining room, updated kitchen and living room that flows to the private backyard. Kitchen has expansive granite counters that are ideal for large parties and have bar seating  for casual dinners. Kitchen opens to living room with 9-foot+ ceilings, gas fireplace with heatilator, and glass door opens to the covered back porch and brick terrace. A private cottage in the back features one bedroom, one bath and living room w/ kitchenette. Perfect for added income! Full lower level in main house includes washer and dryer and is freshly carpeted and has one full bath. Lower level has outdoor entrance. Ideal for additional sleeping area, game room, media room or office. Second level has two large and bright bedrooms each with their own private bath. Fabulous Eastport lower peninsula location with easy walking to all the best restaurants, marinas. yacht clubs, and Annapolis Maritime Museum events.
#MDAA2098444

ANNAPOLIS

123 CHESAPEAKE AVENUE

3 Beds

3 Baths

2,965 Sq.Ft.

$1,500,000

MLS#: MDAA2098444

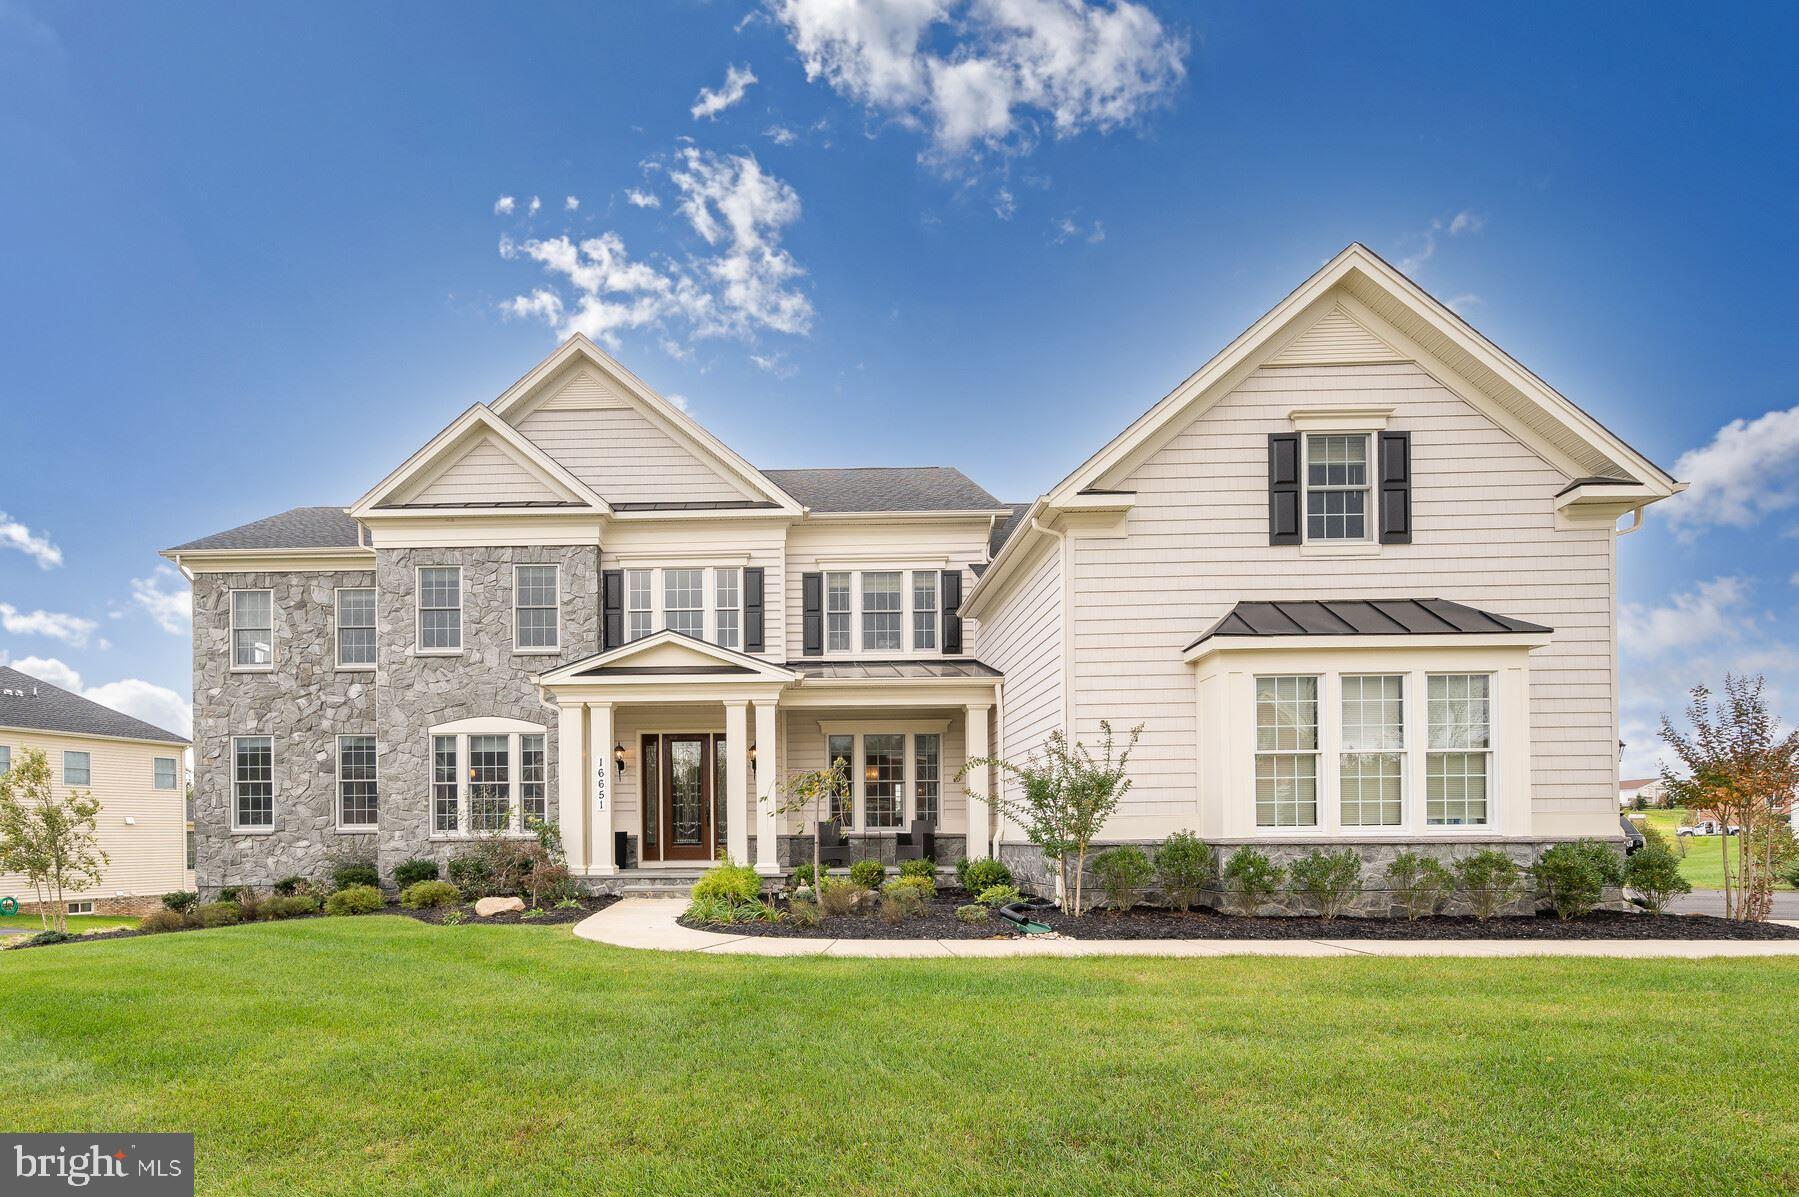
Tucked away at the end of a quiet cul-de-sac in Sykesville’s sought-after Walker Meadows community, this exceptional 5 bedroom, 6.5 bath NVHomes estate blends refined luxury with unmatched natural beauty. Set on 1.34 private acres and backing directly to 16,000 acres of Patapsco Valley State Park, the property offers direct access to miles of scenic mountain biking and equestrian trails. Built in 2020, the home spans over 6,300 square feet of finished space with high-end finishes throughout, including a dramatic two-story great room, chef’s kitchen with quartz countertops and a six-burner gas range, formal dining room with a butler’s pantry, and a main level guest suite. Upstairs, the owner’s retreat features tray ceilings, dual walk-in closets, and a spa-like bath with a soaking tub and a glass shower, while each additional bedroom includes its own private ensuite. The finished lower level expands your living space with a large rec room, yoga studio, full bath, kitchenette, and walk-up access to the backyard. Outside, this home is a true sanctuary with a custom in-ground pool, an outdoor fireplace, a covered deck overlooking the woods, a fully fenced-in backyard, and a patio perfect for relaxing or entertaining.
#MDHW2056544

SYKESVILLE

1013 HIGH STEPPER TRAIL

5 Beds

6 Baths

6,336 Sq.Ft.

$1,500,000

MLS#: MDHW2056544

Comprised of nearly 200 beautiful acres Gary View Farm is a sportsmen's paradise and a nature lovers dream, stretching across Morris Neck from Gary Creek to Beckwith Creek.  The 4 bedroom/3.5 bath home sits at the end of a long tree lined drive and enjoys beautiful views of Gary Creek.  In front of the home is a private pier with boat ramp, lift, and approximately 3ft mlw.  The detached multi car garage and carport provide plenty of room toys and tools.  Inside the home you ll find open living space, formal dining room, living room, library and a cozy fireplace nook with water views.  Upstairs features three guest rooms and a large master suite with a bonus room perfect for a home gym, office, kids play room or bunk room.The sprawling lands of Gary View Farm are comprised of fields (actively farmed) woodlands, wetlands, ponds and endless privacy.  Hunters will enjoy deer, duck, goose, rabbit and turkey hunting.  Anglers will enjoy the easy access to the fishing grounds of the Little Choptank River and Chesapeake Bay.  It s even believed to have oyster beds just off the Beckwith Creek shoreline. The farm is situated just minutes from downtown Cambridge and the Cambridge Harbor and marinas.  With bars and restaurants like the RAR Brewery and Tap Room, Ava's Pizzeria and Wine Bar, Theo's Steakhouse, one of Maryland's only waterfront Farmer's Markets, home of the Grand National Waterfowl Hunt and more, downtown Cambridge is experiencing a long overdue renaissance.  Just up the road is the waterfront Cambridge Hyatt hotel, golf course and spa.  PROPERTY FOR SALE IS COMPRISED OF TAX ID#08-178534 (75.57ac), #08-180717 (108.96ac) & #08-179549 (5.62ac).  SEE DISCLOSURES FOR MORE INFORMATION.
#MDDO124198

CAMBRIDGE

5705 MORRIS NECK ROAD

4 Beds

3 Baths

3,344 Sq.Ft.

$1,500,000

MLS#: MDDO124198

OFFER DEADLINE MONDAY APRIL 3RD 3:00 PM. Are You Ready for Spring and Summer Fun on the Water?  This Unique Waterfront Home is located on Turkey Point Island, perfectly situated on a Large Double Lot in the land of pleasant living.  Envision Picturesque Water Views from practically Every Room. Relax to Beautiful Sunsets at Your Private Waterfront Oasis. Tie Your Boat up at Your Private Pier with 18,000 lb. Boatlift and Bulkhead at Waterfront. Lighted Pier has Water, Electricity, and a Fish-cleaning station. The Covered Rear Double Decks overlook a Protected Cove with an Open Waterway to the Chesapeake Bay and include a Sauna and Outdoor Shower on the lower deck for your enjoyment. Host Fabulous Gatherings in the Gourmet Kitchen with High Ceilings, Breathtaking Water Views, Gorgeous Silestone Countertops and High-end Appliances. Custom Craftsman Cabinets and the Large Center Kitchen Island with plenty of Seating provide ample kitchen prep and storage space. The Open Concept Kitchen, Living and Dining Rooms with Cozy Wood burning Stone Fireplace and Recessed Lighting, create the Perfect Space.  Oak Hardwood Flooring throughout and some rooms have Cherry Wood Flooring.  Wake Up to Fabulous Water views from the Spacious Owner’s Suite with Soaring Ceilings, Propane Gas Fireplace, and Walk-in Closet.  Enjoy Relaxing in the Soaking Tub in the Spacious En-suite Owner’s Bath. Take a walk downstairs to the Bar area and Family Room with Cozy Fireplace.  Lower Level, with a Half-Bath, and a second Primary Bedroom with Attached Full Bath and Jetted Soaking Tub.  Sellers have already installed a Whole House Generator, Oversized Water Heater and Heated Floors in the 2 Car Garage and Workshop.  Waterfront homes on Turkey Point are Rarely Available and will provide a Modern Island Lifestyle with Entertainment in mind offering access to Sandy Beaches, Nearby Restaurants & Marinas and a New Community Pier.  Make an Appointment to see this Gem. Your most discerning clients will love the High-end Finishes.
#MDAA2055568

EDGEWATER

3743 PARKE DRIVE

4 Beds

3 Baths

4,388 Sq.Ft.

$1,500,000

MLS#: MDAA2055568

Don't miss your opportunity ½ block to the beach Oceanside!!! Now is your chance to own this Mixed-use property in the heart of Ocean City.  Currently the home is being used as a second vacation home.  The home has 5BR/4BA with 2 living areas, fireplace and expansive dining and kitchen area. There is plenty of parking in the back of the property. This home is zoned DMX/Downtown Mixed-Use District which allows for commercial use. There is enormous opportunity for redevelopment. This home is close to the Ocean City Boardwalk, beach, restaurants, shops and the bay.  Come take a look before it's SOLD!
#MDWO2020964

OCEAN CITY

109 BALTIMORE AVENUE

None Beds

None Baths

3,908 Sq.Ft.

$1,500,000

MLS#: MDWO2020964

Prime commercial/development opportunity on Annapolis Rd in Bladensburg! With RMF-48 zoning, this property supports high-density residential development (up to 48 units per acre) plus mixed-use potential to enhance walkability and community services. Existing special exception for a car wash provides immediate value, while other permitted uses include fast food, auto-related services, and small-scale retail. High-traffic location, strong visibility, and versatile zoning make this an excellent long-term investment in Prince George’s County’s growth corridor. Owner is open to long term lease from an established regional or national business.
#MDPG2177146

BLADENSBURG

5455 ANNAPOLIS ROAD

None Beds

None Baths

1,296 Sq.Ft.

$1,500,000

MLS#: MDPG2177146

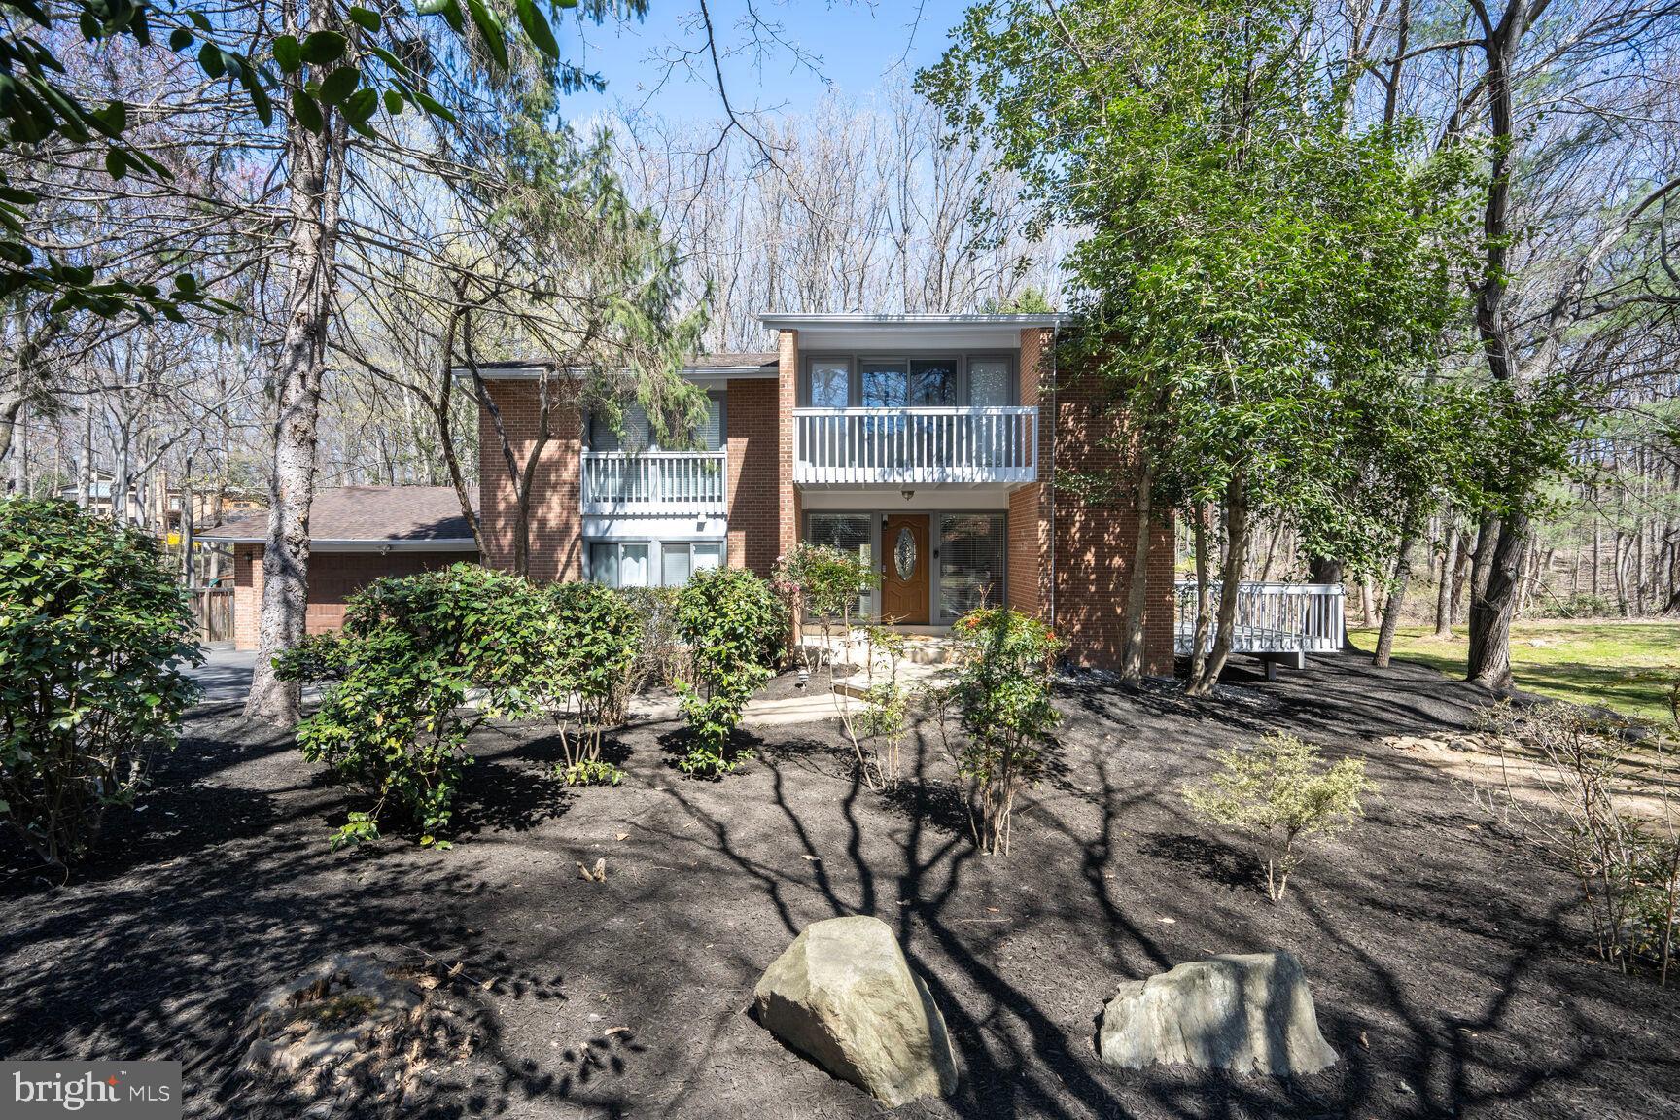
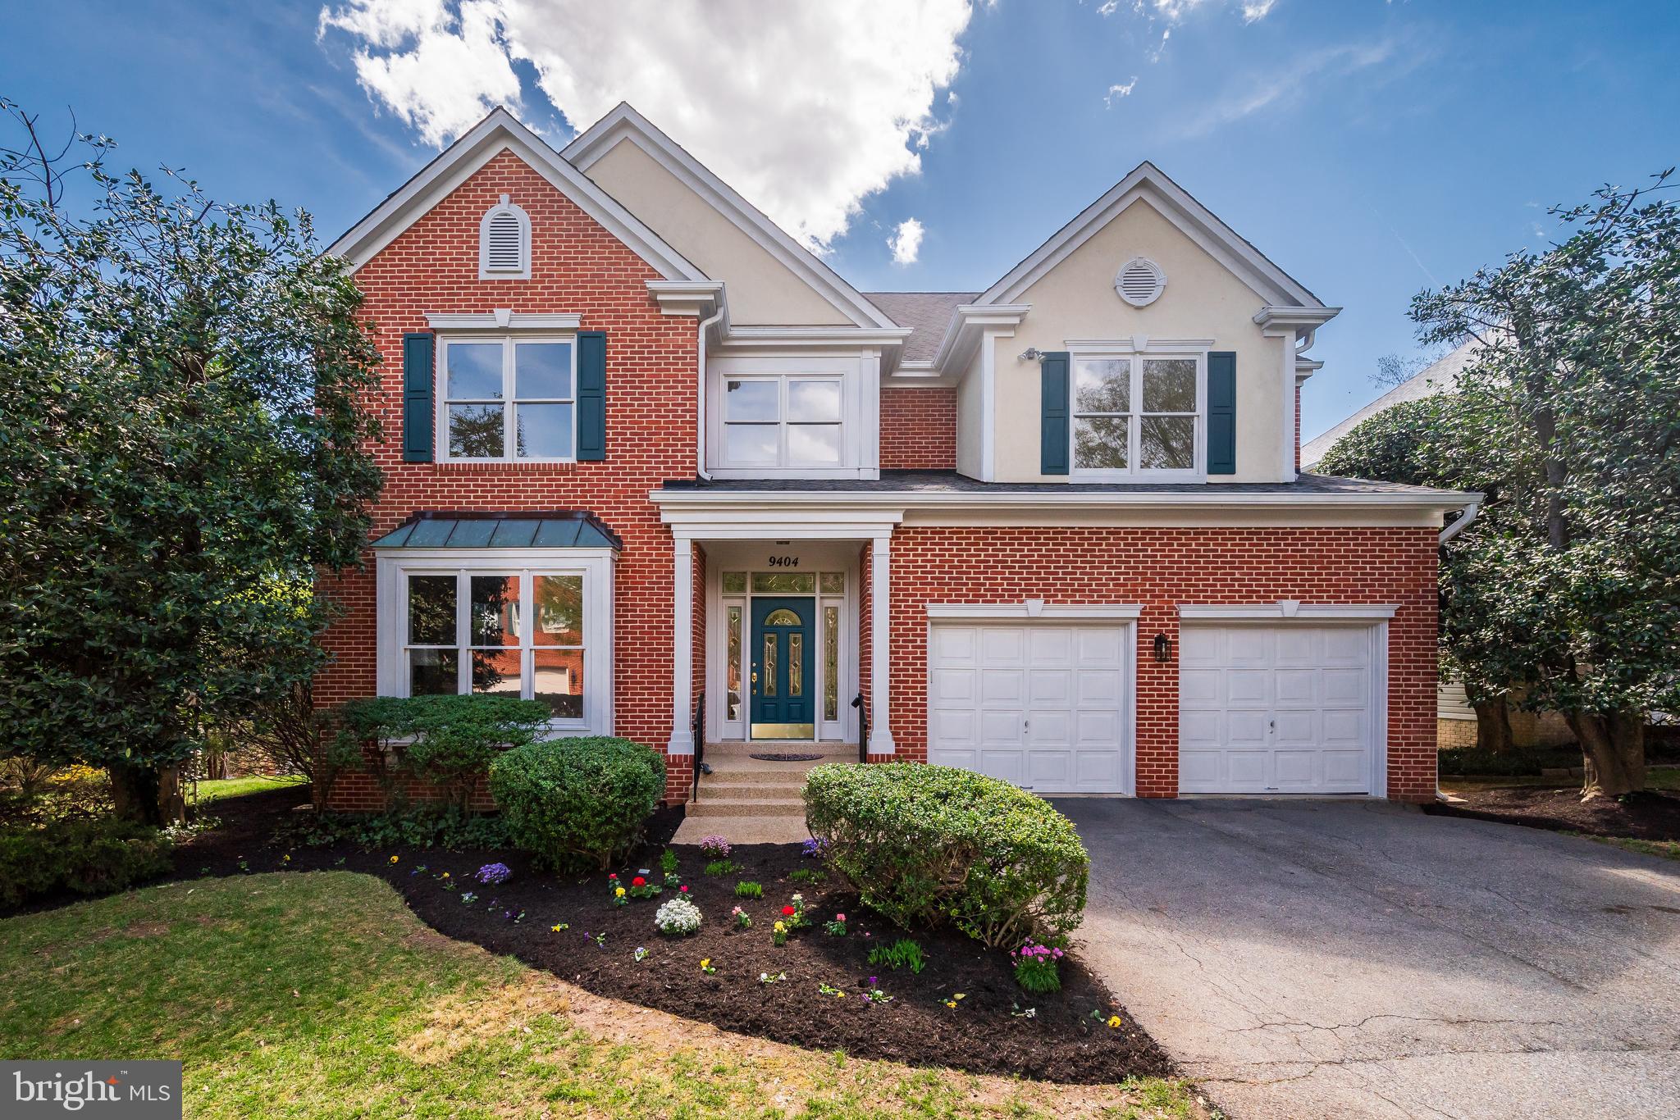
Welcome to 8 Wyoming Ct! This Colonial-style detached home, located on a quiet cul-de-sac in the heart of the Glen Echo Heights neighborhood, offers over 3,200 square feet of well-designed living space with 4 bedrooms and 3.5 bathrooms. The nicely manicured lawn and attractive landscaping create inviting curb appeal from the moment you arrive. Inside, the spacious main level feels bright and open, with large windows that bring in abundant natural light throughout the living areas.
The gorgeous eat-in kitchen is thoughtfully designed with granite countertops, white cabinetry, stainless steel appliances, a subway tile backsplash, ample recessed lighting, and a center island that provides additional prep space. A separate formal dining room offers an ideal setting for gatherings, while the family room located just off the kitchen creates a natural flow for entertaining. The family room features a fireplace and provides direct access to the back deck.

Upstairs, the large primary suite includes an attached bathroom and a generous walk-in closet. The finished basement expands the living space even further with an additional bedroom, a full bathroom, and plenty of room for recreation, entertaining, or flexible use.

Outside, the fenced backyard is very large and mostly flat, offering excellent space for outdoor activities. The yard is beautifully landscaped with views of mature trees and established greenery.

The property is also within walking distance to the community pool. Ideally located near the C&O Canal, the Potomac River, and Glen Echo Park, the home offers easy access via the Clara Barton Parkway to downtown Washington, DC, Virginia, and the Capital Beltway. The surrounding Bethesda area provides a wide variety of dining, shopping, and entertainment options and is served by Montgomery County Public Schools.
#MDMC2220112

BETHESDA

8 WYOMING COURT

4 Beds

3 Baths

3,240 Sq.Ft.

$1,500,000

MLS#: MDMC2220112

1 ... 516 517 518 519 520 ... 666
* Listings identified with the FMLS IDX logo come from FMLS and are held by brokerage firms other than the owner of this website. The listing brokerage is identified in any listing details. Information is deemed reliable but is not guaranteed. If you believe any FMLS listing contains material that infringes your copyrighted work please click here to review our DMCA policy and learn how to submit a takedown request. © 2024. First Multiple Listing Service, Inc.
 - property

Send a message

Message successfully sent.

Your message

What is 3 + 4 ?

Reason for contacting?

I agree to receive email communication and understand I can unsubscribe at any time.

I agree to be contacted by Charis Realty Group via call, email, and text for real estate services. To opt out, you can reply 'stop' at any time or reply 'help' for assistance. You can also click the unsubscribe link in the emails. Message and data rates may apply. Message frequency may vary. Privacy Policy

Sign Out

Virtual Assistant

Would you like to take the next step with this property? We can help you schedule a showing or virtual tour, or send you more details.

Yes, I would like more information.

Thank You for Your Reply, One of Our Agents will contact you as soon as possible

No, maybe later.

Thank you, you can always contact me via email, phone number or through the contact form.

Realhub AI

Lucy - Your AI-Powered Realtor

Update Your Temporary Password

Personalize your search

Enter your email and we'll notify you immediately when new listings match what you're looking for.

or enter email address

Already have an account ? Login here

Continue your home search

I agree to receive communications and understand I can unsubscribe at any time.

I agree to be contacted by Charis Realty Group via call, email, and text for real estate services. To opt out, you can reply 'stop' at any time or reply 'help' for assistance. You can also click the unsubscribe link in the emails. Message and data rates may apply. Message frequency may vary. Privacy Policy

Already have an account ? Login here

We use cookies

We use cookies primarily for analytics to enhance your experience. By accepting, you agree to our use of these cookies. You can manage your preferences or learn more about our cookies policy.