Properties

Browse or get in touch to schedule a walkthrough.

  • Nearby me
Price range

Popular Features

Community Features

Association

Property Features

Waterfront

View

Exterior Features

Interior Features

Style

534909 properties match your criteria

Updated 1 minute ago

E-Alert name
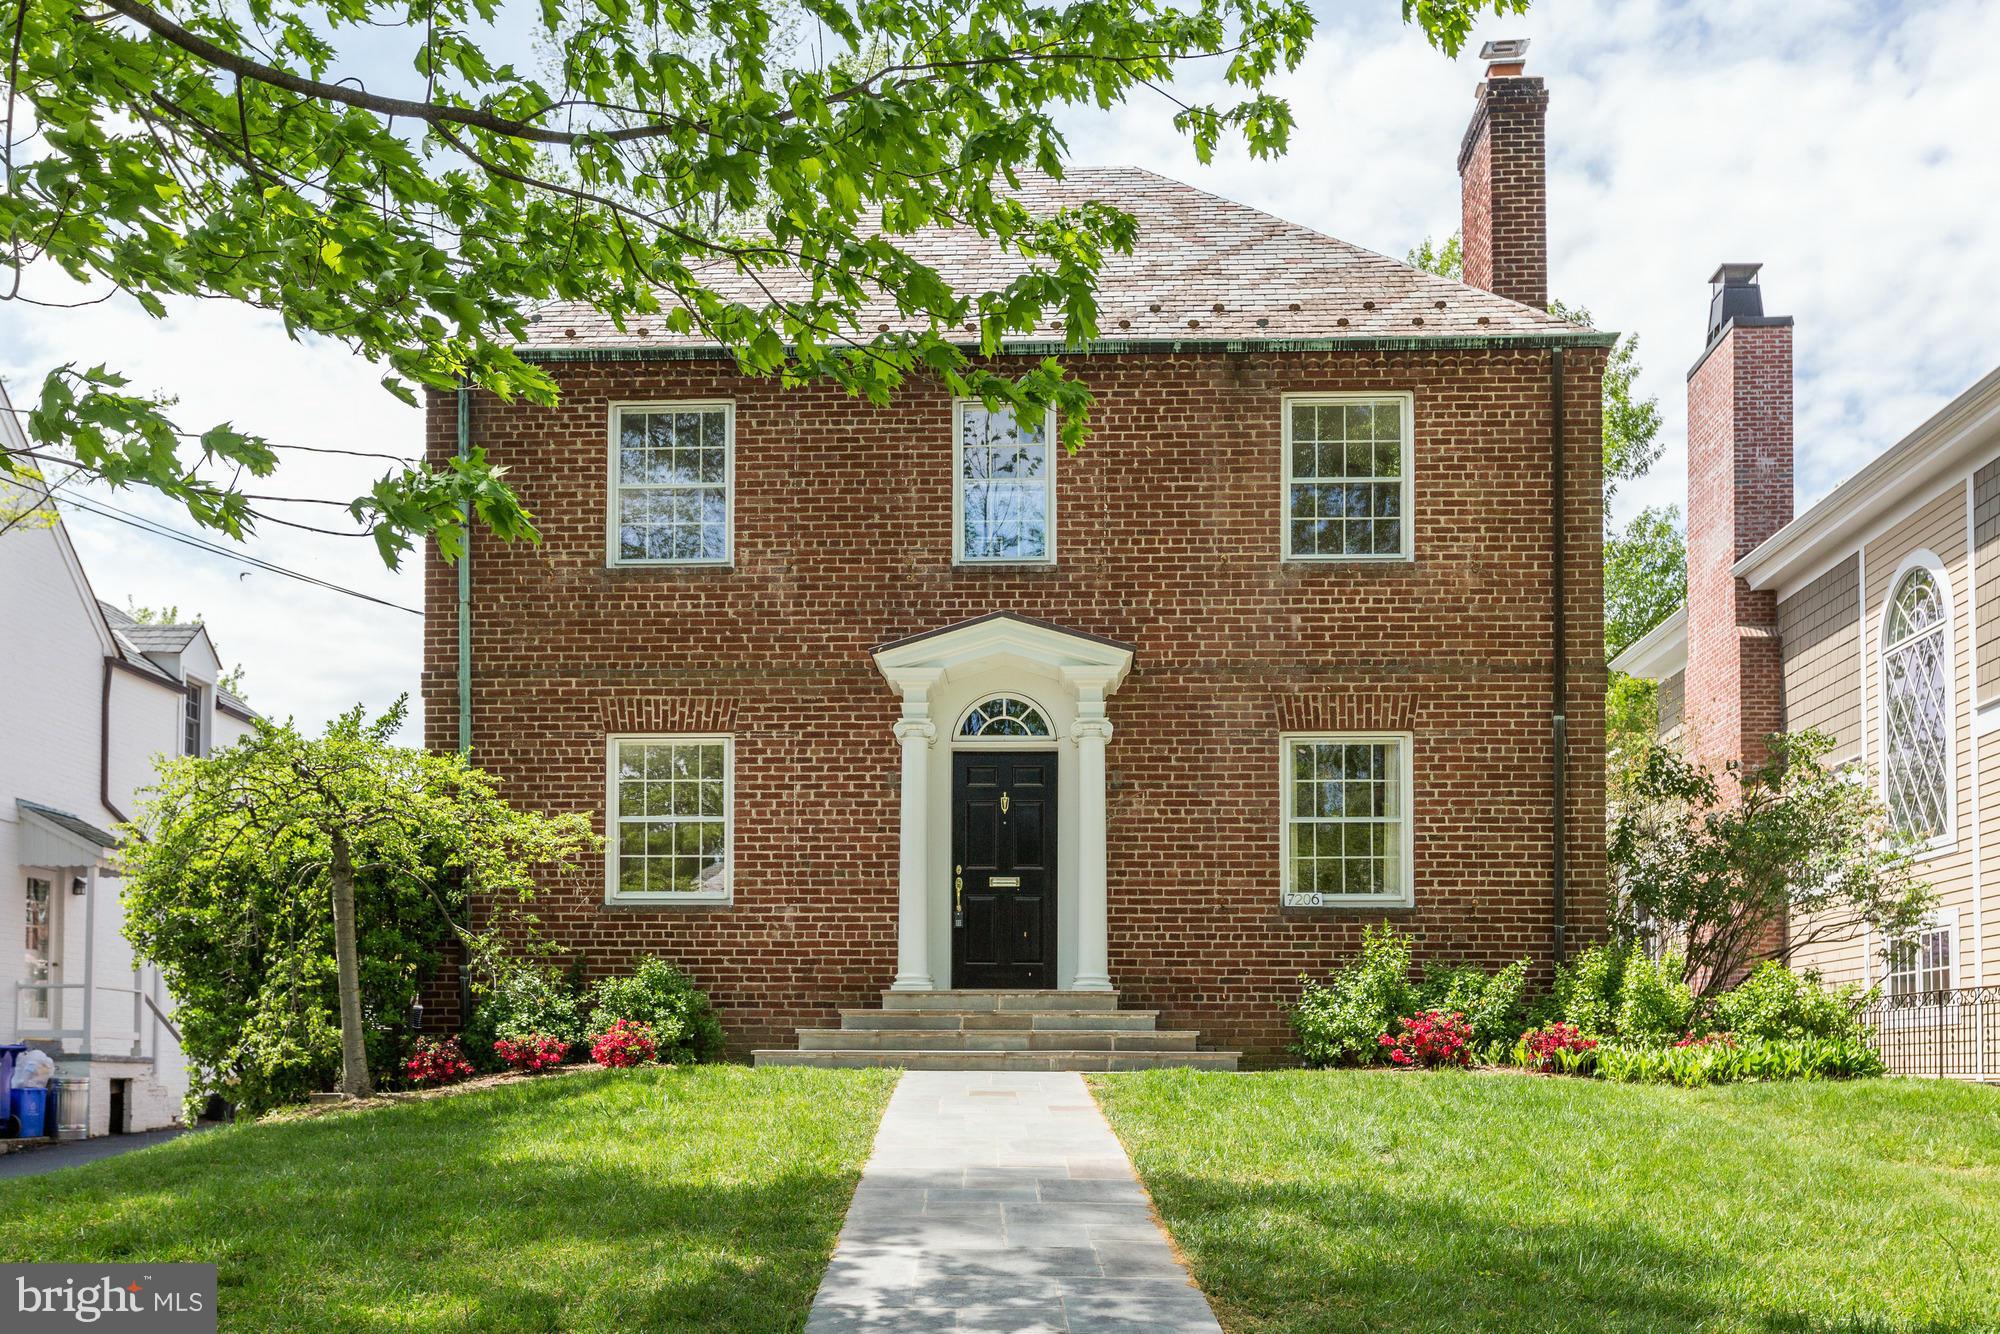
Great New Price! Beautifully renovated & expanded Edgemoor Colonial. LR w/ fpl, grand DR, gourmet kit. w/island & Bfst Rm opens to FR w/fpl. Lux Master Suite w/ sitting rm & priv. balcony. Master BR walk-in closet/4th BR option, 2 add'l BR's, Hall BA on 2nd lvl. Unfinished LL & attic- tons of potential. Deck, great yard, det.1 car gar. Steps to Edgemoor Club, METRO, Dwtn Bethesda.
#1002396959

BETHESDA

7206 DENTON ROAD

4 Beds

2 Baths

N/A

$1,595,000

MLS#: 1002396959
NEW ON MARKET!
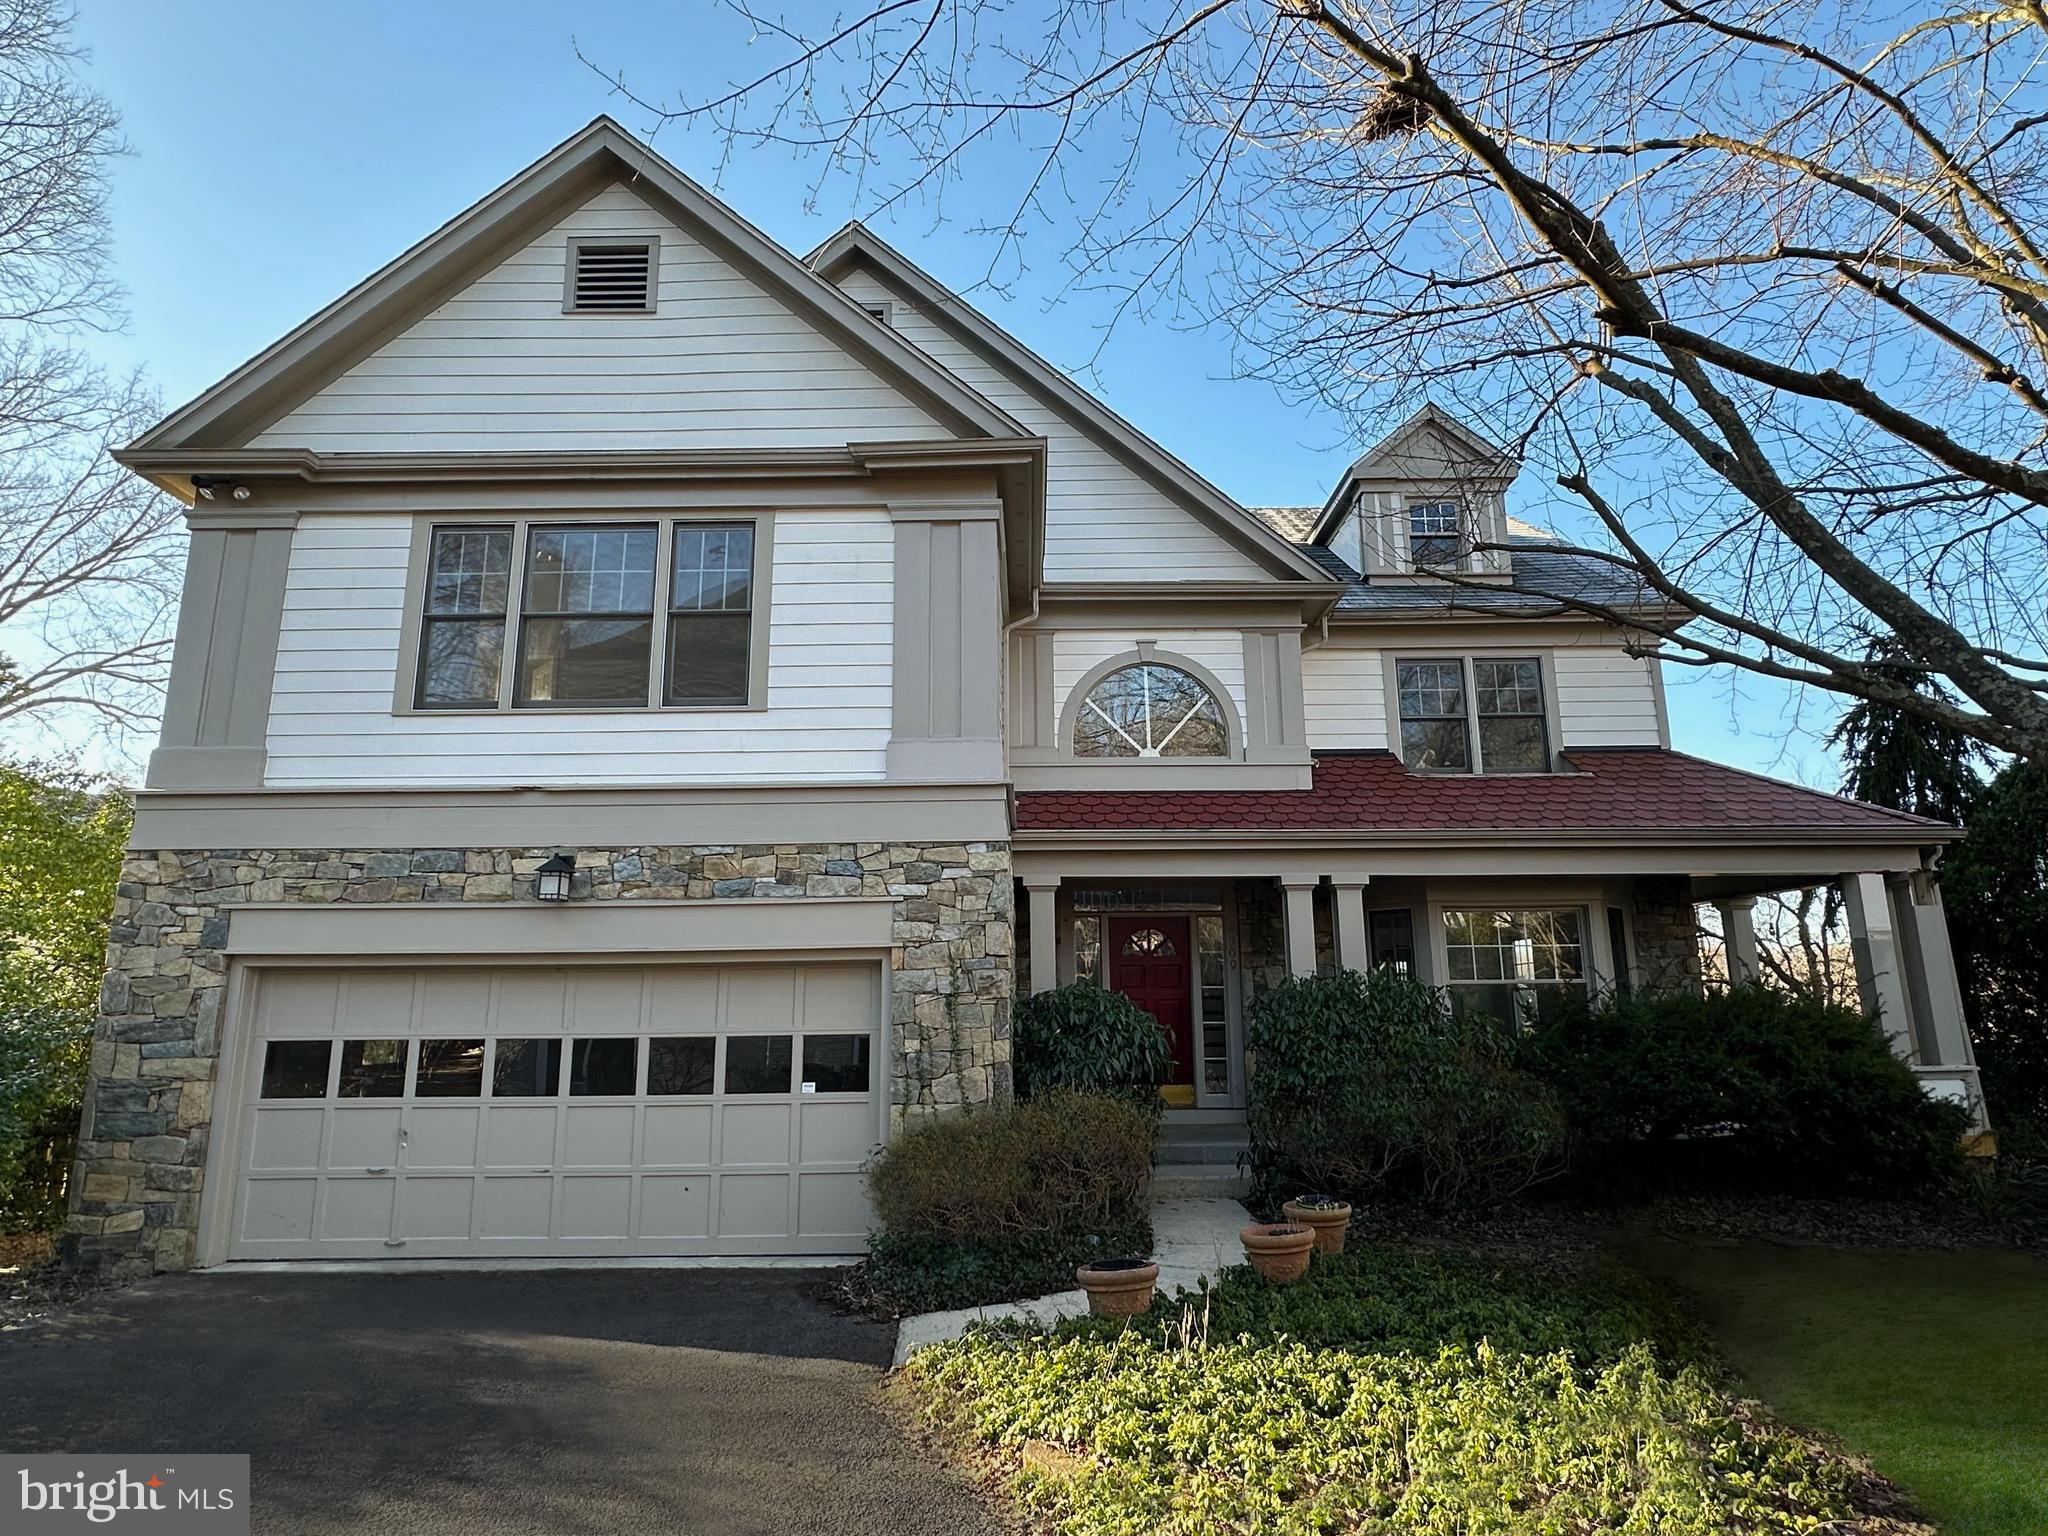
A gem in the coveted Brookmont area! Here’s your opportunity to own a sun-filled, open-floor-plan home w 2 car garage on a quiet cul-de-sac just minutes from DC. Step inside and be delighted by the natural light flooding in. The main level sets the stage for relaxation and entertainment with an impressive 2-story family room with wood-burning fireplace, and sliding glass doors leading to a newly refreshed deck. The large kitchen adjoining the family room features a counter with bar seating and a breakfast nook surrounded by windows. The sun-filled living room with a gas fireplace adjoins the formal dining room, which also opens up to the spacious deck. Need a quiet space to work? Look no further than the main-level office. Upstairs, you'll find a large primary suite featuring dual walk-in closets, a private balcony, and large bathroom with a jacuzzi tub and steam shower. Three additional, generously sized bedrooms, each with an ensuite bath, offer ample privacy and comfort. Completing the upper level is a laundry room, streamlining daily routines. Enjoy the walk-out lower level with bedroom, full bath, kitchenette, and bonus room as well as a second washer/dryer hookup. This newly refreshed home features brand-new carpet and newly refinished hardwood floors throughout as well as new fixtures and fresh paint from top-to-bottom, including in the two-car garage. This home offers unparalleled convenience with easy access to Clara Barton and GW Parkways, McLean, and Washington DC. Nature enthusiasts will love the proximity to the C&O Canal, Glen Echo Park, and Capital Crescent Trail. Don’t miss this one!
#MDMC2119690

BETHESDA

4309 MARYLAND AVENUE

5 Beds

5 Baths

4,677 Sq.Ft.

$1,595,000

MLS#: MDMC2119690
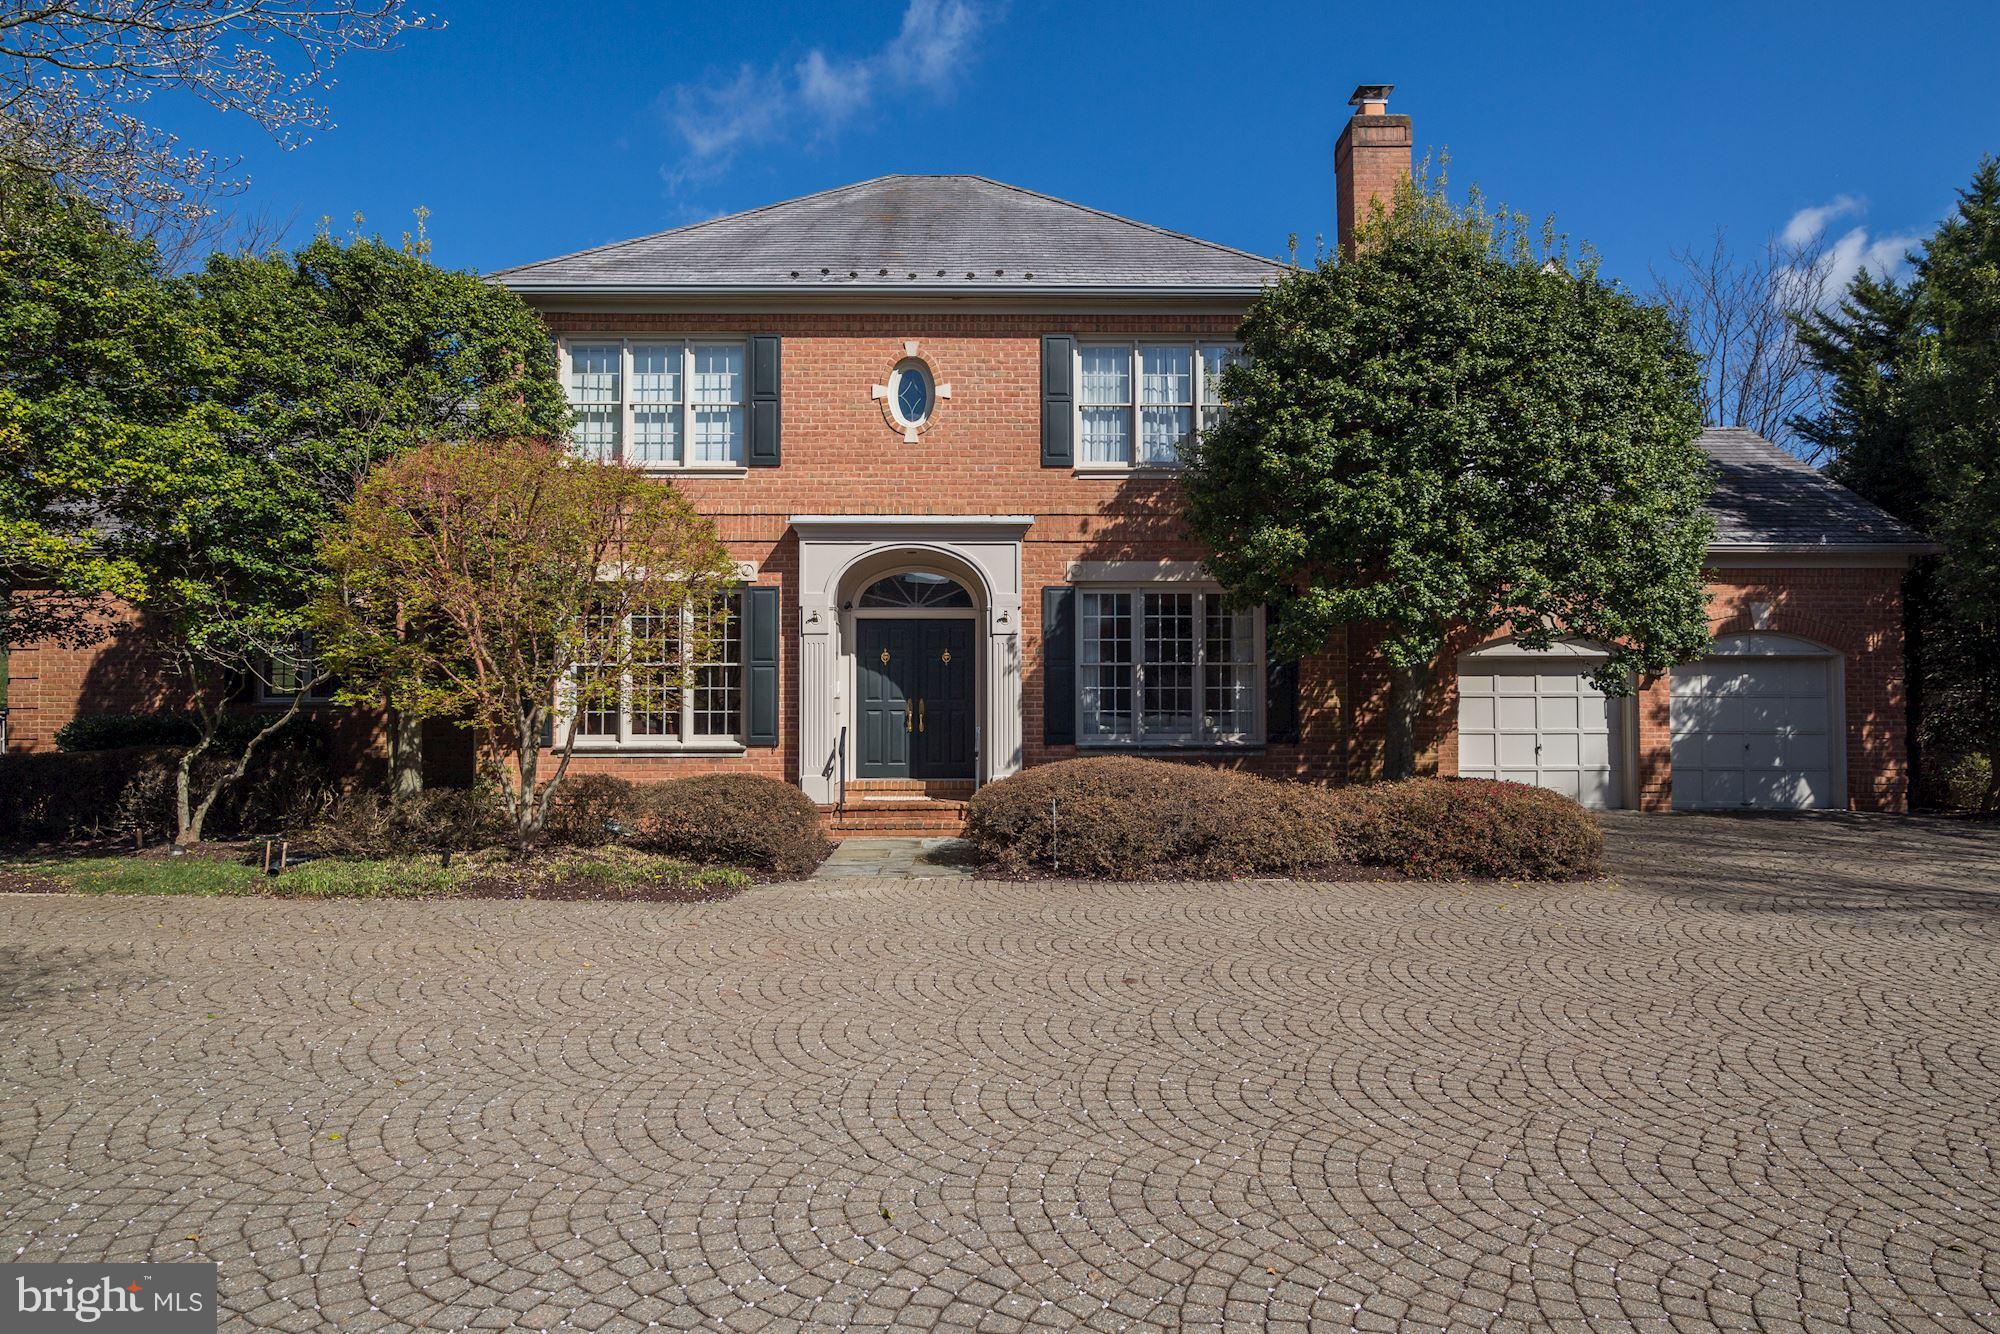
Former PARDOE BUILDERS model home w/ views of the 16th & 17th fairways at Avenel. Spacious first floor master suite with library overlook. Beautifully renovated open kitchen family room leading to decks adjacent to the golf course. Fully finished lower level w/ wet bar and wine cellar. Lovely couryard setting. Prestigious Prescott at Avenel. 4BR/5.5BA. This won't last long!!
#1000186200

POTOMAC

18 BEMAN WOODS COURT

4 Beds

5 Baths

6,390 Sq.Ft.

$1,595,000

MLS#: 1000186200
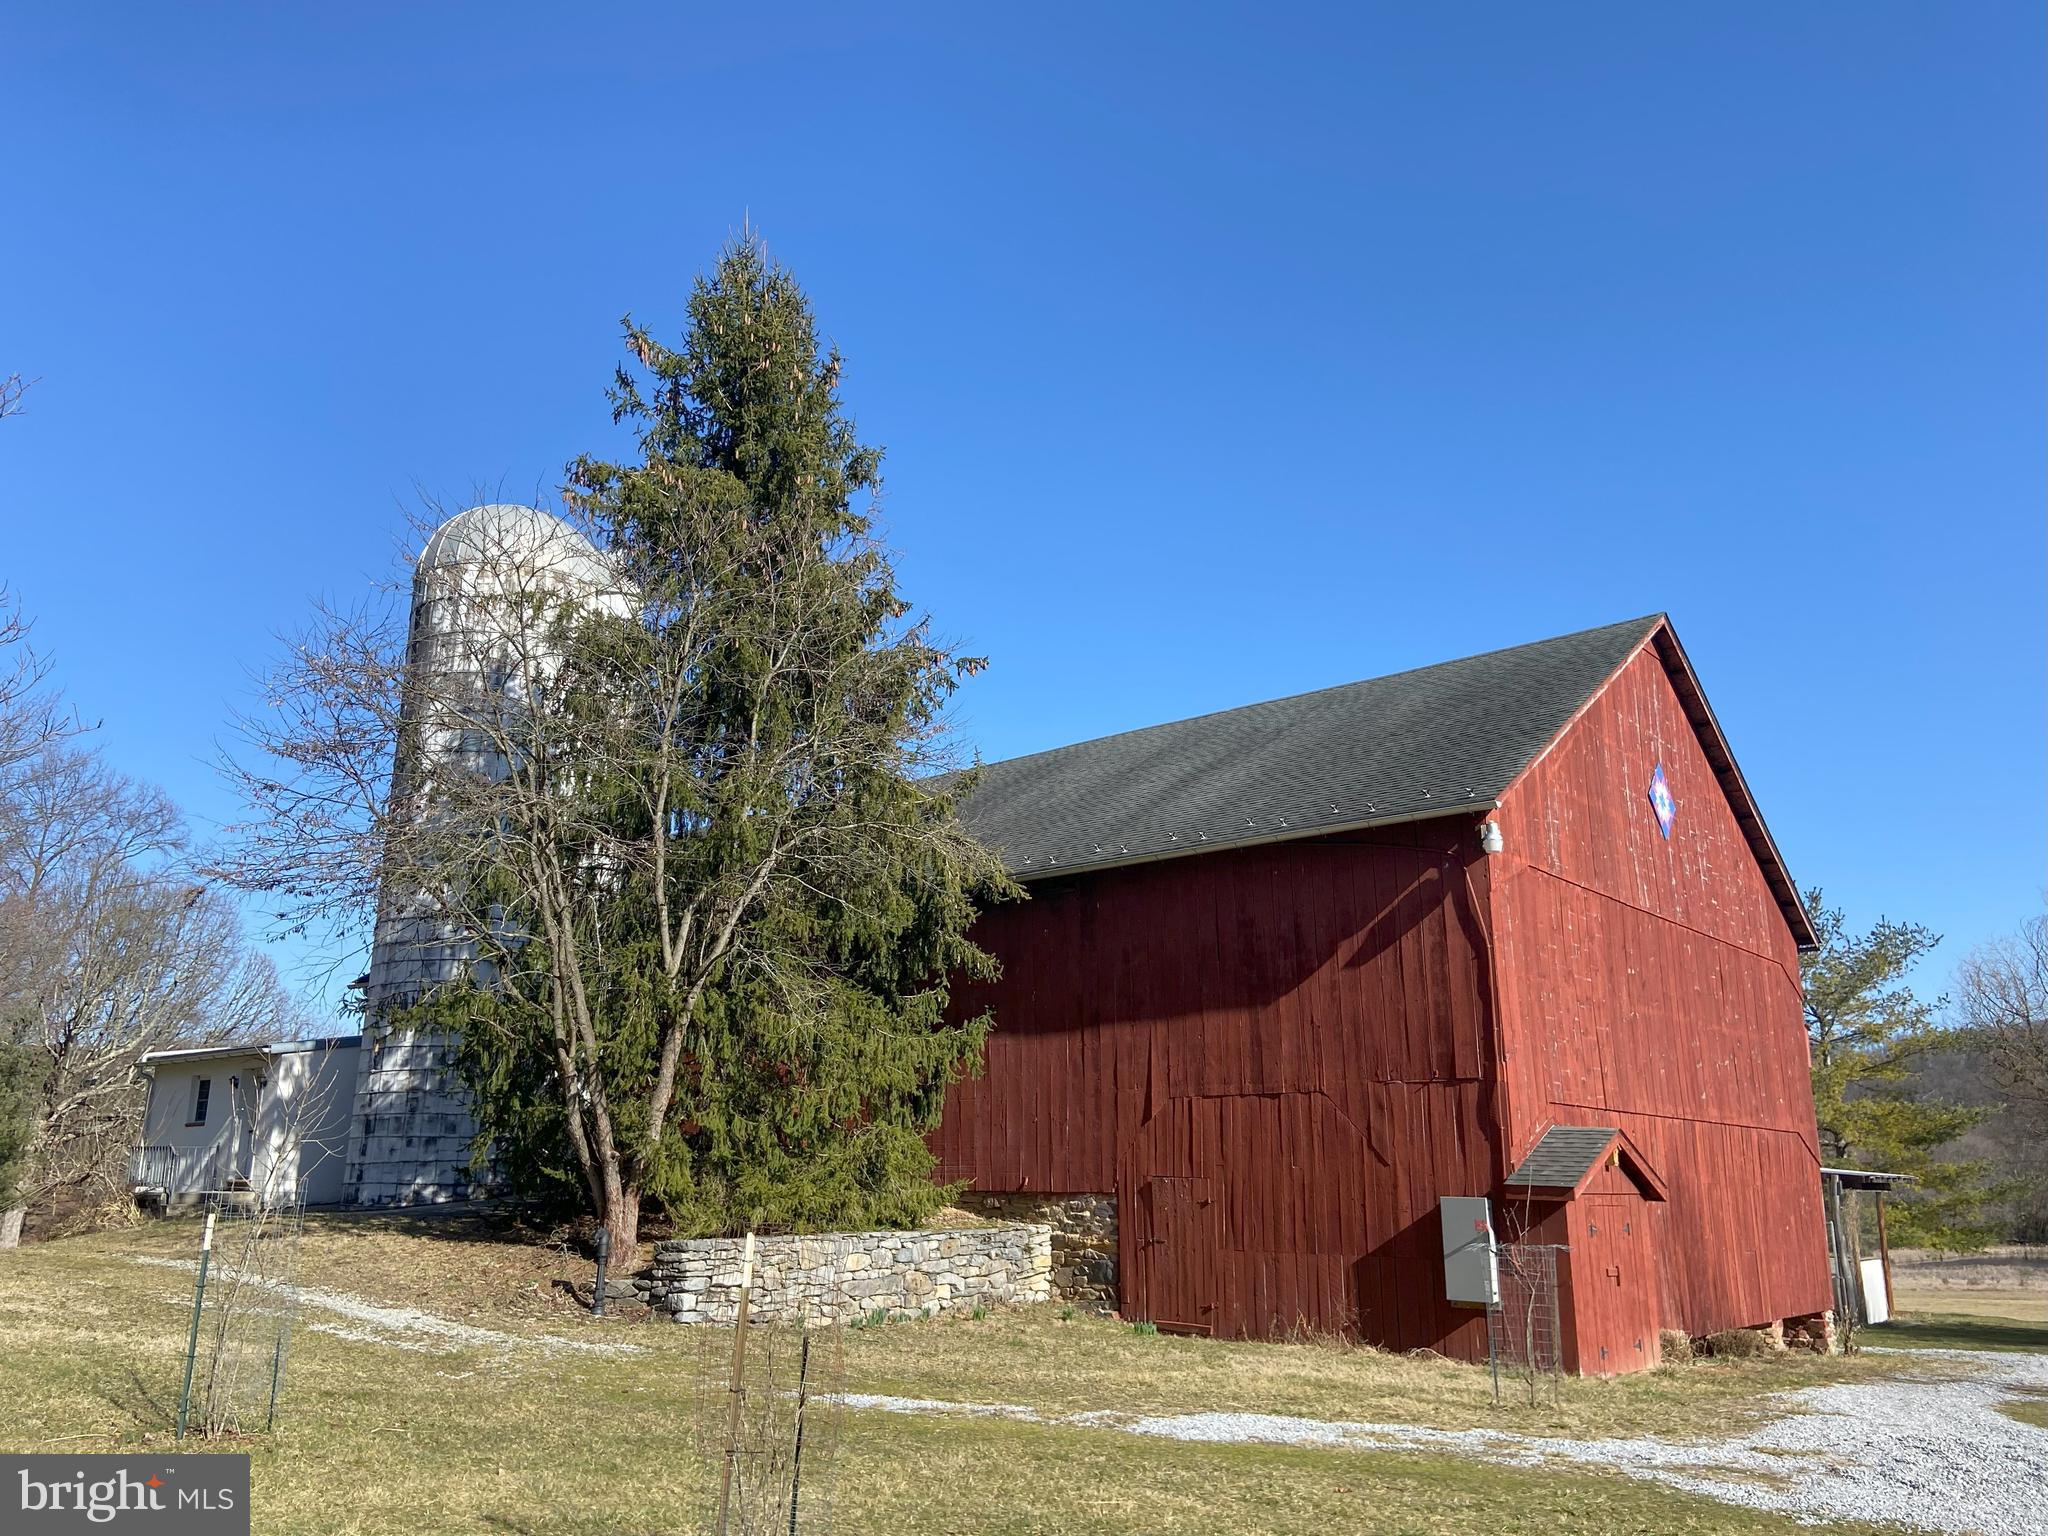
Welcome home to this remarkable estate, situated near Sharpsburg, Boonsboro, Keedysville, Pleasant Valley in Southern Washington County, MD, offering utmost privacy and spectacular views of Elk Ridge ( watch the sun rise over this mountainside) and close to Antietam Battlefield and Potomac River activities.  The barn and large adjoining covered loafing shed areas are perfect for hosting events;  the orchard is registered organic; and pastures are suitable for horses, cattle or other livestock.   The farm is also 100% Solar Energy powered. The wonderful house addition creates two levels of large living spaces with windows to welcome in sunlight and views while the original farmhouse offers quaint and timeless components and a setting which includes the County's Champion White Oak tree.  A 3 Car Garage with a separate apartment above provides space for staff or guests staying on-site. Two ponds and greenhouses are additional features, but the updates and unique features are too numerous to list, so please view the photos and videos,. Come visit scheduled open houses or call for an appointment.
#MDWA2020200

KEEDYSVILLE

19403 BURNSIDE BRIDGE ROAD

6 Beds

4 Baths

5,141 Sq.Ft.

$1,595,000

MLS#: MDWA2020200
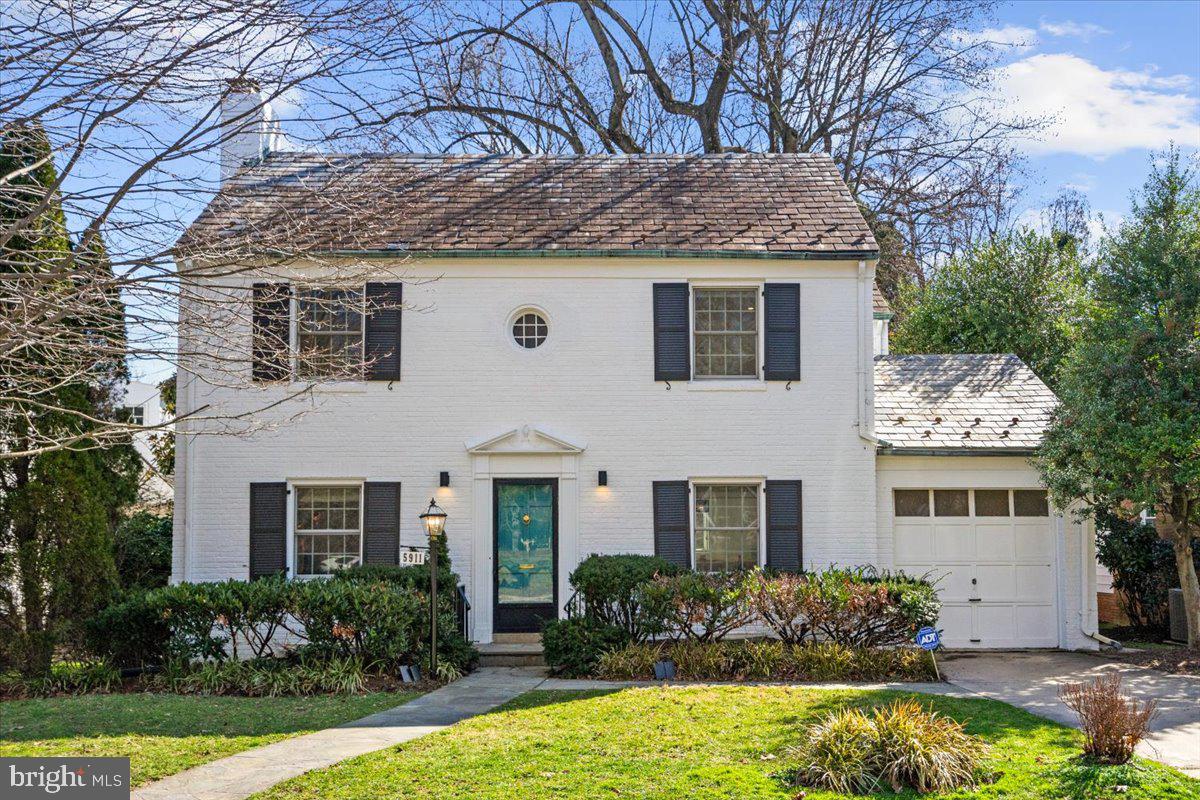
Don't miss this thoughtfully renovated colonial home of 2,858 sf, ideally located in the Whitman School District. This center hall colonial artfully merges classic architecture with a modern European touch, showcasing a sophisticated and luxurious aesthetic with high-end Porcelanosa materials throughout.

The main floor boasts an inviting layout, featuring well-designed spaces that are sure to impress. Bathed in natural light, the living area offers a warm and welcoming atmosphere, perfect for intimate gatherings around the wood-burning fireplace. The contemporary European kitchen boasts custom Xtone porcelain counters, dual-tone cabinetry, new Miele and Jenn Air appliances, a large island with waterfall detailing, and a cozy eat-in breakfast nook. Finally, the sunlit dining room offers custom built-ins and a charming bay window overlooking the flat and open backyard.

On the top floor, discover four spacious bedrooms and three full baths. The primary suite is a retreat, with abundant natural light from the large windows facing the delightful backyard. Its spa-like en-suite bath features a glass-enclosed shower and beautiful Porcelanosa tile work. Additionally, two well-appointed bedrooms share a beautifully designed hall bath, while a third, larger room has its own en-suite bath.

The walk-out lower level offers the perfect play space, with a large, open basement. The beautiful, newly renovated, and landscaped yard, is perfect for outdoor gatherings, kids' sports, or simply enjoying a quiet evening. 

This home has been meticulously remodeled and maintained, featuring new Pella windows and a new hot water heater, among many other upgrades. Conveniently situated in the sought-after Springfield neighborhood, this residence provides easy access to local amenities, schools, and parks. Embrace the lifestyle of modern elegance and classic charm in this renovated colonial home!
#MDMC2122606

BETHESDA

5911 SPRINGFIELD DRIVE

4 Beds

3 Baths

2,485 Sq.Ft.

$1,595,000

MLS#: MDMC2122606
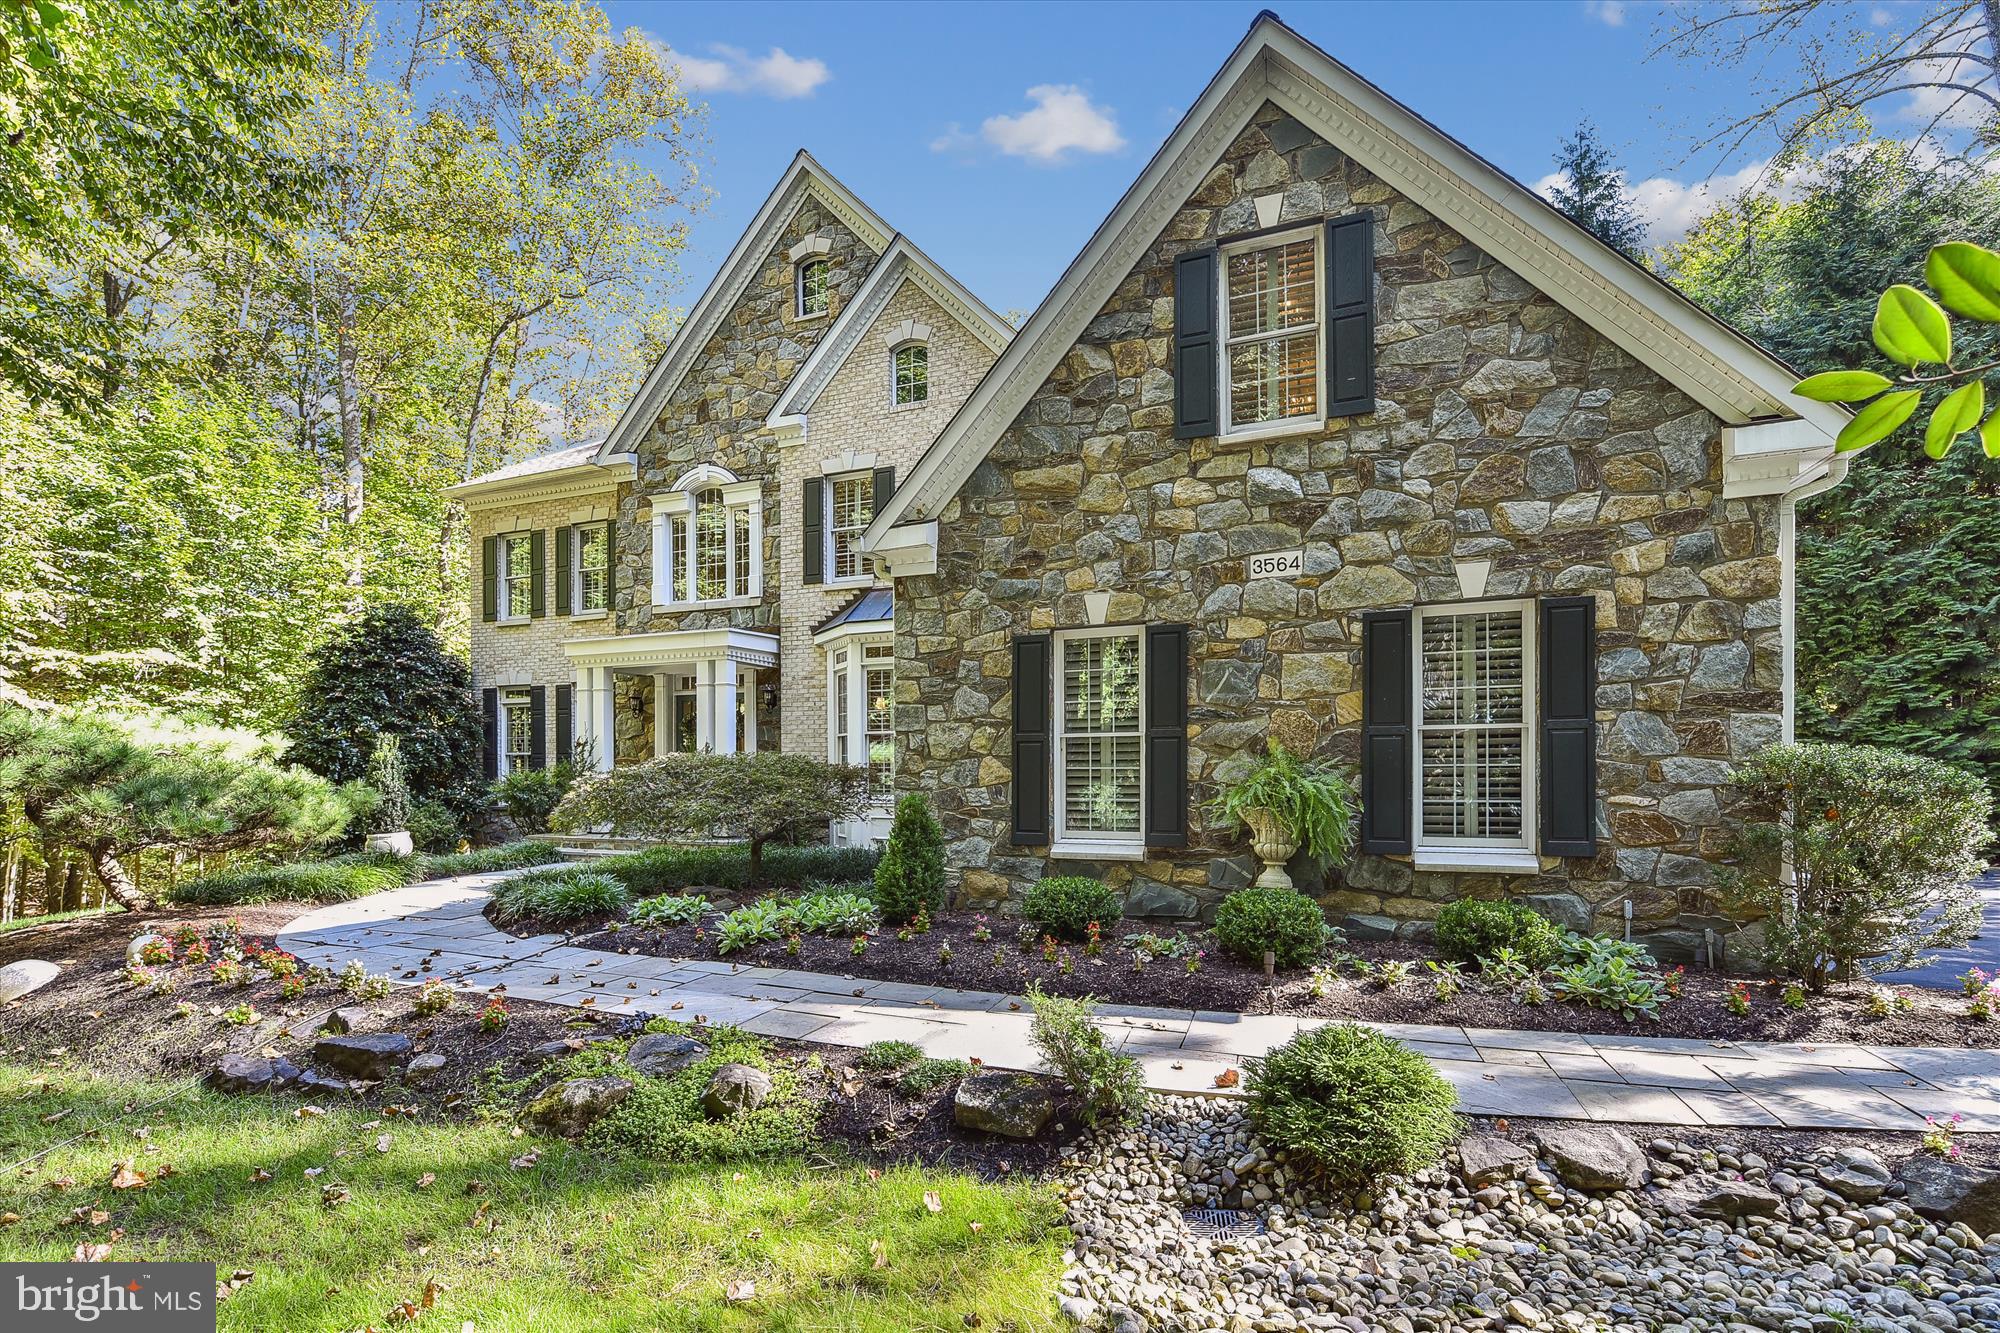
New  price! VA BUYERS- SELLER HAS ASSUMABLE 2.25% LOAN. Straight out of Beautiful Homes and gardens | Amazing Davidsonville property ...Meticulously maintained this Winchester built 4-5bedroom, 4.5-bathroom home in Davidsonville’s coveted Ashley neighborhood is nothing short of impeccable. Serenely surrounded by trees offering the utmost private tranquil setting. Ideally located within a community with the convenience of quick access to Rt. 50, and easy access to nearby shopping and area restaurants.  Professionally landscaped this 1-acre lot includes an in-ground heated saltwater pool with water fall feature, magnificent specimen tress  and over 7,000 sq ft of exquisitely finished living space, loaded with upgrades. This home boasts polished elegance, superior craftsmanship, sophisticated detail, and design-inspired features in every room! Hardwood floors, custom moldings, exquisite light fixtures, plantation wood shutters, soaring ceilings, and lofty windows enhance the common areas. The first floor features an office/study appointed with custom cherry-built ins, a large open dining room with a beverage service area and a gourmet custom kitchen featuring numerous windows overlooking the private backyard oasis.  Entertaining is made seamless with an oversized island, eat- in casual dining space, updated stainless appliances, a gas cooktop and a dedicated pantry. An impressive two-story family room featuring a soaring stone gas fireplace, formal living room, additional staircase, mudroom/drop area, and half bath complete the main level. The upper level offers a luxurious spacious primary suite , well-appointed with built in entertainment unit, sitting area fabulous garden views, and two walk-in , love the creative closet built-ins. Additional upper bedrooms include 2 large bedrooms with a Jack and Jill bath, a 4th bedroom with an ensuite bathroom, plus the convenience of 2nd floor laundry. Travel downstairs and the walk out basement could serve as a fabulous au pair suite with a full bath, large family recreation space,  a separate exercise room with closets could be perfect for guest room.  Additionally, the lower level boasts a spacious storage room/ utility room. The exterior is a complete private outside oasis and will satisfy all your entertaining desires with an expansive paver stone patio, accessed by the low maintenance trex deck.   Premium lot location backing to community preservation area and across the street, as well.  The exterior features extensive hardscaping w stone stair steps leading to the shed, native landscaping surrounding the beautiful waterfall pool, exterior lighting, a playset for the little ones and fenced backyard surrounded by nature!  All in all, this home is truly a must-see for anyone who appreciates luxury living at its best! Blue Ribbon Davidsonville School!
Its time to escape to a secluded haven right in your own home, unwind in a peaceful setting filled with the tranquil sound of the waterfall and chirping birds.  Enjoy the warm months ahead while relaxing by the heated pool,  surrounded by  the  picturesque gardens and  scenery. An idyllic retreat for hosting memorable  family gatherings and friendly get togethers.
#MDAA2071234

DAVIDSONVILLE

3564 ASHLAND DRIVE

5 Beds

4 Baths

6,467 Sq.Ft.

$1,595,000

MLS#: MDAA2071234
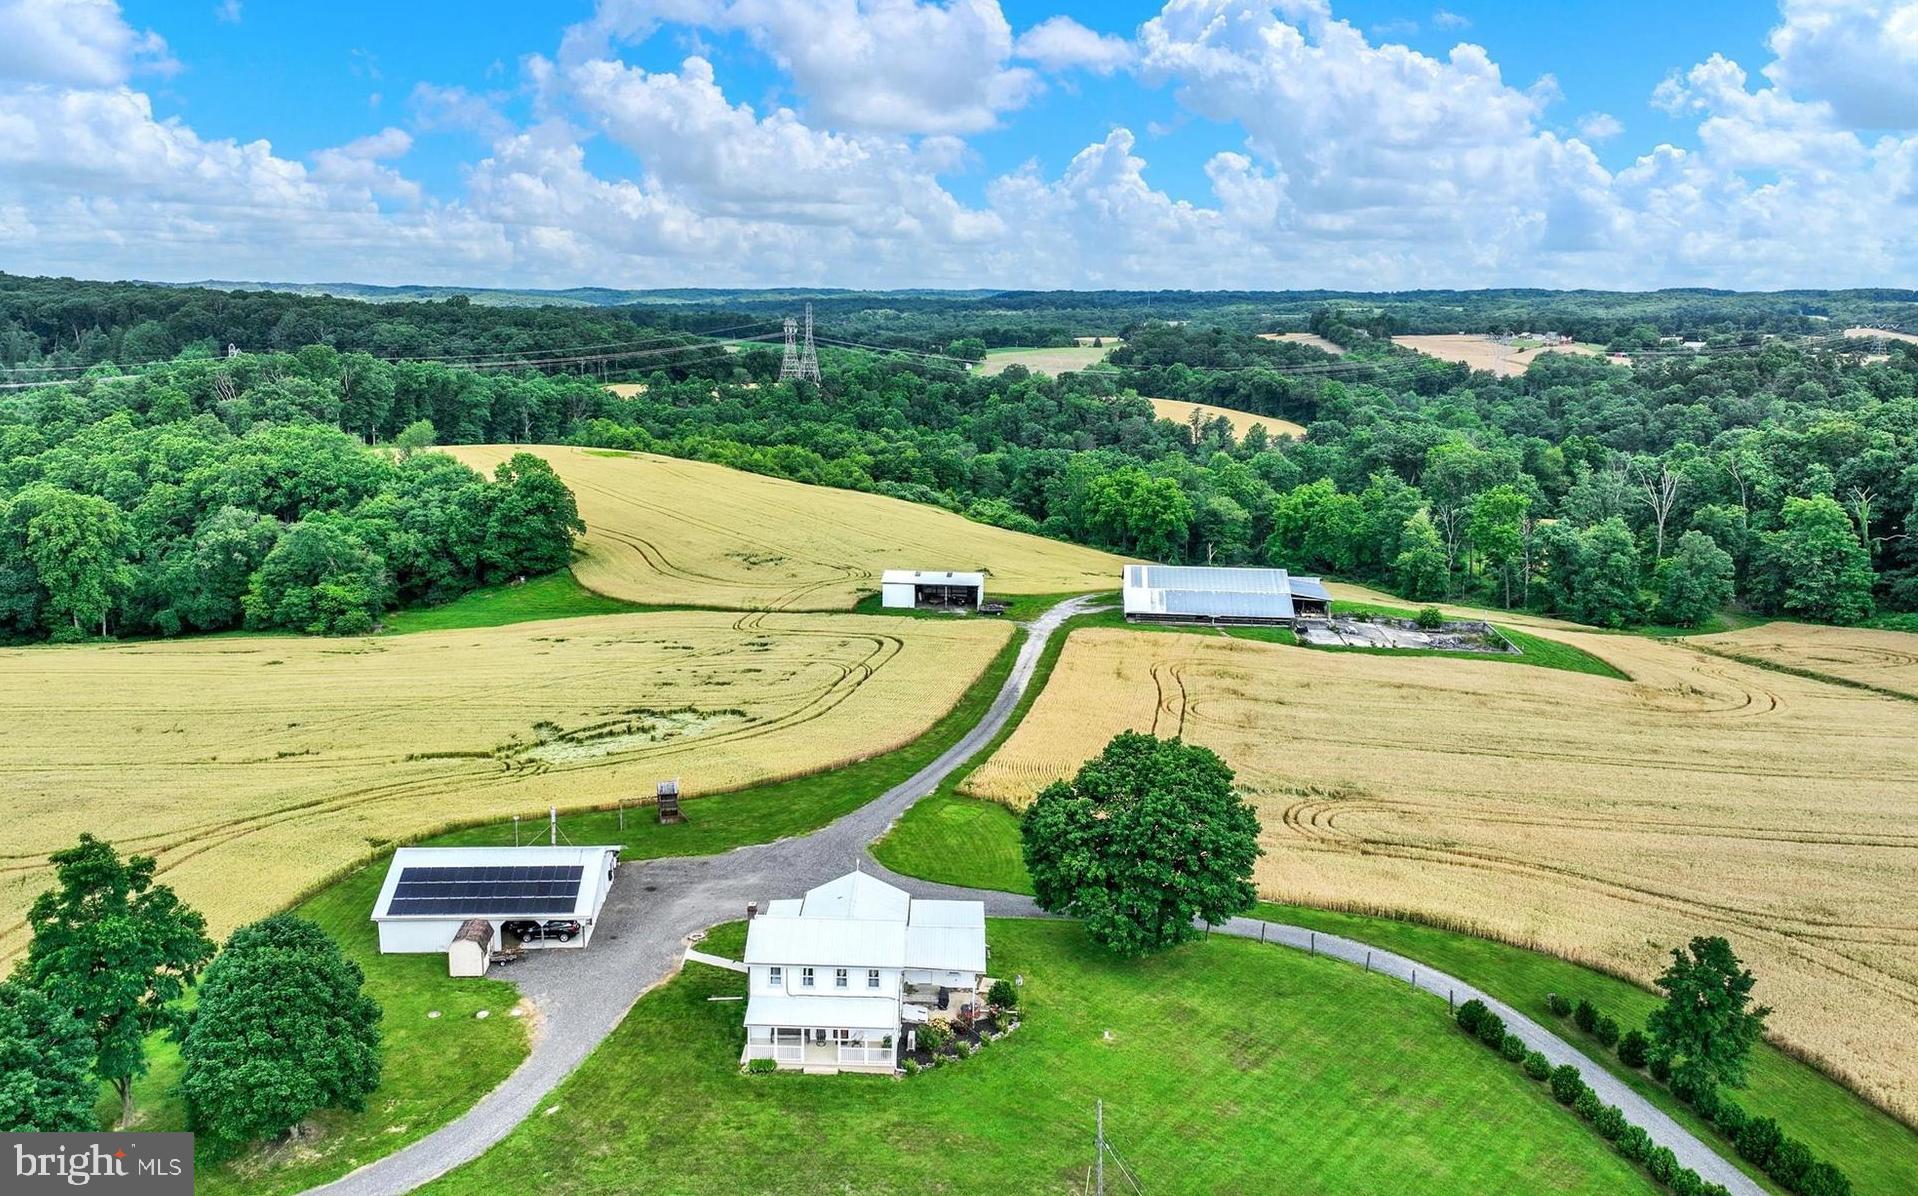
Welcome to the epitome of rural living in the heart of Northern Baltimore County's prestigious Hereford Zone. Nestled on a sprawling 149-acre farm, this property offers a splendid farmhouse experience with modern amenities and abundant space for both living and cultivation. The main farmhouse boasts 3 bedrooms and 2 full baths, adorned with charming exposed ceiling beams and classic wood floors throughout. A spacious country kitchen serves as the heart of the home, perfect for gatherings and culinary adventures. Additionally, the attached in-law quarters provide private accommodation with 1 bedroom and 1 full bath, ideal for multi-generational living or guest quarters. The in-law quarters offers a separate ramped entrance. This well maintained property features central air conditioning, replacement windows, and an updated kitchen, ensuring comfort and convenience. Outside, a detached garage/workshop equipped with an electric hydraulic lift offers ample space for vehicles and projects.
For the equestrian enthusiast or hobby farmer, anticipating having livestock,  the expansive grounds include a 110' X 70' barn with 13 stalls, previously utilized for beef cattle, and a 54' X 30' equipment shed. Approximately 70 acres of tillable/pasture land provide opportunities for farming or grazing, while 60 acres of wooded terrain offer tranquility and natural beauty. As a bonus, the property benefits from solar panels (currently leased and transferable), offering sustainable energy solutions and potential cost savings. A stream meandering through the landscape adds to the picturesque setting, enhancing the property's allure. Situated in the highly sought-after Hereford School Zone and encompassed by Maryland Agriculture Land Preservation Foundation (MALPF) easement, this farm presents a rare opportunity to embrace a serene lifestyle while preserving the rich agricultural heritage of the region. Don't miss your chance to own a piece of paradise in this coveted locale. Schedule your private tour today and experience the charm and potential of this remarkable Hereford Zone farm.
#MDBC2099494

WHITE HALL

18720 GRAYSTONE ROAD

4 Beds

3 Baths

2,801 Sq.Ft.

$1,595,000

MLS#: MDBC2099494
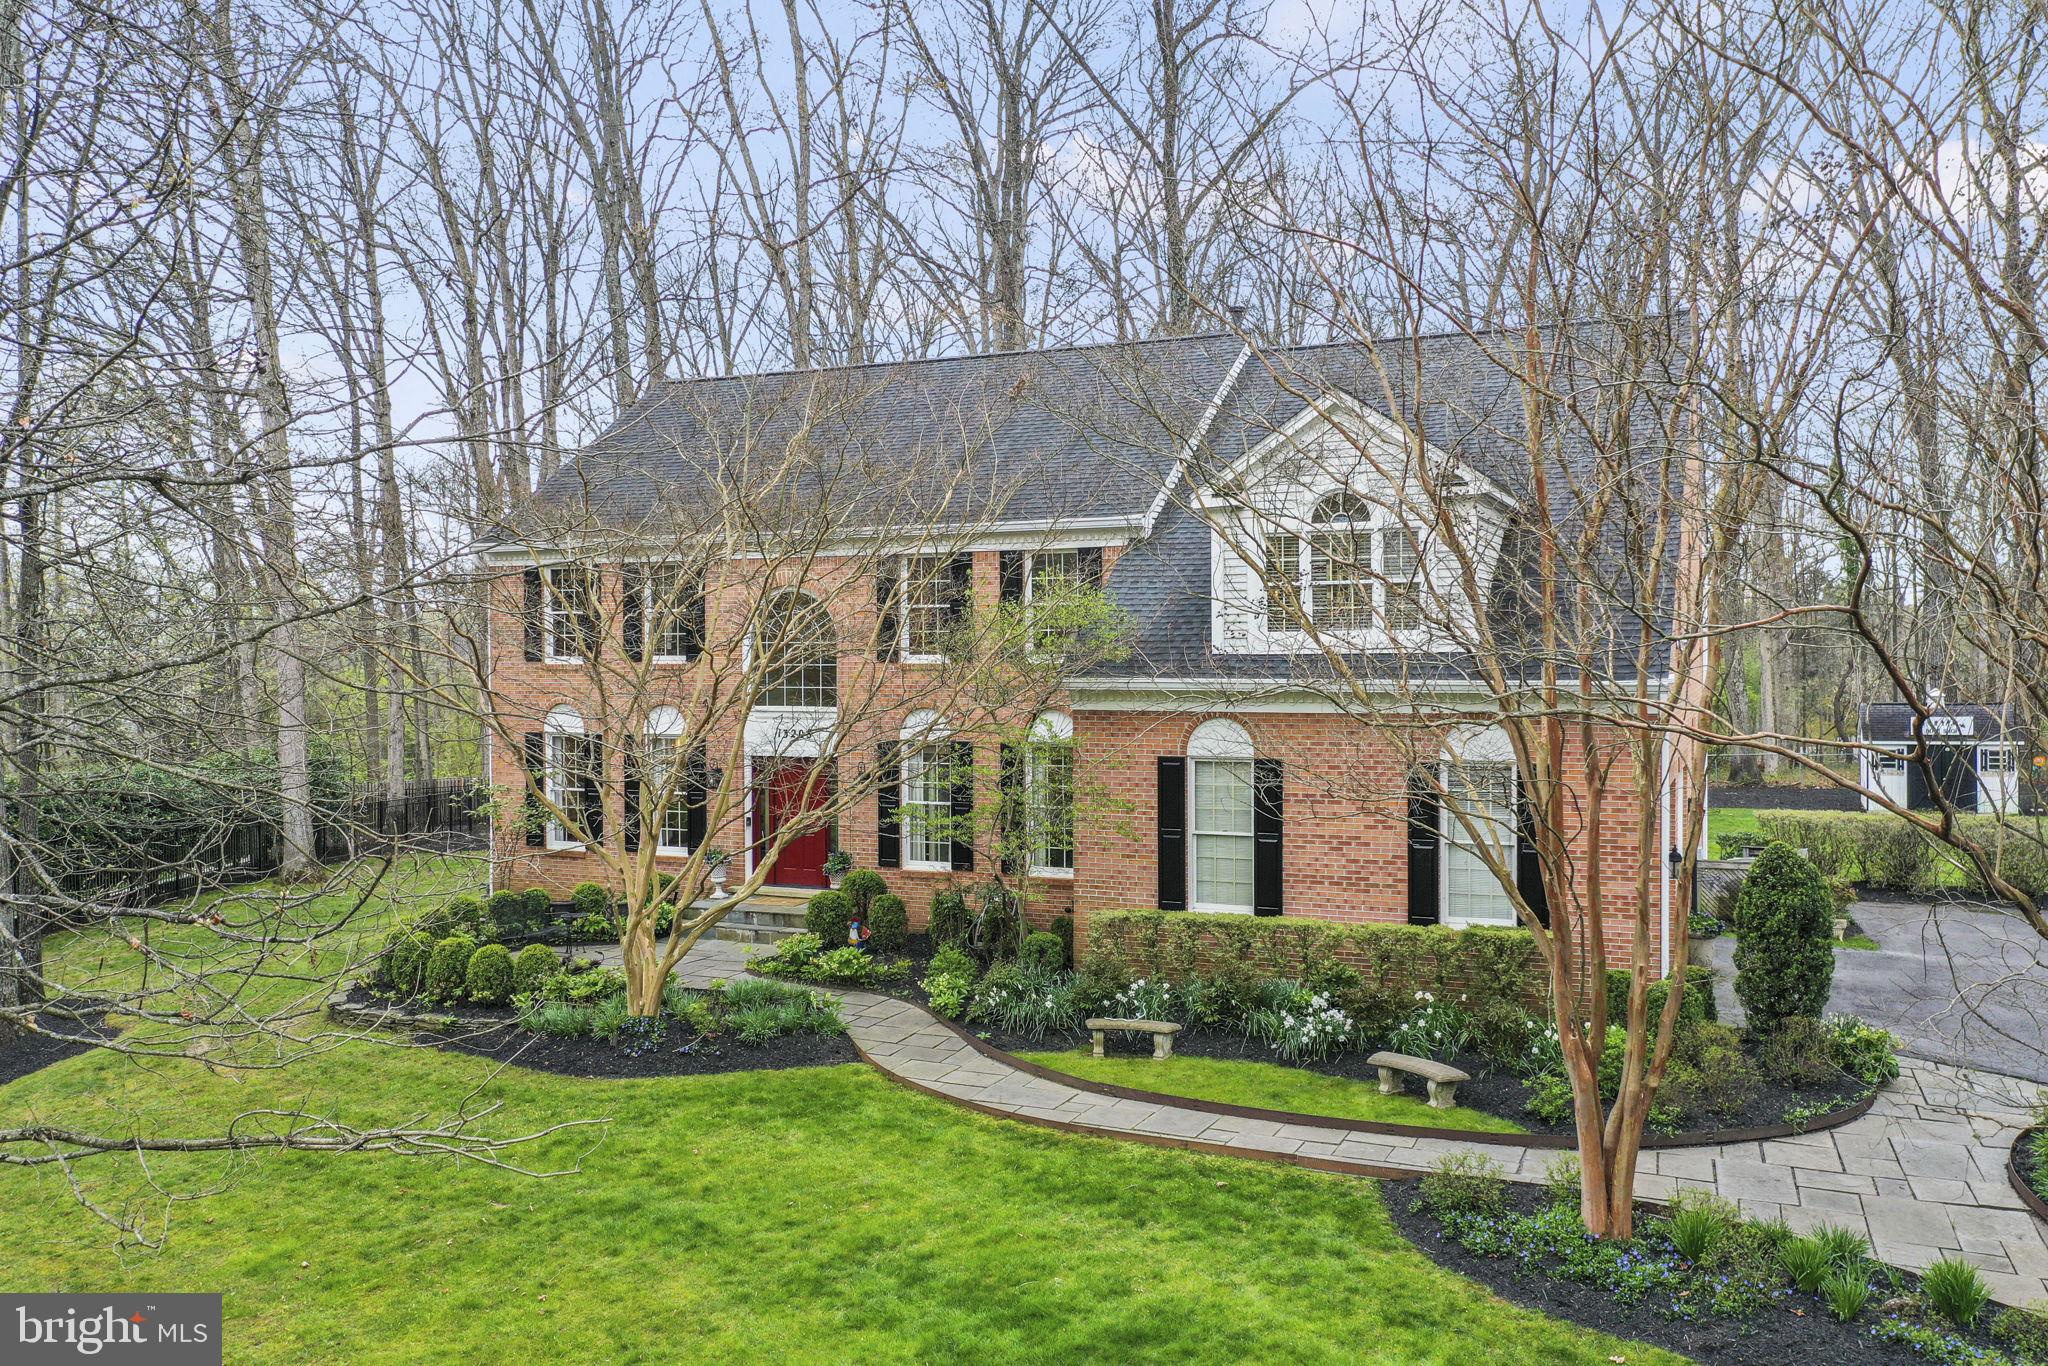
Welcome to your dream home nestled in the heart of the sought-after Glen Hills neighborhood, offering serene living on a wooded 1-acre lot. This stunning 6-bedroom residence boasts an array of desirable features, perfect for both comfortable living and entertaining.

As you step inside, you're greeted by the warmth of hardwood floors throughout the first level, leading you to a meticulously renovated kitchen equipped with top-of-the-line stainless steel appliances, 2 beverage refrigerators,  coffee station, sub zero fridge and gorgeous quartz countertops! The first floor also boasts a convenient en suite guest room, providing luxurious accommodation for visitors.

Enjoy the tranquility of nature from the comfort of your own home with a screened porch and deck, ideal for al fresco dining or simply unwinding amidst the lush surroundings. Enter to this oasis from French doors off the family room or dining room! 

For those who love to curl up with a good book, the first-floor library with built-ins offers a cozy retreat. Upstairs, discover four additional bedrooms, including a luxurious primary suite complete with a den/sitting room and private gym—a haven for relaxation and rejuvenation.

Renovated bathrooms throughout ensure modern convenience and style, while the bedroom in the basement provides versatile living options. Whether you're hosting guests or seeking a quiet sanctuary, this home offers the perfect blend of comfort, elegance, and natural beauty. Don't miss the opportunity to make this exceptional property yours. Schedule your showing today and experience the epitome of luxurious living in Rockville.
#MDMC2127016

ROCKVILLE

13208 JASMINE HILL TERRACE

6 Beds

5 Baths

5,714 Sq.Ft.

$1,595,000

MLS#: MDMC2127016
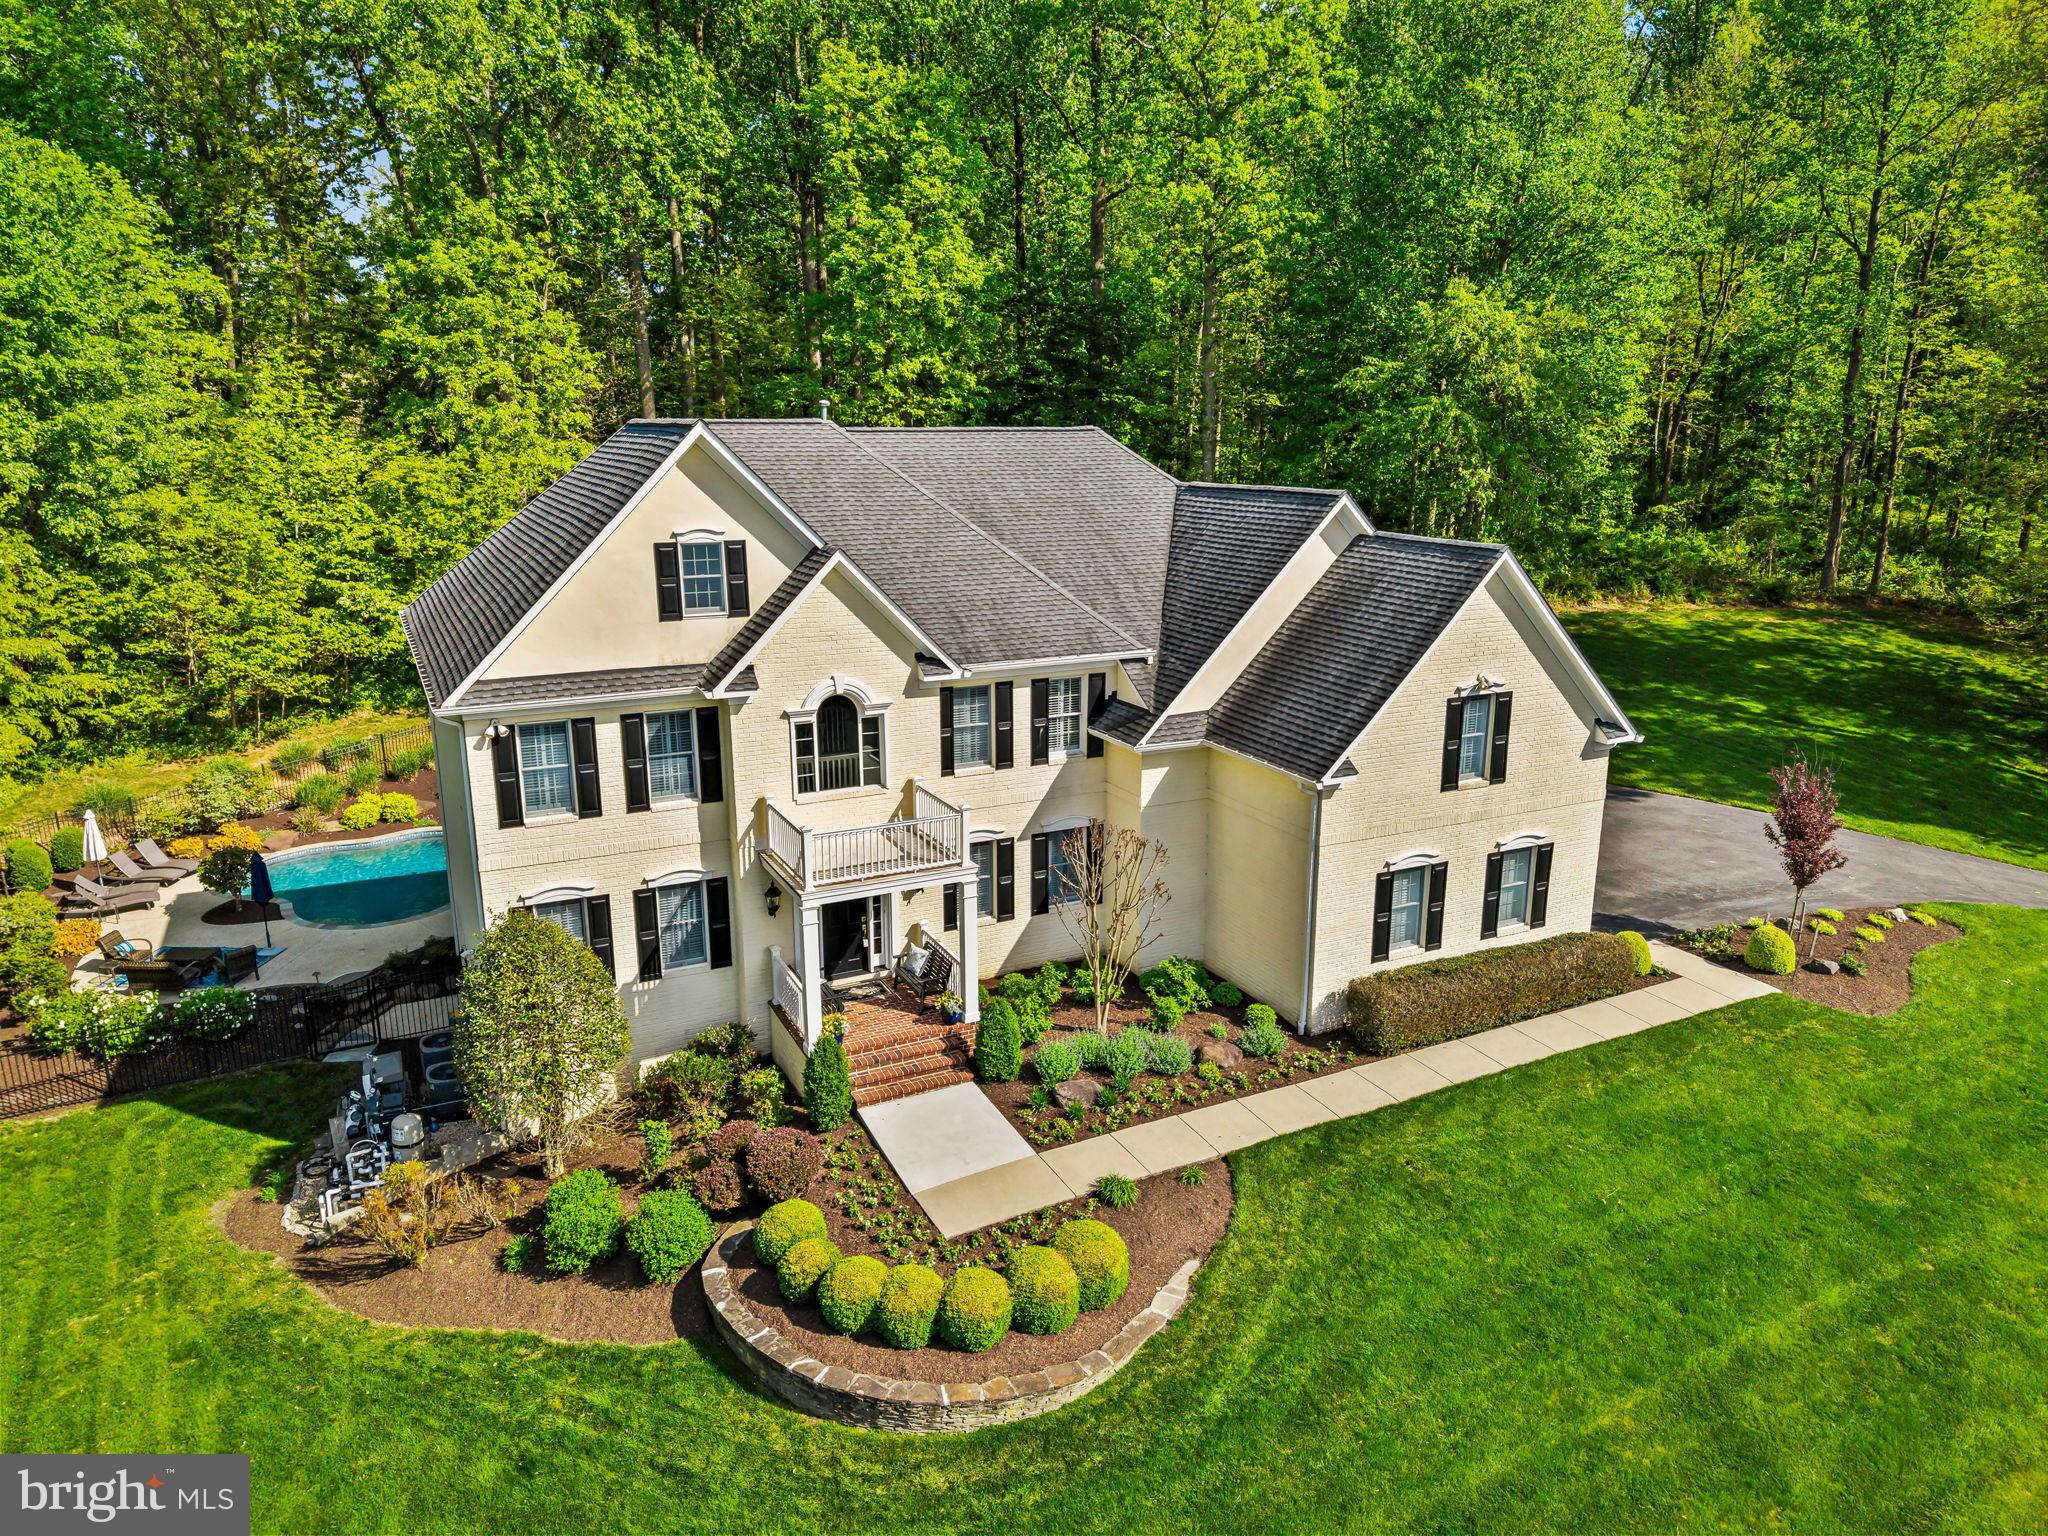
Tucked into sought-after Quarterfield, 11607 Whitetail Lane offers an exceptional blend of timeless elegance, thoughtful updates, and resort-style living in the heart of Ellicott City. The main level welcomes you with rich hardwood flooring, on-trend paint, and refined finishes throughout. Formal living and dining rooms provide the perfect setting for entertaining, highlighted by crown molding and a tray ceiling in the dining room. The well-appointed kitchen features maple cabinetry, granite countertops, upgraded stainless steel appliances, and a bright breakfast room filled with natural light. Just beyond, the impressive two-story family room makes a lasting impression with custom built-ins, a cozy gas fireplace, and a dramatic wall of windows overlooking the stunning backyard. A private main-level office with rich wood paneling is perfect for working from home.   A convenient half bath and laundry room complete the main level.  Upstairs, you’ll find four generously sized bedrooms and three beautifully updated full baths. The luxurious primary suite is a true retreat, boasting an enviable walk-in closet and a spa-inspired, fully remodeled bath with heated tile floors, a freestanding soaking tub, frameless glass shower, and dual quartz-topped vanity.
The walk-out lower level expands your living space with a large recreation room, built-in office nook, dedicated movie room, fifth bedroom, and full bath—ideal for guests or multi-generational living.
Step outside to your own private oasis. The resort-style backyard features a heated saltwater pool and spa, bluestone patio, and extensive professional landscaping—perfect for both relaxing and entertaining.
Ideally located in a peaceful setting yet just minutes from the shopping, dining, and amenities of Ellicott City and Clarksville, this home also offers access to top-rated Howard County public schools, including Marriotts Ridge High School. A rare opportunity to enjoy luxury, comfort, and convenience all in one exceptional property.
#MDHW2067636

ELLICOTT CITY

11607 WHITETAIL LANE

5 Beds

4 Baths

5,923 Sq.Ft.

$1,595,000

MLS#: MDHW2067636
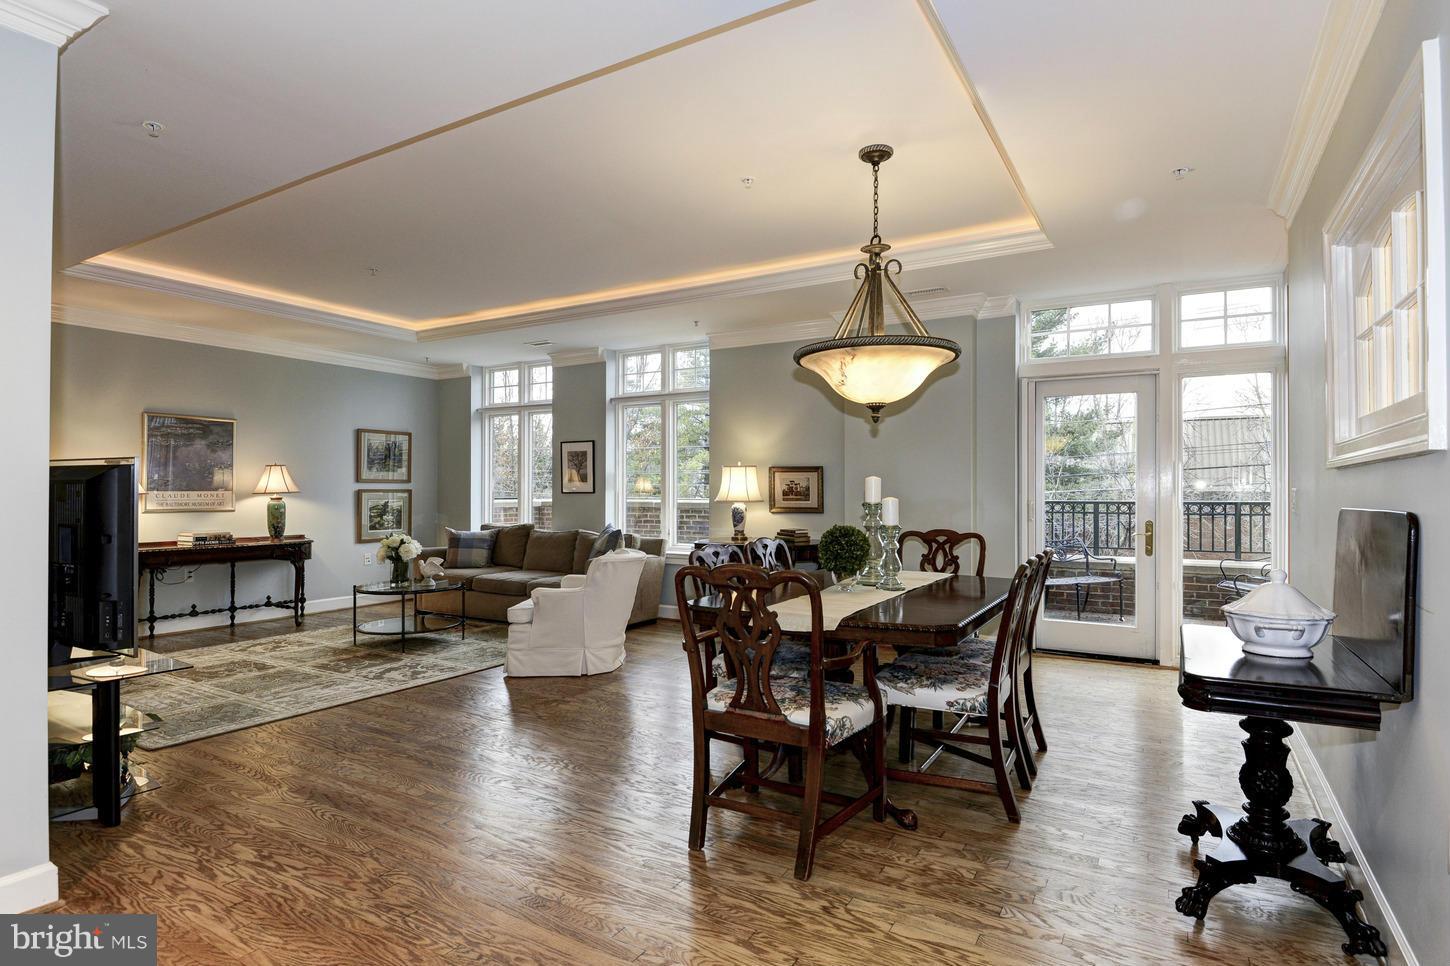
Urban living at its finest in downtown Bethesda. Chic building with only eleven residences. Two bedroom plus den, two bath unit. Over 1900 square feet of interior space, plus additional 215 square feet of terrace. Roof-top deck, storage, secured garage parking. Easy to show, on LB.
#1002302459

BETHESDA

7405 ARLINGTON ROAD 202

2 Beds

2 Baths

1,918 Sq.Ft.

$1,595,000

MLS#: 1002302459
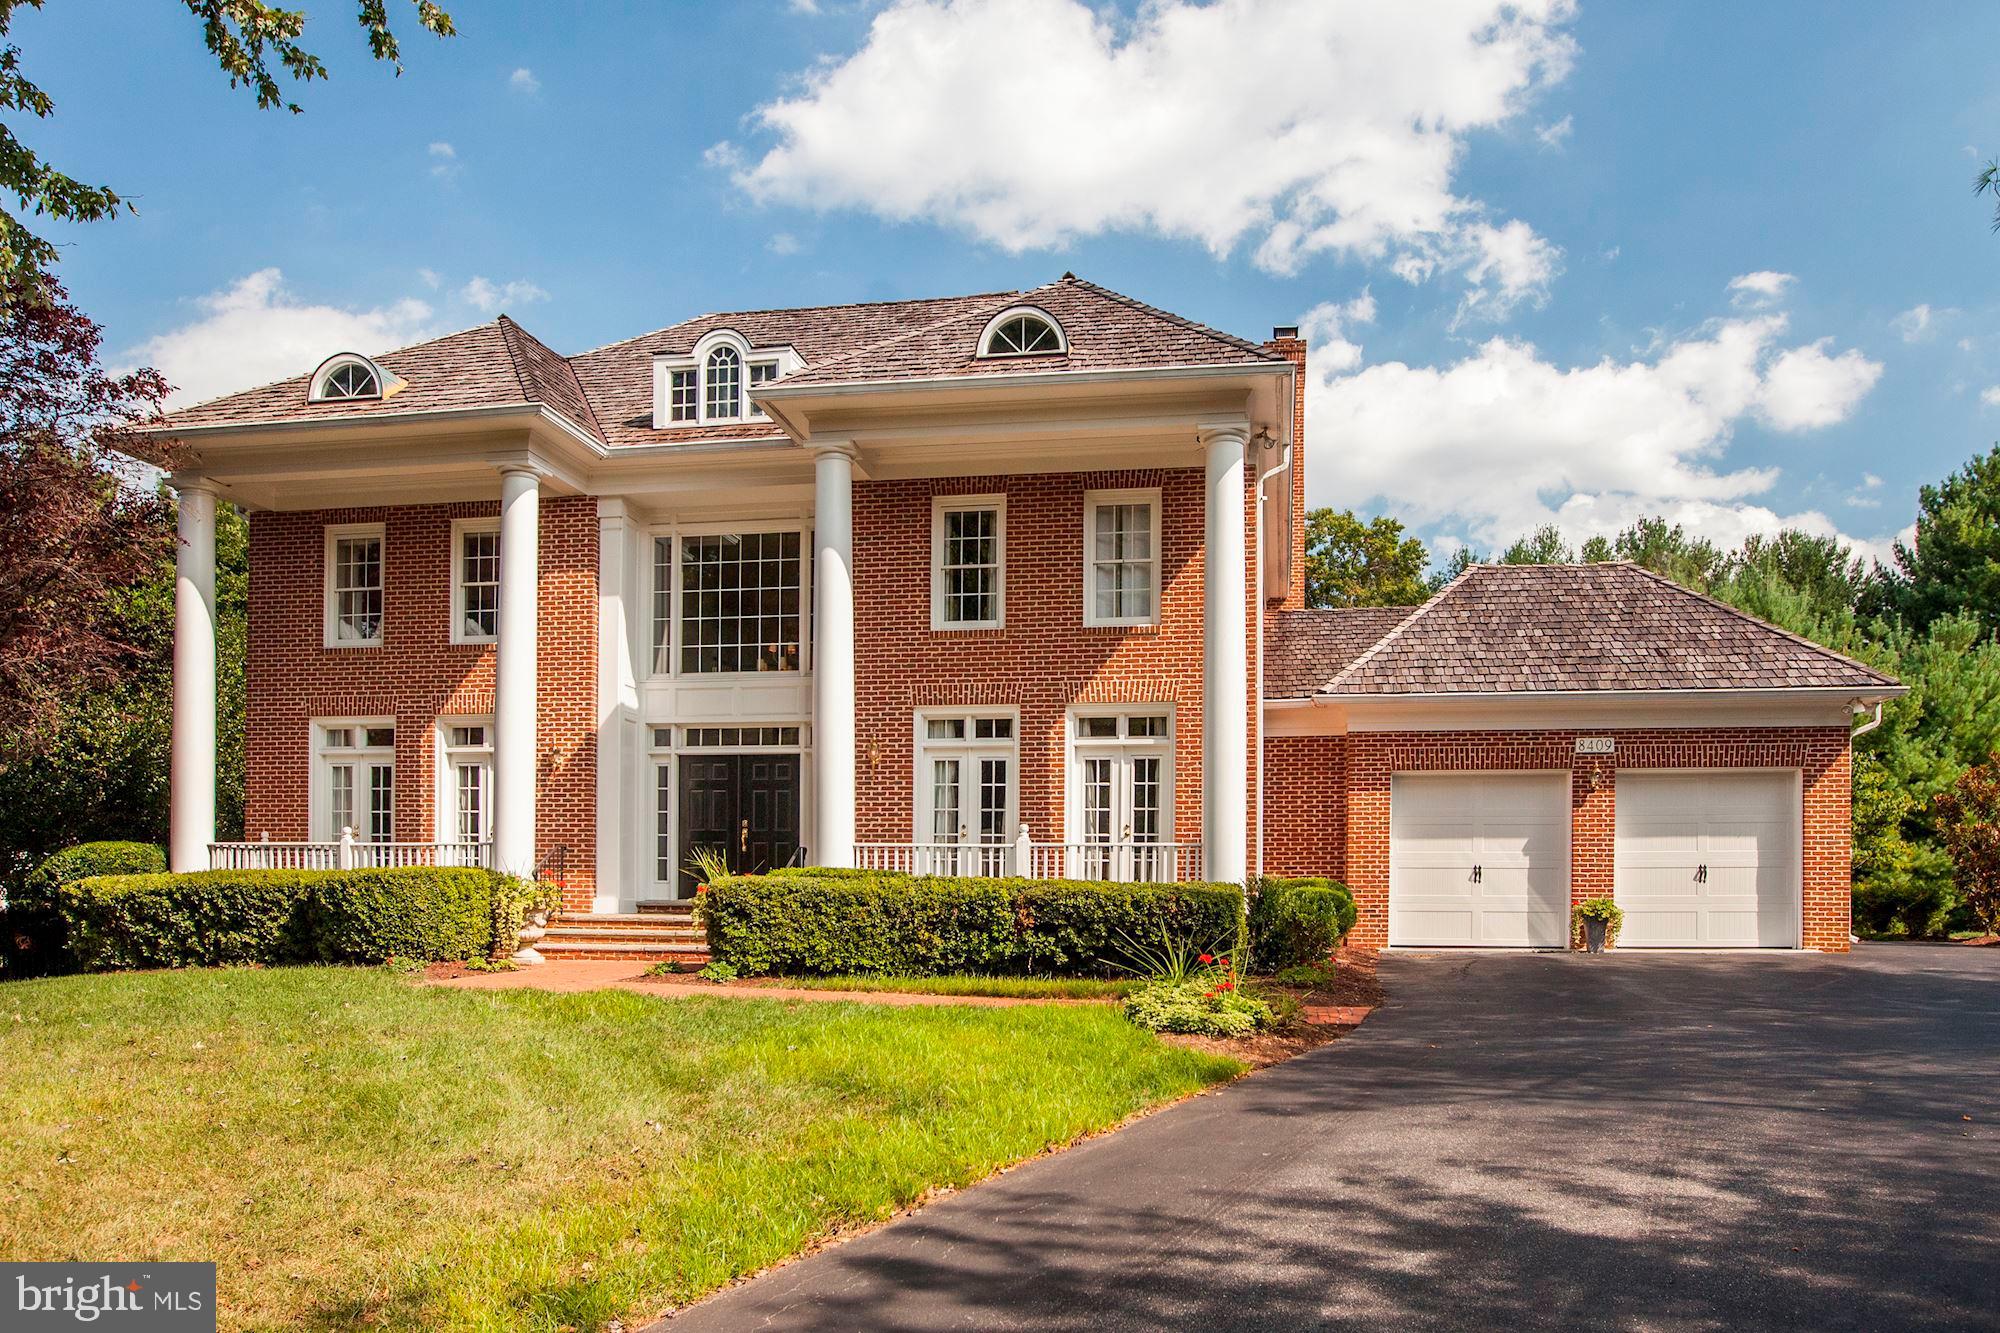
Located on a quiet cul-de-sac in thought after Avenel community, this spectacular & elegant home boasts outstanding design & recent updates. Ideal floor plan for entertaining with a 2-story foyer, hardwood floors on main level, family room with gas fireplace, gourmet kitchen w/ breakfast area, library/office, living room, generous rooms sizes & numerous custom built-ins throughout. Huge owners suite with expansive walk-in closet & luxurious bath with separate vanities, powder room, steam shower, and tub. 2 Bedrooms and a bath complete teh second level.  A finished 3rd floor offers 2 additional bedrooms and bath.  The expansive fully finished lower level features a bar and additional bedroom & bath. Roof recently replaced. A flagstone patio, private backyard, 2-car attached garage, and a 1-car surface parking complete this wonderful offering.
#MDMC679146

POTOMAC

8409 CRIMSON LEAF COURT

6 Beds

4 Baths

6,192 Sq.Ft.

$1,595,000

MLS#: MDMC679146
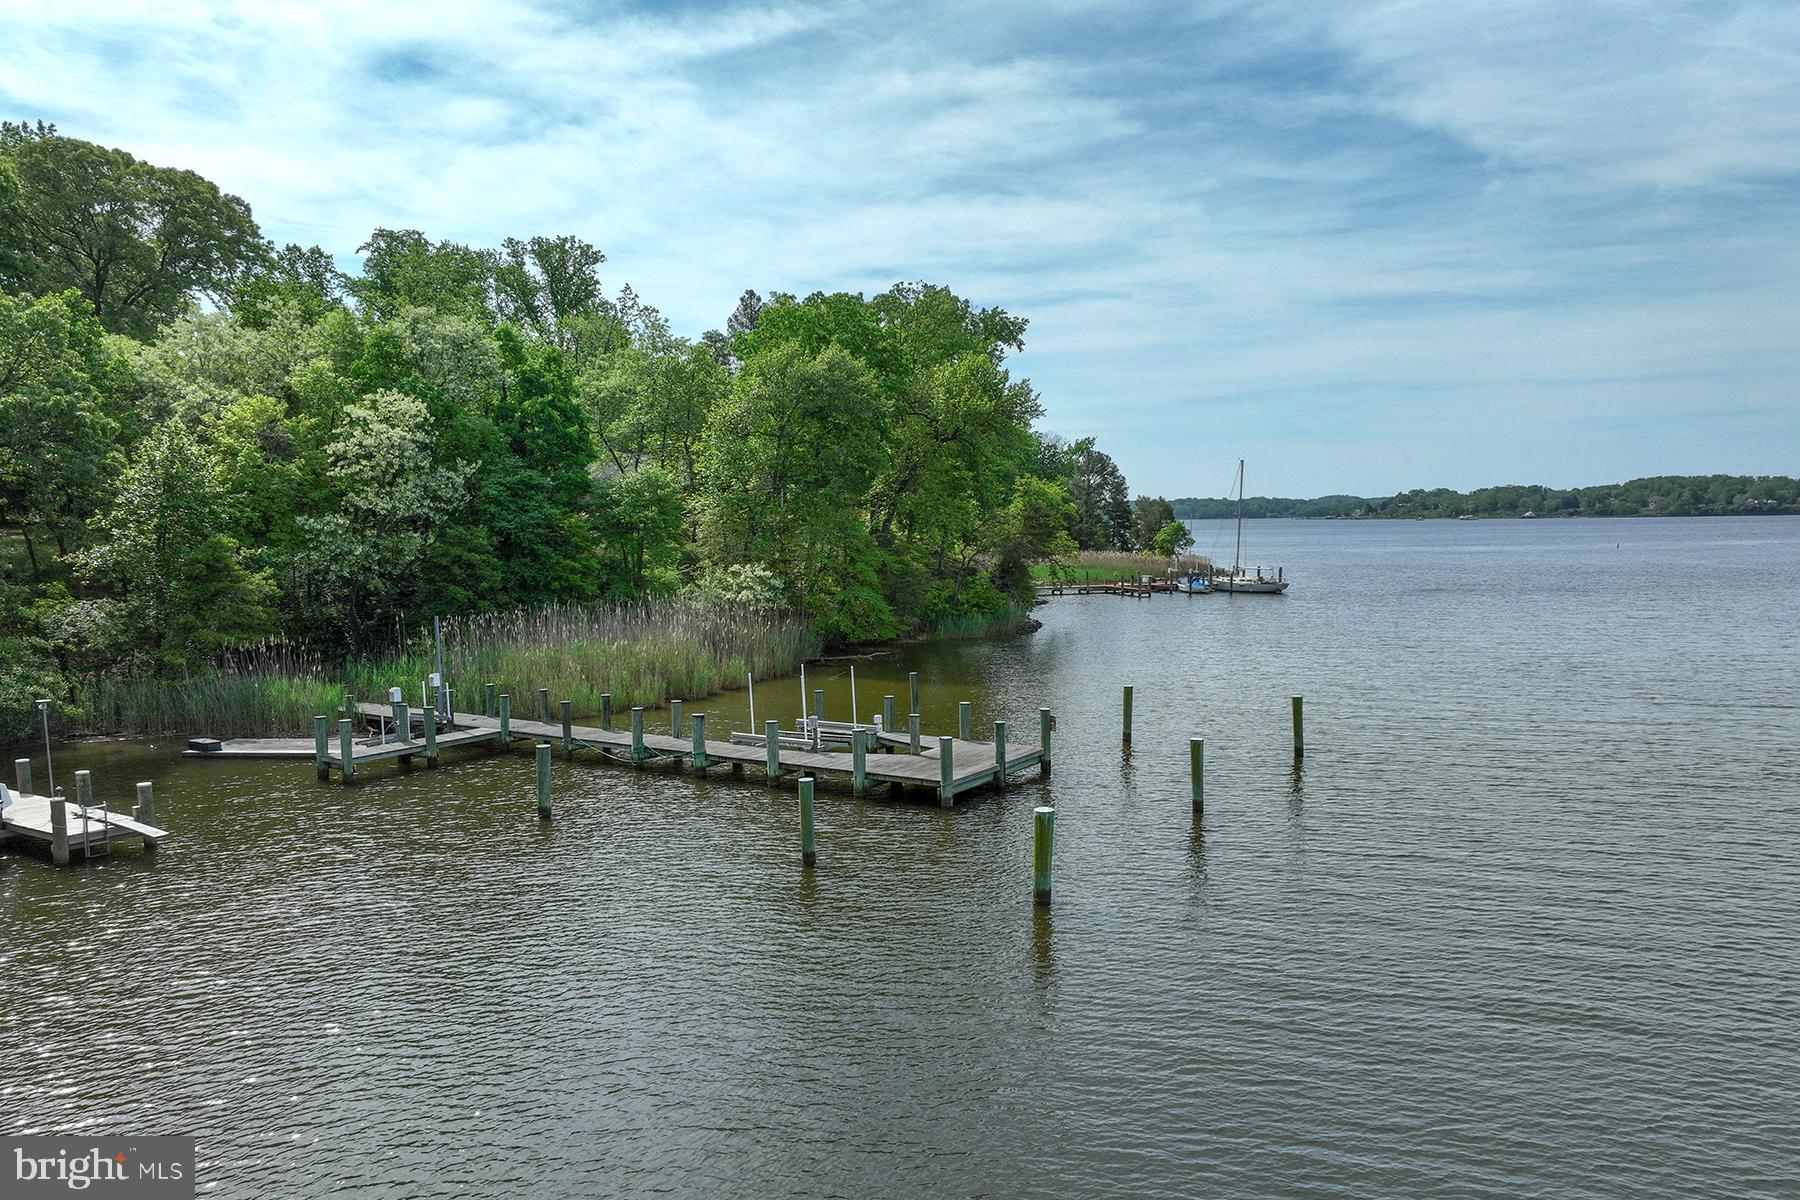
MAJOR PRICE ADJUSTMENT! Fabulous waterfront property on desirable Childs Point Road provides the perfect setting for your new dream home. It is a bucolic drive past estate homes to this very special location, close to the mouth of Church Creek. The owners have built an incredible dock complex with room for several power and/or sailboats. The complex includes 2 jet ski lifts, a 10,000 lb boat lift, and two large slips -- one of which could accommodate a 60 ft yacht. The water depth is 8 ft MLW and it’s a 12-minute ride to the mouth of the South River (where it meets the Bay). It's also fun to poke around the creeks on the South River, or tie up at a local crab house that is literally a five-minute ride by boat. With 178 ft of waterfrontage on Church Creek, 924 Childs Point has had a perc test for a 3500+ SF home and engineering showing a waterside pool. Spend a day on the Chesapeake Bay and come home to your luxurious new home. Close to town but in a very serene and private setting, this property will be the basis for years of waterfront enjoyment. Take the Tour on-line!
#MDAA2072986

ANNAPOLIS

924 CHILDS POINT ROAD

None Beds

None Baths

1.12 acres

$1,595,000

MLS#: MDAA2072986
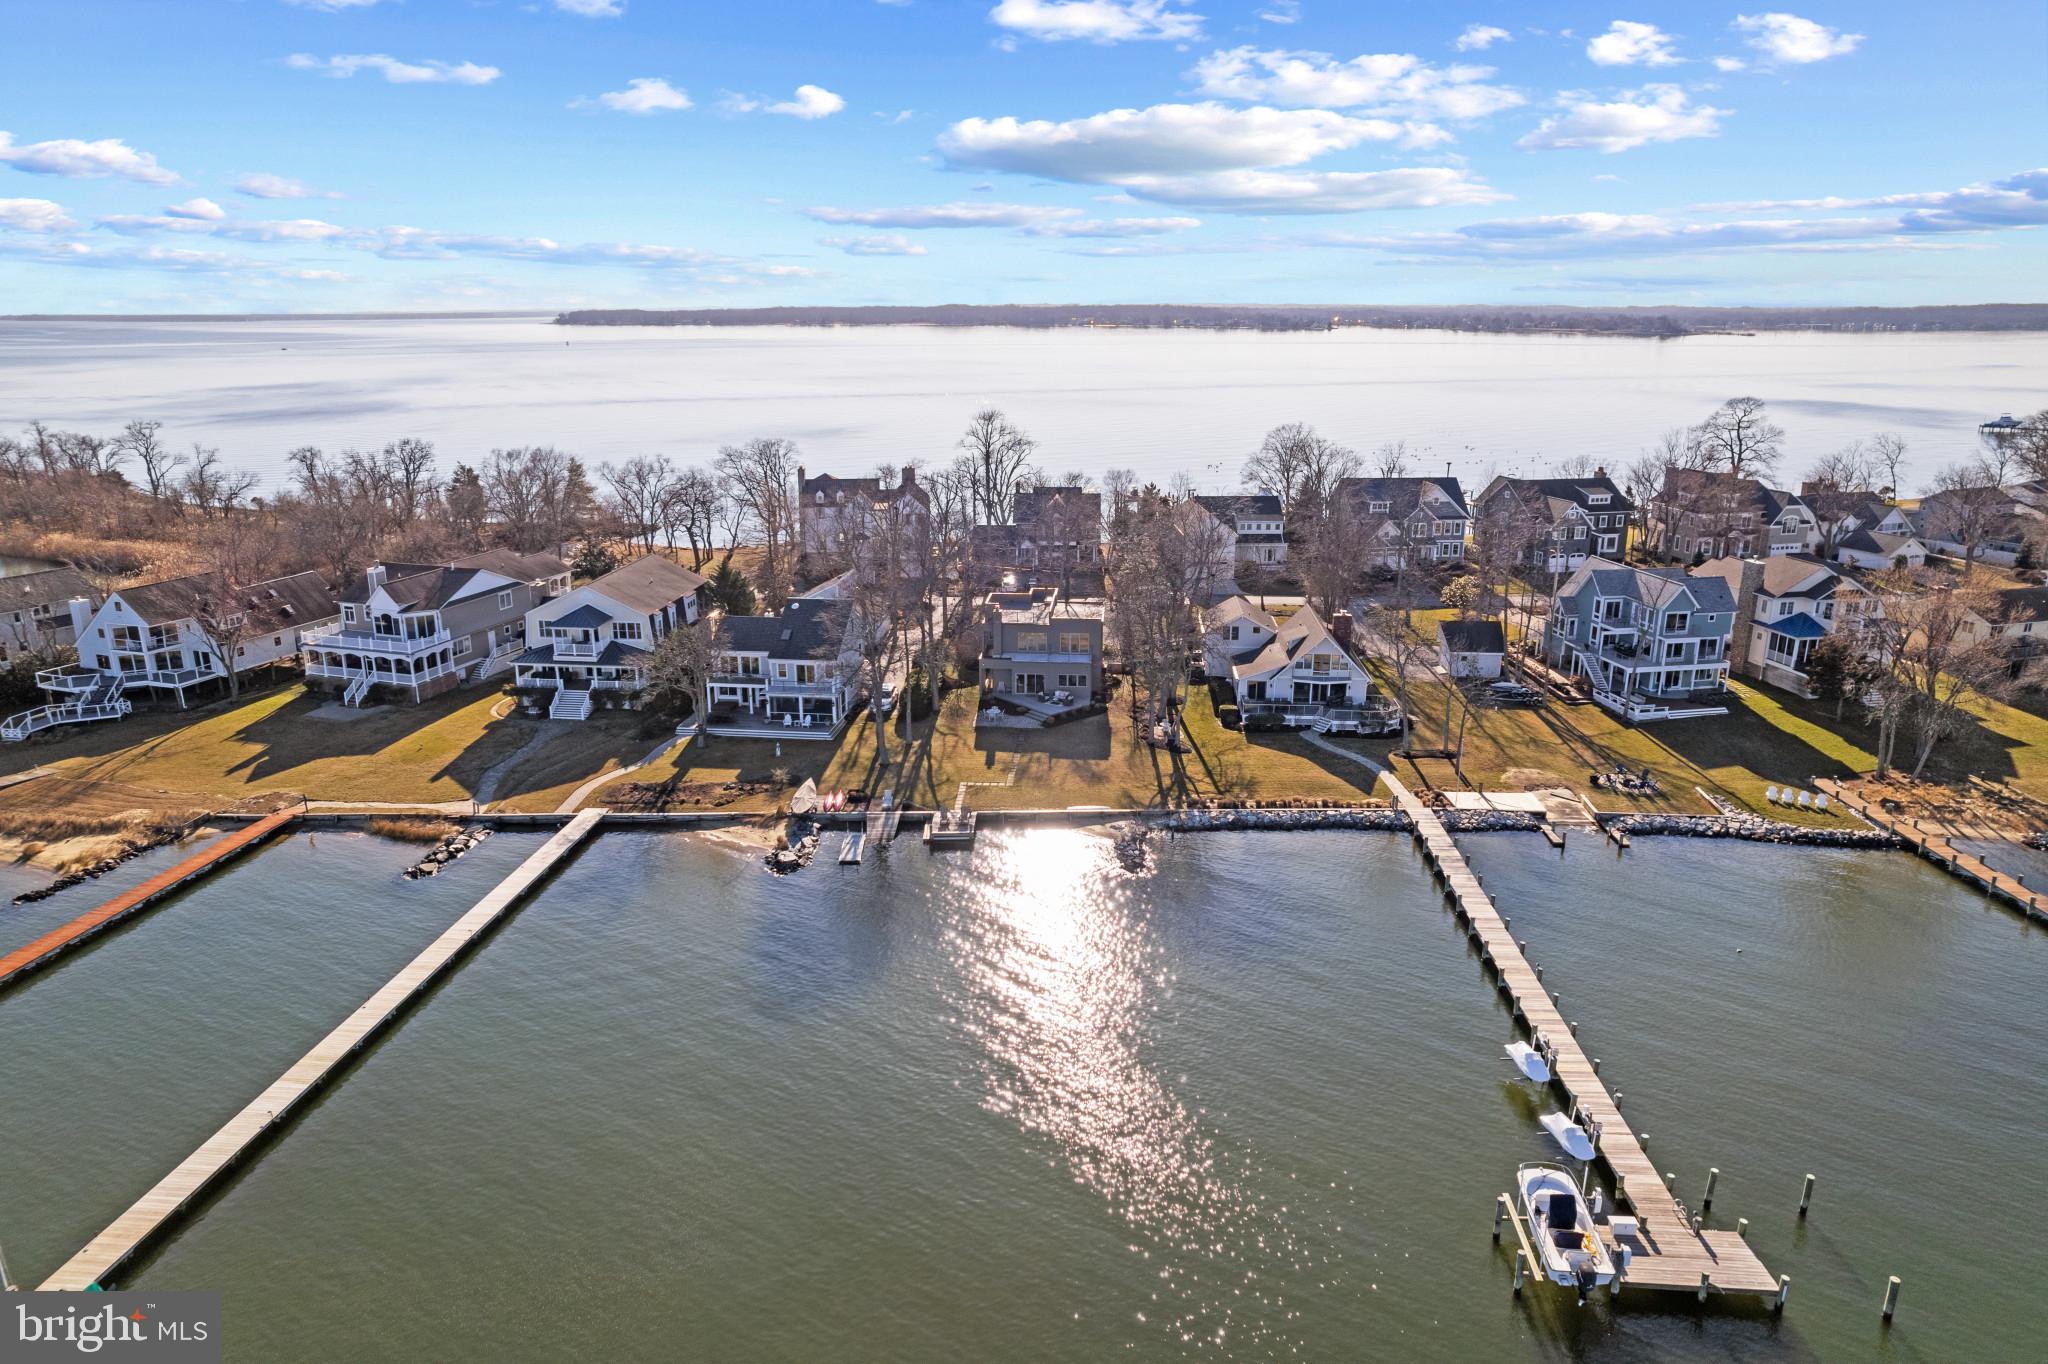
A contemporary jewel box on Fishing Creek overlooking the Chesapeake Bay! Every detail throughout the home was meticulously thought out and beautifully executed to create a gem of a home that takes advantage of the endless views. The interior gleams with curated, modern finishes with stunning features including 2 story living room with tons of natural light, wide staircase and coveted rooftop terrace. As you arrive at the property, take in the tranquility of being nestled between the South River and Fishing Creek in the wonderful Oakwood community on the Thomas Point peninsula.  Conveniently located just steps from the entrance to Thomas Point park allows you to enjoy acres of nature trails, picnic areas and pavilion right out your door. The contemporary architecture, lush landscaping and stone walkway welcome you into the home. The warm wood floors, high ceilings, natural sunlight and open floor plan greet you with a sense of serenity.  The home features an amazing gourmet Kitchen with granite countertops and island. The visually pleasing design coupled with the high end appliances are sure to please everyone. The only view more inspiring than the kitchen is the endless water views across Fishing Creek out to the Chesapeake Bay that can be enjoyed from almost every room in the house. Cozy up around the fireplace in the living room on a chilly winter evening or open the sliding glass door on a warm summer night to let in the cool breezes from the water. The main level office with adjacent full bath can easily house overnight guests and the 2 bedrooms on the upper level with shared full bath makes this property perfect for year round residents or weekend getaways. Supplementing the interior is over 1,000 sqft of exterior living space including the deck, patio and amazing rooftop terrace. Enjoy the outdoors by throwing a crab feast on the paver stone patio and the rear deck while soaking up the sun, watching the boating activity on the Bay and around the Thomas Point lighthouse in the distance.  Host amazing gathering on the roof top terrace and gaze at the stars and the twinkling lights across the Bay late into the night. Enjoy the waterfront lifestyle and feel like you are on vacation every day! Welcome Home!
#MDAA2078314

ANNAPOLIS

3803 THOMAS POINT ROAD

3 Beds

2 Baths

1,968 Sq.Ft.

$1,595,000

MLS#: MDAA2078314
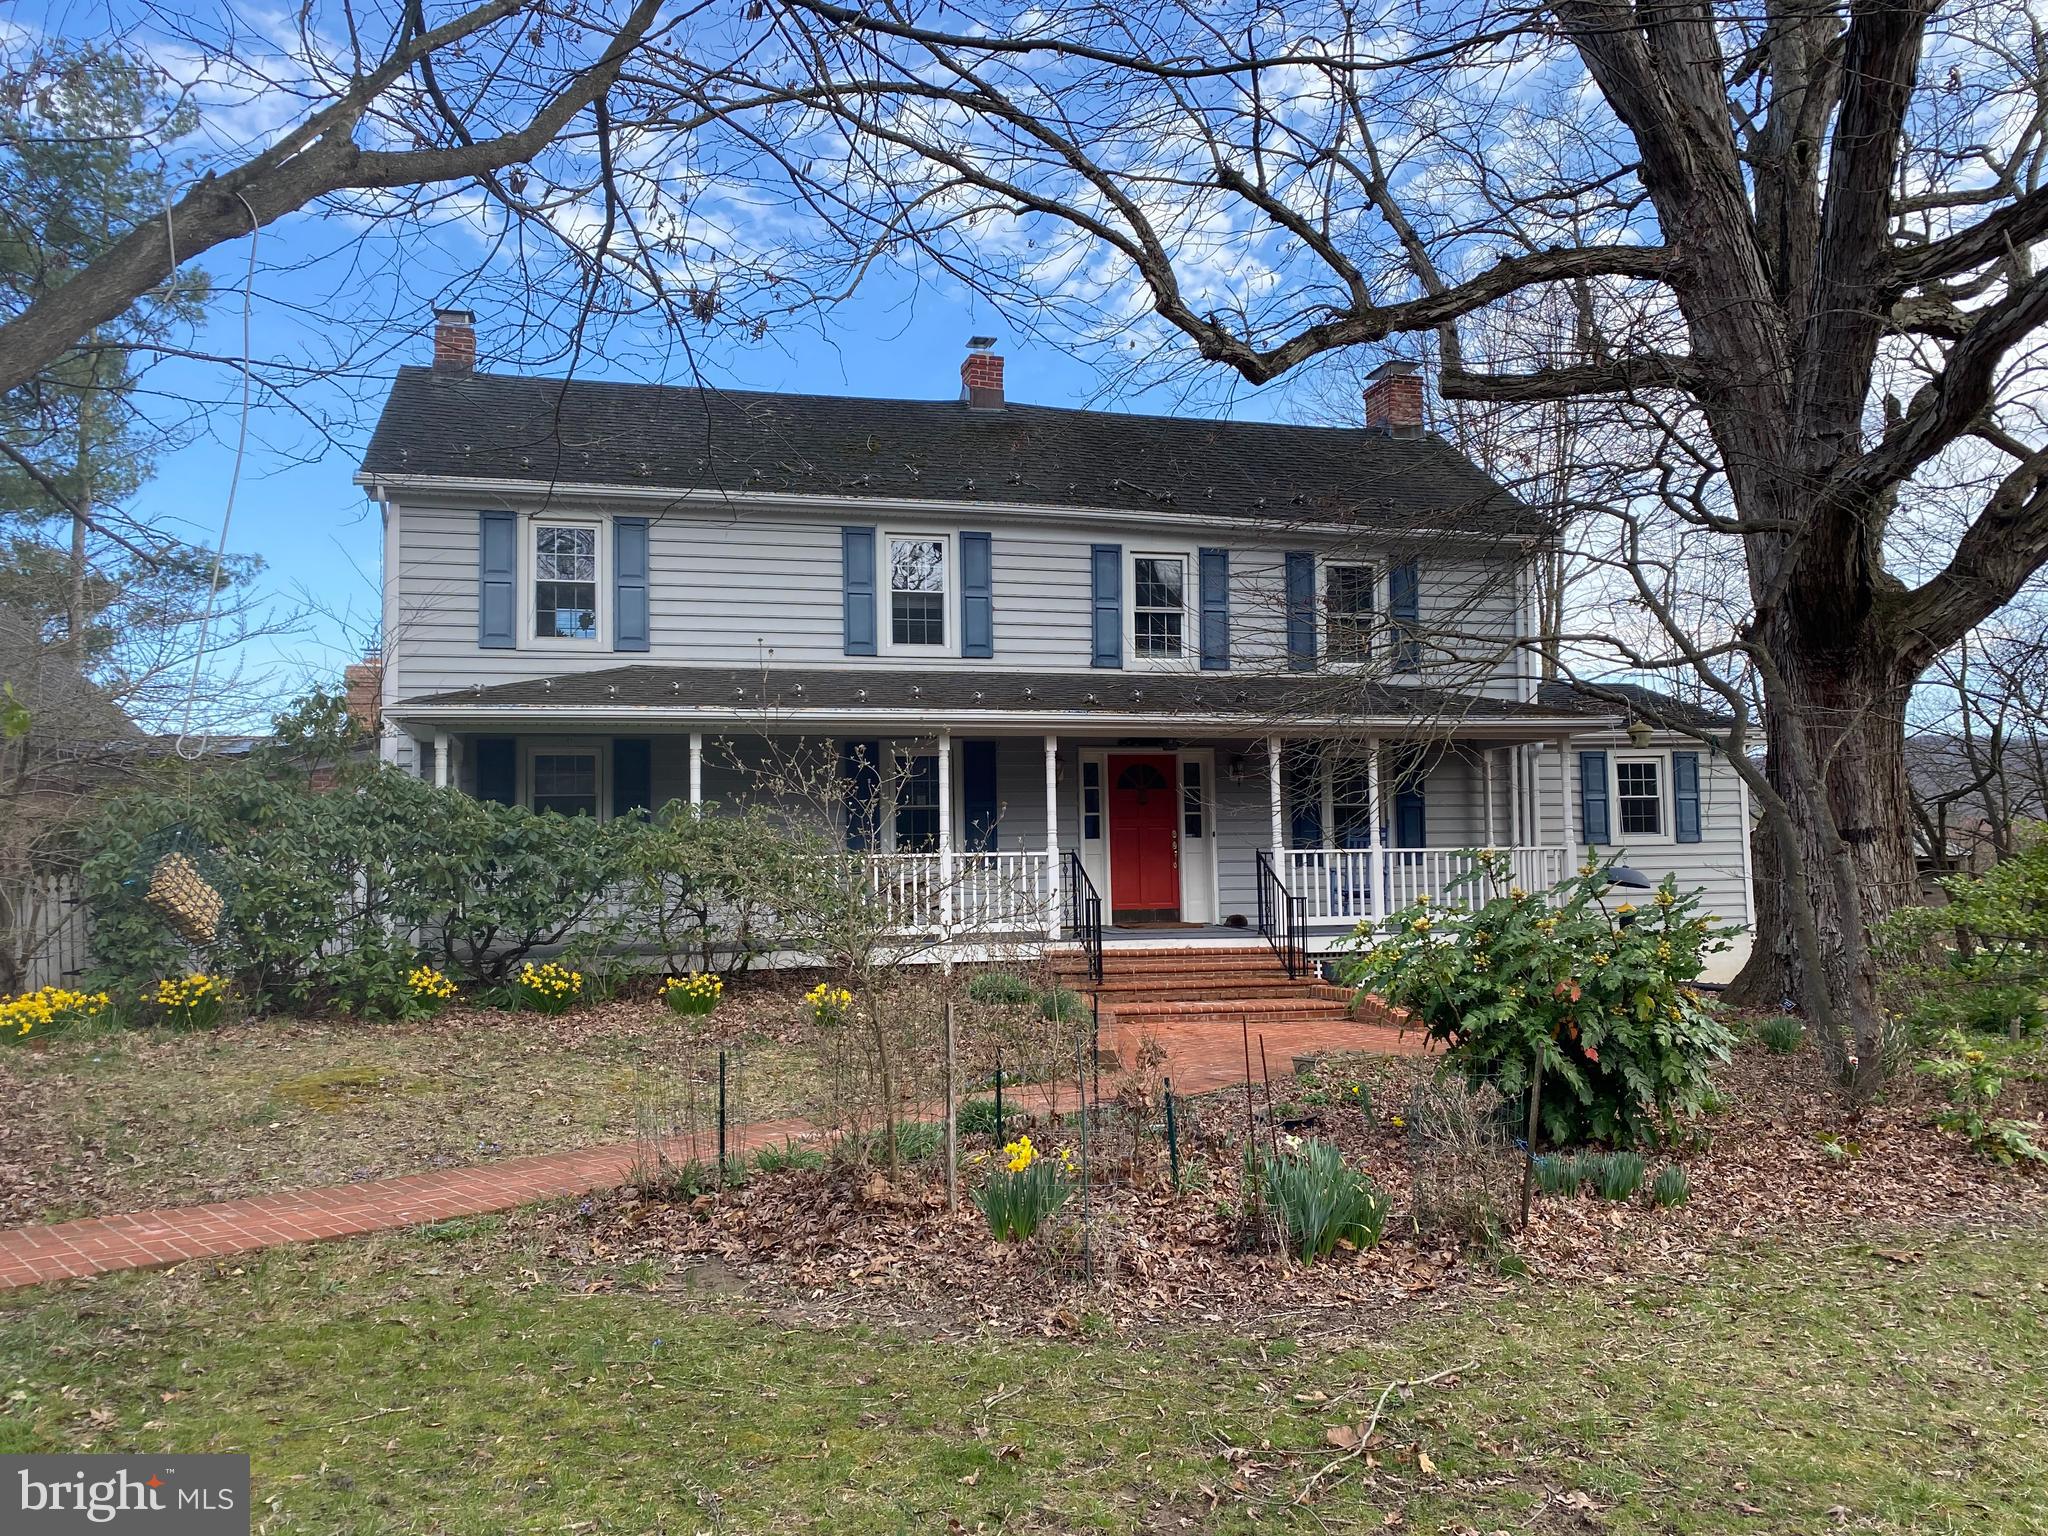
Welcome home to this remarkable estate, situated near Sharpsburg, Boonsboro, Keedysville, Pleasant Valley in Southern Washington County, MD, offering utmost privacy and spectacular views of Elk Ridge ( watch the sun rise over this mountainside) and close to Antietam Battlefield and Potomac River activities.  The barn and large adjoining covered loafing shed areas are perfect for hosting events;  the orchard is registered organic;  pastures are suitable for horses, cattle or other livestock.   The farm is also 100% Solar Energy powered. The wonderful house addition creates two levels of large living spaces with windows to welcome in sunlight and views while the original farmhouse offers quaint and timeless components and a setting which includes the County's Champion White Oak tree.  A 3 Car Garage with a separate apartment above provides space for staff or guests staying on-site. Two ponds and greenhouses are additional features.  Adjoining land increases total farm area to 95 acres, if desired by purchaser. The updates and unique features are too numerous to list, so please view the photos and come visit by calling for an appointment.
#MDWA2020754

KEEDYSVILLE

19403 BURNSIDE BRIDGE ROAD

6 Beds

4 Baths

5,141 Sq.Ft.

$1,595,000

MLS#: MDWA2020754
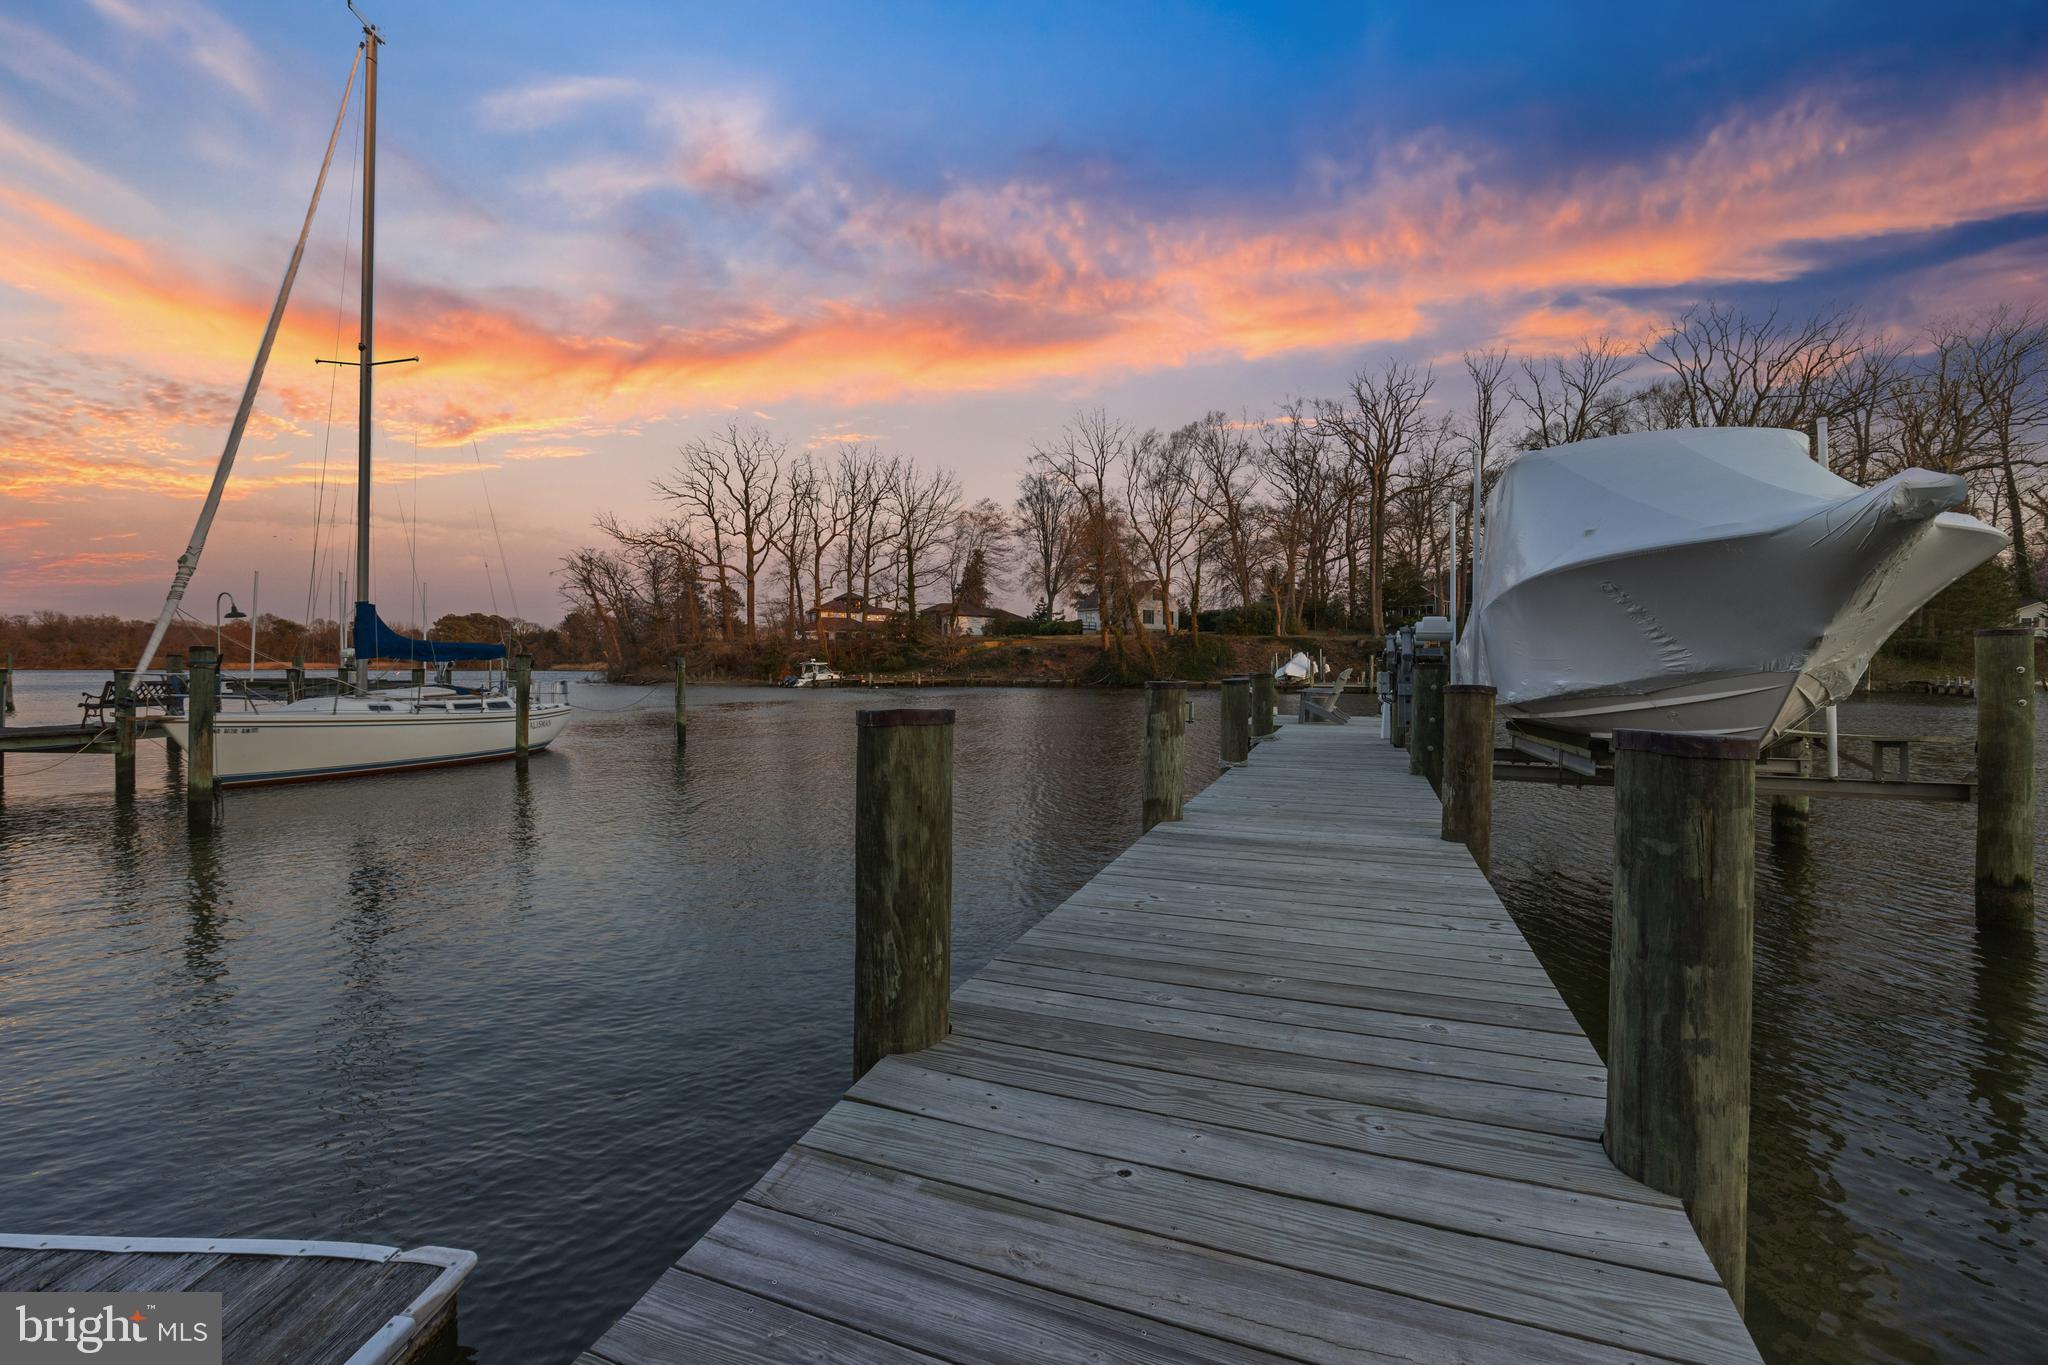
Experience waterfront living at its finest in this meticulously updated waterfront beauty. Perched above the serene shores of Minnow Creek just off Whitehall Creek, this coastal cottage-inspired home offers the perfect escape for year-round living, weekend getaways, or rental opportunities. Wake up every morning to the gentle stirrings of the water fowl as the sun casts a warm glow across Minnow Creek, feeling a sense of anticipation for the day ahead. Open the sliding doors onto the expansive waterside deck and inhale the salty breeze, letting it rejuvenate your spirit as you savor your morning coffee in the cozy sunroom with brick floor and vaulted ceiling. The soft light filtering through the windows enveloping the open floor plan of the Kitchen, Living and Dining room beautifully illuminates the 200-year-old heart pine flooring beneath your feet. The antique paneling surrounding the fireplace, the expertly crafted bookcases in the dining area and the attention to detail combine to showcase the timeless beauty of this home. Throughout the day, immerse yourself in the tranquil surroundings. Lounge under the waterfront pergola, take a well deserved nap in the main level Bedroom or curl up with a book in the guest bedroom window seat as you gaze out at the serene views.  Indulge in leisurely afternoons spent fishing off the private pier or basking in the sun's rays on the floating dock. The tranquility of no-wake waters will delight boating enthusiasts with endless opportunities for recreation and the location provides quick and easy access to Annapolis, the Chesapeake Bay and beyond. As the sun sets, painting the sky in hues of orange and pink, light the pergola and watch as the deck comes alive with warmth and charm. As night falls, retreat indoors to the luxurious Primary bedroom suite letting the sound of the water lull you to sleep, dreaming of another day in your waterfront paradise. This isn't just a home—it's a lifestyle. Embrace the simple joys of the waterfront lifestyle and make this retreat your own. Every day you'll be reminded of the beauty and serenity that await you in this idyllic haven. Welcome Home!
#MDAA2079714

ANNAPOLIS

705 RED CEDAR ROAD

3 Beds

3 Baths

2,185 Sq.Ft.

$1,595,000

MLS#: MDAA2079714

1 ... 538 539 540 541 542 ... 666
* Listings identified with the FMLS IDX logo come from FMLS and are held by brokerage firms other than the owner of this website. The listing brokerage is identified in any listing details. Information is deemed reliable but is not guaranteed. If you believe any FMLS listing contains material that infringes your copyrighted work please review our DMCA policy and learn how to submit a takedown request. © 2024. First Multiple Listing Service, Inc.

Send a message

Message successfully sent.

Your message

What is 3 + 4 ?

Reason for contacting?

I agree to receive email communication and understand I can unsubscribe at any time.

I agree to be contacted by Charis Realty Group - Christine Issler, Broker via call, email, and text for real estate services. To opt out, you can reply 'stop' at any time or reply 'help' for assistance. You can also click the unsubscribe link in the emails. Message and data rates may apply. Message frequency may vary. Privacy Policy

Sign Out

Virtual Assistant

Would you like to take the next step with this property? We can help you schedule a showing or virtual tour, or send you more details.

Yes, I would like more information.

Thank You for Your Reply, One of Our Agents will contact you as soon as possible

No, maybe later.

Thank you, you can always contact me via email, phone number or through the contact form.

Realhub AI

Lucy - Your AI-Powered Realtor

Update Your Temporary Password

Personalize your search

Enter your email and we'll notify you immediately when new listings match what you're looking for.

or enter email address

Already have an account ? Login here

Continue your home search

I agree to receive communications and understand I can unsubscribe at any time.

I agree to be contacted by Charis Realty Group - Christine Issler, Broker via call, email, and text for real estate services. To opt out, you can reply 'stop' at any time or reply 'help' for assistance. You can also click the unsubscribe link in the emails. Message and data rates may apply. Message frequency may vary. Privacy Policy

Already have an account ? Login here

We use cookies

We use cookies primarily for analytics to enhance your experience. By accepting, you agree to our use of these cookies. You can manage your preferences or learn more about our cookies policy.