Properties

Browse or get in touch to schedule a walkthrough.

  • Nearby me
Price range

Popular Features

Community Features

Association

Property Features

Waterfront

View

Exterior Features

Interior Features

Style

534616 properties match your criteria

Updated 1 minute ago

E-Alert name
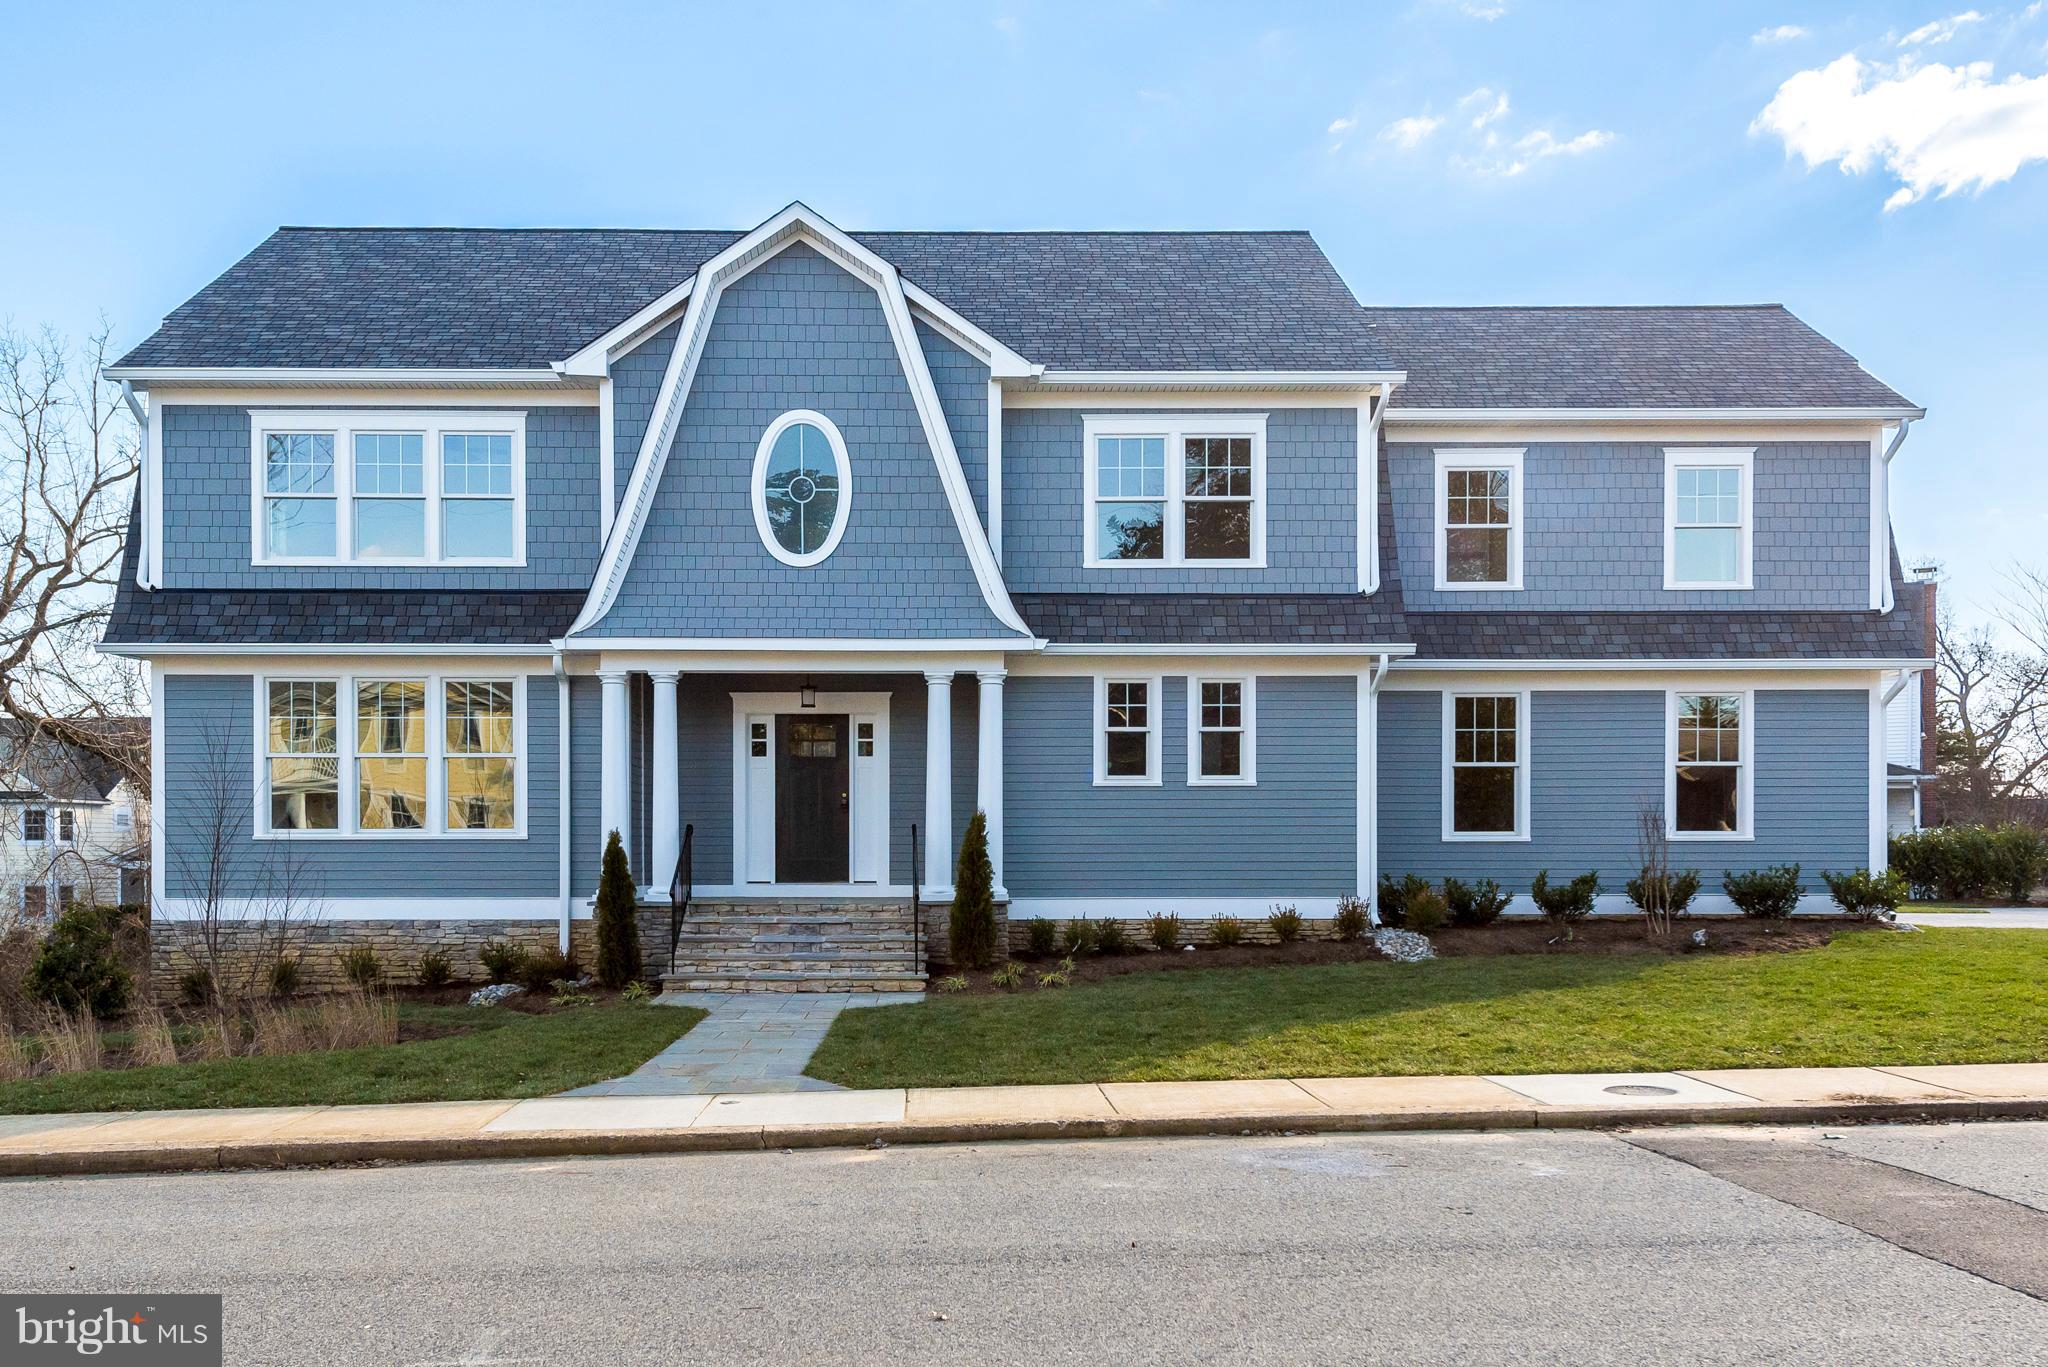
New custom home located in the established, upscale and walk to town Annapolis community of Murray Hill. Well appointed with careful attention to detail, this spacious home offers open concept living with 9 ft ceilings, hardwood floors, coffered and tray ceilings, and attractive wainscoting. The light filled main level exudes warmth and comfort from the family room with custom built-ins and fireplace to the French doors that open the screened porch with stone fireplace. Enjoy the large gourmet kitchen with stainless, granite and quartz counters, Subway tile, island and wine bar. Offering 5 bedrooms and 4.5 baths including master suite with luxurious bath and 2 walk-in closets, en suite guest bedroom, 2 bedrooms with shared Jack & Jill bath, and a  finished lower level with 5th bedroom, full bath and recreation room. Finished 2-car garage with paver driveway. Gas heating and cooking. Hardie-plank exterior. Steps from waterfront parks on Spa Creek, Maryland Hall for the Arts, restaurants and shops.
#MDAA302622

ANNAPOLIS

115 GRANADA AVENUE

5 Beds

4 Baths

3,316 Sq.Ft.

$1,595,000

MLS#: MDAA302622
Offer deadline TODAY June 4 at 3pm! Pre-inspections occurring! Expecting Contingent Free, please include proof of funds/bank letter. Preferred Settlement Company is Settlement Trust.  

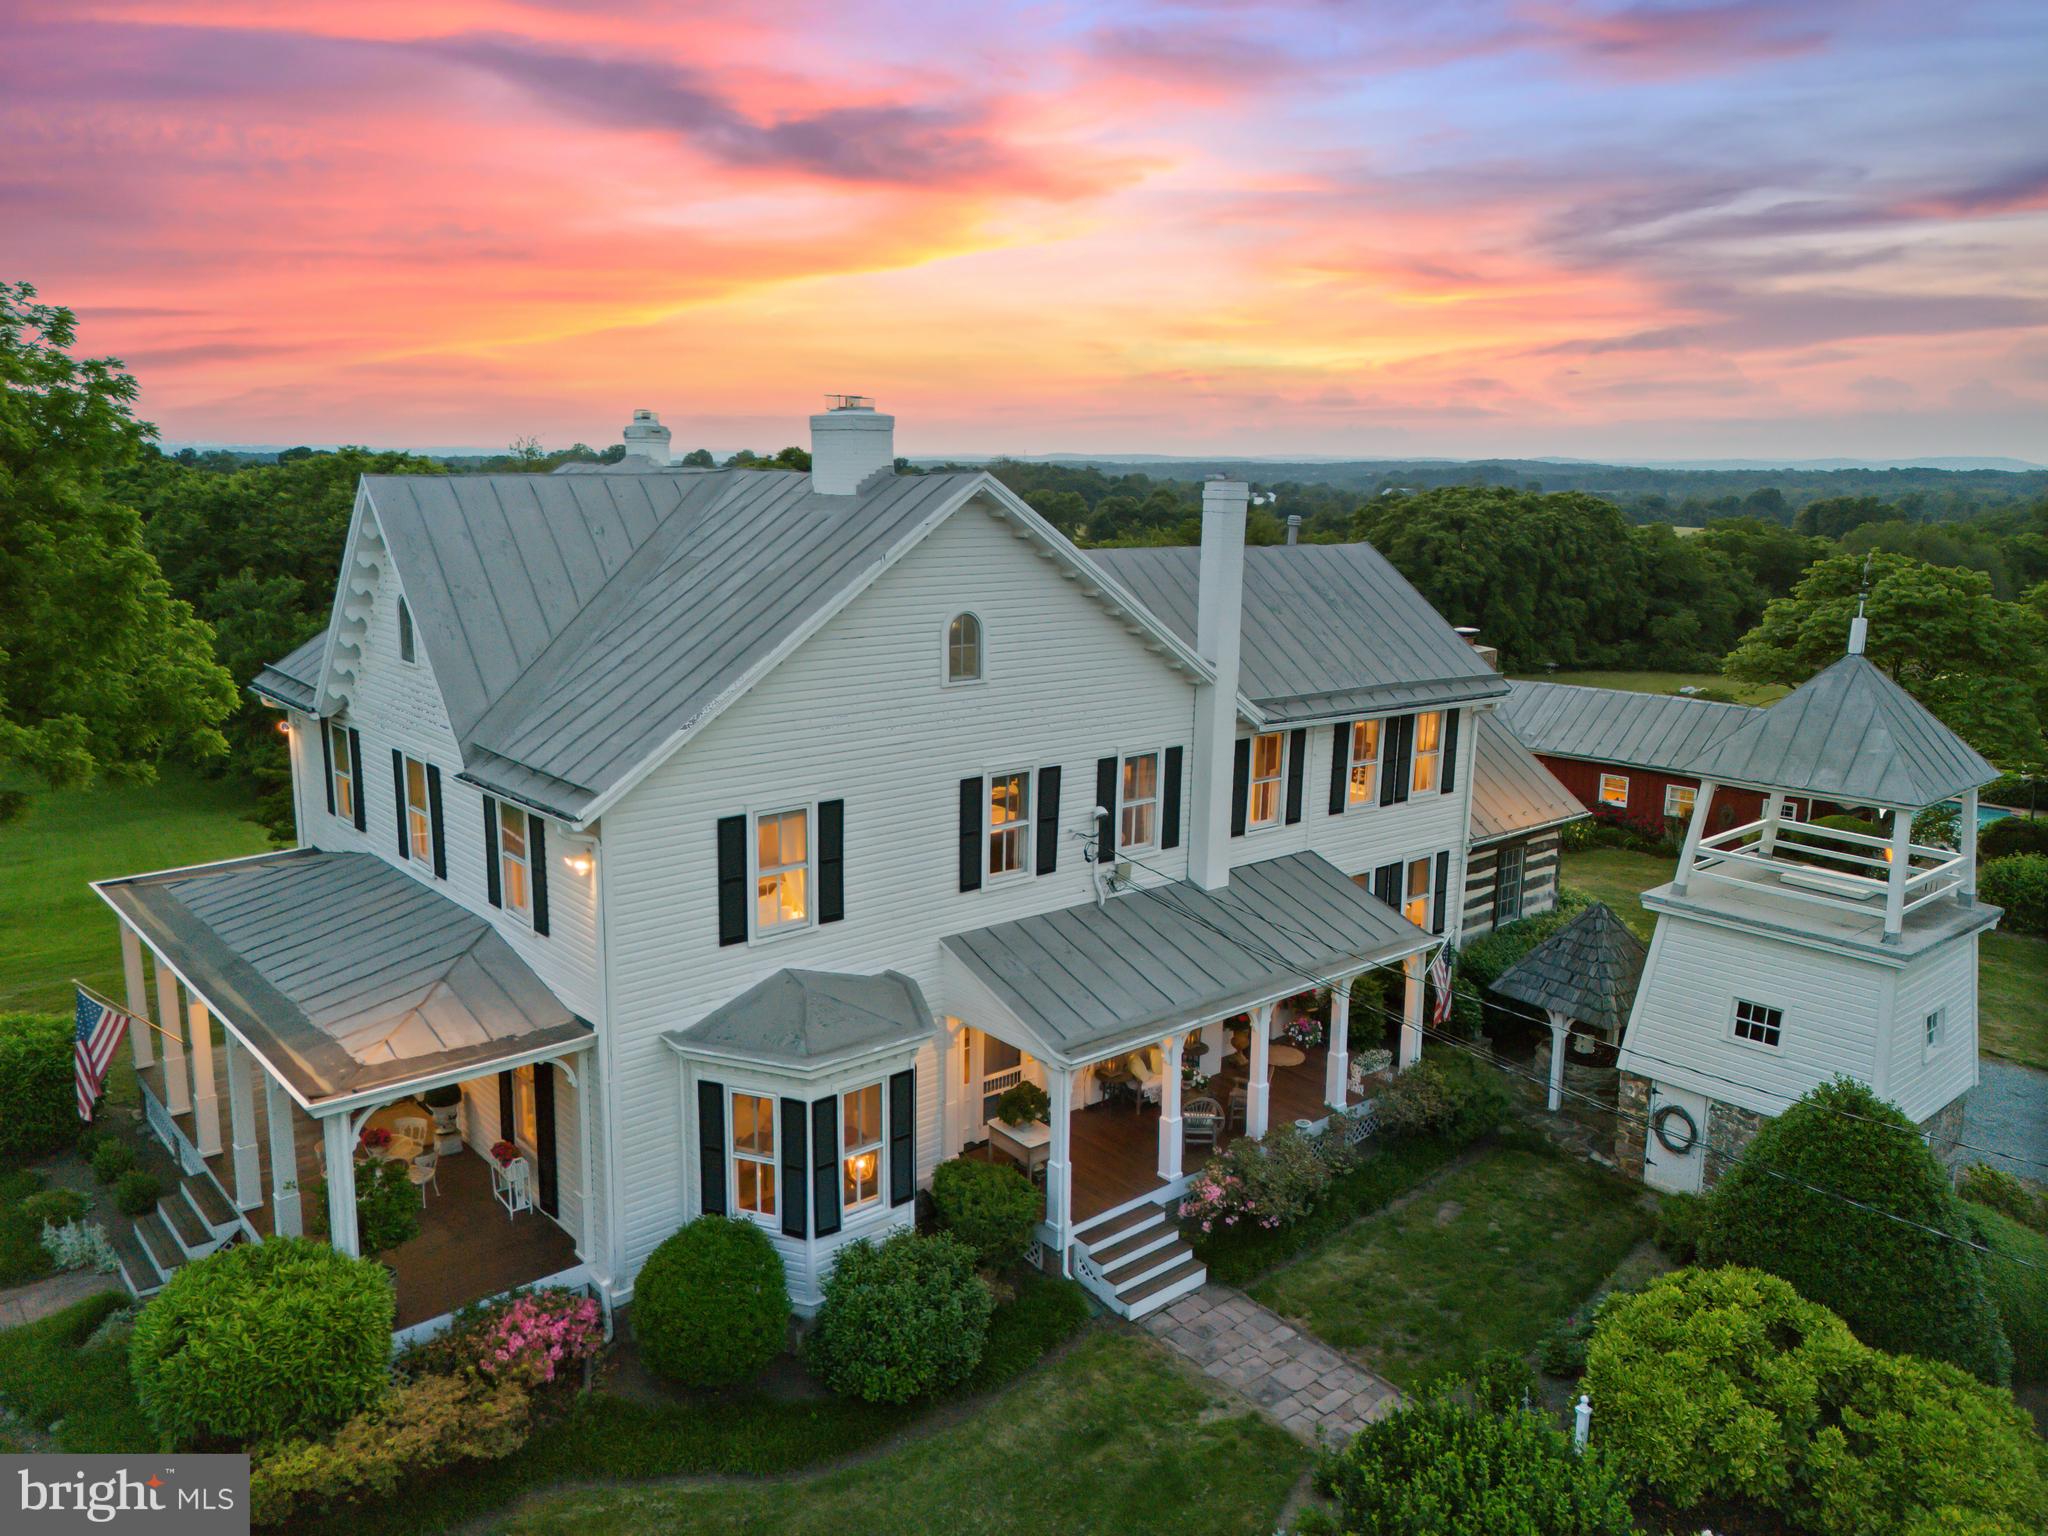
Sited a short 45 minutes from Washington, DC, beyond a picturesque driveway lined with 70 ornamental cherry trees, sits Lindenwood Farm, an enchanting Civil War era historic estate within walking distance from historic Poolesville. Located at 20415 Westerly Road, this 10-acre farm and notable outbuildings are a living testament to a rich and storied past molded by local history.

Lindenwood Farm’s journey began as part of a 1754 land grant that launched a progression of plot subdivisions leading to its building in 1858 as part of the Williams family estate.  During the Civil War, this area of Poolesville, including Lindenwood Farm, bore witness to the comings and goings of both Union soldiers and Confederate rebels. Purchased from his own Uncle in 1870, John H. Williams left an indelible mark on his surrounding community and on the farm that would serve as a cornerstone of the area’s history. Featured in Maryland’s Agricultural Reserve Historic House Tour, Lindenwood Farm has been lovingly restored and modernized to seamlessly blend the charm of its past with today’s comforts. 

The residence retains much of its original Italianate and Victorian architectural touches on its exterior façade and boasts 4 bedrooms and 3 bathrooms, living and dining spaces, family room and a study.  While the tax record notes the home is 3,840 square feet of finished living space, we were told it is estimated to be a total of 4,285 square feet. The recently updated kitchen presents a large and welcoming space with a 15’x19’ log cabin addition made from 1850s barn logs brought in from West Virginia acting as a second 2nd family room with a rustic beamed ceiling.  Although the log cabin was not original to the estate, it is from roughly the same time and finished with stones from the property to build the chimney and foundation.   A deck off the kitchen provides just one of many platforms to enjoy the home’s breathtaking views.

Adding to the estate's allure is a large one bedroom, one bathroom guest house currently used as extra living space, an art gallery and a pool house.  The 1,500 square foot (estimated) guest house has an expansive patio offering serene views of the gardens and the heated swimming pool.  The original log and stone smoke house has been restored and converted into a playhouse for the little residents of the estate.  Lindenwood Farm has a four bay car barn, a corn crib, and multiple run-in sheds, each preserving the essence of its historical roots.

To the west of the house sits the original 45'x70' Bank Barn that has been restored and repurposed into a vibrant party barn for family events and art gallery. Historic gems can be found throughout the property from the water tower to the wishing well, to the Civil War era mounting blocks used for horseback riding, and the cornerstone of the Williams’ Family who built the home.

There are multiple pastures which are currently used for sheep grazing allowing the farm to be taxed based on agricultural use and will convey should the new owners want to keep them.  There is a fenced vegetable garden large enough to make even Alice Waters jealous.  Mature trees, multiple flowering beds, and the perfect sunsets envelop the property from end to end.  Surrounded by woods and agricultural fields, privacy is unmatched by today’s standards while within commuting distance to Downtown  DC.
#MDMC2133544

POOLESVILLE

20415 WESTERLY ROAD

5 Beds

4 Baths

3,840 Sq.Ft.

$1,595,000

MLS#: MDMC2133544
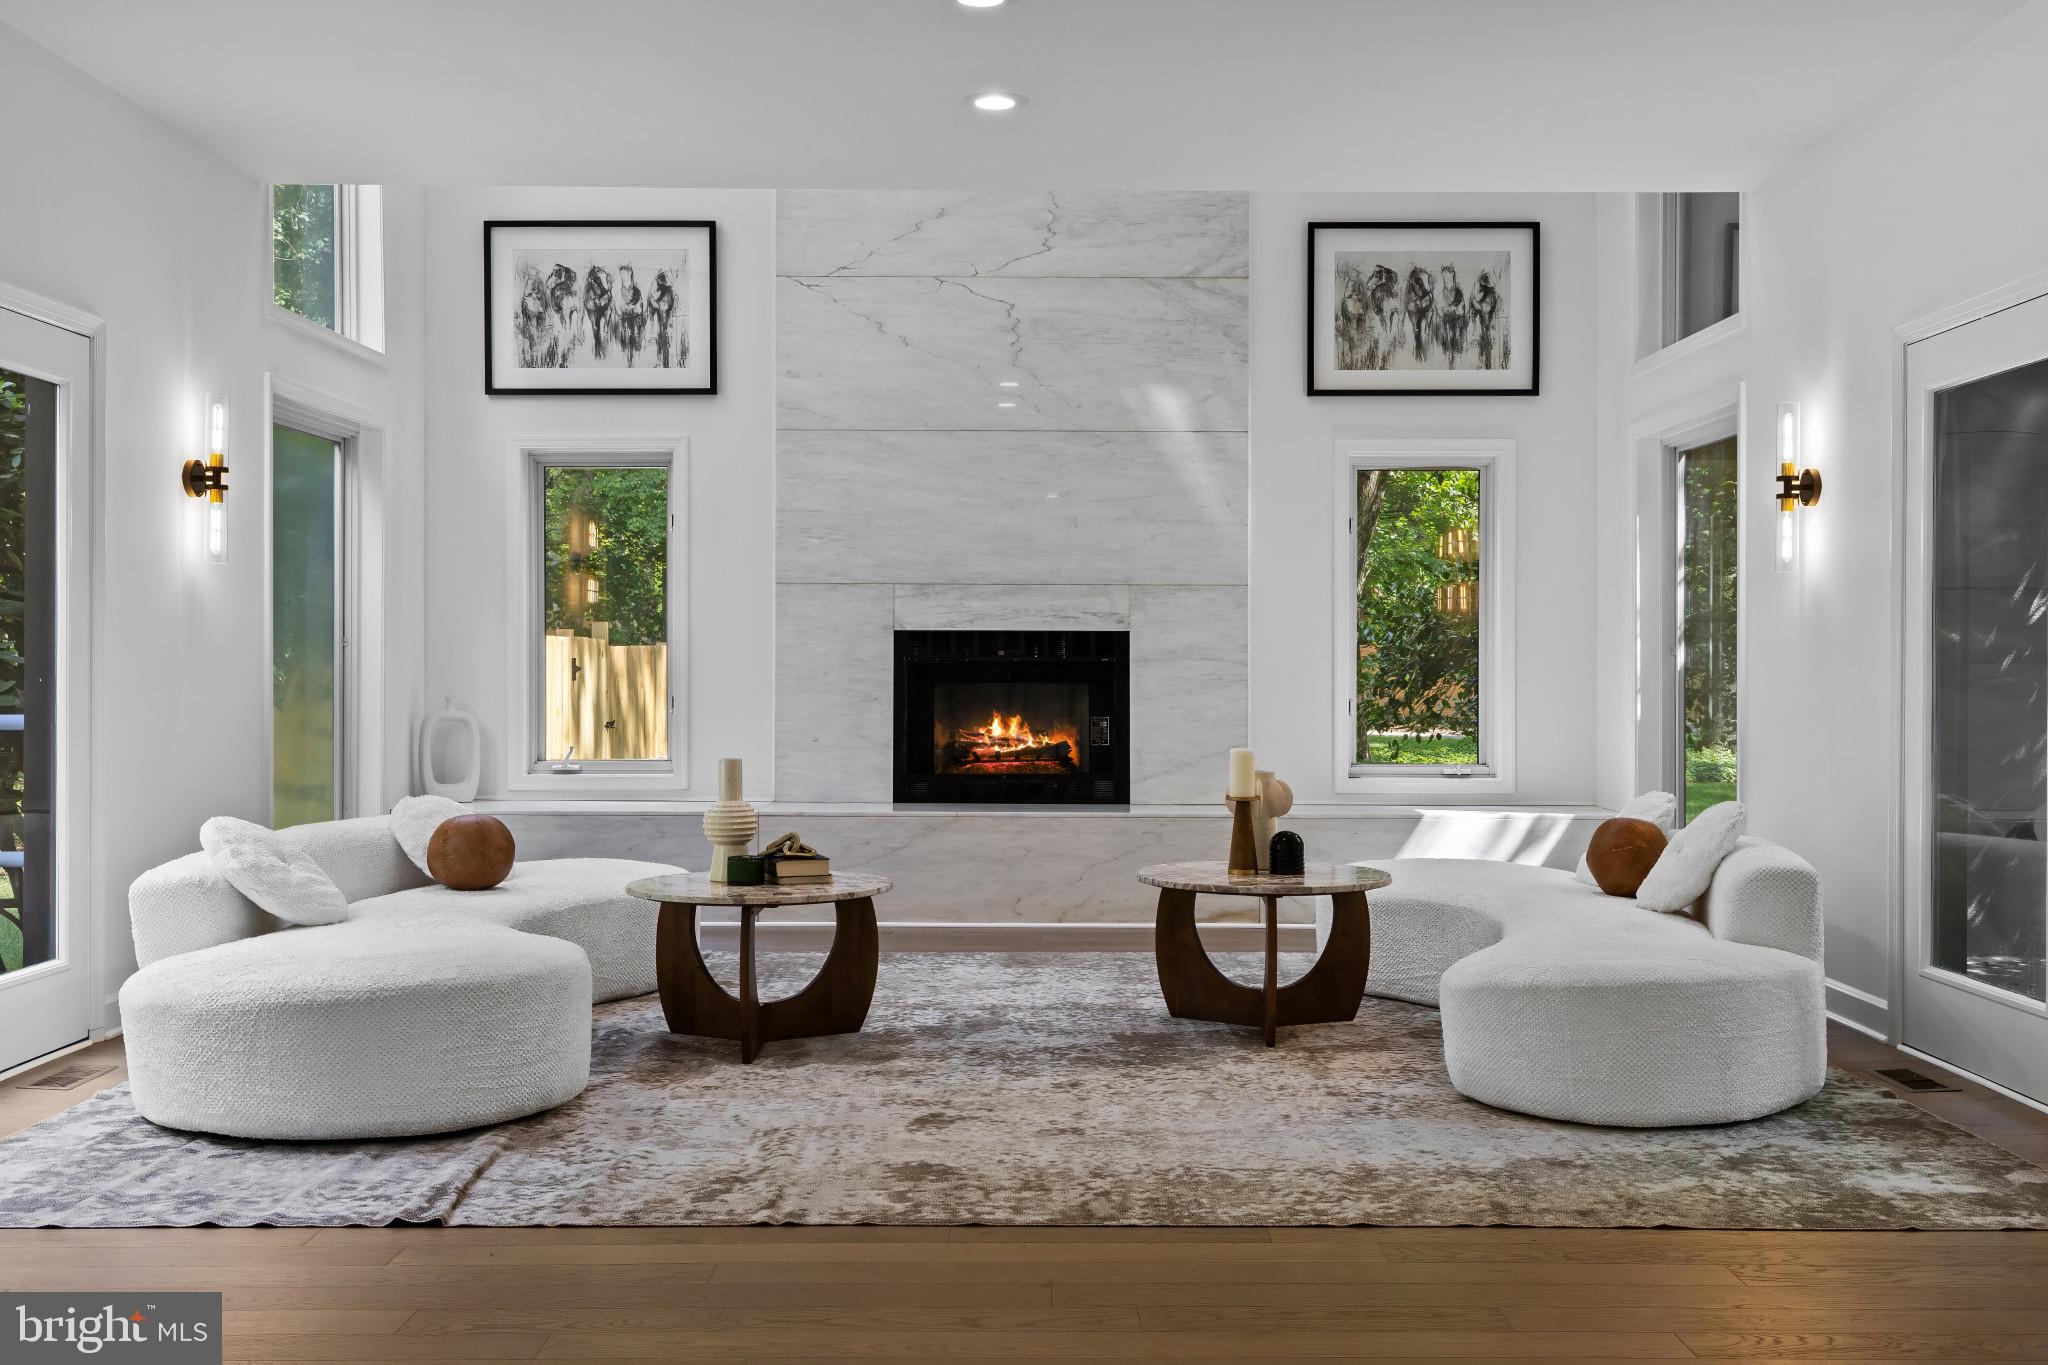
Tucked away on a serene and private two-acre wooded setting, this exquisitely renovated contemporary residence offers a rare fusion of modern elegance and effortless living. Thoughtfully reimagined, the five-bedroom, three-and-a-half-bath home is defined by sunlit interiors, soaring spaces, and timeless sophistication. The main level welcomes with 10-foot ceilings, white oak flooring, and streams of natural light from expansive windows and skylights. The airy living room, anchored by a dramatic double-height white marble fireplace, opens to terraces on either side—perfect for morning coffee or evening gatherings. The adjoining dining room blends classic style with indoor-outdoor flow, offering direct access to the rear patio and pool. At the heart of the home, the gourmet kitchen features top-tier appliances, a generous quartz island, custom cabinetry, and a casual breakfast alcove. The adjoining family room, with its striking stone double-height fireplace, built-in cabinetry, and wet bar, creates an inviting setting for relaxed entertaining. Beyond, a breathtaking sunroom showcases cathedral ceilings, exposed beams, and a curved wall of glass, seamlessly connecting to the patio and pool—an inspiring all-season retreat. Upstairs, the primary suite is a luxe escape, offering a private sitting room, walk-in closet, and spa-like bath with soaking tub, dual vanities, and oversized rain shower. A second en suite bedroom features a lofted hideaway, while three additional bedrooms share a beautifully appointed hall bath. A second-floor laundry adds everyday convenience. The lower level provides flexible finished space and a cedar-lined walk-in closet, with ample unfinished storage as well. Outdoors, the property unfolds as a private resort—sparkling pool, soothing spa, expansive patio, and lush landscaping create an atmosphere of tranquility and leisure. A circular front drive and separate private drive to the side-entry two-car garage offer ease and convenience, complemented by new fencing for privacy and peace of mind. The home is further enhanced by a three-zone HVAC system for optimal comfort and efficiency.Modern yet inviting, secluded yet connected—this exceptional property is a rare opportunity to own a contemporary retreat that embodies style, comfort, and sophistication.
#MDBC2135574

LUTHERVILLE TIMONIUM

11813 BERANS ROAD

5 Beds

3 Baths

4,873 Sq.Ft.

$1,595,000

MLS#: MDBC2135574
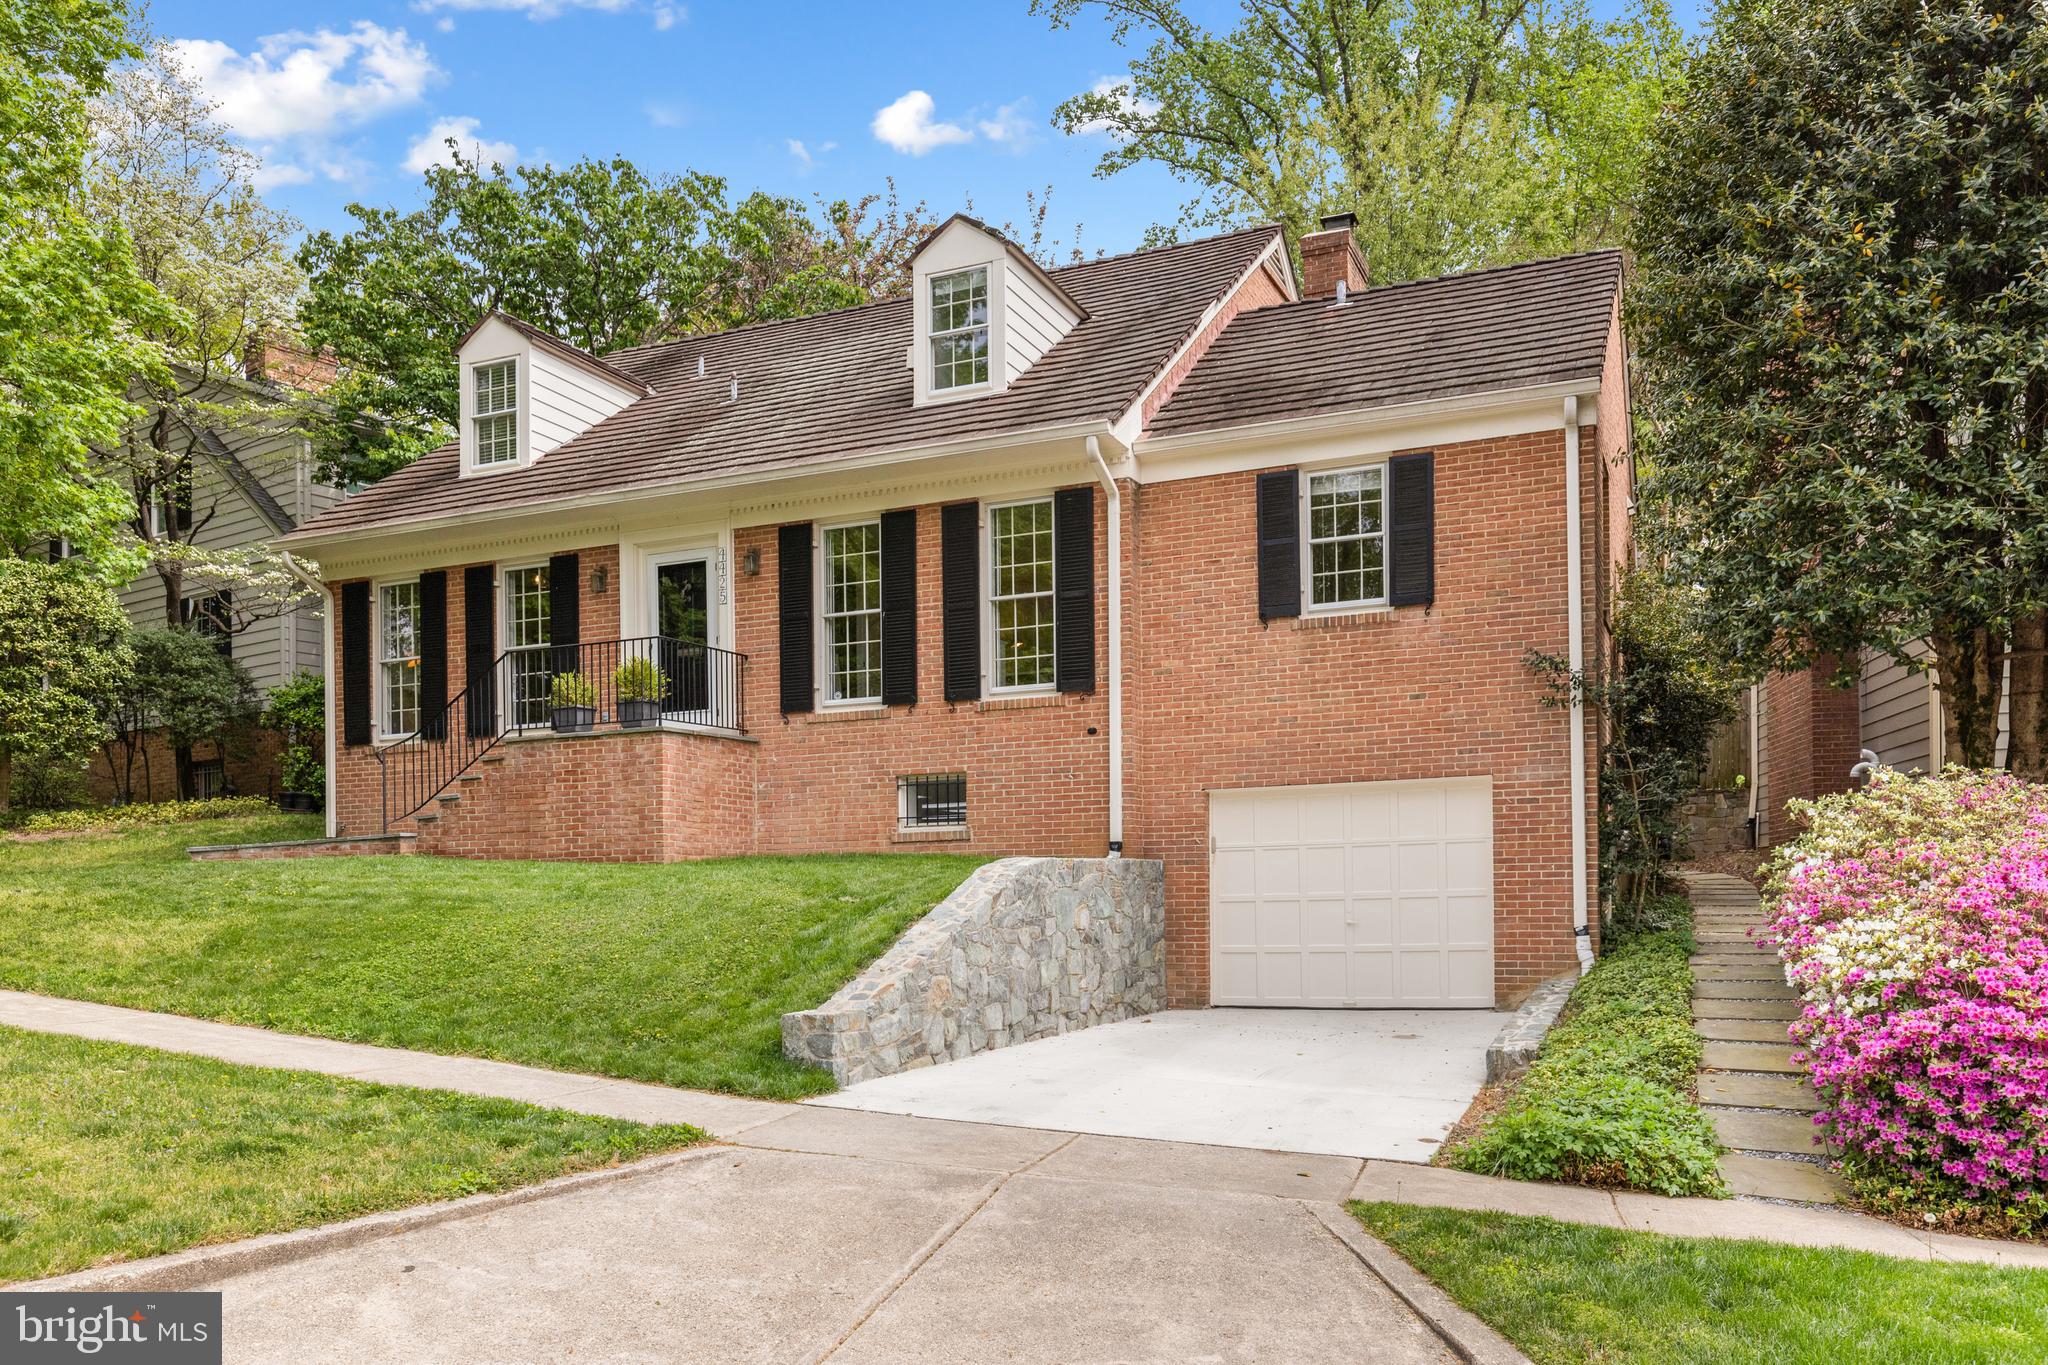
New to the Market! Over 4,000 square feet of finished living space in the coveted Overlook section of Westmoreland Hills sits this charming 4 bedroom, 4.5 bathroom Colonial with garage parking that has beautiful wooded views across into the Little Falls Stream Valley Park. 

Off the gracious entrance foyer you will find a sun-drenched and renovated Gourmet eat-in kitchen that has updated counter tops, stainless steel appliances, an abundance of storage, ample counter space and a breakfast area. Through a swing door from the kitchen is the formal dining room that has a picturesque bay window. Adjacent is the oversized living room that has a wood-burning fireplace and French doors that lead out to a private backyard oasis. A renovated powder room and coat closet complete the entertaining spaces. Also on the main level you will find a wonderful home office as well one of two primary bedroom suites that has a full bathroom. 

Upstairs is the second primary bedroom suite with a walk-in closet and en-suite windowed bathroom. There are two additional bedrooms with a jack-and-jill window bathroom. Also on this level is a hallway linen closet. 

Down to the lower level is a spacious recreation room, a library / media room, a home office, a full bathroom, a laundry room, a storage area and a mechanical room. You will also find access to the oversized garage that has room for one car plus storage. 

The fully fenced in backyard has a patio and lawn area as well as a gate into a common space of the Overlook community. As part of the HOA, residents enjoy exclusive access to amenities including a swimming pool, playground, walking paths, and year-round neighborhood events. HOA Fee is $2,100/year.
#MDMC2177136

BETHESDA

4425 CHALFONT PLACE

4 Beds

4 Baths

4,025 Sq.Ft.

$1,595,000

MLS#: MDMC2177136
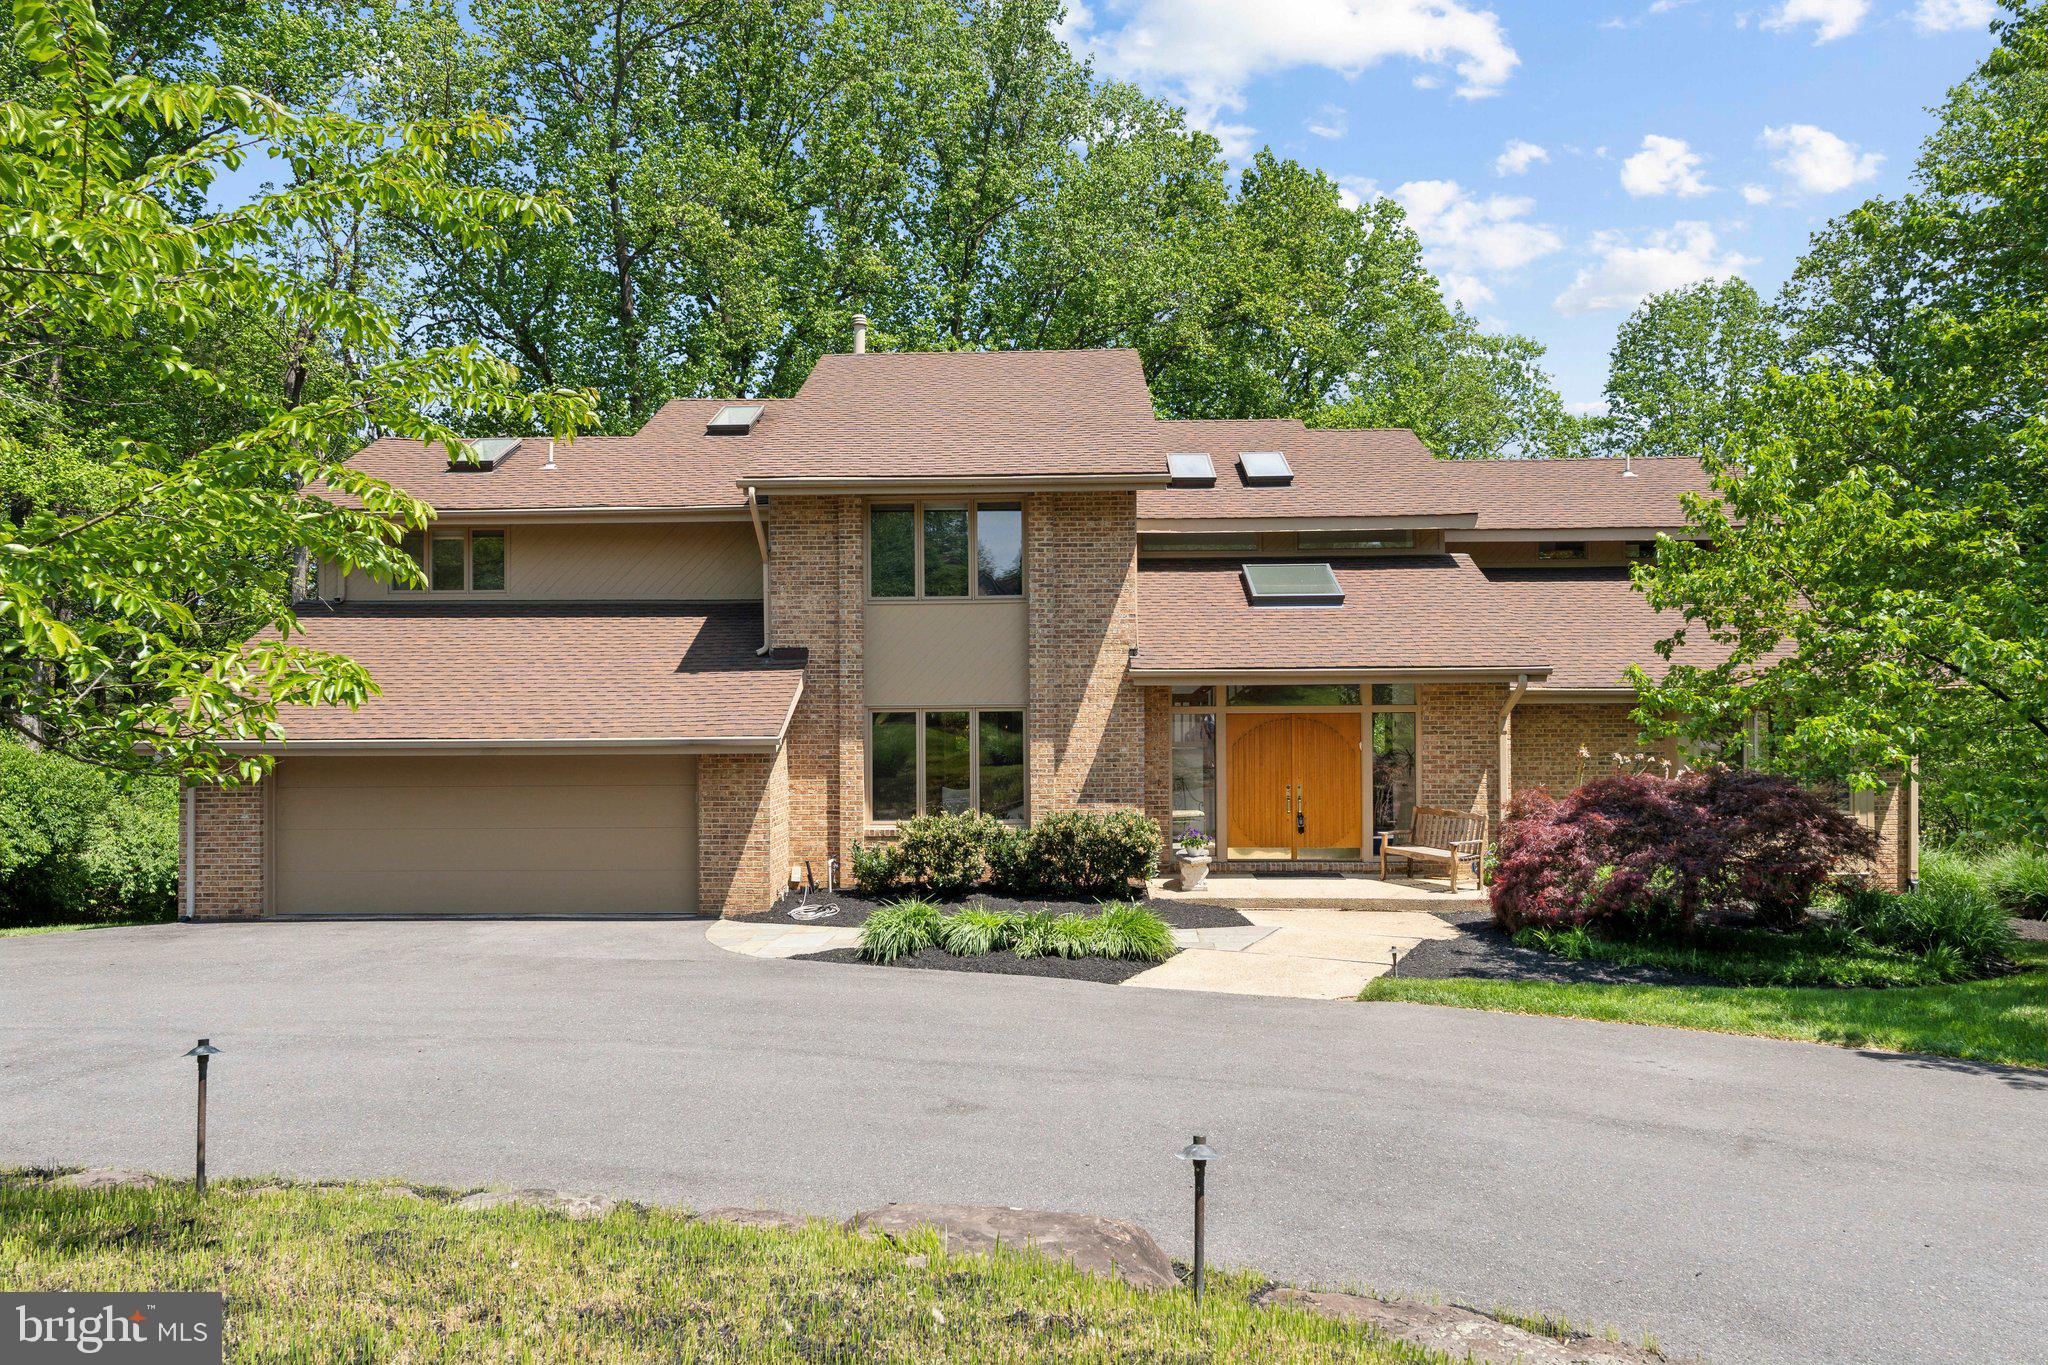
An Architectural Statement in Glen Hills

Tucked away on a quiet cul-de-sac in the coveted Glen Hills community, 6 Monterra Court stands as a testament to elegance. Masterfully designed by Greenspan Builders, this exceptional residence is gracefully sited on a lush three-quarter-acre lot, offering complete privacy and breathtaking views of the 8th hole at Lakewood Country Club.

Beyond the impressive double-door entry, a soaring two-story foyer unfolds, drenched in natural light and framed by dramatic vaulted ceilings. Every detail of this home speaks to refined craftsmanship, from the bespoke natural stone fireplace soaring two stories high, to the custom cabinetry that subtly elevates the expansive family room.

The heart of the home is the stunning island kitchen, an entertainer’s dream featuring a Sub-Zero refrigerator, professional-grade five-burner cooktop, double wall ovens, and a generous breakfast area that opens seamlessly to an oversized deck. Here, mornings begin with coffee overlooking manicured greens, and evenings end with golden sunsets sinking behind the treetops.

For those who work from home, the dedicated office offers an inspiring setting with rich built-in cabinetry and calming views of the surrounding landscape. The main level also boasts two powder rooms, a full-sized laundry room, and an oversized two-car garage for effortless convenience.

Upstairs, four beautifully proportioned bedrooms and three full baths await, including a magnificent primary suite with a private balcony — the perfect place to retreat with a book or glass of wine under the stars.

The lower level redefines the concept of a basement, offering full-sized windows, wide-open living spaces, a full bath, and access to a sprawling stone patio complete with a private hot tub — an indulgent oasis designed for relaxation and entertaining.

Throughout the home, modern comforts abound, including a two-zone heating and cooling system, two water heaters for endless hot showers, and abundant storage space for all of life’s necessities.

In every way, 6 Monterra Court offers a lifestyle of casual sophistication — a home where architecture, nature, and everyday living come together in perfect harmony. Rarely does an offering so effortlessly blend serenity, luxury, and location.
#MDMC2177568

ROCKVILLE

6 MONTERRA COURT

5 Beds

4 Baths

5,877 Sq.Ft.

$1,595,000

MLS#: MDMC2177568
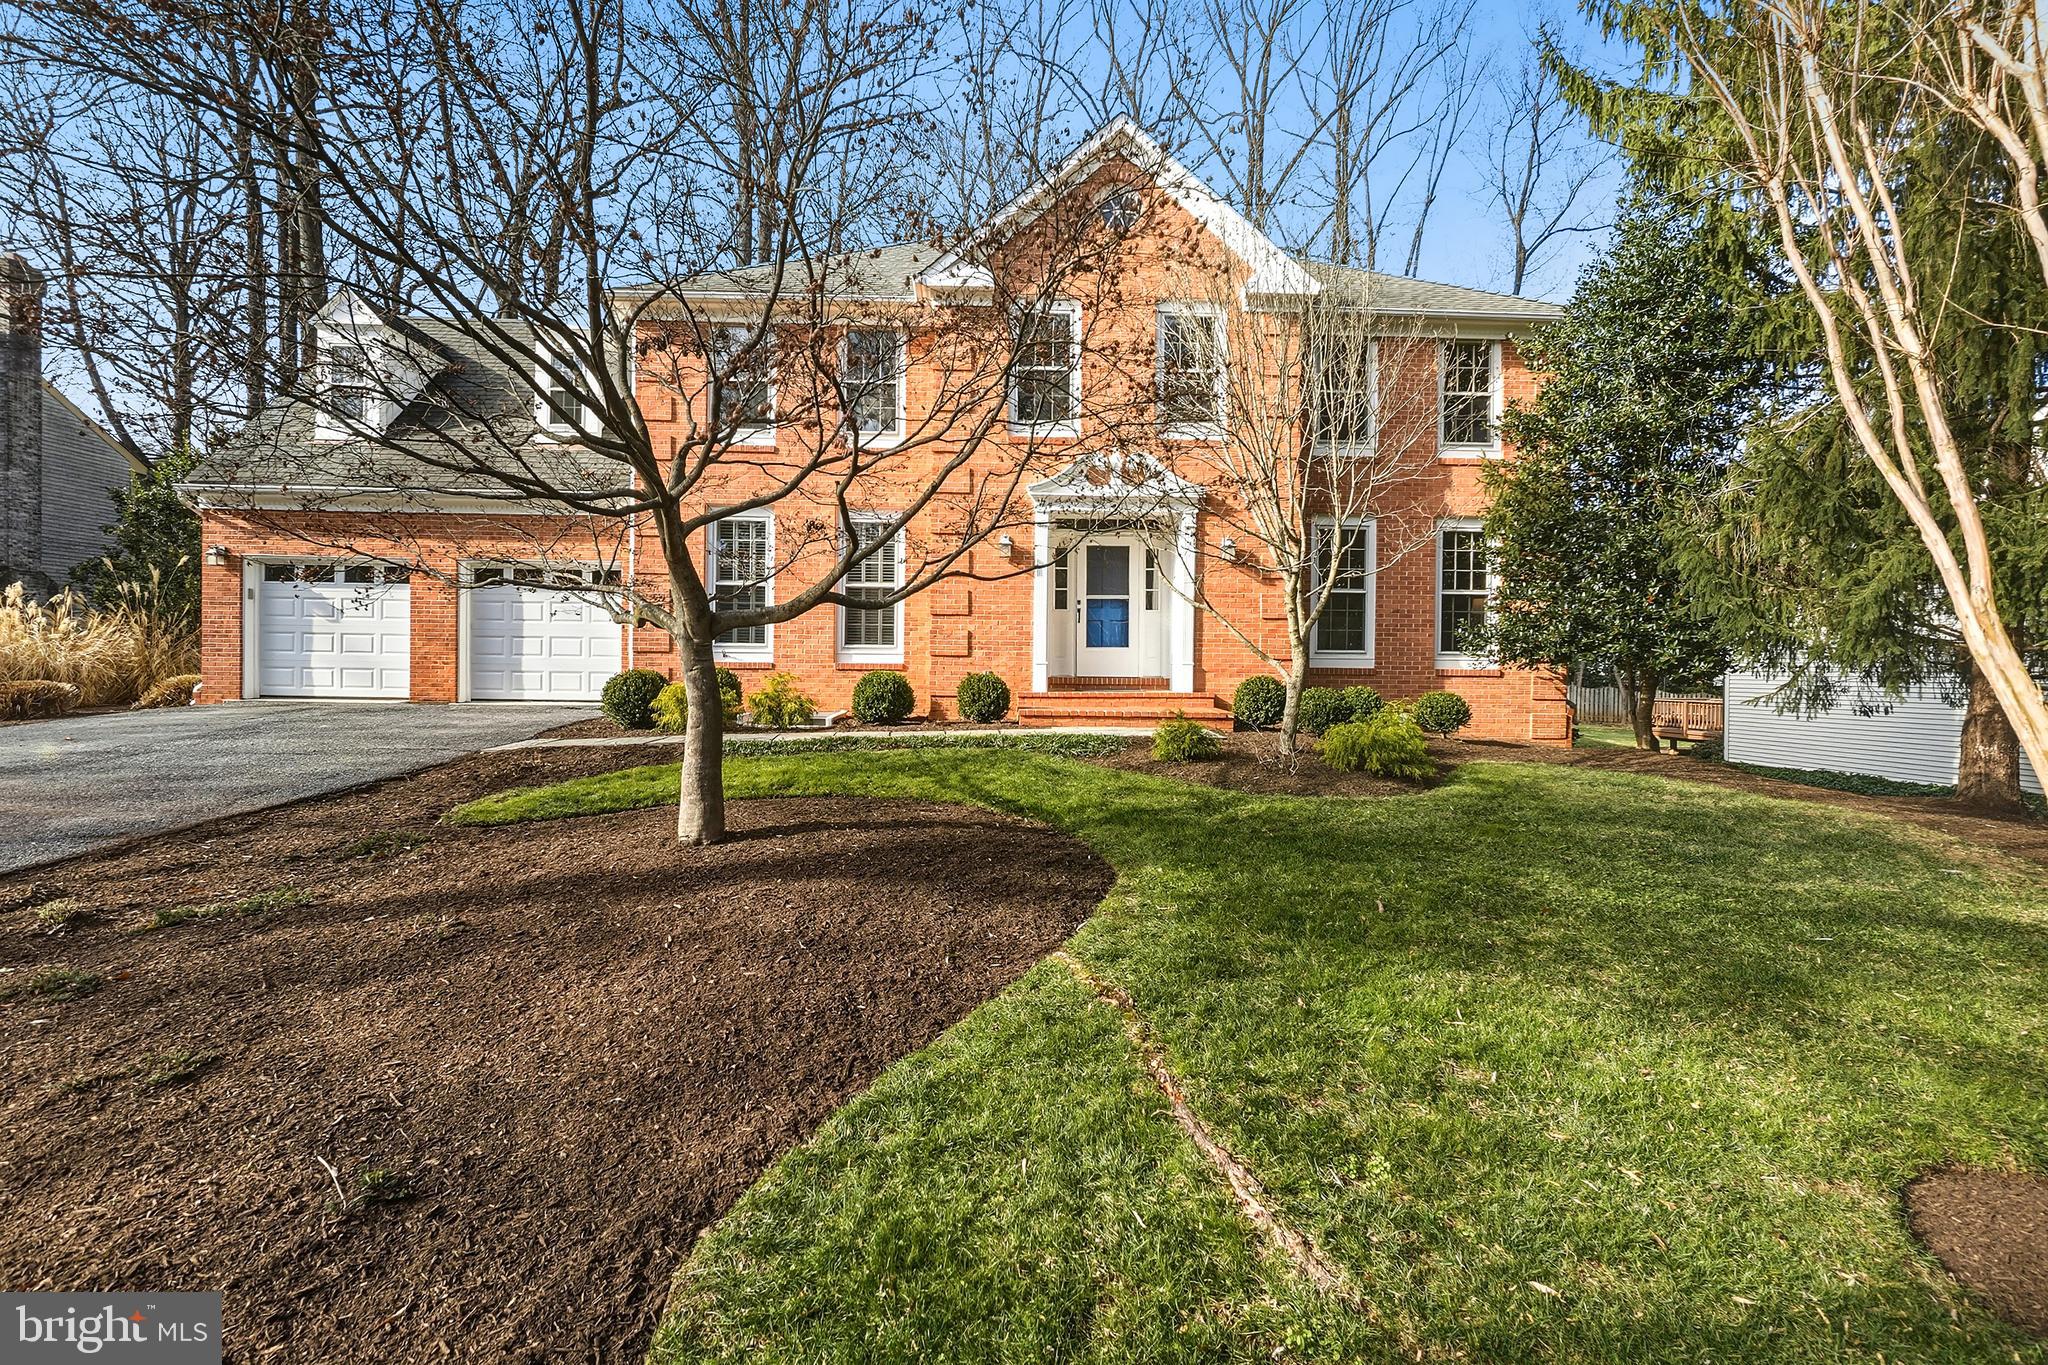
This home offers an unparalleled lifestyle. Located in the sought-after River Falls neighborhood, this colonial-style home offers over 5,000 sq.ft. of a spacious  well-appointed floor plan on three finished levels. The main level includes newly refinished hardwood floors, a formal dining room, a cozy family room with built-ins and a wood-burning fireplace, and a light-filled sunroom that opens to the outdoor deck area overlooking the private fenced in yard. The kitchen features stainless steel appliances, granite countertops, and an everyday eating space. The mudroom with custom cubbies and laundry room addition adds functionality and convenience.

The upper level includes a spacious primary suite and bathroom with a jetted spa tub, tile shower, double sink vanity, multiple closets and a bonus attached room for office or workout room. Additionally, three spacious bedrooms, a hall bath and the 5th bedroom is ensuite with a separate entrance to complete the upper level layout. The fully finished lower level provides versatility with a generously open recreation room for entertainment including a game room, 6th bedroom, full bath, storage room and closets.

The home is located a few houses away from the River Falls Pool and Tennis Club, the heart of the community. The club membership includes a pool, tennis and basketball courts, sports fields, a playground and more. Conveniently located near the C&O canal tow path and minutes to route 495/270 and only 2.7 miles from Potomac Village shops/restaurants.
#MDMC2205136

POTOMAC

7700 BRICKYARD ROAD

6 Beds

4 Baths

5,070 Sq.Ft.

$1,595,000

MLS#: MDMC2205136

PRISTINE CLASSIC COLONIAL ON QUIET CUL DE SAC IN BETHESDA! MAIN LEVEL FLOODED W/LIGHT. ELEGANT 2-STORY FOYER, HUGE KITCHEN, FAMILY, LIVING & DINING ROOMS! FABULOUS GOURMET KITCHEN W/HIGH-END APPLIANCES & LARGE BREAKFAST ROOM + OFFICE.  MAIN LEVEL BEDROOM + SUN ROOM/DEN. GORGEOUS MASTER SUITE W/SITTING ROOM & 2 LARGE CLOSETS + 3 BEDROOMS UP.  LUSH YARD W/FLAGSTONE PATIO & WATERFALL + 3-CAR GARAGE
#1002439363

BETHESDA

8430 BRADLEY BOULEVARD

5 Beds

4 Baths

5,600 Sq.Ft.

$1,595,000

MLS#: 1002439363

Offers will be reviewed on Tuesday, Sept 29th.  Please submit by 1 PM.  Pre-inspections are welcome.

This is the home you’ve been waiting for! Enjoy high-end renovations, grand rooms filled with natural light, and ample flexible living space, all in a convenient Bethesda location. Ideally situated on a quiet cul-de-sac in the Whitman District with expansive treed views, this unique home is not to be missed!

The spacious foyer features beautiful hardwood floors that extend throughout most of the home and flow into a variety of flexible main-level living spaces. The oversized living room features soaring ceilings, dual bay windows, and a built-in bar, making it ideal for large-scale entertaining. Leading seamlessly into the sun-drenched dining room, the home’s circular design provides exceptional flow. The stunning kitchen features new quartz countertops, newer appliances, abundant white cabinetry, a storage pantry, bar seating, and space for a breakfast table. Opening to the family room with a cozy wood-burning fireplace and brick mantel, both spaces offer sliding doors that create an easy connection to the outdoors. Just beyond, the incredible screened-in porch and deck provide the perfect spots to relax, entertain, and take in the privacy and serene wooded views. You won’t find a more peaceful setting in Bethesda! A sun-filled main-level office with built-ins, renovated powder room, and mud/laundry room with access to the oversized two-car garage round out the main level.

Upstairs, the impressive primary suite features oversized windows overlooking the private woods, along with a large sitting room, dual walk-in closets with custom built-ins, and a beautifully renovated bathroom. Chic dual vanities, a soaking tub, walk-in shower, private water closet, and luxurious finishes create a true retreat. Two additional generously sized bedrooms, both with ample closet space, hardwood floors, and abundant natural light, share a newly renovated hall bathroom. The spacious fourth bedroom features built-ins, two large closets, and its own renovated en-suite bathroom with stylish fixtures and finishes.

The walkout lower level offers even more flexible living space. A fifth bedroom and updated full bathroom provide excellent options for guests or live-in help, while the large recreation room opens directly to the lower-level patio and peaceful yard. A sizable unfinished utility area with a workbench and natural light offers abundant storage and the potential to finish additional space if desired.

The grounds are equally special, with multiple outdoor living and entertaining areas including the screened-in porch, deck, lower-level patio, and level grassy area, all surrounded by mature landscaping. The property features an impressive variety of native plantings that provide habitat for birds and pollinators, while the front garden was designed by renowned landscape architect Wolfgang Oehme, a pioneer of the naturalistic New American Garden style. Overlooking a peaceful wooded ravine, the setting feels remarkably private and removed while still being in the heart of Bethesda.

With more than 5,000 square feet of beautifully updated living space, renovated bathrooms, newer systems, exceptional outdoor spaces, and a two-car garage, this is a rare opportunity in the Whitman District. And despite its peaceful setting, the home is just minutes from highly regarded public and private schools, I-495, and convenient access to Virginia and Washington, DC.
#MDMC2256816

BETHESDA

17 ROYAL DOMINION COURT

5 Beds

4 Baths

4,017 Sq.Ft.

$1,595,000

MLS#: MDMC2256816
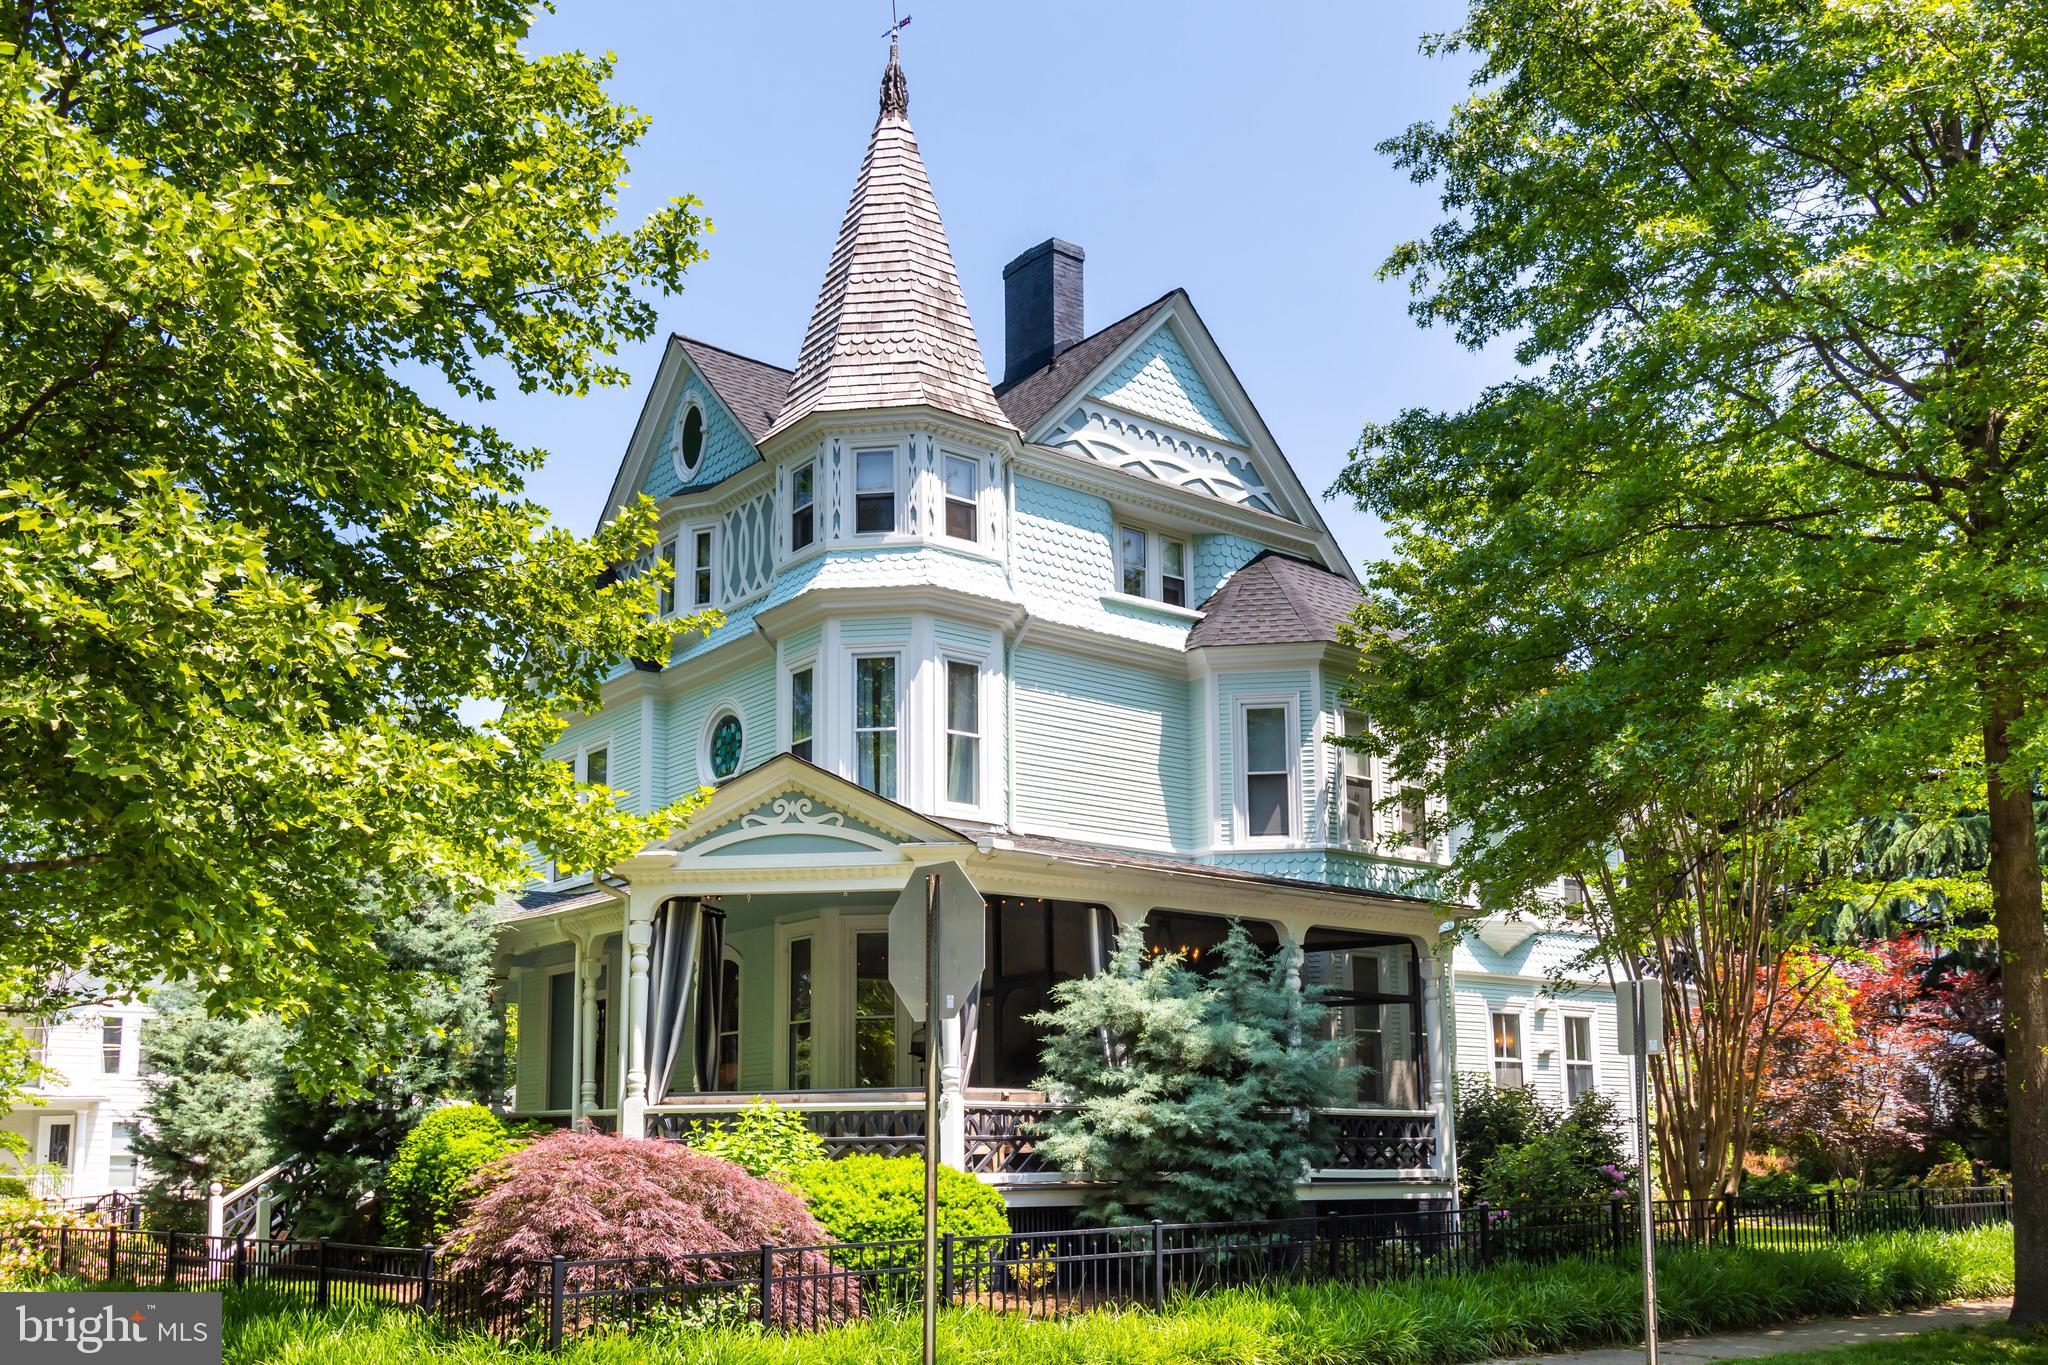
Experience the allure of Chaffinch House nestled in the heart of Easton’s picturesque landscape. Dating back to 1893, this Queen Anne Victorian residence underwent meticulous restoration in 2019, preserving its timeless elegance. Situated on a prime corner lot, it boasts inviting porches ideal for relaxation and entertainment, including a screened-in dining area and a secluded rear porch overlooking the enchanting garden. Wander through brick pathways adorned with a Williamsburg fountain, leading to a charming potting shed and the original garage. Step inside to discover a grand foyer graced by an intricately carved oak staircase, guiding you to exquisitely designed living spaces featuring soaring ceilings and stunning hardwood floors. The living room and family room exude historic charm, each boasting a distinctive fireplace. Entertain guests in the spacious dining room with a bay window, accommodating up to twelve, seamlessly connected to the updated kitchen. Adorned with modern amenities and marble countertops, the kitchen offers ample storage, complemented by a cozy banquette dining area, alongside a convenient laundry room and butler's pantry. Ascend to the second level, where three luxurious bedrooms await. The primary suite beckons with a fireplace, a tranquil sitting room, and a sprawling closet, accompanied by a screened sleeping porch and a second porch housing a sauna, all adjoined by an opulent ensuite bath. The second bedroom features an ensuite bath and a captivating stained glass window, while the third bedroom offers its own ensuite bath. Venture to the top floor to discover two additional bedrooms boasting ensuite baths and captivating architectural elements, one currently serving as a versatile office space. Embrace the heritage of this remarkable residence, recognized by the Maryland Inventory of Historic Properties as a quintessential Victorian mansion.
#MDTA2009986

EASTON

132 S HARRISON STREET

5 Beds

5 Baths

3,995 Sq.Ft.

$1,595,000

MLS#: MDTA2009986
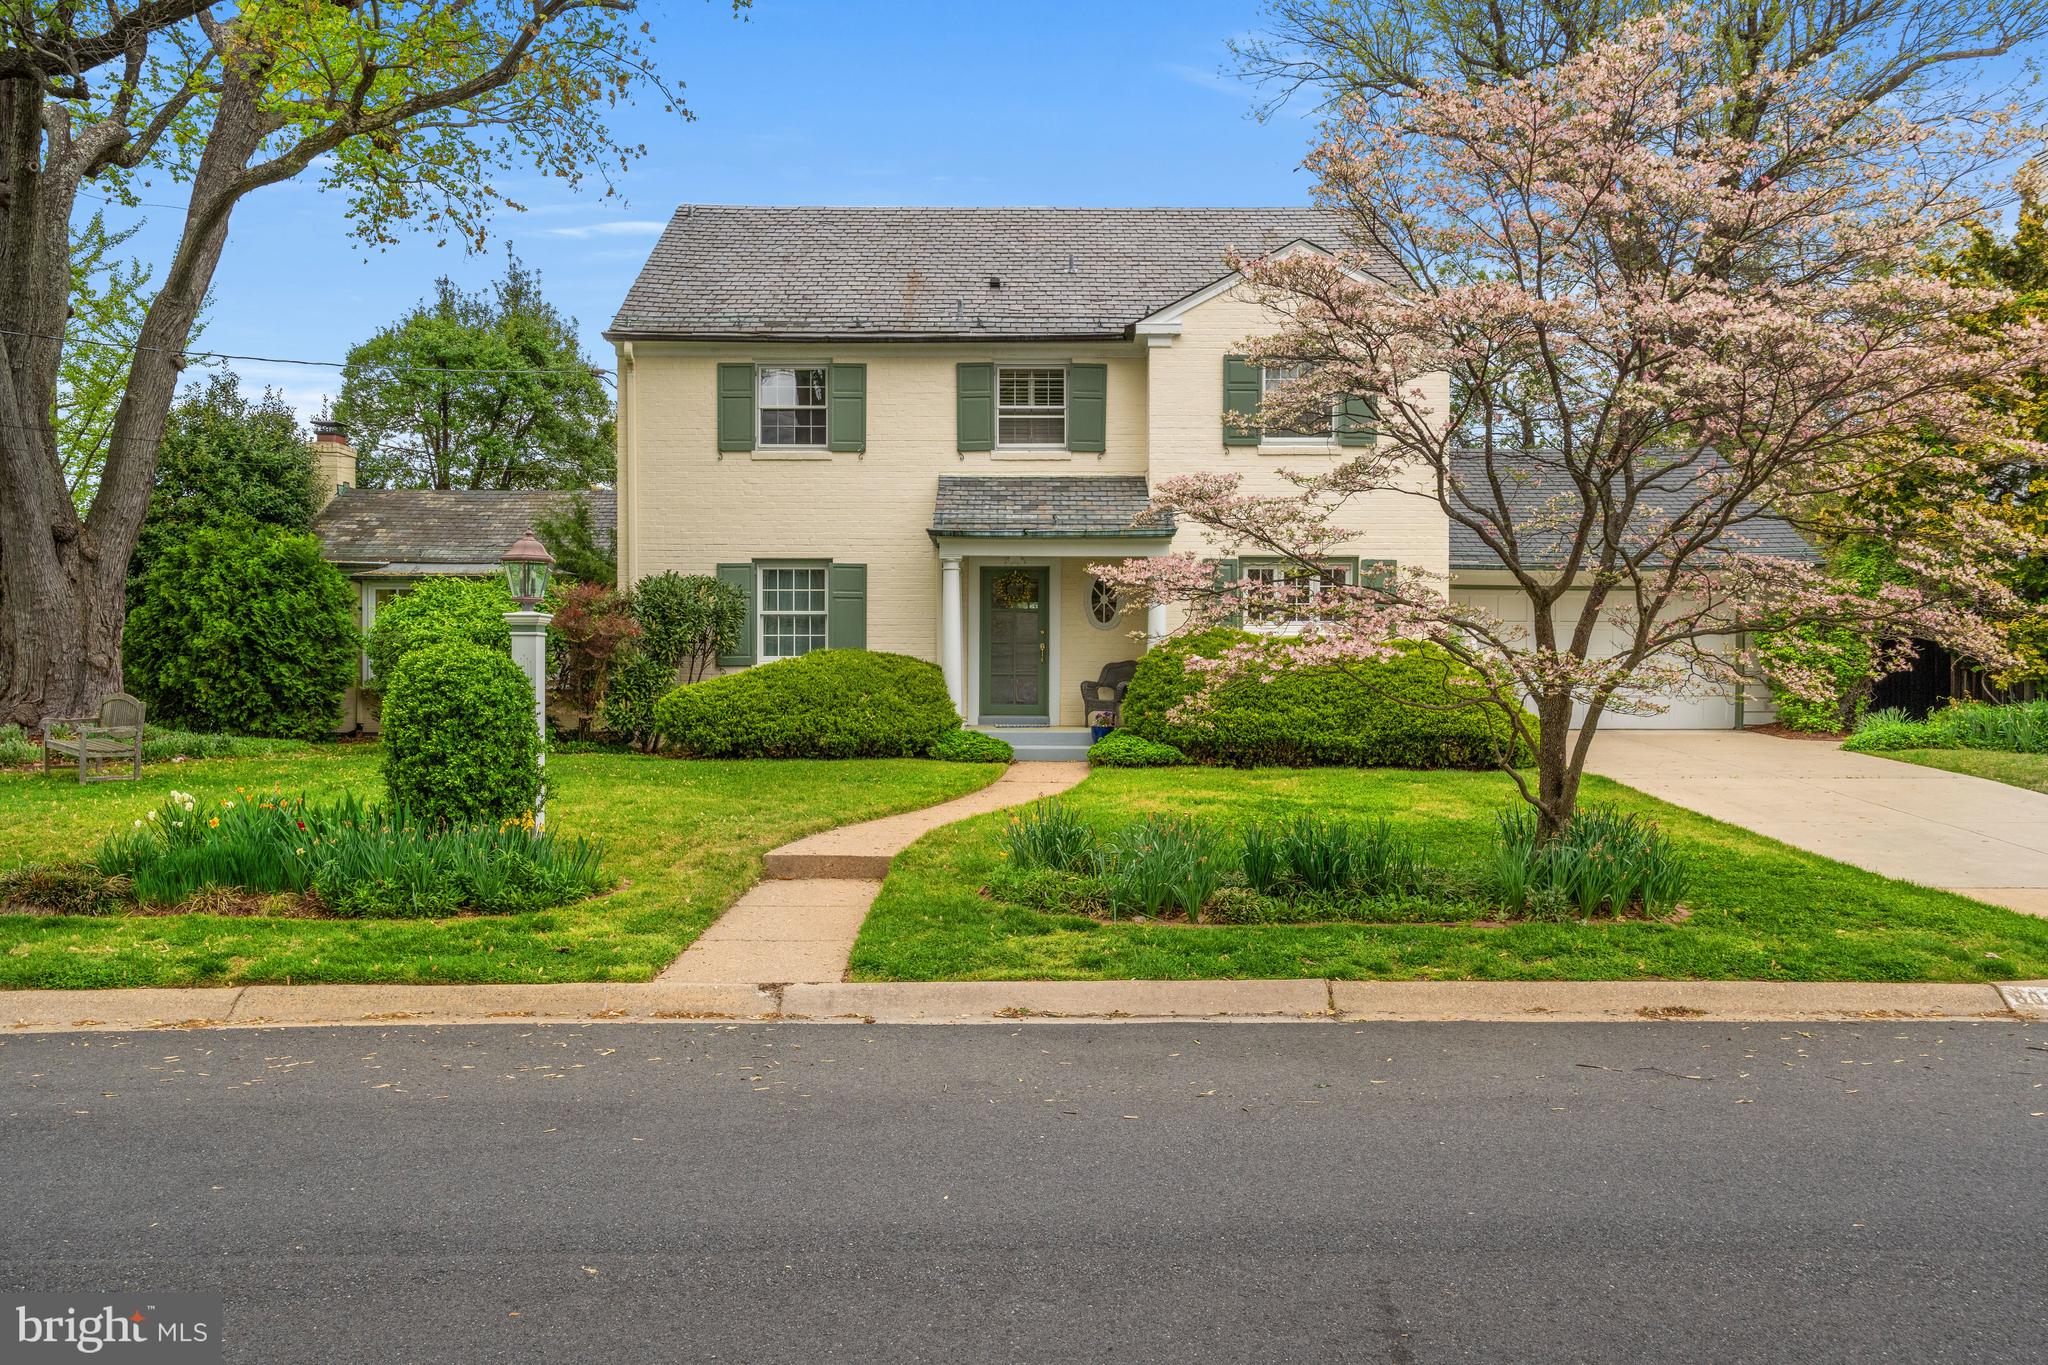
This is the house you have been waiting for! Nestled on a desirable corner lot in the sought-after Hamlet neighborhood of Chevy Chase, Maryland, this classic five-bedroom, three and one-half bath colonial offers an exceptional blend of traditional charm and comfortable living. Step inside to discover a welcoming atmosphere, perfect for today's lifestyle.  The main and upper levels are highlighted by gleaming hardwood floors, terrific light and a versatile floor plan. 

The main level foyer welcomes you in with views of the backyard.  There is a convenient office/den with a half bath, large living room, and renovated kitchen open to a relaxing space for entertainment or dining.  The kitchen showcases beautiful cabinetry and appliances. 

The heart of the home lies in the inviting family room, where charming window seats beckon you to relax and enjoy tranquil views of the lush gardens. Imagine cozy evenings spent here, bathed in natural light and surrounded by the beauty of the outdoors.

The upper level has four bedrooms and two full baths.  A second upper level offers another bedroom, workout, or office space.

The lower level has ample open storage space, a laundry area, and a full bath. 

Outside, discover your private oasis. Beautifully established gardens create a serene backdrop for outdoor enjoyment, with a delightful arbor providing a focal point and a perfect spot for al fresco dining or simply unwinding amidst the greenery.

Completing this wonderful home is the convenience of a two-car attached garage, offering ease and protection from the elements. This is an exceptional opportunity to embrace the coveted Chevy Chase lifestyle in a spacious and lovingly maintained home.
#MDMC2178020

CHEVY CHASE

8030 GLENDALE ROAD

5 Beds

3 Baths

3,416 Sq.Ft.

$1,595,000

MLS#: MDMC2178020
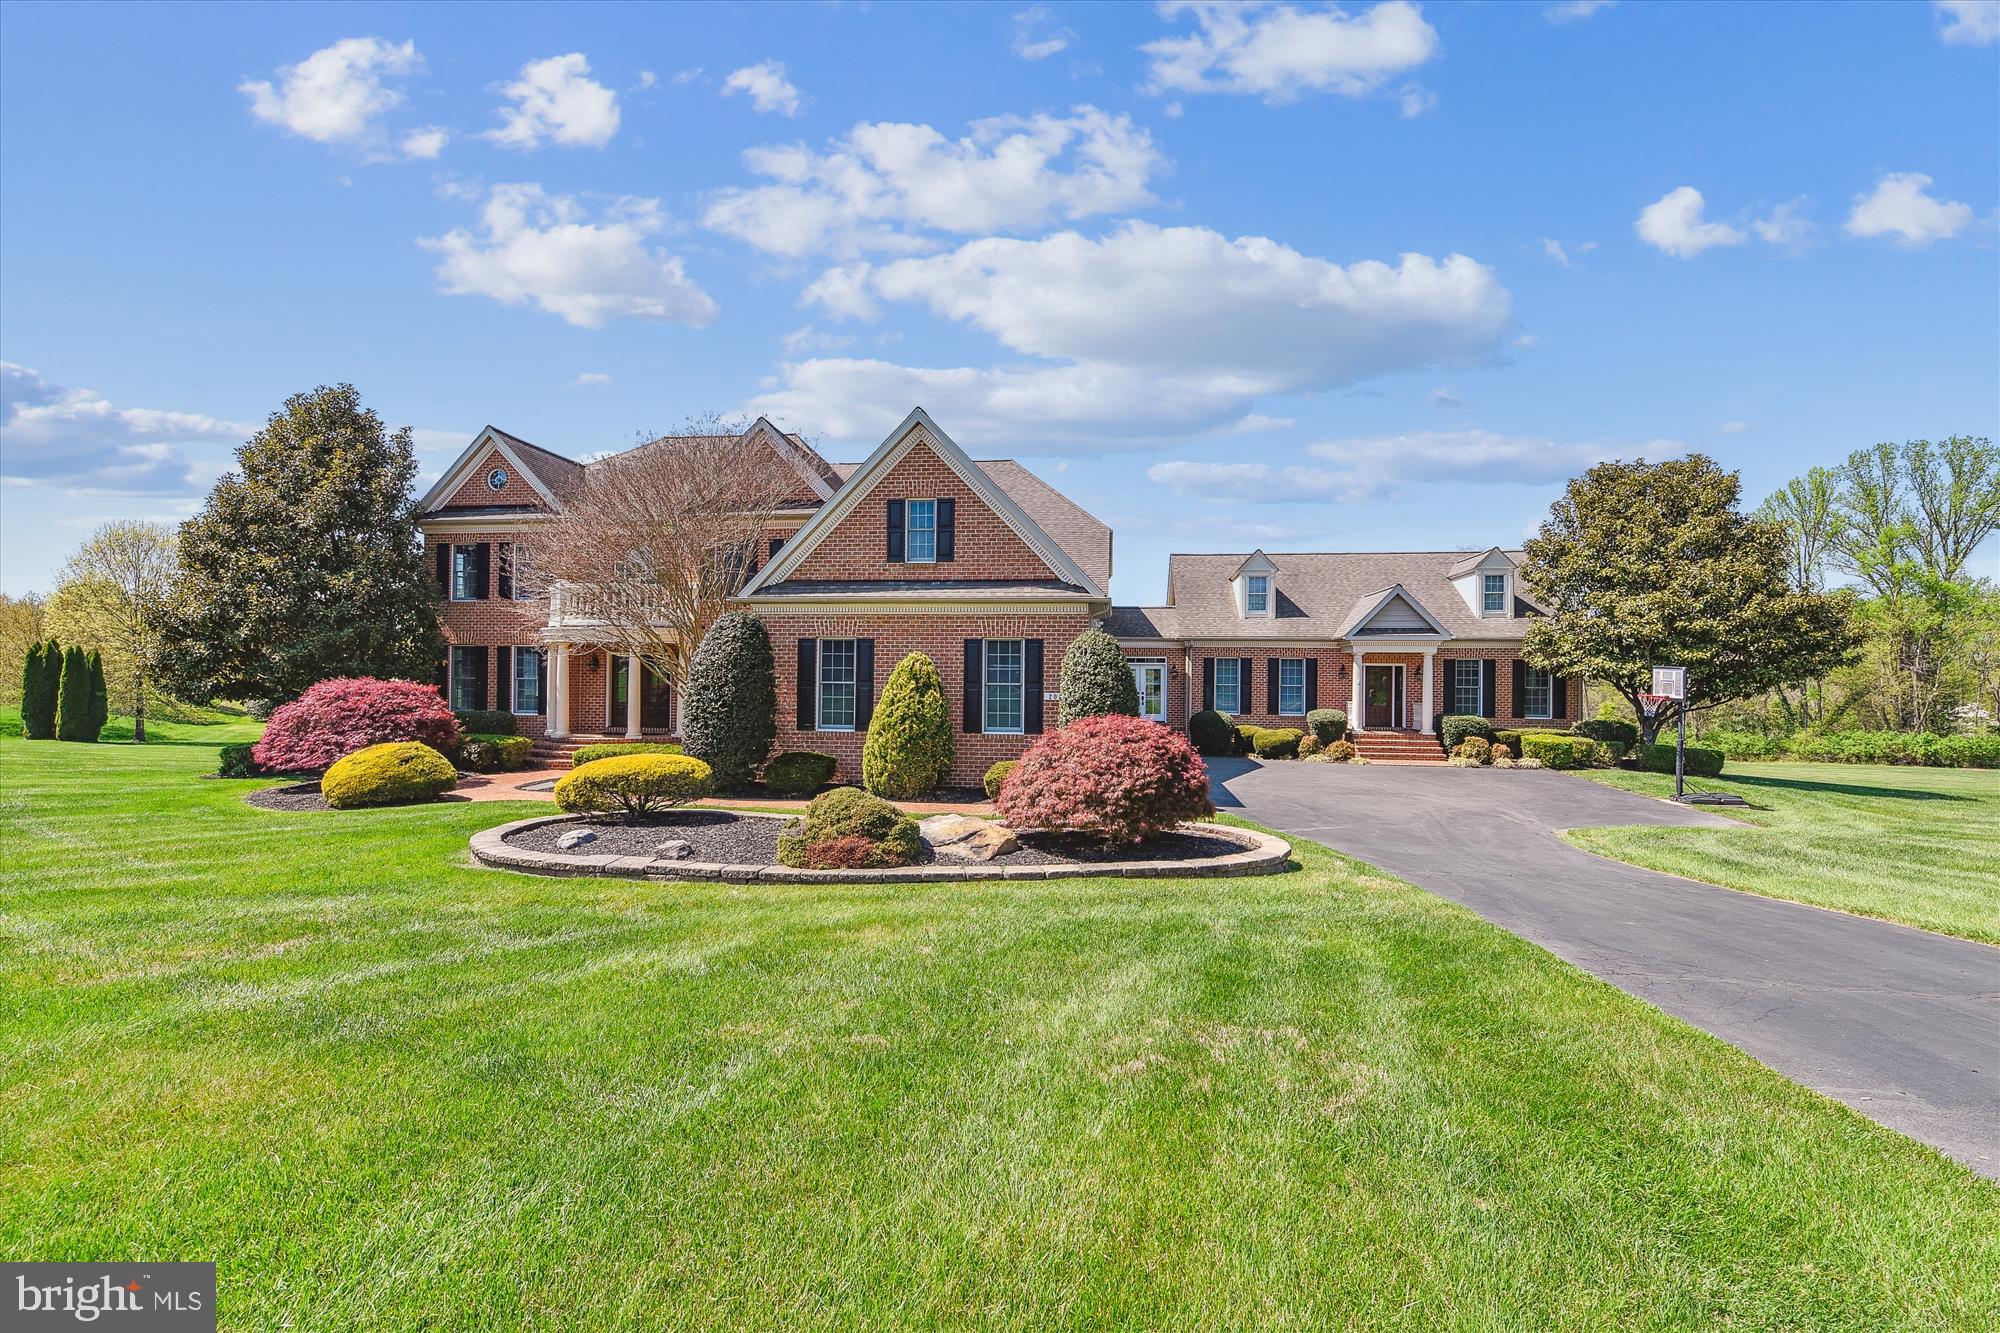
THIS ONE WILL KNOCK YOUR SOCKS OFF!!! 

 Welcome to 202 Terrace View Ct, a Trinity custom built home!   Look at the  3 new gorgeous  garage doors!  Walk up to the meticulously  well maintained extensive landscaped front  yard to the brick circular covered front porch, Open the brand  new Pro Vista double front doors to a  beautiful 2 story foyer leading to the  grand curved staircase with beautiful moldings , high ceilings  , recessed lighting  and all hardwood floors throughout the entire 1st floor. 

Features of the 1st floor are as follows:  formal living and dining rooms with tray ceilings and wainscoting, very spacious office with double glass doors and  large closet , 1st floor powder room.  TWO story  open family room with travertine stone  gas FP , LOTS of windows, leads you to the rear sunroom with all new french doors , leading you to the MASSIVE rear deck  with steps!  Awesome open kitchen with tons of cabinet space, some with glass fronts,  a butlers pantry, a huge center island, all with granite counter tops, stainless steel appliances.  Find here another set of steps that takes  you to the upper level. 
  Dont miss the 1st floor laundry  area with lots of closets and leads to the HUGE 3  car garage access .
NOW enter the breezeway to this  RARE FIND!  THIS PROPERTY   OFFERS AN ATTACHED   2ND DWELLING  WITH 2 HUGE BEDROOMS, ONE VERY LARGE FULL BATH WITH SOAKING TUB AND WALK IN SHOWER, LOTS OF CLOSETS, A SEPARATE LAUNDRY ROOM EQUPPIED WITH ITS OWN FULL SIZE WASHER AND DRYER,  A FULL KITCHEN WITH  NEW STAINLESS STEEL APPLIANCES,  GRANITE COUNTERTOPS,  CENTER ISLAND , AN EAT IN AREA THAT LEADS TO THE REAR NEVERENDING DECK, A LARGE LIVING ROOM AREA   WITH ITS OWN SEPARATE ENTRANCE INTO THE MAIN HOUSE  THROUGH THE BREEZEWAY  AND FROM THE  BRAND NEW FRONT DOOR LEADING TO THE FRONT  DRIVEWAY.  

The 2nd floor of this amazing property offers,  a view into the foyer and the family room,  4 very nicely sized bedrooms,  ALL with attached full bathrooms and ceiling fans.  Bedroom 3 and 4  connects to a  Jack and Jill bathroom with new vanity,  granite counter tops,  ceramic tile shower / tub combo .  Bedroom 2 offers its own private   full bath with  ceramic tile shower tub / combo and extra large vanity.
Enter the double doors to the  AMAZING primary suite with a separate sitting room, a gas fireplace, a walk in closet  that goes on forever and has a built in vanity,  tray ceilings,  a ceiling fan, lots of windows for beautiful sunlight.  Check out the HUGE primary bathroom with new  2 sink vanity with new quartz counter tops,  new  vanity light fixtures,  separate walk in shower and soaking tub with jets. All recessed lighting through out the entire 2nd level 

Dont forget the finished lower lever offering:   an unbelievably large rec room, with brand new luxury vinyl plank flooring, another  HUGE bedroom with brand  new carpet and a walk in closet, a very spacious gym / workout room with new LVP flooring, another full bathroom with tub shower combo.  Party time at the built in wood bar with tons of shelving, another set of kitchen cabinets, a new dishwasher, and new Refrigerator.  This area leads you to French doors to the walk out basement to a fun  exterior stoned private fire pit area.  Need storage space??? walk into the endless  unfinished basement storage  area that also has a walk out to the back yard.   

SELLER IS LOOKING FOR AN END OF JUNE CLOSE DATE   WITH  A  45  to possibly 60 DAY  RENT BACK UNTIL MID AUGUST!

OPEN HOUSE CANCELED FOR 4/27/2025
#MDHR2037886

CHURCHVILLE

202 TERRACE VIEW COURT

7 Beds

5 Baths

8,121 Sq.Ft.

$1,595,000

MLS#: MDHR2037886
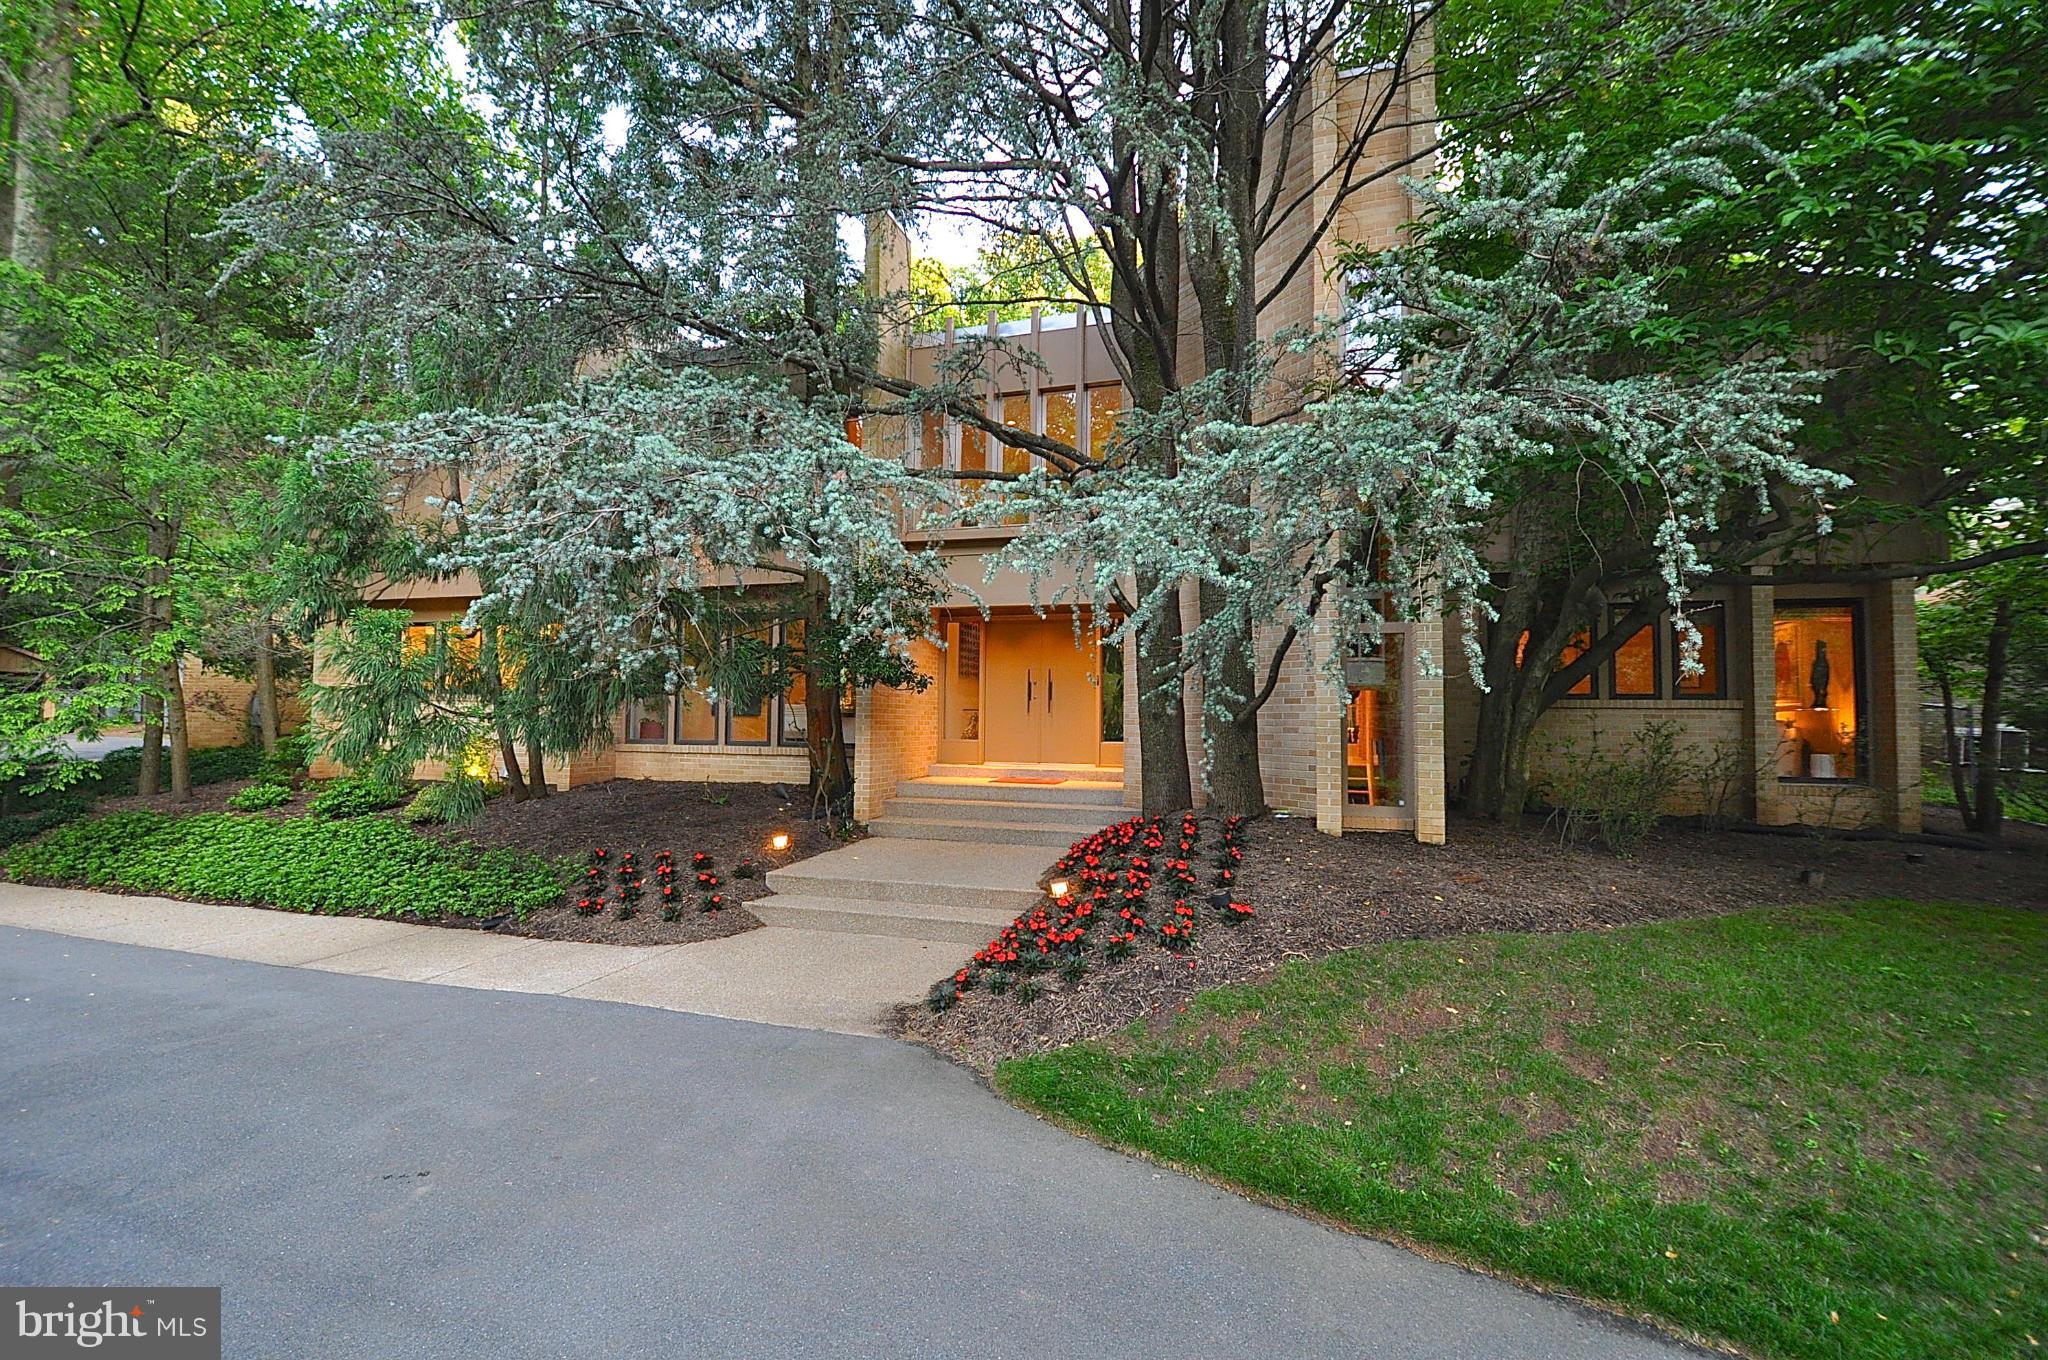
This turn-key modern architectural glass home delights. Meticulously staff-maintained and built in the forest, the bright inviting living spaces include a renovated gourmet kitchen, glass enclosed sunken great room and dining room, all directly connected to private pool and tennis. An expansive master suite has his/her baths, huge closets and a private lounge. Ask for 656 photos and video!
#1002335615

ROCKVILLE

6704 ARROYO COURT

5 Beds

6 Baths

7,681 Sq.Ft.

$1,595,000

MLS#: 1002335615
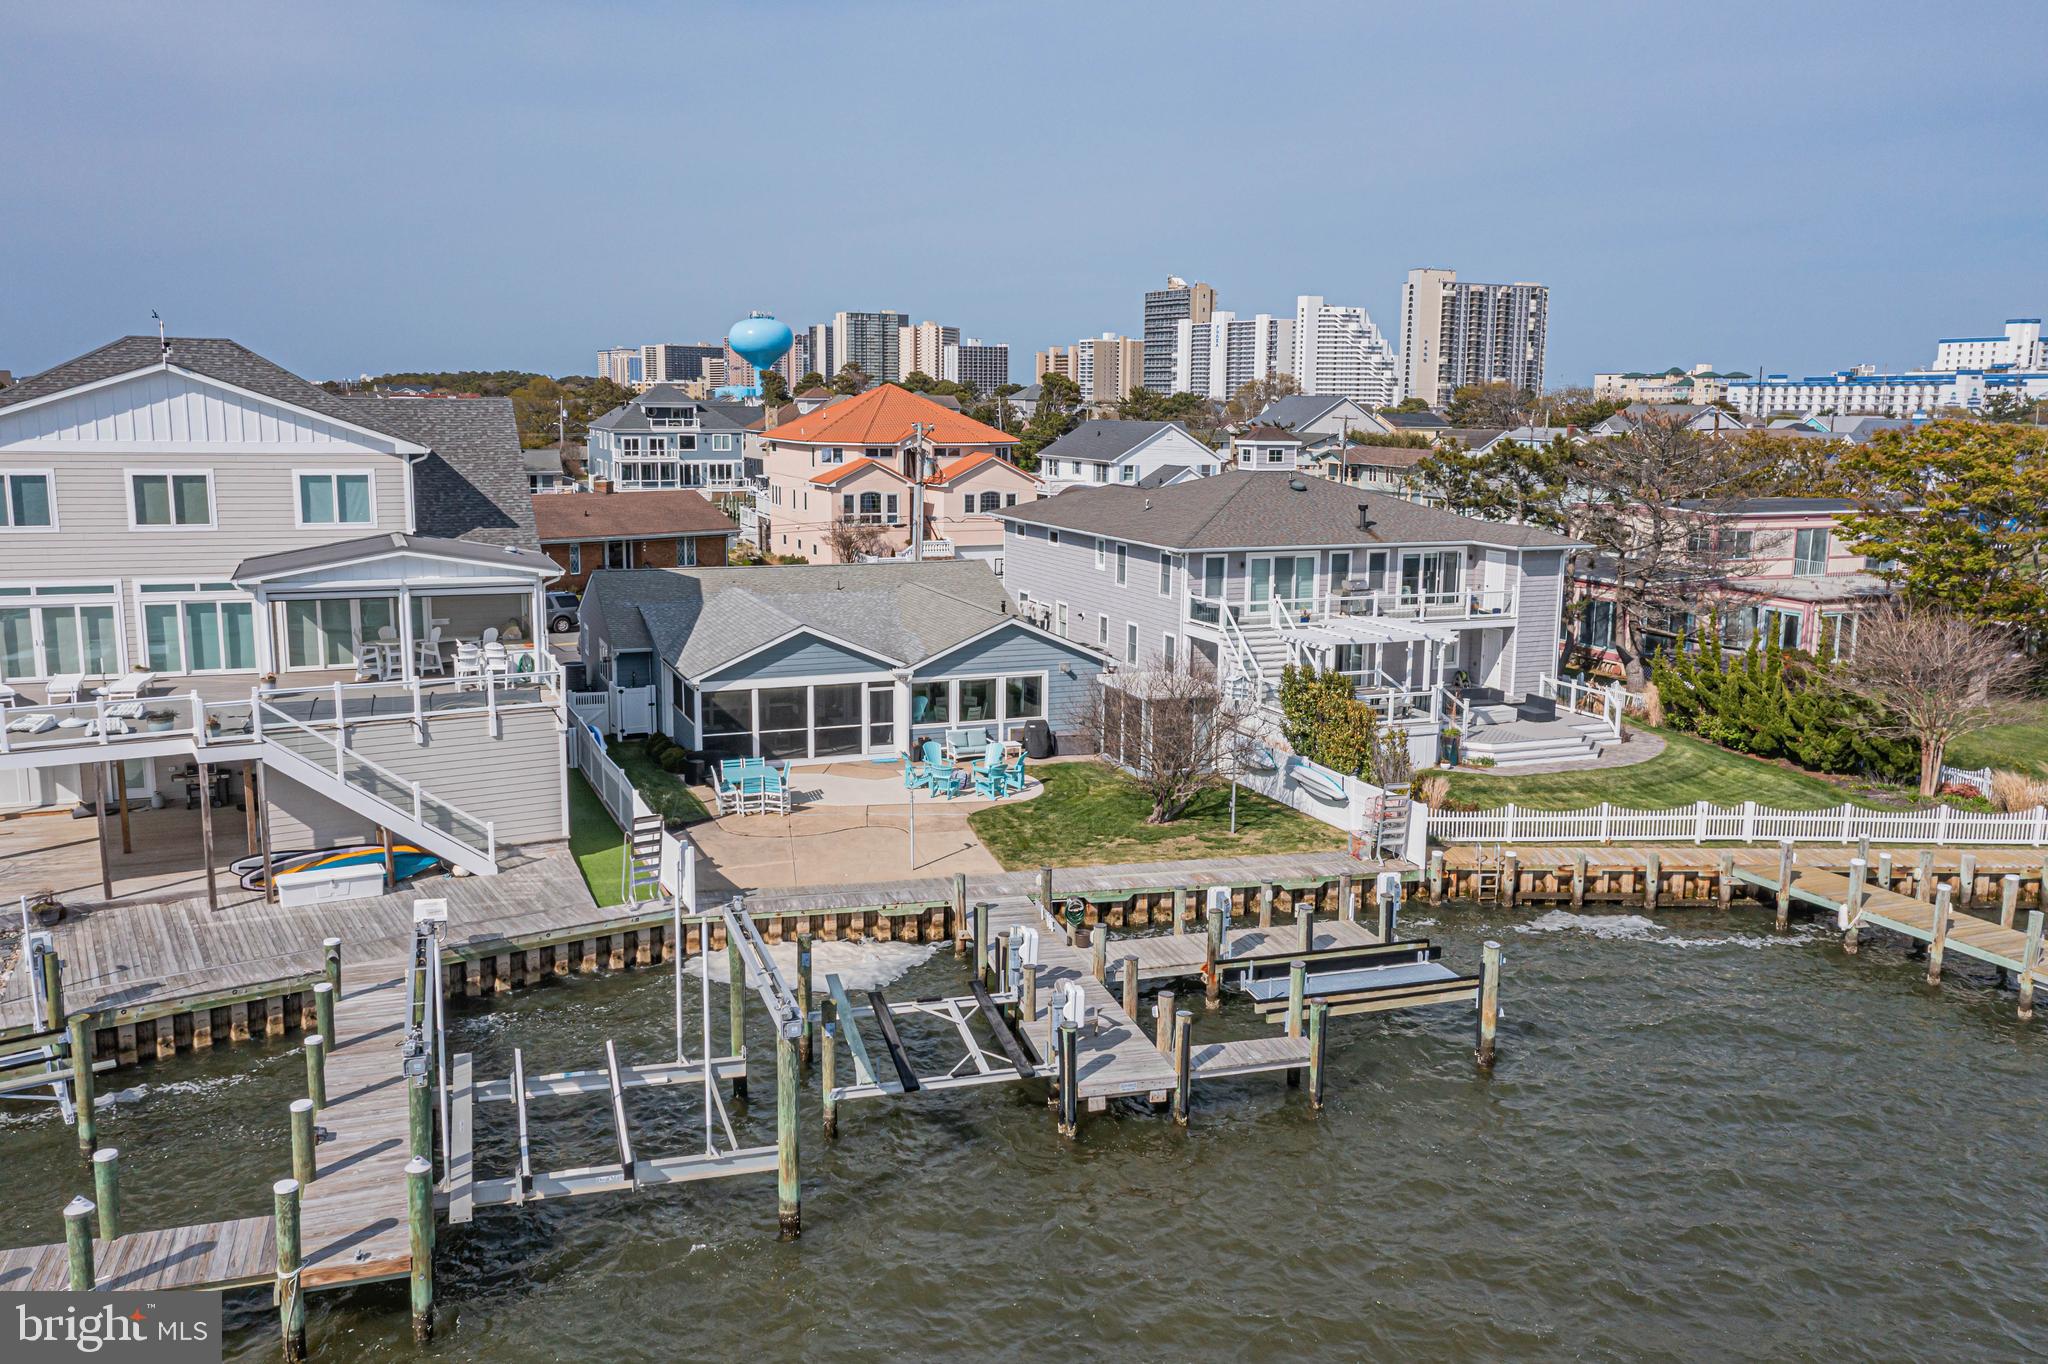
**Exquisite Bayfront Home in Prime Little Salisbury, Ocean City**

Discover this spectacular new listing in the quiet and highly sought-after neighborhood of Little Salisbury, Ocean City, Maryland. Overlooking the serene Assawoman Bay, this home offers stunning south-facing views, allowing you to enjoy the sun from dawn until its breathtaking sunset. Bask in panoramic vistas of the Ocean City skyline and open bay, right from the comfort of your home.

This beautifully updated and meticulously maintained residence features three spacious bedrooms and two full baths, including a large primary suite. The expansive kitchen opens seamlessly into the living and dining areas, making it perfect for both entertaining and cozy family gatherings. Relax by the fireplace in the living room or host guests in the large open space designed for games and additional seating.

Step outside to enjoy a massive backyard, perfect for outdoor entertainment, and a secluded screened-in porch for peaceful relaxation. The enclosed wet bar area offers the perfect spot to sip your favorite drink while watching the sun set over the bay. A garden shed provides convenient storage for your beach and boating essentials, and there’s an outdoor shower for rinsing off after a day on the water.

For water lovers, this property features a boat lift and jet ski lift, as well as an expansive deck ideal for fishing, crabbing, or simply playing in the bay. Whether you’re looking for a serene retreat or a home built for entertaining, this exquisite property has it all.

Don’t miss the chance to experience this beautiful bayfront oasis, 

---
#MDWO2031980

OCEAN CITY

405 BERING ROAD

3 Beds

2 Baths

1,906 Sq.Ft.

$1,595,000

MLS#: MDWO2031980
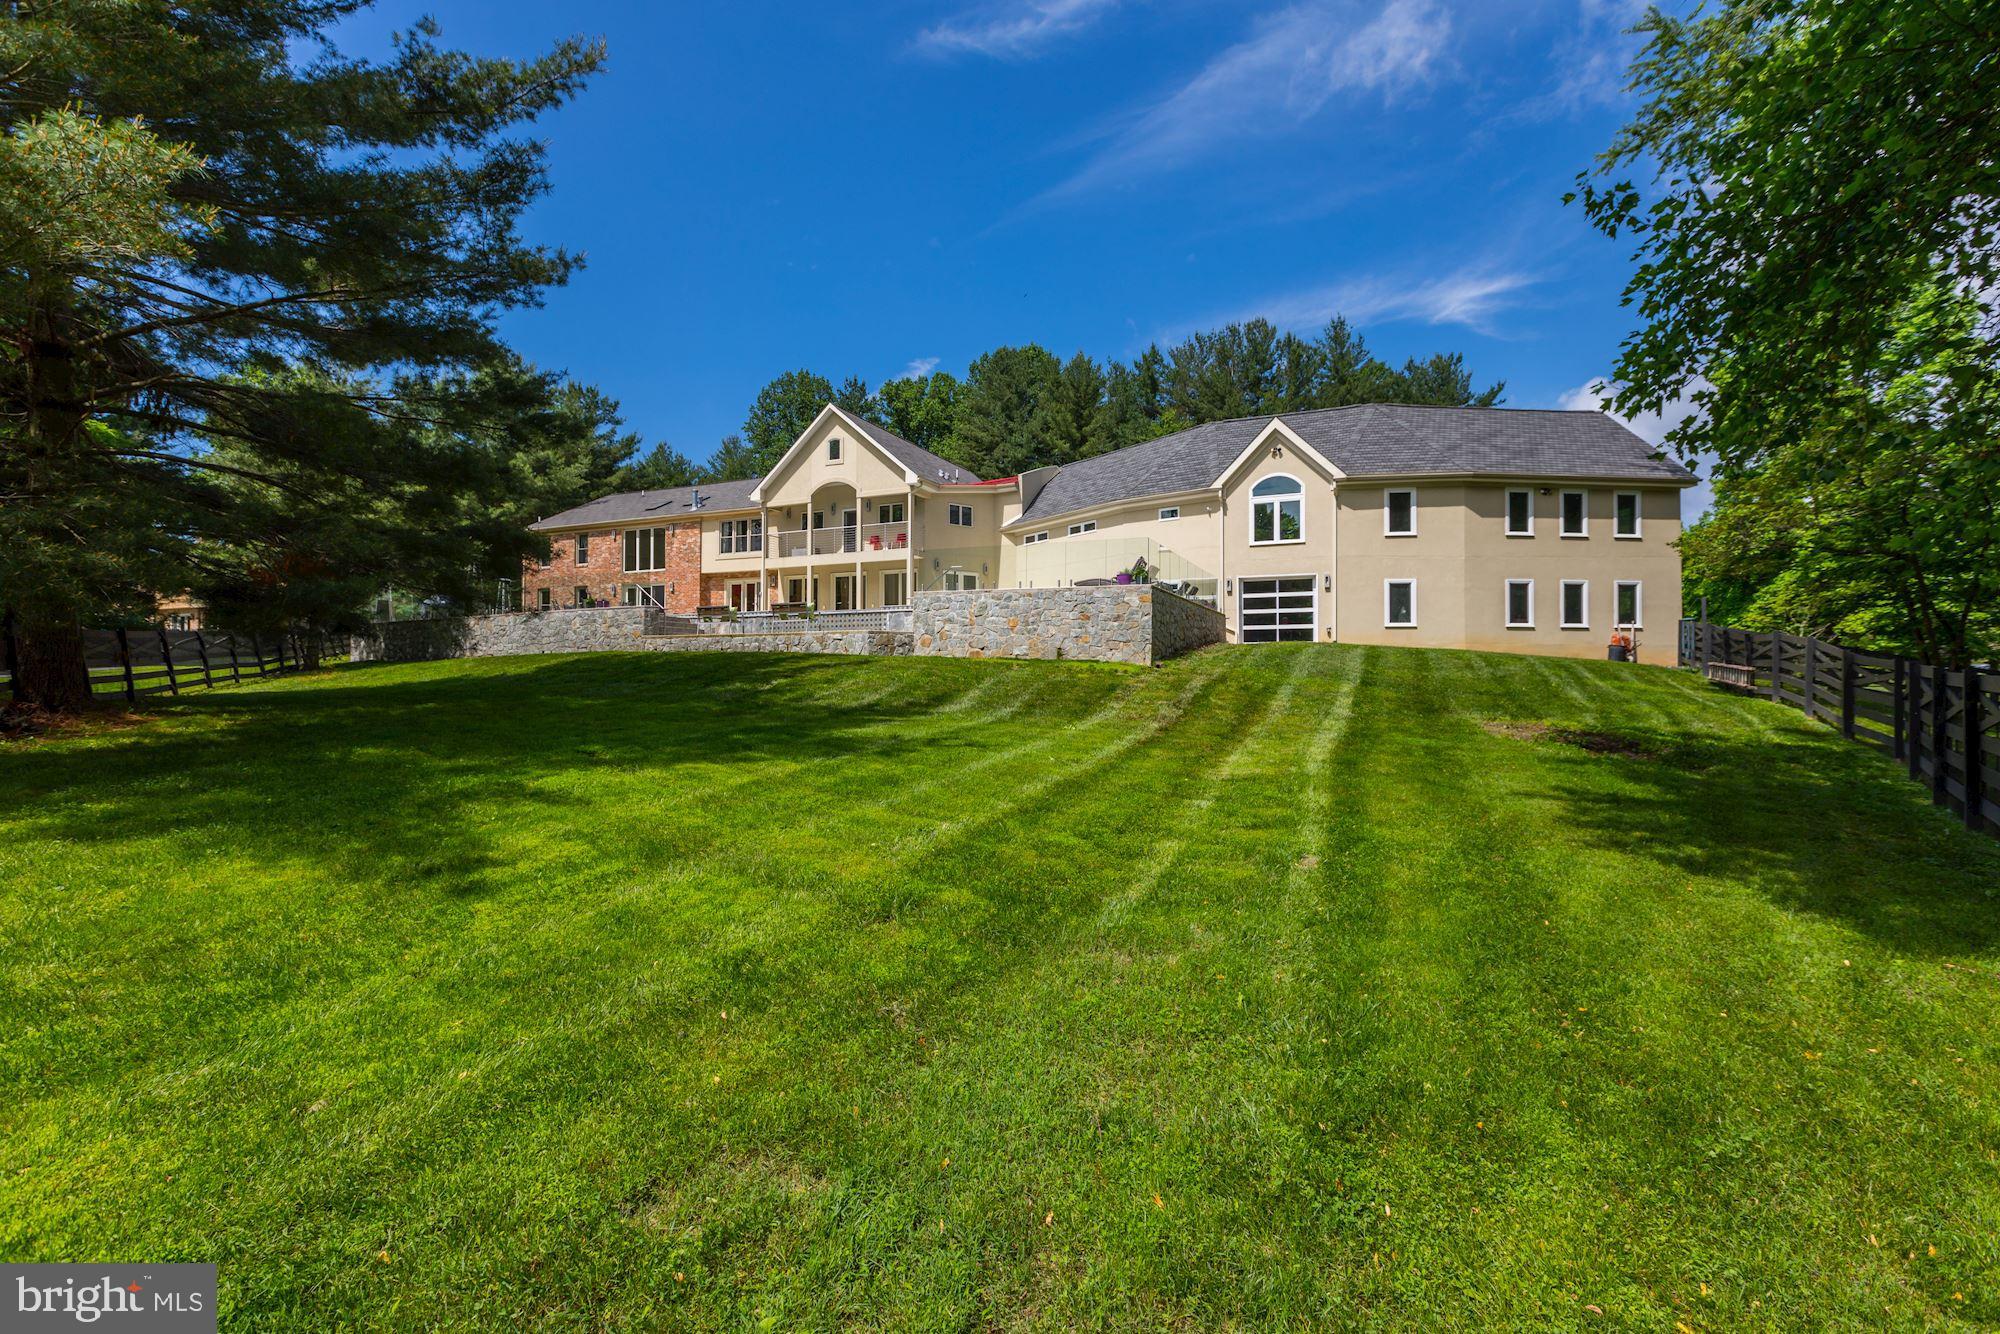
Your "STAYCATION" resort-style home awaits! Beautifully appointed, this forever home features all sorts of delights and surprises to treat including a sauna, spa, crystal clear mineral pool, home-gym, vast patios and fabulous entertaining space. Live life beautifully in this contemporary magnificent home. The owners sanctuary will have you feeling very spoiled with a sitting room, exotic wood floors, walk-in closets, spa bathroom and a private balcony overlooking a sylvan setting. 7 bedrooms, 7.5 baths, finished garage space for five cars is just a short list of the fabulous amenities. Smart home technology to take working from home to the next level in this prime location with lots of home office space. An entertainers, gardeners and commuters dream! Close to points north and south with Metro a five minute drive and the ICC a short three minute drive! Don't miss this once in a lifetime opportunity!
#MDMC702904

SILVER SPRING

16221 WHITEHAVEN ROAD

6 Beds

7 Baths

8,025 Sq.Ft.

$1,595,000

MLS#: MDMC702904
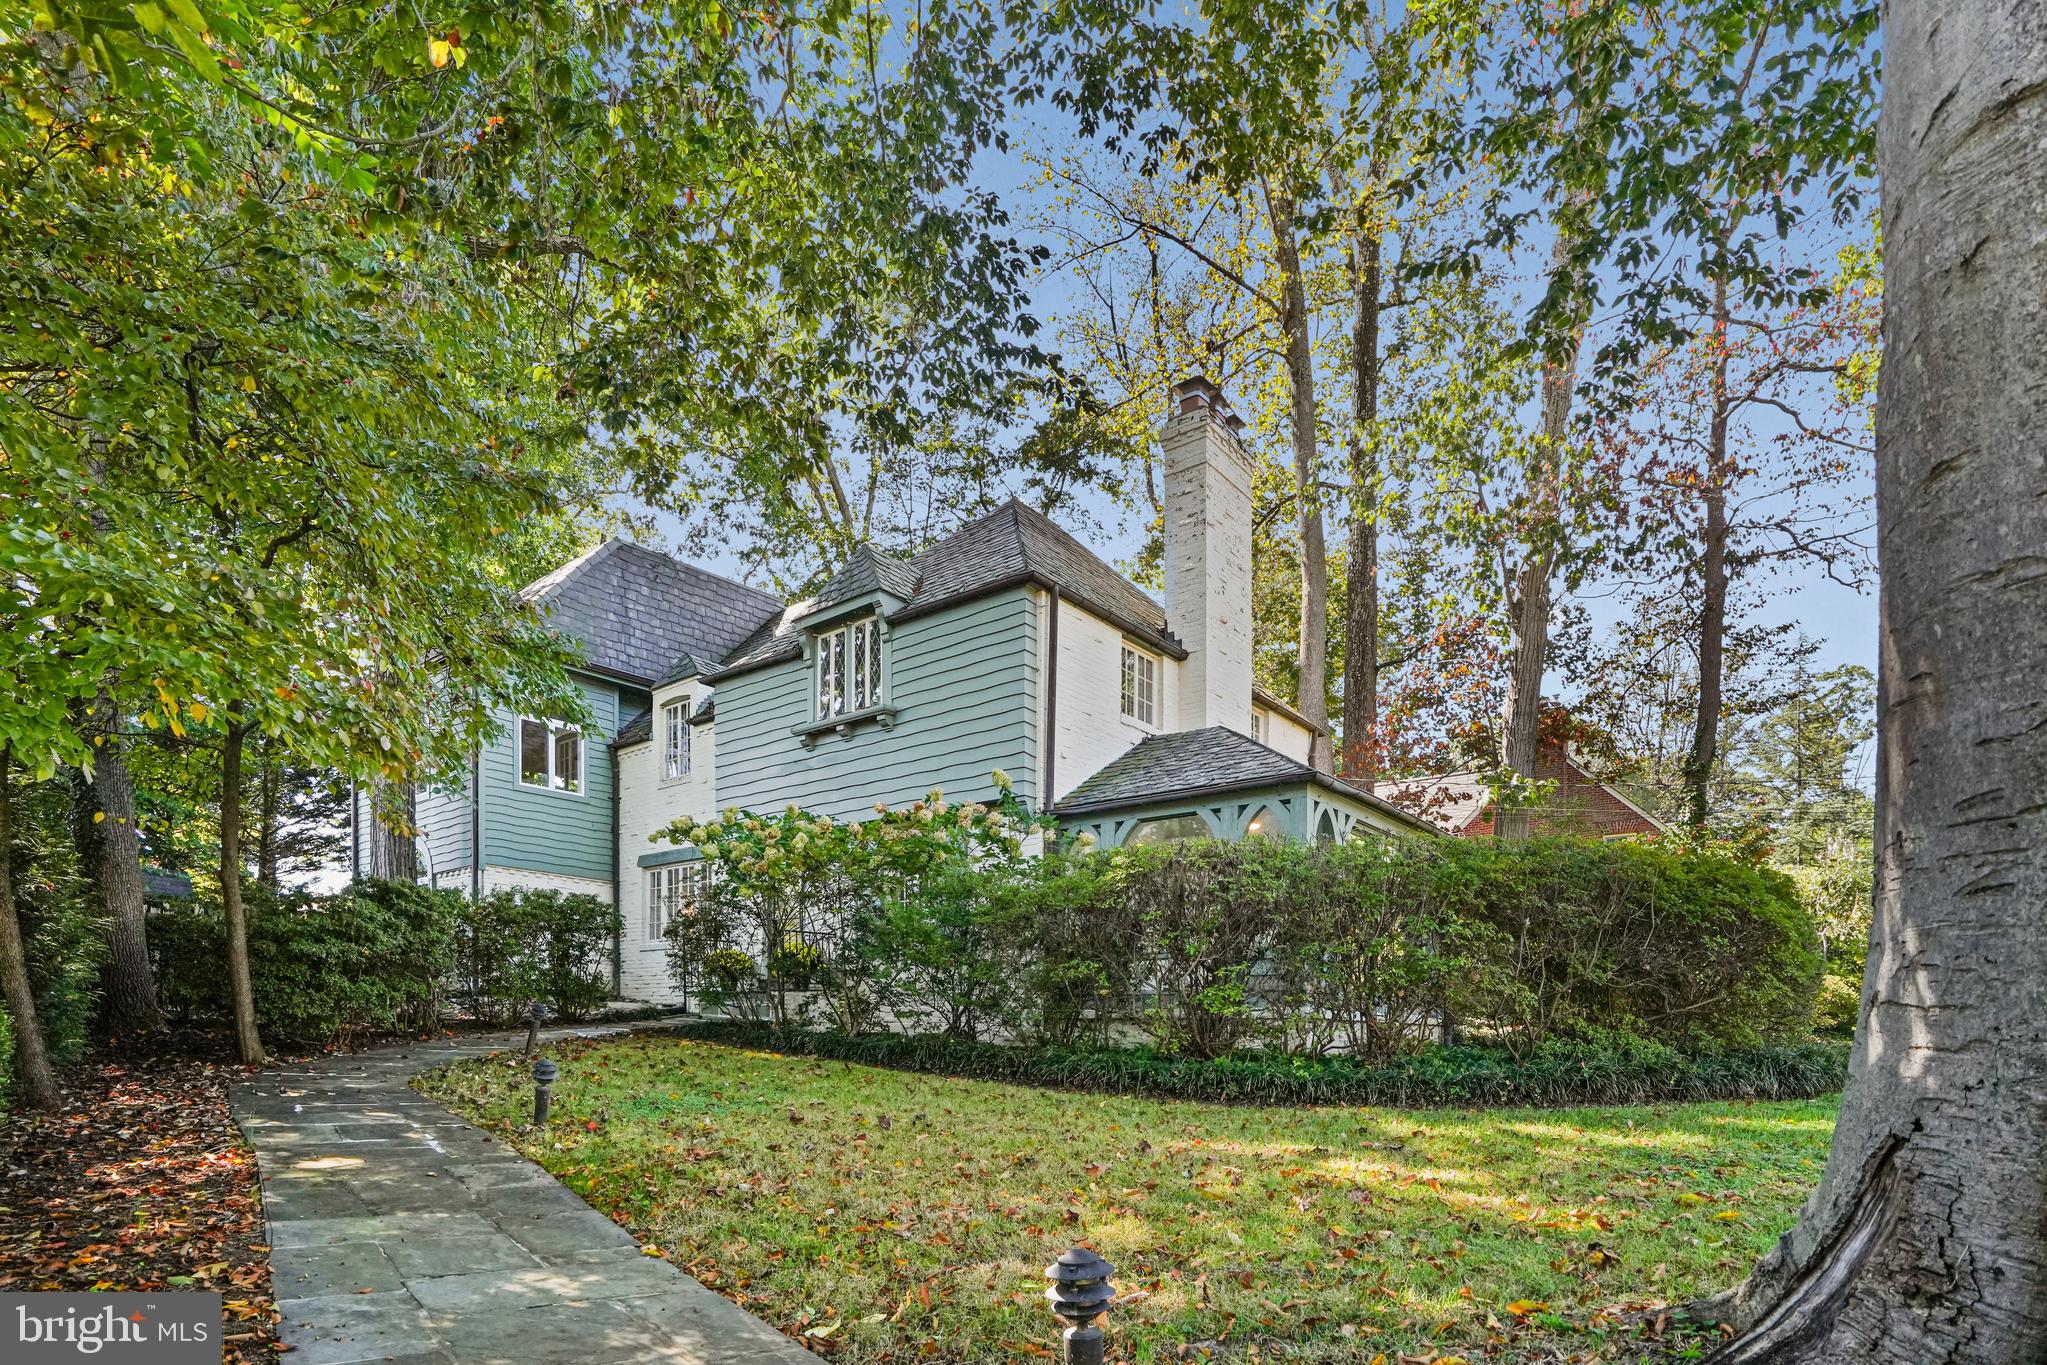
Welcome to 3112 Rolling Road, a charming Tudor-style home situated in the desirable Rollingwood community. This spacious residence offers approximately 4,000 square feet of versatile living space on a generous 8,700 square foot lot. With a seamless blend of classic elegance and casual comfort, this home presents an opportunity to explore its unique potential.

Built in 1936, this property blends charm with possibilities for modern enhancements. Step into the inviting foyer, leading down to a formal living room where a wood-burning fireplace serves as a cozy focal point. The main level also features a formal dining room, office space, sunporch, and a full bath. The expanded kitchen and living areas on the main floor provide ample space for everyday living and entertaining.  

The well-designed second floor layout includes four bedrooms and three bathrooms. The spacious primary suite is a peaceful retreat, offering privacy and serenity. The basement includes a bonus rec room as well as a bedroom and bath, perfect for accommodating guests.

This home is located just blocks away from the Brookville Market shops, the renowned La Ferme restaurant, a vibrant weekend farmers market, and the scenic trails of Rock Creek Park. It is also just minutes from downtown Bethesda and Washington, DC. Embrace the exceptional opportunity to craft your dream home in this serene and desirable community of Chevy Chase.

Square footage approximate and based on third party.
#MDMC2196042

CHEVY CHASE

3112 ROLLING ROAD

5 Beds

5 Baths

4,061 Sq.Ft.

$1,595,000

MLS#: MDMC2196042

1 ... 540 541 542 543 544 ... 666
* Listings identified with the FMLS IDX logo come from FMLS and are held by brokerage firms other than the owner of this website. The listing brokerage is identified in any listing details. Information is deemed reliable but is not guaranteed. If you believe any FMLS listing contains material that infringes your copyrighted work please review our DMCA policy and learn how to submit a takedown request. © 2024. First Multiple Listing Service, Inc.

Send a message

Message successfully sent.

Your message

What is 3 + 4 ?

Reason for contacting?

I agree to receive email communication and understand I can unsubscribe at any time.

I agree to be contacted by Charis Realty Group - Christine Issler, Broker via call, email, and text for real estate services. To opt out, you can reply 'stop' at any time or reply 'help' for assistance. You can also click the unsubscribe link in the emails. Message and data rates may apply. Message frequency may vary. Privacy Policy

Sign Out

Virtual Assistant

Would you like to take the next step with this property? We can help you schedule a showing or virtual tour, or send you more details.

Yes, I would like more information.

Thank You for Your Reply, One of Our Agents will contact you as soon as possible

No, maybe later.

Thank you, you can always contact me via email, phone number or through the contact form.

Realhub AI

Lucy - Your AI-Powered Realtor

Update Your Temporary Password

Personalize your search

Enter your email and we'll notify you immediately when new listings match what you're looking for.

or enter email address

Already have an account ? Login here

Continue your home search

I agree to receive communications and understand I can unsubscribe at any time.

I agree to be contacted by Charis Realty Group - Christine Issler, Broker via call, email, and text for real estate services. To opt out, you can reply 'stop' at any time or reply 'help' for assistance. You can also click the unsubscribe link in the emails. Message and data rates may apply. Message frequency may vary. Privacy Policy

Already have an account ? Login here

We use cookies

We use cookies primarily for analytics to enhance your experience. By accepting, you agree to our use of these cookies. You can manage your preferences or learn more about our cookies policy.