Properties

Browse or get in touch to schedule a walkthrough.

  • Nearby me
Price range

Popular Features

Community Features

Association

Property Features

Waterfront

View

Exterior Features

Interior Features

Style

534804 properties match your criteria

Updated 1 minute ago

E-Alert name
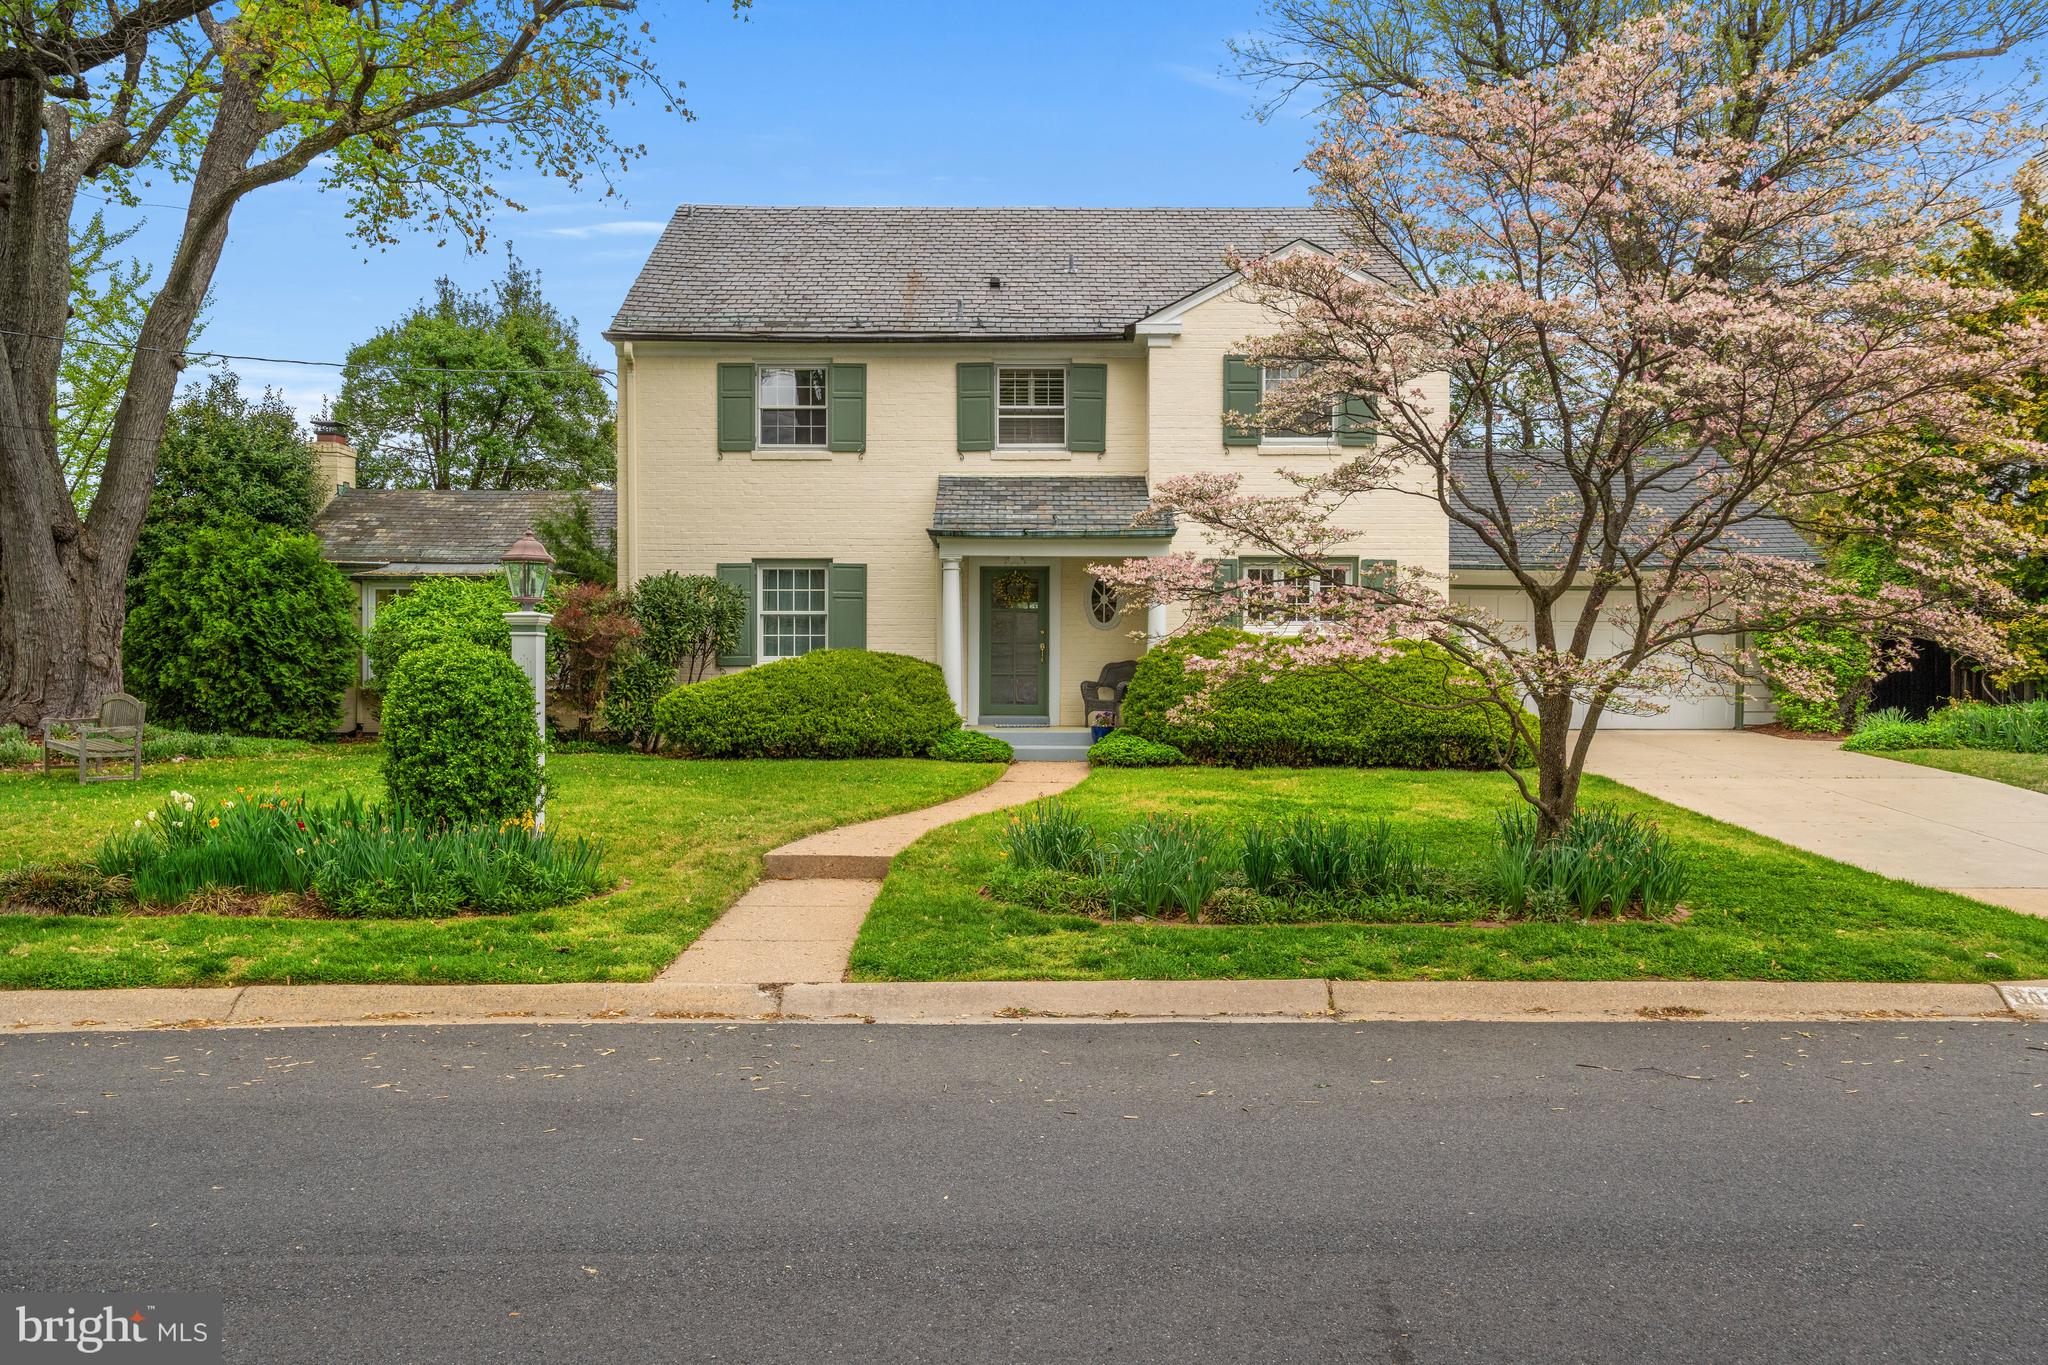
This is the house you have been waiting for! Nestled on a desirable corner lot in the sought-after Hamlet neighborhood of Chevy Chase, Maryland, this classic five-bedroom, three and one-half bath colonial offers an exceptional blend of traditional charm and comfortable living. Step inside to discover a welcoming atmosphere, perfect for today's lifestyle.  The main and upper levels are highlighted by gleaming hardwood floors, terrific light and a versatile floor plan. 

The main level foyer welcomes you in with views of the backyard.  There is a convenient office/den with a half bath, large living room, and renovated kitchen open to a relaxing space for entertainment or dining.  The kitchen showcases beautiful cabinetry and appliances. 

The heart of the home lies in the inviting family room, where charming window seats beckon you to relax and enjoy tranquil views of the lush gardens. Imagine cozy evenings spent here, bathed in natural light and surrounded by the beauty of the outdoors.

The upper level has four bedrooms and two full baths.  A second upper level offers another bedroom, workout, or office space.

The lower level has ample open storage space, a laundry area, and a full bath. 

Outside, discover your private oasis. Beautifully established gardens create a serene backdrop for outdoor enjoyment, with a delightful arbor providing a focal point and a perfect spot for al fresco dining or simply unwinding amidst the greenery.

Completing this wonderful home is the convenience of a two-car attached garage, offering ease and protection from the elements. This is an exceptional opportunity to embrace the coveted Chevy Chase lifestyle in a spacious and lovingly maintained home.
#MDMC2178020

CHEVY CHASE

8030 GLENDALE ROAD

5 Beds

3 Baths

3,416 Sq.Ft.

$1,595,000

MLS#: MDMC2178020
THIS ONE WILL KNOCK YOUR SOCKS OFF!!! 

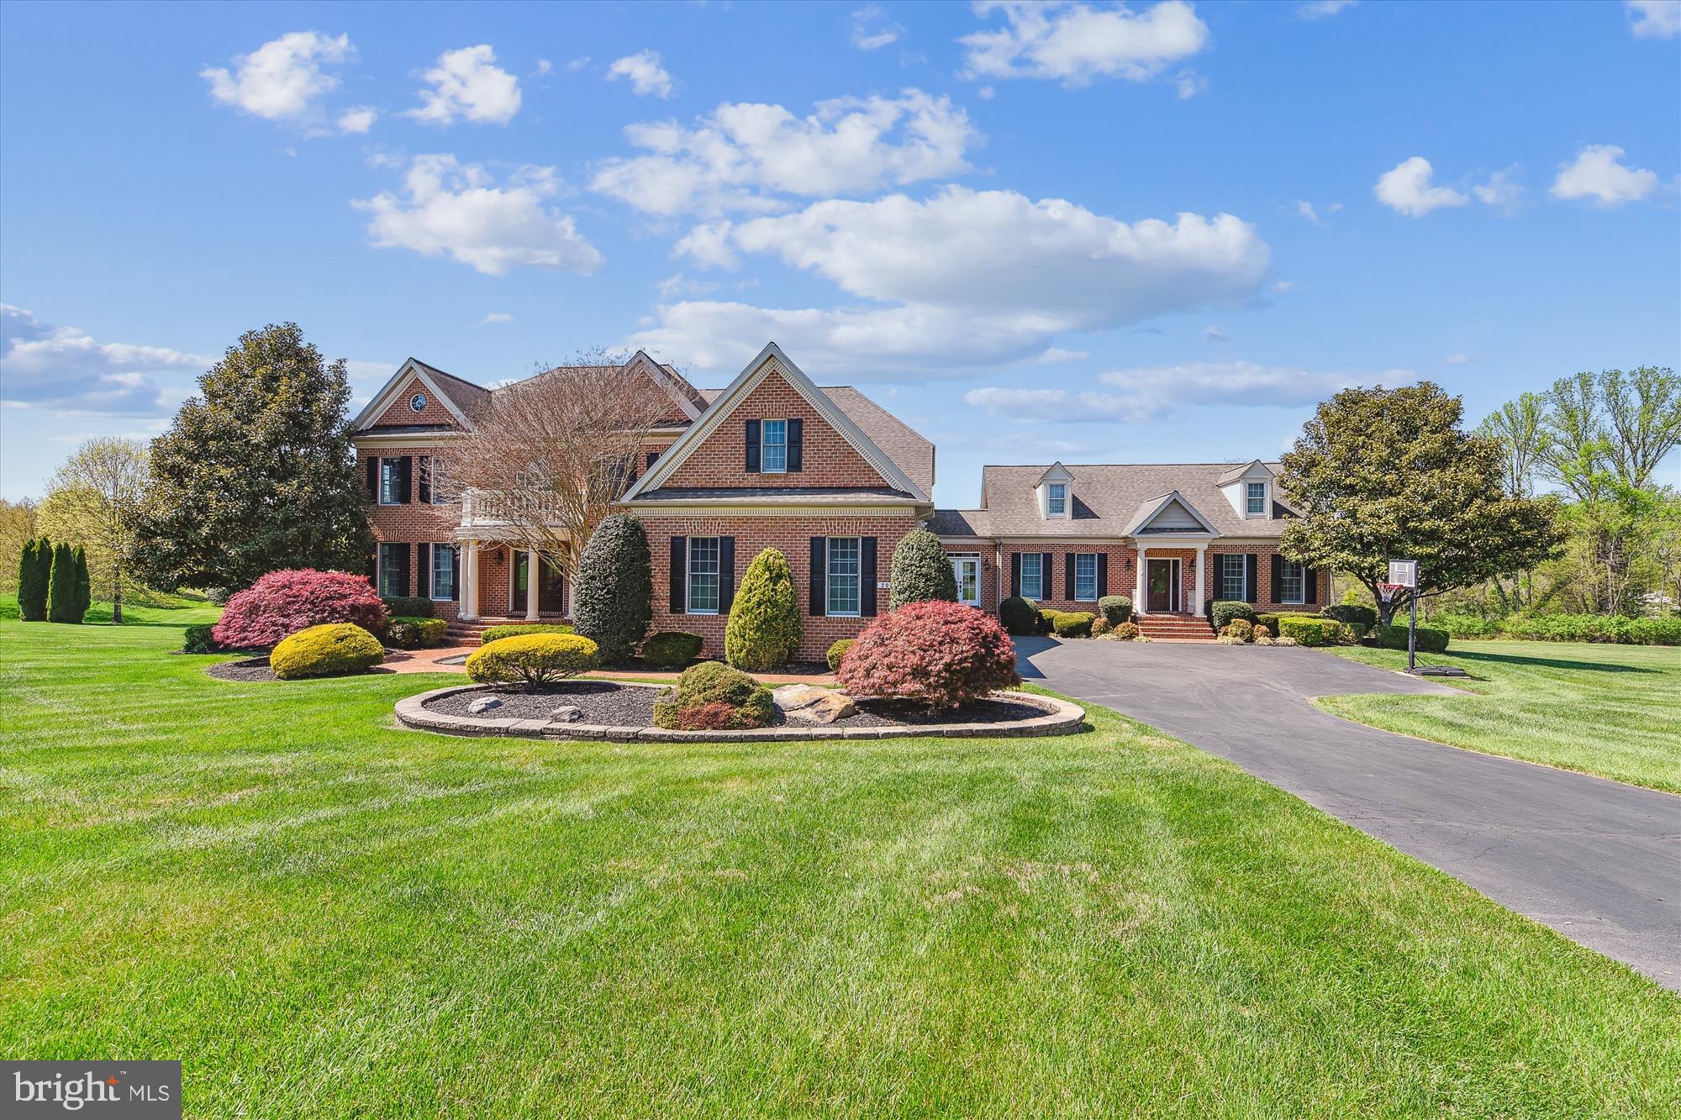
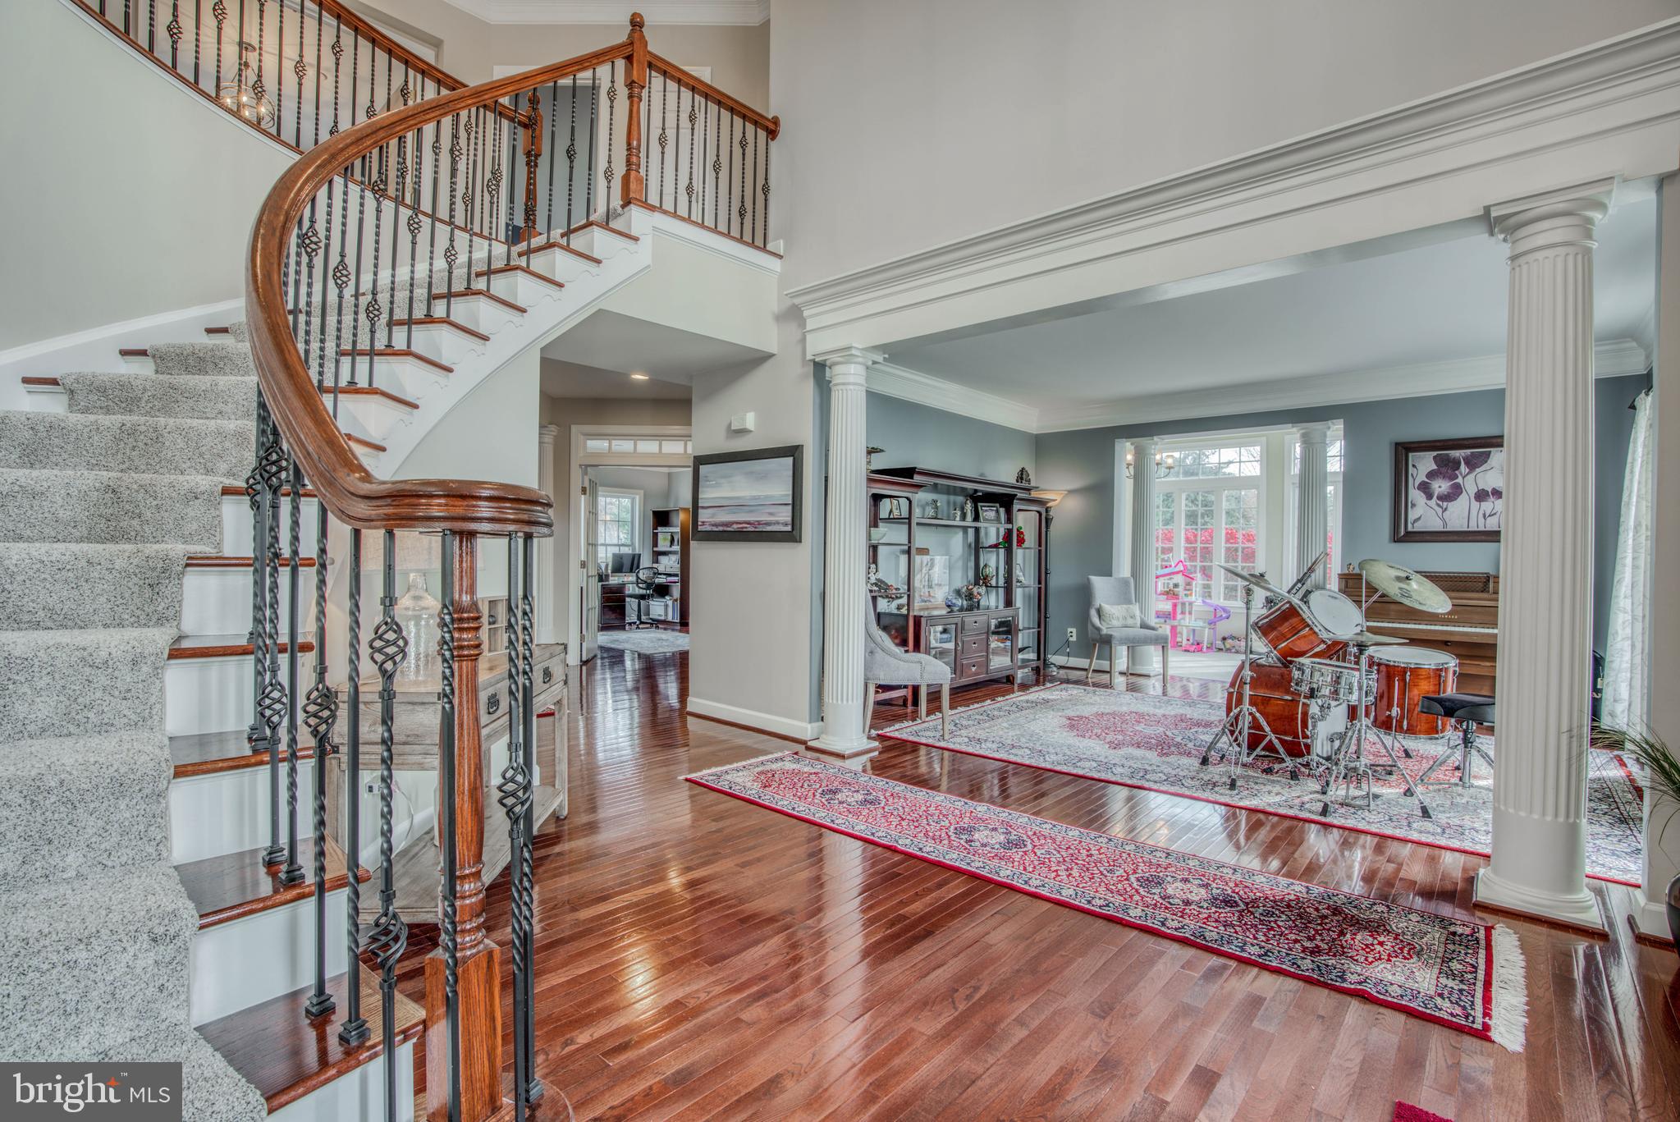
 Welcome to 202 Terrace View Ct, a Trinity custom built home!   Look at the  3 new gorgeous  garage doors!  Walk up to the meticulously  well maintained extensive landscaped front  yard to the brick circular covered front porch, Open the brand  new Pro Vista double front doors to a  beautiful 2 story foyer leading to the  grand curved staircase with beautiful moldings , high ceilings  , recessed lighting  and all hardwood floors throughout the entire 1st floor. 

Features of the 1st floor are as follows:  formal living and dining rooms with tray ceilings and wainscoting, very spacious office with double glass doors and  large closet , 1st floor powder room.  TWO story  open family room with travertine stone  gas FP , LOTS of windows, leads you to the rear sunroom with all new french doors , leading you to the MASSIVE rear deck  with steps!  Awesome open kitchen with tons of cabinet space, some with glass fronts,  a butlers pantry, a huge center island, all with granite counter tops, stainless steel appliances.  Find here another set of steps that takes  you to the upper level. 
  Dont miss the 1st floor laundry  area with lots of closets and leads to the HUGE 3  car garage access .
NOW enter the breezeway to this  RARE FIND!  THIS PROPERTY   OFFERS AN ATTACHED   2ND DWELLING  WITH 2 HUGE BEDROOMS, ONE VERY LARGE FULL BATH WITH SOAKING TUB AND WALK IN SHOWER, LOTS OF CLOSETS, A SEPARATE LAUNDRY ROOM EQUPPIED WITH ITS OWN FULL SIZE WASHER AND DRYER,  A FULL KITCHEN WITH  NEW STAINLESS STEEL APPLIANCES,  GRANITE COUNTERTOPS,  CENTER ISLAND , AN EAT IN AREA THAT LEADS TO THE REAR NEVERENDING DECK, A LARGE LIVING ROOM AREA   WITH ITS OWN SEPARATE ENTRANCE INTO THE MAIN HOUSE  THROUGH THE BREEZEWAY  AND FROM THE  BRAND NEW FRONT DOOR LEADING TO THE FRONT  DRIVEWAY.  

The 2nd floor of this amazing property offers,  a view into the foyer and the family room,  4 very nicely sized bedrooms,  ALL with attached full bathrooms and ceiling fans.  Bedroom 3 and 4  connects to a  Jack and Jill bathroom with new vanity,  granite counter tops,  ceramic tile shower / tub combo .  Bedroom 2 offers its own private   full bath with  ceramic tile shower tub / combo and extra large vanity.
Enter the double doors to the  AMAZING primary suite with a separate sitting room, a gas fireplace, a walk in closet  that goes on forever and has a built in vanity,  tray ceilings,  a ceiling fan, lots of windows for beautiful sunlight.  Check out the HUGE primary bathroom with new  2 sink vanity with new quartz counter tops,  new  vanity light fixtures,  separate walk in shower and soaking tub with jets. All recessed lighting through out the entire 2nd level 

Dont forget the finished lower lever offering:   an unbelievably large rec room, with brand new luxury vinyl plank flooring, another  HUGE bedroom with brand  new carpet and a walk in closet, a very spacious gym / workout room with new LVP flooring, another full bathroom with tub shower combo.  Party time at the built in wood bar with tons of shelving, another set of kitchen cabinets, a new dishwasher, and new Refrigerator.  This area leads you to French doors to the walk out basement to a fun  exterior stoned private fire pit area.  Need storage space??? walk into the endless  unfinished basement storage  area that also has a walk out to the back yard.   

SELLER IS LOOKING FOR AN END OF JUNE CLOSE DATE   WITH  A  45  to possibly 60 DAY  RENT BACK UNTIL MID AUGUST!

OPEN HOUSE CANCELED FOR 4/27/2025
#MDHR2037886

CHURCHVILLE

202 TERRACE VIEW COURT

7 Beds

5 Baths

8,121 Sq.Ft.

$1,595,000

MLS#: MDHR2037886
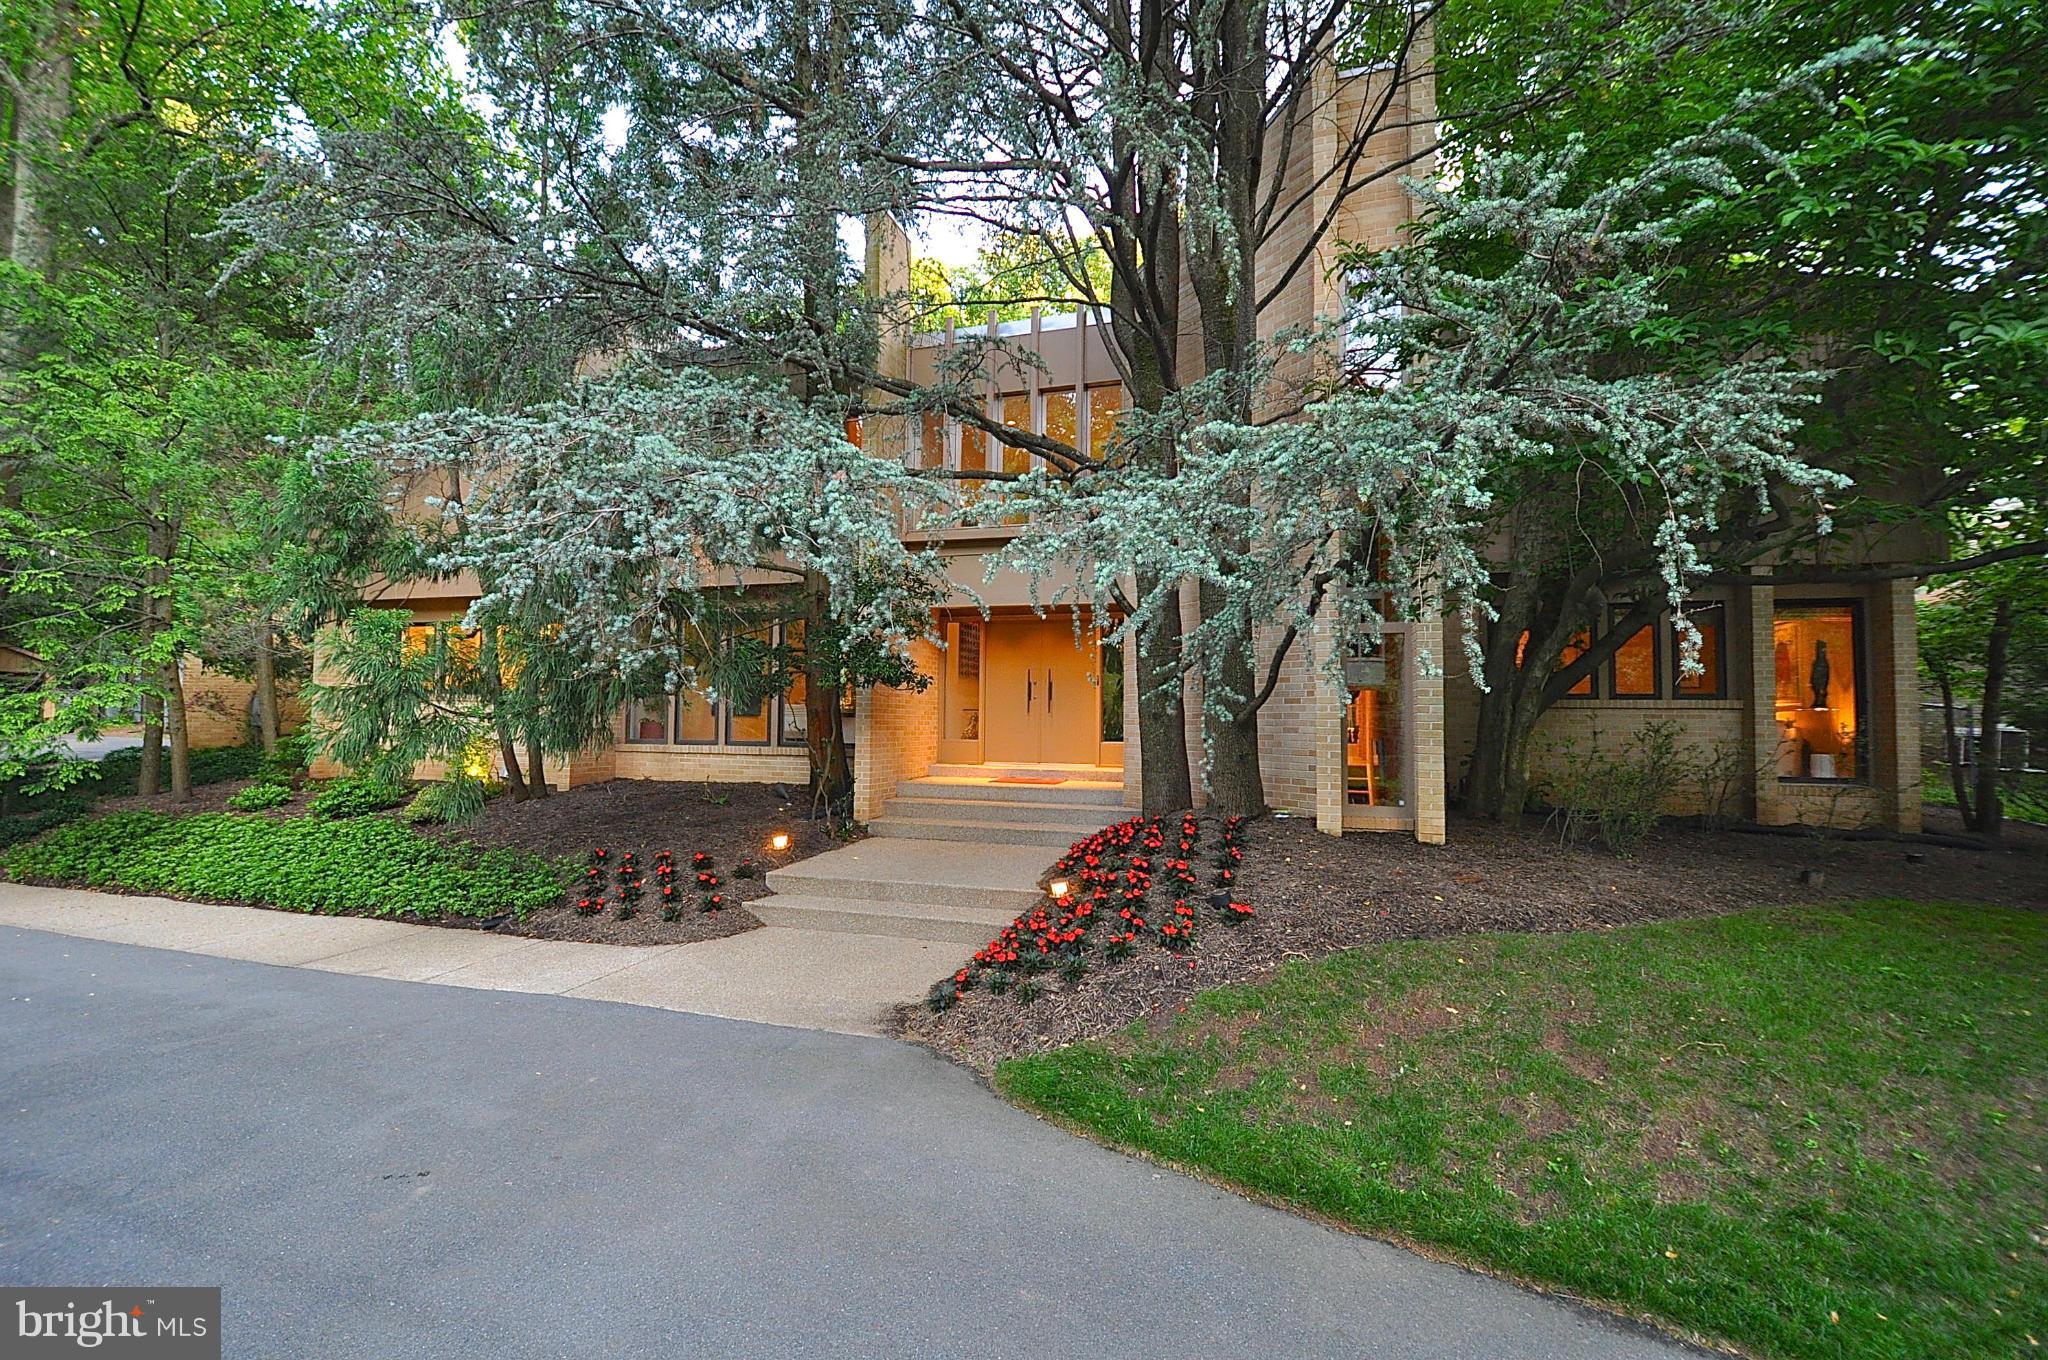
This turn-key modern architectural glass home delights. Meticulously staff-maintained and built in the forest, the bright inviting living spaces include a renovated gourmet kitchen, glass enclosed sunken great room and dining room, all directly connected to private pool and tennis. An expansive master suite has his/her baths, huge closets and a private lounge. Ask for 656 photos and video!
#1002335615

ROCKVILLE

6704 ARROYO COURT

5 Beds

6 Baths

7,681 Sq.Ft.

$1,595,000

MLS#: 1002335615
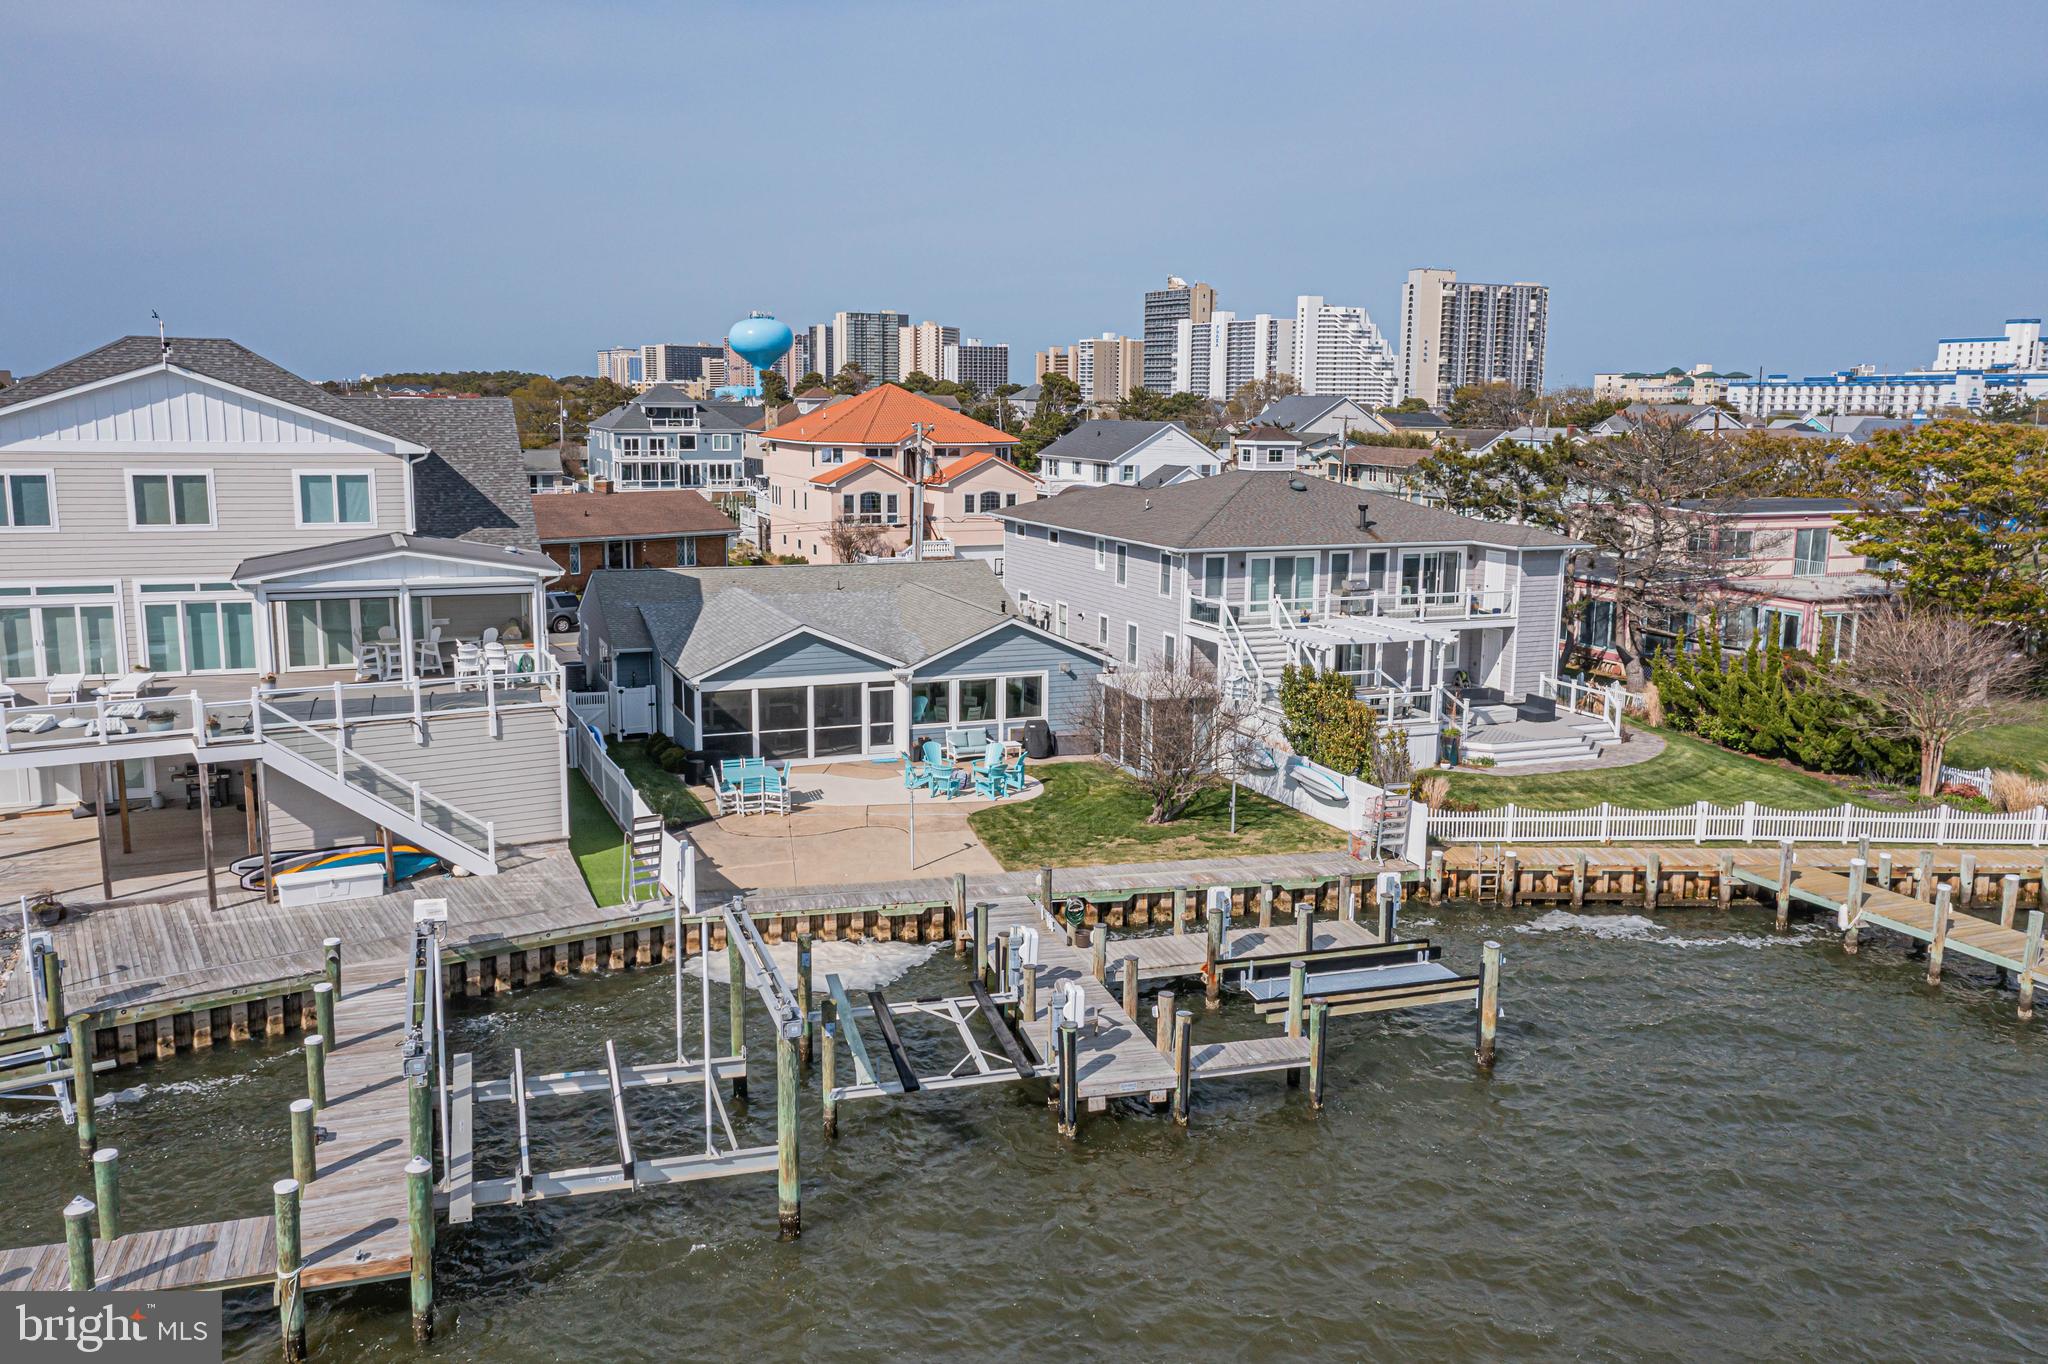
**Exquisite Bayfront Home in Prime Little Salisbury, Ocean City**

Discover this spectacular new listing in the quiet and highly sought-after neighborhood of Little Salisbury, Ocean City, Maryland. Overlooking the serene Assawoman Bay, this home offers stunning south-facing views, allowing you to enjoy the sun from dawn until its breathtaking sunset. Bask in panoramic vistas of the Ocean City skyline and open bay, right from the comfort of your home.

This beautifully updated and meticulously maintained residence features three spacious bedrooms and two full baths, including a large primary suite. The expansive kitchen opens seamlessly into the living and dining areas, making it perfect for both entertaining and cozy family gatherings. Relax by the fireplace in the living room or host guests in the large open space designed for games and additional seating.

Step outside to enjoy a massive backyard, perfect for outdoor entertainment, and a secluded screened-in porch for peaceful relaxation. The enclosed wet bar area offers the perfect spot to sip your favorite drink while watching the sun set over the bay. A garden shed provides convenient storage for your beach and boating essentials, and there’s an outdoor shower for rinsing off after a day on the water.

For water lovers, this property features a boat lift and jet ski lift, as well as an expansive deck ideal for fishing, crabbing, or simply playing in the bay. Whether you’re looking for a serene retreat or a home built for entertaining, this exquisite property has it all.

Don’t miss the chance to experience this beautiful bayfront oasis, 

---
#MDWO2031980

OCEAN CITY

405 BERING ROAD

3 Beds

2 Baths

1,906 Sq.Ft.

$1,595,000

MLS#: MDWO2031980
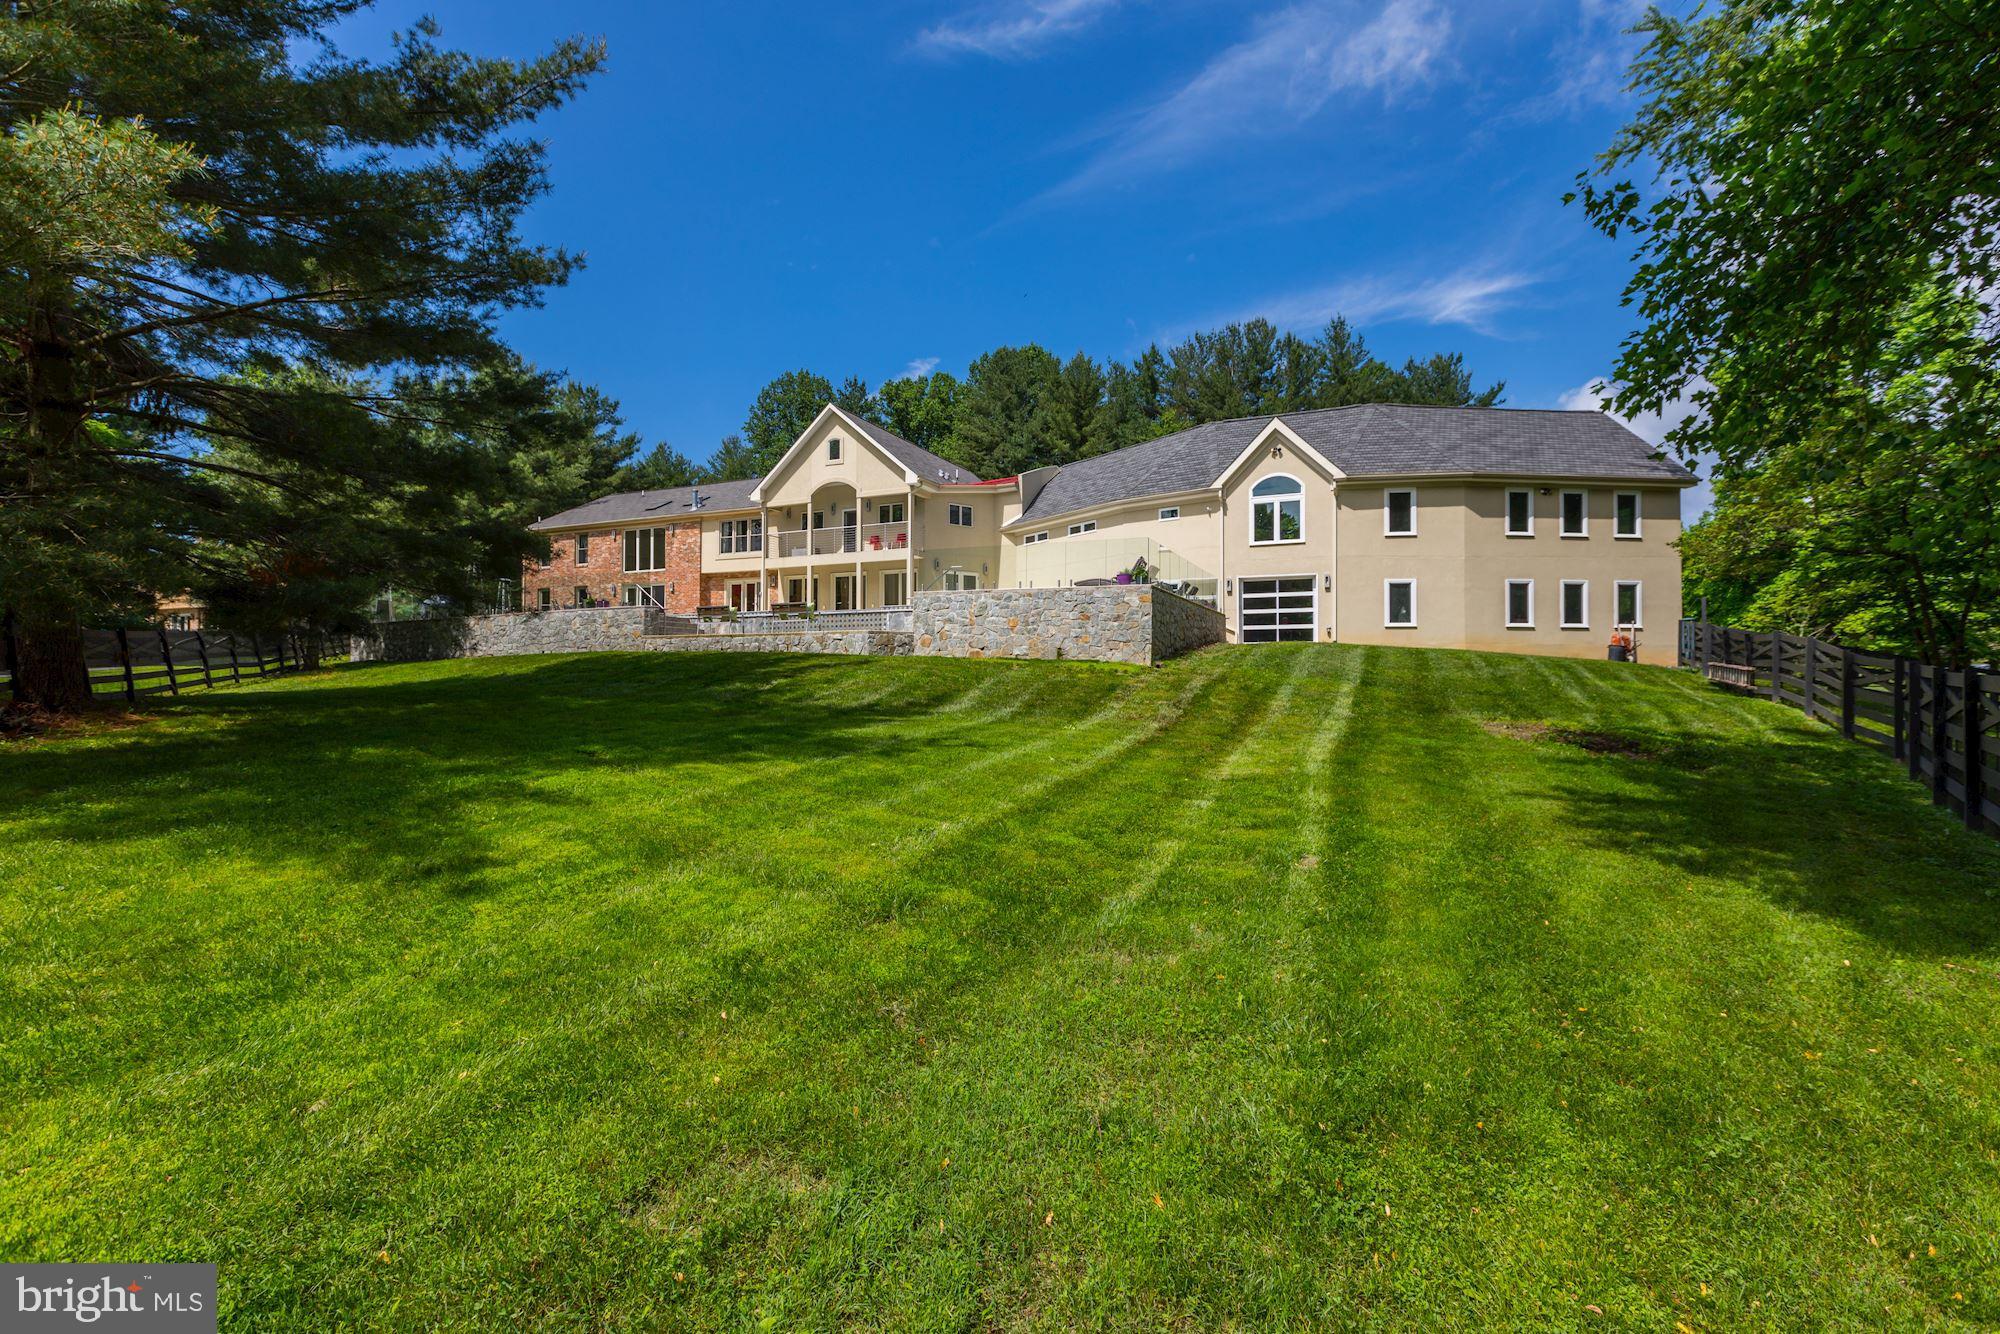
Your "STAYCATION" resort-style home awaits! Beautifully appointed, this forever home features all sorts of delights and surprises to treat including a sauna, spa, crystal clear mineral pool, home-gym, vast patios and fabulous entertaining space. Live life beautifully in this contemporary magnificent home. The owners sanctuary will have you feeling very spoiled with a sitting room, exotic wood floors, walk-in closets, spa bathroom and a private balcony overlooking a sylvan setting. 7 bedrooms, 7.5 baths, finished garage space for five cars is just a short list of the fabulous amenities. Smart home technology to take working from home to the next level in this prime location with lots of home office space. An entertainers, gardeners and commuters dream! Close to points north and south with Metro a five minute drive and the ICC a short three minute drive! Don't miss this once in a lifetime opportunity!
#MDMC702904

SILVER SPRING

16221 WHITEHAVEN ROAD

6 Beds

7 Baths

8,025 Sq.Ft.

$1,595,000

MLS#: MDMC702904
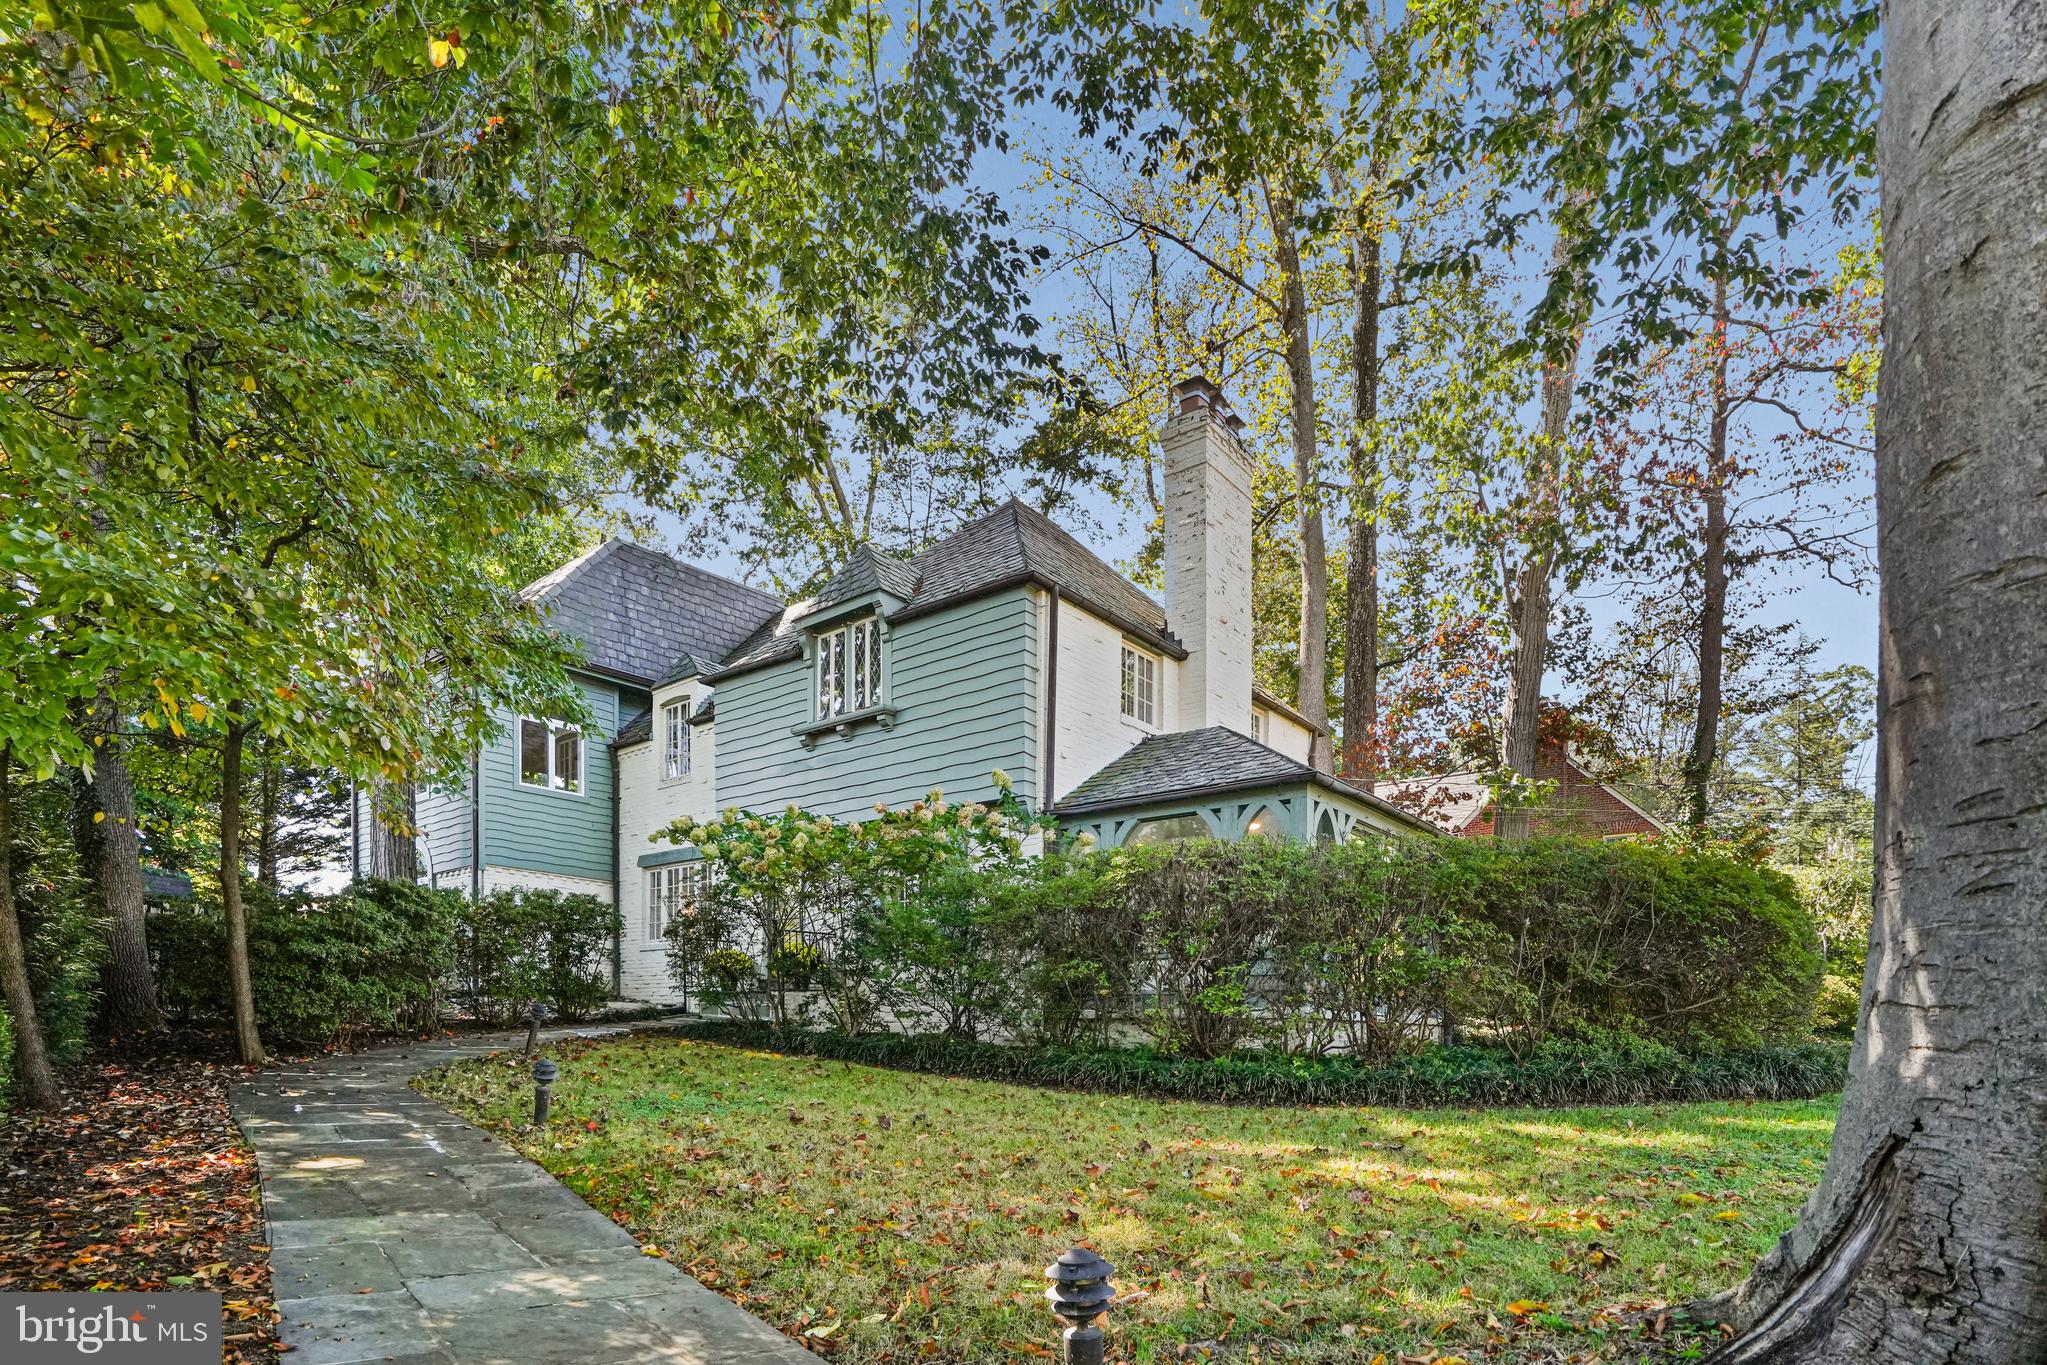
Welcome to 3112 Rolling Road, a charming Tudor-style home situated in the desirable Rollingwood community. This spacious residence offers approximately 4,000 square feet of versatile living space on a generous 8,700 square foot lot. With a seamless blend of classic elegance and casual comfort, this home presents an opportunity to explore its unique potential.

Built in 1936, this property blends charm with possibilities for modern enhancements. Step into the inviting foyer, leading down to a formal living room where a wood-burning fireplace serves as a cozy focal point. The main level also features a formal dining room, office space, sunporch, and a full bath. The expanded kitchen and living areas on the main floor provide ample space for everyday living and entertaining.  

The well-designed second floor layout includes four bedrooms and three bathrooms. The spacious primary suite is a peaceful retreat, offering privacy and serenity. The basement includes a bonus rec room as well as a bedroom and bath, perfect for accommodating guests.

This home is located just blocks away from the Brookville Market shops, the renowned La Ferme restaurant, a vibrant weekend farmers market, and the scenic trails of Rock Creek Park. It is also just minutes from downtown Bethesda and Washington, DC. Embrace the exceptional opportunity to craft your dream home in this serene and desirable community of Chevy Chase.

Square footage approximate and based on third party.
#MDMC2196042

CHEVY CHASE

3112 ROLLING ROAD

5 Beds

5 Baths

4,061 Sq.Ft.

$1,595,000

MLS#: MDMC2196042
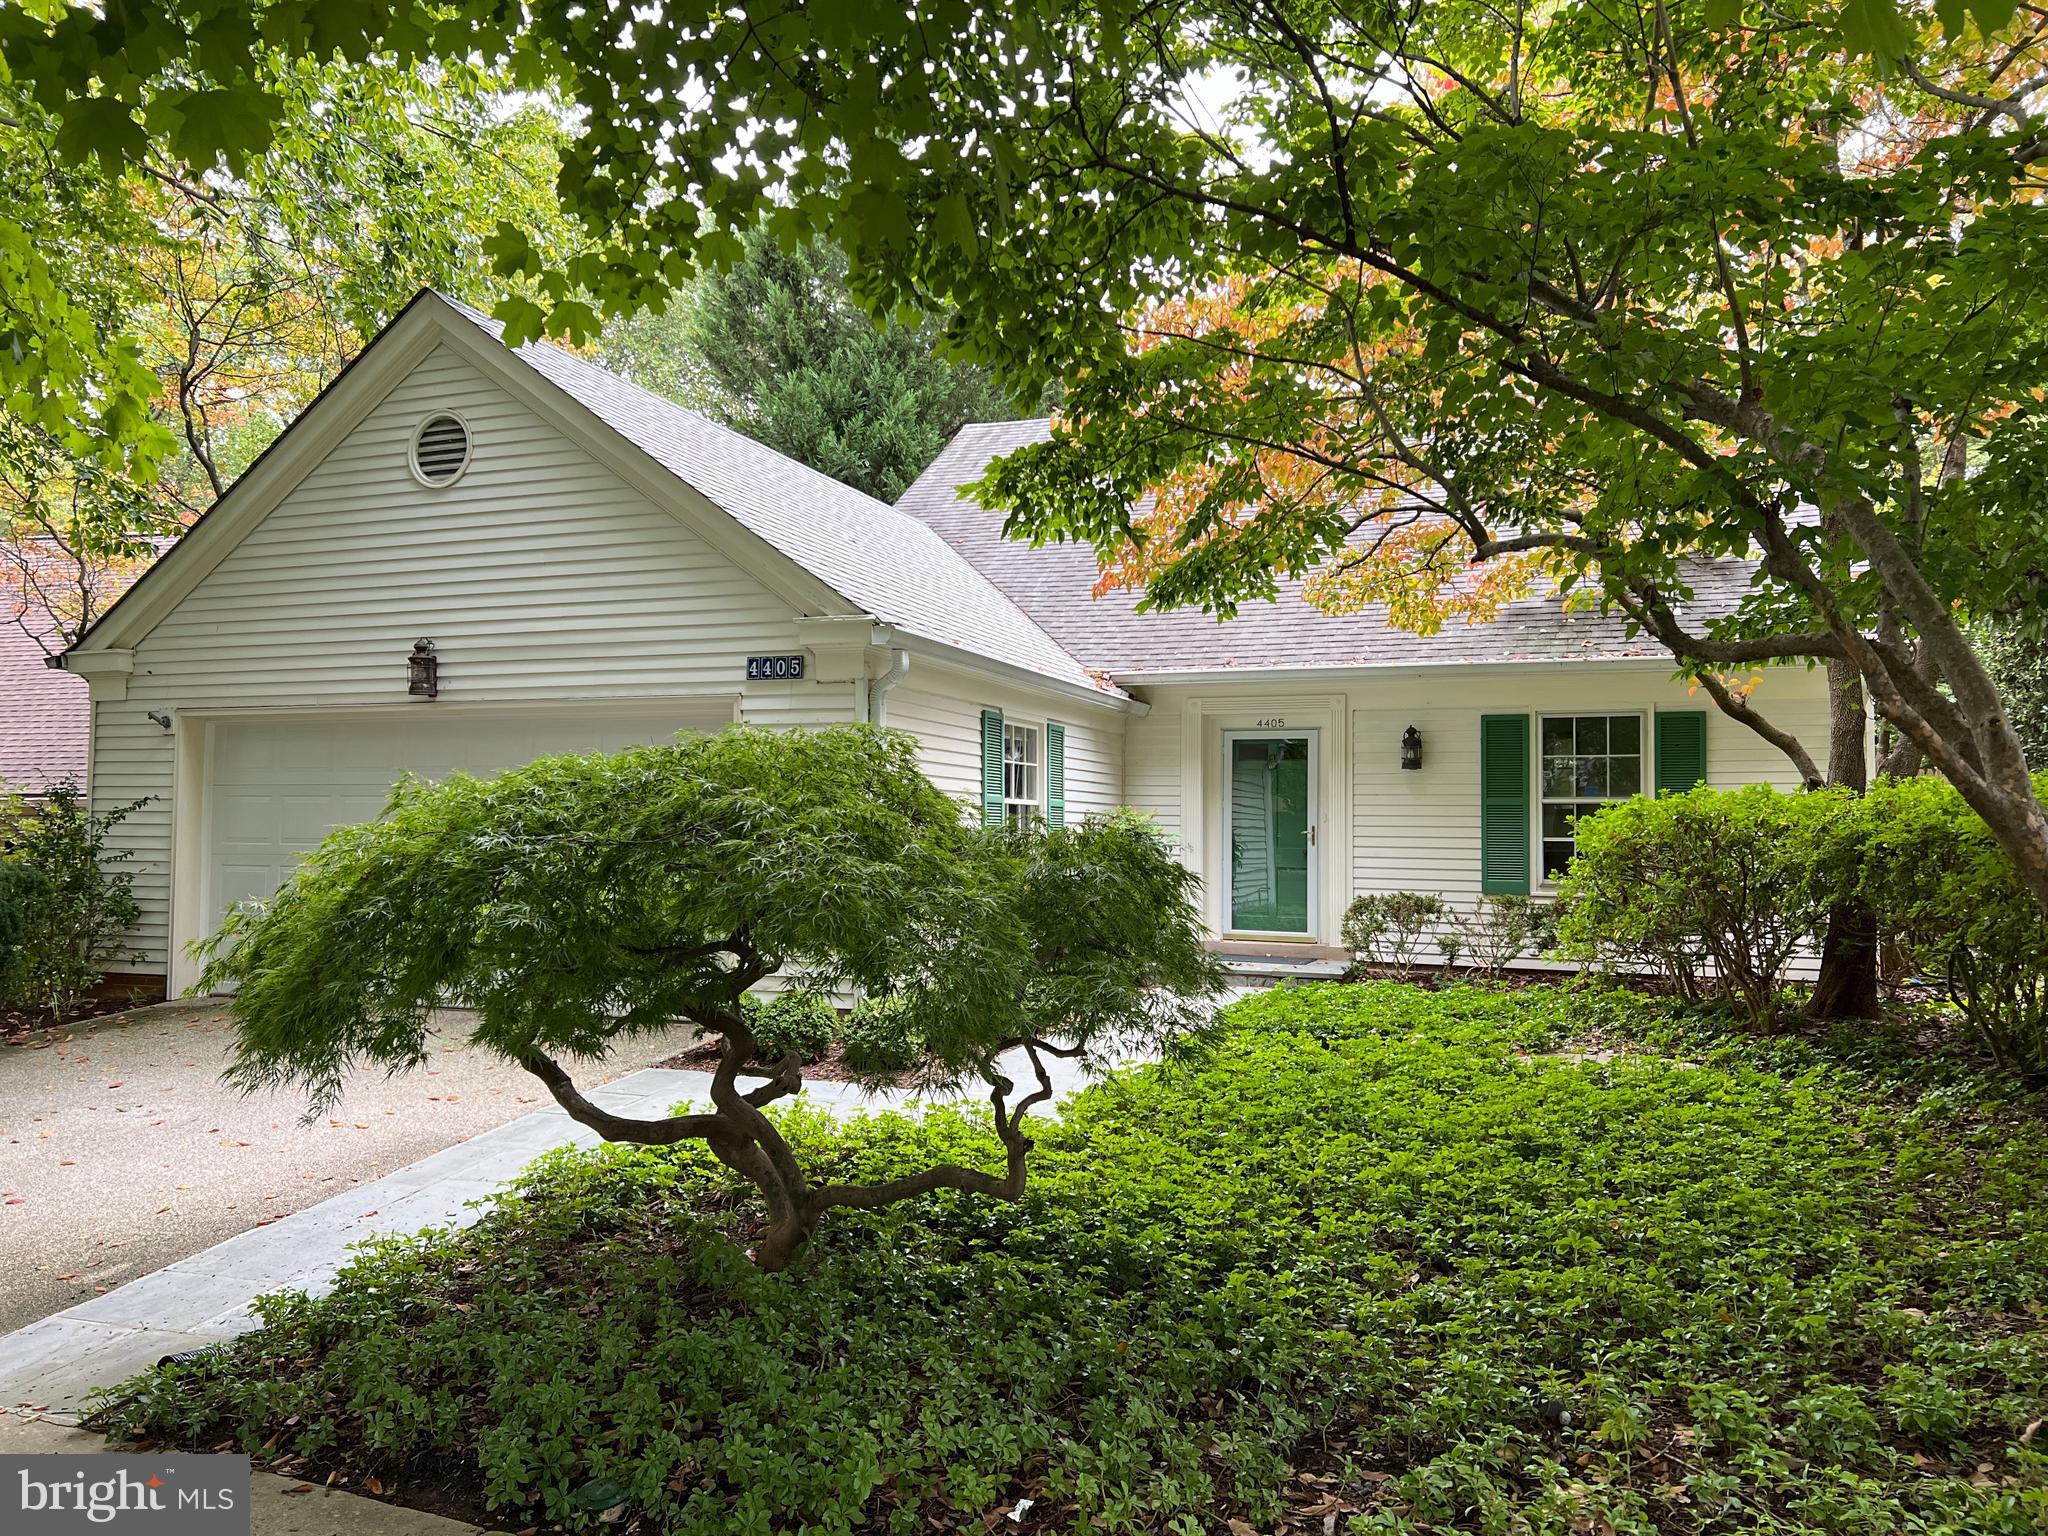
Dramatic reservoir and wooded views await the next fortunate of this Overlook home.  Main level features include an elegant 2-story foyer, living room with built-in cabinets and shelving, den (potential 4th bedroom), dining room, table-space kitchen and  a large deck with stairs to the garden.  The upper level provides 2 spacious bedrooms, lots of closet space, attic access, and a shared bathroom.  The lower level is mostly above ground and offers a large family room with fireplace and garden access, bedroom, full bath, laundry room, and storage/utility room.  Other amenities include hardwood floors, custom trim work, a gas-powered generator, oversized 2-car garage, central air conditioning, landscape irrigation system, and hardscaping - no grass to mow.

Just over the line in Maryland, the tranquil Overlook community is surrounded by parkland yet maintains easy access to D.C. and Bethesda.  The community provides a swimming pool, playground, walking paths, common grounds and neighborhood events.
#MDMC2151296

BETHESDA

4405 BOXWOOD ROAD

3 Beds

3 Baths

2,575 Sq.Ft.

$1,595,000

MLS#: MDMC2151296
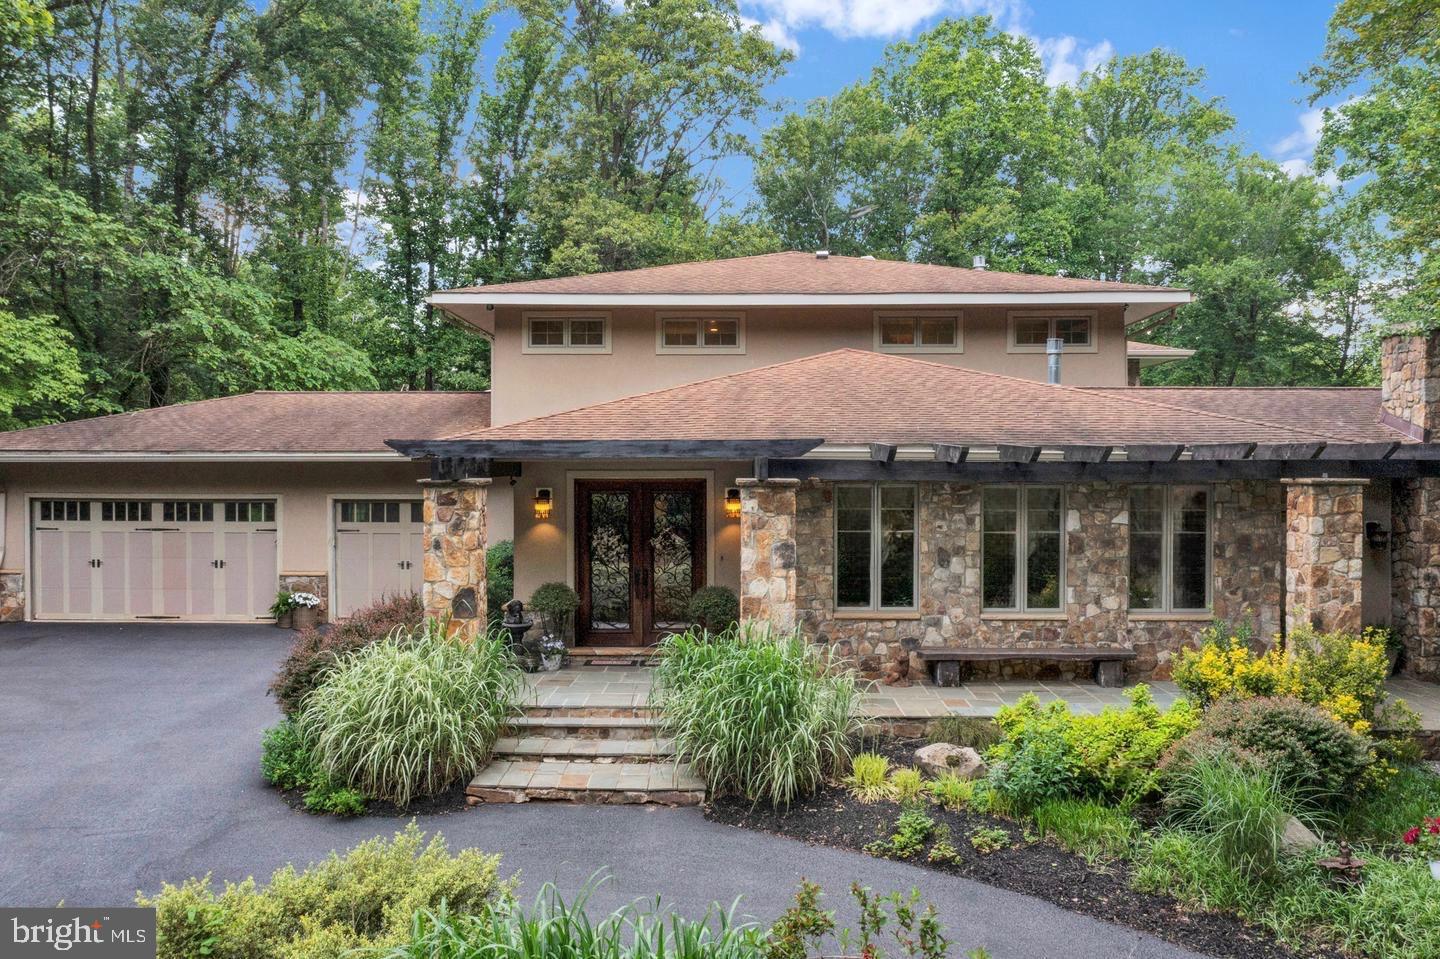
Rebuilt from the rafters up in 2008 and inspired by a Sonoma California estate, this Darnestown home blends solid construction with thoughtful design and everyday comfort. Set on one of the area’s most scenic streets, the 2.5 acre property offers privacy, mature trees, and a peaceful setting that feels tucked away while still close to everything. A 50-year architectural shingle roof, whole-house central vacuum, and energy-efficient systems add lasting value and ease.

The exterior pairs stonework with a welcoming front porch and clean, classic lines. Out back, the home opens up to a series of outdoor living spaces designed to be used year-round, including expansive decks and patios, a built-in kitchen, and a covered stone-column lanai with a fireplace.

Inside, the layout is both spacious and practical, with over 7,000 square feet finished across three levels. Natural light fills the home through custom windows, and French doors along the main level create a strong connection to the outdoors. The kitchen is the centerpiece, built for serious cooking and entertaining with a full Viking suite, oversized refrigerator, dual gas ovens, additional electric oven, Miele steam oven, gas griddle, wok cooktop, and a 150-bottle wine fridge. A separate butler’s pantry adds a second dishwasher, ice maker, coffee system, warming drawers, and a full walk in pantry adds extra storage. The main level includes multiple gathering spaces, a formal dining room, and a flexible room that works well as an office, den, or playroom. A private bedroom suite with its own patio and full bath adds convenience, along with two powder rooms and a well-designed mudroom.

Upstairs, the primary suite is set up as a true retreat with a private balcony, fireplace, beverage station, soaking tub, walk-in shower, and dual wardrobe rooms that connect directly to the laundry. Two additional bedrooms, two full baths, an office nook, a large laundry room and a loft area complete the upper level.

The walkout lower level is finished for entertaining, with a custom bar, 400+ bottle wine cellar, gym, full bath, and media space. Heated floors and a dedicated towel area lead directly out to the hot tub.

The outdoor setup continues the same level of detail, with a covered veranda, wood-burning fireplace, two built in heat lamps, built-in Viking grill, GE Monogram refrigerator and sink. Lighting throughout the landscape and exterior creates a warm, inviting feel in the evening. A rustic barn and fenced yard add character and usable space. Additional features include a 3-car garage, 100-amp generator, Brazilian cherry hardwood floors, three hot water heaters, and extra storage. 

Conveniently located 5 miles from River Road with quick access to the Beltway, and close to Seneca Creek Park and nearby orchards and wineries, this home offers a rare mix of privacy, convenience, and access to some of the area’s best outdoor and local spots.
#MDMC2222936

GERMANTOWN

16420 BLACK ROCK ROAD

5 Beds

5 Baths

3,192 Sq.Ft.

$1,595,000

MLS#: MDMC2222936
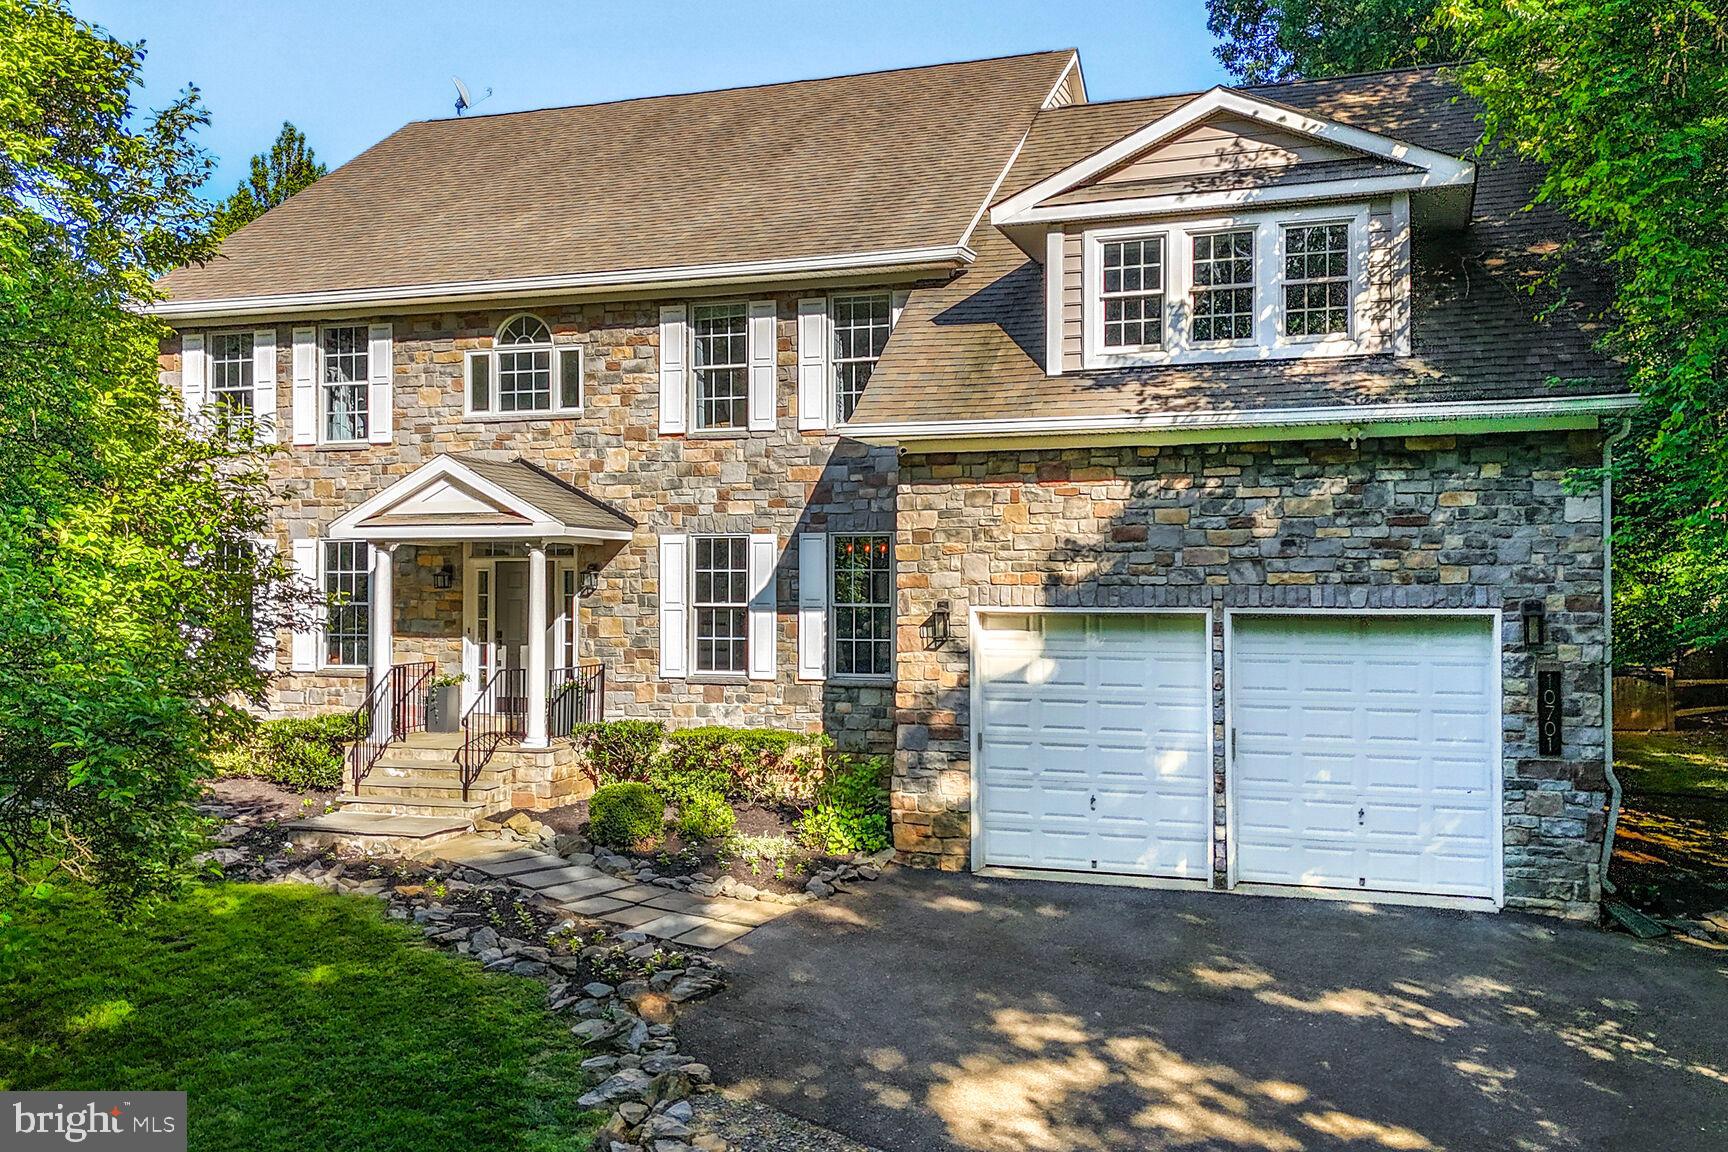
Welcome to 10701 Hunting Lane in Rockville.  One of three stunning stone front, custom residences nestled among half acre+ homesites in the Wootton school district.
Featuring 4 spacious bedrooms, 2 bonus rooms, 4.5 luxurious bathrooms, a dedicated home office, a stylish mudroom and laundry room for added convenience, and expansive living areas.  This home has undergone exquisite renovations and is poised to redefine luxury living.   The beautifully situated homesite is surrounded by serene landscaped grounds, lined with mature trees creating a private retreat for relaxation and/or play; The front and back yards are perfect for both entertaining and/or quiet living.   Upon arrival, enter into a 2 story welcoming foyer with a wrought iron double sided staircase, formal living and formal dining rooms, a custom-designed office with built-ins, and a roomy half bathroom.  Take pleasure in the captivating gourmet kitchen, a haven for an aspiring chef & an entertainers dream.  Featuring the finest in custom cabinetry & sleek countertops (Soapstone), a grand island, top of the line appliances including a 6 burner gas stove, 2 ovens, a built in microwave, and extra beverage and wine refrigerators.  The flow is seamless right into the generous sized family room featuring 10 ft ceilings & oversized windows, filling the home with an abundance of natural light.  A floor to ceiling Stone gas fireplace adds character and sophistication.   The delightful screened in porch allows for year round outdoor living with 2 built in heat lamps, adding even more warmth and charm to a perfect place for family gatherings and/or quiet nights in; Truly an outdoor oasis of your own awaits with a fire pit overlooking a lush, picturesque yard.   The entire home is enhanced by meticulous detail, gleaming hardwood floors throughout (minus the upstairs bedrooms) to elegant and modern light fixtures, high-end craftsmanship on every level.  Upstairs, the expansive owner's suite serves as a private retreat, complete with a spacious sitting room and  a 2 sided gas fireplace, 2 capacious & custom built walk-in closets and a spa-like en-suite bathroom. Prepare to be amazed by the luxurious bathroom featuring modern tile accents, an oversized walk-in glass-door shower, 2 sinks/vanities, a soaking tub and a separate make up vanity.  The upper level also includes 3 unusually large additional bedrooms, all with vast walk-in closets with custom built in shelving and drawers, and two well-appointed full bathrooms (one shared).  The fully finished lower level provides 2000+ more square feet of versatile living space. Whether you're hosting movie nights, enjoying games, or working out, this space is a perfect mix of function and flexibility. It includes 2 oversized Recreational Rooms, one of them being perfect for a personal dance studio, playroom or gym. This level also features 2 additional Bonus rooms and a full bathroom in between the two, providing ample space for guests, extended family, or multi-generational living.   Situated in a prime location, this home offers convenient access to major commuter routes, parks, recreational amenities, and prestigious golf courses. It is also within reach of top-rated Montgomery County schools.   Don’t miss your chance to own this extraordinary home.  A must-see,  this 7000 square feet of meticulously crafted living space, showcases the finest finishes throughout an exceptional floor plan.
#MDMC2181686

ROCKVILLE

10701 HUNTING LANE

4 Beds

4 Baths

7,000 Sq.Ft.

$1,595,000

MLS#: MDMC2181686
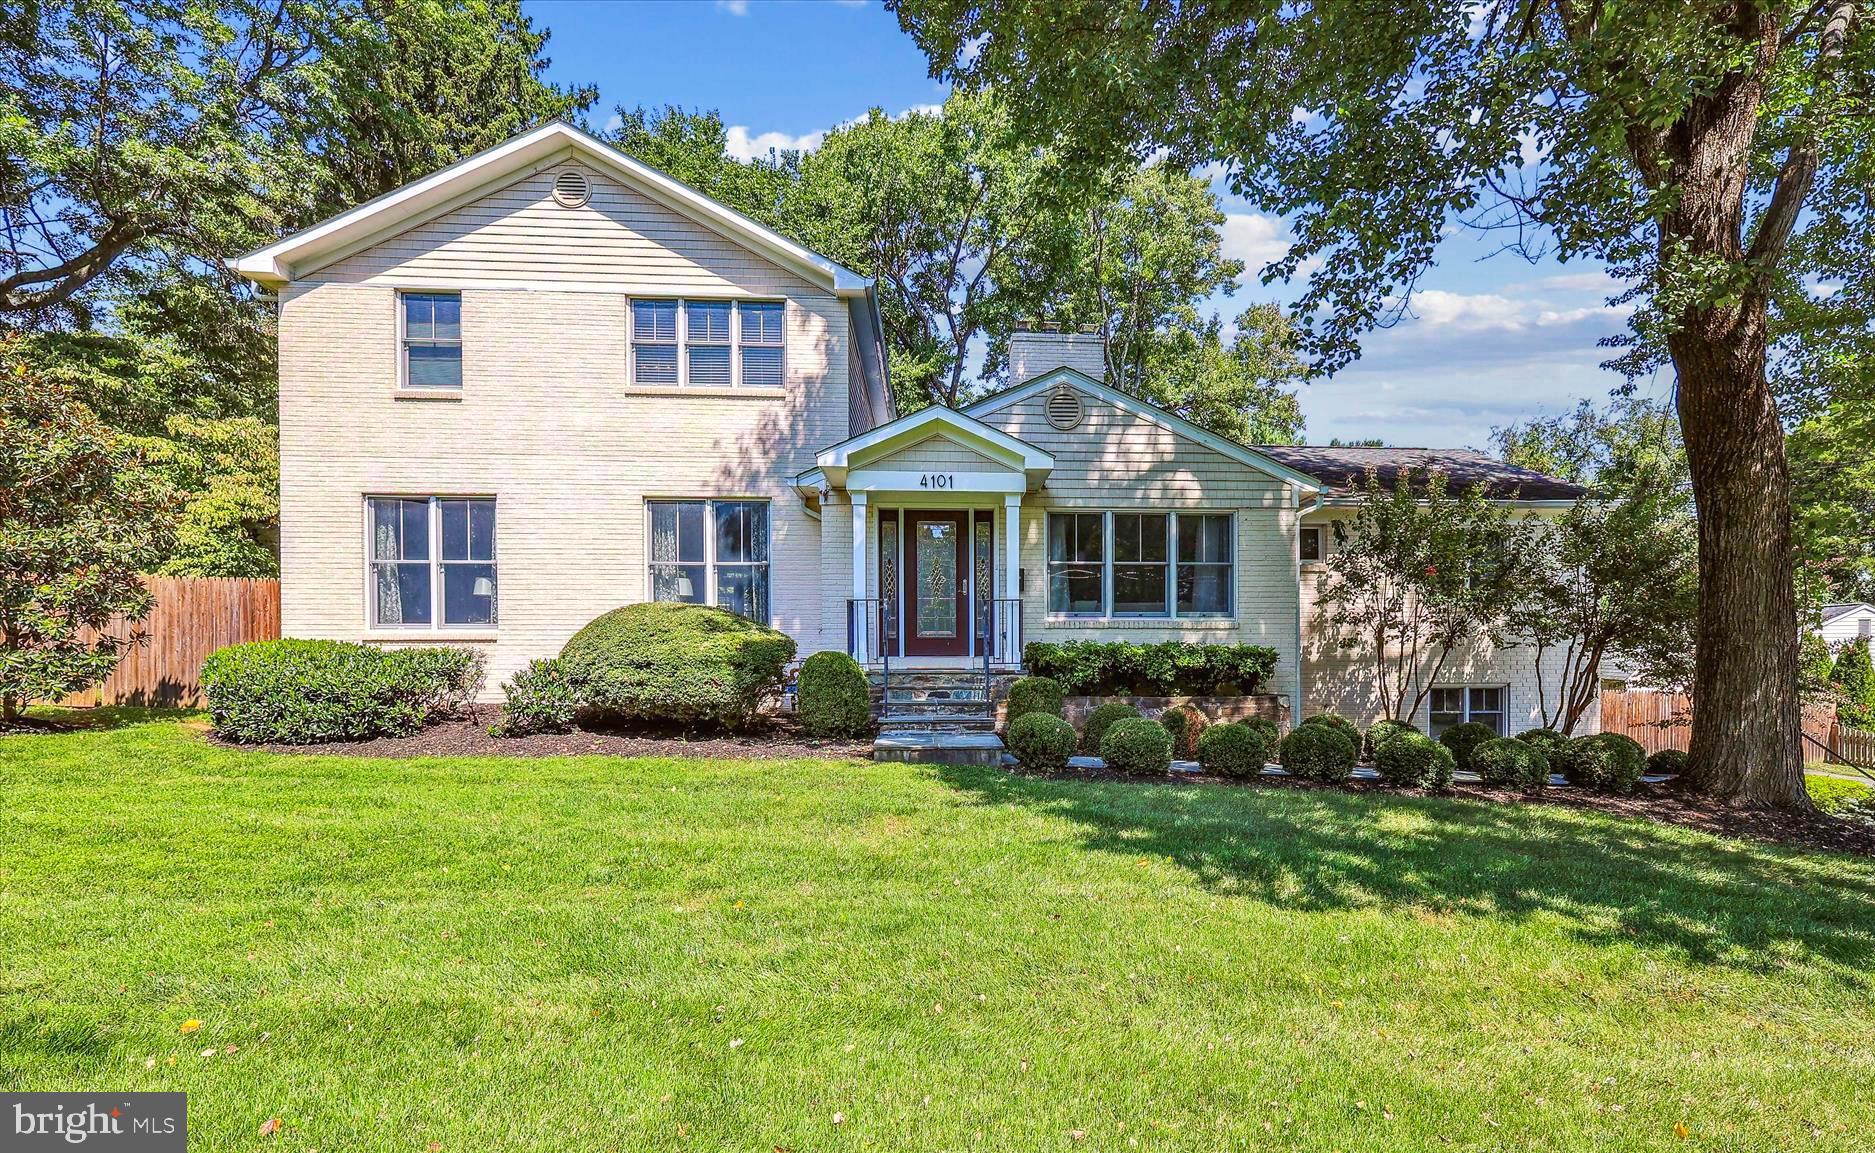
Nestled in the esteemed Chevy Chase View community, this exquisite residence sits on a generous double lot spanning 0.44 acres, featuring a private backyard sanctuary with a beautiful, heated fiberglass pool. The expansive and enclosed yard is complemented by a flagstone patio, offering a perfect setting for relaxation and entertainment.

Encompassing approximately 4,200 square feet, this home boasts a meticulously designed contemporary kitchen by REICO, equipped with premium appliances, a substantial waterfall island, and a cozy built-in breakfast nook. This space offers picturesque views of the lush, mature landscaping and pool area.

The main level greets visitors with an open floorplan, accentuated by elegant hardwood floors and an abundance of natural light. The living room features a striking fireplace, and for those seeking main-level accommodations, two bedroom suites are available on this floor.

The two-story great room serves as the heart of the home, seamlessly connected to the kitchen and offering a versatile space for dining, entertaining, and relaxation. From here, you can access the enchanting backyard and a separate sunroom as well. A breathtaking, custom-built staircase ascends to the primary bedroom suite, which includes a luxurious soaking tub, an expansive shower, dual sinks, and two generously sized built-in closets.

The upper level also offers an additional bedroom, ideal for a home office or nursery, and a conveniently located laundry room.

The lower level enhances the home with additional living space, featuring a home gym/yoga room with a sauna, another bedroom and full bath, as well as a family room. This level also includes its own washer and dryer.

Freshly painted and move-in ready, this stunning residence offers a wonderful living experience in the desirable Kensington community, with convenient access to Rock Creek Park, the Beltway, hundreds of restaurants in Bethesda, and everything Washington, DC has to offer.
#MDMC2146902

KENSINGTON

4101 SAUL ROAD

5 Beds

4 Baths

4,109 Sq.Ft.

$1,595,000

MLS#: MDMC2146902
The search for your forever home ends here. From the minute you arrive, you ll be impressed by the extensive hardscape that surrounds this gorgeous stone-front colonial. With stone retaining walls and gardens accenting the front, the rear of the home boasts a large saltwater pool and separate hot tub, firepit, and fully fenced back yard. Inside you ll find every amenity on your wish list With many upgrades and fresh paint throughout, a sophisticated gourmet kitchen with center work island, granite countertops, stainless steel appliances and heated tile floors flow into a spacious mudroom addition (2017) that features vaulted ceilings, built-in cubbies, laundry, and charming barn doors.  Entertain guests in the formal dining and living rooms, or get comfortable in the sunroom area or in the additional family room that s complete with stone hearth and gas fireplace. A bright office with French doors, and powder room complete the first floor. Upstairs, a spacious owner s suite has a sitting area, two walk-in closets, and bathroom with soaking tub and separate shower, plus another Laundry room.  The lower lever offers the option for two additional bedrooms (no windows) or whatever you can dream including a craft room with built in cabinets. Addition includes Bar Area & Workout Room with heated tile flooring. This elegant 5,000+ sq. ft. home is situated on a beautiful 1.41 acre lot. 3 Car Garage.  Updates include 2 new HVAC units (2017 & 2018) Hot Tub resurfaced & new concrete around pool (2019), New Pool Pump (2019), Built in Firepit (2017), Refrigerator & Microwave (2 years old), New Dishwasher (2019).
#MDBC477534

LUTHERVILLE TIMONIUM

912 MONAGHAN COURT

4 Beds

4 Baths

7,008 Sq.Ft.

$1,595,000

MLS#: MDBC477534
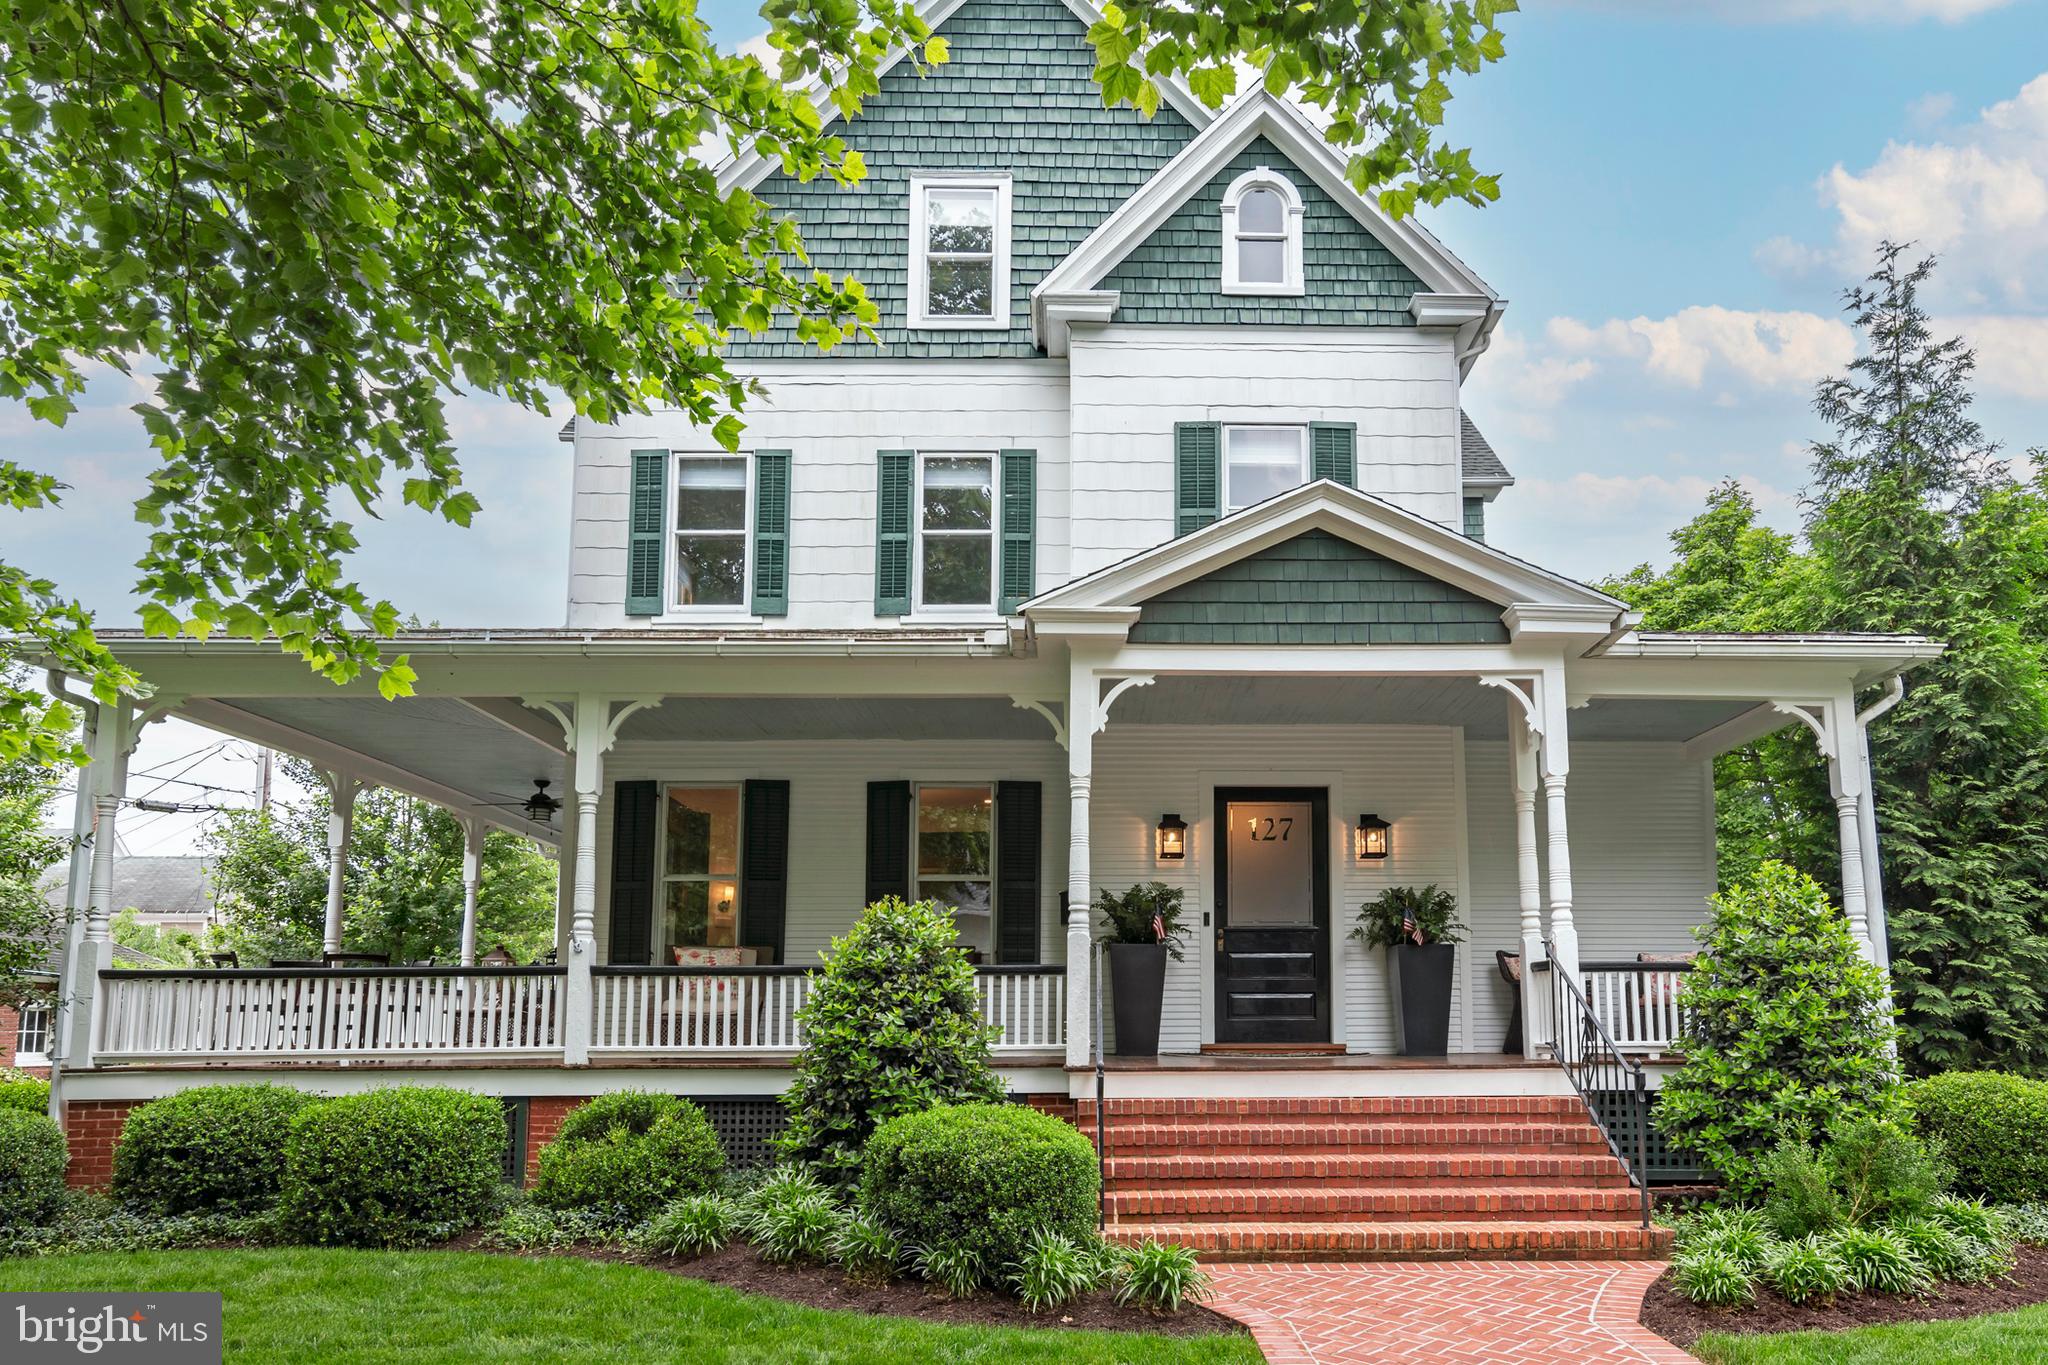
Every so often,  the perfect house in the perfect location comes on the market.  This magnificent , downtown Easton residence was meticulously renovated in 2018  by its current owners. The wrap-around front- porch captures your attention while beckoning you to come inside. The exceptional craftsmanship and superb design are immediately evident as soon as you open the front door.  This transitional interior design balances luxury with comfort while brilliantly bridging the gap between traditional and modern styles. Classic meets contemporary at 127 S. Harrison Street , creating a timeless and sophisticated look. This extraordinary offering will not last long .
#MDTA2008062

EASTON

127 S HARRISON STREET

6 Beds

3 Baths

3,945 Sq.Ft.

$1,595,000

MLS#: MDTA2008062
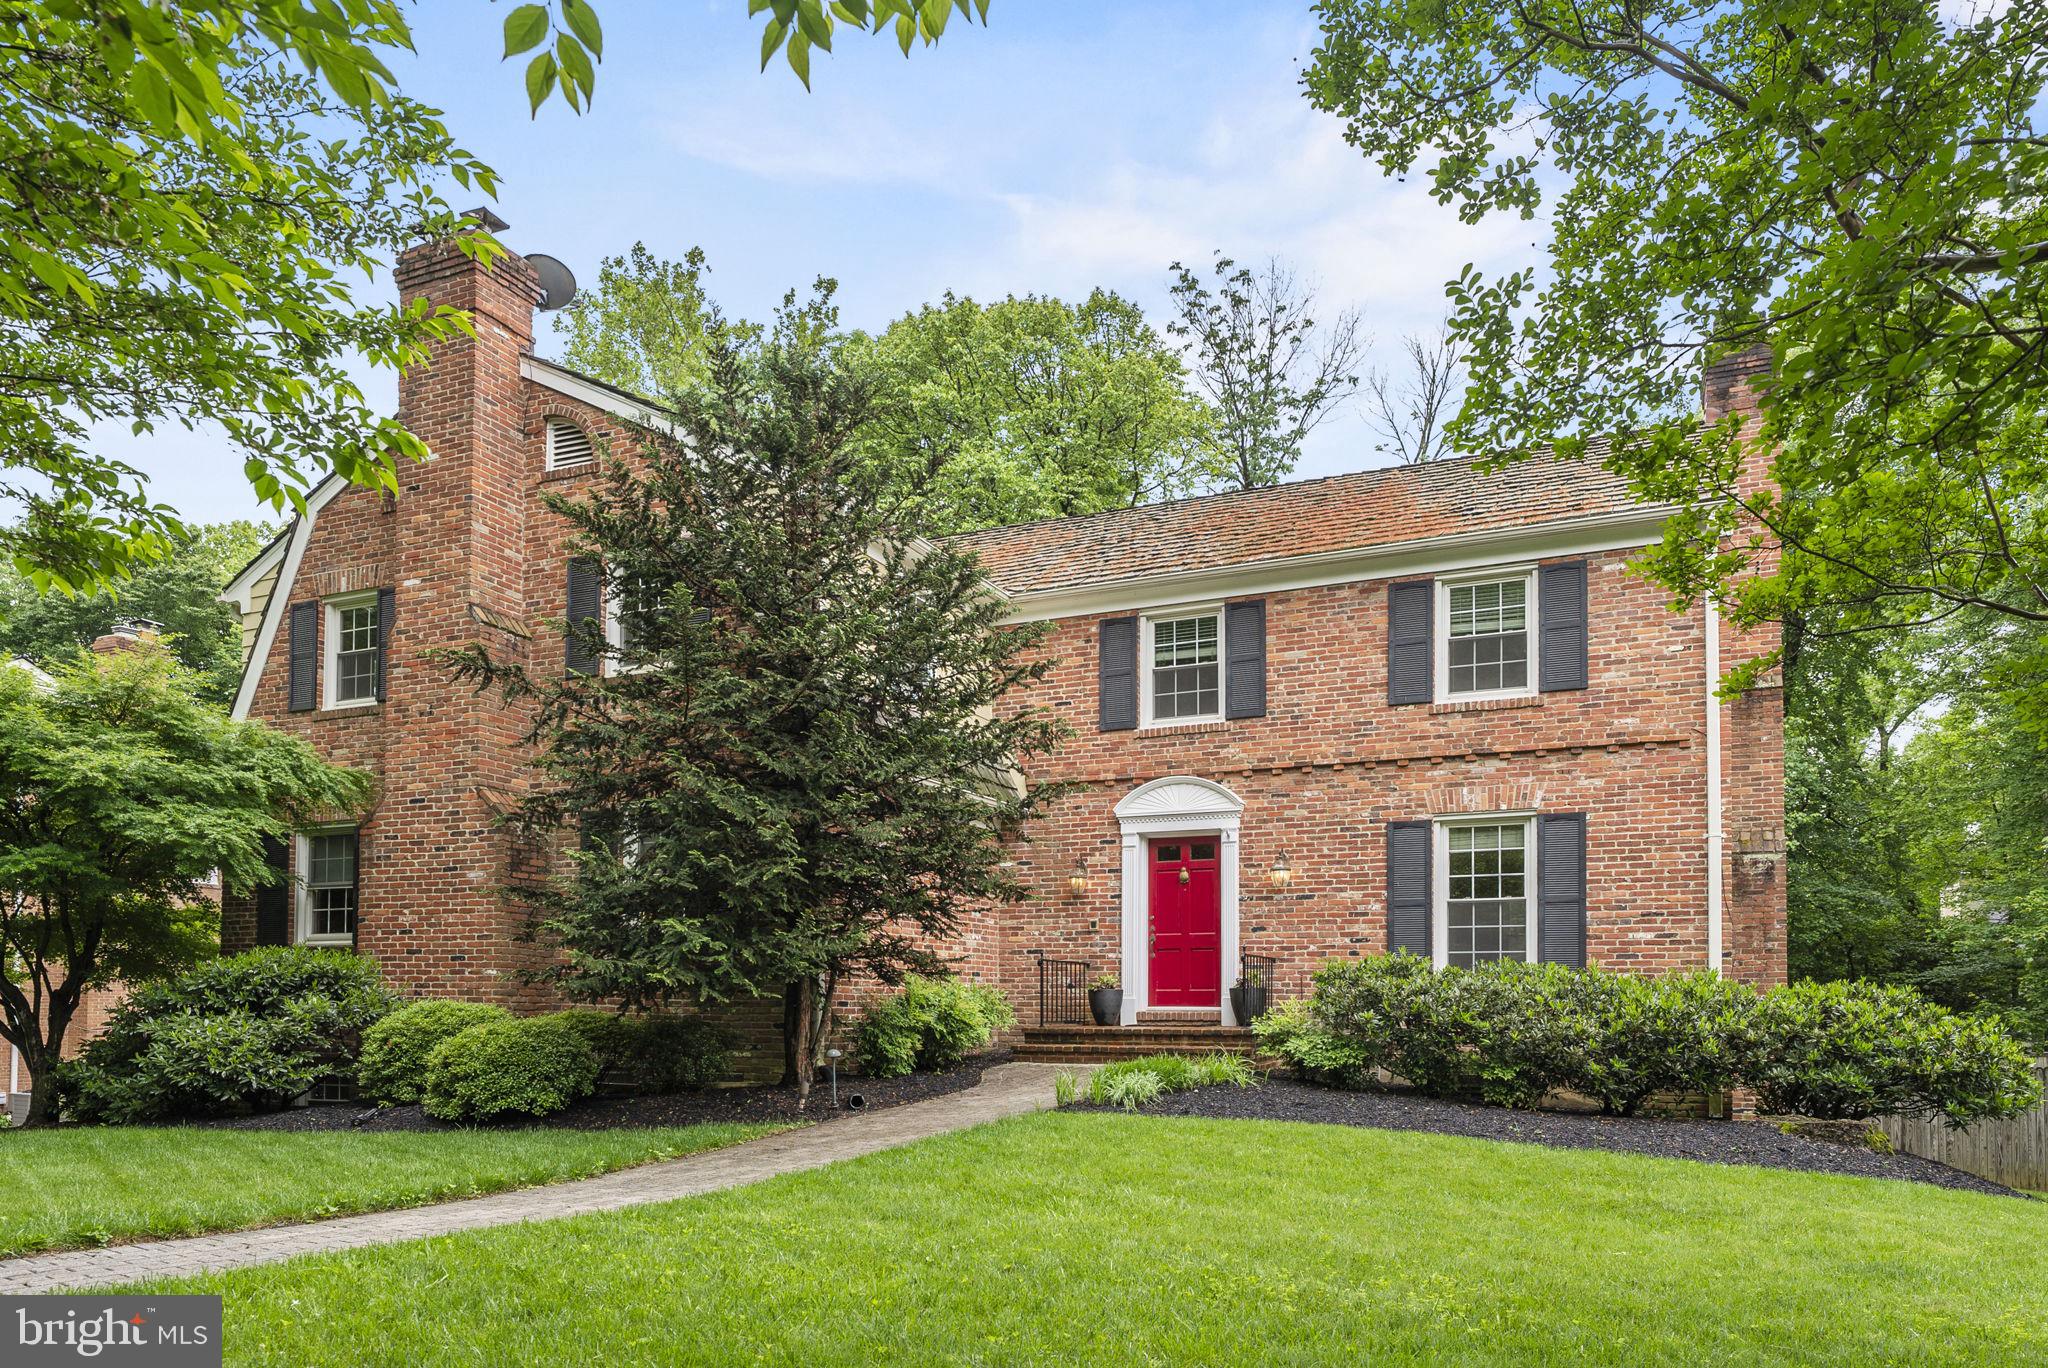
Wait till you see this unbelievable yard and this updated well-constructed and detailed Colonial home with a fantastic floor plan!   First...the hard-to-find, flat, level backyard perfect for a soccer or lacrosse field along with a dedicated, mulched play area ready for your swing set.    Along with this amazing yard comes a wonderful, low maintenance all brick, "Longley" 5-bedroom model, Gosnell colonial with a terrific floor plan.  The main level offers a welcoming entry Foyer with Vermont slate flooring, a front-to-back formal Living Room with a wood burning fireplace, a large dining room with double windows overlooking the backyard, an updated kitchen with new (2021) stainless steel appliances (dishwasher, double ovens and gas cooktop), Corian counters and a large eating area and, lastly, a cozy and comfortable Family Room with a wet bar, built-in bookcases and a brick, wood burning fireplace.   It's a great circular floor plan that works well for those who love to entertain.  The tablespace kitchen opens out to the big deck and pergola with access to the backyard.  Upstairs is a very large Primary Suite with a renovated Primary Bath, a dressing room and numerous closets.  Four other generously proportioned bedrooms and two full bathrooms complete the upper level.  Downstairs, you'll find a daylight, walk-out Lower Level with a big recreation room, a den or exercise room, a separate wet bar, a full bathroom with a stall shower, a utility room and the entrance from the two-car garage.  Upgrades include the paver front walkway and full paver driveway (2021).  Premium vinyl windows that exceed the energy star requirements and tilt in for easy cleaning.   A new 70-gallon hot water heater (2024), upgraded shutter, gutter guards.  Pack your bags - you can move right into this one and enjoy summer at the River Falls Swim/Tennis Club!!  Come enjoy the Olympic size swimming pool, the popular RF Swim & Dive Teams, 6 upgraded tennis courts with tennis teams for all - men, women and kids: the basketball courts, soccer field or the baseball diamond.  There's always something going on at the clubhouse grounds.  July 4th is extra-special with the neighborhood parade and a cookout at the club.   If you love the outdoors, you will LOVE this location with quick access to Great Falls National Park, the C&O Canal and Billy Goat Trail.  Bike into Georgetown, hike the trails or kayak on the canal or even the Potomac River for those more experienced kayakers.  Enjoy a lemonade or cocktail at Old Angler's Inn after a day at Great Falls National Park and then stroll home.   Easy access to the Beltway, I-495; the BioMed Corridor, I-270 and downtown is available via the Clara Barton Parkway.  Both major airports- Reagan National and Dulles International Airports are about half an hour away, non-rush hour.   Local shopping can be found a few miles away in Potomac Village or down the parkway to Westbard Shopping Center.   Come enjoy a community and lifestyle like none-other!  Whitman schools too!
#MDMC2130490

POTOMAC

10512 STABLE LANE

6 Beds

4 Baths

4,226 Sq.Ft.

$1,595,000

MLS#: MDMC2130490
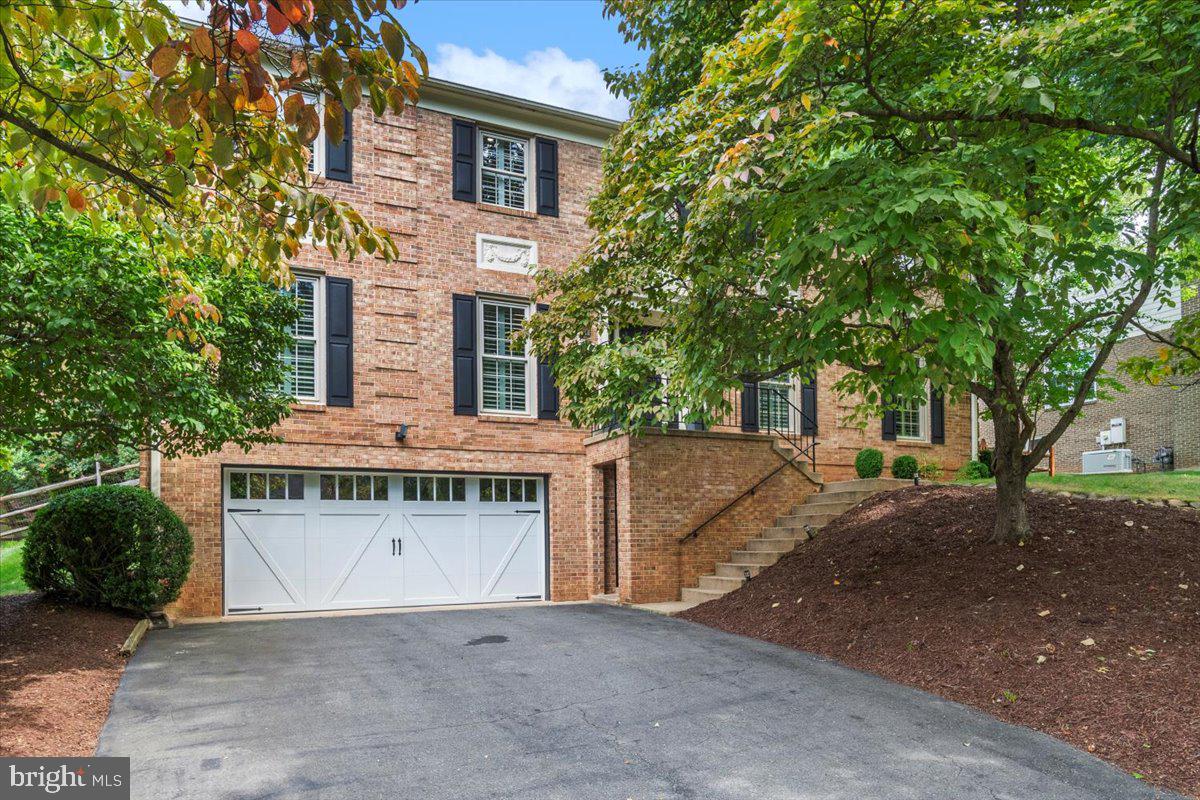
Welcome to 6617 Paxton Road in highly sought after Luxmanor. A beautifully renovated and meticulously maintained home that effortlessly blends modern elegance with comfortable living. There is not much that has not been done in this home!

Step inside to discover a home where attention to detail is evident in every corner. The impressive foyer will immediately make you feel as though you stepped into a designer home. The formal living area offers an incredibly comfortable and inviting space to relax or entertain leading into the dramatic dining room. The open, gourmet kitchen was renovated with sleek quartz countertops with waterfall finishes. It opens seamlessly into the large family room where you will spend all of your time whether you are cooking, cozying up to the fireplace or enjoying the indoor-outdoor living with doors that open up to outdoor space.

Retreat to the primary suite, a true sanctuary featuring a stunning, renovated bathroom with high-end fixtures and finishes including quartz vanity, heated herringbone flooring, curbless marble shower with frameless glass and a separate soaking tub. The pièce de résistance is the walk-in closet, complete with a quartz island and custom cabinets and drawers – a dream come true for any wardrobe enthusiast.

With four generously sized bedrooms and four and a half renovated and well-appointed bathrooms, this home offers versatility and comfort for all - even the laundry room is inviting! The fully finished basement provides additional living space perfect for a fifth bedroom, gym or recreation area. Adorned with another beautiful full bathroom with marble flooring. The mudroom off of the garage is stylish and practical with custom cubbies to store all of your everyday belongings. The oversized garage offers space for two oversized vehicles and plenty of extra room for storage. Outfitted with a hardwired EV charger and a separate extra outlet for two EV charging capability.

The outdoor space is equally impressive, offering a private and landscaped sanctuary for relaxation, gardening, or entertaining guests.

Don't miss the opportunity to own this exquisite home in Luxmanor where everything is convenient! Proximity to I-270, I-495, Pike and Rose, Downtown Bethesda, Wildwood and Cabin John Shopping Centers and the Grosvenor Metro Station makes commuting effortless. This home truly offers the perfect blend of luxury, convenience, and location.

Recent Improvements Include:
New Roof
New Garage Door
New Shutters
LED lighting throughout
Renovated Kitchen and all full baths
Finished Basement adding a full bath
All interior doors and baseboards replaced
New hot water heater
#MDMC2145362

NORTH BETHESDA

6617 PAXTON ROAD

4 Beds

4 Baths

4,170 Sq.Ft.

$1,595,000

MLS#: MDMC2145362
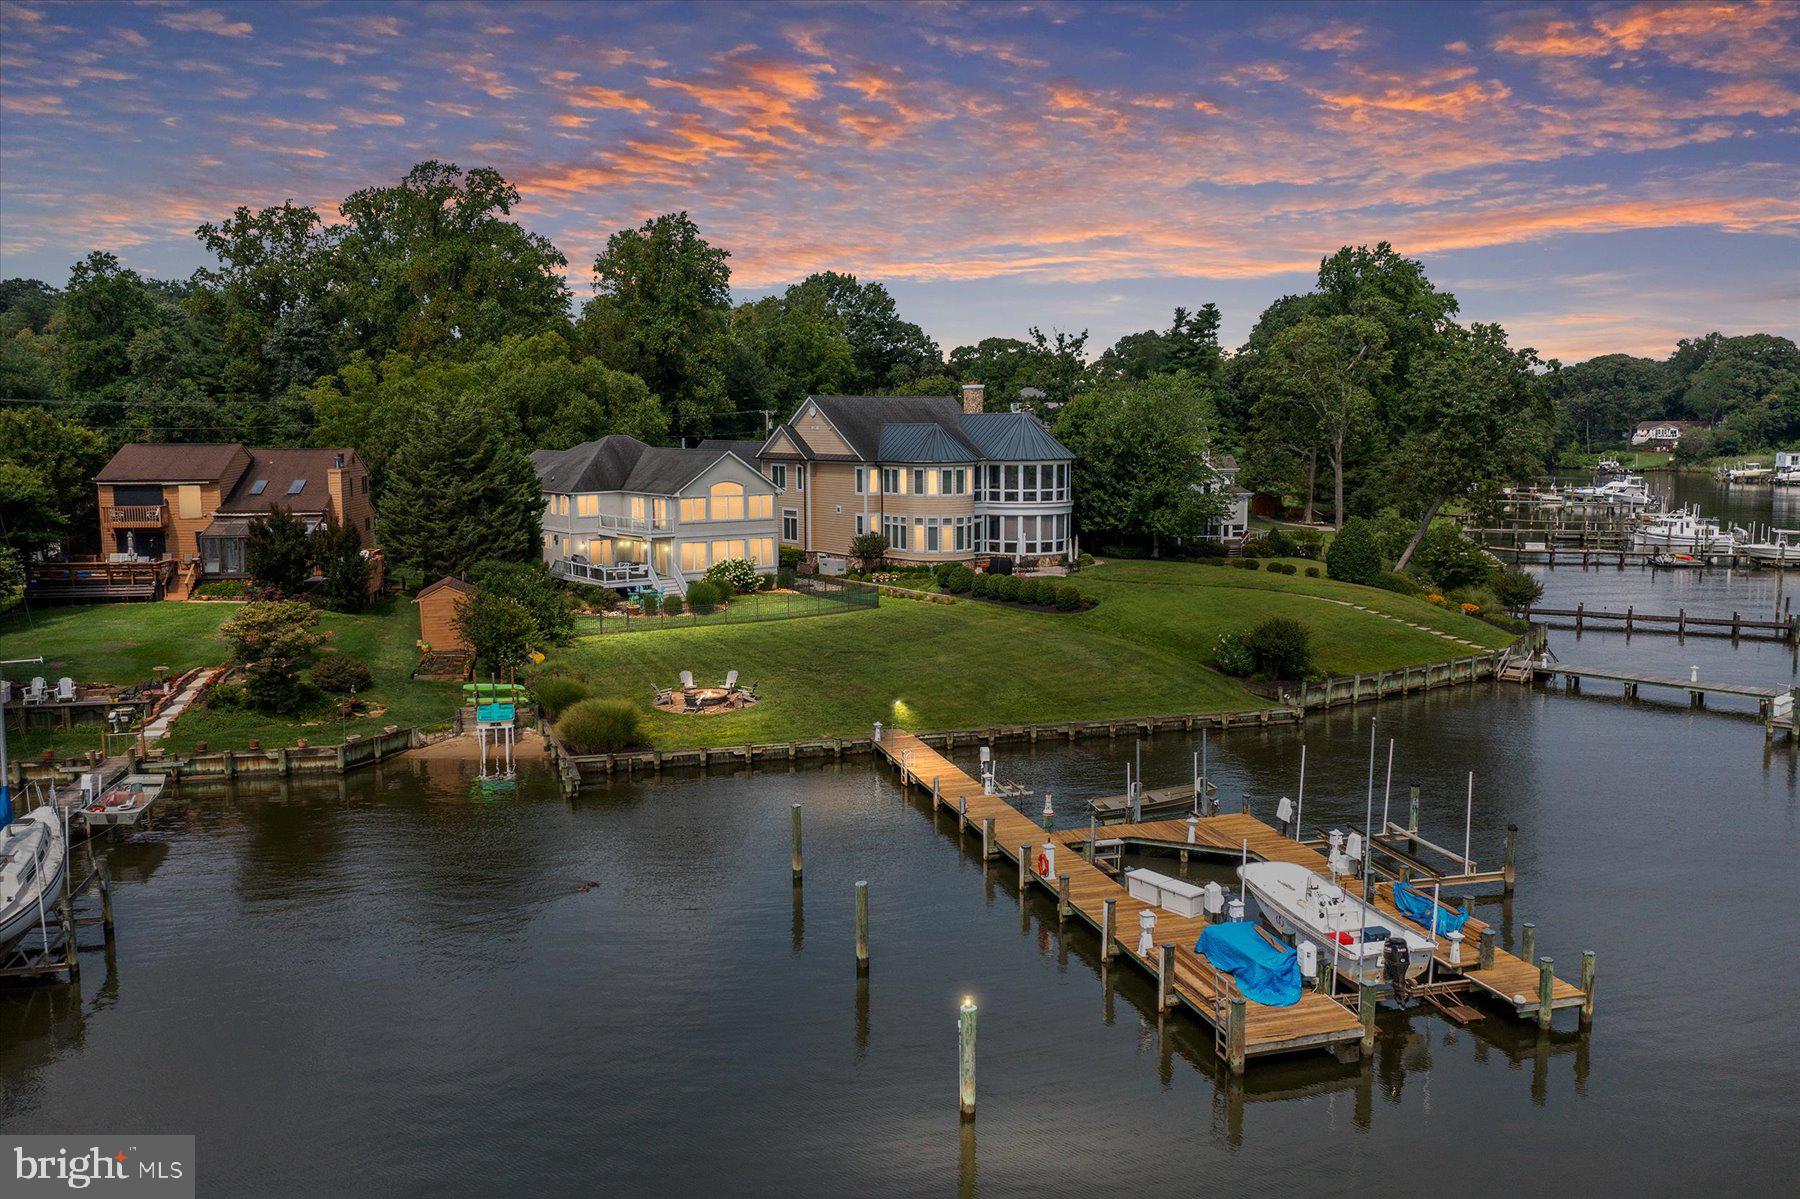
WATERFRONT CUSTOM HOME - Price Improvement -  Enjoy 160’ of Waterfront ...Once in a Life Time opportunity to own this Stunning Home with nearly 5,000 square feet located in the sought after North Shore on the Magothy River with unobstructed expansive views.  Enter this home into a beautiful Vaulted Foyer looking through to the Waterfront amid Breathtaking Views along with Beautiful Landscaping.  Very spacious Family/Living area with 10’ Ceilings and an Open Floorplan, Gas Fireplace and beautiful Hardwood Floors throughout.  Enjoy Water Views from the Gourmet Kitchen while cooking on Wolf Appliances featuring a 6 Burner Dual Fuel Gas Stove with Warming Drawer and Electric Double Ovens, Sub-Zero Frig, Custom Granite Countertops, Large Maple Cabinets, Island Seating, Butler’s Pantry and exit the French Doors leading to the Spacious Waterfront Deck.  Exploring the rest of the home features 4 Bedrooms and 4 Full Baths… Take the beautiful staircase up to the 2nd Level offering 2 En-Suite Bedrooms.  The Primary Bedroom Suite resides on the Waterfront with Vaulted Ceilings, Gas Fireplace, and an observation Balcony where you can enjoy the Sunrise, Beautiful Custom Walk-In California Closet, Primary Bathroom with heated floors and Jacuzzi  Soaking Tub, Walk-In Shower and Dual Sink Vanity.  The other 3 Bedrooms are sized generously all with Large Walk-In Closets,  1 is an En-Suite Bedroom with the 2 Additional Bedrooms offering a J&J Bathroom.  Down in the Finished Basement, you will find a Family Room, Office/Den and a Large Storage Room.  Custom Hunter Douglas Luminette & Silhouette Blinds throughout the home.  Parking is not an issue as you have a Driveway Hosting 8 Vehicles and an Oversized Front Loading 2 Car Garage with Coated Floors, Custom Cabinets and Shelving.  Now, Head outside to your Private 100’ Pier with Deep Water and you will find 2/12,500 Lbs. Boat Lifts, 1/3,000 Lb. Boat Lift, 1/800 Lb. Boat Lift and a 20’ Platform ready for Family Fun!  The beautifully Large manicured Waterfront Yard has a Multi Zoned Water Sprinkler and is partially fenced and also Host a Fire Pit where every inch is great for entertaining while living the true waterfront life.  Jump on your boat with convenient access to the Chesapeake Bay, Islands and Downtown Annapolis with countless Boating Destinations.  You will create unforgettable memories in this Waterfront staycation home for many years to come and entertain excellence with everything this property has to Offer! Propane Generator Included.  There is a Voluntary HOA but this great community maintains a Private Community Beach with a Pavilion on the Magothy River, Boat Ramp, Marina, New Playground and don’t forget the Community Events.  It’s an easy commute to Annapolis, Ft. Meade, DC and nearby Golf Courses.  Schedule your private tour!  Must be prequalified and or have proof of funds to schedule a showing.
#MDAA2065862

PASADENA

369 EDGEWATER ROAD

4 Beds

4 Baths

5,238 Sq.Ft.

$1,595,000

MLS#: MDAA2065862

1 ... 541 542 543 544 545 ... 666
* Listings identified with the FMLS IDX logo come from FMLS and are held by brokerage firms other than the owner of this website. The listing brokerage is identified in any listing details. Information is deemed reliable but is not guaranteed. If you believe any FMLS listing contains material that infringes your copyrighted work please review our DMCA policy and learn how to submit a takedown request. © 2024. First Multiple Listing Service, Inc.

Send a message

Message successfully sent.

Your message

What is 3 + 4 ?

Reason for contacting?

I agree to receive email communication and understand I can unsubscribe at any time.

I agree to be contacted by Charis Realty Group - Christine Issler, Broker via call, email, and text for real estate services. To opt out, you can reply 'stop' at any time or reply 'help' for assistance. You can also click the unsubscribe link in the emails. Message and data rates may apply. Message frequency may vary. Privacy Policy

Sign Out

Virtual Assistant

Would you like to take the next step with this property? We can help you schedule a showing or virtual tour, or send you more details.

Yes, I would like more information.

Thank You for Your Reply, One of Our Agents will contact you as soon as possible

No, maybe later.

Thank you, you can always contact me via email, phone number or through the contact form.

Realhub AI

Lucy - Your AI-Powered Realtor

Update Your Temporary Password

Personalize your search

Enter your email and we'll notify you immediately when new listings match what you're looking for.

or enter email address

Already have an account ? Login here

Continue your home search

I agree to receive communications and understand I can unsubscribe at any time.

I agree to be contacted by Charis Realty Group - Christine Issler, Broker via call, email, and text for real estate services. To opt out, you can reply 'stop' at any time or reply 'help' for assistance. You can also click the unsubscribe link in the emails. Message and data rates may apply. Message frequency may vary. Privacy Policy

Already have an account ? Login here

We use cookies

We use cookies primarily for analytics to enhance your experience. By accepting, you agree to our use of these cookies. You can manage your preferences or learn more about our cookies policy.