Properties

Browse or get in touch to schedule a walkthrough.

  • Nearby me
Price range

Popular Features

Community Features

Association

Property Features

Waterfront

View

Exterior Features

Interior Features

Style

534803 properties match your criteria

Updated 1 minute ago

E-Alert name
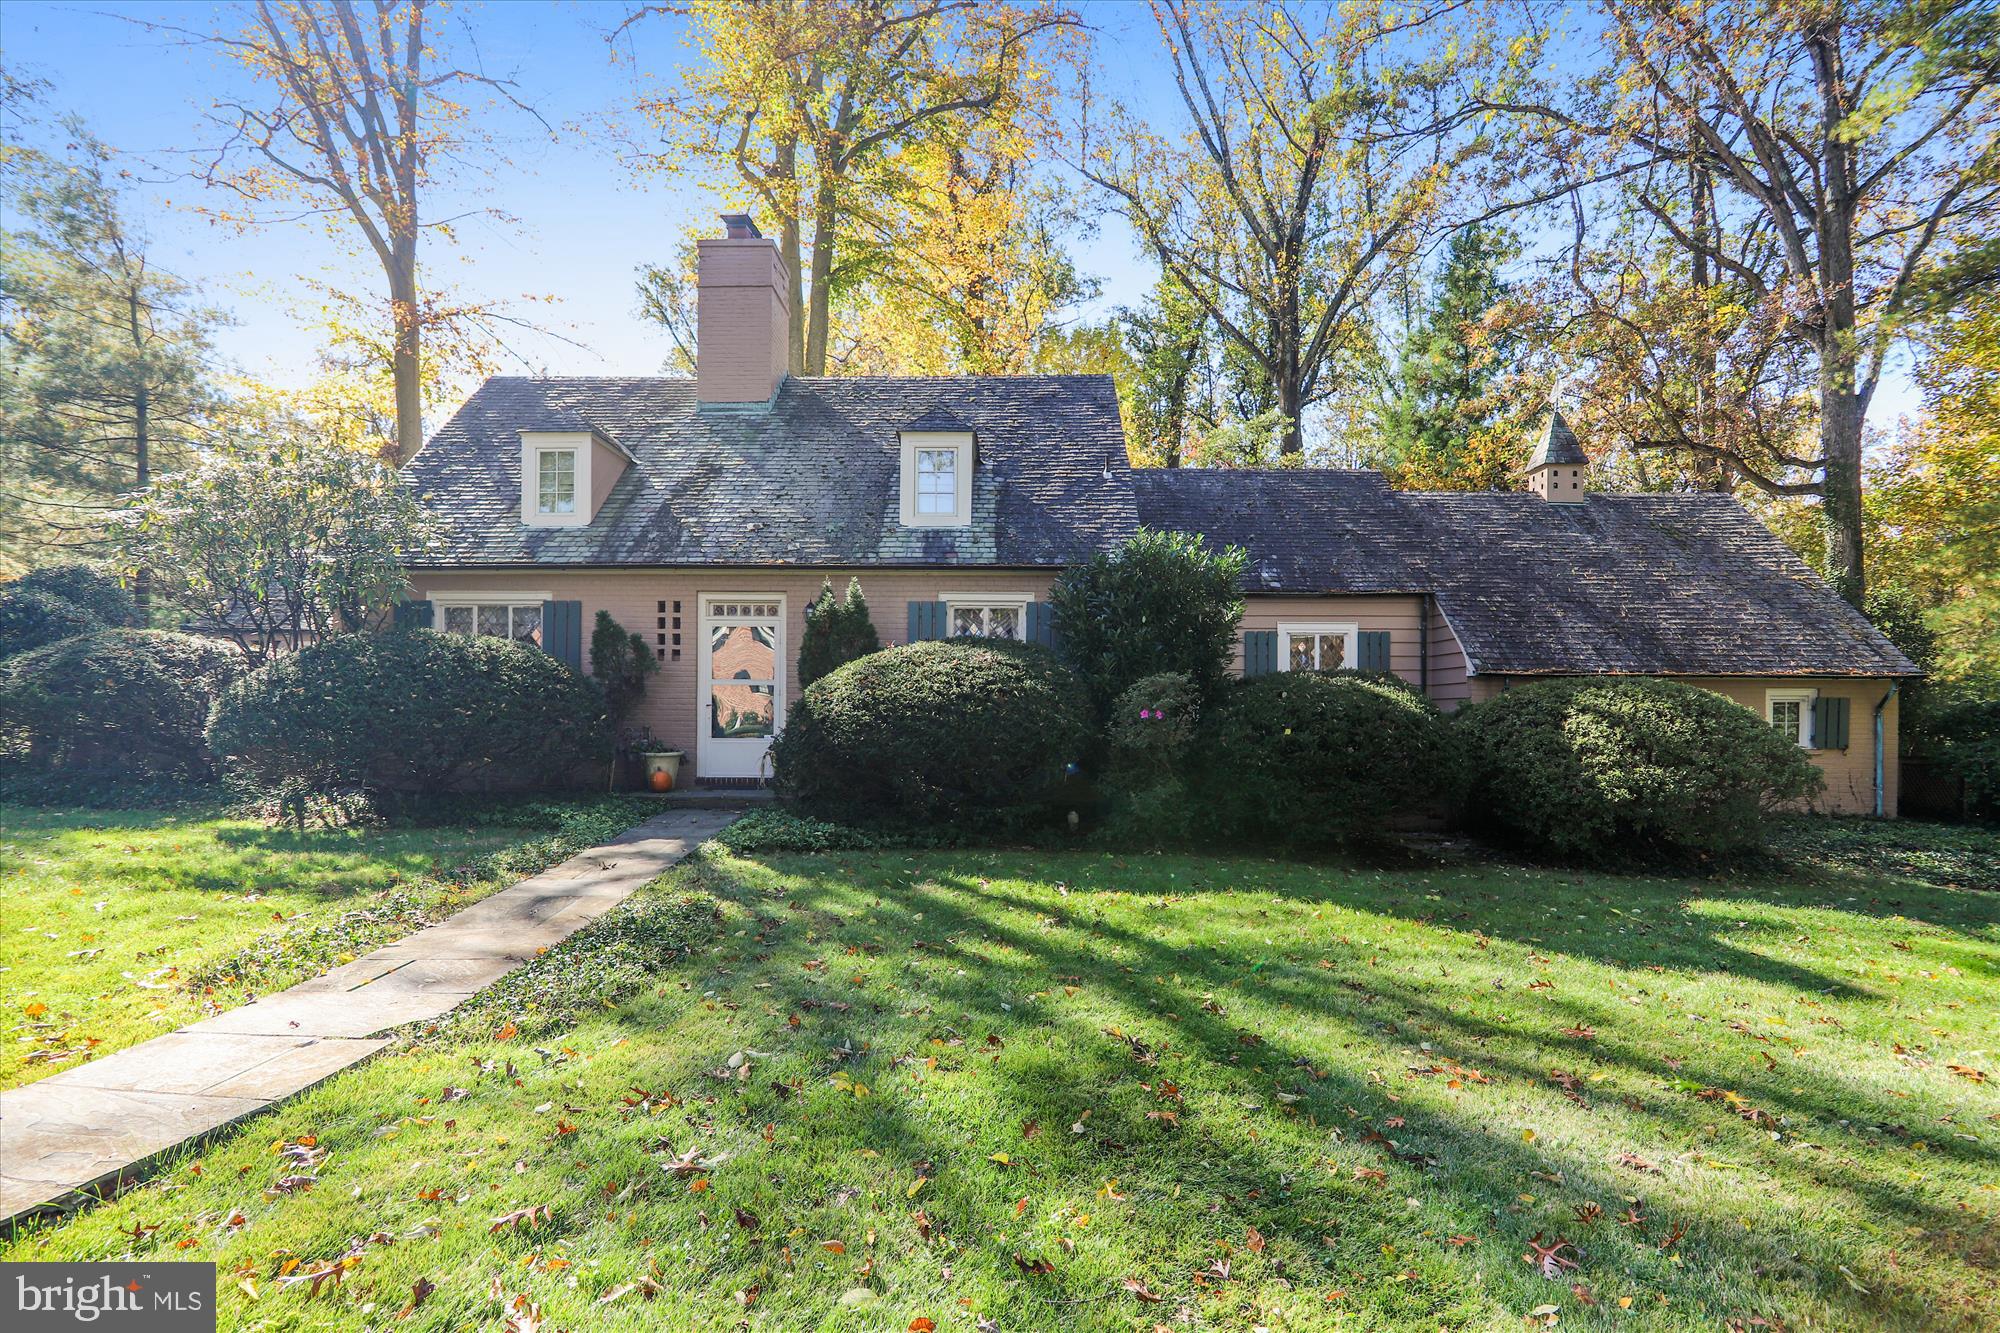
Lovely Center Hall Cape Cod on a corner lot nestled in the idyllic subdivision of Greenwich Forest. Historic homes designation by the Department and Maryland's Historic Trust. Traditional floor plan. Formal dining room. Warm and light-filled living and family rooms. Living room exits to porch and to stone deck through French doors. 3 fireplaces. Office on the main level with full bath which can act as a 4th bedroom. Breakfast bar in kitchen with overhead cabinets. Cook-top island with plenty of cabinets below. Enclosed patio. Bonus/Guest room in basement with full bath. Backyard stone barbecue and large seating area. 2 car garage. Convenient to downtown Bethesda. 
Sold As-Is.
#MDMC2107478

BETHESDA

5620 LAMBETH ROAD

3 Beds

4 Baths

2,783 Sq.Ft.

$1,595,000

MLS#: MDMC2107478
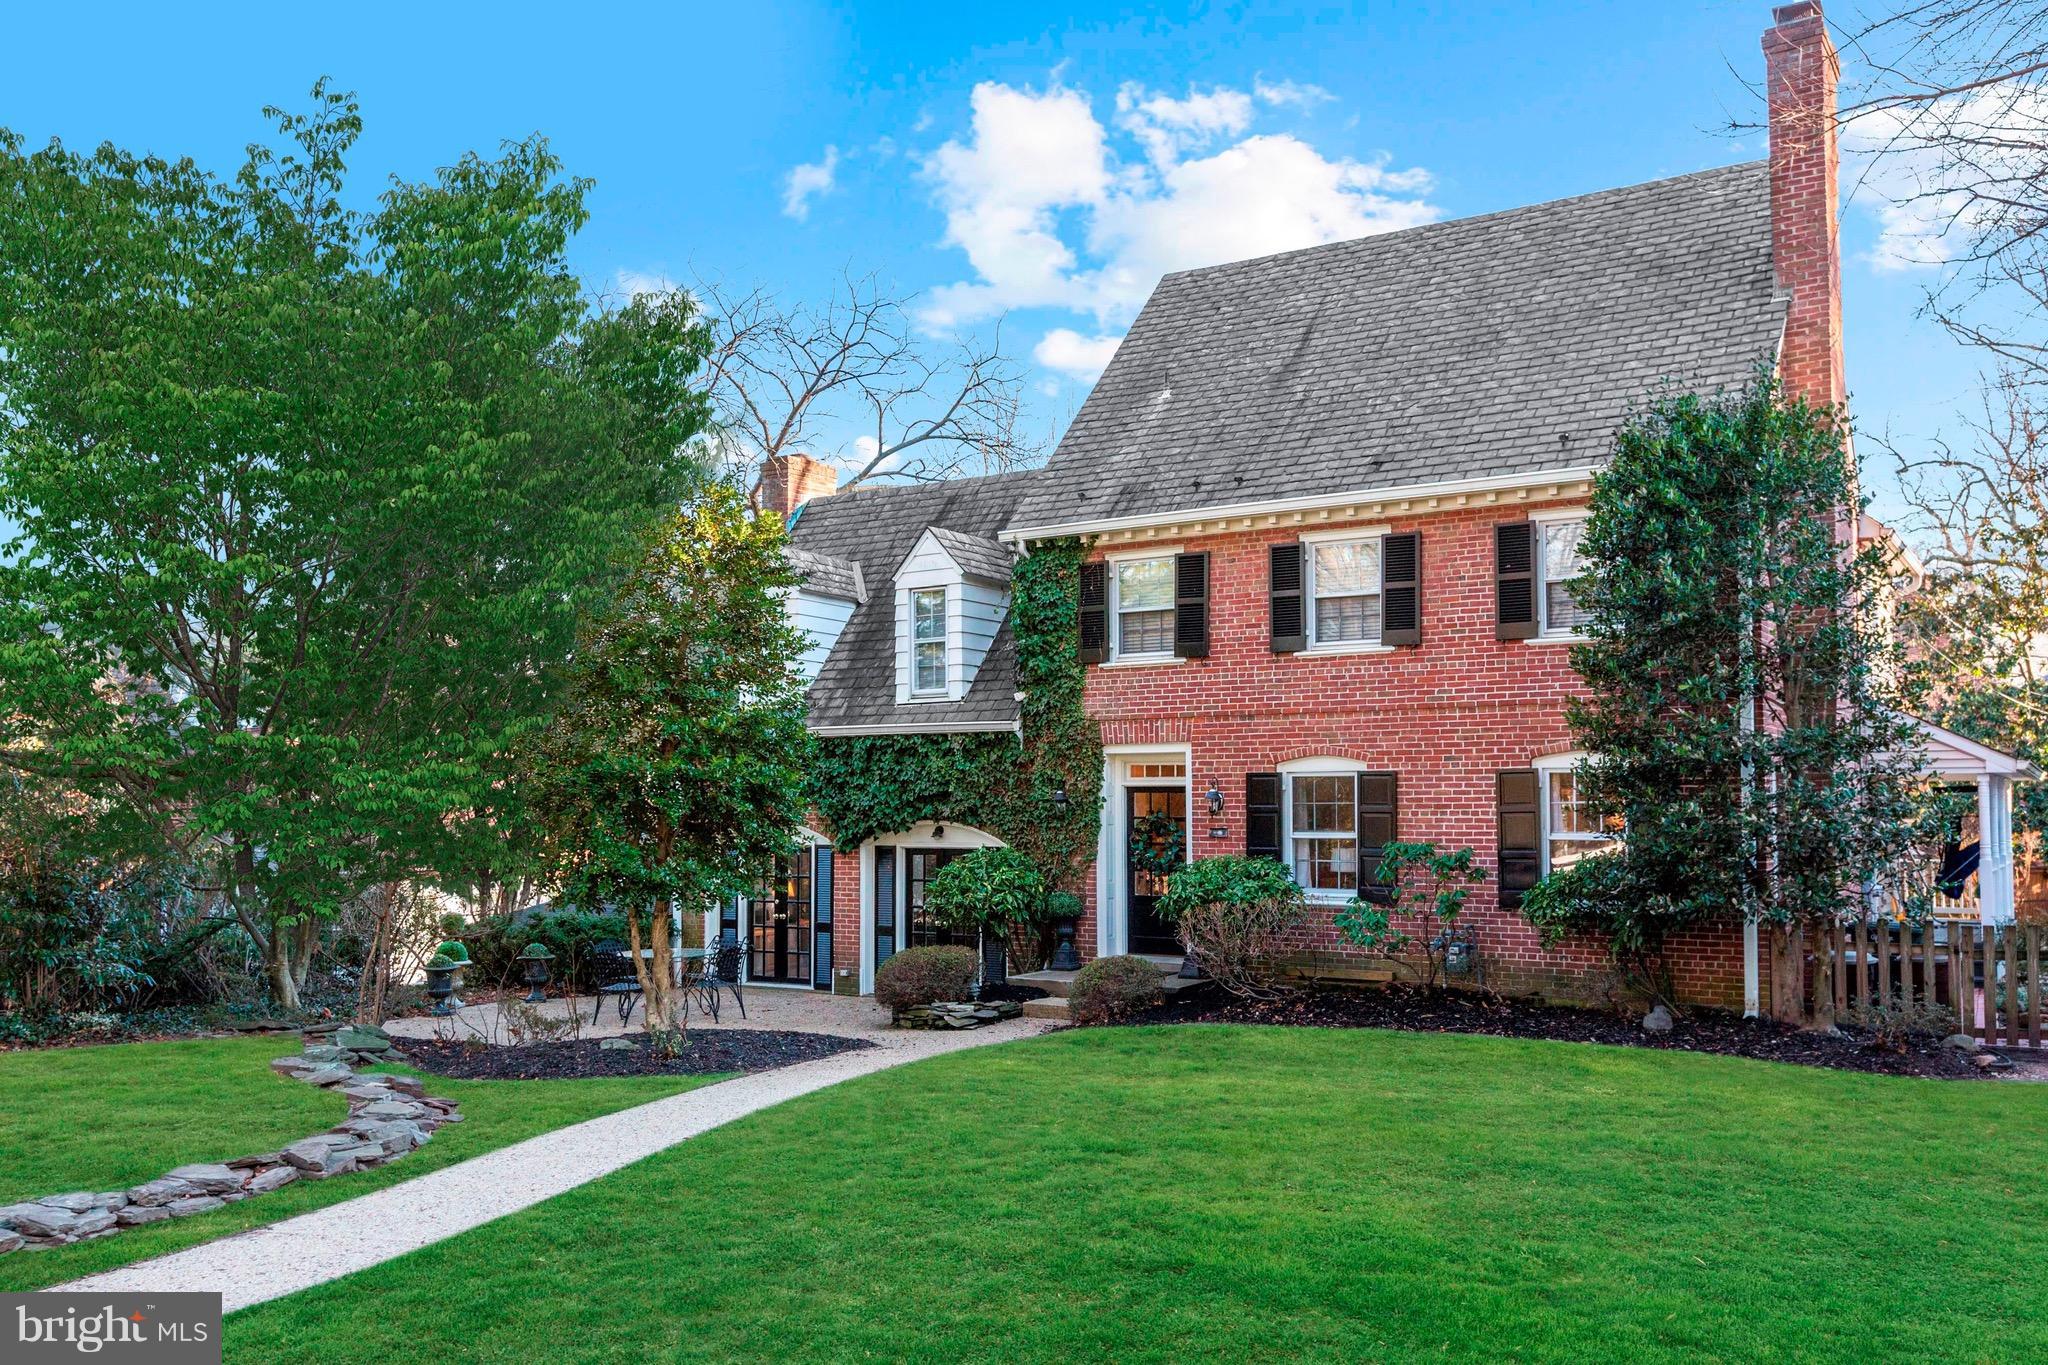
*BRAND NEW LISTING!* A picturesque setting is the hallmark of this charming, classic, Chevy Chase colonial flooded with light. Spacious rooms throughout welcome you. Fabulous warm country kitchen with exposed brick. Family room with fireplace opens to a lovely terrace and porch. A total of 5 bedrooms, 4.5 baths. Ample parking for large scale entertaining. Fabulous rec room and custom laundry.
#1000223792

CHEVY CHASE

106 KIRKE STREET E

5 Beds

4 Baths

N/A

$1,595,000

MLS#: 1000223792
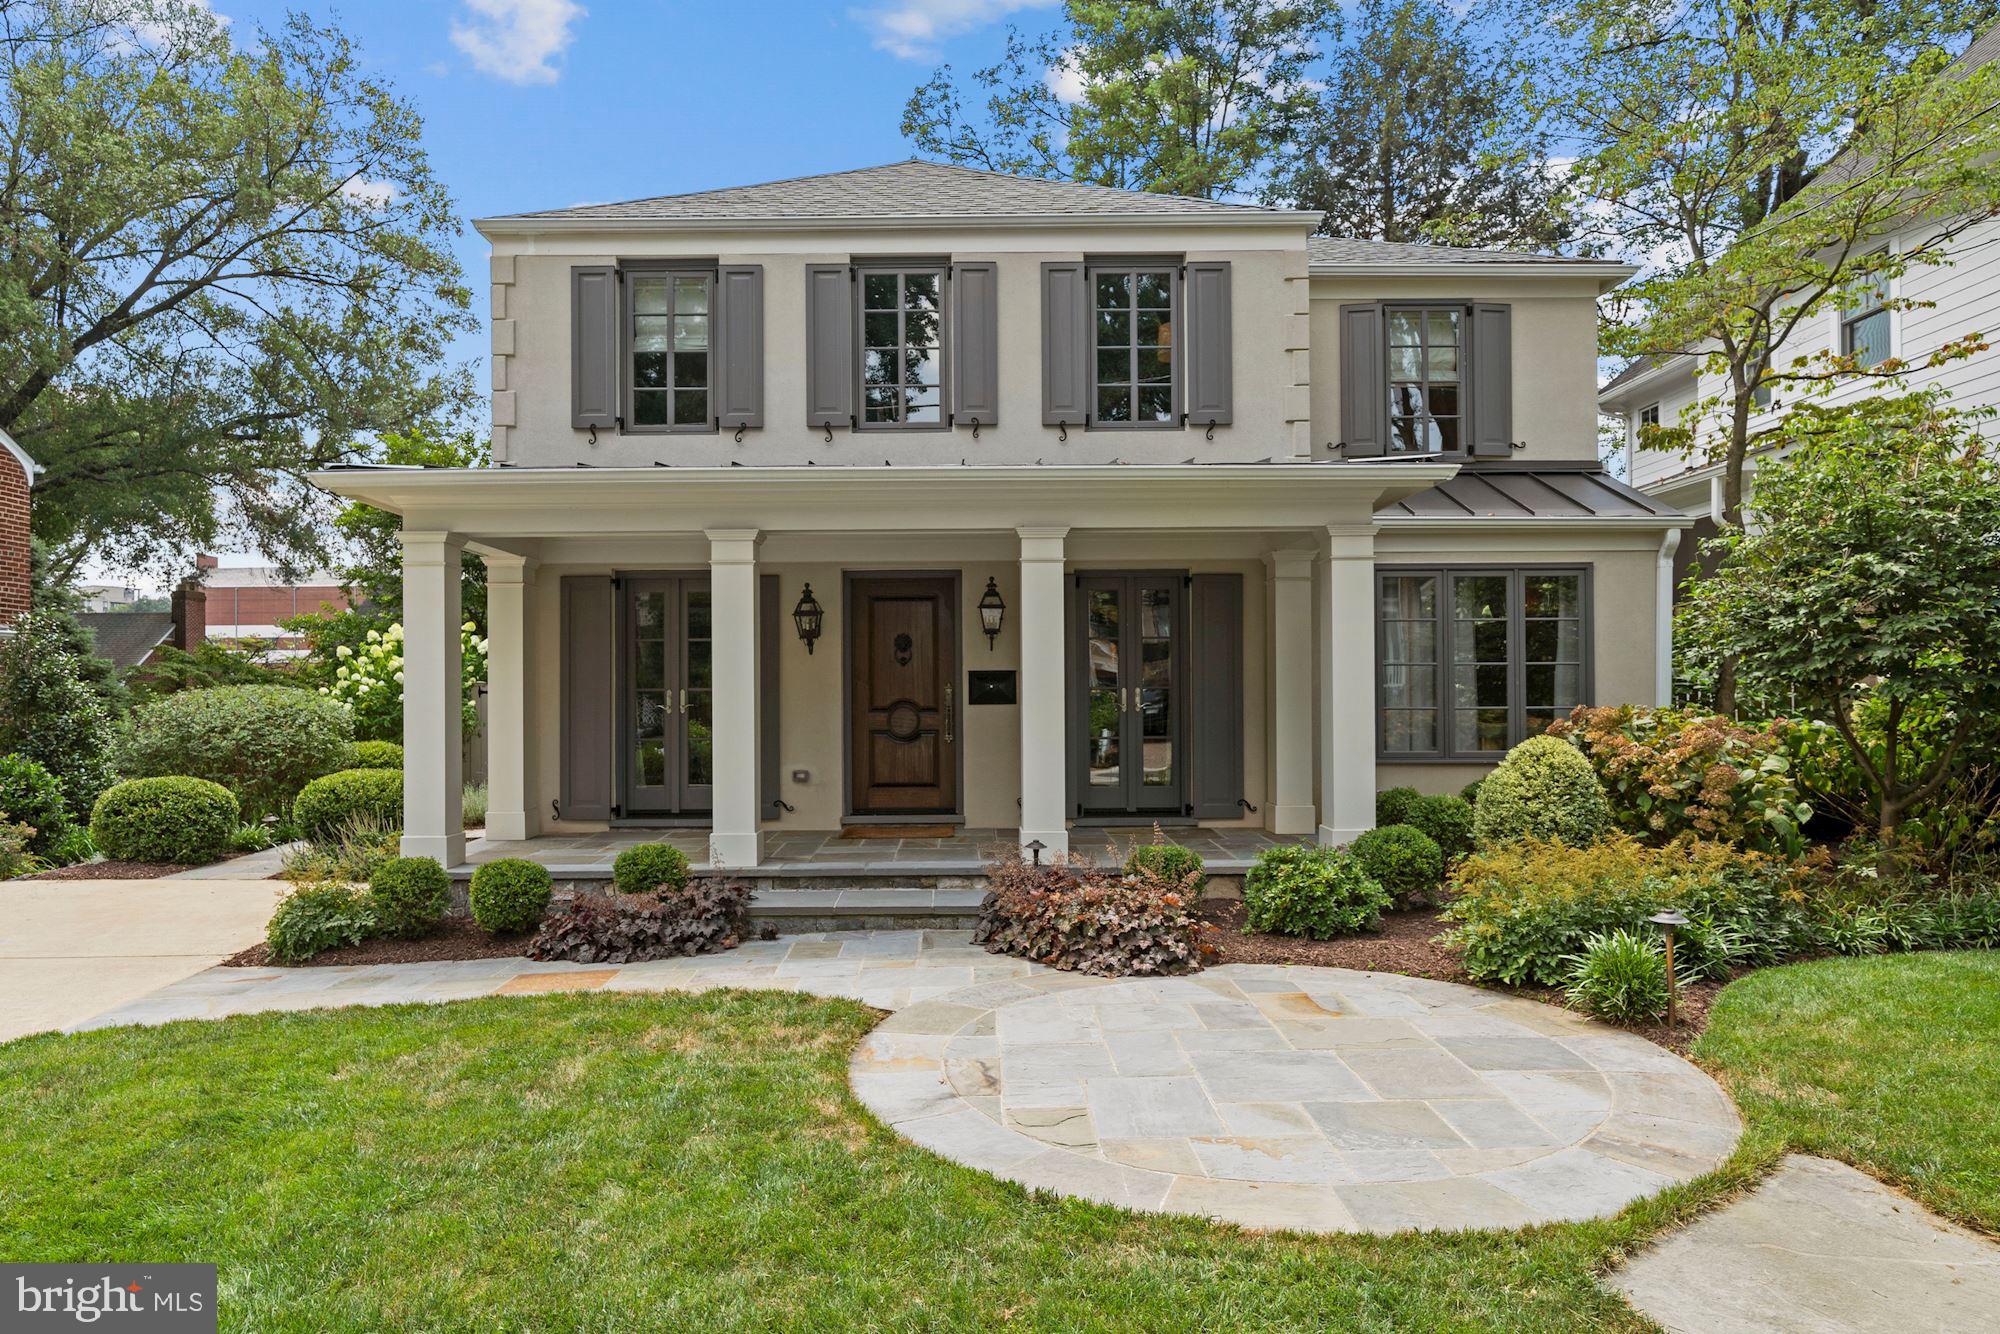
Sophisticated, stylish and meticulously cared for, this truly is "YOUR DREAM HOUSE".  Redesigned and renovated in 2015/2016 by nationally acclaimed and award winning builder, Ted Visnic, this jewel box defines luxury living. Curb appeal is achieved blending  a stucco finish on the front  exterior, with dramatic floor to ceiling french doors, a columned porch with flagstone flooring and walkway, hardscape , lighting and professionally designed landscaping. The interior is a masterpiece from top to bottom. The main level flows gracefully from room to room and the two story addition provides the perfect amount of space on both the main floor and upper level. A gourmet kitchen  with built- in wolf ovens, a warming draw and a six burner wolf range/hood brings cooking to a professional level! An open-plan kitchen and family room creates the perfect hub for cooking and entertaining. French doors (3) seamlessly integrate the outdoor living space, a sanctuary of plants and trees wrapped around the flagstone patio. The master bedroom suite is comprised of two walk-in closets, a large bay window with window seat, overlooking the yard. Three additional bedrooms ( one is currently used as an additional walk- in closet ), an ensuite bedroom, a hall bathroom, laundry room and linen closet are also on this level. The lower level is finished with an additional bathroom. Walking distance to Central Bethesda and the Woodmont Triangle, where plenty of shops, restaurants, salons and galleries help make Bethesda a destination. Easy access to metro and other forms of transportation.
#MDMC2007516

BETHESDA

4510 CHELTENHAM DRIVE

3 Beds

4 Baths

4,006 Sq.Ft.

$1,595,000

MLS#: MDMC2007516
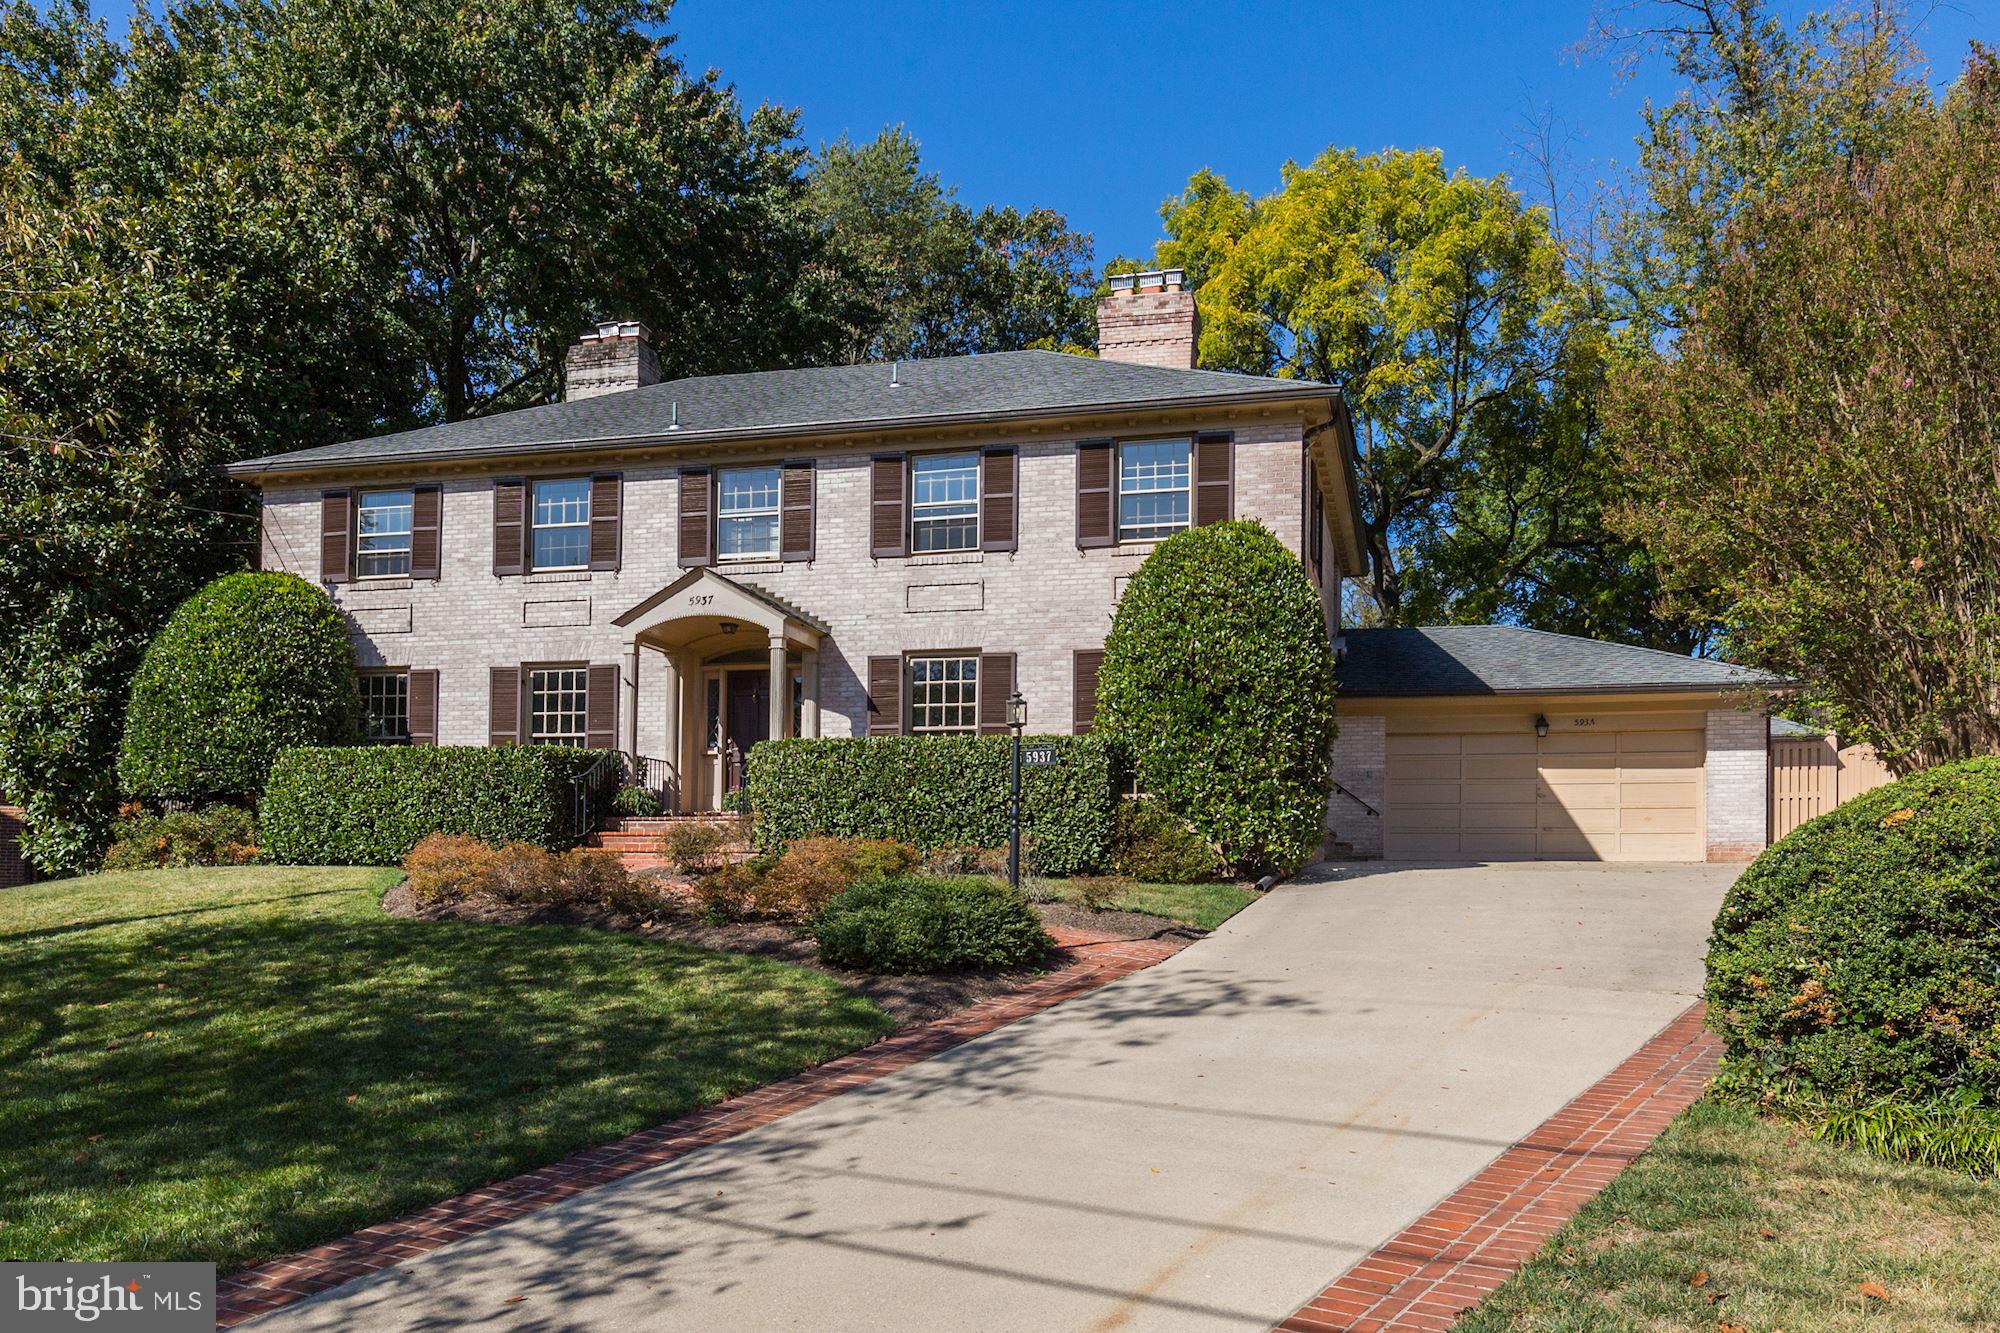
Rarely does a property come up for sale on highly desirable Searl Terrace.  This is one of the best ones...large, flat almost 1/2 acre lot with gate to tennis and basketball courts at Woodacres Park.  The home is incredibly stately with large-scale rooms and gorgeous natural light, waiting for your personal touches.
#MDMC684570

BETHESDA

5937 SEARL TERRACE

6 Beds

4 Baths

5,752 Sq.Ft.

$1,595,000

MLS#: MDMC684570
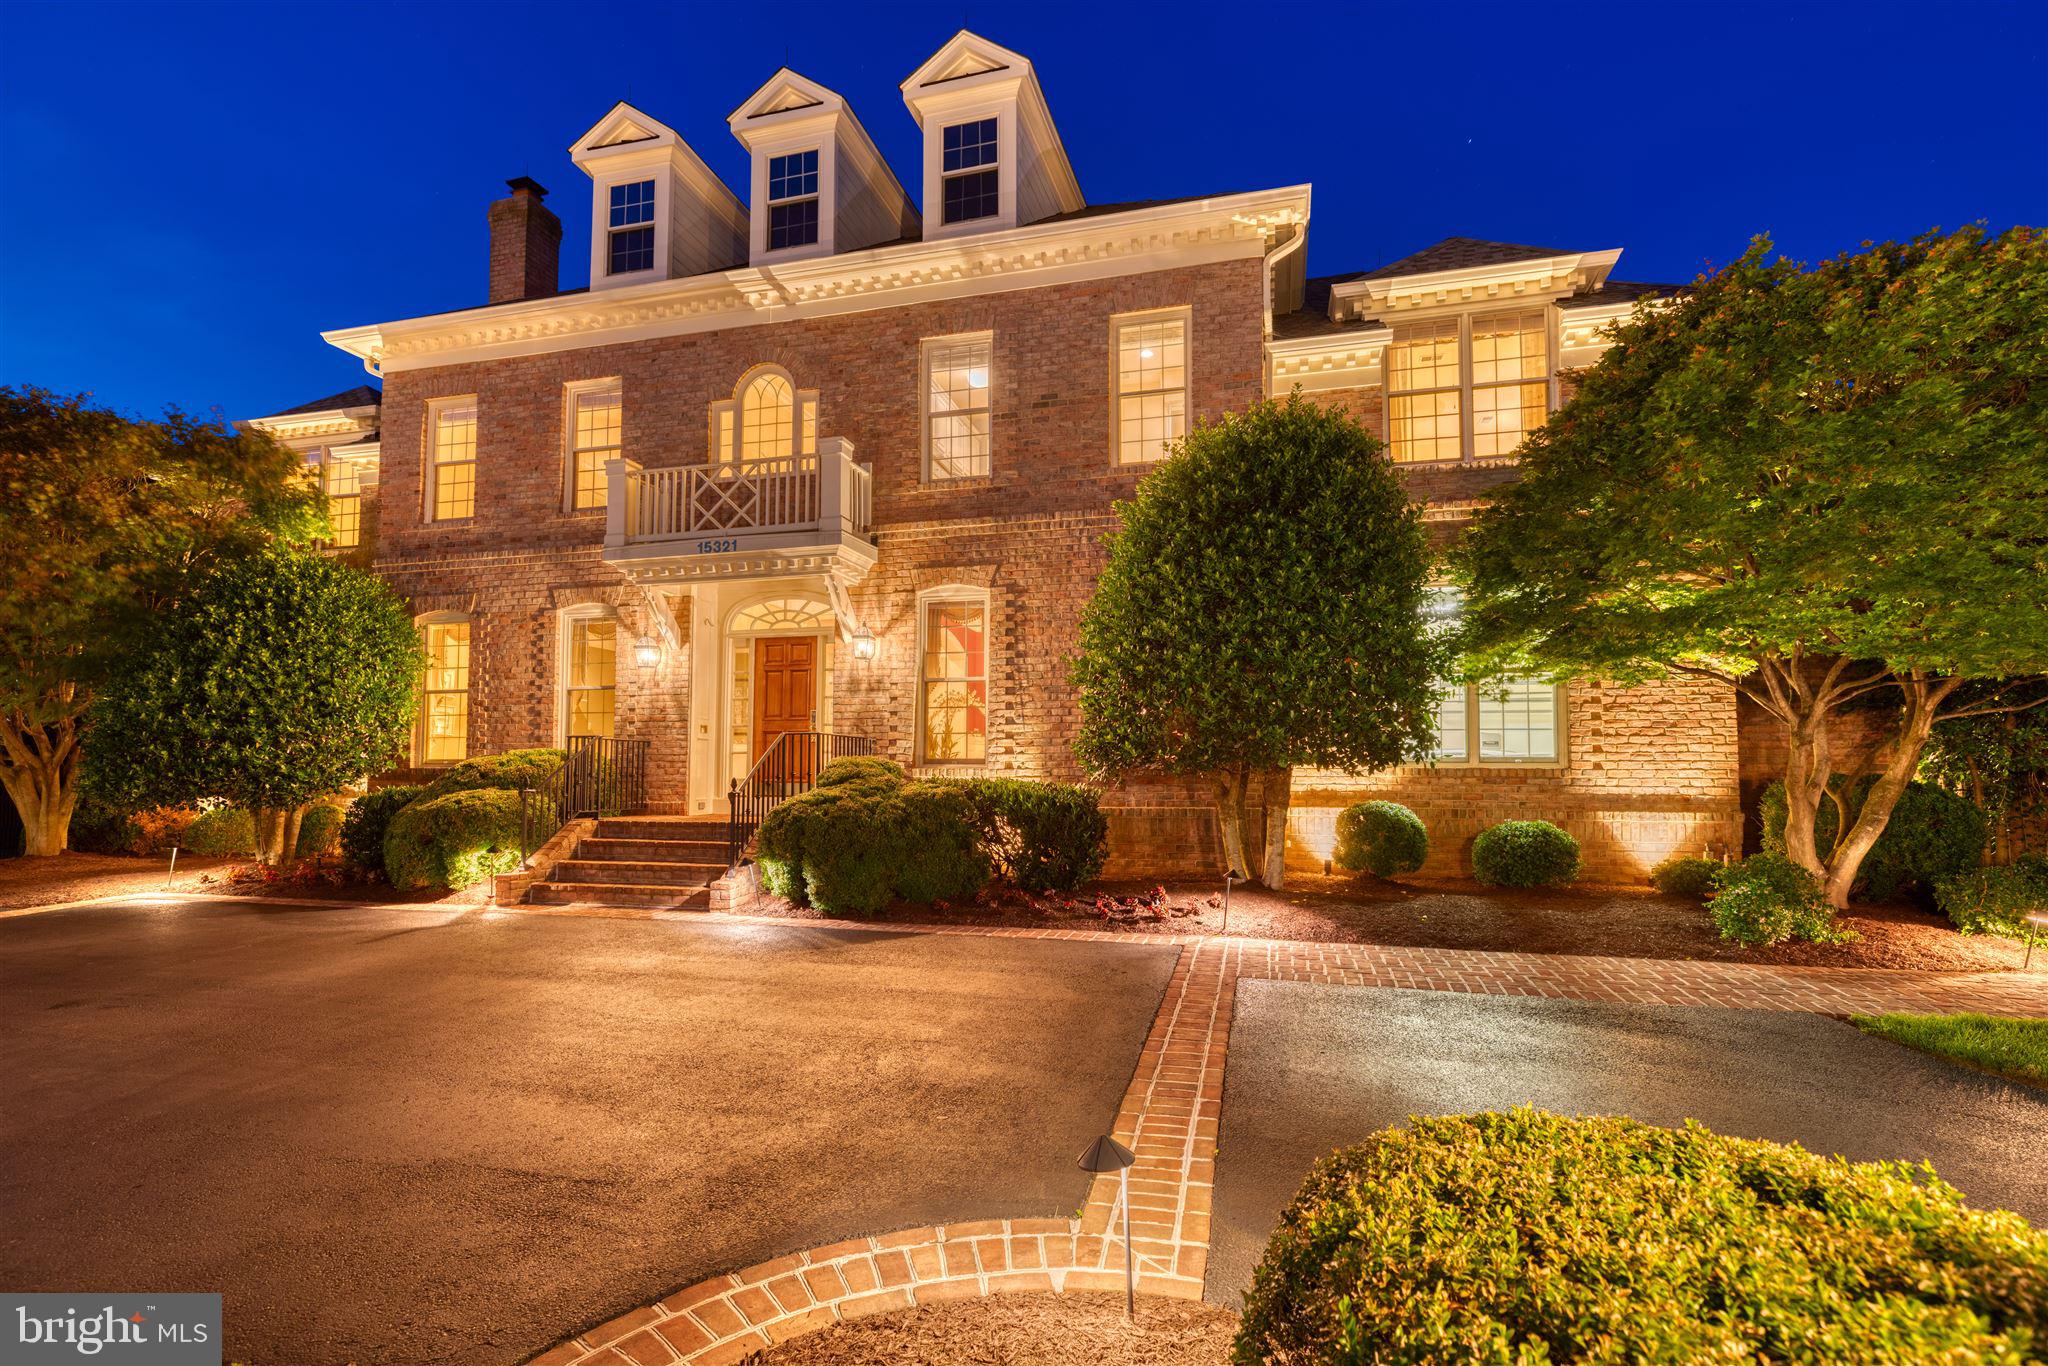
Welcome to paradise. Your search for resort-style living ends with this magnificent estate just beyond Potomac. With $1M+ in custom improvements, the owners have spared no expense in creating this one-of-a-kind retreat. Phenomenal outdoor features include a heated swimming pool with automatic cover, a summer kitchen with Viking appliances, extensive terraces + ipe deck, a gas fire pit, and the most stunning landscaping - enhanced by specialty lighting, a pergola, water fountains, full lawn irrigation, and panoramic views of the fenced rear grounds, woodlands beyond, and Sugarloaf Mountain in the distance. The interior offers nearly 8000 SF of dazzling, impeccable living space. Above grade highlights include a 2-story entry foyer + octagonal gallery, a gourmet island kitchen (w/adjacent sunroom) open to large family room, a private office, and an expansive owner's bedroom suite with sitting room, fireplace, more. The over-the-top lower level boasts separate entrances on both sides in addition to a custom kitchenette/bar open to an exceptional recreation/family room, a dream home theater, a wine closet, a fitness room, and a bright, full in-law suite (bedroom/bath/sitting room) w/private entrance.  A 3-car garage, semicircular drive, whole house generator, and electric pet fence complete this extraordinary package.
#MDMC711262

DARNESTOWN

15321 MASONWOOD DRIVE

5 Beds

5 Baths

7,695 Sq.Ft.

$1,595,000

MLS#: MDMC711262
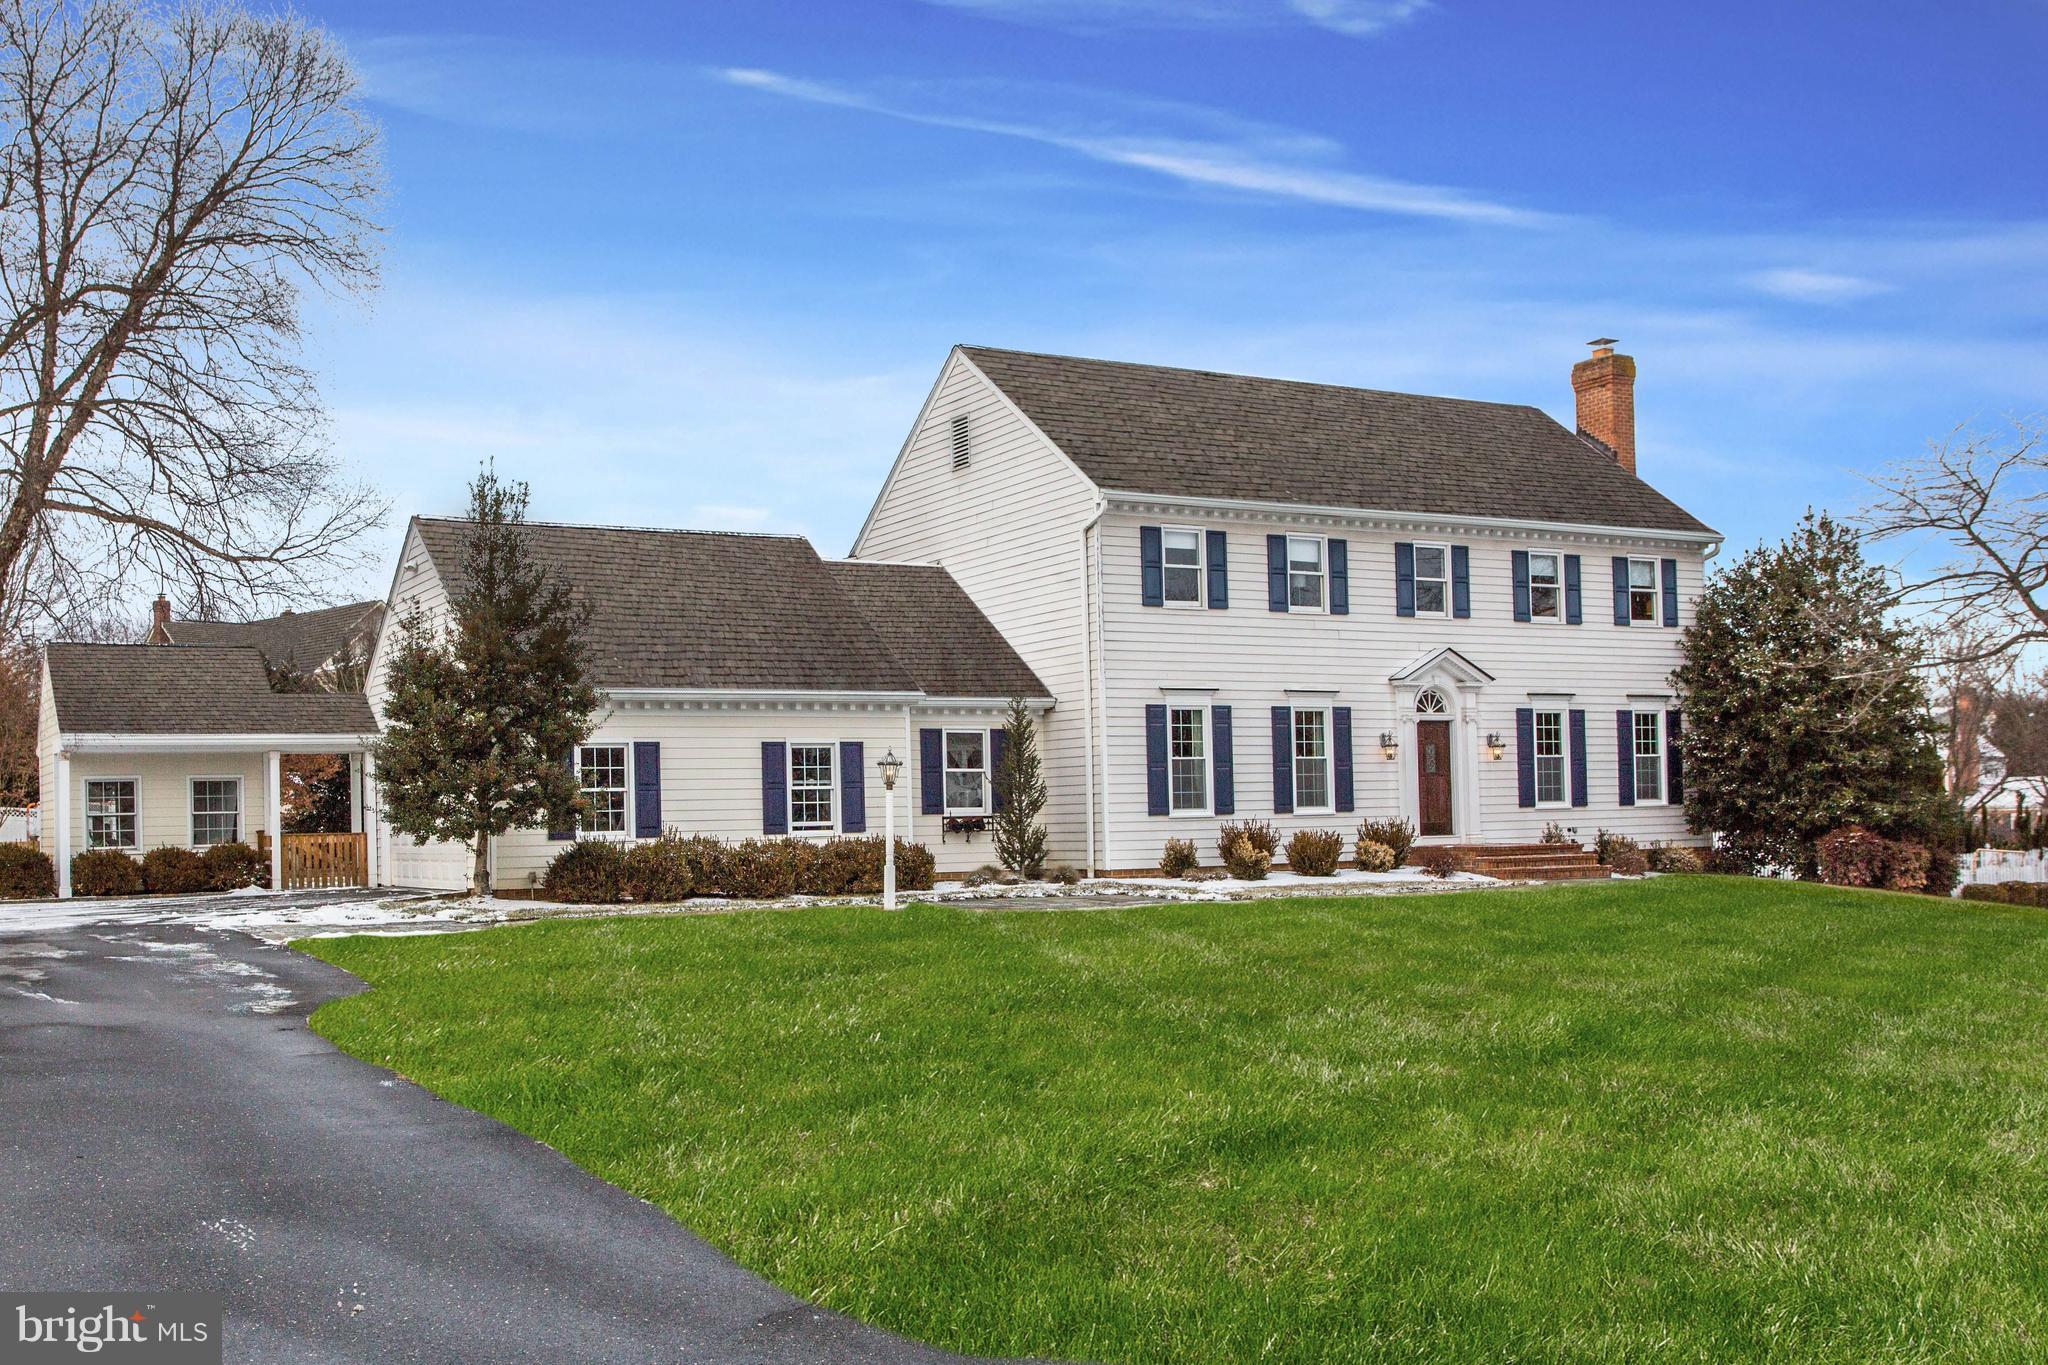
JUST LISTED! Fabulous 5BR/5.5BA home in McAuley Park! Beautiful millwork, hardwood flooring and arched openings throughout. Living room and dining room overlook screen porch and backyard. Gourmet kitchen with large eating space, library with wall of built-ins, additional study with built-ins & desks, master bedroom with sitting room, oversized mud room, & large finished lower level.
#1005071547

POTOMAC

9806 KENDALE ROAD

5 Beds

5 Baths

N/A

$1,595,000

MLS#: 1005071547

First time on market in over 40 years. Wonderful opportunity to customize to your tastes. Full of great details, high ceiling, large lot, family room and eat in kitchen.
#1003287462

CHEVY CHASE

6 KIRKE STREET

5 Beds

3 Baths

N/A

$1,595,000

MLS#: 1003287462
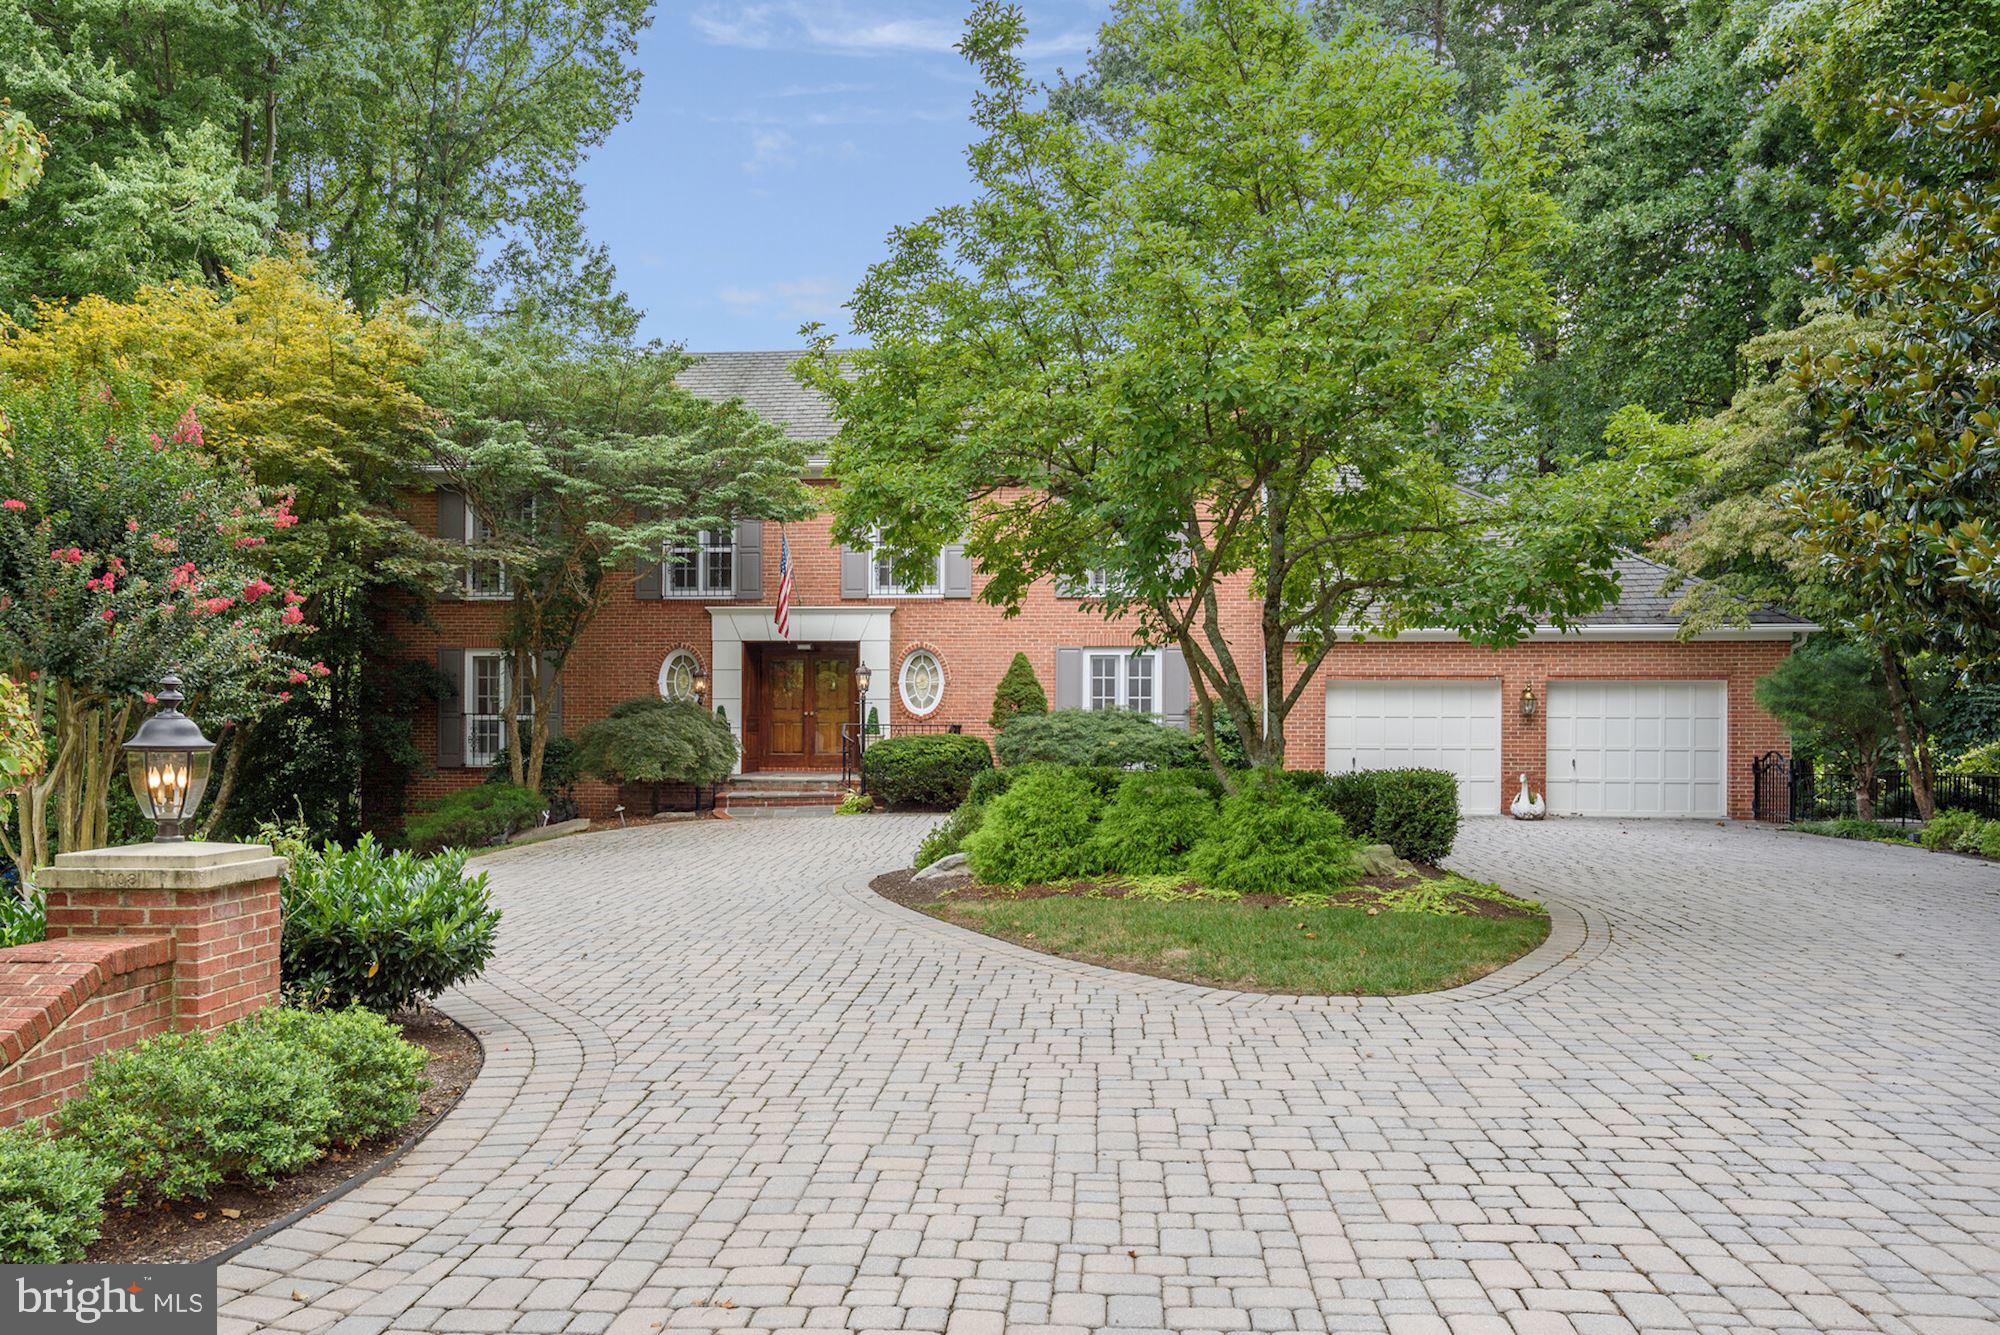
PRICE REDUCTION!! Exceptional custom built home where 4 children were raised, with LOTS of room for the entire family!  Beautifully sited at the end of a quiet  cul-de-sac, on a 1/2 acre private, flat lot, this tasteful, elegant home has been impeccably maintained and cared for.  The traditional, yet open floor plan with high ceilings and an abundance of natural light is good taste defined.  The two-story foyer is dramatic and the grand public rooms allow for grand-scale entertaining.  The beautiful circular motor court in the front allows for the parking of 10+ cars, in addition to the 2-car garage.  The private backyard has beautiful perimeter plantings, large expanse of green space and a multitude of lovely gardens.  Located in highly desirable Bradley Hills Grove and just minutes to downtown Bethesda, the Beltway and more, this is the perfect Bethesda home!  Burning Tree, Pyle & Whitman.
#MDMC724018

BETHESDA

7108 HEATHWOOD COURT

6 Beds

4 Baths

6,700 Sq.Ft.

$1,595,000

MLS#: MDMC724018
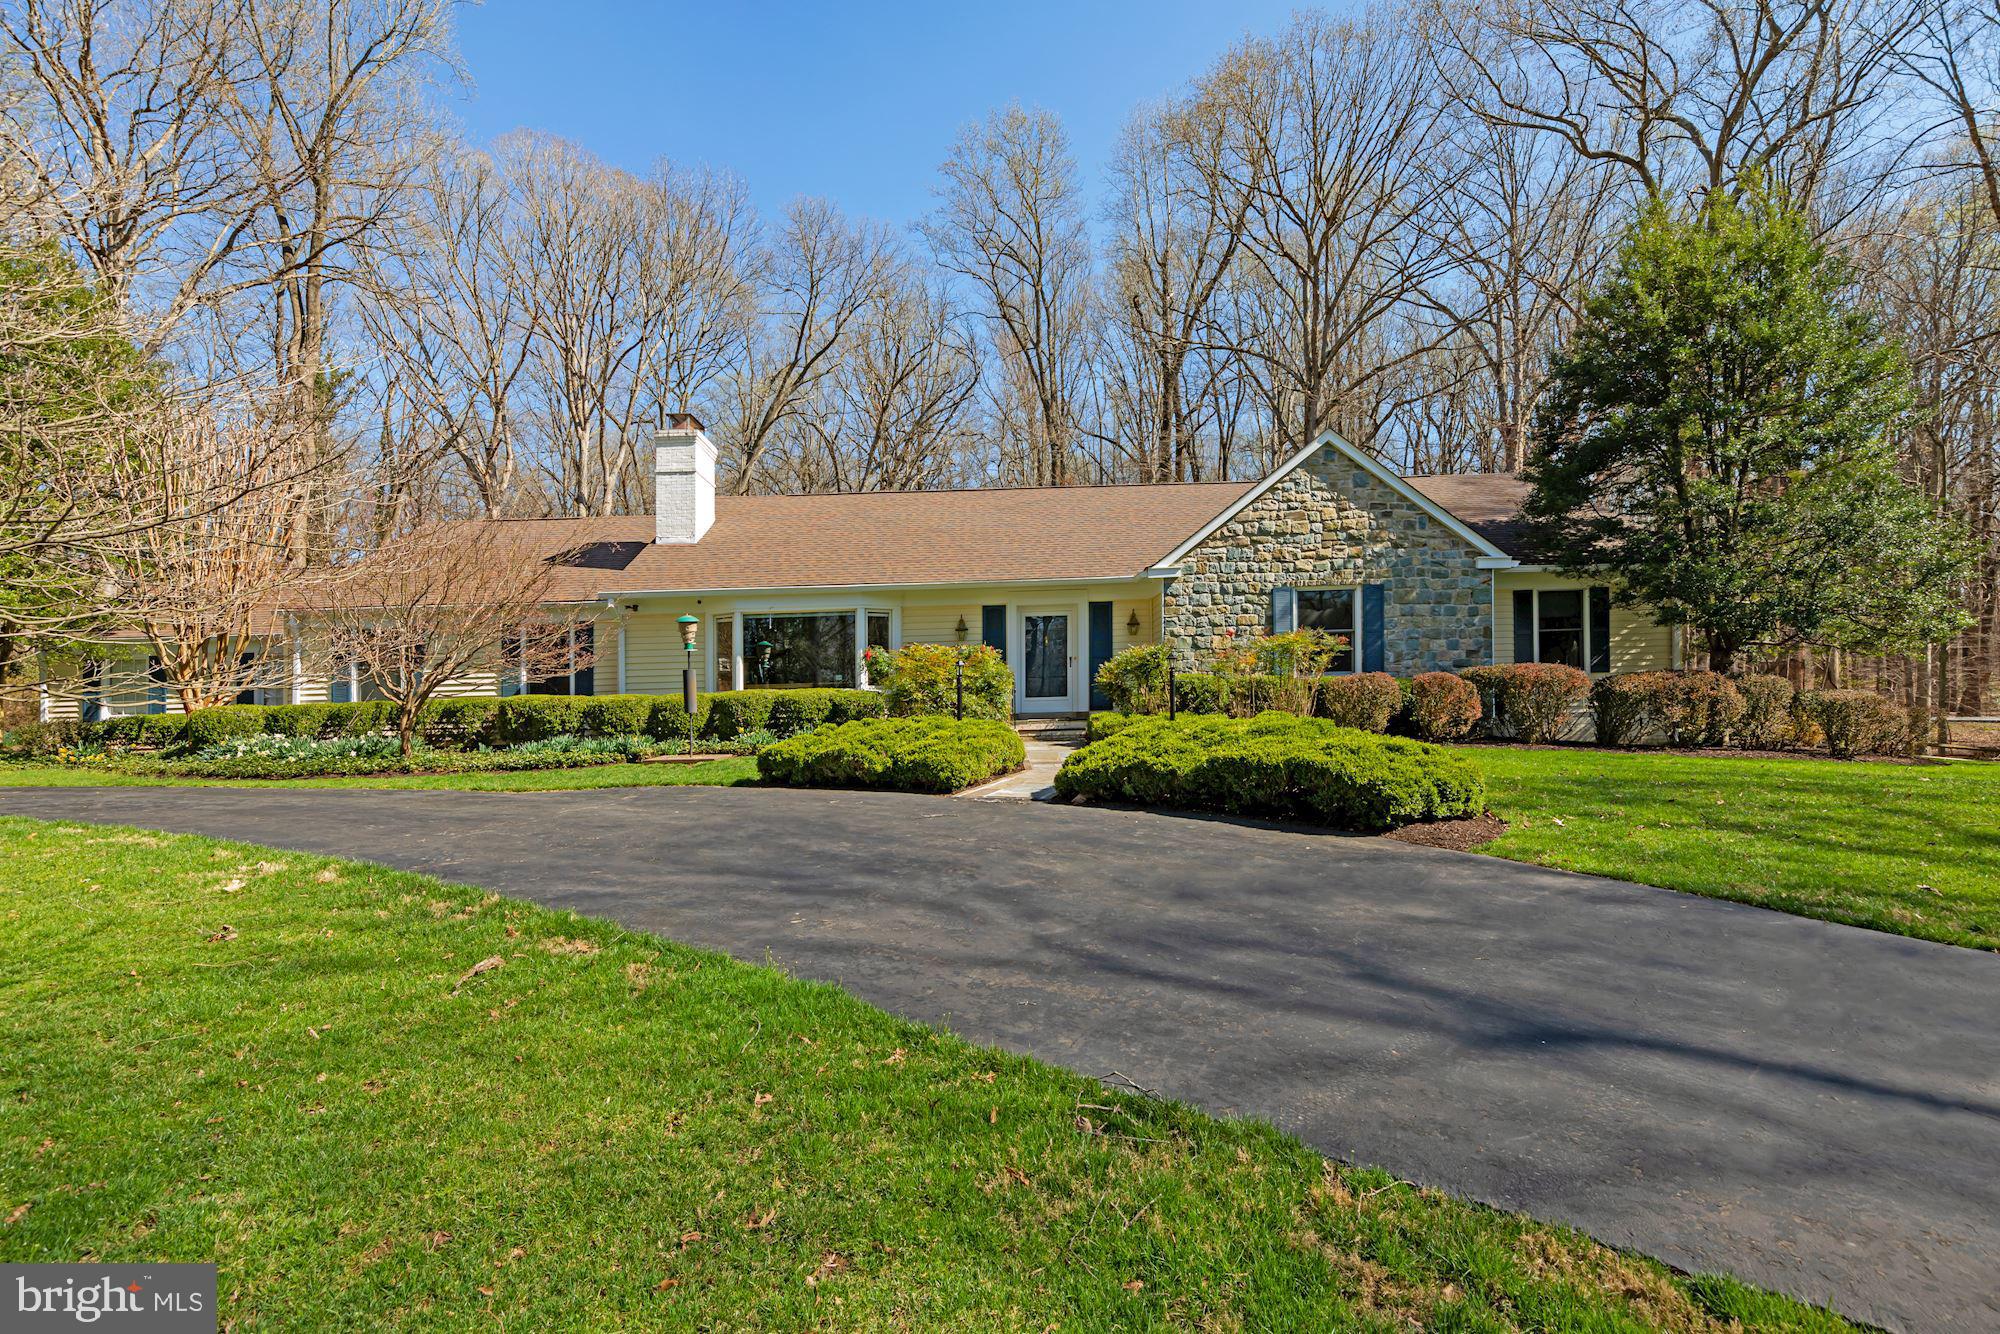
Stop your search!  Looking for one level living??!!   It's here...a home  and garage all on one level  with only three steps to enter the front door.   This charming, well maintained, stone and frame home is beautifully sited on over 3 acres in coveted Potomac Falls with easy access to the C &O Canal.  The low maintenance, almost fully wooded, private, bucolic setting is a dream, landscaped with hundreds of spring daffodils!  Let go of your stress and relax in the gazebo or on the back flagstone terrace.   Inside enjoy wonderfully proportioned rooms including a Great Room addition with room for a billiard table, eating area, and gathering space with a fireplace.  The main level has the standard formal rooms PLUS a large home office/study with a fireplace and room for two or more people working from home.  Bird feeders outside the study window will entertain you for hours.  The location close to the C&O Canal offers a wonderful panoply of birds.  This home boasts a Main Level Owners Suite with a large full bathroom and walk-in closet.  In addition, there are three more main level bedrooms and two full bathrooms.  The walk-up attic has great potential if you desire more finished square footage.  There's a partial, unfinished lower level, too.  Enjoy the peace, privacy and low maintenance living you have been desiring!!
#MDMC750650

POTOMAC

8817 BELMART ROAD

4 Beds

4 Baths

4,384 Sq.Ft.

$1,595,000

MLS#: MDMC750650
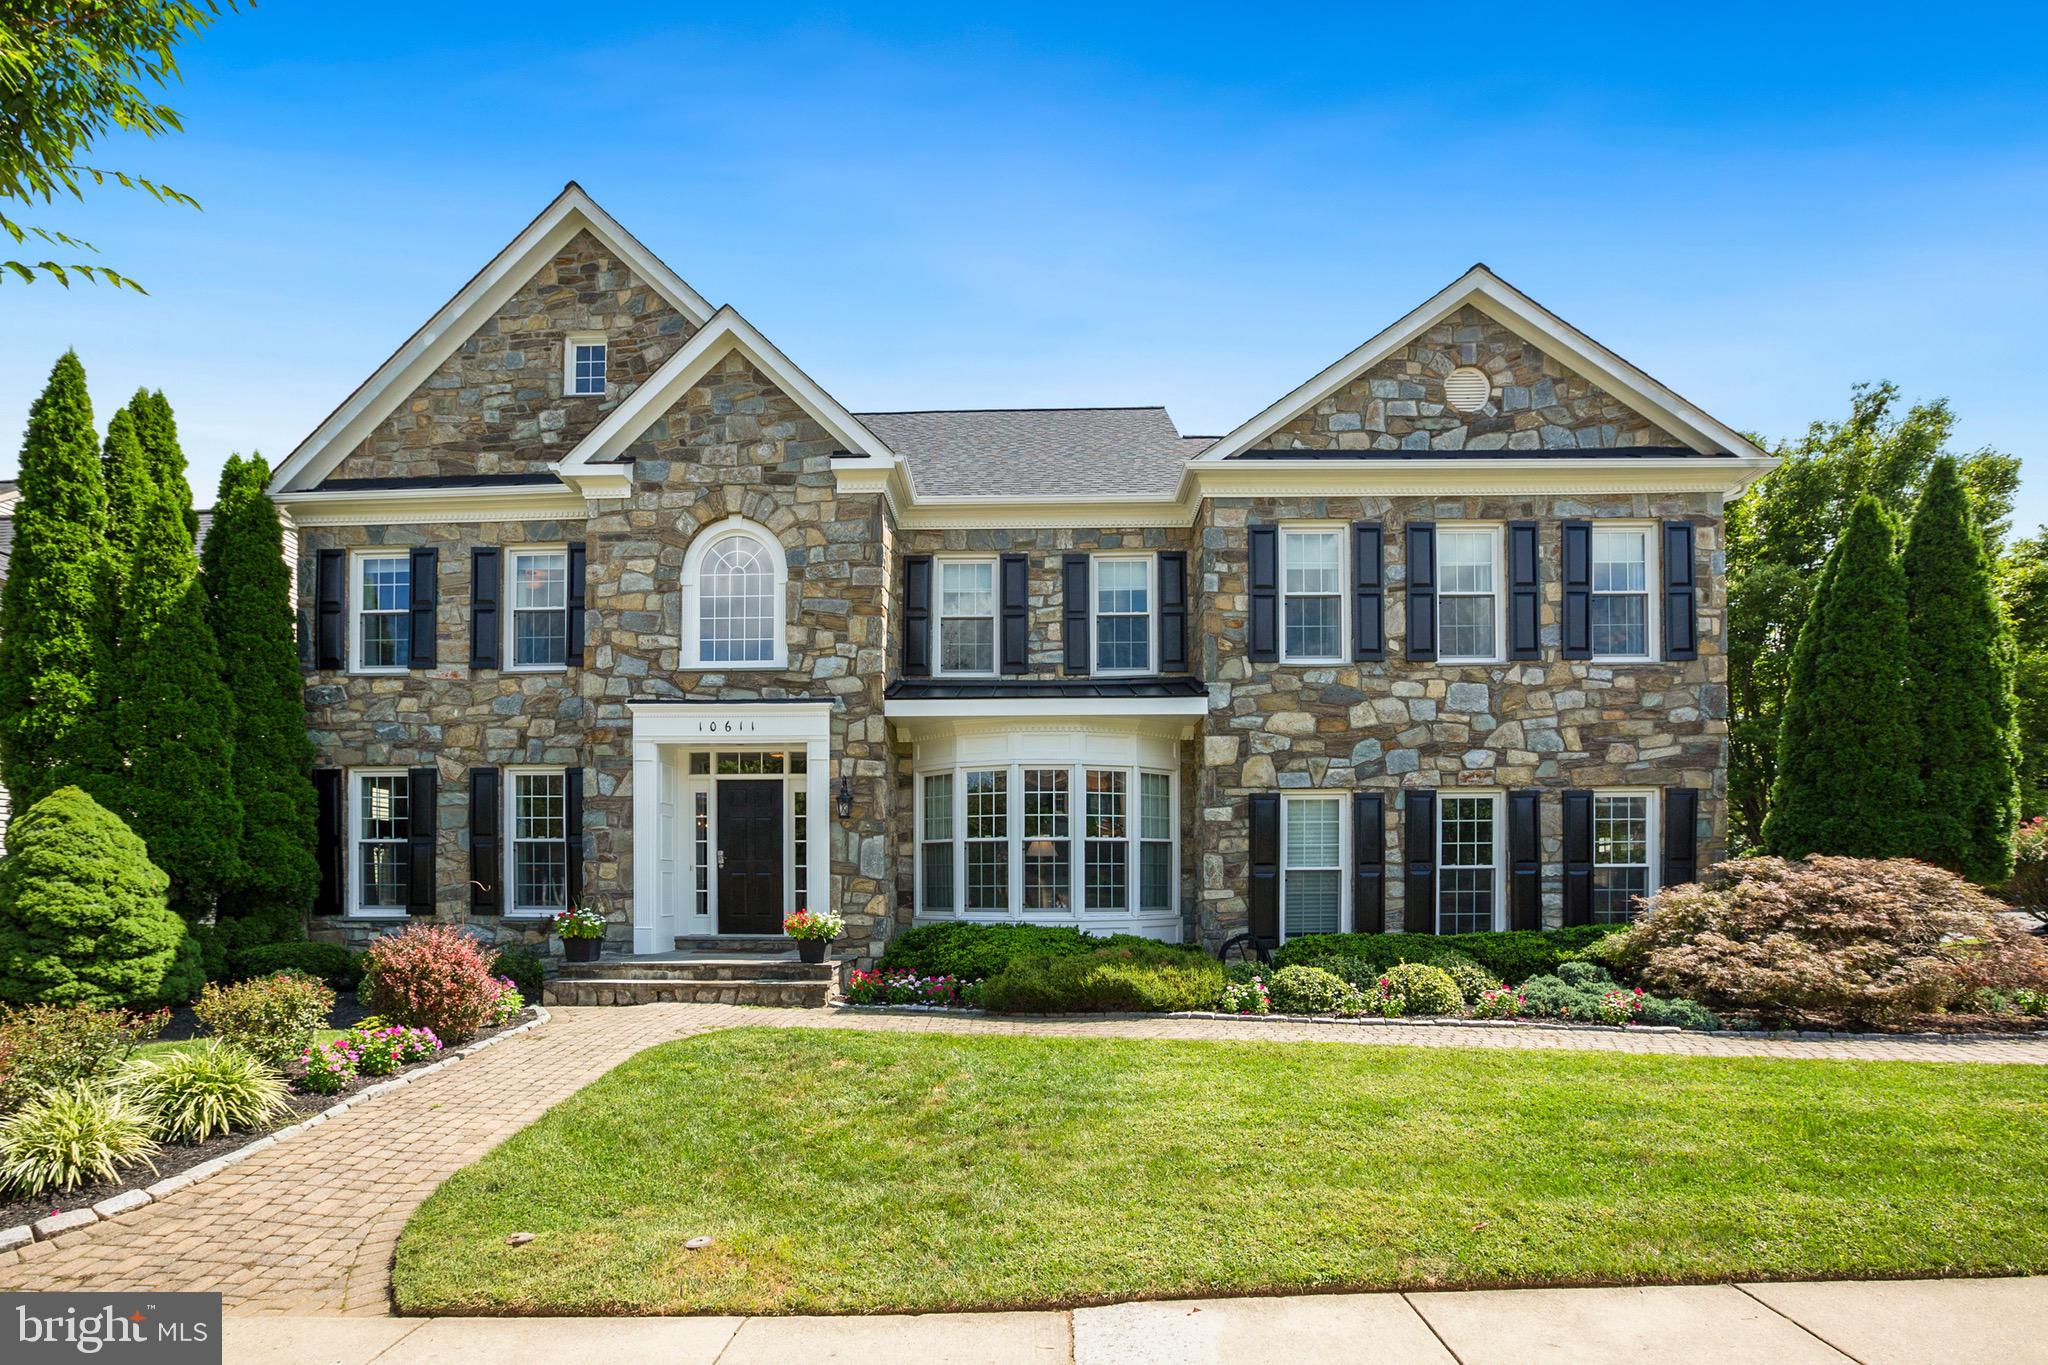
Run don’t walk to show this home! Absolutely stunning Oakton model by Craftmark. The most beautiful home in Potomac Glen! Completely renovated from the 4th floor down to the basement! Gorgeous and rare stone-front home on corner lot, birch hardwood floors throughout the entire first and second levels, beautifully modern, updated kitchen, elegant living room and dining room, gorgeous family room with stone fireplace, office/den, 6 spacious bedrooms including a huge primary bedroom with enormous walk-in closets, and 5.5 bathrooms, including a beautiful primary bathroom suite. Bonus 4th level with bedroom and full bathroom, spectacular private screened-in porch with stairs down to backyard patio, huge walkout basement with enormous recreation room, family and media entertainment area, 6th bedroom and full bathroom plus storage. All windows in the entire house were replaced in 2017. This is the most beautiful home in Potomac Glen by far! It is stunning and truly spectacular! Call showingtime for appointment. No lockbox but this is easier than a lockbox: Set appointment with ShowingTime and seller will open the door and leave while you show this gorgeous home. Very easy to show! Be sure to click on the video camera icon above to see the video,  the “dollhouse” photography and 2D floor plans.
#MDMC2068522

POTOMAC

10611 FARMBROOKE LANE

6 Beds

5 Baths

5,408 Sq.Ft.

$1,595,000

MLS#: MDMC2068522
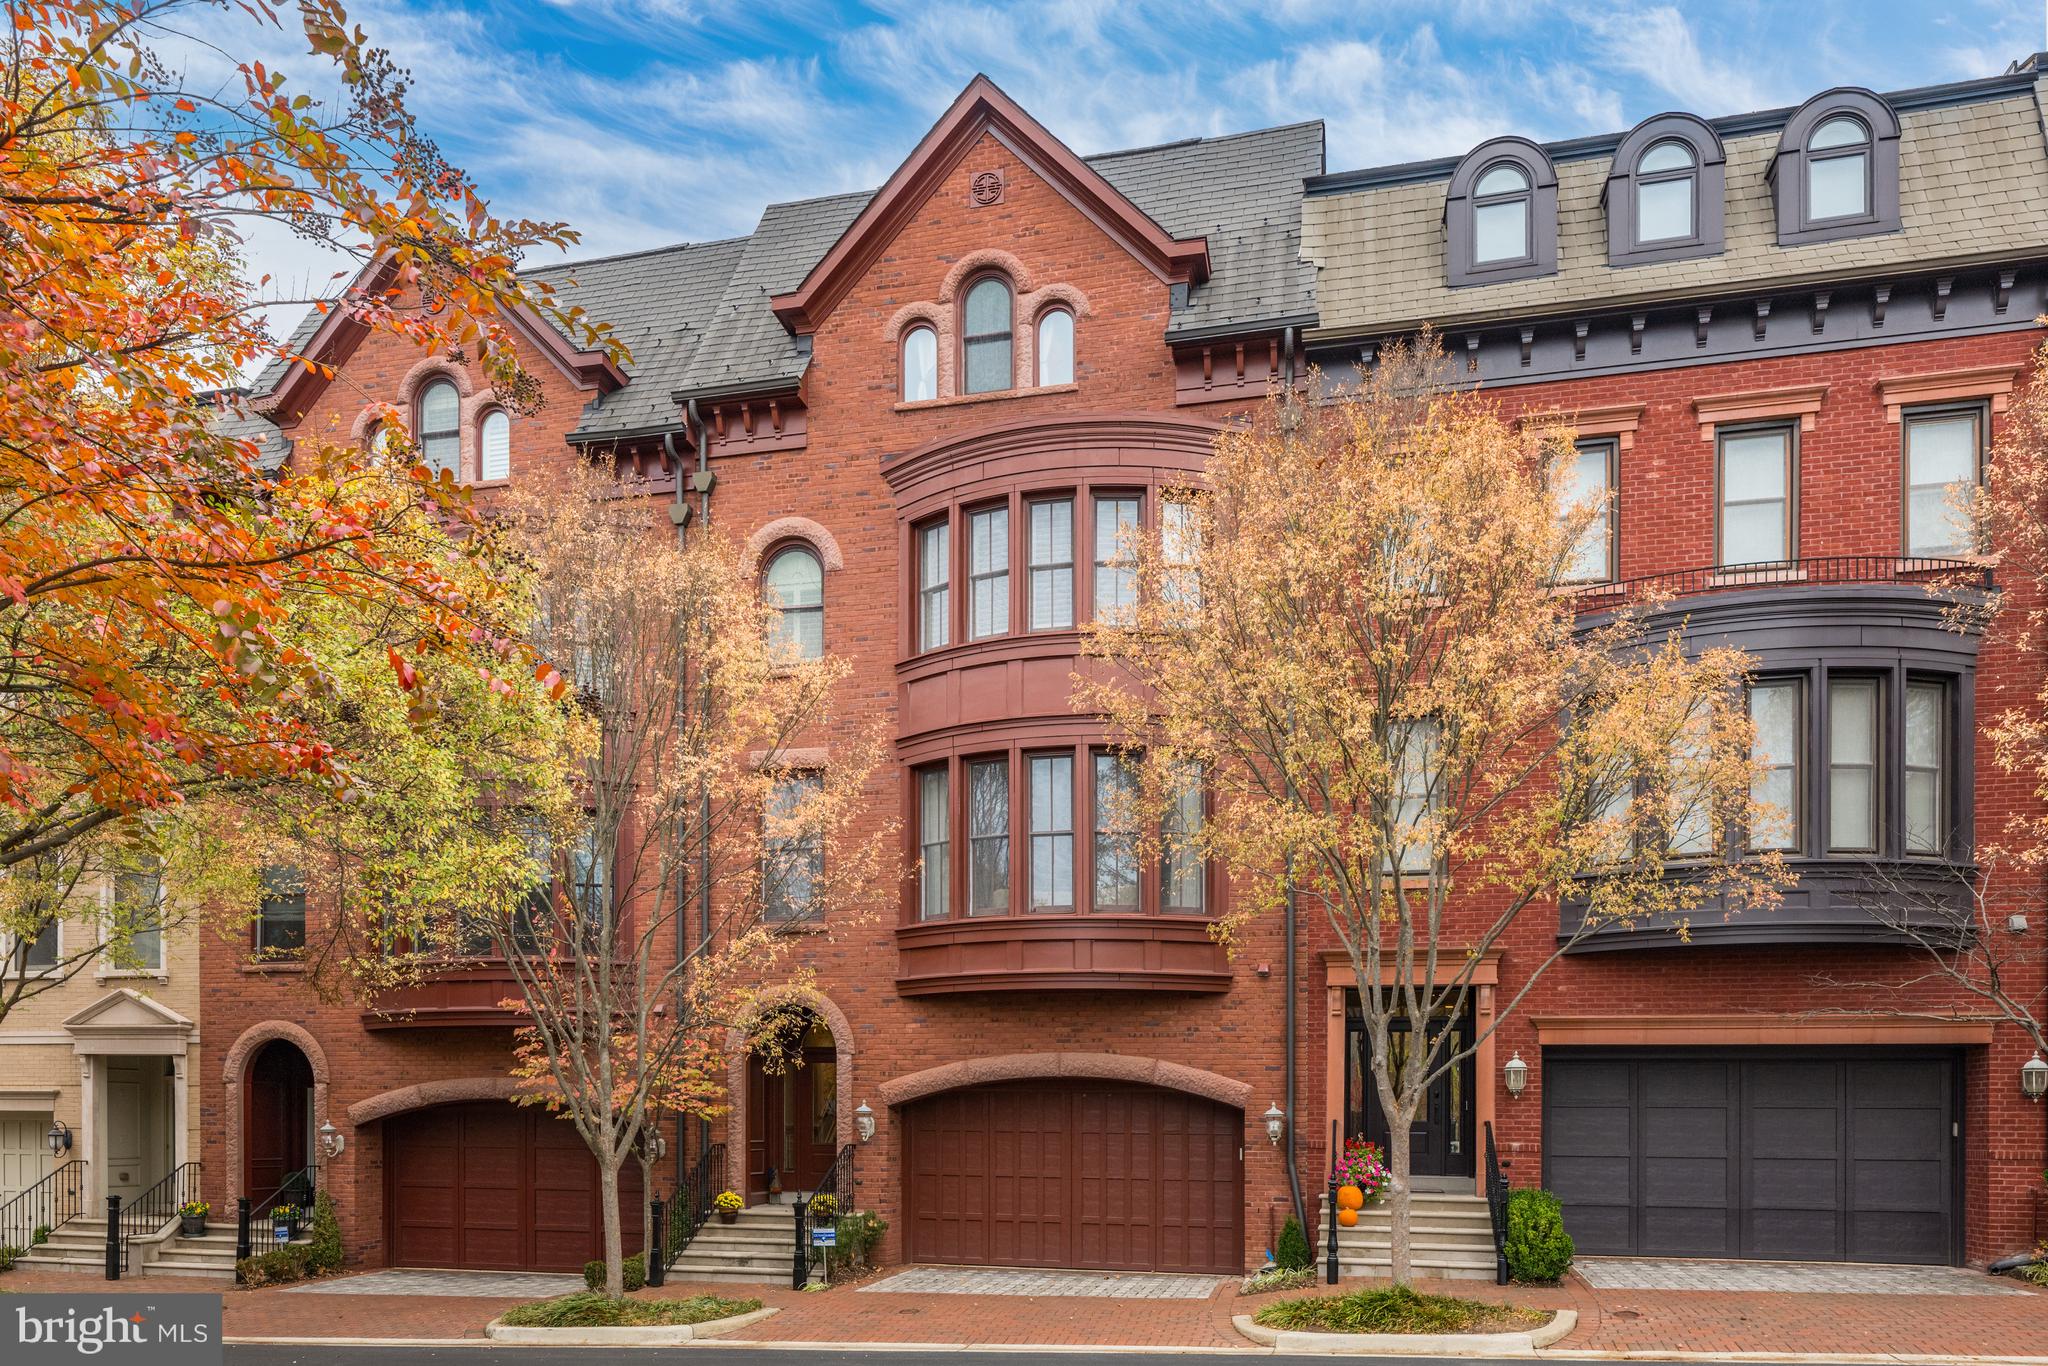
NEW OWNER'S RELOCATION IS YOUR GAIN! NEW OWNER REQUIRED TO RELOCATE FOR WORK MEANS A NEW OPPORTUNITY FOR BUYERS! 

The developers of The Brownstones at Park Potomac sought to meld the classic New York City Brownstones with the most sought-after community amenities (club house, pool, exercise room, tot lot/playground, snow removal, and lawn maintenance) for the discerning home buyer. And they succeeded! The convenience of living at Park Potomac is unmatched, with numerous restaurants, a grocery store, pharmacy, gyms, retail shops, and more located within easy walking distance. 

This four-level elevator townhome has it all, with stunning architectural detail, beautiful hardwood flooring, and crown molding throughout. A covered entry welcomes you to the first level of this all-brick home, with a foyer, gym with two mirrored walls, powder room, and two-car garage with a chair lift. 

The second floor is perfect for entertaining or more intimate family living with a dining room, living room with large bay window, study/den with built-ins, powder room, and family room with a gas fireplace flanked by arched built-ins. The heart of the home is the gourmet kitchen and breakfast area with a large center island, solid wood cabinets, new custom tile backsplash and granite countertops, and high-end appliances. The breakfast area has an atrium door that leads to a large, fenced-in, private brick patio.

The spacious primary bedroom with two large, organized walk-in closets is located on the third level along with the marvelous, recently renovated primary bathroom that has two vanities; a fabulous, oversized shower with both overhead and handheld fixture; grab bars; and upscale electronic controls; a separate tub with chandelier above; and a Kohler bidet toilet. There are two additional bedrooms, a full bath, and a laundry closet on this level as well.

The fourth level features a large Recreation Room with two sets of atrium doors that lead to a wonderful rooftop terrace. There is a fourth bedroom and an additional full bath. If you desire an au pair or in-law suite, this could easily fit the bill. Like all levels of this thoughtfully laid-out home, this is also serviced by the elevator.

The Brownstones are just off I-270 at Montrose Road, providing immediate access to the Capital Beltway as well as major routes through Montgomery County, into Washington, DC, and across the Potomac River to Northern Virginia.
#MDMC2187440

POTOMAC

12547 ANSIN CIRCLE DRIVE

4 Beds

3 Baths

4,300 Sq.Ft.

$1,595,000

MLS#: MDMC2187440
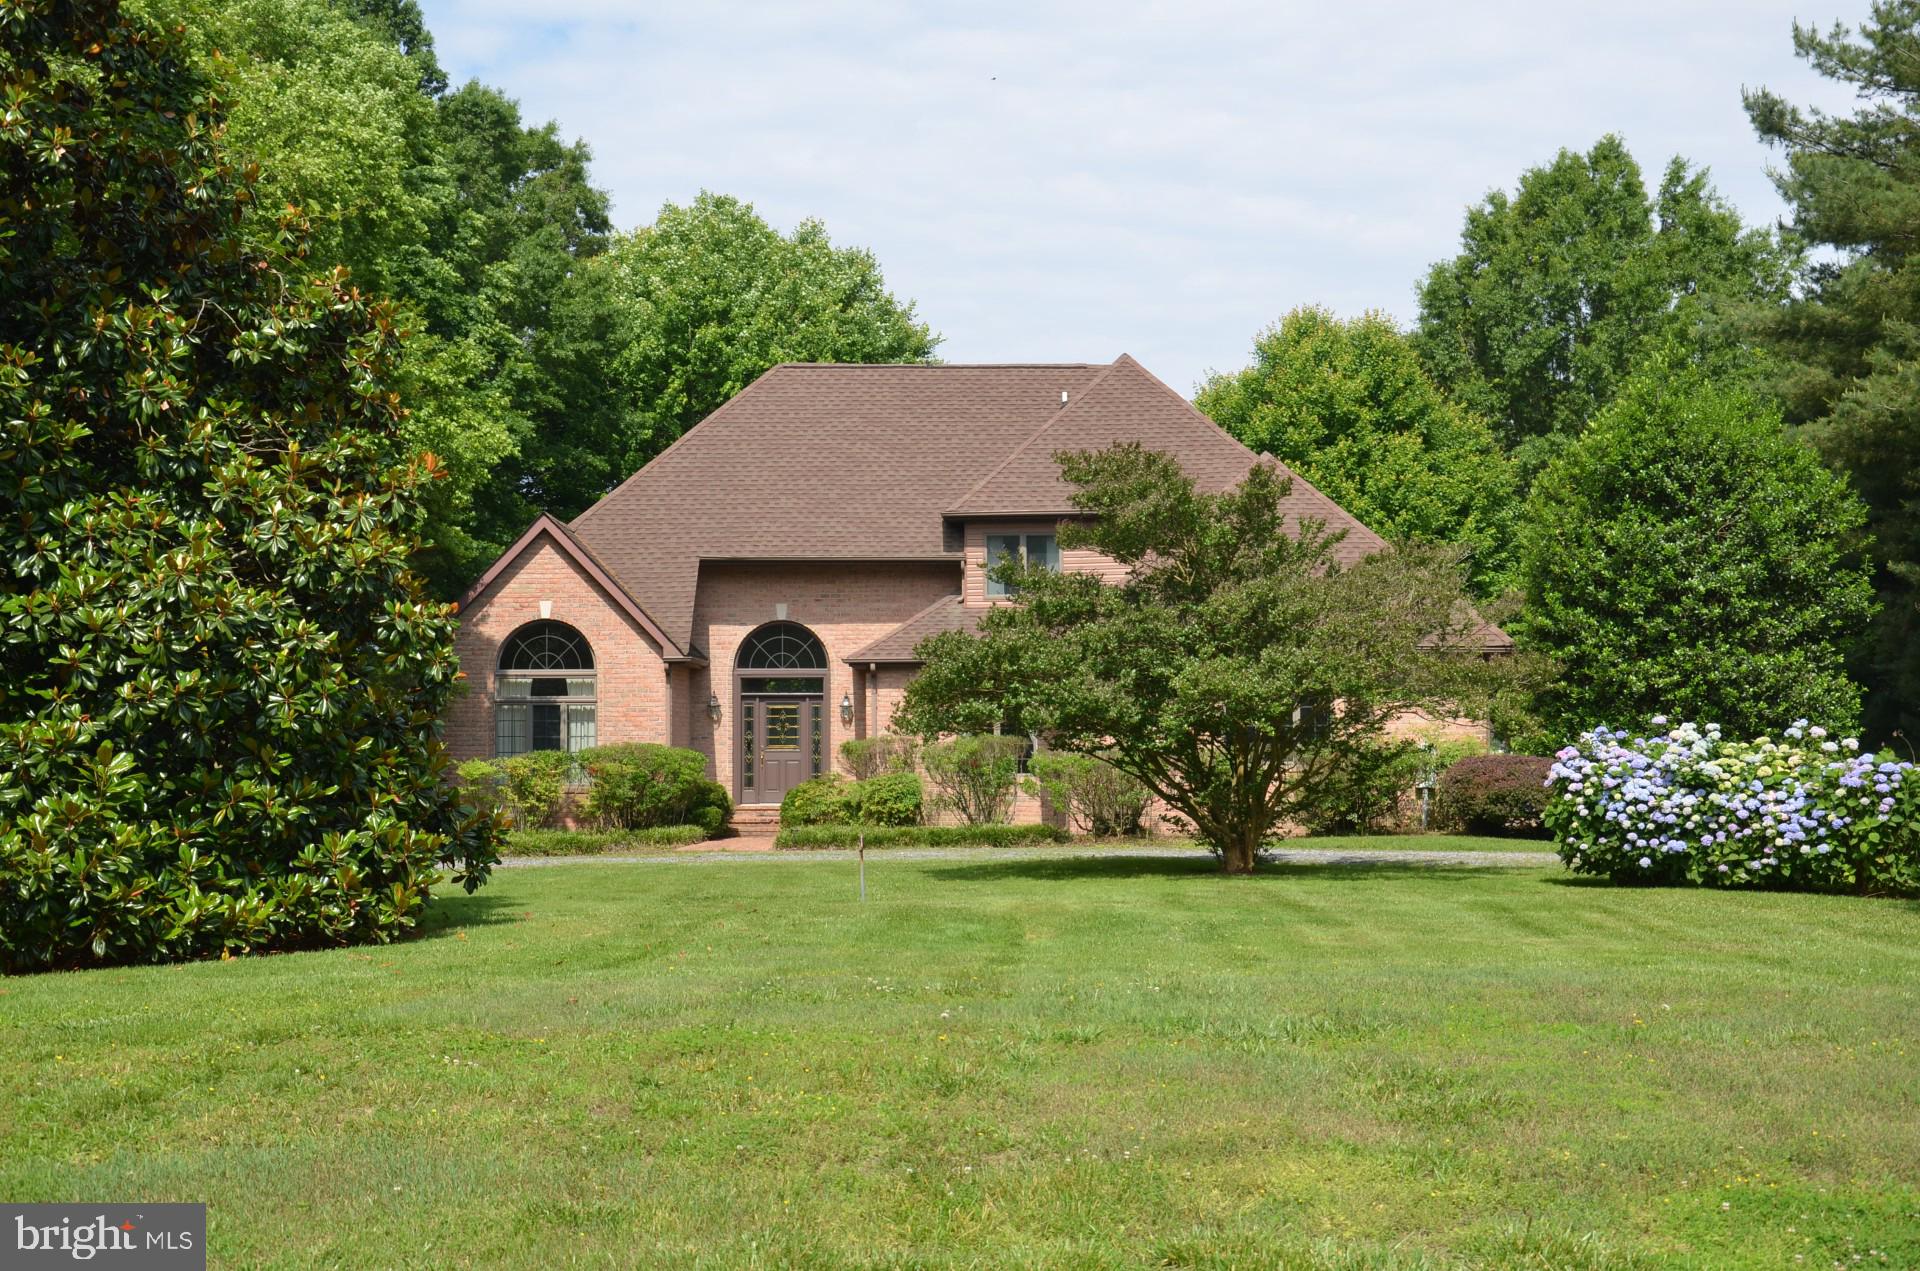
This substantial brick home with gorgeous sunset views across Harris Creek is a private retreat just five miles from St. Michaels' shops and restaurants. Sited on 4.7 mostly-wooded acres, the home features a first floor primary suite with waterside sitting area, a family room with woodburning fireplace and a striking stone accent wall, dining room, spacious eat-in kitchen, den and screened porch. Upstairs are two bedrooms with a Jack and Jill bath. There is an attached, oversized two-car garage and a detached heated and air conditioned office with built-in bookshelves - the perfect office or studio.  Built in 1998 with steel framing and oversized brick, this house feels solid. It is well elevated, in the preferred low flood risk "X-Zone." The panoramic views are exceptional! Substantial 5' x 150' dock. Over 200' of protected shoreline.
Just-completed boundary survey suggests there is room for a waterside pool. Buyer to confirm.
#MDTA2007960

SAINT MICHAELS

8288 BOZMAN NEAVITT ROAD

3 Beds

2 Baths

3,282 Sq.Ft.

$1,595,000

MLS#: MDTA2007960
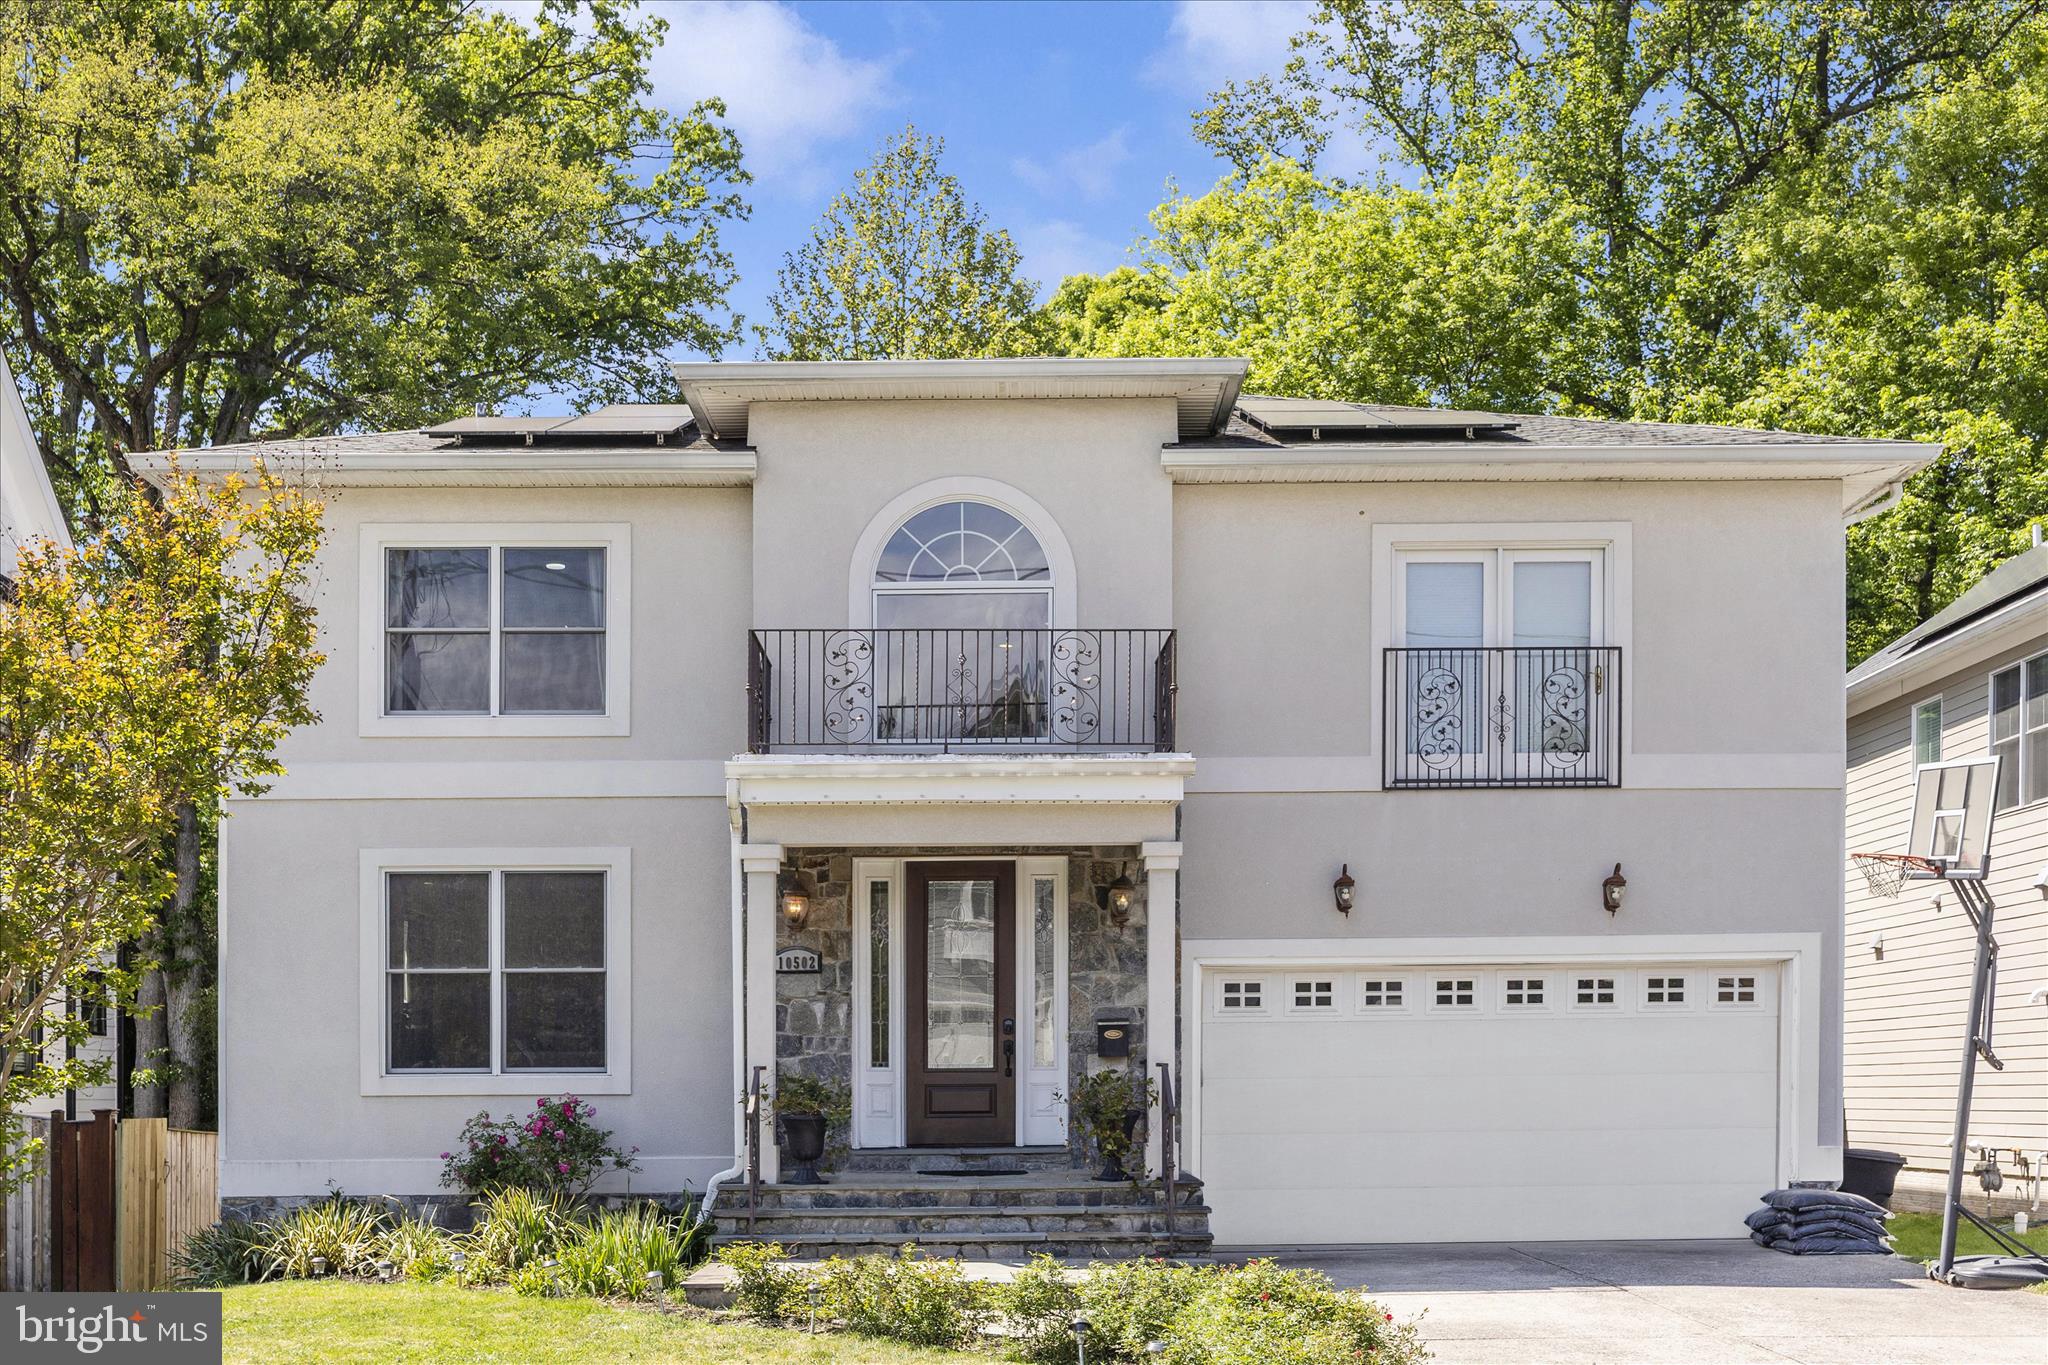
SPACIOUS AND BEAUTIFUL 5 BR, 4.5 BA HOUSE! HIGH CEILINGS! SECOND LEVEL WITH  2 PRIMARY BEDROOMS WITH ENSUITE  AND WALK IN CLOSETS PLUS  2 ADDITIONAL BEDROOMS. 2 GAS FIREPLACES. 2 CAR GARAGE! BACKS AND EASY ACCESS TO ROCK CREEK PARK!. HARDWOOD FLOORS! SOLAR PANELS 2023 (PAID FOR), 220v OUTLET FOR ELECTRIC VEHICLE, DISHWASHER 2026, INDUCTION COOKTOP, RADON VENTILATION SYSTEM.  FULLY FINISHED  CARPETED BASEMENT HAS HUGE RECREATION ROOM, GYM, BEDROOM AND BATHROOM, DOOR TO BACKYARD.   DECKS, CLOSE TO NIH, METROS, DC, DOWNTOWN BETHESDA, 495, SHOPS, RESTAURANTS.
SELLERS SELECT MILLENNIUM TITLE FOR SETTLEMENT
SELLERS MAY NEED RENT BACK
FIRST OPEN SATURDAY 5/9/26 1-4 PM
#MDMC2229696

KENSINGTON

10502 PARKWOOD DRIVE

5 Beds

4 Baths

5,176 Sq.Ft.

$1,595,000

MLS#: MDMC2229696
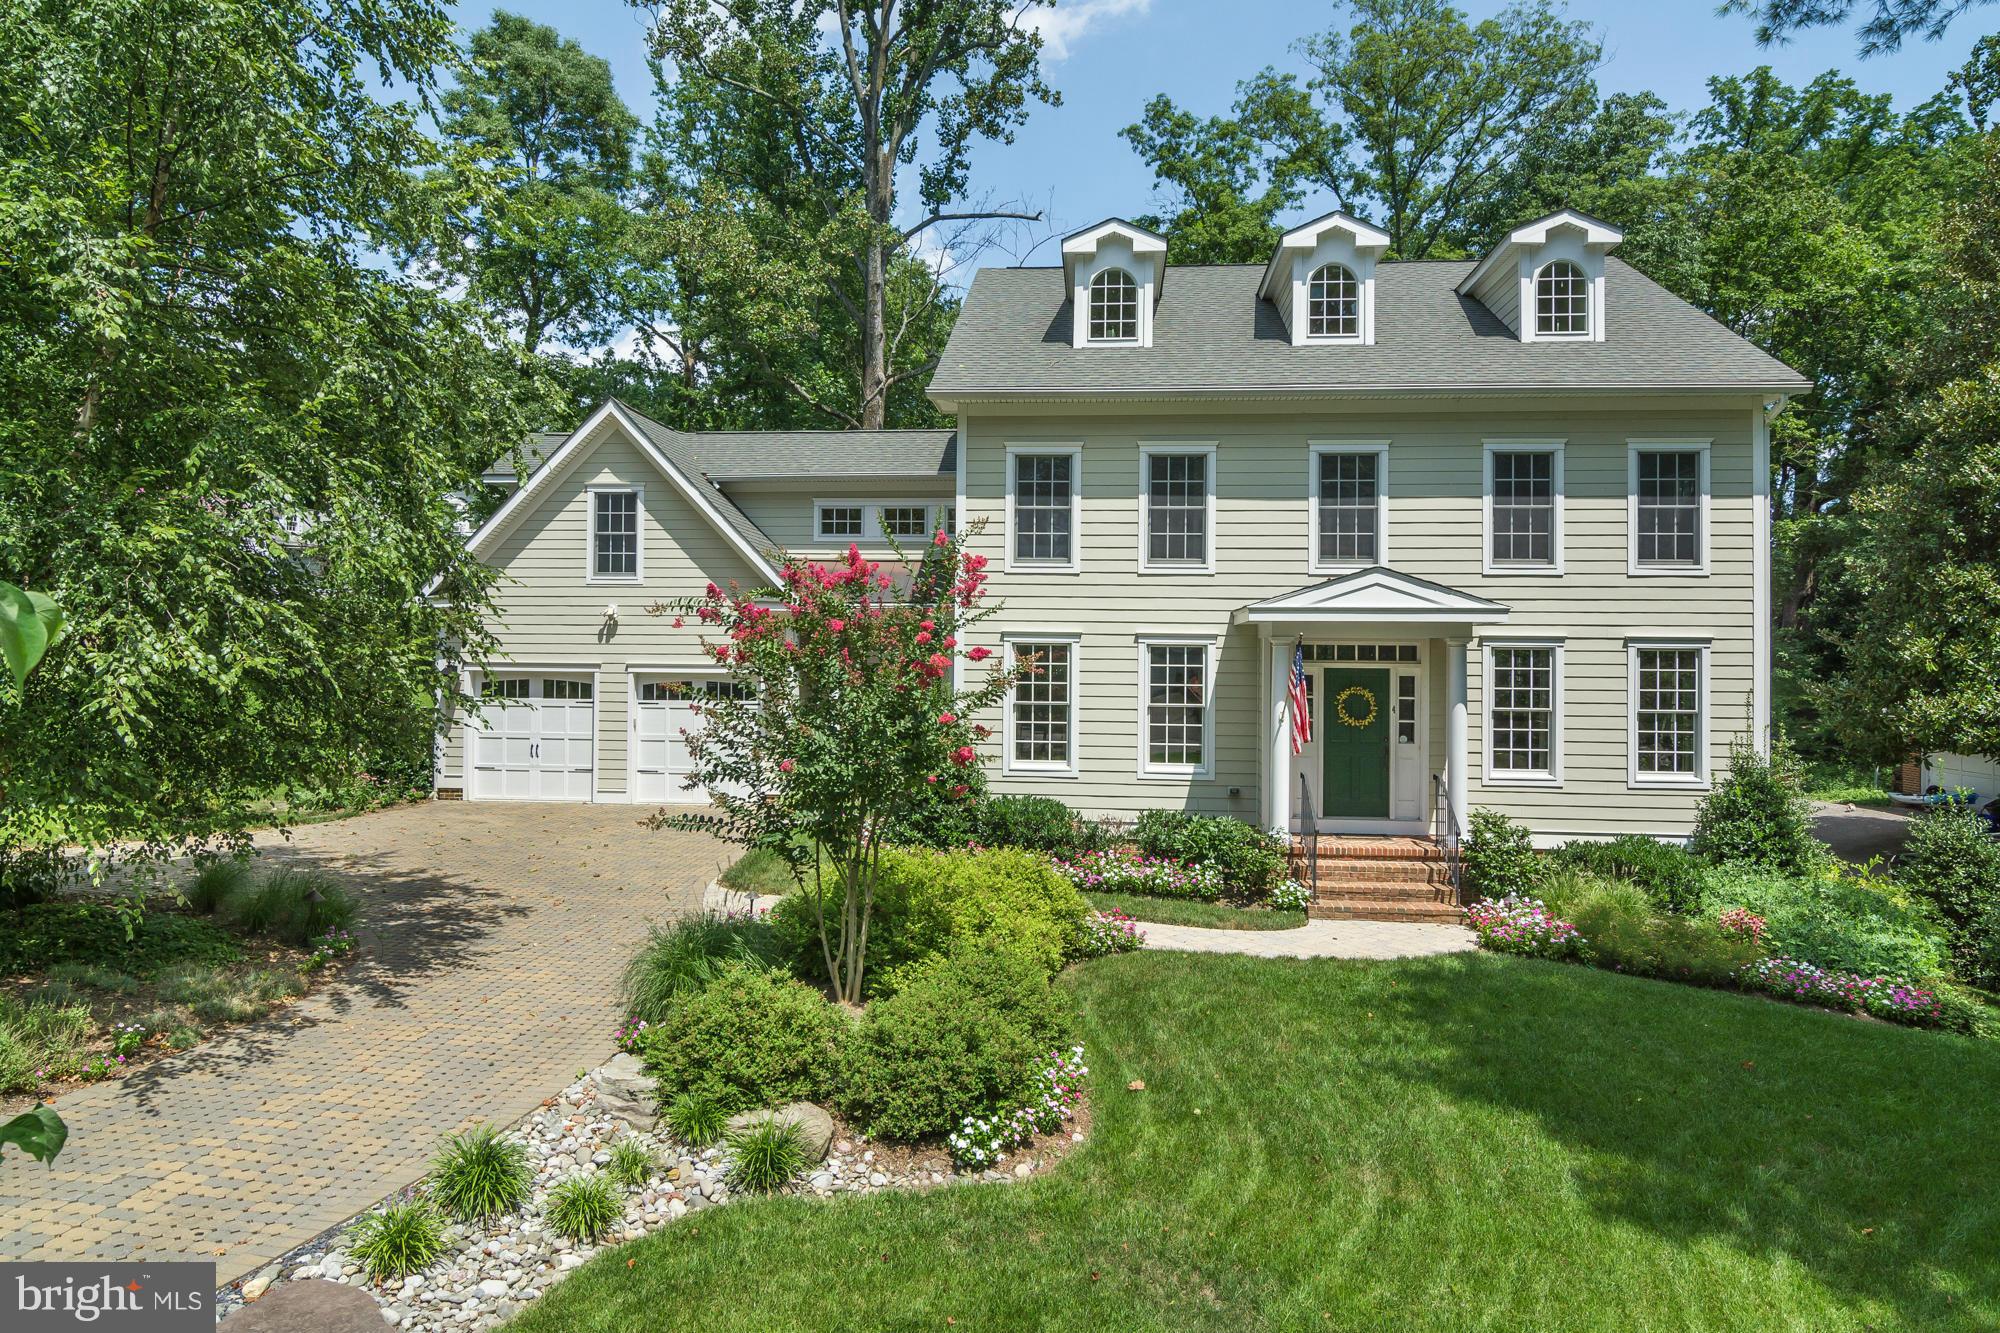
Custom built in 2009 featuring incredibly flexible living spaces -- large cook's kitchen for gathering with an adjoining family room & screened porch.  Formal living & dining rooms plus an elegant powder room complete the main level.   There is a  private owner's suite plus 2 additional bedroom suites, 2nd floor family room or home office and large laundry room on the upper level.  On the third floor, there are 2 bedrooms and a full bath -- again great flexibility for sleeping rooms or office space.   Magnificent nanny/in-law suite on lower level with living room, bedroom, 2nd kitchen, 2nd laundry and full bath has a separate entrance.  A large 2-car garage with built-in storage is accessed from the circular driveway.   Elegant in-town living in renowned Severn River water community -- close to everything yet tucked away at the end of the street.
#MDAA438056

ANNAPOLIS

4 RIDGE ROAD

6 Beds

5 Baths

5,190 Sq.Ft.

$1,595,000

MLS#: MDAA438056
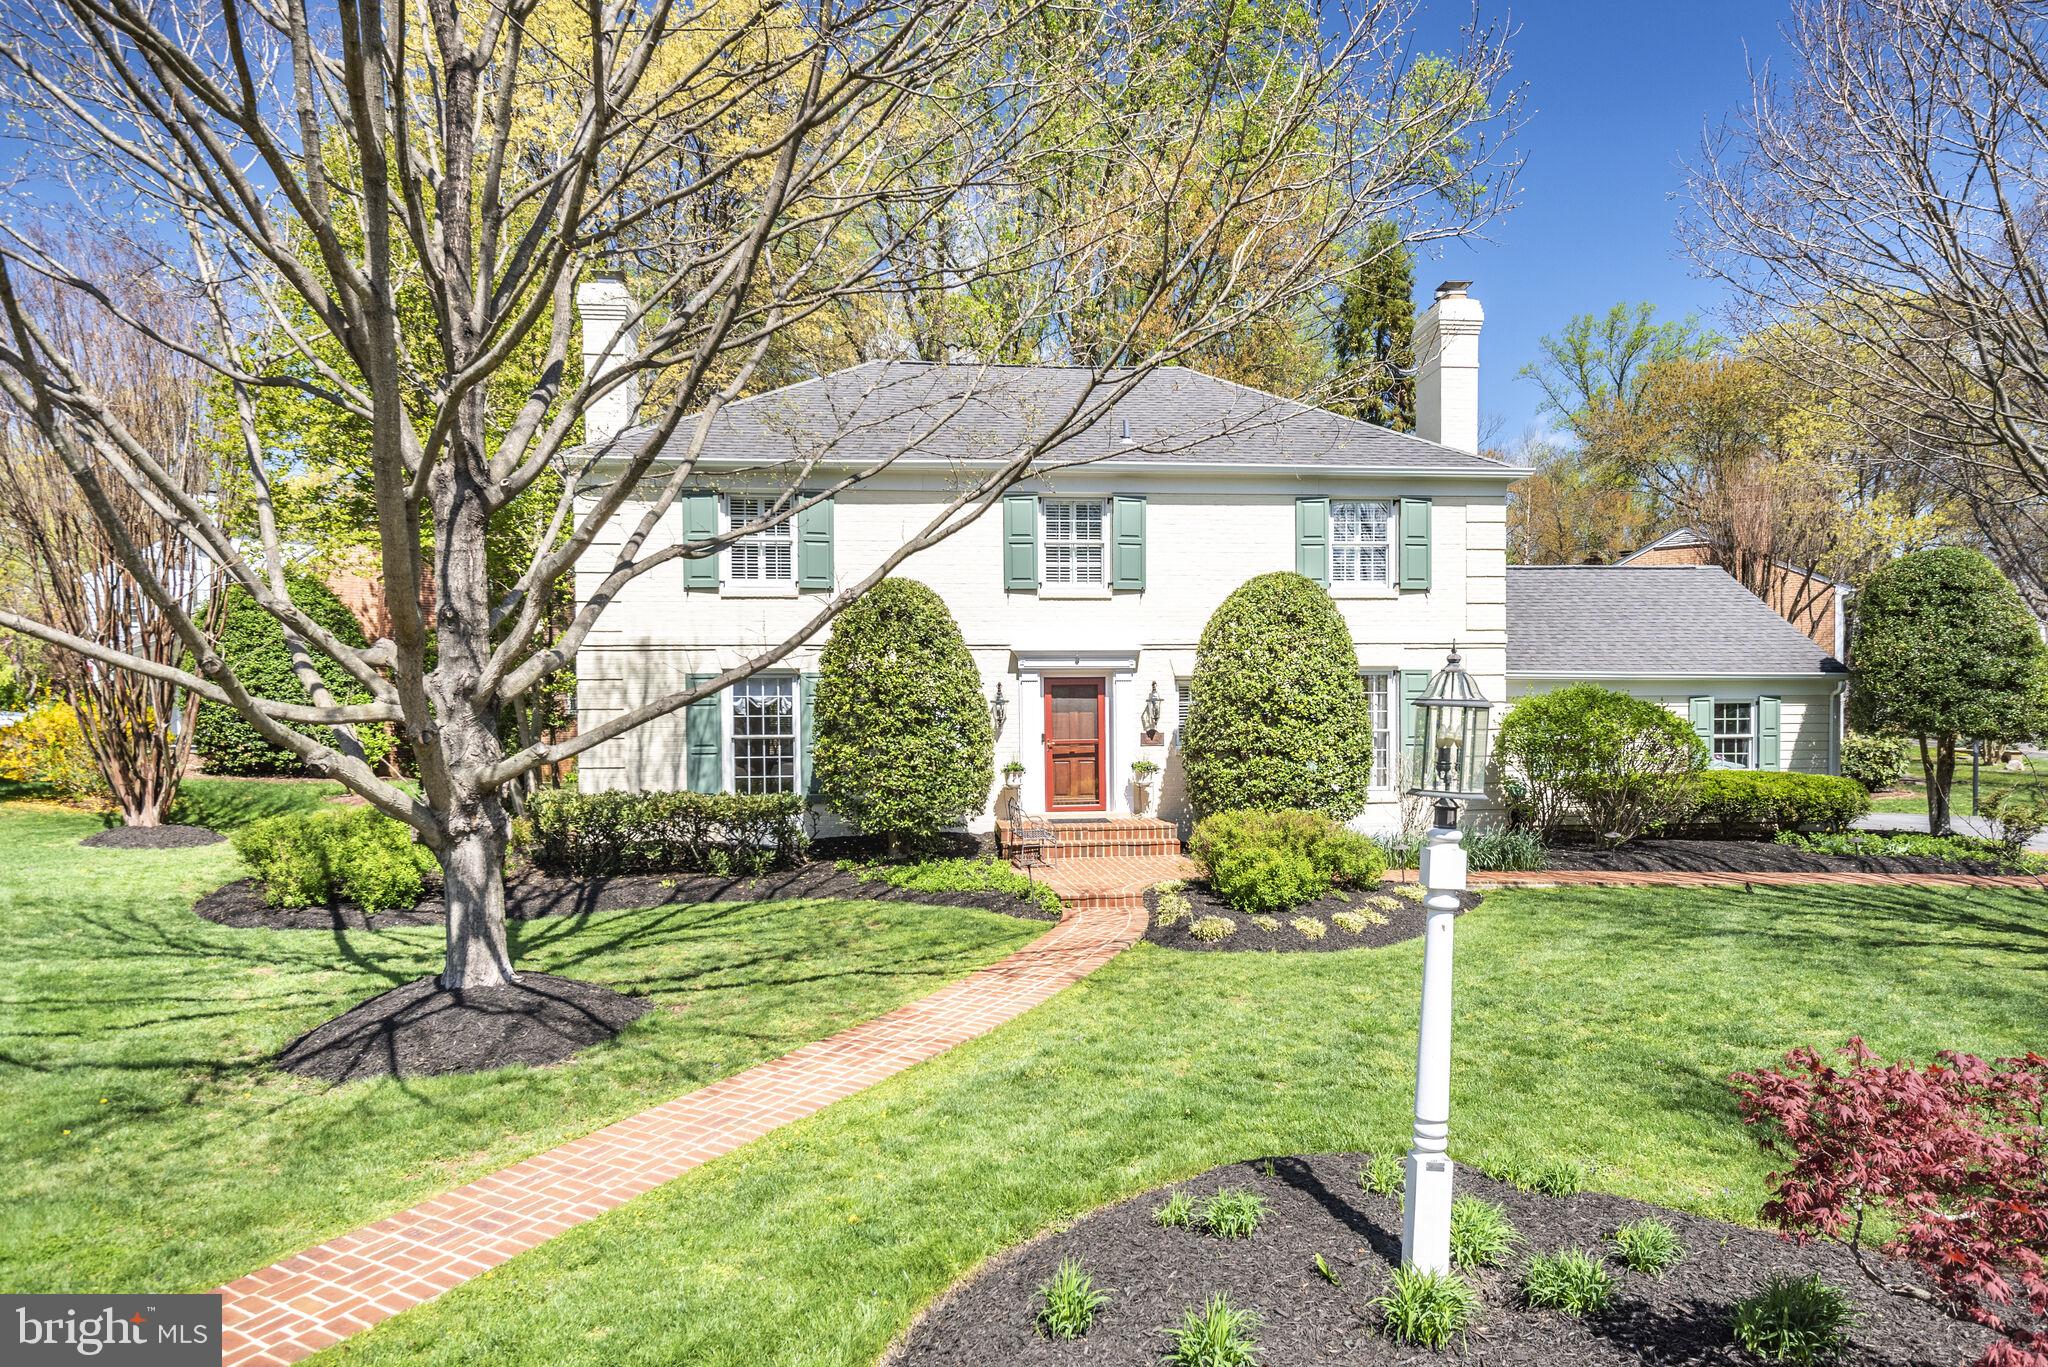
Welcome to this stunning Georgian Colonial located in the highly sought-after Windsor Hill subdivision of Potomac, Maryland. This beautifully updated home offers 4 spacious bedrooms, 3 full baths, and 2 half baths, making it perfect for households of all sizes. As you enter, you’ll immediately notice the impeccable attention to detail, including refinished hardwood floors on the main level and charming crown molding and chair rail molding throughout.

The heart of the home is the beautifully designed kitchen, featuring granite countertops, stainless steel appliances, a striking backsplash, and ample cabinet space along with a center island. The kitchen also includes a large pantry, a laundry area/mud room with pocket door entry and a second refrigerator for added convenience. The adjacent family room is ideal for relaxing, offering a cozy space with easy access to the kitchen.

For those working from home, the private home office overlooking the serene rear garden provides an ideal workspace. The first level also includes a powder room and recessed lighting throughout.

Upstairs, you’ll find four generously sized bedrooms and three full baths. The primary suite is a true retreat, featuring a spacious walk-in closet and an oversized shower. Double sinks in the en-suite bath ensure ample space for daily routines.

The lower level offers even more living space with a large recreation room, a wet bar area, and a potential fifth bedroom. For fitness enthusiasts, the mirrored workout room is fully equipped with a treadmill, weight machine, TV and Bluetooth sound system  providing the ultimate home gym experience. Additionally, the lower level includes a convenient half bath.

Step outside to enjoy the covered back porch, complete with a Bluetooth sound system and ceiling fan, perfect for relaxing or entertaining. The back brick patio features a tranquil koi pond with a small waterfall, complete with another Bluetooth sound system, offering a peaceful oasis in your own backyard. The privacy fence ensures that your outdoor space remains secluded and serene.

This home also boasts two-zone HVAC (with both units replaced in 2021 and 2024), a new water heater (2021), and a sump pump (2024). Also a central vacuum system for ease of cleaning. The exterior of the home and shutters have been freshly painted, ensuring a beautiful curb appeal. The two-car garage is equipped with a Gladiator Garage system and flooring for optimal organization.

Located just a short distance from local schools, including Winston Churchill High, this home is an incredible opportunity. Don’t miss out – grab your checkbook and come see why this gem at 10601 Gainsborough Road is the one you’ve been waiting for!
#MDMC2173702

POTOMAC

10601 GAINSBOROUGH ROAD

4 Beds

3 Baths

4,018 Sq.Ft.

$1,595,000

MLS#: MDMC2173702

1 ... 542 543 544 545 546 ... 666
* Listings identified with the FMLS IDX logo come from FMLS and are held by brokerage firms other than the owner of this website. The listing brokerage is identified in any listing details. Information is deemed reliable but is not guaranteed. If you believe any FMLS listing contains material that infringes your copyrighted work please review our DMCA policy and learn how to submit a takedown request. © 2024. First Multiple Listing Service, Inc.

Send a message

Message successfully sent.

Your message

What is 3 + 4 ?

Reason for contacting?

I agree to receive email communication and understand I can unsubscribe at any time.

I agree to be contacted by Charis Realty Group - Christine Issler, Broker via call, email, and text for real estate services. To opt out, you can reply 'stop' at any time or reply 'help' for assistance. You can also click the unsubscribe link in the emails. Message and data rates may apply. Message frequency may vary. Privacy Policy

Sign Out

Virtual Assistant

Would you like to take the next step with this property? We can help you schedule a showing or virtual tour, or send you more details.

Yes, I would like more information.

Thank You for Your Reply, One of Our Agents will contact you as soon as possible

No, maybe later.

Thank you, you can always contact me via email, phone number or through the contact form.

Realhub AI

Lucy - Your AI-Powered Realtor

Update Your Temporary Password

Personalize your search

Enter your email and we'll notify you immediately when new listings match what you're looking for.

or enter email address

Already have an account ? Login here

Continue your home search

I agree to receive communications and understand I can unsubscribe at any time.

I agree to be contacted by Charis Realty Group - Christine Issler, Broker via call, email, and text for real estate services. To opt out, you can reply 'stop' at any time or reply 'help' for assistance. You can also click the unsubscribe link in the emails. Message and data rates may apply. Message frequency may vary. Privacy Policy

Already have an account ? Login here

We use cookies

We use cookies primarily for analytics to enhance your experience. By accepting, you agree to our use of these cookies. You can manage your preferences or learn more about our cookies policy.