Properties

Browse or get in touch to schedule a walkthrough.

  • Nearby me
Price range

Popular Features

Community Features

Association

Property Features

Waterfront

View

Exterior Features

Interior Features

Style

534698 properties match your criteria

Updated 1 minute ago

E-Alert name
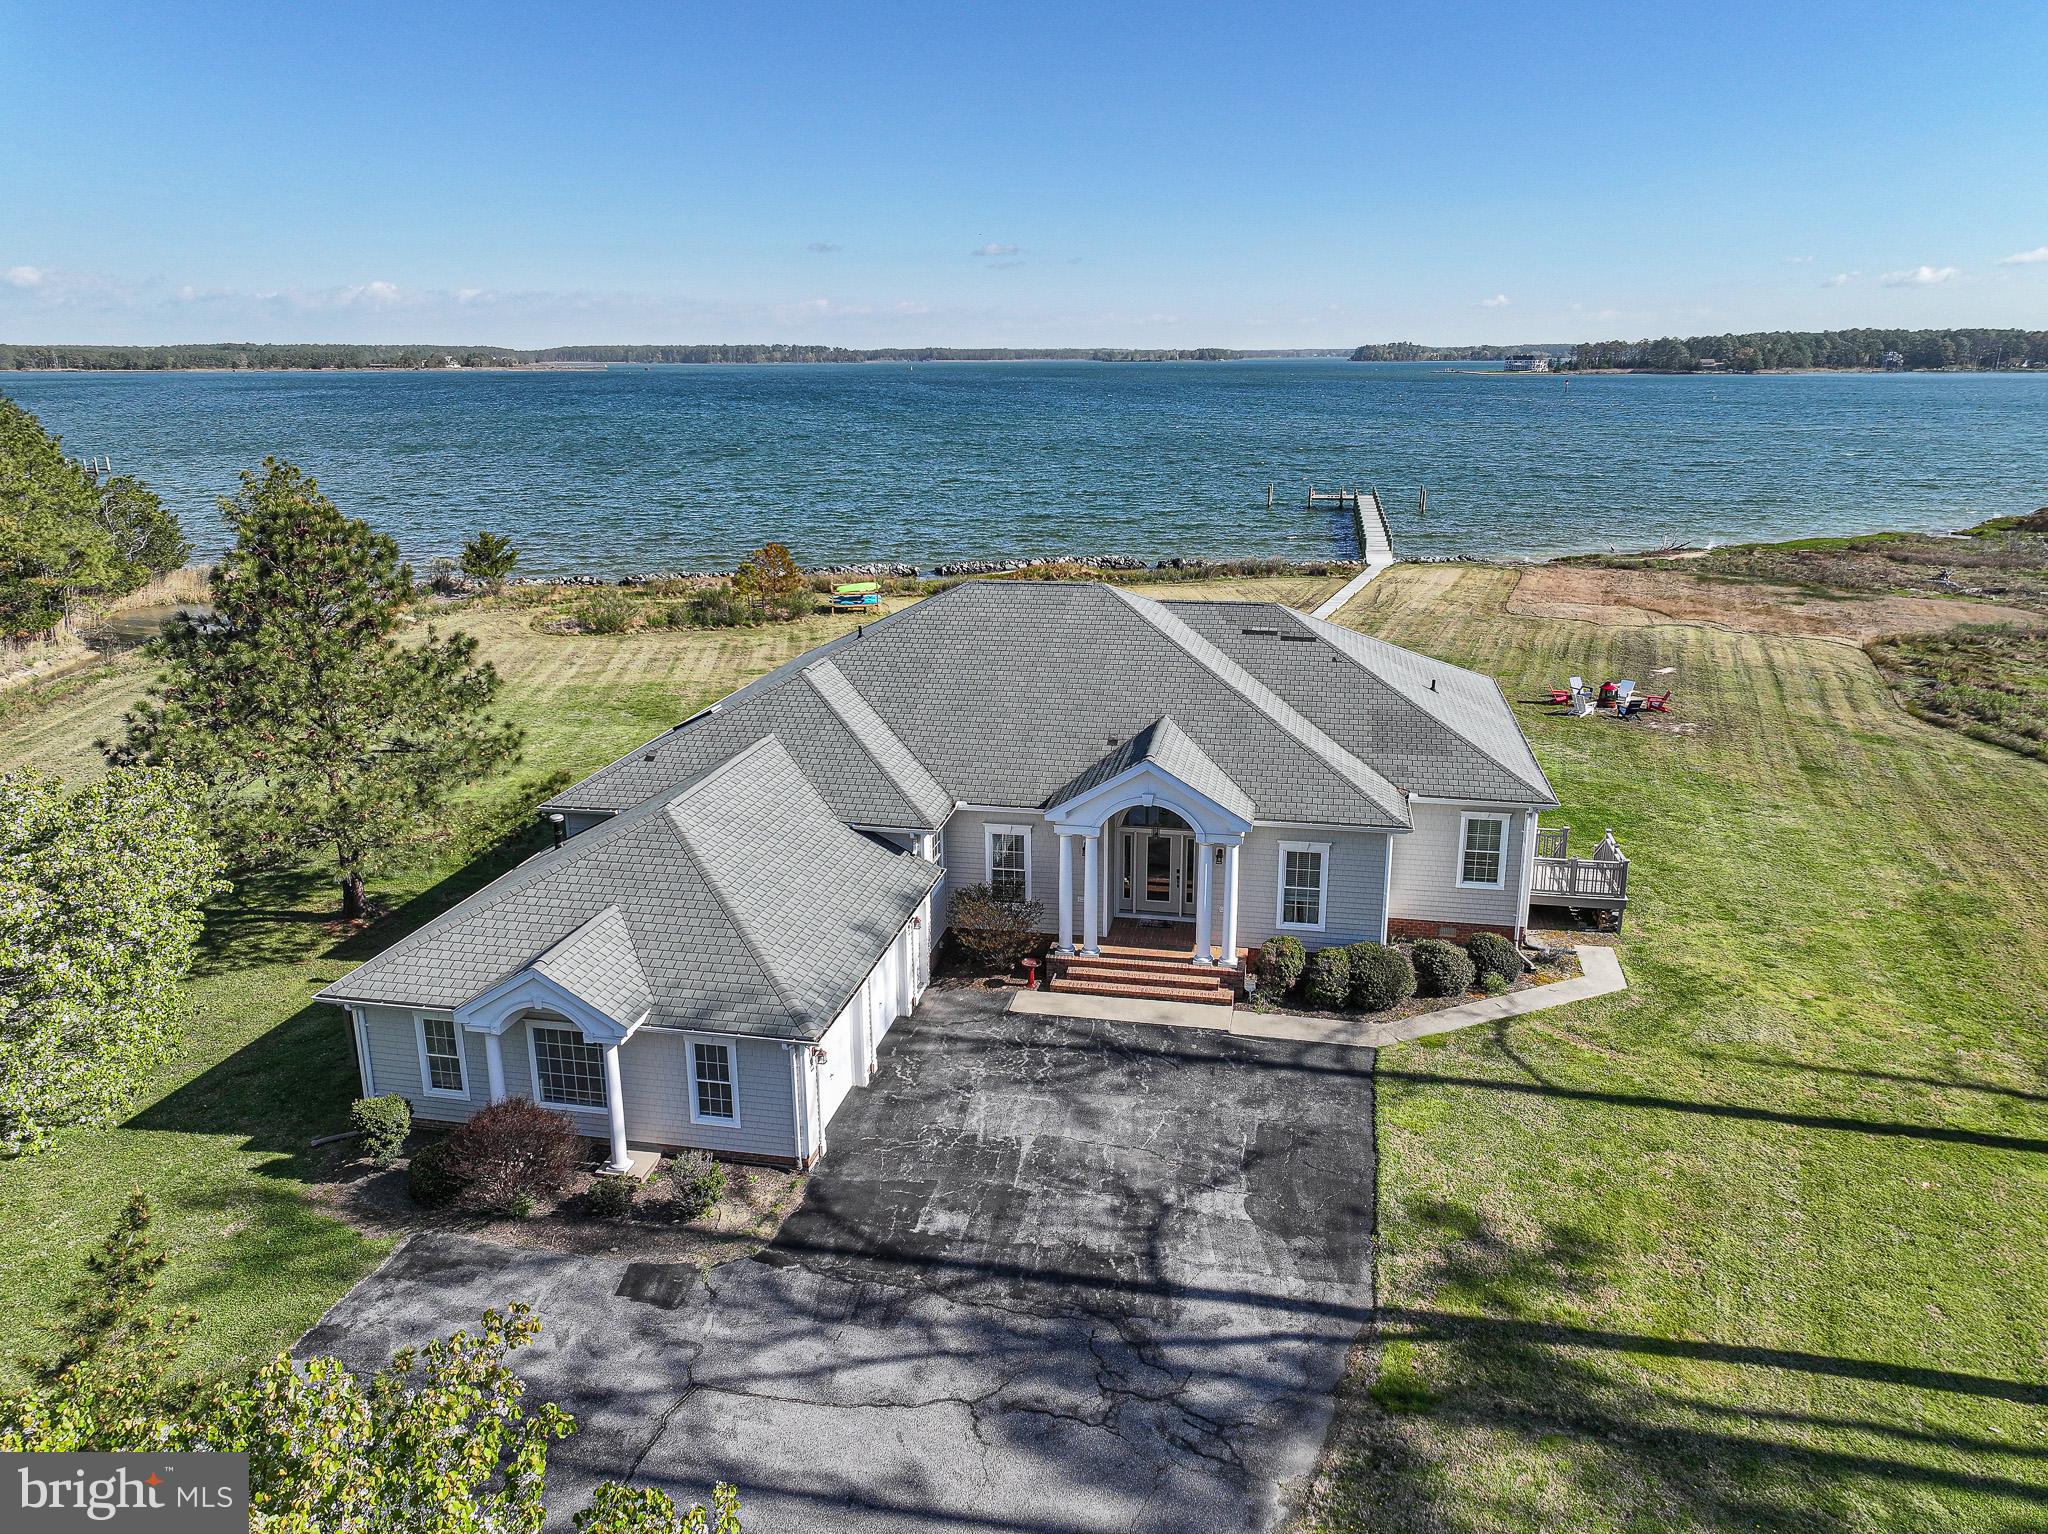
Fabulous waterfront home with modern flair and a stunning indoor pool, ideally located in McKeil Point, offering effortless one-level living and an open floor plan designed to capture spectacular, unobstructed water views from nearly every room. The thoughtfully designed split-bedroom layout ensures privacy, featuring a serene primary suite with direct access to the indoor pool, a luxurious bath, and a private waterside deck. The spacious kitchen includes a center island with bar seating and flows seamlessly into a separate dining room, perfect for entertaining. A light-filled family room opens to both the indoor pool and expansive waterside deck, creating the ultimate indoor-outdoor lifestyle. Set on over 6 acres along scenic Fishing Creek, the property boasts a rip-rapped shoreline, private pier and boardwalk, abundant wildlife, and a two-car side-loading garage, offering a rare blend of tranquility, space, and waterfront living at its finest with the advantage as a valued vacation rental destination.
#MDDO2012022

WOOLFORD

5227 BROOKS ROAD

4 Beds

2 Baths

3,633 Sq.Ft.

$1,595,000

MLS#: MDDO2012022

Open house
Situated on a quiet cul-de-sac on a private 0.45-acre lot in Potomac’s sought-after Fallsreach neighborhood, 12232 Seline Way is a beautifully renovated and expanded Colonial, featuring approx 5,500 SF living space against a beautiful natural forest backdrop. 
The home instantly makes an impression with a repaved driveway, fresh flagstone entry, and refined designer finishes throughout. Ideally located in the Winston Churchill High School cluster, the residence is thoughtfully equipped for modern living with an integrated multi-zone Sonos sound system spanning key indoor and outdoor spaces, updated lighting with dimmers, and hardwired security features. 
 
The main level offers an expansive layout, starting with a bright, formal living room anchored by a large picture window. A private home office and an elegant dining room frame the front of the home, leading into the family room, which serves as a cozy central hub with its gas-converted fireplace. Nearby, the chef’s kitchen was fully renovated with high-end Viking appliances, gas cooking, and a spacious island. The kitchen opens to a casual breakfast area overlooking the expanded Trex deck and the tranquil woods beyond. From the main level, the living space seamlessly transitions out to a spacious screened porch and deck, complete with a dedicated gas line for grilling—an exceptional setup for outdoor dining and entertaining amidst nature. 
 
The upper level is anchored by a massive primary suite addition defined by cathedral ceilings, a dedicated sitting room, and two large walk-in closets with custom organizers. The primary bath underwent a complete gut renovation in 2025, resulting in a spa-inspired retreat featuring a steam shower, standalone soaking tub, double vanity, and custom window treatments. Three additional generous bedrooms and three full bathrooms, complete this level, including two bedrooms with en-suite baths, one of which was fully renovated in 2024. Also on the upper floor, a convenient extra-spacious laundry room complete with its own storage closet, ample cabinets, counter space and sink. 
 
The walk-out lower level extends the home's functional footprint with a large recreation room, a full bath, a fifth bedroom currently utilized as a home gym, and abundant storage space. Sliding doors provide direct access to the private, fully fenced backyard with a flat, newly sodded lawn. 
 
For daily practicality, the main floor also houses an extra-large mudroom with custom built-in cubbies and storage, which opens directly to an oversized two-car garage finished with epoxy paint and extra storage space.
#MDMC2255278

POTOMAC

12232 SELINE WAY

5 Beds

5 Baths

5,576 Sq.Ft.

$1,595,000

MLS#: MDMC2255278

New on site 3 days ago
Coming soon
Coming soon to The Overlook in Crownsville: set on 1.04 acres beside protected green space, this five-bedroom colonial offers 5,819 finished square feet across three levels, with hardwood floors on every one. Out back, a stunning heated saltwater pool installed in 2022 has a sun shelf, a 6-foot-deep end, and wide paver decking, all within a fully fenced yard framed by mature Green Giant trees.  Inside, a two-story foyer with a curved staircase leads to formal living and dining rooms, a private office, and a beautifully appointed island kitchen - a culinary delight featuring double wall ovens and a new six-burner GE Monogram gas cooktop. The kitchen opens seamlessly to the family room, complete with a stacked-stone fireplace.  The expansive primary suite feels like a luxurious retreat, enhanced by a tray ceiling, accent wall, sitting area, and two walk-in closets. The walk-out lower level adds a full bar, a recreation room, a separate game and media room, a reading nook, a fifth bedroom, and a full bath. Additional recent updates include a new roof (2026), newer HVAC (2022 and 2024), new irrigation system (2022), a security system, and whole-house water filtration with a UV system (2025). A side-load three-car garage and paver driveway round out this warm and welcoming dream home.
#MDAA2160578

CROWNSVILLE

650 TAILWIND LANE

5 Beds

4 Baths

5,819 Sq.Ft.

$1,595,000

MLS#: MDAA2160578

Exceptional Lower Eastport property: tastefully updated, semi-detached home with a detached one-bedroom cottage with proven rental income.

Enjoy the charm and walkability of Lower Eastport from this 2007-built home on a peaceful, tree-lined street just two blocks from the harbor and close to parks, restaurants, shops and the waterfront. The property offers over 3000 square feet of living space between the main house and the cottage. Two dwellings make up a unique configuration that allows an exceptional degree of flexibility and privacy.

Enter the main residence through a classic Eastport front porch, perfect for rocking chairs and enjoying views of the neighborhood. The home features three bedrooms and three-and-a-half baths, a separate dining room, and an open kitchen adjoining a spacious living room. Sliding doors extend the living space to a covered porch overlooking the fenced backyard.

Upstairs, the spacious primary suite features a large walk-in closet and adjoining newly renovated bath. A second bedroom with its own hall bath provides privacy for family or guests. Custom plantation shutters throughout the main and top floors add a polished finish and privacy.

About 800 square feet of living space on the lower level is currently configured as a family/TV room and third bedroom. Also downstairs are a full bath, laundry, and several storage spaces. This area can be accessed from the interior as well as from its own entrance to the back yard, which allows for added privacy. 

At the rear of the property is the true standout: a stand-alone 670 square feet, one bedroom, one bath cottage licensed for full-time rental use. Extensively renovated in 2025, the cottage features LVP flooring, kitchen cabinetry, full-size appliances and an updated bathroom. Recently rented for $2,935 per month and garnering more than $35,000 annually the cottage is now vacant, giving the next owner the flexibility to rent it, use it for family or guests, create a private home office, or accommodate multigenerational living.

The current owners have invested more than $100,000 in property upgrades over the past 18 months including new and updated baths; the cottage remodel; extensive electrical, lighting, and hardware upgrades; replacement A/C; interior and exterior painting; and landscaping. Ample street parking, with no parking fees for visitors, is available at this quiet residential end of Eastport. The property’s location between First and Second Streets is approximately two blocks from both Horn Point and Spa Creek. This offers the best of the neighborhood’s relaxed waterfront lifestyle while also remaining close to some of the best restaurants in Annapolis and just over the bridge from downtown Annapolis.

This attractively updated Eastport home, complemented by a rentable cottage, presents a unique and appealing opportunity in one of Annapolis’s most popular neighborhoods.
#MDAA2157850

ANNAPOLIS

123 CHESAPEAKE AVENUE

4 Beds

4 Baths

3,020 Sq.Ft.

$1,595,000

MLS#: MDAA2157850

Welcome home to this beautifully renovated, extended and expanded colonial offering over 3,200 finished square feet, tucked into one of the most sought-after pockets of Chevy Chase/Martin's Additions — a walkable, tree-lined neighborhood prized for its close-in convenience, just one block from the Brookville Market grocery & cafe, and downtown Bethesda, Friendship Heights, and Western Avenue's shops and restaurants just minutes away, and quick access to the Bethesda and Friendship Heights Metro stations.

Gleaming wood floors and crown molding flow throughout the main level, which offers a versatile office/bedroom, a living room with a wood-burning fireplace that opens to a sunlit family room warmed by a second, gas fireplace, and a fully renovated designer kitchen with a waterfall island, pendant lighting, and stainless steel appliances, plus a sunny breakfast room for easy everyday dining. A separate dining room and a renovated powder room complete the level, which opens directly to a patio with extensive hardscaping and a grassy yard — perfect for entertaining or simply enjoying the outdoors.

Upstairs, a gorgeous primary suite impresses with vaulted ceilings, a large walk-in closet, its own gas fireplace, and a fully renovated en-suite bath featuring a freestanding soaking tub, dual vanity, private water closet, and a beautiful separate shower. Two additional generously sized bedrooms share a Jack-and-Jill bath, while the 4th bedroom guest suite offers a walk-in closet and en-suite bath. The upper level features 4 bedrooms and 3 full baths in all, plus the convenience of upper-level laundry.

The lower level adds more flexible living space with a spacious rec room, a den/office/guest room with a full bath, and walk-out stairs leading to the beautifully landscaped, fenced backyard.

This home has been extensively updated for worry-free living: a brand-new 2025 architectural shingle roof, one of two HVAC systems replaced in 2017, a fully renovated kitchen in 2020, a renovated primary bath in 2018, a wine bar added in 2019, and a freshly renovated upstairs en-suite bath in 2025. Don't miss this rare opportunity to own a turnkey, move-in-ready home in one of the area's most desirable neighborhoods.
Gleaming wood floors and crown molding flow throughout the main level, which offers a versatile office/bedroom, a living room with a wood-burning fireplace that opens to a sunlit family room warmed by a second, gas fireplace, and a fully renovated designer kitchen with waterfall islands, pendant lighting, and stainless steel appliances, plus a sunny breakfast room for easy everyday dining. A separate dining room and a renovated powder room complete the level, which opens directly to a patio with extensive hardscaping and a grassy yard — perfect for entertaining or simply enjoying the outdoors.

Upstairs, a gorgeous primary suite impresses with vaulted ceilings, a large walk-in closet, its own gas fireplace, and a fully renovated en-suite bath featuring a freestanding soaking tub, dual vanity, private water closet, and a beautiful separate shower. Two additional generously sized bedrooms share a Jack-and-Jill bath, while a 4th bedroom guest suite offers a walk-in closet and en-suite bath — four bedrooms and three full baths in all, plus the convenience of upper-level laundry.

The lower level adds even more flexible living space with a spacious rec room, a den/office/guest room with a full bath, and walk-out stairs leading to the beautifully landscaped, fenced backyard.

This home has been extensively updated for worry-free living: a brand-new 2025 architectural shingle roof, one of two HVAC systems replaced in 2017, a fully renovated kitchen in 2020, a renovated primary bath in 2018, a wine bar added in 2019 & a freshly updated upstairs en-suite bath in 2025. Don't miss this rare opportunity to own a turnkey, move-in-ready home in one of the area's most desirable neighborhoods.
#MDMC2253082

CHEVY CHASE

7222 DELFIELD STREET

5 Beds

4 Baths

3,210 Sq.Ft.

$1,595,000

MLS#: MDMC2253082
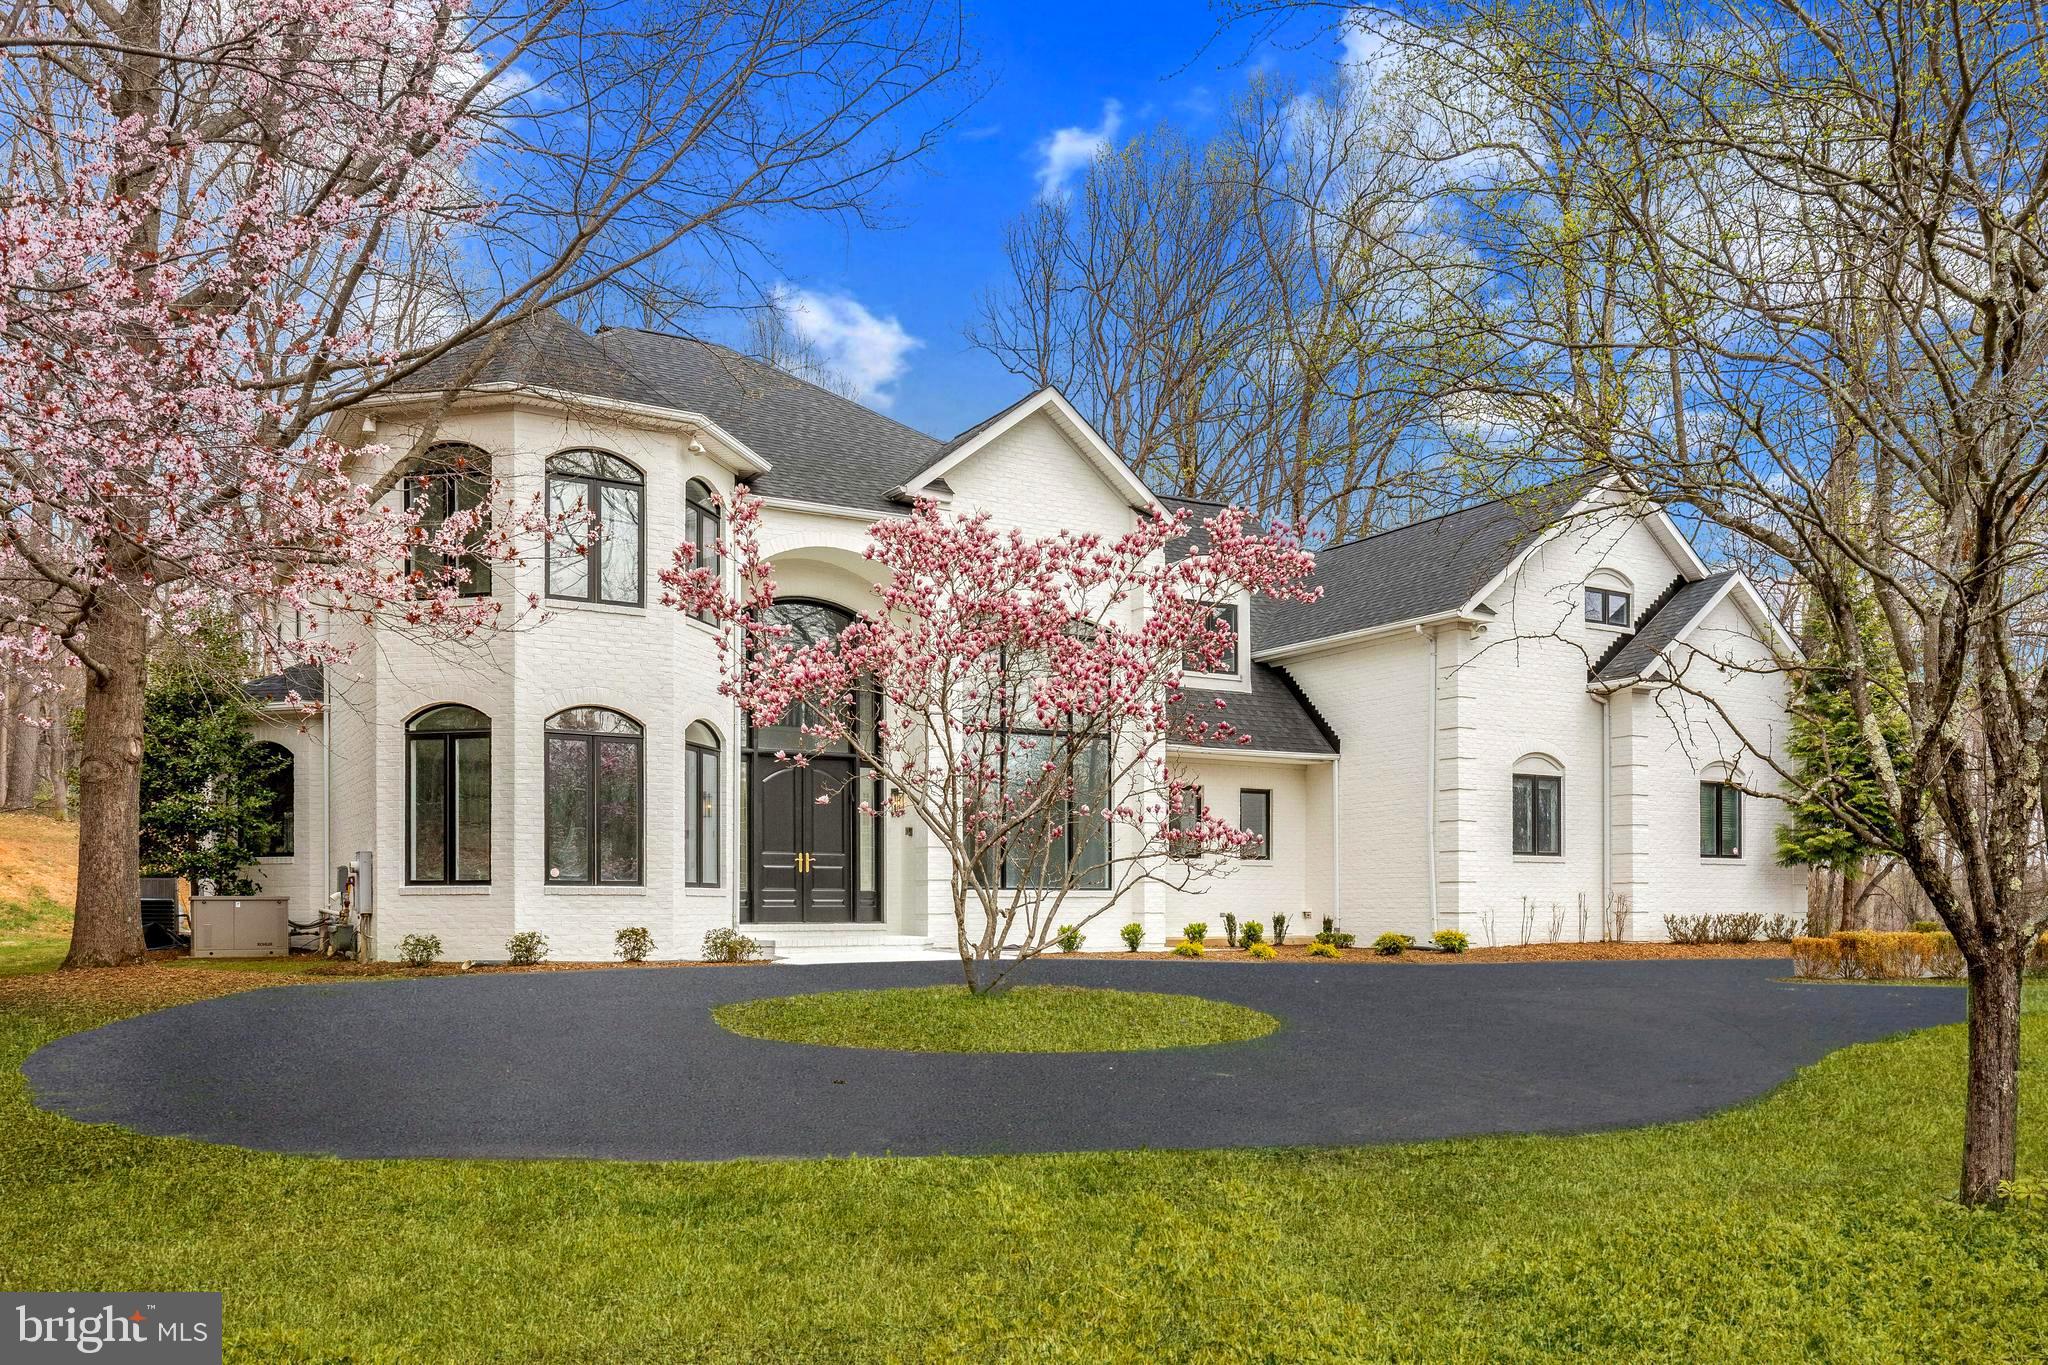
Custom Refinished Home Featuring Modern designer updates, Six Bedrooms, Five full and Two half Bathrooms spread throughout over 6,500+ sq ft of living space.  NEW ROOF IN 2025!  Main Level features include a Bright Open kitchen w/ gorgeous new Calcutta Quartz Countertops, soft close cabinetry, Stainless-steel Viking Appliances and a built-in Sub-zero refrigerator, all of which opens up to a living space flanked with sweeping windows, allowing natural light to pour in from every angle, accented by a stone stacked wood burning fireplace. The main level also includes the coveted 1st floor expansive primary suite with a graciously sized and luxuriously appointed spa inspired en-suite bathroom with dual vanities, large shower with double rain heads, and a deep soaking tub, complete with 2 walk-in closets, and private entrance onto the back stone patio. Gorgeous Hardwoods, custom tile work, separate office featuring built-ins, AV System speakers throughout, and a dedicated laundry room round up this home’s impressive main level details. Up onto the Second Level you will find 4 spacious bedrooms, 2 of which have their own newly refreshed en-suite bathrooms, along with an additional separate fully renovated bathroom. Down to the finished basement, an Entertainment area complete with wet bar, additional bedroom, full bathroom, and custom gym space, come complete with walk out access to private backyard and custom flagstone patio.
#MDBC2124082

OWINGS MILLS

16 HUNTERSWORTH COURT

6 Beds

5 Baths

6,505 Sq.Ft.

$1,595,000

MLS#: MDBC2124082
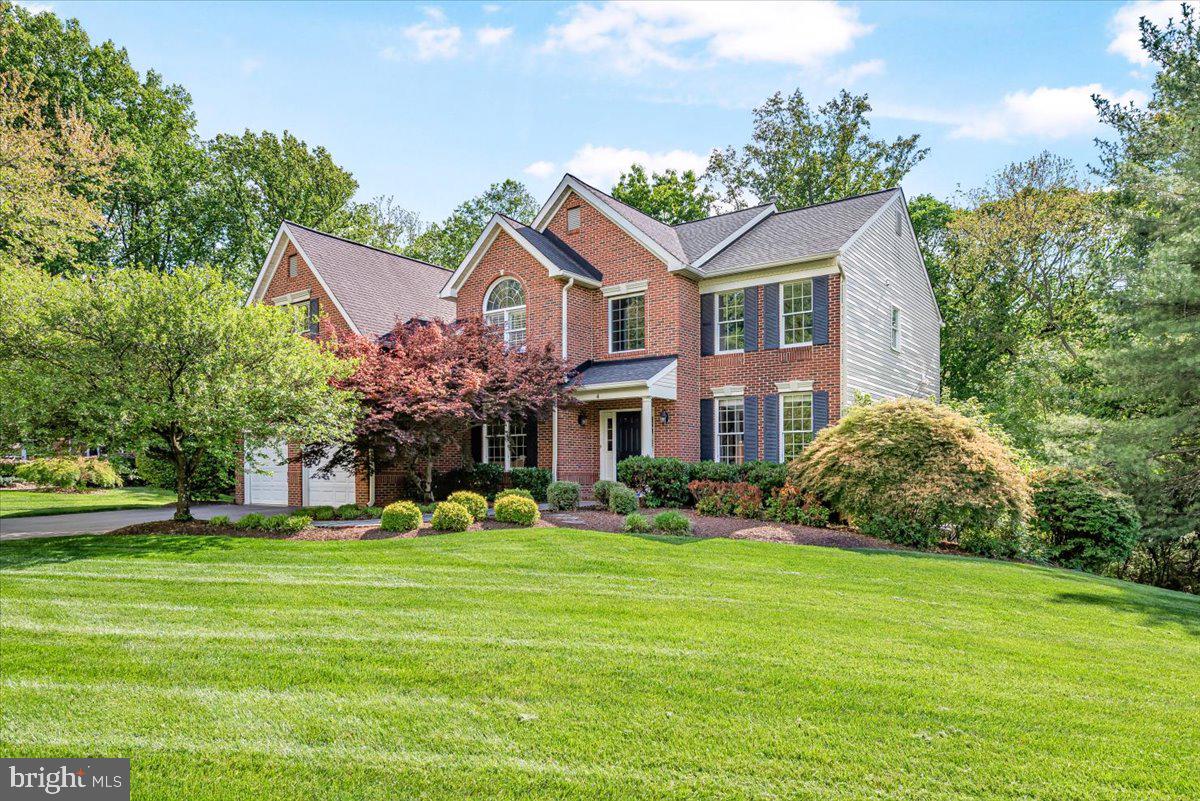
OFFER DEADLINES WEDNESDAY 6/17 AT NOON. Start packing and call the movers — the search for your new home is officially over! Perfectly situated on a quiet cul-de-sac in the highly sought-after Woods at Muddy Branch, this exceptional home offers outstanding curb appeal, elegant updates, and incredible indoor-outdoor living. This home has been meticulously cared for by the homeowners – and it shows!
A custom walkway welcomes you to the impressive two-story foyer, which opens to the formal living room with windows on two sides, a spacious formal dining room, and a private home office. Straight ahead is the show stopping, completely renovated chef’s kitchen featuring an oversized natural quartzite island with ample seating & a microwave drawer, Wolf 6-burner stainless cooktop with professional hood, 42” Sub-Zero refrigerator, full-size KitchenAid double convection ovens, and a walk-in pantry with custom shelving.
The kitchen overlooks the sun-filled breakfast /sunroom with walls of windows and two skylights — perfect for morning coffee. Step outside to the oversized, two-level refurbished deck overlooking the private, park-like rear yard of just under one acre and with steps leading to a flagstone patio off the lower level.
The dramatic family room features two-story windows & two-story stone fireplace with mantel, built-ins and a rear staircase with elegant custom banister posts. The laundry room offers front-load washer with  a Sidekick Pedestal Washer, front-load dryer, counter workspace, and a custom hanging rack for drying clothes and organization. A stylish powder room and oversized garage with space for a workbench, bicycles, and more complete the main level.
The upper level is accessible by both front and rear staircases. The primary suite is a true retreat with tray ceiling, ceiling fan, and a spectacular custom dressing room concealed behind frosted glass barn doors. This one-of-a-kind space features a marble-topped island with drawers on both sides, abundant hanging space, built-in drawer storage, two dedicated specialty closets, and an elegant chandelier. The luxurious ensuite bath feels like a private spa, with a white marble steam shower that has a frameless glass enclosure, white stone shower flooring, double vanities with white quartz counters, custom solid wood cabinetry, heated tile flooring, wall-mounted Bluetooth heater with timer, integrated Bluetooth speaker system, and private toilet closet.
Three additional spacious bedrooms complete the upper level, including one with an ensuite bath and two sharing a newly renovated Jack & Jill bath with double vanities and a private toilet/shower. The finished lower level offers a fifth bedroom, full bath, built-in bar, and walk-out access to the rear yard. With plenty of space for a pool table and entertaining, this level is ideal for gatherings, guests, or relaxed everyday living.
#MDMC2239338

GAITHERSBURG

4 DEER TRAIL COURT

5 Beds

4 Baths

5,706 Sq.Ft.

$1,595,000

MLS#: MDMC2239338
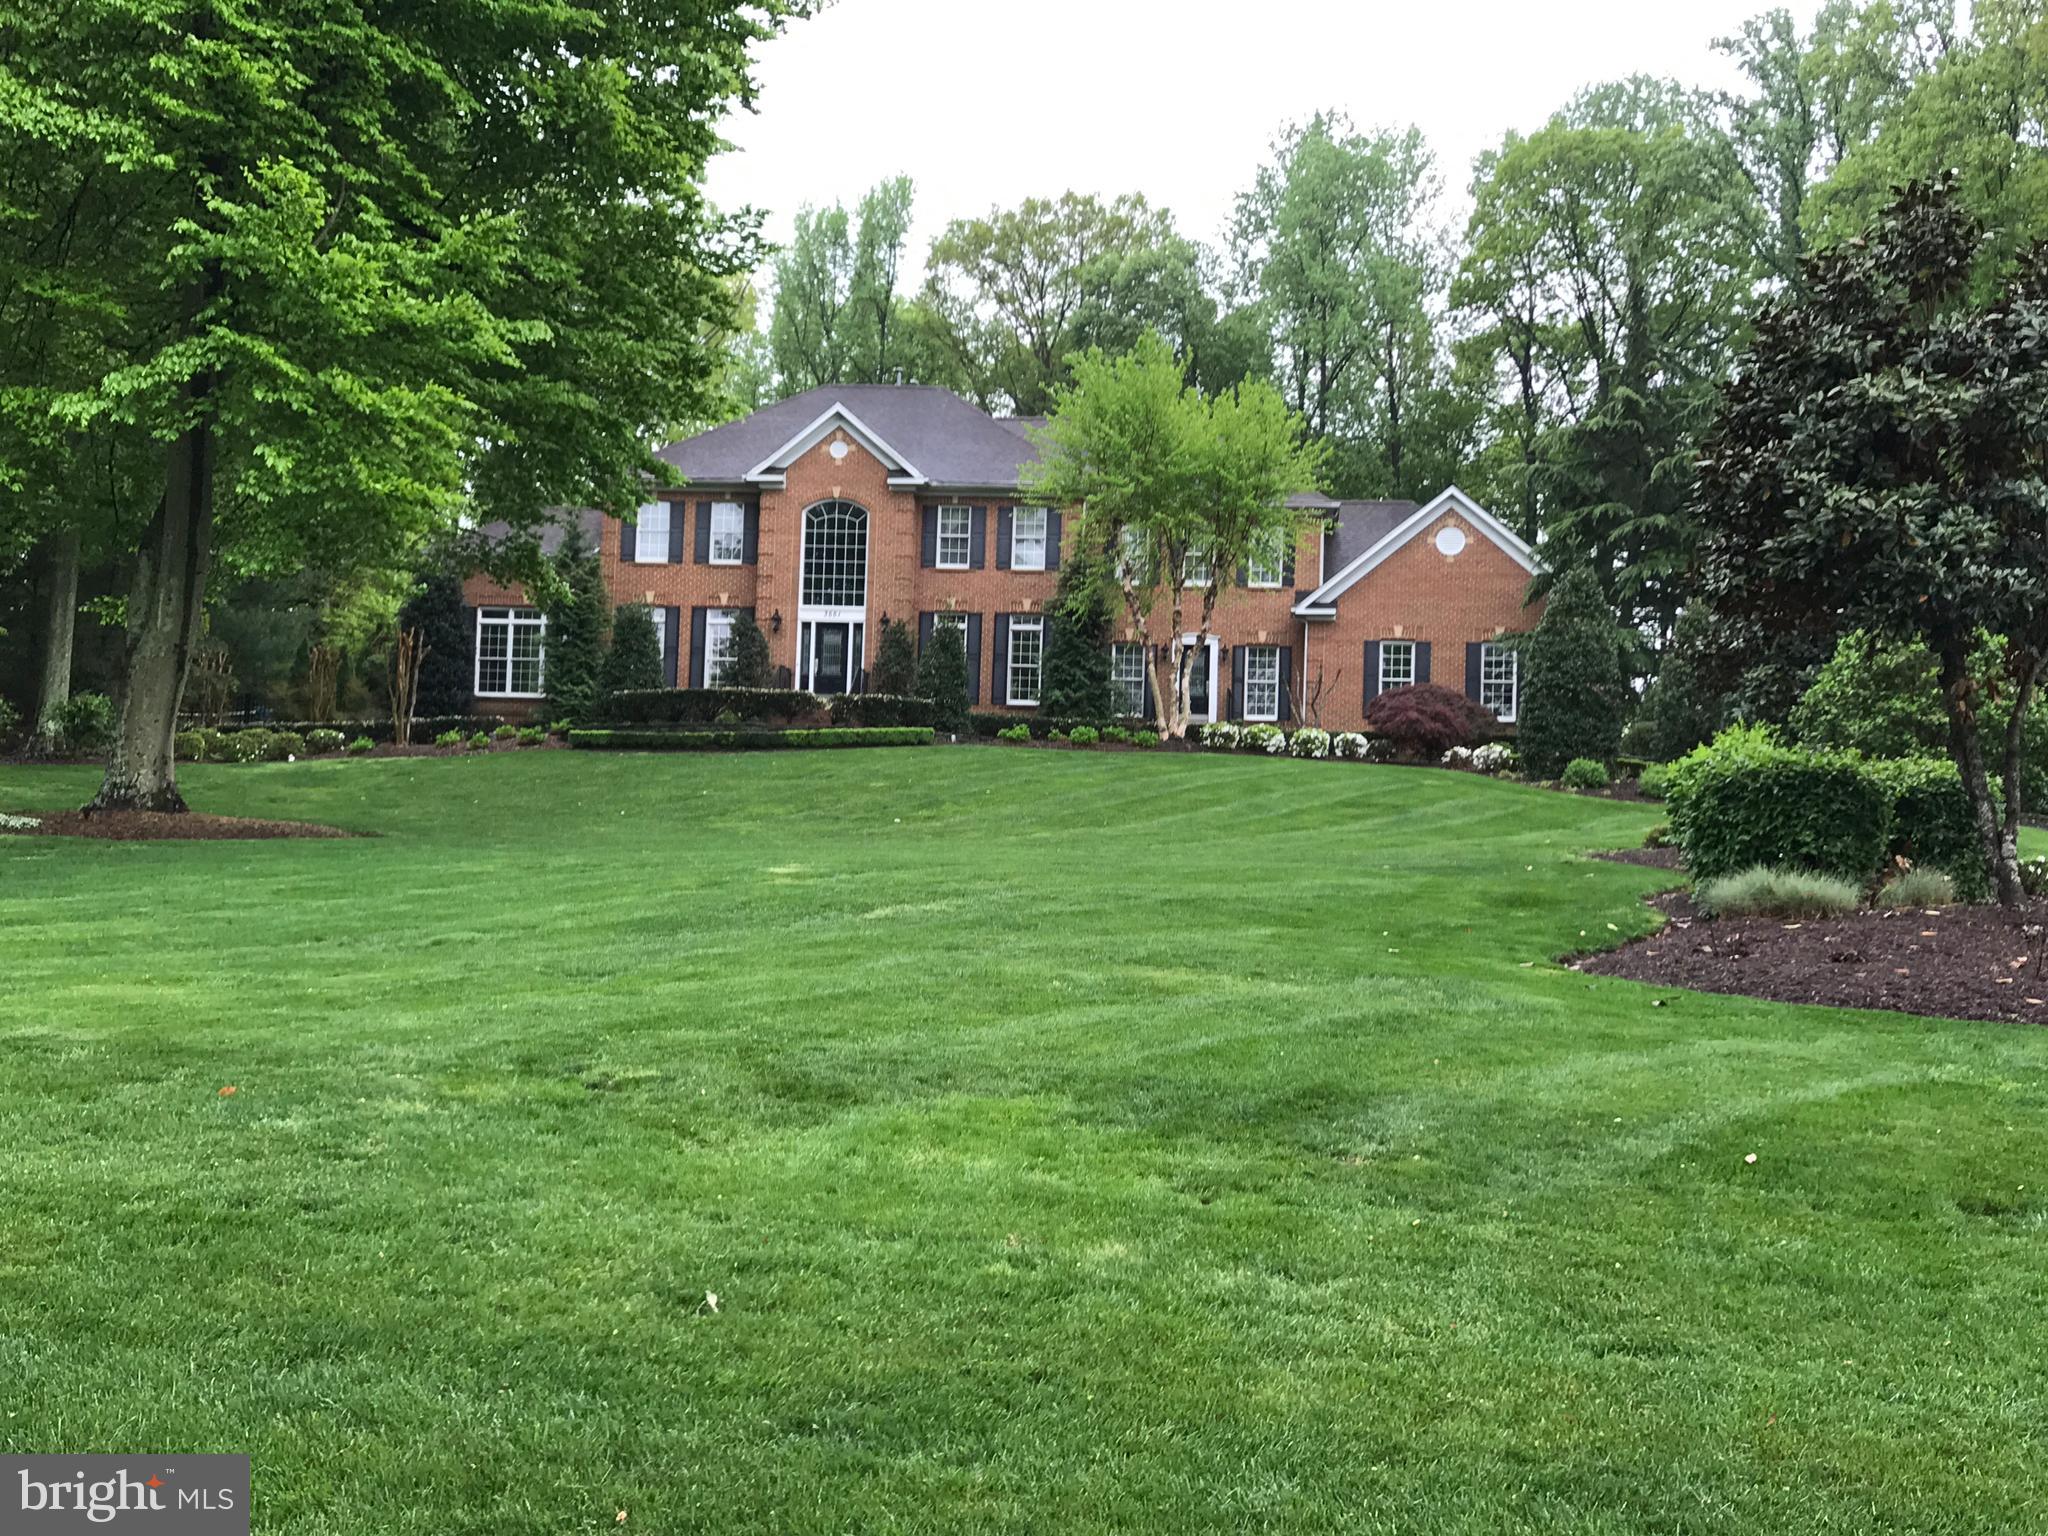
Start Your Summer in 3551 Old Trail Road!  Gracious 5 BR, 4.5 BA , 6372 Finished SF Home on 2 Private Acres in South River Colony Estates.  Two   Story Foyer, High Ceilings, Gorgeous Gourmet Kitchen w/Thermador Gas Range, Custom Butcher Block and Dual Sinks with Large Center Island Open To Family Room, Room and Dining Room are Just a Couple of  Things You Will Love!  Work from Home in Your Office with Custom Shelving and / or in the "Sun  Room" used as a Second Home Office.  Spacious Master Bedroom With Lavish Bath with Dual Vanity, Soaking Tub and Spacious Separate Shower .  MBR Has 2 Walk In Closets, Sitting Area and Private Washer and Dryer.  Lower Level Complete with Beautiful Bar, Spacious Rec Room,       Guest Room,  Full Bathroom, Pool Table Area,      Gym and Workshop will Host Many Hours of Fun!  Heated, Salt Water Pool with Waterfalls and Very Pretty Hardscape is the PERFECT Entertaining Space.  Spacious Flat Back Yard Backs to Trees.  Community Offers Outdoor Pool, Tennis, Playground, Basketball Court.  Golf Memberships Available UNDER CONTRACT-SHOWING FOR BACK UP CONTRACTS
#MDAA403344

EDGEWATER

3551 OLD TRAIL ROAD

5 Beds

4 Baths

6,372 Sq.Ft.

$1,595,000

MLS#: MDAA403344
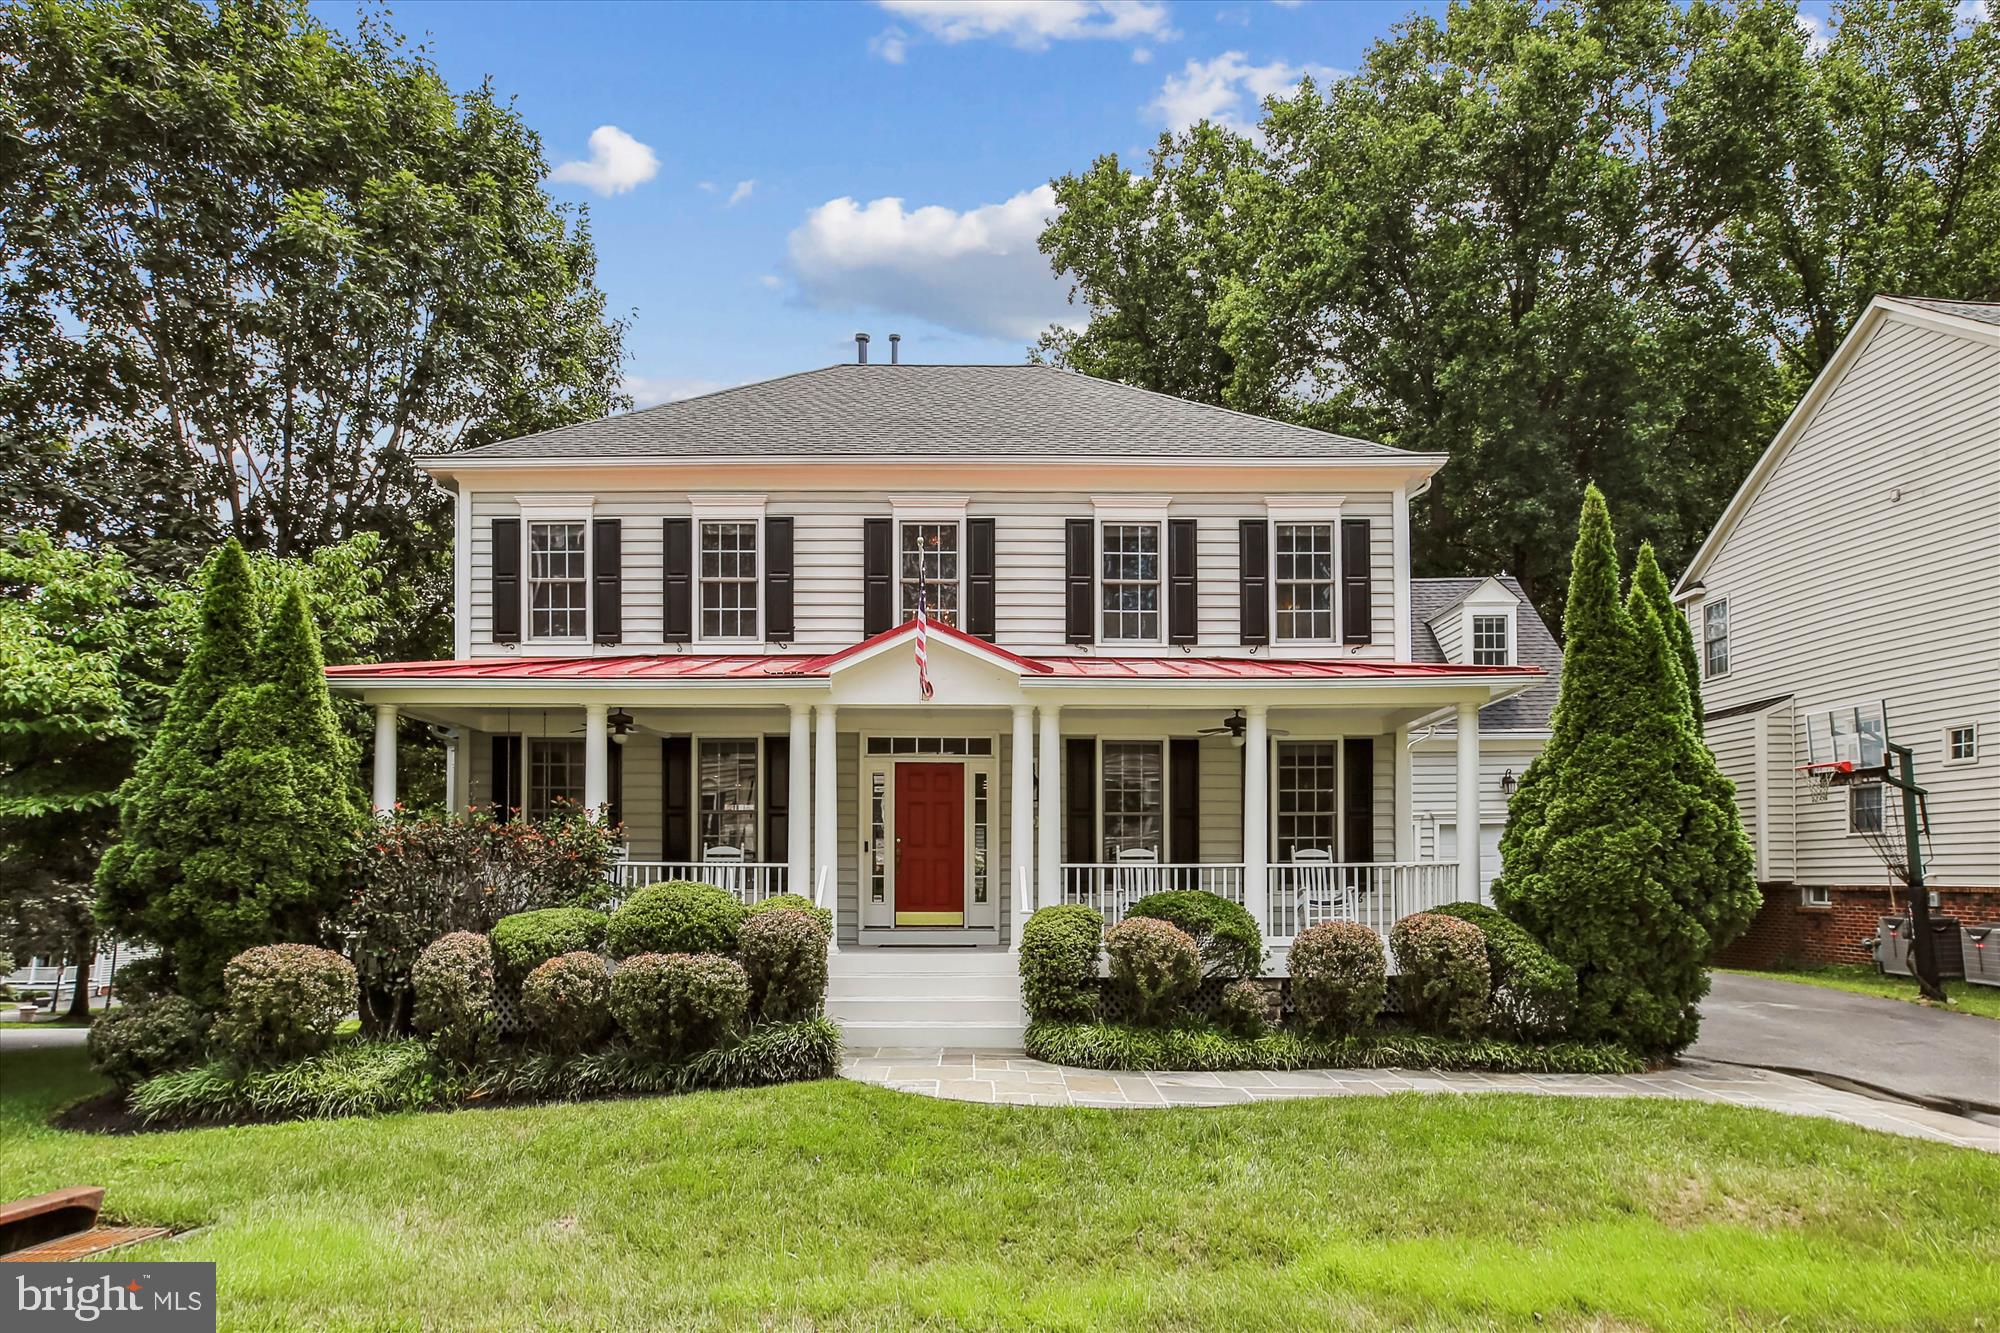
Back on the market!  Great opportunity!  Welcome to Lane in the Woods, a coveted enclave in the Lakelands community, featuring this stunning NVHomes Dartmouth model with every builder upgrade—sunroom, primary retreat,  extended family room, and living room with bay window —offering over 6,400 square feet of luxurious living space. This home includes 5 bedrooms, 4.5 bathrooms, 2 fireplaces, and an attached 2-car garage. The chef’s kitchen is outfitted with high-end stainless steel appliances, including a double wall oven and dual dishwashers, granite countertops, a spacious island, a walk-in pantry, and a butler’s pantry leading to a formal dining room with tray ceiling, crown molding and chair rail. Rich hardwood floors flow throughout the main level, which also features recessed lighting, ceiling fans, and welcoming front porch and 2-story center hall foyer.  An expansive family room with stone gas fireplace, a private office with French doors, living room with bay window, sun-drenched sunroom opening to the deck and powder room complete the main level. Upstairs, the luxurious primary suite includes tray ceiling, crown molding, five closets, and a serene owner’s retreat. The spa-inspired primary bath offers dual single-sink vanities, a soaking tub, a glass-enclosed shower, a separate water closet with linen closet. Three additional bedrooms include one with an en suite bath and two that share a dual-entry bath. Laundry room and linen closet complete the upper level. The fully finished walk-out basement includes a spacious recreation room with wet bar, cabinetry, dishwasher, mini fridge, and a tastefully installed door separating the space for use as a home office or private apartment. The basement also features the fifth bedroom with fireplace, a bonus room, full bath, and abundant storage and utility space. Situated on a premium lot backing to lush green space on a no-thru street, this exceptional home offers both luxury and convenience—close to shops, dining, schools, pool, parks, and places of worship. Welcome home!
Upgrades & Improvements include:  New asphalt roof–2025, Power wash exterior–2025, Paint lower level–2025, Steam clean carpets throughout –2025, Smoke alarm upgrade–2025, LG over the range microwave –2024, Walkway redone and driveway sealed –2024, Painted exterior–2022, Jack & Jill, and ensuite bath updated–2019, Bosch 36” cooktop–2019, LG French door fridge–2018, 2 HVAC systems replaced–2015, Primary bath remodel vanities, shower, tile–2013, Bosch 24” dishwasher–2013, Electrolux washer/dryer–2011, Miele 18” dishwasher–2009
#MDMC2185232

GAITHERSBURG

802 STILL CREEK LANE

5 Beds

4 Baths

6,000 Sq.Ft.

$1,595,000

MLS#: MDMC2185232
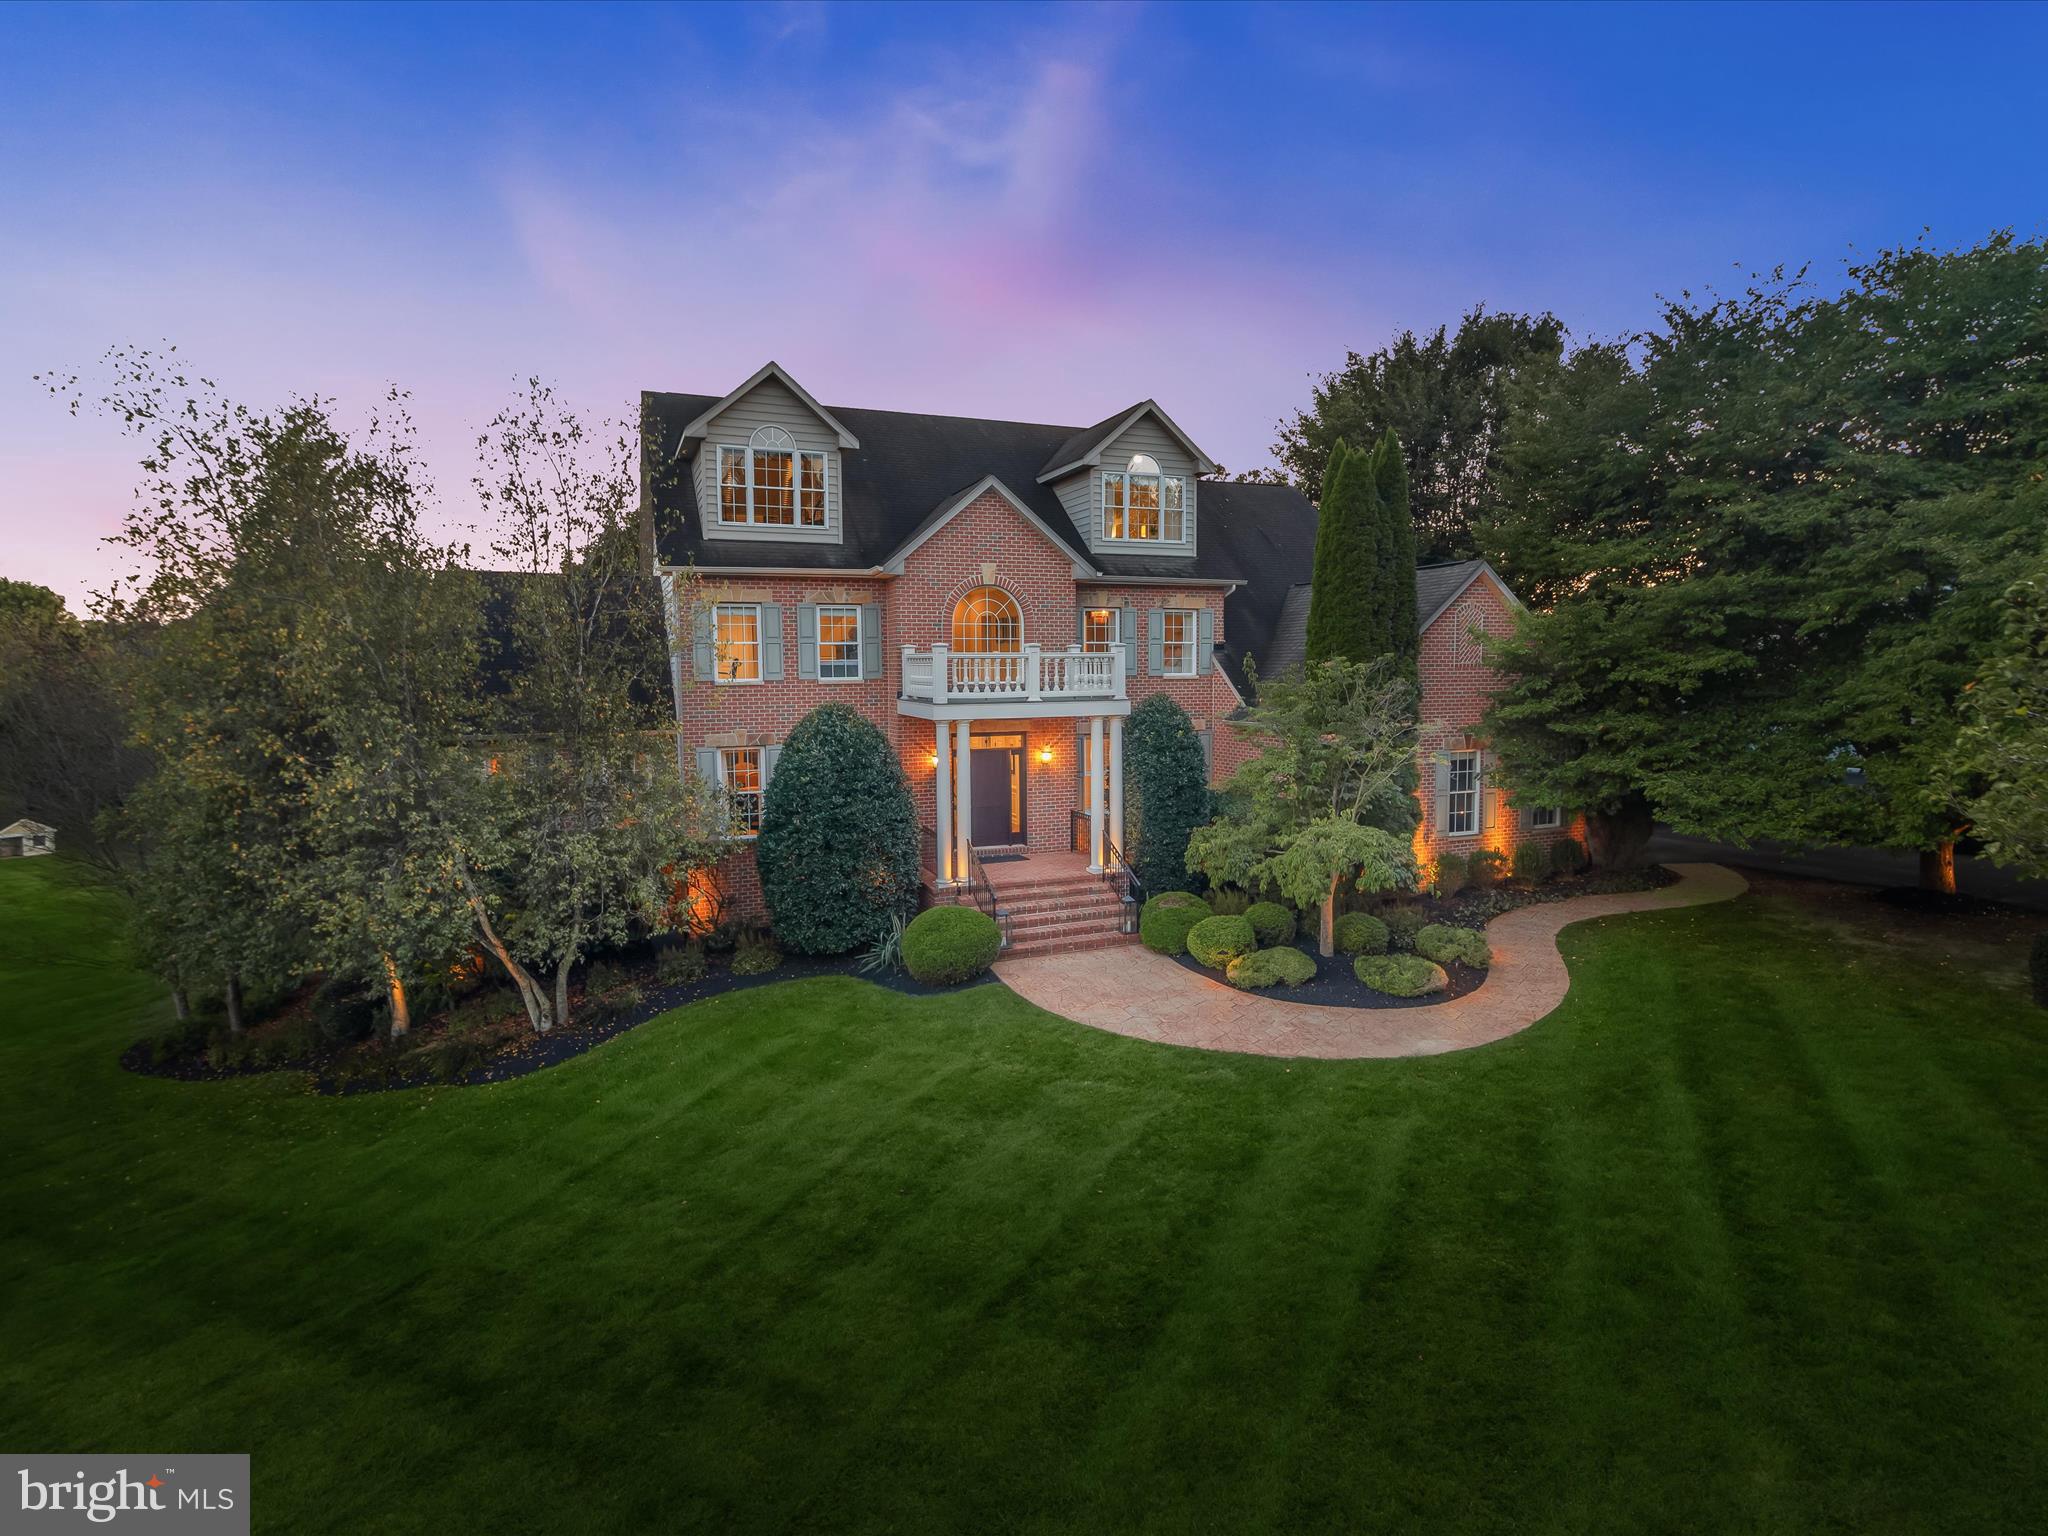
An exquisite brick residence set in one of Western Howard County's most sought-after communities, Cattail Creek, this home presents nearly 6,000 square feet of refined living space across four finished levels. Perfectly positioned across from the prestigious Cattail Creek Country Club, it combines timeless architecture, a premier golf course setting, and sophisticated updates throughout. Among its many standout features are 6 spacious bedrooms, 5.5 bathrooms, a gourmet kitchen, a breathtaking primary suite, and an incredible two-story outdoor living area. The luxurious outdoor spaces include a screened porch on the main level, a covered patio off the lower level, additional stone patios, water feature, fireplaces on both levels, and beautifully designed landscaping with exterior lighting, perfect for relaxing or entertaining in style. A tree-lined driveway and winding walkway framed by mature landscaping lead to the welcoming front portico. The three-story foyer makes a striking first impression with it's incredible architecture design, flanked by a private office and a formal living room. Crown molding adds polish here and in the dining room, which also features wainscoting. French doors in both rooms open to a bright and airy conservatory crowned with a cathedral ceiling, creating a sun-filled retreat. From the dining room, the home flows into the gourmet kitchen, a chef’s dream anchored by high-end white cabinetry with under-cabinet lighting, an island with contrasting black cabinetry, and Quartzite natural stone counters. Professional-grade appliances include a six-burner Viking range, a second wall oven, and a built-in microwave both in the island. The panel-ready Subzero refrigerator blends seamlessly with the cabinetry for a cohesive look. An apron-front sink, wet bar with beverage coolers, and casual eat-in dining area further elevate the space. Just beyond, the family room showcases a stone fireplace flanked by tall windows topped with Palladian and transoms, while French doors lead to a remarkable screened porch, complete with a wood-planked ceiling and outdoor fireplace. To complete the main level, a spacious laundry and mudroom with custom built-ins off of the garage add convenience. The first upper level begins with the exceptional primary suite, where a tray ceiling and wet bar with beverage fridge set the tone for everyday luxury. A generous dressing room with bespoke closet storage, two additional walk-in closets, and a spa-like bathroom complete the retreat. Here, separate vanities, a freestanding soaking tub, and a shower with variegated aqua tile and frameless glass create a serene experience. Two additional bedrooms, each with a renovated en-suite bath, complete this level. The top floor offers two additional bedrooms and a full bathroom with frameless tiled shower. The expansive lower level provides space for entertainment and leisure, featuring a recreation room with wet bar and beverage refrigerators, a theater room with projector and screen, a sixth bedroom or additional office space, full bath, and a bonus space ideal as a home gym. Outdoor living off the lower level is just as impressive. A custom stone patio includes a covered section with a dual-sided fireplace and exterior lighting, all overlooking the fenced backyard and a property that extends well beyond. With an oversized side-loading three-car garage and too many improvements and newer systems throughout to list, this home balances elegance with peace of mind. This one is truly a turn key home.  Adding to its appeal, the property enjoys no HomeOwners Association and sits directly across from Cattail Creek Country Club. Membership is optional yet appealing, with award-winning golf, tennis, pickleball, pool, and a renovated clubhouse with dining and social amenities. With its blend of luxury finishes, thoughtful design, and an enviable setting, this home presents an extraordinary opportunity for refined living and effortless entertaining.
#MDHW2058600

GLENWOOD

3583 WILLOW BIRCH DRIVE

6 Beds

5 Baths

5,816 Sq.Ft.

$1,595,000

MLS#: MDHW2058600
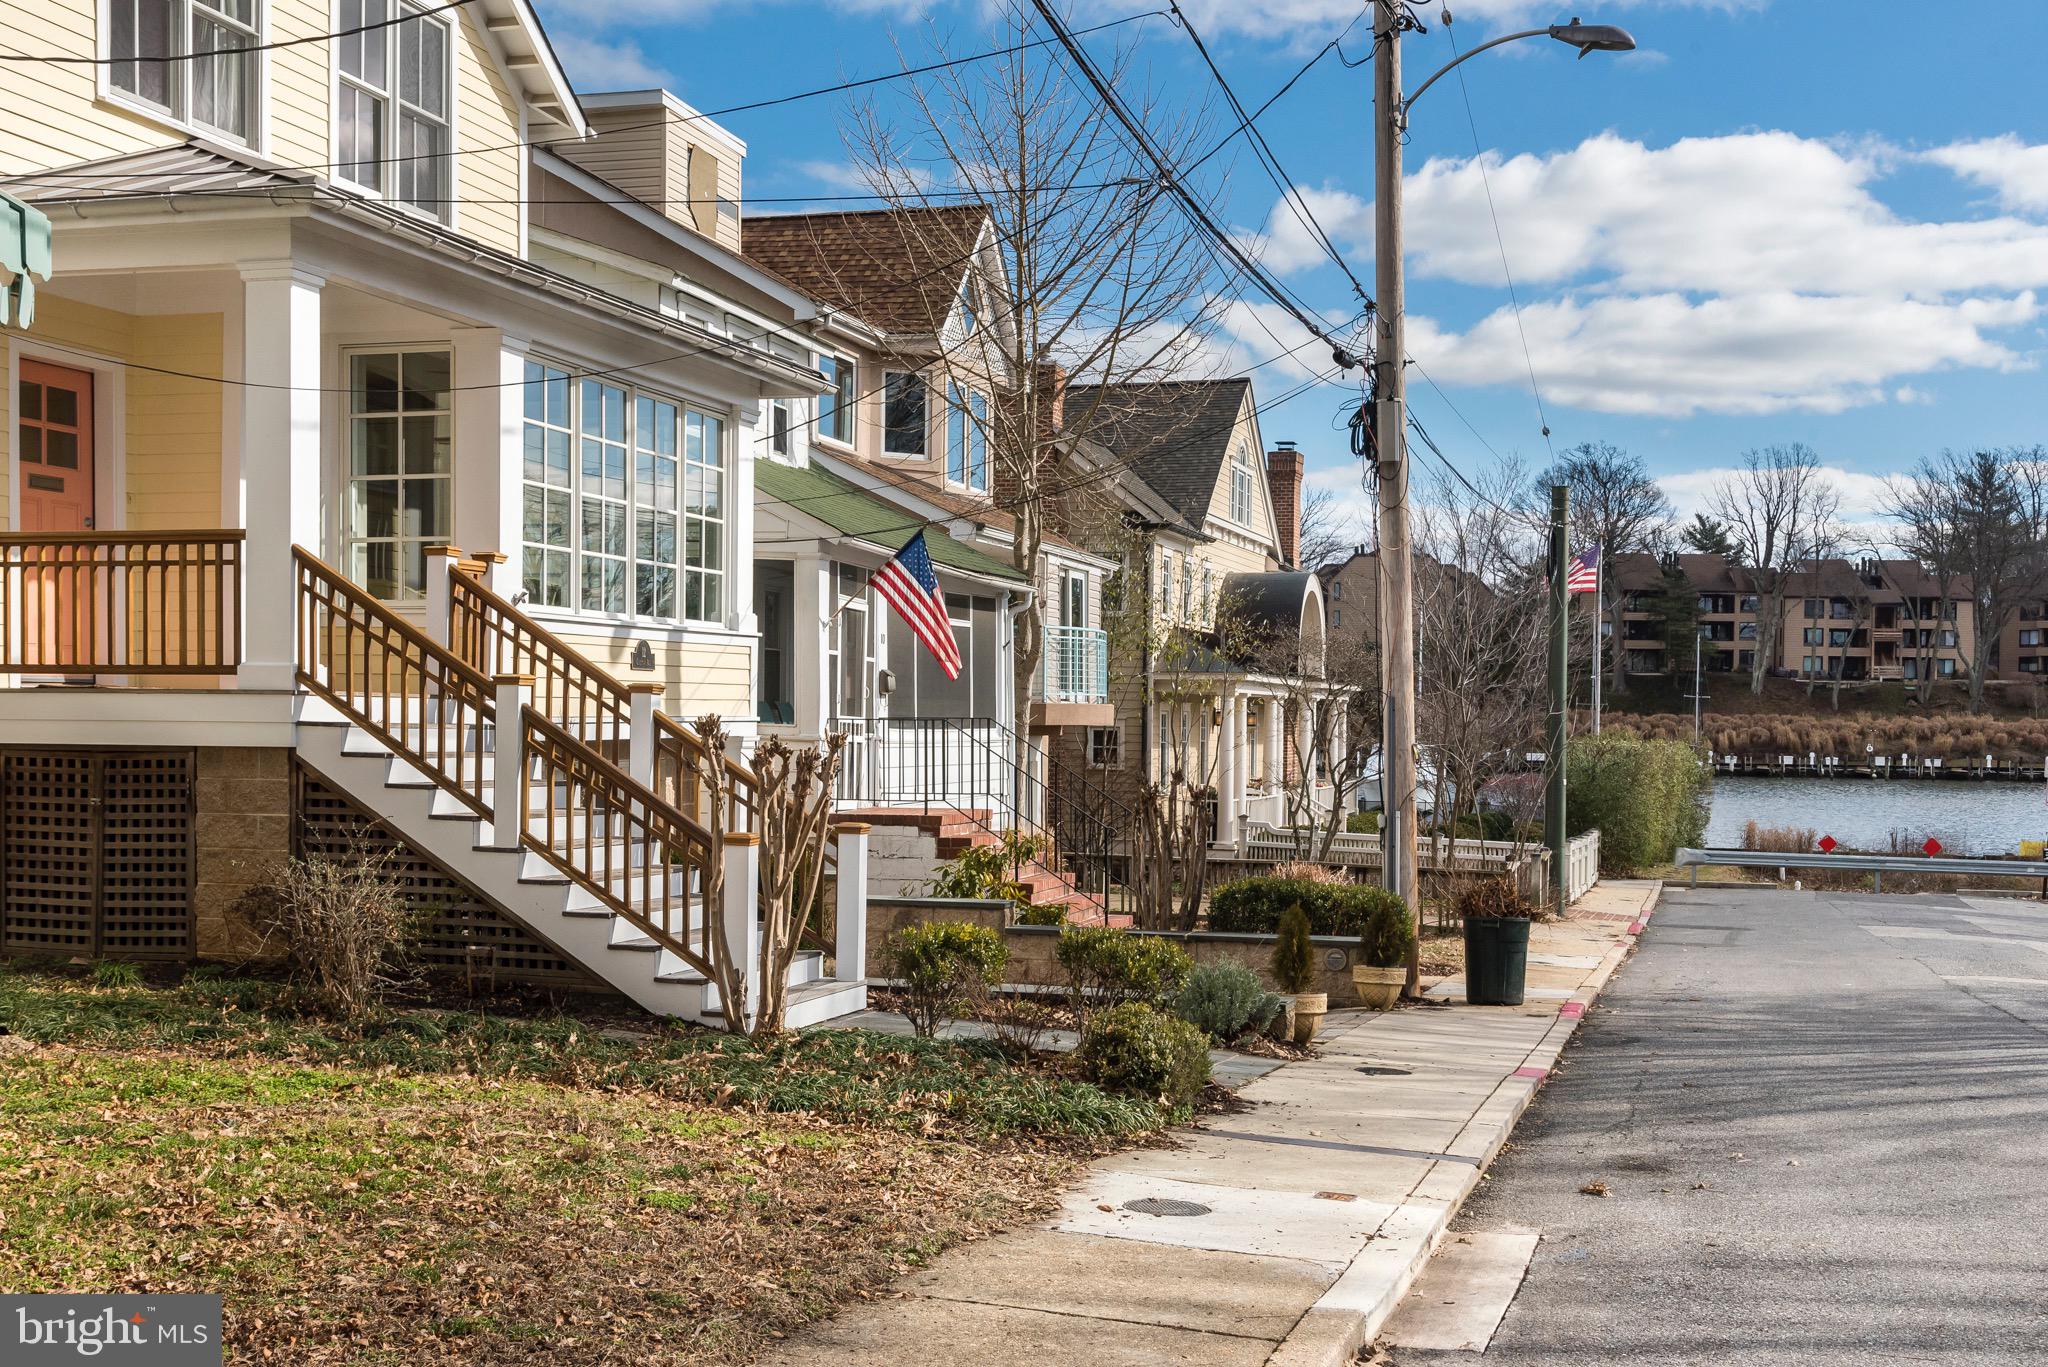
** PLEASE SEE 3D TOUR** Rarely available Murray Hill residence with expansive water views of Spa Creek in downtown Annapolis, Maryland. This well-maintained home sits on a private, quiet street nestled in one of Annapolis  most desirable neighborhoods. Built in 2006, this home features 4 bedrooms and 3  baths, over approx. 2900 sq. ft (Actual square footage based on 2006 new build / tax assessor records are incorrect), a garage and off-street parking. Upon opening the front door, discover maple hardwood floors, recessed lighting, a powder room and spacious kitchen open to the dining/ main family area, which is freshly painted. One of the most inviting parts of the home is the breakfast nook located in the kitchen on the main level. With built-ins and large windows, this sitting area is a perfect place to relax and view the daily creek maritime activity. Prepare gourmet meals in the pristine kitchen with large center island, granite counter-tops, SS KitchenAid appliances, gas range, and high-end cabinetry. From the kitchen, walk further into the home and notice an adjoining space for formal dinners and a family room showcasing a stone fireplace with cherry mantel. Continue towards the rear of the home and step out to a large IPE deck with a mahogany railing. A custom wood railing on the main staircase leads to the upper level consisting of a spacious master suite, a walk-in closet with built-in shelving, an en-suite bath with a frame-less glass shower and heated marble floors. Also on the upper level, are two additional bedrooms with fantastic water views, both perfect for a guest room, office or nursery. There is a shared full bath off the upper level hallway, as well as custom built in shelving and a skylight. A unique independent living space is found on the lower level, which could make a wonderful au pair or in-law suite. Guests will also enjoy this level, as it offers a private entrance, one bedroom, a living area, small kitchenette, full bath and walk in closet/storage. Ample storage is located in the attic and garage.  Exterior Hardi siding, architectural shingle roof, full home water filter, dual zone heating and air, whole house tankless hot water system, family room and kitchen integrated sound, and a whole home Generac generator with transfer switch are other stand out features of this offering. Take notice of the convenience of walking or catching a water taxi downtown to enjoy popular Annapolis restaurants, shopping and the City Dock. Watch the annual holiday Annapolis boat parade from your front porch or inside the comfort of your home. Come live the downtown lifestyle in this Annapolis fine property.
#MDAA424898

ANNAPOLIS

12 CHESTON AVENUE

4 Beds

3 Baths

2,900 Sq.Ft.

$1,595,000

MLS#: MDAA424898
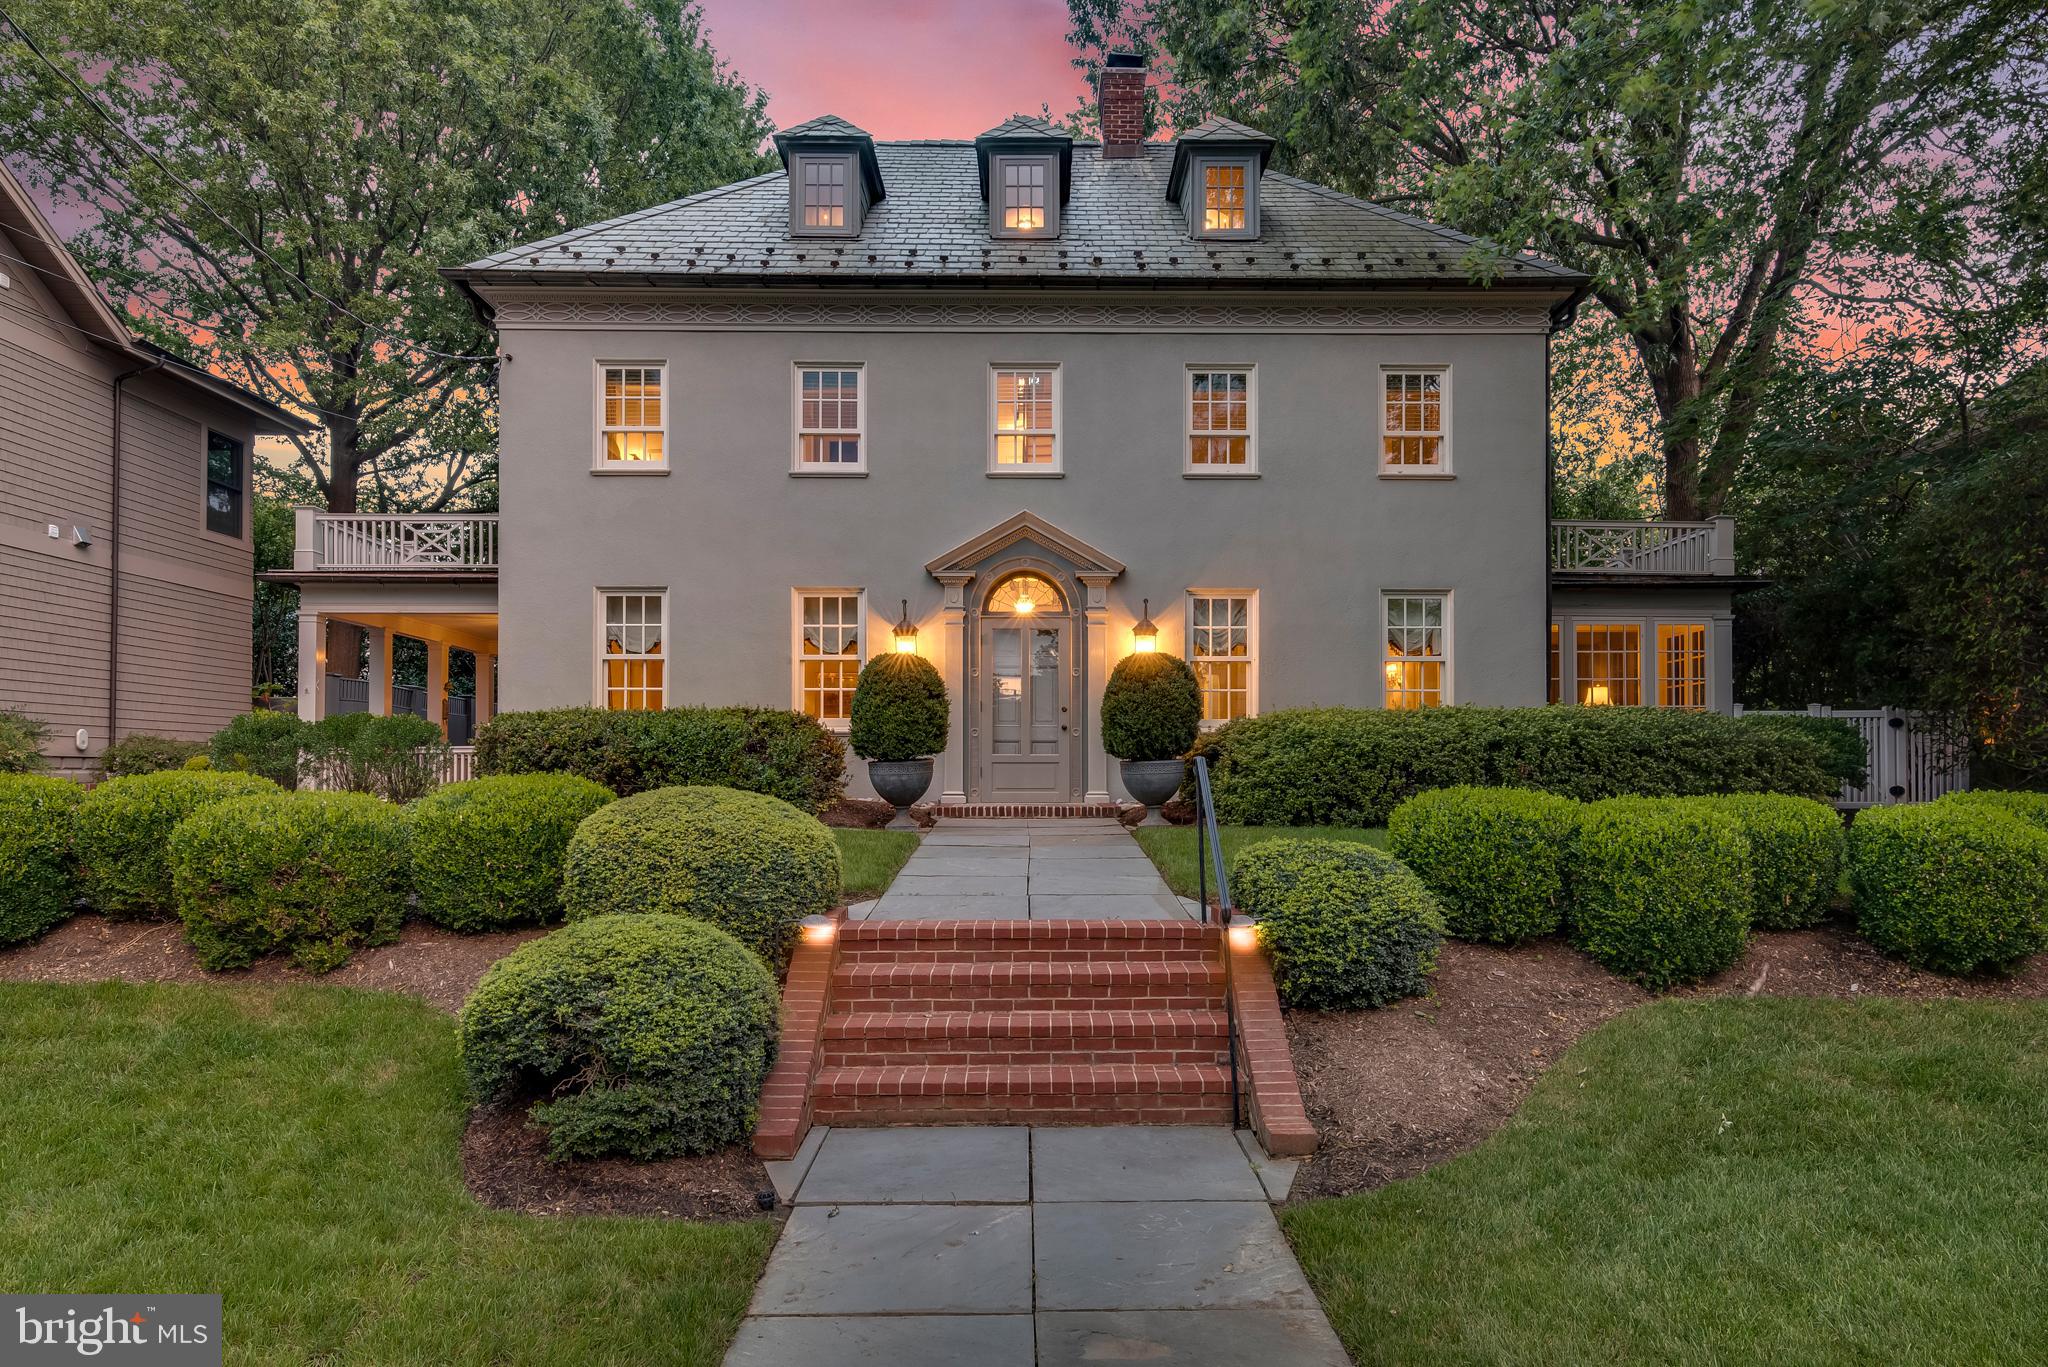
This 4 BR residence offers beautiful architecture, Colonial/Georgian Revival charm and  timeless details. Large terrace, a lovely patio, covered porch, detached two car garage with mahogany door & electric car charging station, and an expansive driveway with private off-street parking.  Nine foot high ceilings, Original Hart of Pine hardwood flooring, picture molding, and a gas fired masonry fireplace.  The  kitchen features granite countertops, island, quality custom cabinetry, stainless steel appliances and a light filled eat-in breakfast room.  Primary bedroom suite includes 9ft ceilings, moldings, sconces & full bath with walk in tile shower & radiant heated floors.
#MDAA443246

ANNAPOLIS

111 LAFAYETTE AVENUE

4 Beds

2 Baths

3,072 Sq.Ft.

$1,595,000

MLS#: MDAA443246
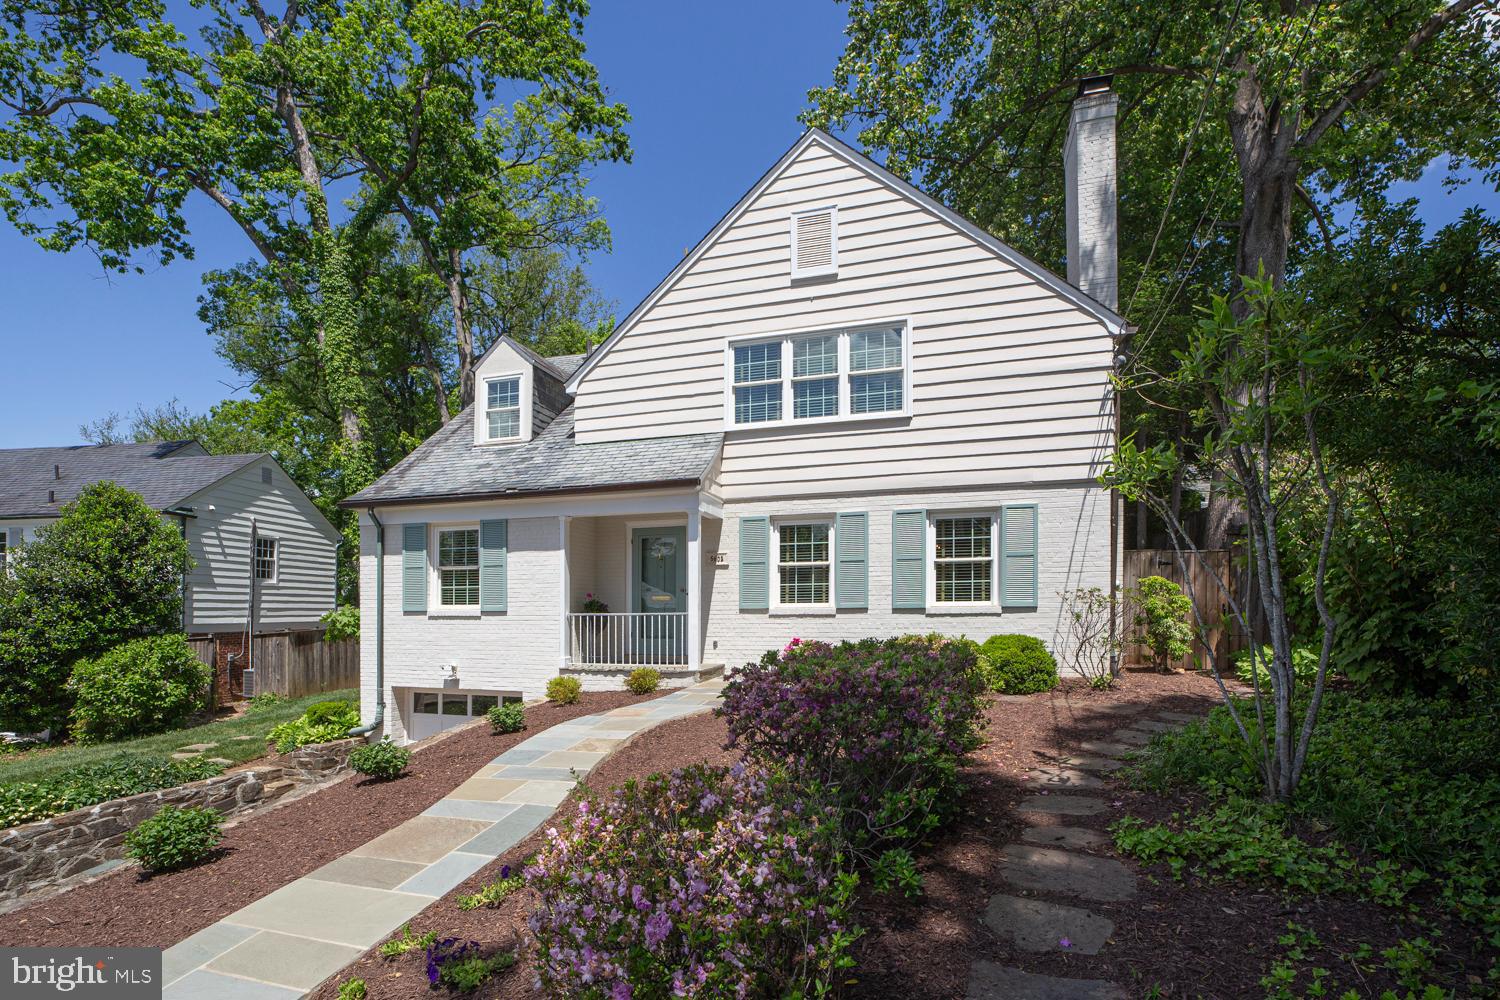
In real estate how overused are the words, “storybook” and “magical”? I think they should be banned. Wait, I think they should be banned starting tomorrow. Offered here is a classic Miller-built storybook colonial on a gently curved, gently downhill sloped one-way no cut-thru magical block. Really.  

This c.1949 home retains the original pull of a less chaotic era. Brick & siding and a slate roof are good examples. Nicely updated over the years, you will find a well-proportioned living room with a wood burning fireplace, a proper dining room, a modern kitchen, a family room with another wood burning fireplace, AND a charming bedroom with ensuite bath. The upper level has three bedrooms and two full baths, including the primary with updated bath ensuite.
The lower level was completely renovated in the last six months and has a nice multi-purpose room, a full bath, a smart home office, laundry, and garage access. The entire home was recently painted inside and out, and a brand-new AC unit was just installed May 1st, to be exact!

The setback and angle of the home particularly benefit from Sumner’s hilly topography compared to the straight grids of newer suburban neighborhoods; in the backyard, surprisingly spacious, there is a sense of privacy as experienced when exiting through the family room to the appealing flagstone patio abutting to an incline with mature landscaping and an expansive grassy area. Park-like.

Aside from just being a beautiful neighborhood, it’s proximity to, well, everything makes it one of the most sought-after subdivisions in the area. It would require another brochure to list the restaurant scene. But worth mentioning: the new Westbard Square (Giant), Kenwood Station (Wholefoods – and I must mention Ledo’s), and Sumner Square (Safeway) And speaking of sought-after how about the Woodacres/Pyle/Whitman school cluster?

When I sold this home to the owners almost two decades ago, after looking at many houses when we came upon this property, we knew all the others were just houses and immediately they knew this was home. Now it’s your turn.
#MDMC2233198

BETHESDA

5603 WOOD WAY

4 Beds

4 Baths

2,546 Sq.Ft.

$1,595,000

MLS#: MDMC2233198
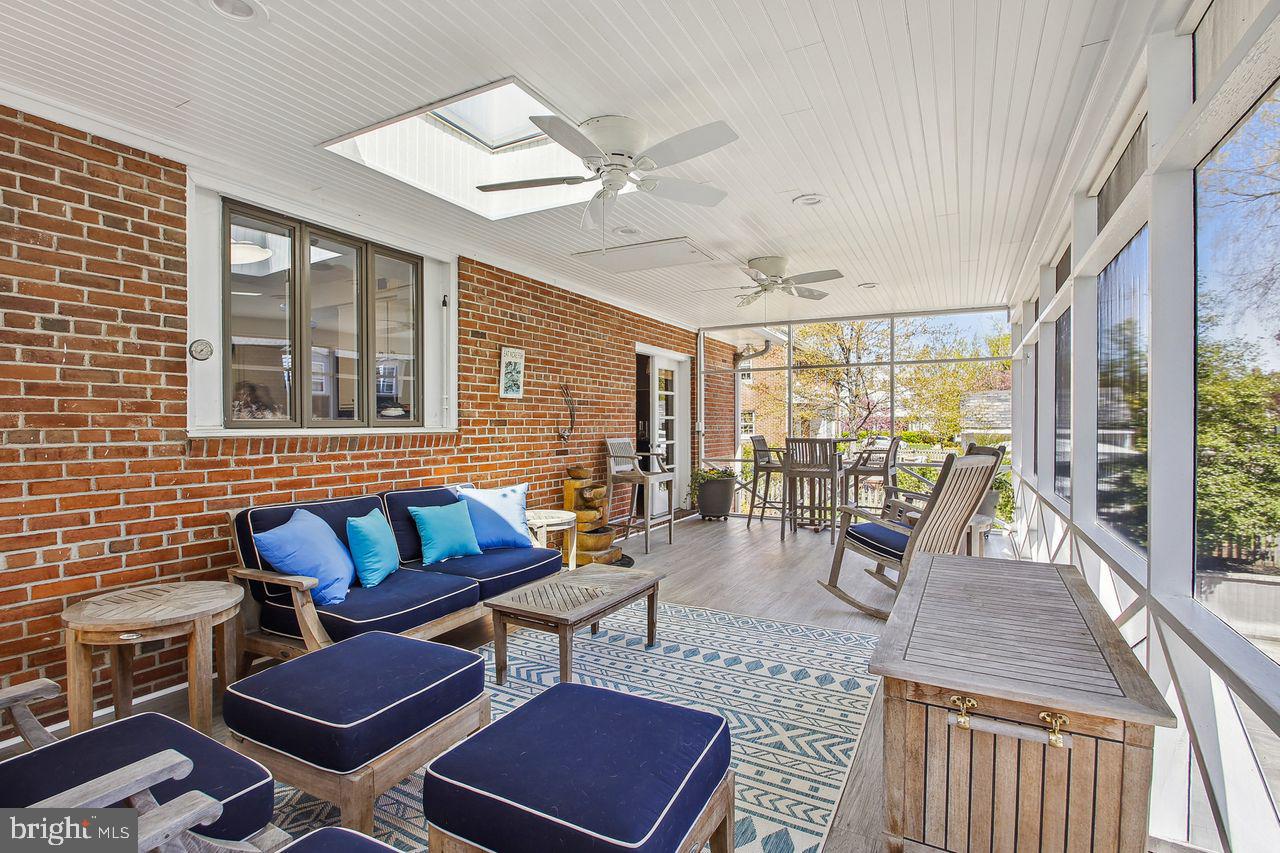
This mid-century modern brick home is a unique find in the coveted Murray Hill community of downtown Annapolis.   Enter to find expansive one level living and a finished walk out basement featuring an in-law/au pair suite with a separate entry.   The property also features a large yard and driveway, with parking for up to 6 cars.  All of this within a 5 minute walk to the heart of downtown Annapolis and several street end parks providing water access to Spa Creek.

The double door entry leads to a foyer and expansive living room with crown molding, recessed lighting and a gas fireplace with a stacked stone surround.  The dining room has french doors leading to a large fully screened back porch, the perfect hang out space for entertaining family and friends.  The kitchen with classic white cabinetry, granite countertop and a timeless subway tile backsplash overlooks the screened porch.   The original divided casement windows provide mid century character and plenty of natural light. Oak hardwood floors are found throughout the main living areas,  and the original solid wood doors add to the unique character of this home.

The bright main level primary bedroom features an en-suite bathroom and very large closet space.  Two other bedrooms on the main level have large  windows overlooking the backyard and share a hall bathroom.  

The basement level offers a recreation room and full bathroom, and an expansive laundry room with potential to enlarge and reconfigure the current space.  The  in-law/au-pair suite has both interior access from the basement, and a separate exterior entry on the side of the home allowing for ground level entry access.  This charming apartment features an open concept living space with an adorable white kitchen, quartz countertops and stainless steel appliances.   The basement still has a significant portion of unfinished space providing ample room for storage.  The home also features a walk up attic with full interior staircase that  provides even more storage, and the option to consider expanding the home if desired. 

The driveway provides parking for up to 6 cars with a covered parking area along the rear of the home.  A custom shed houses gardening tools, bikes and other toys.

Murray Hill is a quiet walkable community within a few minutes of Main Street Annapolis and many nearby restaurants and shops.   Kayaks and paddle boards can be put in at any of the street end public docks, and residents may apply for city mooring ball permits  in Spa Creek and other nearby creeks as well.
#MDAA2054572

ANNAPOLIS

28 FRANKLIN STREET

4 Beds

4 Baths

2,897 Sq.Ft.

$1,595,000

MLS#: MDAA2054572
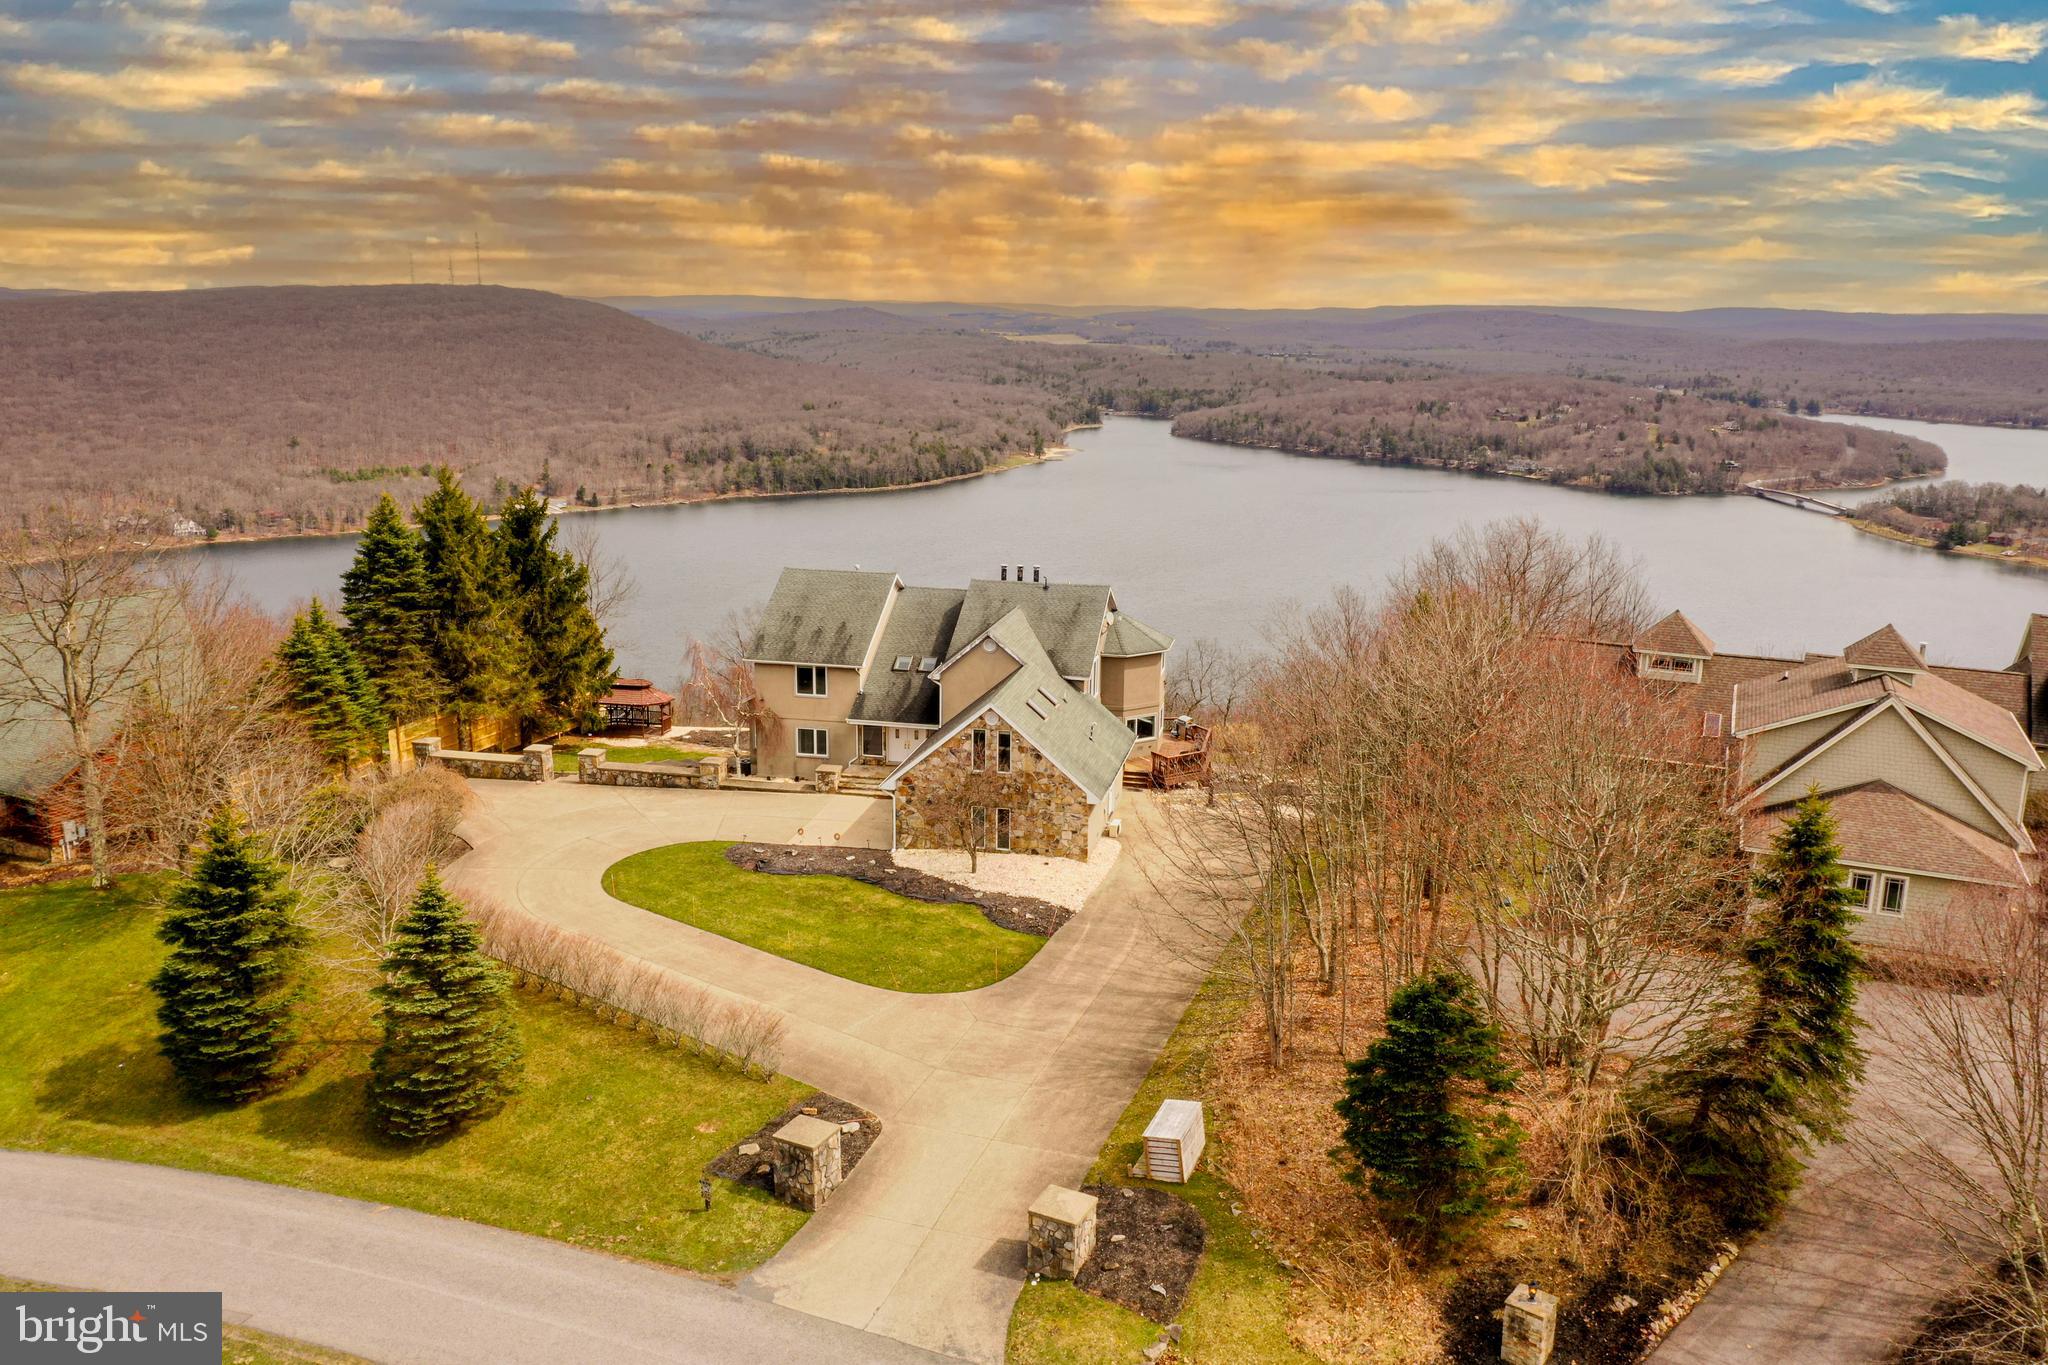
'On Top of the World' - The perfect name given to this established rental with one of the most incredible views in all of Deep Creek Lake. If the views aren't enough,  wait until you step inside this breathtaking 6,000+ sqft home. This home features a gourmet kitchen, 5 bedrooms, 3.5 bathrooms, a sauna, multiple living rooms, a basement set up for all the fun you can imagine and much, much more. Enjoy this one of a kind view while relaxing in the hot tub, sitting by the fire, or lounging on the back deck or patio.  Don't forget to check out your private community marina at the base of the mountain with dock slips available through the HOA. 'On Top of the World' brought in just shy of $50,000 in 2023 (while not being fully available to rent due to owner use) and has multiple previous years  of $100,000+ rental income.  Don't miss your chance to see one of the most gorgeous views and homes in all of Deep Creek Lake.
#MDGA2006948

OAKLAND

1200 MOUNTAINVIEW DRIVE

5 Beds

3 Baths

5,926 Sq.Ft.

$1,594,000

MLS#: MDGA2006948

1 ... 544 545 546 547 548 ... 666
* Listings identified with the FMLS IDX logo come from FMLS and are held by brokerage firms other than the owner of this website. The listing brokerage is identified in any listing details. Information is deemed reliable but is not guaranteed. If you believe any FMLS listing contains material that infringes your copyrighted work please review our DMCA policy and learn how to submit a takedown request. © 2024. First Multiple Listing Service, Inc.

Send a message

Message successfully sent.

Your message

What is 3 + 4 ?

Reason for contacting?

I agree to receive email communication and understand I can unsubscribe at any time.

I agree to be contacted by Charis Realty Group - Christine Issler, Broker via call, email, and text for real estate services. To opt out, you can reply 'stop' at any time or reply 'help' for assistance. You can also click the unsubscribe link in the emails. Message and data rates may apply. Message frequency may vary. Privacy Policy

Sign Out

Virtual Assistant

Would you like to take the next step with this property? We can help you schedule a showing or virtual tour, or send you more details.

Yes, I would like more information.

Thank You for Your Reply, One of Our Agents will contact you as soon as possible

No, maybe later.

Thank you, you can always contact me via email, phone number or through the contact form.

Realhub AI

Lucy - Your AI-Powered Realtor

Update Your Temporary Password

Personalize your search

Enter your email and we'll notify you immediately when new listings match what you're looking for.

or enter email address

Already have an account ? Login here

Continue your home search

I agree to receive communications and understand I can unsubscribe at any time.

I agree to be contacted by Charis Realty Group - Christine Issler, Broker via call, email, and text for real estate services. To opt out, you can reply 'stop' at any time or reply 'help' for assistance. You can also click the unsubscribe link in the emails. Message and data rates may apply. Message frequency may vary. Privacy Policy

Already have an account ? Login here

We use cookies

We use cookies primarily for analytics to enhance your experience. By accepting, you agree to our use of these cookies. You can manage your preferences or learn more about our cookies policy.