Properties

Browse or get in touch to schedule a walkthrough.

  • Nearby me
Price range

Popular Features

Community Features

Association

Property Features

Waterfront

View

Exterior Features

Interior Features

Style

10000 properties match your criteria

Updated 1 minute ago

E-Alert name
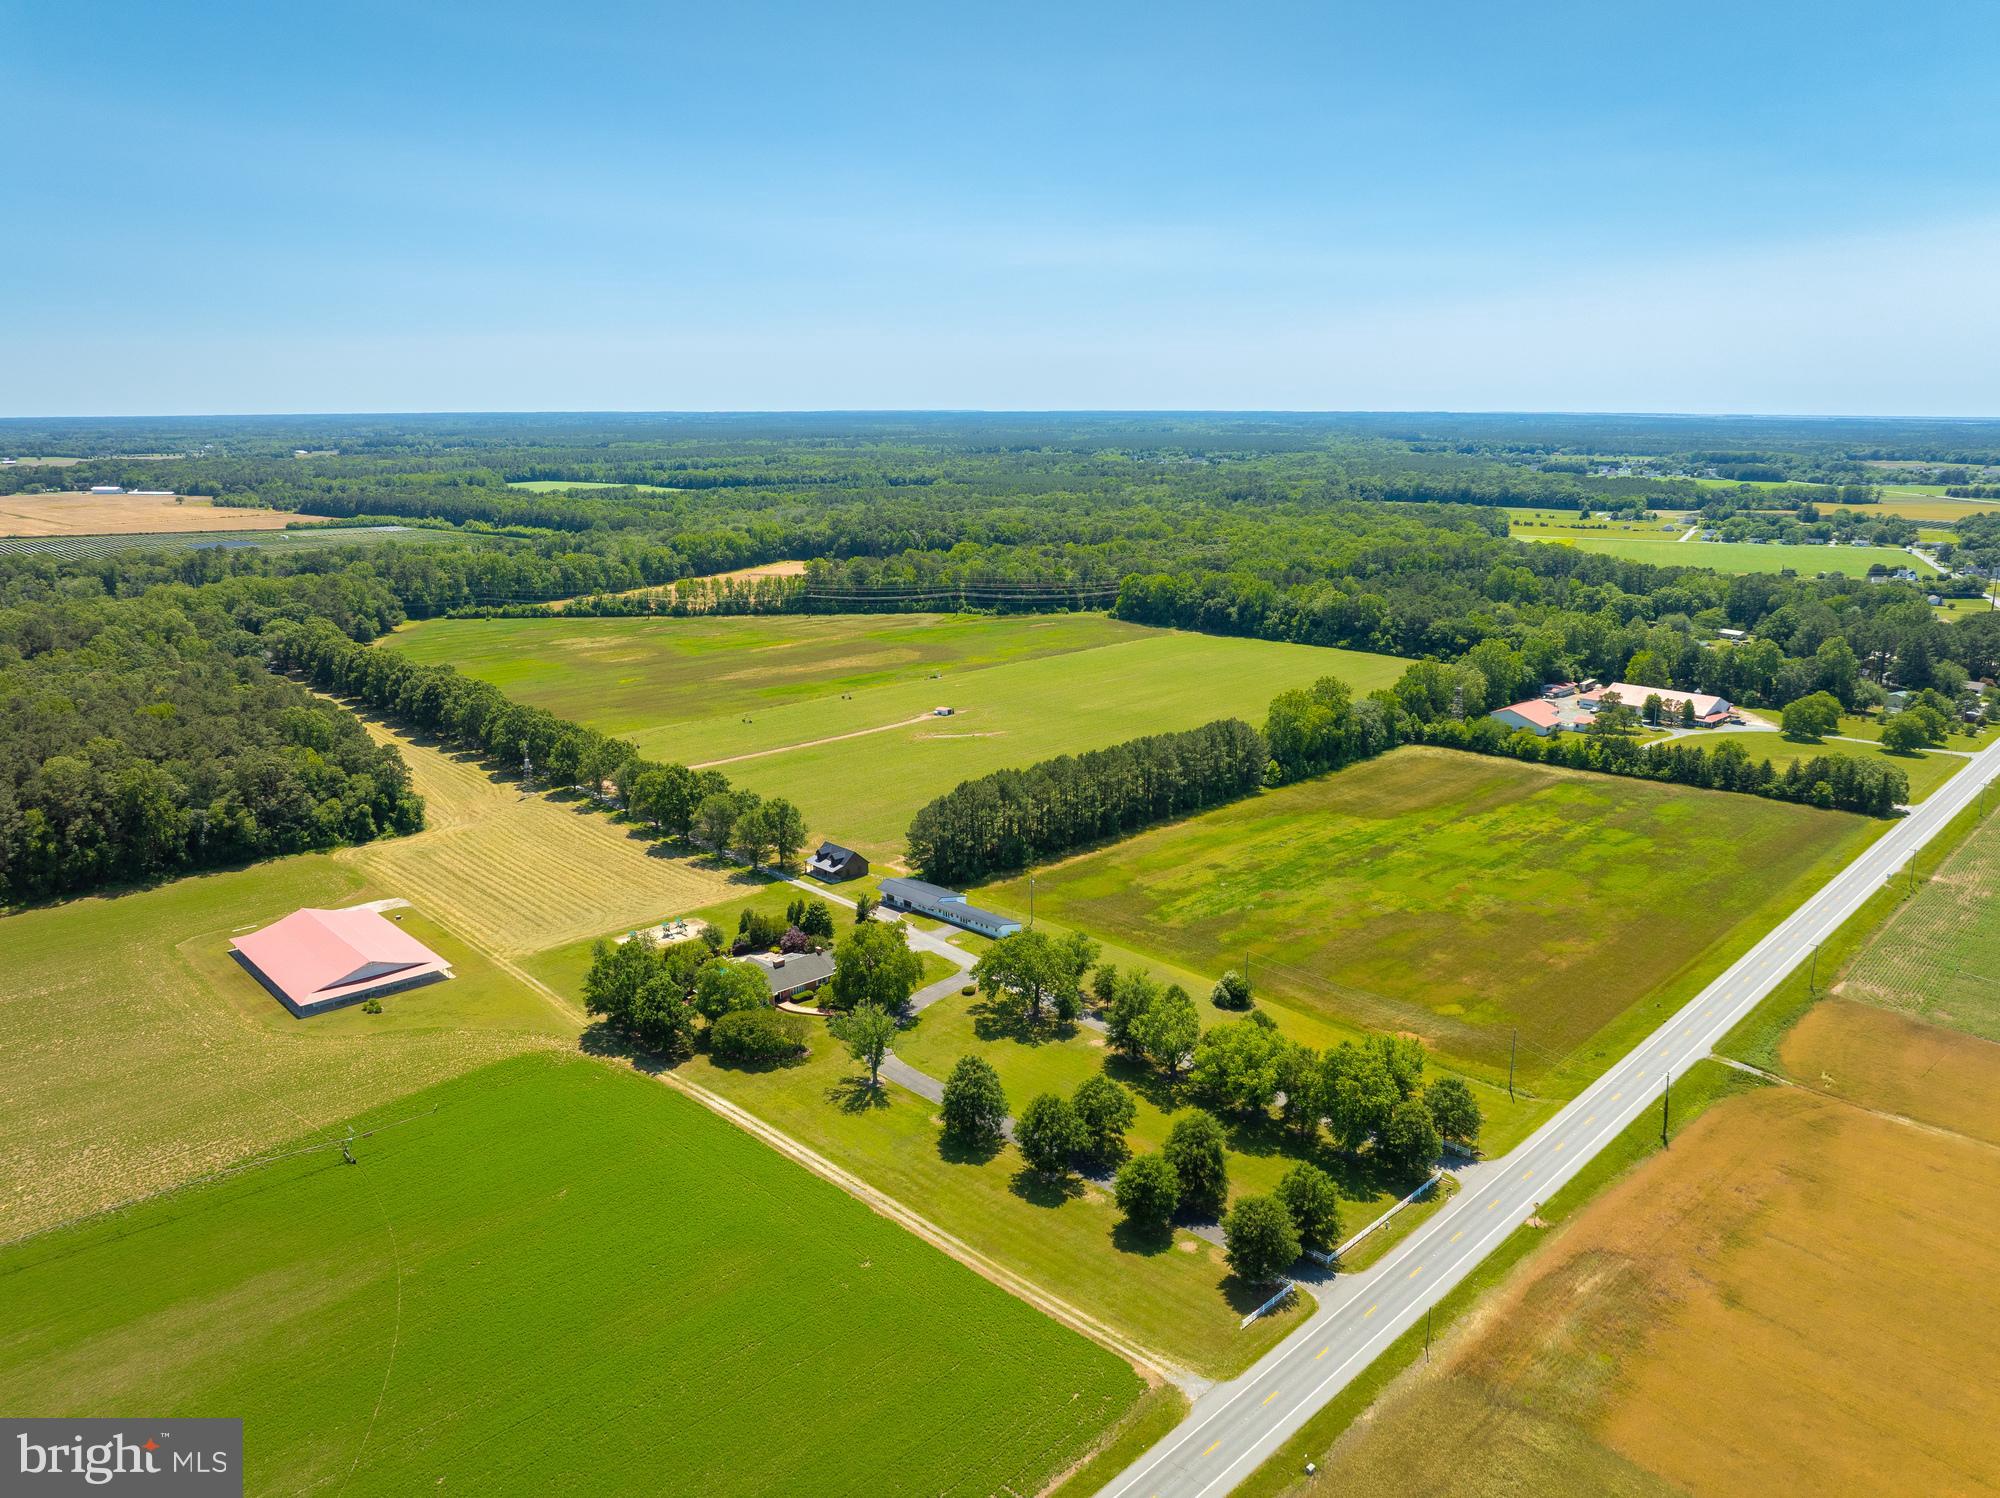
Auction Property. In Cooperation with Alex Cooper Auctioneers. List price is Opening Bid At The Online Only Auction Sale To Be Held on The Auctioneers Website – Bidding begins Saturday, November 14th and ends Thursday, November 19, 2026 at 11:00AM. The property comprises approximately 208.17 acres across four parcels, with two detached residences and several accessory buildings. The land includes approximately 100 acres of cultivated farmland, 8 acres of developed open space and 100.17 acres of mixed hardwood and pine forestland. The supplied brochure reports A-1 zoning.

Residence Breakdown
• Main residence: Approximately 3,433 square feet with 4 bedrooms and 2.5 bathrooms. Reported improvements include a custom kitchen remodel, a bathroom renovation in 2019 and a roof replacement in 2014. Two 5-ton hybrid gas/electric HVAC systems serve the home. Outdoor features include a hardscaped patio, rear porch, composite deck and in-ground pool.

• Secondary residence: Approximately 2,570 square feet with 3 bedrooms and 2 bathrooms, plus a 572-square-foot attached two-car garage.

Property Features and Utilities
• Insulated pole barn: Approximately 10,000 square feet with a conditioned apartment, storage and a 12-foot-high by 14-foot-wide roll-up door.

• Two-story custom structure: Approximately 1,800 square feet with a full kitchen, bathroom, gas fireplace and a concealed bookcase door leading to the second level.

• Garage and apartment building: Approximately 4,900 square feet with two garage bays, a one-bedroom apartment with a full kitchen and walk-in closet, an oversized laundry facility and additional storage. The brochure reports a separate well and septic system for this building.

• APN's 15006269, 15011963, 15006277 & 15004339

• Permitted use, occupancy and rental status of accessory living spaces require confirmation.

• Potential Additional Perc Sites: Blue Wave Environmental Consulting’s May 21, 2025 preliminary soil evaluation identifies favorable soil areas for further septic-site evaluation. Sampled Runclint-Cedartown and Woodstown soils were considered likely to support conventional drainfield approval; sampled Ingleside and Hambrook soils were more likely to require sand mound systems. Most of the property will likely require wet-season testing, generally November through April. The eight soil profiles are evaluation locations; additional septic sites remain subject to further testing and County approval.

Timber Resources
A February 13, 2025 timber cruise by Parker Forestry Services evaluated approximately 71.8 acres of mature woodland, including loblolly pine, yellow poplar, oak and other hardwoods, with an estimated timber value of $216,859. Approximately 20.7 acres of swamp were excluded from the cruise. Harvesting is subject to access limitations and streamside protections. The valuation reflects conditions at the time of the report and does not guarantee current sale proceeds.

Financial Highlights
The brochure reports an existing farming tenant. Current lease terms, rent, occupancy status and tenant intentions require confirmation. Scheduled or potential rental income has not been established.

Location
The brochure places the property in a rural setting approximately five miles from downtown Salisbury, on Maryland’s Eastern Shore.

Current Farmer has rights to harvest in early spring 2027.  Buyer will receive approximately $7,000 in farm revenue.
#MDWC2018464

HEBRON

27135 E LILLIAN STREET

4 Beds

2 Baths

3,433 Sq.Ft.

$1,500,000

MLS#: MDWC2018464
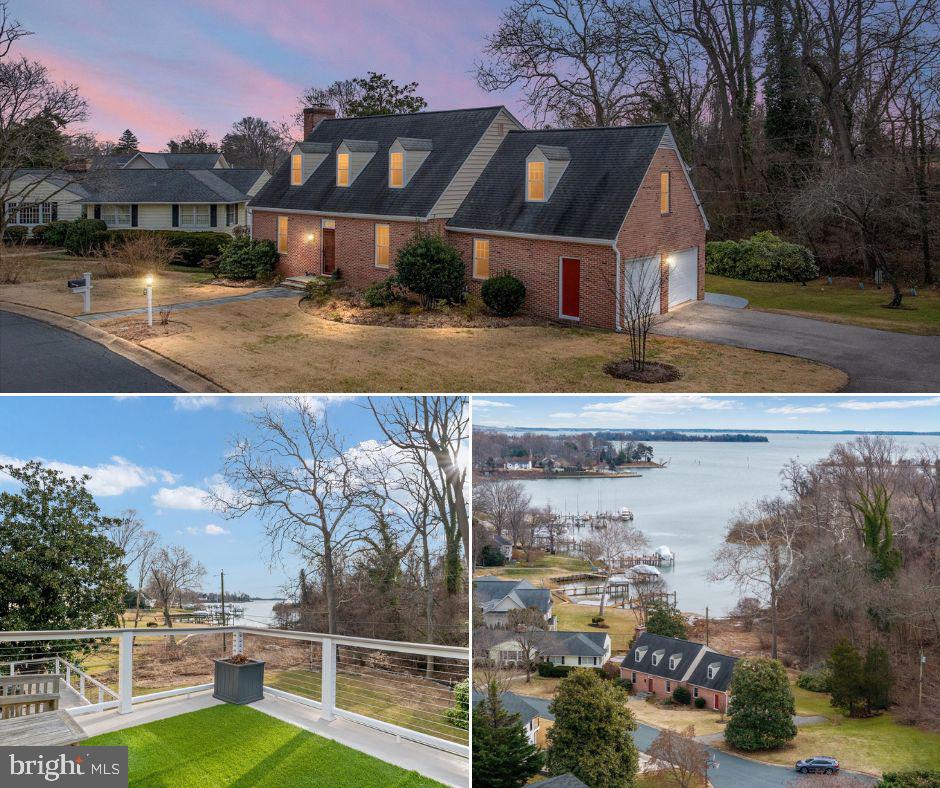
Experience waterfront living at its most captivating in the prestigious community of Providence.

Overlooking the tranquil waters of Providence Cove and Mill Creek and backing up to the 10th fairway on the Naval Academy Golf Course, this beautifully maintained 4-bedroom, 2.5-bath home offers spectacular views from a rare vantage point where water and nature create an ever-changing backdrop of serenity and beauty.

Thoughtfully sited to maximize the scenery, the home is filled with natural light and designed to celebrate its surroundings. Expansive windows frame waterfront views, bringing the outdoors in and creating a sense of calm throughout the living spaces. Every sunrise glistens across the water,  making everyday life feel like a retreat.

The spacious, three-level floor plan blends comfort with elegance, offering generous gathering spaces for entertaining and quiet, private areas for relaxation. Four well-proportioned bedrooms and two and a half baths provide flexibility for family, guests, or refined work-from-home living.

Pride of ownership is evident throughout, with the home meticulously cared for and move-in ready — allowing the next owner to simply arrive and begin enjoying the lifestyle this extraordinary setting affords.

Located in one of the area’s most desirable waterfront communities, Providence is known for its charm, natural beauty, and proximity to Annapolis, top commuting routes, and local amenities — all while feeling like a peaceful escape from the everyday. Providence boasts its own marina, a modern clubhouse, swimming pool and legendary community events.

This is more than a home — it’s a front-row seat to the beauty of Mill Creek and a rare opportunity to own one of Providence’s most enviable views.
#MDAA2135494

ANNAPOLIS

244 PURITAN PLACE

4 Beds

2 Baths

3,700 Sq.Ft.

$1,500,000

MLS#: MDAA2135494
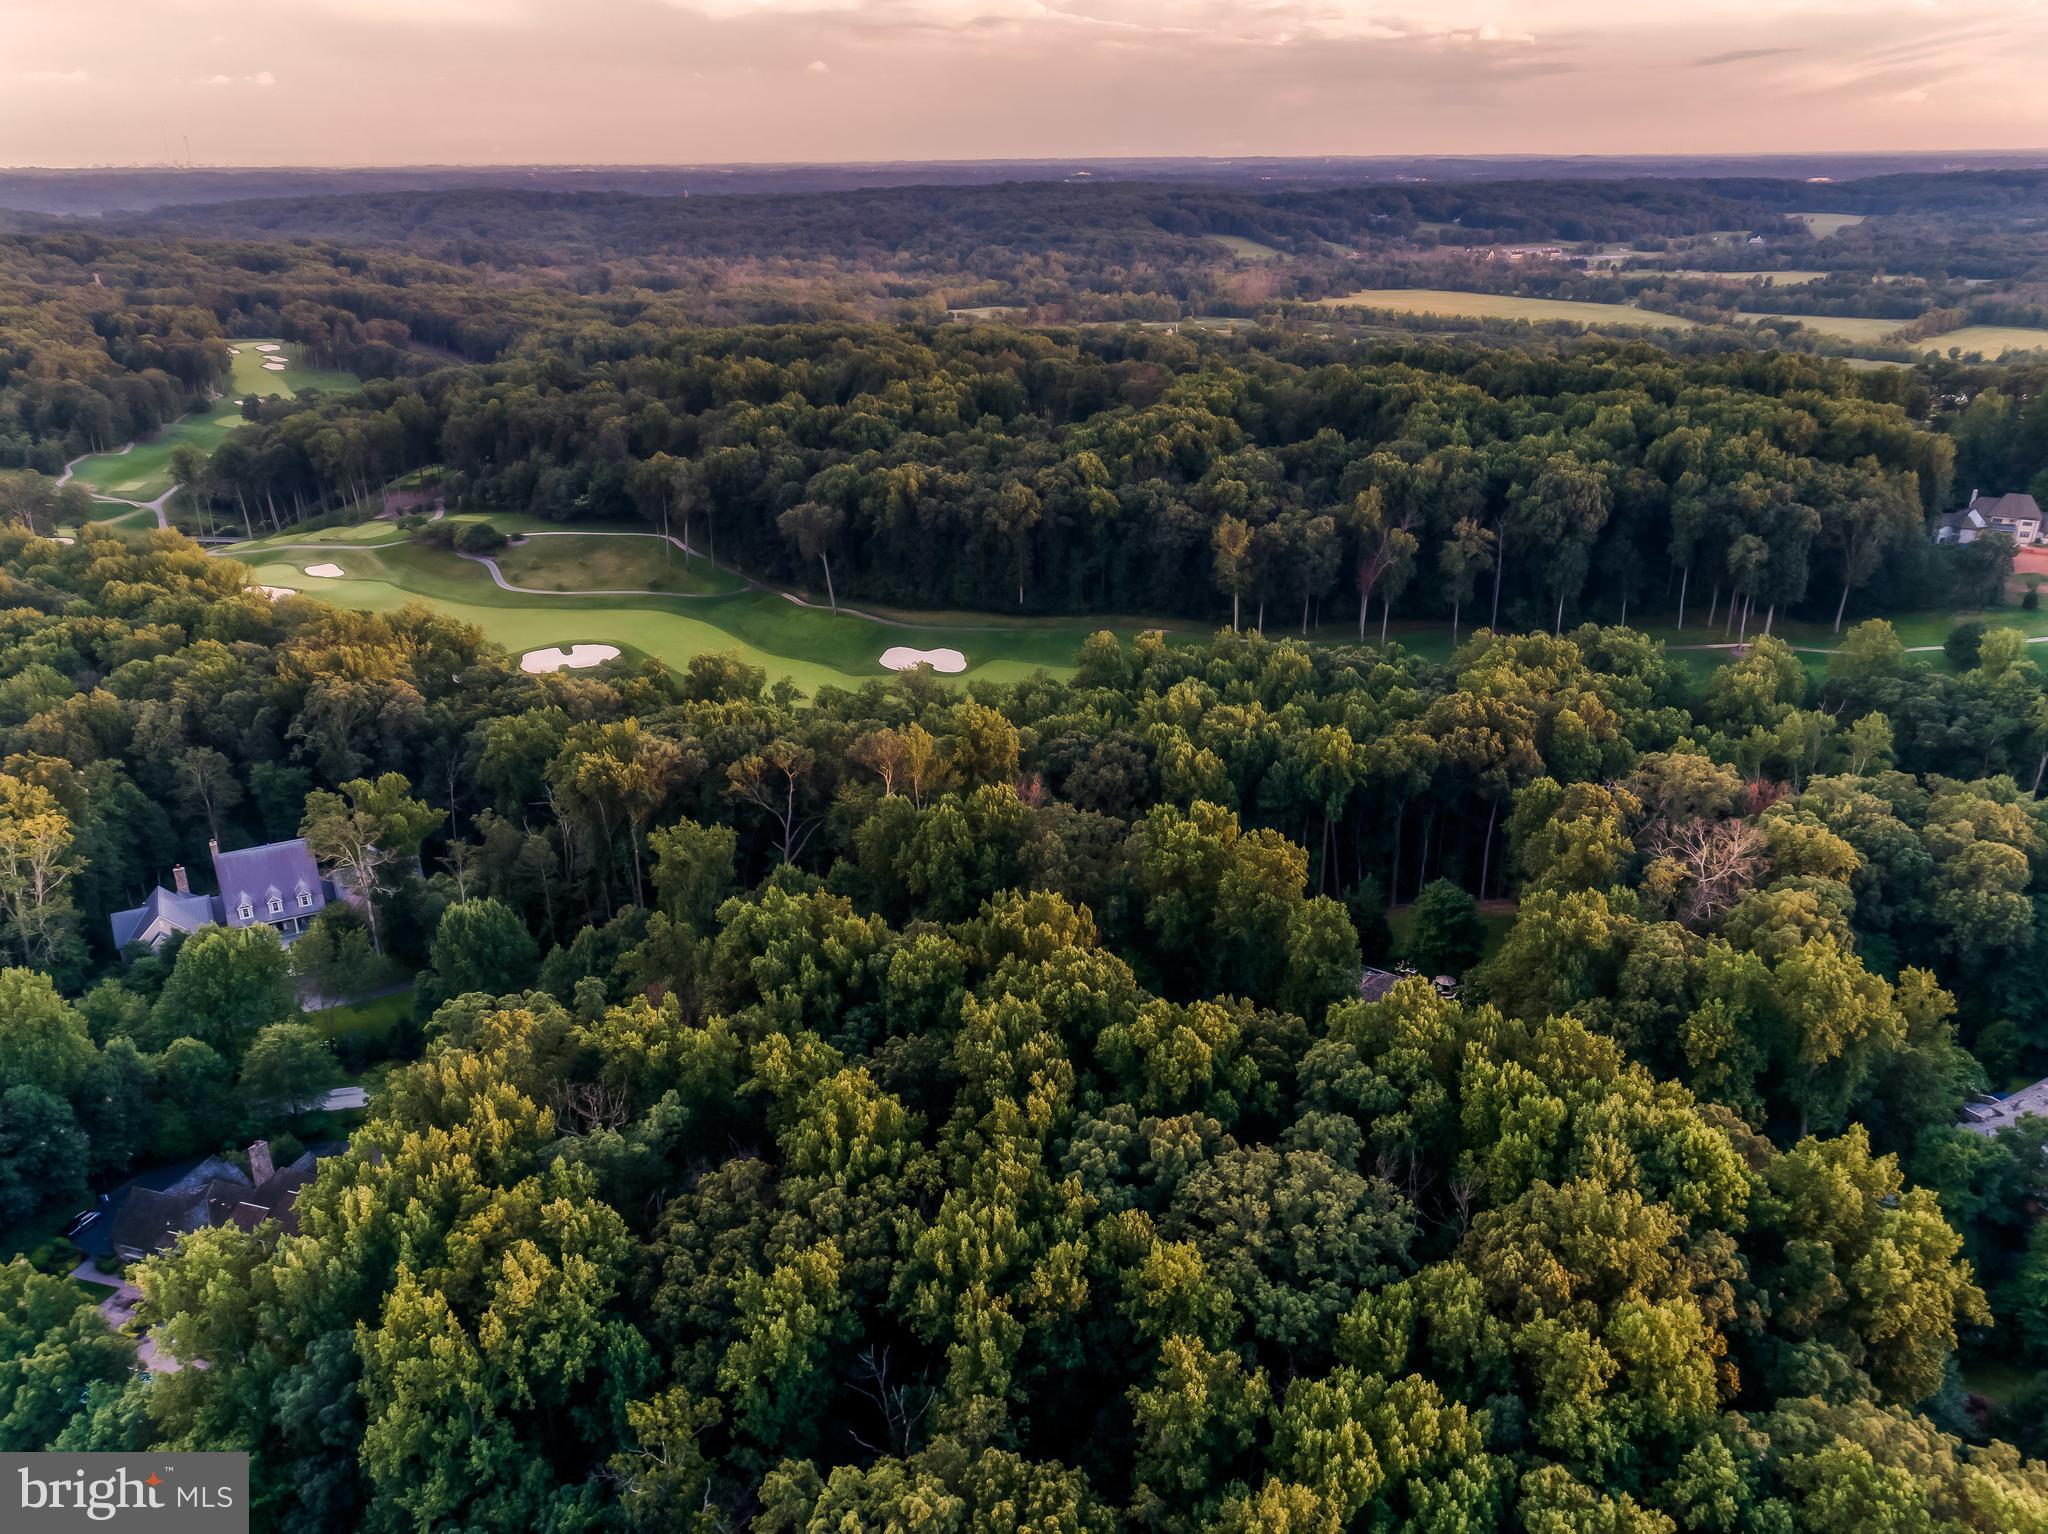
Live authentically. Embrace the Caves Valley Golf Course lifestyle. Offering the ultimate in privacy, security, and luxury. Sculpt your vision on 2.57+/- acres of pristine land. A rare find. No builder tie in. Bring your architect and your design aesthetic. Ponder the benefits of building exactly what you want. Let your ideas flourish. Experience the satisfaction of the ultimate gathering and cooking spaces punctuated with your style. An inspiring floorplan can change your life. Envision a first floor owner suite that invites an abundance of natural light and seamless indoor outdoor connections. How could a floorplan streamline your daily routine? How could outdoor spaces elevate your everyday? Could a sumptuous slumbering space and hyper organized dressing room have you feeling more refreshed? How much impact can a deluxe mudroom or pantry have on your life? Can being 7 to 10 minutes from everywhere you want to be give you time to engage in more joyful pursuits? Does your current homes architecture enhance your quality of life? Be creative and cultivate your existence. Ideal for golf enthusiasts. Revel the meandering and peaceful approach past the club house to your own private sanctuary. Prime locale. Opportunities to build in a high quality established community are few and far between. Sublime living. Fire up your golf cart to dine at the club house or go swing a club should you join. Well yield and plat in attached docs. The art of uniting human and home.
#MDBC2120010

OWINGS MILLS

3116 BLENDON ROAD

None Beds

None Baths

2.57 acres

$1,500,000

MLS#: MDBC2120010
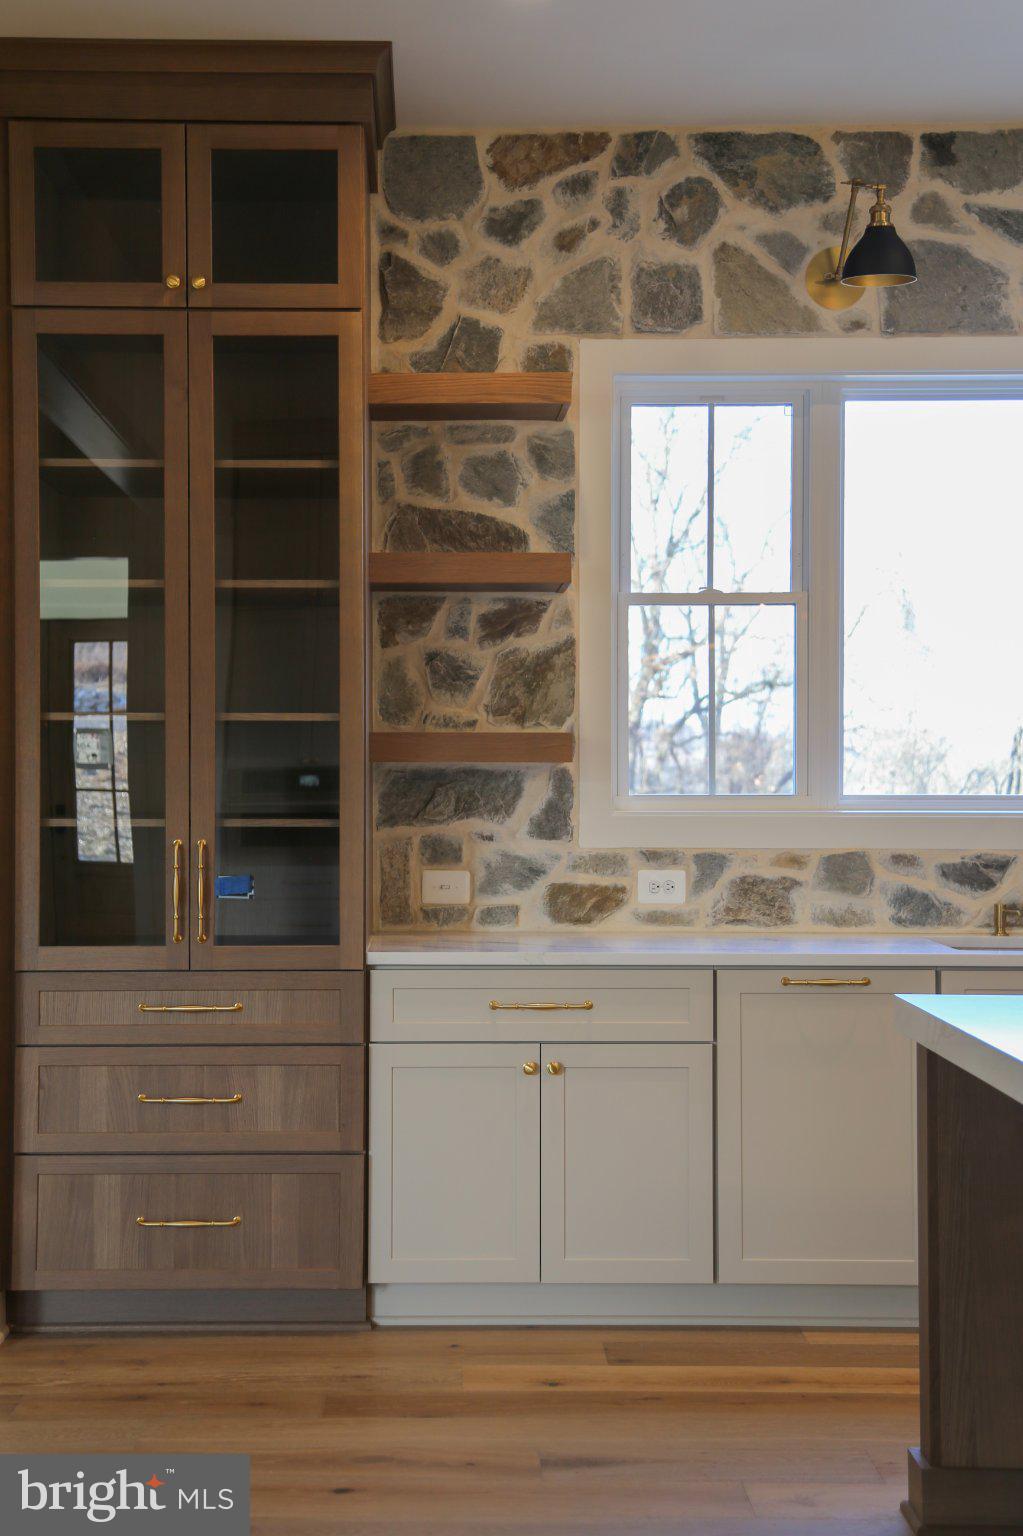
Welcome to Caine Ridge, an exclusive enclave of just 5 custom home sites nestled among scenic countryside views and tranquil woodlands. Offering the perfect balance of privacy and convenience, this exceptional community is located just minutes from the charming downtowns of Fallston and Bel Air.

Each homesite provides a rare opportunity to create a truly custom residence tailored to your vision, lifestyle, and needs. Guided by the expertise of trusted custom builder Ten Oaks Homes, you'll have the freedom to design a home that is uniquely yours.

At Caine Ridge, thoughtfully planned surroundings complement individually crafted architecture, ensuring no two homes are alike. The result is a distinctive collection of homes where personalized design and timeless craftsmanship come together to create a sense of community unlike any other.

Now offering individual homesites for sale. Listing price reflects land only. Secure your preferred lot today and begin building the custom home you've always envisioned.

*Subject to Common Drive Maintenance Agreement
#MDHR2056580

FOREST HILL

1930 PLEASANTVILLE ROAD

4 Beds

4 Baths

4,200 Sq.Ft.

$1,500,000

MLS#: MDHR2056580

Close to DC, close to National Harbor, close to Wilson Bridge, and your are at the hearth of Maryland.
Bring your custom builder to this rare, level-to-gently 3-acre parcel, totaling 130,244 sqf of usable space. 
Subdivide it in 10 lots or less, this property has plenty of room for many Luxury Detached Residences. The land is mostly flat with mature hardwood trees around and a few more to keep. A perfect rectangle shape, neighboring the amazing Henson Creek Park for the North and West sides, the street (entrance) at the East side, and only four neighbors at the South borderline. A quiet and beautiful private paradise to create a dream community. A very profitable investment.

Also ideal for a CHURCH that can take already advantage of the house and the two extra existing buildings, (that are in great condition), while constructing their brand new main future temple in Temple Hills.

Invest in this property and start collecting rent.
#MDPG2222152

TEMPLE HILLS

5611 OLD TEMPLE HILL ROAD

None Beds

None Baths

2.99 acres

$1,500,000

MLS#: MDPG2222152

Don't miss your chance to build your custom dream home in the desirable Wilson Fields Community! With only 3 lots left, now is the perfect time to secure this 1.35-acre lot in scenic Fallston, Maryland. Partner with Battaglia Homes to design a home that fits your unique style—no HOA restrictions, giving you the freedom to create the perfect space. Situated across the Fallston Rec Council, this is a rare opportunity in an exclusive community. The photos feature a potential model home, but the design possibilities are endless! The listing price reflects the land only, and additional lots are available, as shown on the site plan. Call today to schedule an appointment and start planning your future in Wilson Fields!
#MDHR2060872

FALLSTON

2509 PORT LANE

4 Beds

3 Baths

6,253 Sq.Ft.

$1,500,000

MLS#: MDHR2060872

OWNER Financing is being offered on this property, 15yr or 20yr option. This charming 1920 farmhouse-style residence offers a unique investment opportunity with significant potential for returns. Step inside to discover a welcoming dining area and an eat-in kitchen equipped with essential appliances, including a refrigerator, electric oven/range, microwave, and exhaust fan. These features not only enhance the home's functionality. The property sits on an expansive 22.23-acre lot, providing ample outdoor space for potential development or recreational use. The connecting stairway to the basement opens up possibilities for additional living space or storage, further increasing the property's value. With no association fees and a prime location, this home is a blank canvas for investors looking to capitalize on the growing demand for residential properties. The farmhouse's classic charm combined with modern amenities creates an attractive rental option, ensuring a steady stream of income. Parking is hassle-free with a dedicated driveway. This property is not just a home; it's a strategic investment in a thriving market. Don't miss the chance to secure a piece of real estate with endless possibilities!
#MDCA2030972

HUNTINGTOWN

85 COX ROAD

4 Beds

2 Baths

2,040 Sq.Ft.

$1,500,000

MLS#: MDCA2030972

Impressive Masterpiece on Swantown Creek with 2 Boat Lifts!  Exquisitely Crafted, the high quality upgrades have created an oasis for serenity, relaxation and entertaining alike!  Perfectly perched above the creek, this home offers an outdoor wonderland! It showcases a long dock with 2 lifts perfect for boating or kayaking or canoeing, an inground pool, 2 decks and magical water views!  A bird loverś paradise, Swantown Creek and the connecting Sassafras River sit on the upper Chesapeake Bay watershed, making it a thoroughfare for resident species and migratory birds traveling the Atlantic Flyway!  You will see Bald Eagles all year long! Inside this completely renovated Masterpiece, the fine details will fascinate even the most discerning buyers, from the gorgeous hardwood flooring to the gourmet kitchen to the double sided fireplace!  The very spacious open floor plan is ideal for entertaining with multiple living and dining areas that simultaneously offer those lovely views!  The luxurious kitchen has been beautifully appointed with premium countertops, a suite of super high end Forno Stainless Steel appliances including a 48" Dual Fuel Double Oven, 48" wall mounted hood,  60" 2-piece, convertible, built-in fridge, super quiet dishwasher and 24" microwave drawer, stunning cabinetry & hardware, a radiant island and a splendid butler bar!  A split bedroom floor plan allows for some seclusion for the primary suite!  The primary suite is intoxicating!  It has its own deck, an awesome walk through closet with a ready made closet system, a palatial luxurious tiled shower, dazzling double sinks and separate water closet! The other two bedrooms are nicely situated at the other end of the home with a Jack & Jill bath!  There is also a flexible bonus room off the living room perfect for a home office/study.  The laundry area is sweetly tucked away behind the kitchen and flanking the stacked washer/dryer is lovely cabinetry and a useful sink!  No detail has been overlooked namely the interior plantation shutters, ceiling fans, led lighting and fixtures and so much more! The large driveway and cul-de-sac location translates to lots of parking and you will also appreciate the side yard storage shed. Come be awed by this Shorewood Estates Showpiece!
#MDKE2007050

GALENA

13876 SWANTOWN CREEK ROAD

3 Beds

2 Baths

2,845 Sq.Ft.

$1,500,000

MLS#: MDKE2007050

New on site 1 day ago
Coming soon
Welcome to 3409 Widows Care, offering an entirely different way of living. Set on 18+ secluded acres in Fallston, this approximately 7,000 total square-foot retreat brings together distinctive architecture, exceptional entertaining spaces and remarkable grounds designed to be enjoyed in every season. Professional pictures and additional remarks Coming Soon!
#MDHR2061058

FALLSTON

3409 WIDOWS CARE ROAD

5 Beds

5 Baths

6,928 Sq.Ft.

$1,500,000

MLS#: MDHR2061058

Welcome to 378 Magothy Road, a stately 4-bedroom, 2-bath waterfront home offering unobstructed, panoramic views of the Magothy River. First time offered for sale in 30 years, this distinctive property features classic architectural character, light-filled waterside living spaces, an upper-level terrace, extensive hardscaping, a private pier, and a detached two-car garage and generator. A beautifully maintained lawn and paver walkway leads directly to the water, where a stone riprap shoreline helps reduce erosion while complementing the natural waterfront setting. Enjoy an exceptional backdrop for boating, entertaining, and relaxing along the river. Bring your vision and reimagine this special property as the waterfront retreat you’ve always dreamed of.
#MDAA2155278

SEVERNA PARK

378 MAGOTHY ROAD

4 Beds

2 Baths

1,973 Sq.Ft.

$1,500,000

MLS#: MDAA2155278
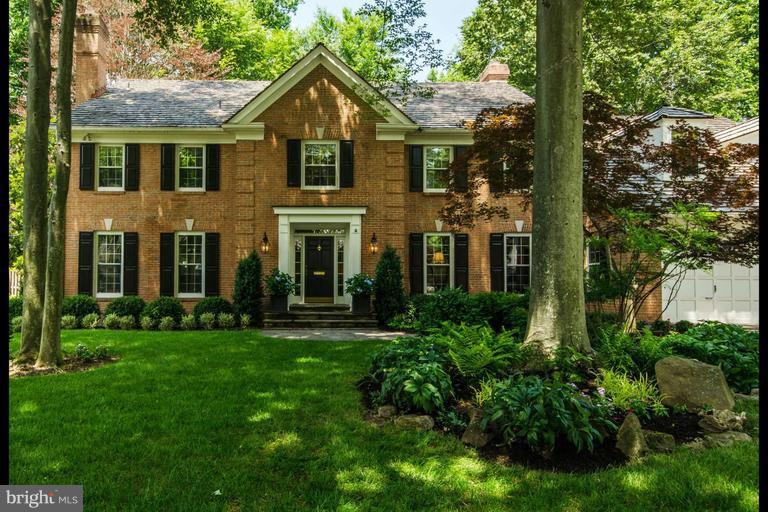
One-of-a-kind River Falls home featuring fabulous floor plan w/ 6 BRs & 6.5 BAs. Eat-in kitchen, large family room, main level office, oversized sunroom, 2 car-garage & mudroom. Elevator to all levels & wheelchair friendly. Master suite w/ two bathrooms & walk-in closet. Fully finished basement w/ gym, sauna & storage. Gorgeous backyard w/pool, patio & stone bar w/ built-in grill. Whitman schools.
#1002353875

POTOMAC

8020 RIVER FALLS DRIVE

6 Beds

6 Baths

N/A

$1,499,999

MLS#: 1002353875
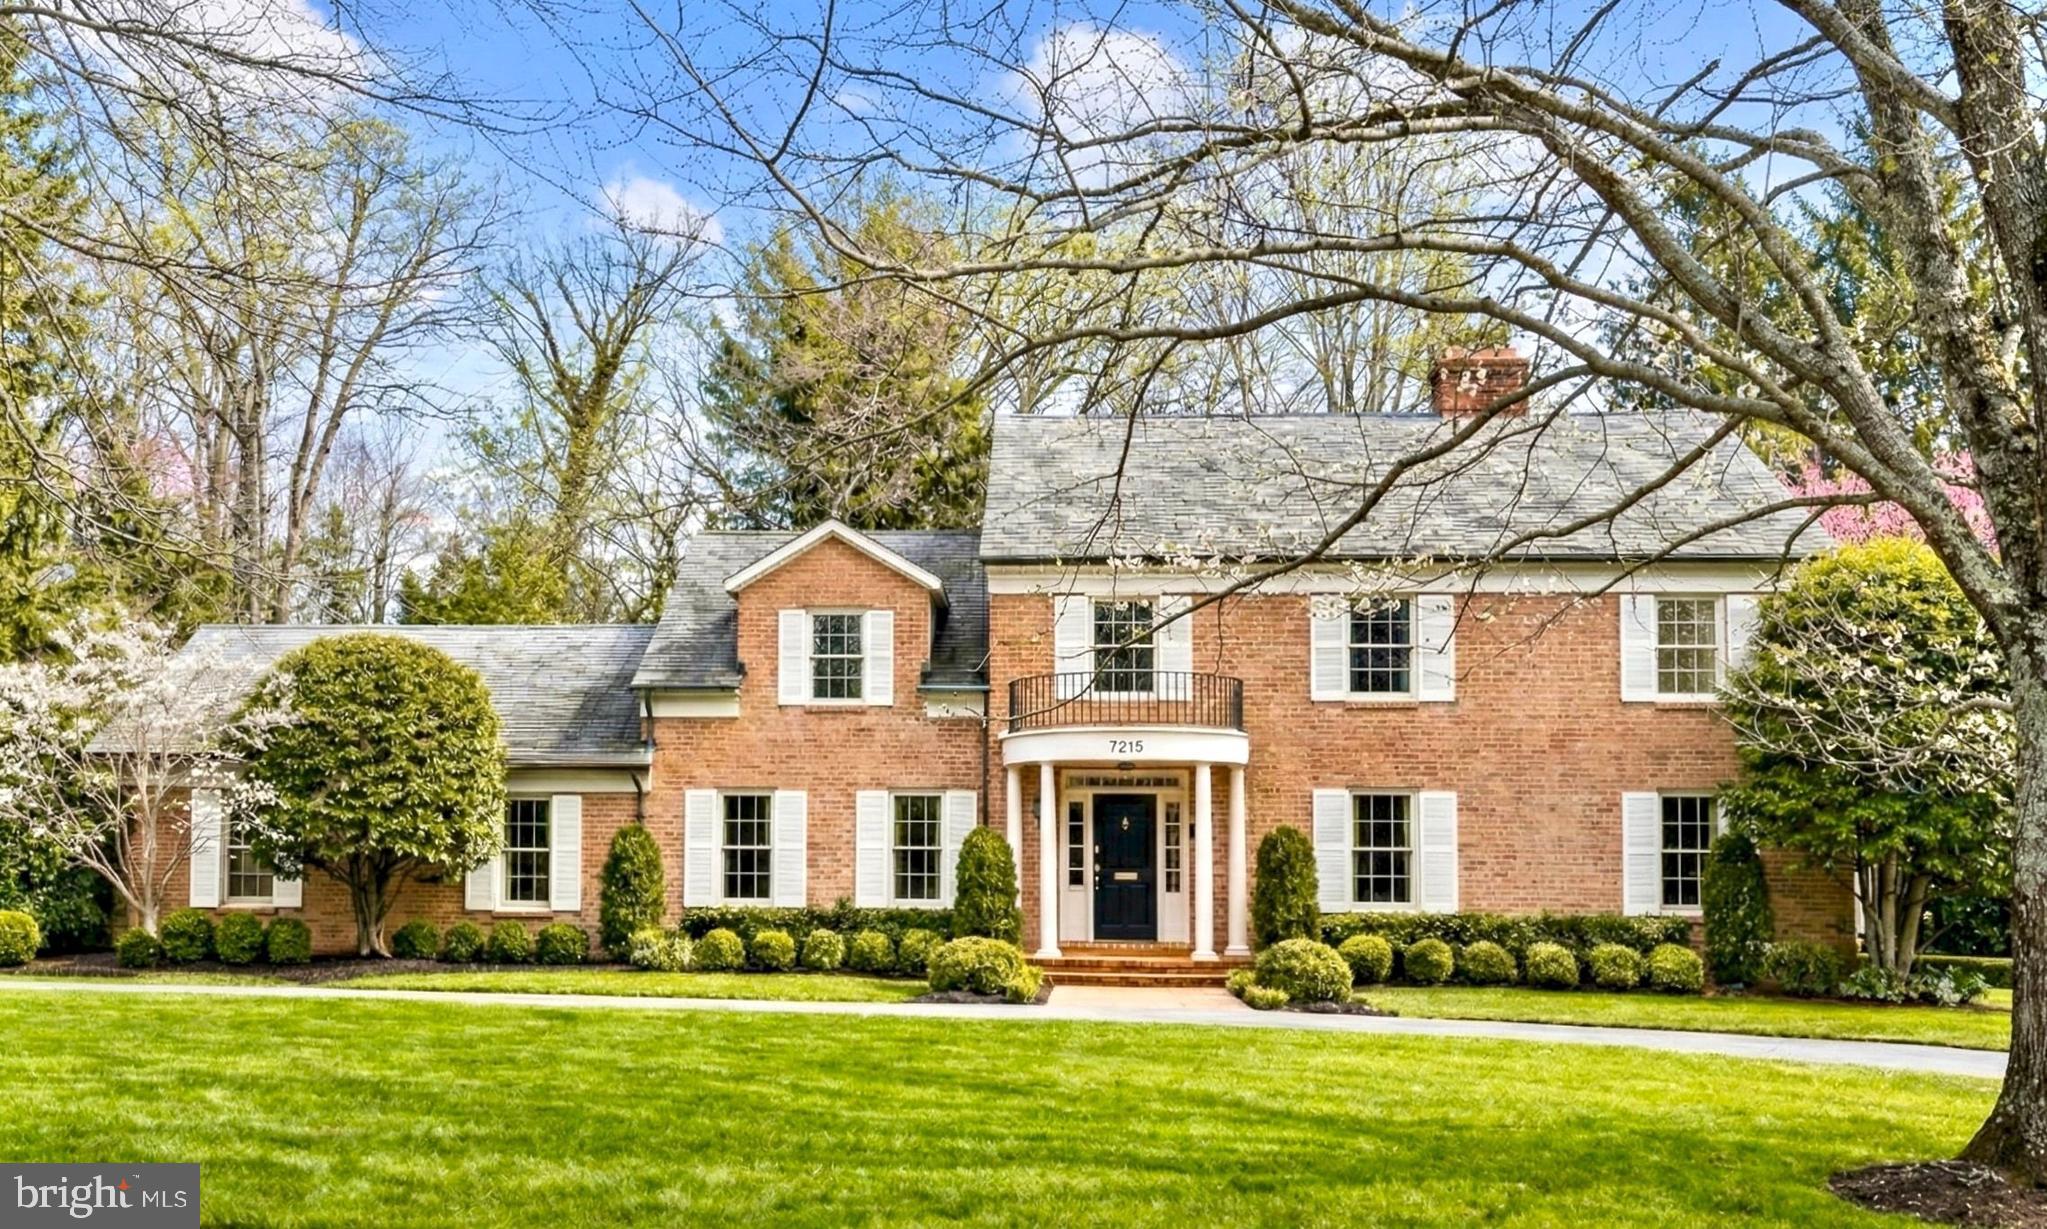
7215 Helmsdale Road presents a rare opportunity to steward a home lovingly cared for by its original owner since it was built in 1965. This timeless center-hall Georgian Colonial has quietly anchored its prominent corner setting along Helmsdale Road for nearly six decades, a property defined as much by its exceptional lot and location as by the home itself.

Set on over half an acre, this corner parcel offers a winning combination: space, privacy, and presence. The property unfolds with a sense of openness that immediately distinguishes it, offering endless possibilities for gardens, outdoor entertaining, and future expansion whether thoughtfully within the existing envelope or beyond - all while maintaining the gracious arrival that begins at the welcoming front portico.

Inside the front door, the impressive center entry hall sets the tone with memorable scale and natural flow connecting the principal rooms. Classic spaces for both living and entertaining are beautifully proportioned and exceptionally sized, creating a home that lives as comfortably day-to-day as it does when hosting.

The kitchen, preserved in near-original condition, carries a story all its own. Long the heart of the home, it has been the setting for decades of cooking, gathering, and creativity - shaped by a celebrated longtime New York Times food columnist and cookbook author. It’s the kind of kitchen that feels steeped in tradition: a place where recipes were tested, notes were made, and meals were shared, with memories as wonderful as the dishes created here. Just off the kitchen, an oversized attached two-car garage offers practical ease, excellent storage, and everyday convenience.

Upstairs, the private quarters are thoughtfully arranged. The sprawling primary suite is set apart with windows on three sides, dual walk-in closets, and a windowed en-suite bath. Three additional well-proportioned bedrooms are served by a hall bath featuring a double vanity and separate water closet. In total, the home offers four bedrooms and two and a half bathrooms - anchored by one of the most enduringly desirable layouts in residential architecture: the classic center-hall plan.

For those seeking immediate enjoyment, the home remains comfortable and livable as it stands. For others, it presents an exceptional canvas ready to be thoughtfully reimagined, now or over time with ample room to grow should a future expansion be desired.

What makes 7215 Helmsdale particularly compelling is how effortlessly it blends space and convenience. Bannockburn has long been sought after for offering a true “town and country” lifestyle, - leafy streets, generous homesites, and a sense of retreat - all while remaining remarkably connected. Downtown Bethesda and Potomac can be easily accessed and the ever scenic Clara Barton Parkway offers direct access to Washington - seamless connectivity while preserving the tranquility of the neighborhood.

Within this established and enduring community, properties with this combination of provenance, setting, and potential are increasingly rare. 7215 Helmsdale stands ready for its next chapter whether preserved, enhanced, or reimagined - continuing the legacy of a home that has been cherished since the day it was built.

**Certain interior and exterior photos have been virtually staged for illustrative purposes only. Items shown are not included in the sale of the property.**
#MDMC2219864

BETHESDA

7215 HELMSDALE ROAD

4 Beds

2 Baths

3,516 Sq.Ft.

$1,499,999

MLS#: MDMC2219864
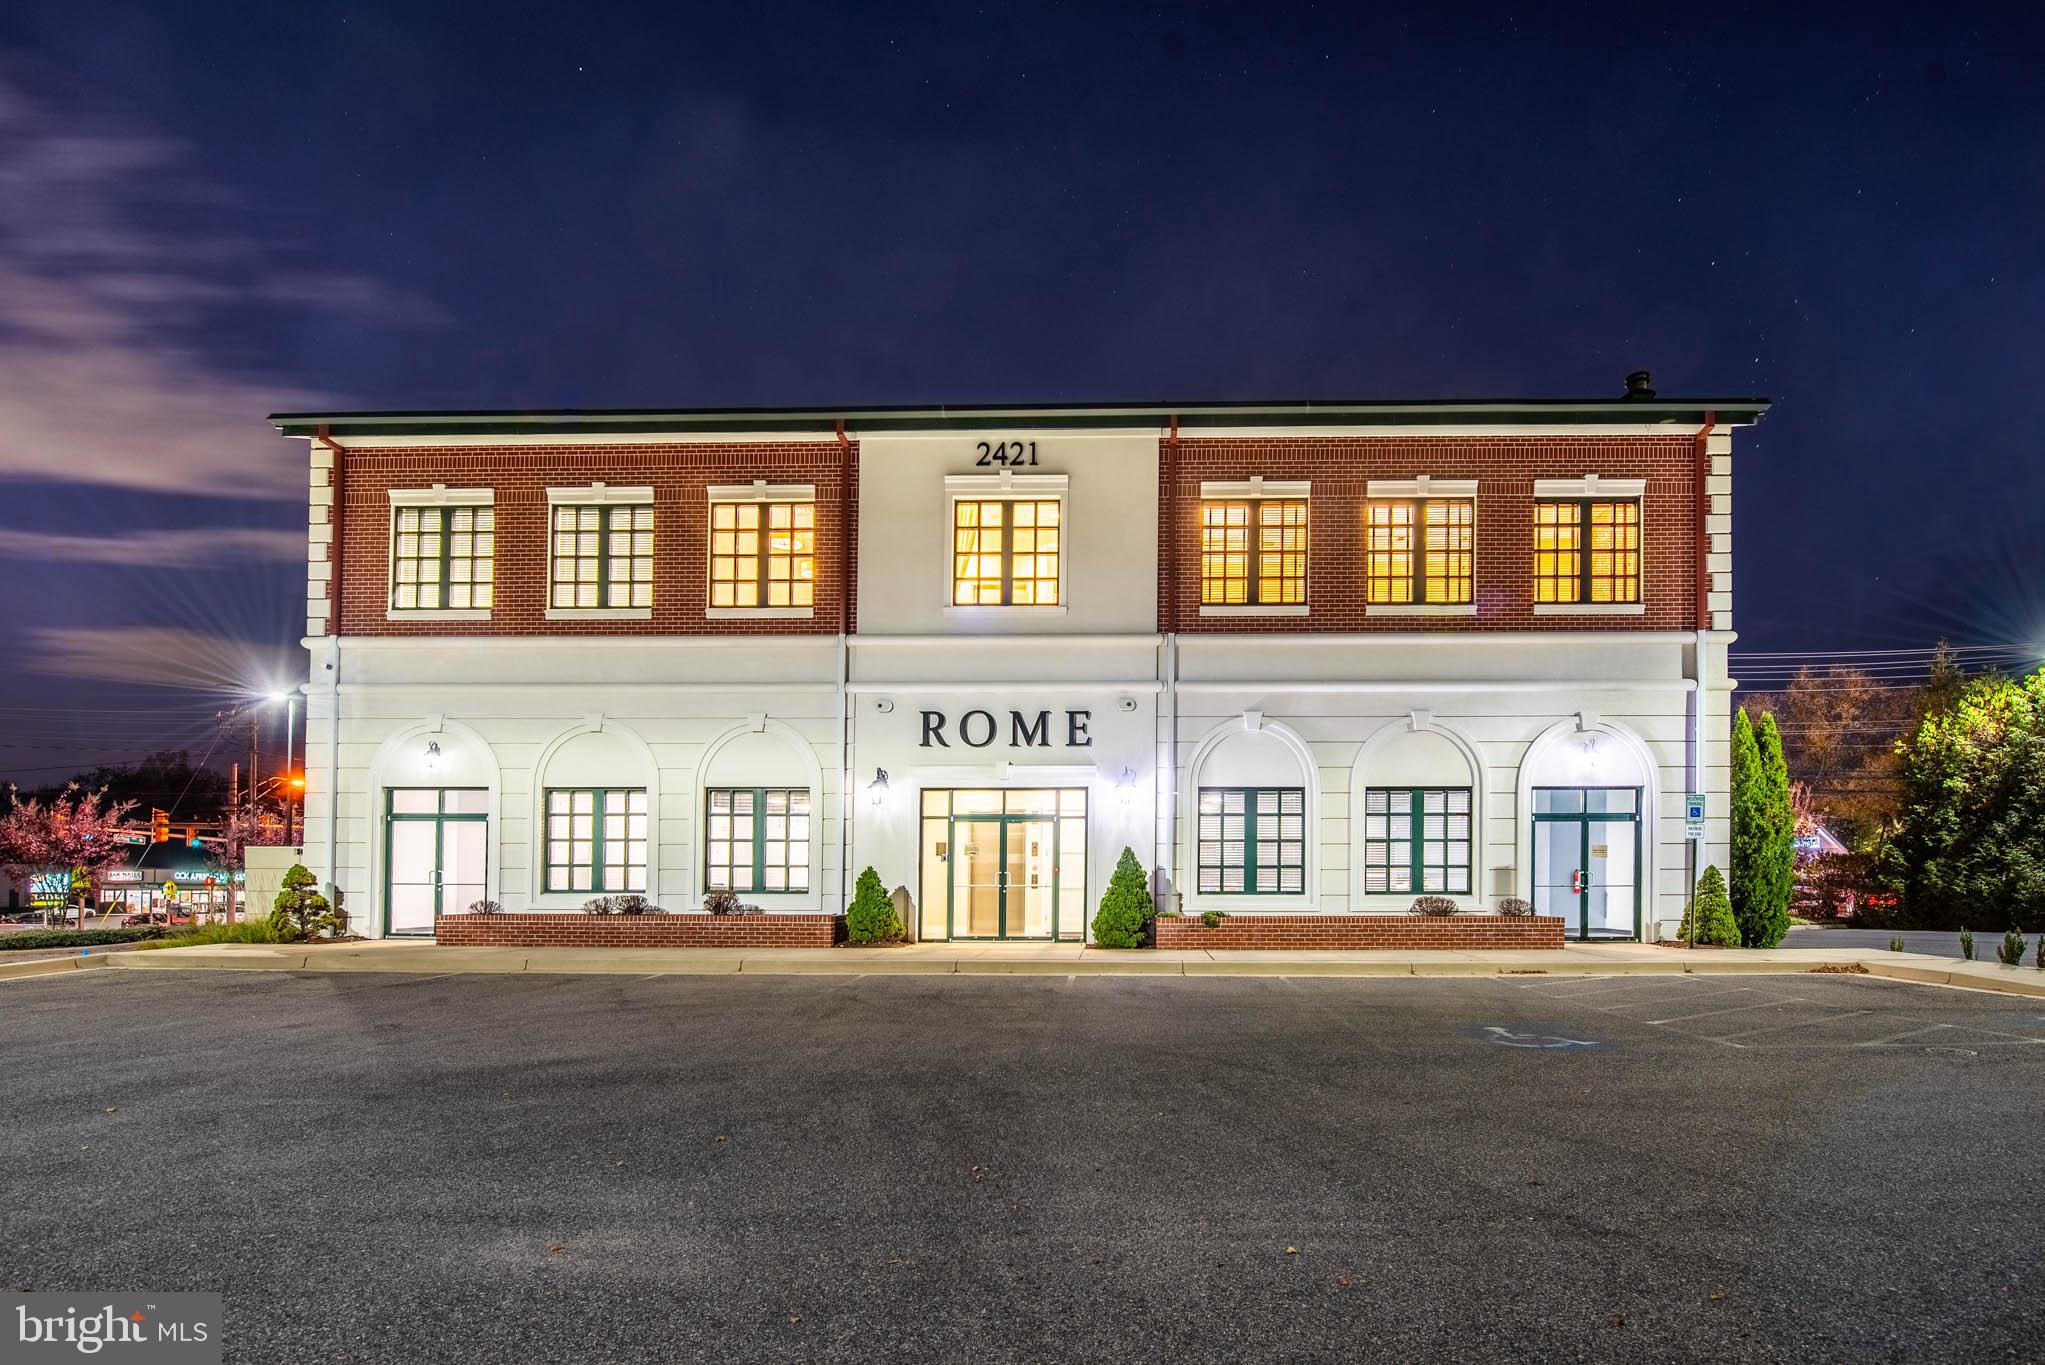
Discover this impressive 8,000 square foot commercial building set on a sprawling 1.03-acre lot, boasting professionally designed finishes by Design Concept. Featuring soaring 15-foot ceilings and an executive suite complete with an electric fireplace, this space exudes sophistication and functionality.  Designed with versatility in mind, the layout allows for use as four separate units or as a single tenant space, making it ideal for a range of businesses.  Enjoy the benefits of acoustical panels for optimal sound control, ensuring a productive environment.  Security and comfort are paramount with a state-of-the-art video surveillance system, key fob access, and a cutting-edge, energy-efficient HVAC system featuring four zoned heating and air.  The building is Energy Star certified and equipped with a durable 50-year roof.  Accessibility is enhanced with an elevator featuring an 8-foot cab and five ADA-compliant bathrooms. Daylight lighting throughout the building creates a bright and welcoming atmosphere.  With parking for 46 vehicles, this property is ready to accommodate your business needs. Don’t miss this unique opportunity to elevate your enterprise in a premier & convenient location!
#MDAA2096558

PASADENA

2421 MOUNTAIN ROAD

None Beds

None Baths

8,000 Sq.Ft.

$1,499,999

MLS#: MDAA2096558
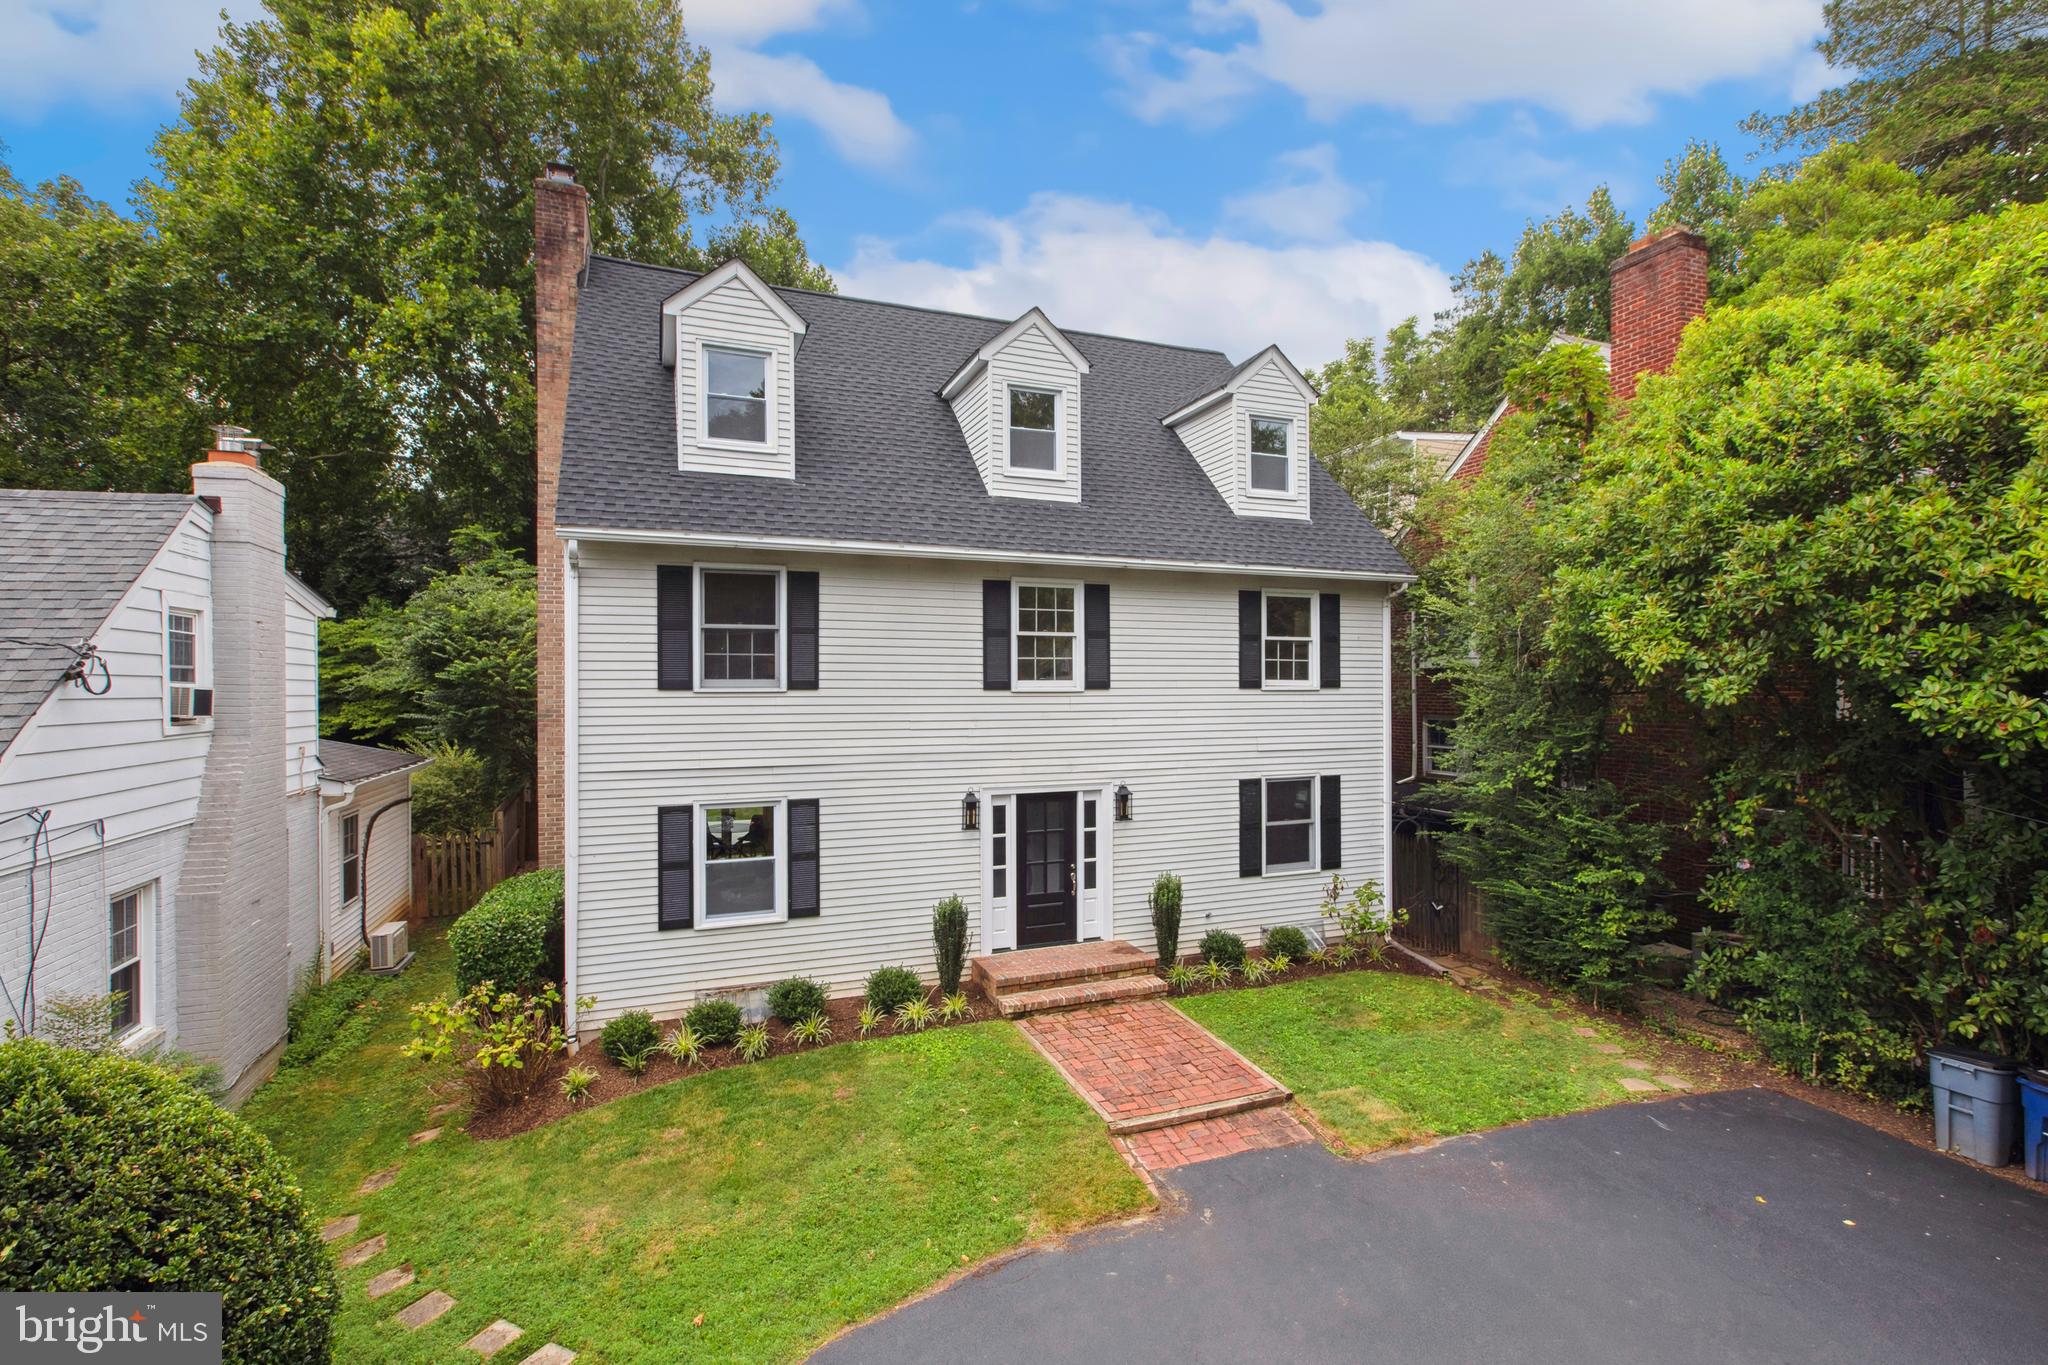
Welcome to 3408 Turner Lane, located in the heart of The Village of Martins Additions. This home boasts an ideal location, situated nearly equidistant between Chevy Chase Park (affectionately known as 'Shepherd' by locals) and The Brookville Road Shopping Center. Since March 2024, substantial improvements have transformed this 5-bedroom, 4.5-bathroom residence. Notable upgrades include a brand-new asphalt shingle roof, ten fresh windows, new front & rear main level doors, new interior and exterior light fixtures, a completely revamped kitchen, and a modern primary bathroom. The interior has been freshly painted on all three above-grade floors, while the main-level hardwood floors have been sanded and stained. The staircase leading to the top floor and basement now features new risers and carpeting. Additionally, the top floor boasts all-new carpeting, adding comfort and warmth to the living spaces. Outside, the landscaping has been revitalized, and the driveway sealed. Explore the neighborhood on foot, with nearby spots like Wilson Boland for home design inspiration, Brookville Market, Olympia Cafe, the Pharmacy, and La Ferme Restaurant. Living here in the VMA means being part of a self-governed municipality, with two Village Managers and five elected residents serving as councilmembers to represent everyone’s interests.

The VMA community, known for its vibrant activity, hosts an array of events every year. These include an epic 4th of July party right here on Turner Lane, complete with several food trucks in the cul-de-sac and adjoining park. Additionally, residents enjoy a leisurely brunch at La Ferme Restaurant, and the Turner Lane Halloween event features food trucks and a lively parade.
#MDMC2141536

CHEVY CHASE

3408 TURNER LANE

5 Beds

4 Baths

3,605 Sq.Ft.

$1,499,999

MLS#: MDMC2141536
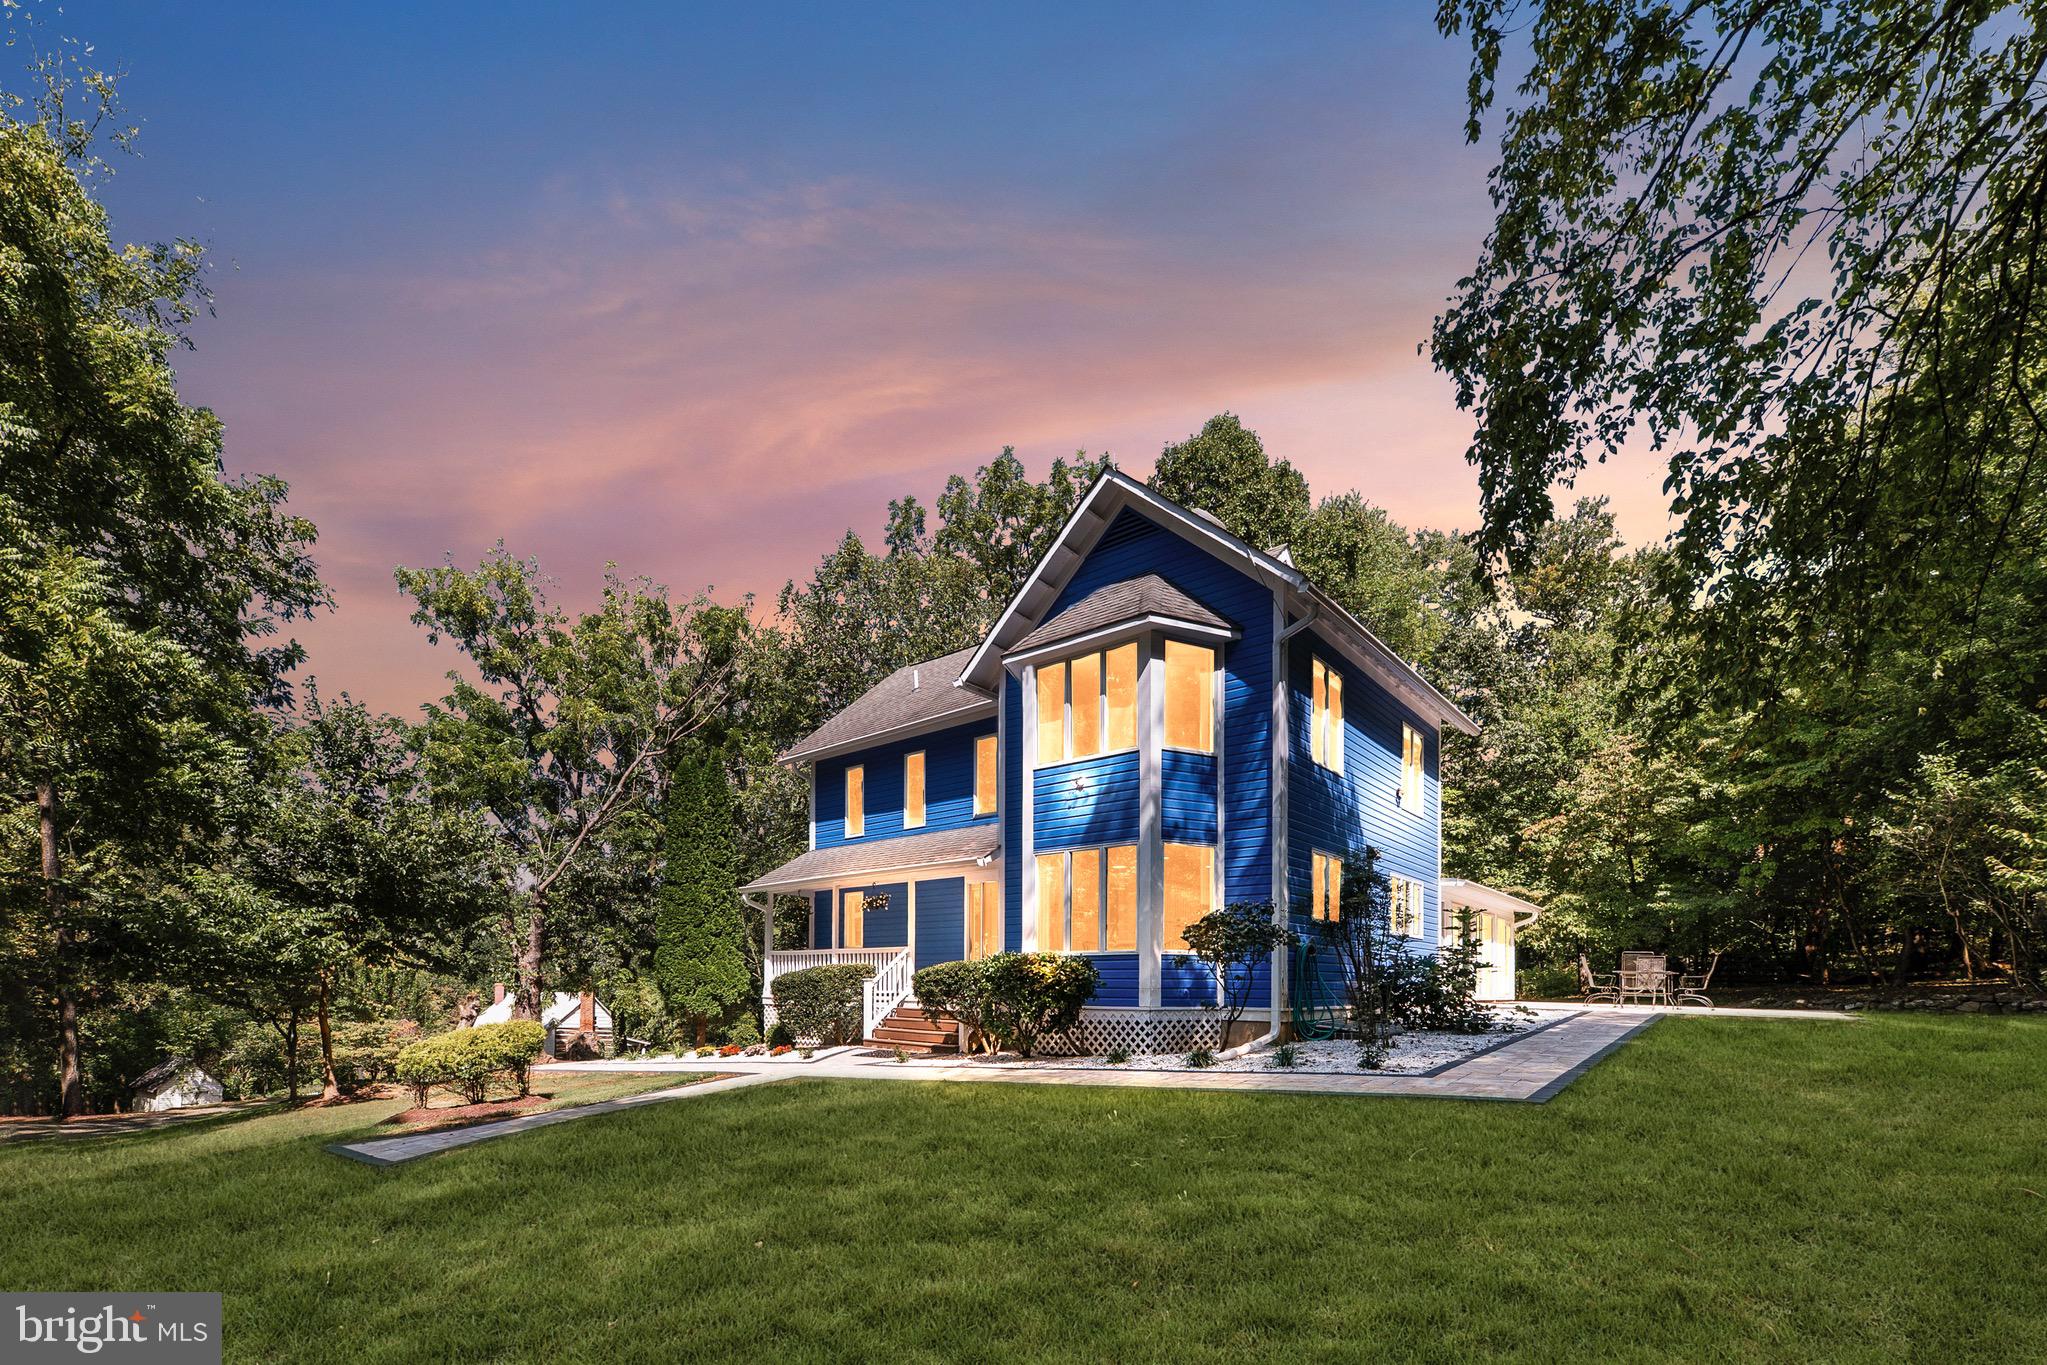
16112 Barnesville Rd, Boyds, MD — Your Private 30-Acre Forest Retreat
Discover unparalleled tranquility and opportunity at this hidden gem tucked away in the woods of Boyds. At the end of a quarter-mile paved driveway lies your own private sanctuary — a beautifully renovated home surrounded by 30 acres of forest and pastureland, with an additional 90 acres of adjoining woods (not included in sale)  offering unmatched privacy less than 36 miles from The White House, 13 miles from Rio Washingtonian center, & less than 5 miles from the nearest grocery store 
This one-of-a-kind property blends modern luxury with historic charm, featuring a fully updated 4-bedroom 4-full bathroom residence and the Drury-Austin Cottage, a restored 18th-century log cabin listed on the Maryland Historical Registry. Once a charming bed-and-breakfast and wedding venue, the cottage and surrounding grounds open the door to exciting business potential — from event rentals, retreats, and farm-to-table experiences to short-term vacation rentals or Airbnb.
Step inside the main home and be captivated by a chef’s kitchen with designer cabinetry, a gourmet range, and an island crafted from a 500-year-old French buffet topped with slate stone. The kitchen flows seamlessly into a vaulted-ceiling great room and a sun-filled Florida room that opens onto a new stone patio — perfect for entertaining or simply enjoying peaceful views of the property’s meadows and mature trees. The fully finished lower level offers a separate entrance, ideal for guests, multigenerational living, or rental flexibility.
The land itself is a nature lover’s paradise — spring-fed pond, two barns, wood shed, chicken coop, and open pastures once home to a thriving sheep farm. Whether you envision hosting elegant outdoor events, creating a countryside Airbnb escape, or simply enjoying total privacy in a rare natural setting, this estate is a canvas for your imagination.
Located minutes from Little Seneca Lake and Black Hills Regional Park, yet within easy reach of I-270, this property offers the best of both worlds — rural seclusion with urban convenience.
#MDMC2237698

BOYDS

16112 BARNESVILLE ROAD

4 Beds

4 Baths

2,116 Sq.Ft.

$1,499,999

MLS#: MDMC2237698

1 ... 597 598 599 600 601 ... 666
* Listings identified with the FMLS IDX logo come from FMLS and are held by brokerage firms other than the owner of this website. The listing brokerage is identified in any listing details. Information is deemed reliable but is not guaranteed. If you believe any FMLS listing contains material that infringes your copyrighted work please review our DMCA policy and learn how to submit a takedown request. © 2024. First Multiple Listing Service, Inc.

Send a message

Message successfully sent.

Your message

What is 3 + 4 ?

Reason for contacting?

I agree to receive email communication and understand I can unsubscribe at any time.

I agree to be contacted by Charis Realty Group - Christine Issler, Broker via call, email, and text for real estate services. To opt out, you can reply 'stop' at any time or reply 'help' for assistance. You can also click the unsubscribe link in the emails. Message and data rates may apply. Message frequency may vary. Privacy Policy

Sign Out

Virtual Assistant

Would you like to take the next step with this property? We can help you schedule a showing or virtual tour, or send you more details.

Yes, I would like more information.

Thank You for Your Reply, One of Our Agents will contact you as soon as possible

No, maybe later.

Thank you, you can always contact me via email, phone number or through the contact form.

Realhub AI

Lucy - Your AI-Powered Realtor

Update Your Temporary Password

Personalize your search

Enter your email and we'll notify you immediately when new listings match what you're looking for.

or enter email address

Already have an account ? Login here

Continue your home search

I agree to receive communications and understand I can unsubscribe at any time.

I agree to be contacted by Charis Realty Group - Christine Issler, Broker via call, email, and text for real estate services. To opt out, you can reply 'stop' at any time or reply 'help' for assistance. You can also click the unsubscribe link in the emails. Message and data rates may apply. Message frequency may vary. Privacy Policy

Already have an account ? Login here

We use cookies

We use cookies primarily for analytics to enhance your experience. By accepting, you agree to our use of these cookies. You can manage your preferences or learn more about our cookies policy.