Properties

Browse or get in touch to schedule a walkthrough.

  • Nearby me
Price range

Popular features

Community features

Association

Property features

Waterfront

View

Exterior Features

Interior Features

Style

10000 properties match your criteria

Updated 1 minute ago

E-Alert name
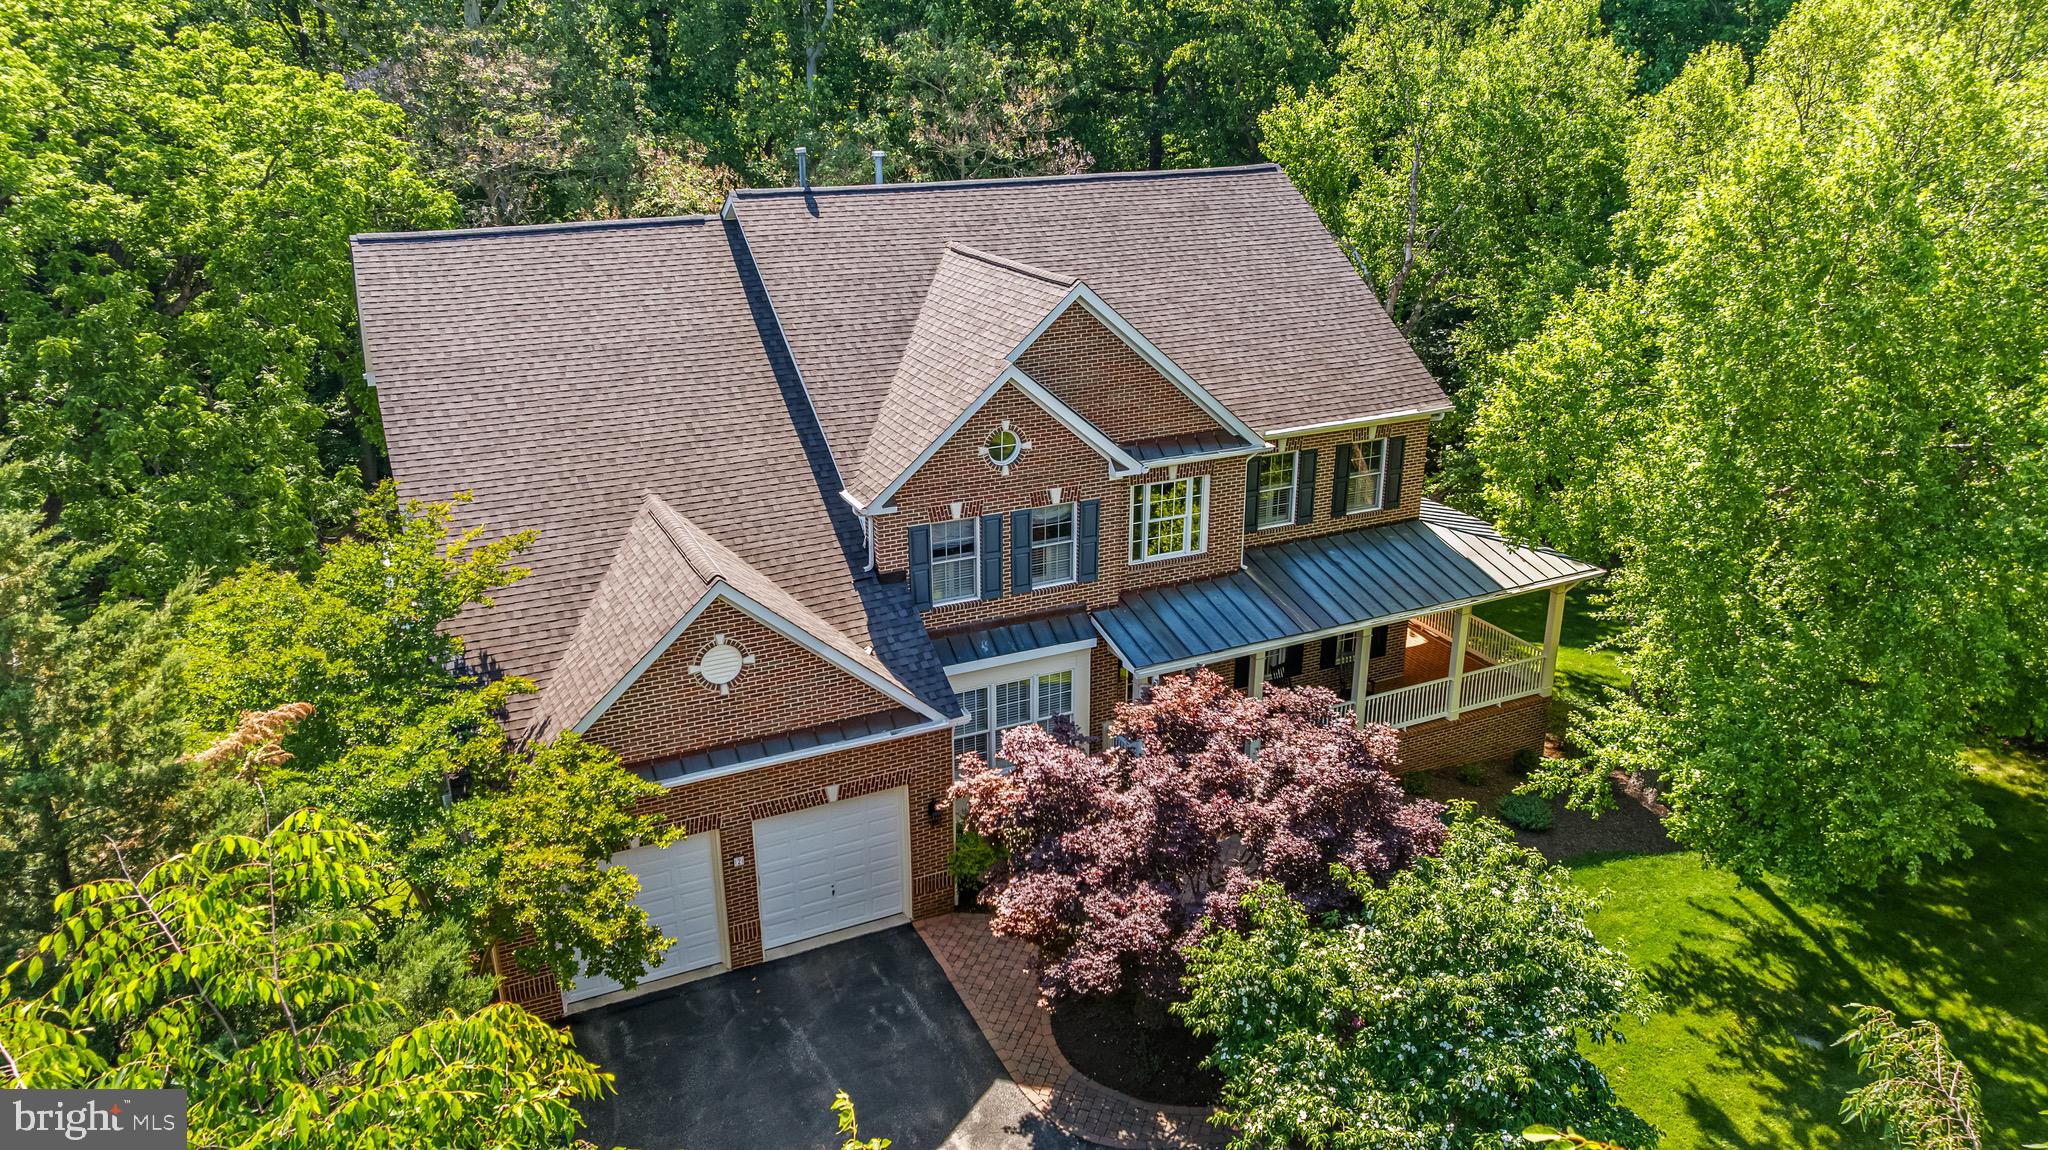
Traditional Colonial with 5 bedrooms, 4.5 baths nestled on a quiet cul-de-sac in sought after "Jenifer Ridge." The main level is thoughtfully designed for both everyday living and entertaining, featuring formal living and dining rooms, an open-concept kitchen with adjoining breakfast nook & sitting area, a sunken family room with fireplace, and a private office just off the dramatic two-story foyer. The upstairs offers four spacious bedrooms and three full baths, including an expansive primary suite with a sitting room, dual walk-in closets and luxury bath.  The finished walkout lower level expands the living space with a large recreation room, kitchenette, bedroom, and full bath — ideal for guests, in-laws, or extended stays. Outdoor living is equally inviting with a deck off the kitchen overlooking the very private backyard and patio below. Additional highlights include a welcoming covered front porch, two-car garage, and beautifully tucked-away setting offering both privacy and neighborhood charm.
#MDBC2163464

LUTHERVILLE TIMONIUM

2 SEDGEHILL COURT

5 Beds

4 Baths

4,614 Sq.Ft.

$1,400,000

MLS#: MDBC2163464
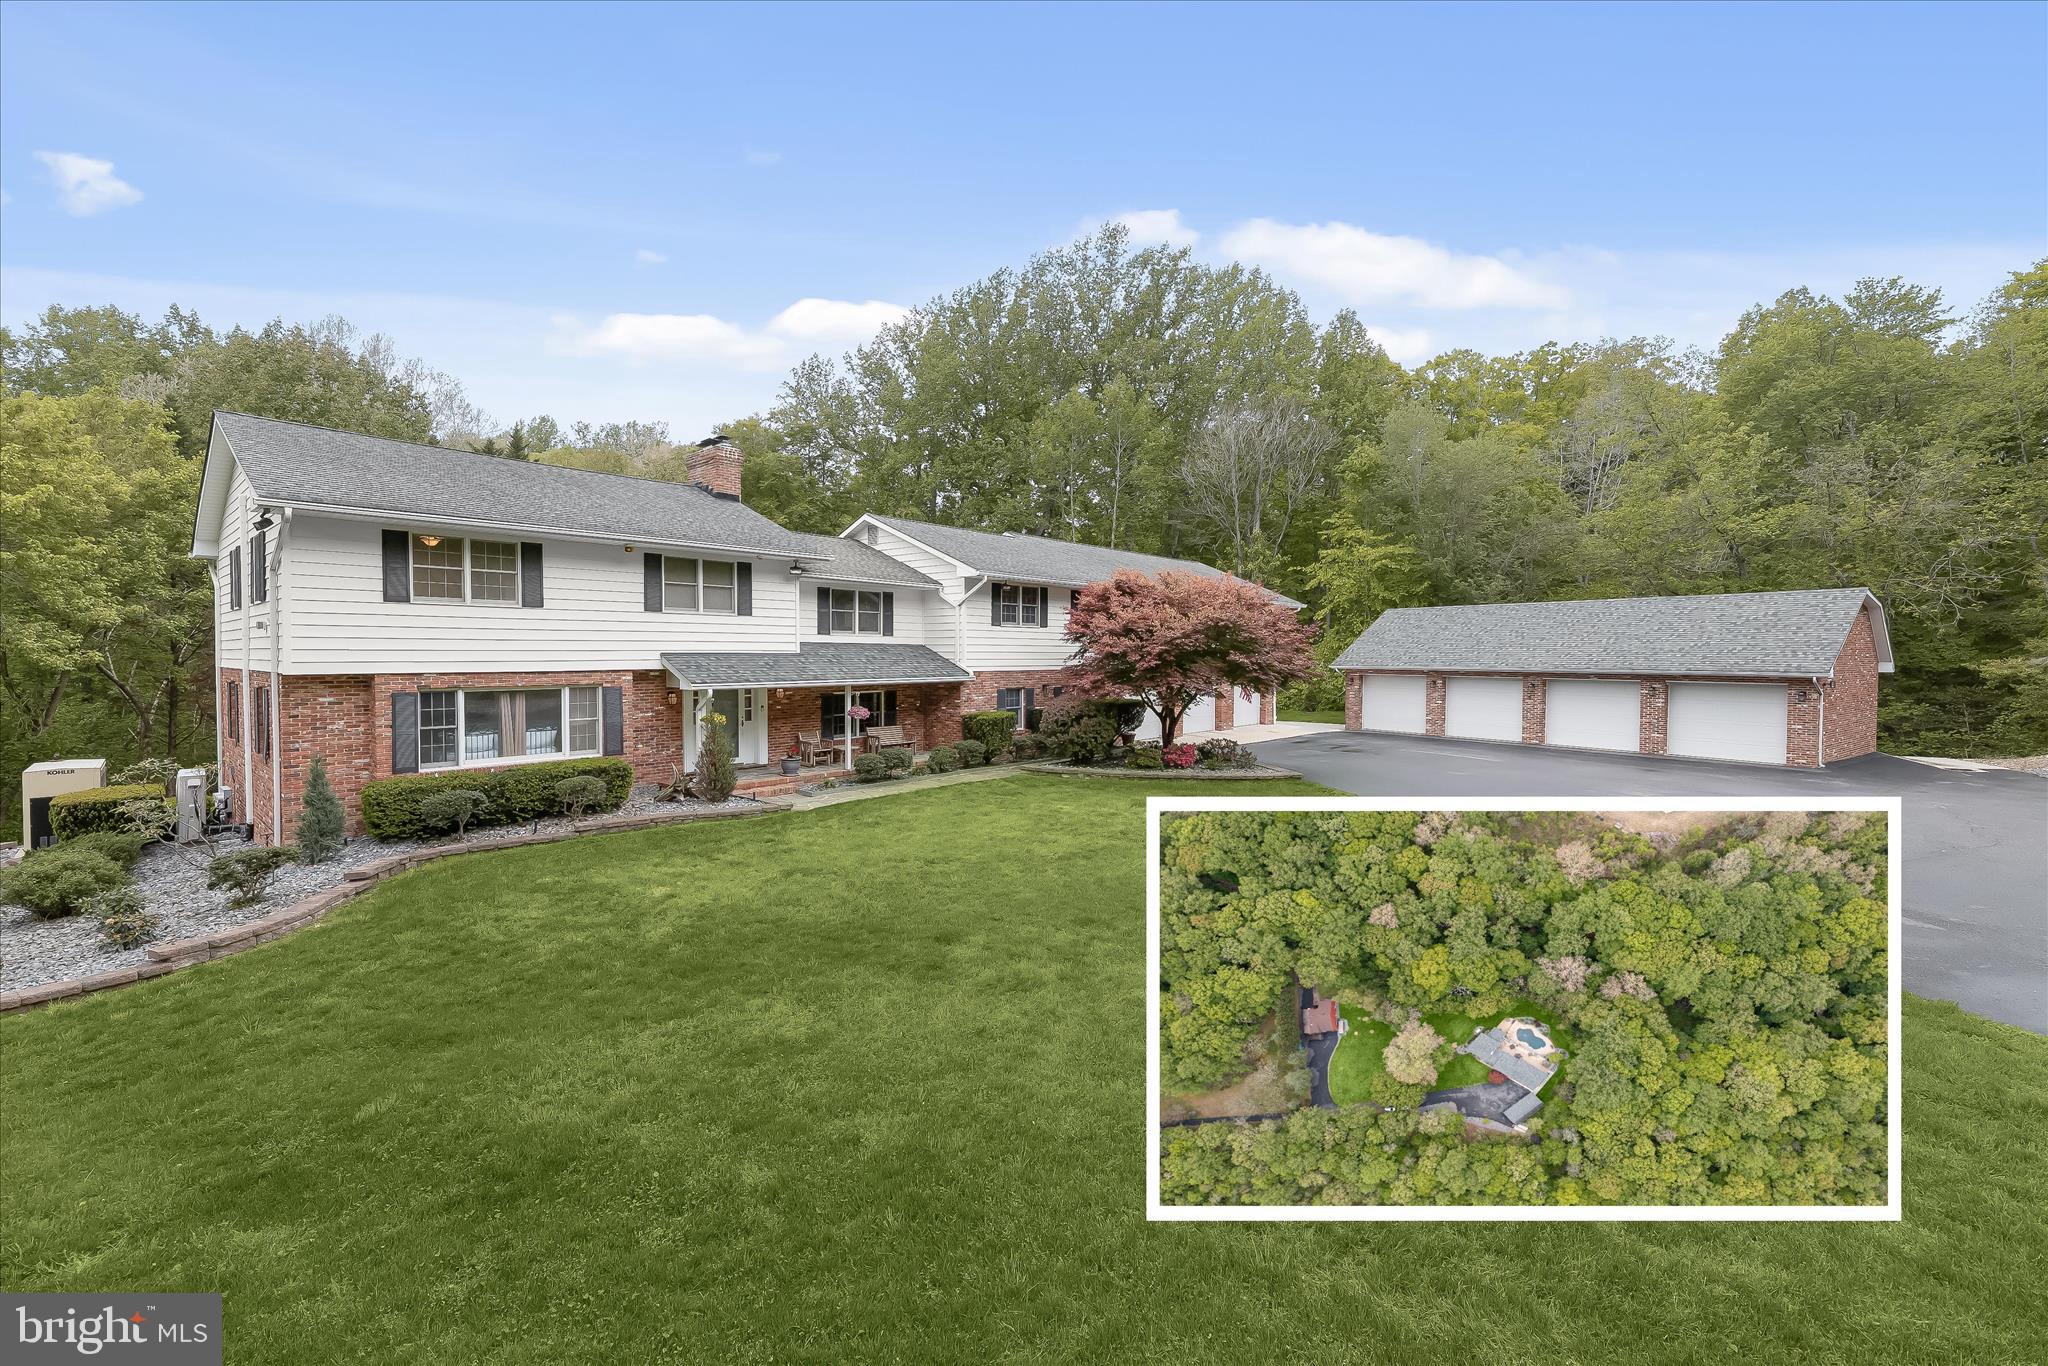
Set on 7.37 private acres and surrounded by mature trees, this expansive estate offers over 4,000 square feet of living space, a resort-style outdoor setting, and a rare combination of residential comfort and versatile outbuildings. Backing to the peaceful edge of the Patuxent River, the property is thoughtfully designed for both everyday living and multi-use flexibility, featuring an inground Gunite pool with hot tub, multiple garage structures, and separate metering that allows for income-producing or independent workspaces.
A gracious entry begins in the foyer, where a sweeping curved staircase and detailed box wainscoting create an elegant first impression. The recently remodeled kitchen serves as the heart of the home, appointed with a propane cooktop and range hood, high-end stainless steel appliances, double oven, apron-front sink, and quartz countertops. A large walk-in pantry with a sliding barn door adds both style and function. Just beyond, the dining room is framed by walls of windows that capture serene tree-lined views, enhanced by beamed ceilings and French door access to the deck for seamless indoor-outdoor flow.
The adjacent living room offers warmth and character with a brick-accented wood stove. A spacious recreation room extends the living space and is ideal for entertaining, complete with a built-in bar. A main-level bedroom provides flexibility for guests or multigenerational living and is paired with a beautifully renovated full bath featuring heated floors completed in 2020. A conveniently located half bath offers direct access to the pool area, making outdoor entertaining effortless.
Upstairs, the primary suite is a private retreat with a generous sitting room and a cozy fireplace set within a refined paneled wood surround. The suite also includes a large closet and a renovated en-suite bath with a double vanity and tiled shower. A unique highlight is the direct access from the primary suite to an expansive bonus area above the garage, currently configured as office space with four separate rooms, a kitchenette, full bath, and private entrance. This space is ideal for a studio or private workspace. Two additional upper-level bedrooms share a full hall bath.
The fully finished lower level adds even more versatility, featuring a kitchenette, full bath, and a flexible layout currently used as an exercise space. With full windows, a walk-out to the pool area, and a separate entrance, this level functions well as a potential apartment or guest suite.
Outside, the property continues to impress with multiple outbuildings, including a deep attached three-car garage, a detached four-car garage, a barn-style garage used for storage, and an additional detached garage with a tall door suited for RV storage, complete with its own HVAC system. A storage shed, irrigation system, whole-house generator, new water treatment system, and an oversized 119-gallon water heater support the home’s infrastructure. With three separate electric meters already in place, the property offers exceptional flexibility for those seeking to offset costs or create distinct living or working environments.
Located along Patuxent River Road in Davidsonville, this setting offers a quiet, rural feel while remaining convenient to everyday amenities. Shopping, dining, and services are easily accessible in nearby Crofton, Edgewater, and Annapolis, while outdoor recreation includes local parks, equestrian trails, and the surrounding Patuxent River and Chesapeake Bay waterways. Major commuter routes including Route 50, Route 301, and I-97 provide straightforward access to Washington, D.C., Baltimore, and Annapolis.
#MDAA2141498

DAVIDSONVILLE

3754 PATUXENT RIVER ROAD

5 Beds

5 Baths

4,662 Sq.Ft.

$1,400,000

MLS#: MDAA2141498
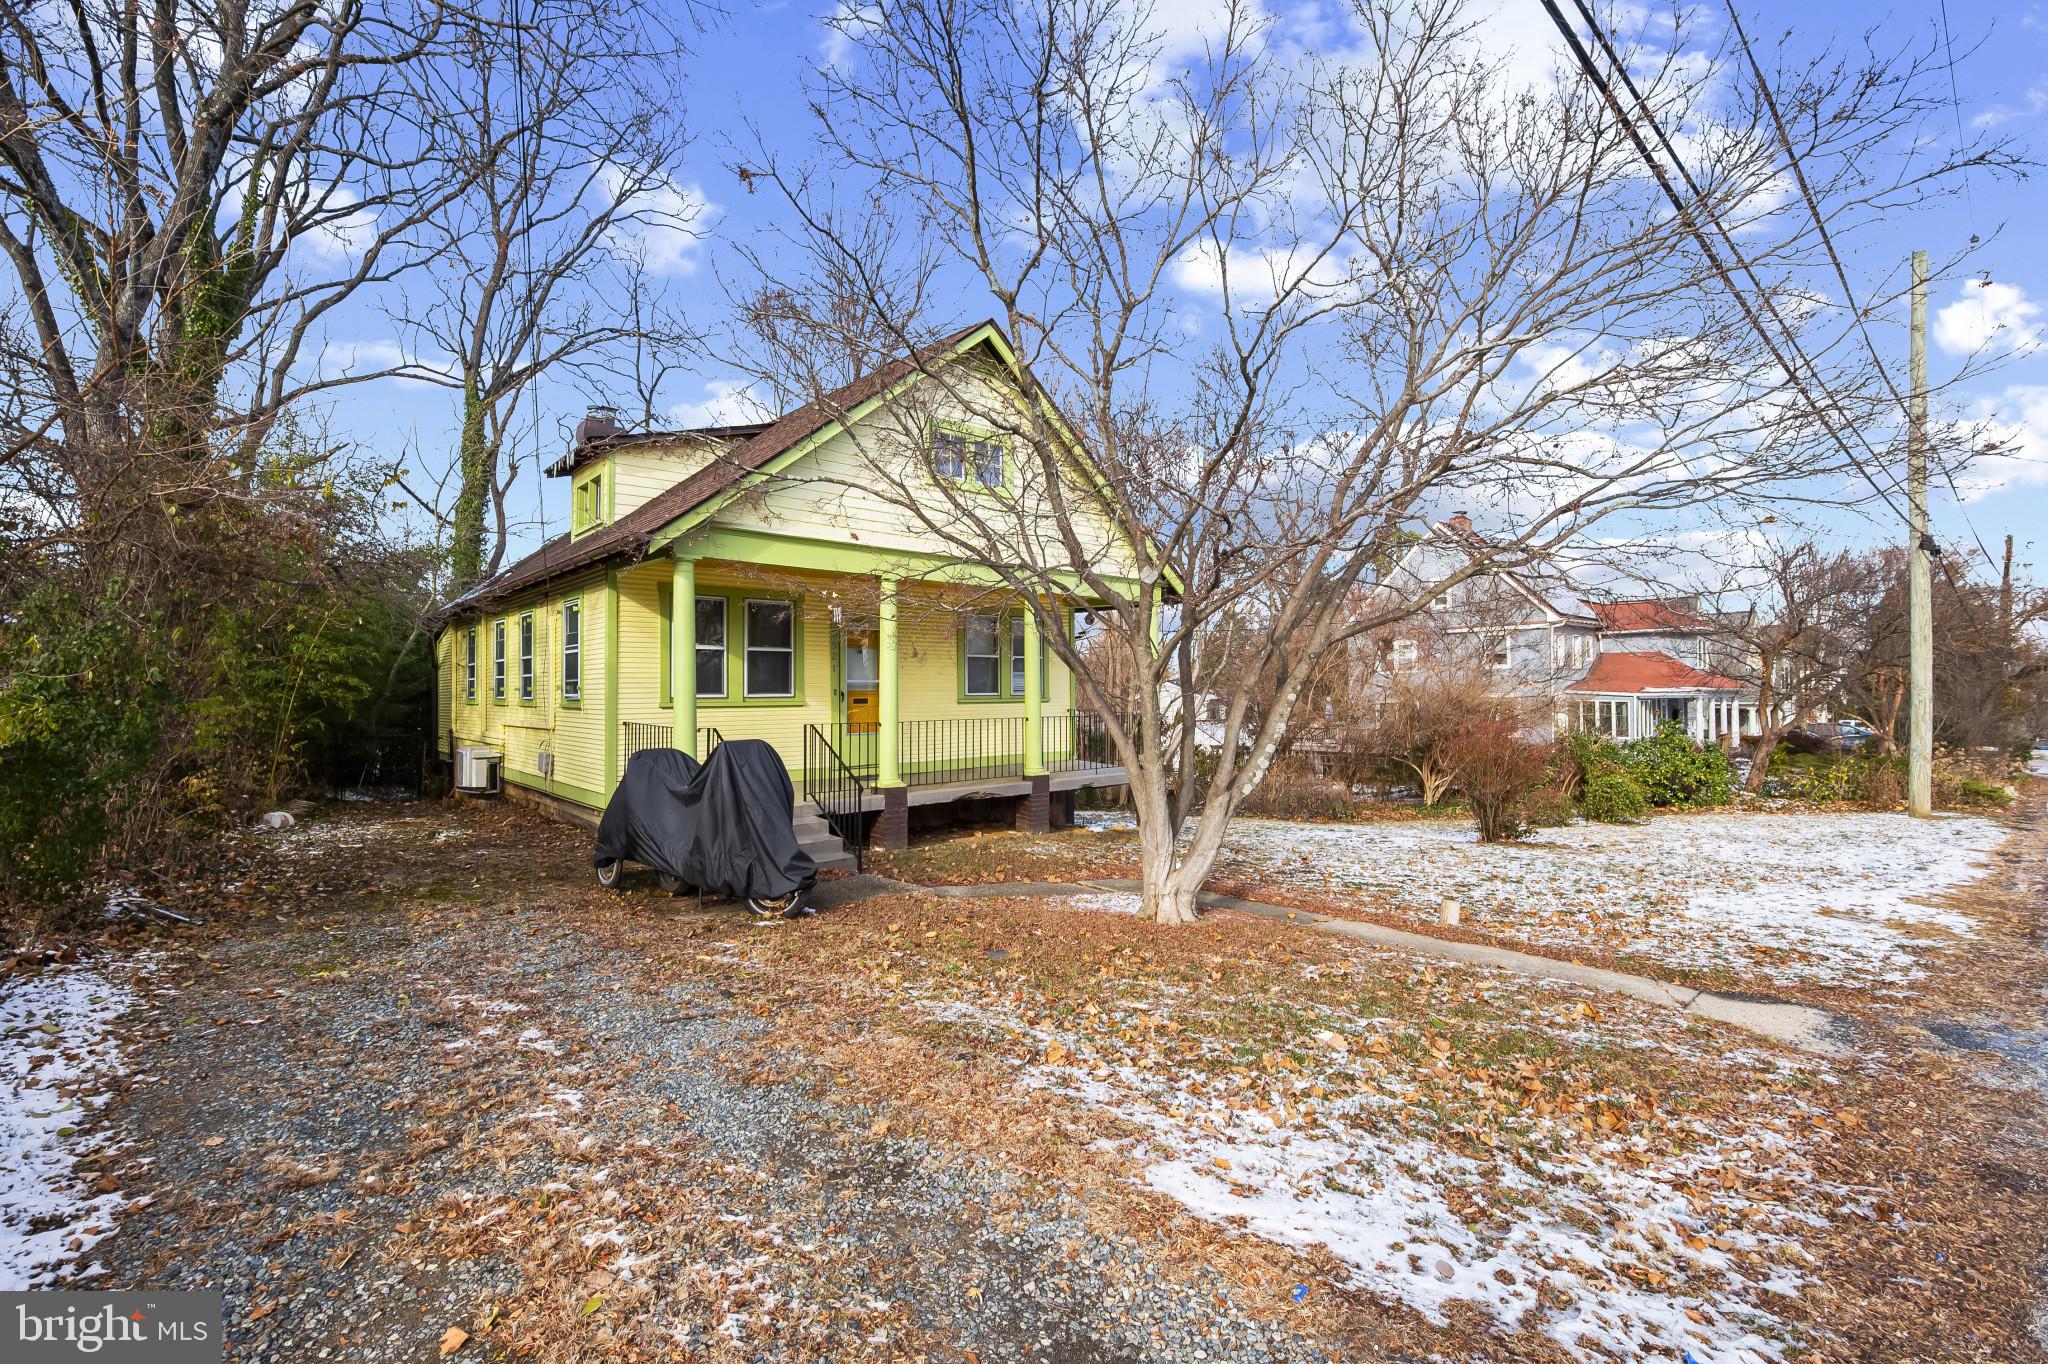
Amazing purchase opportunity. Rarely available 0.32 acre parcel comprising 2.5 lots in a prime Bethesda location. Value is in the land, with potential for 2 new homes, subject to subdivision and county approvals. Conveniently located near the National Institutes of Health, Walter Reed Medical Center, and Downtown Bethesda. Situated on a relatively quiet street with no through traffic and a turnaround loop at the end of the street, while still offering close proximity to Interstate 270 and the Capital Beltway. Just steps from the Bethesda Trolley Walking Trail, and a five minute walk to the YMCA. The property provides convenient access to major commuter routes, Metro, shopping, dining, and parks. A rare opportunity to acquire a sizable land parcel in one of Bethesda’s most desirable locations. Since the home on the property is intended for demolition, there is no property disclosure disclaimer; see Exemption F. Showings and tours inside the home will not be permitted. Access to the home will be available only to a qualified buyer with an acceptable purchase agreement or letter of intent and proof of funds.
#MDMC2211934

BETHESDA

5521 CHARLES STREET

None Beds

None Baths

1,296 Sq.Ft.

$1,400,000

MLS#: MDMC2211934
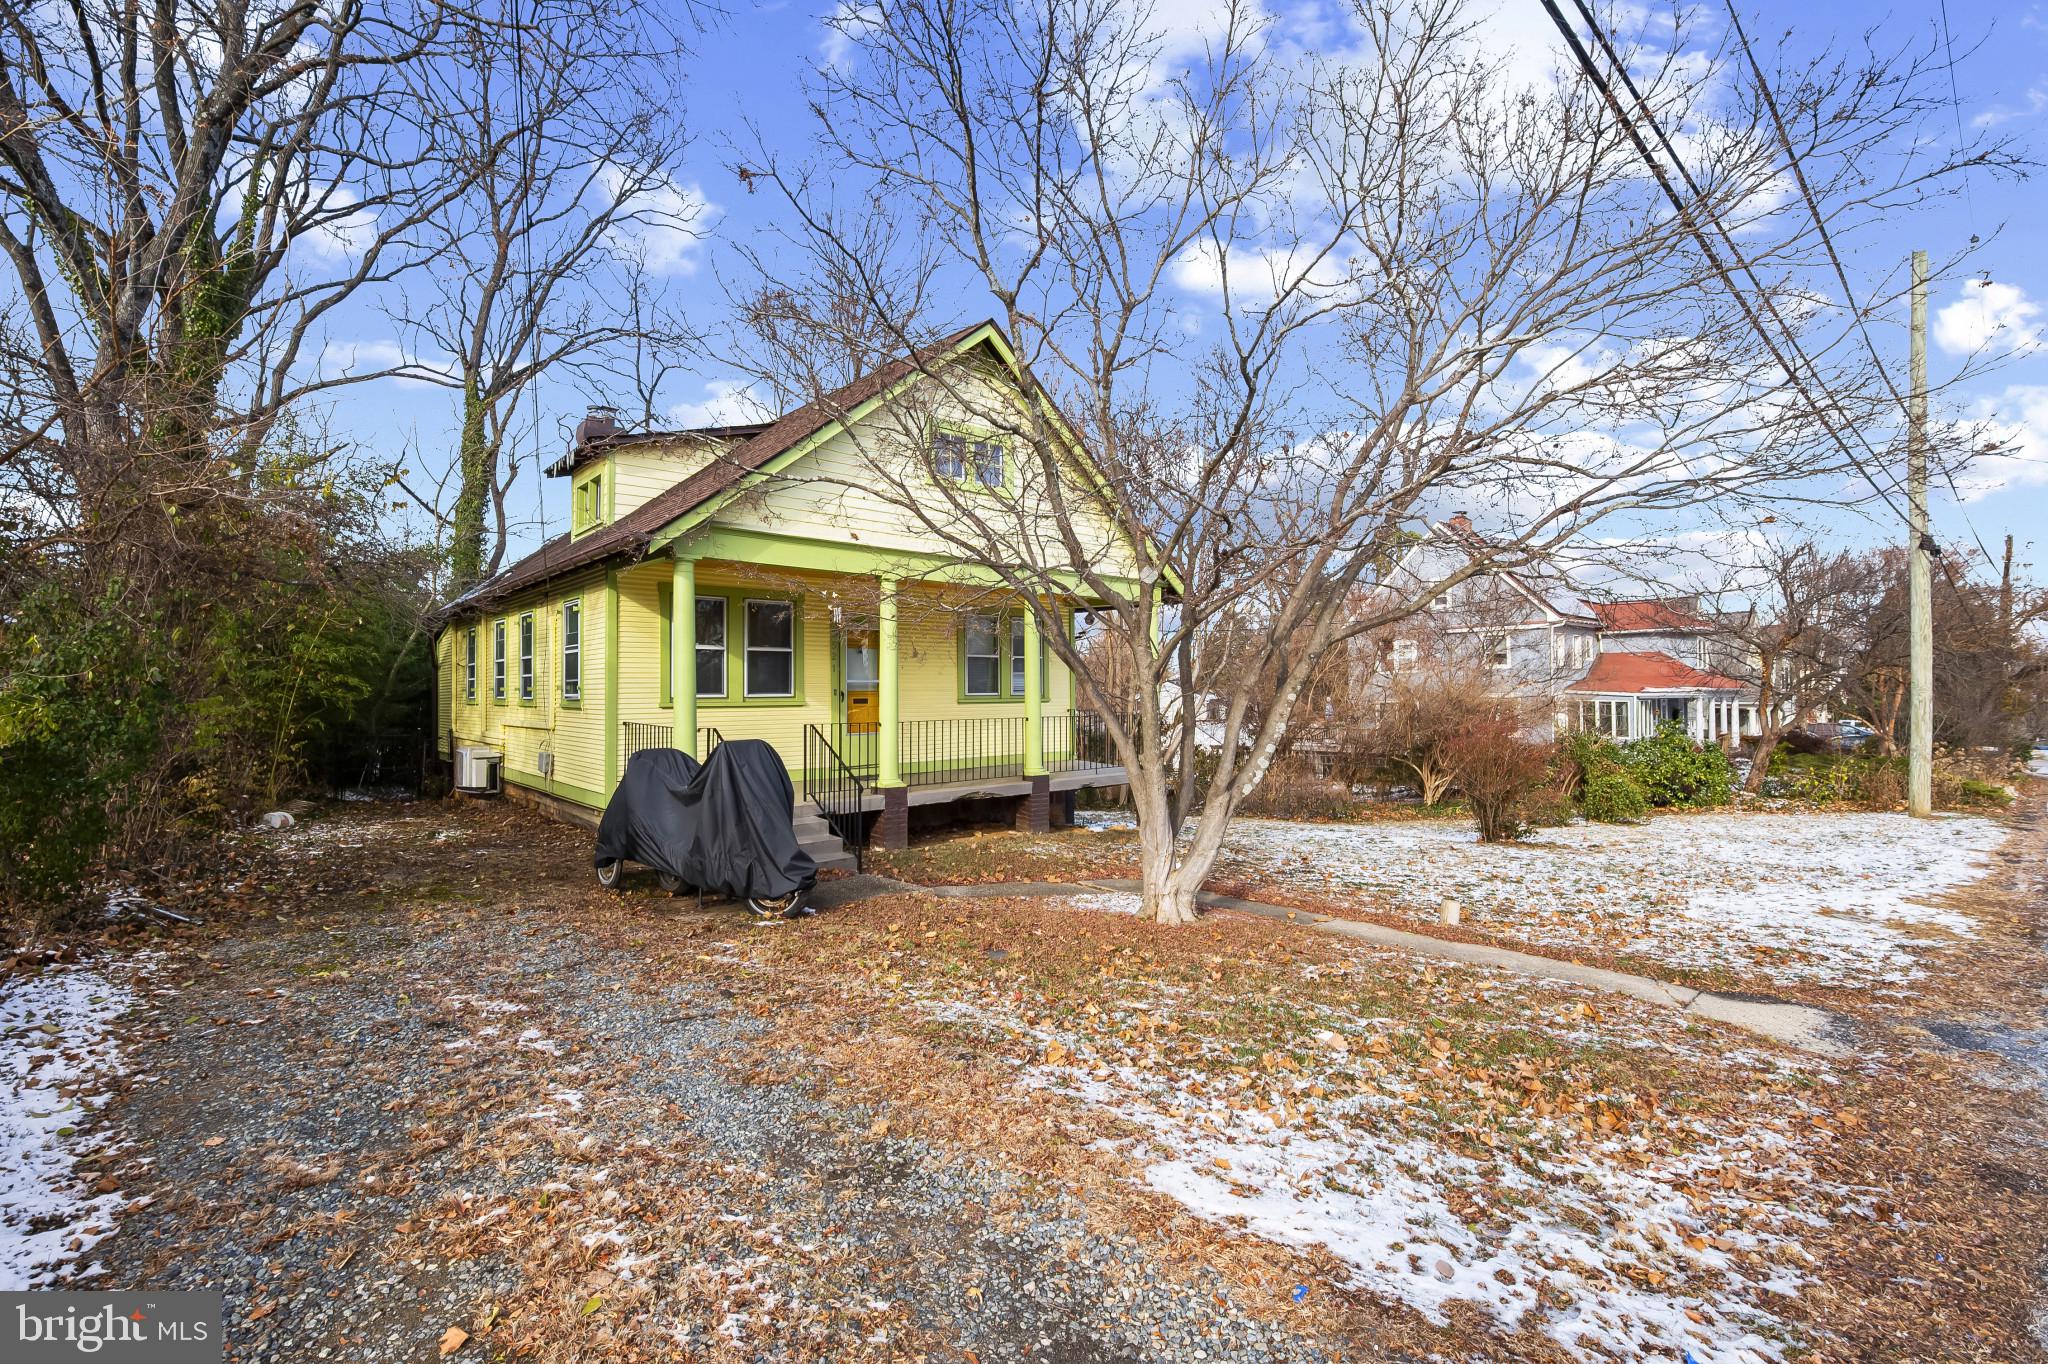
Amazing purchase opportunity. Rarely available 0.32 acre parcel comprising 2.5 lots in a prime Bethesda location. Value is in the land, with potential for 2 new homes, subject to subdivision and county approvals. Conveniently located near the National Institutes of Health, Walter Reed Medical Center, and Downtown Bethesda.

Situated on a relatively quiet street with no through traffic and a turnaround loop at the end of the street, while still offering close proximity to Interstate 270 and the Capital Beltway. Just steps from the Bethesda Trolley Walking Trail, and a five minute walk to the YMCA.

The property provides convenient access to major commuter routes, Metro, shopping, dining, and parks. A rare opportunity to acquire a sizable land parcel in one of Bethesda’s most desirable locations.

Since the home on the property is intended for demolition, there is no property disclosure disclaimer; see Exemption F. Showings and tours inside the home will not be permitted. Access to the home will be available only to a qualified buyer with an acceptable purchase agreement or letter of intent and proof of funds.
#MDMC2211864

BETHESDA

5521 CHARLES STREET

None Beds

None Baths

0.32 acres

$1,400,000

MLS#: MDMC2211864
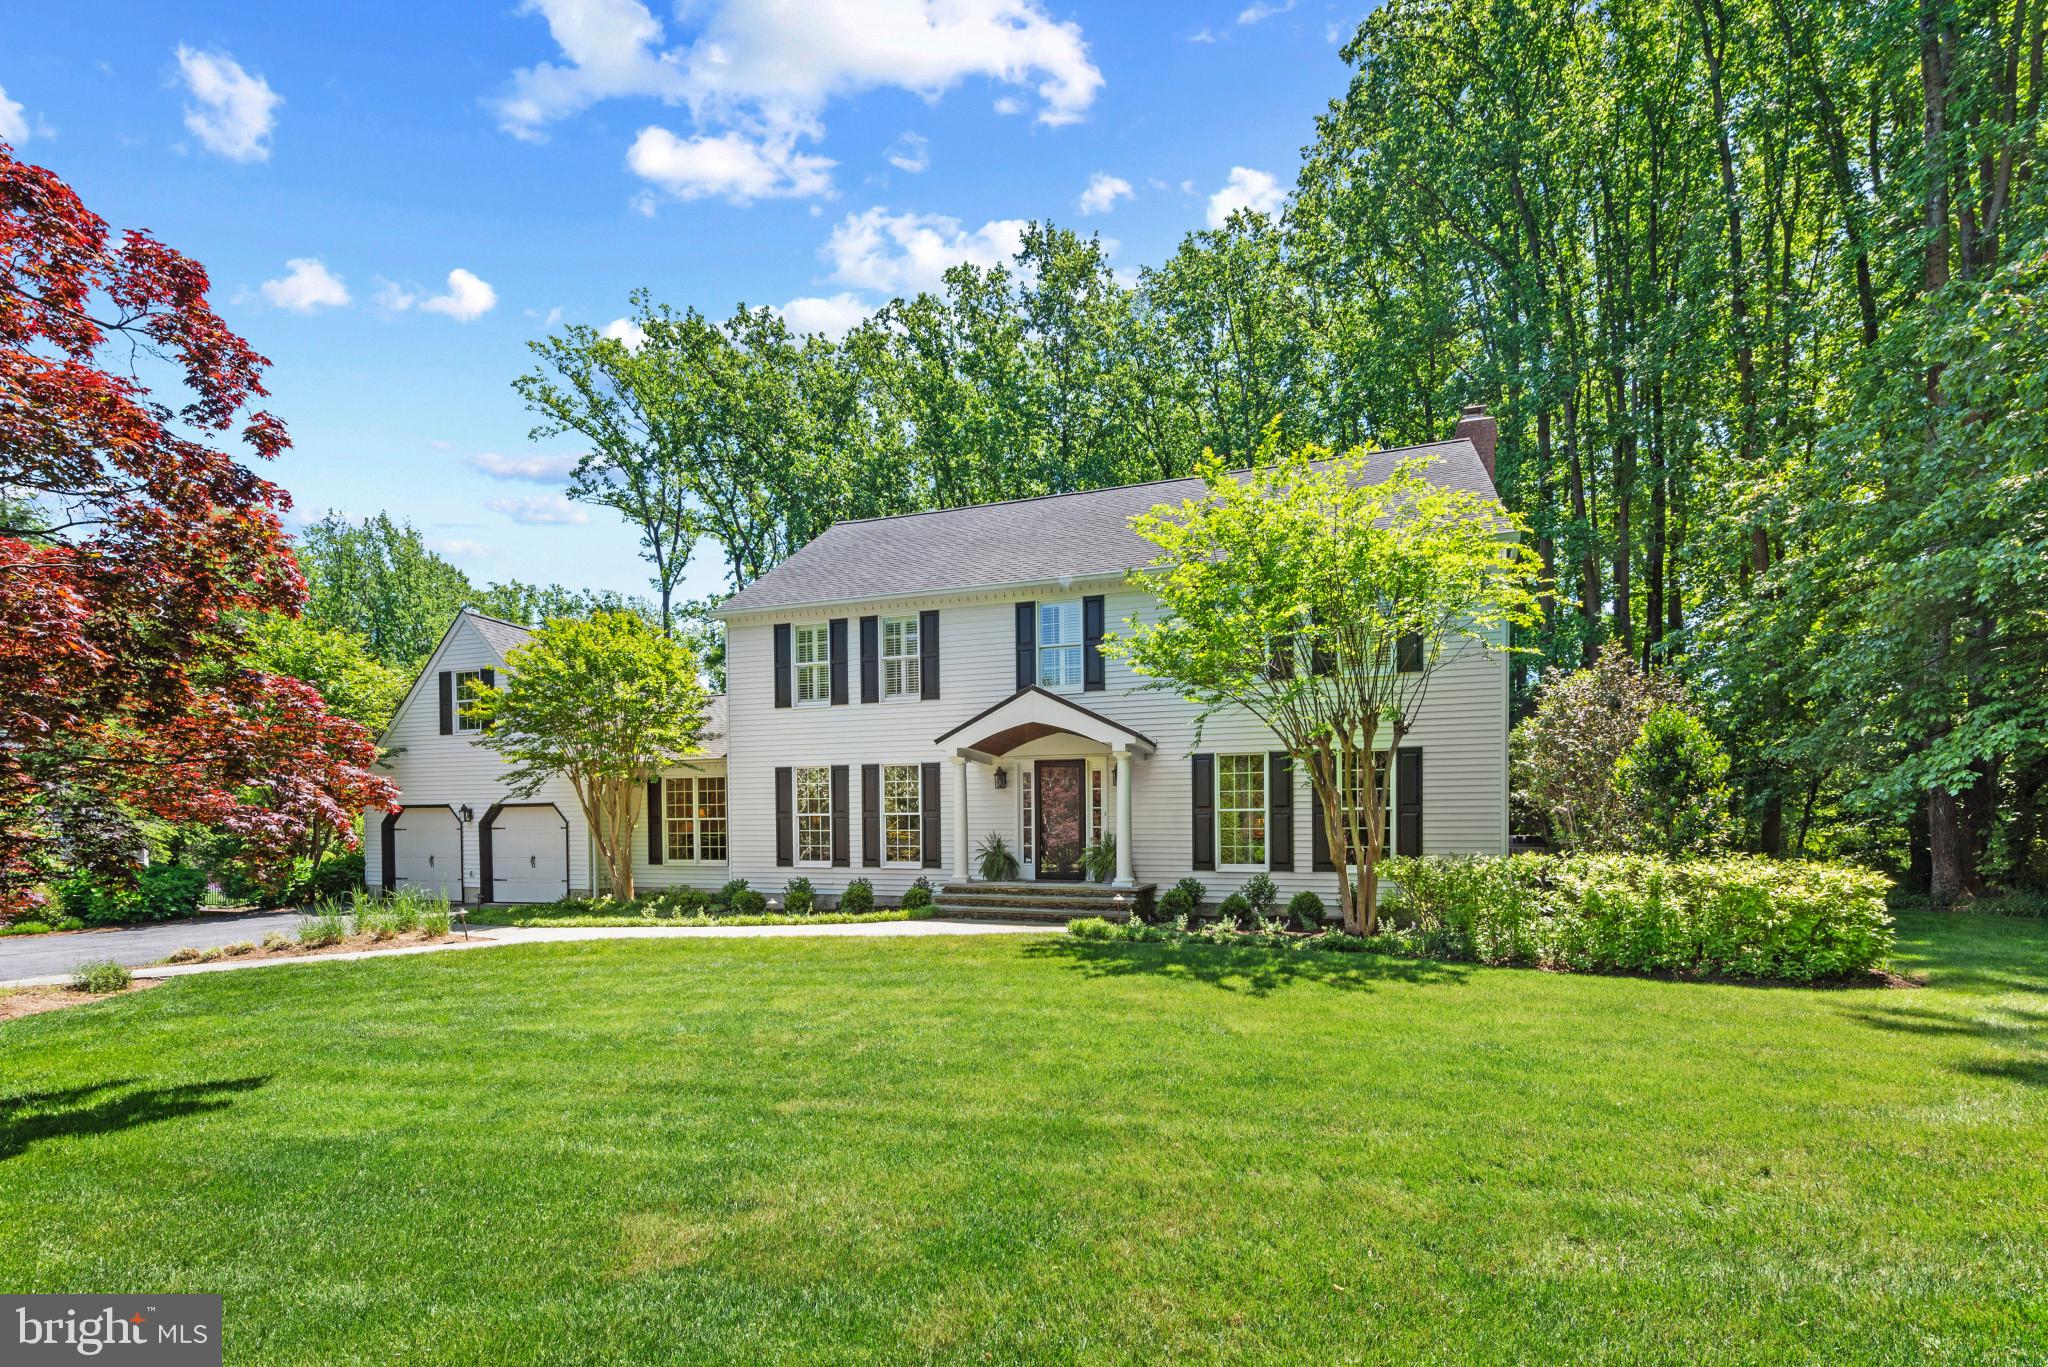
Welcome to this exceptional residence offering timeless elegance and modern comfort in every detail.
Step inside to an open and airy floor plan filled with natural light, complemented by rich hickory hardwood flooring throughout the main level. Designed for both everyday living and effortless entertaining, the heart of the home is a gourmet chef’s kitchen featuring a spacious island, stunning marble countertops, and high-end finishes.
The main level also showcases an elegant formal dining room adorned with classic wainscoting, crown molding, and chair rail detailing—perfect for hosting memorable gatherings. Just beyond, a beautiful sunroom with slate flooring provides a tranquil retreat, overlooking the meticulously landscaped backyard.
Outdoor living is equally impressive with an expansive mahogany deck off the sunroom, complete with a built-in fire pit—ideal for relaxing evenings or entertaining guests.
Upstairs, you’ll find four generously sized bedrooms, including a luxurious primary suite featuring a gorgeously updated, spa-inspired bath designed for comfort and relaxation.
The finished lower level expands the home’s versatility, offering a spacious great room ideal for recreation, media, or entertaining, along with a dedicated workshop—perfect for hobbies, projects, or additional storage.
This home seamlessly blends sophistication, warmth, and functionality, offering an exceptional lifestyle in a highly desirable setting.
Complete with Nest smart home technology and a portable generator hookup, this home is as smart and sturdy as it is beautiful.
#MDAA2144620

ANNAPOLIS

1613 OLD MILL BOTTOM RUN

4 Beds

2 Baths

3,824 Sq.Ft.

$1,400,000

MLS#: MDAA2144620
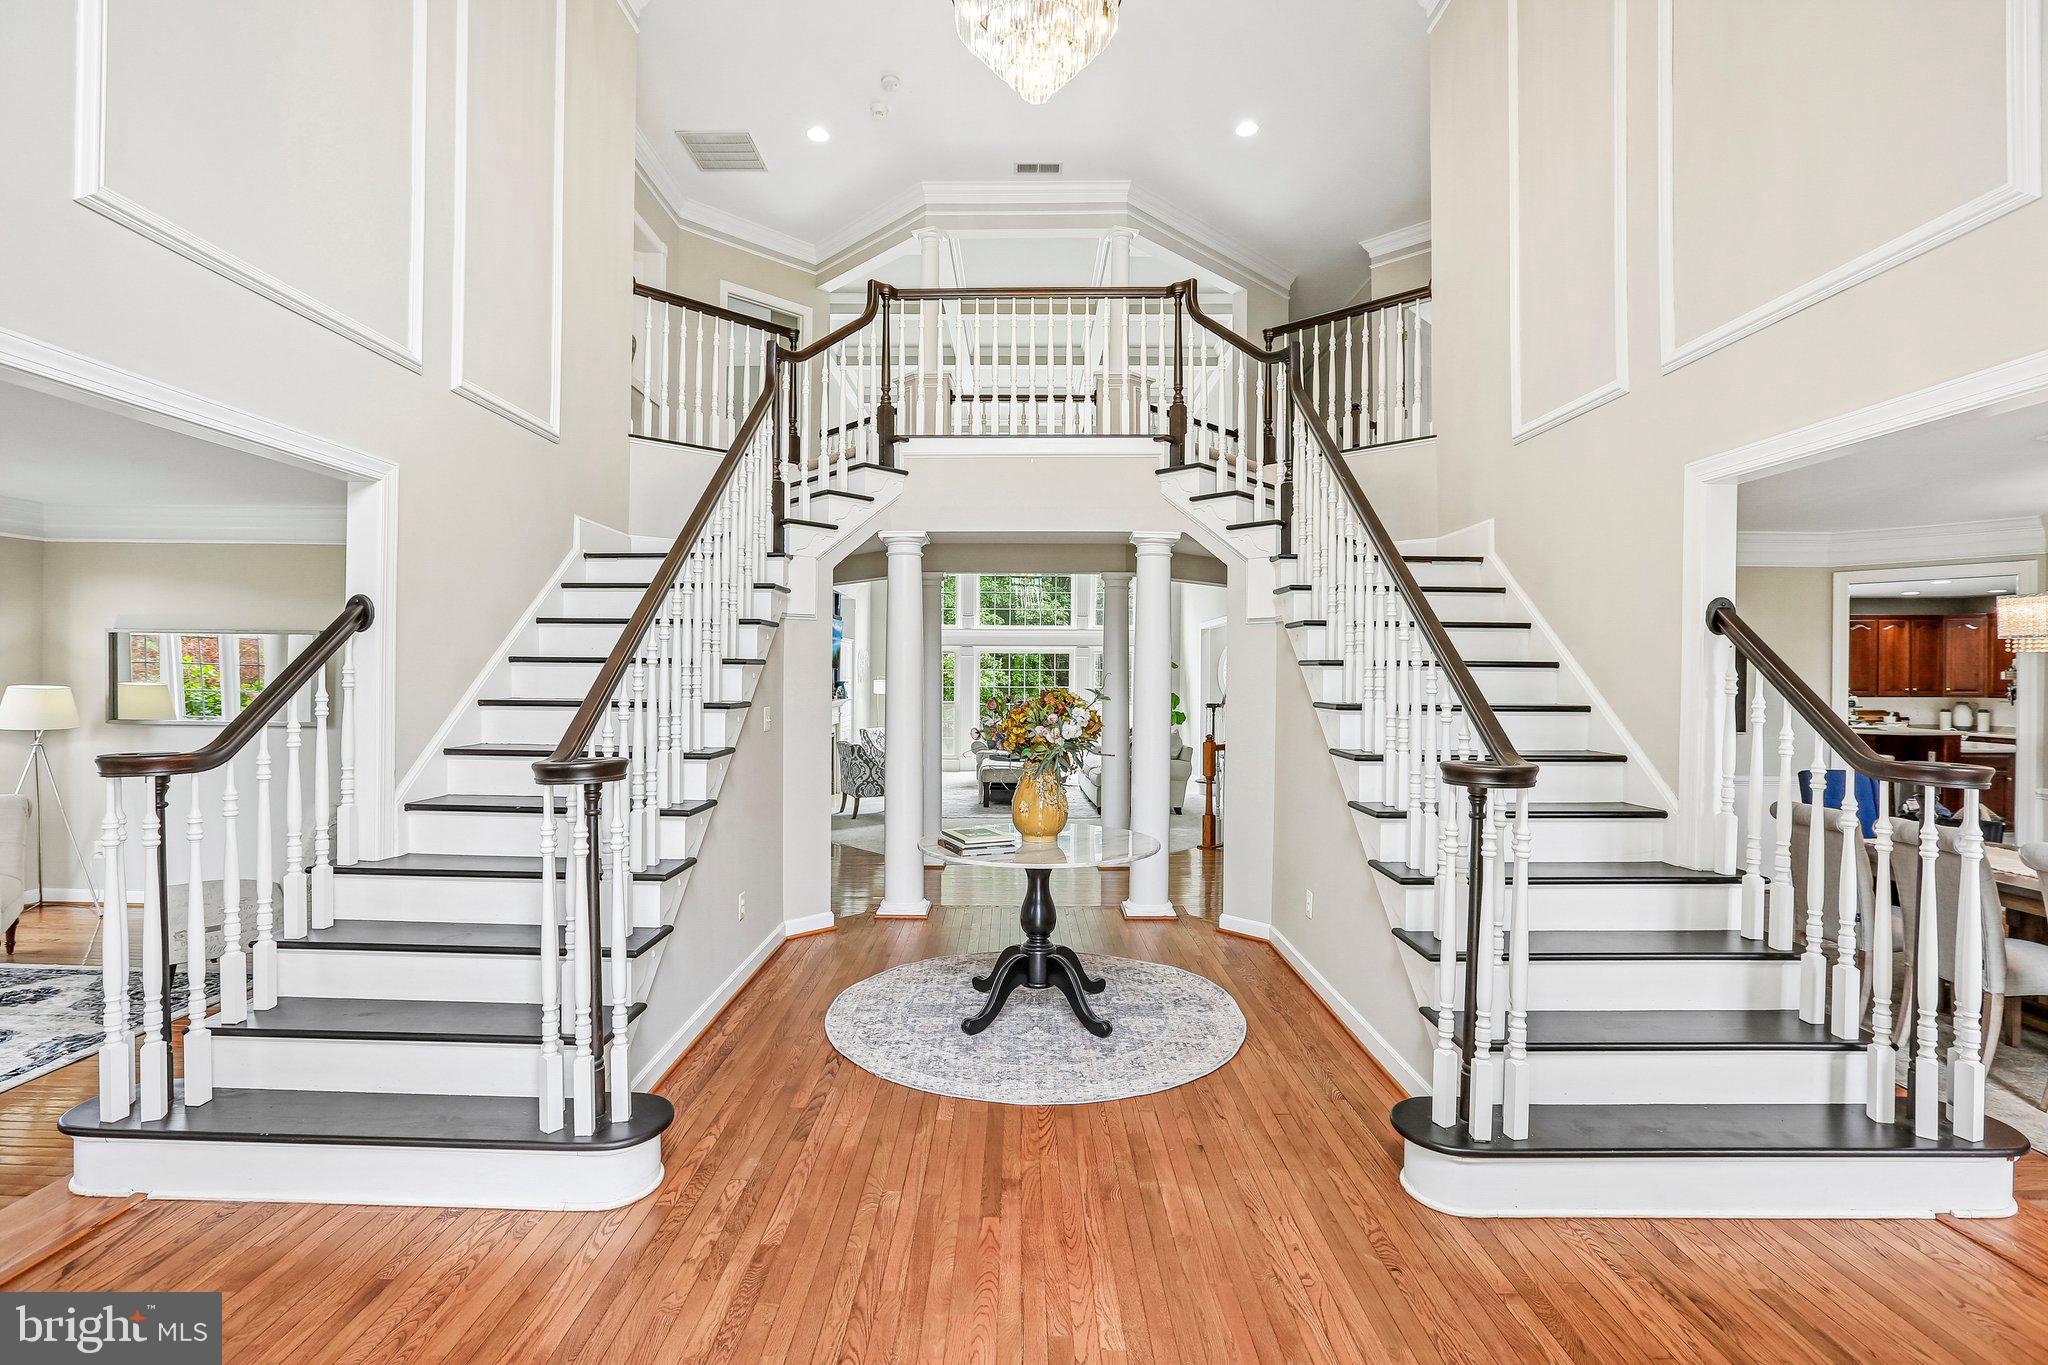
***Newly Zoned to Damascus High School!***
***Five large bedrooms, all complete with en-suite bathroom and walk-in closet***
***Theater, bar & pool table perfect for entertaining***
***A wooded outdoor space with two decks, two patios and a fire pit for a picturesque nature retreat***
***Boutique style master closet with natural light***
***Primary suite with sitting room, complete with shelves for a reading nook*** 
***Dual staircase with two-story foyer***
***Private office with built-in bookshelves***
***Two powder rooms on the main level***
***Sunroom off the kitchen and stunning conservatory off the living room***
*** New carpeting coming in bedroom four*****
*********************************************************************************************************************
If you've ever dreamed of living in a home that makes a grand first impression, prepare to fall in love. Welcome to NV Homes' coveted Monticello model, where timeless elegance meets everyday comfort.
From the moment you step through the front door, you'll be captivated by the dramatic two-story foyer. A magnificent double staircase sweeps gracefully upward, framed by elegant columns and connected by an impressive overlook bridge that creates a truly unforgettable entrance.
Rich hardwood floors lead you into a thoughtfully designed main level featuring a gourmet kitchen with a bright sunroom, a stunning conservatory off the living room, and a private office with beautiful custom built-in cabinetry. At the heart of the home lies a breathtaking two-story great room with a soaring wall of windows and an exquisite coffered ceiling that adds architectural depth and sophistication. Whether hosting gatherings or enjoying quiet evenings at home, this remarkable space is sure to become a favorite.
Upstairs, you'll find four generously sized bedrooms, each with its own en-suite bath. Most offer walk-in closets, and three feature new carpeting. The primary suite is a true retreat, complete with a sitting room, custom built-ins, tray ceiling, and a boutique-style dressing room with dual-sided hanging areas, abundant storage, and a stunning arched window that fills the space with natural light.
A convenient rear staircase provides easy access back to the kitchen and great room, seamlessly connecting the home's living spaces.
The finished lower level is designed for entertaining and flexible living. An expansive bar and serving area could easily function as a second kitchen, while the large recreation room offers plenty of space for game nights, gatherings, and casual relaxation. Enjoy movie nights in the dedicated theater room, and take advantage of the bonus room, ideal for a gym, hobby room, or additional office space. A full bath and private fifth bedroom make this level perfect for guests, extended family, or an Au-pair suite.
Outdoor living is equally impressive. Situated on a private two-acre home site backing to mature woods, the property offers three decks, a pavilion with fire-pit, and endless opportunities to relax, entertain, and enjoy the peaceful surroundings.
The three-car side-entry garage opens into an oversized mudroom and laundry area featuring built-in storage, cubbies, hooks, and a convenient powder room.
Recently zoned to Damascus High School and Hallie Wells Middle School. Students may be eligible to attend now through the MCPS Jumpstart Program; buyers should verify details with MCPS.
This extraordinary residence offers the perfect blend of elegance, comfort, luxury, and functionality in a truly exceptional setting.
#MDMC2238234

GAITHERSBURG

9308 HARRISONS FARM WAY

5 Beds

5 Baths

8,249 Sq.Ft.

$1,400,000

MLS#: MDMC2238234
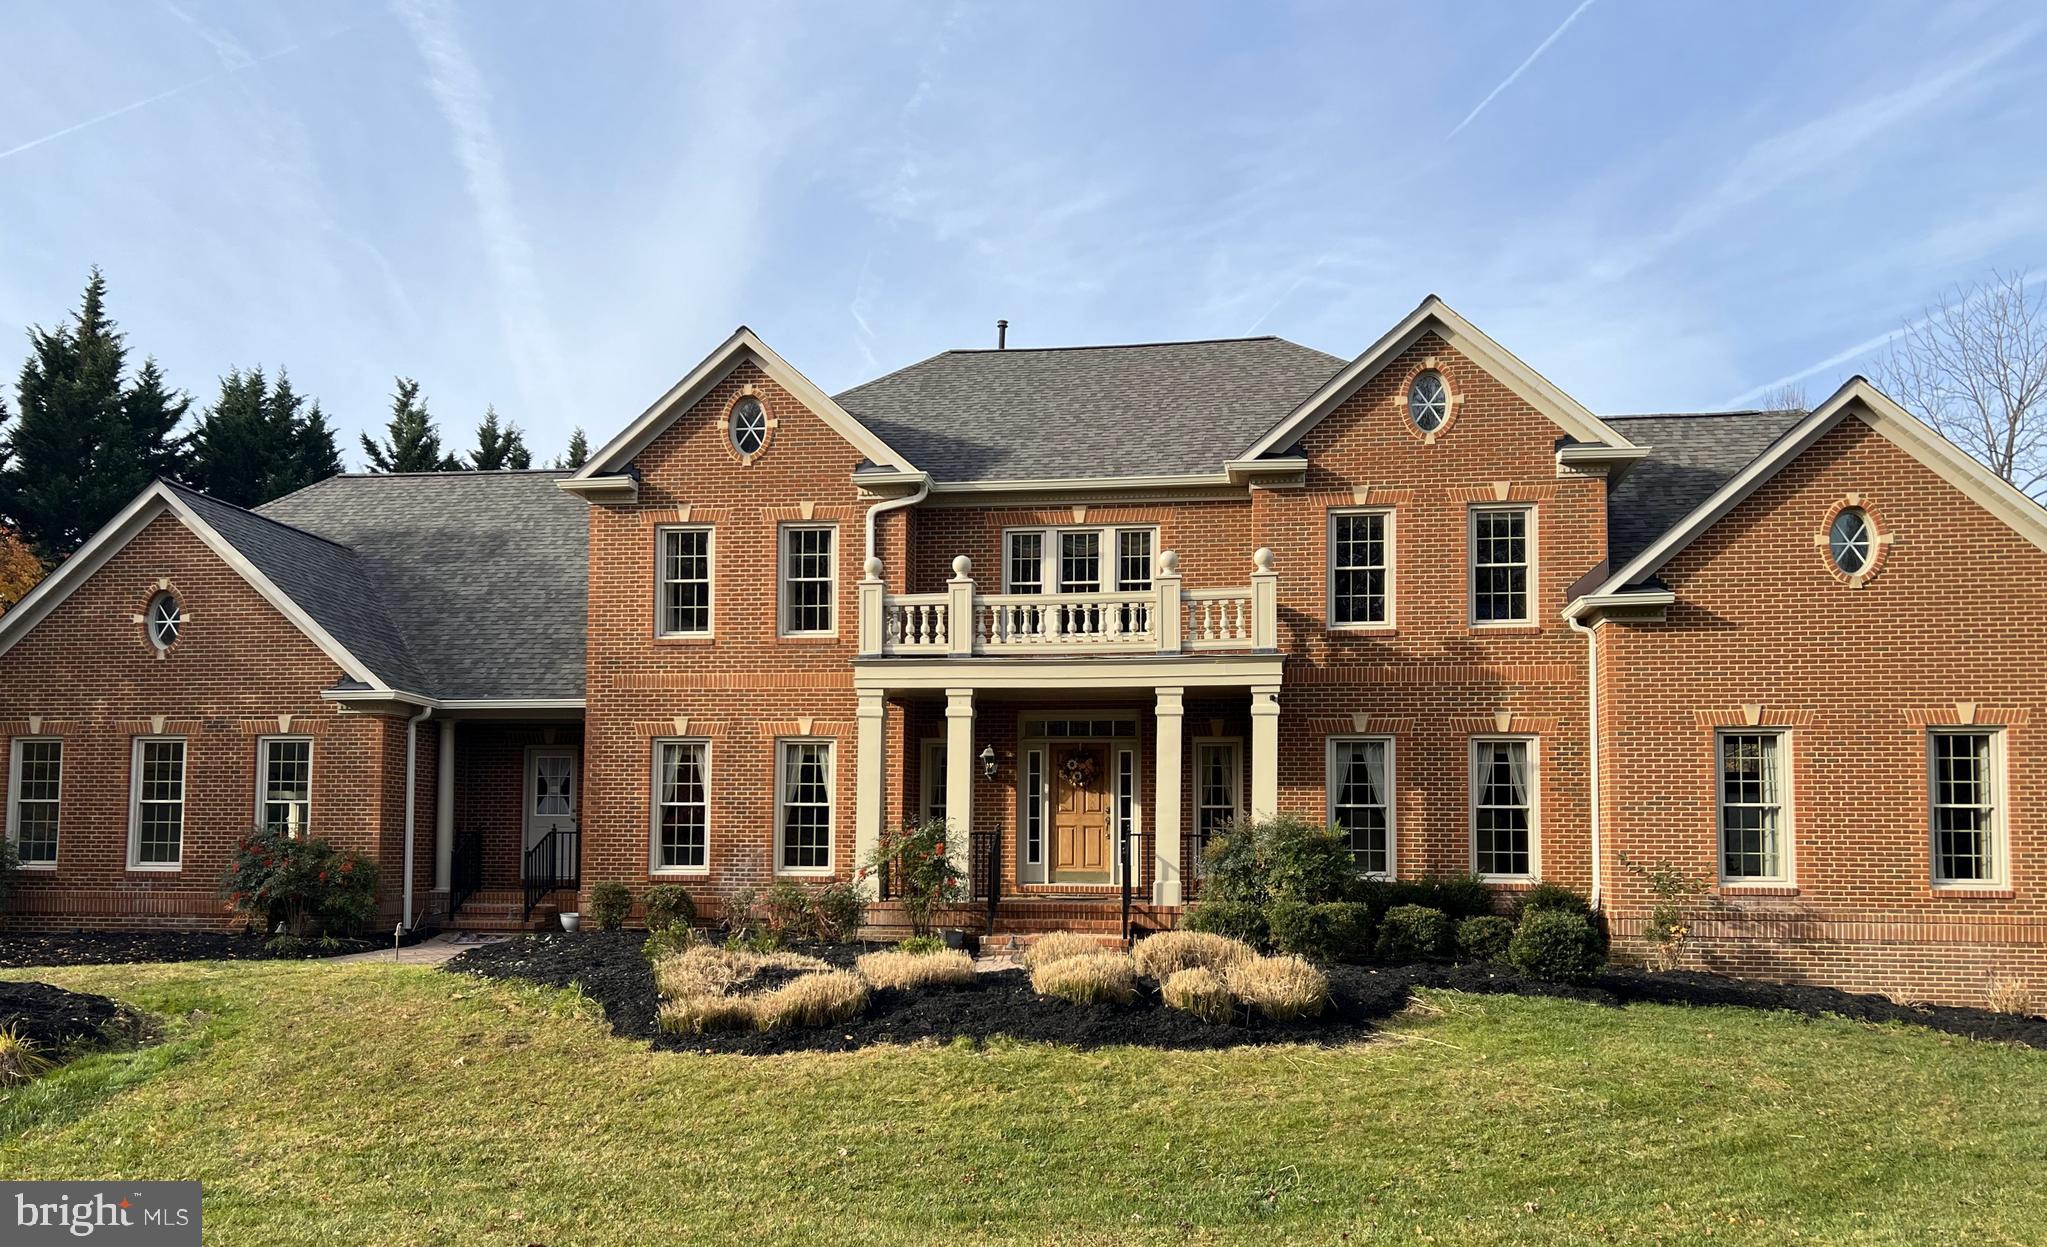
Elegant traditional living in Gambrills.  This former model home was built with too many upgrades to list!  

The stately foyer leads to the formal living and dining rooms with hardwood and custom moldings.  The 2-story family room off the gourmet kitchen features corner fireplace and floor to ceiling windows.  Custom professionals office featuring hardwood floors, custom built ins, plantation shutters, custom moldings and valences, and glass french doors.   Custom draperies and plantation shutters adorn this home.

The winding staircase leads to the 5 private bedrooms and 3 full baths.  Downstairs is a partially finished basement with a wet bar, fireplace, rec room, media room, and office.

The exterior sports and in-ground pool and relaxing newly rebuilt deck.  

Recent upgrades (October 2023) include:  50 Year roof, newly rebuilt deck, fresh paint, and refinished sunroom floor.
#MDAA2073428

GAMBRILLS

900 SAINT MICHAEL DRIVE

5 Beds

4 Baths

6,295 Sq.Ft.

$1,400,000

MLS#: MDAA2073428
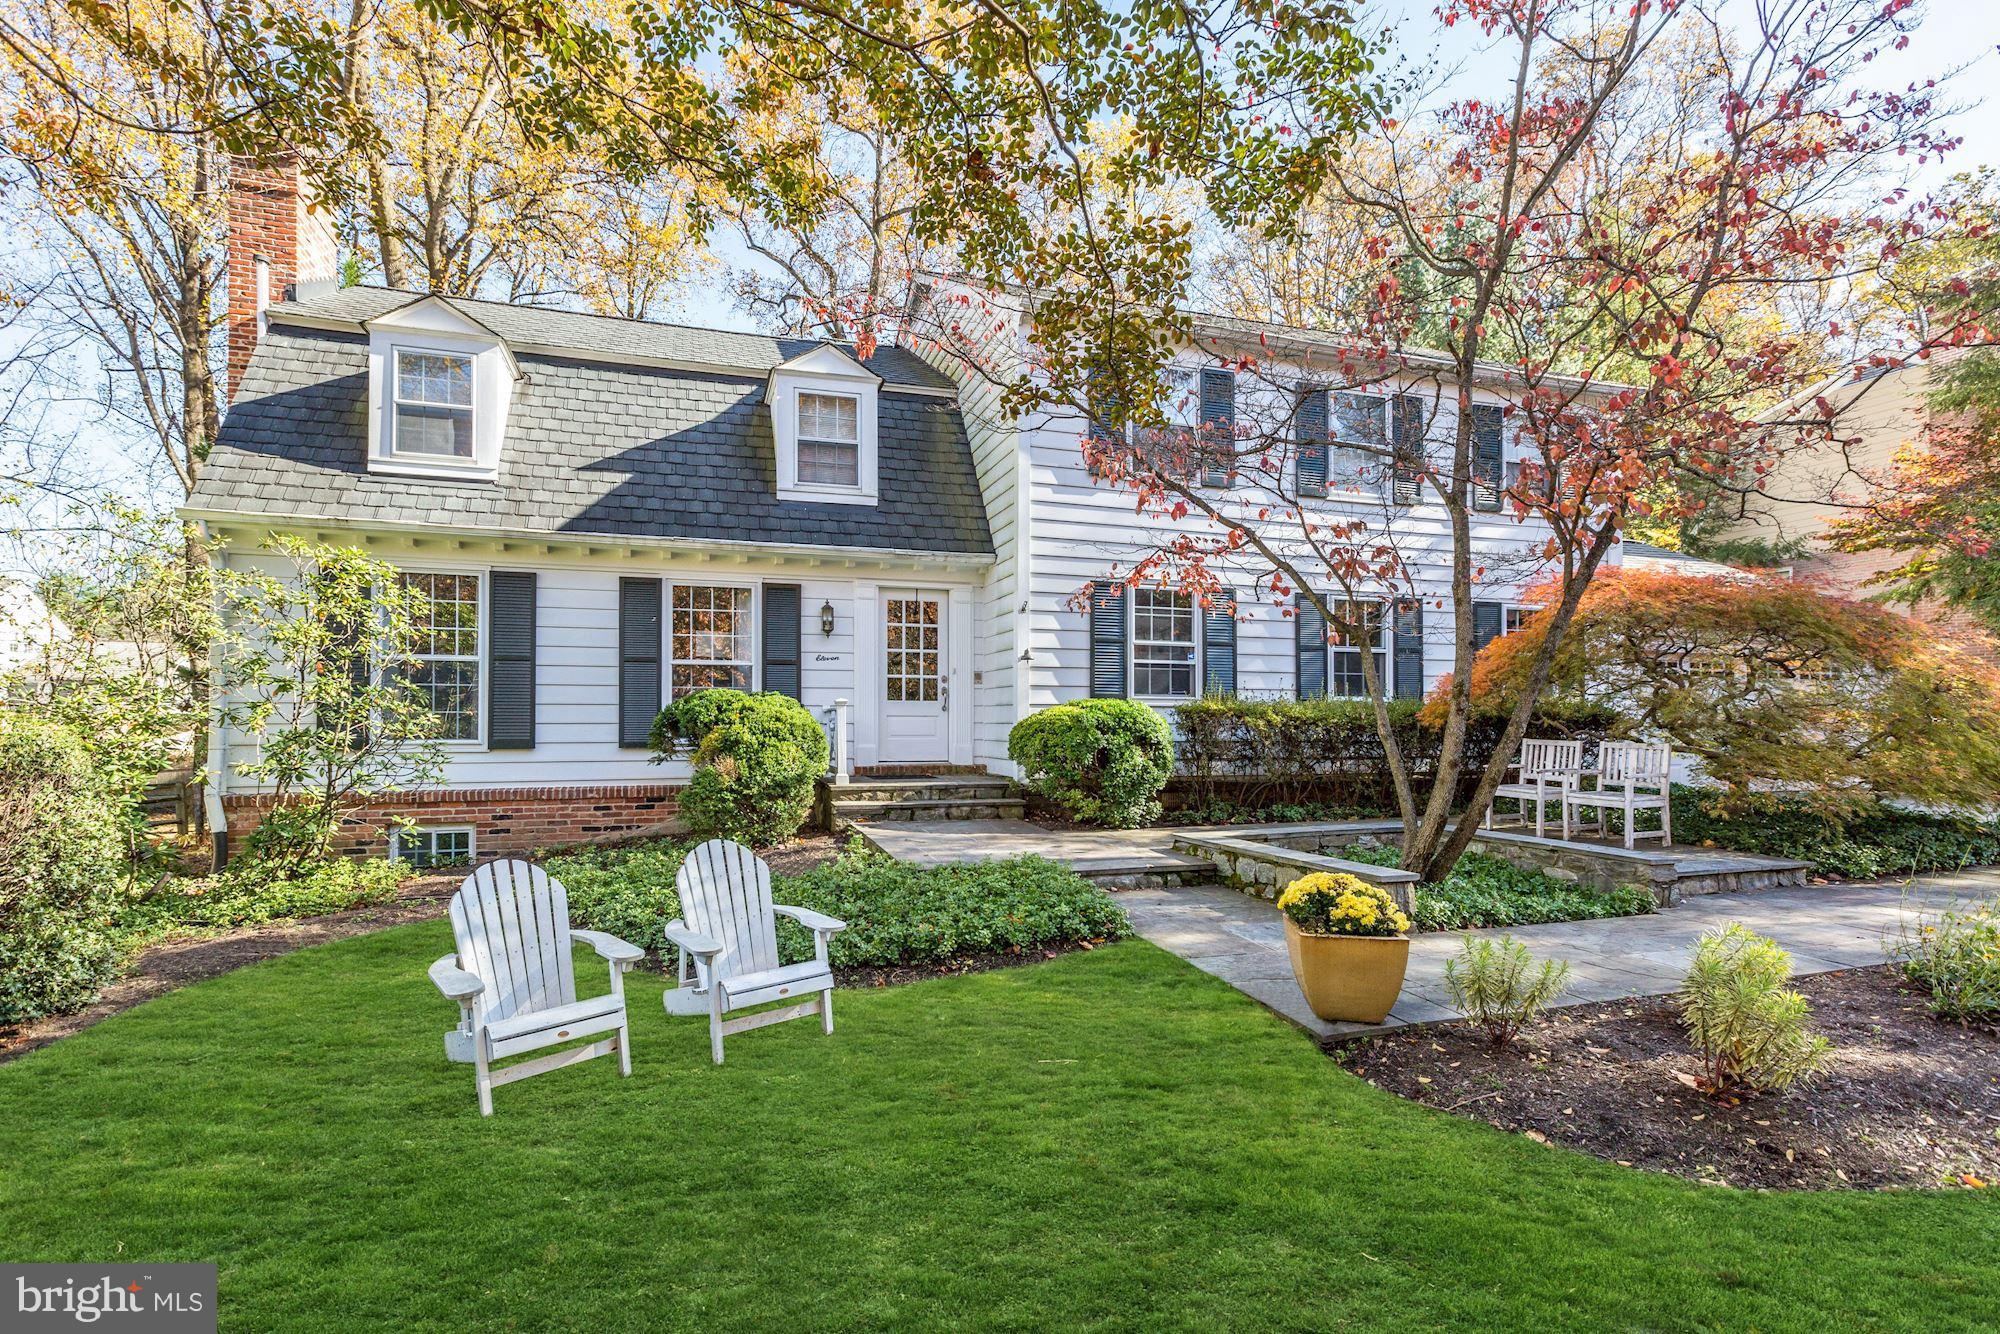
Don't miss this special River Falls 5BR home ideally located on a quiet cul-de-sac! Gorgeously renovated kitchen & baths, expanded open floor plan. 2 story addition including a great room & Master suite. TWO main level offices. Hardwoods throughout. Amazing fenced backyard w/ patio, pergola & flat, grassy yard! 2 car garage w/ convenient mud/laundry room. Finished basement w/ bath! OPEN SUN 2-4pm!
#1001803540

POTOMAC

11 MASTERS COURT

5 Beds

4 Baths

4,700 Sq.Ft.

$1,400,000

MLS#: 1001803540
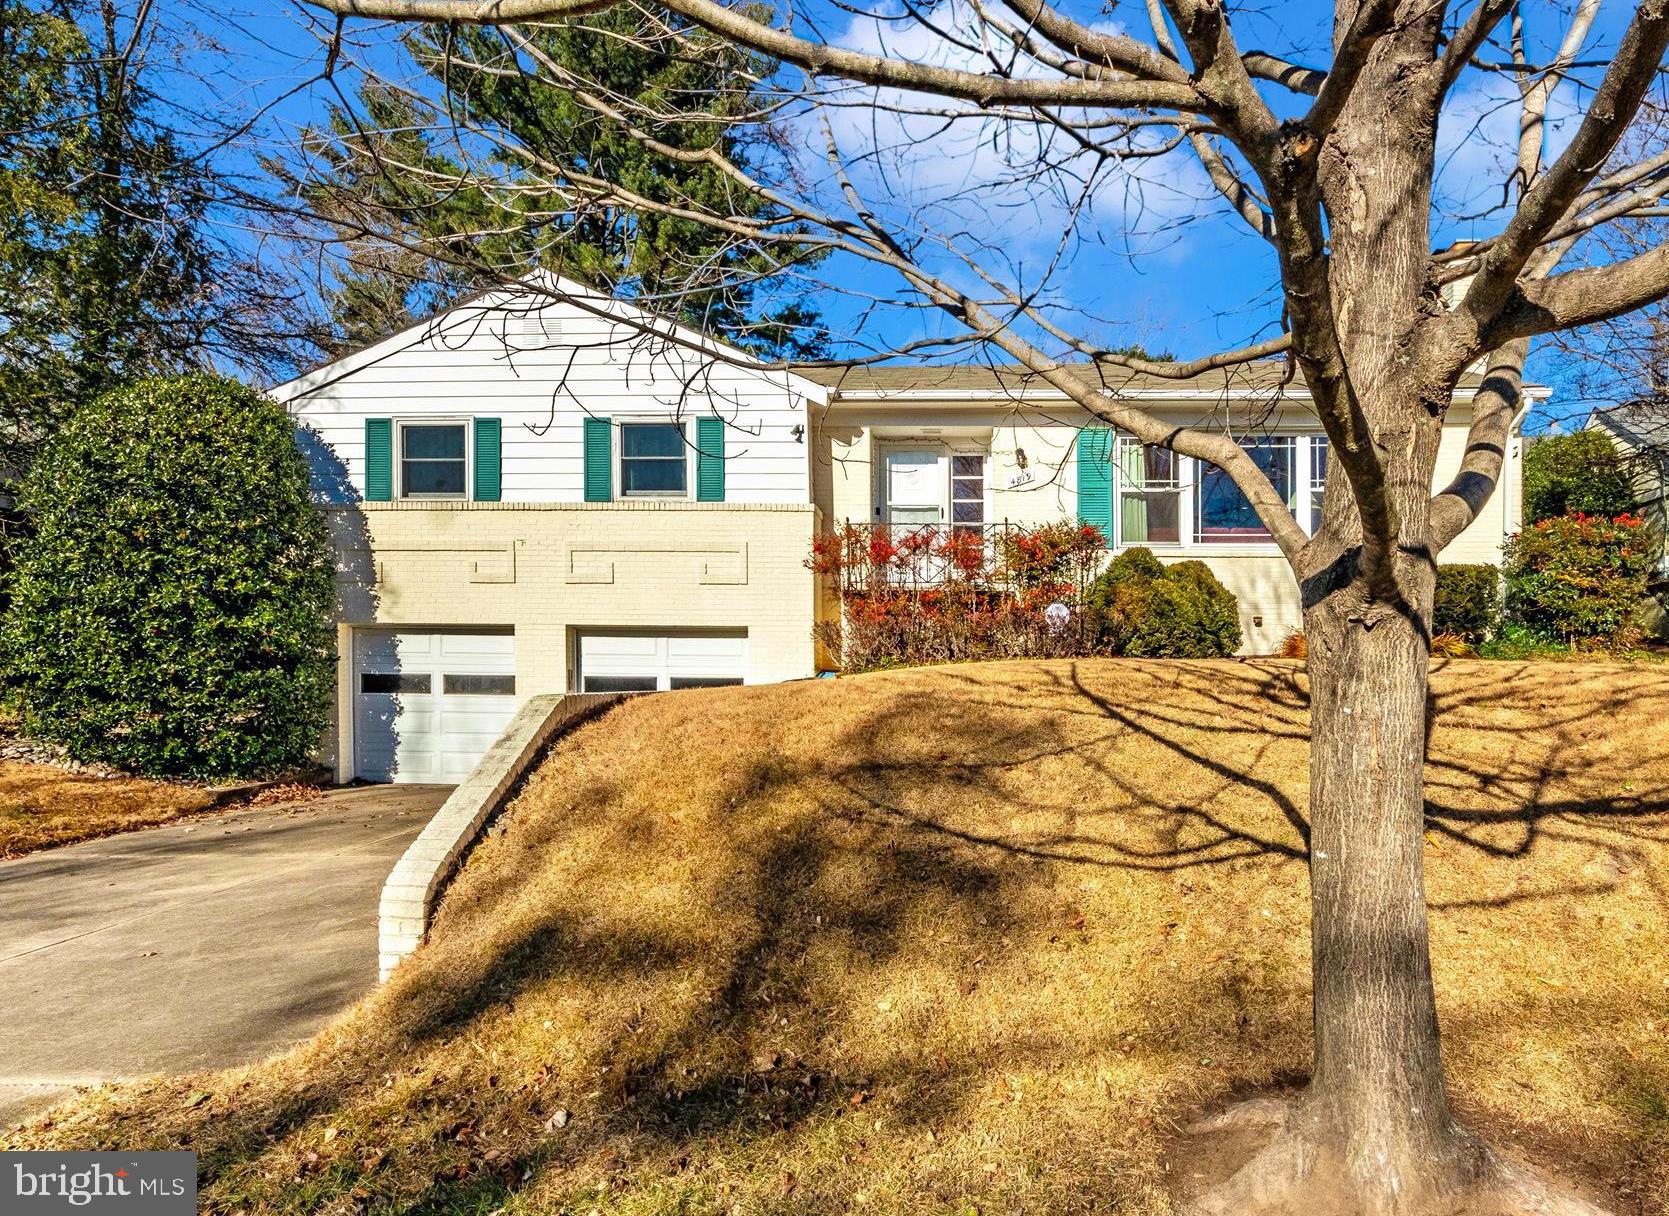
Offer deadline Saturday 12/14, end of day. Seller will review on Sunday 12/15. Exceptional Location! Quiet residential enclave with exceptional privacy nestled in a vibrant, urban area. Walk to parks, metro, restaurants and shopping! Lovingly maintained raised rancher showcases original hardwood flooring, crown molding and wide baseboard. Living room features a central picture window and two additional double hung windows providing outstanding natural light. Built-in shelving with base cabinets flank fireplace with natural gas insert. Formal dining room with built-in china cabinets and side board opens to kitchen and sun room. Updated kitchen features Watkins cabinets, SS appliances, center island, Quartzite countertops and tiled backsplash. Beautiful sun room opens to patio and yard. Main level primary bedroom with dual closets and en-suite bathroom. Two additional bedrooms and second full bathroom on main level. Partially finished lower level with laundry, half bathroom, utility room, rec room, two large storage closest and walk-out stairs to rear yard. Paved driveway and attached, oversize 2-car garage provides ample, off-street parking. Perfect floor plan and outdoor space for entertaining! Soaring trees and mature landscaping provide privacy. Updated roof (2011), hot water heater (2023), HVAC (2022).
#MDMC2157422

CHEVY CHASE

4819 MORGAN DRIVE

3 Beds

2 Baths

1,614 Sq.Ft.

$1,400,000

MLS#: MDMC2157422
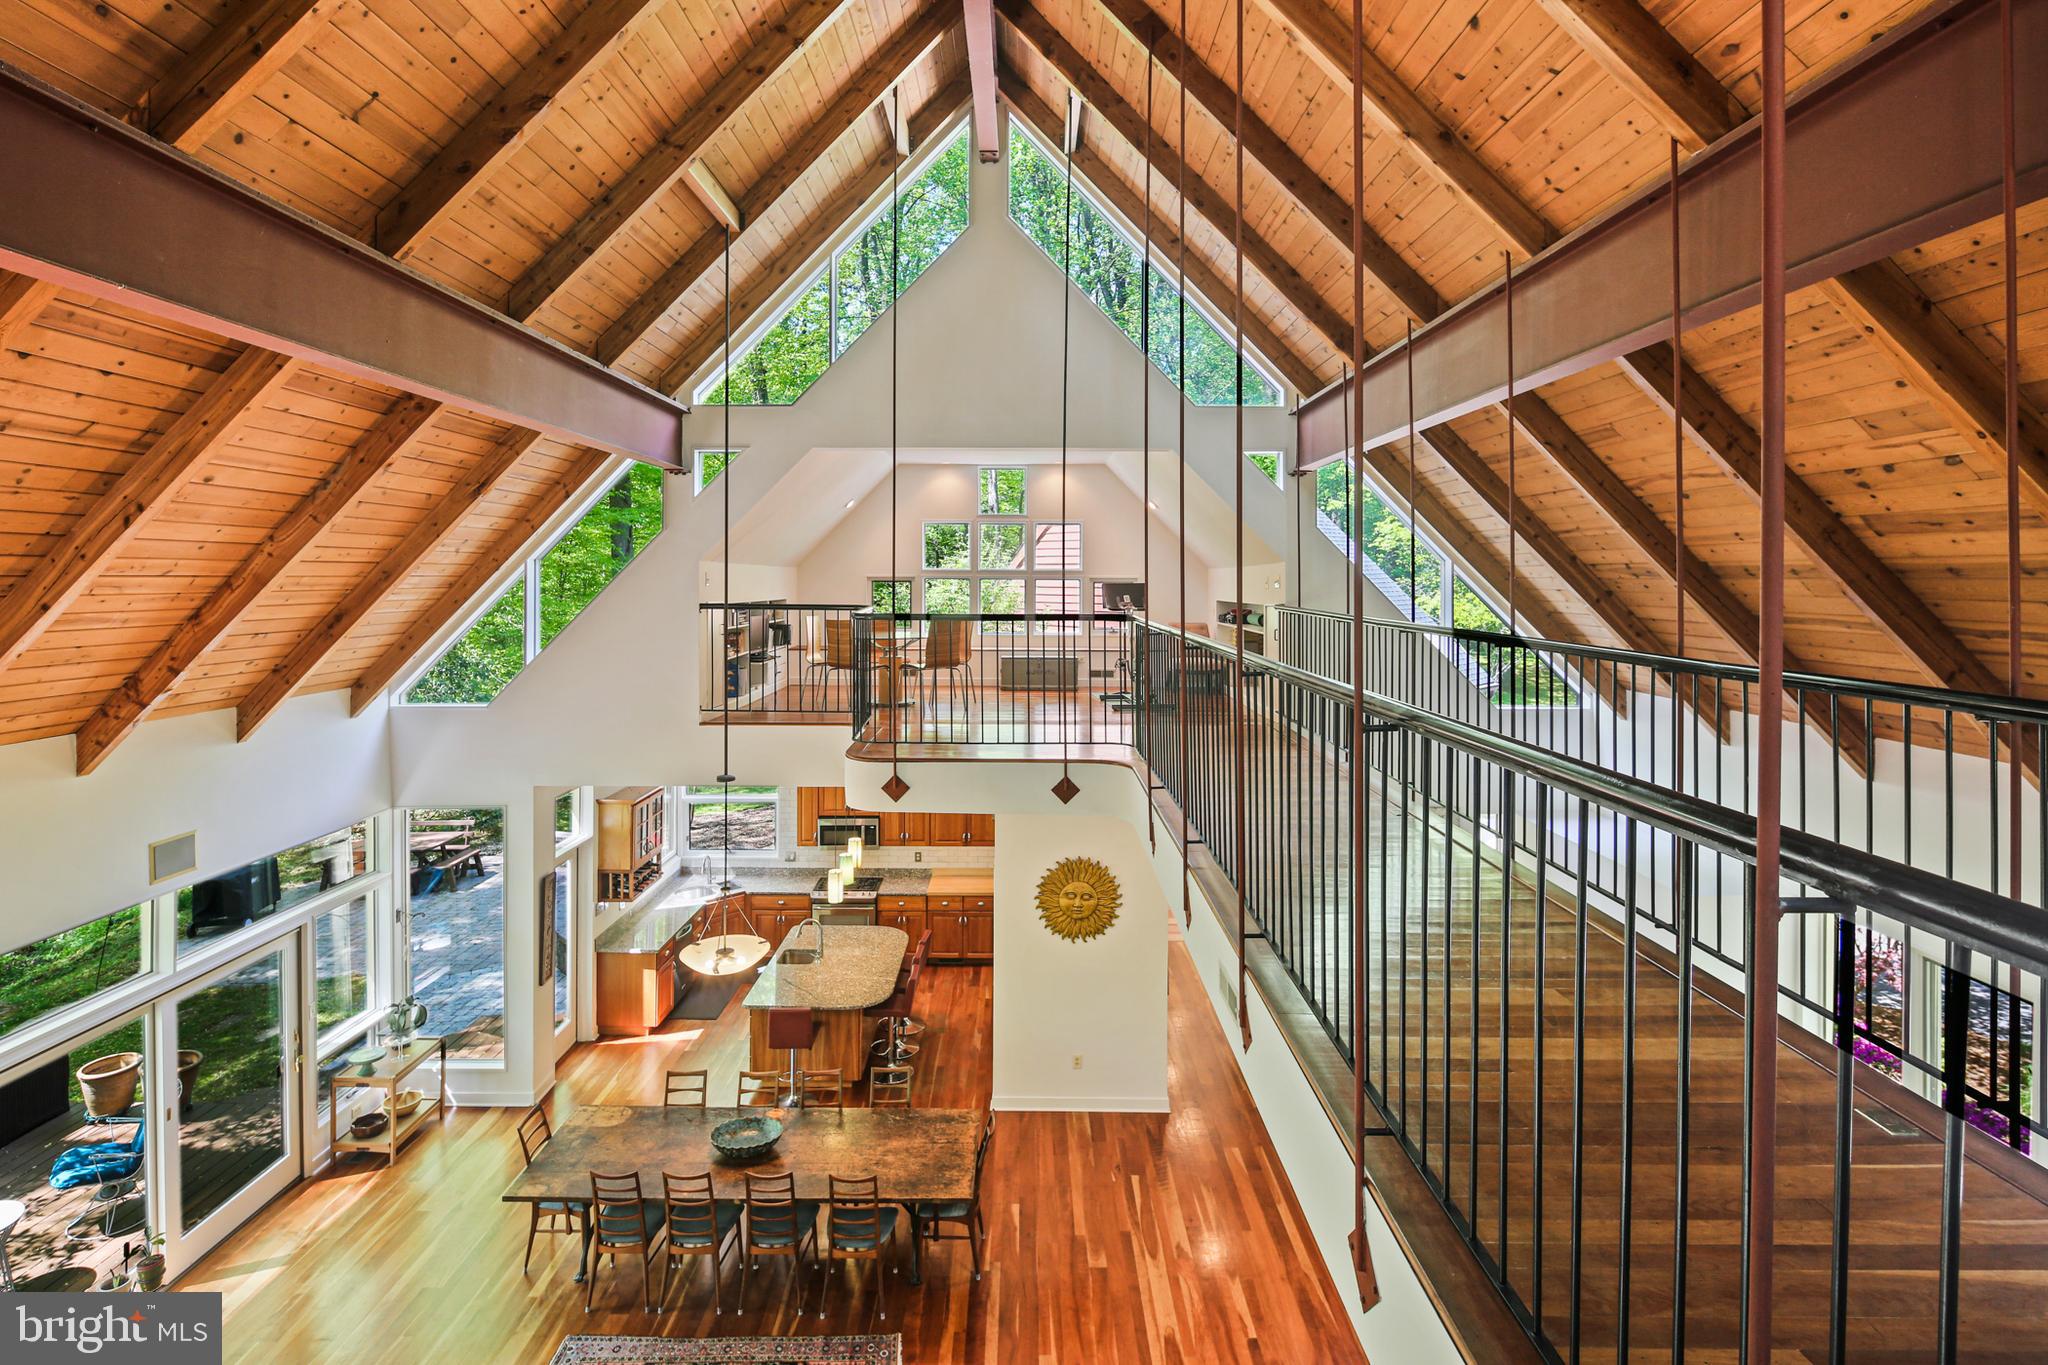
Stunning custom home on nearly 4 acres in Chapel Woods! This open-concept beauty offers one-level living with soaring ceilings, a spacious living/dining/kitchen area, and a serene primary suite with two private offices—each opening to a full-length rear deck. The opposite wing includes a powder room, patio access, drop zone, oversized two-car garage, and enclosed workshop. Upstairs features 3 bedrooms (one with a private deck) and a large loft. The walk-out lower level includes a family room, full bath, and tons of storage. Bright, spacious, and perfect for entertaining—this home is truly one-of-a-kind!  HVAC & Hot Water Heater within past 10 years, Roof 2019
#MDHW2052850

CLARKSVILLE

11814 CHAPEL BELLS WAY

5 Beds

3 Baths

4,790 Sq.Ft.

$1,400,000

MLS#: MDHW2052850
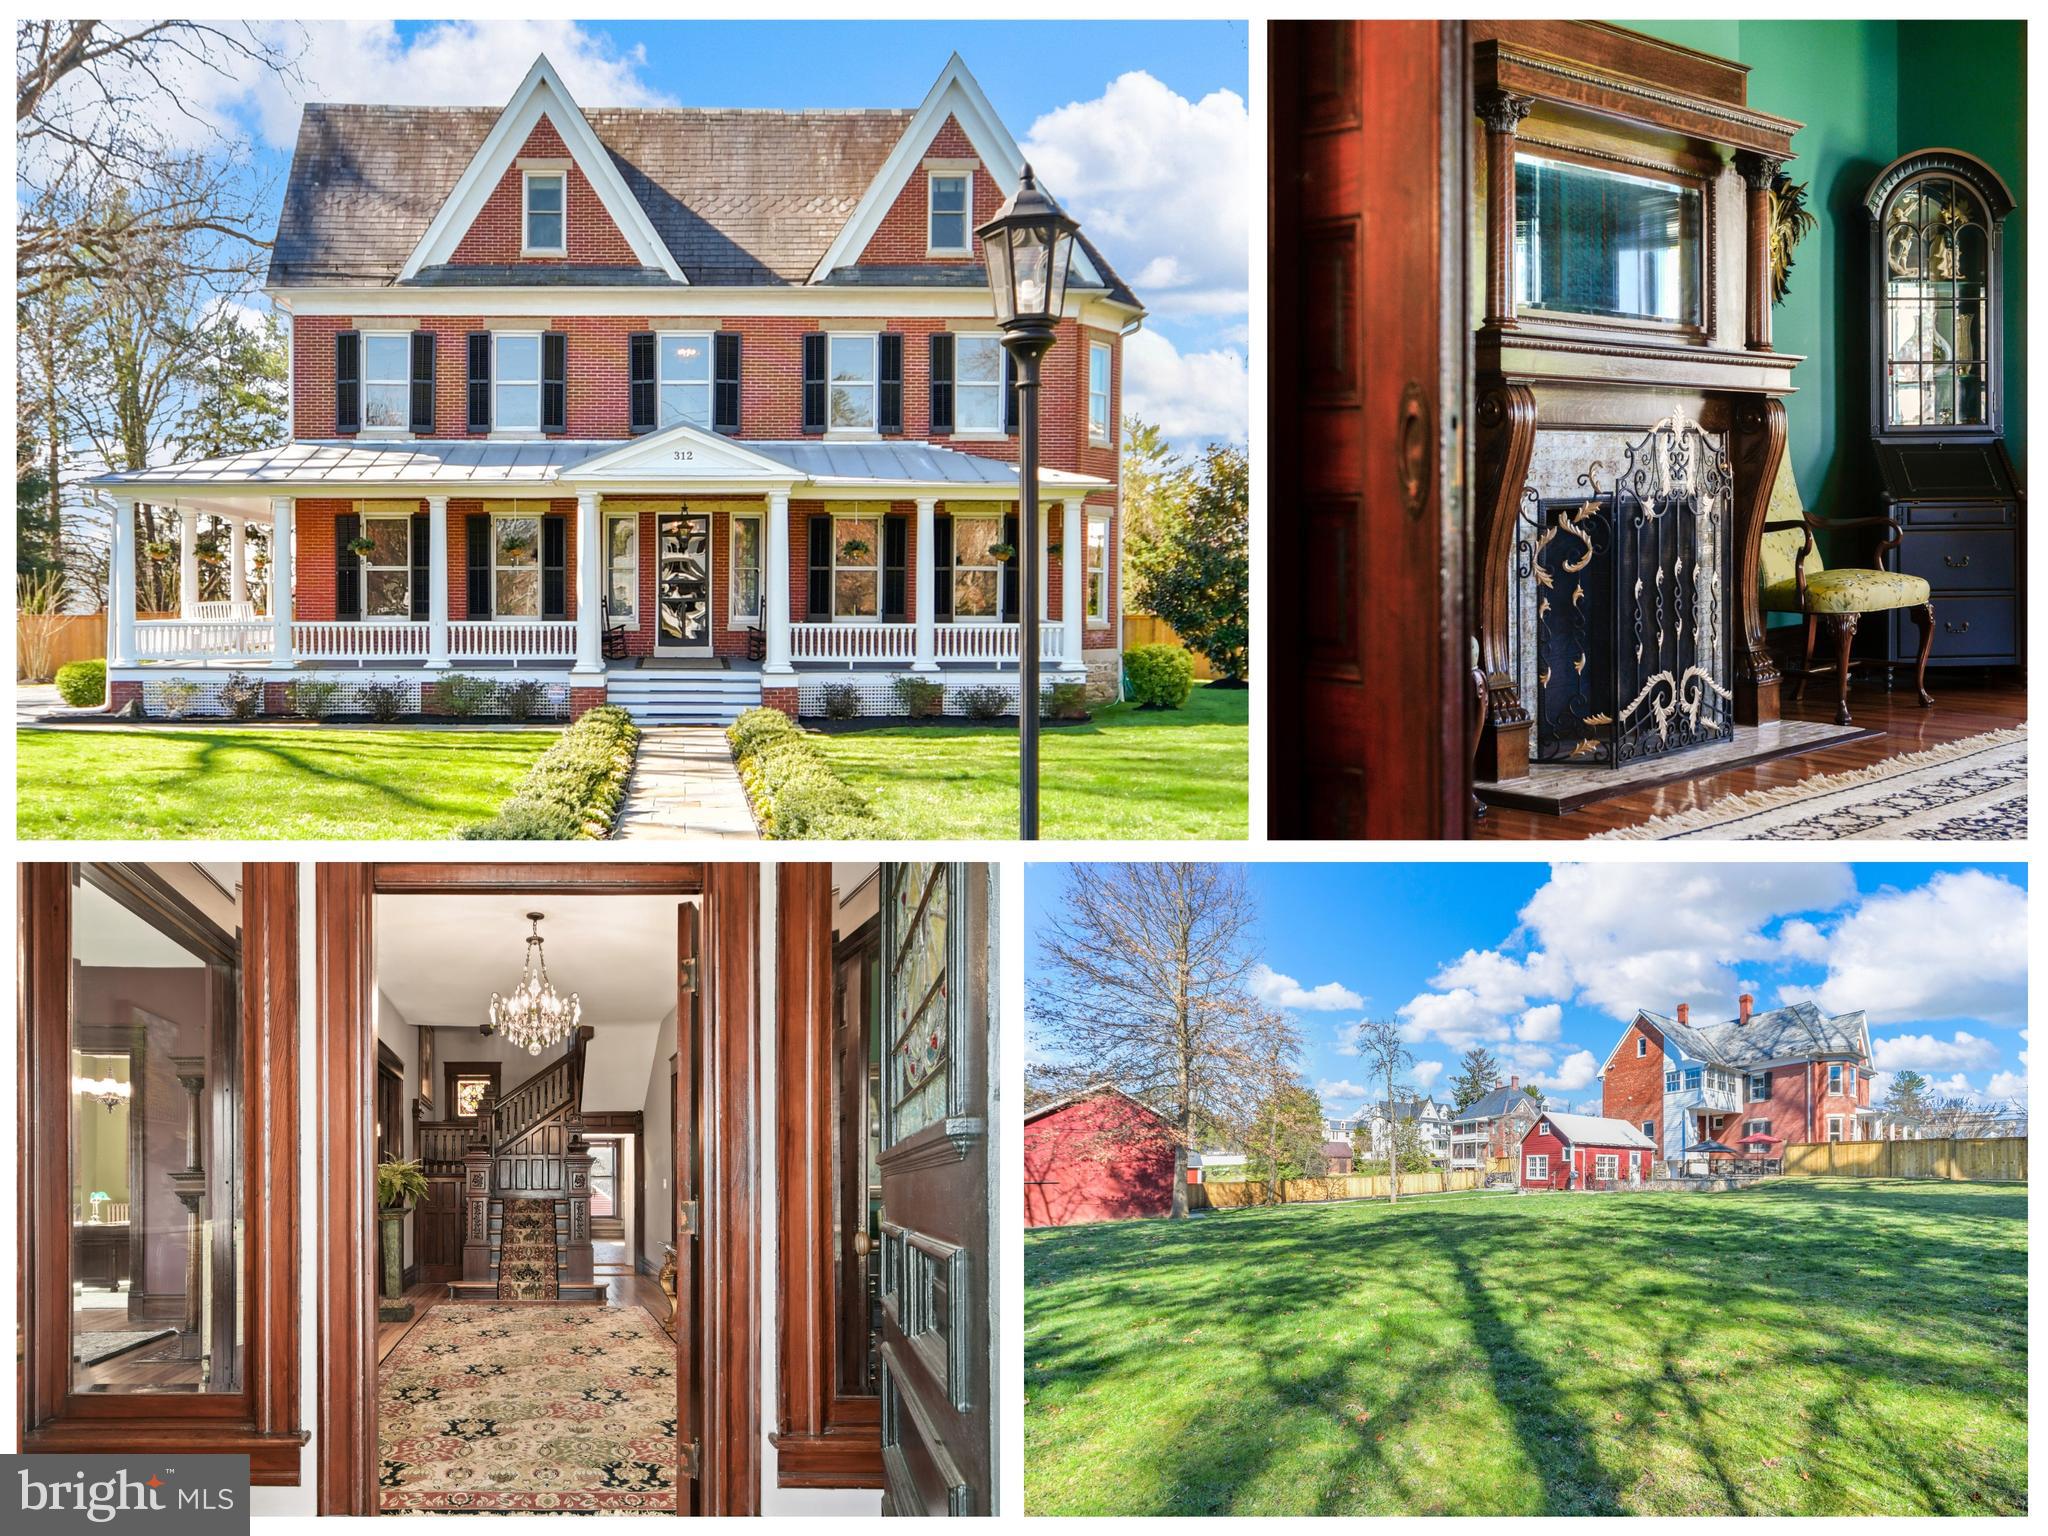
Historic Victorian - Prepare to be AWED!  Nestled in the heart of Middletown, at 312 E. Main St., stands a beacon of architectural beauty and historical significance. This isn't just any home; it's the home that captivates the hearts and imaginations of everyone who passes by. In a town where Main Street is the lifeline, this Victorian masterpiece commands attention, admiration, and a sense of pride among the locals. It is more than a house; it's a landmark, a testament to the town's rich history, and a pillar of the community.
Every small town boasts that one iconic house that is universally known and revered. In Middletown, 312 E. Main St. holds this esteemed title. Its striking Victorian facade, coupled with meticulous landscaping, sets it apart as a gem in a one-street town where it's impossible not to be awestruck by its presence. This home is the subject of local lore and admiration, representing the quintessence of architectural grace and the enduring spirit of the community.
The transformation of this historic property is nothing short of miraculous, with nearly $1 million invested in upgrades and renovations to marry the charm of yesteryears with the convenience and luxury of modern living. The current and previous owners have spared no expense or effort in preserving the home's external Victorian elegance while ensuring the interior meets the pinnacle of contemporary standards.
Upon stepping inside, you are greeted by an ambiance that seamlessly blends traditional charm with modern sophistication. The entryway, adorned with stained glass windows, offers a taste of the old-world charm that permeates throughout the house. The massive center hall leads you into a world where each room tells a story, from the cozy parlor to the expansive entertaining areas, all accented by functioning pocket doors that add an element of Victorian practicality and privacy.
The kitchen is a chef's dream, boasting custom cabinets, a huge center island, and state-of-the-art appliances, making it perfect for entertaining guests or enjoying a quiet family dinner. The commitment to luxury continues in the bathrooms, all four of which have been finished to emulate the quality of a 5-star hotel, offering a spa-like experience in the comfort of your own home.
The grandeur of 312 E. Main St. extends beyond its interior to a massive wrap-around porch that invites you to relax and soak in the serene beauty of Middletown. The rear yard is a picturesque oasis, flat and fenced, offering privacy and tranquility with it’s beautiful stonework on multiple patio/living areas.  The rear of the property has charming shed and a barn that has been thoughtfully converted into a 2-car garage with additional storage space.
More Than a Home – A Statement of Prestige - Purchasing 312 E. Main St. is an opportunity to own a piece of history, a symbol of status, and a masterpiece of luxury living. It is a chance to be part of a legacy that will continue to be celebrated and admired for generations to come. This home is not just a place to live; it is a showcase of love, dedication, and a commitment to preserving the beauty of the past while embracing the luxuries of modern life.
Prepare to be awed, for 312 E. Main St. is not just a home; it's a dream realized in the heart of Middletown.
#MDFR2046194

MIDDLETOWN

312 E MAIN STREET

5 Beds

4 Baths

7,341 Sq.Ft.

$1,400,000

MLS#: MDFR2046194
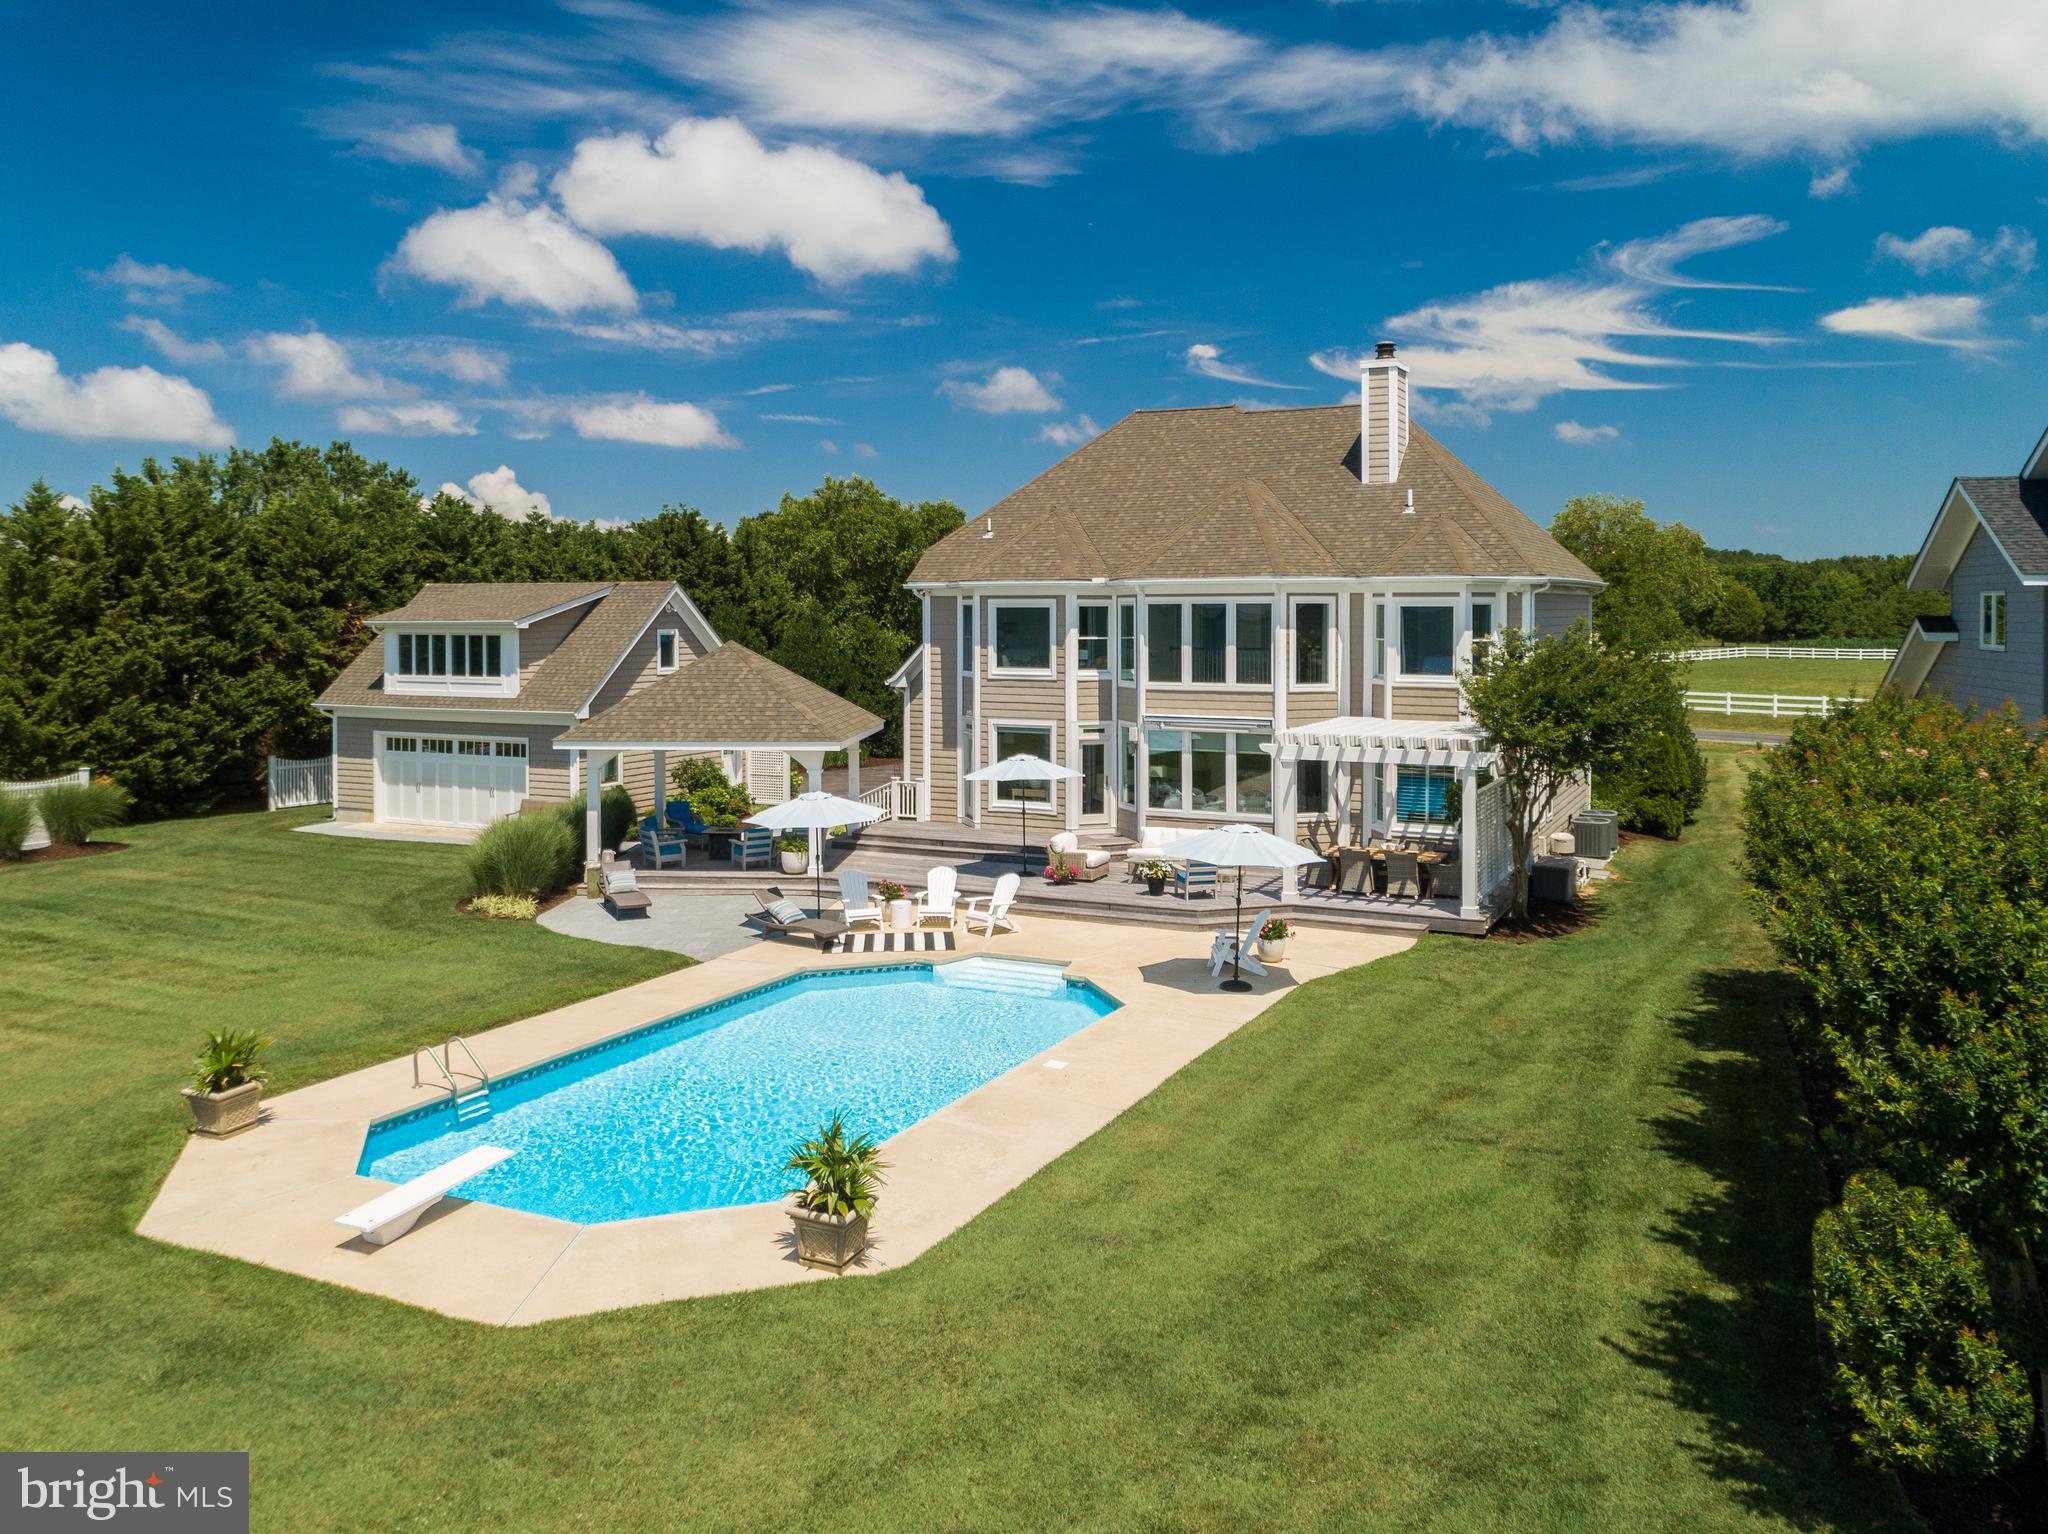
Stunning,  fully re-finished home waterfront  on Eastern Bay! Move in ready, spotless from top to bottom, nothing for you to do except enjoy the waterfront, fishing, water sports and much more. Entertaining will be delightful on the large over sized decks, and pergola areas. You can double your living space from spring to fall in the incredible out door space just imagine, sun light and the gentle breezes as you entertain in this tropical space. Beautifully finished with Hardwoods, Gourmet Kitchen,  all bathrooms  re-finished tiled baths and master bath  soaking tub maintenance free exterior, and  so many other up-grades!  New two car detached  garage  with room to be finished in above detached garage and a attached garage gives a lot of flex space to  pool & deck furniture and water toys. Central location on the island making a easy commute.
#MDQA144522

STEVENSVILLE

252 EARECKSON LANE

4 Beds

4 Baths

3,326 Sq.Ft.

$1,400,000

MLS#: MDQA144522
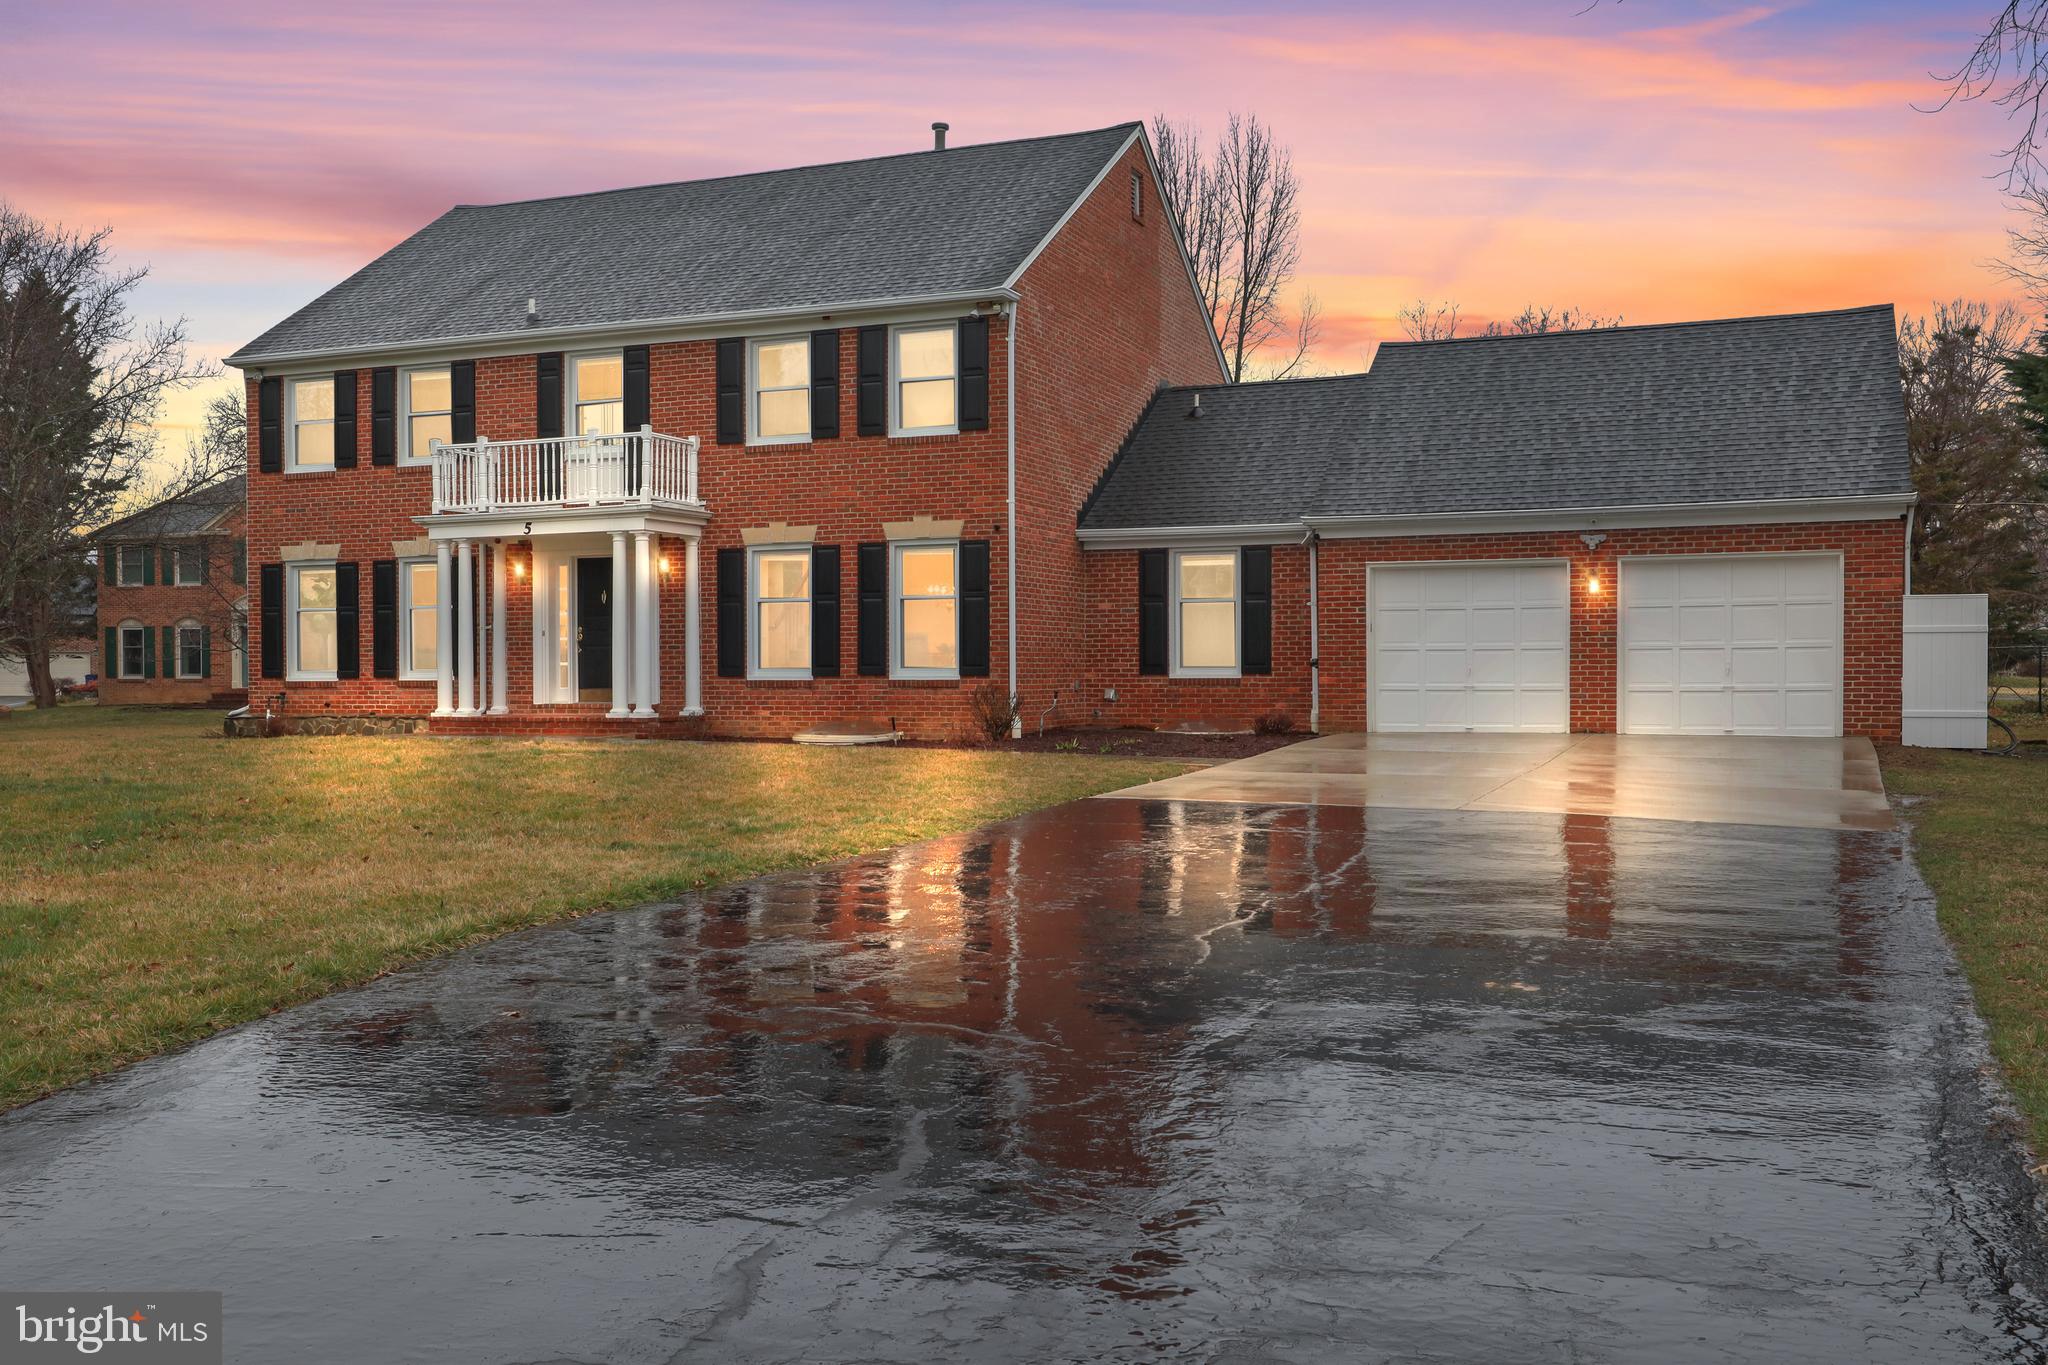
Newly updated spacious 6 BR colonial, less than half mile from Potomac Village!  The marble tiled foyer with two levels of oak hardwood floors; family room w/gas fireplace.  The large primary suite comes with a fireplace and extra space to use for storage. The bright eat-in kitchen with new appliances and beautiful new finishes opens into a breakfast nook. Having a mudroom off the garage with laundry saves time and is the ideal preventative Covid layout feature.  The huge, finished lower level has its own entrance, kitchen and two legal bedrooms perfect for in-law suite. This house has been meticulously maintained and challenges the most discerning buyers. The new large deck and new roof w/gutter guards will have a hassle free living experience.
#MDMC2121972

POTOMAC

5 SOTWEED COURT

6 Beds

4 Baths

4,426 Sq.Ft.

$1,400,000

MLS#: MDMC2121972
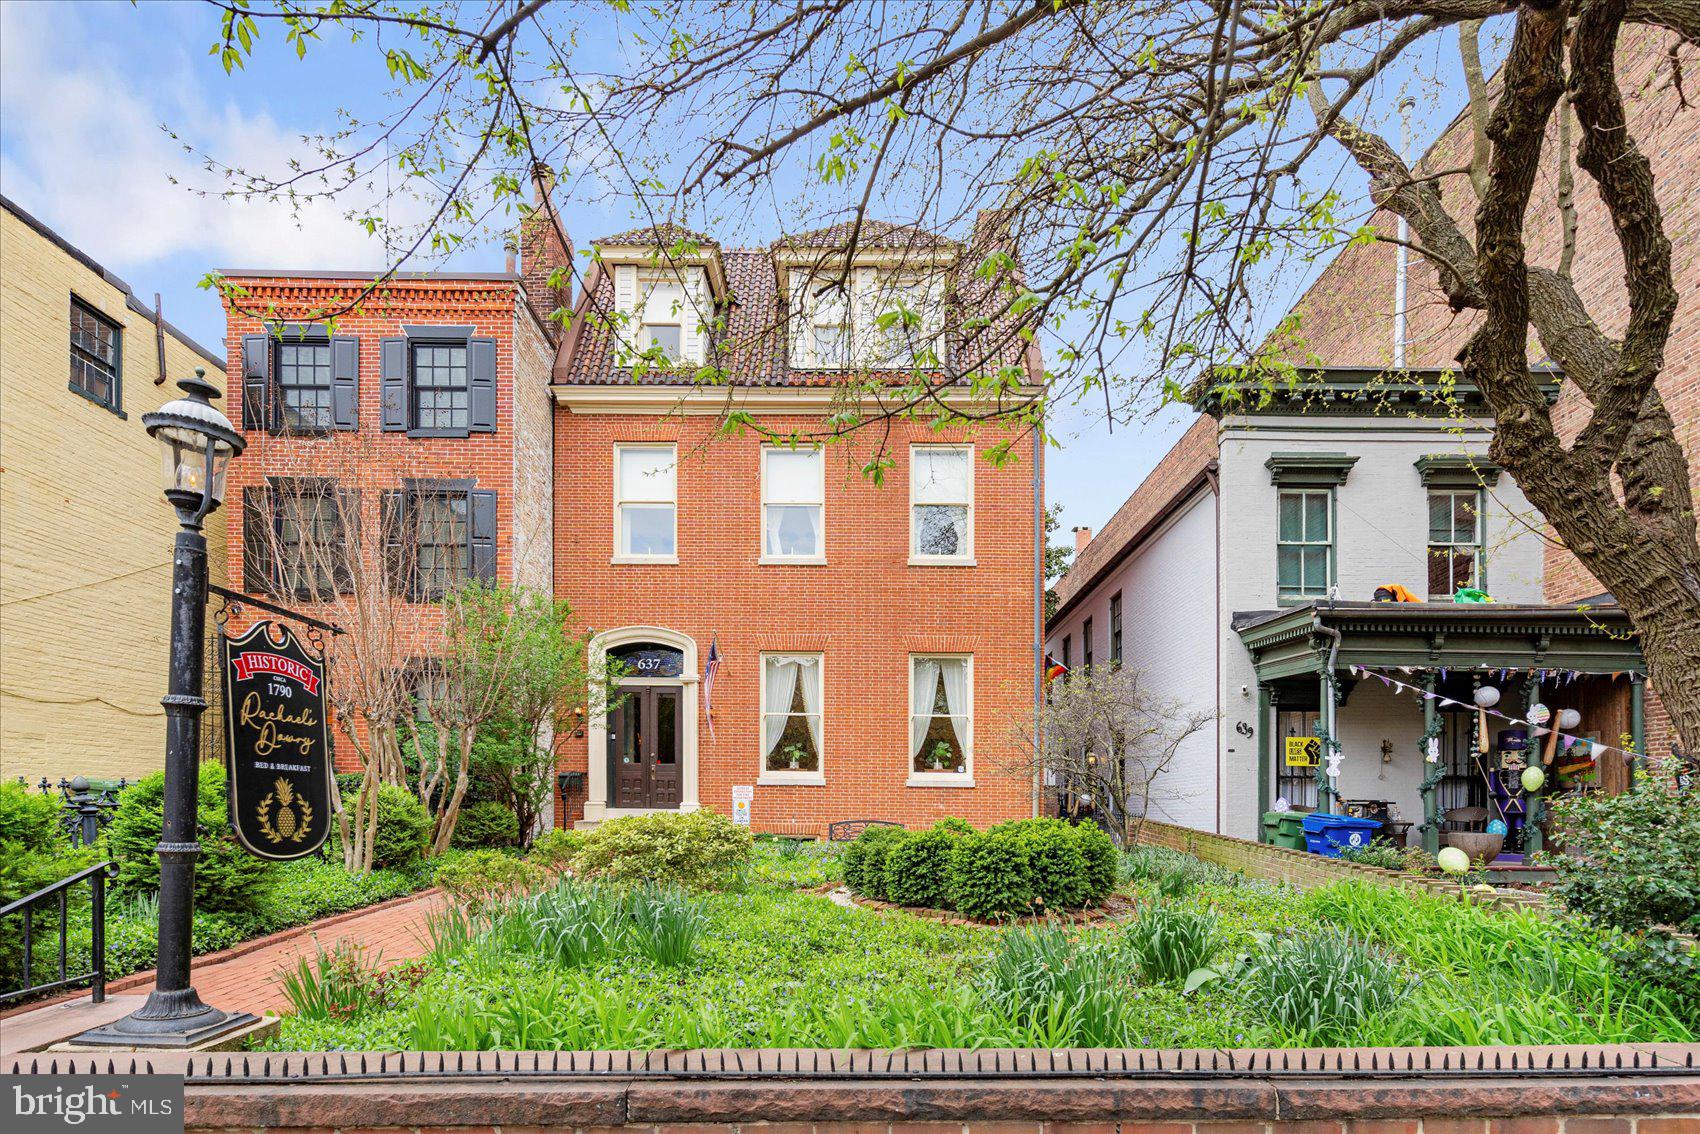
Welcome to 637 Washington Blvd, home to the renowned Rachael’s Dowry Bed & Breakfast.  This sale offers a rare opportunity to own a thriving commercial property in the heart of Baltimore’s historic Ridgely’s Delight. Built in the late 1700s by the Warner family, this remarkable home is steeped in history, having hosted George and Martha Washington and serving as a documented stop on the Underground Railroad. Today, it stands as Baltimore’s highest-producing bed and breakfast, offering a seamless blend of historical charm and modern amenities.

Property under went a major renovation in 2009, upgrading the plumbing, electrical, and HVAC, and updating all bathrooms and common areas. The main residence features six spacious guest suite spread across three floors above grade, each with a private full bath, ranging from 350 to 600 square feet. The basement houses a semi-commercial kitchen, an additional bedroom, and a full bath. A private courtyard connects the main house to the rear of the property, leading to the historic Button Factory — an early 1800s structure that adds even more character and functionality to the property. The Factory includes a fully independent studio apartment on the main level, currently rented separately, and a 1,200 square foot owner’s residence above, filled with natural light and offering views (and sounds) of Camden Yards, complete with a full kitchen and updated bath.

In total, the property offers eight units, six off-street parking spaces and one attached garage space, all included in the sale, along with the existing license to operate the B&B. In 2024, the business generated  $314,000 in gross revenue with just  35% annual occupancy, highlighting the strong potential for growth. At its peak in 2019, occupancy reached 54% before a pandemic-related decline. The B&B attracts repeat tourists, convention guests, history enthusiasts, and sports fans attending nearby Orioles and Ravens games. While Airbnb was briefly tested, the current owner found it inconsistent with the property’s style — though a new owner with short-term rental experience could tap into that revenue stream and integrate the studio apartment into the mix.  Owner would be happy to stay on to help run the B&B.

There’s also significant upside for investors considering a residential conversion. The property formerly operated as multi-unit housing and could easily be reconfigured to accommodate up to 10 rental units by adding an additional unit in the main house, and the Factory building. With estimated market rents of $1,500 per month, this conversion would present a strong income-producing asset in one of Baltimore’s most desirable neighborhoods.  

This one-of-a-kind property was appraised at $1,378,000 in 2023 and offers both a turn-key hospitality business and flexible investment options, all wrapped in American history.
#MDBA2164386

BALTIMORE

637 WASHINGTON BOULEVARD

None Beds

None Baths

7,228 Sq.Ft.

$1,400,000

MLS#: MDBA2164386
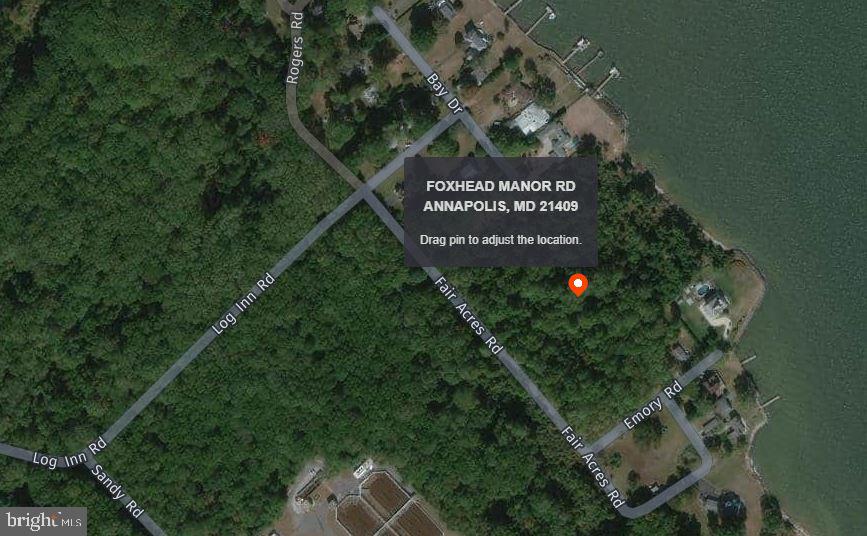
This rarely offered  Chesapeake Bay waterfront site is  3.87 acres , and is one of 5 that were available, with two being waterfront. The original site dates to the early part of the last century when there was no Bay Bridge to visit the Eastern Shore, so vacationers bathed on the bay.  These lots were the site of the original  Log Inn, where people came to vacation. The original stone chimneys still remain.  This is an interesting site with many possibilities. Do not walk the property without an agent.  It is heavily treed without any clearing or paths. You are responsible for any mishaps. The  lot is currently being surveyed , the 200 feet is not correct, but I had to complete the field. The lot is under contract with an extension while the sellers handle a legal issue
#MDAA469158

ANNAPOLIS

Lot 161 FOXHEAD MANOR ROAD

None Beds

None Baths

3.87 acres

$1,400,000

MLS#: MDAA469158

1 ... 616 617 618 619 620 ... 666
* Listings identified with the FMLS IDX logo come from FMLS and are held by brokerage firms other than the owner of this website. The listing brokerage is identified in any listing details. Information is deemed reliable but is not guaranteed. If you believe any FMLS listing contains material that infringes your copyrighted work please click here to review our DMCA policy and learn how to submit a takedown request. © 2024. First Multiple Listing Service, Inc.
 - property

Send a message

Message successfully sent.

Your message

What is 3 + 4 ?

Reason for contacting?

I agree to receive email communication and understand I can unsubscribe at any time.

I agree to be contacted by Charis Realty Group via call, email, and text for real estate services. To opt out, you can reply 'stop' at any time or reply 'help' for assistance. You can also click the unsubscribe link in the emails. Message and data rates may apply. Message frequency may vary. Privacy Policy

Sign Out

Virtual Assistant

Would you like to take the next step with this property? We can help you schedule a showing or virtual tour, or send you more details.

Yes, I would like more information.

Thank You for Your Reply, One of Our Agents will contact you as soon as possible

No, maybe later.

Thank you, you can always contact me via email, phone number or through the contact form.

Realhub AI

Lucy - Your AI-Powered Realtor

Update Your Temporary Password

Personalize your search

Enter your email and we'll notify you immediately when new listings match what you're looking for.

or enter email address

Already have an account ? Login here

Continue your home search

I agree to receive communications and understand I can unsubscribe at any time.

I agree to be contacted by Charis Realty Group via call, email, and text for real estate services. To opt out, you can reply 'stop' at any time or reply 'help' for assistance. You can also click the unsubscribe link in the emails. Message and data rates may apply. Message frequency may vary. Privacy Policy

Already have an account ? Login here

We use cookies

We use cookies primarily for analytics to enhance your experience. By accepting, you agree to our use of these cookies. You can manage your preferences or learn more about our cookies policy.
