


Property
Beds
5
Full Baths
4
1/2 Baths
1
Year Built
1987
Sq.Footage
3,552
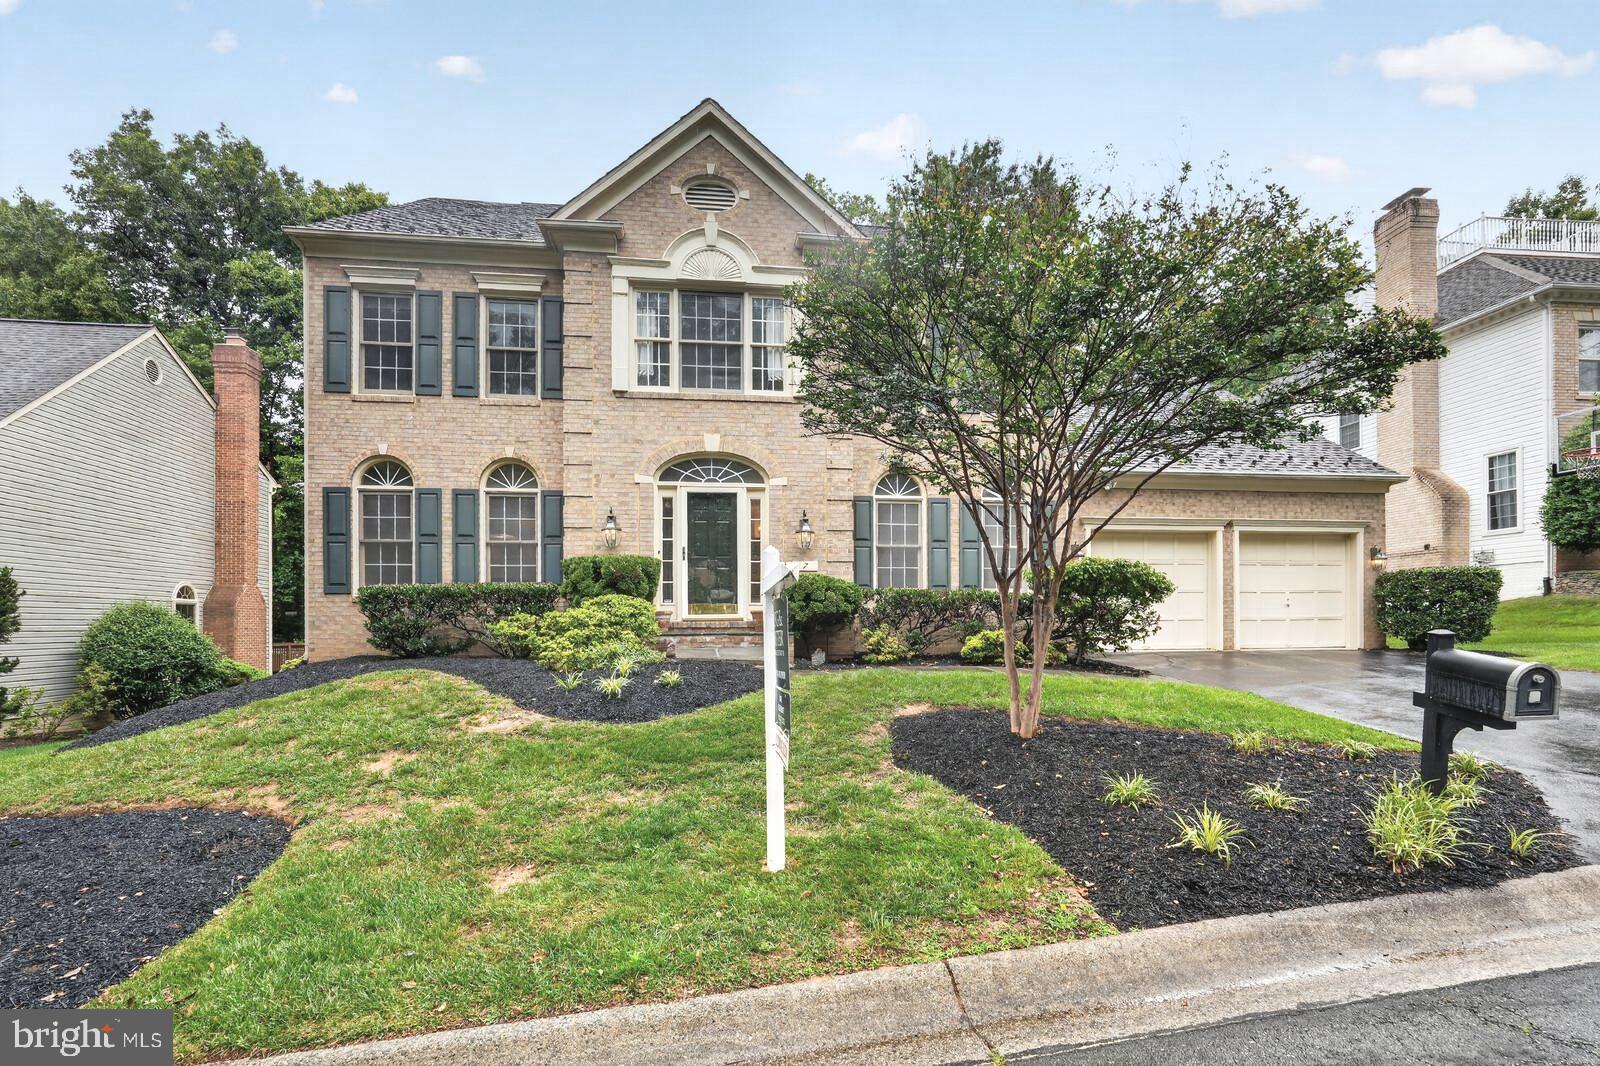
Welcome to 11624 Paramus Drive in North Potomac, MD, a stunning home that has undergone a remarkable transformation, elevating it to a new standard of luxury living. This residence seamlessly blends modern elegance with timeless charm, offering an inviting atmosphere that feels like home from the moment you step inside. As you enter, you will immediately notice all the recent updates, from new flooring throughout the home, a warm paint color, new light fixtures and so much more. The heart of the home is a gourmet kitchen, featuring upgraded countertops, stainless steel appliances, and a generous pantry, perfect for culinary enthusiasts. The kitchen effortlessly transitions into your breakfast nook on one side, ideal for casual meals, and your formal dining room on the other, perfect for family gatherings. The main level also features a spacious family room, with two skylights and access to your rear deck, perfect for entertaining. You also have a formal living room, a generous sized mud room with drop zone and laundry, a half bath and a highly sought after main level bedroom with an en-suite full bathroom and walk-in closet! As you make your way upstairs, you will find 4 well appointed bedrooms, including your primary bedroom, with en-suite bath, complete with a walk-in shower and elegant finishes, ensuring a tranquil start to your day. Each additional bedroom offers ample space and comfort, making it easy to accommodate guests or create dedicated workspaces. The upper level also has an updated hallway bathroom, with a tub/shower. The fully finished basement adds significant value, providing a versatile space for entertainment or relaxation, complete with a wet bar and another full bathroom. Outside, the property features a beautifully landscaped lot of 0.28 acres, complemented by an attached 2 car garage. This residence is not just a home; it's a lifestyle. Enjoy the peace of mind that comes with living in a tree-lined community with a highly regarded school pyramid. Don't miss this amazing opportunity, welcome home!
Features & Amenities
Interior
-
Other Interior Features
Bar, Pantry, Recessed Lighting, Walk-In Closet(s), Crown Molding
-
Total Bedrooms
5
-
Bathrooms
4
-
1/2 Bathrooms
1
-
Above Grade Finished Area
2592.0
-
Basement YN
YES
-
Cooling YN
YES
-
Cooling
Central Air, Ductless, Electric
-
Fireplace YN
NO
-
Heating YN
YES
-
Heating
Natural Gas, Central
-
Main Level Bedrooms
1
-
Pet friendly
Yes
Exterior
-
Garage
Yes
-
Garage spaces
2
-
Construction Materials
Frame, Vinyl Siding
-
Parking
Garage Door Opener, Asphalt, Secured, Garage, Driveway, Attached
-
Pool
No
-
Waterfront YN
NO
Area & Lot
-
Lot Size(acres)
0.28
-
Lot Size(square feet)
12,051
-
Property Type
Residential
-
Property Sub Type
Single Family Residence
-
Architectural Style
Colonial
Price
-
Sales Price
$1,099,999
-
Tax Amount
$10,344
-
Financing Options
Cash, Conventional, FHA, VA
-
Sq. Footage
3,552
-
Price/SqFt
$309
HOA
-
Association
YES
-
Association Fee
$172
-
Association Fee Frequency
Quarterly
-
Association Fee Includes
N/A
School District
-
Elementary School
TRAVILAH
-
Middle School
ROBERT FROST
-
High School
THOMAS S. WOOTTON
Property Features
-
New Construction
NO
-
Foundation Details
Concrete Perimeter
-
Senior Community YN
NO
-
Sewer
Public Sewer
-
Tax Lot
27
-
Water Source
Public
Schedule a Showing
Showing scheduled successfully.
Mortgage calculator
Estimate your monthly mortgage payment, including the principal and interest, property taxes, and HOA. Adjust the values to generate a more accurate rate.
Your payment
Principal and Interest:
$
Property taxes:
$
HOA fees:
$
Total loan payment:
$
Total interest amount:
$
Location
County
MONTGOMERY
Elementary School
TRAVILAH
Middle School
ROBERT FROST
High School
THOMAS S. WOOTTON
Listing Courtesy of Akash Dave, EXP Realty, LLC
RealHub Information is provided exclusively for consumers' personal, non-commercial use, and it may not be used for any purpose other than to identify prospective properties consumers may be interested in purchasing. All information deemed reliable but not guaranteed and should be independently verified. All properties are subject to prior sale, change or withdrawal. RealHub website owner shall not be responsible for any typographical errors, misinformation, misprints and shall be held totally harmless.

Homes By Hil- Team Leader
Hilery Leatherman
Call Hilery today to schedule a private showing.

* Listings on this website come from the FMLS IDX Compilation and may be held by brokerage firms other than the owner of this website. The listing brokerage is identified in any listing details. Information is deemed reliable but is not guaranteed. If you believe any FMLS listing contains material that infringes your copyrighted work please click here to review our DMCA policy and learn how to submit a takedown request.© 2024 FMLS.
Related Properties
NORTH POTOMAC
7 TURLEY
5 Beds
4 Baths
3,249 Sq.Ft.
$1,099,900
MLS#: MDMC2240188

NORTH POTOMAC
14458 SETTLERS LANDING WAY
4 Beds
2 Baths
2,552 Sq.Ft.
$899,900
MLS#: MDMC2255394

NORTH POTOMAC
12217 PISSARO DRIVE
4 Beds
3 Baths
3,343 Sq.Ft.
$979,000
MLS#: MDMC2251736

NORTH POTOMAC
14225 SECLUDED LANE
4 Beds
3 Baths
4,056 Sq.Ft.
$1,148,000
MLS#: MDMC2250218

NORTH POTOMAC
11 TALLEY COURT
5 Beds
3 Baths
3,764 Sq.Ft.
$1,099,999
MLS#: MDMC2249524

NORTH POTOMAC
11533 FLINTS GROVE LANE
4 Beds
3 Baths
2,958 Sq.Ft.
$899,500
MLS#: MDMC2247762

NORTH POTOMAC
14319 CARTWRIGHT WAY
4 Beds
3 Baths
3,300 Sq.Ft.
$1,068,000
MLS#: MDMC2256262

NORTH POTOMAC
11449 FRANCES GREEN DRIVE
6 Beds
4 Baths
5,383 Sq.Ft.
$1,035,000
MLS#: MDMC2253122

NORTH POTOMAC
15004 QUINCE ORCHARD
7 Beds
4 Baths
6,421 Sq.Ft.
$1,298,000
MLS#: MDMC2240502

NORTH POTOMAC
12300 TURLEY DRIVE
5 Beds
4 Baths
5,076 Sq.Ft.
$1,200,000
MLS#: MDMC2250232
.png)