
Ranch/Rambler
11730 DREXWOOD DRIVE
PRINCESS ANNE, MD 21853
MLS#: MDSO2007882
$245,000


Property
Beds
3
Full Baths
2
1/2 Baths
None
Year Built
2005
Sq.Footage
1,788
Enjoy easy one-level living with a spacious, versatile floor plan that offers plenty of room to spread out. The main living room opens to the dining area and generously sized kitchen, while a separate family room provides additional gathering space and leads into a bright sunroom overlooking the backyard. With multiple living areas, there’s flexibility for entertaining, relaxing, hobbies, or a home office. Three bedrooms and two full baths are grouped together on one side of the home, including a primary bedroom with a walk-in closet and private bath. A dedicated laundry/mudroom provides a convenient transition between the kitchen and attached garage, making everyday comings and goings easy. A covered front porch adds another welcoming spot to relax. Outside, the large backyard offers plenty of room for gardening, entertaining, or simply enjoying the outdoors, with mature trees creating a peaceful wooded backdrop. A rear deck with accessibility ramp provides convenient access to the home, while the detached outbuilding offers additional storage. A charming footbridge along the wooded edge adds character to the setting. Conveniently located in Princess Anne with easy access to Route 13, UMES, shopping, dining, and area amenities, with Salisbury just a short drive away.
Features & Amenities
Interior
-
Total Bedrooms
3
-
Bathrooms
2
-
Above Grade Finished Area
1788.0
-
Basement YN
NO
-
Cooling YN
YES
-
Cooling
Central Air, Electric
-
Fireplace YN
NO
-
Heating YN
YES
-
Heating
Propane, Forced Air
-
Main Level Bedrooms
3
-
Pet friendly
N/A
Exterior
-
Garage
Yes
-
Garage spaces
1
-
Construction Materials
Frame, Vinyl Siding
-
Parking
Oversized, Garage, Driveway, Attached
-
Patio and Porch Features
Deck
-
Pool
No
-
Waterfront YN
NO
Area & Lot
-
Lot Size(acres)
0.46
-
Lot Size(square feet)
20,000
-
Property Type
Residential
-
Property Sub Type
Single Family Residence
-
Architectural Style
Ranch/Rambler
Price
-
Sales Price
$245,000
-
Tax Amount
$3,284
-
Sq. Footage
1,788
-
Price/SqFt
$137
HOA
-
Association
No
School District
-
Elementary School
N/A
-
Middle School
N/A
-
High School
N/A
Property Features
-
New Construction
NO
-
Accessibility Features
Grip-Accessible Features
-
Foundation Details
Block
-
Senior Community YN
NO
-
Sewer
Public Sewer
-
Tax Lot
10H
-
Water Source
Public
Schedule a Showing
Showing scheduled successfully.
Mortgage calculator
Estimate your monthly mortgage payment, including the principal and interest, property taxes, and HOA. Adjust the values to generate a more accurate rate.
Your payment
Principal and Interest:
$
Property taxes:
$
HOA fees:
$
Total loan payment:
$
Total interest amount:
$
Location
County
SOMERSET
Elementary School
Middle School
High School
Listing Courtesy of Meghan Oliver Clarkson, Long & Foster Real Estate, Inc.
RealHub Information is provided exclusively for consumers' personal, non-commercial use, and it may not be used for any purpose other than to identify prospective properties consumers may be interested in purchasing. All information deemed reliable but not guaranteed and should be independently verified. All properties are subject to prior sale, change or withdrawal. RealHub website owner shall not be responsible for any typographical errors, misinformation, misprints and shall be held totally harmless.

Homes By Hil- Team Leader
Hilery Leatherman
Call Hilery today to schedule a private showing.

* Listings on this website come from the FMLS IDX Compilation and may be held by brokerage firms other than the owner of this website. The listing brokerage is identified in any listing details. Information is deemed reliable but is not guaranteed. If you believe any FMLS listing contains material that infringes your copyrighted work please click here to review our DMCA policy and learn how to submit a takedown request.© 2024 FMLS.
Related Properties
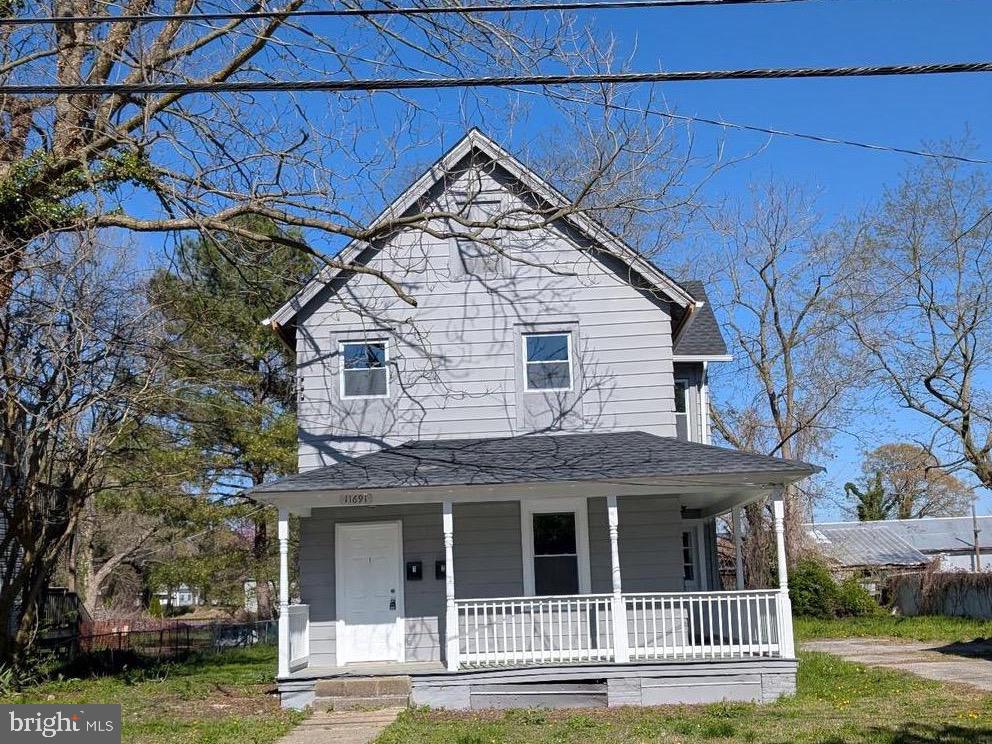
PRINCESS ANNE
11691 BEECHWOOD STREET
5 Beds
3 Baths
1,664 Sq.Ft.
$215,000
MLS#: MDSO2007212

PRINCESS ANNE
30030 GREENSPRING DRIVE
3 Beds
2 Baths
1,456 Sq.Ft.
$199,995
MLS#: MDSO2007572

PRINCESS ANNE
30566 SKIPJACK CIRCLE
3 Beds
2 Baths
1,344 Sq.Ft.
$249,900
MLS#: MDSO2007856

PRINCESS ANNE
30090 KRISTWOOD WAY
3 Beds
2 Baths
1,296 Sq.Ft.
$205,000
MLS#: MDSO2006940
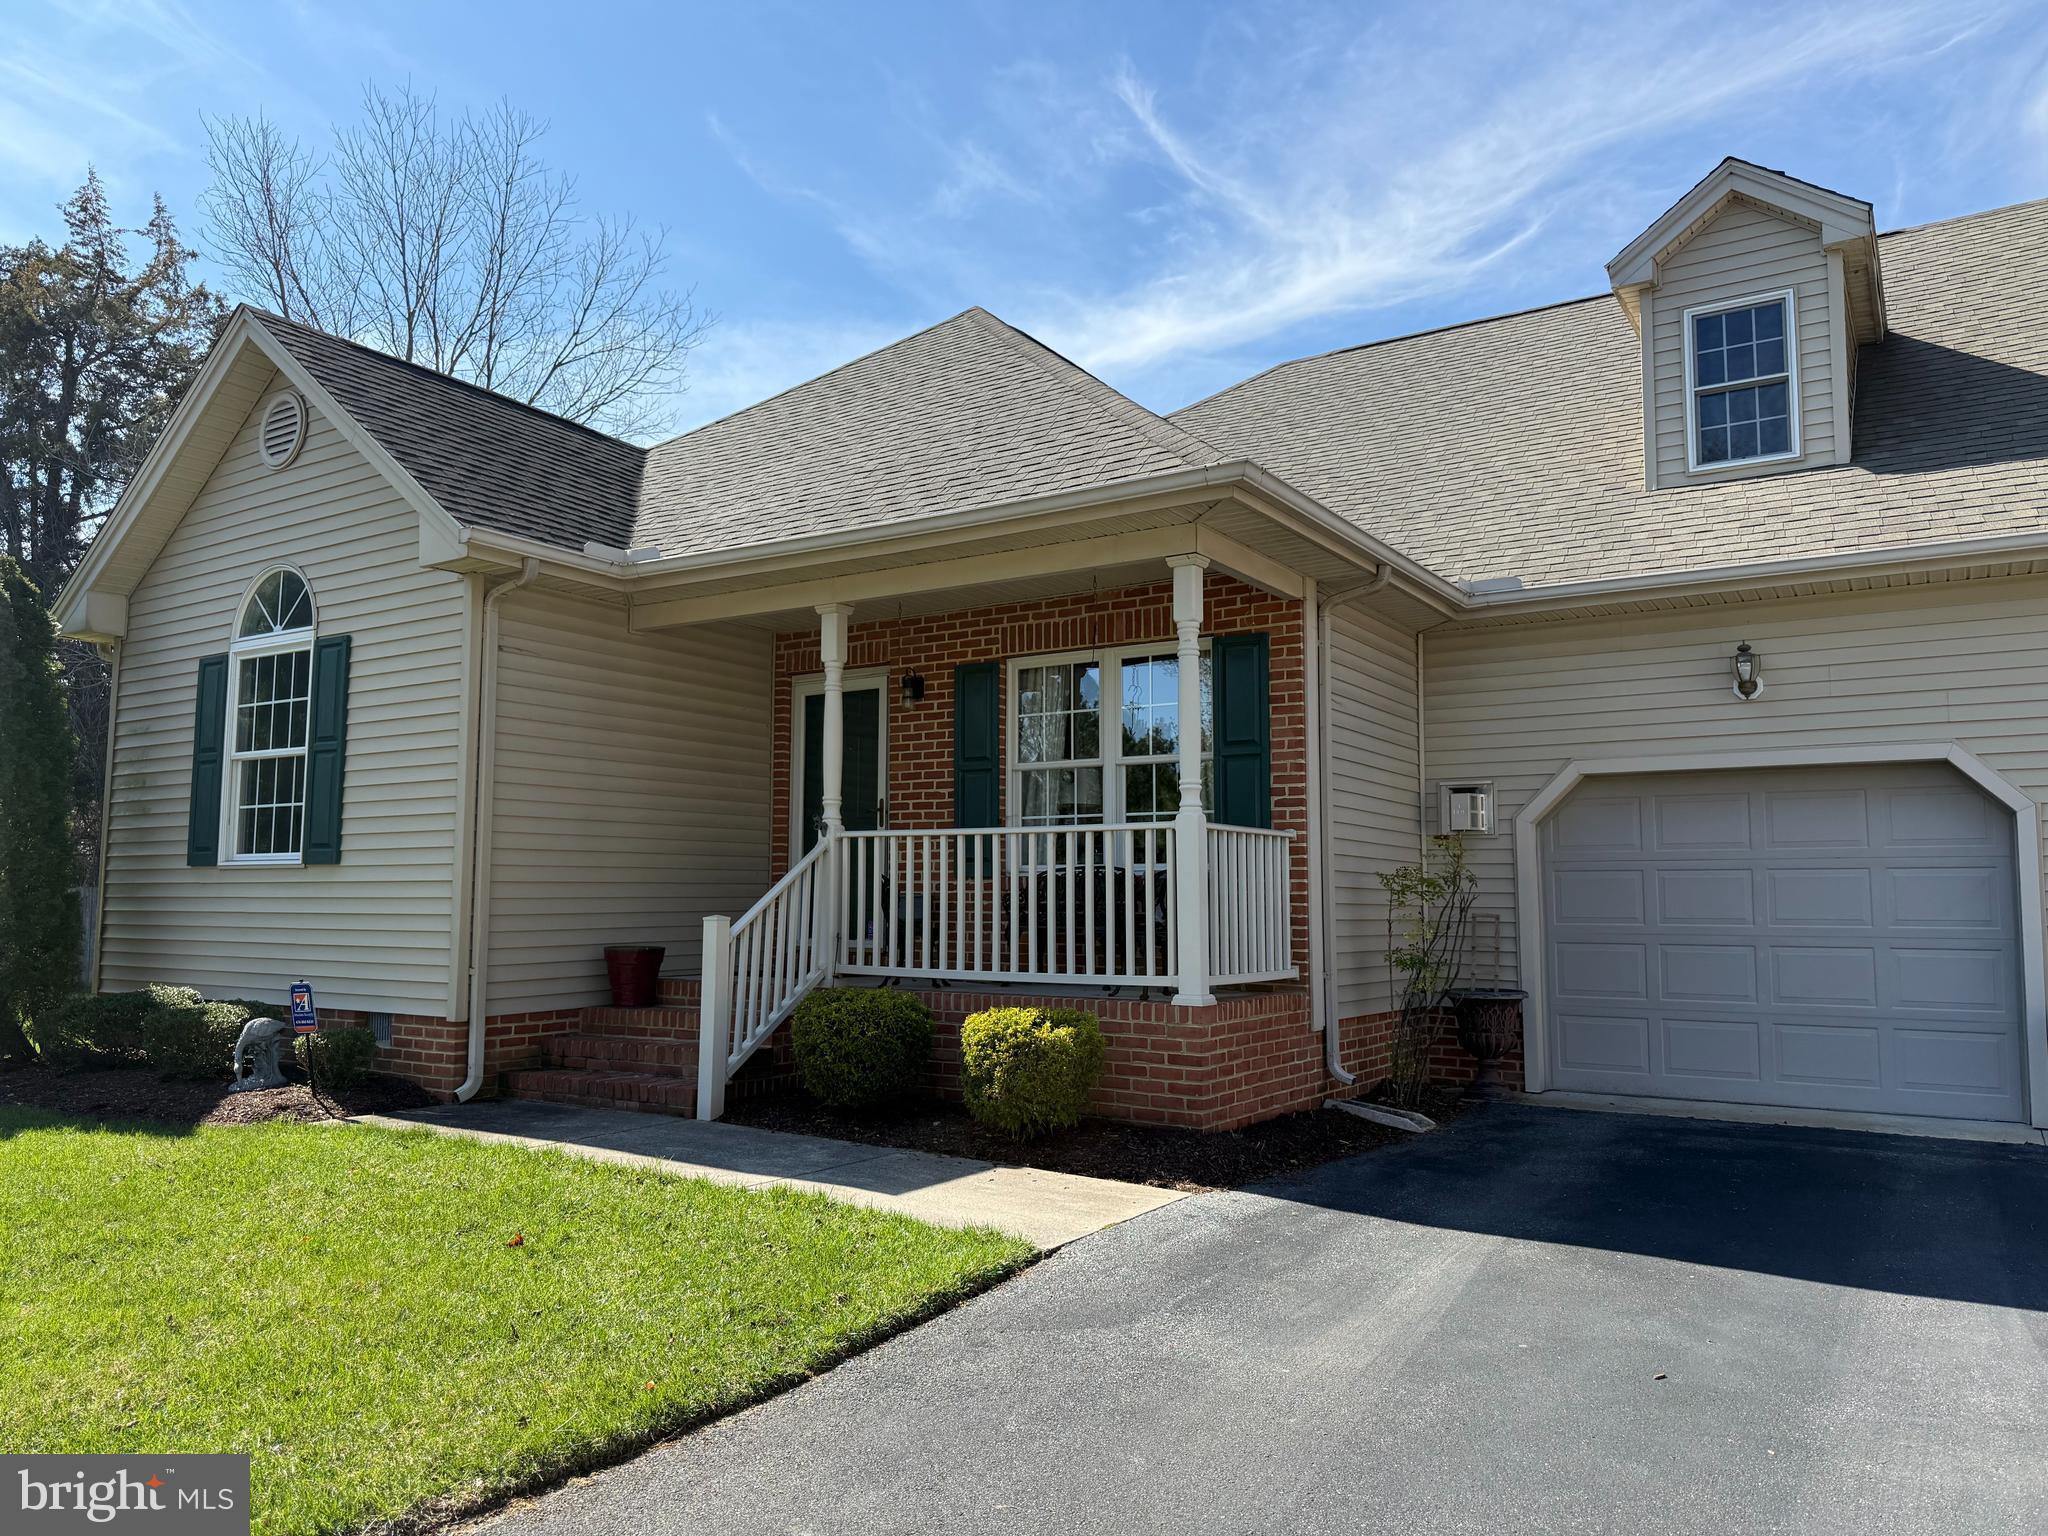
PRINCESS ANNE
30416 PLANTATION DRIVE
3 Beds
2 Baths
1,386 Sq.Ft.
$249,800
MLS#: MDSO2007094
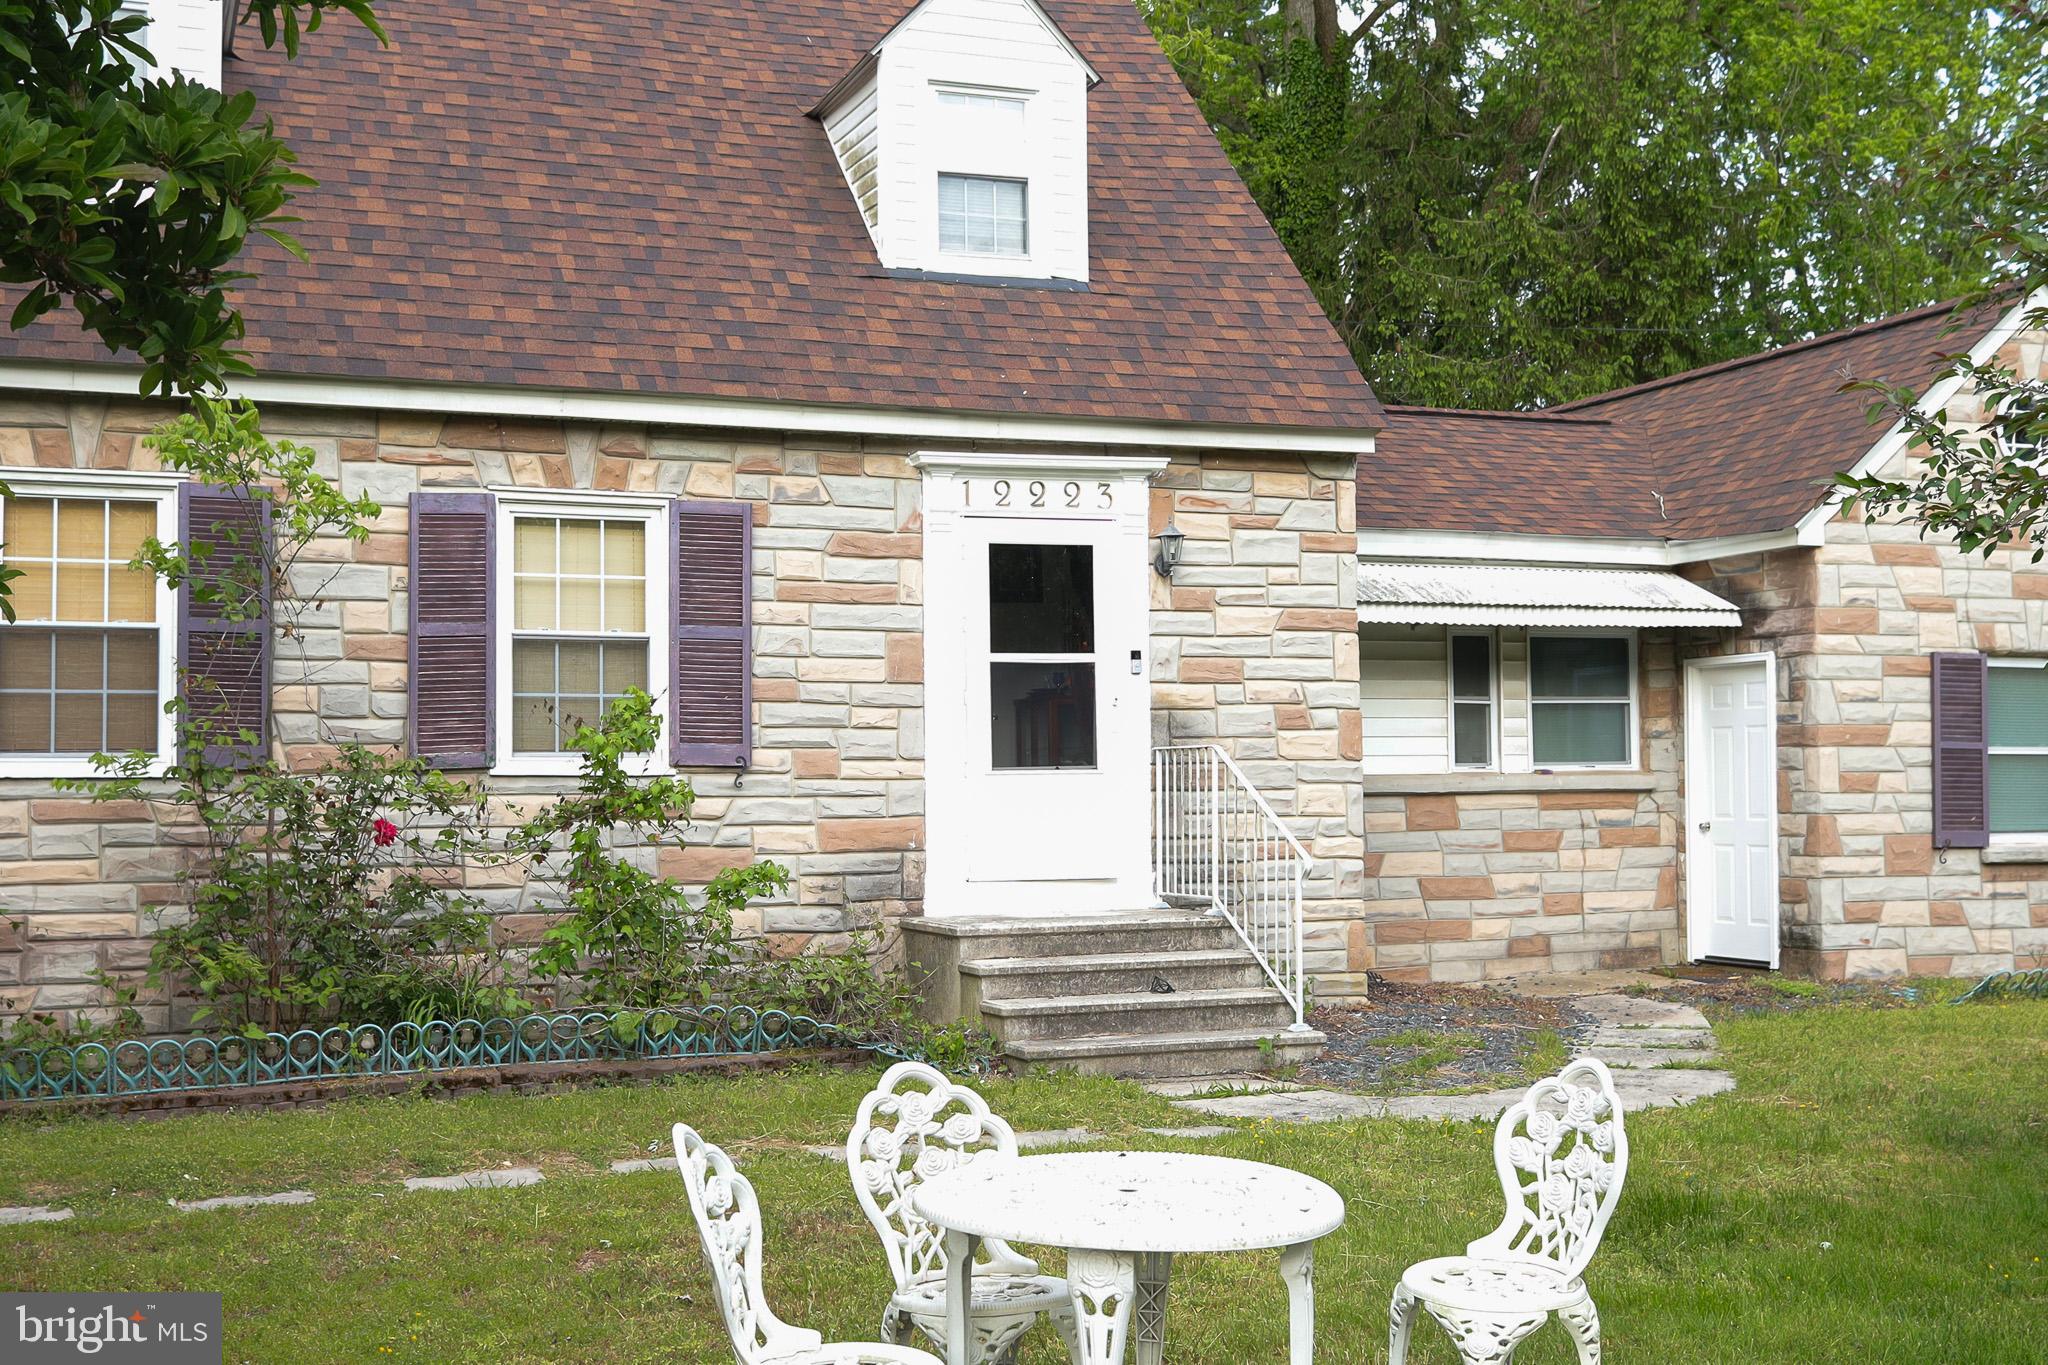
PRINCESS ANNE
12223 SOMERSET AVENUE
3 Beds
2 Baths
1,170 Sq.Ft.
$250,000
MLS#: MDSO2007152
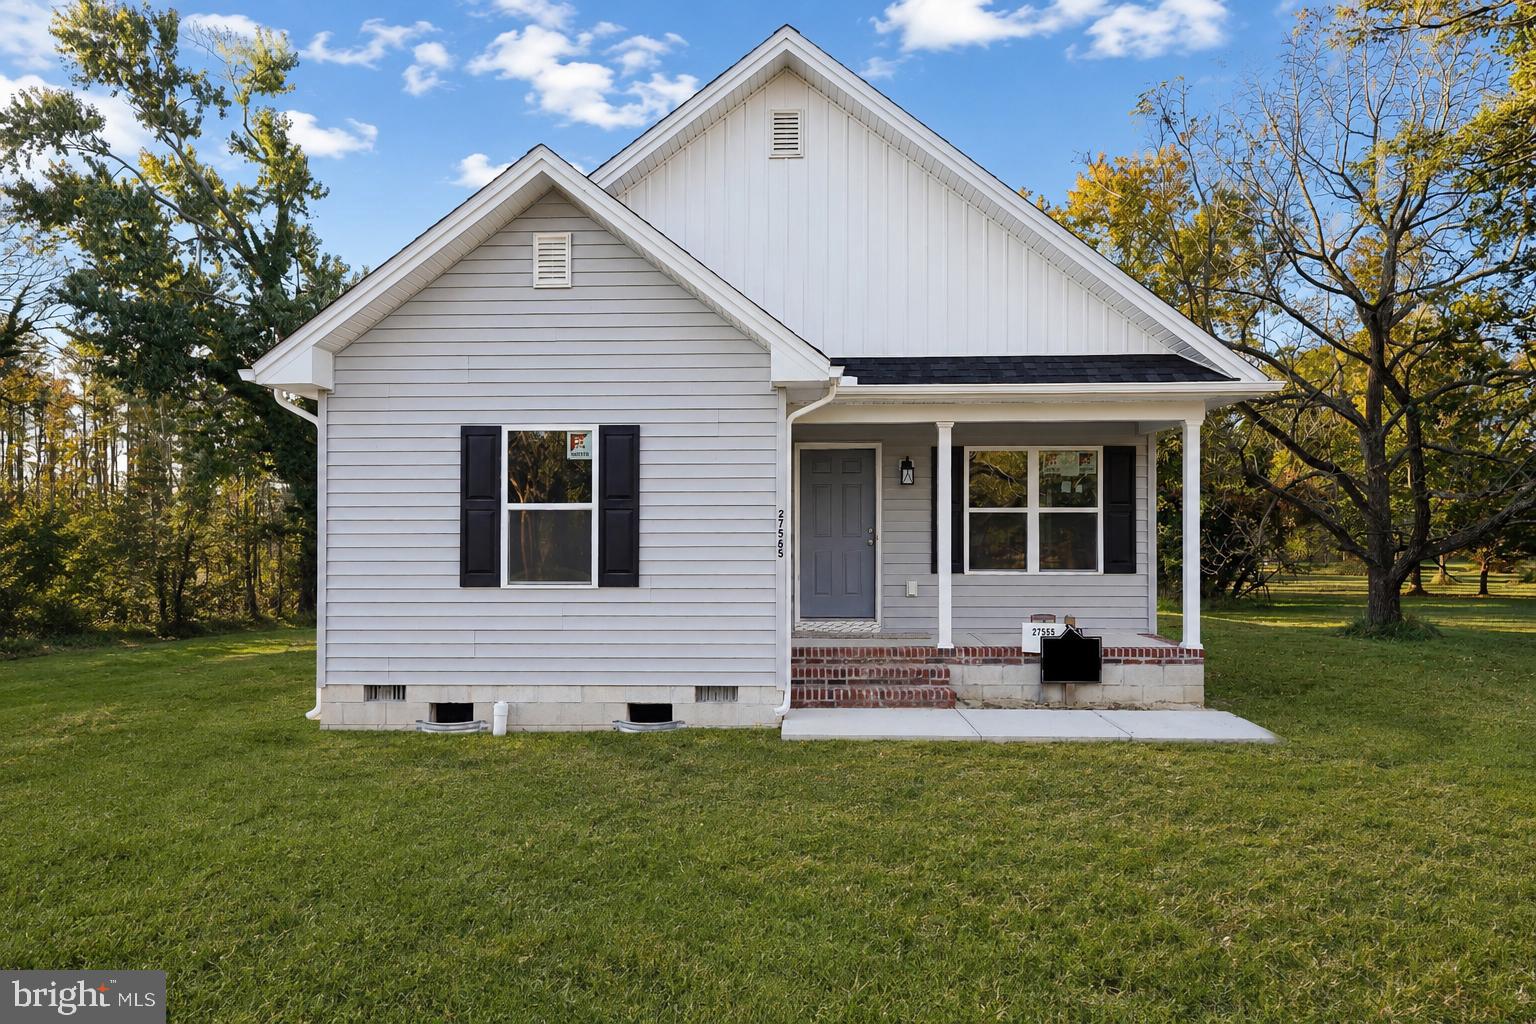
PRINCESS ANNE
11726 ST STEPHENS WAY
3 Beds
2 Baths
1,300 Sq.Ft.
$279,990
MLS#: MDSO2007458

PRINCESS ANNE
11746 CRISFIELD LANE
3 Beds
2 Baths
1,222 Sq.Ft.
$269,990
MLS#: MDSO2007786
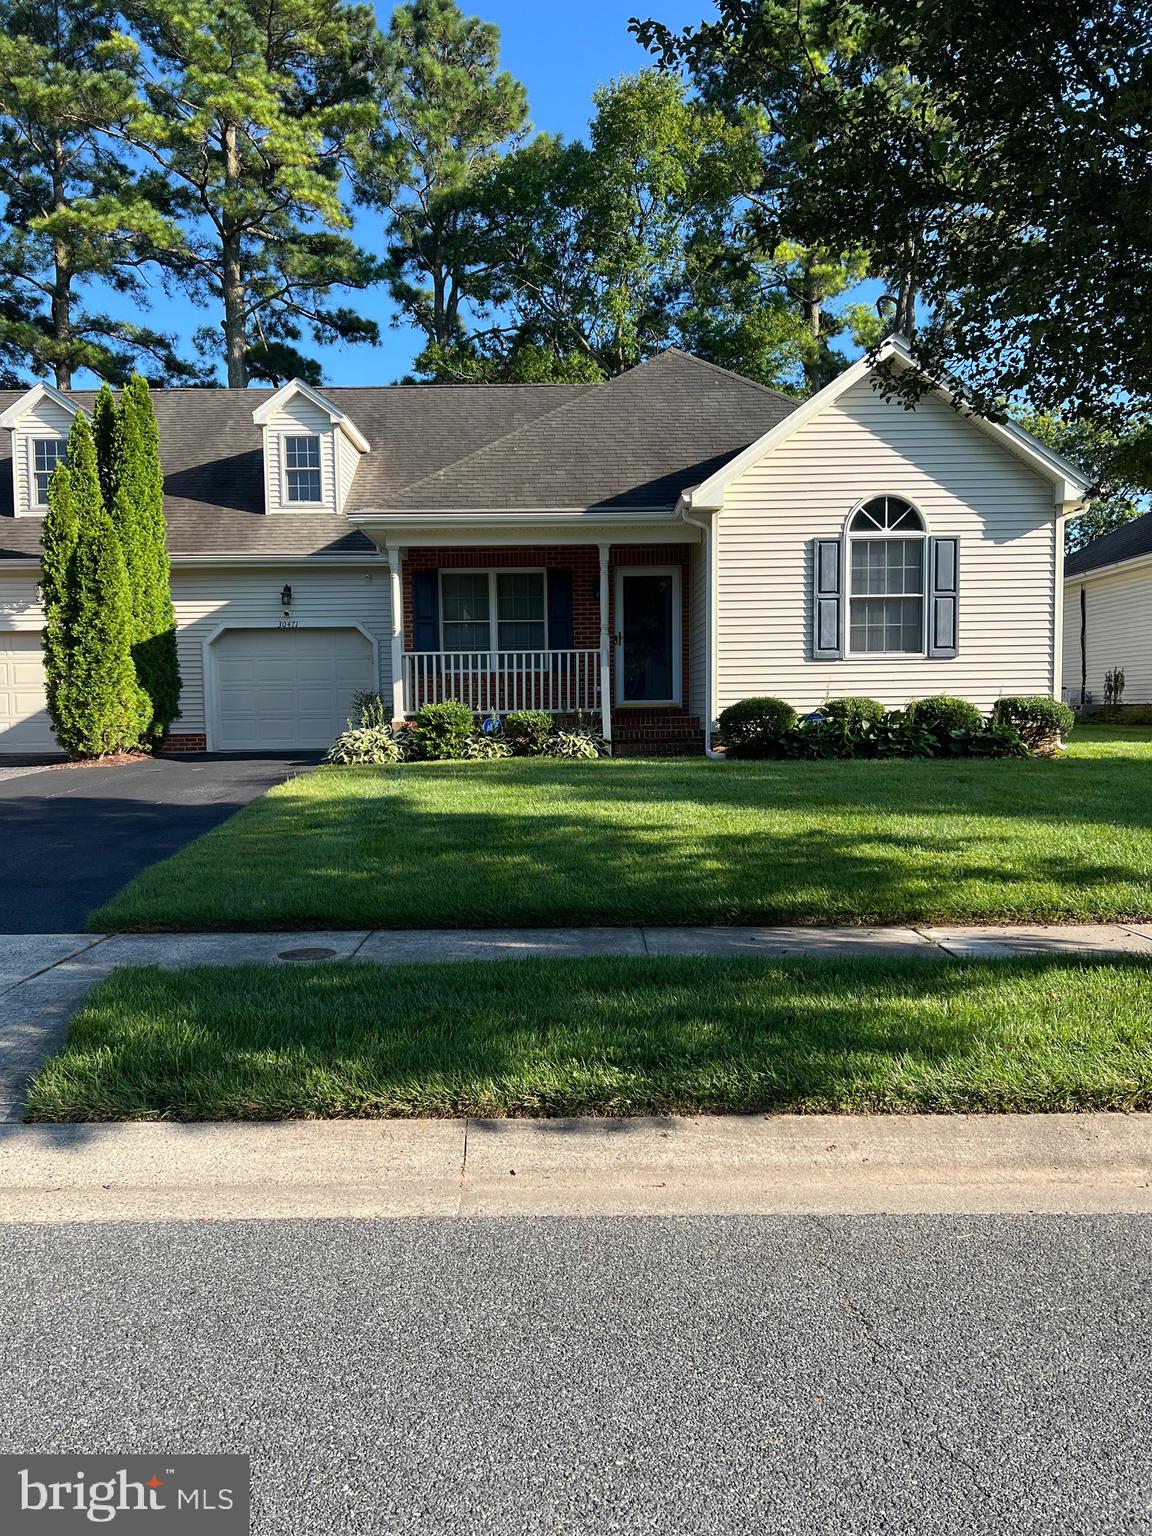
PRINCESS ANNE
30471 MANOR DRIVE
3 Beds
2 Baths
1,386 Sq.Ft.
$247,999
MLS#: MDSO2006306

PRINCESS ANNE
11502 BECKFORD AVENUE
4 Beds
2 Baths
1,698 Sq.Ft.
$210,000
MLS#: MDSO2007888
.png)