


Property
Beds
3
Full Baths
2
1/2 Baths
1
Year Built
2022
Sq.Footage
1,220
Welcome to 120 Erin Ct, a newer 3-bedroom, 2.5-bath townhome offering a comfortable, open floor plan and convenient Elkton location. Built in 2022, this home combines modern finishes with plenty of room to make the space your own. The main level features luxury vinyl plank flooring and an open layout that connects the living room with the spacious eat-in kitchen. White cabinetry, stainless steel appliances, tile backsplash, recessed lighting and a large center island provide a functional gathering space for everyday living and entertaining. Just off the kitchen, a sliding glass door leads to the rear deck overlooking the backyard and wooded backdrop—an easy spot for grilling, relaxing or enjoying some time outdoors. Upstairs you'll find three comfortably sized bedrooms, including a primary suite with a walk-in closet and private full bath. Two additional bedrooms and a second full bath complete the upper level, while conveniently located second-floor laundry means no hauling baskets up and down the stairs. Need more space? The unfinished basement provides substantial storage today with the opportunity to create additional usable space in the future. A main-level powder room and off-street parking round out the home's practical layout. Located just outside the town limits of Elkton with convenient access to shopping, dining, everyday amenities and I-95, 120 Erin Ct offers the advantages of a newer home in an established community without the wait for new construction. Come see the possibilities and make it yours.
Features & Amenities
Interior
-
Other Interior Features
Eat-in Kitchen, Ceiling Fan(s), Kitchen Island, Walk-In Closet(s)
-
Total Bedrooms
3
-
Bathrooms
2
-
1/2 Bathrooms
1
-
Above Grade Finished Area
1220.0
-
Basement YN
YES
-
Cooling YN
YES
-
Cooling
Central Air, Ceiling Fan(s), Electric
-
Fireplace YN
NO
-
Heating YN
YES
-
Heating
Exhaust Fan, Natural Gas, Forced Air
-
Pet friendly
N/A
Exterior
-
Garage
No
-
Construction Materials
Vinyl Siding
-
Parking
Off Street
-
Patio and Porch Features
Deck
-
Pool
No
-
Waterfront YN
NO
Area & Lot
-
Lot Size(acres)
0.05
-
Lot Size(square feet)
2,200
-
Property Type
Residential
-
Property Sub Type
Townhouse
-
Architectural Style
Traditional
Price
-
Sales Price
$314,900
-
Tax Amount
$4,239
-
Financing Options
Cash, Conventional, FHA, USDA, VA
-
Sq. Footage
1,220
-
Price/SqFt
$258
HOA
-
Association
YES
-
Association Fee
$90
-
Association Fee Frequency
Quarterly
-
Association Fee Includes
N/A
School District
-
Elementary School
N/A
-
Middle School
N/A
-
High School
N/A
Property Features
-
New Construction
NO
-
Foundation Details
Permanent
-
Senior Community YN
NO
-
Sewer
Public Sewer
-
Tax Lot
39
-
Water Source
Public
Schedule a Showing
Showing scheduled successfully.
Mortgage calculator
Estimate your monthly mortgage payment, including the principal and interest, property taxes, and HOA. Adjust the values to generate a more accurate rate.
Your payment
Principal and Interest:
$
Property taxes:
$
HOA fees:
$
Total loan payment:
$
Total interest amount:
$
Location
County
CECIL
Elementary School
Middle School
High School
Listing Courtesy of Peter Thorpe, Epique Realty
RealHub Information is provided exclusively for consumers' personal, non-commercial use, and it may not be used for any purpose other than to identify prospective properties consumers may be interested in purchasing. All information deemed reliable but not guaranteed and should be independently verified. All properties are subject to prior sale, change or withdrawal. RealHub website owner shall not be responsible for any typographical errors, misinformation, misprints and shall be held totally harmless.

Homes By Hil- Team Leader
Hilery Leatherman
Call Hilery today to schedule a private showing.

* Listings on this website come from the FMLS IDX Compilation and may be held by brokerage firms other than the owner of this website. The listing brokerage is identified in any listing details. Information is deemed reliable but is not guaranteed. If you believe any FMLS listing contains material that infringes your copyrighted work please click here to review our DMCA policy and learn how to submit a takedown request.© 2024 FMLS.
Related Properties

ELKTON
3 NATHAN COURT
3 Beds
3 Baths
1,844 Sq.Ft.
$377,555
MLS#: MDCC2022712

ELKTON
64 FARAH DRIVE
3 Beds
2 Baths
1,386 Sq.Ft.
$339,000
MLS#: MDCC2022600

ELKTON
35 TEATREE LANE
4 Beds
2 Baths
1,660 Sq.Ft.
$374,990
MLS#: MDCC2023206
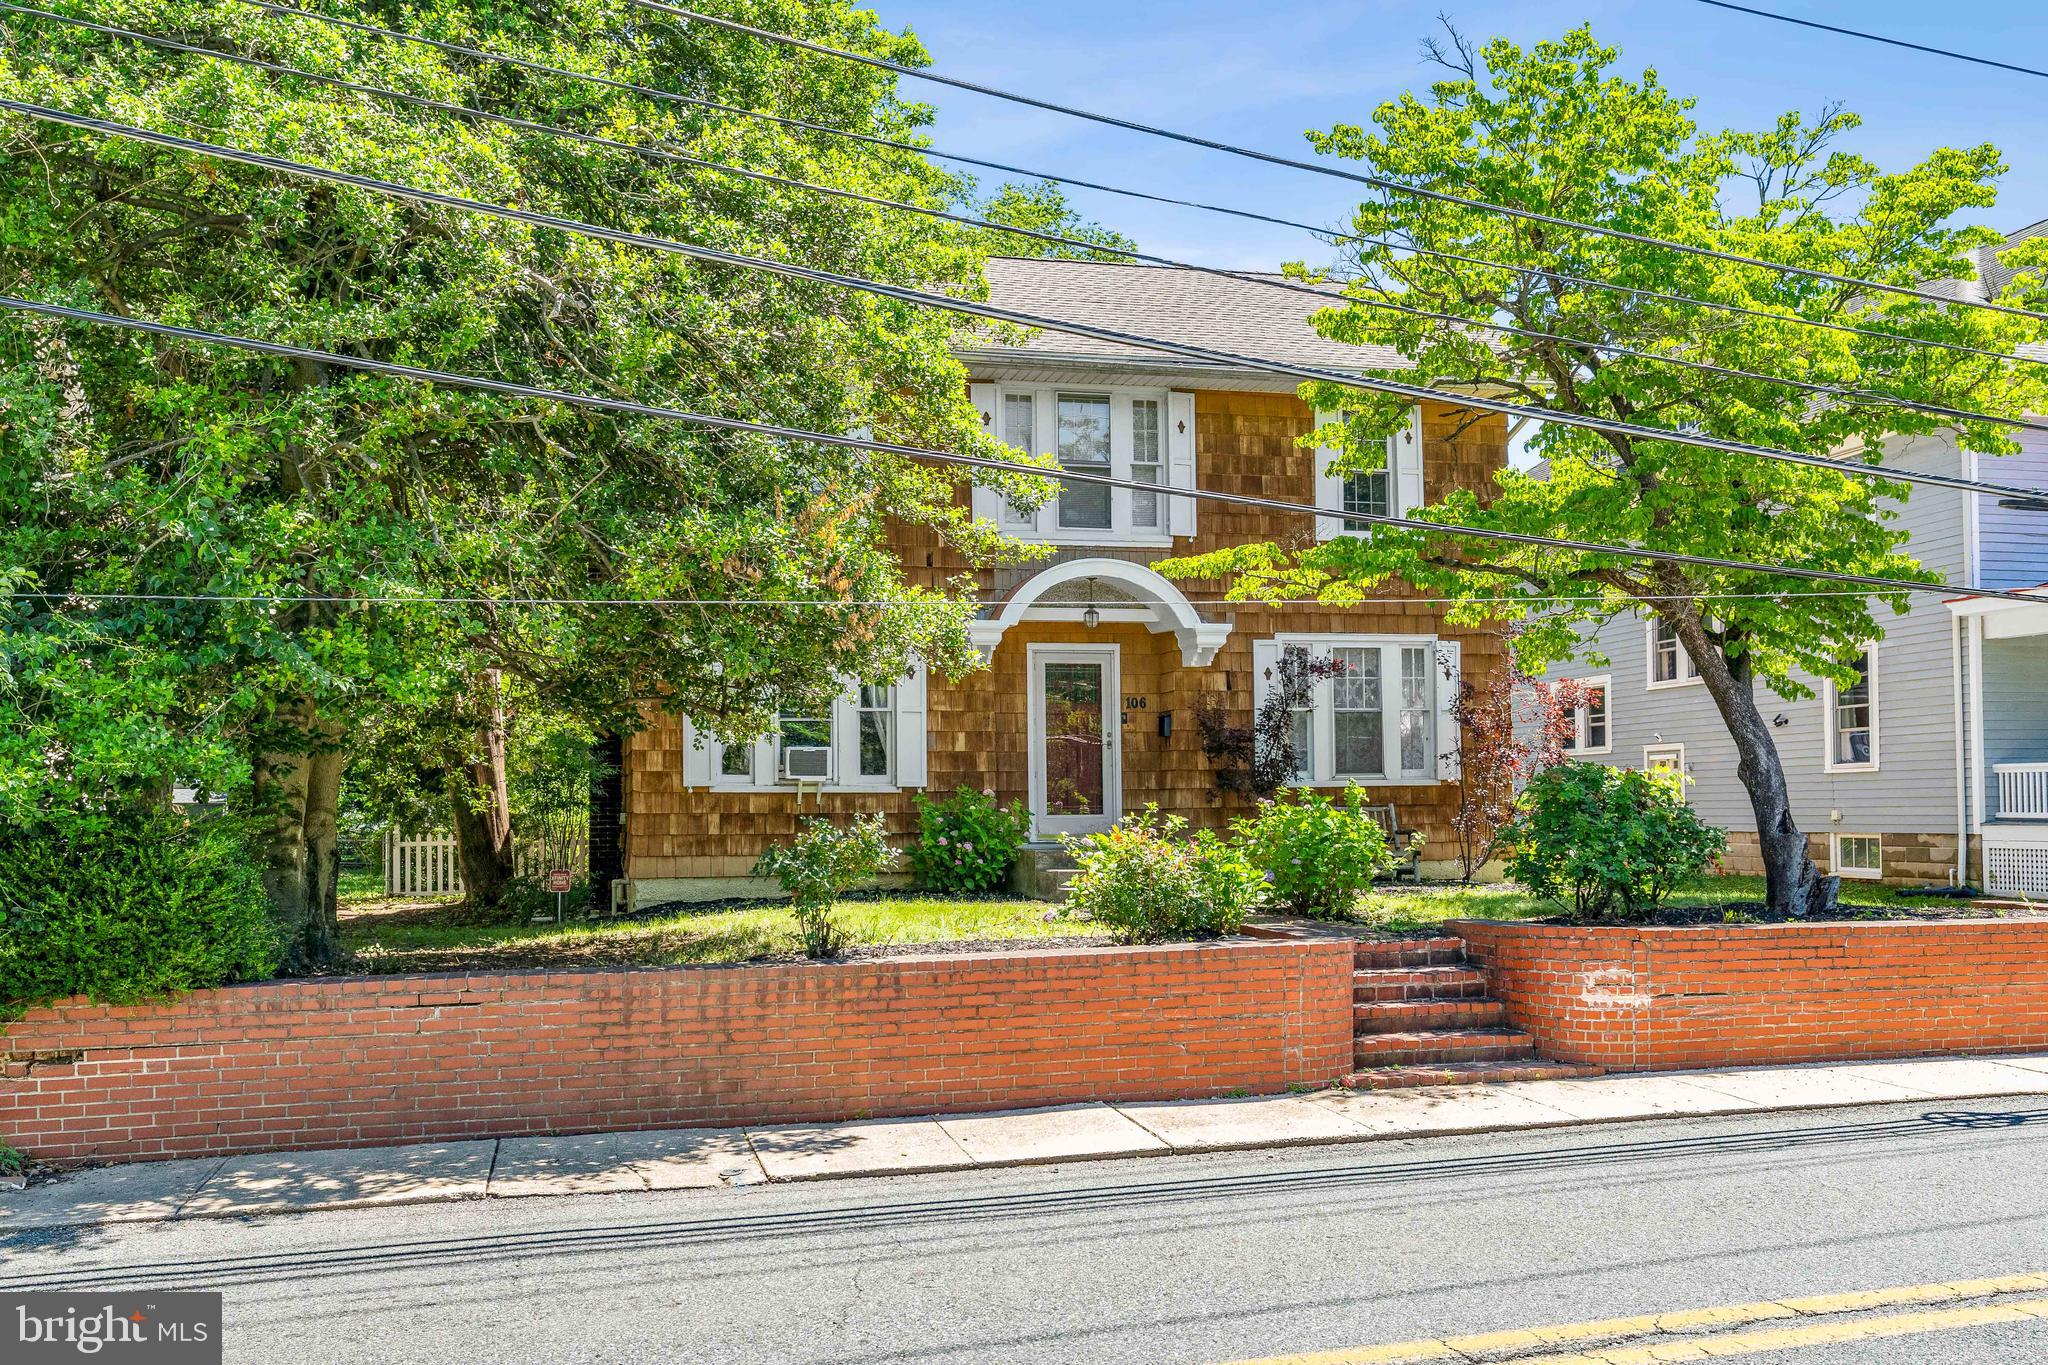
ELKTON
106 LOCUST LANE
3 Beds
1 Baths
1,830 Sq.Ft.
$314,900
MLS#: MDCC2022020

ELKTON
422 BUTTONWOODS ROAD
3 Beds
2 Baths
1,772 Sq.Ft.
$260,000
MLS#: MDCC2023018

ELKTON
133 MILESTONE ROAD
3 Beds
2 Baths
1,548 Sq.Ft.
$325,000
MLS#: MDCC2023076
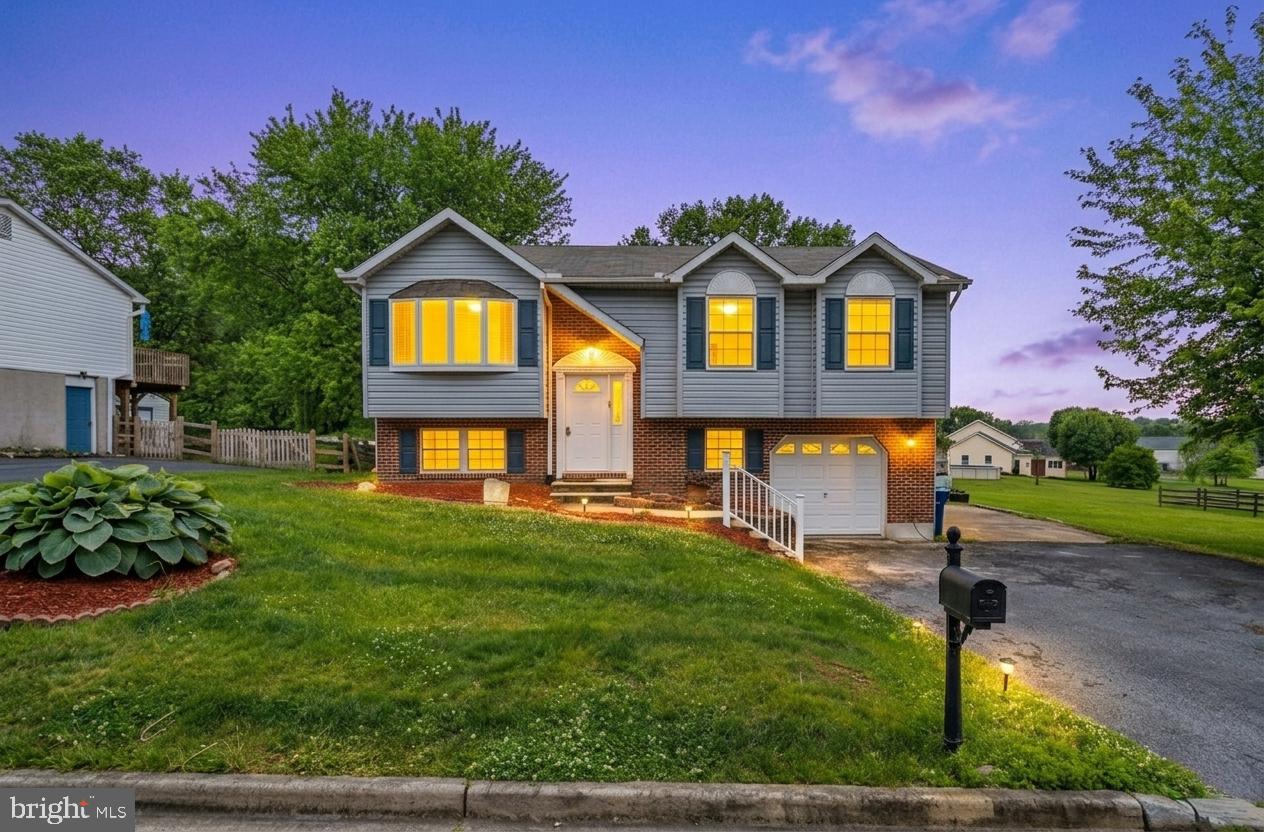
ELKTON
107 HIGHLAND DRIVE
3 Beds
2 Baths
1,700 Sq.Ft.
$313,995
MLS#: MDCC2021812

ELKTON
344 W MAIN STREET
3 Beds
2 Baths
1,476 Sq.Ft.
$296,332
MLS#: MDCC2022704

ELKTON
2 WALNUT DRIVE
2 Beds
1 Baths
1,268 Sq.Ft.
$259,500
MLS#: MDCC2022514
.png)