


Property
Beds
3
Full Baths
2
1/2 Baths
1
Year Built
2013
Sq.Footage
1,901
Welcome to this beautifully appointed end-unit townhouse in the desirable Gallery Park community, where modern style, thoughtful design, and everyday convenience come together! Offering 1,901 square feet of inviting living space, this charming Colonial-style home features three spacious bedrooms, beautiful hardwood floors, upgraded finishes, and an abundance of natural light throughout. Step inside to discover a bright and airy open floor plan designed for both comfortable everyday living and effortless entertaining. The heart of the home is the stylish eat-in kitchen, featuring upgraded countertops, stainless steel appliances, a generous center island, and plenty of space to gather with family and friends. The open floor plan adjoins the living areas flow seamlessly together, creating a warm and welcoming atmosphere, while the cozy dining area provides the perfect spot to enjoy your morning coffee. Upstairs, retreat to the spacious primary suite, complete with a private ensuite bath featuring a double sinks and separate stall shower. Two additional well-appointed bedrooms offer flexibility for guests, a home office, or whatever suits your lifestyle. An attached garage and convenient carport provide added parking and everyday practicality. Ideally situated within the sought-after Gallery Park community, this home offers the perfect balance of neighborhood charm and accessibility, with nearby parks, shopping, dining, and major commuter routes just minutes away. With its desirable end-unit location, inviting interior, and low-maintenance lifestyle, this is a wonderful opportunity to enjoy the best of townhouse living!
Open Houses
Open house times are shown in the property’s local time.
Features & Amenities
Interior
-
Other Interior Features
Eat-in Kitchen, Ceiling Fan(s), Kitchen Island, Recessed Lighting, Open Floorplan
-
Total Bedrooms
3
-
Bathrooms
2
-
1/2 Bathrooms
1
-
Above Grade Finished Area
1901.0
-
Basement YN
NO
-
Cooling YN
YES
-
Cooling
Central Air, Ceiling Fan(s), Electric
-
Fireplace YN
NO
-
Heating YN
YES
-
Heating
Natural Gas, Forced Air
-
Pet friendly
Yes
Exterior
-
Garage
Yes
-
Garage spaces
1
-
Construction Materials
Vinyl Siding
-
Other Exterior Features
Other
-
Parking
Garage, Attached Carport, Covered, Inside Entrance, Attached
-
Pool
No
-
Waterfront YN
NO
Area & Lot
-
Property Type
Residential
-
Property Sub Type
Condominium
-
Architectural Style
Colonial
Price
-
Sales Price
$425,000
-
Tax Amount
$5,001
-
Sq. Footage
1,901
-
Price/SqFt
$223
HOA
-
Association
YES
-
Association Fee 2
$238
-
Association Fee
$81
-
Association Fee Frequency
Monthly
-
Association Fee 2 Frequency
Monthly
-
Association Fee Includes
N/A
-
Total Monthly Fees
true
School District
-
Elementary School
CLARKSBURG
-
Middle School
ROCKY HILL
-
High School
CLARKSBURG
Property Features
-
New Construction
NO
-
Association Amenities
Jogging Path, Playground
-
Foundation Details
Slab
-
Senior Community YN
NO
-
Sewer
Public Sewer
-
Water Source
Public
Schedule a Showing
Showing scheduled successfully.
Mortgage calculator
Estimate your monthly mortgage payment, including the principal and interest, property taxes, and HOA. Adjust the values to generate a more accurate rate.
Your payment
Principal and Interest:
$
Property taxes:
$
HOA fees:
$
Total loan payment:
$
Total interest amount:
$
Location
County
MONTGOMERY
Elementary School
CLARKSBURG
Middle School
ROCKY HILL
High School
CLARKSBURG
Listing Courtesy of Lisa C. Sabelhaus, RE/MAX Town Center
RealHub Information is provided exclusively for consumers' personal, non-commercial use, and it may not be used for any purpose other than to identify prospective properties consumers may be interested in purchasing. All information deemed reliable but not guaranteed and should be independently verified. All properties are subject to prior sale, change or withdrawal. RealHub website owner shall not be responsible for any typographical errors, misinformation, misprints and shall be held totally harmless.

Homes By Hil- Team Leader
Hilery Leatherman
Call Hilery today to schedule a private showing.

* Listings on this website come from the FMLS IDX Compilation and may be held by brokerage firms other than the owner of this website. The listing brokerage is identified in any listing details. Information is deemed reliable but is not guaranteed. If you believe any FMLS listing contains material that infringes your copyrighted work please review our DMCA policy and learn how to submit a takedown request.© 2024 FMLS.
Related Properties
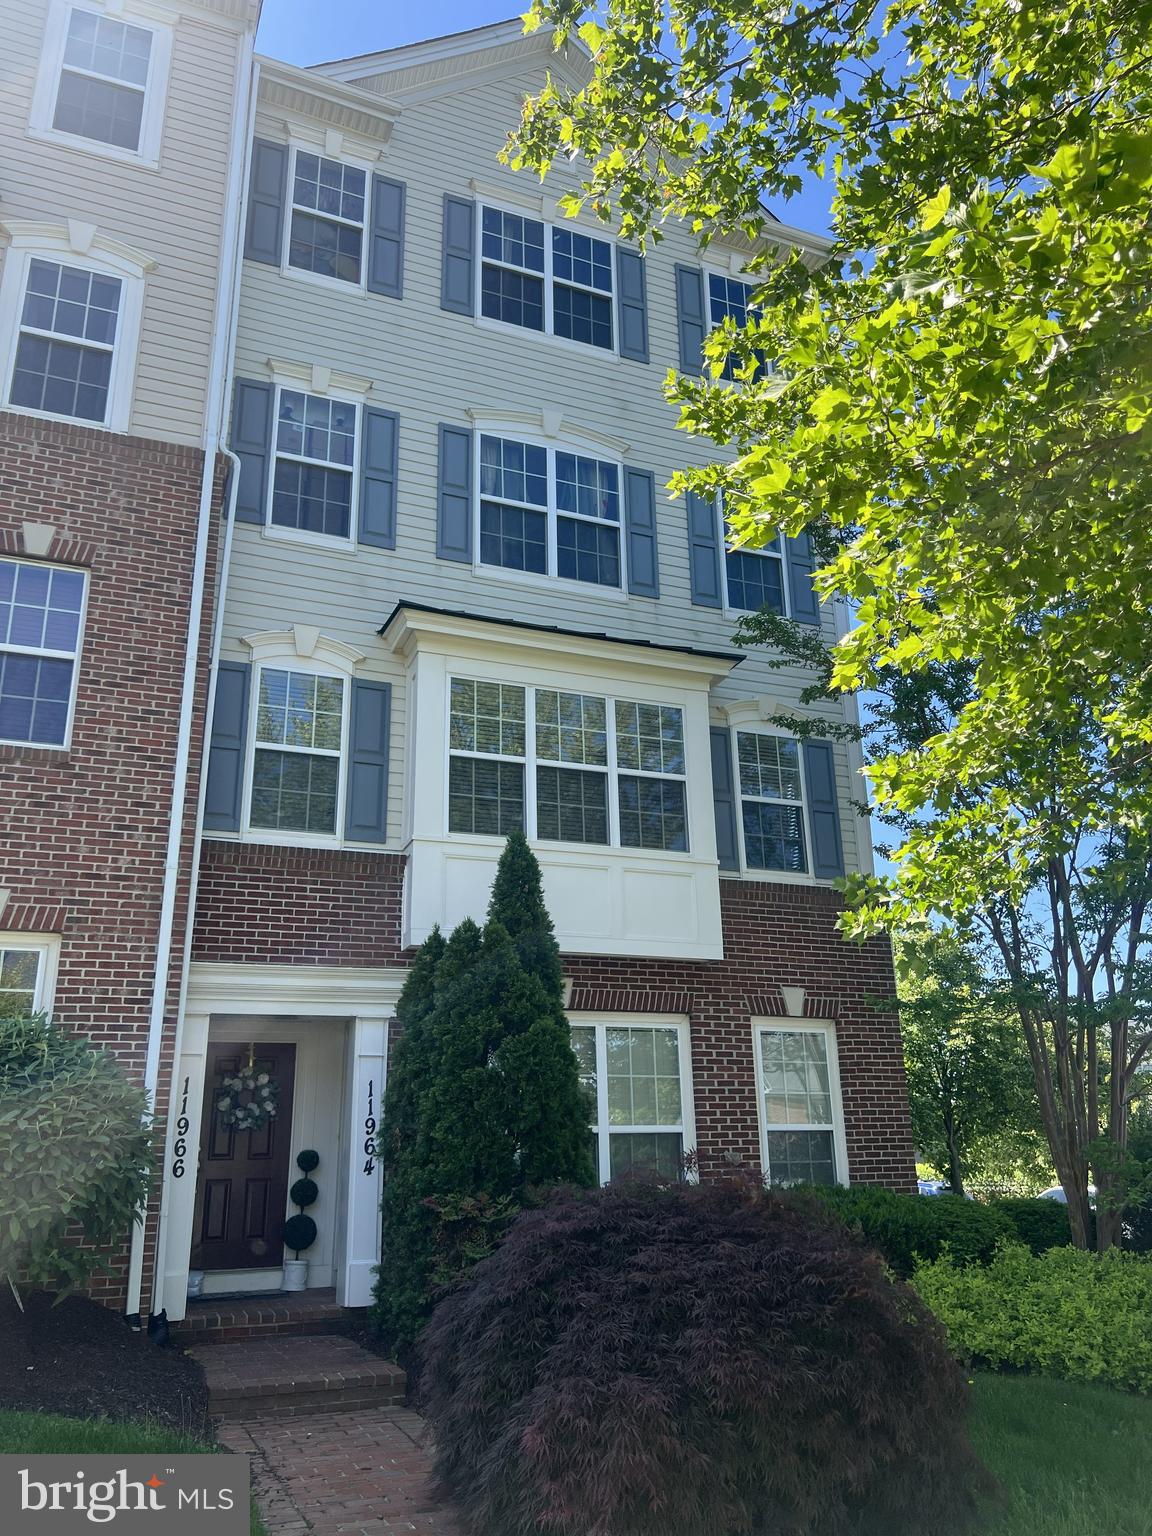
CLARKSBURG
11964 LITTLE SENECA PARKWAY 2561
2 Beds
2 Baths
1,730 Sq.Ft.
$435,000
MLS#: MDMC2233700

CLARKSBURG
22477 GLENBOW WAY 2009
2 Beds
2 Baths
1,568 Sq.Ft.
$394,999
MLS#: MDMC2261970

CLARKSBURG
22956 SPICEBUSH DRIVE 1411
3 Beds
2 Baths
1,730 Sq.Ft.
$425,000
MLS#: MDMC2259248
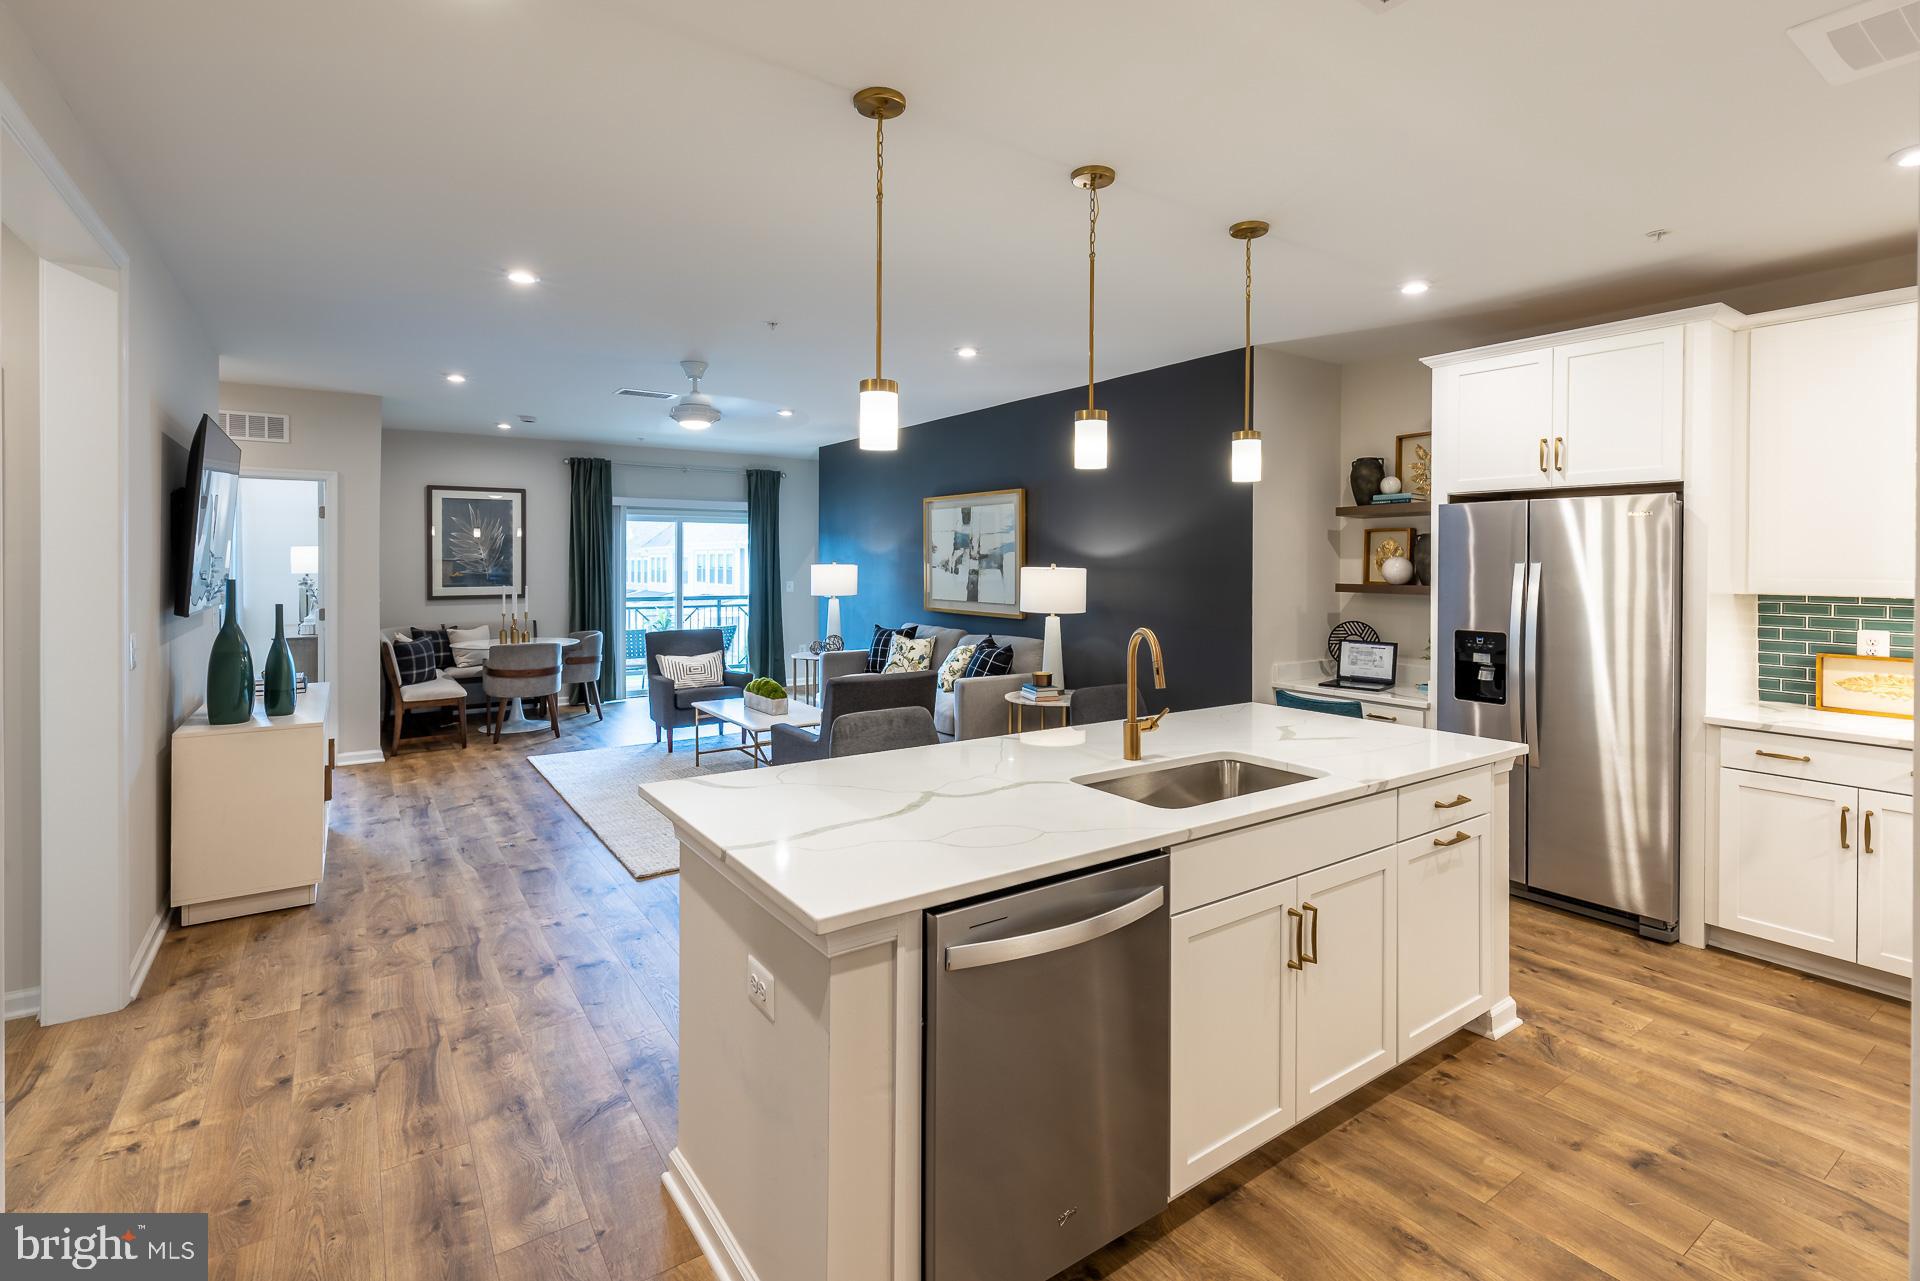
CLARKSBURG
13220 PETREL STREET 4205
2 Beds
2 Baths
1,529 Sq.Ft.
$499,990
MLS#: MDMC2227794

CLARKSBURG
13043 CLARKSBURG SQUARE ROAD 11
3 Beds
2 Baths
1,824 Sq.Ft.
$434,900
MLS#: MDMC2250872

CLARKSBURG
152 PRADO LANE 2502
3 Beds
2 Baths
1,901 Sq.Ft.
$439,900
MLS#: MDMC2254172

CLARKSBURG
133 PRADO LANE 2903
3 Beds
2 Baths
1,901 Sq.Ft.
$435,000
MLS#: MDMC2252628

CLARKSBURG
22618 MAJESTIC ELM 57
3 Beds
2 Baths
1,253 Sq.Ft.
$359,999
MLS#: MDMC2254832

CLARKSBURG
13210 PETREL STREET 3405
2 Beds
2 Baths
1,529 Sq.Ft.
$485,000
MLS#: MDMC2253918
