Features & Amenities

Interior

  • Other Interior Features

    Cathedral Ceiling(s)

  • Total Bedrooms

    7

  • Bathrooms

    6

  • Above Grade Finished Area

    4658.0

  • Basement YN

    NO

  • Cooling YN

    YES

  • Cooling

    Central Air, Geothermal, Electric

  • Fireplace YN

    YES

  • Heating YN

    YES

  • Heating

    Electric, Geothermal, Heat Pump

  • Main Level Bedrooms

    2

  • Pet friendly

    N/A

Exterior

  • Garage

    Yes

  • Garage spaces

    3

  • Construction Materials

    Vinyl Siding

  • Parking

    Gravel, Garage, Driveway, Detached

  • Pool

    Yes

  • Pool Features

    Private

  • Waterfront YN

    NO

Area & Lot

  • Lot Size(acres)

    1.19

  • Lot Size(square feet)

    51,836

  • Property Type

    Residential

  • Property Sub Type

    Single Family Residence

  • Architectural Style

    Cape Cod, Contemporary, Converted Dwelling

Price

  • Sales Price

    $799,000

  • Tax Amount

    $10,135

  • Sq. Footage

    4,658

  • Price/SqFt

    $171

HOA

  • Association

    No

School District

  • Elementary School

    DR. THOMAS L. HIGDON

  • Middle School

    PICCOWAXEN

  • High School

    LA PLATA

Property Features

  • New Construction

    NO

  • Foundation Details

    Slab

  • Senior Community YN

    NO

  • Sewer

    Septic Tank

  • Water Source

    Well

Schedule a Showing

Showing scheduled successfully.

<
>
IN PERSON
VIA CHAT

What is 3 + 4 ?


Mortgage calculator

Estimate your monthly mortgage payment, including the principal and interest, property taxes, and HOA. Adjust the values to generate a more accurate rate.

Your payment

Principal and Interest:

$

Property taxes:

$

HOA fees:

$

Total loan payment:

$

Total interest amount:

$

Location

County

CHARLES

Elementary School

DR. THOMAS L. HIGDON

Middle School

PICCOWAXEN

High School

LA PLATA

Listing Courtesy of Sarah Swann, Baldus Real Estate, Inc.

RealHub Information is provided exclusively for consumers' personal, non-commercial use, and it may not be used for any purpose other than to identify prospective properties consumers may be interested in purchasing. All information deemed reliable but not guaranteed and should be independently verified. All properties are subject to prior sale, change or withdrawal. RealHub website owner shall not be responsible for any typographical errors, misinformation, misprints and shall be held totally harmless.

Agent Hilery Leatherman

Homes By Hil- Team Leader

Hilery Leatherman

Call Hilery today to schedule a private showing.


* Listings on this website come from the FMLS IDX Compilation and may be held by brokerage firms other than the owner of this website. The listing brokerage is identified in any listing details. Information is deemed reliable but is not guaranteed. If you believe any FMLS listing contains material that infringes your copyrighted work please review our DMCA policy and learn how to submit a takedown request.© 2024 FMLS.
Expansive living, exceptional entertaining spaces, and a wooded backdrop await at this Newburg property! Situated on just over an acre surrounded by woods, the main home offers more than 4,600 square feet with 4 bedrooms and 4 bathrooms, complemented by a detached three-car garage with a separate apartment above.
A welcoming sunroom leads into the large, open living area, while cathedral ceilings add height and character to the kitchen and dining area. Granite countertops, JennAir appliances, and a walk-in pantry make the kitchen both stylish and functional. Just off the kitchen, a spacious recreation room offers endless possibilities for gathering, hobbies, or everyday enjoyment, with convenient access to the pool area.
The spacious main-level primary suite features a fireplace, deck access, and dual walk-in closets. Its private bathroom offers a double vanity, a separate shower with multiple shower heads, and a jetted soaking tub with its own fireplace for a relaxing retreat. A second main-level bedroom connects directly to the hall bathroom. The third main-level bathroom is accessed exclusively from outside, providing convenient use while enjoying the pool and patio. Upstairs, two additional bedrooms share a fireplace between the rooms, along with a full bathroom and a loft overlooking the living area below. One upstairs bedroom also opens onto an upper-level deck.
Outdoor entertaining shines with an in-ground pool, fenced pool area, brick patio, and a large rear deck. The detached three-car garage adds even more flexibility with a 3-bedroom, 2-bathroom apartment above, complete with living and dining rooms, its own laundry area, separate utilities, and a large deck off the kitchen. Geothermal heating and cooling serve the main home, while owned solar panels are located on the detached garage. Located in a sought-after school district, this distinctive property offers generous space to spread out, gather, and enjoy!

12005 CUCKOLD CREEK ROAD

Message successfully sent.

What would you like to know?

What is 3 + 4 ?

I agree to receive email communication and understand I can unsubscribe at any time.

I agree to be contacted by Charis Realty Group - Christine Issler, Broker via call, email, and text for real estate services. To opt out, you can reply 'stop' at any time or reply 'help' for assistance. You can also click the unsubscribe link in the emails. Message and data rates may apply. Message frequency may vary. Privacy Policy

Related Properties

INCREDIBLE NEW PRICE!  Welcome to this stunning, like-new Mausen Homes custom-built residence in the sought-after Cliffton on the Potomac community. Built in 2024, this exceptional 4-bedroom, 3.5-bath home offers approximately 4,100 square feet of thoughtfully designed living space with modern farmhouse style, quality craftsmanship, and premium upgrades throughout. The attractive stone and vinyl exterior, covered front porch, and stamped concrete walkway create beautiful curb appeal. Inside, the open-concept main level is designed for both everyday living and effortless entertaining. The spacious family room features a cozy propane fireplace capable of heating the entire home, complete with a shiplap accent wall, wood mantel, and custom built-in cabinetry with floating shelves. The gourmet kitchen is a chef's dream, boasting custom soft-close cabinetry, quartz countertops, a large center island with a farmhouse sink, marble backsplash, under-cabinet lighting, floating shelves, stainless steel appliances, an electric range, built-in microwave, a generous walk-in pantry, and a butler's pantry complete with a wine refrigerator. A separate dining room, home office or flex space, and convenient half bath complete the main level. Upstairs, the luxurious primary suite offers an oversized walk-in closet and a spa-inspired ensuite featuring a soaking tub, dual sink vanity, and beautifully tiled walk-in shower. Two additional bedrooms share a well-appointed full bath with dual sinks, while the upper-level laundry room includes cabinetry, a utility sink, folding counter, and abundant storage. Blackout shades have been installed in all bedrooms for added comfort. The fully finished basement expands the living space with a large recreation room, fourth bedroom, full bath, exterior access, and ample storage. The home is equipped with a dual-zone HVAC system, smart thermostat controllable from your phone, two sump pumps, a radon remediation system, and generator hookup for added peace of mind. Outdoor living is just as impressive with a low-maintenance composite deck enhanced by a retractable gazebo and decorative lattice, creating the perfect space for relaxing or entertaining. The property also includes a storage shed and a chicken coop with electricity, offering endless possibilities for hobby farming or additional storage. Additional highlights include public water, private septic, a finished two-car garage with epoxy flooring, custom built-in boot bench, and extensive storage throughout. Located in the established Cliffton on the Potomac community with no HOA or restrictive covenants, you'll enjoy the perfect blend of privacy and convenience. Just minutes from King George, Virginia via the Harry Nice Bridge and approximately 15 minutes to downtown La Plata for shopping, dining, and everyday amenities, this exceptional home offers the benefits of new construction without the wait. Schedule your private tour today!
#MDCH2057716

NEWBURG

12126 RIVERVIEW DRIVE

4 Beds

3 Baths

3,879 Sq.Ft.

$650,000

MLS#: MDCH2057716
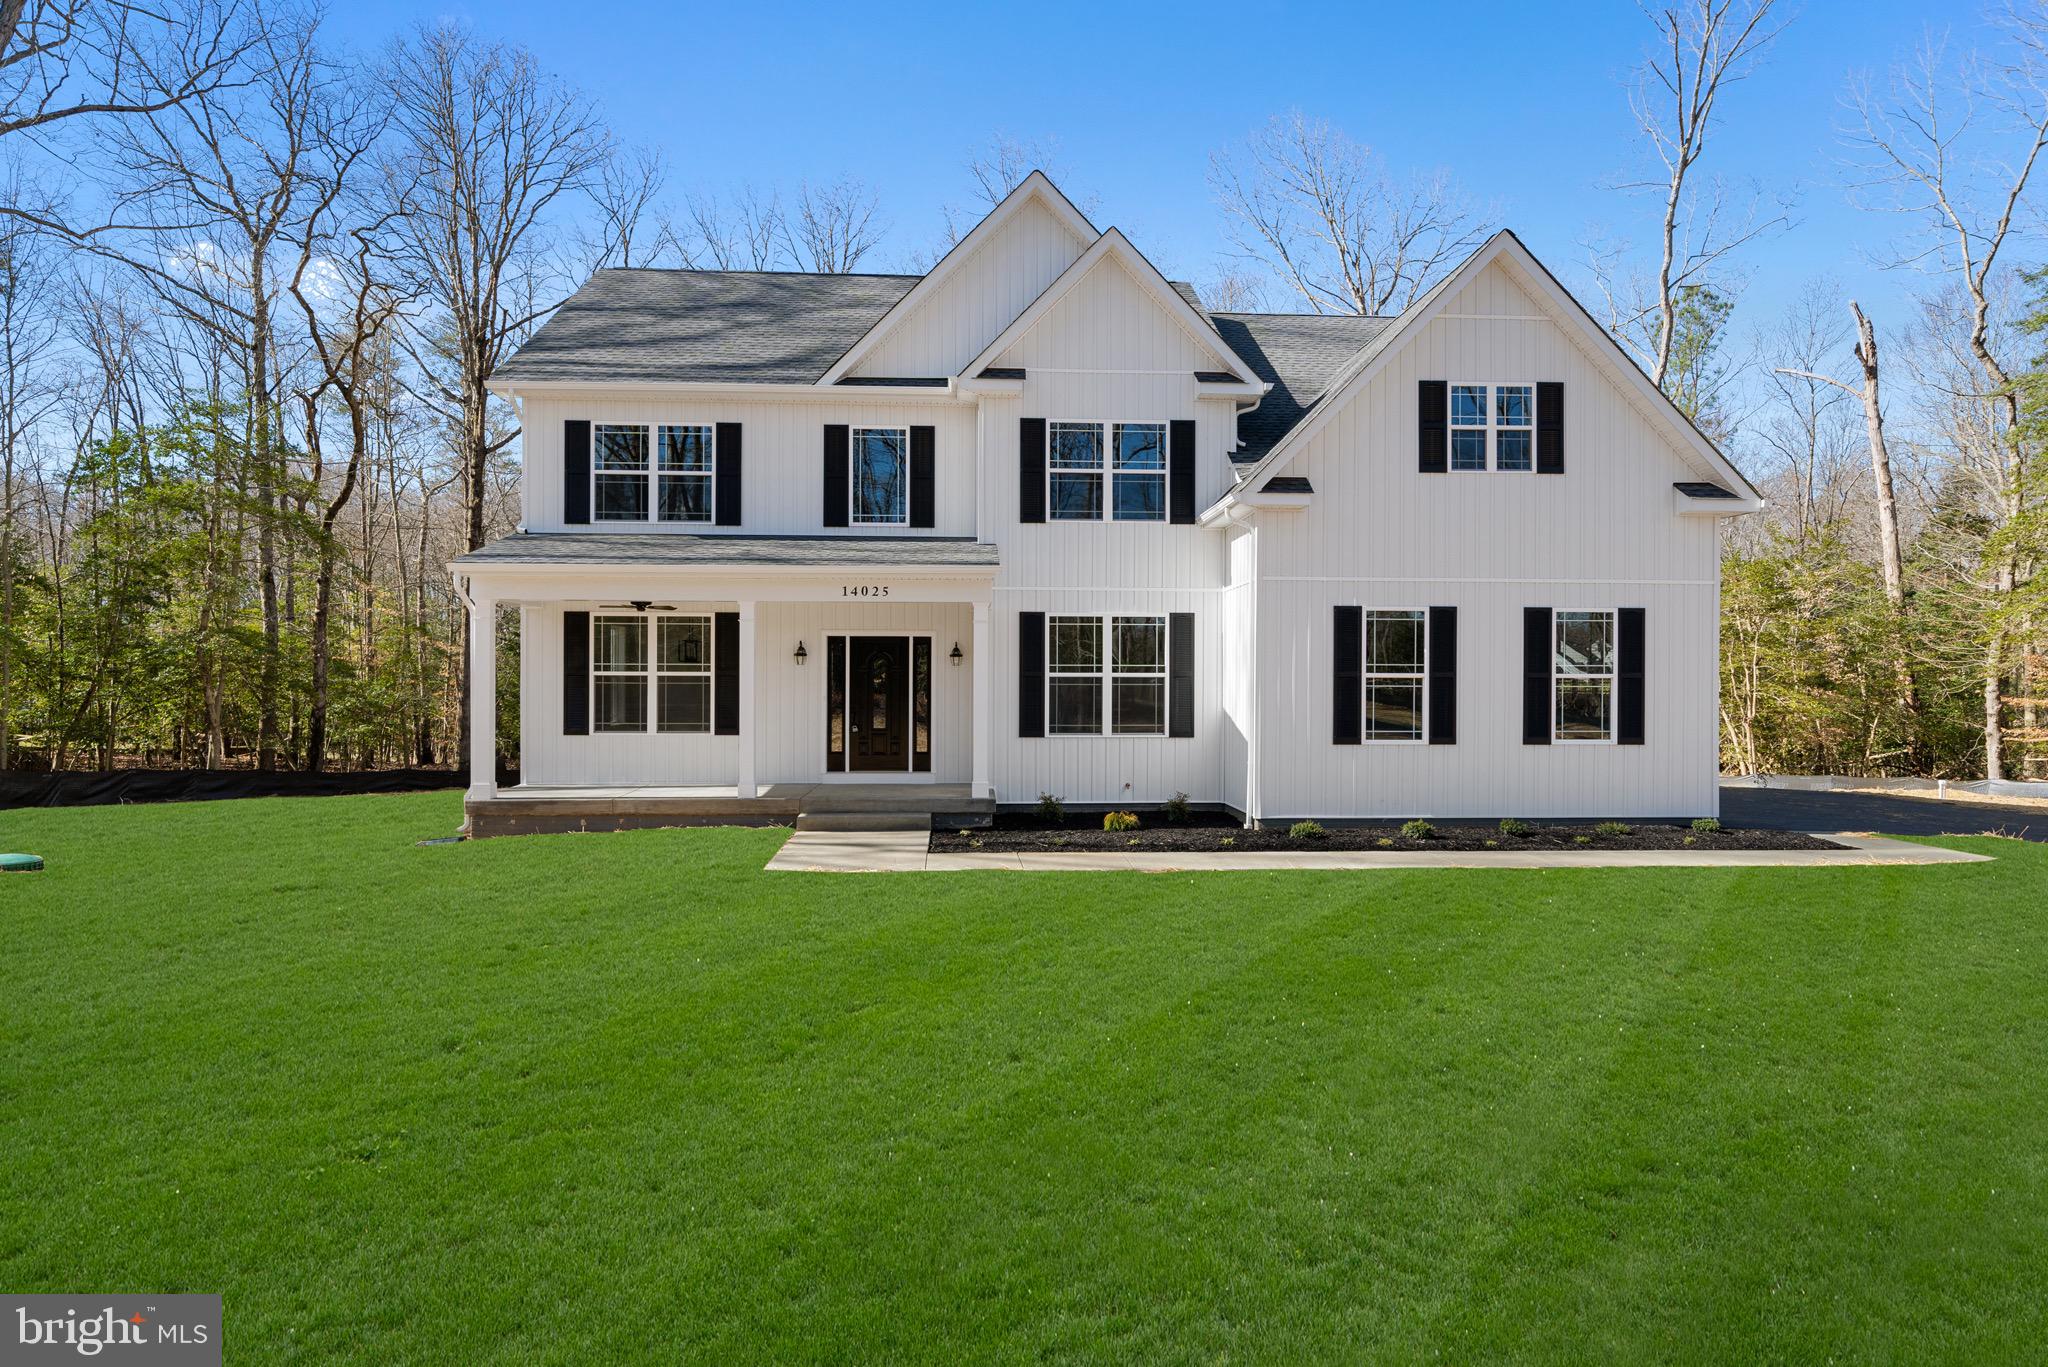
To Be Built - Build your dream home in Newburg! This 4-bedroom floor plan (Frederick) by Litz Custom Homes can be built with the tile choices, countertops, flooring, hardware, light fixtures and paint colors that currently fill your Pinterest boards. Litz Custom Homes is a full-service custom builder, so your input doesn’t just go into the finishes. You can change the floor plan, add a bathroom, vault the ceilings and much more. Bring all your ideas! By the time you get the keys, this house will check everything off your list. That’s just not possible in the existing housing market. The exterior of the Frederick wows with a stone facade and a charming wrap-around front porch. Step inside to find an open foyer with soaring ceilings and a dramatic staircase. The kitchen is open to the living room and includes a pantry, 42-inch cabinets and a center island with pendant lights and bar-top seating. The living room includes a stunning stone fireplace, and you have the option of adding a sunroom/den on the back of the home as well. Head upstairs to find all the bedrooms. The master suite occupies its own wing and includes a sitting room and a huge walk-in closet. The luxurious ensuite boasts a W/C, freestanding tub, custom-tiled shower and his&hers vanities. The three guest rooms share the spacious hallway bathroom. Don’t forget about the all-important main level or 2nd-story laundry room and the possibility of a BONUS loft space at the top of the stairs. Still need more space? This model gives you room to grow -- with an unfinished basement that includes a rough-in for a future 3-piece bathroom. This floor plan includes an integrated 2- car garage, but you also have the option of adding a separate detached garage instead. The Frederick can be built on this lot in Newburg, or we can build on your own land. We can even help you find a different suitable lot in the area, too. Call now to start designing & building your dream home!
#MDCH2028674

NEWBURG

MILL RUN ROAD

4 Beds

2 Baths

N/A

$722,900

MLS#: MDCH2028674

MAJOR PRICE REDUCTION—NOW $699,900! Reduced $60,000 from $759,900. Motivated sellers welcome your offer! Pier permitting has advanced from U.S. Army Corps of Engineers approval to State of Maryland approval, an important step toward the future pier. ATTENTION PERMIT HAS BEEN APPROVED FOR 150' PIER WITH PLATFORM 

Wake up to breathtaking Potomac River sunrises and end the day with unforgettable sunsets in this beautifully renovated historic waterfront home in Newburg, Maryland. Timeless charm meets modern comfort, highlighted by one-of-a-kind natural pine plank floors rich with character. Peaceful gardens, colorful wildflowers, and serene waterfront views create a private retreat where you can slow down, relax, and enjoy life at the water’s edge. A rare waterfront opportunity—come experience it for yourself!
#MDCH2057706

NEWBURG

13435 S VIEW ROAD

4 Beds

3 Baths

2,400 Sq.Ft.

$699,900

MLS#: MDCH2057706

New Construction COMPLETE and READY TO MOVE IN! 

Welcome to this stunning modern farmhouse in the waterfront community of Cliffton on the Potomac. Offering three finished levels, this thoughtfully designed home provides the space for functional everyday living and entertaining with 4 bedrooms, 4.5 baths! A beautiful stamped-concrete walkway leads to the stamped concrete covered front porch and welcoming entry. Inside, the eat-in kitchen serves as the heart of the home and features quartz countertops, a marble backsplash, electric cooktop, double wall ovens, custom cabinetry, and a dedicated coffee/beverage bar. The kitchen flows into the spacious family room, highlighted by a cozy gas fireplace. A separate dining room provides the perfect setting for gatherings and special occasions, while a private office offers a quiet and convenient work-from-home space.

Upstairs, the spacious primary suite features a beautifully appointed bathroom with a walk-in shower, dual-sink vanity, freestanding soaking tub, and generously sized walk-in closet. The upper-level laundry room conveniently has access from both the primary bath and hallway. Two additional bedrooms share a full bath, while the spacious fourth bedroom includes its own private en-suite bath. The fully finished basement adds even more living and entertaining space with two large recreation rooms—perfect for a home theater, game room, fitness area, or additional family room—plus another full bath. The front and back yard has been fully sodded and has plenty of space to entertain and room for the kids or animals to play. 

Enjoy the lifestyle that comes with living near the Potomac River, with Aqualand Marina nearby for boating, fishing, and kayaking. Even better, the community has NO HOA and NO restrictive covenants, providing added flexibility for parking your RV, boat, or work vehicle without HOA fees or restrictions. Plenty of options for shopping and restaurants being conveniently located only 15 minutes to the town of La Plata and only 10 minutes to Dahlgren/King George, VA via the Harry Nice bridge. 

Now is the perfect time to make this beautiful new construction home yours. An incredible opportunity to own a brand-new home at an exceptional price!
#MDCH2059782

NEWBURG

12119 RIVERVIEW DRIVE

4 Beds

4 Baths

3,735 Sq.Ft.

$699,900

MLS#: MDCH2059782
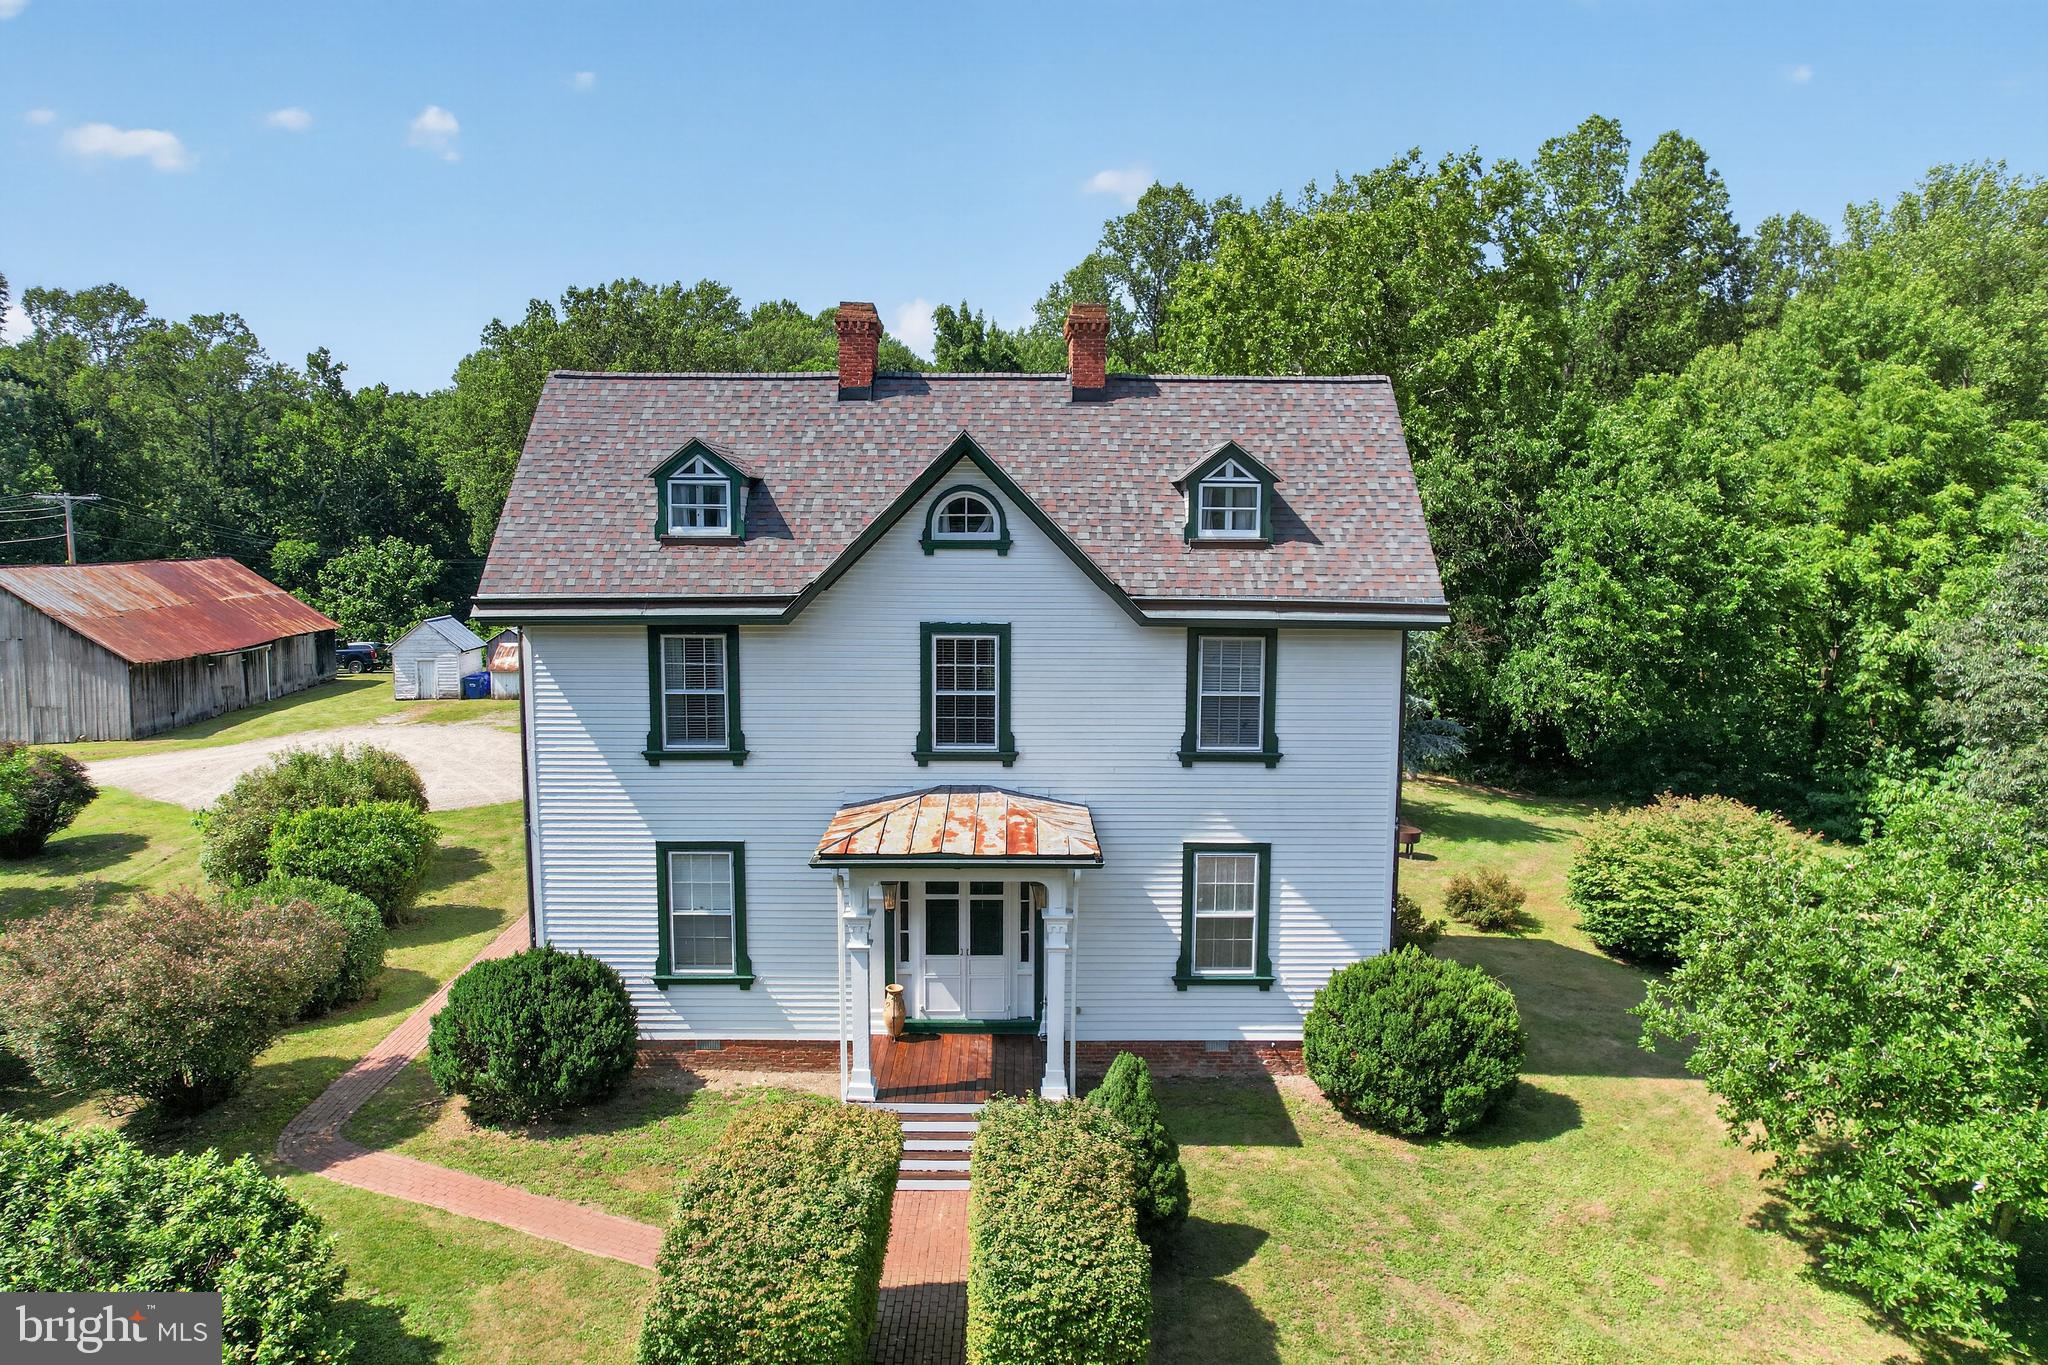
NEARLY 10 ACRES ON 2 LOTS!!! Step back in time without sacrificing modern convenience at this truly one-of-a-kind historic estate. Originally built in 1846 with a separate kitchen dating back to 1836, this remarkable property seamlessly blends nearly two centuries of history with extensive modern updates. Situated on two lots totaling nearly 10 acres, including approximately 9 acres of usable wooded land with established ATV and dirt bike trails and excellent potential for recreation or hunting, opportunities like this are exceptionally rare. The grounds are nothing short of spectacular, featuring an authentic historic tobacco barn along with several original outbuildings including a smokehouse, chicken coop, and even the original outhouse, preserving a fascinating piece of Maryland's agricultural history. A modern detached two-car garage offers generous space for vehicles and equipment, while the full second-level loft provides abundant storage.  The current owners have invested extensively in the home's infrastructure, allowing the next owner to enjoy historic charm with modern peace of mind. Major improvements include a complete electrical replacement with new wiring, outlets, switches, and an upgraded service panel (2022), eight wall-mounted mini-split heating and cooling systems (2021), a brand-new architectural shingle roof (2025), and a freshly painted exterior (2026).

As you enter this magnificent three-level home offering approximately 3,334 square feet of finished living space, you'll immediately appreciate the grand center hall, soaring 11-foot ceilings on the main level, six original fireplaces, oversized rooms, and breathtaking craftsmanship throughout. The original random-width hardwood flooring, stunning crown molding, oversized trim, and beautifully preserved woodwork showcase a level of quality that simply cannot be replicated today.

The heart of the home is the beautifully updated kitchen, where historic character meets modern luxury. Features include premium cabinetry, granite countertops, a center island, built-in bench seating, stainless steel appliances, a commercial-grade gas range with professional hood, a newer refrigerator (2024), and an incredible 10-foot vaulted ceiling with exposed rafters that creates a warm and inviting gathering space.

Just outside the kitchen, the charming covered rear porch serves as a true extension of the home, overlooking the expansive backyard, patio, and a former fish pond ready to be restored. Whether enjoying your morning coffee or entertaining guests, this peaceful outdoor space is sure to become a favorite.

Inside, the formal dining room is simply stunning, featuring one of the home's six fireplaces, now accented with a pellet stove for added warmth and efficiency. Two enormous family rooms, each showcasing oversized historic fireplaces with massive fireboxes, provide unforgettable spaces for entertaining and everyday living.

The second level continues to impress with nearly 10-foot ceilings, three oversized bedrooms, three additional fireplaces, a beautifully updated full bath, convenient laundry area, and the same incredible random-width hardwood floors and original trim found throughout the home.

The finished third floor offers exceptional flexibility and is currently used as an expansive primary suite complete with a half bath and two dedicated mini-split systems for year-round comfort. This remarkable space spans nearly the entire upper level and could easily serve as a luxurious owner's retreat, guest suite, studio, office, or recreation room.

From its rich history and irreplaceable architectural details to its thoughtful modern improvements and nearly 10 acres of beautiful land, this extraordinary property offers a once-in-a-lifetime opportunity to own a true piece of history. Homes of this caliber, character, and setting rarely become available. Schedule your private tour and experience everything this remarkable estate has to offer.
#MDCH2056858

NEWBURG

11450 EDGE HILL ROAD

4 Beds

1 Baths

3,334 Sq.Ft.

$875,000

MLS#: MDCH2056858

Send a message

Message successfully sent.

Your message

What is 3 + 4 ?

Reason for contacting?

I agree to receive email communication and understand I can unsubscribe at any time.

I agree to be contacted by Charis Realty Group - Christine Issler, Broker via call, email, and text for real estate services. To opt out, you can reply 'stop' at any time or reply 'help' for assistance. You can also click the unsubscribe link in the emails. Message and data rates may apply. Message frequency may vary. Privacy Policy

Sign Out

Virtual Assistant

Would you like to take the next step with this property? We can help you schedule a showing or virtual tour, or send you more details.

Yes, I would like more information.

Thank You for Your Reply, One of Our Agents will contact you as soon as possible

No, maybe later.

Thank you, you can always contact me via email, phone number or through the contact form.

Realhub AI

Lucy - Your AI-Powered Realtor

Update Your Temporary Password

Personalize your search

Enter your email and we'll notify you immediately when new listings match what you're looking for.

or enter email address

Already have an account ? Login here

Continue your home search

I agree to receive communications and understand I can unsubscribe at any time.

I agree to be contacted by Charis Realty Group - Christine Issler, Broker via call, email, and text for real estate services. To opt out, you can reply 'stop' at any time or reply 'help' for assistance. You can also click the unsubscribe link in the emails. Message and data rates may apply. Message frequency may vary. Privacy Policy

Already have an account ? Login here

We use cookies

We use cookies primarily for analytics to enhance your experience. By accepting, you agree to our use of these cookies. You can manage your preferences or learn more about our cookies policy.