


Property
Beds
3
Full Baths
2
1/2 Baths
None
Year Built
1930
Sq.Footage
1,296
Motivated seller! This 3 bedroom, 2 bath home with central air in almost perfect condition sits above the rest in the ever popular Mapleside neighborhood. A single owner for the past 70 years, who took great pride in maintaining its beautiful condition. The formal diningroom with china is still in the china cabinets, Sit in the living room and imagine pulling down your favorite book from the custom made bookshelves. That comfortable feeling of a HOME! Combine this with a level second side lot leaves plenty of room for the someday pool. There is a carport and ample parking for several cars around back accessed by an alley. All of the furniture can convey with the home.
Features & Amenities
Interior
-
Other Interior Features
Eat-in Kitchen
-
Total Bedrooms
3
-
Bathrooms
2
-
Above Grade Finished Area
1296.0
-
Basement YN
YES
-
Cooling YN
YES
-
Cooling
Central Air, Electric
-
Fireplace YN
NO
-
Heating YN
YES
-
Heating
Natural Gas, Other
-
Pet friendly
N/A
Exterior
-
Garage
No
-
Construction Materials
Frame
-
Parking
Gravel, Off Street, Driveway, Detached Carport, Detached
-
Pool
No
-
Waterfront YN
NO
-
View
Mountain(s), Street
Area & Lot
-
Lot Features
Cleared, Front Yard, Level, Back Yard
-
Lot Size(acres)
0.23
-
Lot Size(square feet)
9,880
-
Property Type
Residential
-
Property Sub Type
Single Family Residence
-
Architectural Style
Traditional
Price
-
Sales Price
$230,000
-
Tax Amount
$1,851
-
Sq. Footage
1,296
-
Price/SqFt
$177
HOA
-
Association
No
School District
-
Elementary School
SOUTH PENN
-
Middle School
WASHINGTON
-
High School
FORT HILL
Property Features
-
New Construction
NO
-
Foundation Details
Block
-
Senior Community YN
NO
-
Sewer
Public Sewer
-
Water Source
Public
Schedule a Showing
Showing scheduled successfully.
Mortgage calculator
Estimate your monthly mortgage payment, including the principal and interest, property taxes, and HOA. Adjust the values to generate a more accurate rate.
Your payment
Principal and Interest:
$
Property taxes:
$
HOA fees:
$
Total loan payment:
$
Total interest amount:
$
Location
County
ALLEGANY
Elementary School
SOUTH PENN
Middle School
WASHINGTON
High School
FORT HILL
Listing Courtesy of Deborah K Grimm, Perry Wellington Realty, LLC
RealHub Information is provided exclusively for consumers' personal, non-commercial use, and it may not be used for any purpose other than to identify prospective properties consumers may be interested in purchasing. All information deemed reliable but not guaranteed and should be independently verified. All properties are subject to prior sale, change or withdrawal. RealHub website owner shall not be responsible for any typographical errors, misinformation, misprints and shall be held totally harmless.

Homes By Hil- Team Leader
Hilery Leatherman
Call Hilery today to schedule a private showing.

* Listings on this website come from the FMLS IDX Compilation and may be held by brokerage firms other than the owner of this website. The listing brokerage is identified in any listing details. Information is deemed reliable but is not guaranteed. If you believe any FMLS listing contains material that infringes your copyrighted work please click here to review our DMCA policy and learn how to submit a takedown request.© 2024 FMLS.
Related Properties
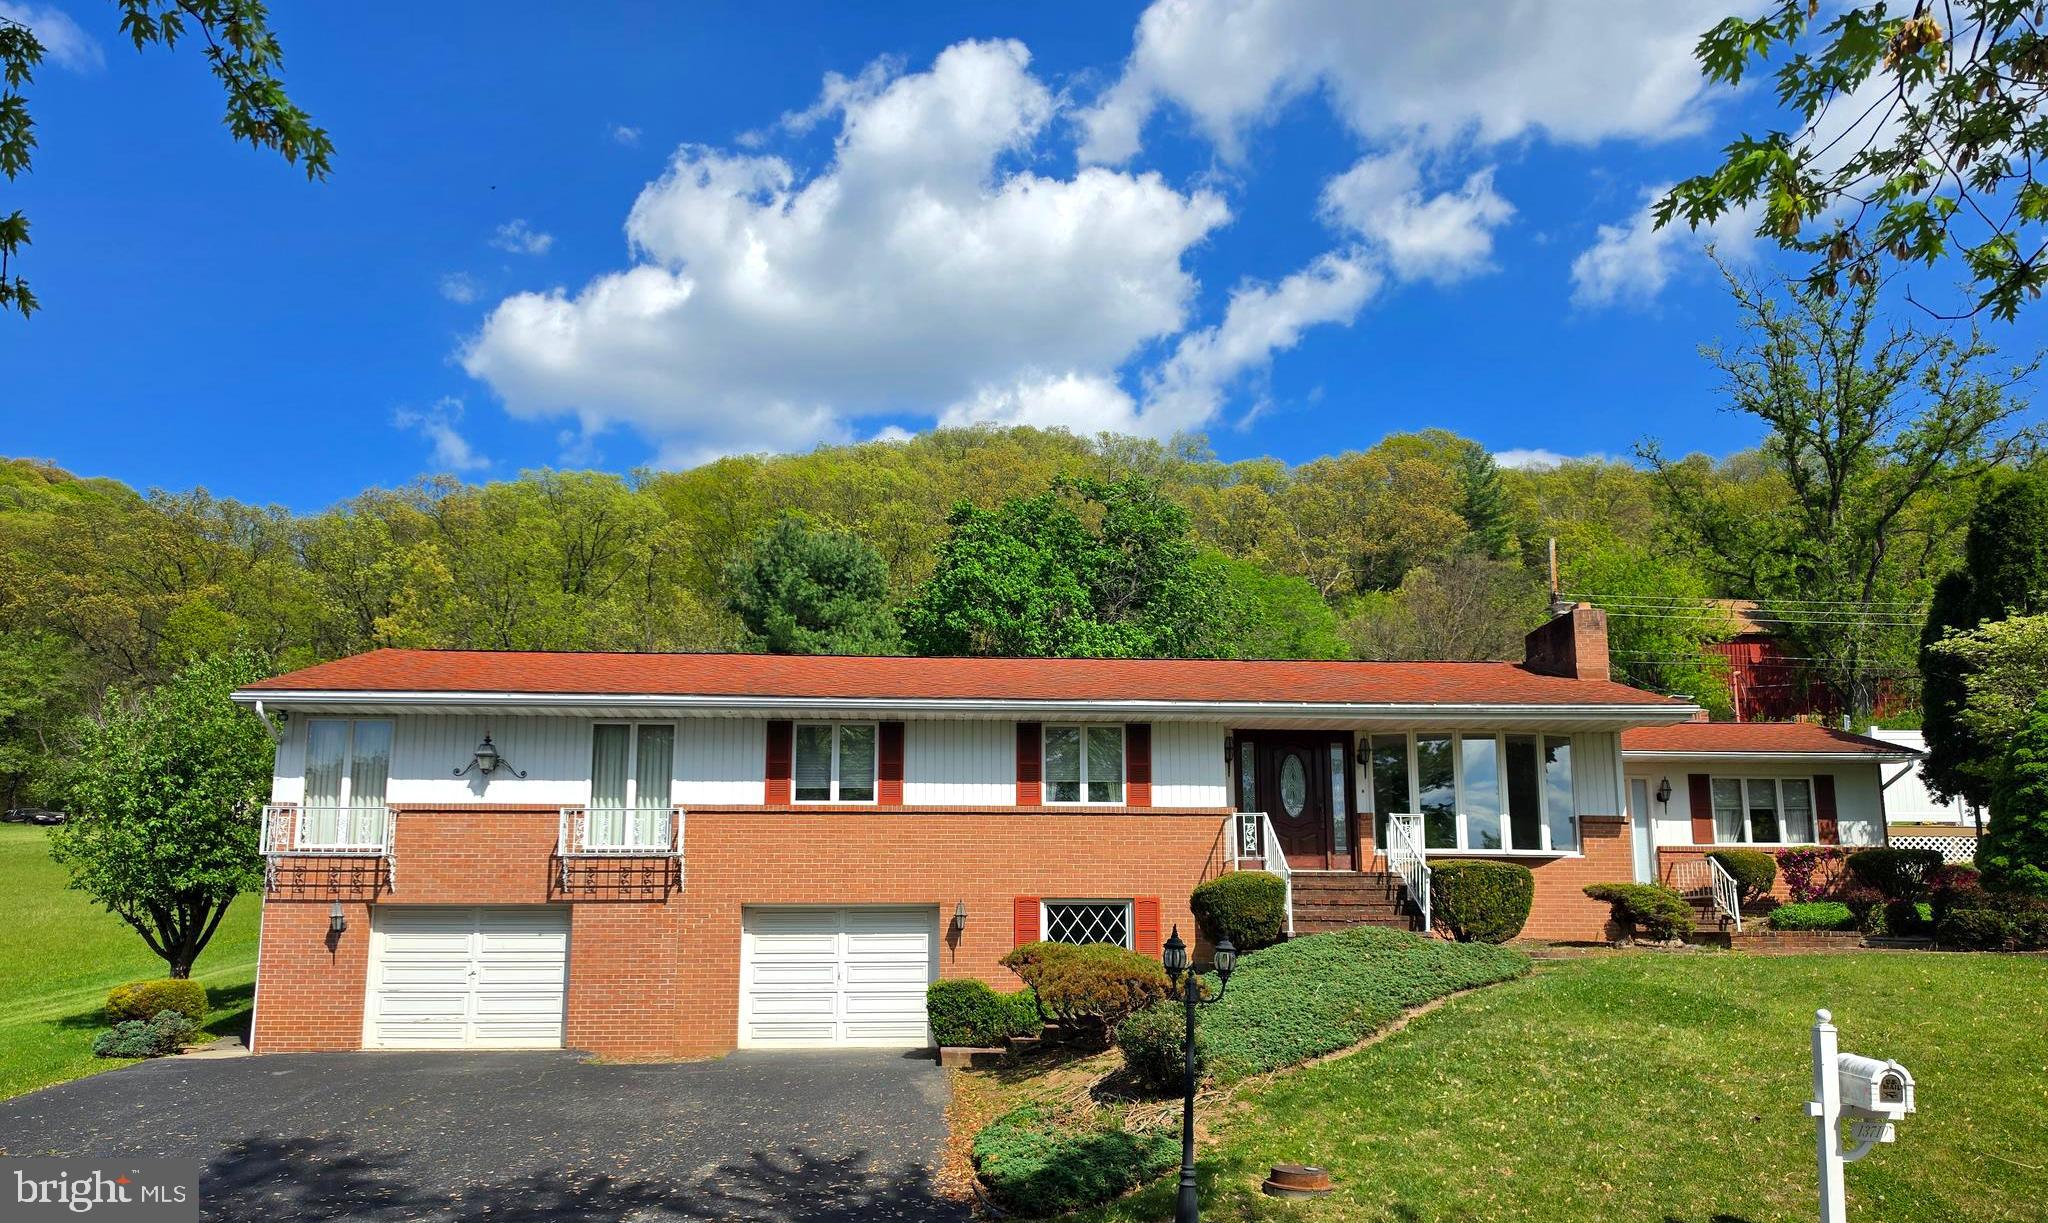
CUMBERLAND
13710 CARDINAL DRIVE SE
4 Beds
2 Baths
2,606 Sq.Ft.
$275,000
MLS#: MDAL2014494
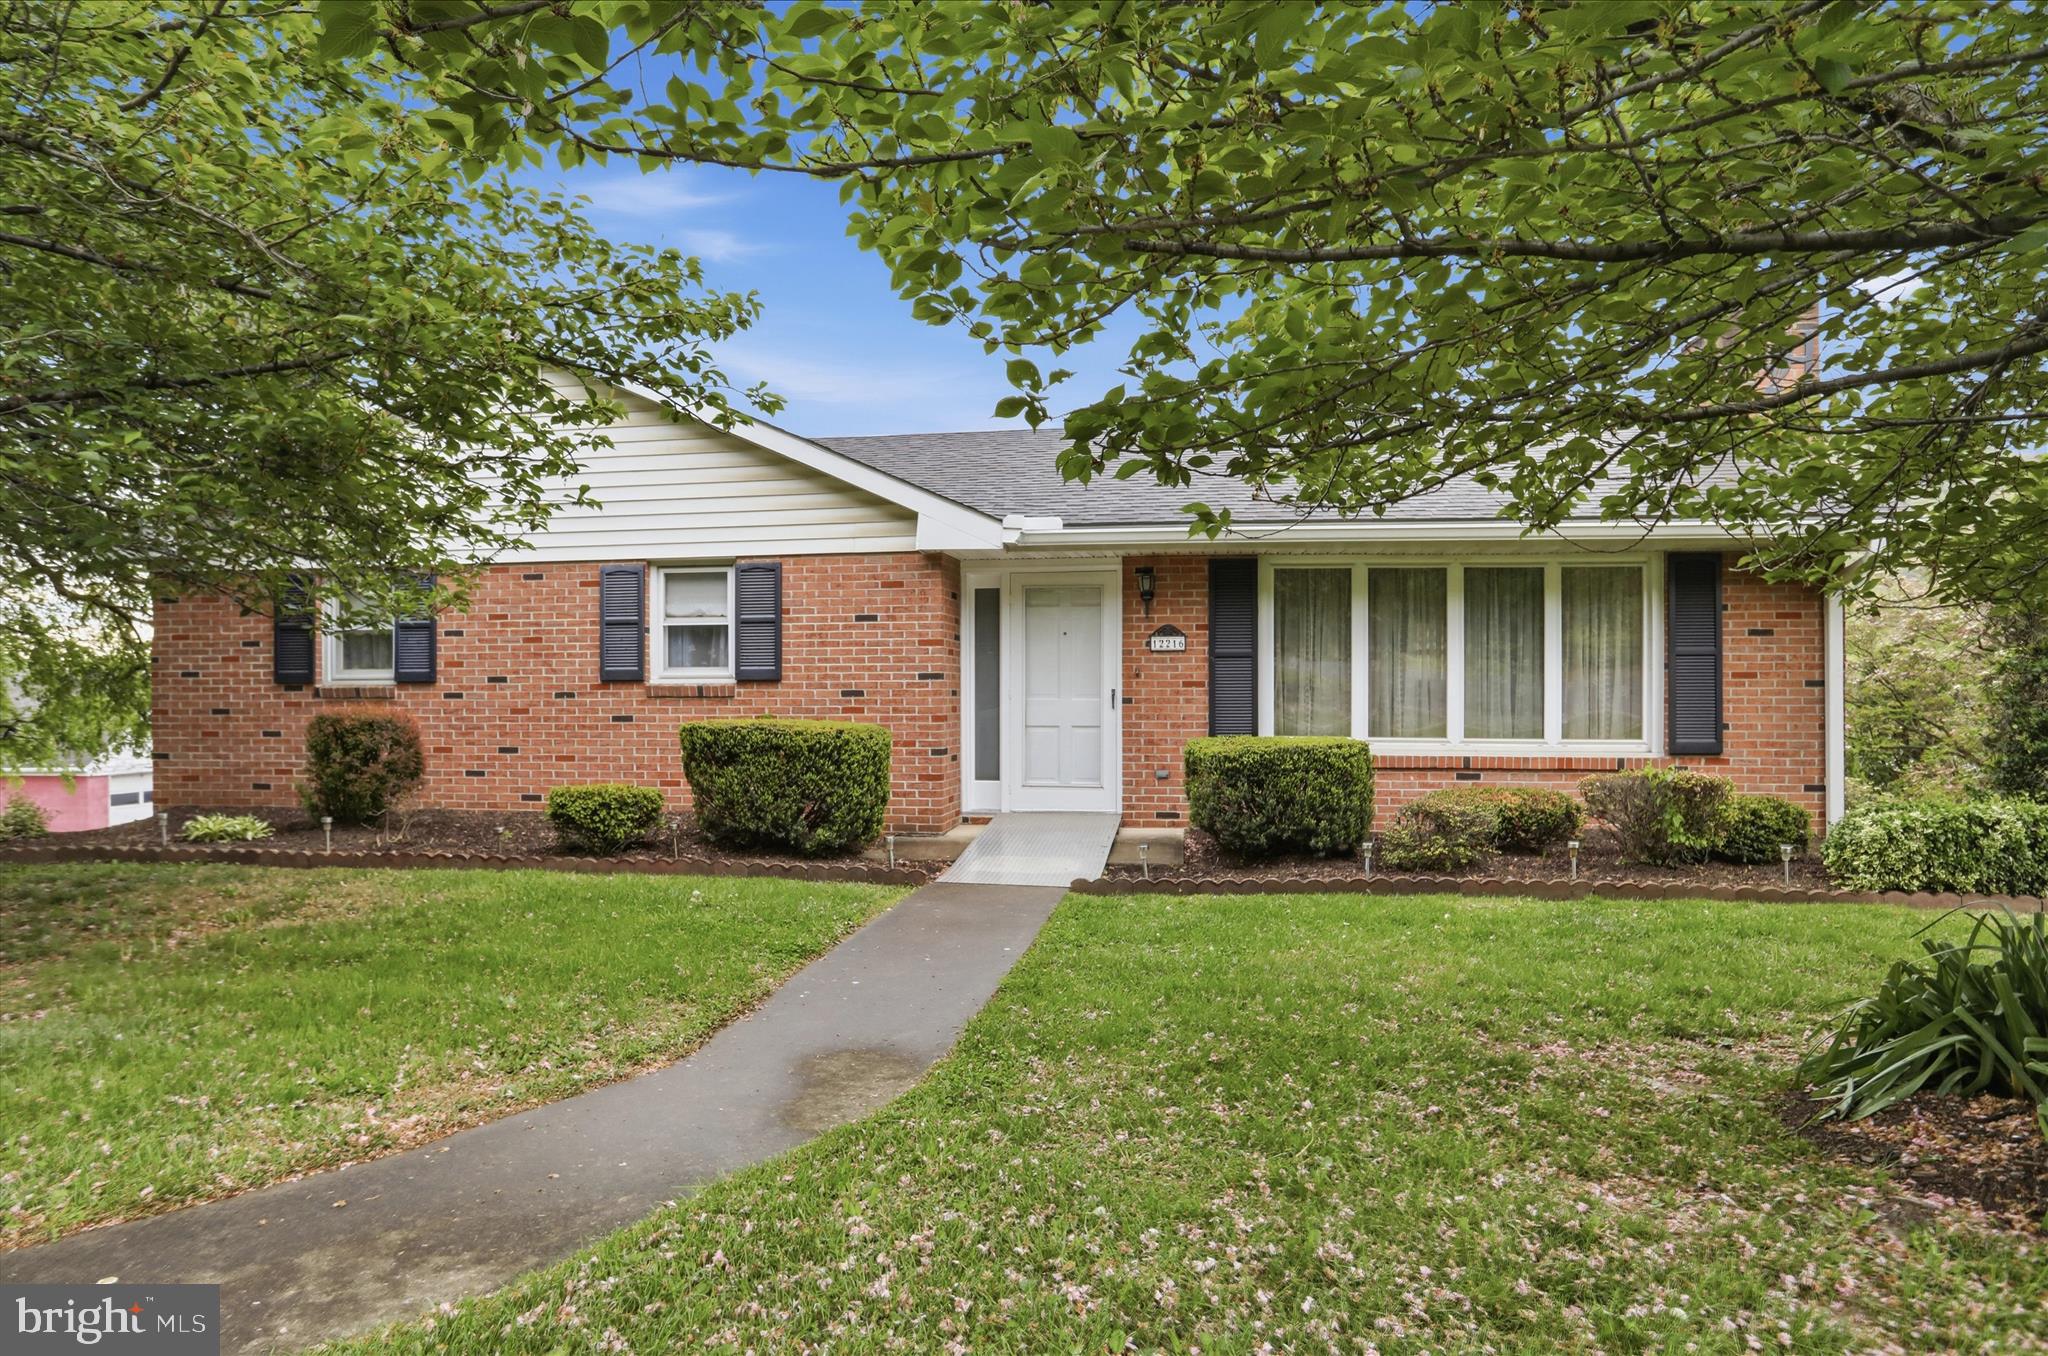
CUMBERLAND
12216 MCMULLEN HIGHWAY SW
3 Beds
2 Baths
2,196 Sq.Ft.
$259,000
MLS#: MDAL2014474
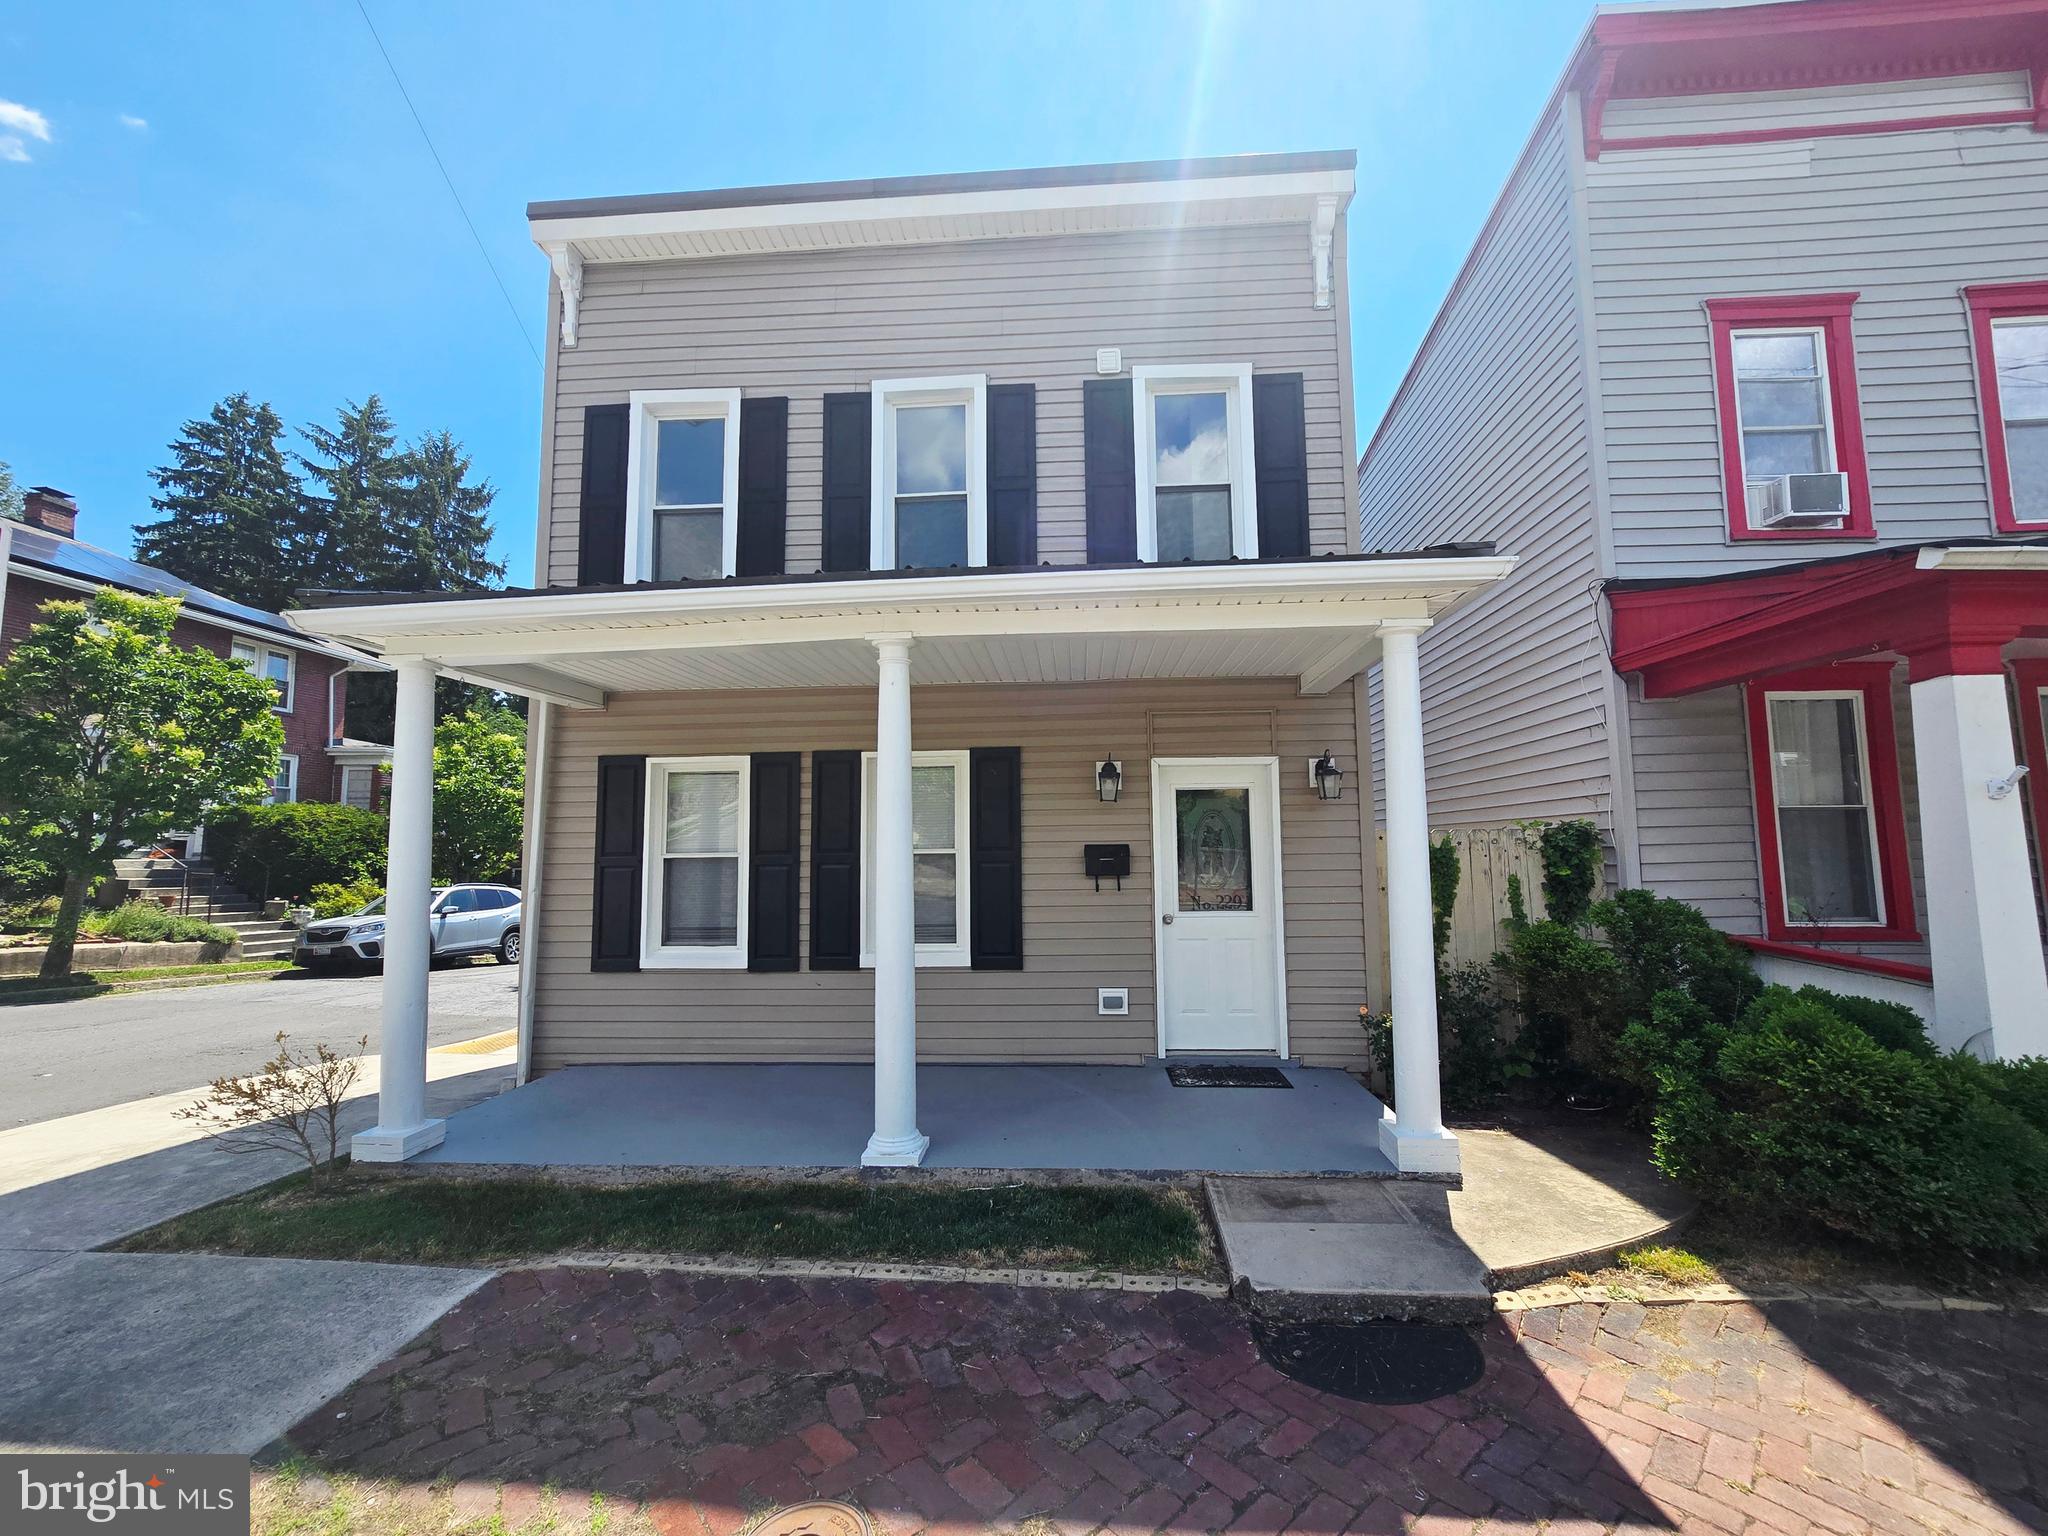
CUMBERLAND
229 CARROLL STREET
3 Beds
1 Baths
1,520 Sq.Ft.
$185,000
MLS#: MDAL2015072

CUMBERLAND
1000 KENT AVENUE
4 Beds
2 Baths
1,386 Sq.Ft.
$184,900
MLS#: MDAL2015466
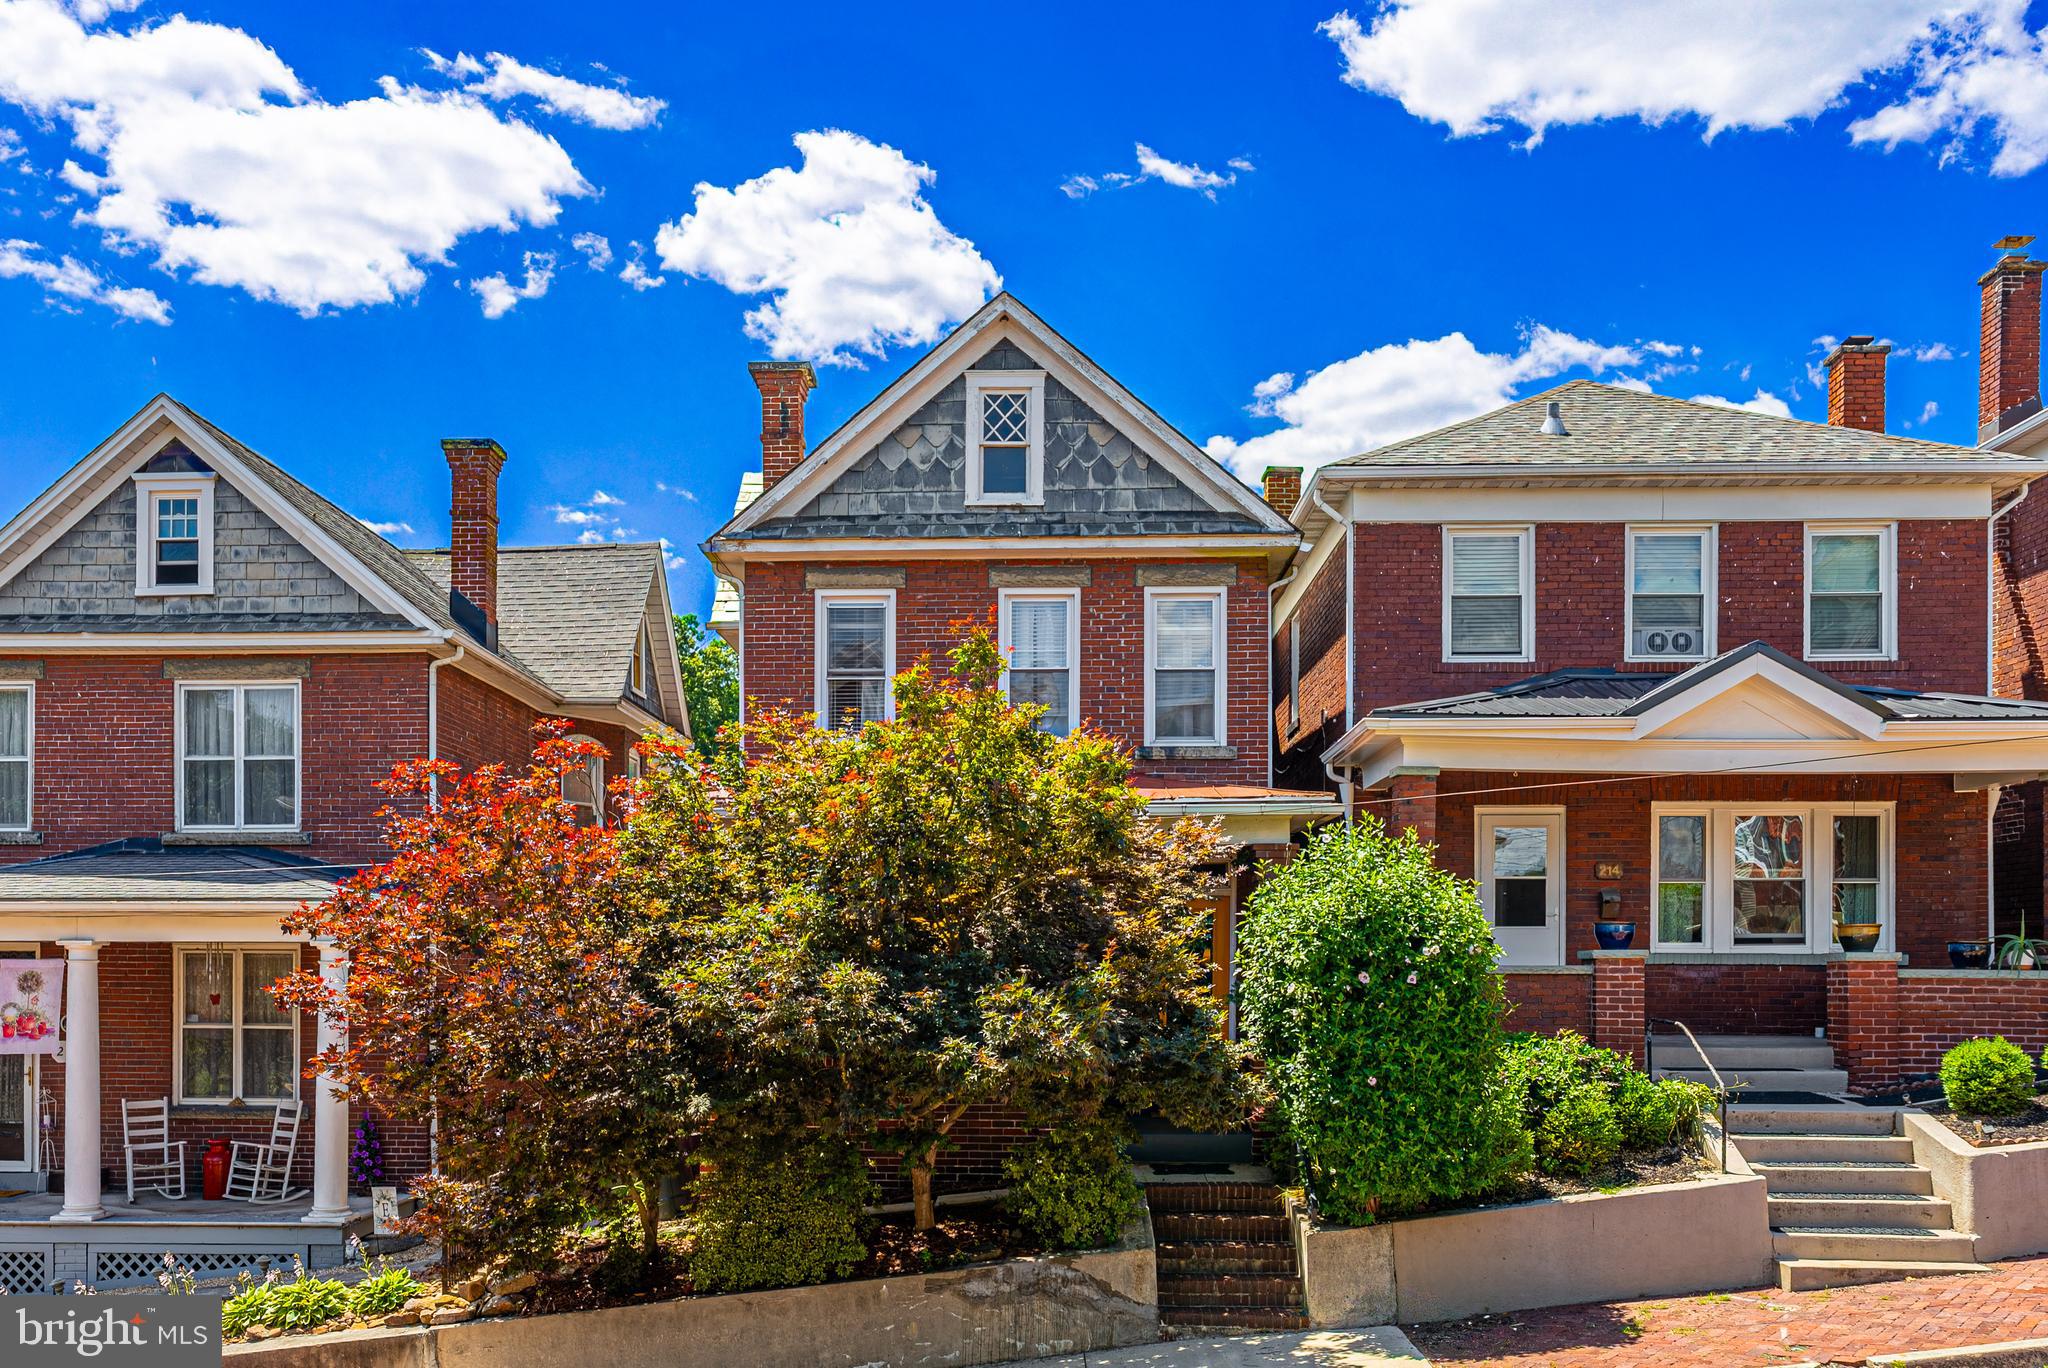
CUMBERLAND
212 SCHLEY STREET
3 Beds
2 Baths
1,752 Sq.Ft.
$229,900
MLS#: MDAL2015214
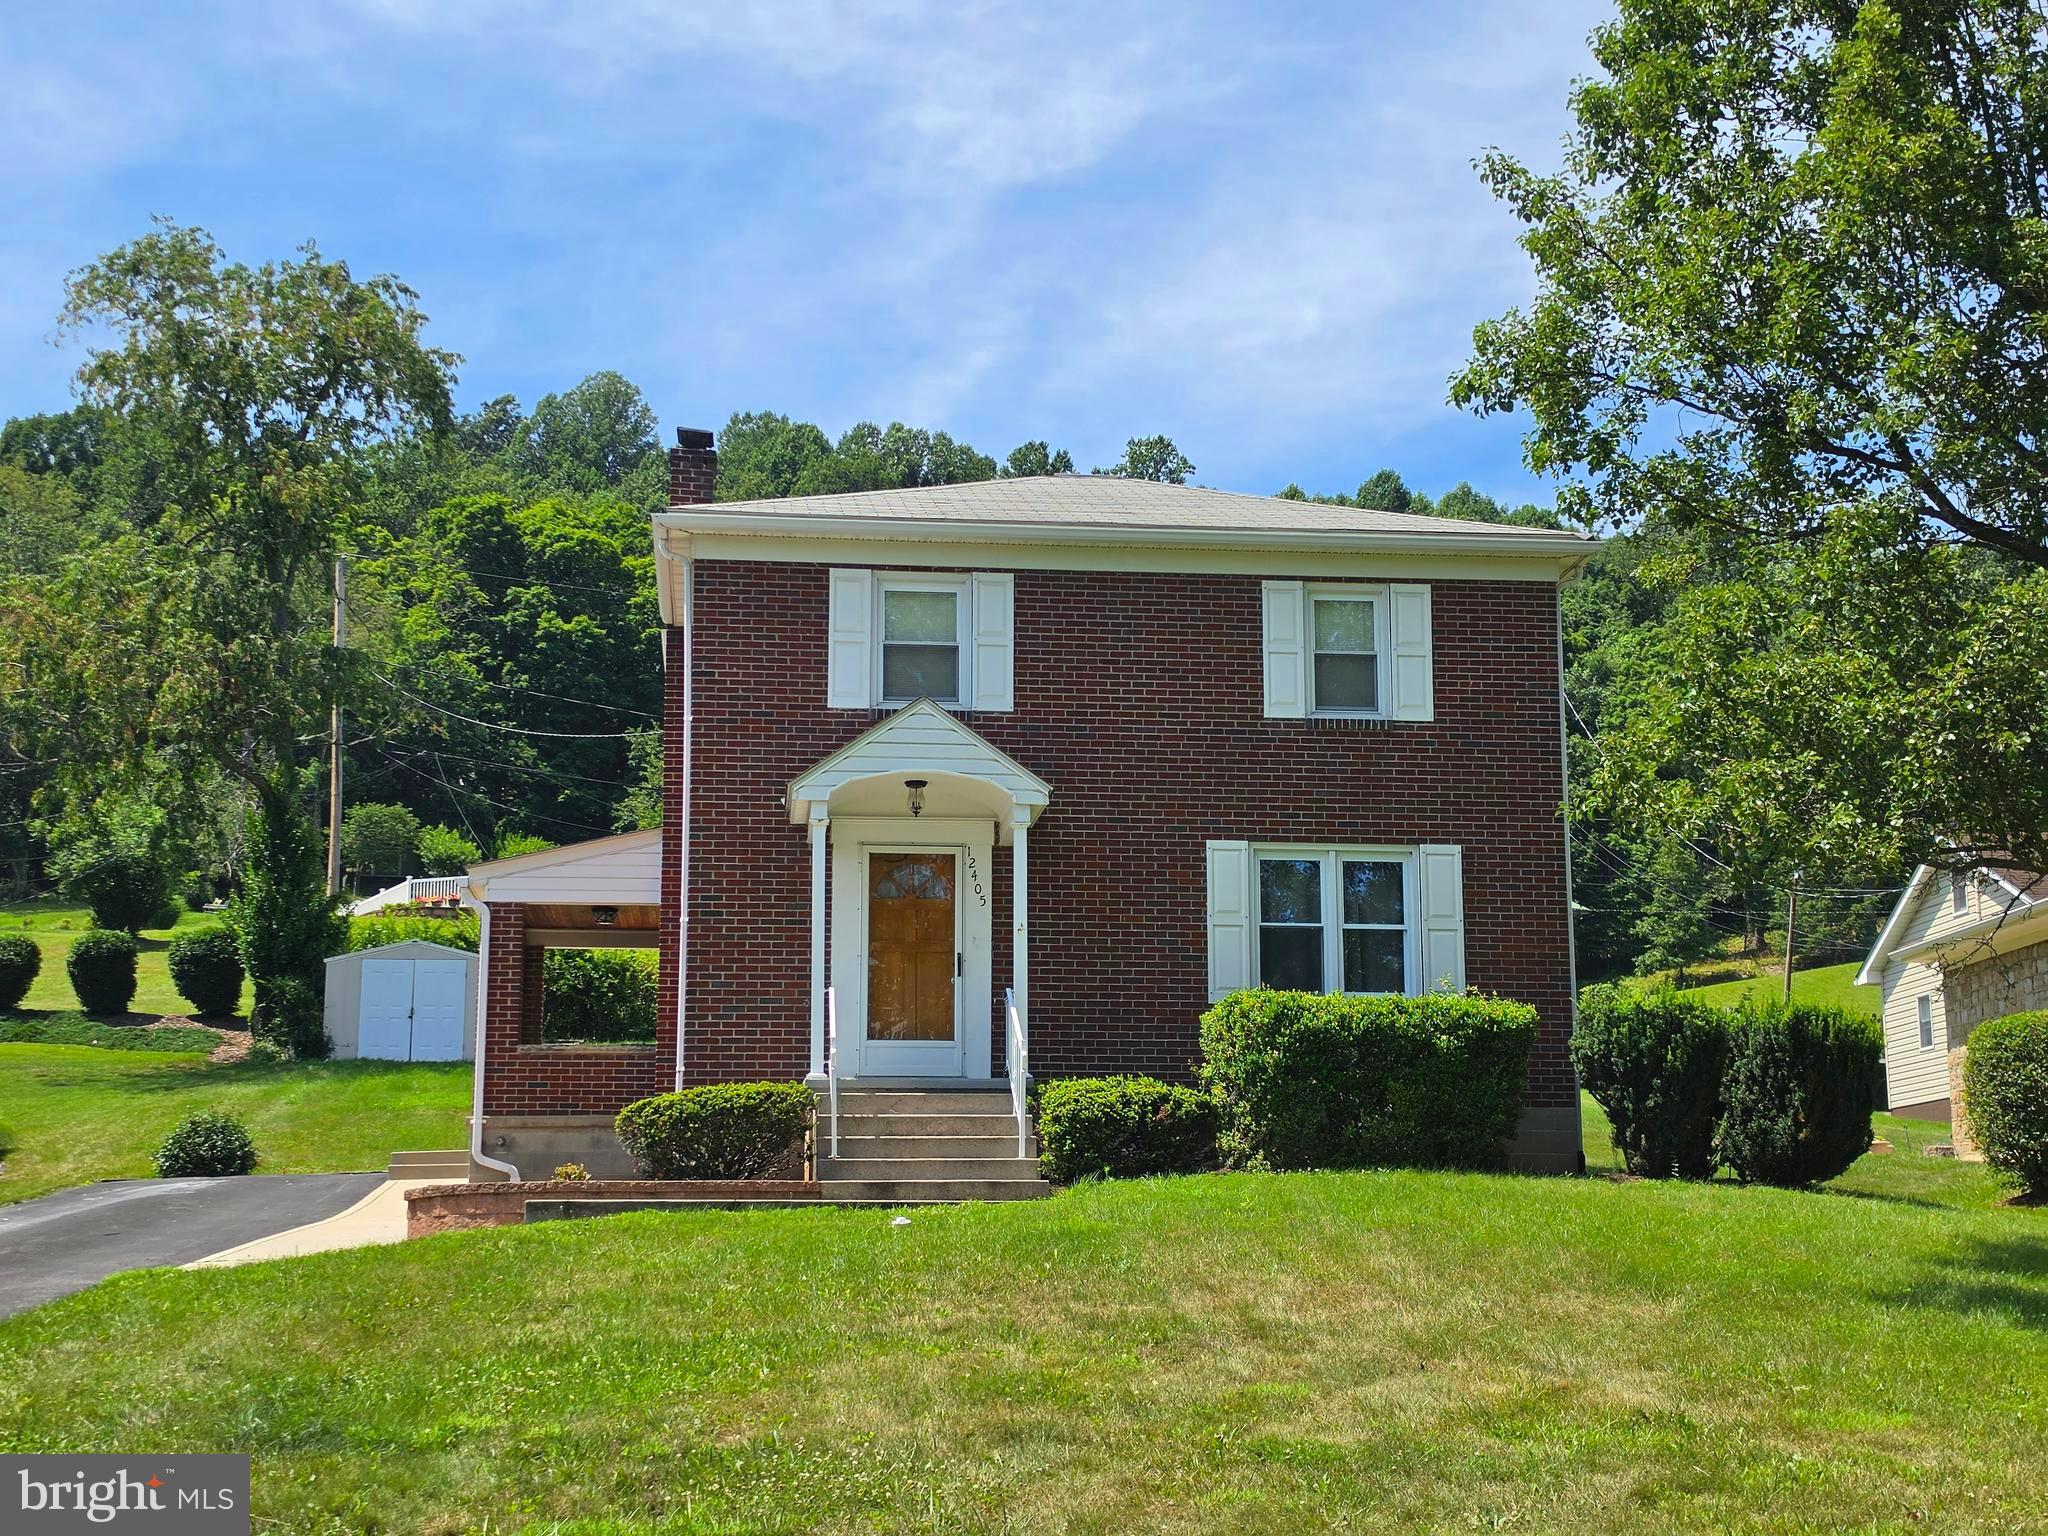
CUMBERLAND
12405 BEDFORD ROAD NE
3 Beds
2 Baths
1,500 Sq.Ft.
$215,000
MLS#: MDAL2015310

CUMBERLAND
1906 FREDERICK STREET N
3 Beds
2 Baths
2,243 Sq.Ft.
$224,900
MLS#: MDAL2015554

CUMBERLAND
12806 GROWDENVALE DRIVE NE
3 Beds
2 Baths
1,868 Sq.Ft.
$251,900
MLS#: MDAL2015786
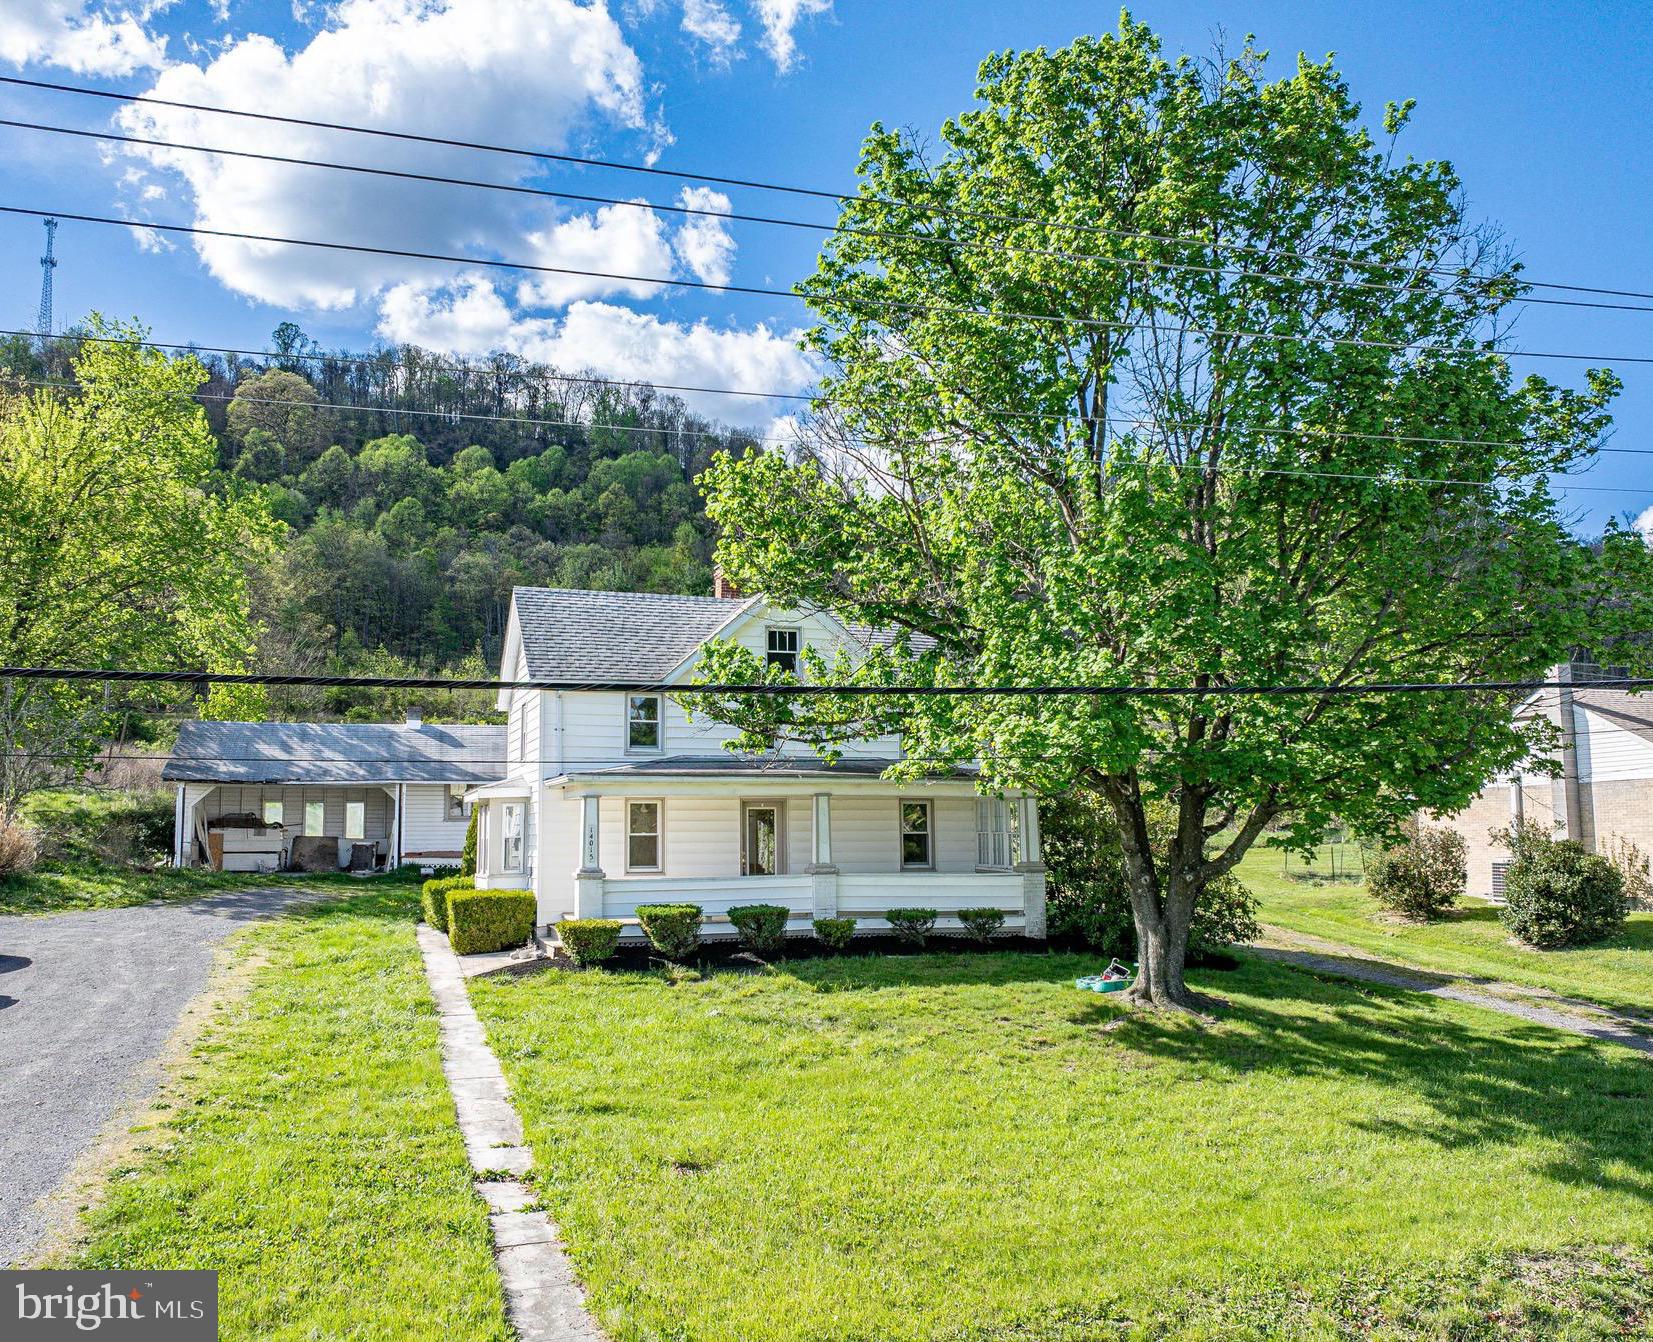
CUMBERLAND
14015 BEDFORD ROAD NE
4 Beds
3 Baths
1,888 Sq.Ft.
$219,900
MLS#: MDAL2014462

CUMBERLAND
218 WEMPE DRIVE
3 Beds
2 Baths
3,165 Sq.Ft.
$264,999
MLS#: MDAL2015806
.png)