


Property
Beds
5
Full Baths
3
1/2 Baths
1
Year Built
1980
Sq.Footage
3,499
Welcome to 133 Farmgate Lane, a hidden 5 Bed 4 Bath Silver Spring gem that is officially ready for its new owner(s). This home offers a level of charm and character that truly stands out, starting the moment you pull up to the spacious two-car garage and oversized driveway. You’ll immediately notice the curb appeal, kept lush and vibrant all season long by a built-in sprinkler system that handles the heavy lifting for you. While the property itself feels like a sanctuary, the surrounding lifestyle is just as inviting. You’re perfectly positioned to enjoy the best of the area’s outdoor recreation. Peachwood Neighborhood Park is nearby, offering tennis and basketball courts for an active afternoon. If you’re looking for even more variety, Cloverly Local Park is just around the corner, and the sprawling Fairland Recreational Park is close by with miles of scenic trails and a premier Aquatics Complex to explore. After a day of being out and about, there’s nothing quite like coming home to your own private oasis. The backyard is a dream for both relaxing and entertaining, featuring an expansive deck that overlooks a tranquil koi pond. Whether you’re unwinding in the jacuzzi under the stars or tackling projects in the dedicated storage house, this outdoor space feels like a total escape from the daily grind. It’s the perfect balance—a peaceful retreat that keeps you connected to a vibrant, active community.
Open Houses
Open house times are shown in the property’s local time.
-
Saturday
October 31, 2026
–
In progressYour time:
-
Sunday
November 1, 2026
–
In progressYour time:
Features & Amenities
Interior
-
Other Interior Features
Bar, Ceiling Fan(s), Pantry, Recessed Lighting, Walk-In Closet(s), Beamed Ceilings, Built-in Features
-
Total Bedrooms
5
-
Bathrooms
3
-
1/2 Bathrooms
1
-
Above Grade Finished Area
2638.0
-
Basement YN
YES
-
Cooling YN
YES
-
Cooling
Central Air, Ceiling Fan(s), Electric
-
Fireplace YN
YES
-
Heating YN
YES
-
Heating
Natural Gas, Forced Air
-
Main Level Bedrooms
5
-
Pet friendly
Yes
Exterior
-
Garage
Yes
-
Garage spaces
2
-
Construction Materials
Brick, Stucco
-
Other Exterior Features
Barbecue, Other
-
Parking
Garage Door Opener, Garage, Driveway, Attached
-
Patio and Porch Features
Deck
-
Pool
No
-
Waterfront YN
NO
-
View
Water, Pond, Trees/Woods, Garden
Area & Lot
-
Lot Features
Wooded, Front Yard, Back Yard
-
Lot Size(acres)
0.44
-
Lot Size(square feet)
19,339
-
Property Type
Residential
-
Property Sub Type
Single Family Residence
-
Architectural Style
Traditional
Price
-
Sales Price
$820,000
-
Tax Amount
$9,605
-
Sq. Footage
3,499
-
Price/SqFt
$234
HOA
-
Association
No
Property Resources
-
Horse Property
NO
School District
-
Elementary School
N/A
-
Middle School
N/A
-
High School
N/A
Property Features
-
New Construction
NO
-
Accessibility Features
Therapeutic Whirlpool
-
Foundation Details
Brick/Mortar
-
Senior Community YN
NO
-
Sewer
Public Sewer
-
Tax Lot
1
-
Water Source
Public
Schedule a Showing
Showing scheduled successfully.
Mortgage calculator
Estimate your monthly mortgage payment, including the principal and interest, property taxes, and HOA. Adjust the values to generate a more accurate rate.
Your payment
Principal and Interest:
$
Property taxes:
$
HOA fees:
$
Total loan payment:
$
Total interest amount:
$
Location
County
MONTGOMERY
Elementary School
Middle School
High School
Listing Courtesy of Brandon C Warner, Compass
RealHub Information is provided exclusively for consumers' personal, non-commercial use, and it may not be used for any purpose other than to identify prospective properties consumers may be interested in purchasing. All information deemed reliable but not guaranteed and should be independently verified. All properties are subject to prior sale, change or withdrawal. RealHub website owner shall not be responsible for any typographical errors, misinformation, misprints and shall be held totally harmless.

Homes By Hil- Team Leader
Hilery Leatherman
Call Hilery today to schedule a private showing.

* Listings on this website come from the FMLS IDX Compilation and may be held by brokerage firms other than the owner of this website. The listing brokerage is identified in any listing details. Information is deemed reliable but is not guaranteed. If you believe any FMLS listing contains material that infringes your copyrighted work please review our DMCA policy and learn how to submit a takedown request.© 2024 FMLS.
Related Properties
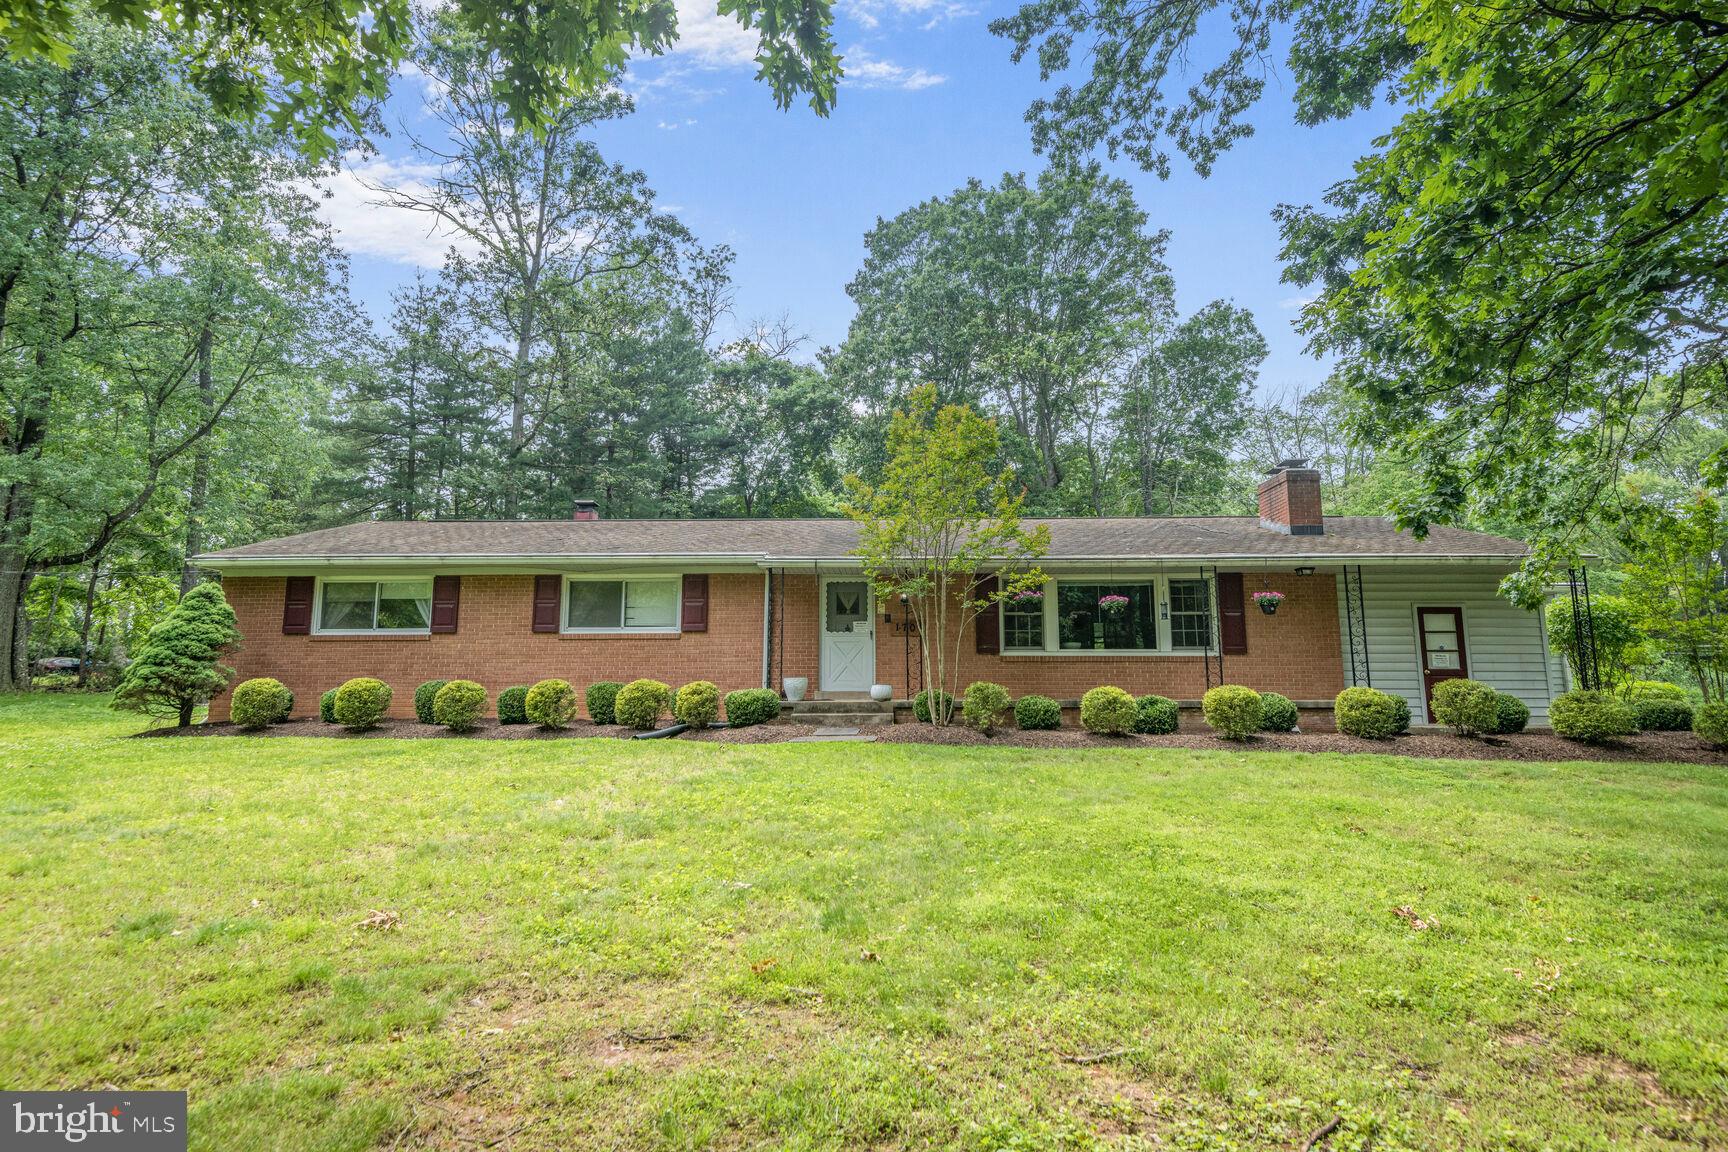
SILVER SPRING
1701 MAYDALE DRIVE
4 Beds
3 Baths
3,584 Sq.Ft.
$799,000
MLS#: MDMC2196340
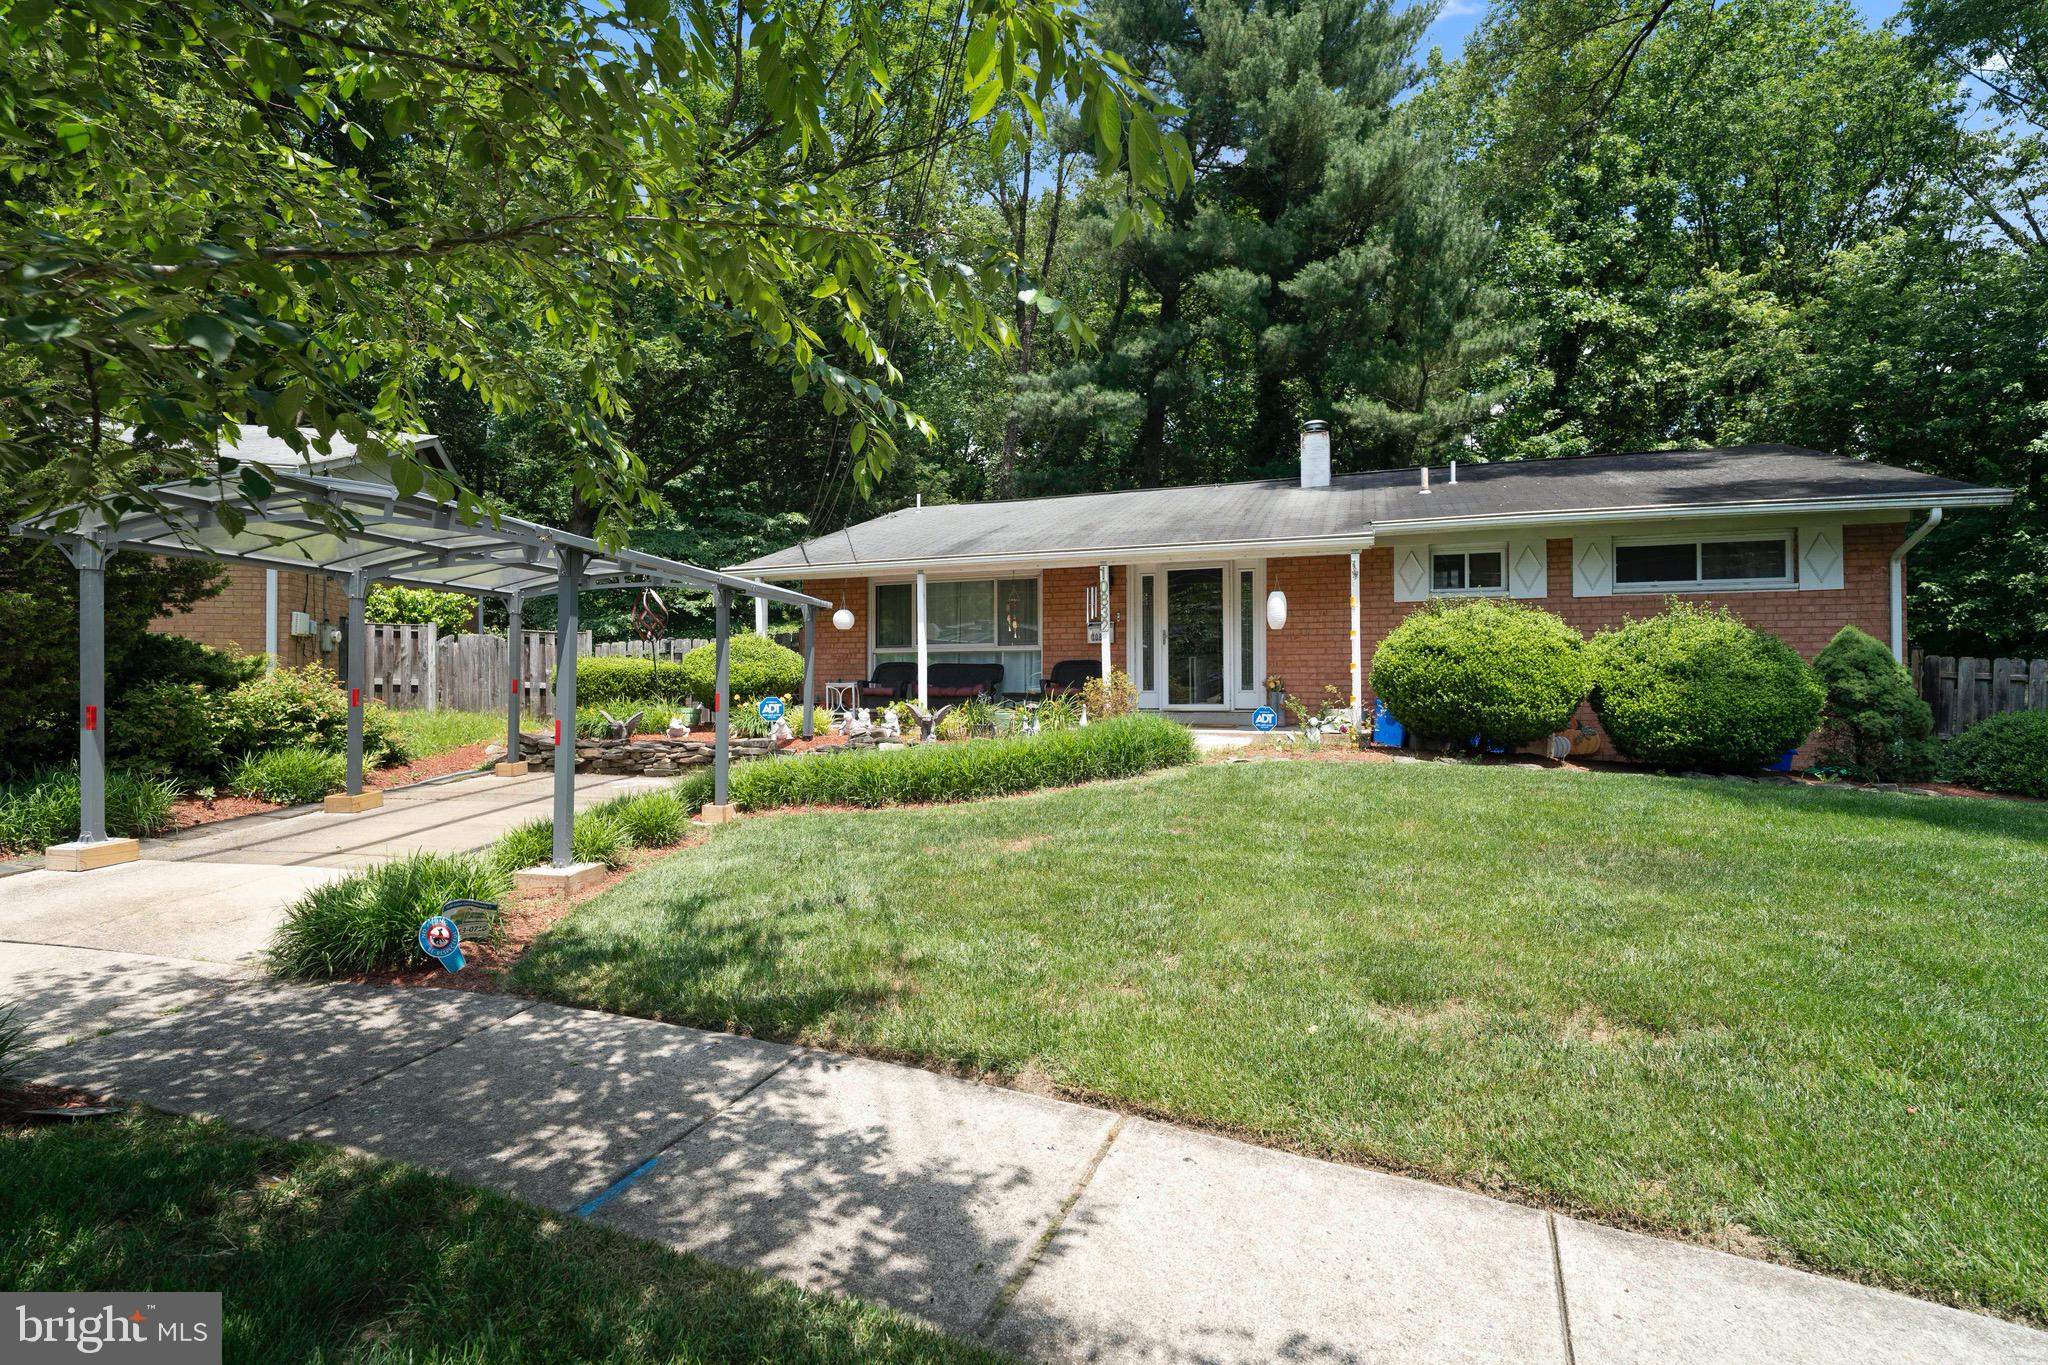
SILVER SPRING
10832 MARGATE ROAD
5 Beds
3 Baths
1,905 Sq.Ft.
$699,999
MLS#: MDMC2217048

SILVER SPRING
8808 LEONARD DRIVE
5 Beds
3 Baths
1,889 Sq.Ft.
$689,900
MLS#: MDMC2249476

SILVER SPRING
1341 CROCKETT LANE
4 Beds
3 Baths
3,232 Sq.Ft.
$699,999
MLS#: MDMC2254826

SILVER SPRING
2909 CHAPEL VIEW DRIVE
5 Beds
3 Baths
1,282 Sq.Ft.
$665,900
MLS#: MDMC2173248

SILVER SPRING
734 SILVER SPRING AVENUE
4 Beds
2 Baths
1,725 Sq.Ft.
$899,000
MLS#: MDMC2246384

SILVER SPRING
2604 PLYERS MILL ROAD
4 Beds
3 Baths
2,406 Sq.Ft.
$699,000
MLS#: MDMC2244432

SILVER SPRING
1750 OVERLOOK DRIVE
6 Beds
3 Baths
3,976 Sq.Ft.
$835,000
MLS#: MDMC2258182

SILVER SPRING
2848 GUNARETTE WAY
4 Beds
3 Baths
2,672 Sq.Ft.
$740,000
MLS#: MDMC2253388

SILVER SPRING
13940 ALDERTON ROAD
5 Beds
3 Baths
2,414 Sq.Ft.
$779,900
MLS#: MDMC2250054
