
Craftsman
1339 CHICORY WAY
ODENTON, MD 21113
MLS#: MDAA2159144
$800,000


Property
Beds
3
Full Baths
2
1/2 Baths
None
Year Built
2015
Sq.Footage
3,810
Welcome to 1339 Chicory Way, where spacious living, thoughtful design, and low-maintenance convenience come together in Odenton's sought-after 55+ communities! With beautiful architectural details, a desirable main-level living arrangement, an expansive finished lower level, and incredible outdoor entertaining spaces, this home has so much to offer! A welcoming covered front porch sets the tone as you step inside to discover gleaming hardwood floors, soaring ceilings, elegant crown molding, and an abundance of natural light. The inviting foyer leads to a spacious formal dining room, perfect for hosting holidays, dinner parties, and gatherings with family and friends. The heart of the home is the open-concept living area, where the kitchen, breakfast area, and family room flow seamlessly together. The spacious kitchen features an oversized granite island with breakfast bar seating, pendant lighting, stainless steel appliances, and a pantry, offering plenty of room for cooking, gathering, and entertaining. The sun-filled breakfast area provides easy access to the outdoor living spaces, making indoor-outdoor entertaining a breeze. A convenient main-level laundry room, mudroom, and garage access add to the home's everyday functionality. One of the most appealing features of this home is its convenient main-level bedroom layout. The spacious owner's suite is situated off the family room and features an en-suite bathroom with dual vanities, over-sized shower, private water closet, linen closet, and an impressive walk-in closet. Two additional generously sized bedrooms complete the main level, including one with convenient access to a full bathroom that also opens to the hallway. And wait until you see the outdoor living spaces! This home offers the best of both worlds with a spacious screened-in porch and an enormous open-air deck! The screened-in porch is the perfect spot to enjoy your morning coffee, unwind after a long day, or relax outdoors without the bugs. Step outside to the expansive deck, offering plenty of room for grilling, outdoor dining, entertaining, or simply enjoying the fresh air. Whether you're hosting a summer barbecue or enjoying a quiet afternoon, these incredible spaces truly extend the home's living and entertaining areas. The finished lower level offers even more room to spread out! A generous recreation area provides endless possibilities for movie nights, game days, hobbies, or entertaining guests. A separate room with French doors is ideal for a home office, den, or library, while direct access to the covered patio beneath the deck adds yet another outdoor retreat. You'll also find an expansive unfinished area offering exceptional storage and the potential for additional finished living space, complete with a plumbing rough-in for a future bathroom. Best of all, enjoy the benefits of low-maintenance living! The HOA includes lawn maintenance, leaving you more time to take advantage of the wonderful community amenities, including a dedicated 55+ clubhouse, swimming pool, tennis courts, and scenic walking trails. With three main-level bedrooms, generous entertaining spaces, a versatile finished lower level, and an exceptional combination of a screened-in porch and expansive open-air deck, 1339 Chicory Way offers the space you want with the lifestyle you'll love. Come see everything this beautiful home and community have to offer!
Open Houses
Open house times are shown in the property’s local time.
-
Friday
October 23, 2026
–
In progressYour time:
-
Saturday
October 24, 2026
–
In progressYour time:
Features & Amenities
Interior
-
Other Interior Features
Ceiling Fan(s), Kitchen Island, Recessed Lighting, Walk-In Closet(s), High Ceilings, Crown Molding, Pantry
-
Total Bedrooms
3
-
Bathrooms
2
-
Above Grade Finished Area
2160.0
-
Basement YN
YES
-
Cooling YN
YES
-
Cooling
Central Air, Ceiling Fan(s), Electric
-
Fireplace YN
YES
-
Heating YN
YES
-
Heating
Natural Gas, Forced Air, Heat Pump
-
Main Level Bedrooms
3
-
Pet friendly
Yes
Exterior
-
Garage
Yes
-
Garage spaces
2
-
Construction Materials
Stone
-
Other Exterior Features
Balcony, Lighting
-
Parking
Garage Door Opener, Asphalt, Private, Garage, Driveway, Attached
-
Patio and Porch Features
Porch, Deck, Screened
-
Pool
Yes
-
Pool Features
Community
-
Waterfront YN
NO
Area & Lot
-
Lot Size(acres)
0.17
-
Lot Size(square feet)
7,405
-
Property Type
Residential
-
Property Sub Type
Single Family Residence
-
Architectural Style
Craftsman
Price
-
Sales Price
$800,000
-
Tax Amount
$7,092
-
Sq. Footage
3,810
-
Price/SqFt
$209
HOA
-
Association
YES
-
Association Fee
$272
-
Association Fee Frequency
Monthly
-
Association Fee Includes
N/A
-
Total Monthly Fees
true
School District
-
Elementary School
N/A
-
Middle School
N/A
-
High School
N/A
Property Features
-
Stories
2
-
New Construction
NO
-
Accessibility Features
Accessible Doors
-
Foundation Details
Permanent
-
Senior Community YN
YES
-
Sewer
Public Sewer
-
Tax Lot
86
-
Water Source
Public
Schedule a Showing
Showing scheduled successfully.
Mortgage calculator
Estimate your monthly mortgage payment, including the principal and interest, property taxes, and HOA. Adjust the values to generate a more accurate rate.
Your payment
Principal and Interest:
$
Property taxes:
$
HOA fees:
$
Total loan payment:
$
Total interest amount:
$
Location
County
ANNE ARUNDEL
Elementary School
Middle School
High School
Listing Courtesy of Shelley Baden, Berkshire Hathaway HomeServices PenFed Realty
RealHub Information is provided exclusively for consumers' personal, non-commercial use, and it may not be used for any purpose other than to identify prospective properties consumers may be interested in purchasing. All information deemed reliable but not guaranteed and should be independently verified. All properties are subject to prior sale, change or withdrawal. RealHub website owner shall not be responsible for any typographical errors, misinformation, misprints and shall be held totally harmless.

Homes By Hil- Team Leader
Hilery Leatherman
Call Hilery today to schedule a private showing.

* Listings on this website come from the FMLS IDX Compilation and may be held by brokerage firms other than the owner of this website. The listing brokerage is identified in any listing details. Information is deemed reliable but is not guaranteed. If you believe any FMLS listing contains material that infringes your copyrighted work please click here to review our DMCA policy and learn how to submit a takedown request.© 2024 FMLS.
Related Properties
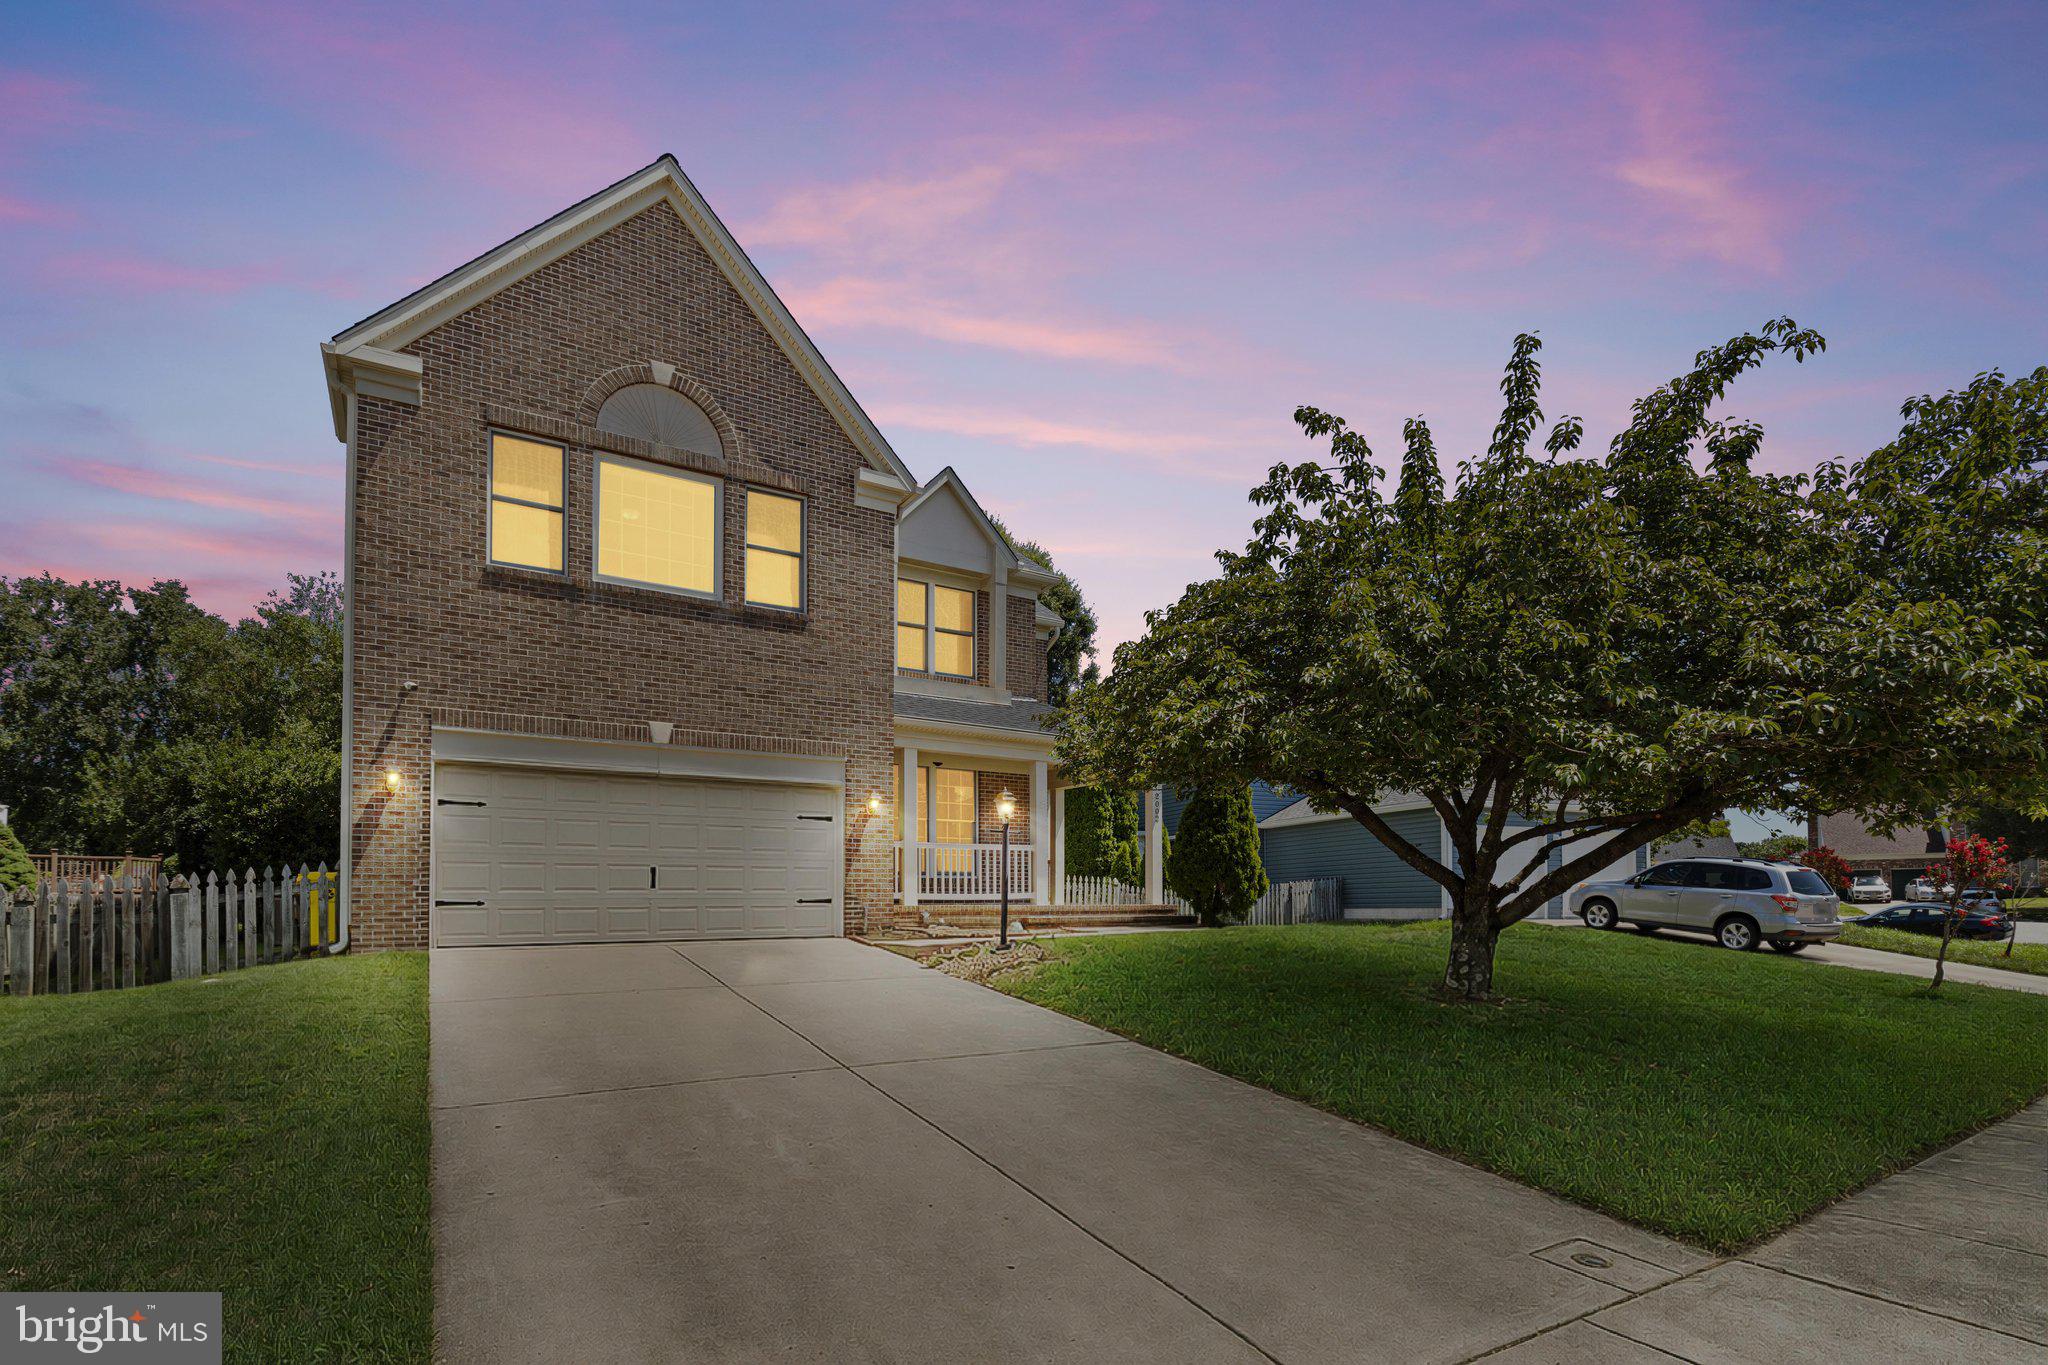
ODENTON
2002 BUNKER HILL COURT
5 Beds
3 Baths
3,992 Sq.Ft.
$680,000
MLS#: MDAA2151988

ODENTON
2316 CHAPEL HILL BOULEVARD
4 Beds
3 Baths
2,840 Sq.Ft.
$725,000
MLS#: MDAA2153734

ODENTON
811 LAMOKA DRIVE
5 Beds
3 Baths
4,388 Sq.Ft.
$925,000
MLS#: MDAA2142004
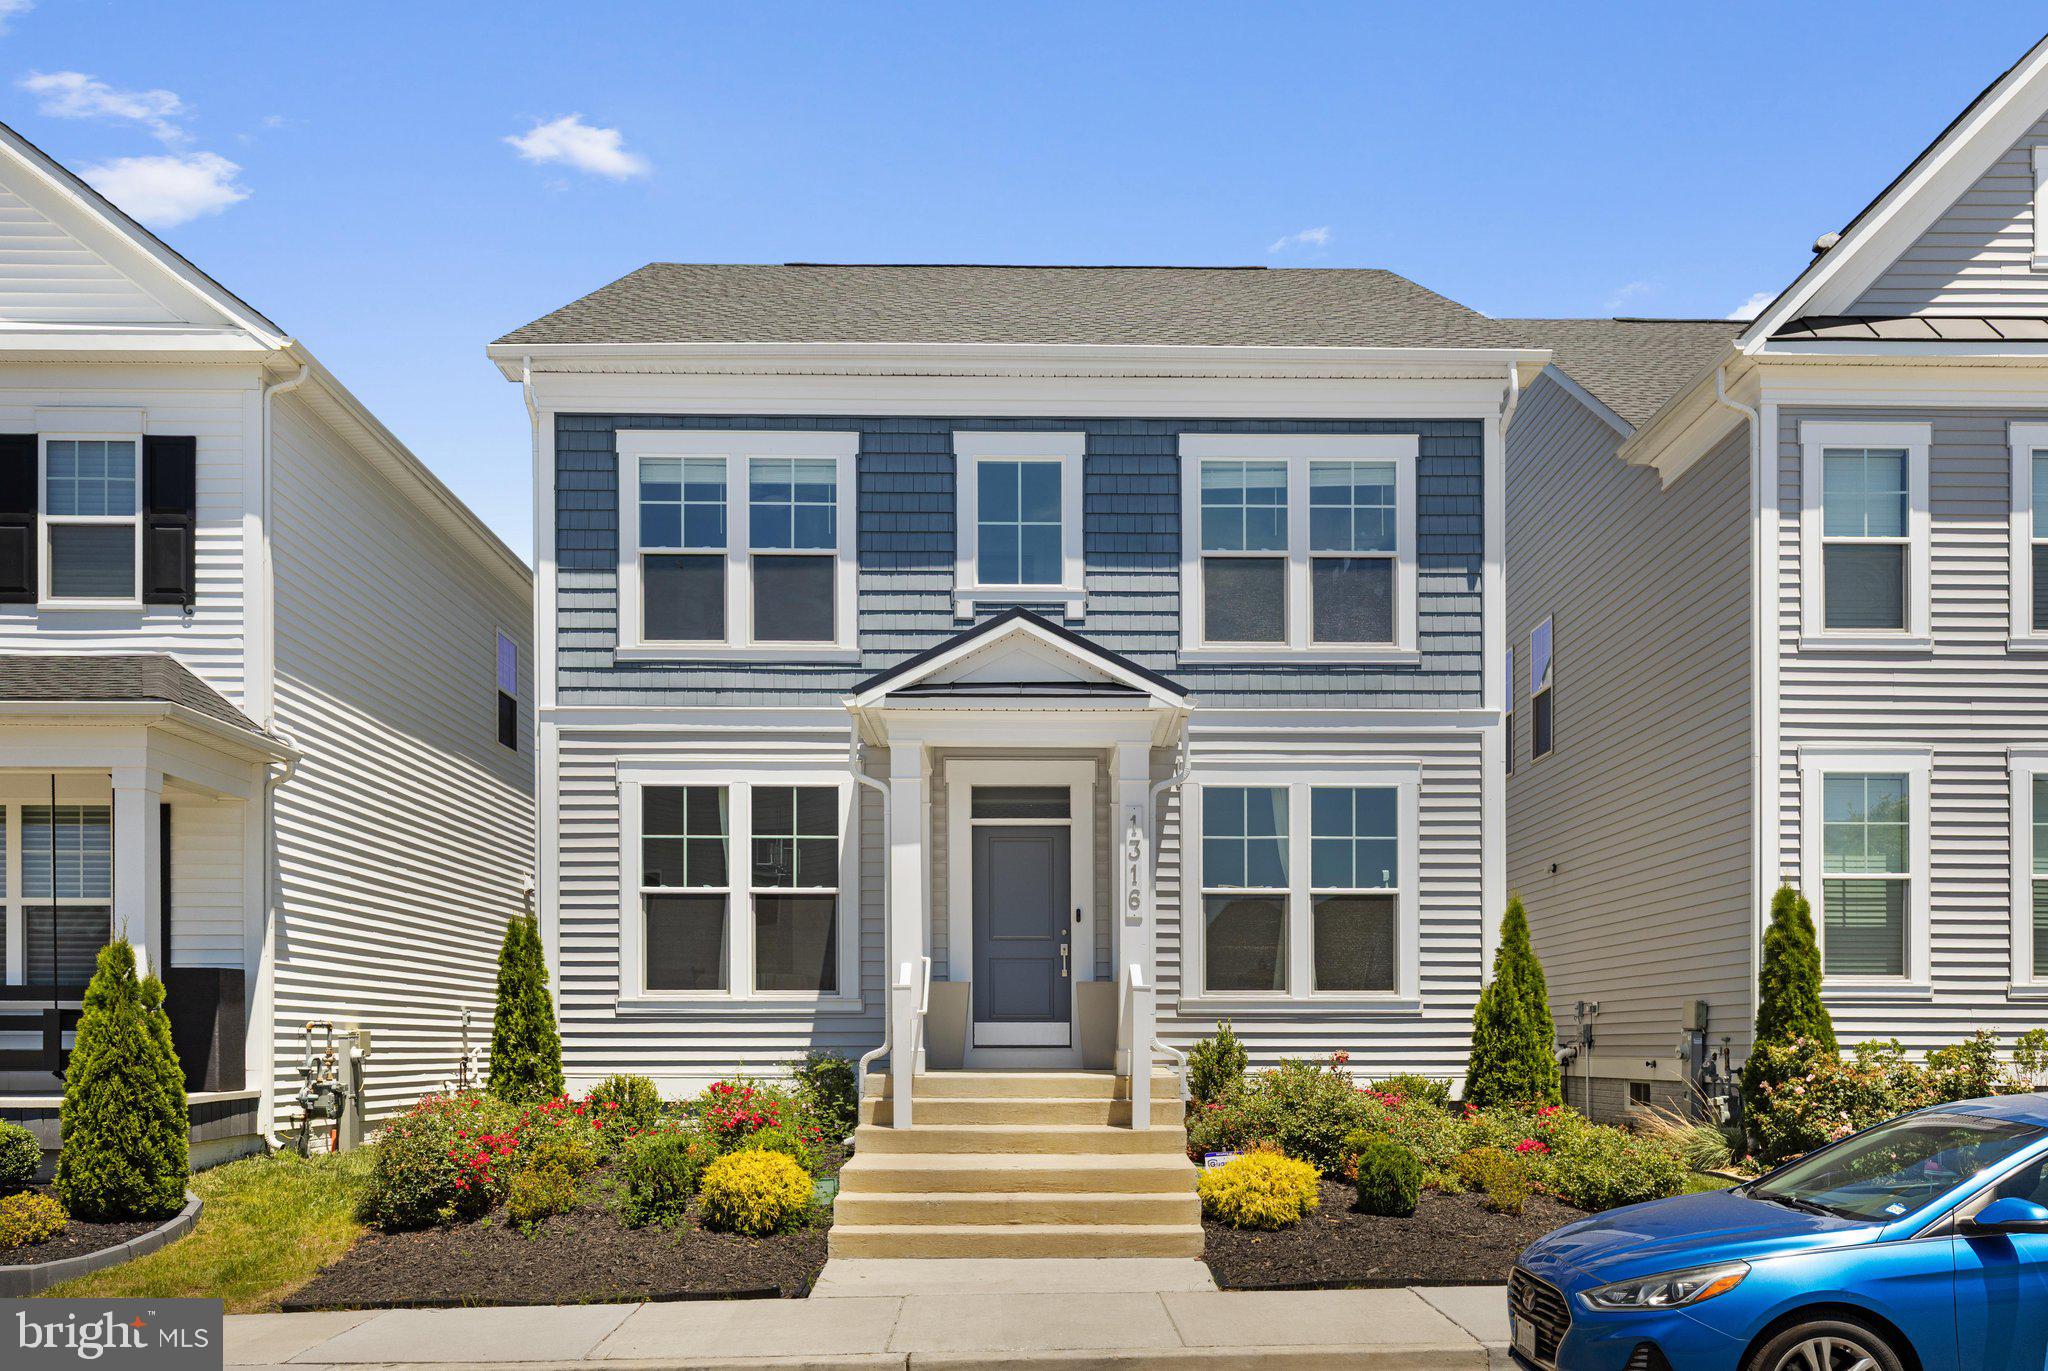
ODENTON
1316 HERON ROOKERY WAY
5 Beds
3 Baths
3,645 Sq.Ft.
$845,000
MLS#: MDAA2149446

ODENTON
3129 MEANDER BEND
3 Beds
3 Baths
2,470 Sq.Ft.
$749,900
MLS#: MDAA2154432

ODENTON
1431 CRANESBILL LANE
4 Beds
3 Baths
4,466 Sq.Ft.
$899,990
MLS#: MDAA2159336
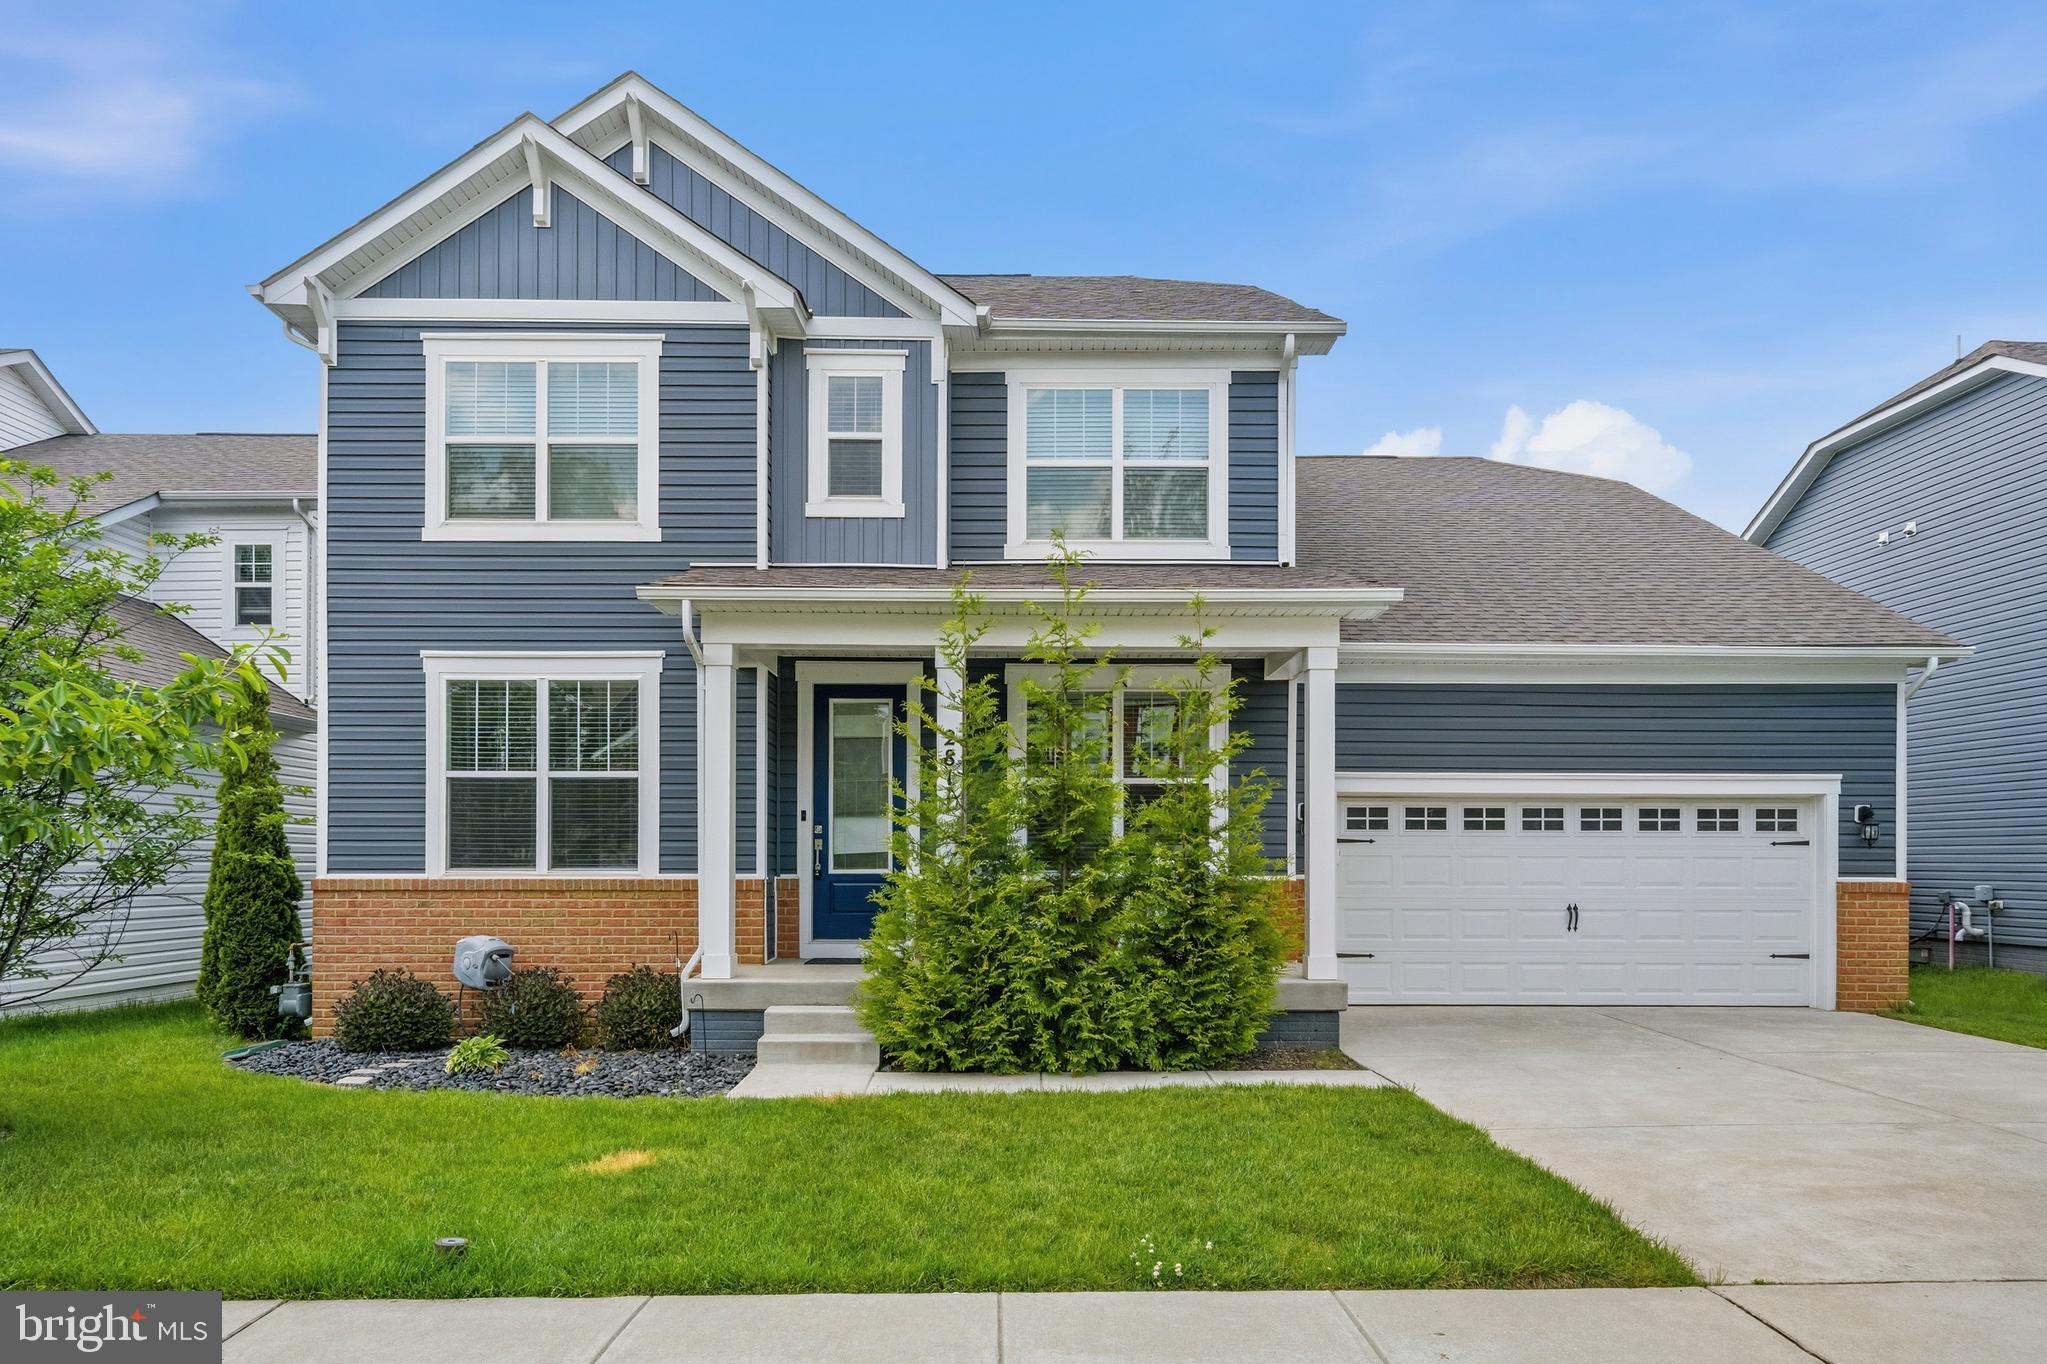
ODENTON
2811 BROAD WING DRIVE
6 Beds
4 Baths
4,660 Sq.Ft.
$899,900
MLS#: MDAA2146070

ODENTON
2314 MOURNING DOVE DRIVE
3 Beds
2 Baths
3,942 Sq.Ft.
$725,000
MLS#: MDAA2156504

ODENTON
3115 SUNNY RIDGE DRIVE
2 Beds
2 Baths
1,528 Sq.Ft.
$679,900
MLS#: MDAA2156948

ODENTON
1645 VELVET LEAF LANE
4 Beds
3 Baths
3,309 Sq.Ft.
$785,000
MLS#: MDAA2154478
