







Property
Beds
5
Full Baths
3
1/2 Baths
1
Year Built
1987
Sq.Footage
3,722
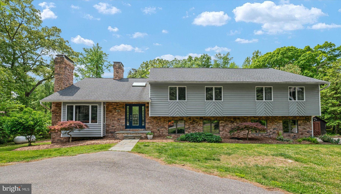
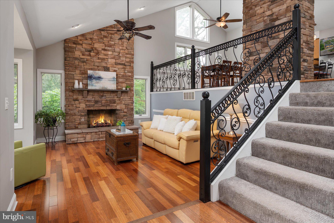
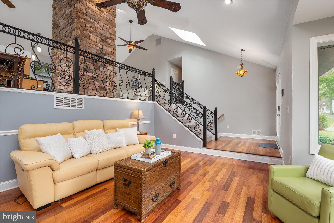
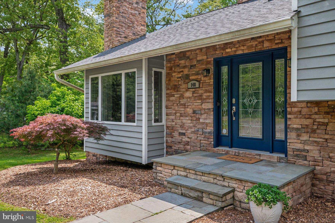
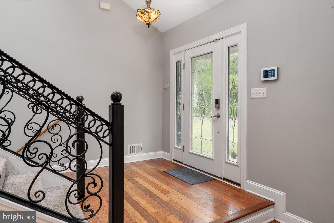
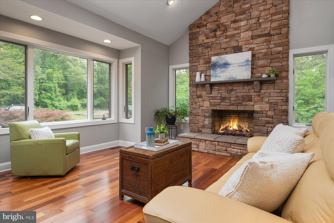
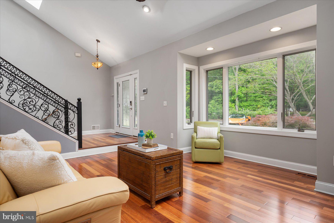
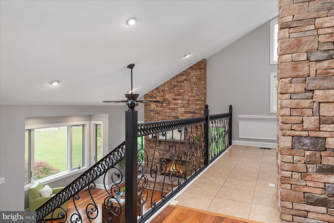
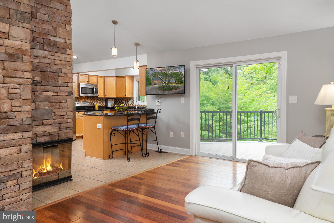
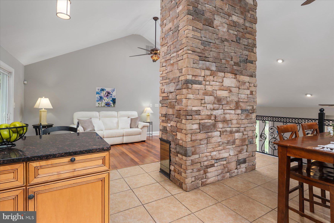
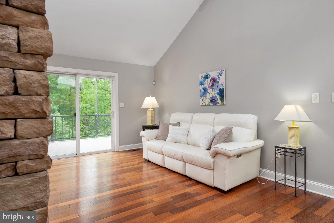
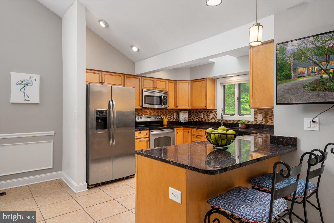
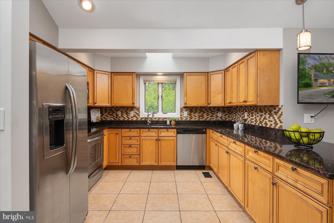
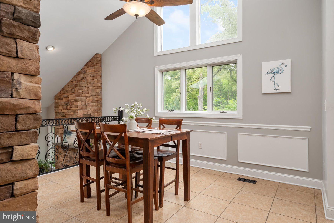
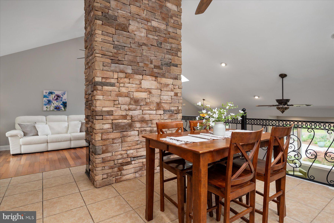
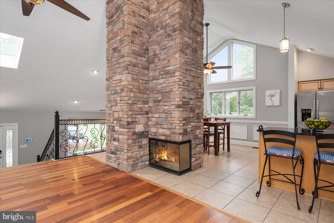
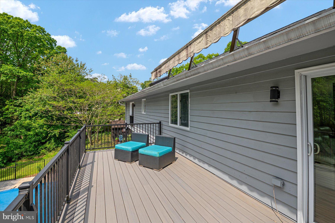
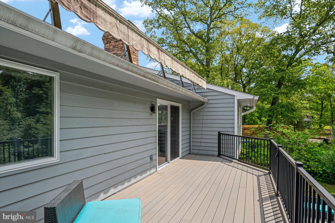
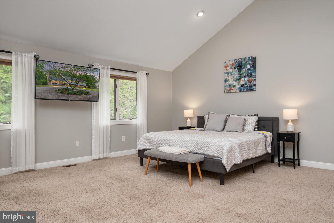
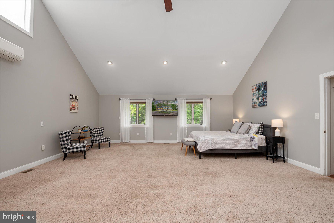
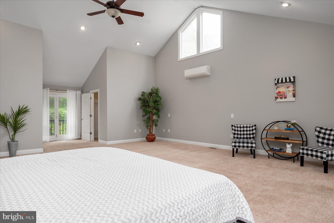
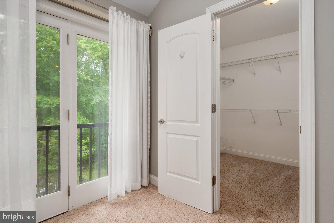
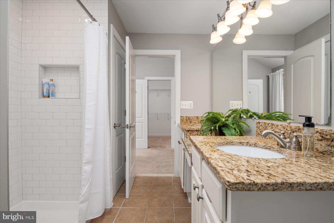
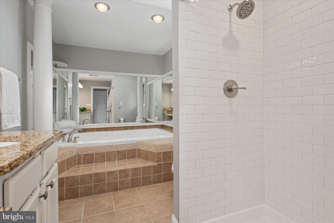
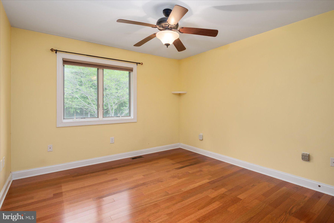
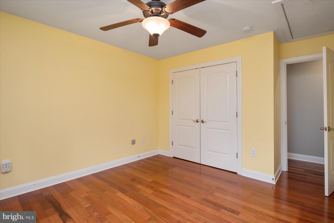
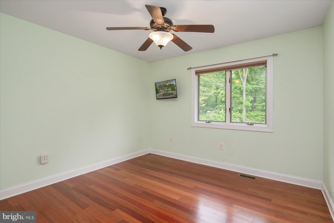
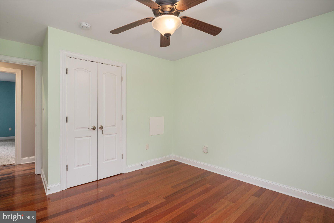
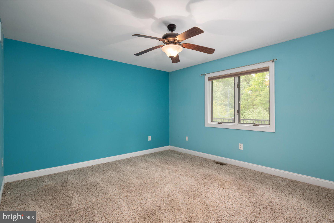
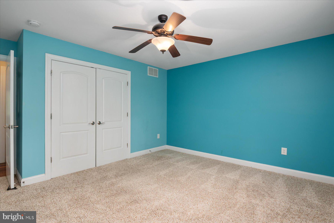
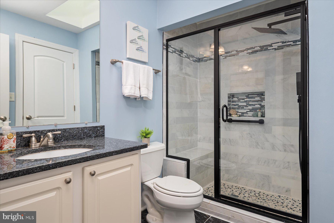
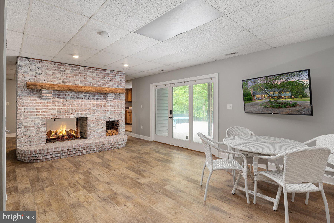
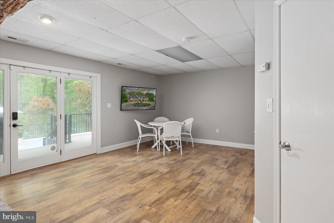
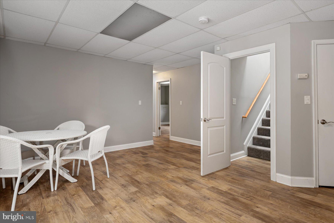
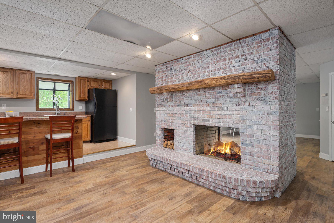
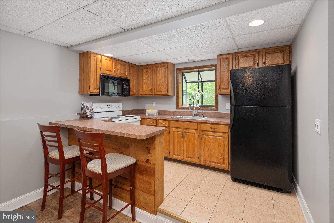
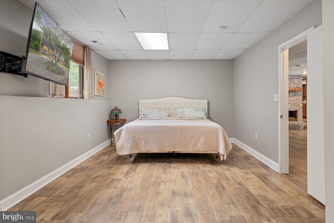
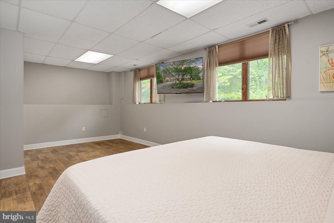
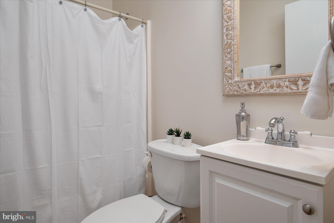
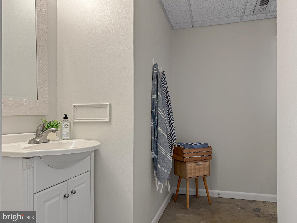
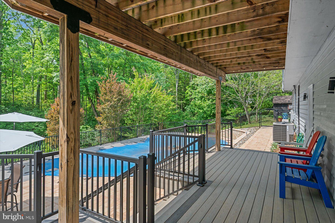
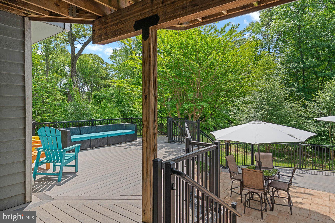
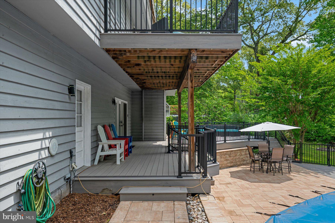
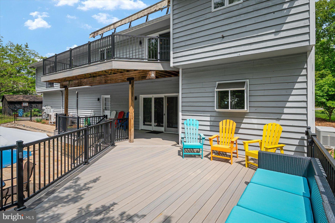
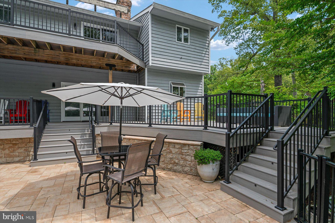
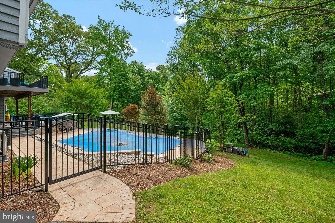
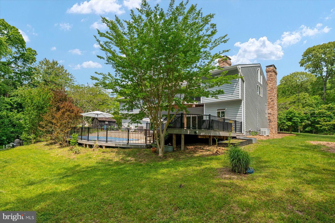
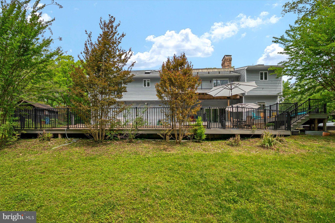
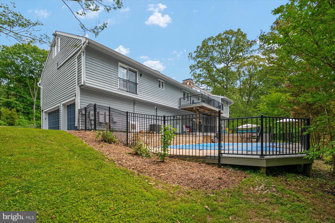
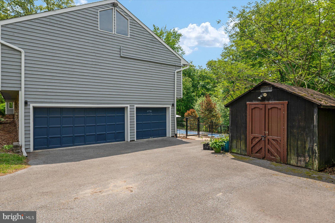
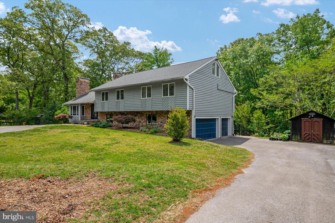
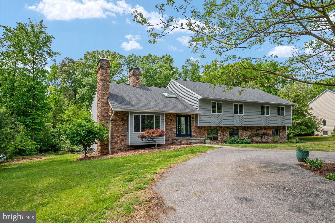
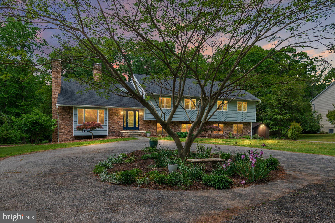
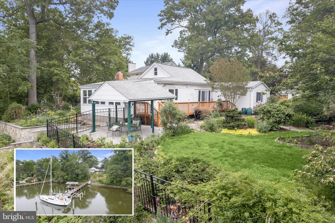
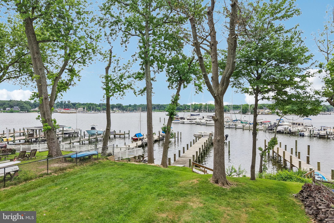
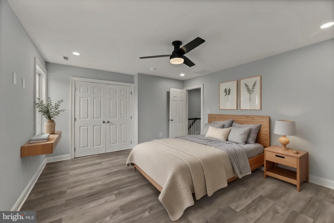
Set on a tree-lined, one-acre lot in Pasadena’s Lake Shore community, 148 Waldo Road brings together a beautifully renovated custom home, flexible living space and an outdoor setting built around a freeform in-ground pool. Inside, natural light fills the open main level, where hardwood floors, high ceilings and a stone fireplace give the living area warmth and character. The kitchen features granite countertops, a peninsula with bar seating, stainless steel appliances and plenty of cabinetry. The spacious primary suite has vaulted ceilings, a generous walk-in closet and an en suite bath with an oversized soaking tub. Downstairs, a large recreation room adds a living area, bedroom, full bath, small kitchen and private entrance. That gives the home extra flexibility for extended stays, movie nights or game days without crowding the main level. Out back, the concrete pool reaches 8 feet at the deep end, with curved entry steps leading into the water and propane heating to stretch the season. A broad paver terrace, additional decking and perimeter fencing create room to swim, sit and spend the day outside beneath the mature trees, and a dedicated pool bath keeps wet feet out of the main living spaces. The decking, pavers and fencing were replaced about five years ago, and the filter was serviced with new grids in 2025. Lake Shore community water access adds another way to enjoy the outdoors, with access for kayaks, canoes and small boats. The property’s driveways were blacktopped in 2015, replacing their former dirt surfaces, and the home is convenient to nearby shopping, dining and major commuter routes.
Features & Amenities
Interior
-
Other Interior Features
Ceiling Fan(s), Recessed Lighting, Open Floorplan, Soaking Tub
-
Total Bedrooms
5
-
Bathrooms
3
-
1/2 Bathrooms
1
-
Above Grade Finished Area
2503.0
-
Basement YN
YES
-
Cooling YN
YES
-
Cooling
Central Air, Ceiling Fan(s), Electric
-
Fireplace YN
YES
-
Heating YN
YES
-
Heating
Exhaust Fan, Electric, Forced Air
-
Pet friendly
N/A
Exterior
-
Garage
Yes
-
Garage spaces
3
-
Construction Materials
Cedar, Stone
-
Other Exterior Features
Balcony
-
Parking
Garage Door Opener, Asphalt, Circular Driveway, Garage, Driveway, Attached
-
Patio and Porch Features
Deck
-
Pool
Yes
-
Pool Features
Fenced, In Ground, Private
-
Waterfront YN
NO
-
View
Trees/Woods
Area & Lot
-
Lot Features
Front Yard, Private, Back Yard
-
Lot Size(acres)
1.0
-
Lot Size(square feet)
43,560
-
Property Type
Residential
-
Property Sub Type
Single Family Residence
-
Architectural Style
Contemporary
Price
-
Sales Price
$799,900
-
Tax Amount
$6,820
-
Sq. Footage
3,722
-
Price/SqFt
$214
HOA
-
Association
No
School District
-
Elementary School
LAKE SHORE
-
Middle School
CHESAPEAKE BAY
-
High School
CHESAPEAKE
Property Features
-
New Construction
NO
-
Foundation Details
Permanent
-
Senior Community YN
NO
-
Sewer
Septic Tank
-
Water Source
Well
Schedule a Showing
Showing scheduled successfully.
Mortgage calculator
Estimate your monthly mortgage payment, including the principal and interest, property taxes, and HOA. Adjust the values to generate a more accurate rate.
Your payment
Principal and Interest:
$
Property taxes:
$
HOA fees:
$
Total loan payment:
$
Total interest amount:
$
Location
County
ANNE ARUNDEL
Elementary School
LAKE SHORE
Middle School
CHESAPEAKE BAY
High School
CHESAPEAKE
Listing Courtesy of Jennifer Holden , Compass
RealHub Information is provided exclusively for consumers' personal, non-commercial use, and it may not be used for any purpose other than to identify prospective properties consumers may be interested in purchasing. All information deemed reliable but not guaranteed and should be independently verified. All properties are subject to prior sale, change or withdrawal. RealHub website owner shall not be responsible for any typographical errors, misinformation, misprints and shall be held totally harmless.

Homes By Hil- Team Leader
Hilery Leatherman
Call Hilery today to schedule a private showing.

* Listings on this website come from the FMLS IDX Compilation and may be held by brokerage firms other than the owner of this website. The listing brokerage is identified in any listing details. Information is deemed reliable but is not guaranteed. If you believe any FMLS listing contains material that infringes your copyrighted work please click here to review our DMCA policy and learn how to submit a takedown request.© 2024 FMLS.
Related Properties
PASADENA
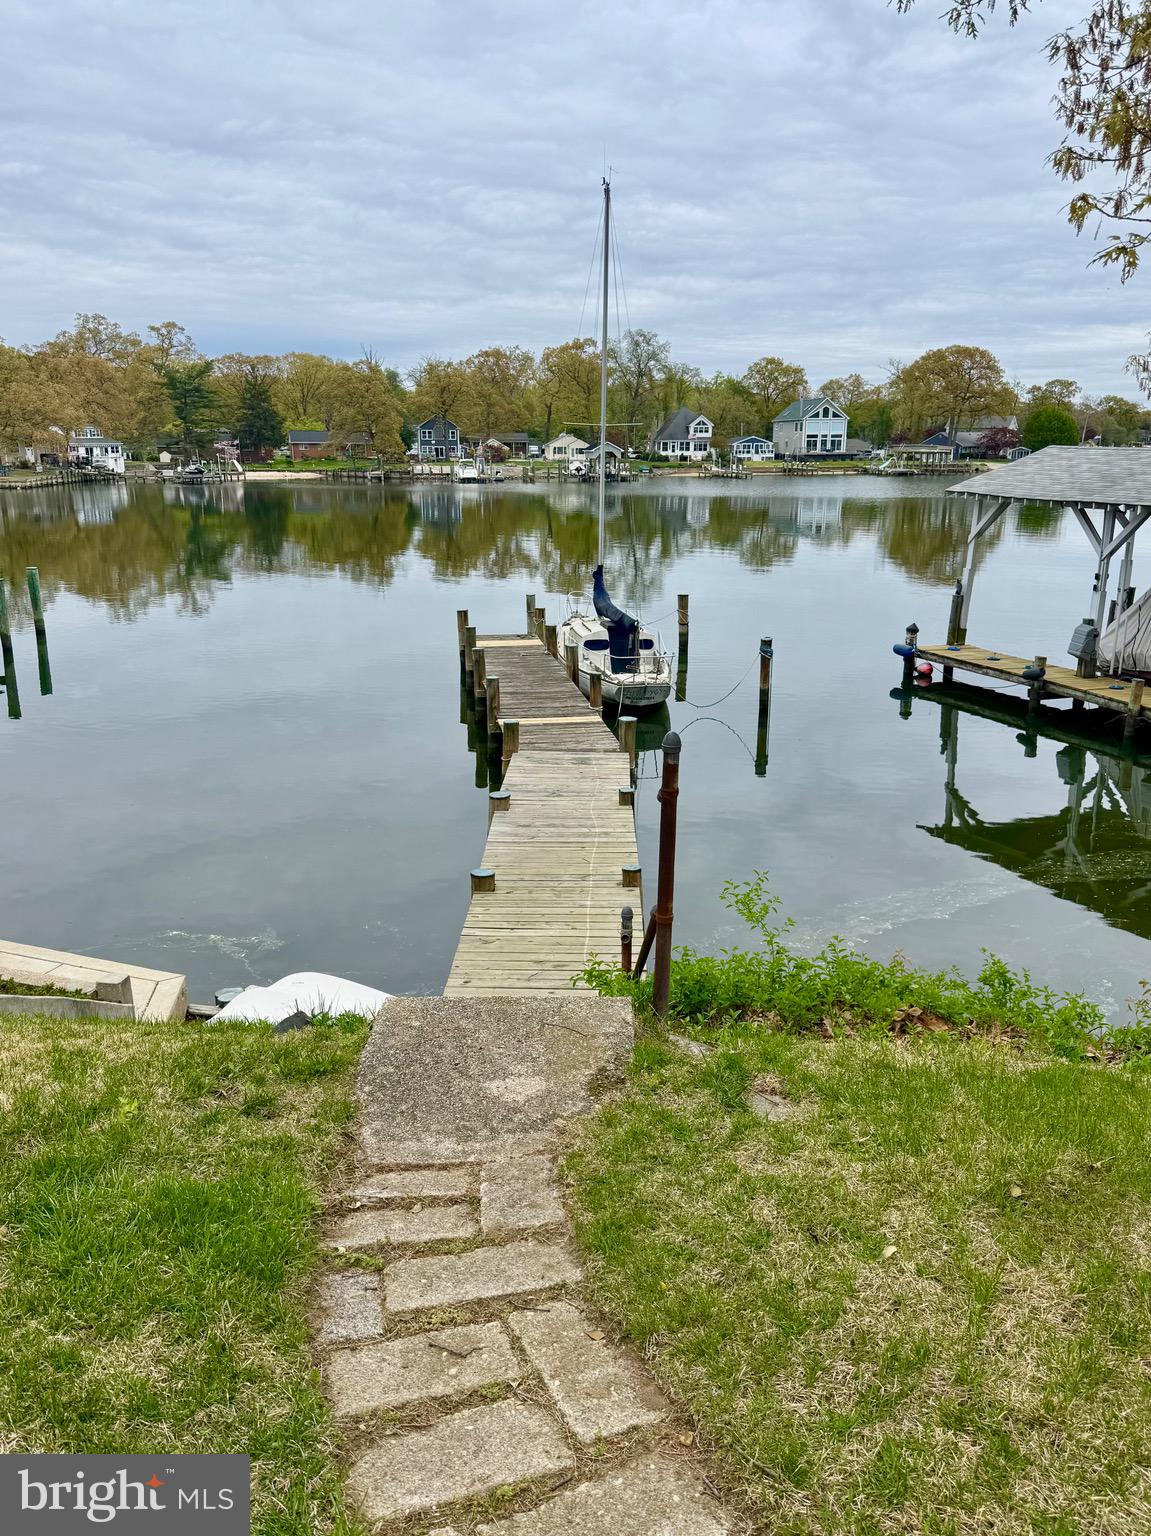
1930 CEDAR ROAD
3 Beds
1 Baths
1,656 Sq.Ft.
$700,000
MLS#: MDAA2118390

PASADENA
1499 WESTCLIFF DRIVE
5 Beds
5 Baths
4,763 Sq.Ft.
$939,000
MLS#: MDAA2150744
PASADENA
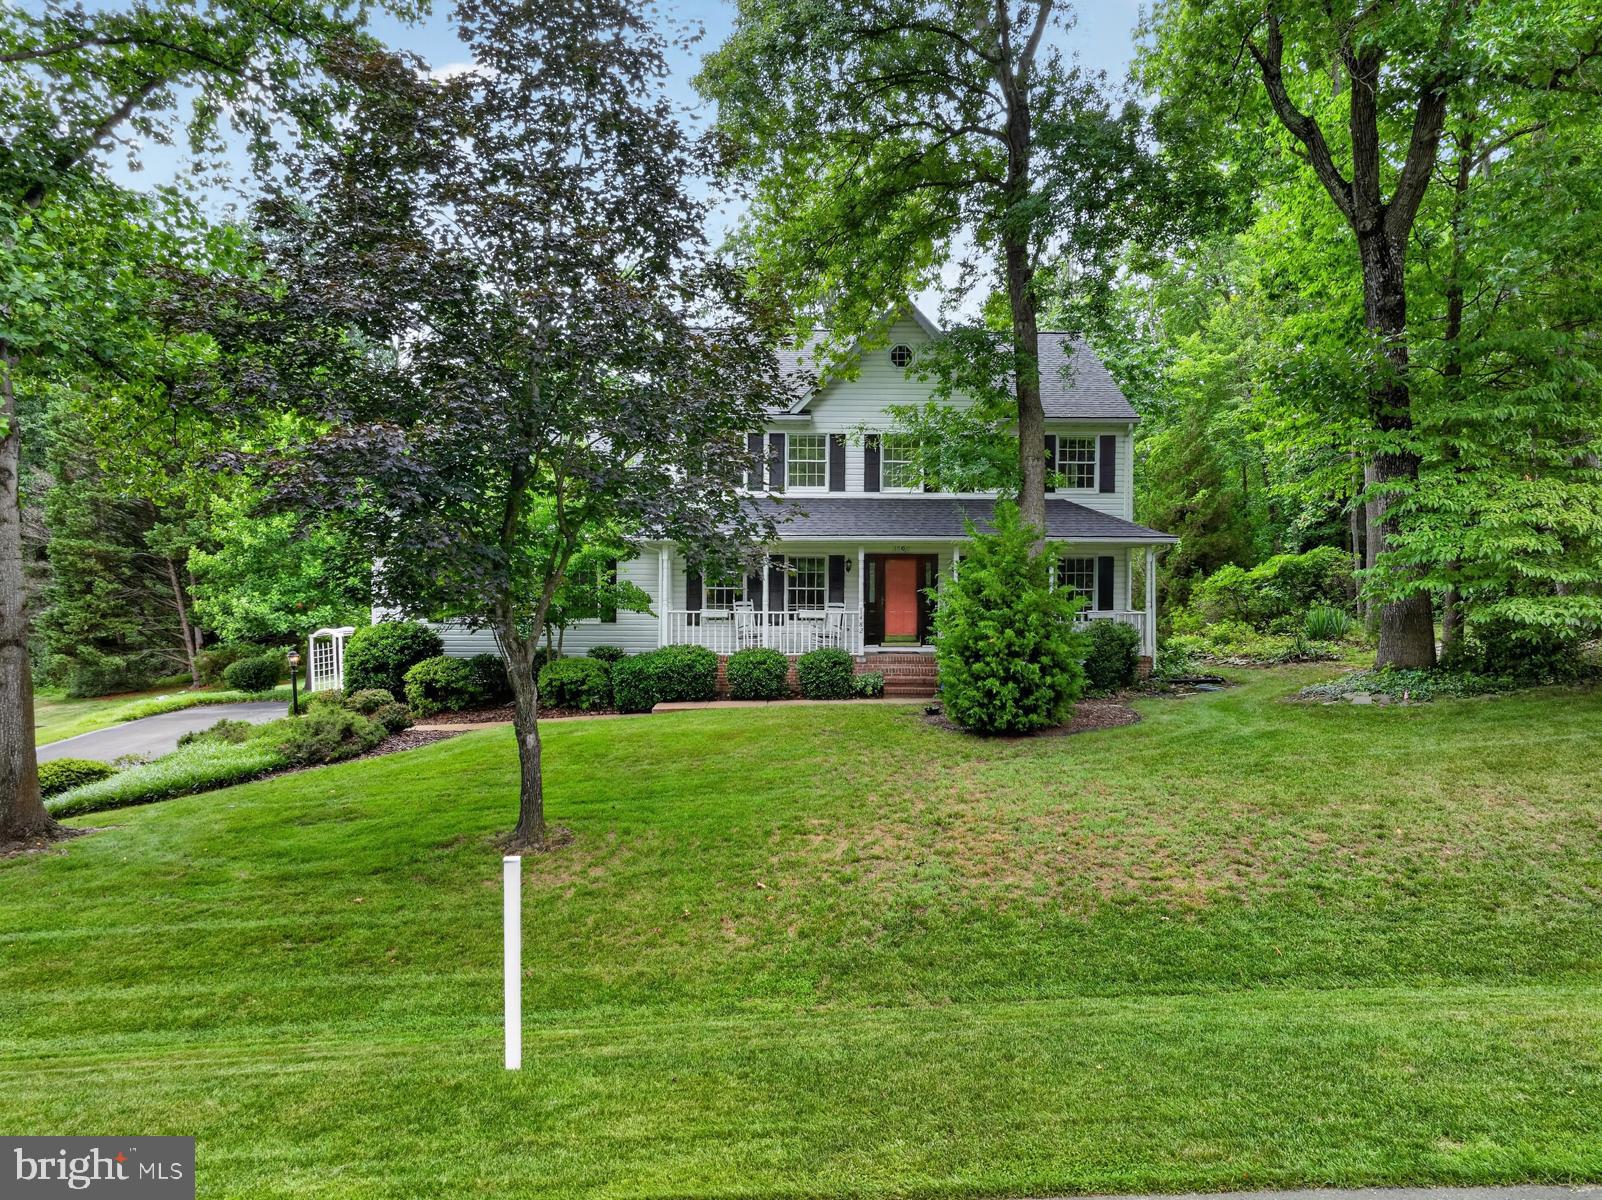
1482 WESTCLIFF DRIVE
4 Beds
3 Baths
3,013 Sq.Ft.
$745,000
MLS#: MDAA2148096
PASADENA
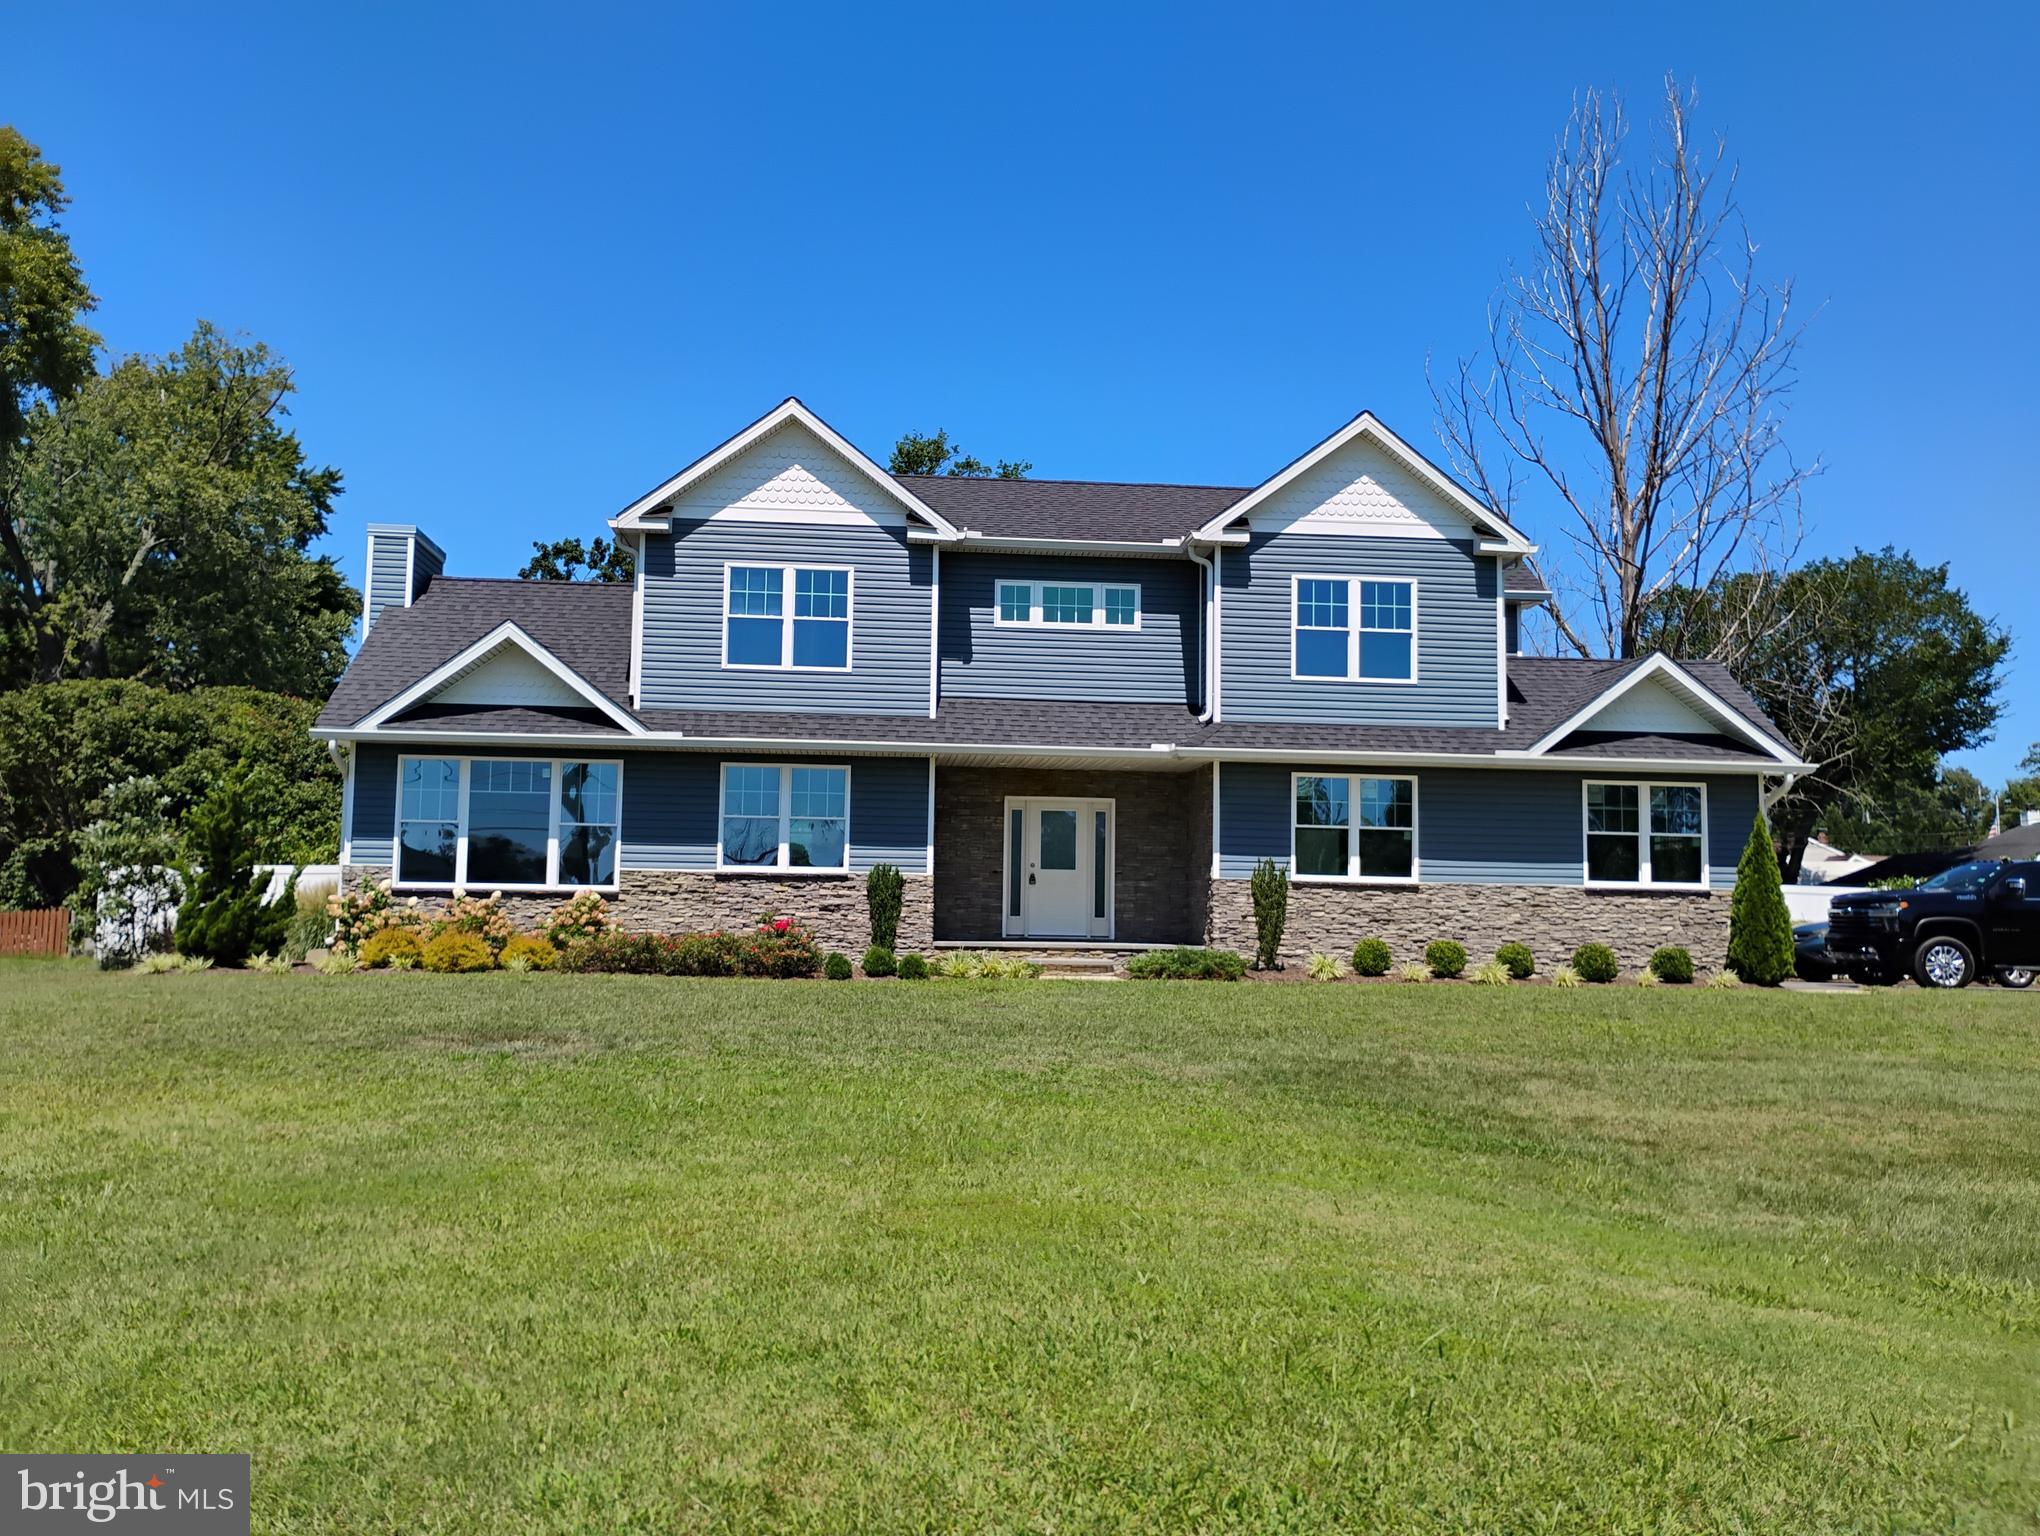
342 BEACH AVENUE
3 Beds
2 Baths
1,768 Sq.Ft.
$675,000
MLS#: MDAA2123274
PASADENA
7720 W SHORE ROAD
3 Beds
3 Baths
1,660 Sq.Ft.
$800,000
MLS#: MDAA2144302

PASADENA
601 RIVERSIDE DRIVE
4 Beds
2 Baths
2,163 Sq.Ft.
$699,900
MLS#: MDAA2147254

PASADENA
15 DOROTHY MEEKS
4 Beds
2 Baths
3,196 Sq.Ft.
$799,000
MLS#: MDAA2152228
PASADENA
222 BAR HARBOR ROAD
4 Beds
3 Baths
2,400 Sq.Ft.
$799,000
MLS#: MDAA2148342
PASADENA
8424 SMALLWOOD COURT
4 Beds
3 Baths
3,400 Sq.Ft.
$644,900
MLS#: MDAA2134824
.png)