


Property
Beds
2
Full Baths
1
1/2 Baths
1
Year Built
1977
Sq.Footage
1,216
Nestled in the Crofton Square neighborhood, this delightful 2-bedroom, 1.5-bathroom condo offers a perfect blend of comfort and convenience. This traditional-style condo features a classic brick front that exudes warmth and character. With 1,216 square feet of thoughtfully designed living space, it invites you to create lasting memories. Step inside to discover an interior adorned with new carpeting upstairs and new LVP flooring in the lower level and stylish laminate plank flooring on the main level. The kitchen is a true highlight, boasting upgraded countertops and stainless-steel appliances, including a dishwasher, electric oven/range, and refrigerator. The combination kitchen/dining area is perfect for casual meals or hosting friends, while the convenient half-bath on the main level adds to the home's functionality. Retreat to the spacious bedrooms, each offering ample closet space, including a walk-in closet in the primary suite, as well as an additional closet on the other side of the room. The full bathroom features a tub shower, providing a relaxing oasis for unwinding after a long day. Additional features include an attic for extra storage, and a partially finished basement that offers endless possibilities for a home office, gym, or play area. Outside, enjoy the fresh air on your private deck, perfect for morning coffee or evening gatherings. The community amenities enhance your lifestyle with well-maintained common grounds, reserved parking, and a tot lot/playground for outdoor fun. Located in a vibrant neighborhood, this home is just a stone's throw away from local parks, shopping, and dining options. This central location makes commuting a breeze. With an assigned parking space and low association fees that cover common area maintenance and water, this property offers both value and peace of mind. This condo is not just a place to live; it's a place to call home. Experience the warmth and comfort of this inviting space, where every detail has been designed with your lifestyle in mind. Don't miss the opportunity to make this charming residence your own! To get this condo ready for the market, the owners have had the interior of the home professionally painted, new carpet installed in the bedrooms and new LVP in the lower level, new closet doors installed. Upgraded attic insulation as well as basement sealing done, new deck and new appliances all within the last year. These are just a few of the many updates that have been done to this home. This is truly move in ready!
Features & Amenities
Interior
-
Other Interior Features
Ceiling Fan(s), Walk-In Closet(s)
-
Total Bedrooms
2
-
Bathrooms
1
-
1/2 Bathrooms
1
-
Above Grade Finished Area
1216.0
-
Basement YN
YES
-
Cooling YN
YES
-
Cooling
Central Air, Heat Pump, Ceiling Fan(s), Electric
-
Fireplace YN
NO
-
Heating YN
YES
-
Heating
Exhaust Fan, Electric, Heat Pump
-
Pet friendly
Yes
Exterior
-
Garage
No
-
Construction Materials
Brick Veneer
-
Other Exterior Features
Rain Gutters
-
Parking
Assigned, Parking Lot
-
Patio and Porch Features
Deck
-
Pool
No
-
Waterfront YN
NO
Area & Lot
-
Property Type
Residential
-
Property Sub Type
Condominium
-
Architectural Style
Traditional
Price
-
Sales Price
$334,900
-
Tax Amount
$3,798
-
Sq. Footage
1,216
-
Price/SqFt
$275
HOA
-
Association
No
Property Resources
-
Horse Property
NO
School District
-
Elementary School
N/A
-
Middle School
N/A
-
High School
N/A
Property Features
-
New Construction
NO
-
Association Amenities
Playground
-
Foundation Details
Block
-
Senior Community YN
NO
-
Sewer
Public Sewer
-
Water Source
Public
Schedule a Showing
Showing scheduled successfully.
Mortgage calculator
Estimate your monthly mortgage payment, including the principal and interest, property taxes, and HOA. Adjust the values to generate a more accurate rate.
Your payment
Principal and Interest:
$
Property taxes:
$
HOA fees:
$
Total loan payment:
$
Total interest amount:
$
Location
County
ANNE ARUNDEL
Elementary School
Middle School
High School
Listing Courtesy of Karleen Monday, Peninsula Properties, LLC.
RealHub Information is provided exclusively for consumers' personal, non-commercial use, and it may not be used for any purpose other than to identify prospective properties consumers may be interested in purchasing. All information deemed reliable but not guaranteed and should be independently verified. All properties are subject to prior sale, change or withdrawal. RealHub website owner shall not be responsible for any typographical errors, misinformation, misprints and shall be held totally harmless.

Homes By Hil- Team Leader
Hilery Leatherman
Call Hilery today to schedule a private showing.

* Listings on this website come from the FMLS IDX Compilation and may be held by brokerage firms other than the owner of this website. The listing brokerage is identified in any listing details. Information is deemed reliable but is not guaranteed. If you believe any FMLS listing contains material that infringes your copyrighted work please review our DMCA policy and learn how to submit a takedown request.© 2024 FMLS.
Related Properties

CROFTON
1615 NEW WINDSOR COURT
4 Beds
2 Baths
1,648 Sq.Ft.
$400,000
MLS#: MDAA2153078

CROFTON
2020 CAMBRIDGE DRIVE
2 Beds
1 Baths
960 Sq.Ft.
$319,000
MLS#: MDAA2153782
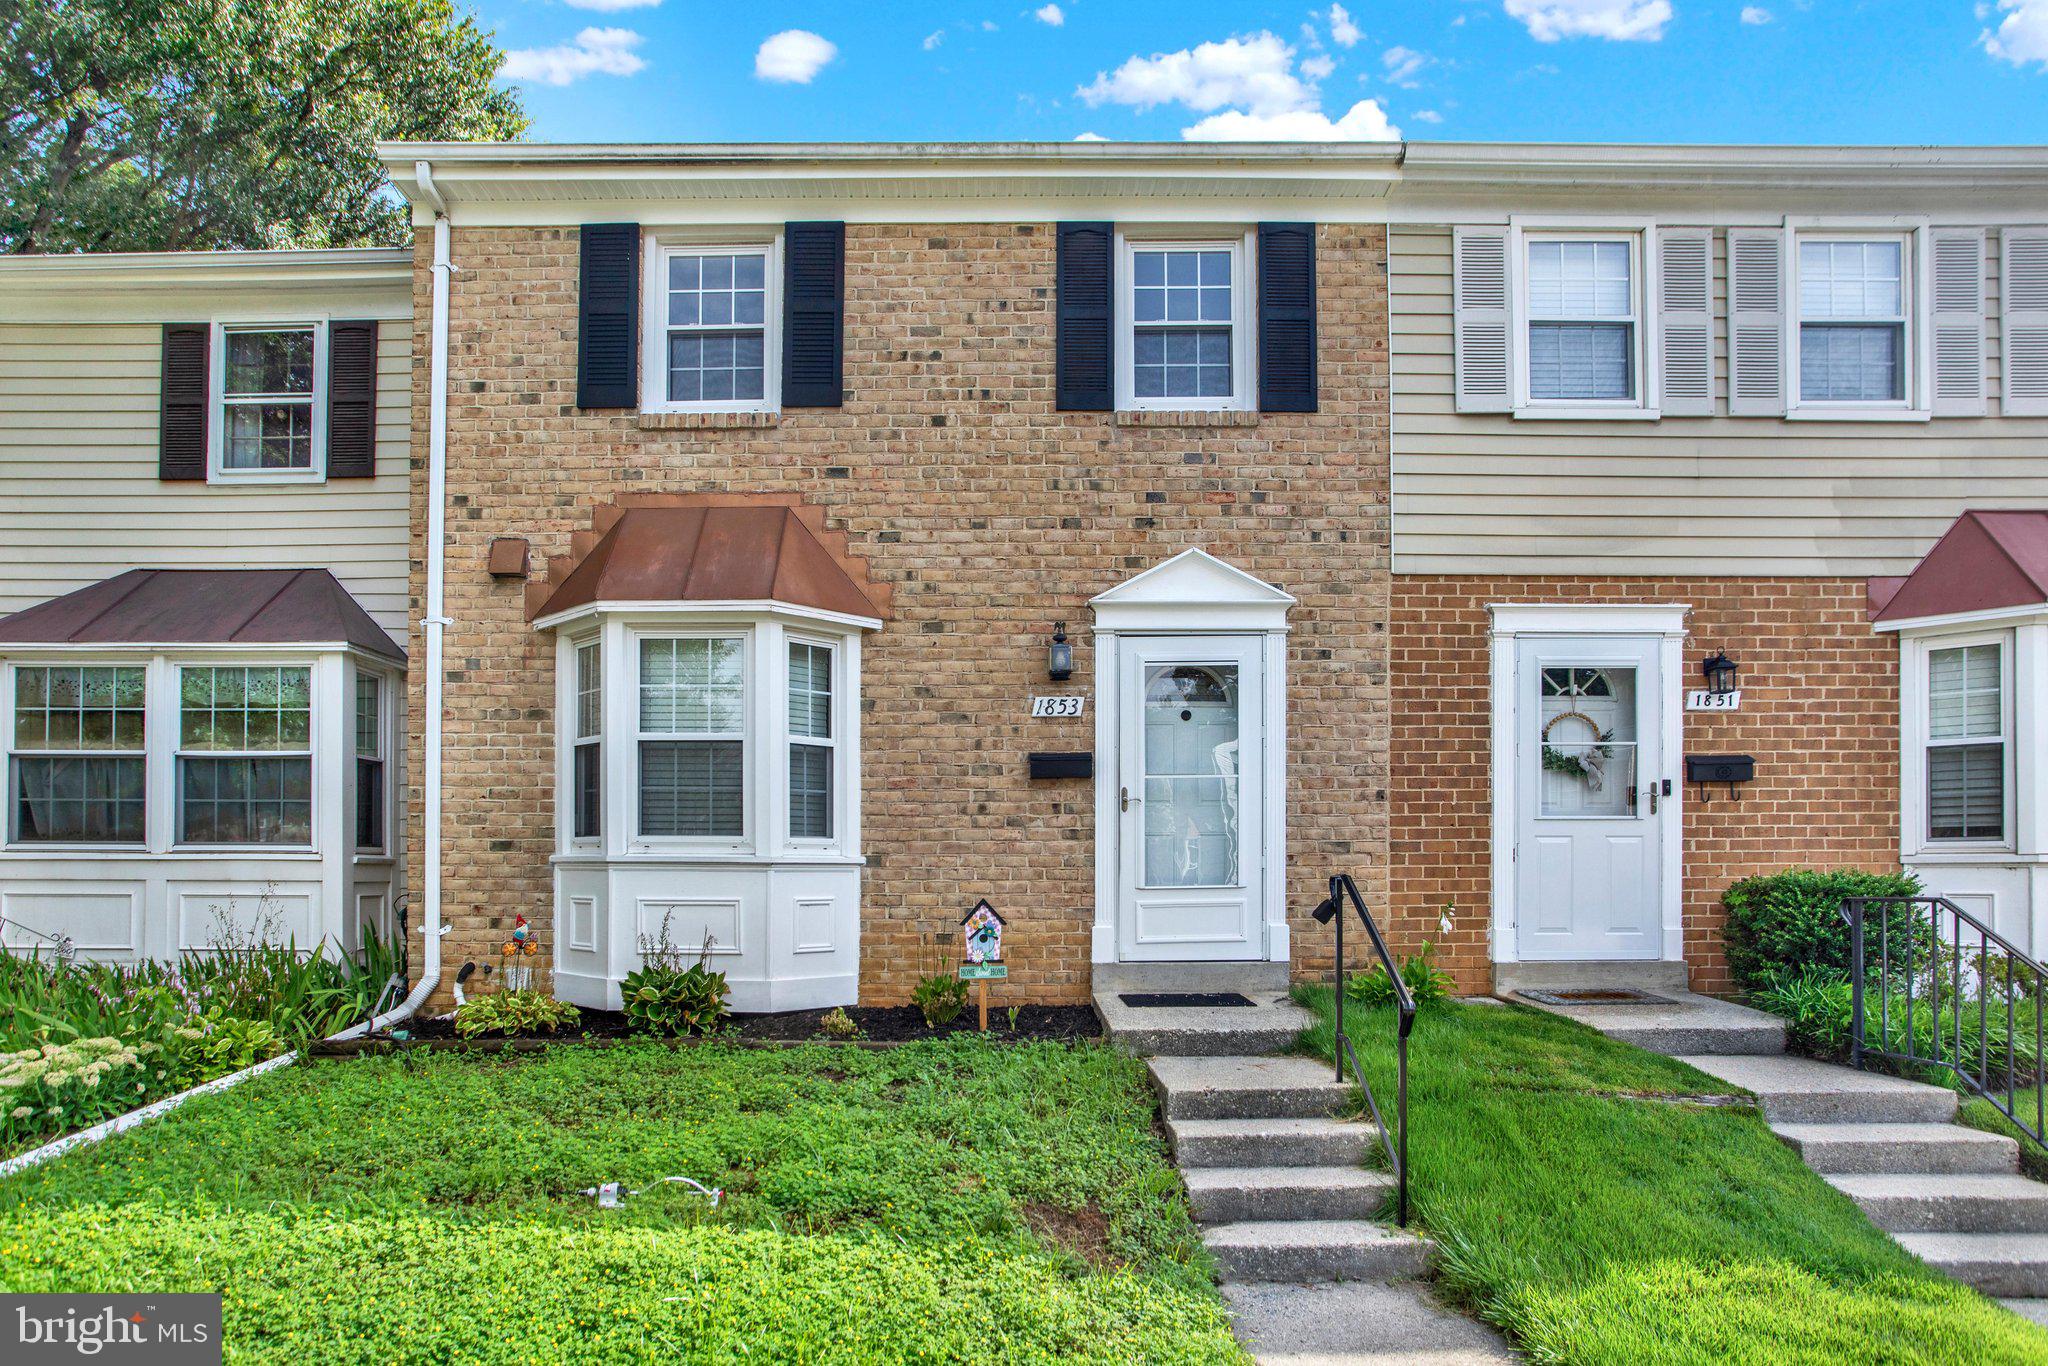
CROFTON
1853 FOXDALE COURT
3 Beds
1 Baths
1,504 Sq.Ft.
$364,900
MLS#: MDAA2150878

CROFTON
1136 WICKFORD COURT
3 Beds
2 Baths
1,374 Sq.Ft.
$375,000
MLS#: MDAA2156718

CROFTON
1757 SHARWOOD PLACE
3 Beds
2 Baths
1,804 Sq.Ft.
$389,900
MLS#: MDAA2157236
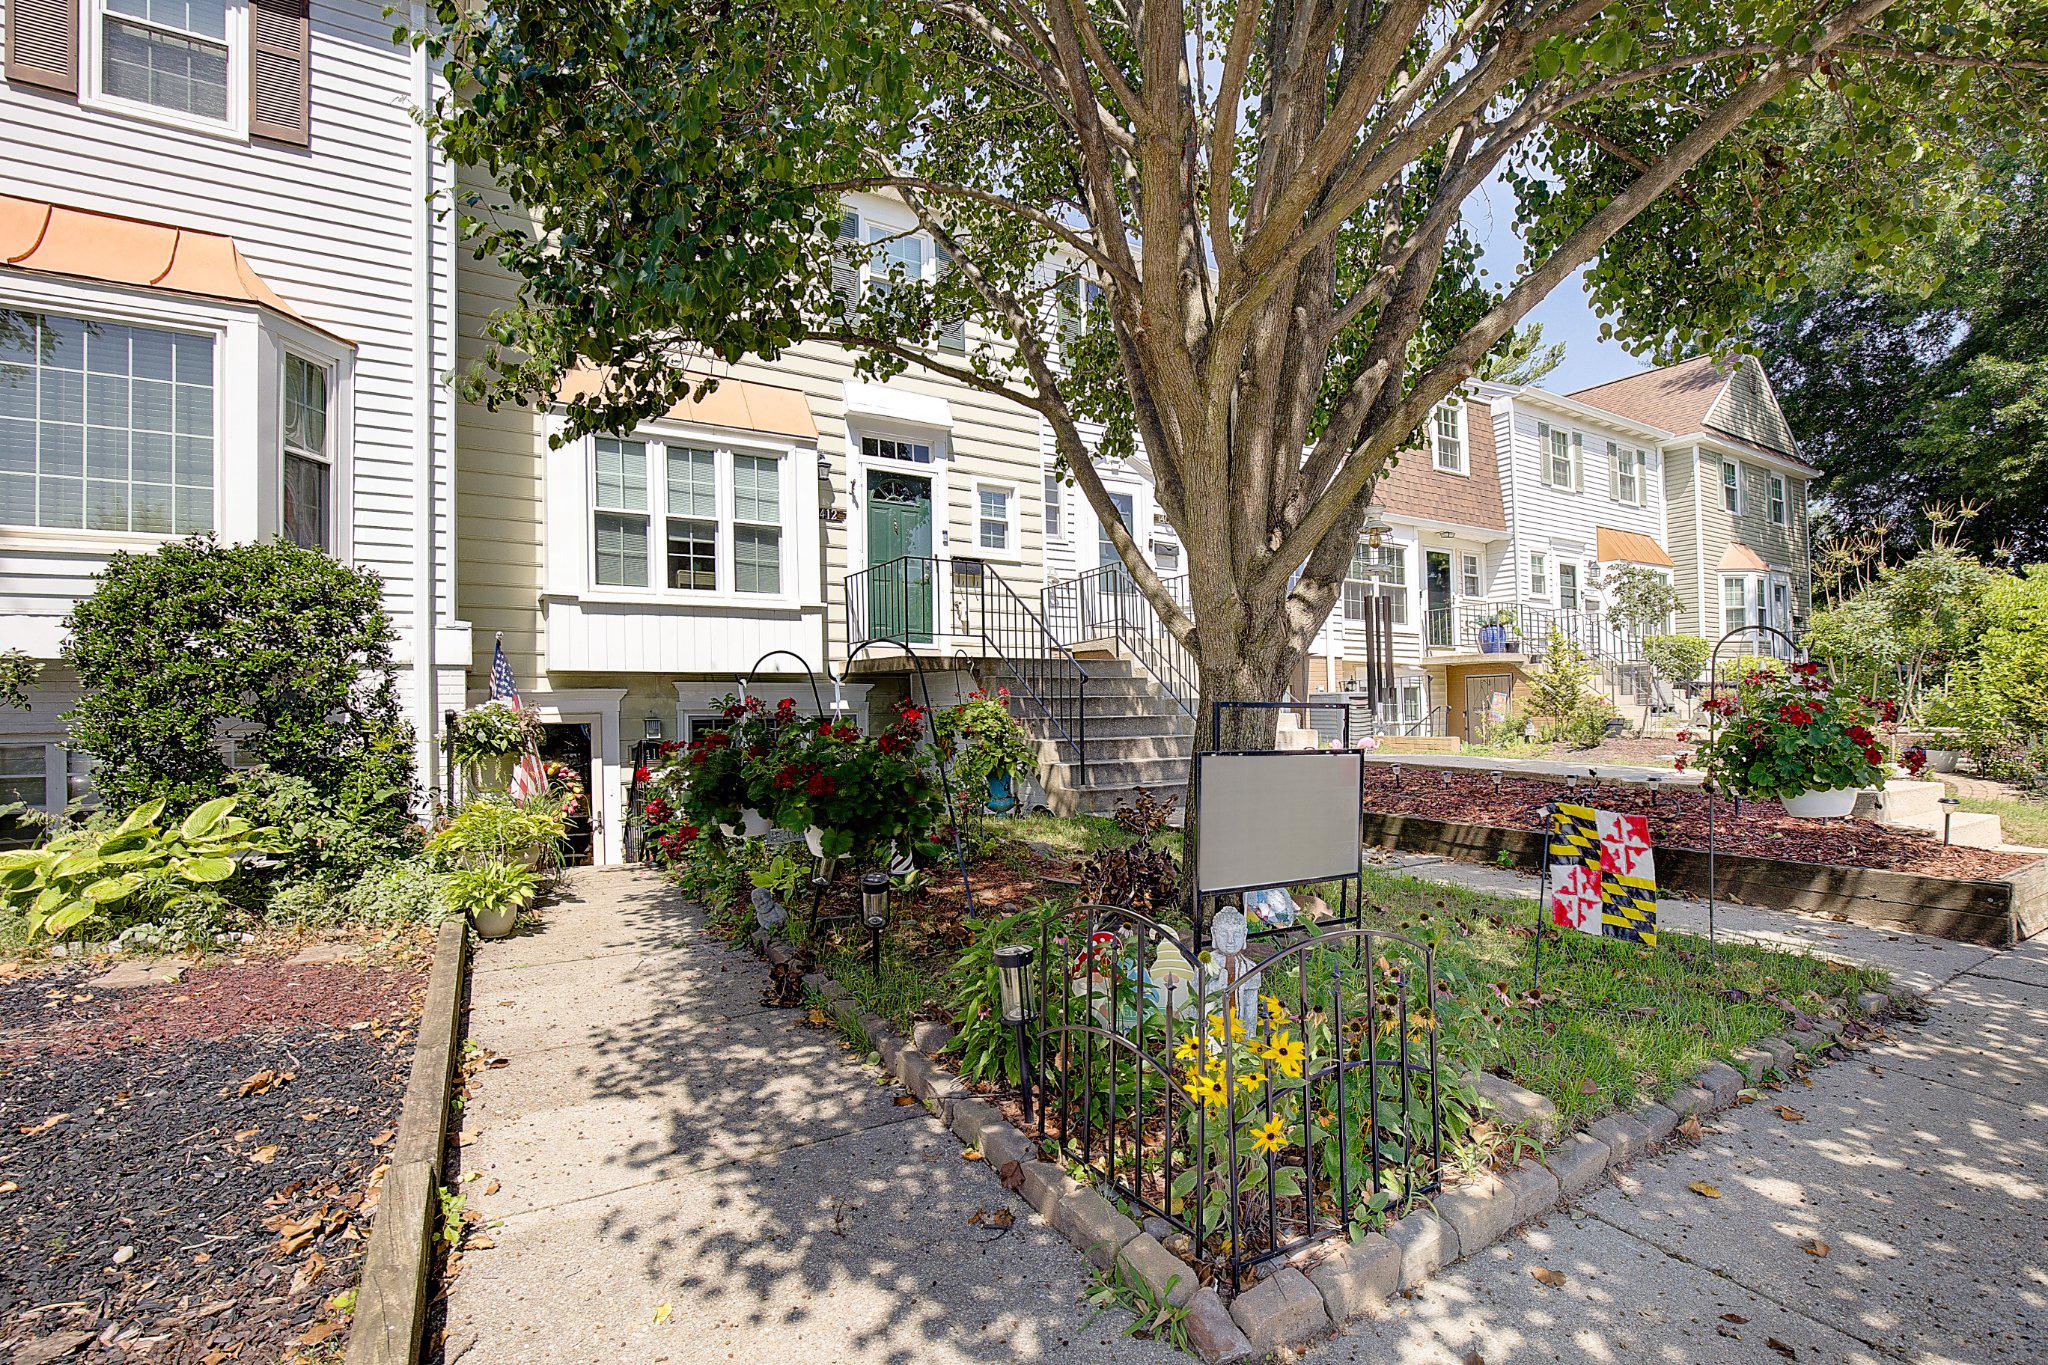
CROFTON
1416 HARWICK COURT 80YF
2 Beds
1 Baths
1,185 Sq.Ft.
$279,900
MLS#: MDAA2150558

CROFTON
1719 W BANCROFT LANE
2 Beds
1 Baths
1,046 Sq.Ft.
$274,950
MLS#: MDAA2159256

CROFTON
1490 MARA VISTA COURT
2 Beds
1 Baths
1,184 Sq.Ft.
$338,000
MLS#: MDAA2157760

CROFTON
1418 ORLEANS COURT
3 Beds
2 Baths
1,326 Sq.Ft.
$369,900
MLS#: MDAA2152824

CROFTON
1689 BRICE COURT
3 Beds
1 Baths
1,360 Sq.Ft.
$359,990
MLS#: MDAA2154652
