


Property
Beds
5
Full Baths
4
1/2 Baths
1
Year Built
2006
Sq.Footage
7,738
The Price You Were Waiting For. Now $899,000. 7,088 finished square feet. Under $127 per square foot. In Walnut Ridge, that math almost never happens. The seller just cut another $25,000 and is ready to move. If 1815 Granby Way was ever on your shortlist, stop waiting. Your best offer could be the one that wins it. Why buyers keep coming back? Space you simply cannot find at this price. A grand foyer with crown molding and gleaming hardwoods. A dramatic double staircase. A gourmet kitchen with a large island, upgraded counters, a butler's pantry, and a double wall oven. A family room with a gas fireplace and a formal dining room made for hosting. Upstairs, the primary suite is your private retreat, with a soaking tub and a massive walk in closet. Every bedroom is generously sized, so everyone gets room to breathe. This home is built for how you live now. A main level office handles hybrid work or doubles as a guest room. Dual laundry keeps a busy household moving. The fully finished walkout lower level adds a dedicated media room plus wide open flex space for a gym, theater, or playroom. It all sits on a private 0.28 acre lot with a two car attached garage. The location keeps paying you back. You are minutes from Historic Downtown Frederick, the only Maryland city to win the National Trust's Great American Main Street Award. Spend Friday nights on Carroll Creek Promenade and weekends exploring 200+ local shops, galleries, breweries, and restaurants. Frederick's booming biotech economy, led by Fort Detrick and the National Cancer Institute, makes this a smart place to put down roots. Commuting is easy too, with Interstate 270 and the MARC train connecting you to D.C. and Baltimore. Here is the bottom line. Homes this size rarely come up in Walnut Ridge, and almost never at this price. Price drops like this bring buyers back fast. Tour this weekend. Bring your best offer. Do not let someone else take the deal you have been waiting for.
Features & Amenities
Interior
-
Other Interior Features
Ceiling Fan(s), Kitchen Island, Pantry, Recessed Lighting, Walk-In Closet(s), High Ceilings, Tray Ceiling(s), Built-in Features, Crown Molding, Open Floorplan, Soaking Tub
-
Total Bedrooms
5
-
Bathrooms
4
-
1/2 Bathrooms
1
-
Above Grade Finished Area
5238.0
-
Basement YN
YES
-
Cooling YN
YES
-
Cooling
Central Air, Ceiling Fan(s), Electric
-
Fireplace YN
YES
-
Heating YN
YES
-
Heating
Natural Gas, Forced Air
-
Main Level Bedrooms
1
-
Pet friendly
Yes
Exterior
-
Garage
Yes
-
Garage spaces
2
-
Construction Materials
Brick
-
Parking
Garage, Attached
-
Pool
No
-
Waterfront YN
NO
Area & Lot
-
Lot Size(acres)
0.28
-
Lot Size(square feet)
12,104
-
Property Type
Residential
-
Property Sub Type
Single Family Residence
-
Architectural Style
Colonial
Price
-
Sales Price
$899,999
-
Tax Amount
$14,490
-
Financing Options
Cash, Contract, Conventional, FHA, VA
-
Sq. Footage
7,738
-
Price/SqFt
$116
HOA
-
Association
YES
-
Association Fee
$16.5
-
Association Fee Frequency
Monthly
-
Association Fee Includes
N/A
School District
-
Elementary School
N/A
-
Middle School
N/A
-
High School
FREDERICK
Property Features
-
Stories
3
-
New Construction
NO
-
Foundation Details
Concrete Perimeter
-
Senior Community YN
NO
-
Sewer
Public Sewer
-
Tax Lot
187
-
Water Source
Public
Schedule a Showing
Showing scheduled successfully.
Mortgage calculator
Estimate your monthly mortgage payment, including the principal and interest, property taxes, and HOA. Adjust the values to generate a more accurate rate.
Your payment
Principal and Interest:
$
Property taxes:
$
HOA fees:
$
Total loan payment:
$
Total interest amount:
$
Location
County
FREDERICK
Elementary School
Middle School
High School
FREDERICK
Listing Courtesy of Elizabeth MacLaren, RE/MAX Results
RealHub Information is provided exclusively for consumers' personal, non-commercial use, and it may not be used for any purpose other than to identify prospective properties consumers may be interested in purchasing. All information deemed reliable but not guaranteed and should be independently verified. All properties are subject to prior sale, change or withdrawal. RealHub website owner shall not be responsible for any typographical errors, misinformation, misprints and shall be held totally harmless.

Homes By Hil- Team Leader
Hilery Leatherman
Call Hilery today to schedule a private showing.

* Listings on this website come from the FMLS IDX Compilation and may be held by brokerage firms other than the owner of this website. The listing brokerage is identified in any listing details. Information is deemed reliable but is not guaranteed. If you believe any FMLS listing contains material that infringes your copyrighted work please click here to review our DMCA policy and learn how to submit a takedown request.© 2024 FMLS.
Related Properties

FREDERICK
2759 HILLFIELD DRIVE
5 Beds
3 Baths
3,476 Sq.Ft.
$840,000
MLS#: MDFR2088620

FREDERICK
5613 ZOE LANE
4 Beds
3 Baths
3,260 Sq.Ft.
$775,000
MLS#: MDFR2086688

FREDERICK
5481 TALLYN RIDGE DRIVE
6 Beds
4 Baths
4,120 Sq.Ft.
$919,900
MLS#: MDFR2084748

FREDERICK
2200 CAMPBELL HILL WAY
4 Beds
5 Baths
3,720 Sq.Ft.
$830,000
MLS#: MDFR2077804

FREDERICK
9360 - G BITTERROOT TERRACE
5 Beds
5 Baths
5,094 Sq.Ft.
$899,990
MLS#: MDFR2087988
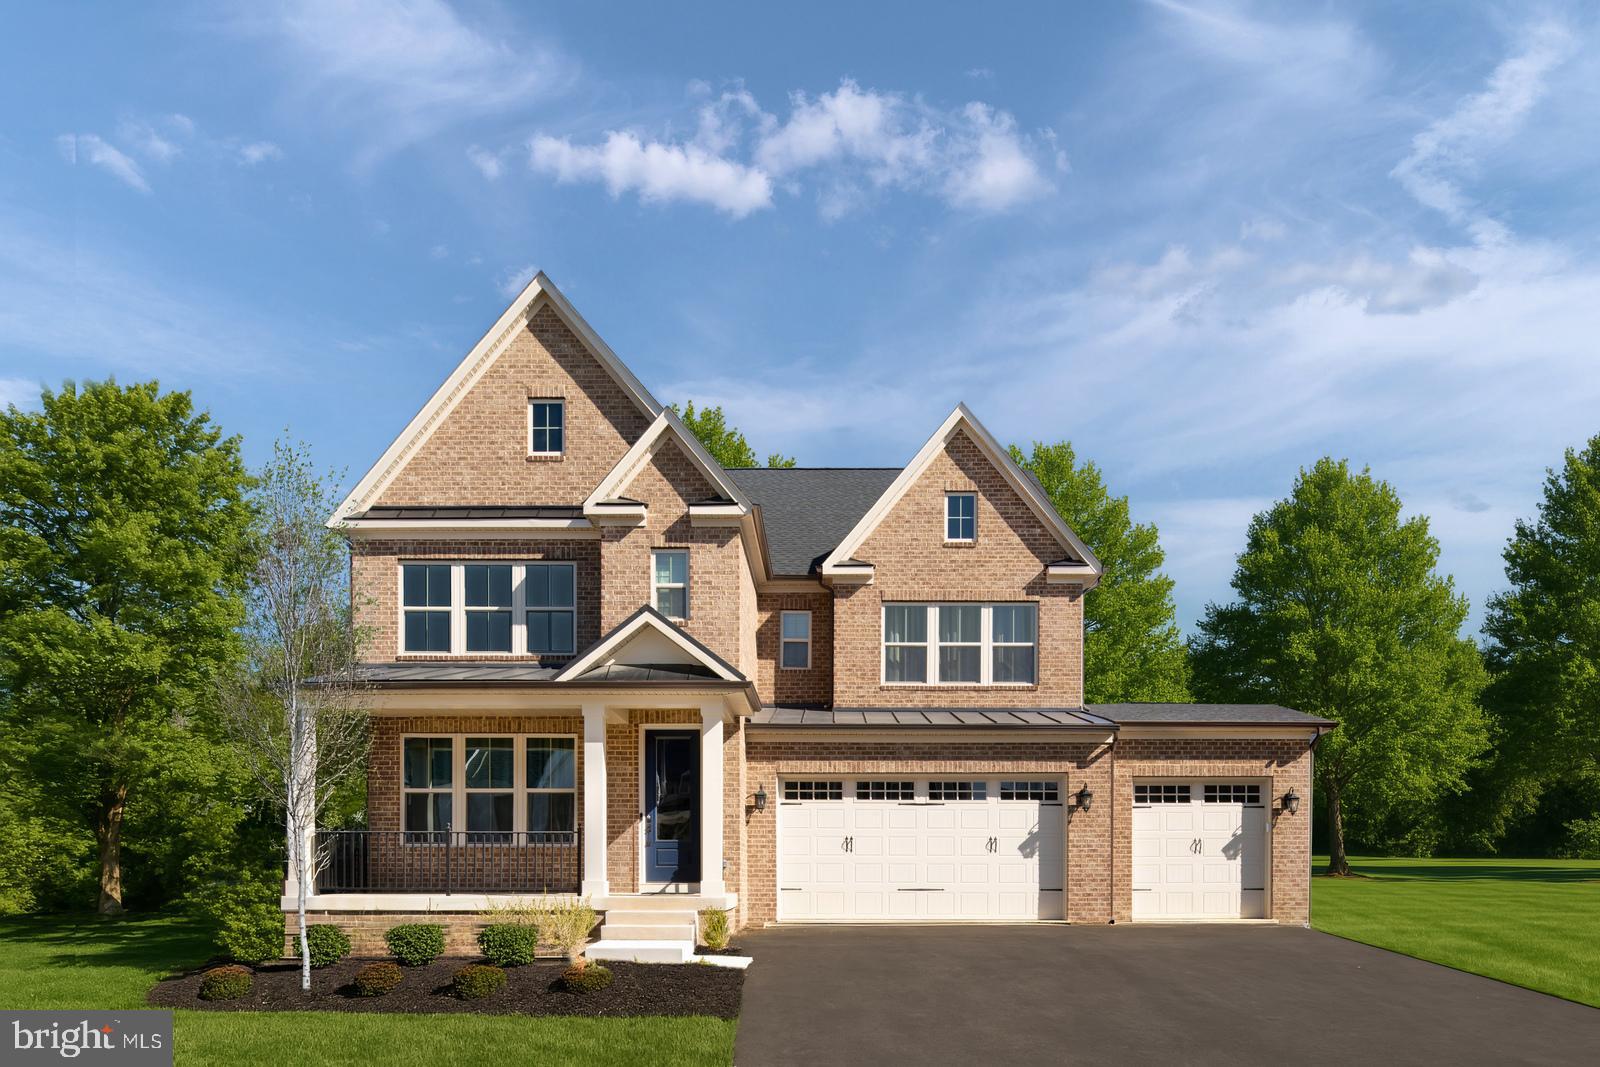
FREDERICK
9360 - F BITTERROOT TERRACE
4 Beds
3 Baths
4,611 Sq.Ft.
$869,990
MLS#: MDFR2086268

FREDERICK
1471 CLINGMANS DOME DR
4 Beds
3 Baths
2,873 Sq.Ft.
$770,000
MLS#: MDFR2085470
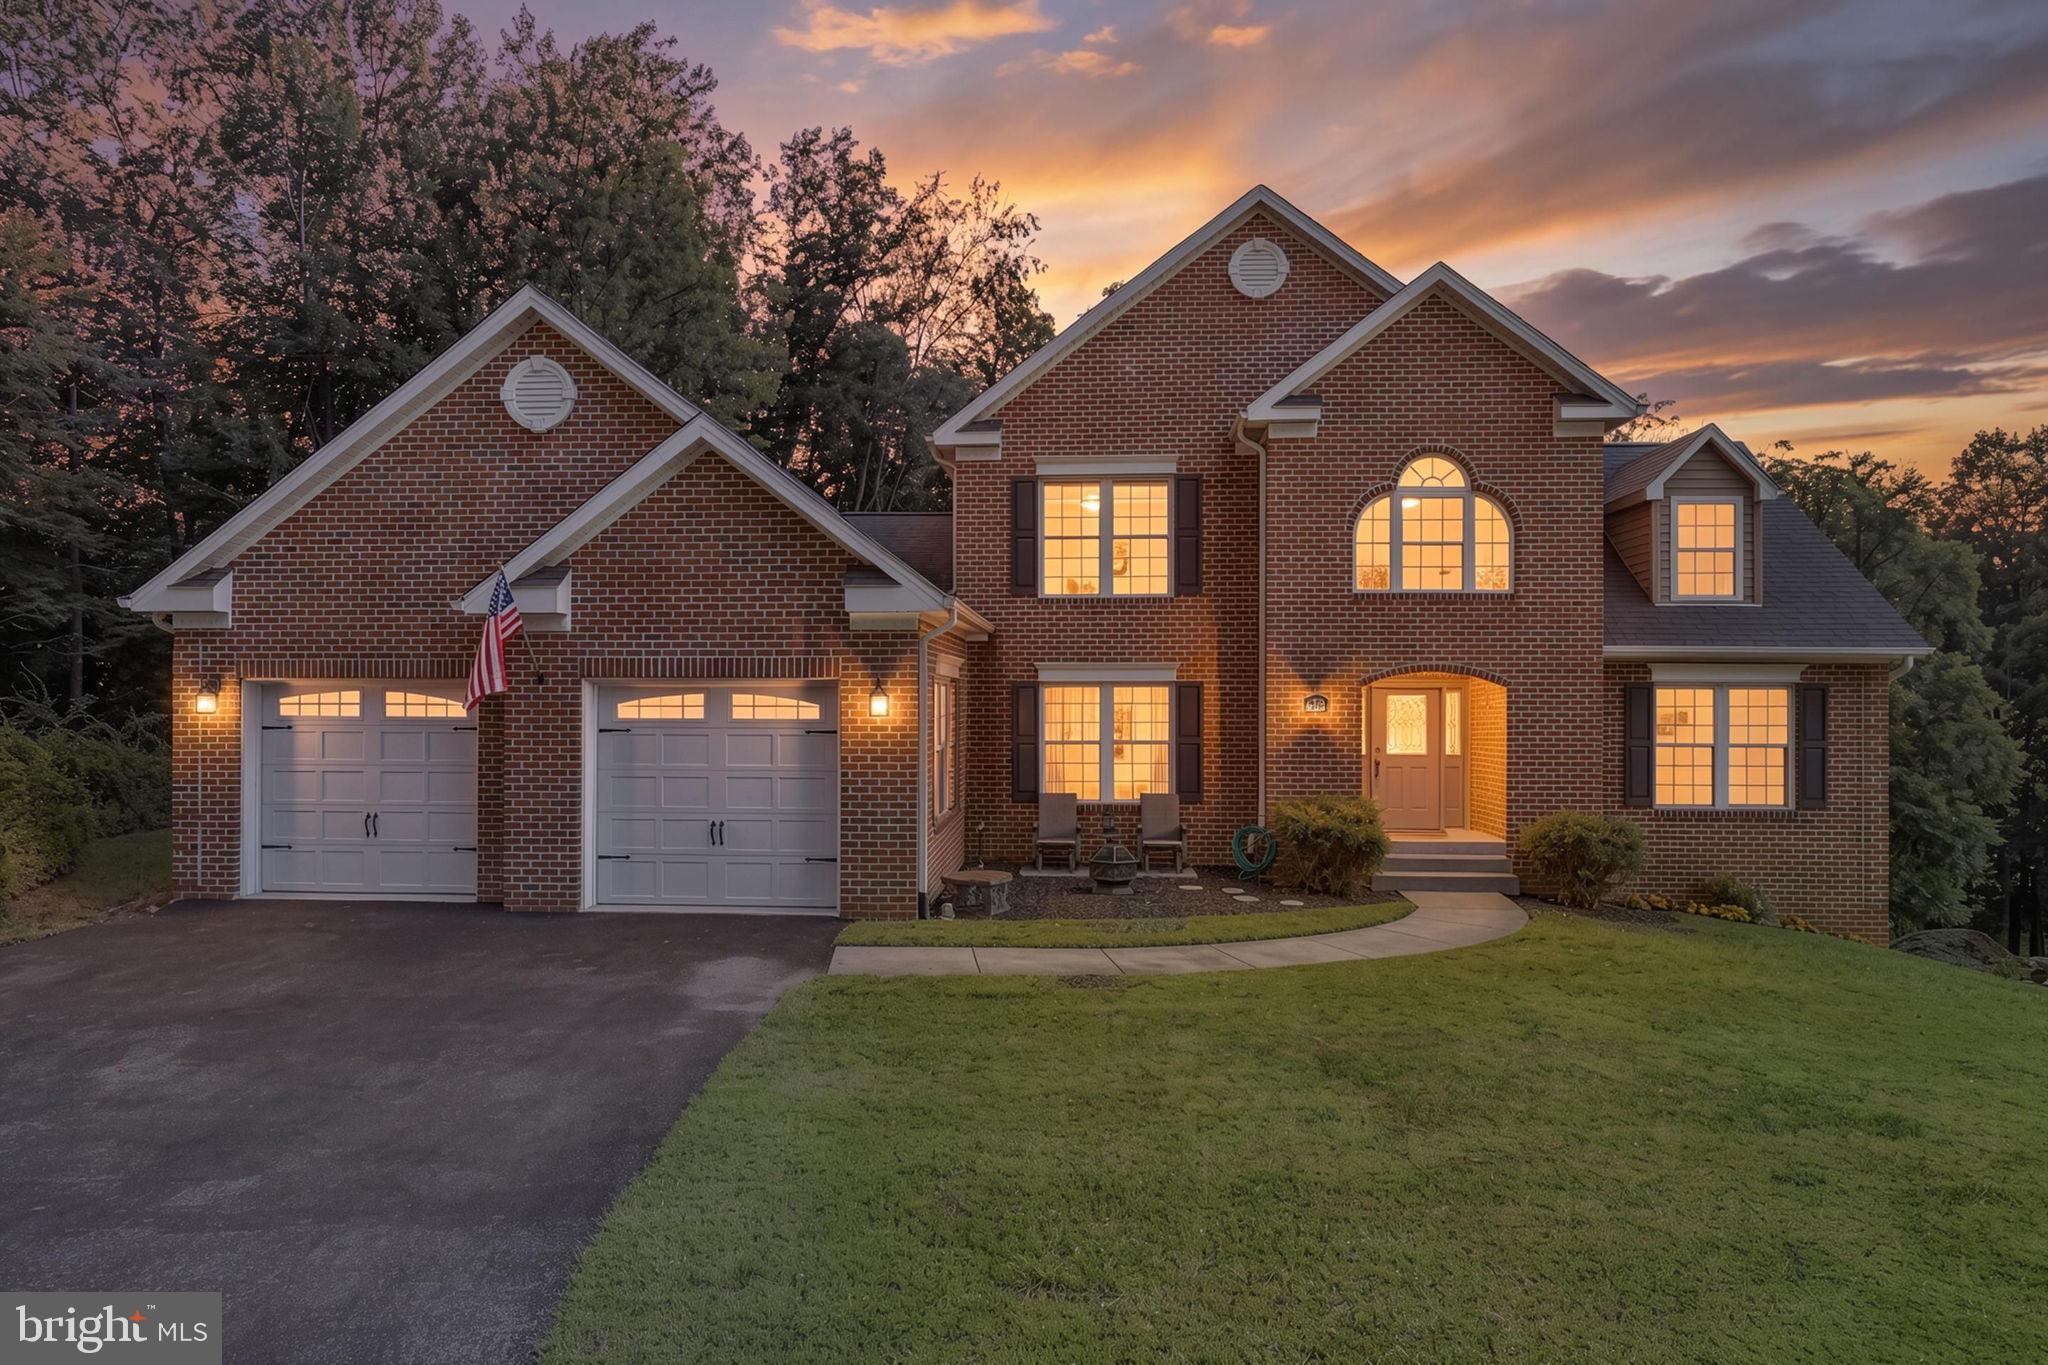
FREDERICK
4750 MOUNT ZION ROAD
5 Beds
3 Baths
2,930 Sq.Ft.
$799,999
MLS#: MDFR2085338
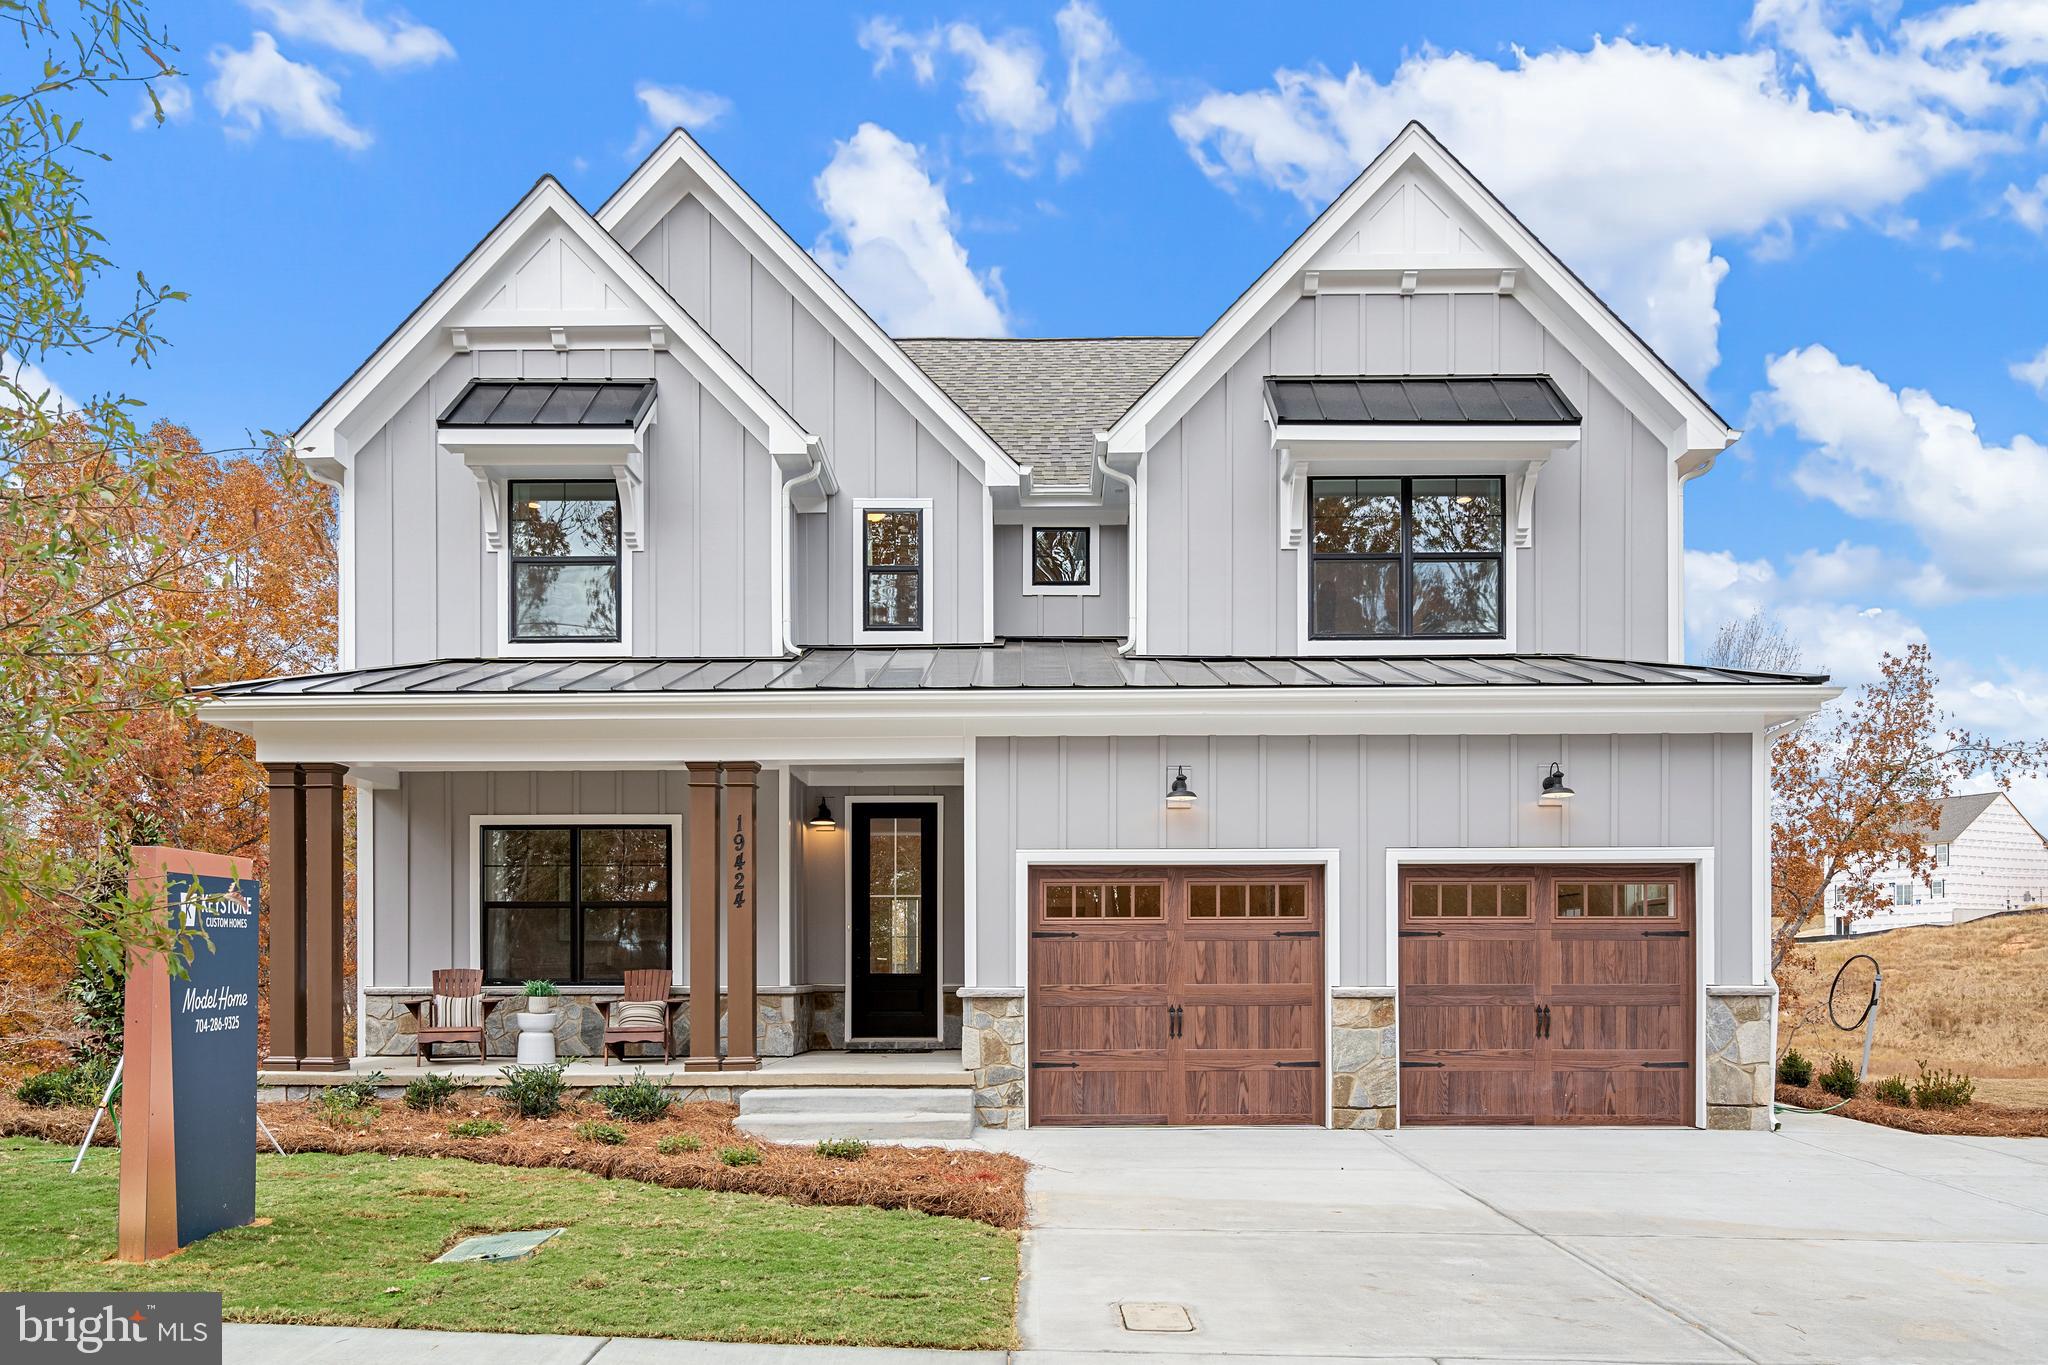
FREDERICK
2600 KELLERTON AVENUE SAVANNAH
4 Beds
2 Baths
2,748 Sq.Ft.
$856,976
MLS#: MDFR2059106
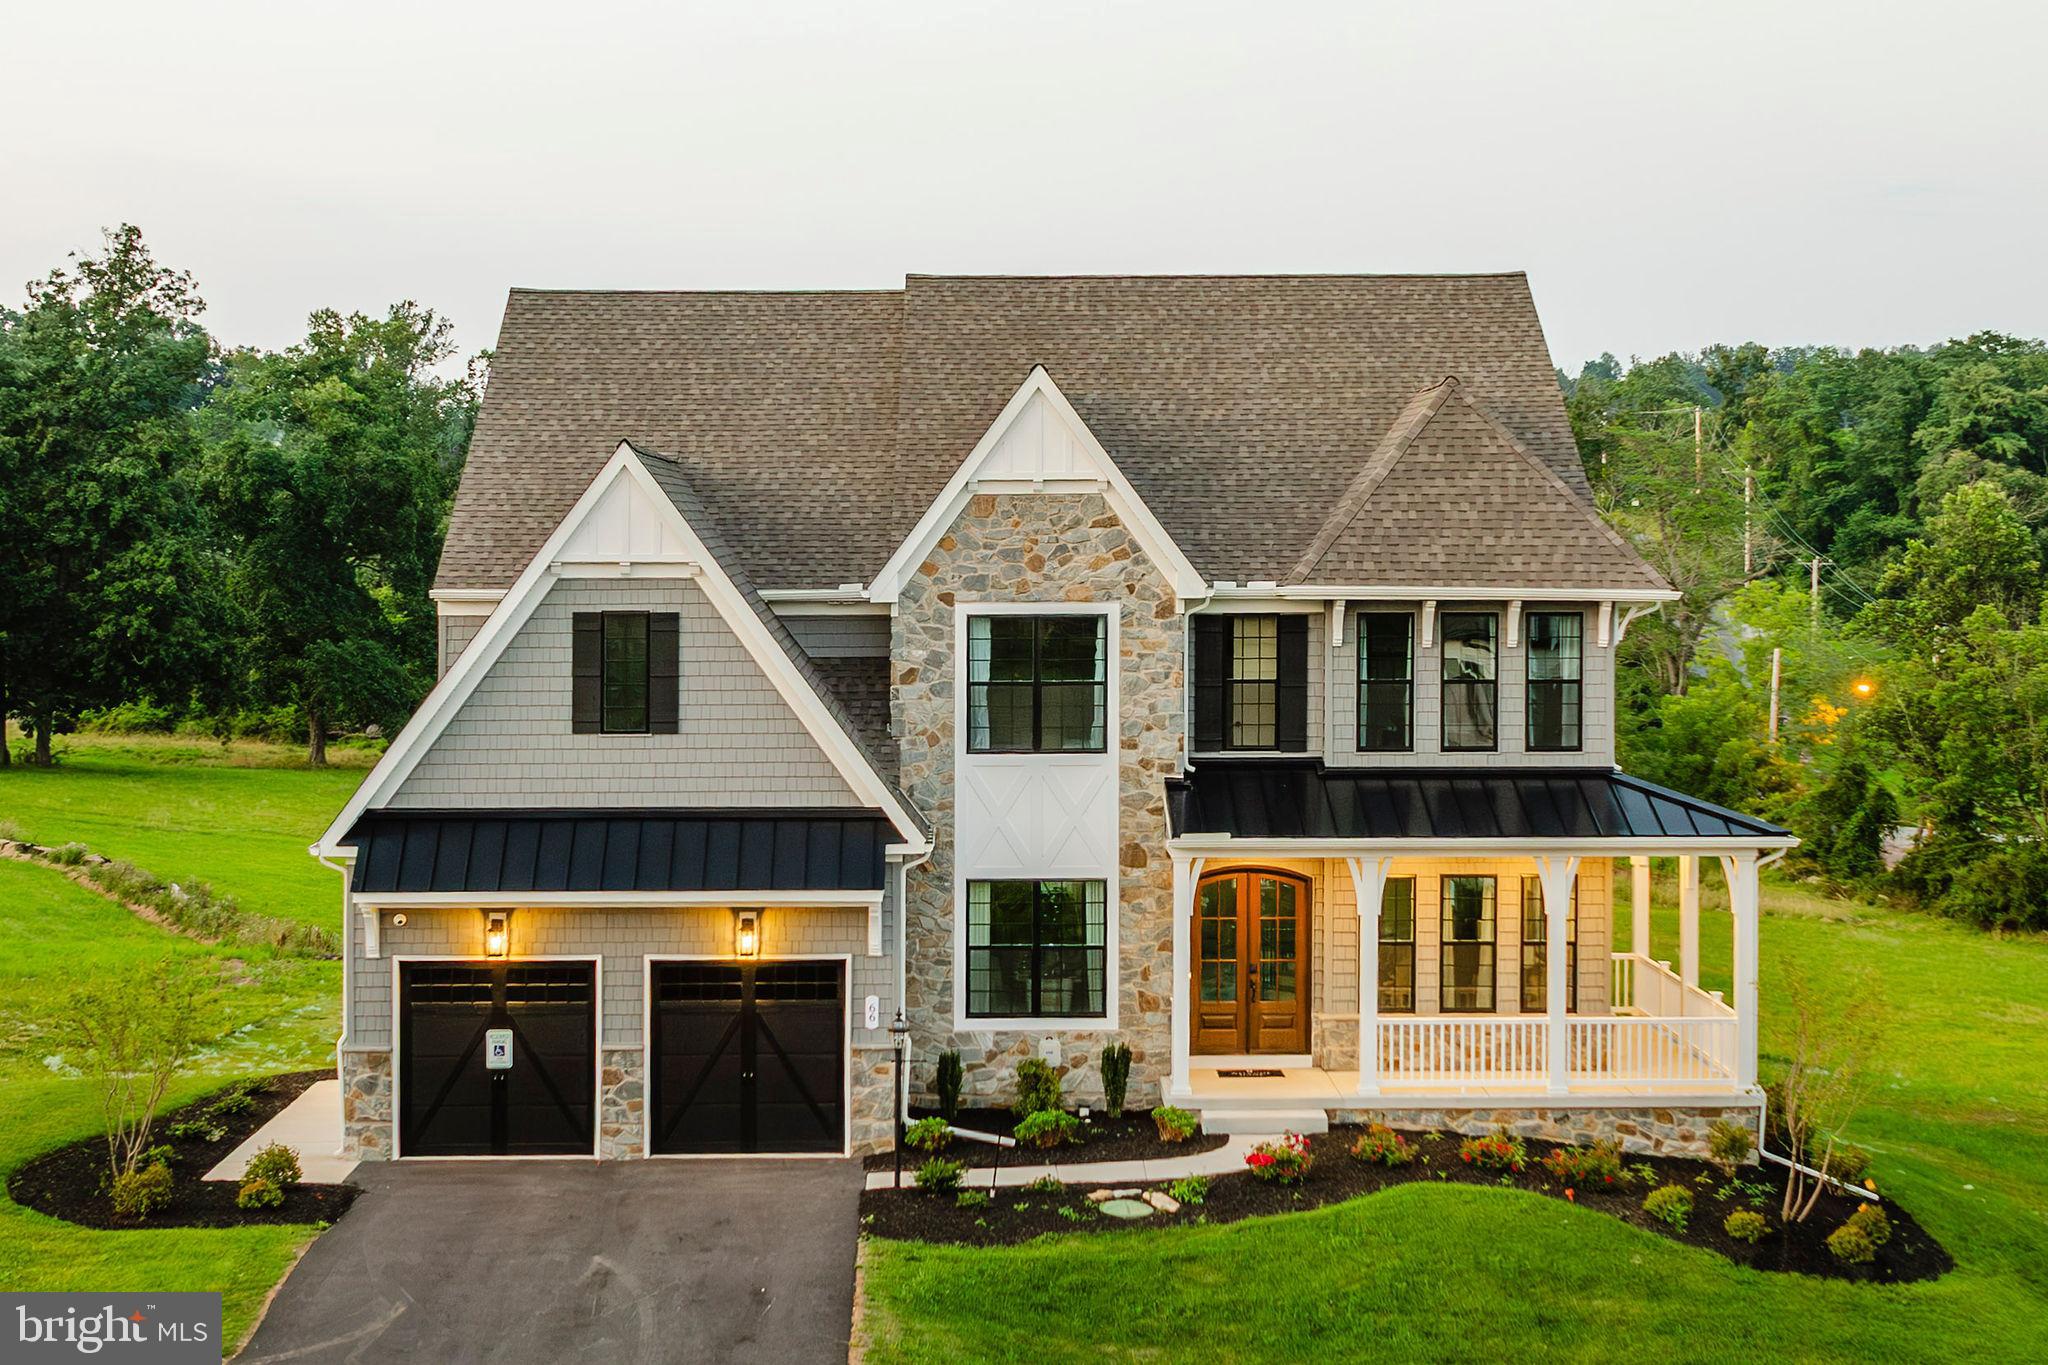
FREDERICK
2600 KELLERTON AVENUE DEVONSHIRE
4 Beds
2 Baths
4,016 Sq.Ft.
$925,666
MLS#: MDFR2059112
.png)