Features & Amenities

Interior

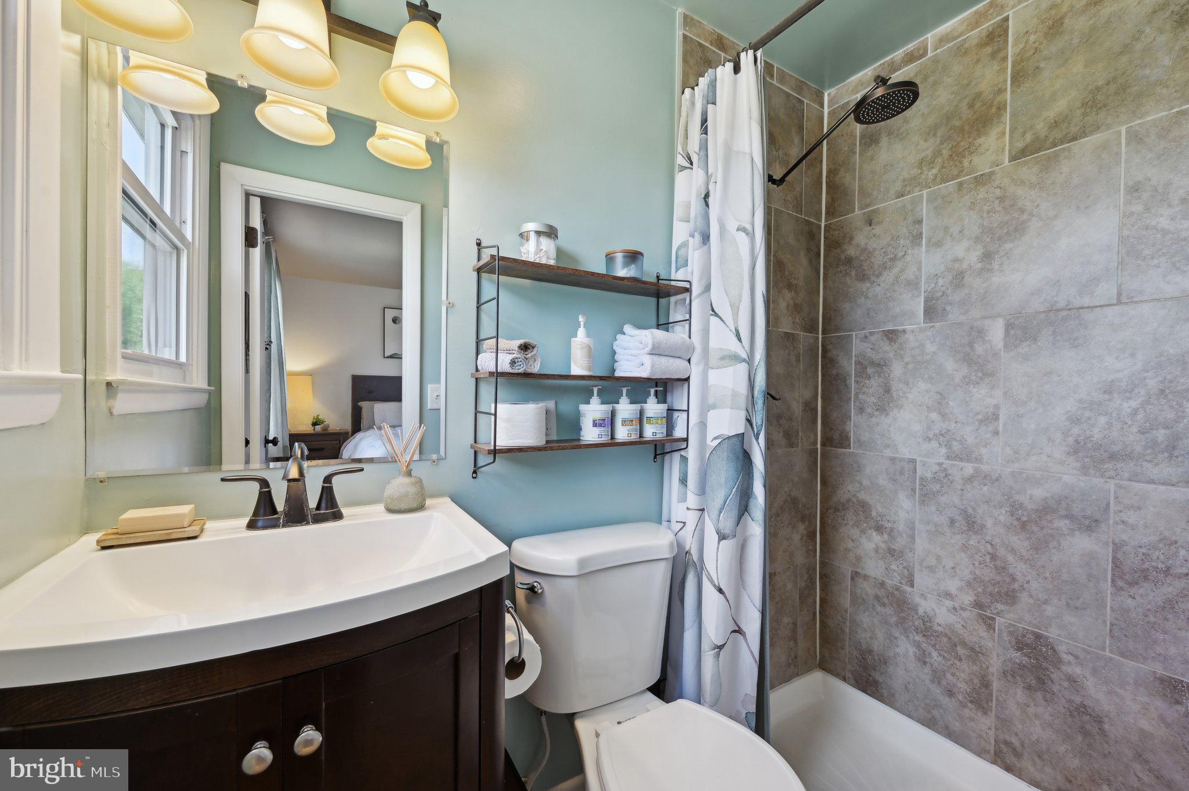
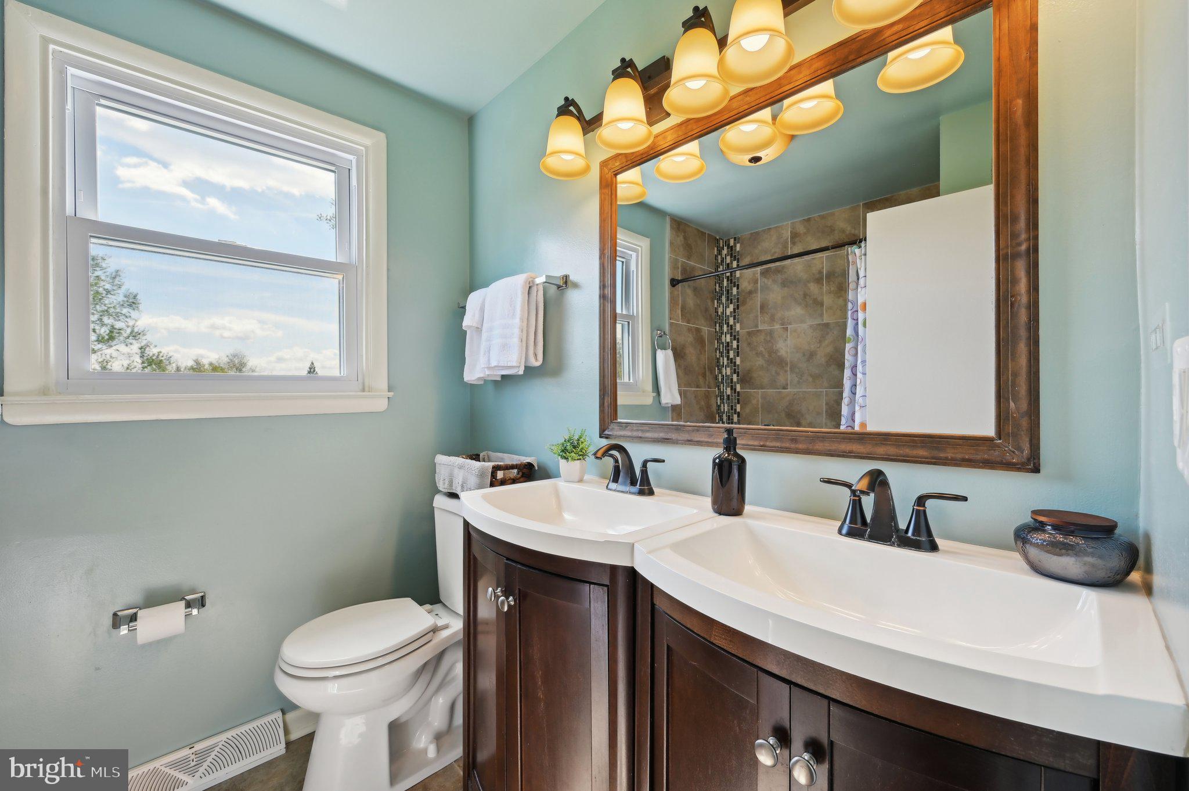
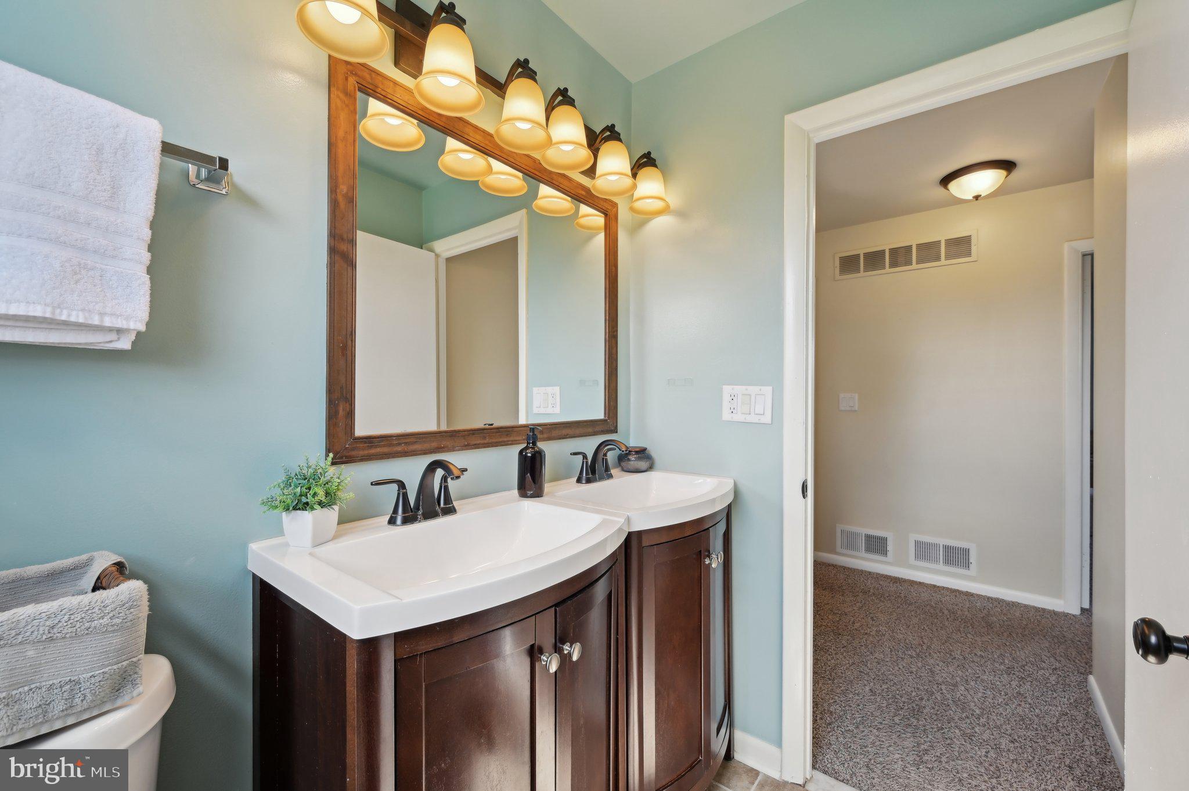
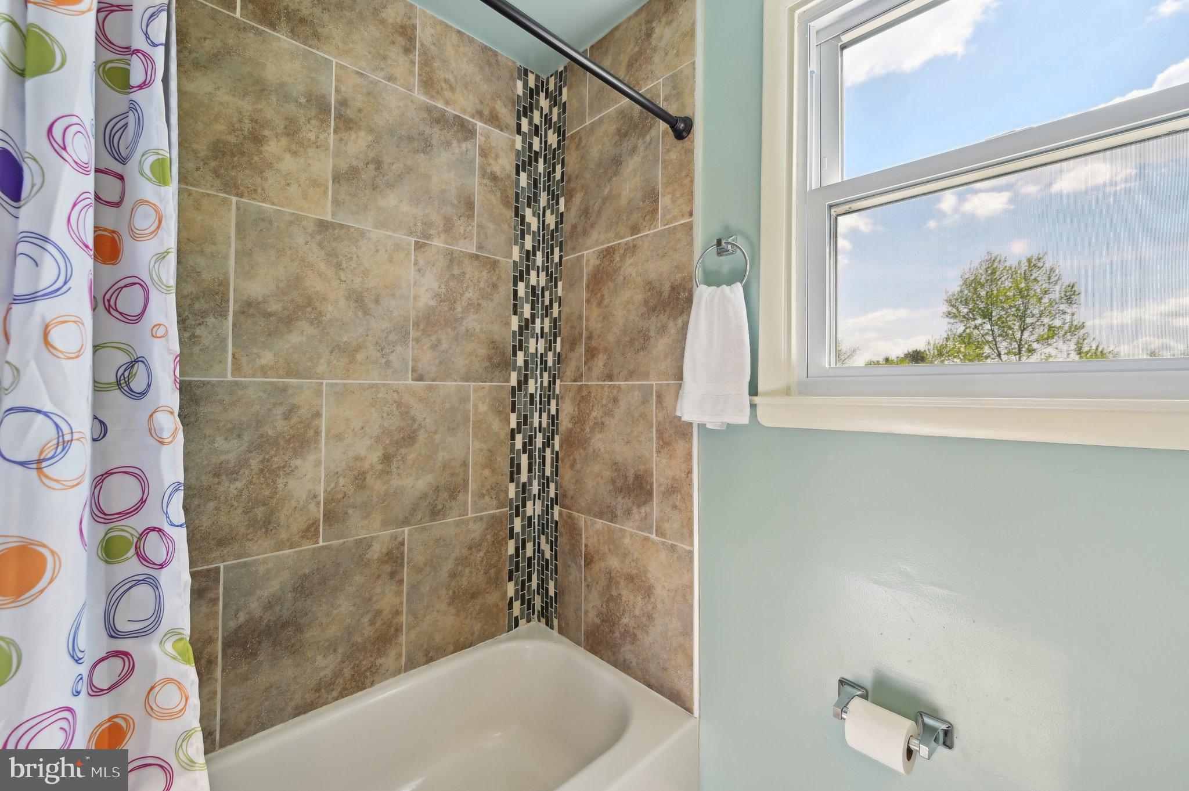
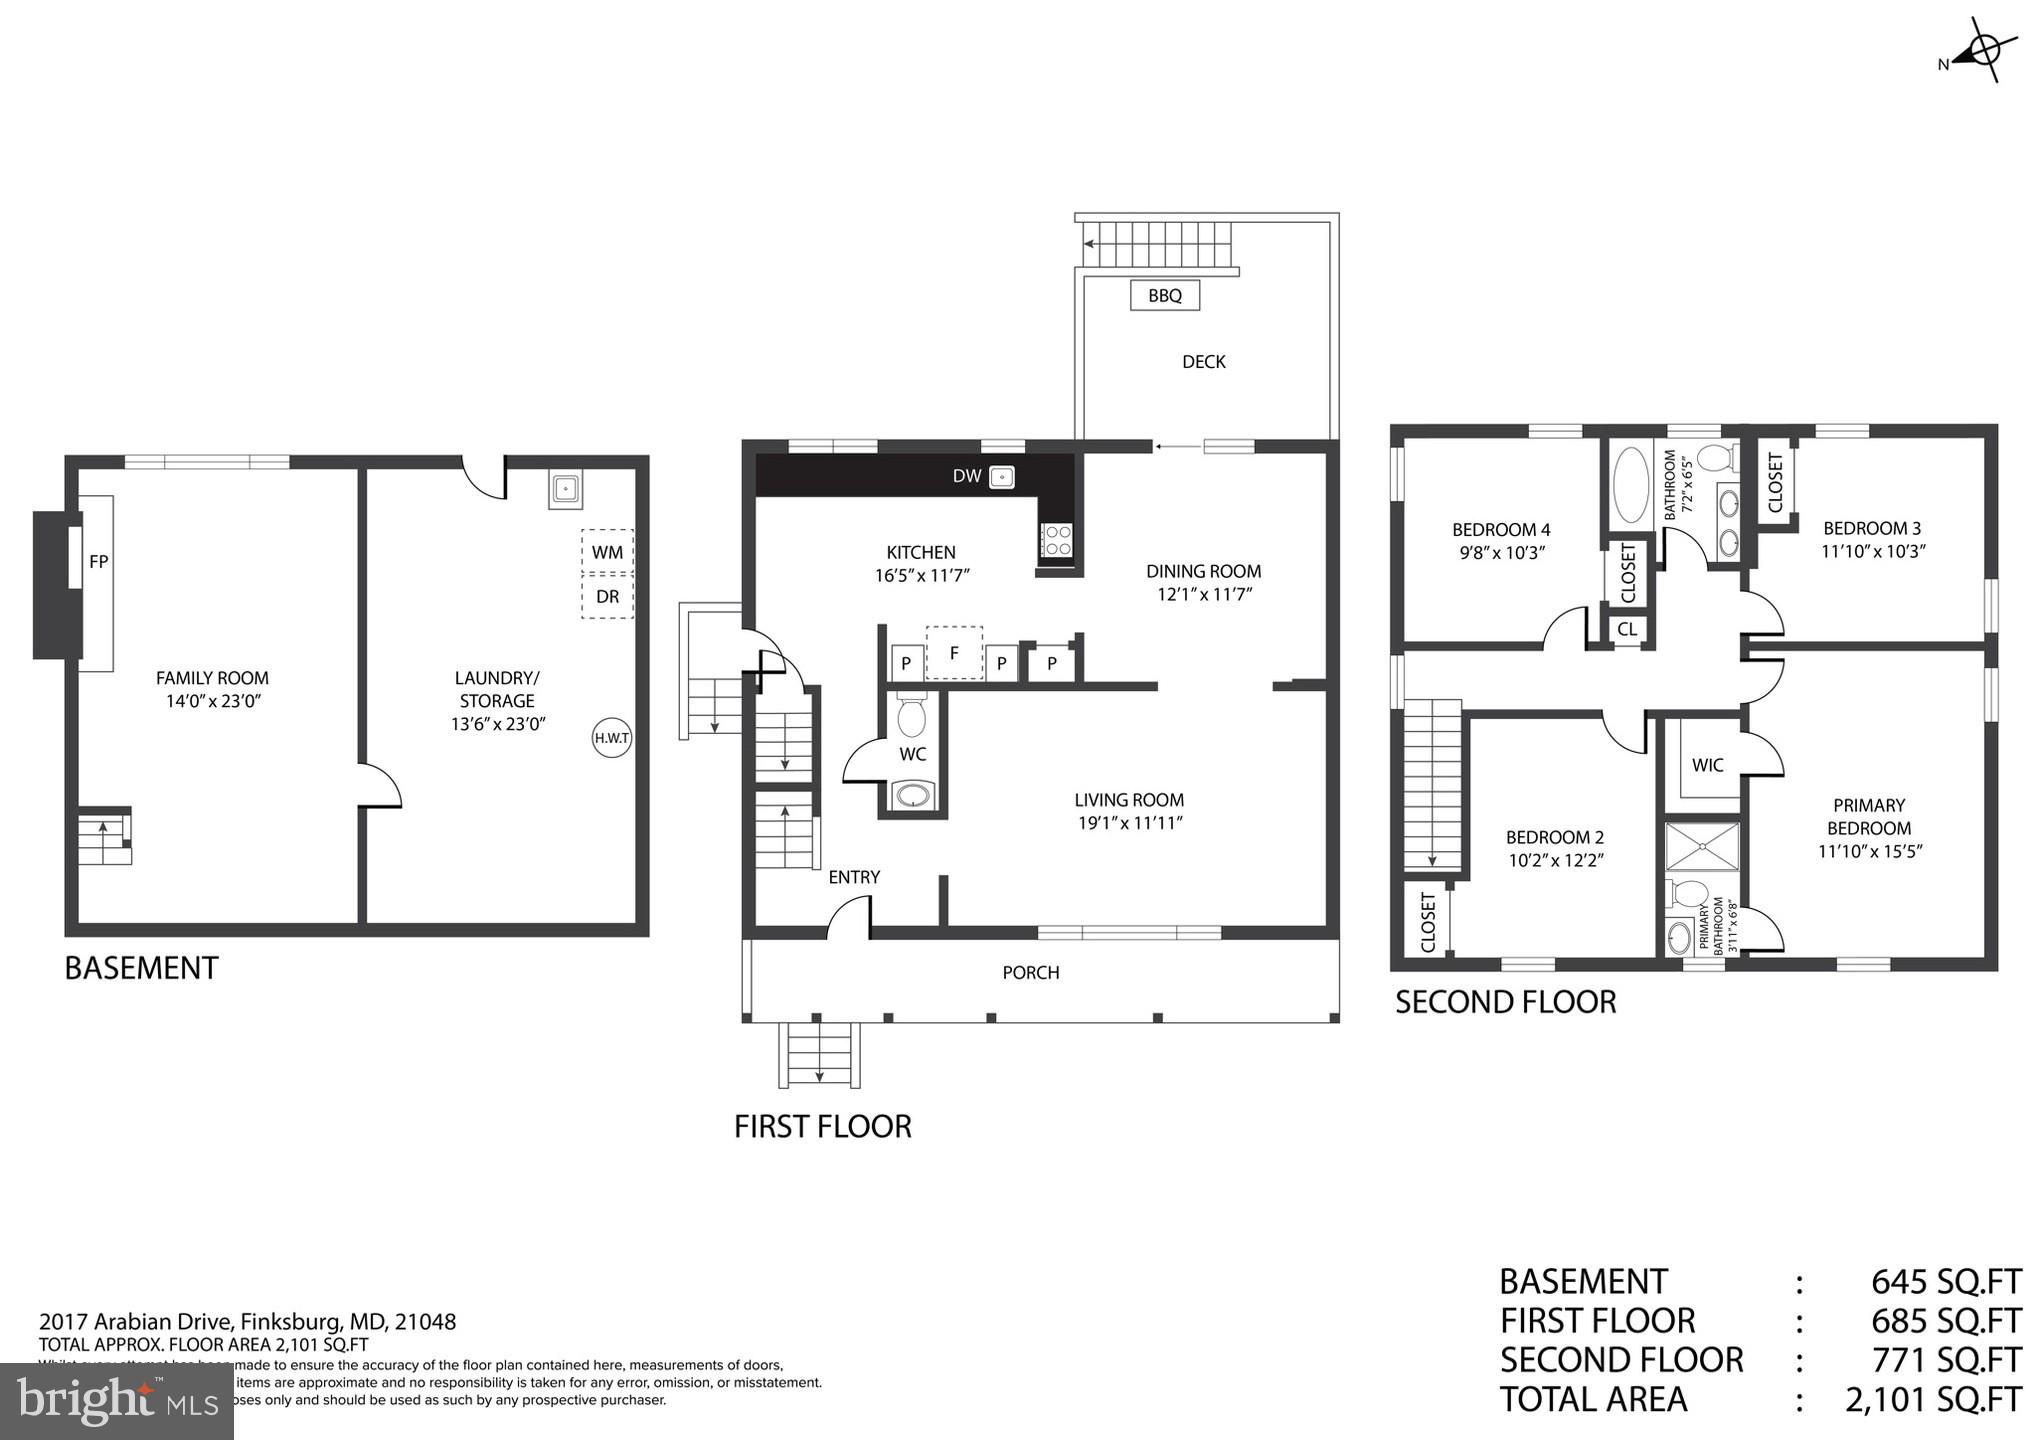
  • Total Bedrooms

    4

  • Bathrooms

    2

  • 1/2 Bathrooms

    1

  • Above Grade Finished Area

    1560.0

  • Basement YN

    YES

  • Cooling YN

    YES

  • Cooling

    Central Air, Electric

  • Fireplace YN

    YES

  • Heating YN

    YES

  • Heating

    Electric, Forced Air

  • Pet friendly

    N/A

Exterior

  • Garage

    No

  • Construction Materials

    Brick, Shingle Siding

  • Parking

    Attached Carport, Driveway, Attached

  • Pool

    No

  • Waterfront YN

    NO

Area & Lot

  • Lot Size(acres)

    1.55

  • Lot Size(square feet)

    67,518

  • Property Type

    Residential

  • Property Sub Type

    Single Family Residence

  • Architectural Style

    Traditional

Price

  • Sales Price

    $524,900

  • Tax Amount

    $4,627

  • Financing Options

    Conventional

  • Sq. Footage

    1,882

  • Price/SqFt

    $278

HOA

  • Association

    No

School District

  • Elementary School

    N/A

  • Middle School

    N/A

  • High School

    N/A

Property Features

  • New Construction

    NO

  • Foundation Details

    Other

  • Senior Community YN

    NO

  • Sewer

    Septic Tank

  • Tax Lot

    27

  • Water Source

    Well

Schedule a Showing

Showing scheduled successfully.

<
>
IN PERSON
VIA CHAT

What is 3 + 4 ?


Change time

Mortgage calculator

Estimate your monthly mortgage payment, including the principal and interest, property taxes, and HOA. Adjust the values to generate a more accurate rate.

Your payment

Principal and Interest:

$

Property taxes:

$

HOA fees:

$

Total loan payment:

$

Total interest amount:

$

Location

County

CARROLL

Elementary School

Middle School

High School

Listing Courtesy of Scott Dunn , Redfin Corp

RealHub Information is provided exclusively for consumers' personal, non-commercial use, and it may not be used for any purpose other than to identify prospective properties consumers may be interested in purchasing. All information deemed reliable but not guaranteed and should be independently verified. All properties are subject to prior sale, change or withdrawal. RealHub website owner shall not be responsible for any typographical errors, misinformation, misprints and shall be held totally harmless.

Agent Hilery Leatherman

Homes By Hil- Team Leader

Hilery Leatherman

Call Hilery today to schedule a private showing.


* Listings on this website come from the FMLS IDX Compilation and may be held by brokerage firms other than the owner of this website. The listing brokerage is identified in any listing details. Information is deemed reliable but is not guaranteed. If you believe any FMLS listing contains material that infringes your copyrighted work please click here to review our DMCA policy and learn how to submit a takedown request.© 2024 FMLS.
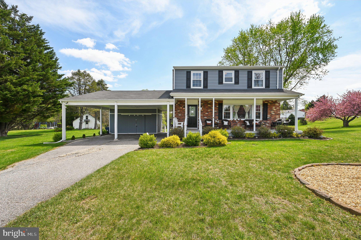
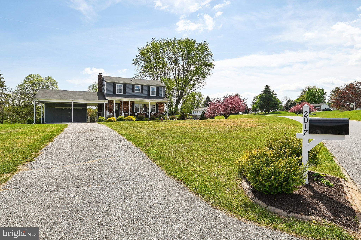
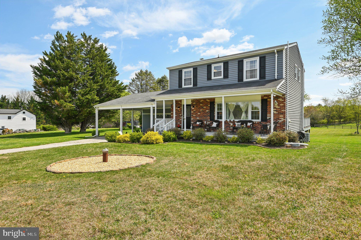
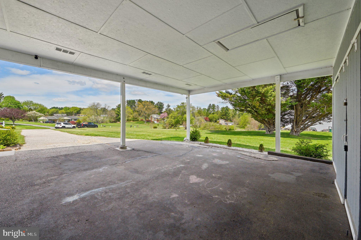
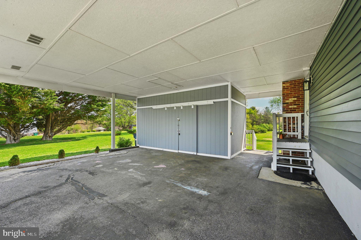
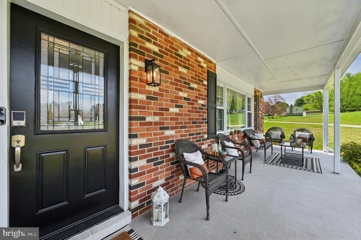
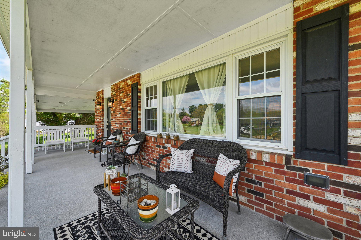
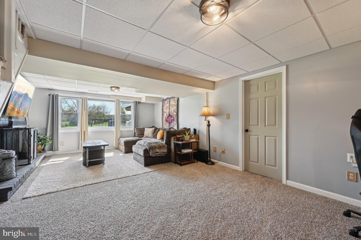
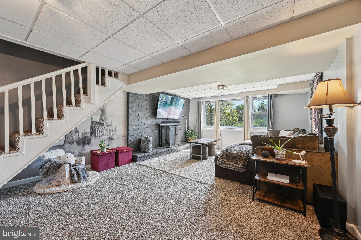
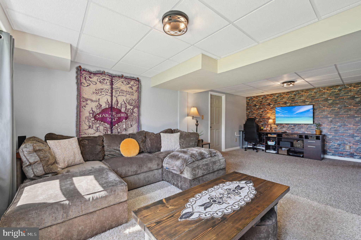
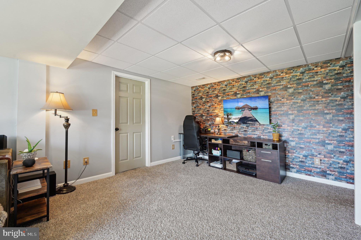
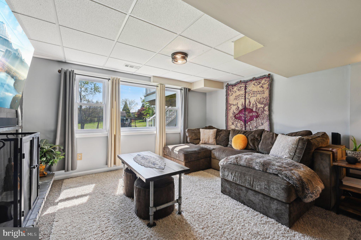
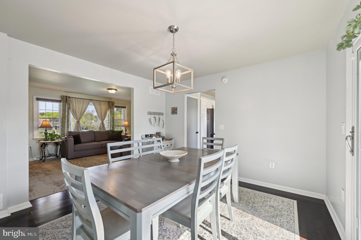
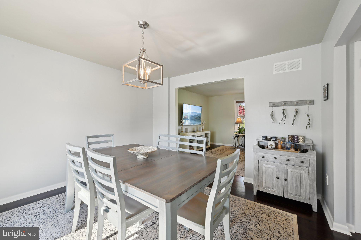
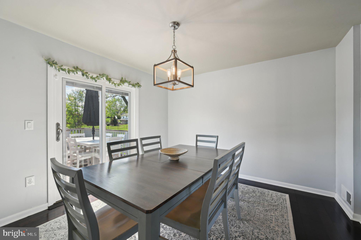
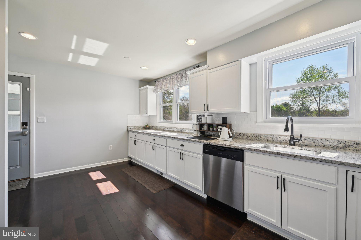
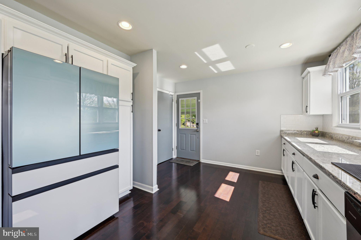
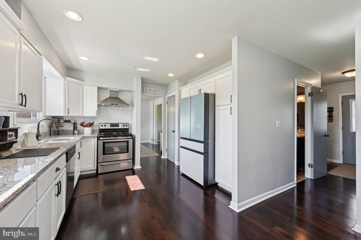
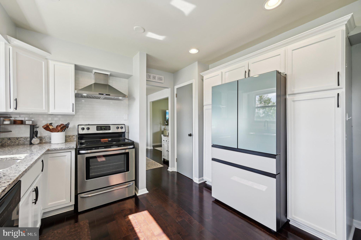
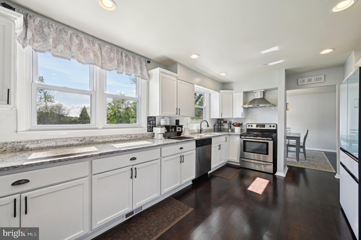
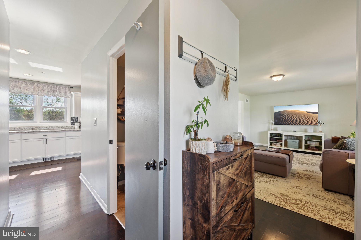
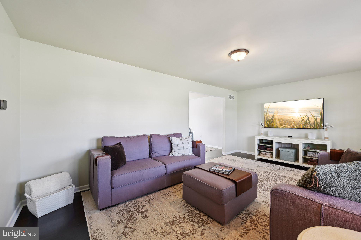
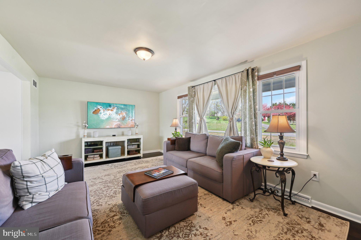
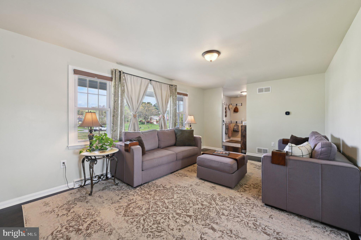
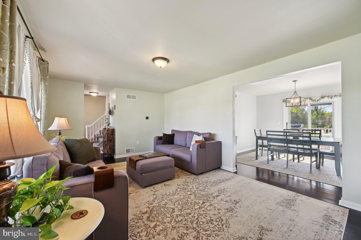
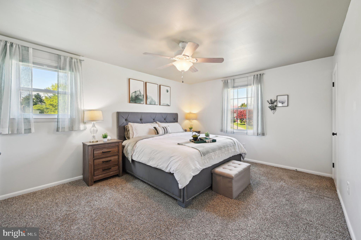
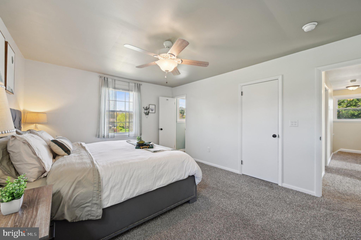
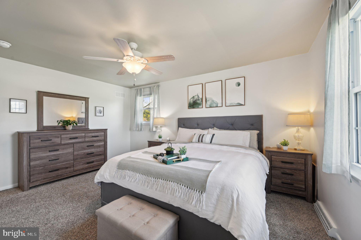
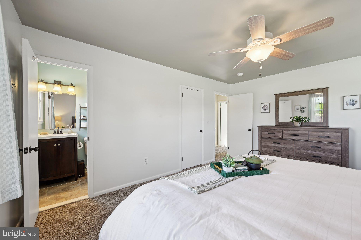
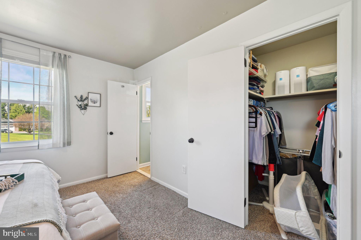
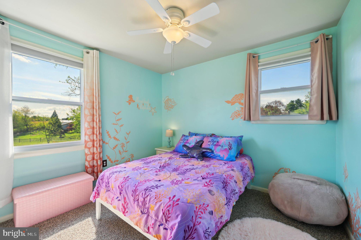
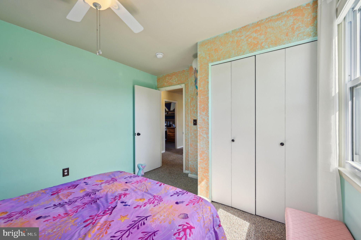
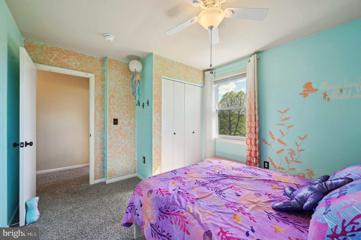
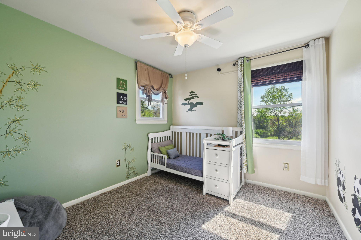
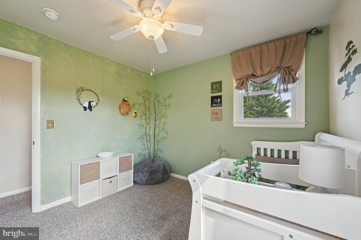
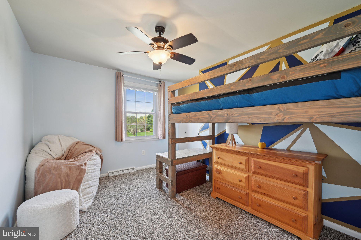
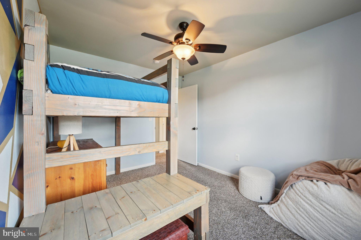
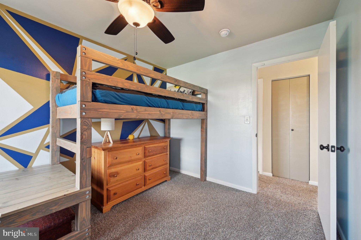
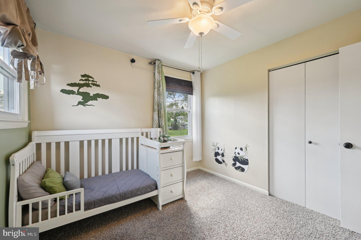
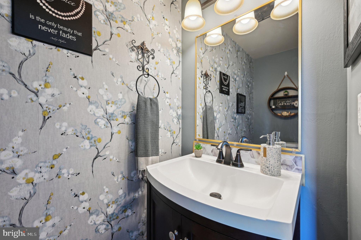
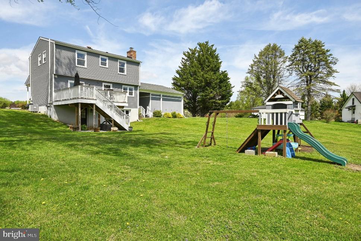
Tucked in a highly sought-after neighborhood, this spacious 4-bedroom, 2.5-bath single-home is the perfect blend of comfort, functionality, and convenience. From the moment you arrive, you’ll appreciate the ample curb appeal with a large front yard, 2-car carport, and extra driveway parking—plenty of room for guests. Inside, the home features a bright and well thought out layout, flooded with natural light, and easy-to-maintain flooring that makes everyday living a breeze. The heart of the home is a beautifully updated kitchen, complete with stainless steel appliances, plenty of cabinet space, and a window over the sink offering peaceful views of the backyard.

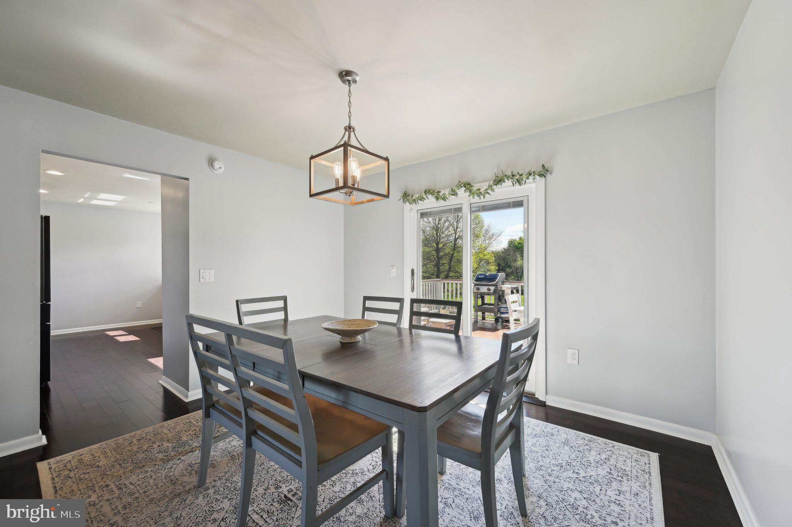
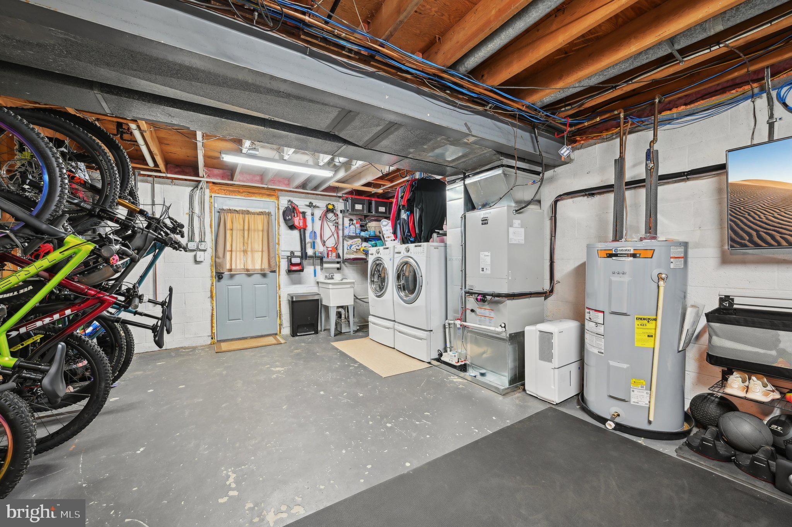
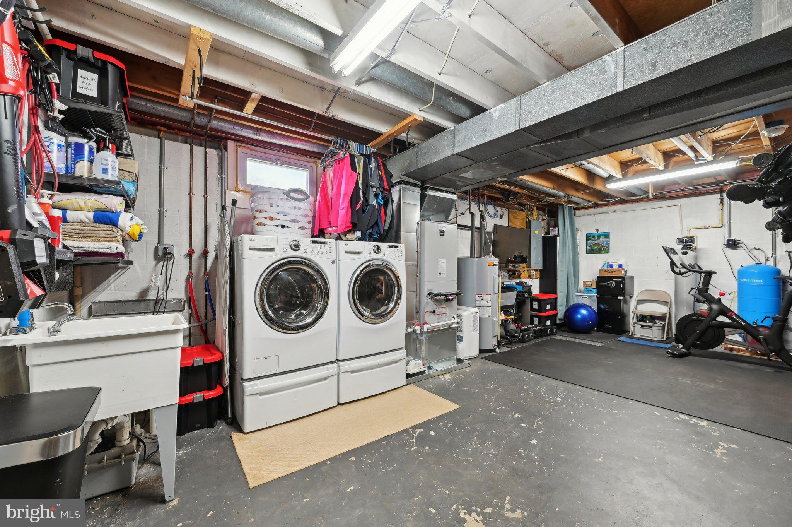
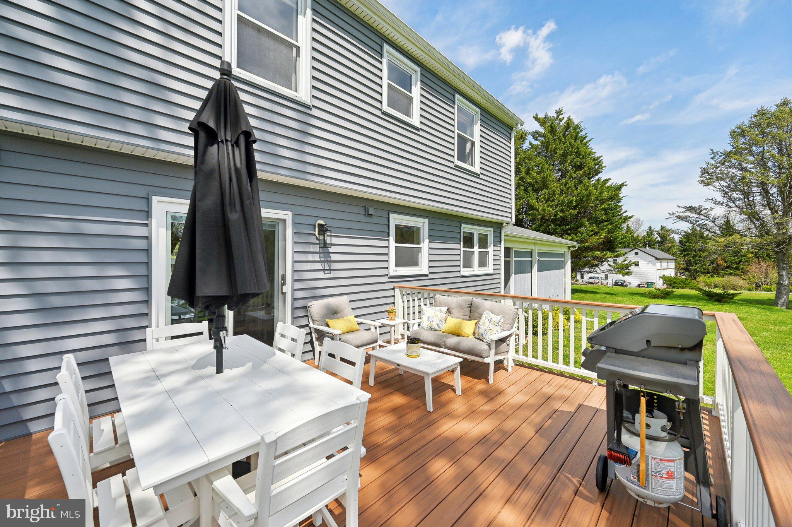
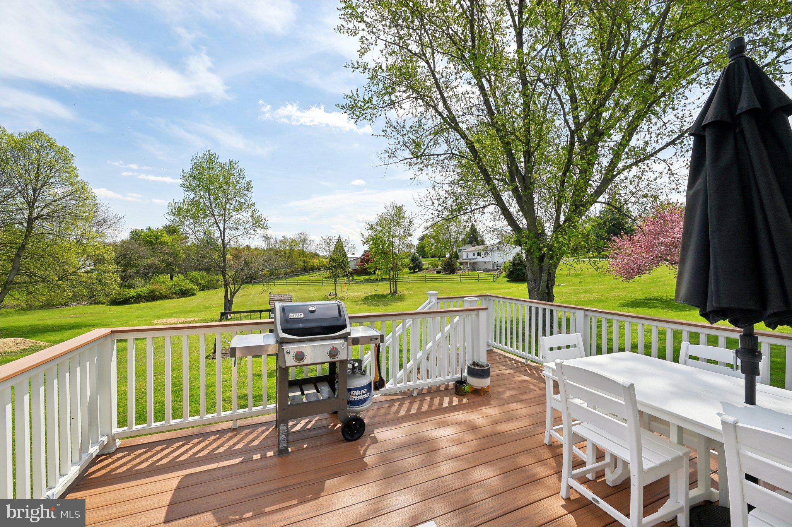
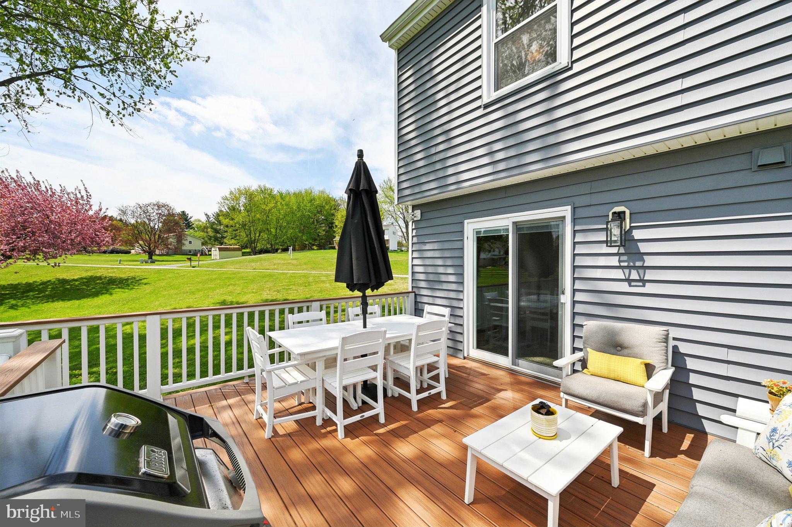
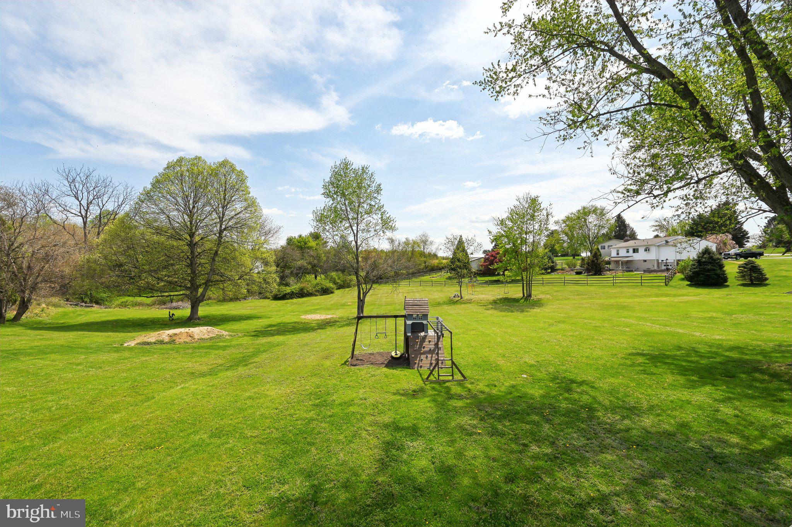
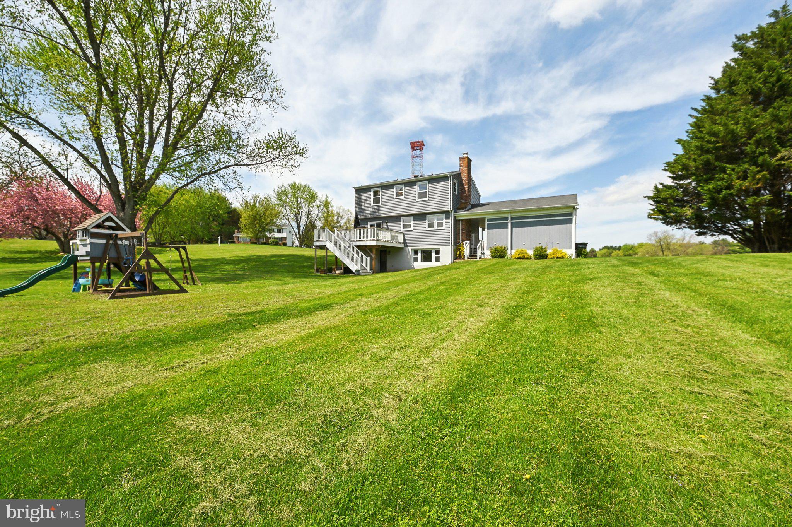
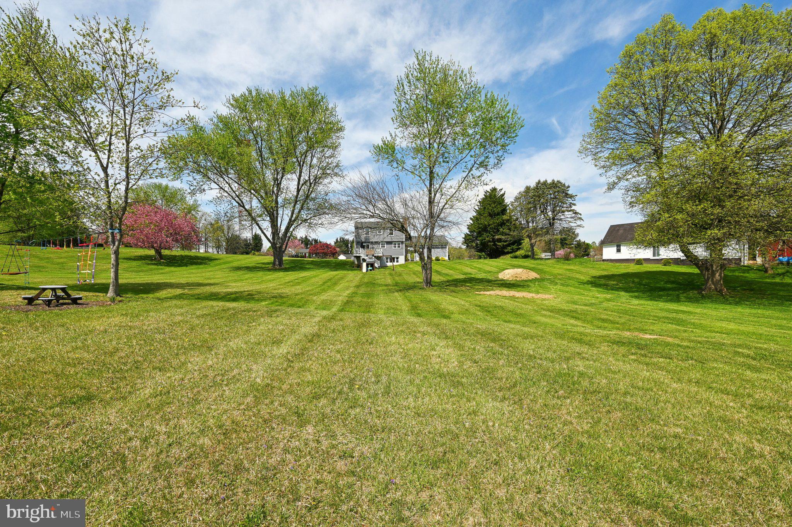
Whether you're hosting weekend BBQs or enjoying quiet evenings outdoors, the large Trex deck (installed in 2021) and expansive backyard offer the perfect space to unwind or entertain. You'll also enjoy peace of mind knowing that major updates have already been taken care of: a new HVAC system (2024), well pump and pressure tank (2025), new siding, new water heater, and a replaced radon fan.

With quick highway access for an easy commute and shopping, dining, and essentials just minutes away, this home offers everything you need and more. Schedule your tour today!

2017 ARABIAN DRIVE

Message successfully sent.

What would you like to know?

What is 3 + 4 ?

I agree to receive email communication and understand I can unsubscribe at any time.

I agree to be contacted by Charis Realty Group via call, email, and text for real estate services. To opt out, you can reply 'stop' at any time or reply 'help' for assistance. You can also click the unsubscribe link in the emails. Message and data rates may apply. Message frequency may vary. Privacy Policy

Related Properties

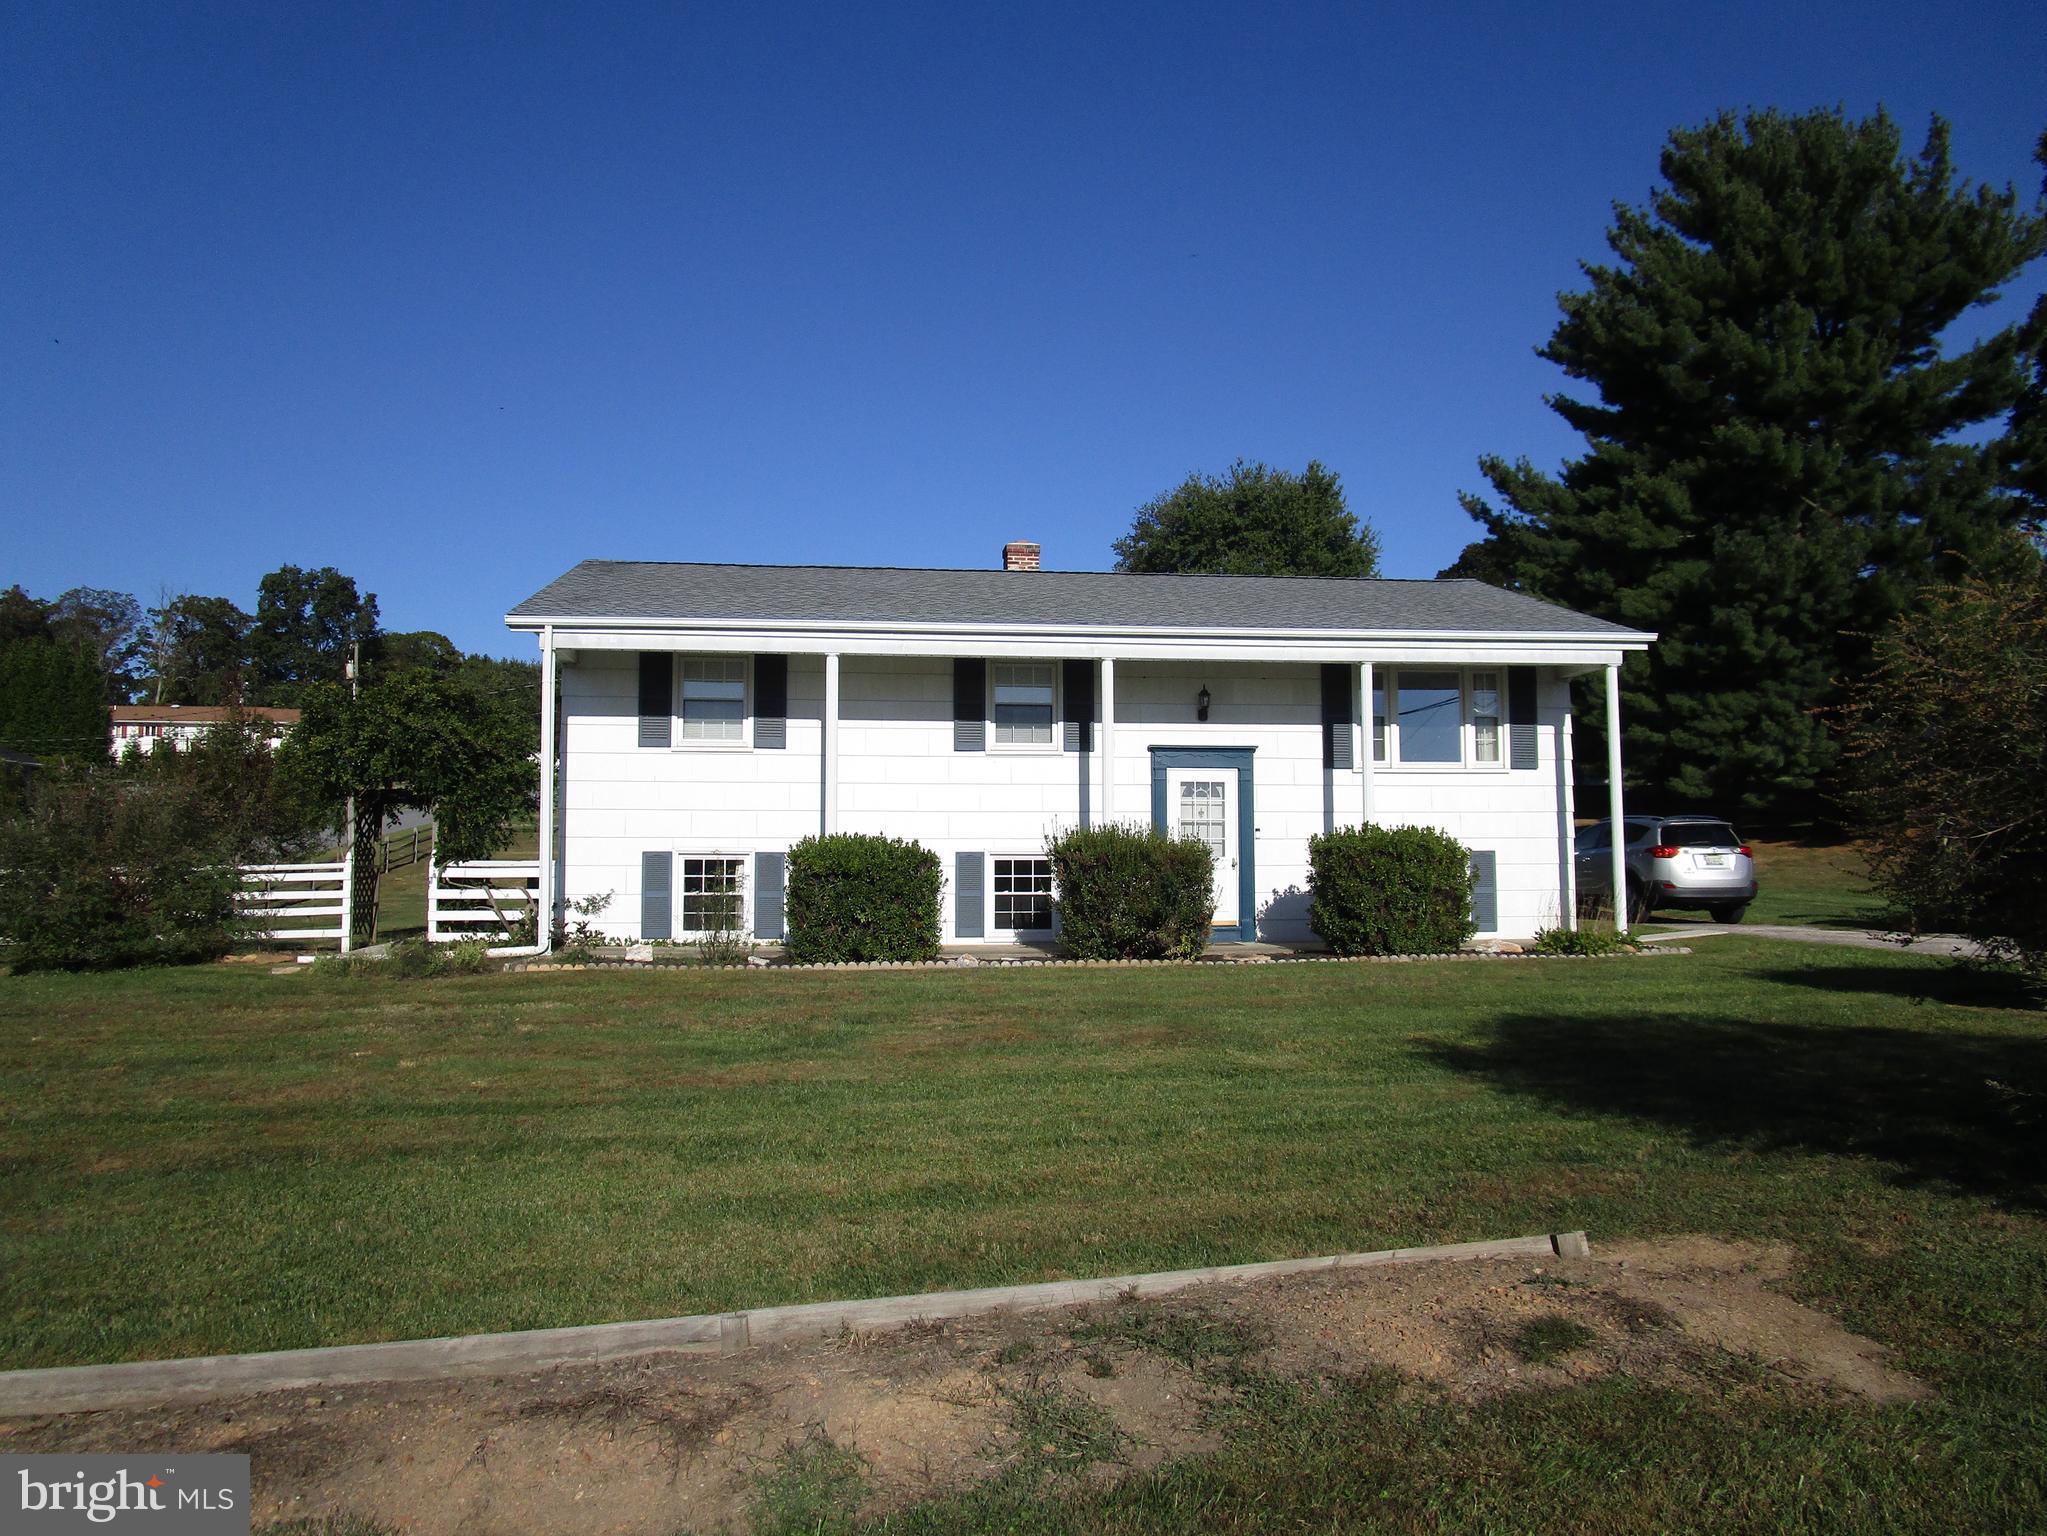
Welcome to this spacious and beautifully maintained 4 Bedroom and 3 full Bath Split Foyer home!  Step inside to stunning hard wood floors that flow throughout the main level.  The updated kitchen features brand new white cabinets, sleek stainless appliances and plenty of space for cooking and entertaining.  Enjoy outdoor living on the newer deck overlooking a well- kept backyard with new sidewalks perfect for gatherings or relaxing evenings.  The main level also features 3 spacious bedrooms and 2 full bathrooms. 
The lower level features a large comfortable family room, a private bedroom and a full bathroom.  Perfect for guests, in laws or a home office setup.  Located in desirable Finksburg, this home combines space, style and a convenient layout for modern living.  Recent updates in 2025 include a new furnace (both inside and outside replaced), new kitchen cabinets, upgraded electric and the hardwood flooring was redone.    Don't miss out on this great opportunity !!                ADJOINING LOT WILL BE SOLD SEPARATELY
#MDCR2027974

FINKSBURG

1504 SEMINOLE LANE

4 Beds

3 Baths

1,908 Sq.Ft.

$450,000

MLS#: MDCR2027974

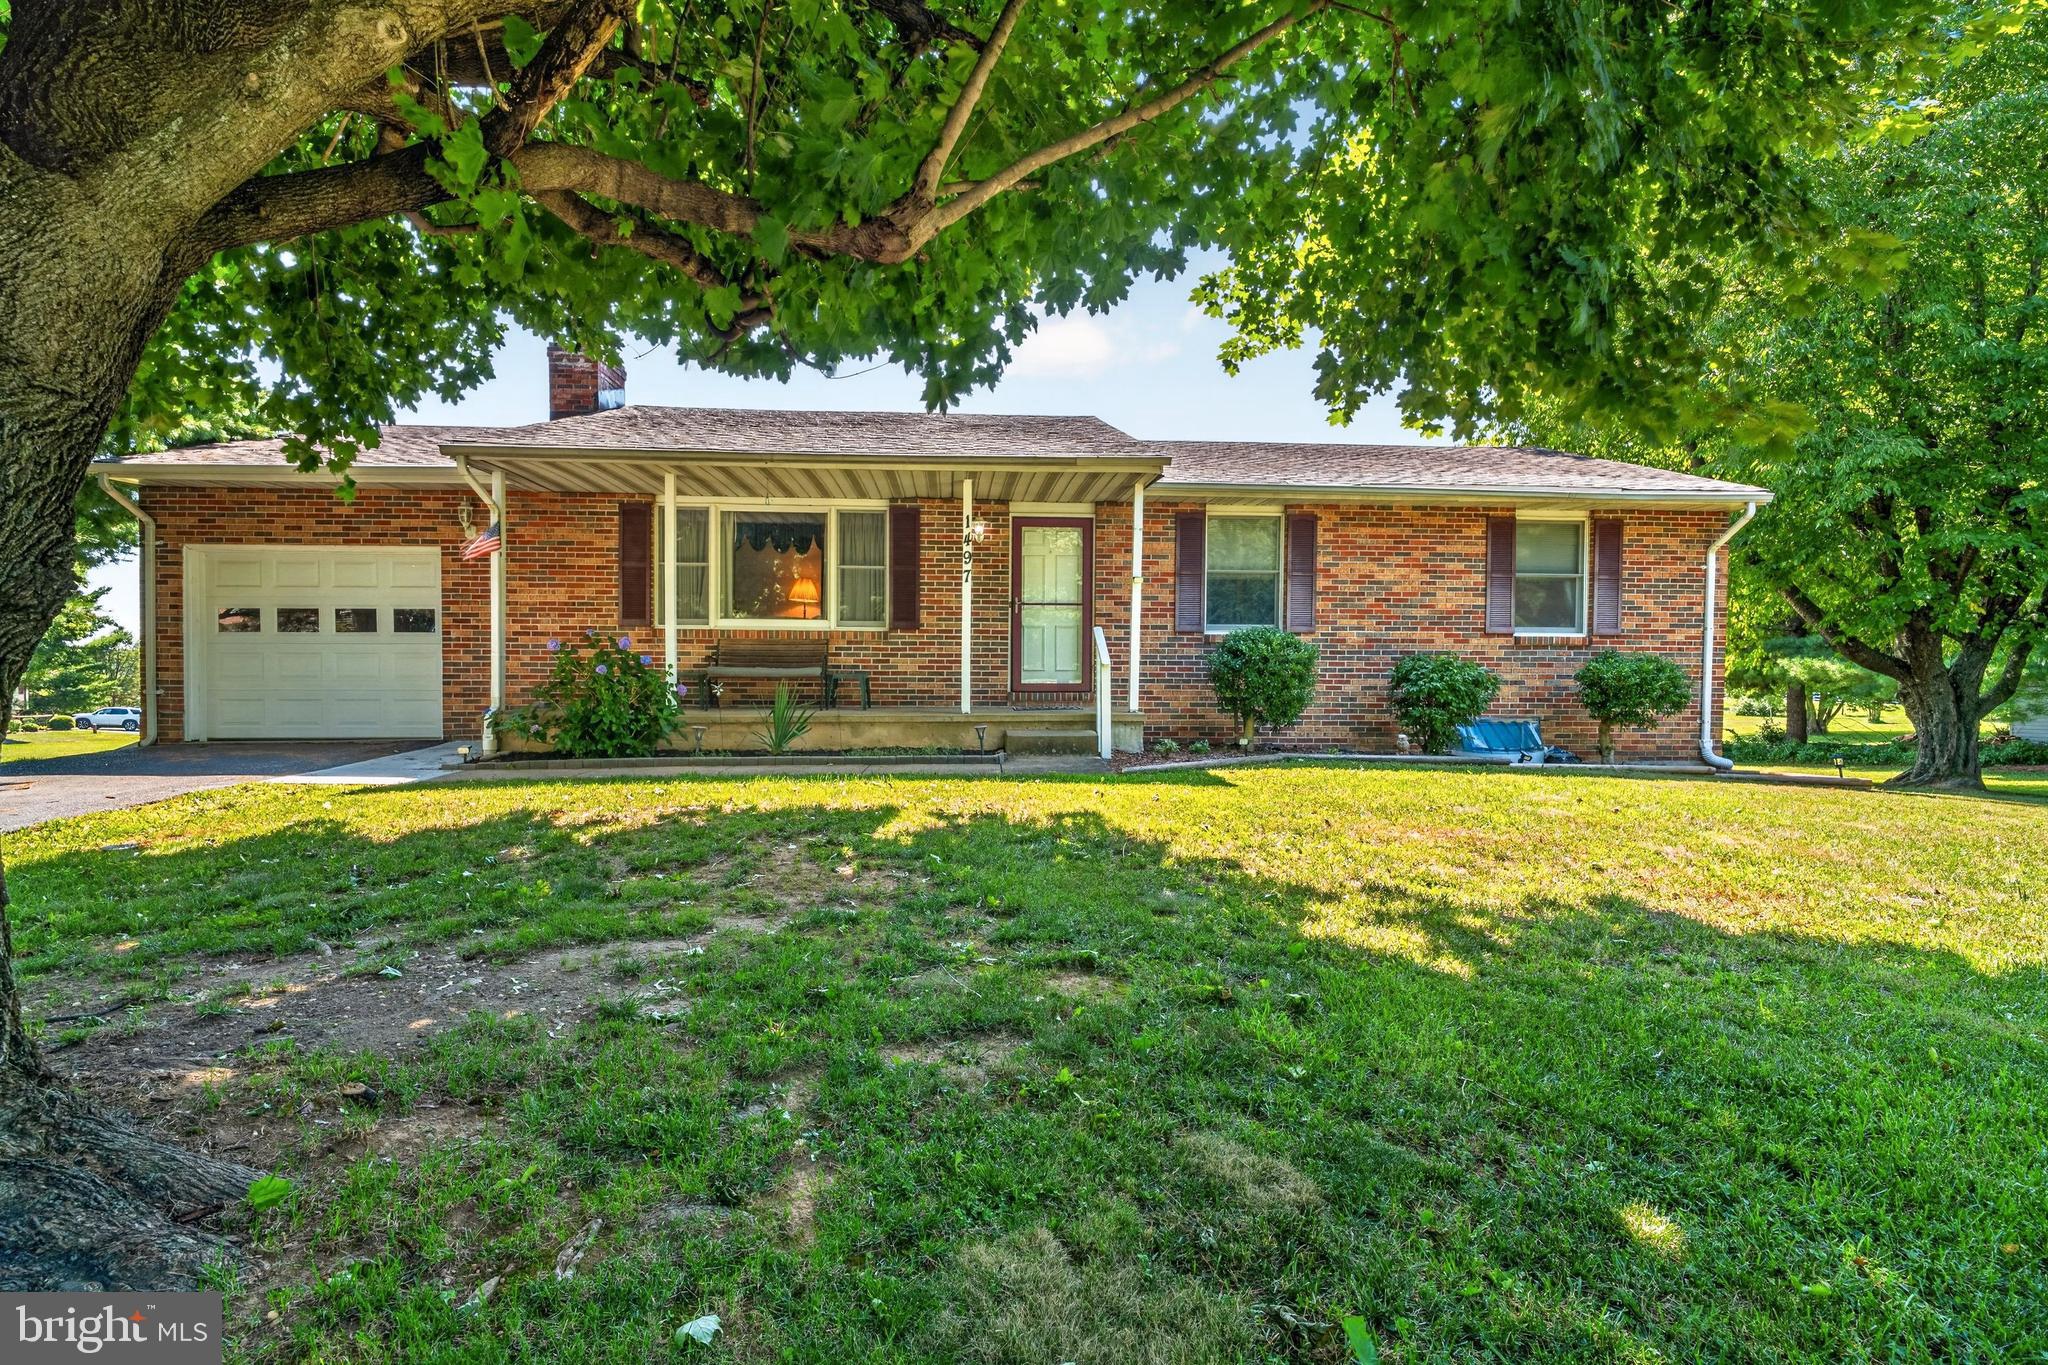
Come home to this well maintained Rancher in much desired Finksburg - NO HOA- Great location for commutes  north or south  - so many options to utilize this space and create your private oasis on a corner lot.  Enter the cozy 20 by 12 living room with a Brick Fireplace with a raised hearth and mantle - enter the U shaped kitchen with Glass backsplash, Deep Stainless sink, tons of storage and Luxury Vinyl Plank flooring, breakfast bar with pass thru to the formal dining room with luxury vinyl plank flooring and a sliding door to a huge freshly painted deck to entertain. There is also a door to the oversized one car garage with custom shelving, garage door opener and a separate attic for more storage.  Down the hallway is a large full bath with a deep linen closet, ceramic tile flooring and a tub shower combo.  Two bedrooms - one with a ceiling fan and finally the Spacious Primary Bedroom with a double closet, ceiling fan and a Primary Bath complete with ceramic tile and a shower stall.  The Lower Level hosts a Huge newly painted and carpeted Family room with a TV and surround sound system that stays! There is also a recreation area with vinyl flooring, room for a wet bar (the rough-in for the sink is already there) workout area and a full sized extra refrigerator to keep cool drinks for hydration.  Also there is a half bath - so convenient when entertaining.  The back rooms in the lower level include a laundry area with laundry tub, long workbench with peg boards to hang tools - the utility area and more custom shelving!  The list goes on and on!  Make your appointment now  - be the first one in so you don't miss out!! PROFESSIONAL PICTURES COMING SOON
#MDCR2035920

FINKSBURG

1497 ALGONQUIN COURT

3 Beds

2 Baths

1,615 Sq.Ft.

$499,000

MLS#: MDCR2035920

New on site today
*Welcome to this beautiful 3BR 2.5Bath rancher in Finksburg, beautifully buffered by open farmland & peaceful country views*Enjoy the privacy & scenic backdrop that makes this setting truly special*This well-maintained home offers classic construction, an easy to maintain yard and thoughtful updates throughout*An oversized newer asphalt driveway provides abundant parking & leads to a spacious 27' x 24' detached two-car garage—ideal for vehicles, hobbies, or additional storage*Enjoy relaxing outdoors with your spacious covered patio or have plenty of extra parking space for a camper or other recreational vehicle*Step inside to a welcoming slate foyer which flows into the  living room which features real oak floors & a cozy wood-burning stove*Recessed lighting enhances the bright, comfortable feel throughout the home*The main level dining room flows seamlessly into the updated kitchen complete with ceramic tile flooring, stainless steel appliances, 42-inch cabinets, & generous workspace for cooking or entertaining*This level also includes a primary bedroom which leads into a luxuriously updated full bath with large glass shower, heated ceramic floors, & update high end cabinetry*Two additional bedrooms buffered by a "Jack & Jill" style full bathroom complete this level*The finished lower area expands your living space with a recreation room, a separate family room area, a bonus room (ideal for a music studio or home office) & a lower-level half bath*This level is perfect for entertaining, relaxing, or flexible living needs*Major updates include new luxury vinyl flooring on the lower level, newer primary bathroom remodel, architectural shingle roof (approx10 years old), newer double-pane double-hung vinyl-clad windows, & a newer gutters with gutter guards for low-maintenance exterior care*Leased Solar City/Tesla solar panels contribute to energy efficiency and long-term savings*If you’re looking for one-level living with bonus finished space, a detached two-car garage, modern updates, and a peaceful country backdrop, this Finksburg rancher delivers space, functionality, and charm in a beautiful rural setting*
#MDCR2032802

FINKSBURG

2409 DEER PARK ROAD

3 Beds

2 Baths

3,595 Sq.Ft.

$549,000

MLS#: MDCR2032802

Welcome home to this gorgeous 4-bedroom, 2-bath rancher nestled in the sought-after community of Carroll Heights in Carroll County. From the moment you step through the front door, you'll be greeted by a beautifully updated living room featuring a large bow window that fills the space with natural light, elegant crown molding, a cozy fireplace, and new luxury vinyl plank flooring. The spacious eat-in kitchen/dining area is the heart of the home, offering table space, granite countertops, newer white cabinetry, stainless steel appliances, and hardwood flooring. Just off the kitchen, the separate dining room showcases beautiful hardwood floors and a charming built-in hutch, creating the perfect setting for family meals and holiday gatherings. The generously sized primary bedroom is filled with natural light and features new carpet and a flexible layout that could also serve as a family room or recreation space. On the opposite side of the home, you'll find three additional spacious bedrooms, each offering new carpet, new doors, and large closets. A full bath completes the main level. The finished lower level provides even more living space with a huge family/recreation room, a versatile bonus room ideal for a home office, playroom, guest space, or potential 5th bedroom, plus a second full bath. The large laundry room offers plenty of storage, and an additional storage area adds even more convenience. This level is already prepped with brickwork in place and ready for a pellet or wood stove installation. Outside, the oversized garage with electric is perfect for vehicles, hobbies, or storing all your outdoor gear. Situated on a generous lot, the backyard is made for enjoying time with family and friends, featuring a rear patio, above-ground pool, plenty of parking, and ample space for summer barbecues, entertaining, or simply relaxing after a long day. Whether you're hosting gatherings, enjoying quiet evenings by the outdoor firepit, or making memories by the pool, this home offers the perfect blend of comfort, space, and charm. Upgrades include brand new HVAC system 2026, new carpet, doors, and freshly painted throughout! Don't miss your opportunity to make this beautiful property your own! So, what are you waiting for? Schedule your tour, fall in love and make this GEM your New Home Sweet Home!!!
#MDCR2035428

FINKSBURG

1456 DEER PARK ROAD

4 Beds

2 Baths

2,768 Sq.Ft.

$475,000

MLS#: MDCR2035428

New on site 1 day ago
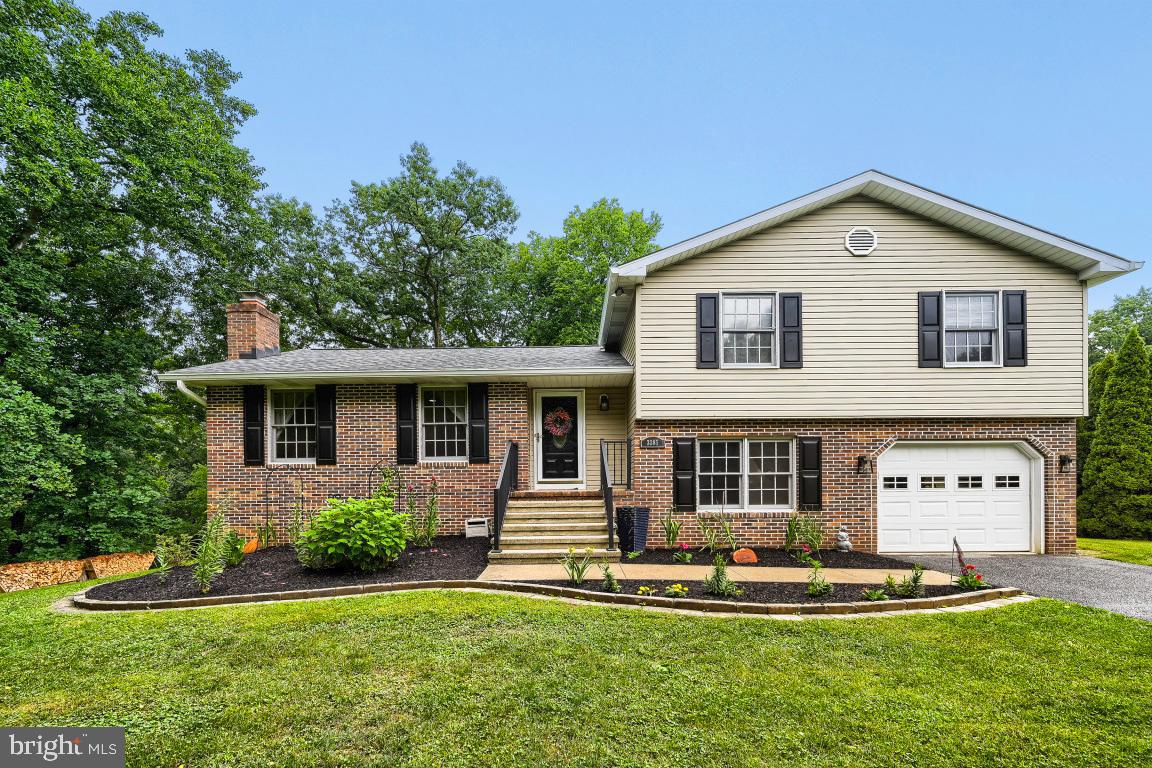
Welcome to this immaculate, move-in-ready 4-level split nestled in a peaceful, private setting while remaining just minutes from Routes 795, 140, 32, and 70 for an easy commute. Offering over 2,500 square feet of finished living space, this spacious home features 4 bedrooms and 2.5 bathrooms, providing plenty of room for a growing family, multi-generational living, or hosting guests. The beautiful kitchen is designed to impress with granite countertops, tile flooring, and updated finishes, creating the perfect space for everyday living and entertaining. The  finished lower level expands your living space with durable tile flooring and includes two oversized walk-in storage closets, offering exceptional organization and flexibility. The spacious owner's suite is a true retreat, featuring a large bedroom, an updated en-suite bath with a granite-topped vanity, a custom tiled soaking tub/shower, and stylish finishes throughout. 
Extensive recent updates provide peace of mind, including a repaved driveway, remodeled bathrooms, replaced HVAC system, replaced roof, added basement storage area, and updated exterior lighting. 
Step outside to your own private backyard oasis featuring an expansive three-tier composite Trex deck with approximately 758 square feet of outdoor living space, perfect for entertaining, relaxing, or enjoying the outdoors. The hot tub is fully operational and ready to enjoy, while the 8' x 8' concrete patio and detached wooden storage shed add even more functionality. This meticulously maintained home combines modern updates, generous living space, and an exceptional outdoor entertaining area in a desirable, convenient location. Don't miss the opportunity to make this turnkey property your next home!
100% USDA Financing Eligible!
#MDCR2036252

FINKSBURG

3385 JEFFREY LORI SOUTH DRIVE

4 Beds

2 Baths

2,472 Sq.Ft.

$599,000

MLS#: MDCR2036252

 - property

Send a message

Message successfully sent.

Your message

What is 3 + 4 ?

Reason for contacting?

I agree to receive email communication and understand I can unsubscribe at any time.

I agree to be contacted by Charis Realty Group via call, email, and text for real estate services. To opt out, you can reply 'stop' at any time or reply 'help' for assistance. You can also click the unsubscribe link in the emails. Message and data rates may apply. Message frequency may vary. Privacy Policy

Sign Out

Virtual Assistant

Would you like to take the next step with this property? We can help you schedule a showing or virtual tour, or send you more details.

Yes, I would like more information.

Thank You for Your Reply, One of Our Agents will contact you as soon as possible

No, maybe later.

Thank you, you can always contact me via email, phone number or through the contact form.

Realhub AI

Lucy - Your AI-Powered Realtor

Update Your Temporary Password

Personalize your search

Enter your email and we'll notify you immediately when new listings match what you're looking for.

or enter email address

Already have an account ? Login here

Continue your home search

I agree to receive communications and understand I can unsubscribe at any time.

I agree to be contacted by Charis Realty Group via call, email, and text for real estate services. To opt out, you can reply 'stop' at any time or reply 'help' for assistance. You can also click the unsubscribe link in the emails. Message and data rates may apply. Message frequency may vary. Privacy Policy

Already have an account ? Login here

We use cookies

We use cookies primarily for analytics to enhance your experience. By accepting, you agree to our use of these cookies. You can manage your preferences or learn more about our cookies policy.