
Property
Beds
4
Full Baths
3
1/2 Baths
None
Year Built
1925
Sq.Footage
2,482
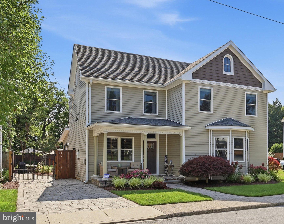
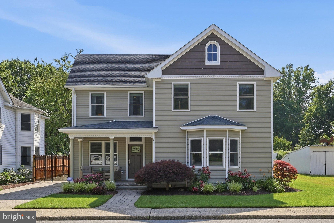
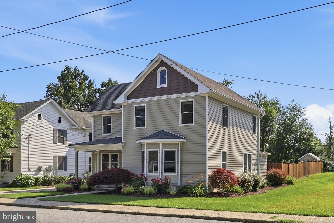
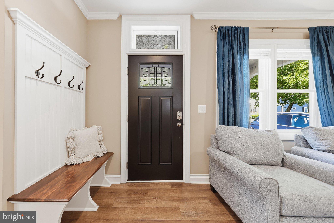
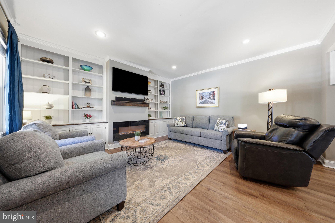
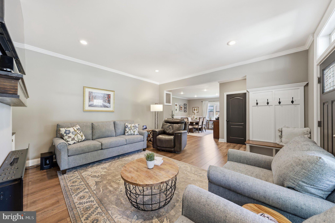
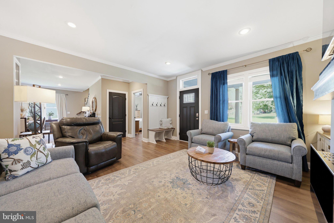
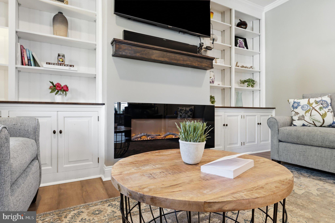
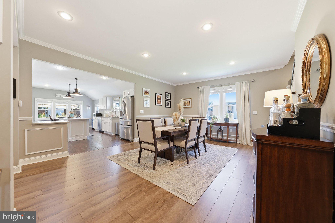
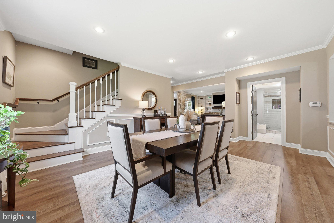
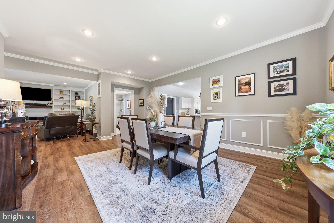
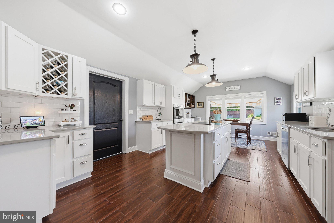
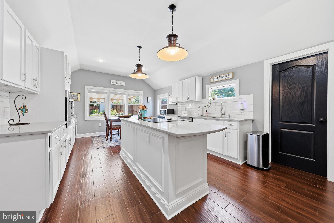
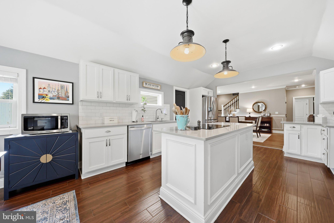
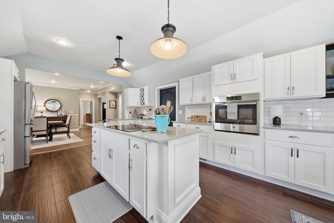
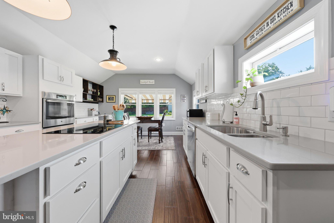
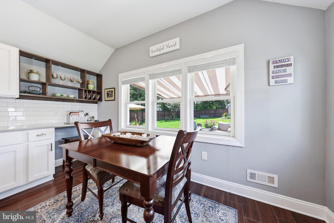
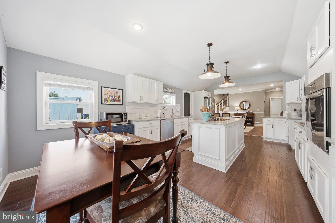
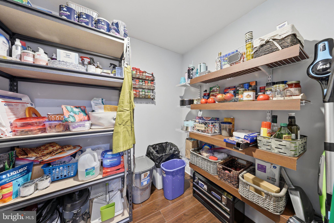
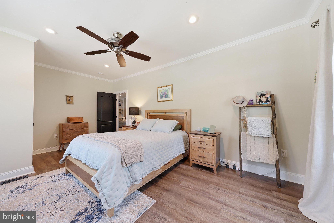
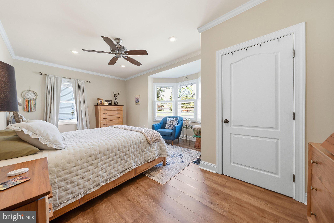
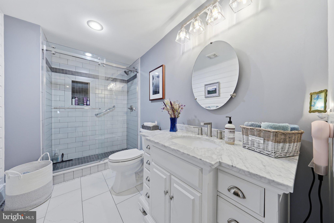
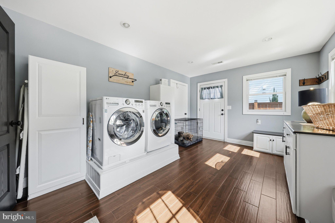
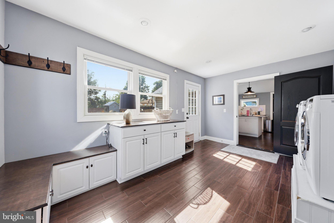
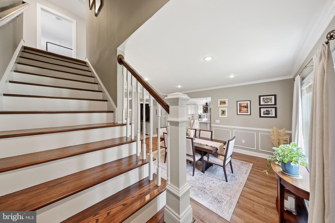
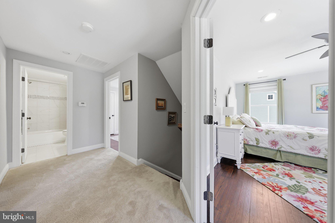
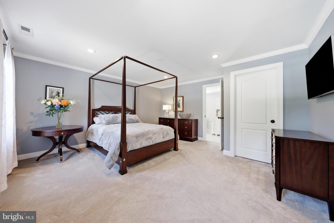
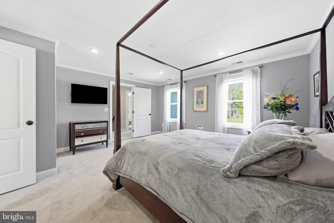
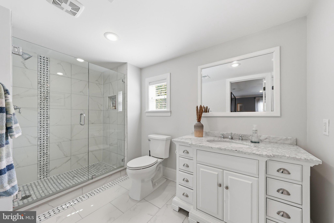
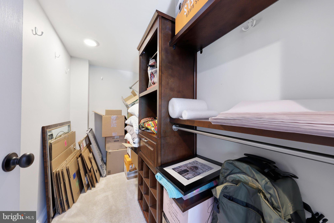
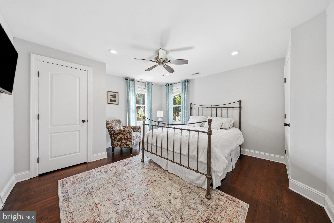
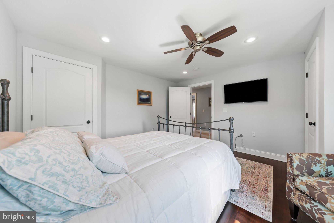
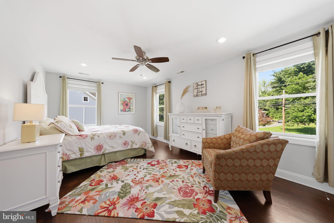
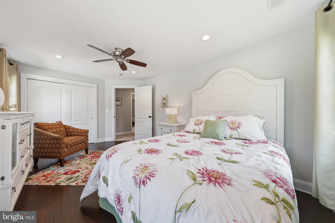
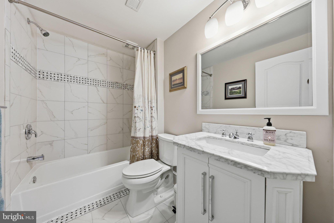
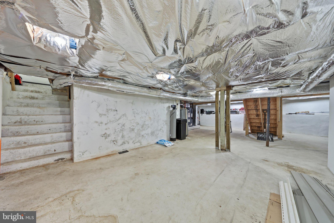
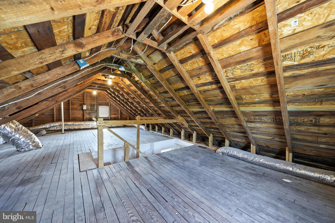
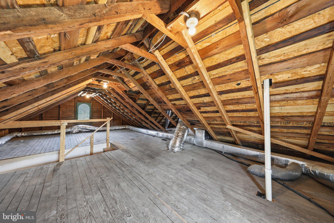
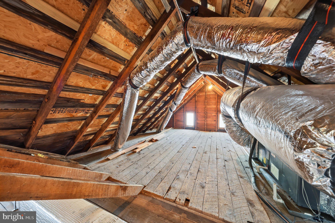
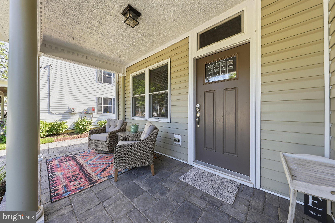
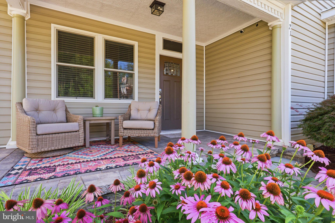
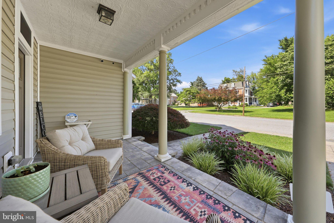
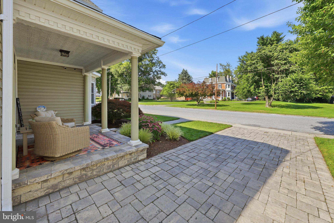
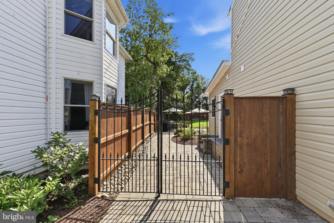
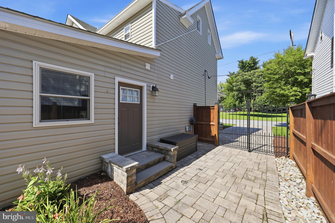
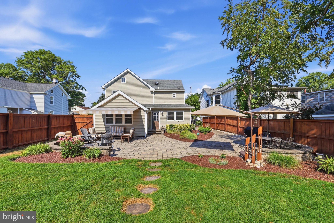
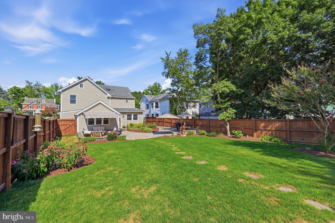
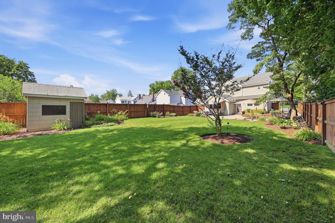
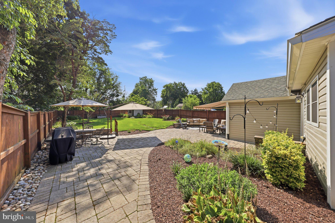
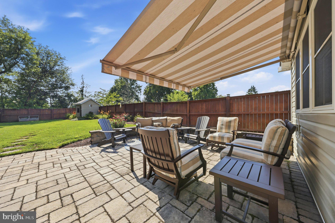
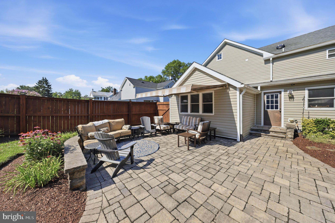
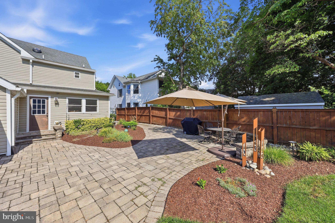
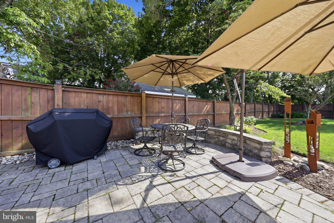
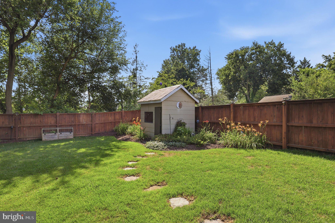
This charming Colonial home, originally built in 1925 and beautifully, fully renovated in 2015 (including plumbing, electrical, walls, floors, ceilings, roof, siding, windows, HVAC and more) offers a perfect blend of classic elegance and modern convenience. With 4 spacious bedrooms and 3 full bathrooms, this residence is designed for comfort and functionality. The open floor plan invites you to explore the inviting living spaces, featuring hardwood floors, luxury vinyl plank, upgraded ceramic tile, custom pain throughout and recessed lighting that create a warm ambiance throughout. The gourmet kitchen is a chef's dream, equipped with a stylish island, quartz countertops, ample table space, and high-end appliances, including a wall oven, induction cooktop, dishwasher, and refrigerator. Enjoy cozy meals in the dedicated dining area or relax in the adjoining living room, complete with a charming fireplace adorned with a classic mantel. A generous sized first floor room can be used for either a bedroom or office and includes a custom California Closet. Natural light pours in through ENERGY STAR qualified bay windows, enhancing the home's inviting atmosphere. The large main floor laundry adds convenience to your daily routine, while built-ins provide practical storage solutions. Step outside to discover a lovely patio, perfect for morning coffee or evening relaxation including a custom awning and two large umbrellas that convey. The property features sidewalks and a driveway for easy access, along with a shed for additional storage. Set on a generous 0.21-acre lot, with tasteful mature landscaping, this home is ready for you to make it your own. With its thoughtful renovations and appealing features, this residence is not just a house; it’s a place to create lasting memories. Don’t miss the opportunity to call this beautiful property your home!
Features & Amenities
Interior
-
Other Interior Features
Eat-in Kitchen, Kitchen Island, Ceiling Fan(s), Pantry, Recessed Lighting, Walk-In Closet(s), Built-in Features, Crown Molding, Open Floorplan
-
Total Bedrooms
4
-
Bathrooms
3
-
Above Grade Finished Area
2482.0
-
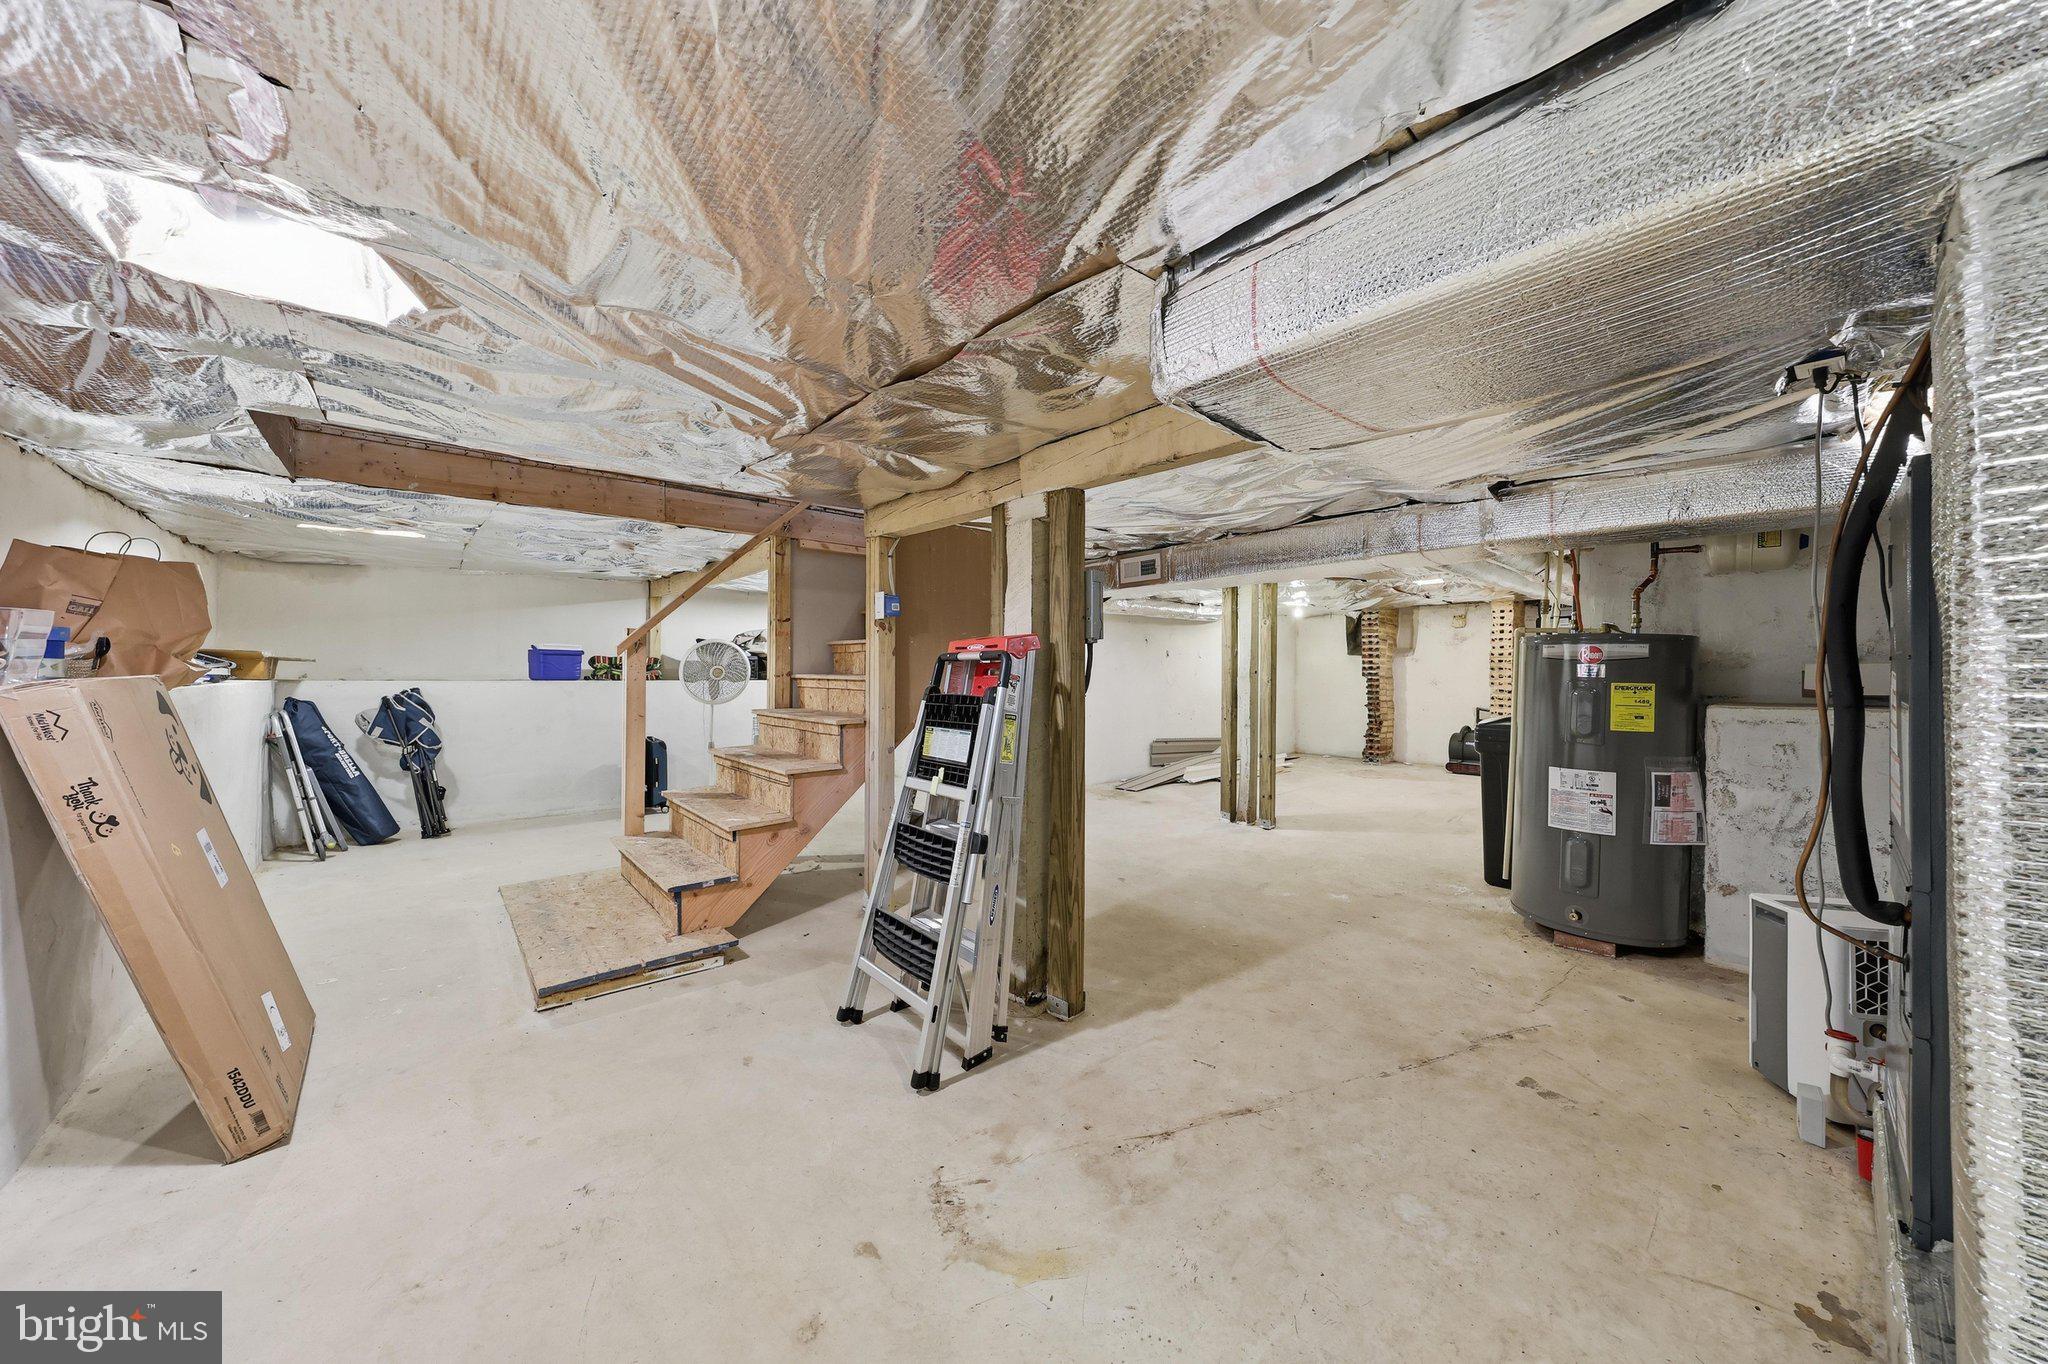
Basement YN
YES
-
Cooling YN
YES
-
Cooling
Central Air, Heat Pump, Ceiling Fan(s), Electric
-
Fireplace YN
YES
-
Heating YN
YES
-
Heating
Exhaust Fan, Electric, Heat Pump
-
Main Level Bedrooms
1
-
Pet friendly
N/A
Exterior
-
Garage
No
-
Construction Materials
Frame
-
Other Exterior Features
Awning(s), Lighting
-
Parking
On Street, Driveway
-
Patio and Porch Features
Patio
-
Pool
No
-
Waterfront YN
NO
Area & Lot
-
Lot Size(acres)
0.21
-
Lot Size(square feet)
9,100
-
Property Type
Residential
-
Property Sub Type
Single Family Residence
-
Architectural Style
Colonial
Price
-
Sales Price
$549,900
-
Tax Amount
$6,258
-
Financing Options
Cash, Conventional, FHA, VA
-
Sq. Footage
2,482
-
Price/SqFt
$221
HOA
-
Association
No
School District
-
Elementary School
N/A
-
Middle School
WALKERSVILLE
-
High School
WALKERSVILLE
Property Features
-
New Construction
NO
-
Foundation Details
Slab
-
Senior Community YN
NO
-
Sewer
Public Sewer
-
Tax Lot
1
-
Water Source
Public
Schedule a Showing
Showing scheduled successfully.
Mortgage calculator
Estimate your monthly mortgage payment, including the principal and interest, property taxes, and HOA. Adjust the values to generate a more accurate rate.
Your payment
Principal and Interest:
$
Property taxes:
$
HOA fees:
$
Total loan payment:
$
Total interest amount:
$
Location
County
FREDERICK
Elementary School
Middle School
WALKERSVILLE
High School
WALKERSVILLE
Listing Courtesy of Donna Mary Johnson , Century 21 Redwood Realty
RealHub Information is provided exclusively for consumers' personal, non-commercial use, and it may not be used for any purpose other than to identify prospective properties consumers may be interested in purchasing. All information deemed reliable but not guaranteed and should be independently verified. All properties are subject to prior sale, change or withdrawal. RealHub website owner shall not be responsible for any typographical errors, misinformation, misprints and shall be held totally harmless.

Homes By Hil- Team Leader
Hilery Leatherman
Call Hilery today to schedule a private showing.

* Listings on this website come from the FMLS IDX Compilation and may be held by brokerage firms other than the owner of this website. The listing brokerage is identified in any listing details. Information is deemed reliable but is not guaranteed. If you believe any FMLS listing contains material that infringes your copyrighted work please click here to review our DMCA policy and learn how to submit a takedown request.© 2024 FMLS.
Related Properties
WALKERSVILLE
115 PHOENIX COURT
4 Beds
2 Baths
2,174 Sq.Ft.
$585,000
MLS#: MDFR2084702
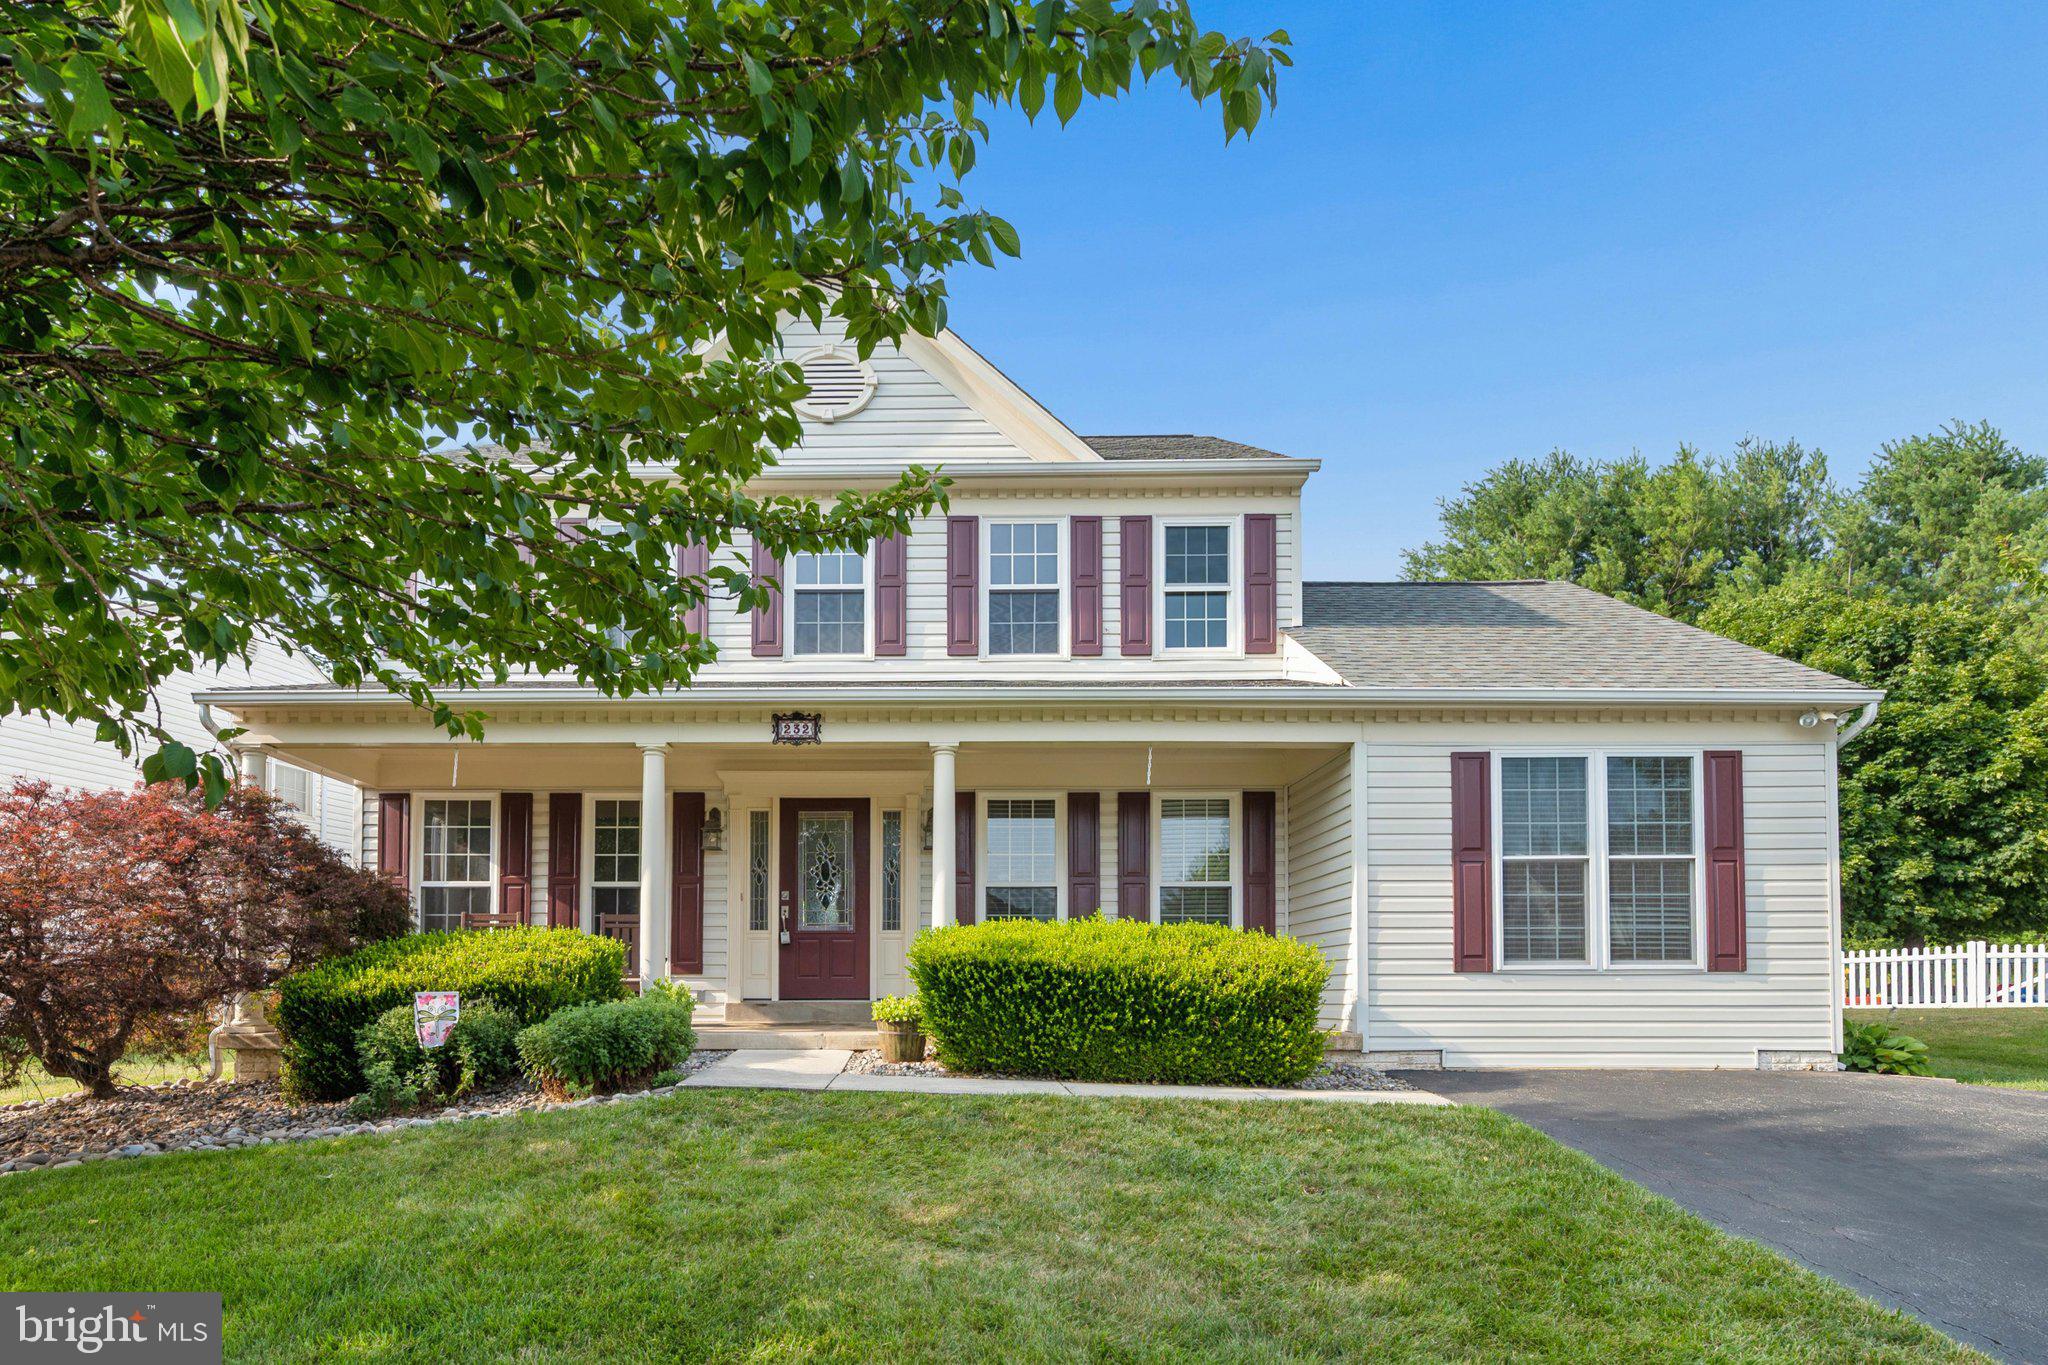
WALKERSVILLE
232 WINTER BROOK DRIVE
4 Beds
4 Baths
2,498 Sq.Ft.
$554,900
MLS#: MDFR2084074
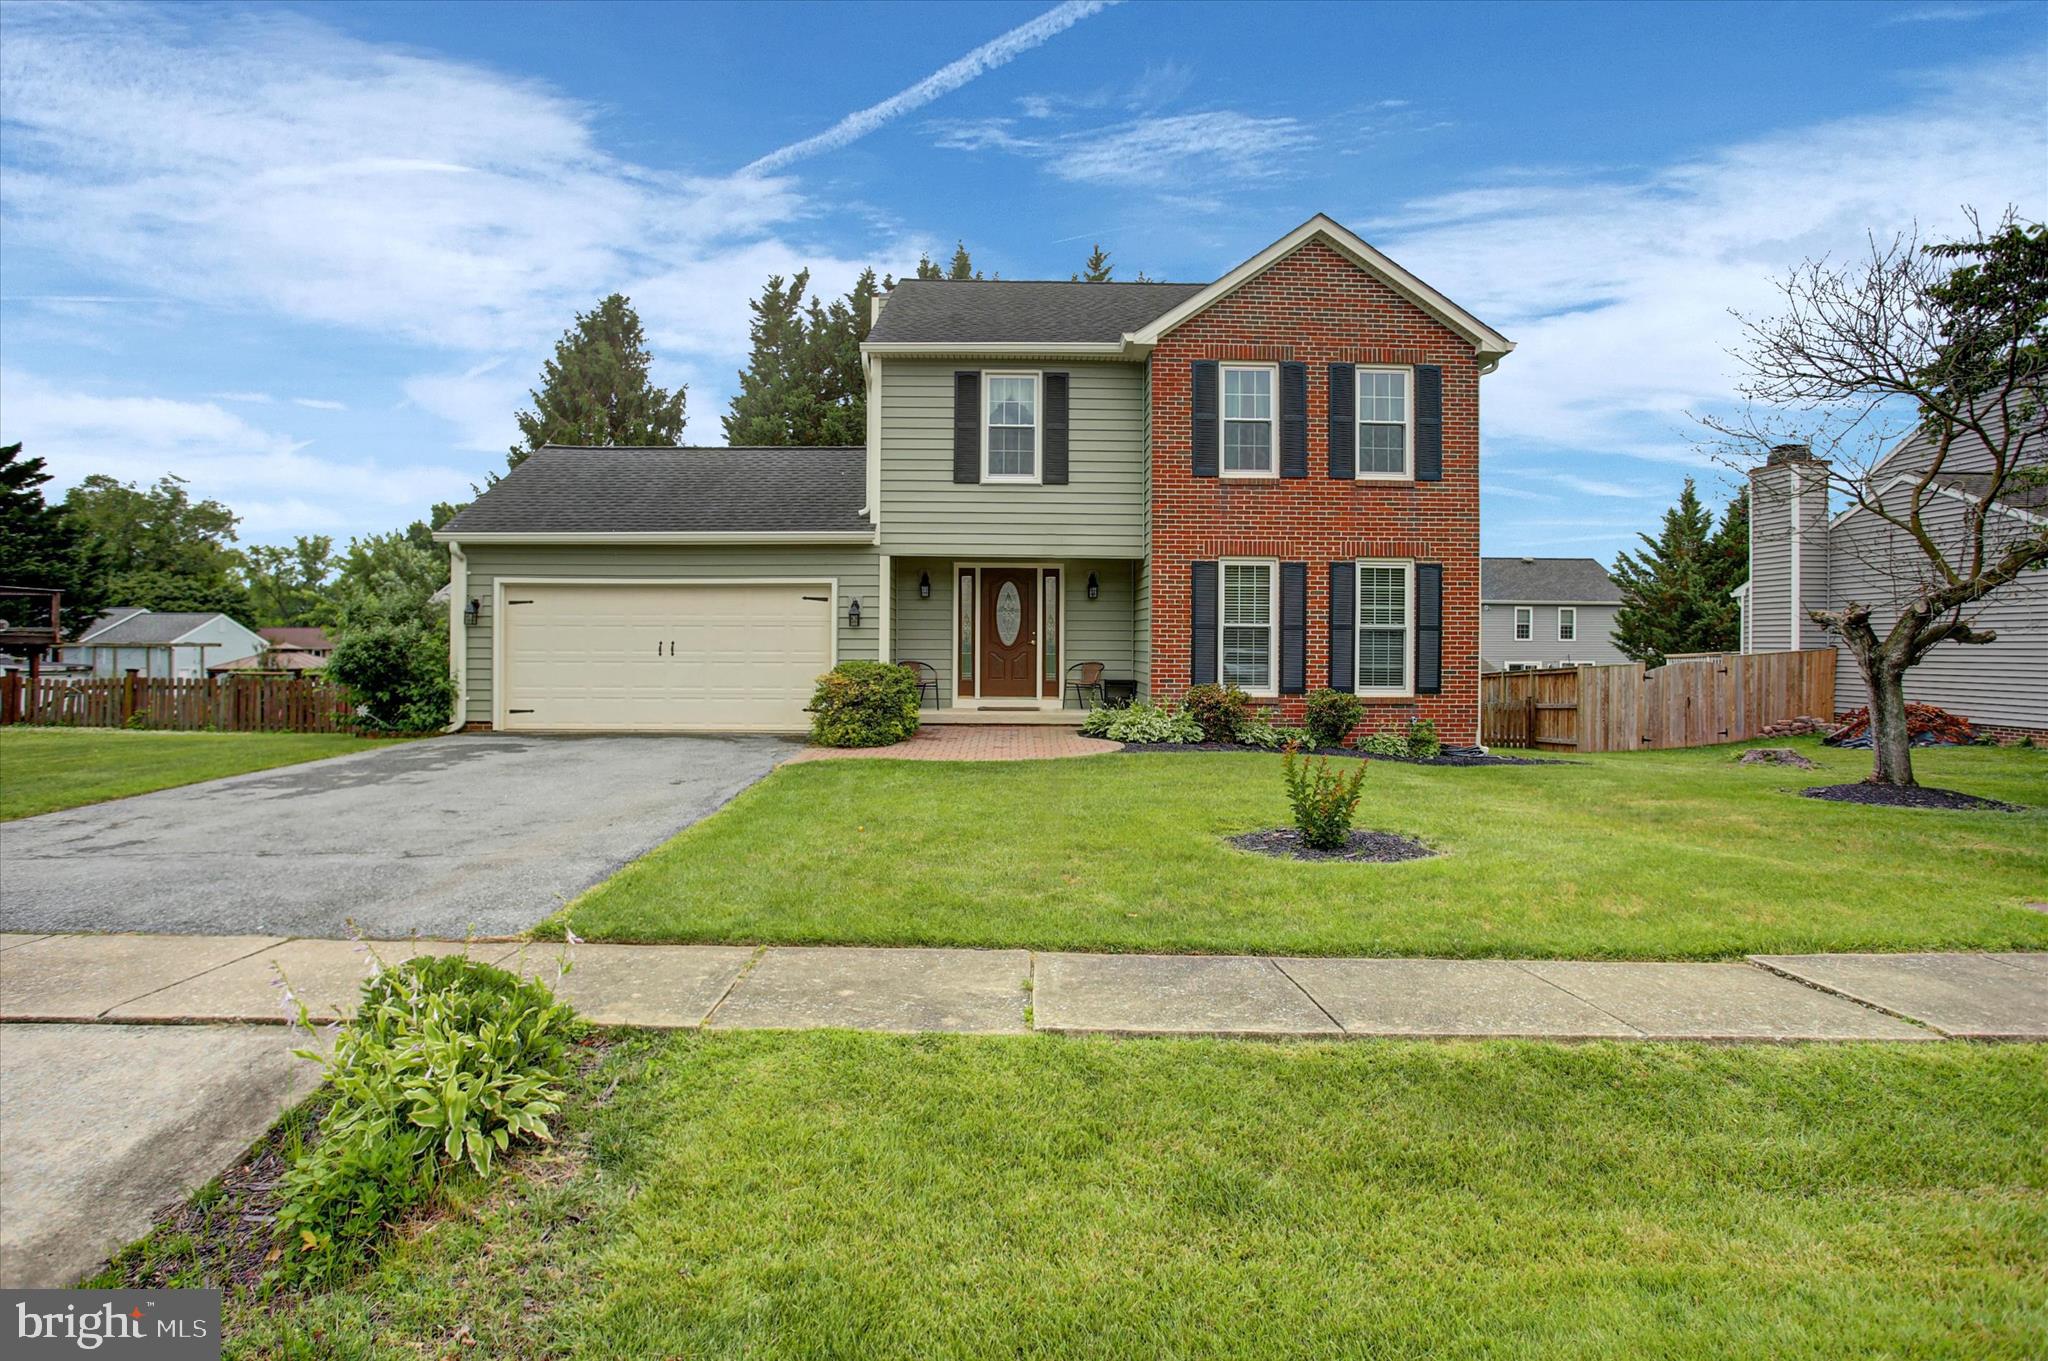
WALKERSVILLE
210 BURLINGTON AVENUE
4 Beds
3 Baths
2,694 Sq.Ft.
$519,900
MLS#: MDFR2083182
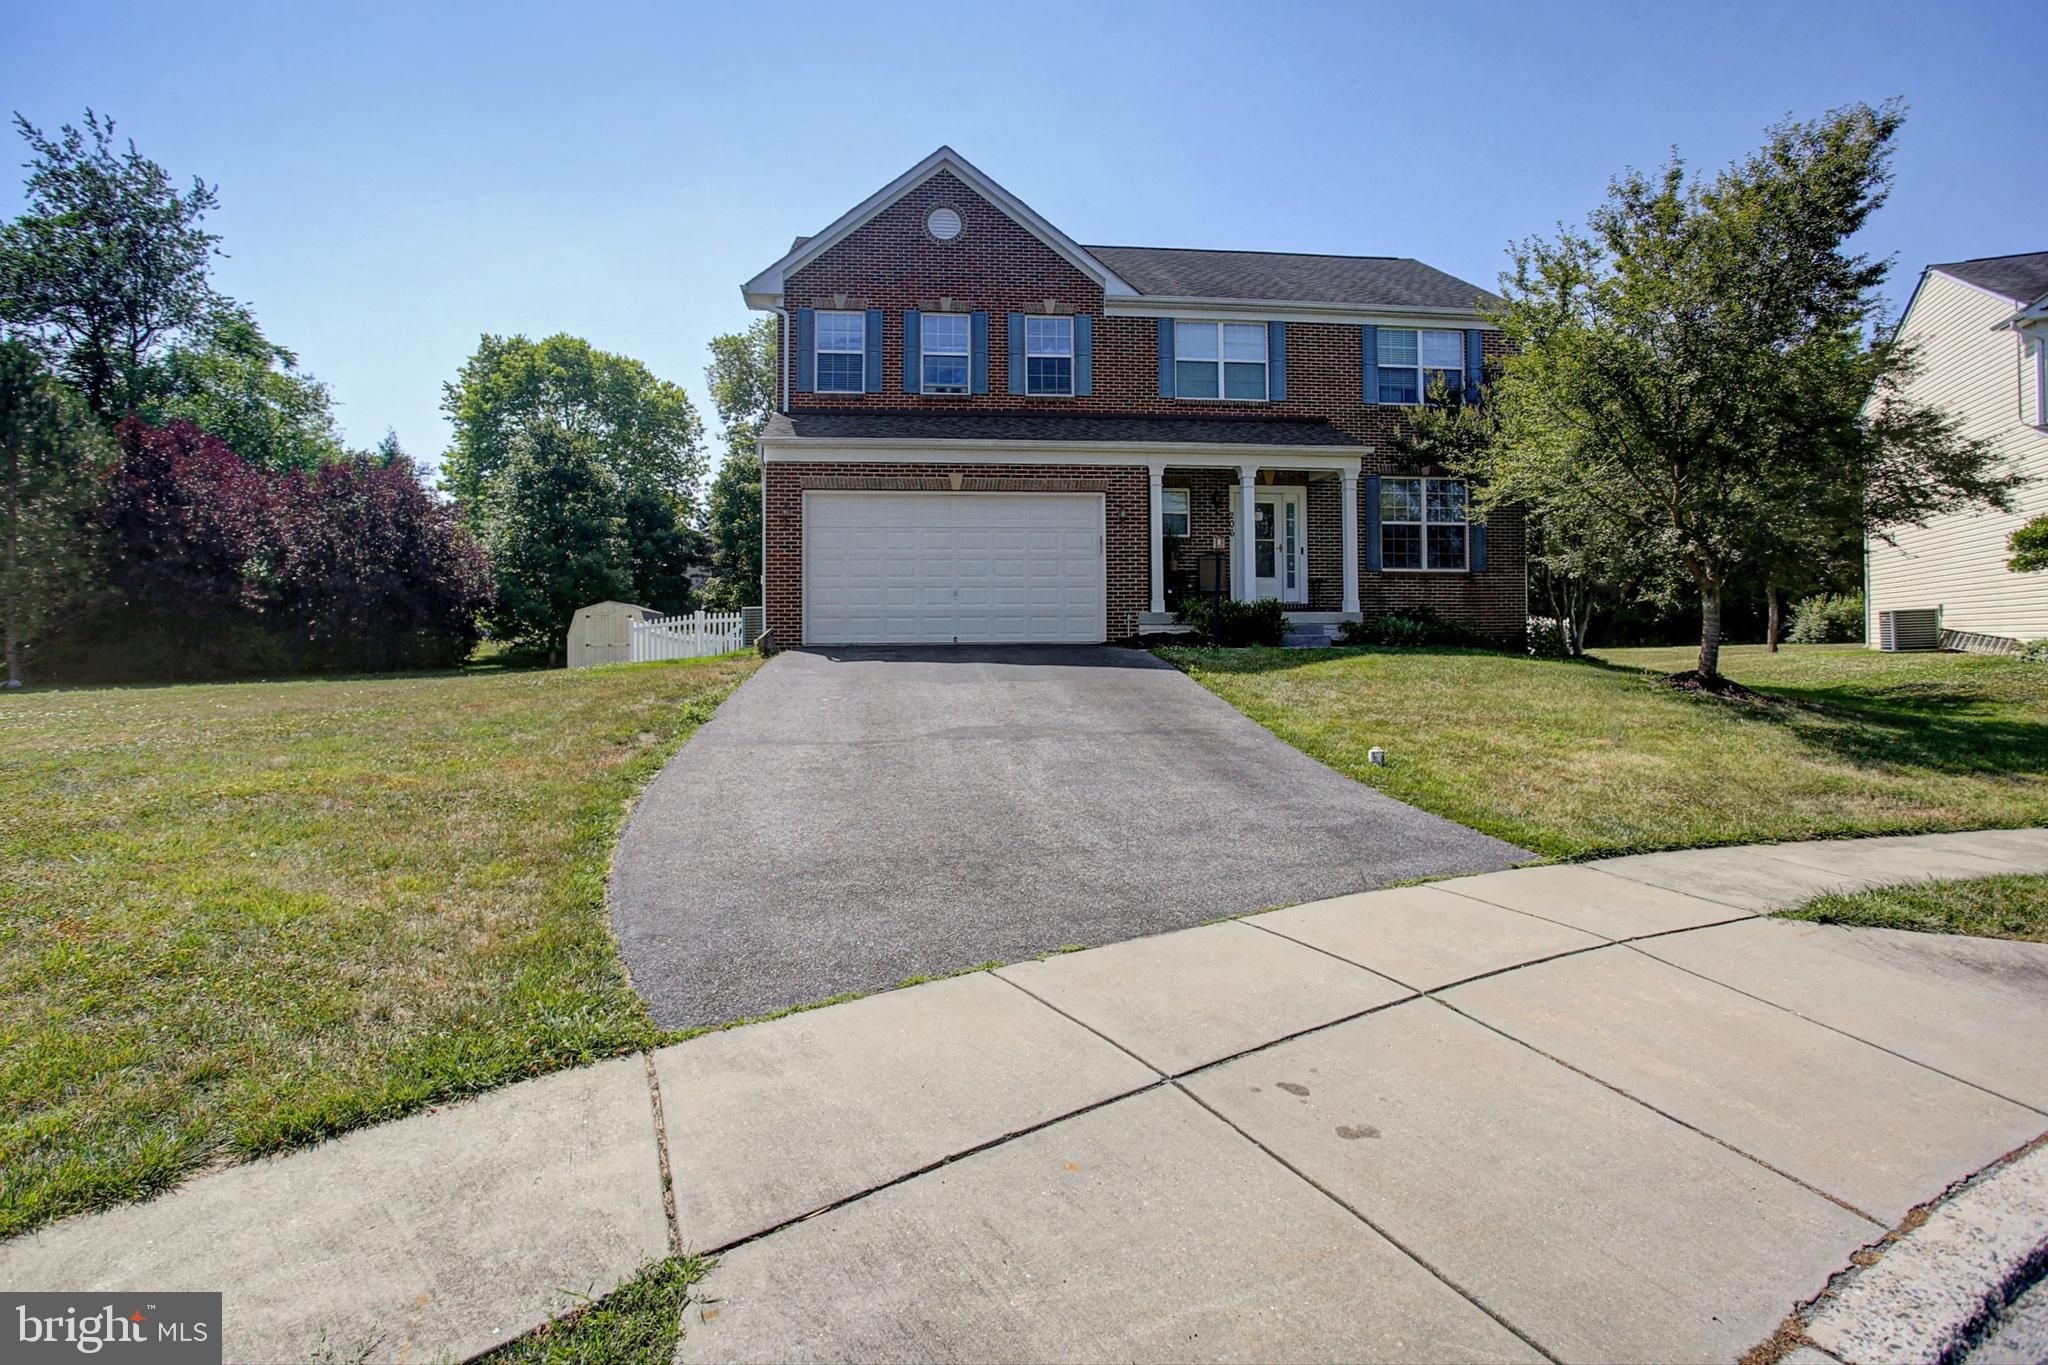
WALKERSVILLE
206 POLARIS COURT
4 Beds
2 Baths
3,218 Sq.Ft.
$614,900
MLS#: MDFR2084560
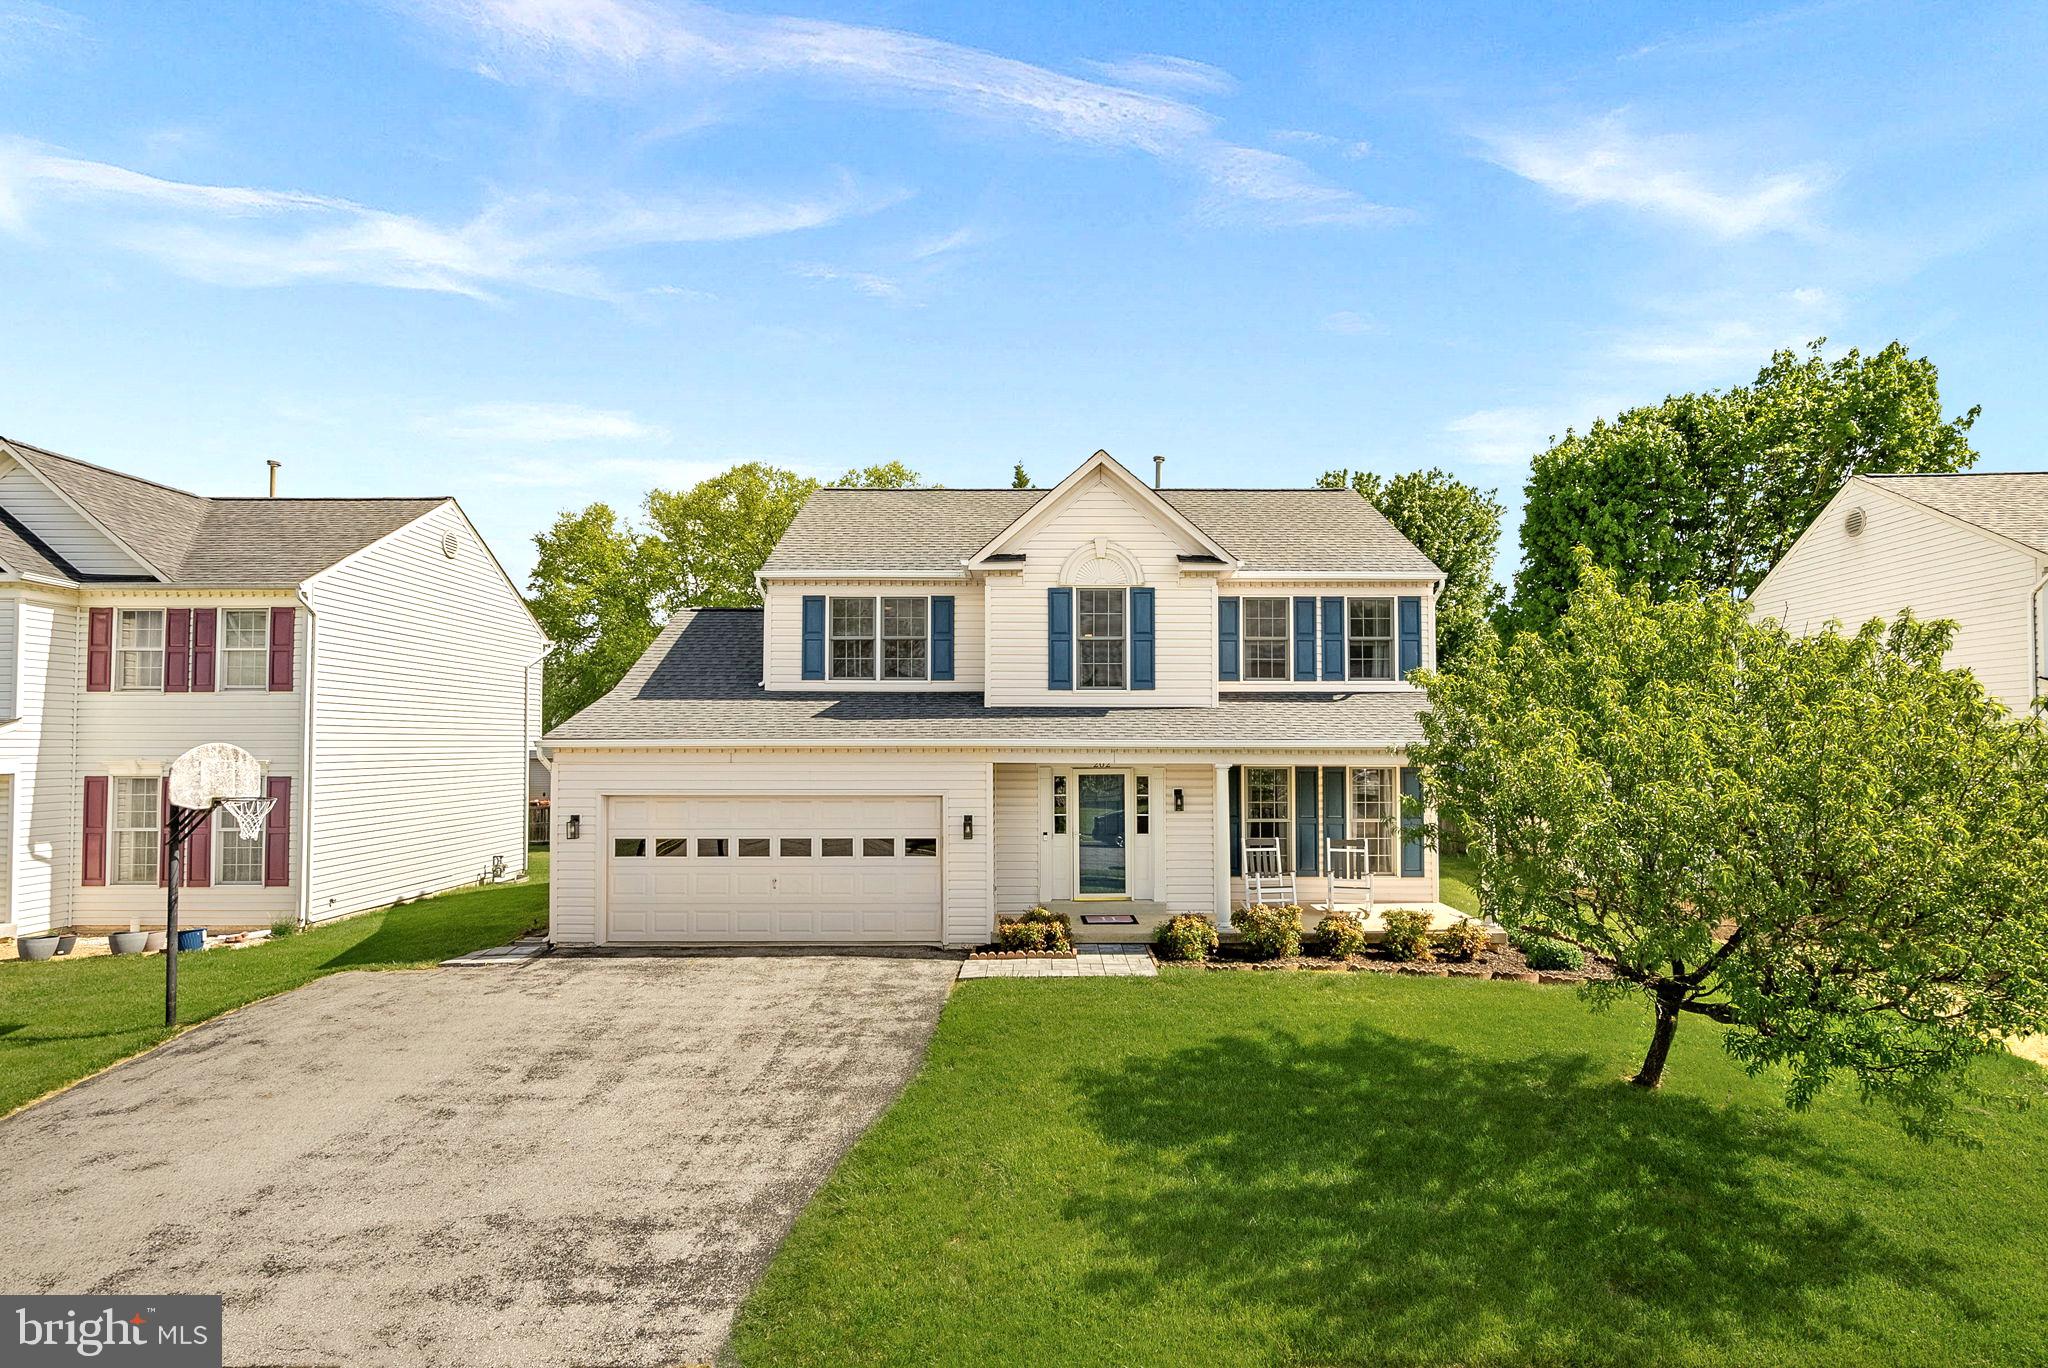
WALKERSVILLE
202 WINTER BROOK COURT
4 Beds
2 Baths
2,490 Sq.Ft.
$569,999
MLS#: MDFR2081582
.png)