
Split Level
2413 PINEFIELD ROAD
WALDORF, MD 20601
MLS#: MDCH2055696
$475,000

Property
Beds
4
Full Baths
3
1/2 Baths
None
Year Built
1976
Sq.Footage
2,374
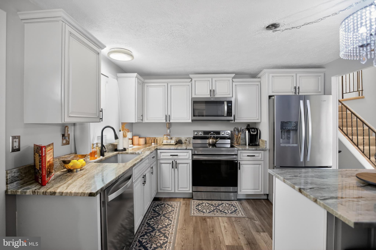
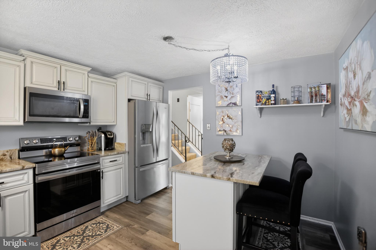
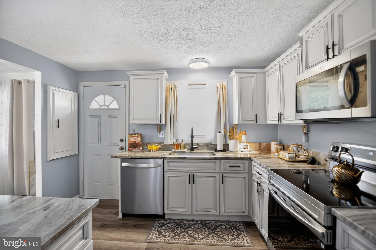
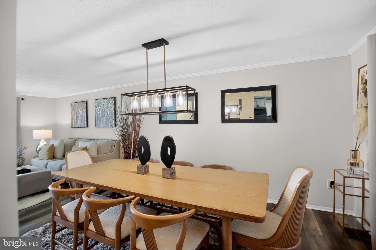
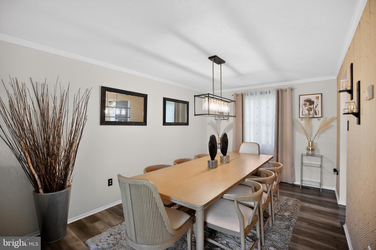
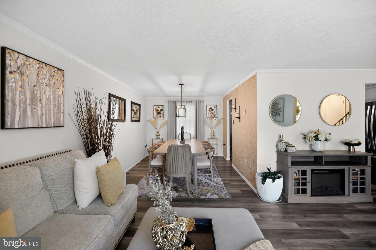
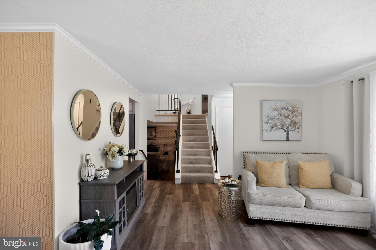
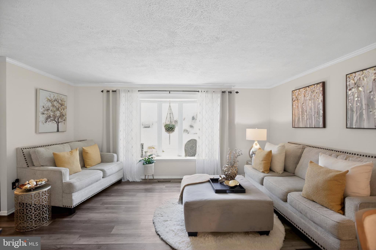
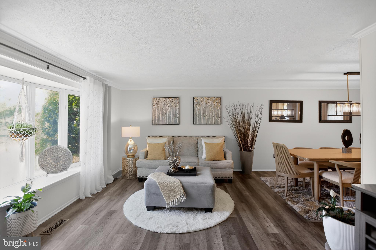
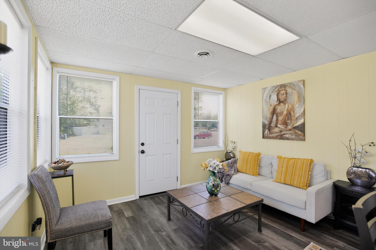
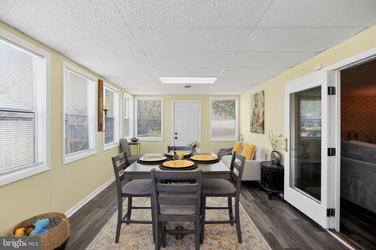
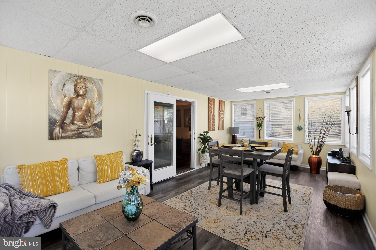
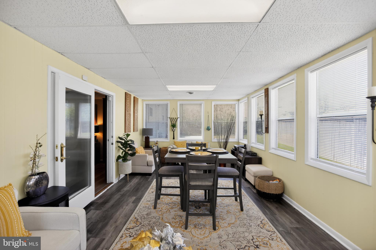
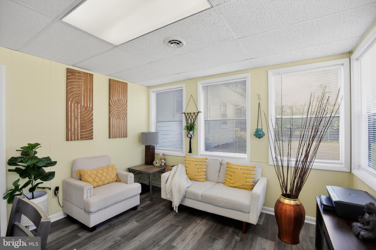
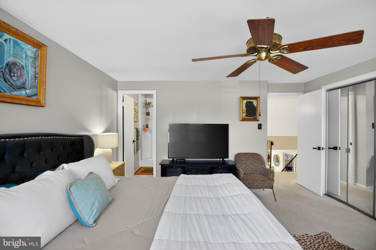
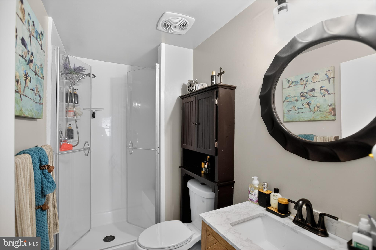
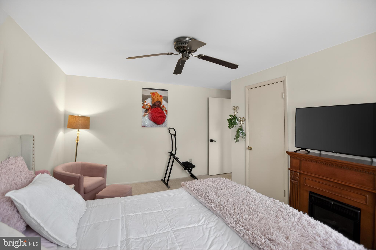
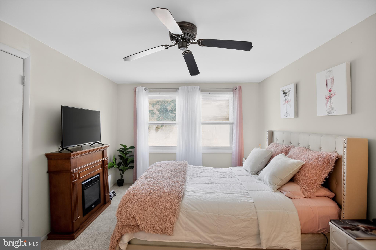
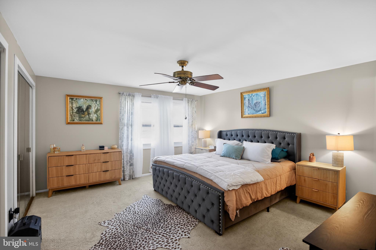
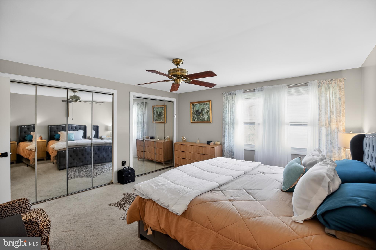
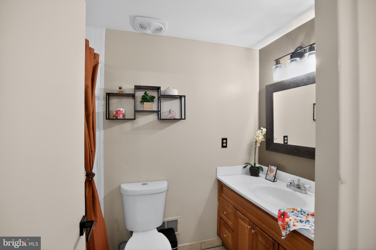
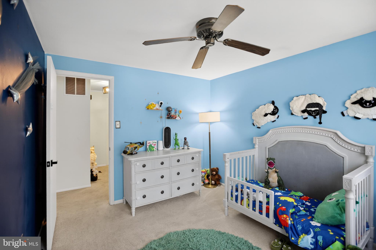
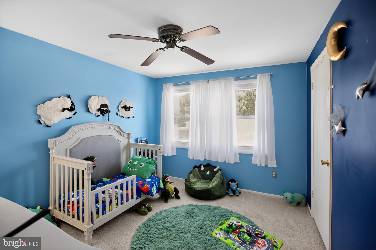
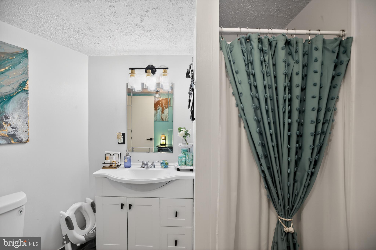
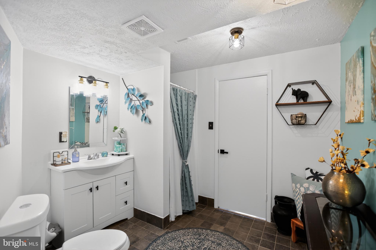
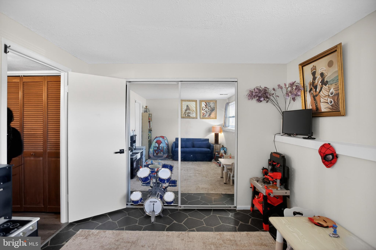
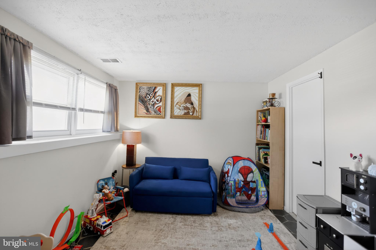
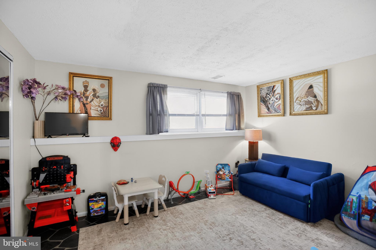
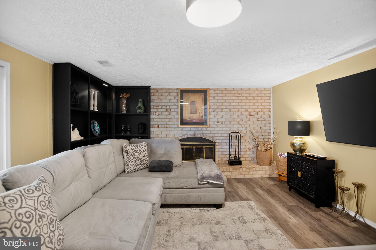
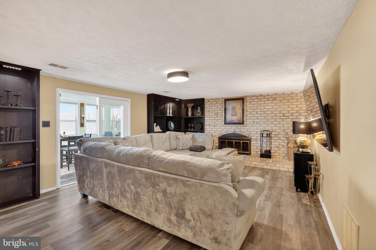
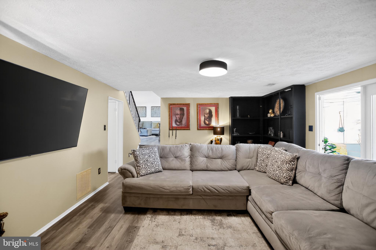
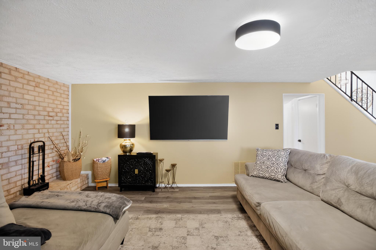
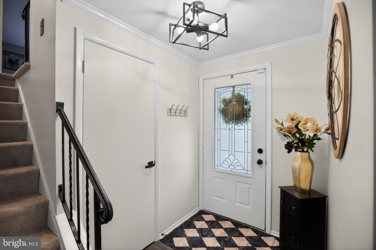
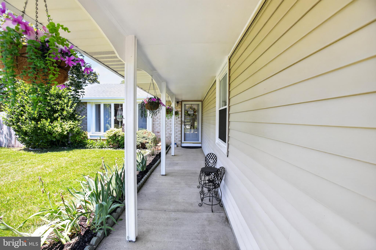
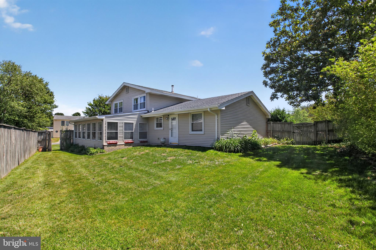
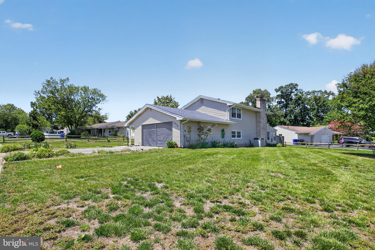
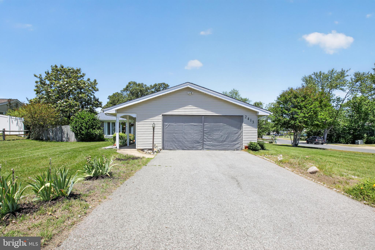
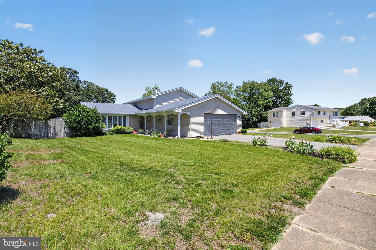
Welcome to 2413 Pinefield Road, a spacious 4-bedroom, 3-full-bath split-level home on a generous corner lot in Waldorf’s established Pinefield community. Most homes at this price make you choose — space or location, yard or garage, flexibility or privacy. 2413 Pinefield Road gives you all of it. Located on a generous corner lot in Waldorf’s established Pinefield community, this spacious 4-bedroom, 3-full-bath split-level home offers the room, function, and flexibility today’s buyers are looking for. The main level features a comfortable living and dining area, along with an eat-in kitchen designed for everyday convenience. The upper level includes three bedrooms, including a private primary suite with its own full bath, plus two additional bedrooms and a full hall bath. The lower level is where this home truly stands out. A spacious family room with a wood-burning brick fireplace creates the perfect place to relax, gather, and unwind. A private fourth bedroom with an attached full bath offers excellent flexibility for guests, multi-generational living, a home office, or a quiet retreat with real separation from the rest of the home. A bright sunroom-style bonus space adds even more versatility — ideal for dining, relaxing, entertaining, plants, play space, or simply enjoying natural light throughout the day. Outside, the corner lot offers room to enjoy, and with no HOA, you have added freedom and flexibility. The attached 2-car garage, driveway parking, public water and sewer, and convenient access to commuter routes, Joint Base Andrews, National Harbor, DC, and surrounding areas make this home as practical as it is inviting. Space, flexibility, parking, location, and no HOA — this is the kind of home that checks the boxes buyers are tired of compromising on. Buy with added peace of mind! The seller is offering a transferable American Home Shield home warranty. The HVAC system has also been professionally inspected.
Features & Amenities
Interior
-
Other Interior Features
Eat-in Kitchen
-
Total Bedrooms
4
-
Bathrooms
3
-
Above Grade Finished Area
2374.0
-
Basement YN
NO
-
Cooling YN
YES
-
Cooling
Central Air, Electric
-
Fireplace YN
YES
-
Heating YN
YES
-
Heating
Exhaust Fan, Oil, Heat Pump
-
Pet friendly
N/A
Exterior
-
Garage
Yes
-
Garage spaces
2
-
Parking
Garage, Driveway, Inside Entrance, Attached
-
Pool
No
-
Waterfront YN
NO
Area & Lot
-
Lot Size(acres)
0.27
-
Lot Size(square feet)
11,696
-
Property Type
Residential
-
Property Sub Type
Single Family Residence
-
Architectural Style
Split Level
Price
-
Sales Price
$475,000
-
Tax Amount
$5,158
-
Sq. Footage
2,374
-
Price/SqFt
$200
HOA
-
Association
No
School District
-
Elementary School
MALCOLM
-
Middle School
JOHN HANSON
-
High School
THOMAS STONE
Property Features
-
New Construction
NO
-
Foundation Details
Slab
-
Senior Community YN
NO
-
Sewer
Public Sewer
-
Tax Lot
8
-
Water Source
Public
Schedule a Showing
Showing scheduled successfully.
Mortgage calculator
Estimate your monthly mortgage payment, including the principal and interest, property taxes, and HOA. Adjust the values to generate a more accurate rate.
Your payment
Principal and Interest:
$
Property taxes:
$
HOA fees:
$
Total loan payment:
$
Total interest amount:
$
Location
County
CHARLES
Elementary School
MALCOLM
Middle School
JOHN HANSON
High School
THOMAS STONE
Listing Courtesy of Tushawan D Barajas, Berkshire Hathaway HomeServices PenFed Realty
RealHub Information is provided exclusively for consumers' personal, non-commercial use, and it may not be used for any purpose other than to identify prospective properties consumers may be interested in purchasing. All information deemed reliable but not guaranteed and should be independently verified. All properties are subject to prior sale, change or withdrawal. RealHub website owner shall not be responsible for any typographical errors, misinformation, misprints and shall be held totally harmless.

Homes By Hil- Team Leader
Hilery Leatherman
Call Hilery today to schedule a private showing.

* Listings on this website come from the FMLS IDX Compilation and may be held by brokerage firms other than the owner of this website. The listing brokerage is identified in any listing details. Information is deemed reliable but is not guaranteed. If you believe any FMLS listing contains material that infringes your copyrighted work please click here to review our DMCA policy and learn how to submit a takedown request.© 2024 FMLS.
Related Properties

WALDORF
2896 PORTOBELLO COURT
3 Beds
2 Baths
1,734 Sq.Ft.
$499,990
MLS#: MDCH2057722
WALDORF
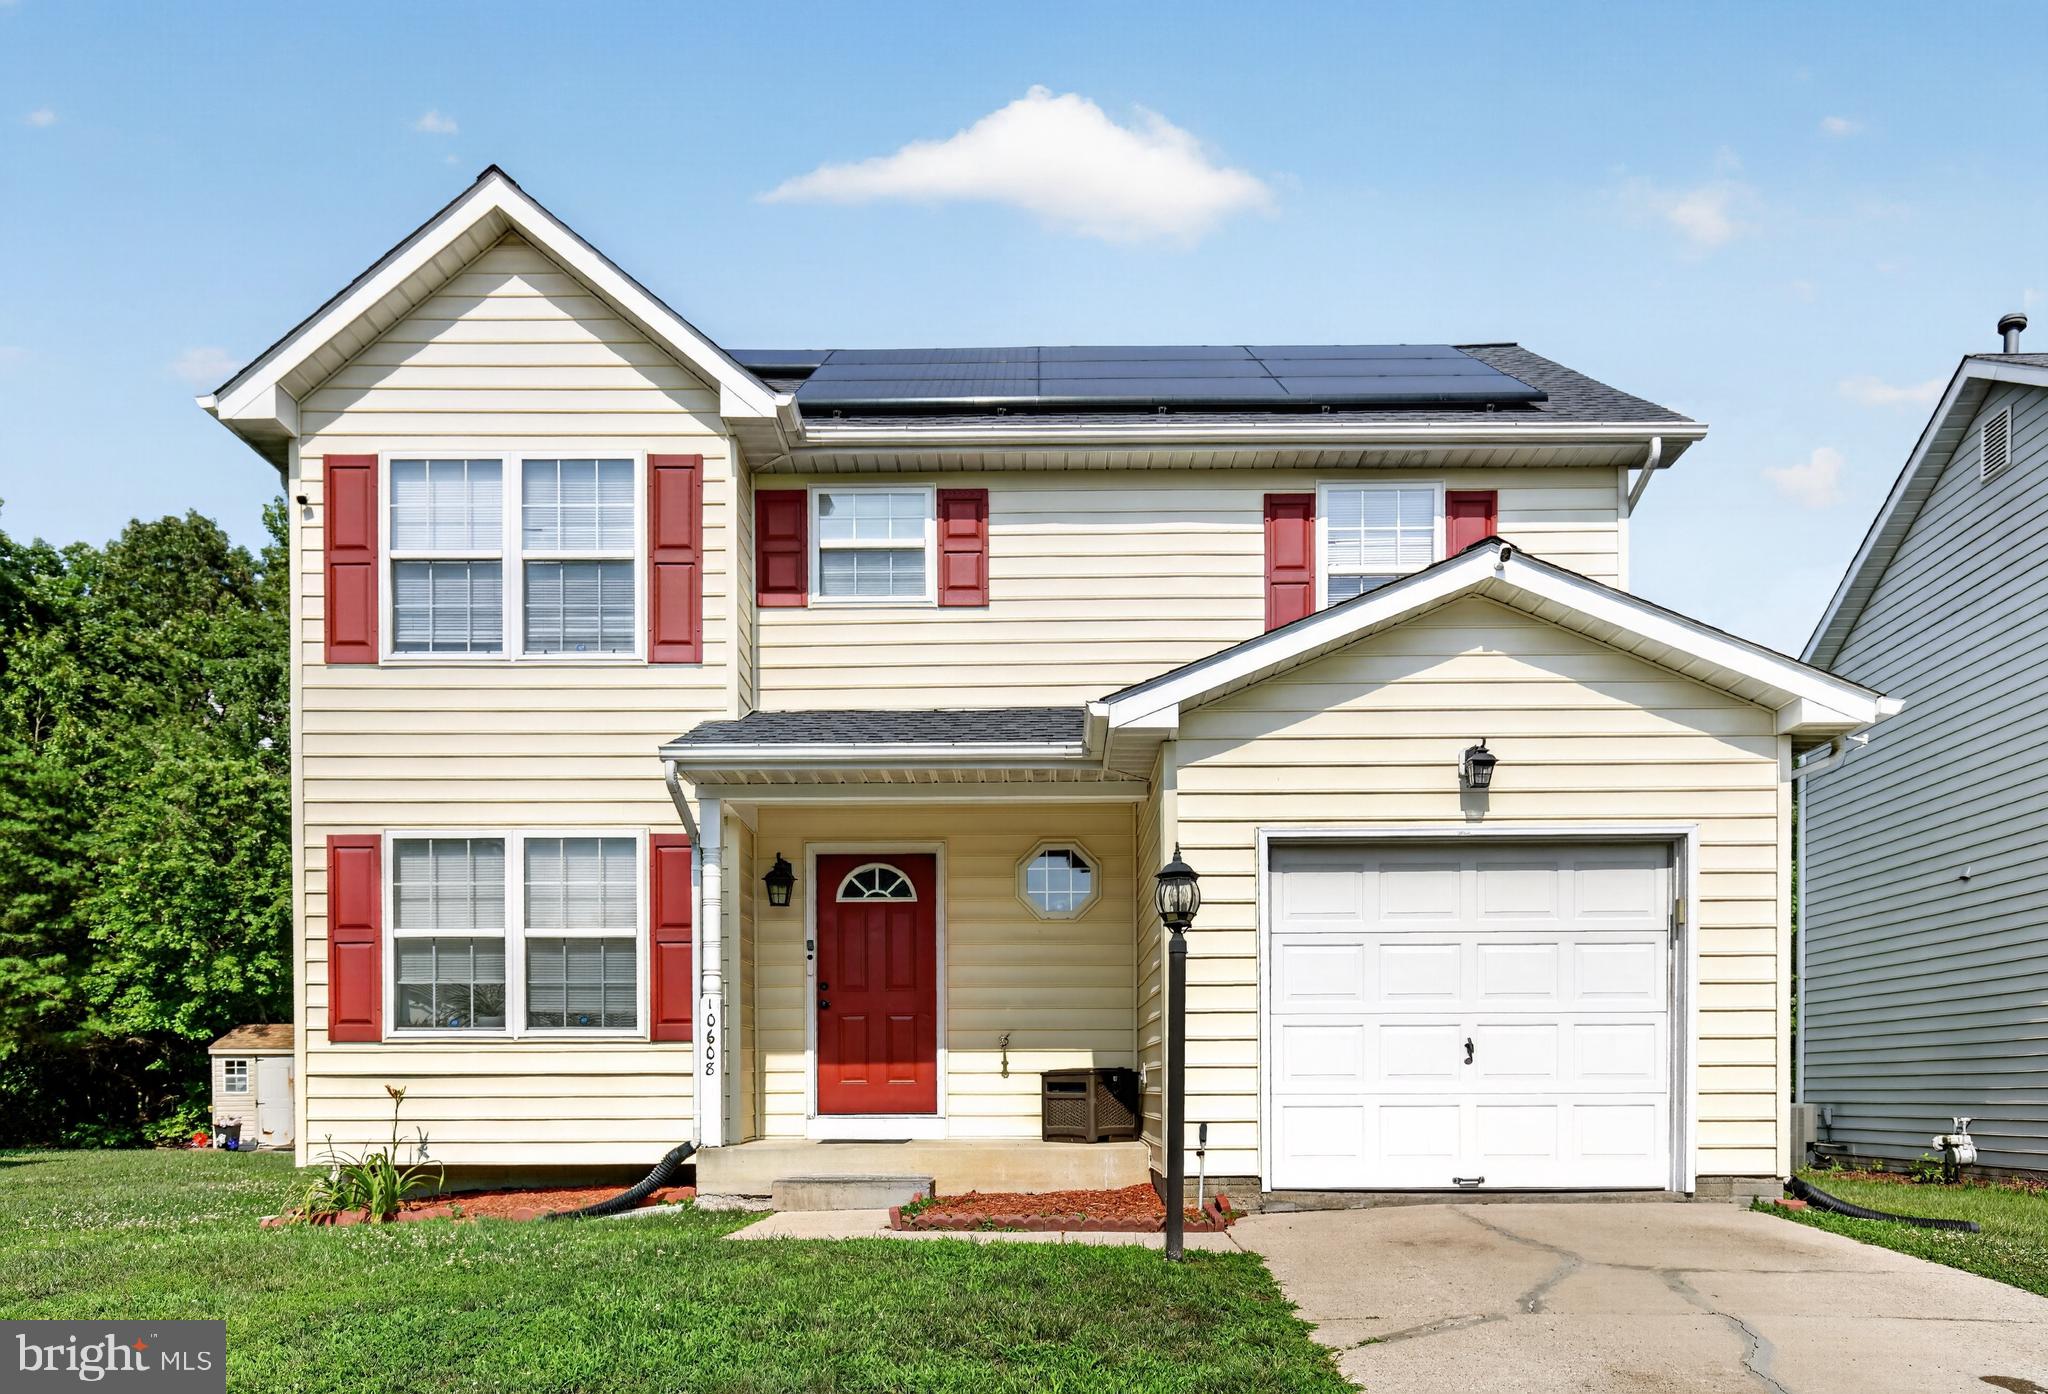
10608 QUILLBACK STREET
3 Beds
3 Baths
1,994 Sq.Ft.
$389,900
MLS#: MDCH2056880

WALDORF
12631 WILLOW VIEW PLACE
3 Beds
3 Baths
2,046 Sq.Ft.
$380,000
MLS#: MDCH2058828

WALDORF
2430 PINEFIELD ROAD
4 Beds
3 Baths
2,086 Sq.Ft.
$420,000
MLS#: MDCH2058630

WALDORF
10303 ALTA PLACE
3 Beds
3 Baths
2,460 Sq.Ft.
$500,000
MLS#: MDCH2058256

WALDORF
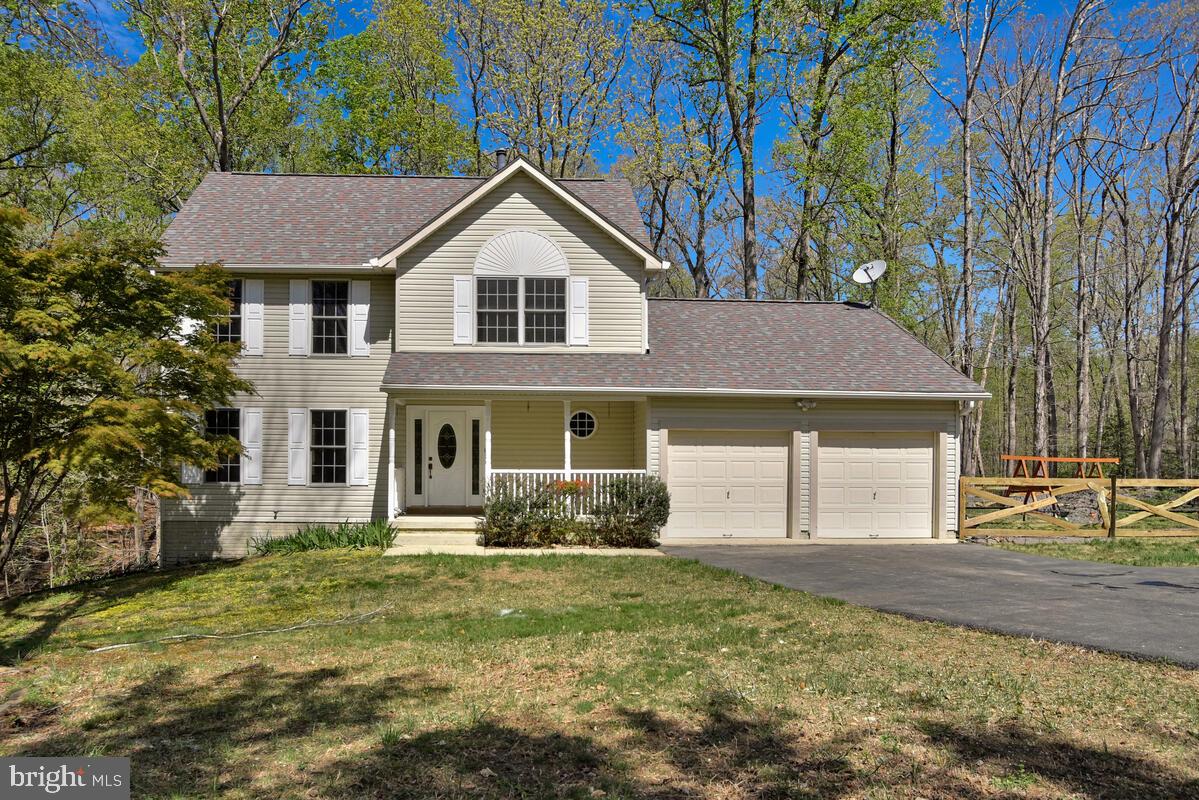
12081 LAPLATA ROAD
4 Beds
2 Baths
2,597 Sq.Ft.
$490,000
MLS#: MDCH2055690
WALDORF
15410 SORREL RIDGE LANE
3 Beds
2 Baths
2,601 Sq.Ft.
$530,000
MLS#: MDCH2053132
WALDORF
3009 N DECLARATION COURT
4 Beds
2 Baths
2,936 Sq.Ft.
$550,000
MLS#: MDCH2055992

WALDORF
5608 WAHOO COURT
4 Beds
3 Baths
2,024 Sq.Ft.
$459,900
MLS#: MDCH2058678
.png)