


Property
Beds
3
Full Baths
2
1/2 Baths
2
Year Built
1998
Sq.Footage
1,952
Welcome to this spacious and beautifully designed end-of-group townhome offering four levels of living space, 3 bedrooms, 2 full baths, 2 half baths, and an attached garage! Thoughtfully designed to maximize space and natural light, this home features a unique two-story opening overlooking the recreation room, creating an airy and inviting atmosphere. The well-appointed kitchen boasts crisp white cabinetry, granite countertops, and access to a large deck, perfect for outdoor dining, entertaining, or simply relaxing. The second level also features a spacious living room and convenient half bath, providing a comfortable space to gather and unwind. The third level offers two generously sized bedrooms and a full hall bath, while the entire top level is dedicated to the private owner's suite. This impressive retreat features vaulted ceilings, expansive windows that fill the space with natural light, and an en-suite bath complete with a soaking tub and separate stand-up shower. The walk-out lower level provides additional versatile space with direct access to the backyard, adding to the home's functionality and appeal. With its four-level layout, abundant natural light, generous outdoor living spaces, and private top-floor owner's retreat, this end-of-group townhome offers a wonderful combination of comfort, style, and functionality. Welcome home!
Open Houses
Open house times are shown in the property’s local time.
-
Sunday
November 1, 2026
–
In progressYour time:
Features & Amenities
Interior
-
Total Bedrooms
3
-
Bathrooms
2
-
1/2 Bathrooms
2
-
Above Grade Finished Area
1952.0
-
Basement YN
NO
-
Cooling YN
YES
-
Cooling
Central Air, Electric
-
Fireplace YN
NO
-
Heating YN
YES
-
Heating
Natural Gas, Forced Air
-
Pet friendly
N/A
Exterior
-
Garage
Yes
-
Garage spaces
1
-
Construction Materials
Brick Veneer, Vinyl Siding
-
Parking
Garage, Inside Entrance, Attached
-
Pool
No
-
Waterfront YN
NO
Area & Lot
-
Lot Size(acres)
0.06
-
Lot Size(square feet)
2,500
-
Property Type
Residential
-
Property Sub Type
Townhouse
-
Architectural Style
Traditional
Price
-
Sales Price
$375,000
-
Tax Amount
$3,677
-
Sq. Footage
1,952
-
Price/SqFt
$192
HOA
-
Association
YES
-
Association Fee
$80.18
-
Association Fee Frequency
Monthly
-
Association Fee Includes
N/A
-
Total Monthly Fees
true
School District
-
Elementary School
N/A
-
Middle School
N/A
-
High School
N/A
Property Features
-
New Construction
NO
-
Foundation Details
Slab
-
Senior Community YN
NO
-
Sewer
Public Sewer
-
Tax Lot
112
-
Water Source
Public
Schedule a Showing
Showing scheduled successfully.
Mortgage calculator
Estimate your monthly mortgage payment, including the principal and interest, property taxes, and HOA. Adjust the values to generate a more accurate rate.
Your payment
Principal and Interest:
$
Property taxes:
$
HOA fees:
$
Total loan payment:
$
Total interest amount:
$
Location
County
BALTIMORE
Elementary School
Middle School
High School
Listing Courtesy of Kristina Johnson, Cummings & Co. Realtors
RealHub Information is provided exclusively for consumers' personal, non-commercial use, and it may not be used for any purpose other than to identify prospective properties consumers may be interested in purchasing. All information deemed reliable but not guaranteed and should be independently verified. All properties are subject to prior sale, change or withdrawal. RealHub website owner shall not be responsible for any typographical errors, misinformation, misprints and shall be held totally harmless.

Homes By Hil- Team Leader
Hilery Leatherman
Call Hilery today to schedule a private showing.

* Listings on this website come from the FMLS IDX Compilation and may be held by brokerage firms other than the owner of this website. The listing brokerage is identified in any listing details. Information is deemed reliable but is not guaranteed. If you believe any FMLS listing contains material that infringes your copyrighted work please review our DMCA policy and learn how to submit a takedown request.© 2024 FMLS.
Related Properties
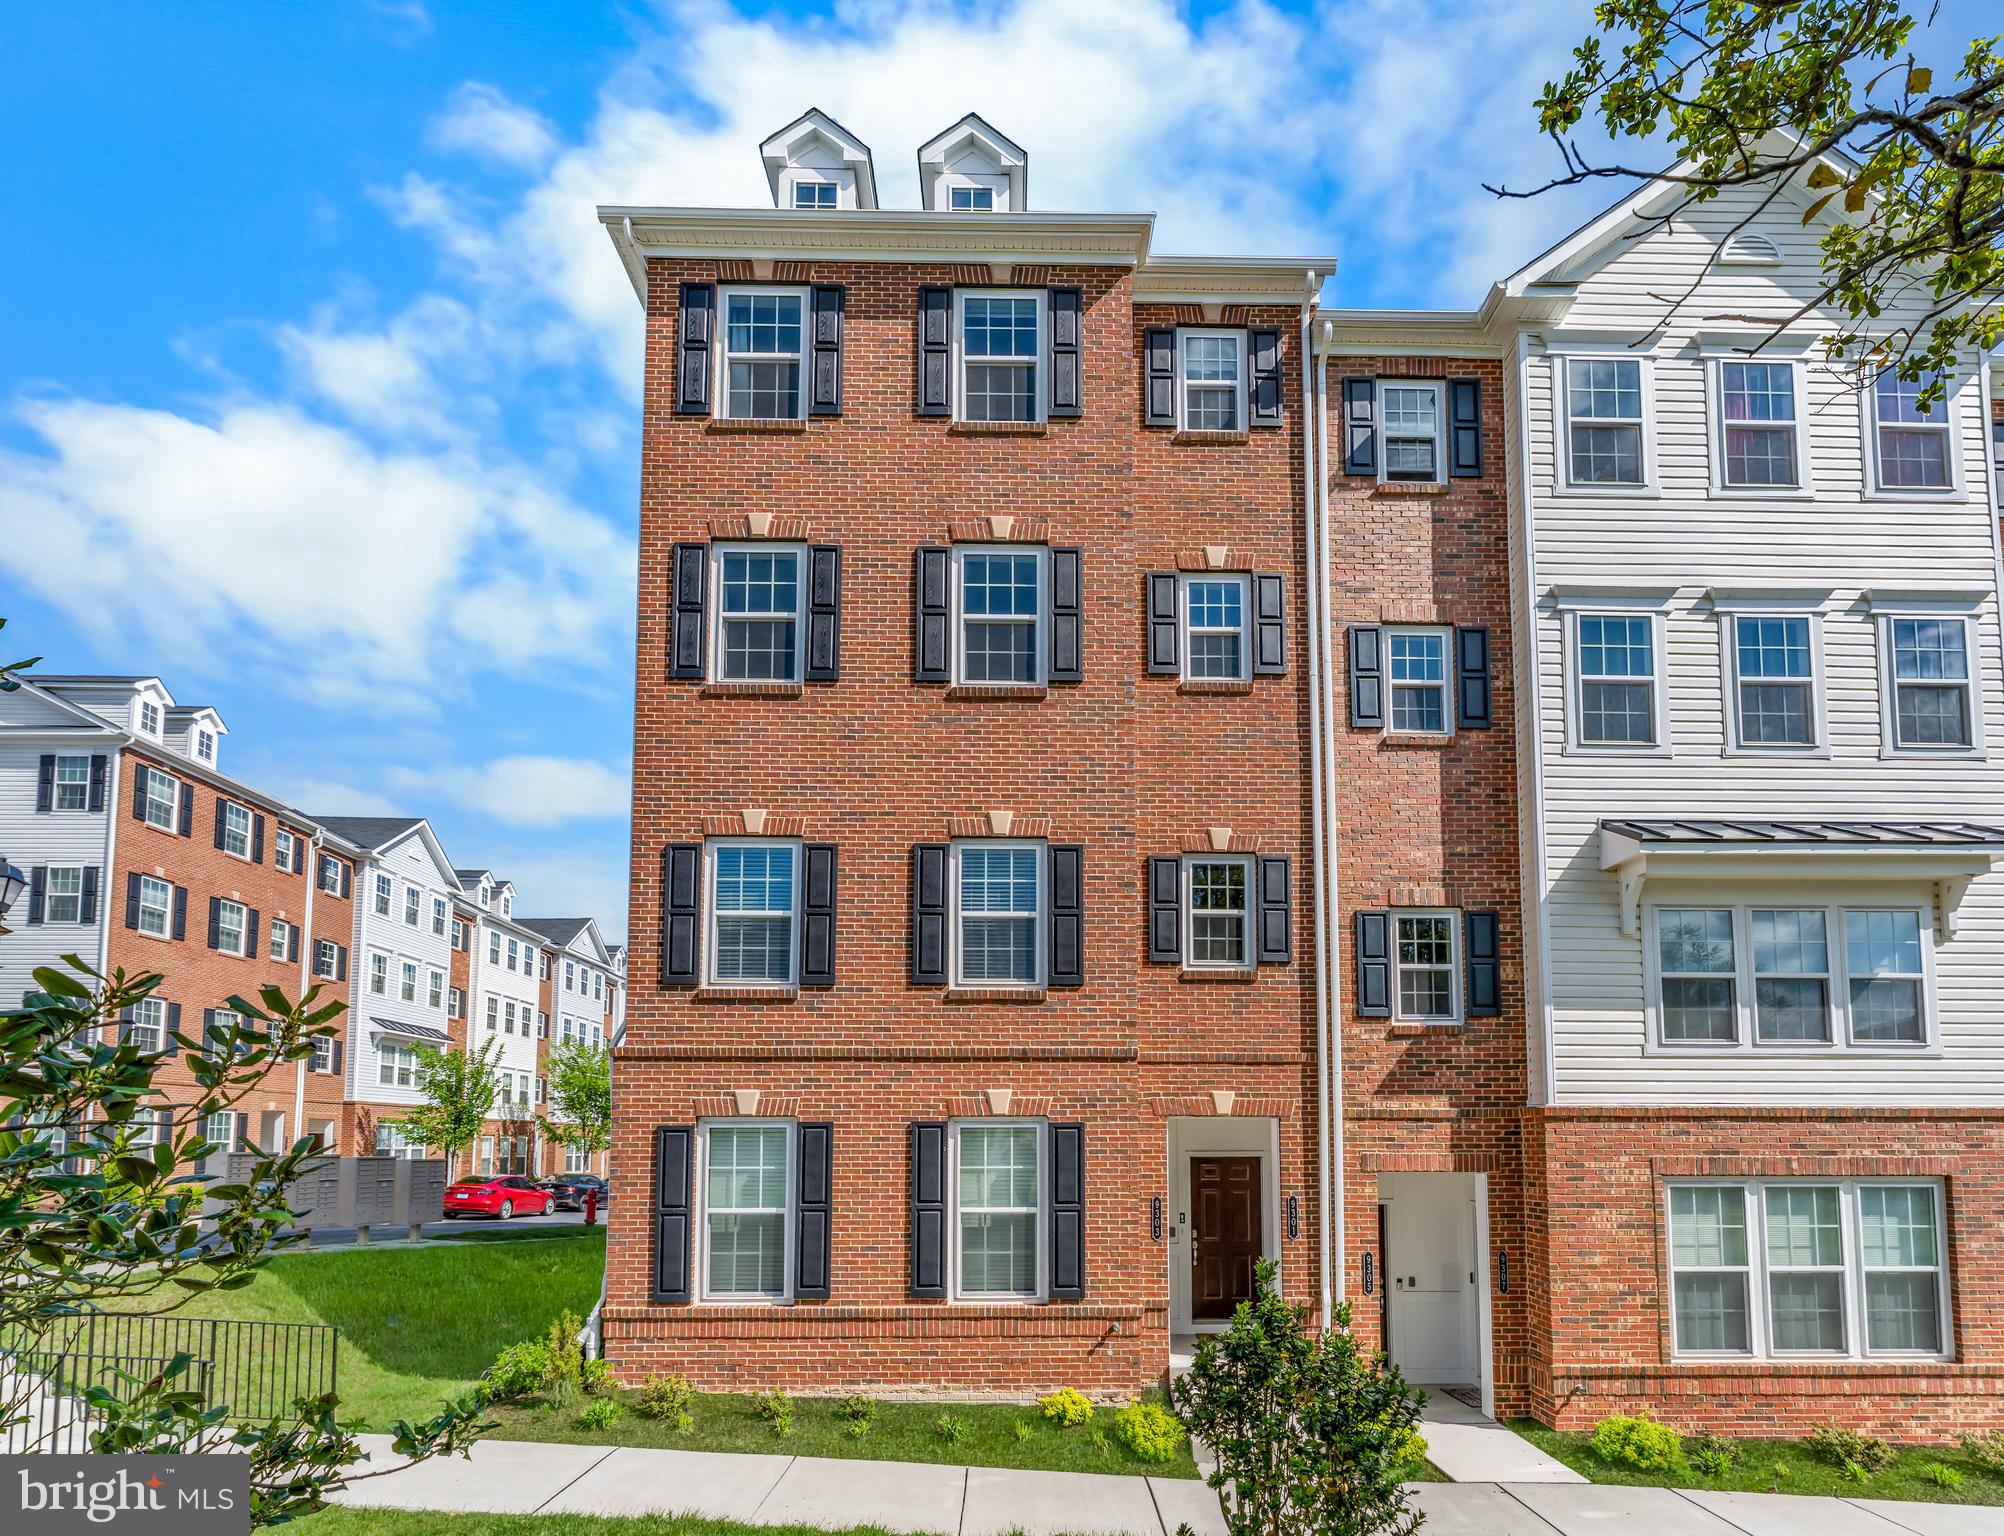
OWINGS MILLS
9303 SENEY LN 549
2 Beds
2 Baths
1,709 Sq.Ft.
$405,000
MLS#: MDBC2159800
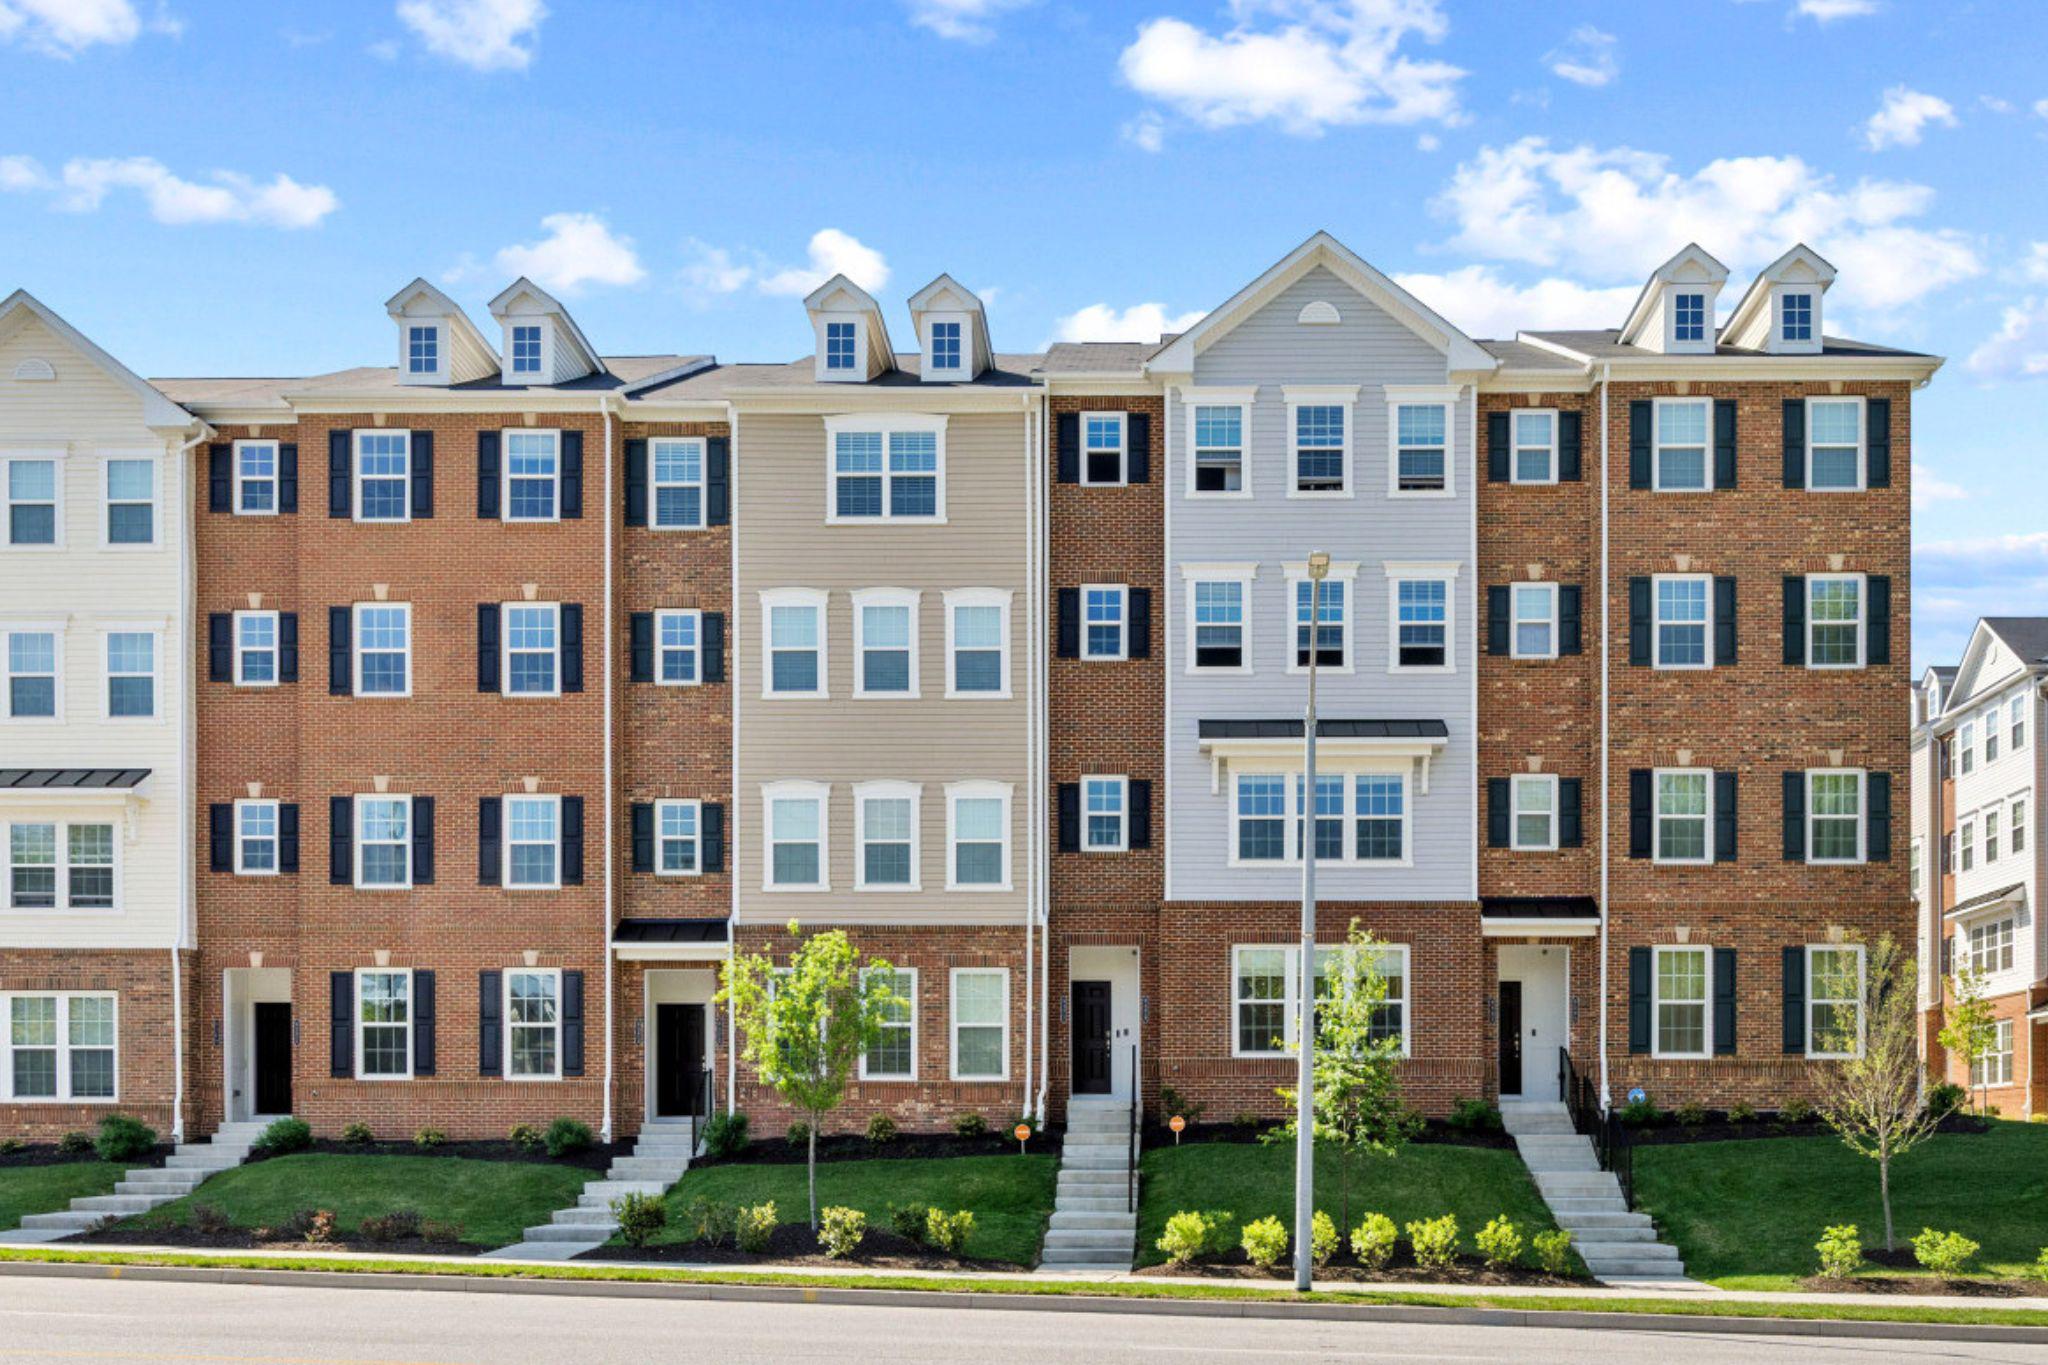
OWINGS MILLS
9379 SENEY LN 511
2 Beds
2 Baths
1,720 Sq.Ft.
$399,995
MLS#: MDBC2158188

OWINGS MILLS
9452 DAVY LANE 467
2 Beds
2 Baths
1,711 Sq.Ft.
$372,500
MLS#: MDBC2149876

OWINGS MILLS
4429 KENTFORD ROAD
3 Beds
2 Baths
1,676 Sq.Ft.
$369,900
MLS#: MDBC2170822

OWINGS MILLS
8031 GREEN VALLEY LANE
3 Beds
3 Baths
1,903 Sq.Ft.
$384,900
MLS#: MDBC2178092

OWINGS MILLS
9411 PARAGON COURT
4 Beds
2 Baths
2,165 Sq.Ft.
$430,000
MLS#: MDBC2174628

OWINGS MILLS
4431 POTTS COURT 595
2 Beds
2 Baths
1,711 Sq.Ft.
$369,000
MLS#: MDBC2155220

OWINGS MILLS
226 GWYNNBROOK AVENUE
4 Beds
2 Baths
2,004 Sq.Ft.
$449,900
MLS#: MDBC2169654

OWINGS MILLS
9311 SENEY LANE 545
3 Beds
2 Baths
1,710 Sq.Ft.
$425,000
MLS#: MDBC2177766

OWINGS MILLS
4539 REANEY LANE 507
2 Beds
2 Baths
1,700 Sq.Ft.
$375,000
MLS#: MDBC2175972
