


Property
Beds
4
Full Baths
3
1/2 Baths
None
Year Built
1983
Sq.Footage
2,328
Welcome to a rare opportunity in the heart of Huntingtown! Situated on over 3 acres, this one-level home offers the space, privacy, and versatility that can be hard to find in such a desirable location. The expansive property features mature trees, a gazebo and grill area, extensive landscaping, and multiple outbuildings, including an impressive amount of garage and workshop space! BRING YOUR TOYS! With three separate garage areas providing space for up to six vehicles, there is plenty of room for cars, hobbies, equipment, storage, or a home workshop. One garage is completely conditioned with an attached bar and screened in porch! Like something you have never seen before! Inside, this home offers comfortable one-level living with hardwood floors throughout the living and dining areas, a wood-burning fireplace, and a spacious kitchen with abundant cabinetry and newer stainless-steel appliances. The owner's suite was renovated and features bamboo flooring, two closets, a walk-in shower, double vanity, and granite countertops. Additional improvements include geothermal heating and cooling, some replacement windows, and updated AI washer & dryer. Outside is where this property truly shines. With more than 3 acres to enjoy and multiple detached spaces, there is room to spread out, work, store, entertain, and make the property your own, all while enjoying a prime Huntingtown location. As an added bonus, the community includes access to a pier and dock!
Features & Amenities
Interior
-
Total Bedrooms
4
-
Bathrooms
3
-
Above Grade Finished Area
2328.0
-
Basement YN
NO
-
Cooling YN
YES
-
Cooling
Geothermal
-
Fireplace YN
YES
-
Heating YN
YES
-
Heating
Geothermal, Heat Pump
-
Main Level Bedrooms
4
-
Pet friendly
N/A
Exterior
-
Garage
Yes
-
Garage spaces
6
-
Construction Materials
Brick
-
Parking
Oversized, Garage, Driveway, Detached
-
Patio and Porch Features
Patio, Screened
-
Pool
No
-
Waterfront YN
NO
Area & Lot
-
Lot Size(acres)
3.18
-
Lot Size(square feet)
138,521
-
Property Type
Residential
-
Property Sub Type
Single Family Residence
-
Architectural Style
Ranch/Rambler
Price
-
Sales Price
$529,000
-
Tax Amount
$4,913
-
Sq. Footage
2,328
-
Price/SqFt
$227
HOA
-
Association
YES
-
Association Fee
$182
-
Association Fee Frequency
Annually
-
Association Fee Includes
N/A
School District
-
Elementary School
HUNTINGTOWN
-
Middle School
PLUM POINT
-
High School
HUNTINGTOWN
Property Features
-
New Construction
NO
-
Association Amenities
Boat Dock
-
Foundation Details
Slab
-
Senior Community YN
NO
-
Sewer
Septic Tank
-
Tax Lot
6
-
Water Source
Well
Schedule a Showing
Showing scheduled successfully.
Mortgage calculator
Estimate your monthly mortgage payment, including the principal and interest, property taxes, and HOA. Adjust the values to generate a more accurate rate.
Your payment
Principal and Interest:
$
Property taxes:
$
HOA fees:
$
Total loan payment:
$
Total interest amount:
$
Location
County
CALVERT
Elementary School
HUNTINGTOWN
Middle School
PLUM POINT
High School
HUNTINGTOWN
Listing Courtesy of Delaney Clarke , RE/MAX United Real Estate
RealHub Information is provided exclusively for consumers' personal, non-commercial use, and it may not be used for any purpose other than to identify prospective properties consumers may be interested in purchasing. All information deemed reliable but not guaranteed and should be independently verified. All properties are subject to prior sale, change or withdrawal. RealHub website owner shall not be responsible for any typographical errors, misinformation, misprints and shall be held totally harmless.

Homes By Hil- Team Leader
Hilery Leatherman
Call Hilery today to schedule a private showing.

* Listings on this website come from the FMLS IDX Compilation and may be held by brokerage firms other than the owner of this website. The listing brokerage is identified in any listing details. Information is deemed reliable but is not guaranteed. If you believe any FMLS listing contains material that infringes your copyrighted work please click here to review our DMCA policy and learn how to submit a takedown request.© 2024 FMLS.
Related Properties
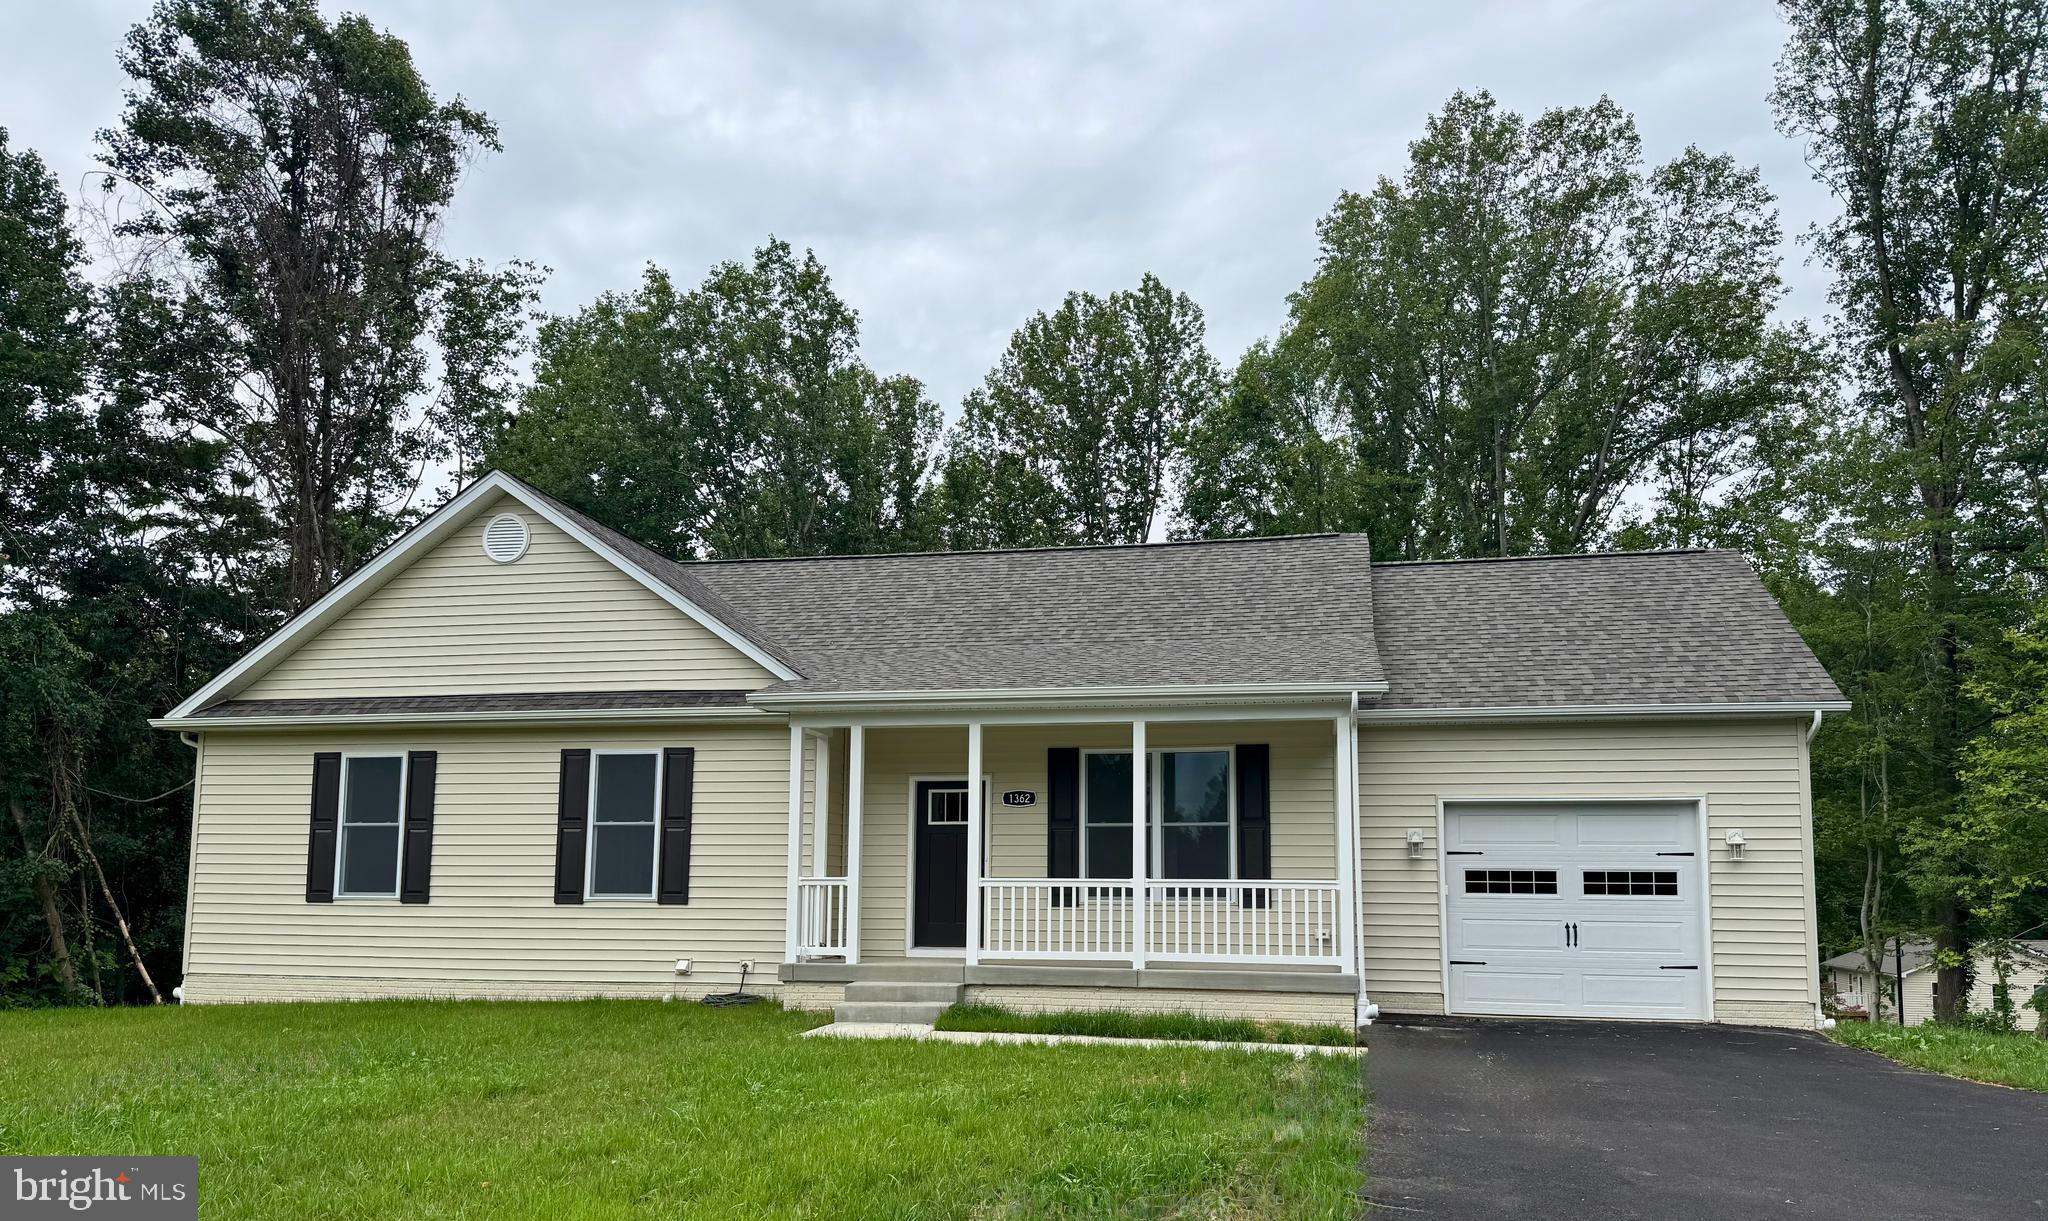
HUNTINGTOWN
1362 SOLOMONS ISLAND ROAD
4 Beds
3 Baths
2,412 Sq.Ft.
$599,900
MLS#: MDCA2026432
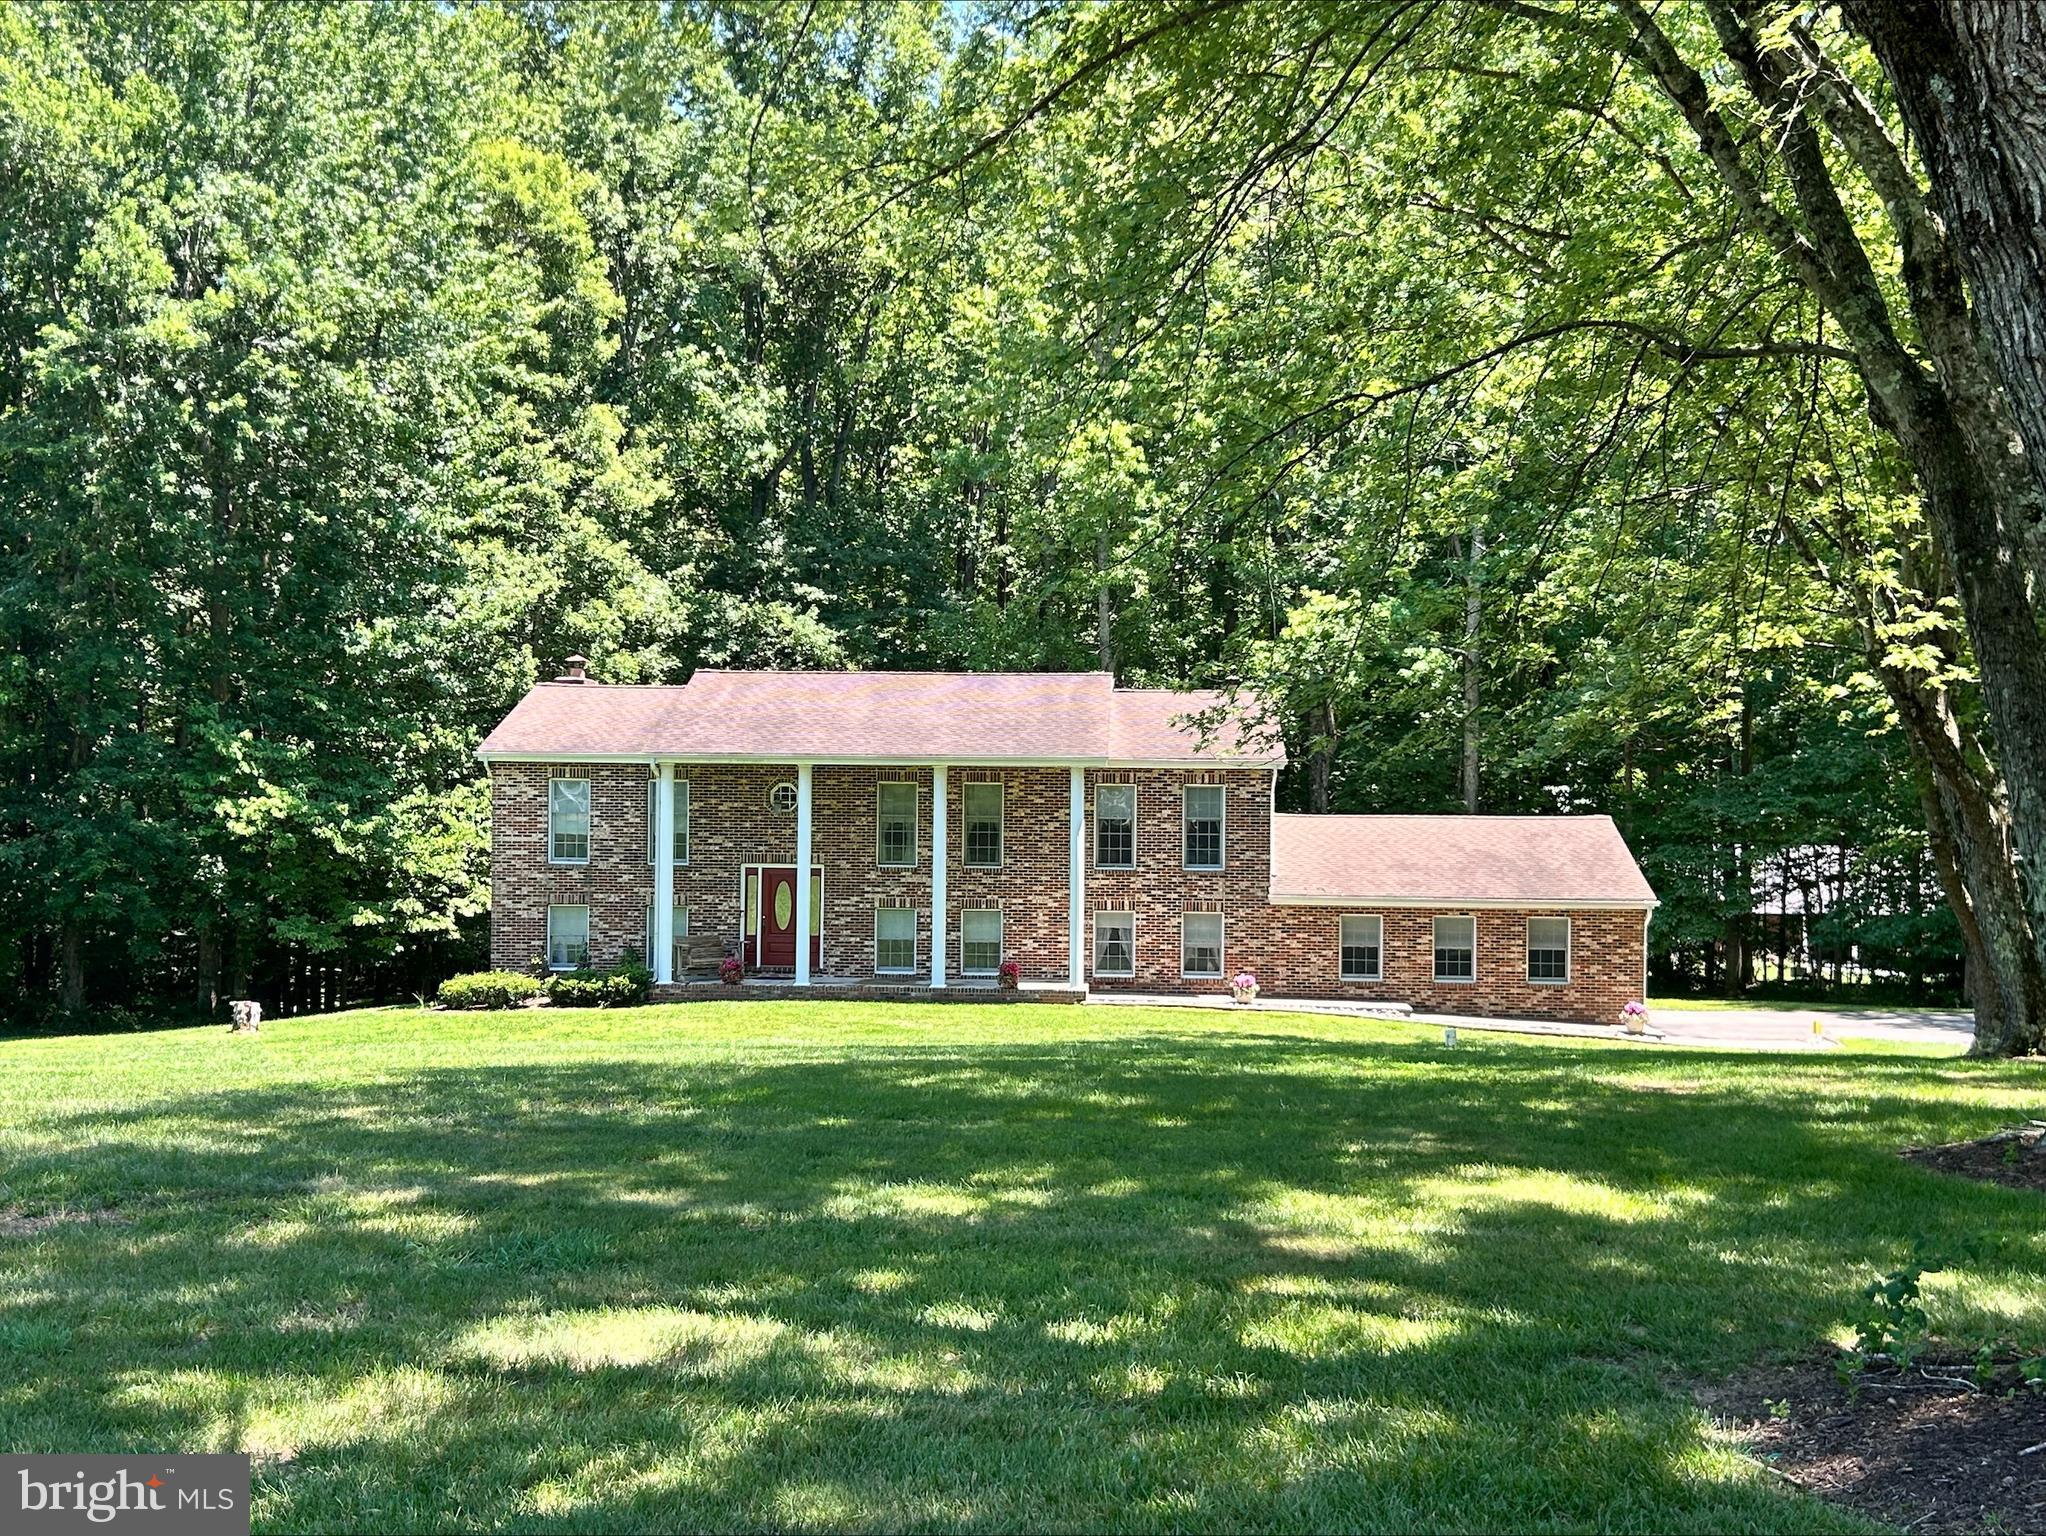
HUNTINGTOWN
1531 SUNRISE COURT
5 Beds
3 Baths
2,912 Sq.Ft.
$595,000
MLS#: MDCA2028120
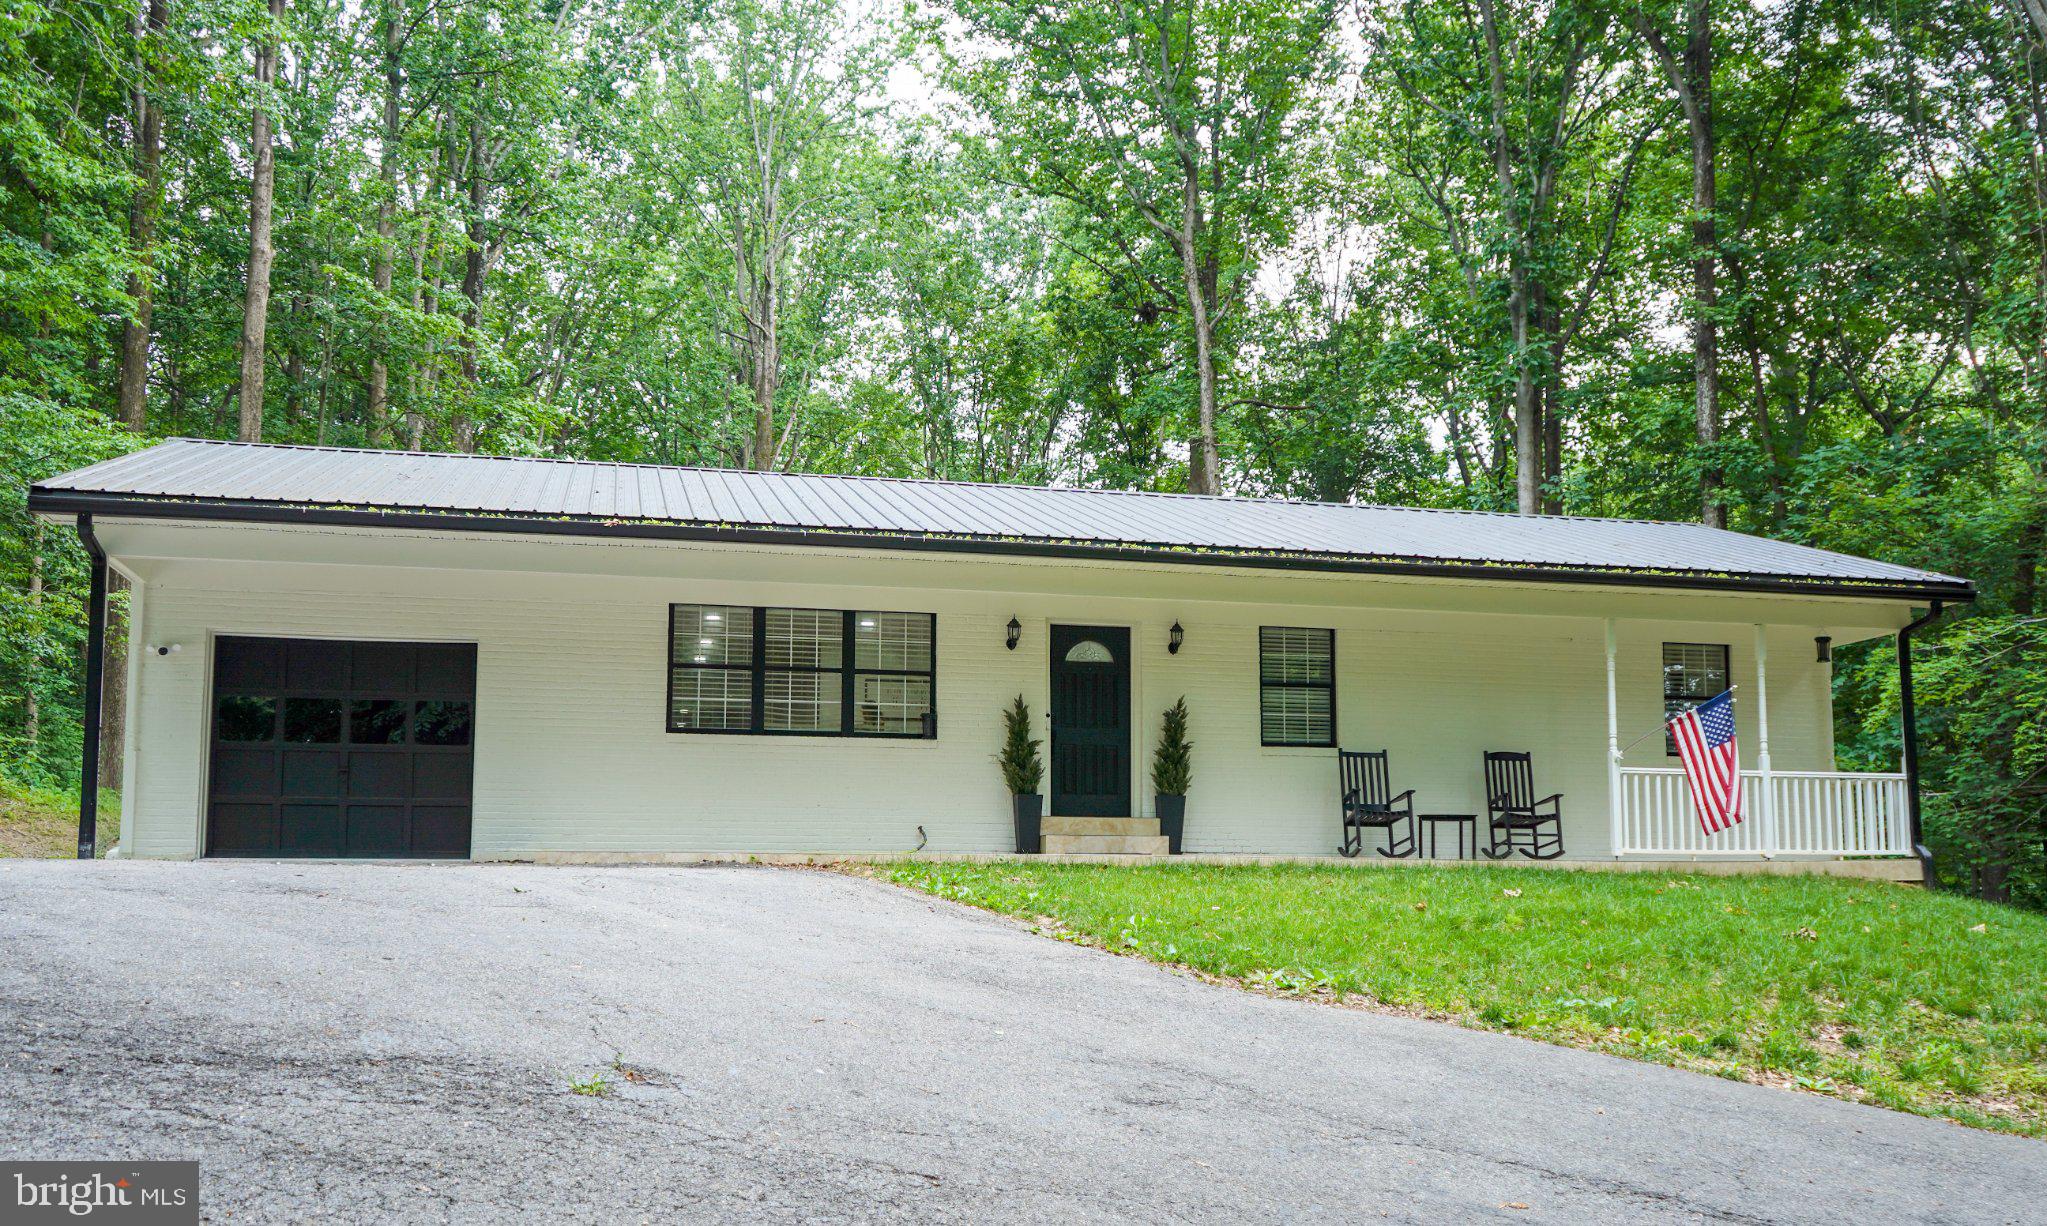
HUNTINGTOWN
4122 BIRCH DRIVE
5 Beds
3 Baths
2,233 Sq.Ft.
$499,700
MLS#: MDCA2029476

HUNTINGTOWN
4985 SOLOMONS ISLAND ROAD
4 Beds
2 Baths
3,603 Sq.Ft.
$499,000
MLS#: MDCA2027004
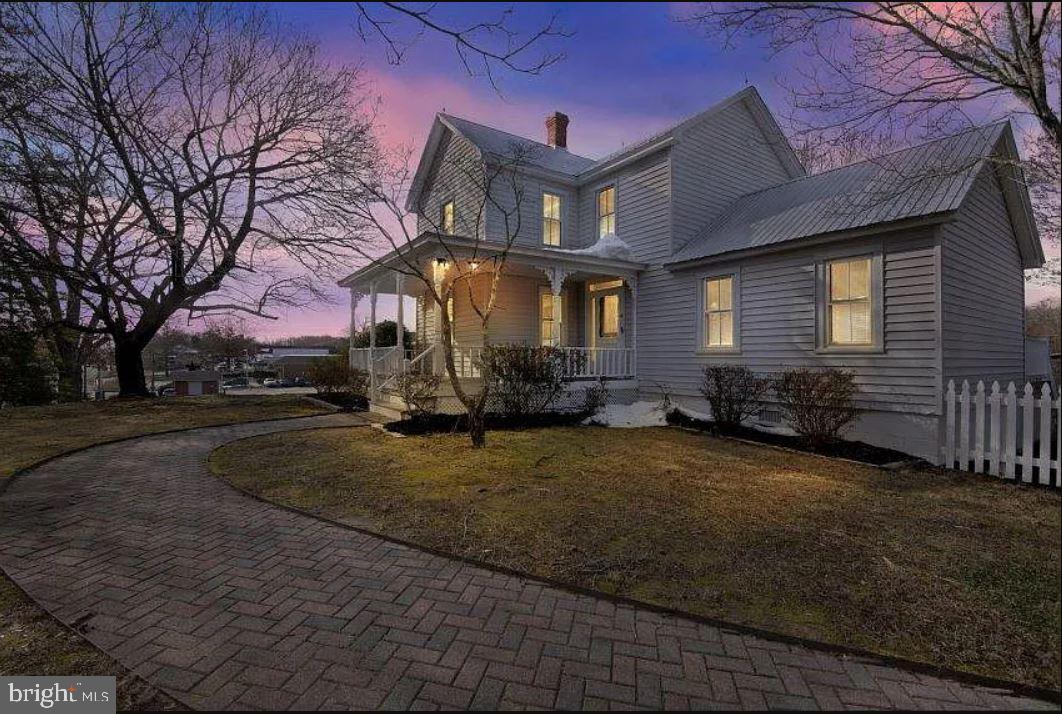
HUNTINGTOWN
4090 OLD TOWN ROAD
3 Beds
2 Baths
1,803 Sq.Ft.
$515,000
MLS#: MDCA2022864
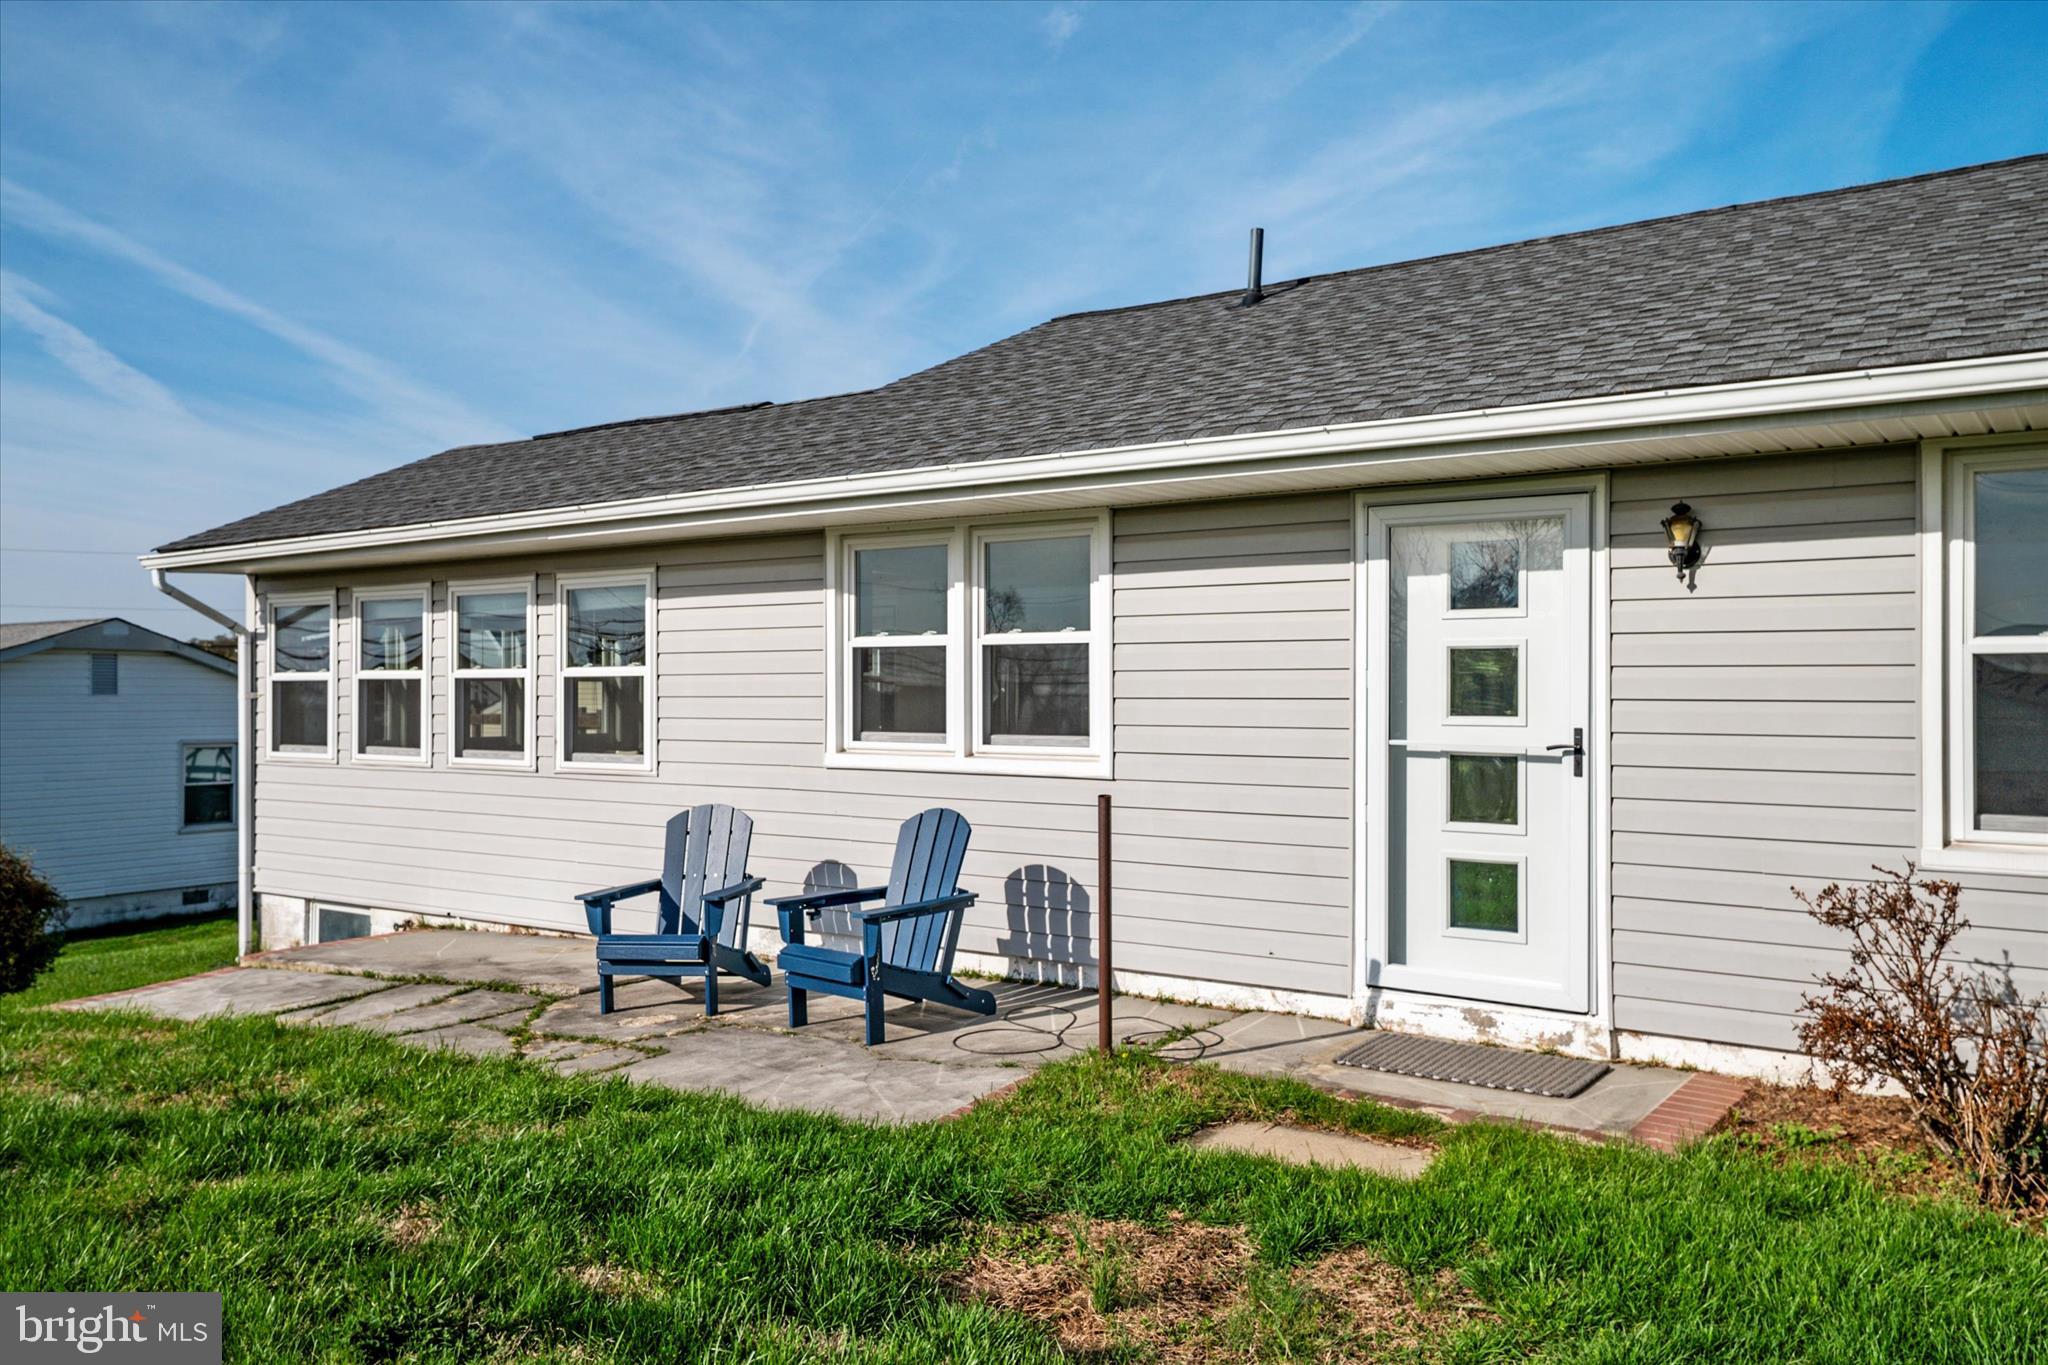
HUNTINGTOWN
5115 BAY PARKWAY
3 Beds
1 Baths
896 Sq.Ft.
$498,500
MLS#: MDCA2025960
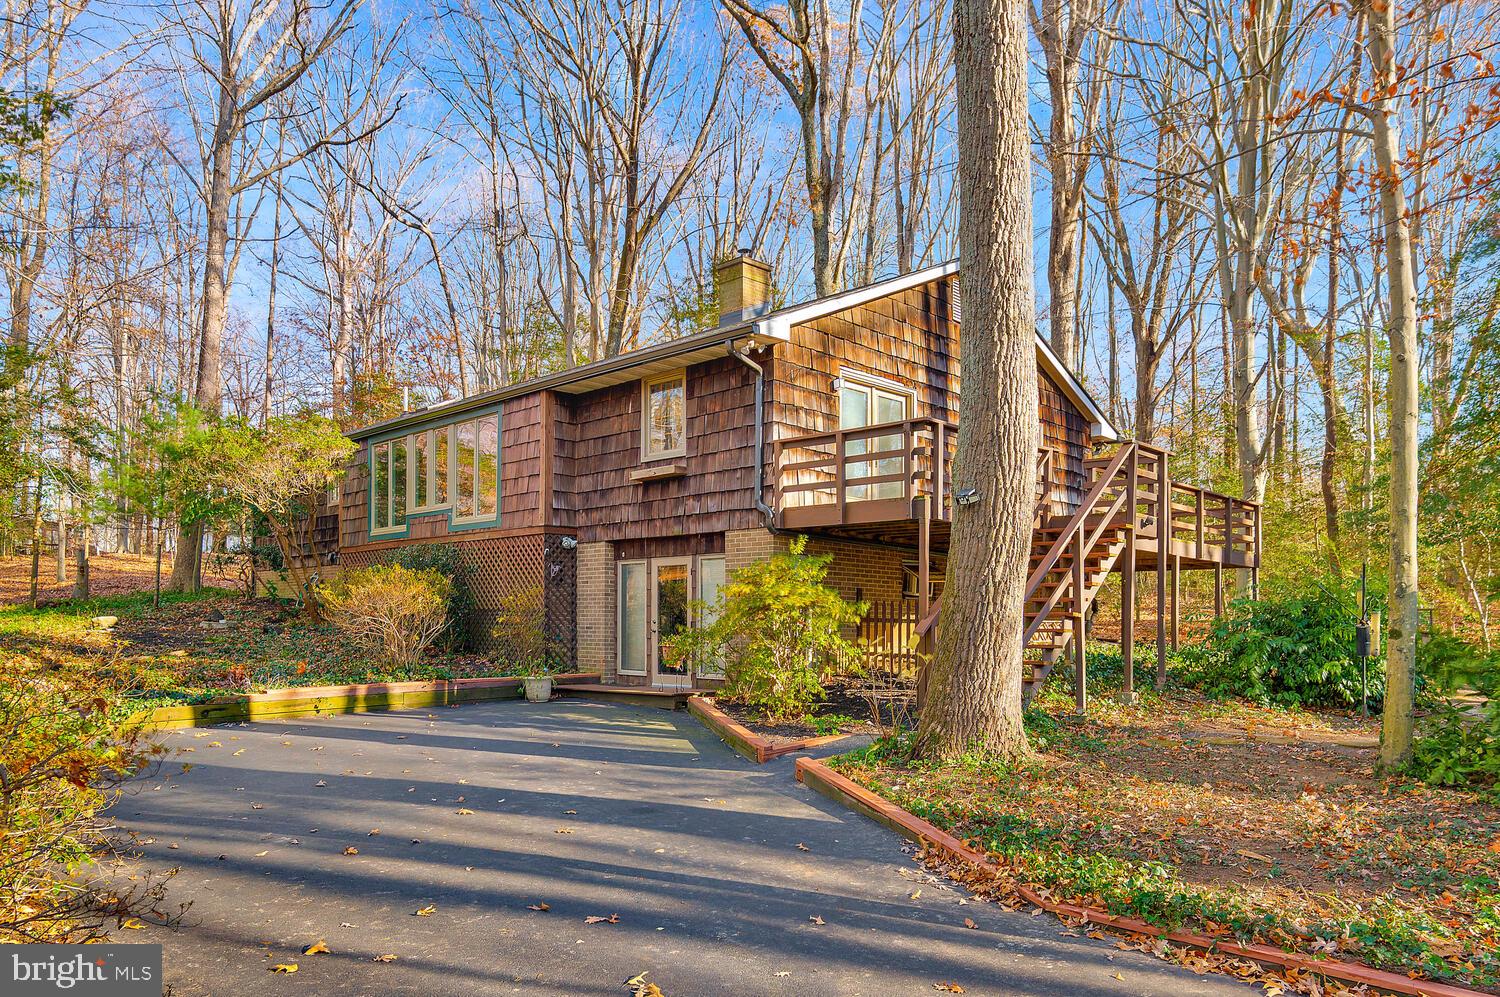
HUNTINGTOWN
111 AUTUMN COURT
3 Beds
2 Baths
3,230 Sq.Ft.
$515,000
MLS#: MDCA2029098
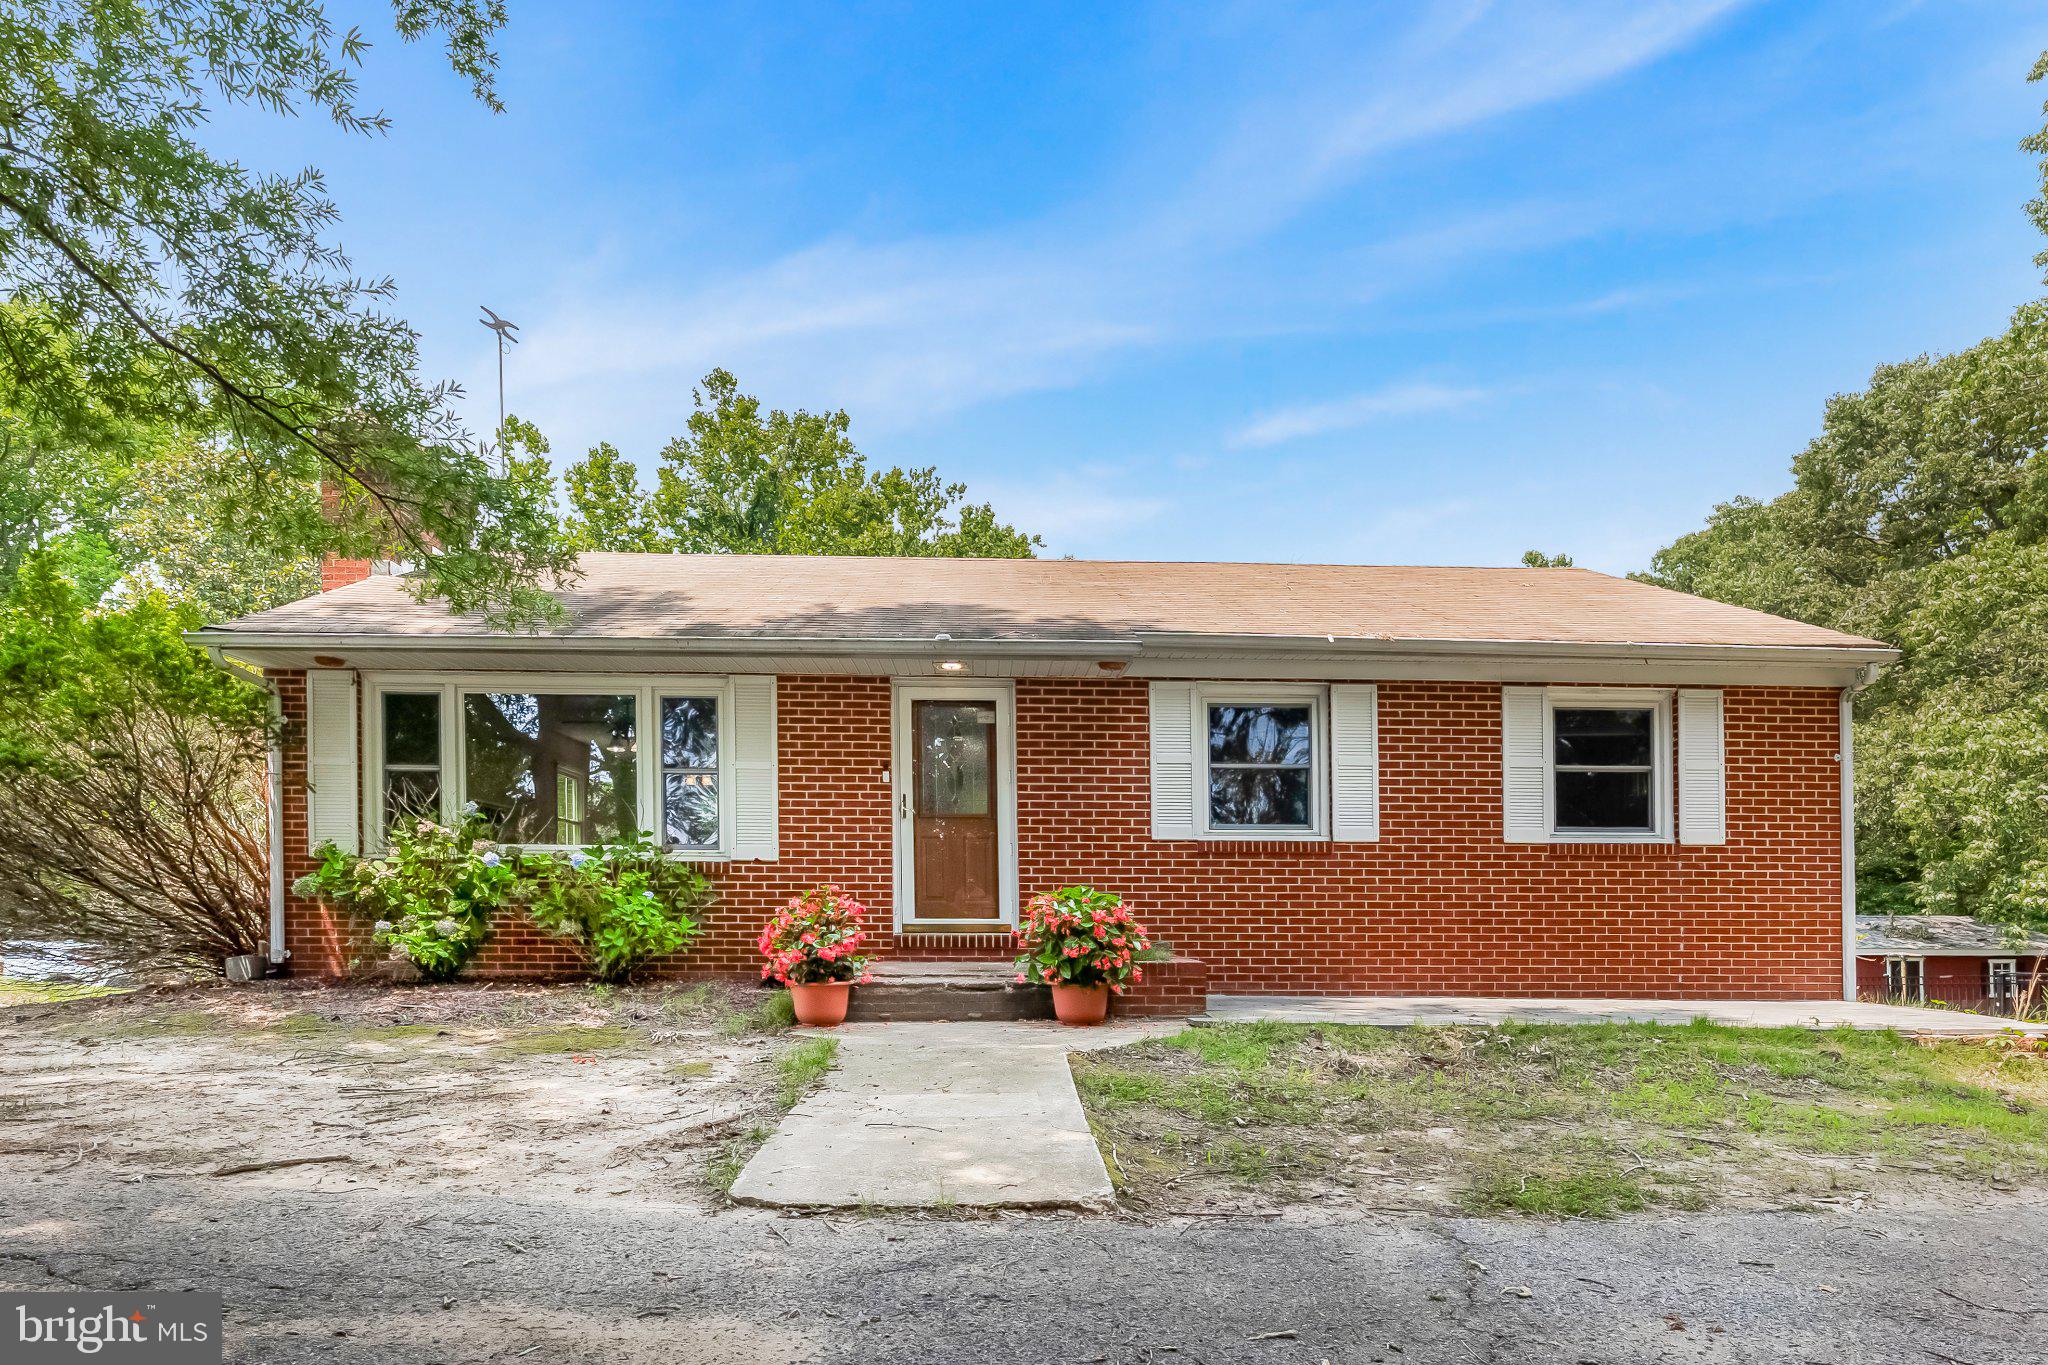
HUNTINGTOWN
2630 PLUM POINT ROAD
3 Beds
2 Baths
2,362 Sq.Ft.
$465,000
MLS#: MDCA2029244
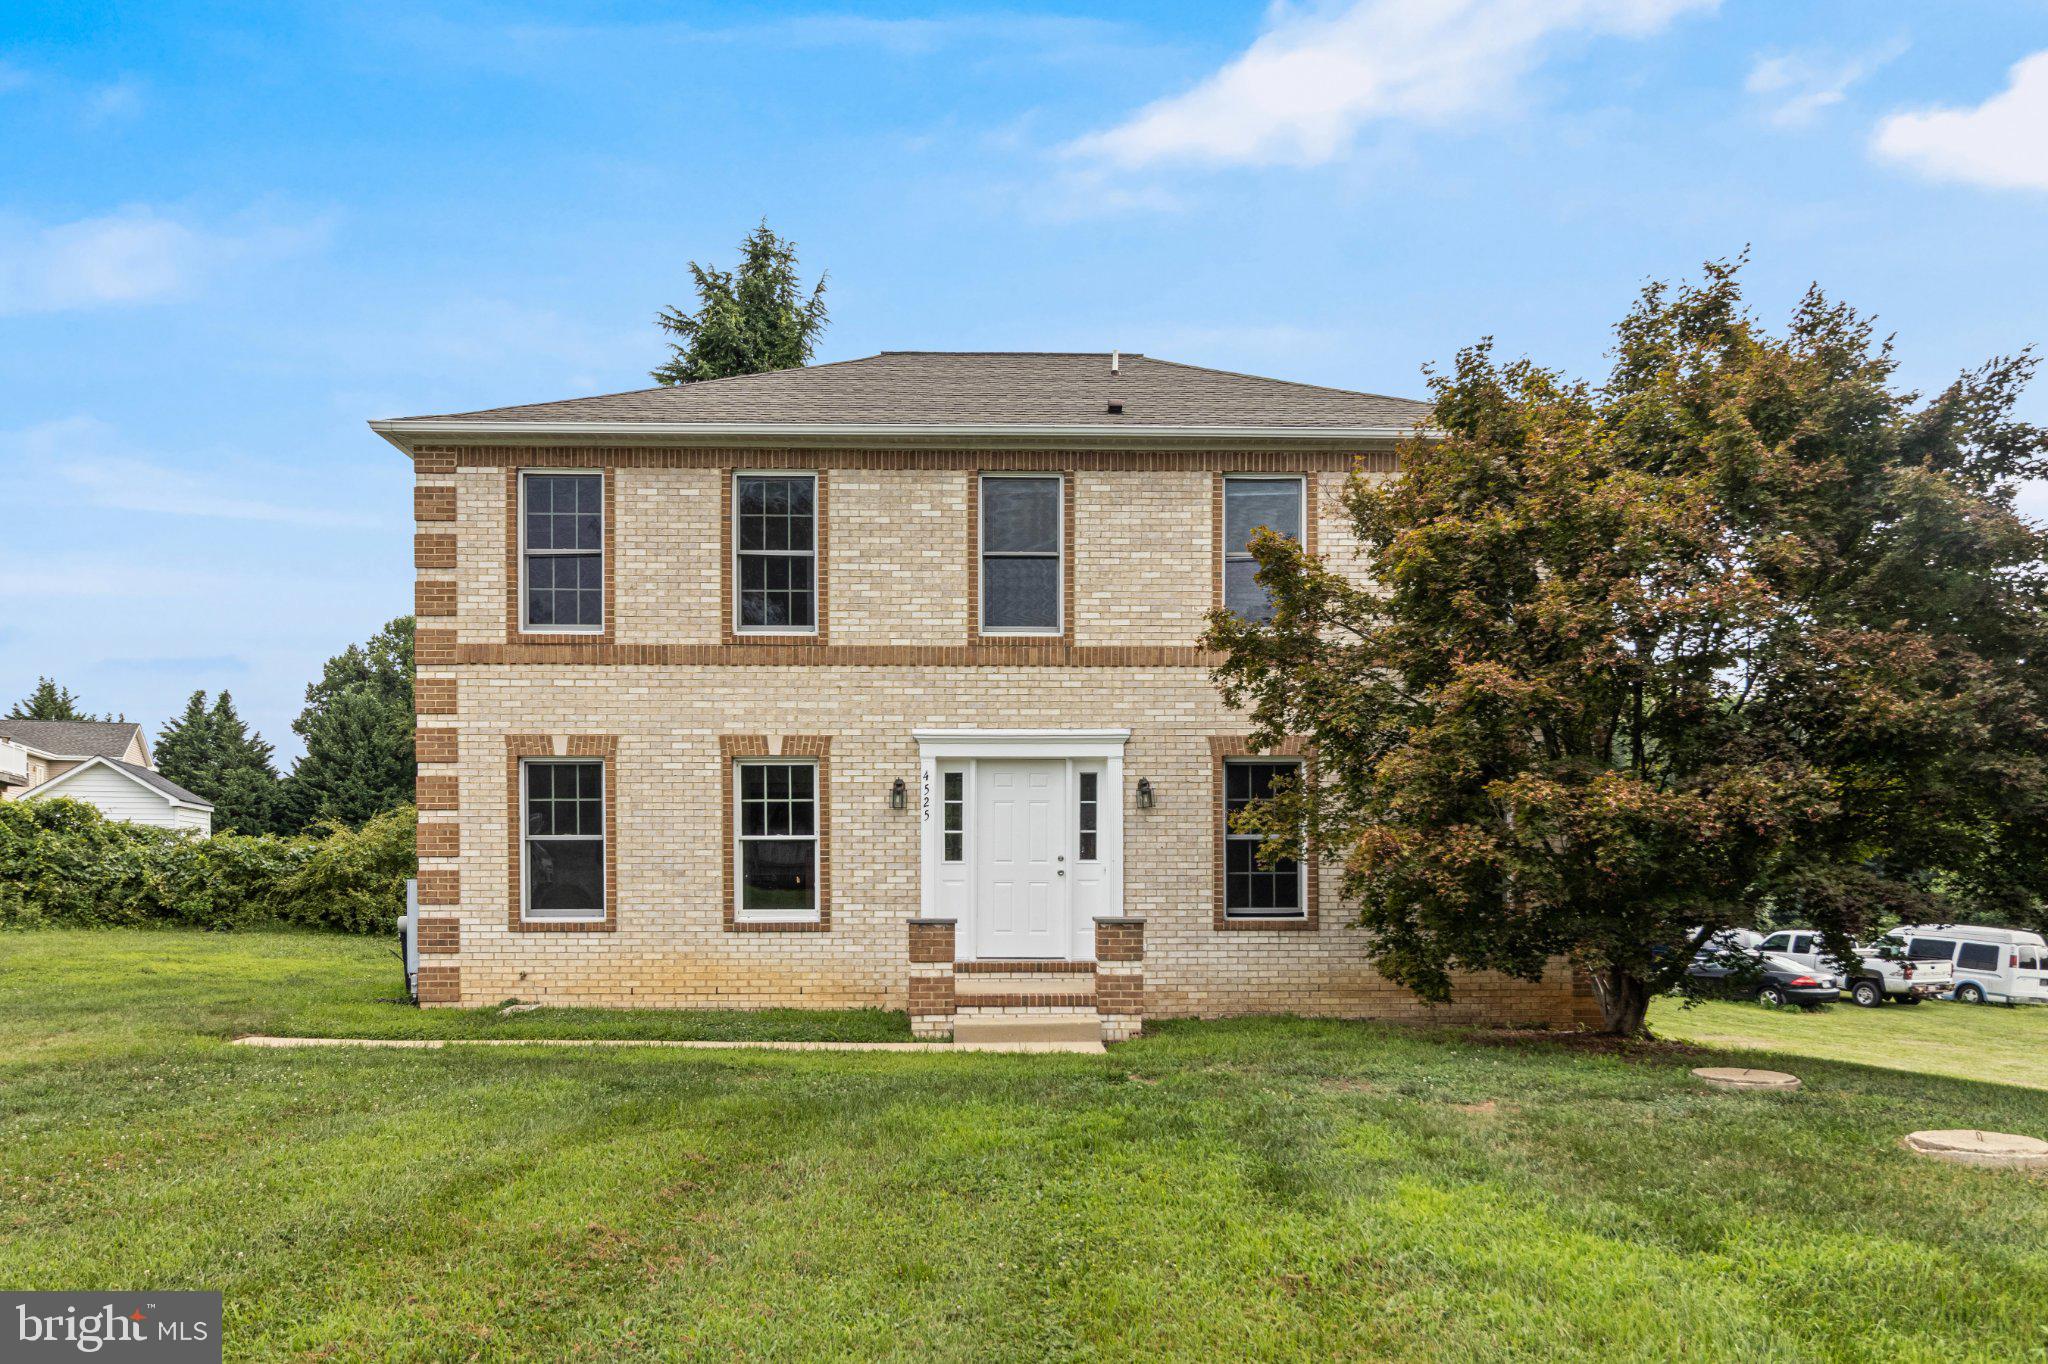
HUNTINGTOWN
4525 TERRI LANE
4 Beds
2 Baths
2,184 Sq.Ft.
$464,990
MLS#: MDCA2029622
.png)