

Property
Beds
3
Full Baths
2
1/2 Baths
1
Year Built
2020
Sq.Footage
1,960
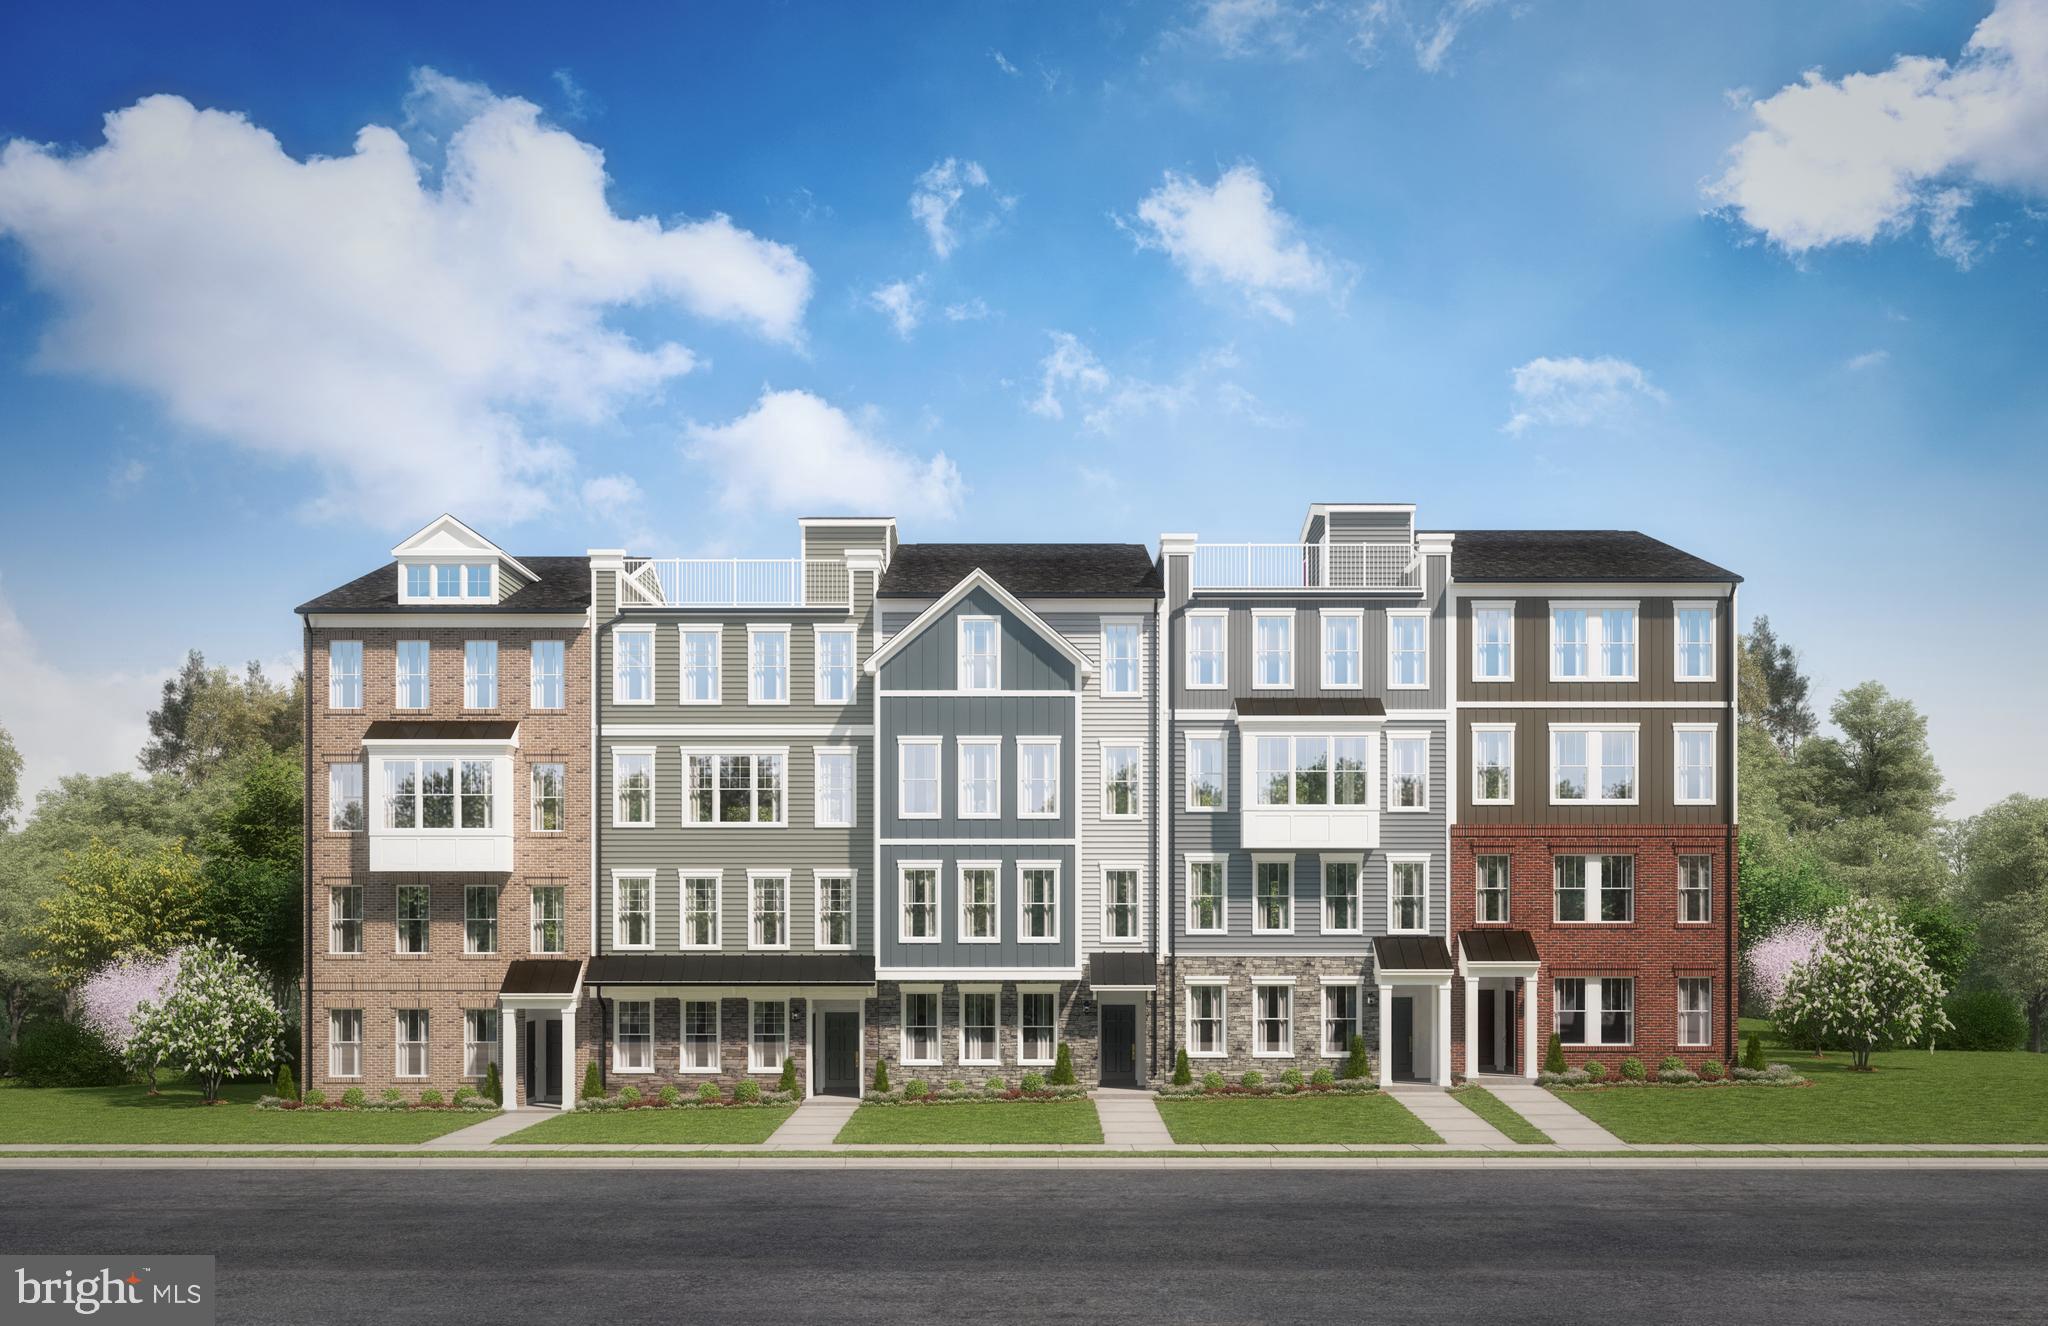
Welcome to this exceptionally maintained end unit townhome in Parkside, an amenity rich community featuring clubhouse with well-equipped fitness center, meeting/party rooms, walking trails, resort style outdoor pool, dog walking stations, and tot lots and playgrounds. Loads of natural light is offered by an abundance of side windows only offered with end units, and this home is also perfectly situated against a scenic wooded backdrop! Step inside to an open entryway with convenient half bath and entry level living area serving as a versatile space, easily adaptable as 4th bedroom or home office, and featuring sliding glass door access to the backyard paver patio, extending the living space outdoors. The main level living area offers a seamless flow from the bright and airy living room into the kitchen, boasting abundant cabinetry for ample storage and large central island with sink, perfect for meal prep, casual dining, and large gatherings. Sliding glass door leads to an oversized, expansive composite deck, offering scenic views of the woods beyond, along with an electric awning allowing for use of the deck in any weather. Two spacious bedrooms, a convenient laundry closet with shelving, and hall bath decorated with light blue pastel tones complete the upper level, along with an owner’s suite with views of the woods, walk-in closet, and en-suite full bath with two windows filling the space with natural light, two sink vanity, and shower with dual showerheads. Updates include paver patio, ceiling fans in all of the bedrooms, dishwasher, upgraded plumbing, garage shelving, custom paints, Closet America organizers, top to bottom custom blinds, and refreshed landscaping.
Features & Amenities
Interior
-
Other Interior Features
Ceiling Fan(s), Kitchen Island, Pantry, Recessed Lighting, Walk-In Closet(s), Vaulted Ceiling(s), High Ceilings, Open Floorplan
-
Total Bedrooms
3
-
Bathrooms
2
-
1/2 Bathrooms
1
-
Above Grade Finished Area
1960.0
-
Basement YN
NO
-
Cooling YN
YES
-
Cooling
Central Air, Ceiling Fan(s), Electric
-
Fireplace YN
NO
-
Heating YN
YES
-
Heating
Exhaust Fan, Natural Gas, Forced Air
-
Pet friendly
N/A
Exterior
-
Garage
Yes
-
Garage spaces
1
-
Construction Materials
Vinyl Siding
-
Other Exterior Features
Rain Gutters
-
Parking
Garage Door Opener, Garage, Attached
-
Patio and Porch Features
Deck, Patio
-
Pool
No
-
Waterfront YN
NO
-
View
Trees/Woods
Area & Lot
-
Lot Size(acres)
0.04
-
Lot Size(square feet)
1,925
-
Property Type
Residential
-
Property Sub Type
Townhouse
-
Architectural Style
Colonial
Price
-
Sales Price
$530,000
-
Tax Amount
$5,027
-
Sq. Footage
1,960
-
Price/SqFt
$270
HOA
-
Association
YES
-
Association Fee
$101
-
Association Fee Frequency
Monthly
-
Association Fee Includes
N/A
School District
-
Elementary School
PERSHING HILL
-
Middle School
MACARTHUR
-
High School
MEADE
Property Features
-
New Construction
NO
-
Association Amenities
Clubhouse, Fitness Center, Meeting Room, Party Room, Jogging Path, Playground
-
Foundation Details
Other
-
Senior Community YN
NO
-
Sewer
Public Sewer
-
Tax Lot
4-90
-
Water Source
Public
Schedule a Showing
Showing scheduled successfully.
Mortgage calculator
Estimate your monthly mortgage payment, including the principal and interest, property taxes, and HOA. Adjust the values to generate a more accurate rate.
Your payment
Principal and Interest:
$
Property taxes:
$
HOA fees:
$
Total loan payment:
$
Total interest amount:
$
Location
County
ANNE ARUNDEL
Elementary School
PERSHING HILL
Middle School
MACARTHUR
High School
MEADE
Listing Courtesy of Mary C Gatton, Redfin Corp
RealHub Information is provided exclusively for consumers' personal, non-commercial use, and it may not be used for any purpose other than to identify prospective properties consumers may be interested in purchasing. All information deemed reliable but not guaranteed and should be independently verified. All properties are subject to prior sale, change or withdrawal. RealHub website owner shall not be responsible for any typographical errors, misinformation, misprints and shall be held totally harmless.

Homes By Hil- Team Leader
Hilery Leatherman
Call Hilery today to schedule a private showing.

* Listings on this website come from the FMLS IDX Compilation and may be held by brokerage firms other than the owner of this website. The listing brokerage is identified in any listing details. Information is deemed reliable but is not guaranteed. If you believe any FMLS listing contains material that infringes your copyrighted work please review our DMCA policy and learn how to submit a takedown request.© 2024 FMLS.
Related Properties

HANOVER
7545 HONEY LOCUST LANE
3 Beds
2 Baths
2,035 Sq.Ft.
$515,000
MLS#: MDAA2156730
HANOVER
1820 MOSCATO LANE
2 Beds
2 Baths
1,573 Sq.Ft.
$478,470
MLS#: MDAA2151666

HANOVER
2932 TIMBERNECK WAY
3 Beds
2 Baths
2,520 Sq.Ft.
$600,000
MLS#: MDAA2157308

HANOVER
1812 MOSCATO LANE
2 Beds
2 Baths
1,573 Sq.Ft.
$465,160
MLS#: MDAA2151716

HANOVER
1804 MOSCATO LANE
3 Beds
2 Baths
1,573 Sq.Ft.
$476,225
MLS#: MDAA2151722

HANOVER
36 SACRAMENTO COURT
3 Beds
3 Baths
1,960 Sq.Ft.
$449,900
MLS#: PAAD2025982

HANOVER
7187 OHIO AVENUE
2 Beds
1 Baths
1,000 Sq.Ft.
$449,900
MLS#: MDAA2158686

HANOVER
103 DAKOTA DRIVE
3 Beds
2 Baths
1,995 Sq.Ft.
$449,900
MLS#: PAAD2025900

HANOVER
7811 TRUFFLE GROVE DRIVE
3 Beds
2 Baths
2,545 Sq.Ft.
$514,990
MLS#: MDAA2151660

HANOVER
215 PHEASANT RIDGE ROAD
5 Beds
3 Baths
3,000 Sq.Ft.
$499,900
MLS#: PAYK2113524
