Features & Amenities

Interior

  • Total Bedrooms

    4

  • Bathrooms

    2

  • Above Grade Finished Area

    1490.0

  • Basement YN

    YES

  • Cooling YN

    YES

  • Cooling

    Central Air, Electric

  • Heating YN

    YES

  • Heating

    Electric, Central

  • Main Level Bedrooms

    4

  • Pet friendly

    N/A

Exterior

  • Garage

    No

  • Construction Materials

    Other

  • Parking

    Driveway

  • Pool

    No

  • Waterfront YN

    NO

Area & Lot

  • Lot Size(acres)

    0.47

  • Lot Size(square feet)

    20,456

  • Property Type

    Residential

  • Property Sub Type

    Single Family Residence

  • Architectural Style

    Ranch/Rambler

Price

  • Sales Price

    $424,900

  • Tax Amount

    $4,770

  • Sq. Footage

    1,679

  • Price/SqFt

    $253

HOA

  • Association

    No

School District

  • Elementary School

    N/A

  • Middle School

    N/A

  • High School

    N/A

Property Features

  • New Construction

    NO

  • Senior Community YN

    NO

  • Sewer

    Public Sewer

  • Tax Lot

    3

  • Water Source

    Public

Schedule a Showing

Showing scheduled successfully.

<
>
IN PERSON
VIA CHAT

What is 3 + 4 ?


Mortgage calculator

Estimate your monthly mortgage payment, including the principal and interest, property taxes, and HOA. Adjust the values to generate a more accurate rate.

Your payment

Principal and Interest:

$

Property taxes:

$

HOA fees:

$

Total loan payment:

$

Total interest amount:

$

Location

County

PRINCE GEORGES

Elementary School

Middle School

High School

Listing Courtesy of Michael Green, Witz Realty, LLC

RealHub Information is provided exclusively for consumers' personal, non-commercial use, and it may not be used for any purpose other than to identify prospective properties consumers may be interested in purchasing. All information deemed reliable but not guaranteed and should be independently verified. All properties are subject to prior sale, change or withdrawal. RealHub website owner shall not be responsible for any typographical errors, misinformation, misprints and shall be held totally harmless.

Agent Hilery Leatherman

Homes By Hil- Team Leader

Hilery Leatherman

Call Hilery today to schedule a private showing.


* Listings on this website come from the FMLS IDX Compilation and may be held by brokerage firms other than the owner of this website. The listing brokerage is identified in any listing details. Information is deemed reliable but is not guaranteed. If you believe any FMLS listing contains material that infringes your copyrighted work please review our DMCA policy and learn how to submit a takedown request.© 2024 FMLS.
Don't miss your chance to own this beautifully updated 4-bedroom, 2-bathroom home nestled in the desirable Upper Marlboro area! This exquisite ranch-style residence offers a perfect blend of classic charm and modern elegance. Thoughtfully restored to its original beauty, this home truly has it all!

The open-concept design seamlessly connects the living, kitchen, and dining areas, creating an inviting space perfect for entertaining guests or relaxing with family. The beautifully updated kitchen features stainless steel appliances, stunning granite countertops, a custom tile backsplash, and upgraded modern fixtures. The spacious primary suite offers a large walk-in closet and private en-suite bathroom, providing a peaceful retreat to relax and unwind.

The fully finished basement adds valuable living space with endless possibilities! Create a second family room, home theater, children's playroom, or personal home gym. Situated on a generous 0.47-acre lot, the expansive outdoor space offers a private oasis, perfect for peaceful mornings, outdoor gatherings, and summer barbecues. The spacious driveway provides ample parking, while the lush surroundings offer a tranquil escape from everyday life.

Enjoy the best of Upper Marlboro living with a peaceful suburban atmosphere, nearby parks, and everyday conveniences. Just minutes from Westphalia Community Center, this home offers easy access to shopping, dining, and entertainment in nearby Largo, including The Boulevard at the Capital Centre. Convenient access to I-495, Pennsylvania Avenue, and Suitland Parkway makes traveling to Washington, D.C., Joint Base Andrews, and surrounding employment centers a breeze.

With new flooring, carpet, and fresh paint throughout, this beautifully updated home is move-in ready! The property is also being cleaned regularly by the owner to maintain its welcoming appeal. More than just a house, this is a place to create lasting memories and enjoy the lifestyle you've been dreaming of. Schedule your private showing today and experience everything this exceptional home has to offer!

3308 OAK STREET

Message successfully sent.

What would you like to know?

What is 3 + 4 ?

I agree to receive email communication and understand I can unsubscribe at any time.

I agree to be contacted by Charis Realty Group - Christine Issler, Broker via call, email, and text for real estate services. To opt out, you can reply 'stop' at any time or reply 'help' for assistance. You can also click the unsubscribe link in the emails. Message and data rates may apply. Message frequency may vary. Privacy Policy

Related Properties

This Gorgeous 3BR / 2.5 BA townhome is nestled in the charming Norbourne Park community. This exquisite Colonial townhouse offers a perfect blend of modern luxury and timeless elegance. Built in 2019, this residence boasts 1,848 square feet of meticulously designed living space, ensuring comfort and sophistication at every turn. Step inside to discover an inviting open floor plan that seamlessly connects the family room and kitchen, creating an ideal space for both relaxation and entertaining. The family room, adorned with warm wood floors and recessed lighting, invites you to unwind after a long day. The heart of the home, the kitchen, features upgraded countertops, a spacious island, and stainless steel appliances, including a built-in microwave, dishwasher, and icemaker. With ample table space and a pantry, this kitchen is a culinary enthusiast's dream. Retreat to the luxurious primary suite, complete with a walk-in closet and a spa-like bathroom featuring a soaking tub and a stall shower. Two additional well-appointed bedrooms provide ample space for guests or a home office, while the second full bathroom and a convenient half bath ensure comfort for all. The exterior of the home is equally impressive, showcasing a classic brick front and vinyl siding that exude curb appeal. Enjoy evenings on your private balcony, perfect for sipping morning coffee or unwinding with a good book. The property also features exterior lighting, enhancing the ambiance of your outdoor space. Parking is a breeze with a rear-entry attached garage that accommodates two vehicles, along with additional driveway and on-street options. The community amenities include tot lots and playgrounds, providing a welcoming environment for leisure and recreation. This home is not just a residence; it's a lifestyle. Experience the perfect blend of luxury, comfort, and community in this stunning townhouse, where every detail has been thoughtfully curated to create a warm and inviting atmosphere.  Norbourne Park is a quiet neighborhood conveniently located near Marlboro Pike and the Beltway, and just a short drive to Joint Base Andrews and conveniently located between Washington DC, Annapolis and BWI Airport. Embrace the opportunity to make this exceptional property your own and enjoy the exclusive lifestyle it offers.
#MDPG2208528

UPPER MARLBORO

10520 NORBOURNE FARM ROAD

3 Beds

2 Baths

2,332 Sq.Ft.

$498,900

MLS#: MDPG2208528
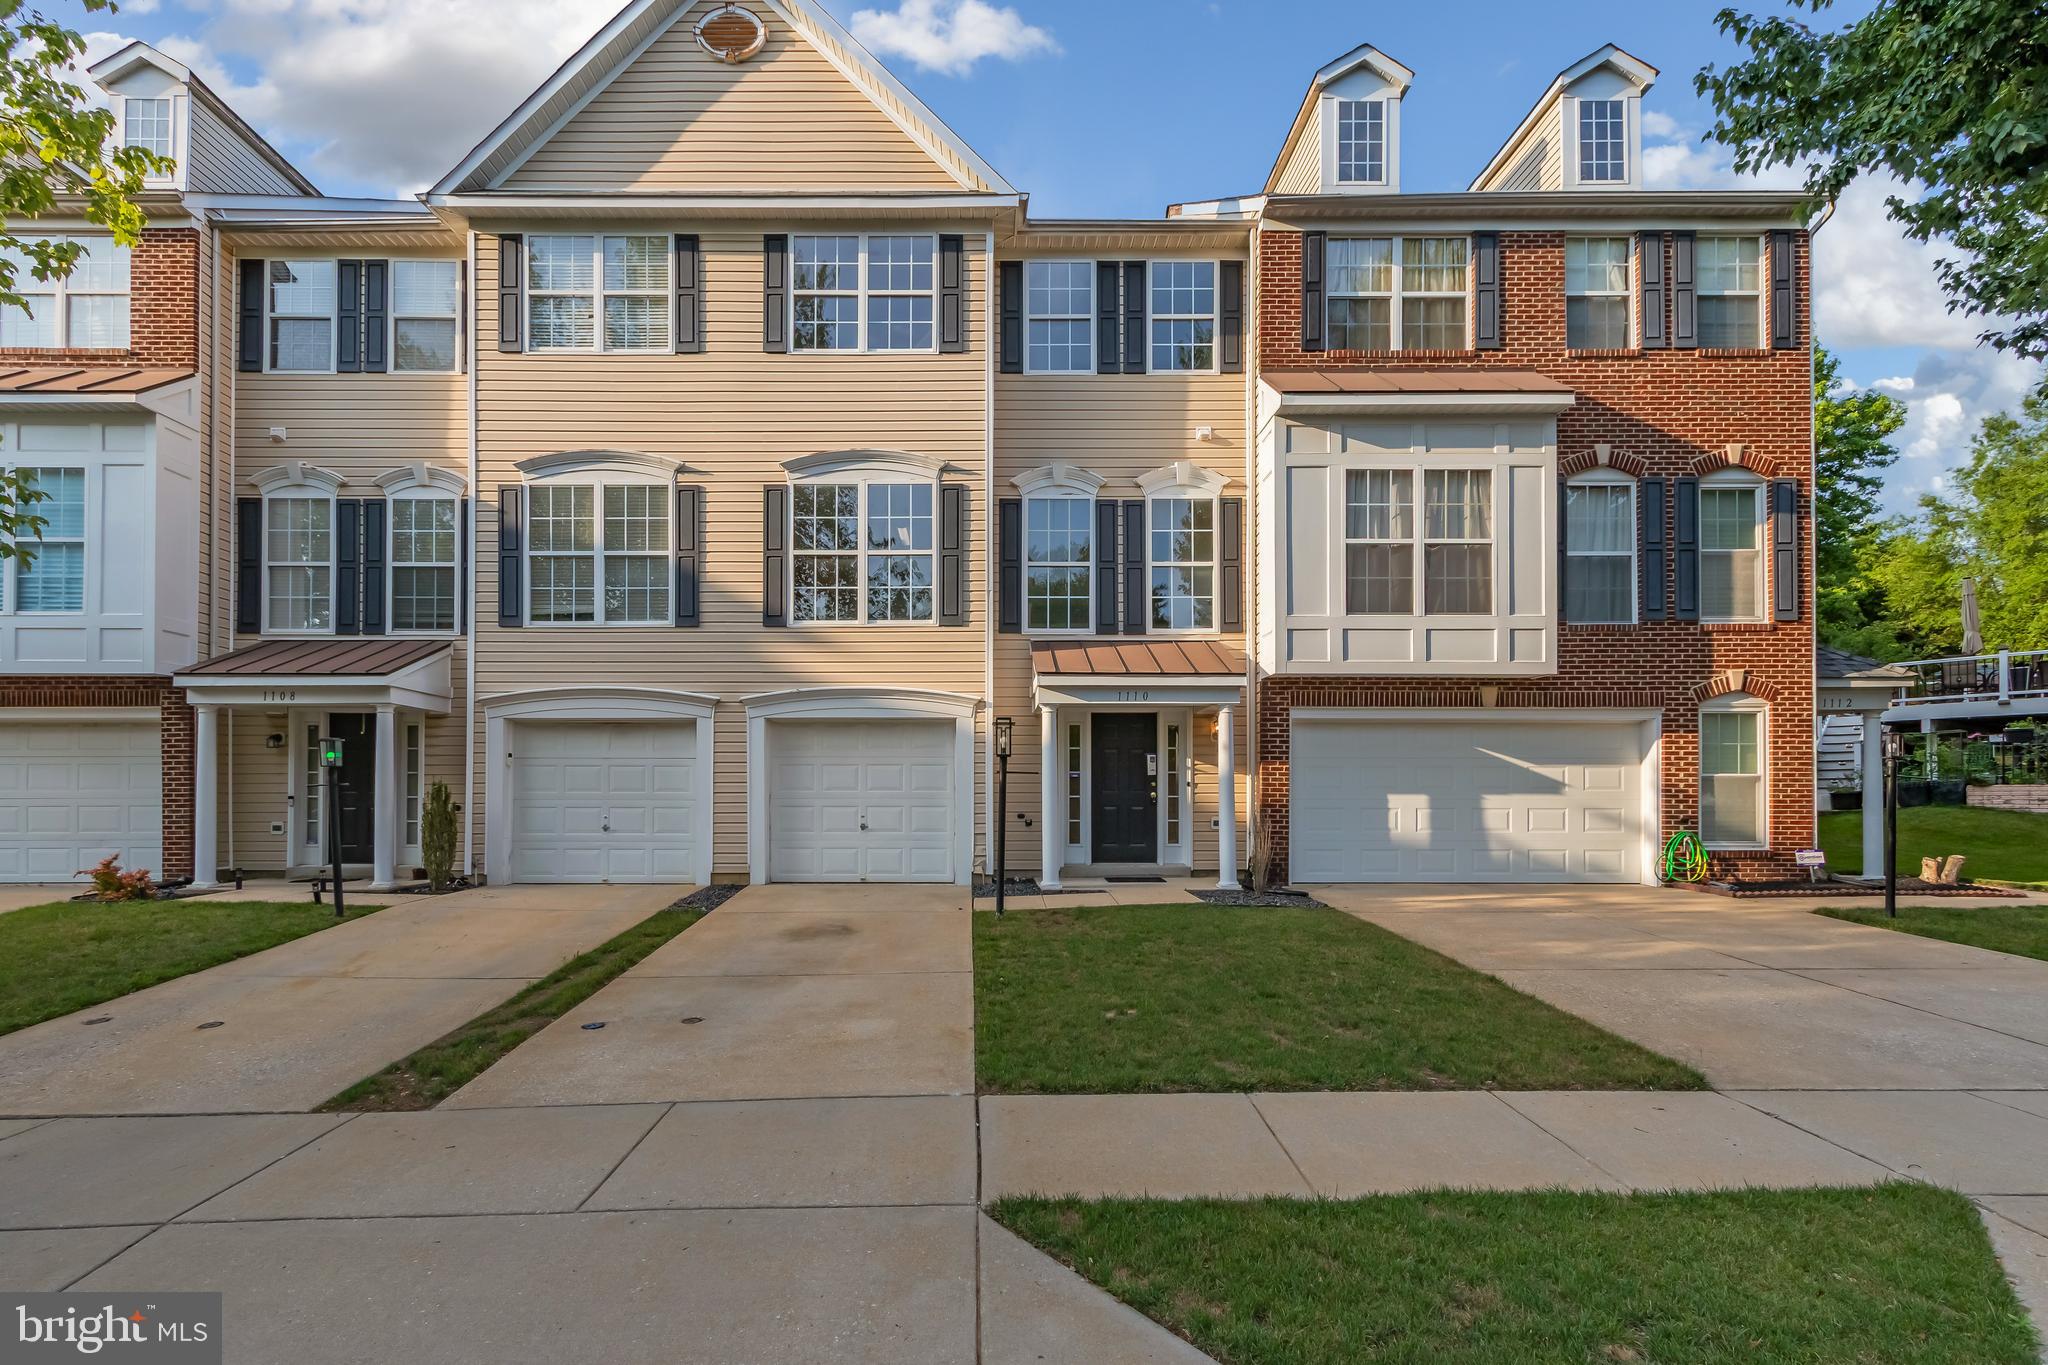
Welcome to this spacious three-level townhome in the sought-after Perrywood community of Upper Marlboro. Offering 3 bedrooms, 3.5 bathrooms, and a versatile floor plan, this home is full of potential and ready for your personal touches. The main level features bright, open living and dining areas, while the upper level includes a generous primary suite and two additional bedrooms. The finished walkout lower level offers a full bath and flexible space ideal for a family room, home office, gym, or guest suite. A one-car garage and driveway provide convenient parking. Located in an established community with easy access to shopping, restaurants, parks, major commuter routes, and Joint Base Andrews, this property is an excellent opportunity for buyers looking to build equity in a desirable neighborhood. *Some images have been enhanced and/or virtually staged for illustrative purposes. Actual property conditions and features may vary.
#MDPG2209666

UPPER MARLBORO

1110 BLUE WING TERRACE

3 Beds

3 Baths

2,768 Sq.Ft.

$409,900

MLS#: MDPG2209666

This well-maintained townhome features a practical floor plan to accommodate various living arrangements. Welcome home to essential space to relax and entertain. The main level greets you with a lovely dining area and inviting living room. The fully finished basement delights with ample space for recreation/entertainment as well as a sizable guest room with windows and a full-sized bathroom. Finally, this home offers three spacious bedrooms and two full bathrooms on the upper level. Your new neighborhood is found minutes from the Capital Beltway, Suitland Parkway, Joint Base Andrews as well as shopping, grocery stores, and local farmers markets. Plan your visit today!

Notes: Brand new washer & dryer. All other appliances less than 8 years old including AC and water heater. Seller prefers to use Counsel Title LLC for closing.
#MDPG2197030

UPPER MARLBORO

9709 WOODYARD CIRCLE

4 Beds

3 Baths

2,112 Sq.Ft.

$428,813

MLS#: MDPG2197030

Nestled in the prestigious community of Holloway Estates, this exquisite split-level residence offers a harmonious blend of luxury and comfort, perfect for those seeking an elevated lifestyle. Built in 1973, this timeless brick home has been thoughtfully designed to cater to modern living while retaining its classic charm. As you approach the property, you are greeted by a beautifully landscaped exterior that exudes curb appeal. The inviting façade is complemented by an attached carport, providing both convenience and protection for your vehicles. The expansive lot, spanning 0.23 acres, offers ample outdoor space for relaxation and entertainment. Step into your private oasis, where a fully finished basement awaits, providing additional living space that can be tailored to your needs-be it a home theater, gym, or a cozy retreat. The heart of this home is undoubtedly the outdoor area, featuring a personal pool that beckons for sun-soaked afternoons and lively gatherings. The split-level design enhances the flow of the home, allowing for distinct living areas that promote both togetherness and privacy. With five spacious bedrooms and three full bathrooms, there is no shortage of space for relaxation and rejuvenation. Each room is bathed in natural light, creating a warm and inviting atmosphere throughout. The outdoor space is a true highlight, offering a perfect blend of leisure and luxury. The pool area is surrounded by lush greenery, providing a tranquil escape from the hustle and bustle of everyday life. Whether you're lounging by the poolside or enjoying a quiet evening under the stars, this home is designed for those who appreciate the finer things in life. Located in a sought-after neighborhood, this property not only offers a stunning home but also an exclusive lifestyle. Experience the perfect balance of elegance and comfort in a community that values quality living. This residence is more than just a house; it's a place to create lasting memories and enjoy the beauty of everyday life. Embrace the opportunity to make this luxurious retreat your own.
#MDPG2220476

UPPER MARLBORO

10703 TYRONE DRIVE

5 Beds

3 Baths

2,392 Sq.Ft.

$489,900

MLS#: MDPG2220476

Completely Renovated & Move-In Ready in Upper Marlboro!  Welcome to 8209 Rosaryville Road, a beautifully renovated 4-bedroom, 3-full-bath all-brick rambler in the desirable Williamsburg Estates community.

From the moment you enter, you’ll appreciate the thoughtful updates, modern finishes, and comfortable layout designed for today’s lifestyle. The main level features beautiful hardwood floors, a welcoming living room, and a completely renovated kitchen with stylish cabinetry, granite countertops, and stainless-steel appliances. The spacious primary suite offers a private retreat with an updated ensuite bath.

The fully finished lower level provides additional living space and a full bath perfect for a family room, home office, guest space, gym, or entertainment area.

Step from the dining room through the rear door into your private outdoor retreat. The spacious backyard features a **beautiful furnished gazebo, creating the perfect spot for morning coffee, weekend gatherings, outdoor dining, or unwinding at the end of the day. The tree-lined setting adds privacy and a peaceful feel.

Located close to Rosaryville State Park, Watkins Regional Park, shopping, dining, National Harbor, Joint Base Andrews, Washington, D.C., and Northern Virginia, with convenient access to major commuter routes throughout the DMV.

And for qualified buyers, there may be an opportunity to assume the seller’s VA loan at an attractive 5.5% interest rate a potential financing advantage in today’s market. Buyer must meet VA/lender requirements and independently verify loan balance, payment, eligibility, fees, and assumption terms.

Completely renovated. Beautifully located. Move-in ready. And a 5.5% VA assumption opportunity worth exploring.** Come see why 8209 Rosaryville Road could be the one you’ve been waiting for!
#MDPG2215128

UPPER MARLBORO

8209 ROSARYVILLE ROAD

4 Beds

3 Baths

2,392 Sq.Ft.

$429,000

MLS#: MDPG2215128

PRICE REDUCTION - Pending Release. Gorgeous contemporary like-new townhome @ Parkside @ Westphalia. 3 bedrooms, 3 1/2 bathrooms with an open living concept on the main level. The kitchen has plenty of countertop space and loads of cabinetry. Stainless steel appliances, a huge breakfast bar island, and an adjacent dining area. Separate living room with loads of natural sunlight entering the unit from the north and the south sides. Ground-level recreation room for entertainment with a full bath and a master suite on the upper level with a master suite full bath with soaking tub and separate shower and his and her sinks.  Ample closet space. Laundry room on the upper level for your convenience. 1-car front-load garage. This home is very low-maintenance and energy-efficient. Close to shopping, eateries, entertainment, and major corridors to DC.
#MDPG2209654

UPPER MARLBORO

9114 DEER MEADOW LANE

3 Beds

3 Baths

1,760 Sq.Ft.

$464,900

MLS#: MDPG2209654

!!!!Welcome to 4700 Mimsey Road, a beautifully renovated and move-in-ready home offering modern updates, comfortable living spaces, and excellent convenience. Step inside to discover a fully renovated kitchen featuring brand-new appliances and a stylish, fresh design. The fully renovated bathrooms add to the home's modern appeal, while the spacious living room provides plenty of room for everyday living and relaxation. PRICE HAS IMPROVED!!!

An additional versatile entertainment room creates the perfect space for gatherings, movie nights, a home office, or a second living area. The home has been freshly painted and features new carpet throughout, giving it a clean and refreshed feel. A new roof adds another important update and provides added peace of mind for the next owner.

Located in Upper Marlboro's Marlboro Meadows community, the home offers convenient access to US-301/Crain Highway, MD-4/Pennsylvania Avenue, and the Capital Beltway (I-495). Enjoy nearby shopping, dining, and everyday conveniences at Marlboro Crossing, Marlboro Square Shopping Center, Osborne Shopping Center, and Woodmore Towne Centre, featuring a variety of shops, restaurants, and major retailers. This beautifully updated home is ready for its new owner—just unpack and enjoy!
#MDPG2215224

UPPER MARLBORO

4700 MIMSEY ROAD

3 Beds

2 Baths

816 Sq.Ft.

$409,900

MLS#: MDPG2215224

Must see all 11,872 SF. Lots of upgrades ,ceramic flooring in kitchen and bathrooms ,w/w carpet new light fixtures ,ceiling fans, washer ,dryer. Family room with brick fire fireplace. Sliding doors leading to a deck and a large backyard.
#MDPG2221056

UPPER MARLBORO

306 ETNA DRIVE

3 Beds

3 Baths

1,728 Sq.Ft.

$485,000

MLS#: MDPG2221056

Welcome to 7303 Aquinas Ave in Upper Marlboro! This inviting home features 2 bedrooms and 2 full baths, offering a functional layout with comfortable living spaces. The home includes a bonus room and full bath in the basement and provides a great opportunity to create a space that fits your needs, whether you're looking for comfortable everyday living, dedicated work space, or room to entertain. Conveniently located in Upper Marlboro with access to shopping, dining, parks, commuter routes, and area amenities. Schedule your showing today and discover all this property has to offer!
#MDPG2217756

UPPER MARLBORO

7303 AQUINAS AVENUE

2 Beds

2 Baths

960 Sq.Ft.

$369,900

MLS#: MDPG2217756

Discover the unparalleled potential of this stunning new construction townhouse in the desirable Overlook at Westmore community, set to be completed in 2026. With a contemporary architectural style and a striking brick front, this residence promises to be a true gem. Boasting 4 spacious bedrooms and 4.5 luxurious bathrooms, this home is designed for both comfort and functionality. Imagine hosting gatherings in your expansive living areas, or retreating to your private sanctuary at the end of the day. The layout is thoughtfully crafted to accommodate modern living, ensuring that every square foot is utilized to its fullest potential. The property features an attached garage and additional driveway parking, providing convenience for you and your guests. Enjoy the community amenities, including a refreshing pool, perfect for those warm summer days. With a manageable lot size, you'll have the freedom to enjoy outdoor activities without the burden of extensive maintenance. The rear-entry garage adds an element of privacy and ease, making coming home a pleasure. This is more than just a house; it's an opportunity to create a personalized haven tailored to your lifestyle. With construction still underway, you have the unique chance to influence the finishing touches and make this space truly your own. Don't miss out on the chance to invest in a property that combines modern elegance with community charm. Your dream home awaits!
#MDPG2218800

UPPER MARLBORO

10939 WHEAT BERRY DRIVE

4 Beds

4 Baths

2,086 Sq.Ft.

$469,990

MLS#: MDPG2218800

Send a message

Message successfully sent.

Your message

What is 3 + 4 ?

Reason for contacting?

I agree to receive email communication and understand I can unsubscribe at any time.

I agree to be contacted by Charis Realty Group - Christine Issler, Broker via call, email, and text for real estate services. To opt out, you can reply 'stop' at any time or reply 'help' for assistance. You can also click the unsubscribe link in the emails. Message and data rates may apply. Message frequency may vary. Privacy Policy

Sign Out

Virtual Assistant

Would you like to take the next step with this property? We can help you schedule a showing or virtual tour, or send you more details.

Yes, I would like more information.

Thank You for Your Reply, One of Our Agents will contact you as soon as possible

No, maybe later.

Thank you, you can always contact me via email, phone number or through the contact form.

Realhub AI

Lucy - Your AI-Powered Realtor

Update Your Temporary Password

Personalize your search

Enter your email and we'll notify you immediately when new listings match what you're looking for.

or enter email address

Already have an account ? Login here

Continue your home search

I agree to receive communications and understand I can unsubscribe at any time.

I agree to be contacted by Charis Realty Group - Christine Issler, Broker via call, email, and text for real estate services. To opt out, you can reply 'stop' at any time or reply 'help' for assistance. You can also click the unsubscribe link in the emails. Message and data rates may apply. Message frequency may vary. Privacy Policy

Already have an account ? Login here

We use cookies

We use cookies primarily for analytics to enhance your experience. By accepting, you agree to our use of these cookies. You can manage your preferences or learn more about our cookies policy.