
Property
Beds
3
Full Baths
2
1/2 Baths
None
Year Built
1991
Sq.Footage
1,671
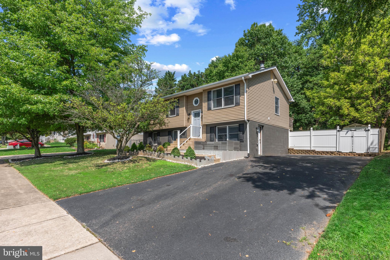
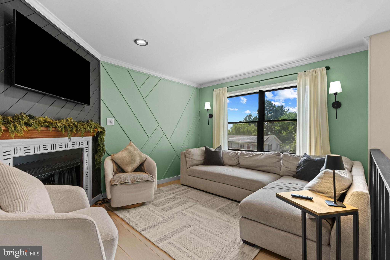
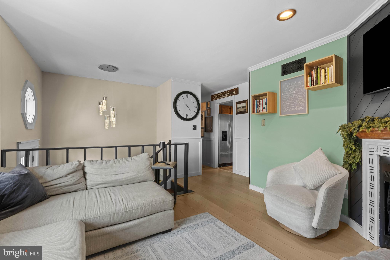
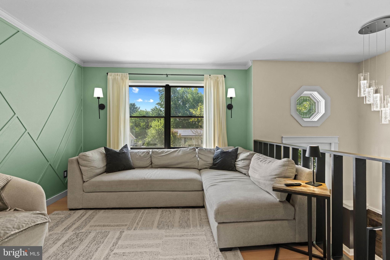
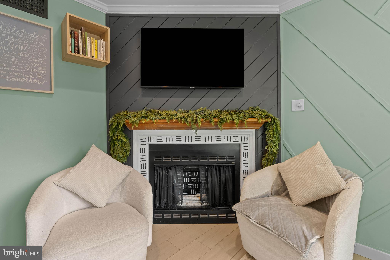
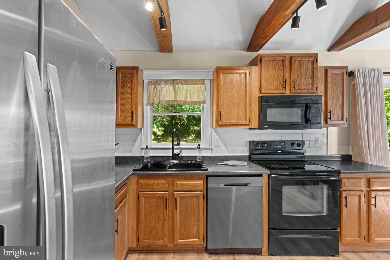
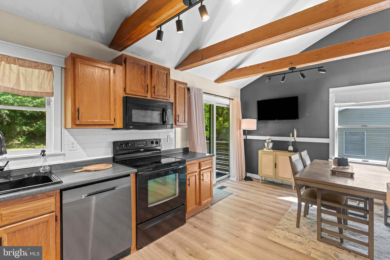
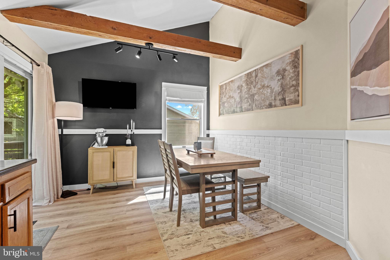
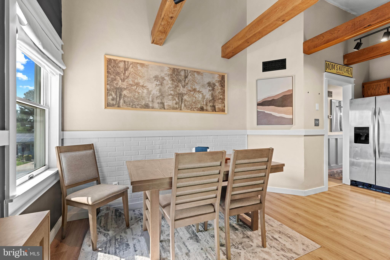
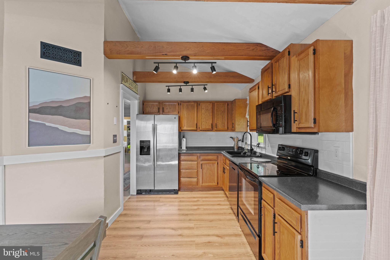
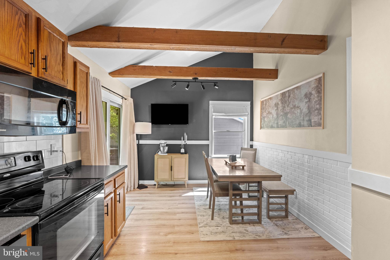
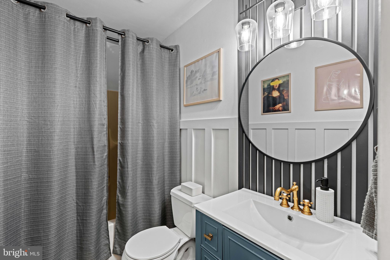
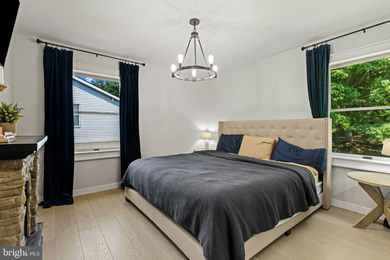
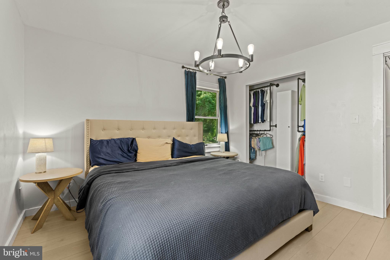
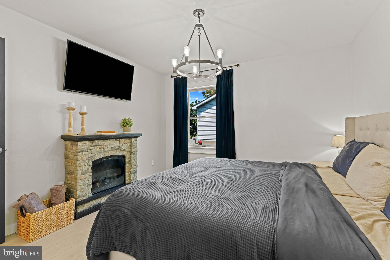
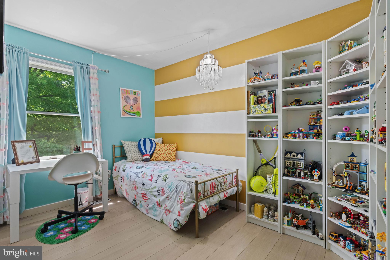
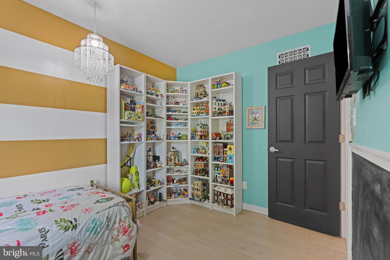
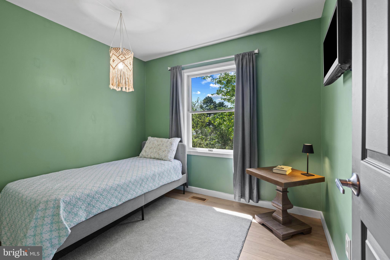
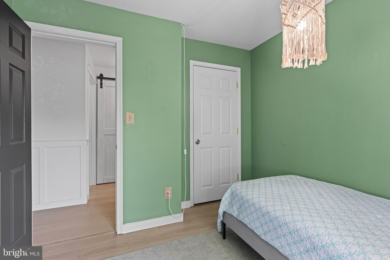
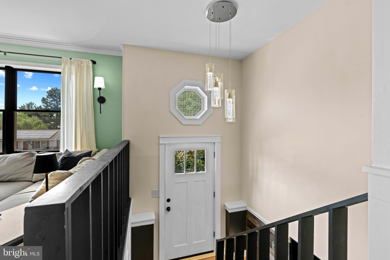
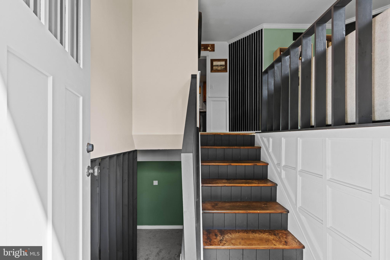
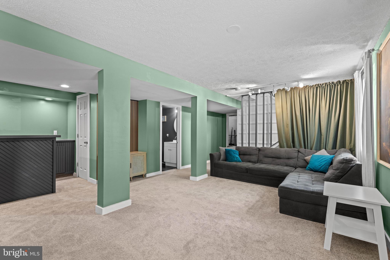
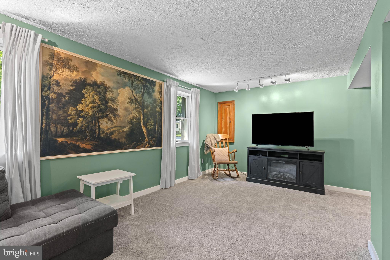
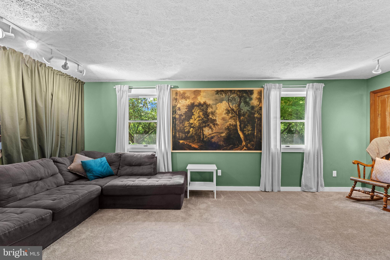
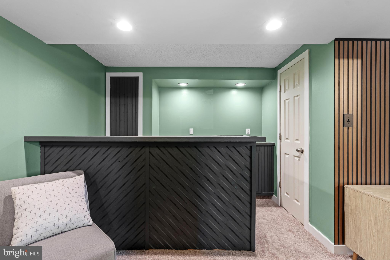
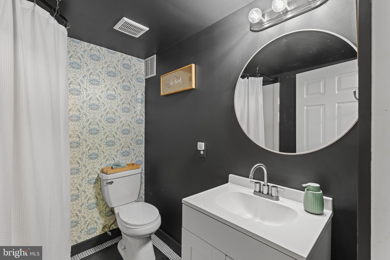
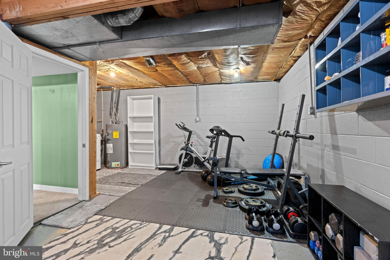
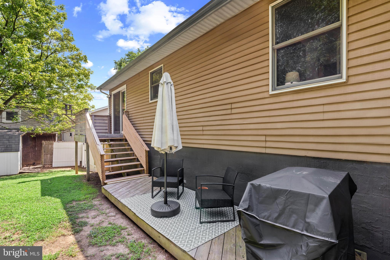
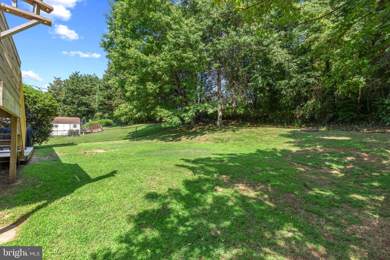
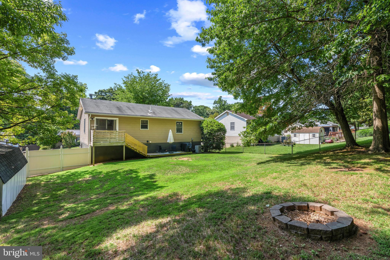
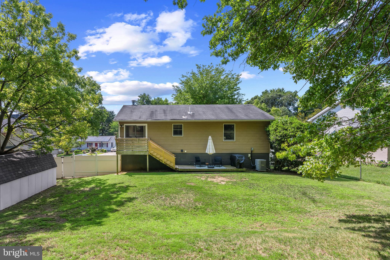
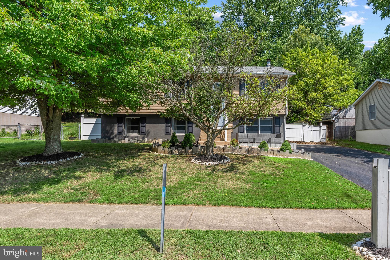
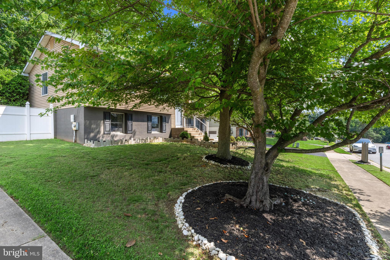
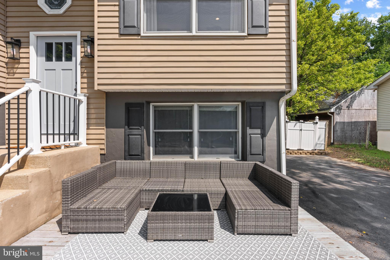
Prepare to be wowed by this beautifully updated 3 Bedroom - 2 Bath home at 336 E Village Rd, Elkton. Thoughtful custom details and high-end decorator features elevate every single room. Nestled in a prime location just minutes from local shopping, dining, and major highways, your new home perfectly blends stylish contemporary living with daily convenience. The exterior welcomes you with a wide asphalt driveway, mature trees, and a spacious backyard partially enclosed by a white vinyl privacy fence—creating a secure, serene outdoor oasis perfect for relaxing in the shade. Enter to a main level designed to impress, starting with a bright living room showcasing a gorgeous color palette, a striking custom geometric wood accent wall, and a cozy fireplace framed by dark shiplap and a modern patterned surround. The heart of the home is the vaulted kitchen and dining area, beautifully accented by rich, exposed rustic wood beams, sleek black track lighting, and sliding glass doors that lead directly to a private back deck. Each bedroom boasts its own unique designer flair—from a primary bedroom with wagon-wheel chandelier, to a vibrant striped bedroom with a mini-crystal chandelier, and a showstopping main bath featuring a bold black-and-white striped accent wall, classic wainscoting, and a navy-blue vanity with premium gold hardware. The fully finished lower level is an entertainer's dream, offering a massive family room with cozy wall-to-wall carpeting and a chic custom wet bar detailed with dark diagonal wood paneling. This expansive space includes a second full bath and offers incredible flexibility to serve as a media lounge, game room, or private home office. Truly showing like a designer model home, this meticulously styled property is completely move-in ready and waiting for you!
Features & Amenities
Interior
-
Other Interior Features
Vaulted Ceiling(s), Beamed Ceilings
-
Total Bedrooms
3
-
Bathrooms
2
-
Above Grade Finished Area
969.0
-
Basement YN
YES
-
Cooling YN
YES
-
Cooling
Central Air, Electric
-
Fireplace YN
YES
-
Heating YN
YES
-
Heating
Electric, Forced Air, Heat Pump
-
Main Level Bedrooms
3
-
Pet friendly
N/A
Exterior
-
Garage
No
-
Construction Materials
Vinyl Siding
-
Parking
Asphalt, Driveway
-
Patio and Porch Features
Deck, Patio
-
Pool
No
-
Waterfront YN
NO
-
View
Trees/Woods
Area & Lot
-
Lot Size(acres)
0.2
-
Lot Size(square feet)
8,751
-
Property Type
Residential
-
Property Sub Type
Single Family Residence
-
Architectural Style
Colonial
Price
-
Sales Price
$324,990
-
Tax Amount
$3,525
-
Sq. Footage
1,671
-
Price/SqFt
$194
HOA
-
Association
No
Property Resources
-
Horse Property
NO
School District
-
Elementary School
THOMSON ESTATES
-
Middle School
ELKTON
-
High School
ELKTON
Property Features
-
New Construction
NO
-
Association Amenities
Playground
-
Foundation Details
Block
-
Senior Community YN
NO
-
Sewer
Public Sewer
-
Tax Lot
6
-
Water Source
Public
Schedule a Showing
Showing scheduled successfully.
Mortgage calculator
Estimate your monthly mortgage payment, including the principal and interest, property taxes, and HOA. Adjust the values to generate a more accurate rate.
Your payment
Principal and Interest:
$
Property taxes:
$
HOA fees:
$
Total loan payment:
$
Total interest amount:
$
Location
County
CECIL
Elementary School
THOMSON ESTATES
Middle School
ELKTON
High School
ELKTON
Listing Courtesy of Jeremy William Martin , Coldwell Banker Realty
RealHub Information is provided exclusively for consumers' personal, non-commercial use, and it may not be used for any purpose other than to identify prospective properties consumers may be interested in purchasing. All information deemed reliable but not guaranteed and should be independently verified. All properties are subject to prior sale, change or withdrawal. RealHub website owner shall not be responsible for any typographical errors, misinformation, misprints and shall be held totally harmless.

Homes By Hil- Team Leader
Hilery Leatherman
Call Hilery today to schedule a private showing.

* Listings on this website come from the FMLS IDX Compilation and may be held by brokerage firms other than the owner of this website. The listing brokerage is identified in any listing details. Information is deemed reliable but is not guaranteed. If you believe any FMLS listing contains material that infringes your copyrighted work please click here to review our DMCA policy and learn how to submit a takedown request.© 2024 FMLS.
Related Properties
ELKTON
107 HIGHLAND DRIVE
3 Beds
2 Baths
1,700 Sq.Ft.
$329,995
MLS#: MDCC2021812
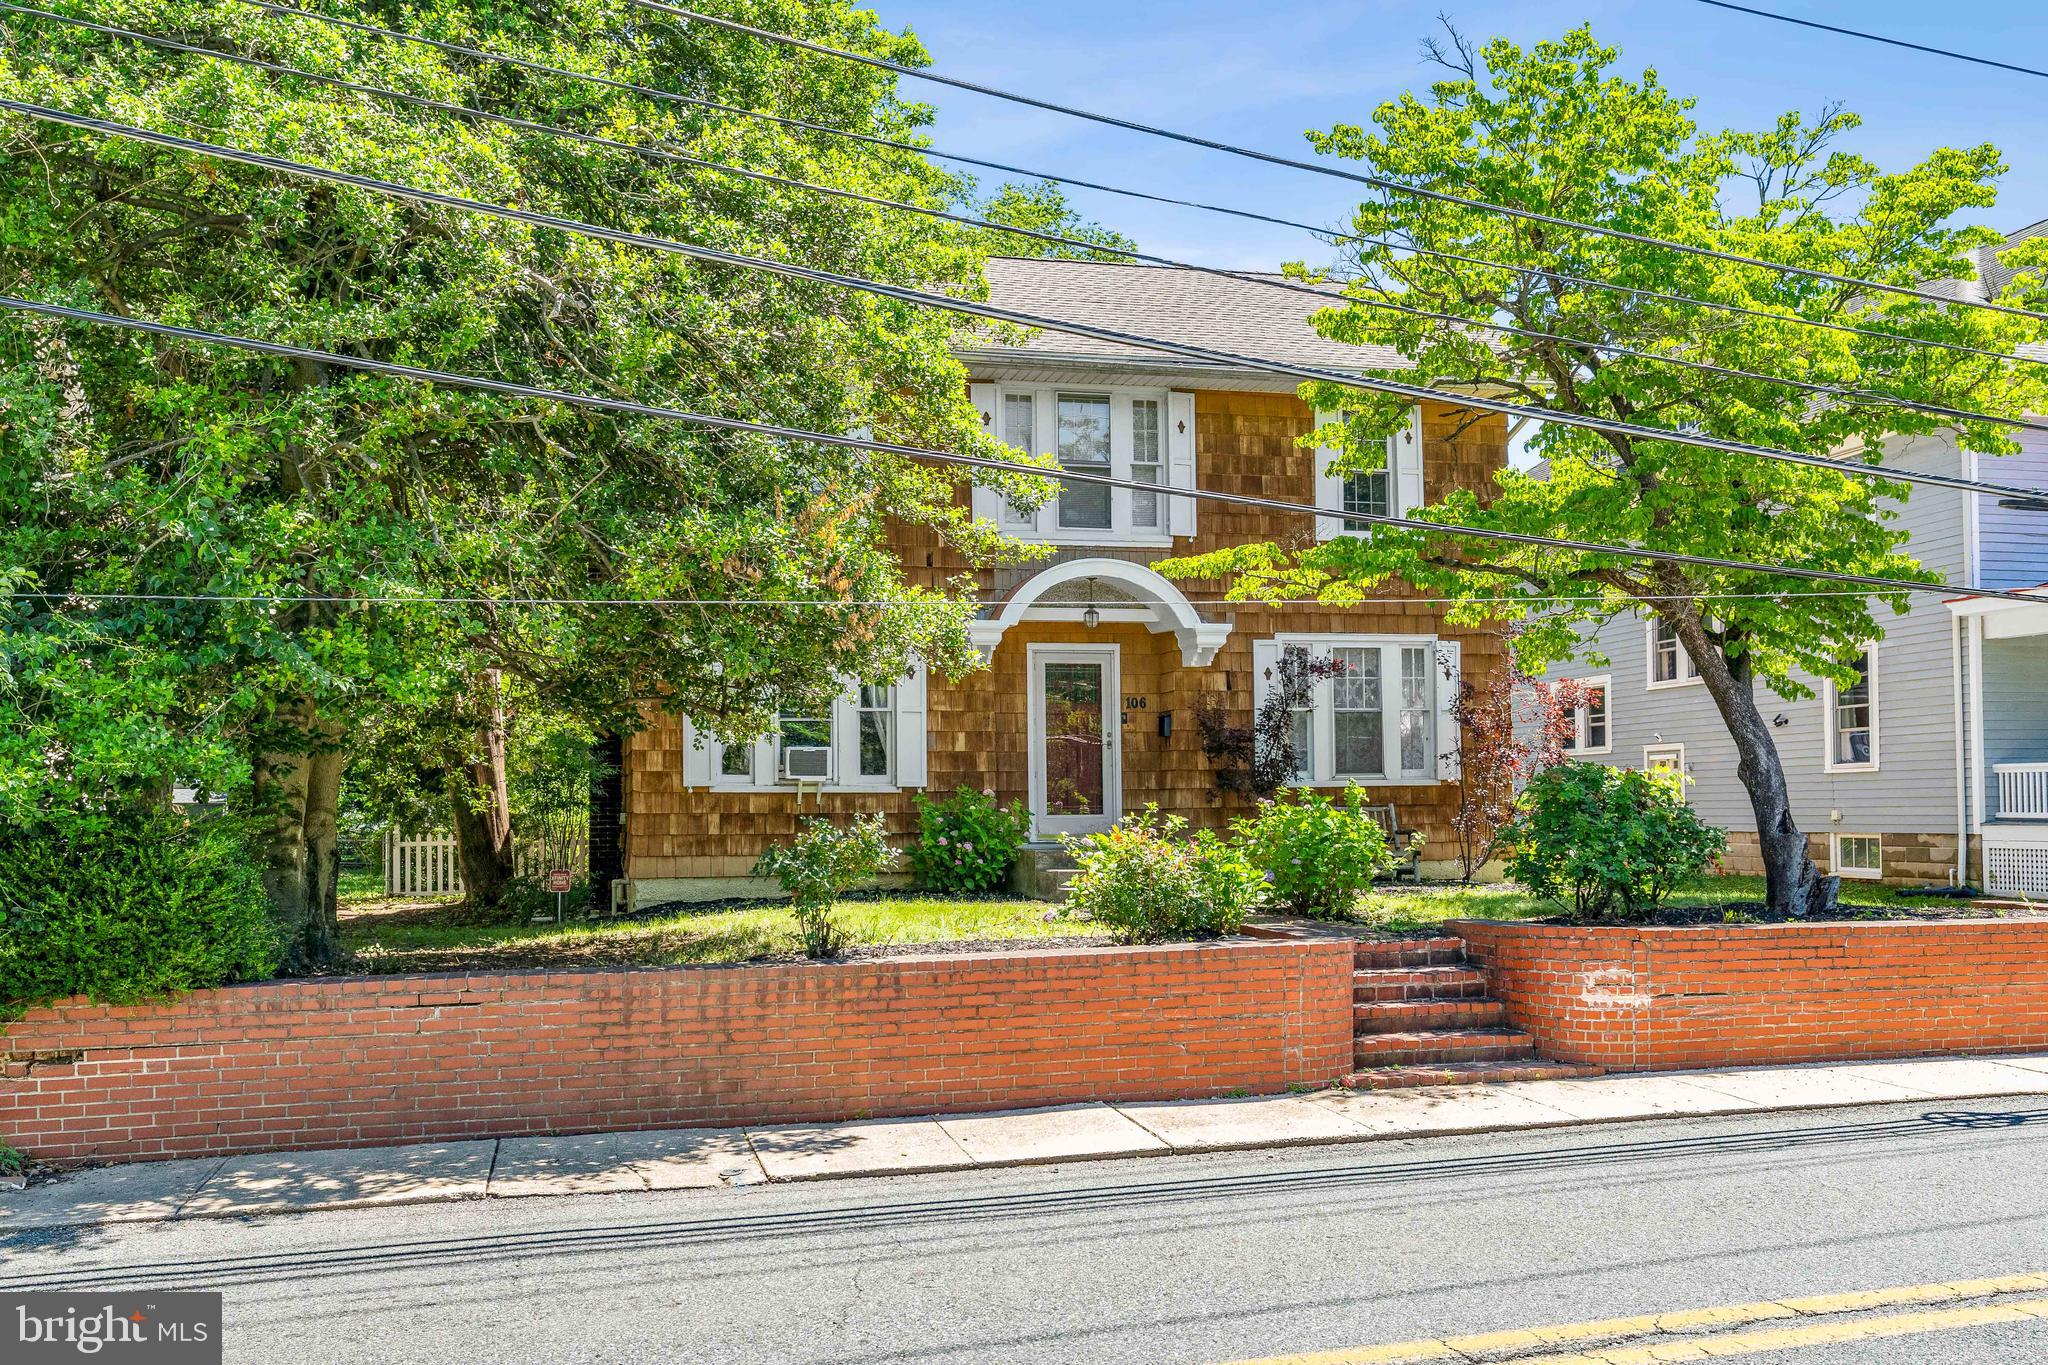
ELKTON
106 LOCUST LANE
3 Beds
1 Baths
1,830 Sq.Ft.
$350,000
MLS#: MDCC2022020
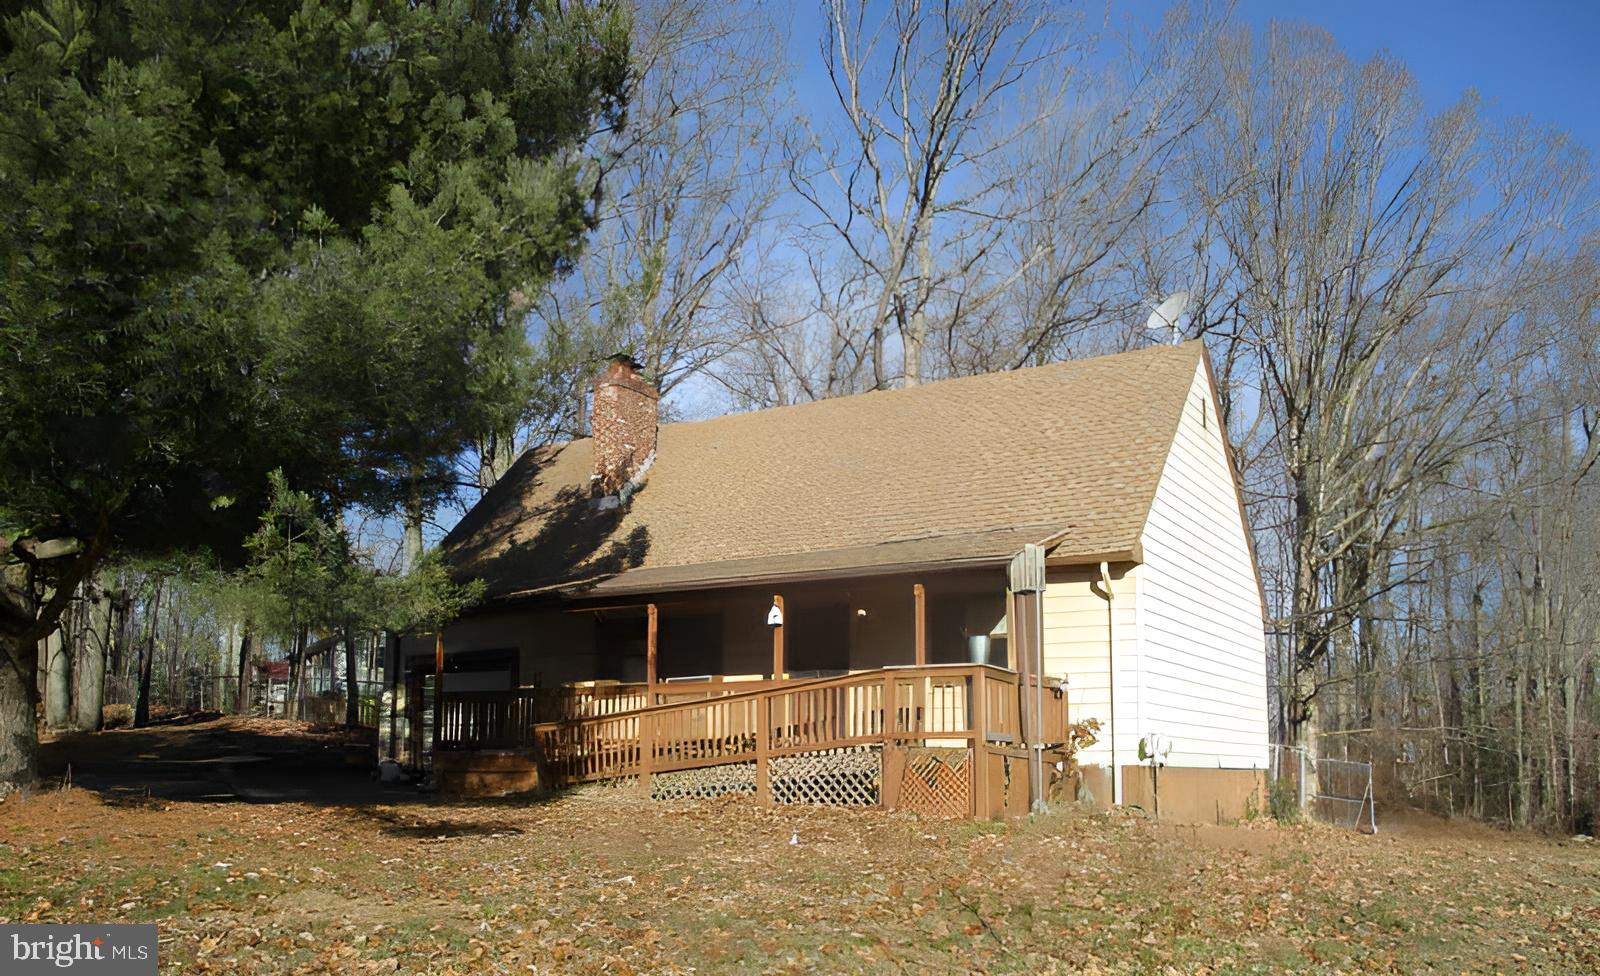
ELKTON
211 GREENWOOD STREET
4 Beds
2 Baths
1,368 Sq.Ft.
$285,000
MLS#: MDCC2020328
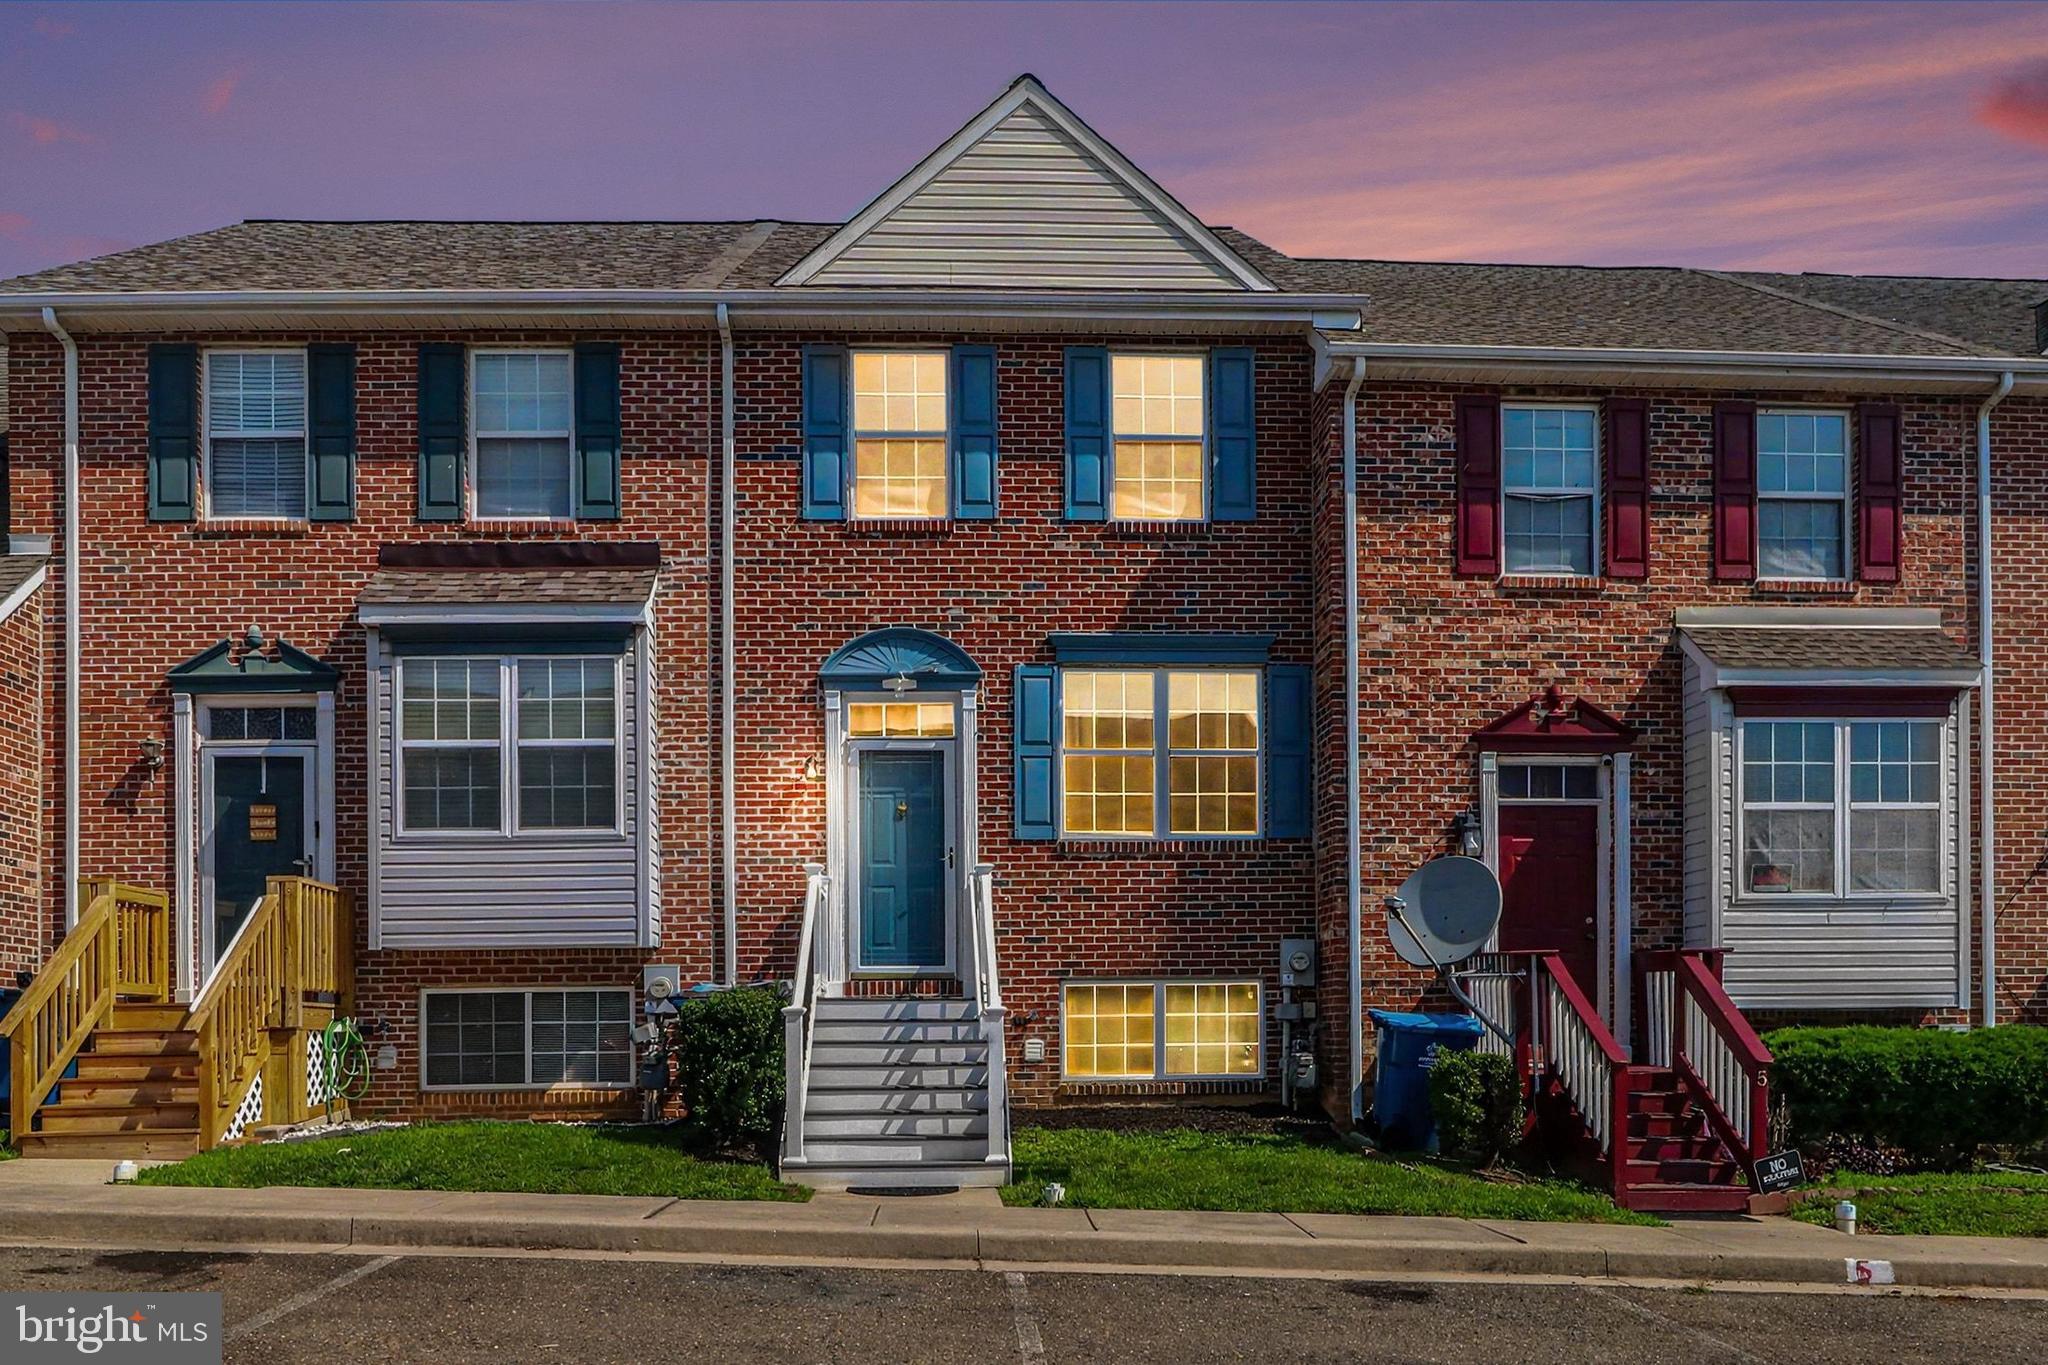
ELKTON
7 KINA COURT
2 Beds
1 Baths
1,796 Sq.Ft.
$299,900
MLS#: MDCC2022298
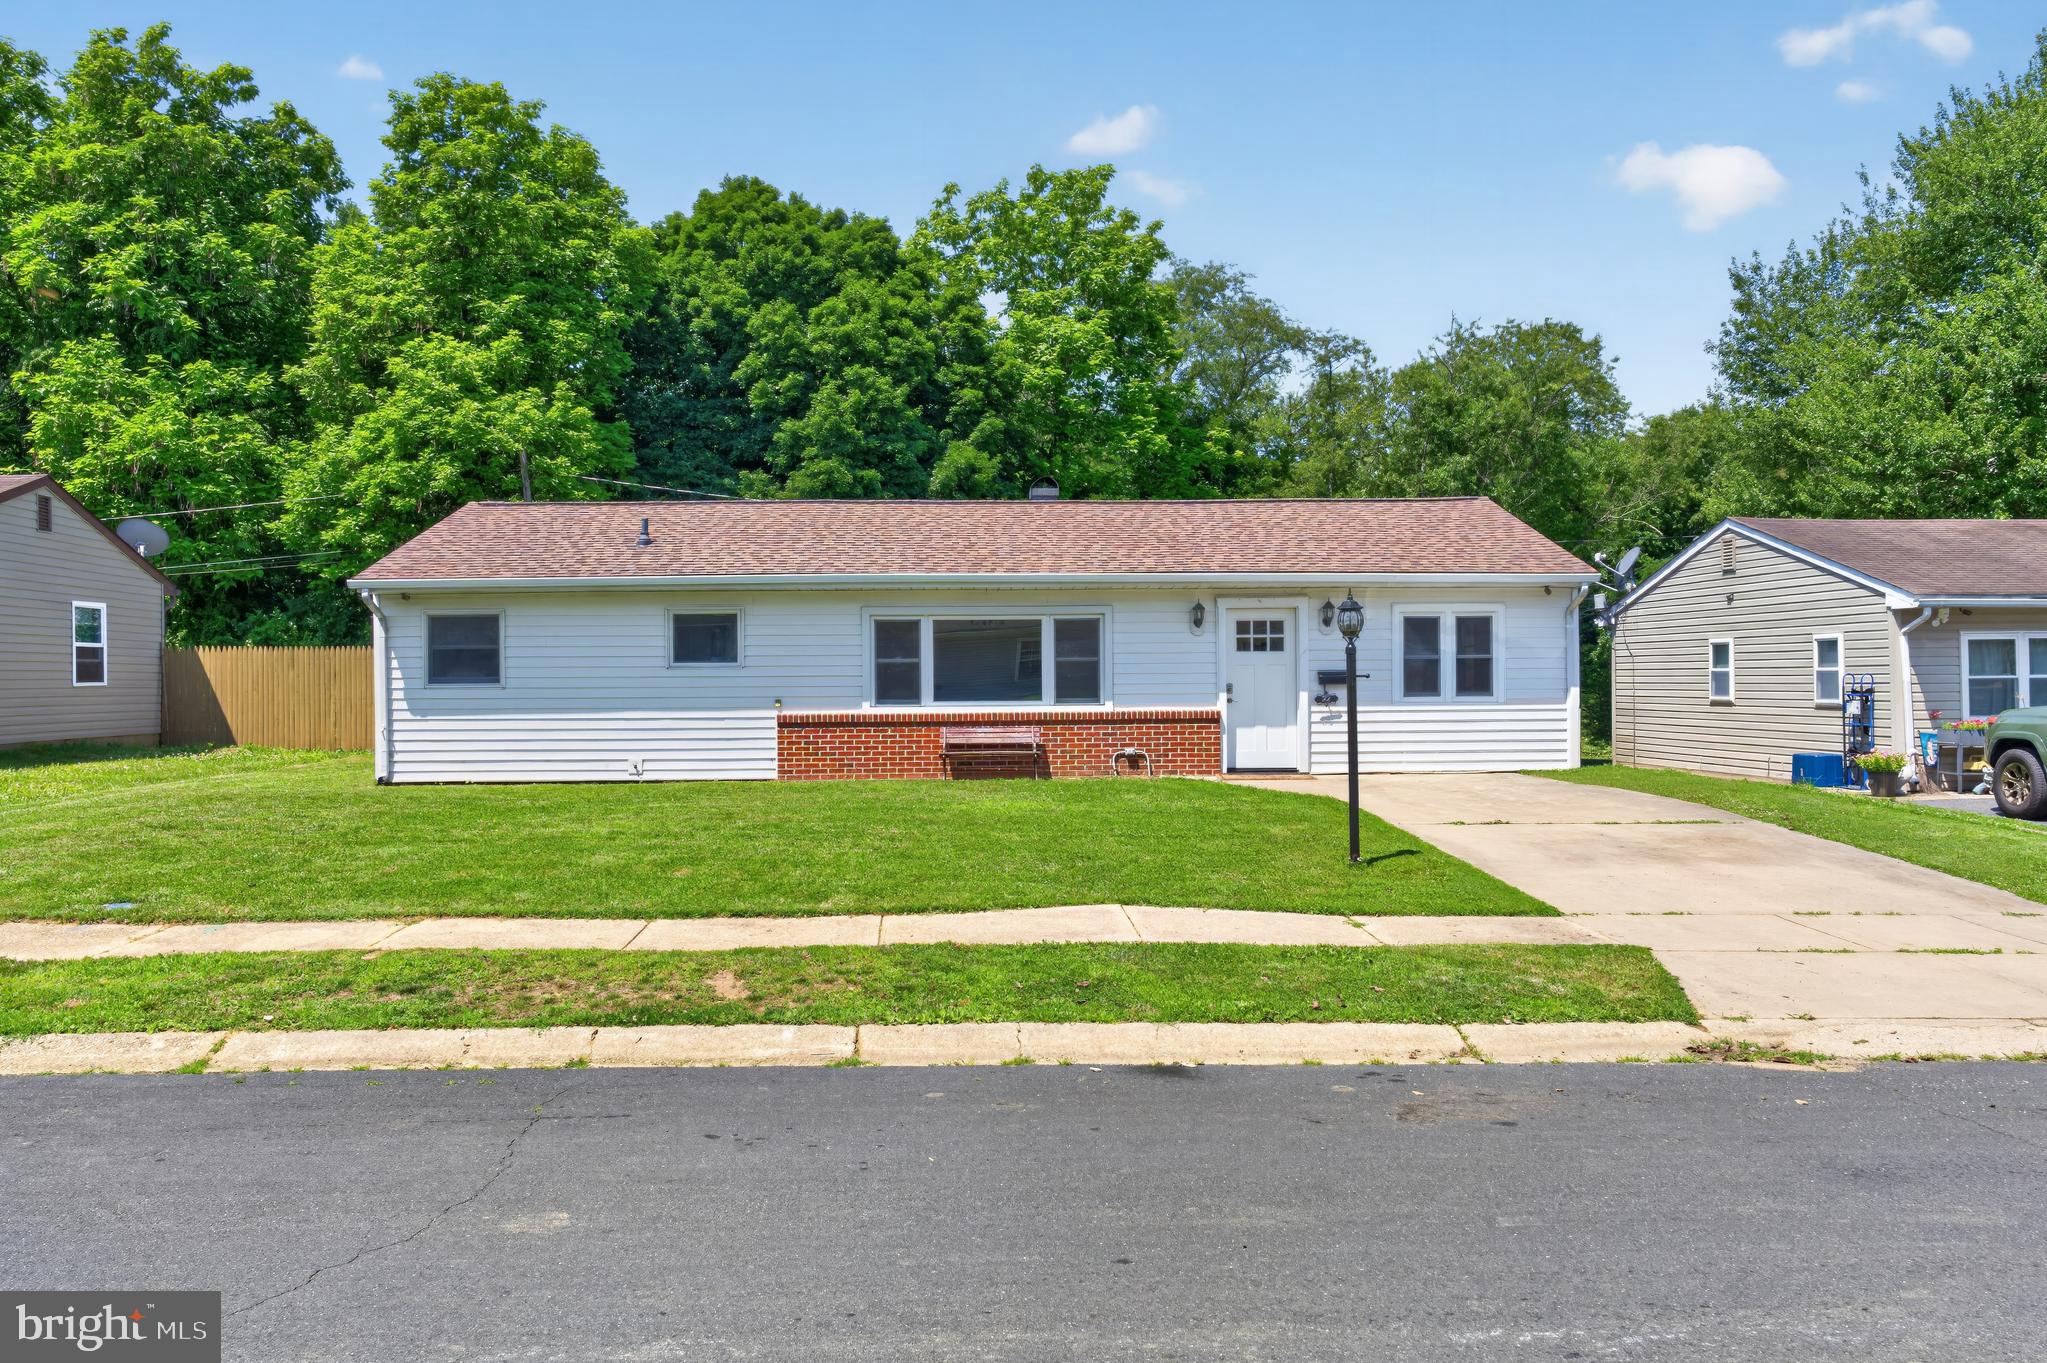
ELKTON
22 KENT ROAD
5 Beds
1 Baths
1,500 Sq.Ft.
$305,000
MLS#: MDCC2022172
ELKTON
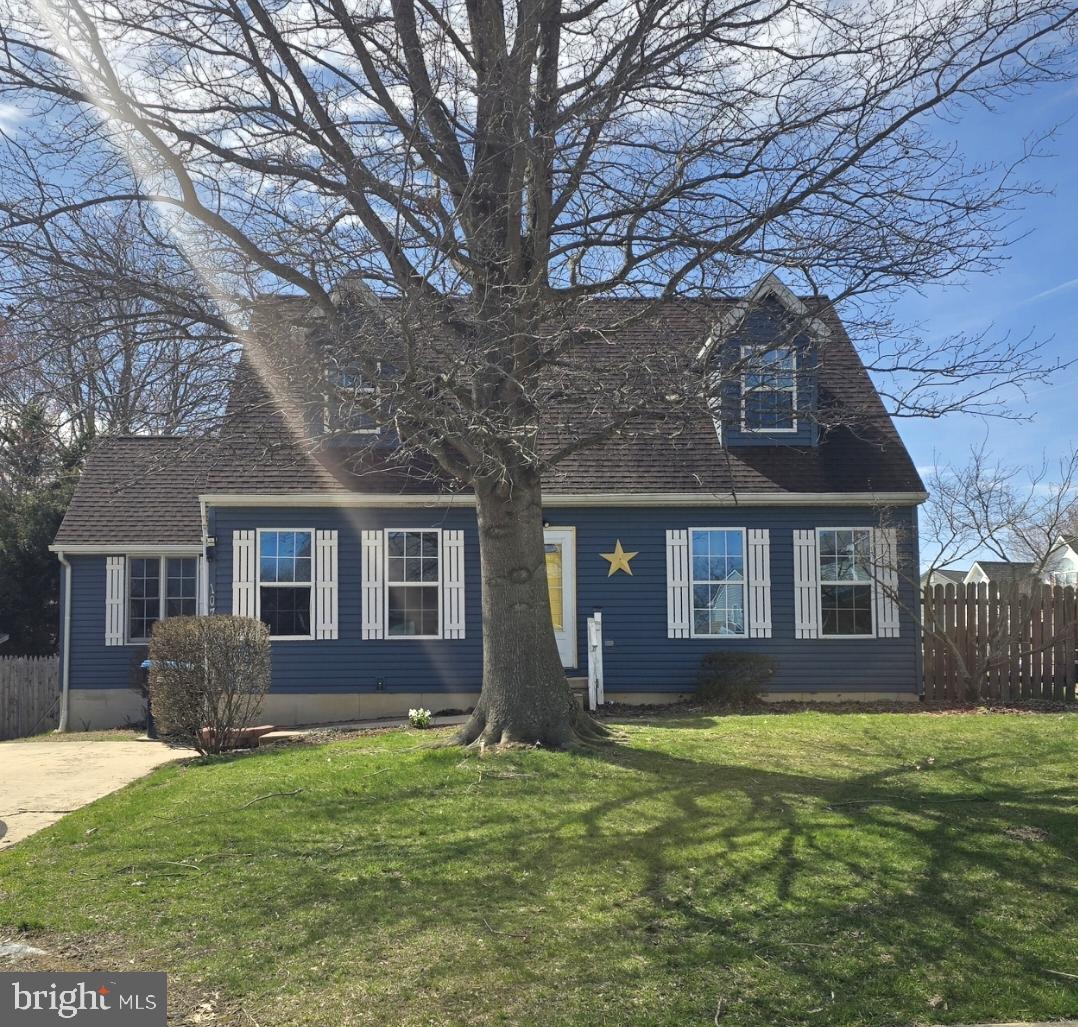
107 CHESTNUT DR
4 Beds
2 Baths
1,494 Sq.Ft.
$333,000
MLS#: MDCC2020982
ELKTON
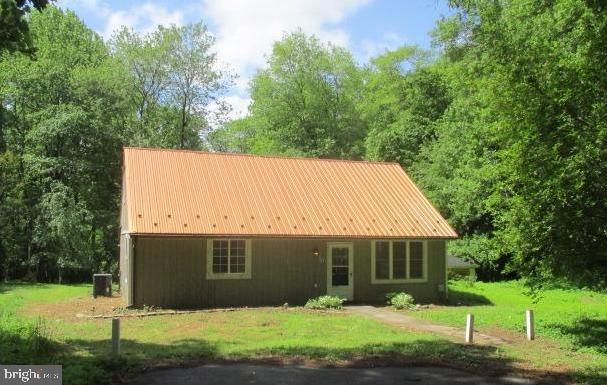
30 SPRING LANE
4 Beds
1 Baths
1,425 Sq.Ft.
$261,000
MLS#: MDCC2020888
ELKTON
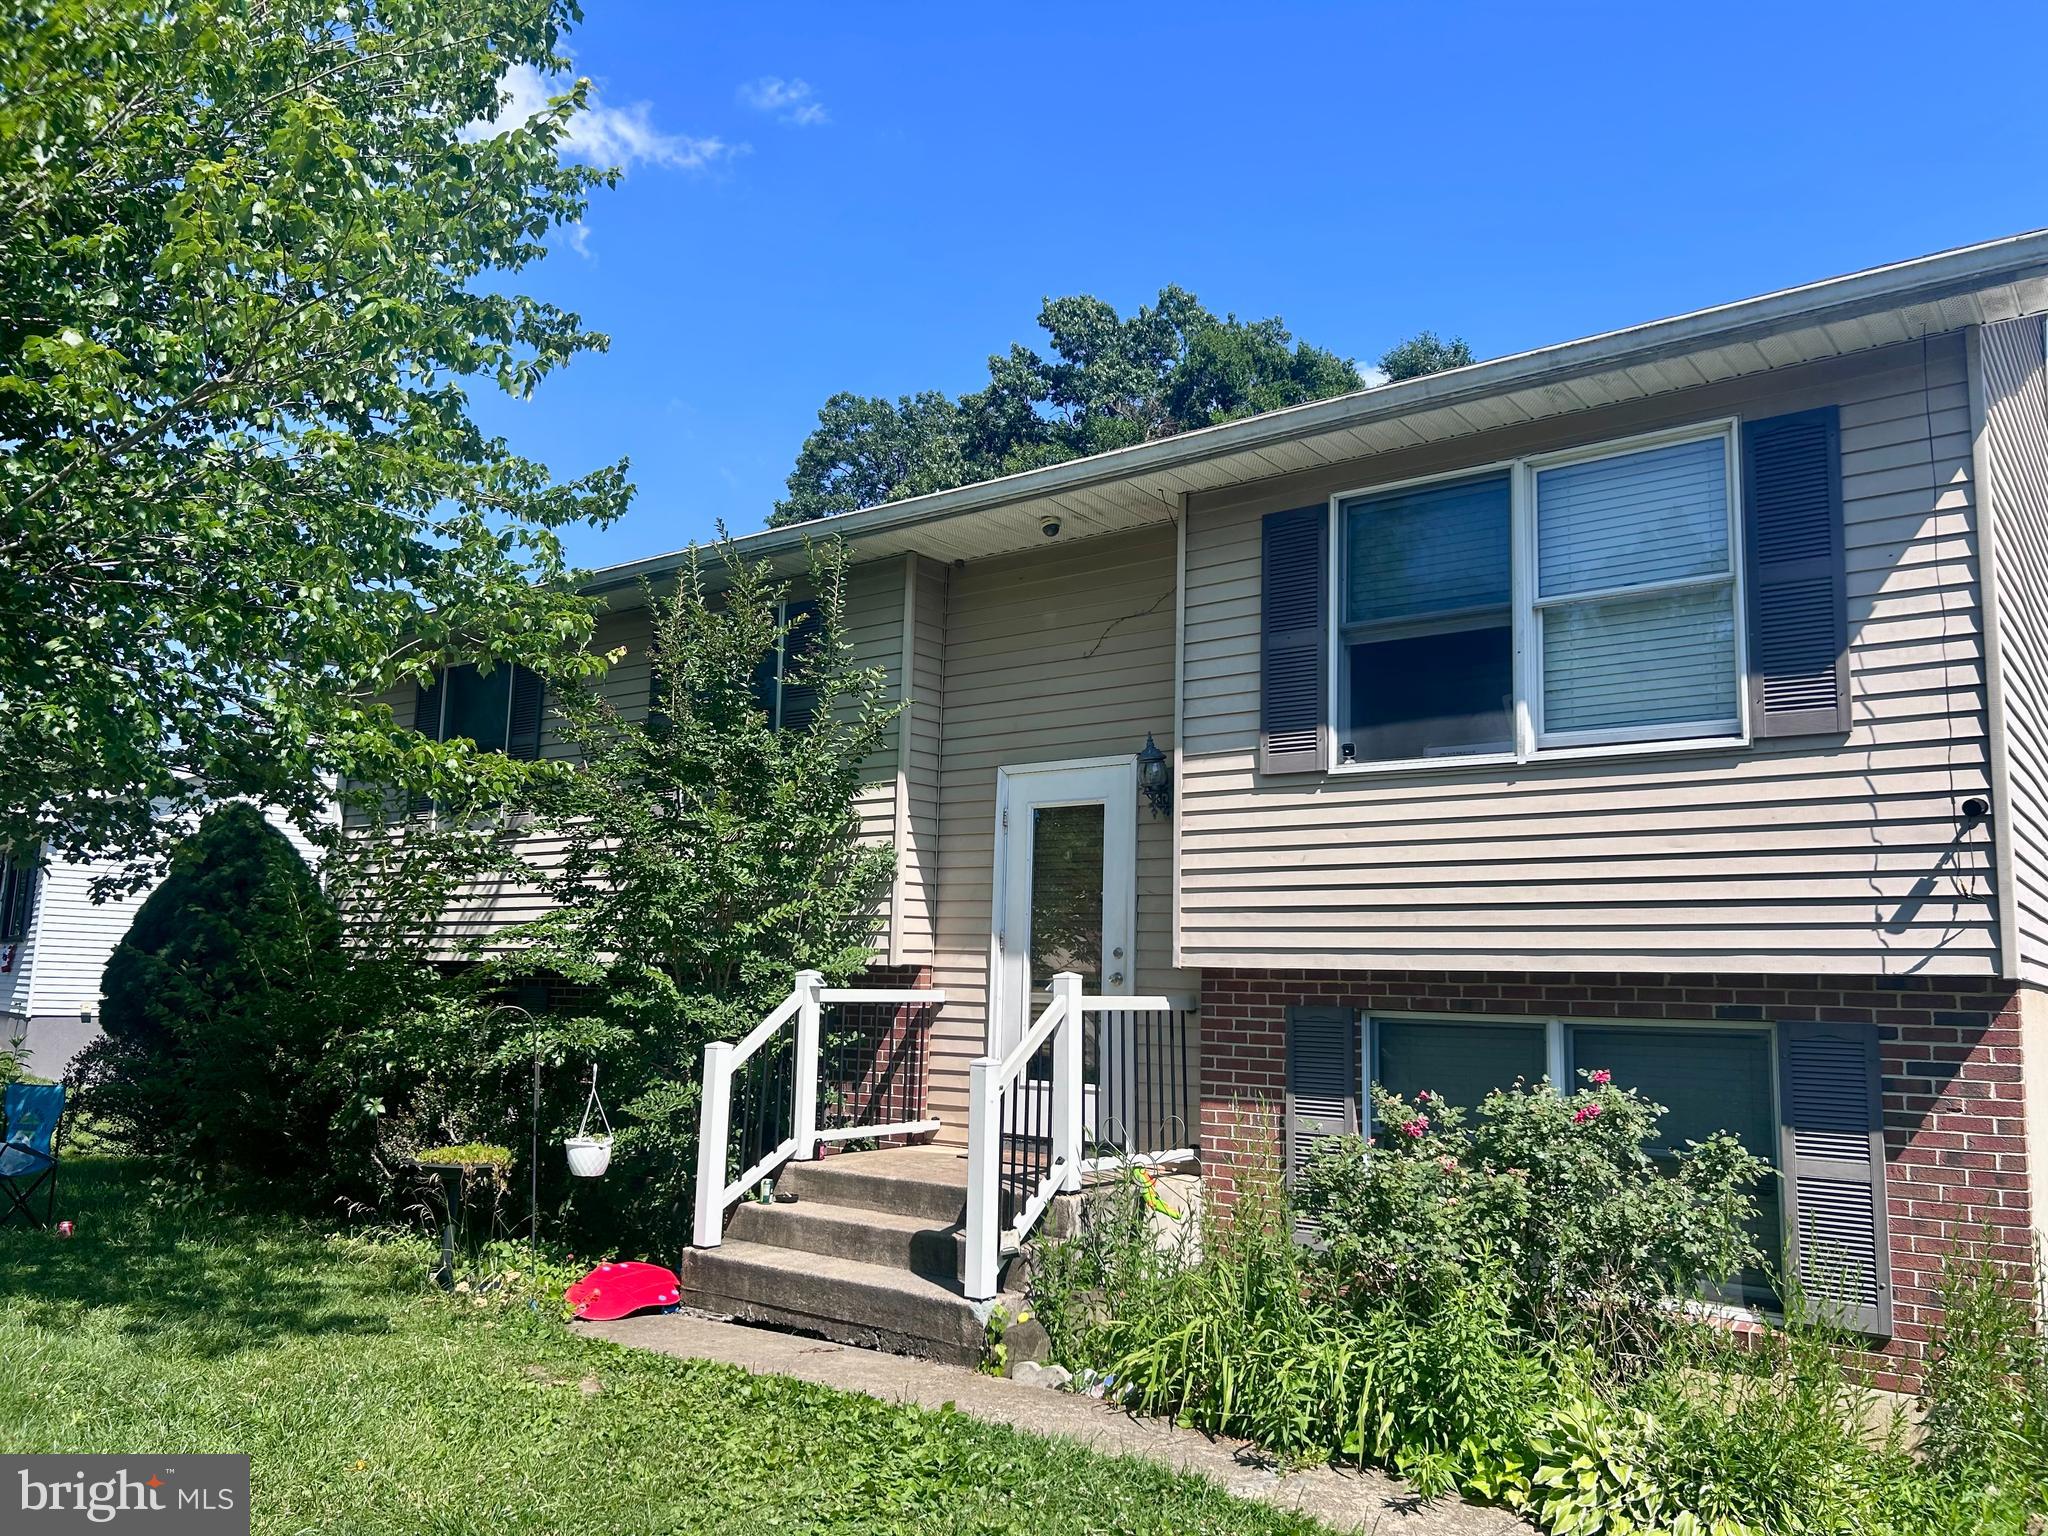
307 E VILLAGE ROAD
3 Beds
1 Baths
1,282 Sq.Ft.
$299,900
MLS#: MDCC2022010
ELKTON
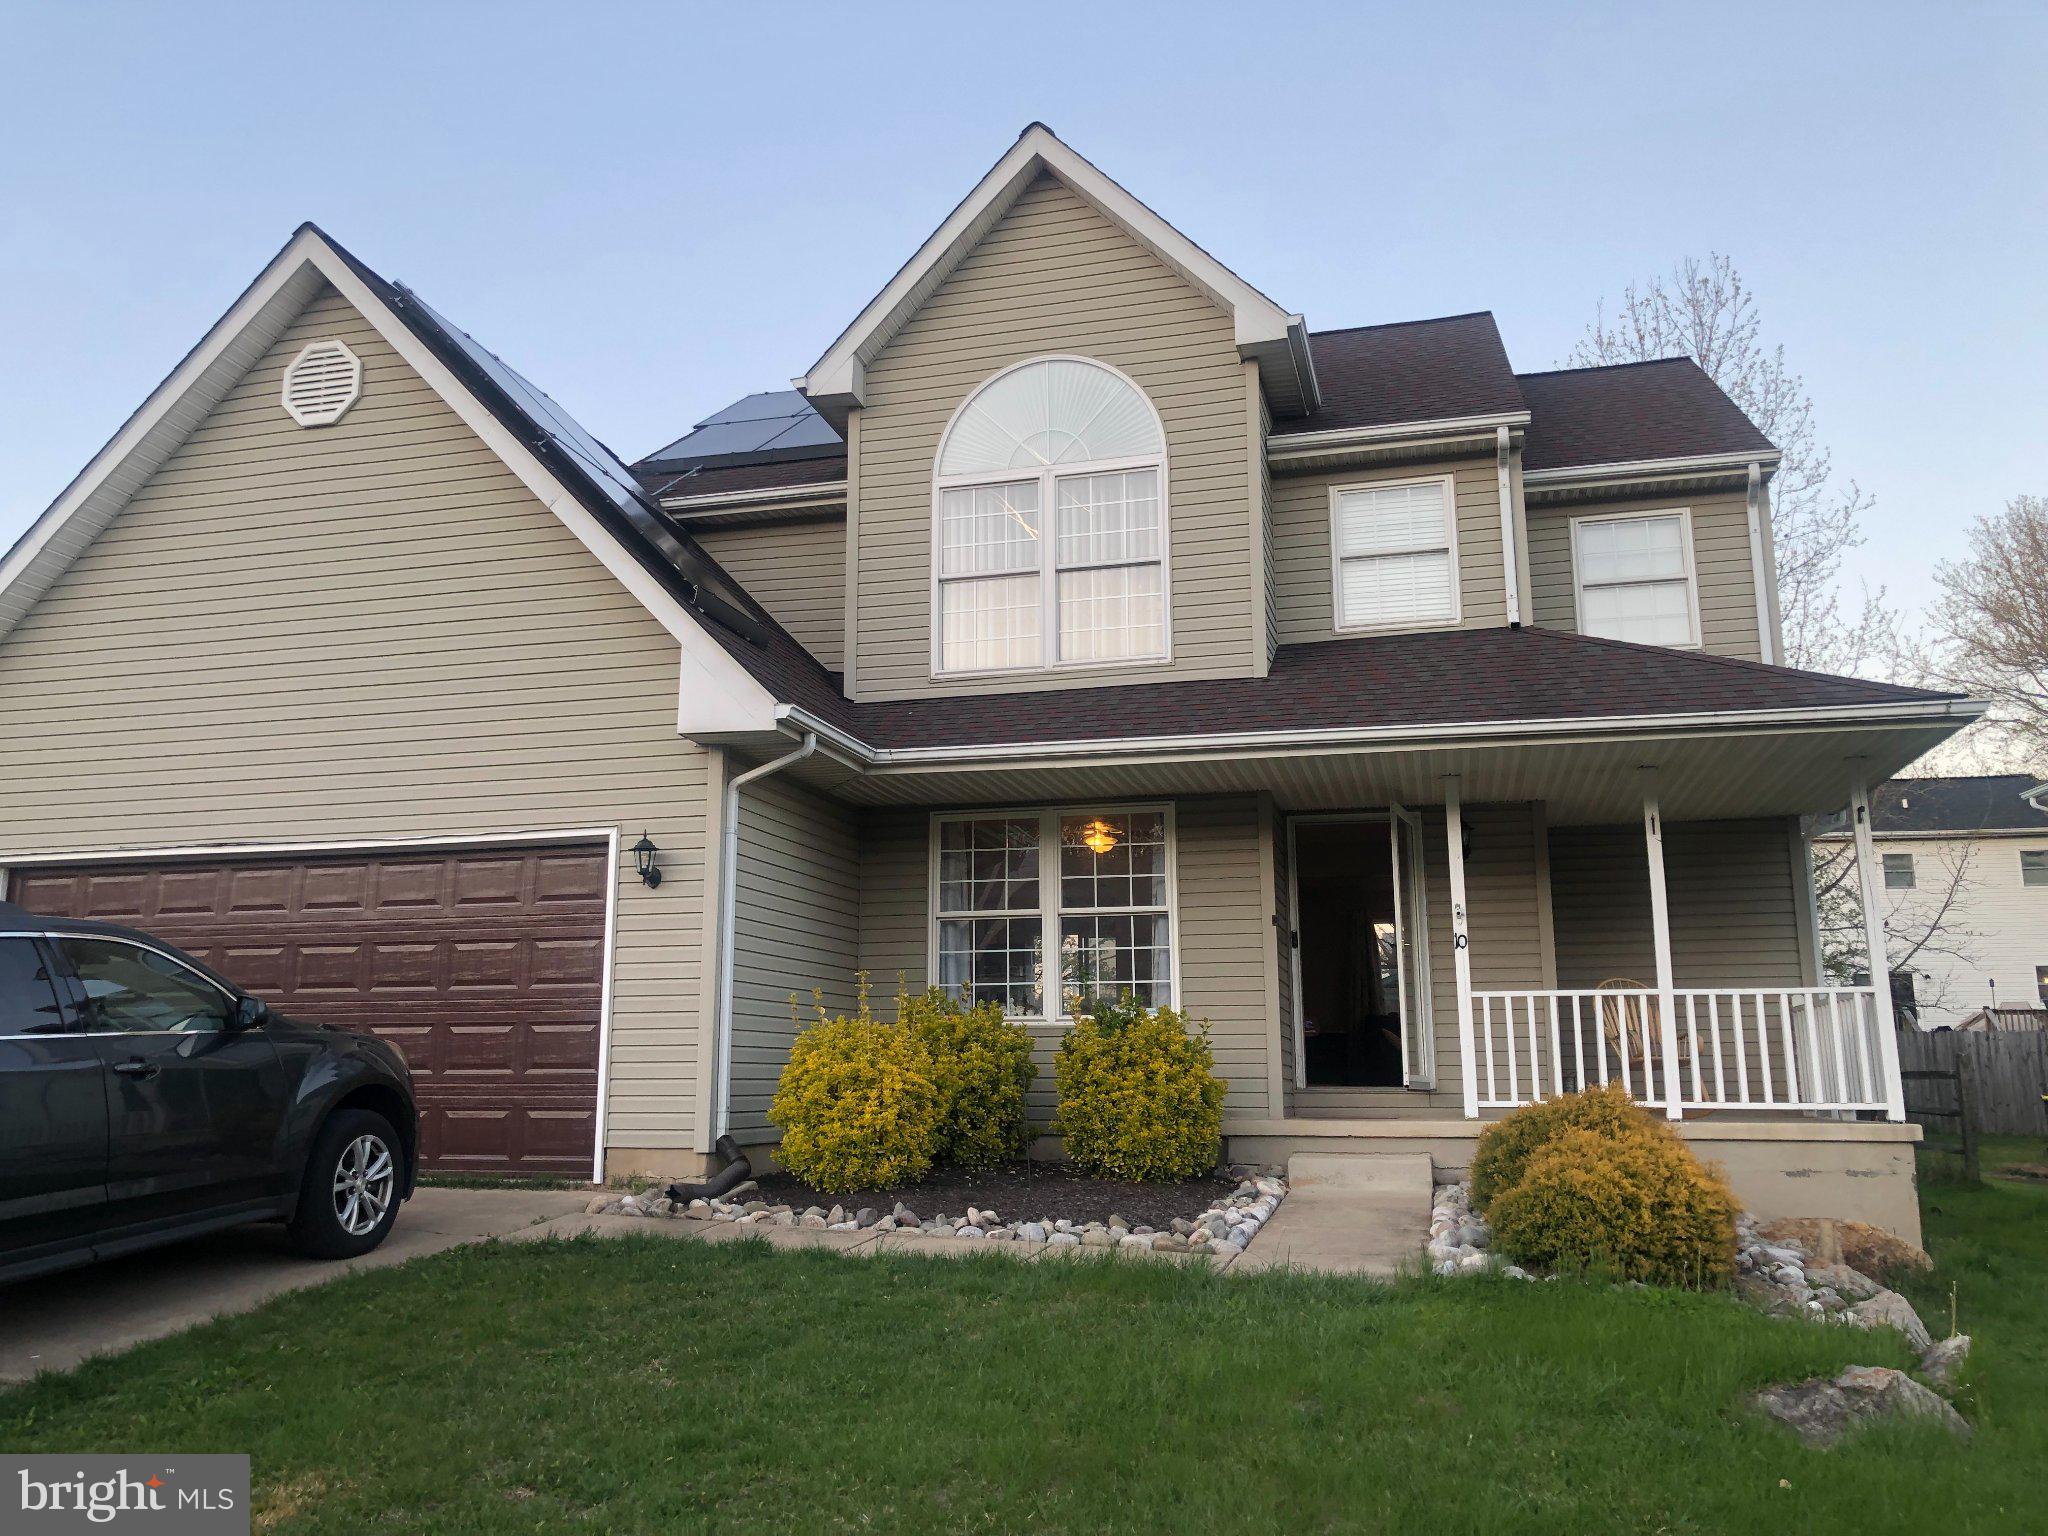
10 STIRRUP DRIVE
3 Beds
2 Baths
2,348 Sq.Ft.
$389,000
MLS#: MDCC2021736
.png)