Features & Amenities

Interior

  • Other Interior Features

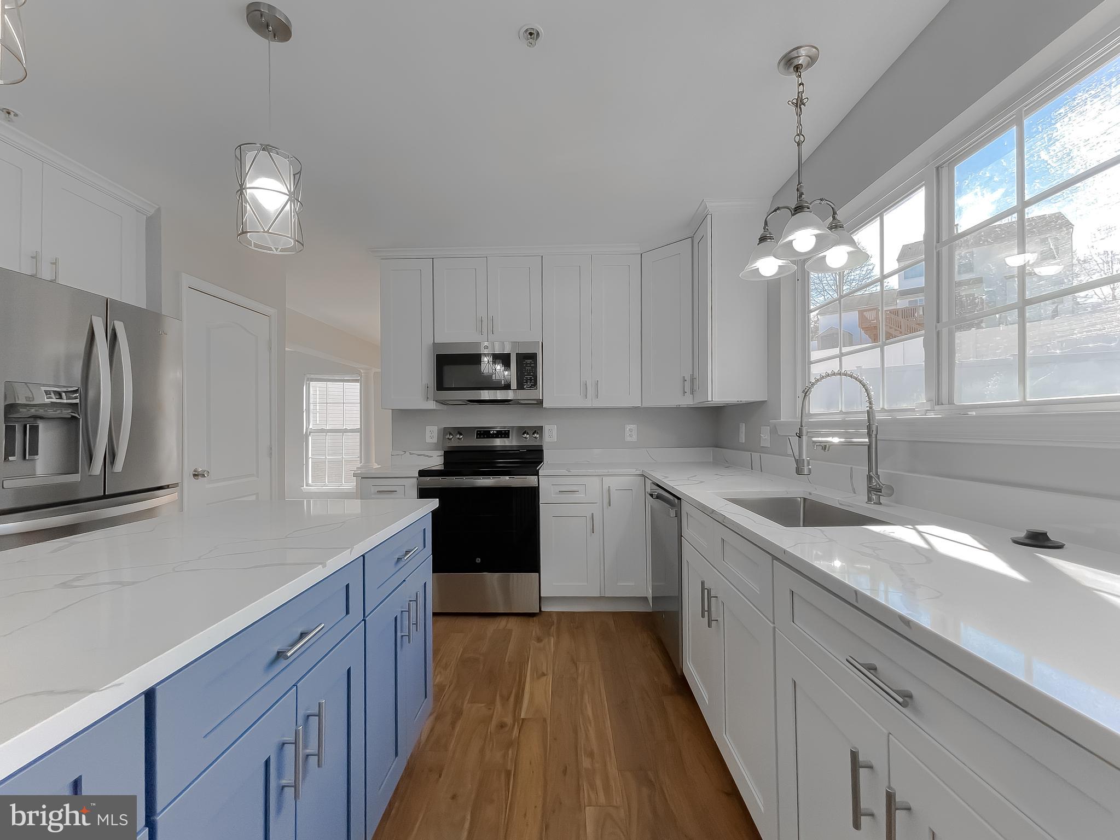
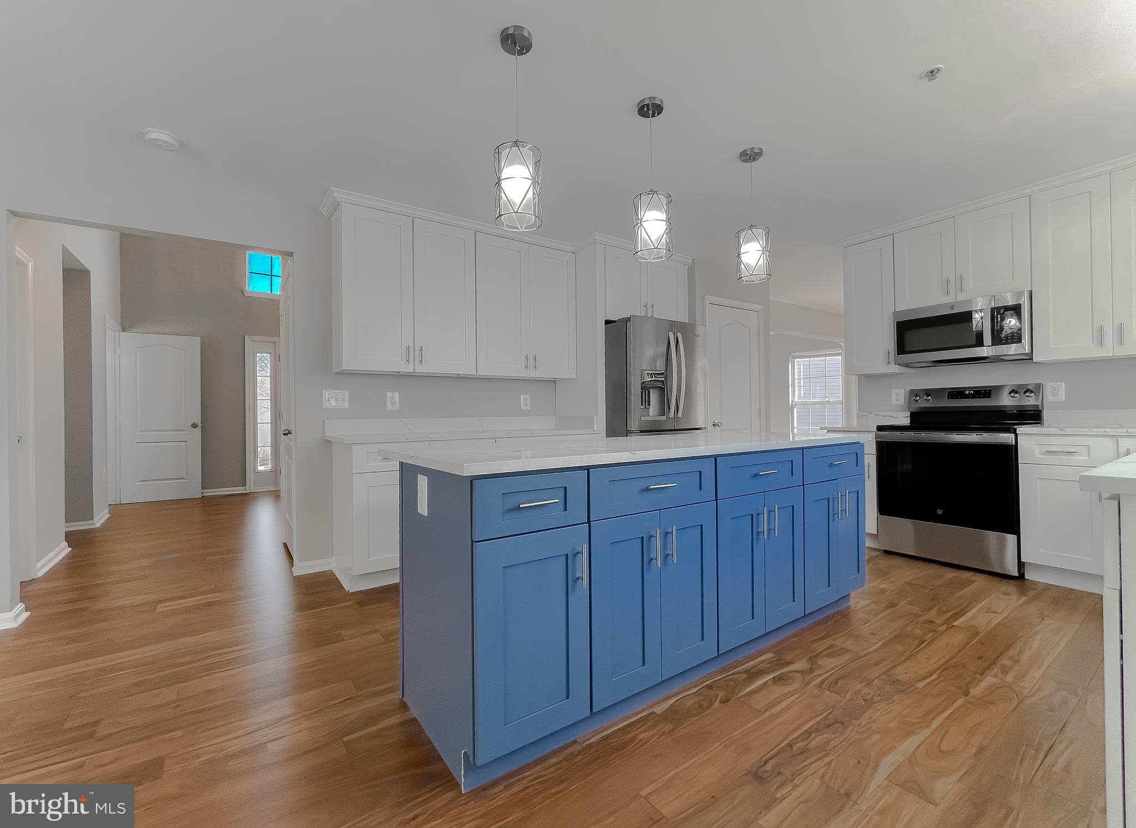
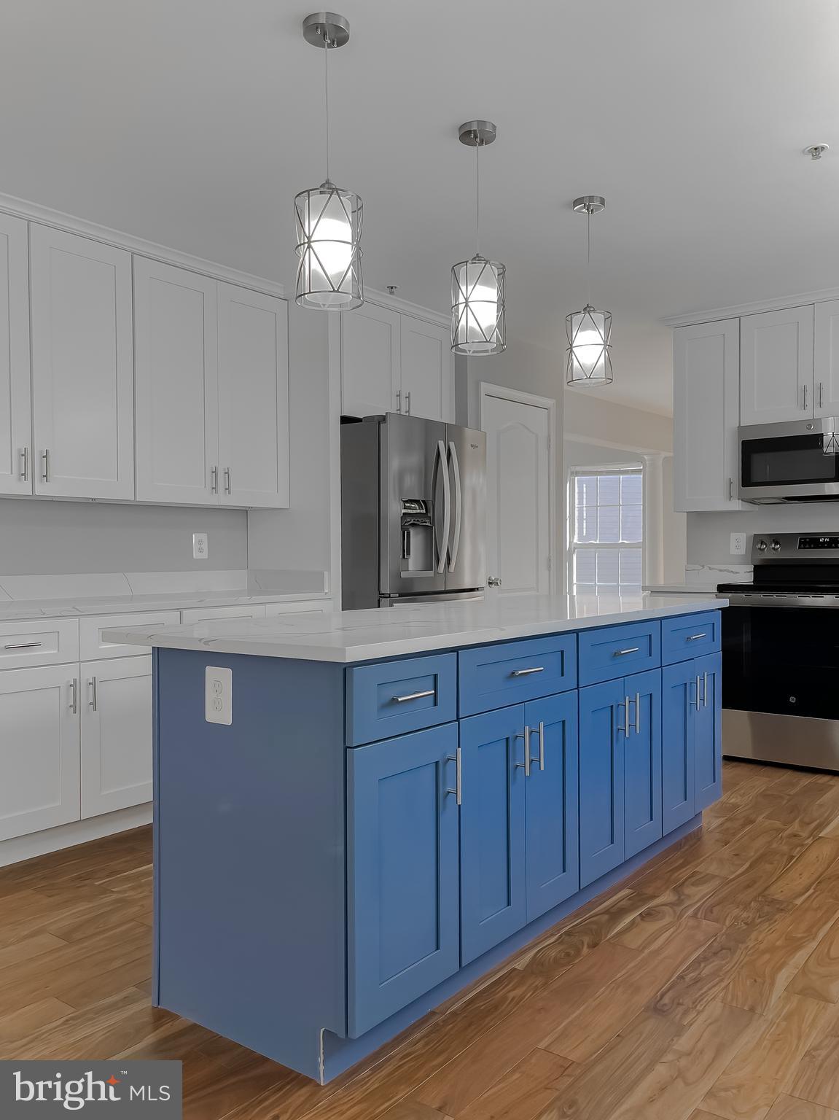
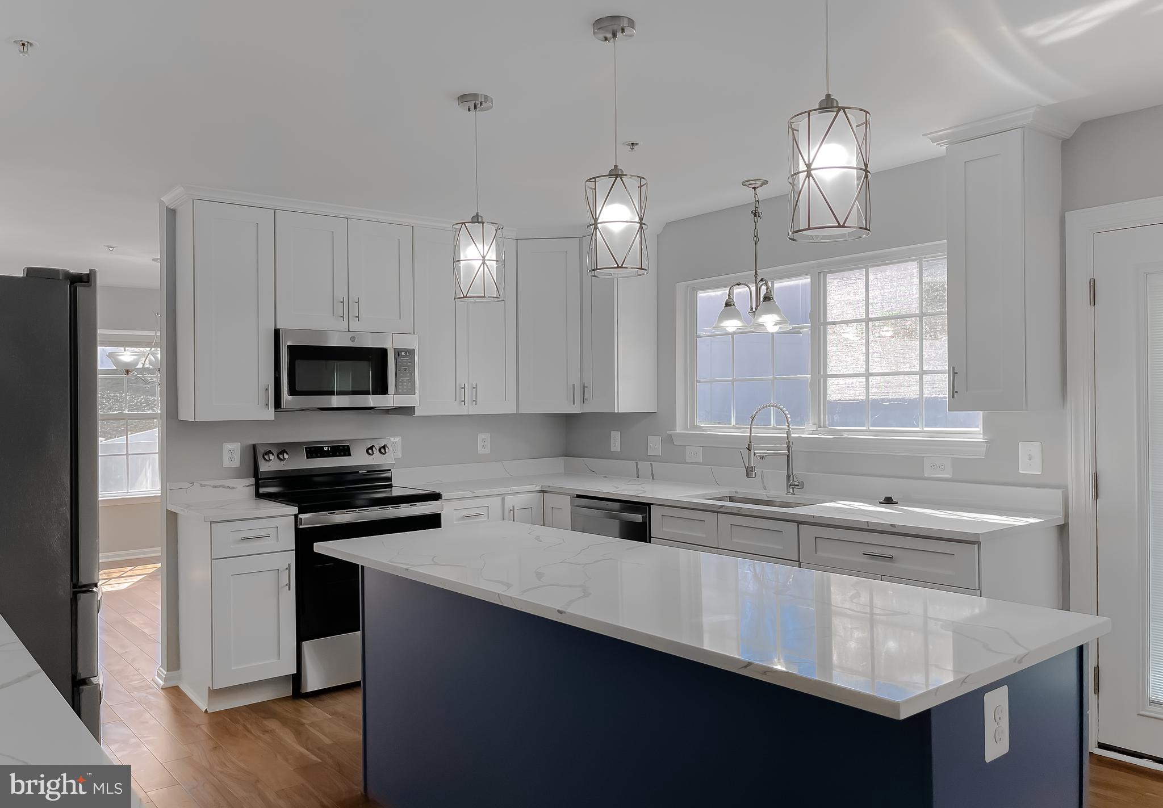
    Kitchen Island, Pantry, Walk-In Closet(s)

  • Total Bedrooms

    4

  • Bathrooms

    3

  • 1/2 Bathrooms

    1

  • Above Grade Finished Area

    2708.0

  • Basement YN

    YES

  • Cooling YN

    YES

  • Cooling

    Central Air, Ceiling Fan(s), Electric

  • Fireplace YN

    NO

  • Heating YN

    YES

  • Heating

    Natural Gas, Forced Air

  • Pet friendly

    N/A

Exterior

  • Garage

    Yes

  • Garage spaces

    2

  • Construction Materials

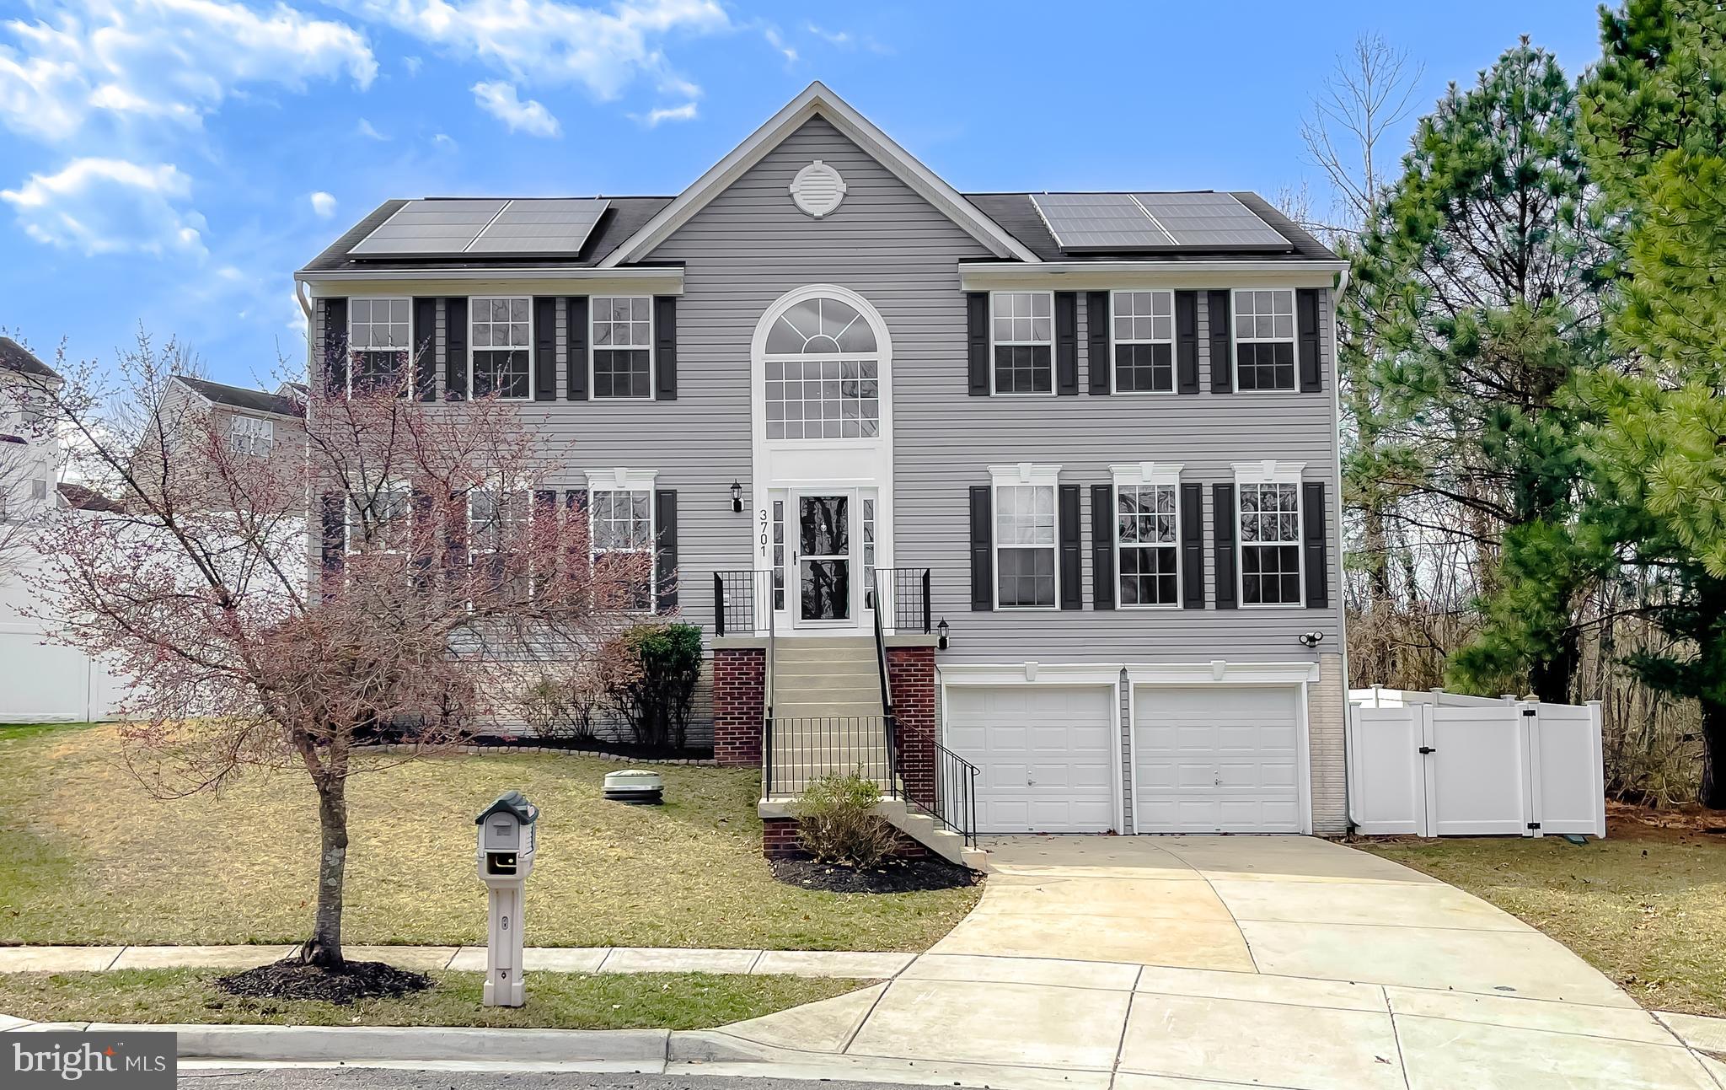
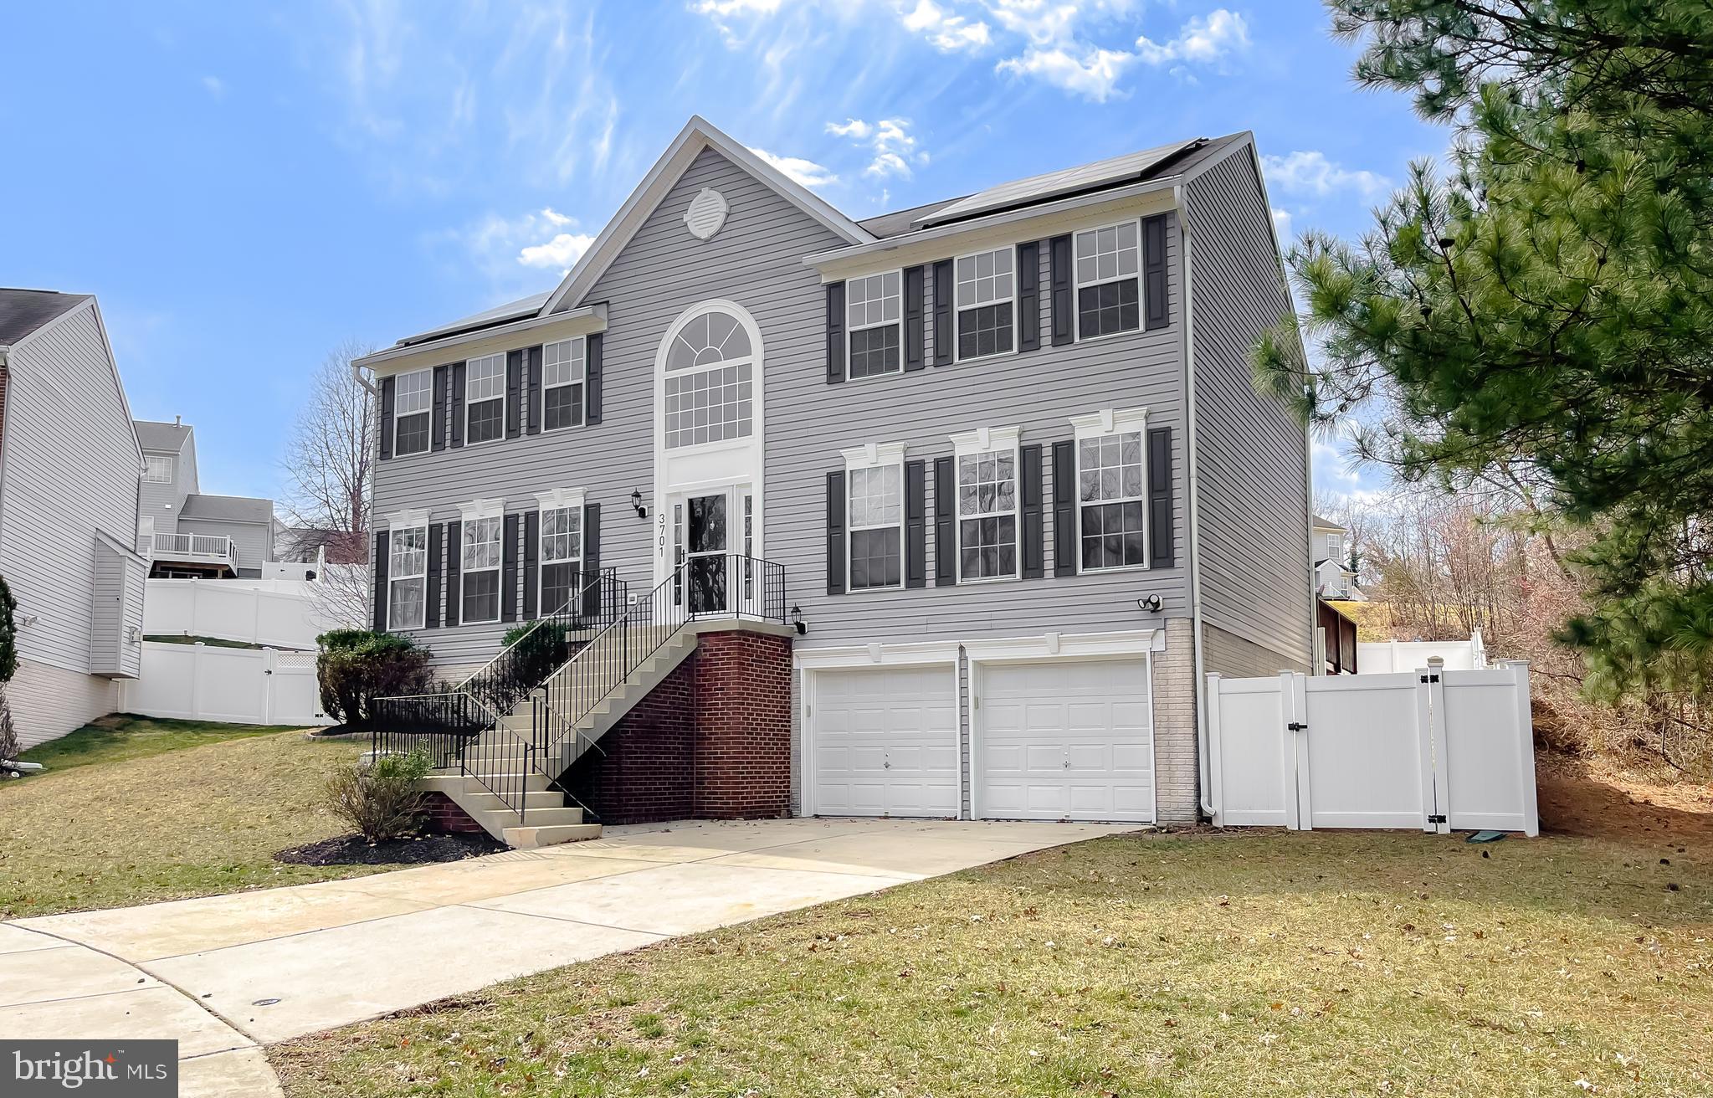
    Vinyl Siding

  • Parking

    Garage Door Opener, Garage, Driveway, Basement, Inside Entrance, Attached

  • Pool

    No

  • Waterfront YN

    NO

Area & Lot

  • Lot Size(acres)

    0.18

  • Lot Size(square feet)

    7,785

  • Property Type

    Residential

  • Property Sub Type

    Single Family Residence

  • Architectural Style

    Colonial

Price

  • Sales Price

    $625,000
  • Tax Amount

    $5,517

  • Financing Options

    FHA

  • Sq. Footage

    4,052

  • Price/SqFt

    $154

HOA

  • Association

    YES

  • Association Fee

    $89.75

  • Association Fee Frequency

    Quarterly

  • Association Fee Includes

    N/A

School District

  • Elementary School

    N/A

  • Middle School

    N/A

  • High School

    POTOMAC

Property Features

  • New Construction

    NO

  • Foundation Details

    Other

  • Senior Community YN

    NO

  • Sewer

    Public Sewer

  • Tax Lot

    84

  • Water Source

    Public

Schedule a Showing

Showing scheduled successfully.

<
>
IN PERSON
VIA CHAT

What is 3 + 4 ?


Change time

Mortgage calculator

Estimate your monthly mortgage payment, including the principal and interest, property taxes, and HOA. Adjust the values to generate a more accurate rate.

Your payment

Principal and Interest:

$

Property taxes:

$

HOA fees:

$

Total loan payment:

$

Total interest amount:

$

Location

County

PRINCE GEORGES

Elementary School

Middle School

High School

POTOMAC

Listing Courtesy of Thomas S Hennerty, NetRealtyNow.com, LLC

RealHub Information is provided exclusively for consumers' personal, non-commercial use, and it may not be used for any purpose other than to identify prospective properties consumers may be interested in purchasing. All information deemed reliable but not guaranteed and should be independently verified. All properties are subject to prior sale, change or withdrawal. RealHub website owner shall not be responsible for any typographical errors, misinformation, misprints and shall be held totally harmless.

Agent Hilery Leatherman

Homes By Hil- Team Leader

Hilery Leatherman

Call Hilery today to schedule a private showing.


* Listings on this website come from the FMLS IDX Compilation and may be held by brokerage firms other than the owner of this website. The listing brokerage is identified in any listing details. Information is deemed reliable but is not guaranteed. If you believe any FMLS listing contains material that infringes your copyrighted work please click here to review our DMCA policy and learn how to submit a takedown request.© 2024 FMLS.
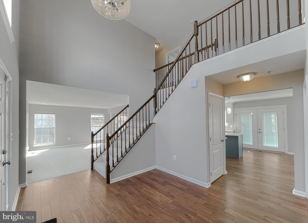
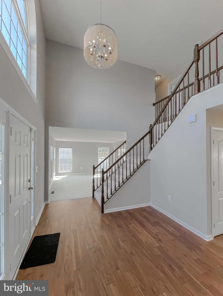
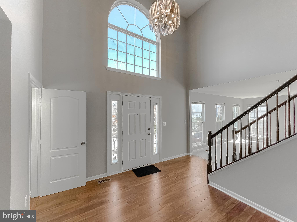
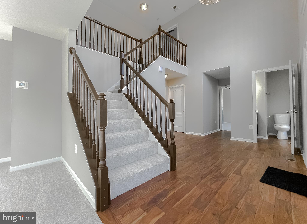
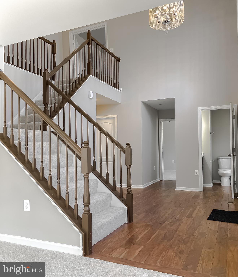
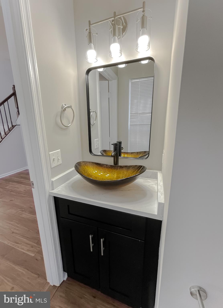
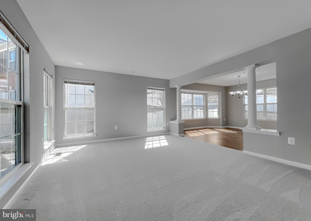
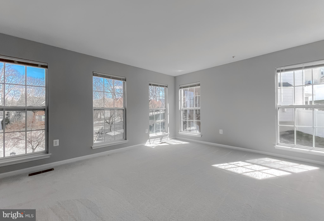
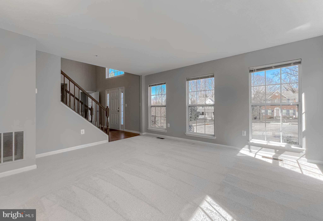
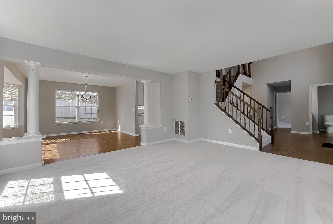
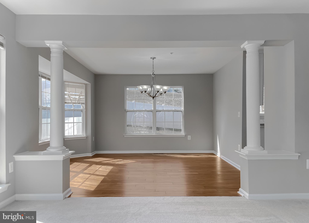
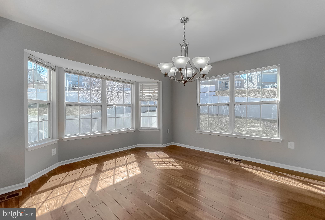
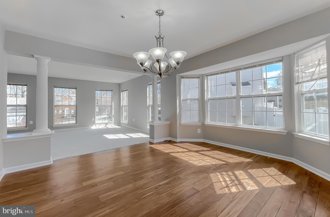
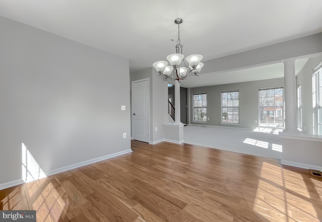
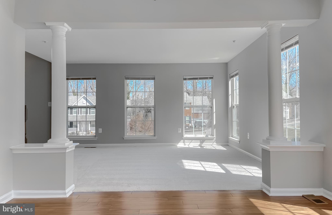
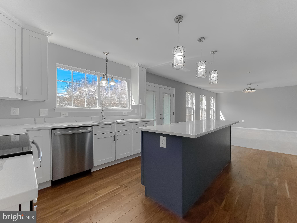
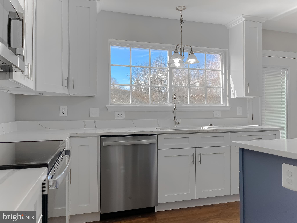
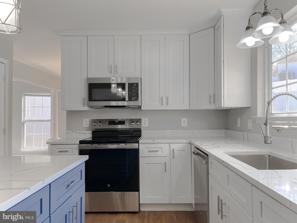
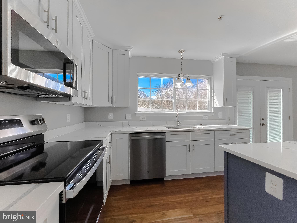
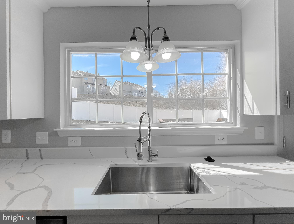
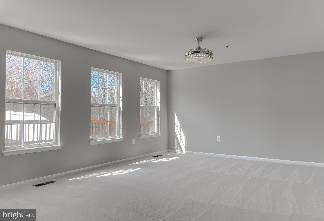
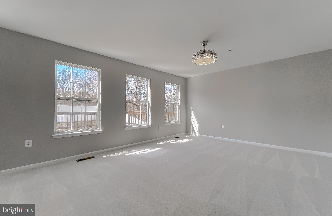
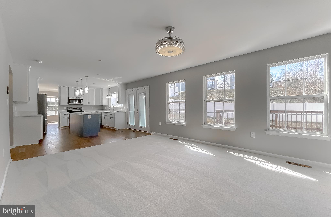
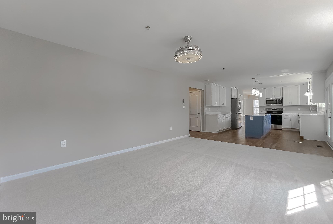
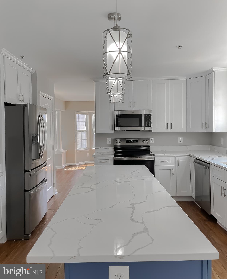
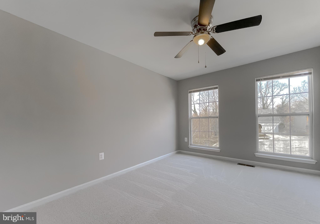
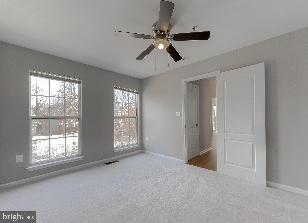
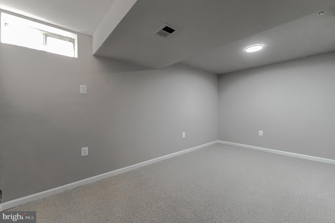
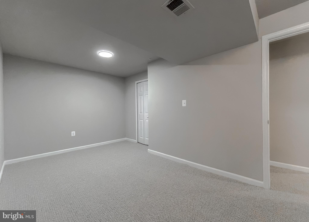
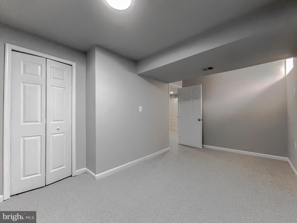
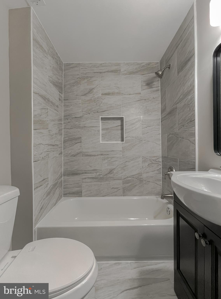
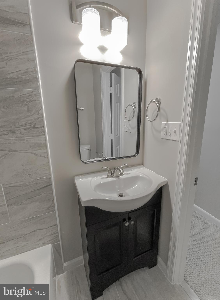
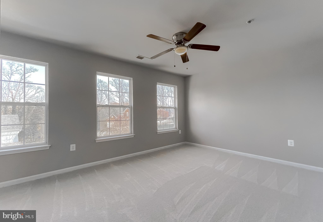
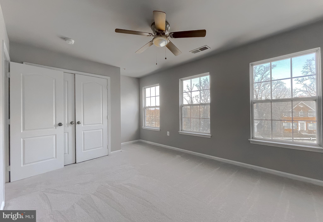
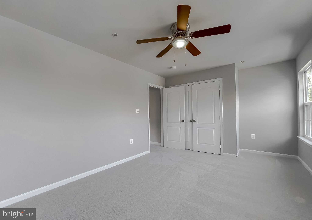
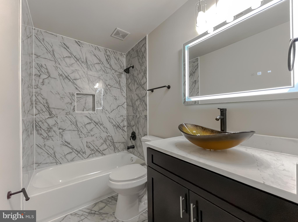
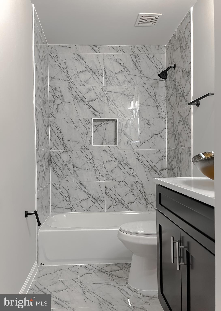
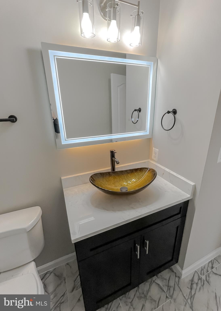
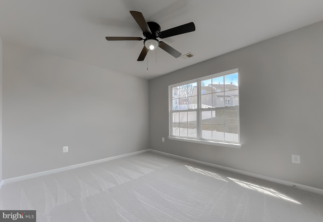
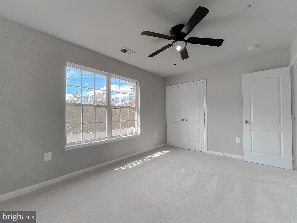
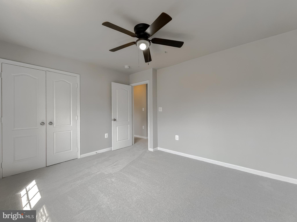
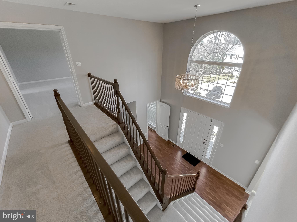
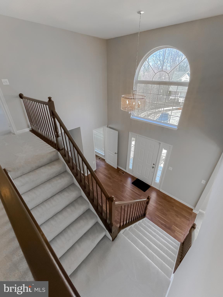
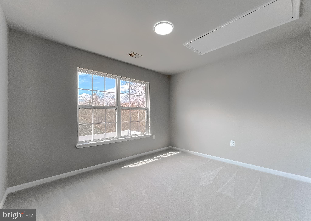
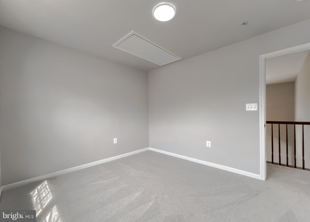
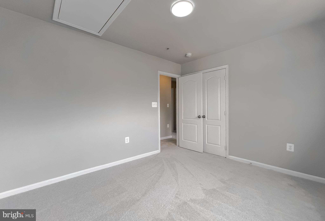
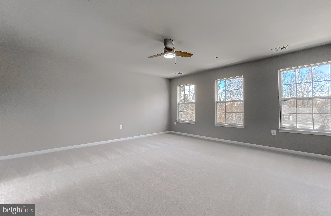
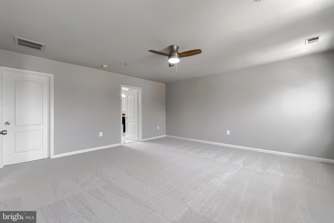
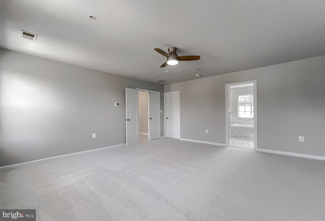
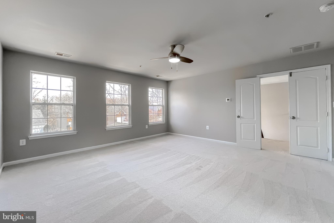
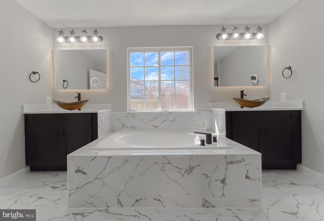
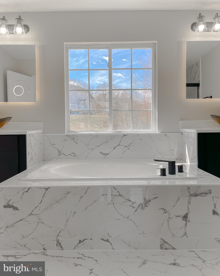
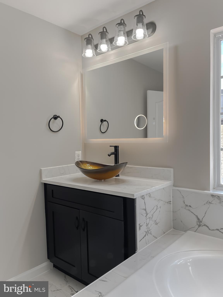
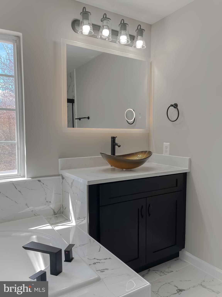
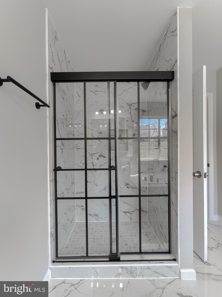
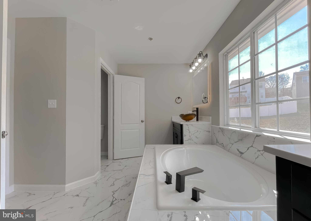
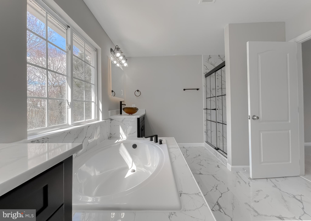
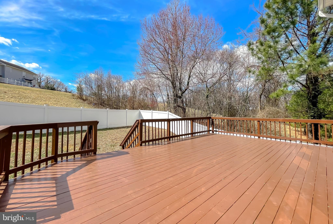
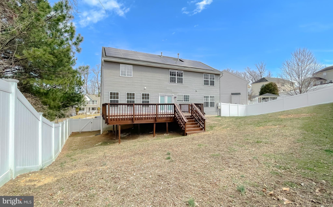
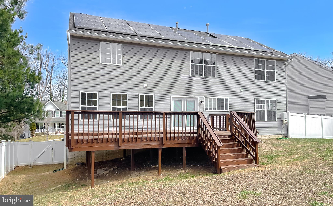
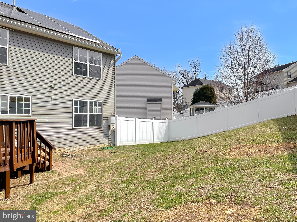
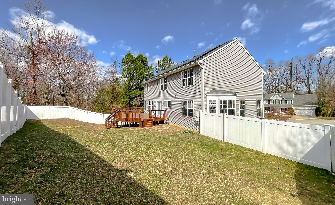
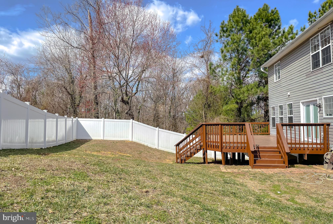
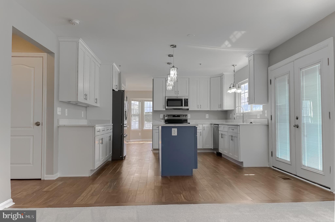
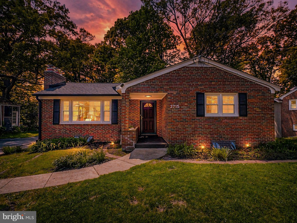
Fabulously remodeled 4br/3.5 ba home in the sought after community of Oxon Hills Run.  Boasting new paint, flooring, lighting, SS appliances, upgraded cabinets, upgraded counters, and bathrooms.  This home is full of space for everyone.  Walking into the en suite you will be taken away by the beautiful bowl sinks with flowing faucets, lighted mirrors, a lavish soaking tub for relaxing in style, and the shower is truly inviting.  But that is just the beginning.  The garage has plenty of storage for all your toys.  Walking outside there is a large deck perfect for entertaining and the yard is spacious with a view of the nature preserve.  This home is the perfect getaway in the city!  At this price this home will not last long, schedule your showing today!!!

3701 HILL PARK DRIVE

Message successfully sent.

What would you like to know?

What is 3 + 4 ?

I agree to receive email communication and understand I can unsubscribe at any time.

I agree to be contacted by Charis Realty Group - Christine Issler, Broker via call, email, and text for real estate services. To opt out, you can reply 'stop' at any time or reply 'help' for assistance. You can also click the unsubscribe link in the emails. Message and data rates may apply. Message frequency may vary. Privacy Policy

Related Properties

Welcome home to 3605 24th Avenue! This beautifully transformed, fully renovated single-family brick home seamlessly combines mid-century architectural integrity with striking modern design. Offering an expansive 4404 square feet of meticulously finished living space across two light-filled levels, this property is a true standout. The open-concept main floor boasts stunning premium flooring, fresh custom paint, and a designer chef’s kitchen equipped with sleek countertops, modern cabinetry, and high-end stainless steel appliances. Retreat to spacious bedrooms and fully upgraded, spa-like bathrooms featuring contemporary tilework and premium fixtures. The fully finished walkout lower level offers incredible flexibility for an expansive family recreation room, a home office, or a private guest suite. Positioned on a rare, sprawling 0.37-acre flat  massive driveway, your outdoor options are limitless. Nestled in a quiet Hillcrest Heights pocket with NO HOA, you are just blocks from the Washington, D.C. line, premium retail/dining, and minutes from the Naylor Road and Southern Ave Metro Stations. Truly turn-key and ready for its next chapter!
#MDPG2215920

TEMPLE HILLS

3605 24TH AVENUE

6 Beds

3 Baths

4,406 Sq.Ft.

$644,786

MLS#: MDPG2215920

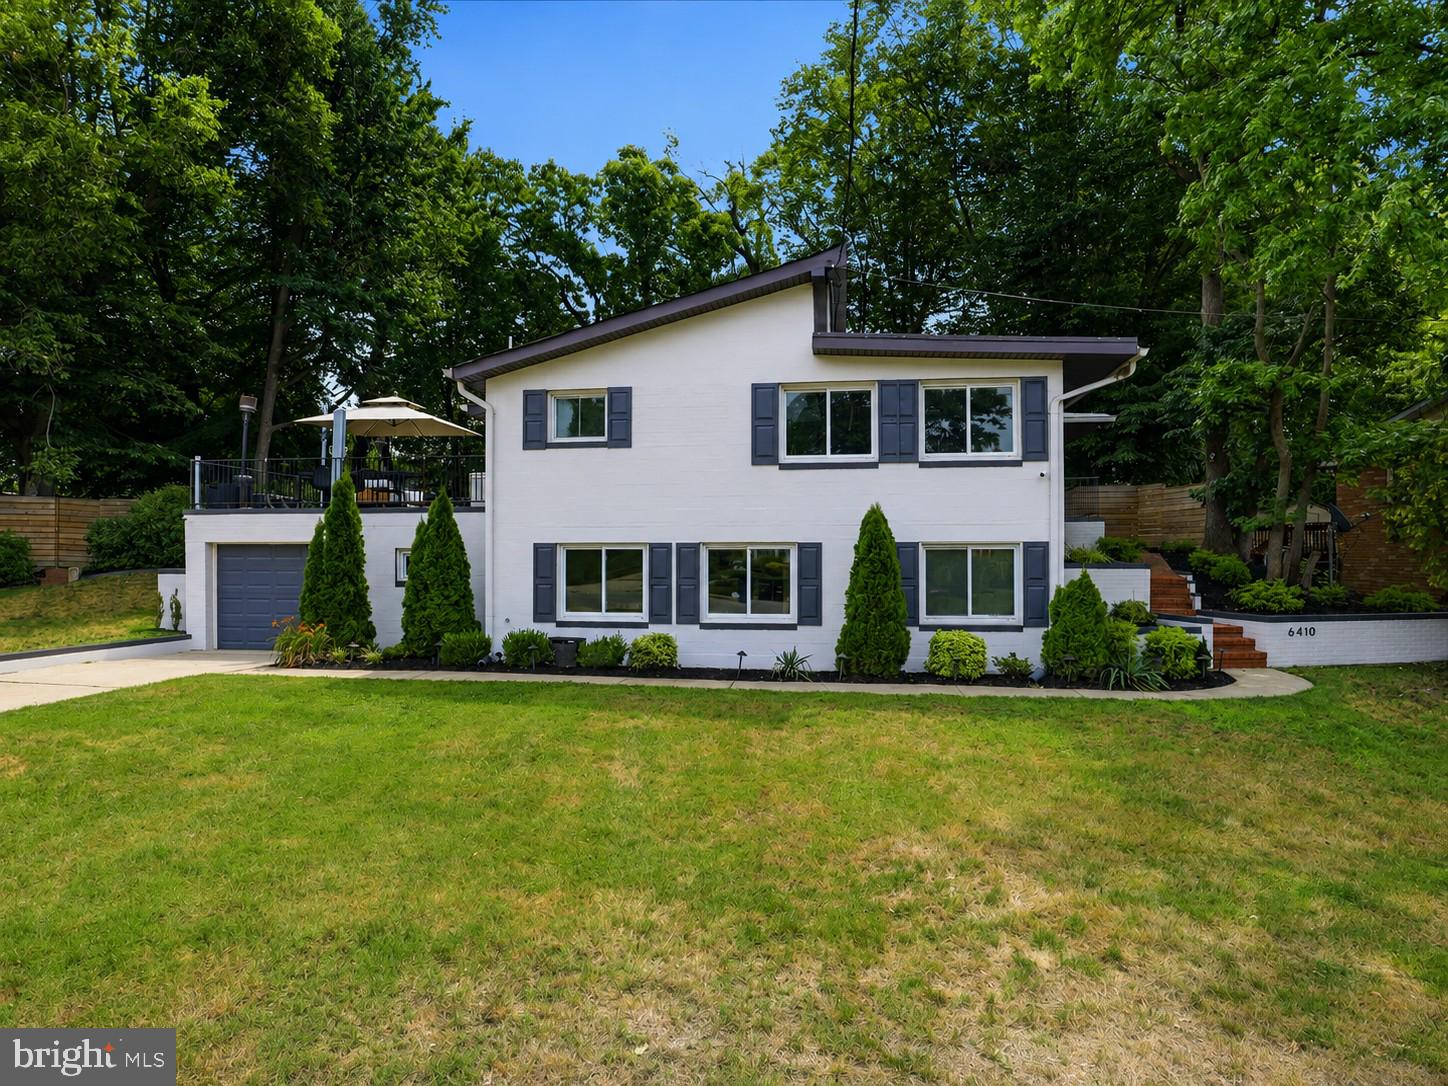
Welcome to 6410 Bushey Drive, a spacious 5-bedroom, 3-bath home offering the perfect blend of comfort, style, and functionality. Thoughtfully designed with an open and inviting layout, this home features generous living and entertaining spaces, an updated kitchen with ample cabinetry and workspace, and well-sized bedrooms to accommodate a variety of lifestyles. The finished lower level provides additional flexible living space, ideal for a recreation room, home theater, gym, guest suite, or home office. Step outside to your own private backyard retreat, complete with an in-ground pool that's perfect for relaxing or entertaining all summer long. Additional highlights include a one-car garage, smart home features, and convenient access to shopping, dining, parks, and major commuter routes to Washington, DC, National Harbor, Joint Base Andrews, and Northern Virginia. This move-in-ready home offers the space, versatility, and location today's buyers are looking for.
#MDPG2210944

TEMPLE HILLS

6410 BUSHEY DRIVE

5 Beds

3 Baths

1,256 Sq.Ft.

$599,410

MLS#: MDPG2210944

LAND SALE OR TO BE BUILT. THIS IS CURRENTLY A VACANT LOT WITH NO MODEL HOME OR STRUCTURE ON SITE. PLEASE FEEL FREE TO DRIVE BY AND VIEW THE LOT AT ANY TIME. TO DISCUSS FLOOR PLANS, FEATURES, AND AMENITIES FOR THE NEW HOME, PLEASE SCHEDULE A MEETING WITH THE BUILDER PRIOR TO REQUESTING A SHOWING. 
Welcome to 5271 Temple Hill Rd, Temple Hills, MD — an exceptional opportunity to own The Monique Plan, a thoughtfully designed new construction home offering modern architecture, stylish finishes, and a flexible layout with 4 bedrooms, 3 full baths, and 1 half bath. Set on a spacious lot in an established neighborhood, this striking residence blends contemporary design with everyday functionality, creating a home that feels both elevated and inviting from the moment you arrive. Permits are ready, allowing the vision for this home to move forward.

The main level is designed for effortless living and entertaining, featuring an open-concept layout with expansive windows, abundant natural light, and seamless flow between gathering spaces. The gourmet kitchen serves as the heart of the home with modern cabinetry, premium finishes, a large island, and a layout ideal for both casual meals and entertaining guests. The adjoining dining and living areas create a comfortable backdrop for everyday living, while a convenient half bath adds functionality for visitors.

Upstairs, the private bedroom level offers a peaceful retreat with a layout designed for comfort and flexibility. The primary suite provides a relaxing escape with a spacious bedroom, walk-in closet, and spa-inspired en suite bath. Additional bedrooms offer versatility for guests, family, or a dedicated home office, with access to well-appointed full bathrooms.

The lower level provides even more potential with an unfinished basement offering valuable space ready to be customized to your lifestyle. Create a future recreation room, home gym, media area, additional living space, or storage solution — the possibilities are yours to design.

Outdoor living is equally appealing, with a modern exterior featuring clean lines, contemporary finishes, covered entry details, and a spacious lot that provides room for outdoor entertaining, gardening, or simply enjoying the surrounding setting. The attached garage and driveway offer convenient parking and everyday ease.

Located in Temple Hills, this home offers the perfect balance of privacy and accessibility. Commuters will appreciate easy access to major routes including Interstate 495 (Capital Beltway), MD Route 210 (Indian Head Highway), and Suitland Parkway, connecting you to Washington, D.C., National Harbor, Joint Base Andrews, and other major employment hubs. Enjoy nearby shopping, dining, and entertainment options throughout Prince George’s County, including waterfront restaurants, events, and attractions at National Harbor, while outdoor destinations such as Fort Washington Park offer scenic trails, history, and recreation.

With new construction, a modern floor plan, a generous lot, ready-to-go permits, and the opportunity to personalize a brand-new home, The Monique Plan at 5271 Temple Hill Rd offers a rare chance to create the lifestyle you’ve been looking for in an established Temple Hills location.

Mortgage savings may be available for buyers of this listing.

Virtually Staged/Rendered
#MDPG2216966

TEMPLE HILLS

5271 TEMPLE HILL ROAD

4 Beds

3 Baths

N/A

$675,000
MLS#: MDPG2216966

Price Improvement- motivated seller! 

Welcome to Temple Hills, MD!!

Here we have a COMPLETELY renovated and move-in ready home! 
      This stunning 4-bedroom, 3 full bath home at 5316 Old Branch Ave features three fully finished levels with large living spaces and an abundance of natural light from the many windows throughout. Thoughtfully updated with modern finishes, the home includes a brand-new roof, new HVAC system, new windows, updated flooring, fresh paint, and new appliances. Spacious bedrooms, beautifully renovated bathrooms, and versatile living areas provide plenty of room for relaxing, entertaining, or working from home. 

     Enjoy the charm of a fully operational wood-burning fireplace, adding warmth and character to the home. The walk-out lower level opens to a large lot, offering great outdoor space and additional possibilities for entertaining or recreation. A carport and extended driveway provide ample off-street parking for multiple vehicles. 

Conveniently located near shopping, dining, commuter routes, and DC. A turnkey property offering space, style, and comfort!
#MDPG2197354

TEMPLE HILLS

5316 OLD BRANCH AVENUE

4 Beds

3 Baths

2,184 Sq.Ft.

$575,000
MLS#: MDPG2197354

Nestled in the charming Colebrooke neighborhood, this exquisite ranch-style home exudes warmth and sophistication, offering an unparalleled lifestyle for those who appreciate the finer things in life. Built in 1950, this brick residence combines classic charm with modern amenities, creating a perfect sanctuary for relaxation and entertainment.  The side-entry garage, with space for two vehicles, ensures convenience while maintaining the home's elegant curb appeal. Step inside to discover a thoughtfully designed layout that seamlessly blends comfort and luxury. The heart of the home features a cozy living area adorned with not one, but two fireplaces, perfect for creating a warm ambiance during chilly evenings. The spacious kitchen is a culinary enthusiast's dream, equipped with new appliances including a built-in microwave, cooktop, dishwasher, and refrigerator. The sleek design and functional layout make meal preparation a delight, while the adjoining dining area invites intimate gatherings and festive celebrations. With four bedrooms, this home provides ample space for relaxation and rejuvenation. The master suite is a true retreat, offering a private oasis to unwind after a long day. The two and a half bathrooms are elegantly appointed, featuring modern fixtures that enhance the overall aesthetic of the home. The full basement, accessible via a connecting stairway, presents endless possibilities for customization-whether you envision a home gym, entertainment space, or additional storage, the choice is yours. Outside, the property boasts a charming atmosphere, perfect for enjoying the fresh air and sunshine. The lot spans 0.19 acres, providing a manageable yet inviting outdoor space for gardening or leisurely afternoons. This residence is not just a home; it's a lifestyle. Experience the perfect blend of comfort, elegance, and convenience in this stunning Colebrooke property, where every detail has been thoughtfully curated to create a warm and inviting atmosphere. Embrace the opportunity to make this exquisite residence your own and enjoy the exceptional lifestyle it offers. New floor on both levels for low maintenance making everyday upkeep simpler and mor efficient. New roof had been installed recently. The house is located within 1.5-2 miles of the green Line Naylor Road Metro station.
#MDPG2217628

TEMPLE HILLS

3502 SUMMIT DRIVE

4 Beds

2 Baths

3,284 Sq.Ft.

$580,000
MLS#: MDPG2217628

Beautifully reimagined, this four-level split offers more than 2,300 finished square feet of thoughtfully designed living space, featuring four bedrooms, three full baths, and an exceptional combination of style, comfort, and versatility. Set on over a quarter acre on a quiet street in Temple Hills, this renovated residence feels fresh and modern while enjoying the space and character of an established neighborhood.
From the moment you enter, the home's inviting floor plan and abundant natural light set the tone. With white oak hardwood flooring, the main level features a spacious family room anchored by a cozy fireplace - perfect for entertaining, relaxing, or gathering at home - as well as a conveniently located bedroom offering flexibility for guests, a home office, or additional living space.

At the heart of the home is a beautifully renovated chef's kitchen, complete with stainless steel new appliances, a five-burner stove, Calacatta Quartz counters, and plenty of cabinetry. The adjoining dining area is flooded with natural light from expansive new black-trimmed windows and offers wonderful views of the large backyard, creating a bright and welcoming setting for everyday dining and special gatherings alike.

Upstairs, the owner's suite provides a private retreat with its own en-suite bath. An additional generously sized bedroom and full hall bath complete the upper level.

The home's lower levels provide even more flexibility, including an additional bedroom, a comfortable recreation space, full bath, access to laundry area, and convenient exterior access to the yard and driveway - ideal for extended family, guests, a home office, fitness space, or recreation.

Outside, enjoy an expansive backyard on a lot of more than .25 acres, offering plenty of room for entertaining, recreation, gardening, or simply enjoying the outdoors. A private driveway and parking pad provide convenient off-street parking.

Extensive updates include new HVAC, updated plumbing, new windows, fresh exterior paint, and a roof replaced within the past several years, providing added peace of mind for the next owner.

Conveniently located near shopping, dining, parks, recreation, and major commuter routes, 4318 Sheldon Avenue offers easy access to I-495, Joint Base Andrews, Joint Base Anacostia-Bolling, Washington, D.C., National Harbor, MGM National Harbor, Tanger Outlets, and destinations throughout the DMV.

And an added incentive: the seller is offering $5,000 in closing-cost assistance to the buyer!
Renovated. Spacious. Flexible. Conveniently located. Welcome home to 4318 Sheldon Avenue.
#MDPG2218320

TEMPLE HILLS

4318 SHELDON AVENUE

4 Beds

3 Baths

2,320 Sq.Ft.

$549,700

MLS#: MDPG2218320

New on site 1 day ago
Welcome to this beautifully updated, move-in-ready home nestled in a quiet, highly desirable Temple Hills neighborhood. Spanning a generous 0.43-acre lot with incredible indoor and outdoor amenities, this property perfectly balances modern luxury with cozy neighborhood comfort. Inside you are greeted by an abundance of natural lighting that accentuates the gorgeous, gleaming hazelnut hardwood flooring flowing throughout the main level. The home features sleek recessed lighting in every room, creating a bright and modern ambiance. Aspiring chefs will fall in love with the gourmet kitchen, which boasts premium quartz countertops, stainless steel appliances, and plenty of kitchen cabinetry to satisfy all your storage needs. The lower level features a fully finished basement complete with 3 spacious bedrooms, perfect for an extended family, guests, or a multi-family living arrangement. Outdoor enthusiasts and hobbyists will find their paradise here. The large, open backyard provides the perfect canvas for gardening, urban farming, or creating a private outdoor oasis. Parking is never an issue with a massive, dedicated carport that easily accommodates 8+ cars, in addition to a wide driveway.Beyond the property lines, you are surrounded by an array of refined local attractions. Enjoy quick weekend escapes to nature via the scenic Henson Creek Trail & Park , or head just minutes down the street to the pristine playgrounds and courts at Hagan Field Park . The newly upgraded Marlow Heights Community Center acts as a wonderful neighborhood hub, while the nearby historic Rosecroft Raceway hosts various dynamic seasonal community festivals. For world-class entertainment, shopping, and dining, the premier waterfront at National Harbor and the spectacular MGM National Harbor are less than 15 minutes away. Conveniently located just moments from major commuter routes, this home offers the ultimate blend of tranquility and rapid accessibility to downtown Washington, D.C. Schedule your tour today—this gem won't last long!
#MDPG2219200

TEMPLE HILLS

4804 HENDERSON ROAD

6 Beds

3 Baths

2,700 Sq.Ft.

$512,000

MLS#: MDPG2219200

Welcome to 4701 Weldon Drive, a beautifully renovated brick colonial nestled on a prime corner lot in the heart of Temple Hills, Maryland. This stunning home has been thoughtfully transformed from top to bottom, offering modern finishes, flexible living space, and timeless charm throughout.

Step inside and you are immediately greeted by a bright, welcoming entryway that sets the tone for the rest of the home. The main level has been opened up to create a seamless flow, featuring rich new hardwood flooring throughout. The renovated kitchen is truly a showstopper, complete with a stylish kitchen island, updated cabinetry, and sleek modern finishes that make it the heart of the home. A sunny dining area just off the kitchen is perfect for everyday meals or entertaining guests. The laundry room has also been upgraded with a unique dog washing station, a thoughtful touch for pet lovers.
Upstairs, you will find generously sized bedrooms bathed in natural light, along with beautifully updated bathrooms featuring modern accents and clean, contemporary design.

The lower level is where this home truly sets itself apart. The fully finished basement has been converted into a completely separate living unit, ideal for multi-generational living, rental income, or an au pair suite. This self-contained space includes its own full kitchen, full bathroom, bedroom, and additional living area, offering privacy and independence for any occupant.

Outside, the property has been transformed into an inviting outdoor retreat. The expansive yard, mature trees, and covered pergola create the perfect setting for relaxing or entertaining in the fresh air. The wide driveway and attached garage provide ample parking and storage.

Situated on a corner lot, 4701 Weldon Drive enjoys all the best that Temple Hills has to offer. The charming, established neighborhood provides easy access to major transportation routes, making commutes to DC and surrounding areas a breeze. This is a rare opportunity to own a truly move-in ready home that does it all. Don't miss it!
#MDPG2217952

TEMPLE HILLS

4701 WELDON DRIVE

5 Beds

3 Baths

3,224 Sq.Ft.

$591,000

MLS#: MDPG2217952
SELLER IS OFFERING BUYER CLOSING COST ASSISTANCE. MOTIVATED SELLER. PRICE REDUCED $20K!  This beautifully renovated home of 2,572 finished sq ft invites you into a life of ease, comfort, and connection — with NO HOA, giving you the freedom to enjoy your property without monthly fees or restrictive oversight.  
Major upgrades — conversion from oil heating system to brand new (HVAC) heating, ventilating,  and cooling systems controlled by a smart Nest thermostat, new windows,  gutter guards, a two year old roof, and spacious finished basement — create a sense of effortless living that lets you focus on what truly matters.
Step inside and you’re greeted by sunlight spilling across refinished hardwood floors, warming the living and dining rooms and dancing across the classic brick fireplace. The openness of the main level creates a natural flow, a place where morning coffee, family dinners, and quiet evenings all feel equally at home. Three serene bedrooms on the upper-level offer restful retreats filled with soft light and timeless charm.
Create memorable meals in the upgraded kitchen, where stainless steel appliances, a farmhouse sink, soft close cabinetry including a pantry, and thoughtful pull out shelving come together in a space designed for both beauty and function. From here, step onto your brand new deck with exterior lighting — a perfect backdrop for summer cookouts, late night conversations, or simply unwinding as the sun sets over your peaceful backyard.
Two brick fireplaces — one upstairs and one in the fully finished basement — create cozy gathering spaces throughout the seasons. The expansive lower level opens the door to endless possibilities: two additional bedrooms, a full bath, a kitchenette, and a spacious entertainment area ideal for hosting guests, creating an in law suite, or generating rental income. A dedicated laundry area and a finished storage room — perfect for wine, hobbies, or storm shelter use — add even more convenience.
Every corner of this home has been thoughtfully curated to support a lifestyle of comfort, warmth, and freedom. With no HOA and a home designed for effortless living, this is a place where memories are made, gatherings feel natural, and coming home feels like a deep breath at the end of the day.
Seller prefers the use of HOME FIRST TITLE for Closing.
#MDPG2197660

TEMPLE HILLS

3715 PORTAL AVENUE

5 Beds

2 Baths

2,572 Sq.Ft.

$529,900

MLS#: MDPG2197660

Completely renovated with one car garage, new baths, kitchen and more, come to see this beauty.
#MDPG2215728

TEMPLE HILLS

5300 BROADWATER STREET

4 Beds

3 Baths

2,184 Sq.Ft.

$519,900

MLS#: MDPG2215728

 - property

Send a message

Message successfully sent.

Your message

What is 3 + 4 ?

Reason for contacting?

I agree to receive email communication and understand I can unsubscribe at any time.

I agree to be contacted by Charis Realty Group - Christine Issler, Broker via call, email, and text for real estate services. To opt out, you can reply 'stop' at any time or reply 'help' for assistance. You can also click the unsubscribe link in the emails. Message and data rates may apply. Message frequency may vary. Privacy Policy

Sign Out

Virtual Assistant

Would you like to take the next step with this property? We can help you schedule a showing or virtual tour, or send you more details.

Yes, I would like more information.

Thank You for Your Reply, One of Our Agents will contact you as soon as possible

No, maybe later.

Thank you, you can always contact me via email, phone number or through the contact form.

Realhub AI

Lucy - Your AI-Powered Realtor

Update Your Temporary Password

Personalize your search

Enter your email and we'll notify you immediately when new listings match what you're looking for.

or enter email address

Already have an account ? Login here

Continue your home search

I agree to receive communications and understand I can unsubscribe at any time.

I agree to be contacted by Charis Realty Group - Christine Issler, Broker via call, email, and text for real estate services. To opt out, you can reply 'stop' at any time or reply 'help' for assistance. You can also click the unsubscribe link in the emails. Message and data rates may apply. Message frequency may vary. Privacy Policy

Already have an account ? Login here

We use cookies

We use cookies primarily for analytics to enhance your experience. By accepting, you agree to our use of these cookies. You can manage your preferences or learn more about our cookies policy.