
Traditional
3823 COPPER BEECH DRIVE
ABINGDON, MD 21009
MLS#: MDHR2060030
$299,900


Property
Beds
3
Full Baths
2
1/2 Baths
1
Year Built
1998
Sq.Footage
1,298
NOW OFFERED AT $299,900 | 3823 Copper Beech Drive, Abingdon, MD Welcome home to this beautifully updated 3-bedroom, 2.5-bath property offering modern conveniences, thoughtful improvements, and comfortable living spaces throughout. Step inside to find luxury vinyl plank flooring and an updated kitchen featuring granite countertops, stainless steel appliances, and a smart refrigerator. The functional layout makes everyday living and entertaining easy. Upstairs, you'll find three bedrooms, including a primary suite with an updated bathroom featuring a smart bidet. The walkout basement provides plenty of storage and the opportunity to create additional living space, with a bathroom rough-in already in place. Step outside onto the newer deck overlooking a backyard that backs to trees. It's a wonderful spot to enjoy your morning coffee, entertain guests, or simply relax. Additional highlights include a newer water heater and a roof with 50-year shingles and a transferable warranty. Conveniently located near shopping, dining, and major commuter routes, this home offers a great combination of comfort, updates, and convenience. Priced at $299,900, this home is ready for its next chapter. Schedule your private showing today!
Features & Amenities
Interior
-
Other Interior Features
Eat-in Kitchen, Cathedral Ceiling(s)
-
Total Bedrooms
3
-
Bathrooms
2
-
1/2 Bathrooms
1
-
Above Grade Finished Area
1298.0
-
Basement YN
YES
-
Cooling YN
YES
-
Cooling
Central Air, Ceiling Fan(s), Electric
-
Fireplace YN
NO
-
Heating YN
YES
-
Heating
Natural Gas, Forced Air
-
Main Level Bedrooms
3
-
Pet friendly
Cats OK, Dogs OK, Yes
Exterior
-
Garage
No
-
Construction Materials
Vinyl Siding
-
Parking
Assigned, Parking Lot
-
Patio and Porch Features
Deck, Patio
-
Pool
No
-
Waterfront YN
NO
-
View
Trees/Woods
Area & Lot
-
Lot Features
Wooded, Private, Secluded
-
Lot Size(acres)
0.04
-
Lot Size(square feet)
1,900
-
Property Type
Residential
-
Property Sub Type
Townhouse
-
Architectural Style
Traditional
Price
-
Sales Price
$299,900
-
Tax Amount
$2,237
-
Sq. Footage
1,298
-
Price/SqFt
$231
HOA
-
Association
YES
-
Association Fee
$90
-
Association Fee Frequency
Monthly
-
Association Fee Includes
N/A
-
Total Monthly Fees
true
Property Resources
-
Horse Property
NO
School District
-
Elementary School
N/A
-
Middle School
N/A
-
High School
N/A
Property Features
-
New Construction
NO
-
Foundation Details
Block
-
Senior Community YN
NO
-
Sewer
Public Sewer
-
Tax Lot
106
-
Water Source
Public
Schedule a Showing
Showing scheduled successfully.
Mortgage calculator
Estimate your monthly mortgage payment, including the principal and interest, property taxes, and HOA. Adjust the values to generate a more accurate rate.
Your payment
Principal and Interest:
$
Property taxes:
$
HOA fees:
$
Total loan payment:
$
Total interest amount:
$
Location
County
HARFORD
Elementary School
Middle School
High School
Listing Courtesy of Shelley J Harris, Berkshire Hathaway HomeServices Homesale Realty
RealHub Information is provided exclusively for consumers' personal, non-commercial use, and it may not be used for any purpose other than to identify prospective properties consumers may be interested in purchasing. All information deemed reliable but not guaranteed and should be independently verified. All properties are subject to prior sale, change or withdrawal. RealHub website owner shall not be responsible for any typographical errors, misinformation, misprints and shall be held totally harmless.

Homes By Hil- Team Leader
Hilery Leatherman
Call Hilery today to schedule a private showing.

* Listings on this website come from the FMLS IDX Compilation and may be held by brokerage firms other than the owner of this website. The listing brokerage is identified in any listing details. Information is deemed reliable but is not guaranteed. If you believe any FMLS listing contains material that infringes your copyrighted work please review our DMCA policy and learn how to submit a takedown request.© 2024 FMLS.
Related Properties

ABINGDON
2161 HAVEN OAK COURT
3 Beds
1 Baths
1,954 Sq.Ft.
$330,000
MLS#: MDHR2060194
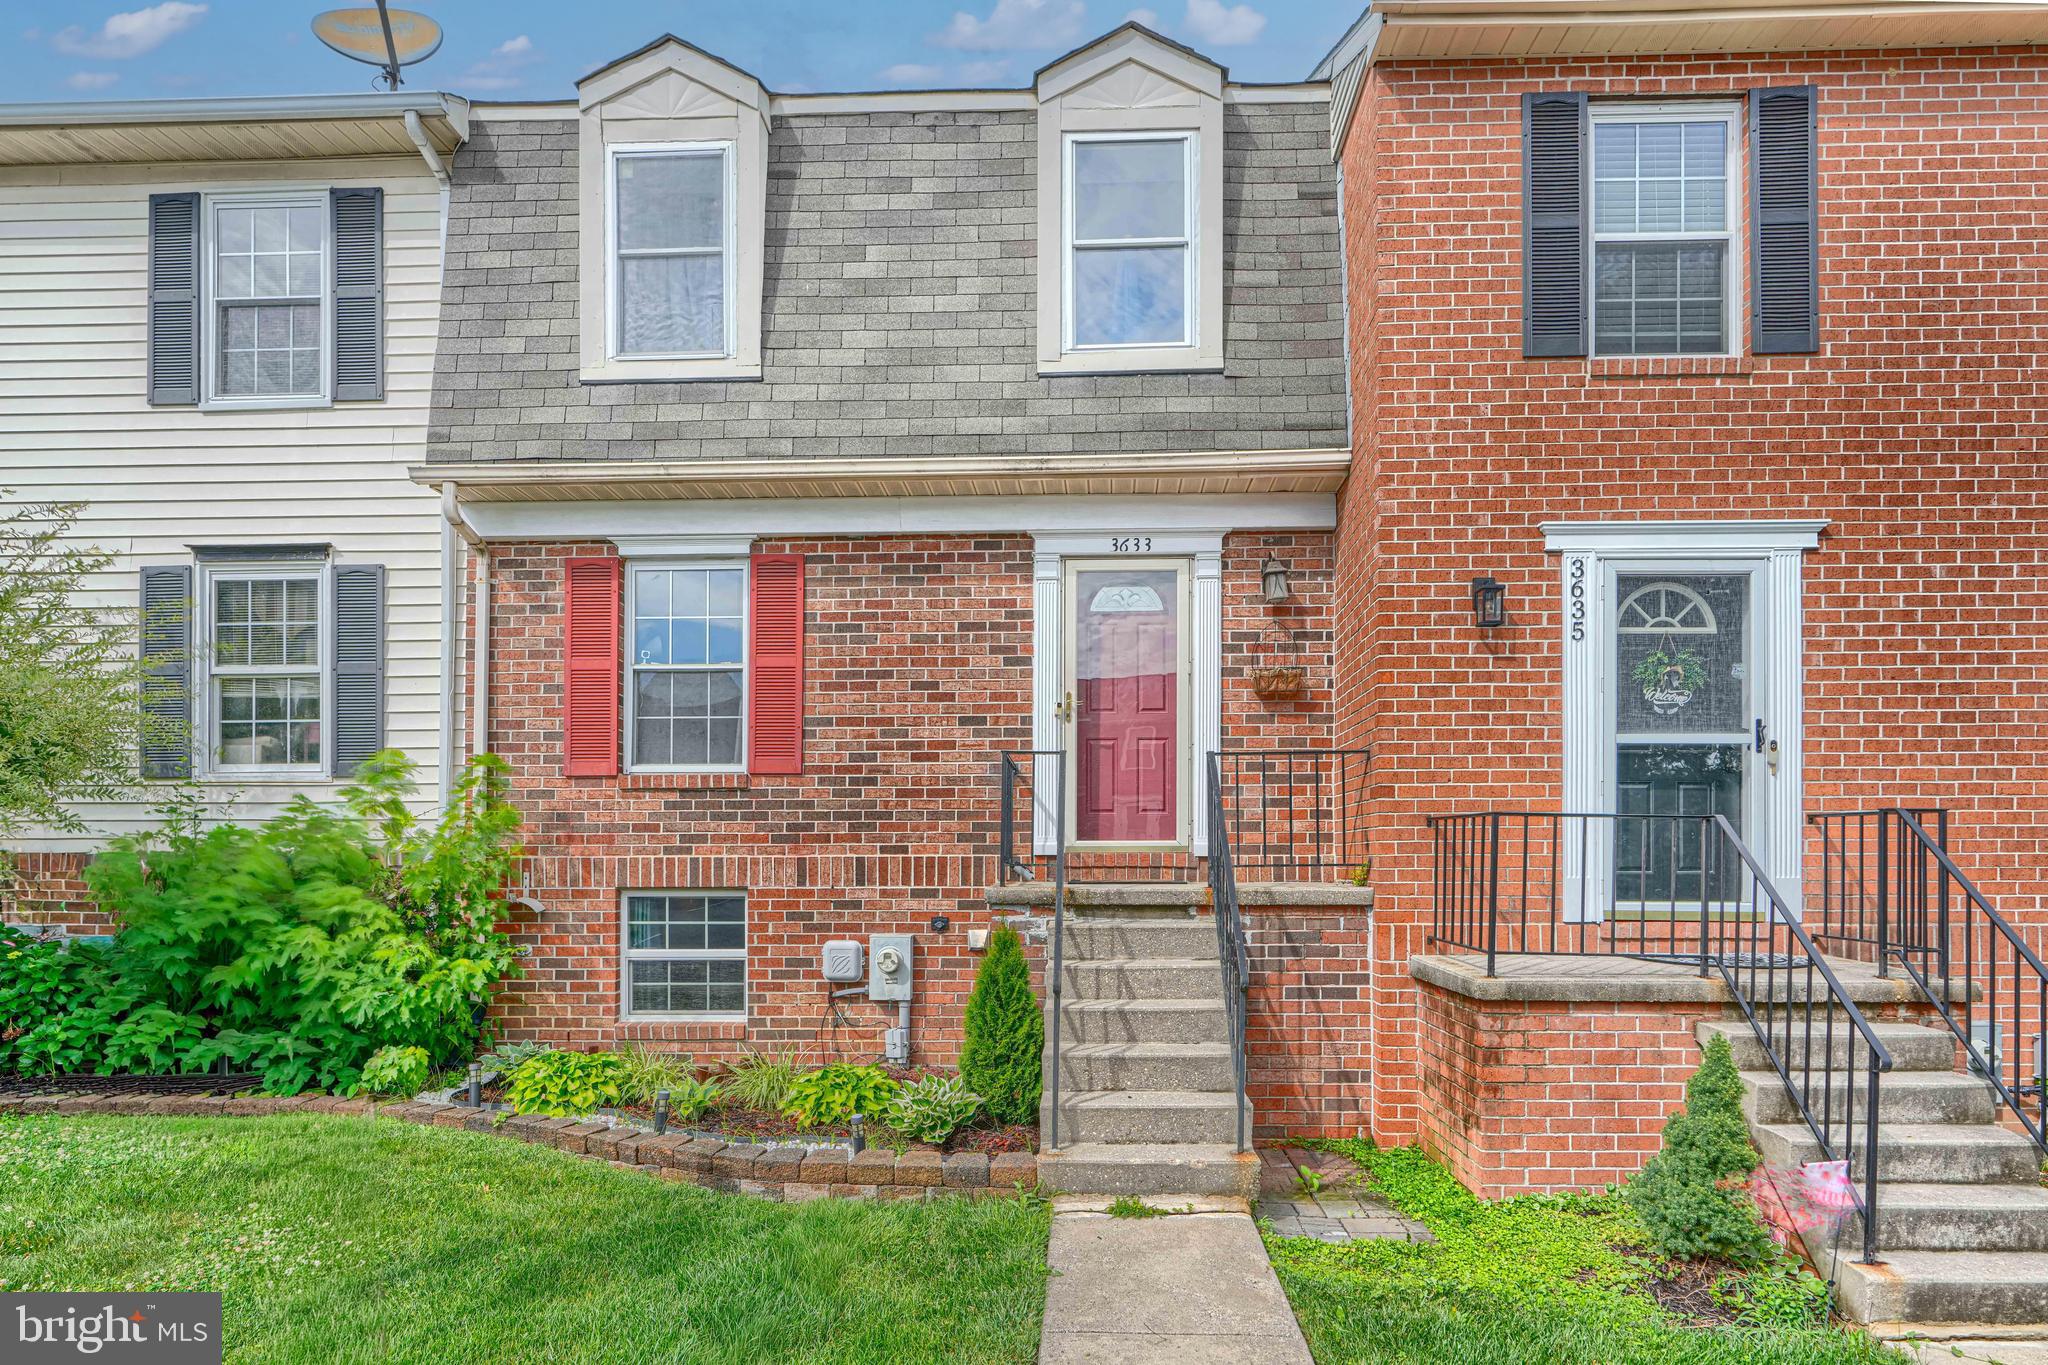
ABINGDON
3633 TOREY LANE
3 Beds
1 Baths
1,485 Sq.Ft.
$275,000
MLS#: MDHR2056744

ABINGDON
412 KENTMORE TERRACE
3 Beds
2 Baths
1,890 Sq.Ft.
$285,000
MLS#: MDHR2060510

ABINGDON
3085 RAKING LEAF DRIVE
4 Beds
2 Baths
1,690 Sq.Ft.
$350,000
MLS#: MDHR2060478

ABINGDON
222 LEASTONE LANE
2 Beds
2 Baths
1,607 Sq.Ft.
$299,000
MLS#: MDHR2060020

ABINGDON
3600 MARPAT DRIVE
3 Beds
1 Baths
1,350 Sq.Ft.
$280,000
MLS#: MDHR2059222

ABINGDON
3163 FREESTONE COURT
3 Beds
2 Baths
2,359 Sq.Ft.
$354,900
MLS#: MDHR2058646

ABINGDON
152 LAUREL WOODS COURT
3 Beds
1 Baths
1,640 Sq.Ft.
$330,000
MLS#: MDHR2060778
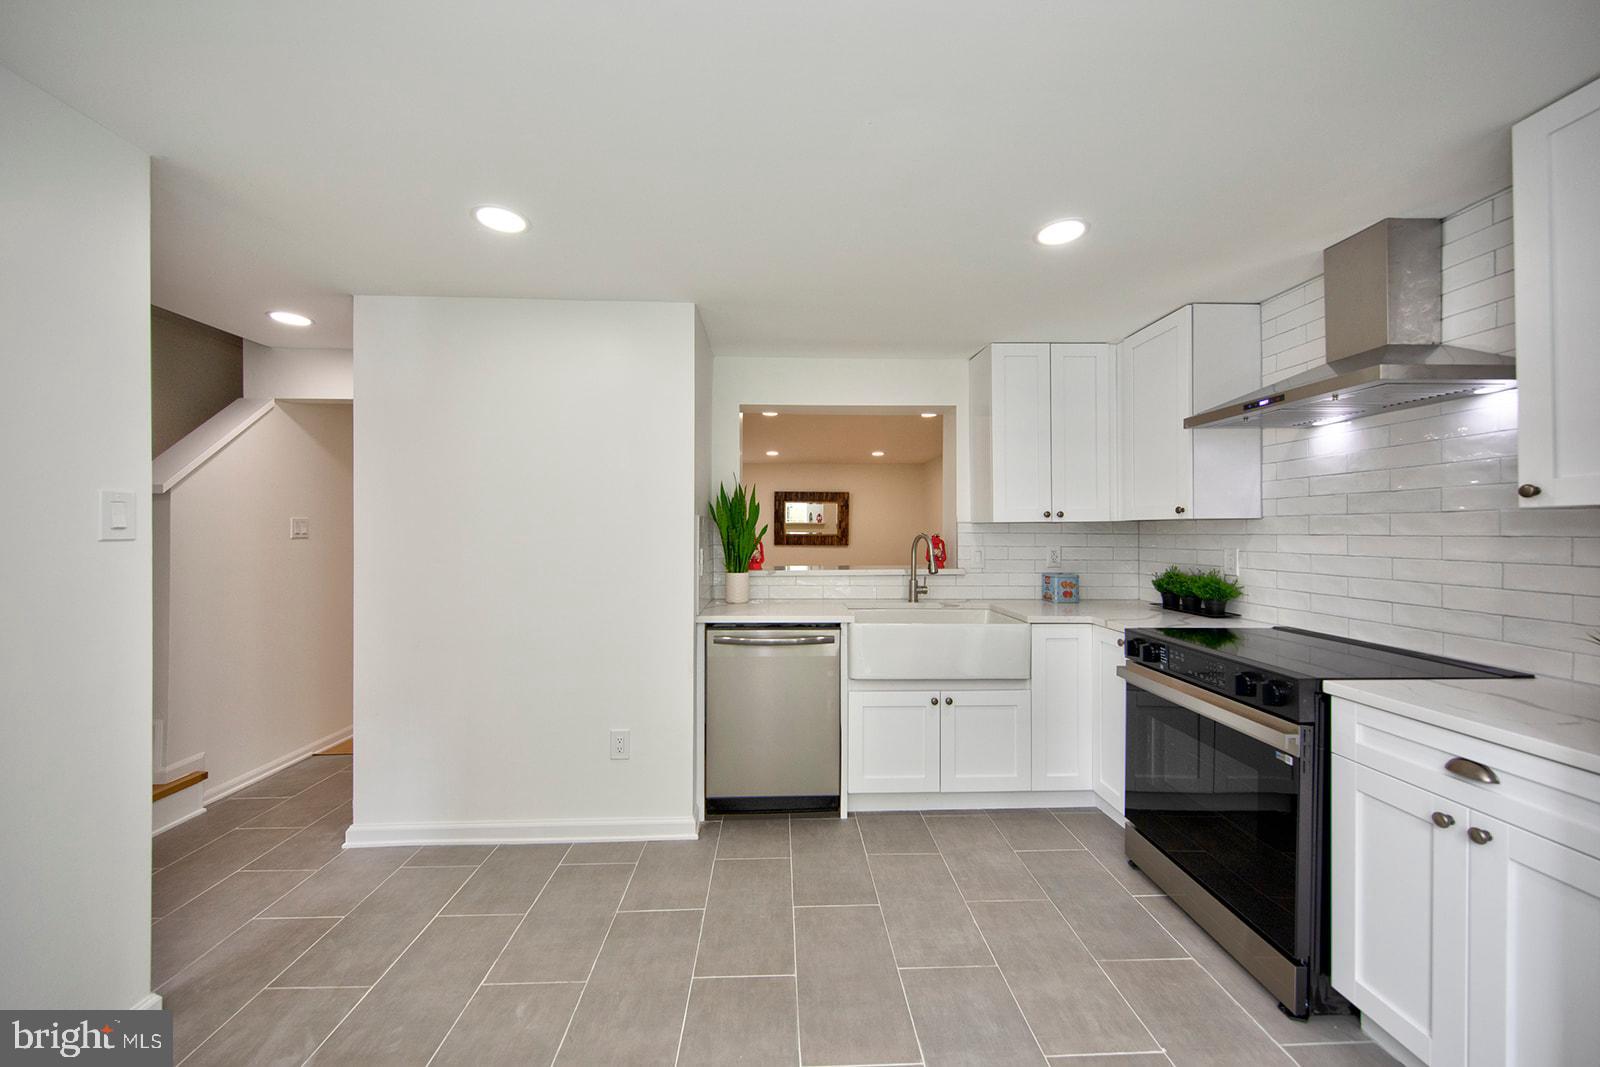
ABINGDON
342 LOGAN COURT
3 Beds
2 Baths
1,689 Sq.Ft.
$338,000
MLS#: MDHR2054146

ABINGDON
1186 SPLASHING BROOK DRIVE
3 Beds
1 Baths
1,344 Sq.Ft.
$290,000
MLS#: MDHR2060050
