Features & Amenities

Interior

  • Other Interior Features

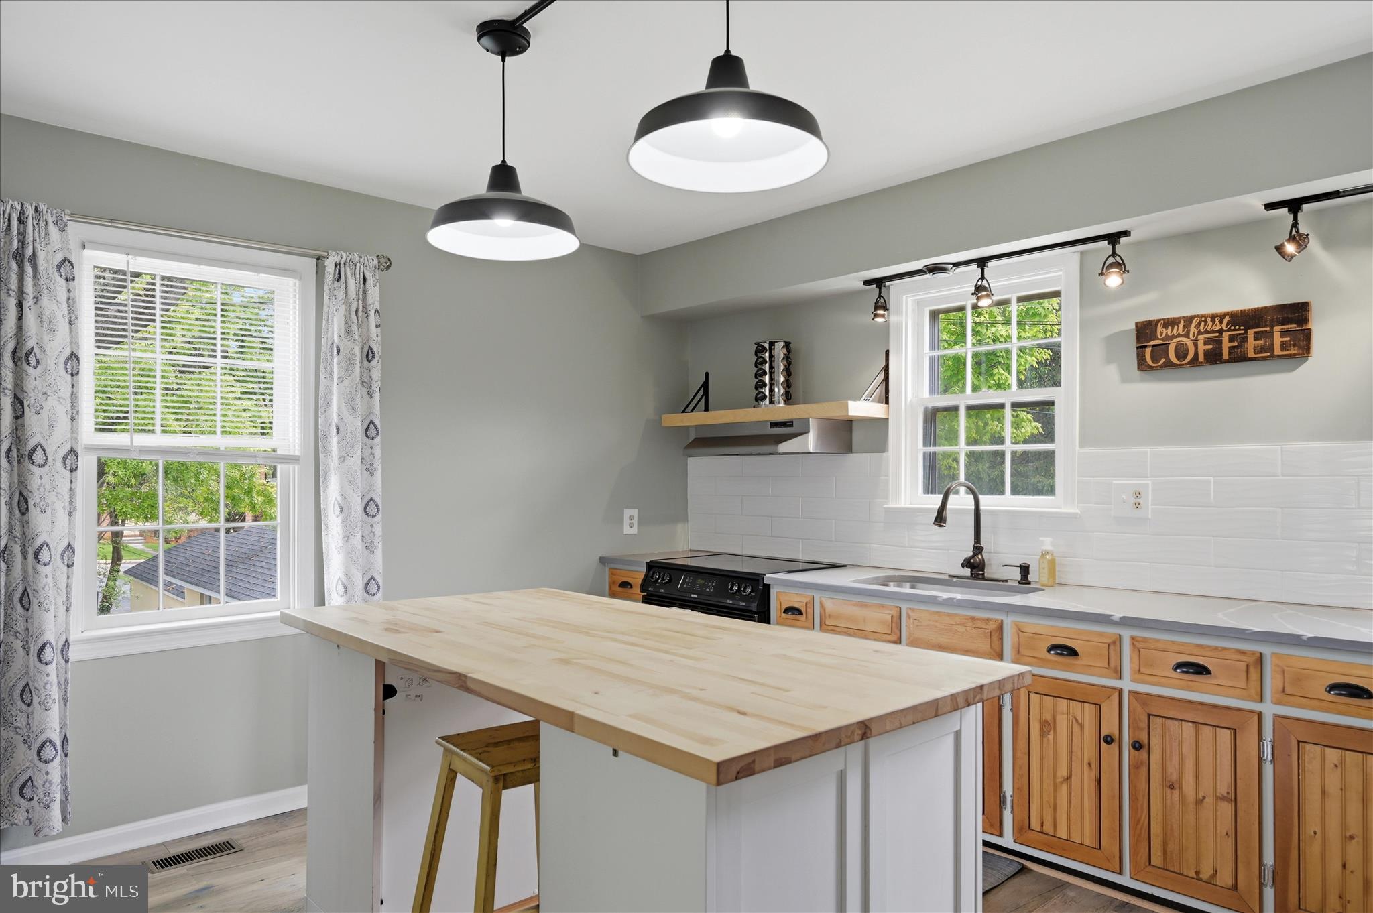
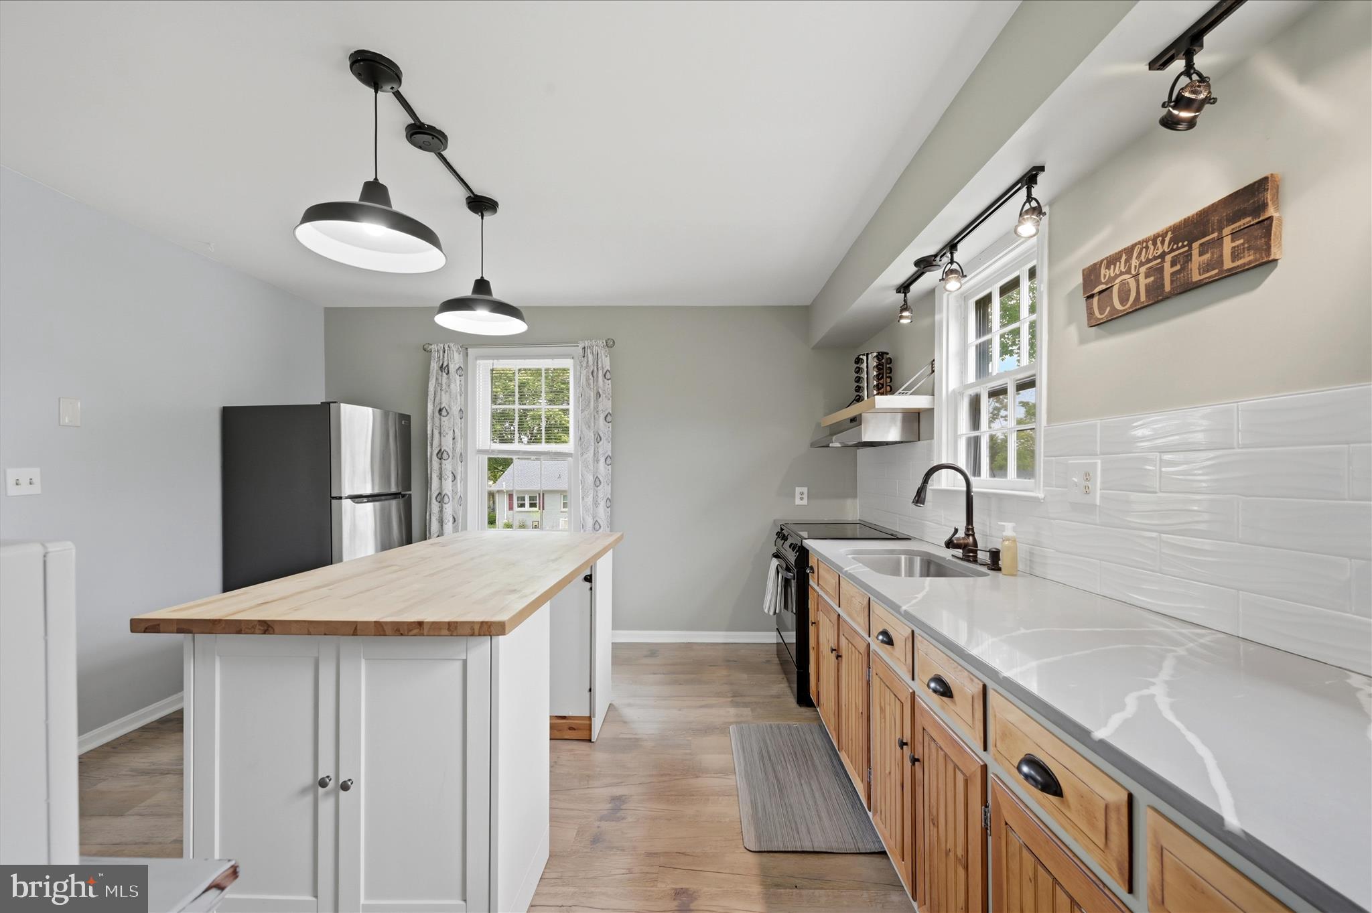
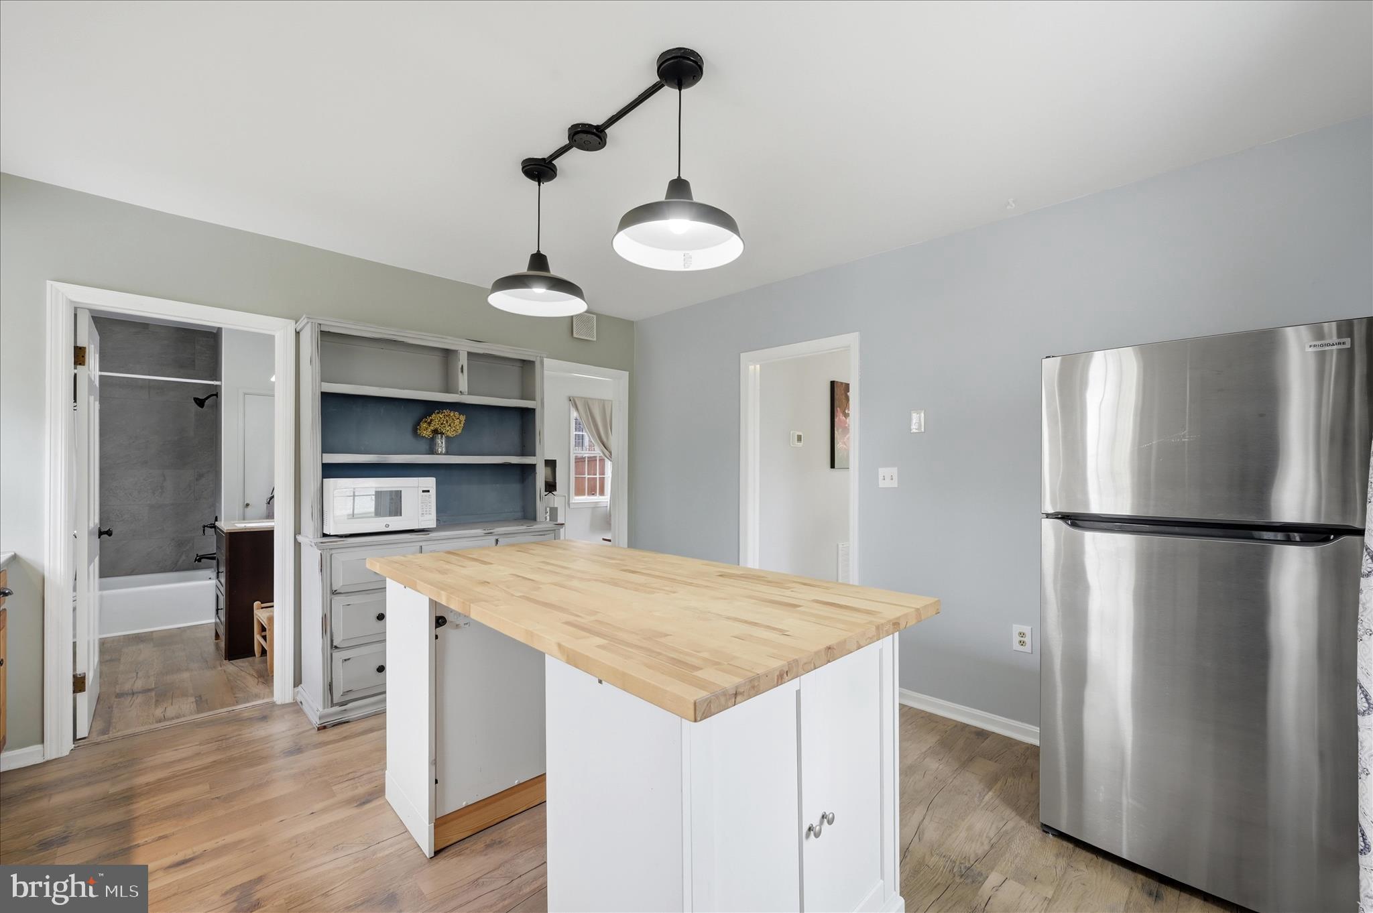
    Kitchen Island, Built-in Features

  • Total Bedrooms

    2

  • Bathrooms

    1

  • Above Grade Finished Area

    1190.0

  • Basement YN

    YES

  • Cooling YN

    YES

  • Cooling

    Central Air, Heat Pump, Electric

  • Fireplace YN

    NO

  • Heating YN

    YES

  • Heating

    Electric, Heat Pump

  • Pet friendly

    N/A

Exterior

  • Garage

    No

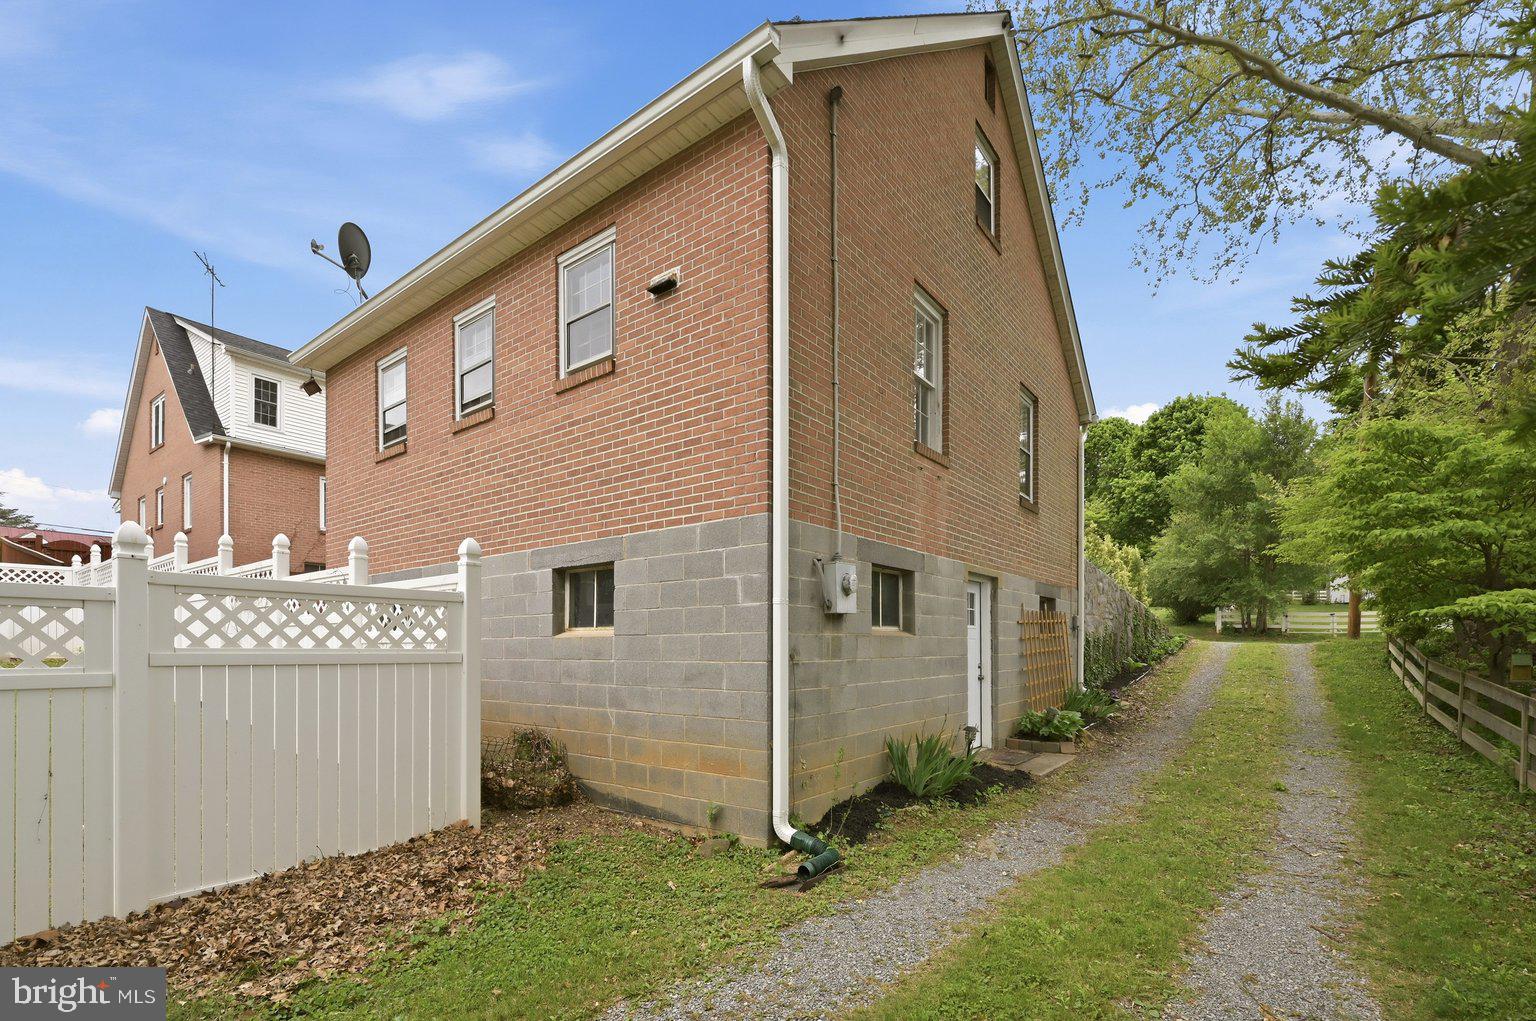
  • Construction Materials

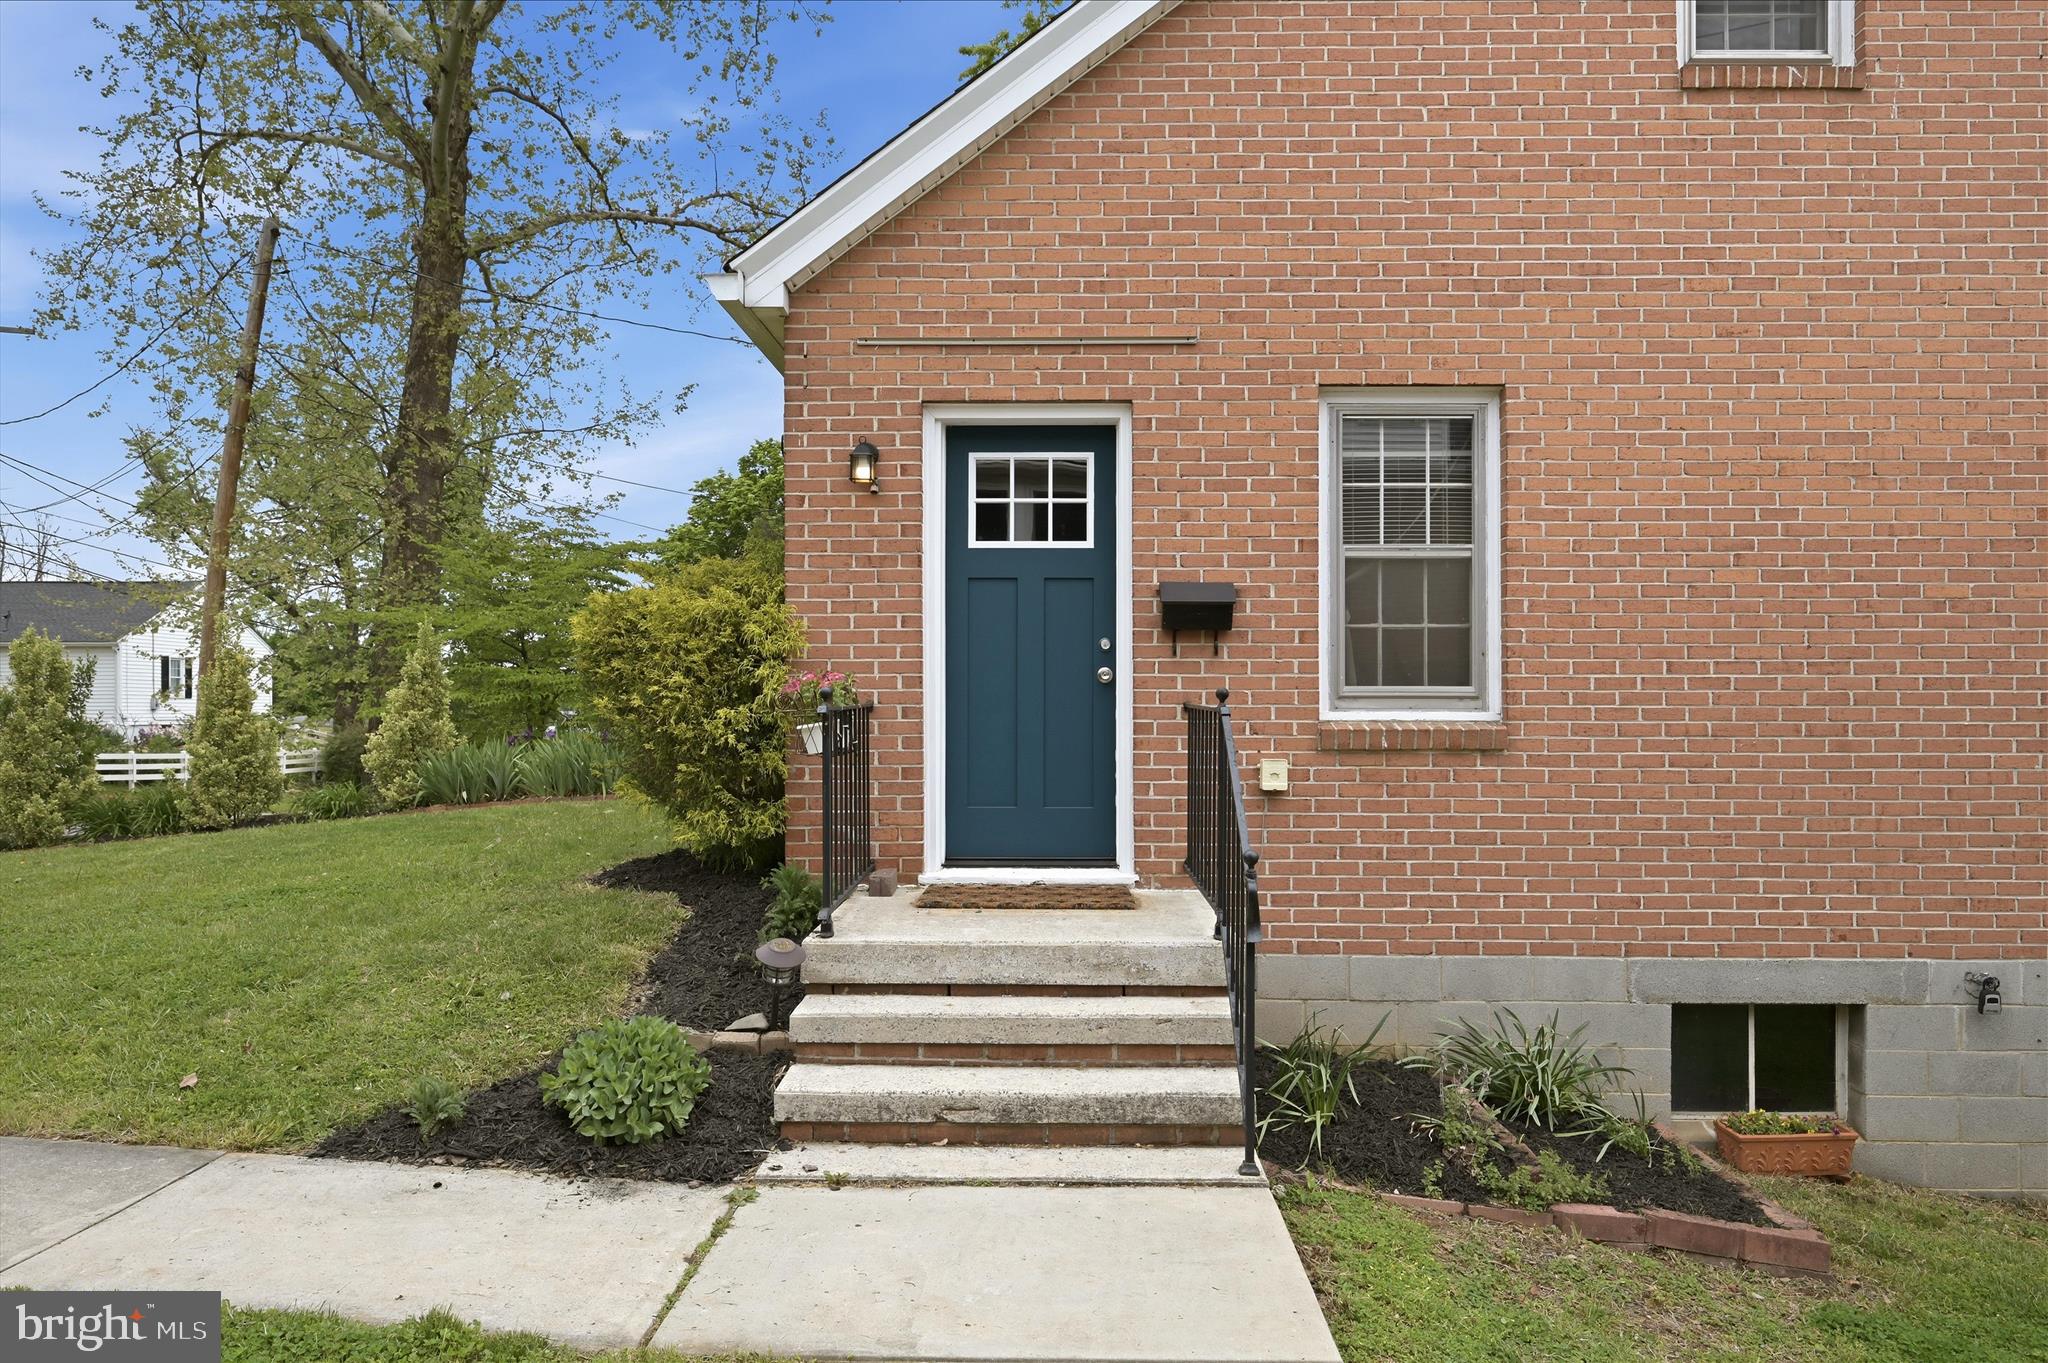
    Brick

  • Other Exterior Features

    Lighting

  • Parking

    On Street

  • Pool

    No

  • Waterfront YN

    NO

  • View

    Garden

Area & Lot

  • Lot Features

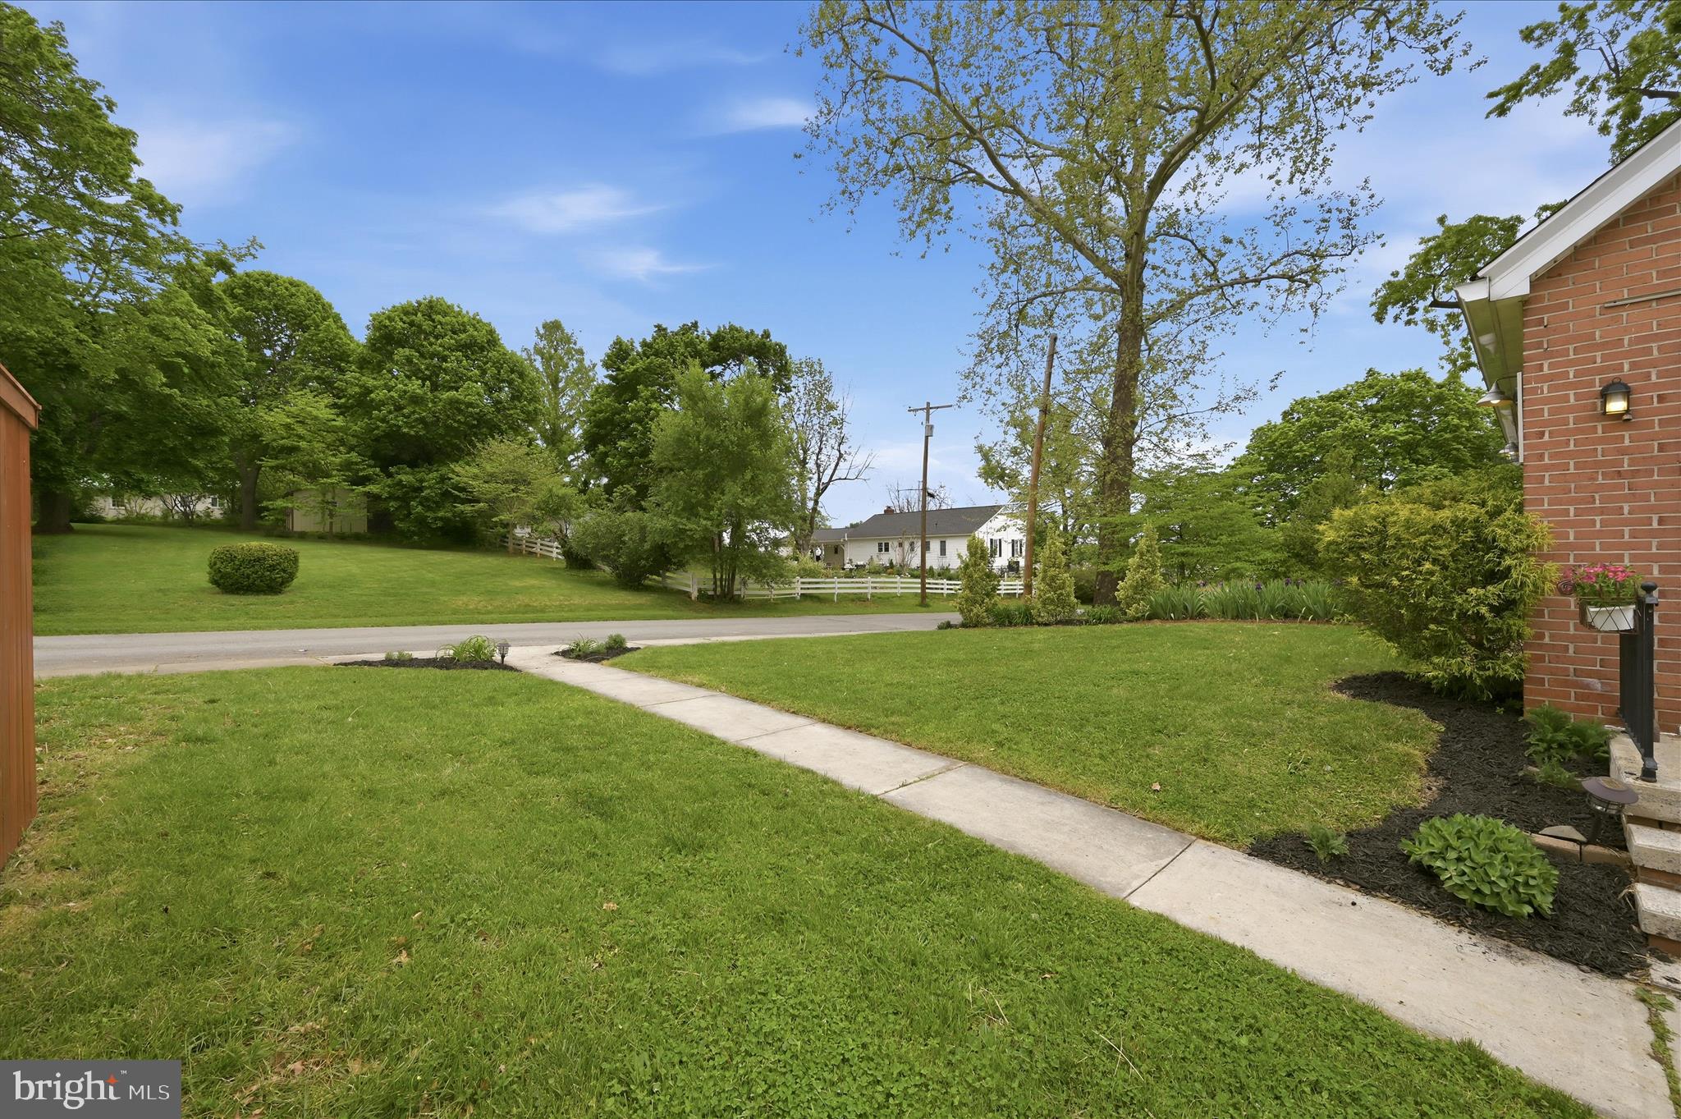
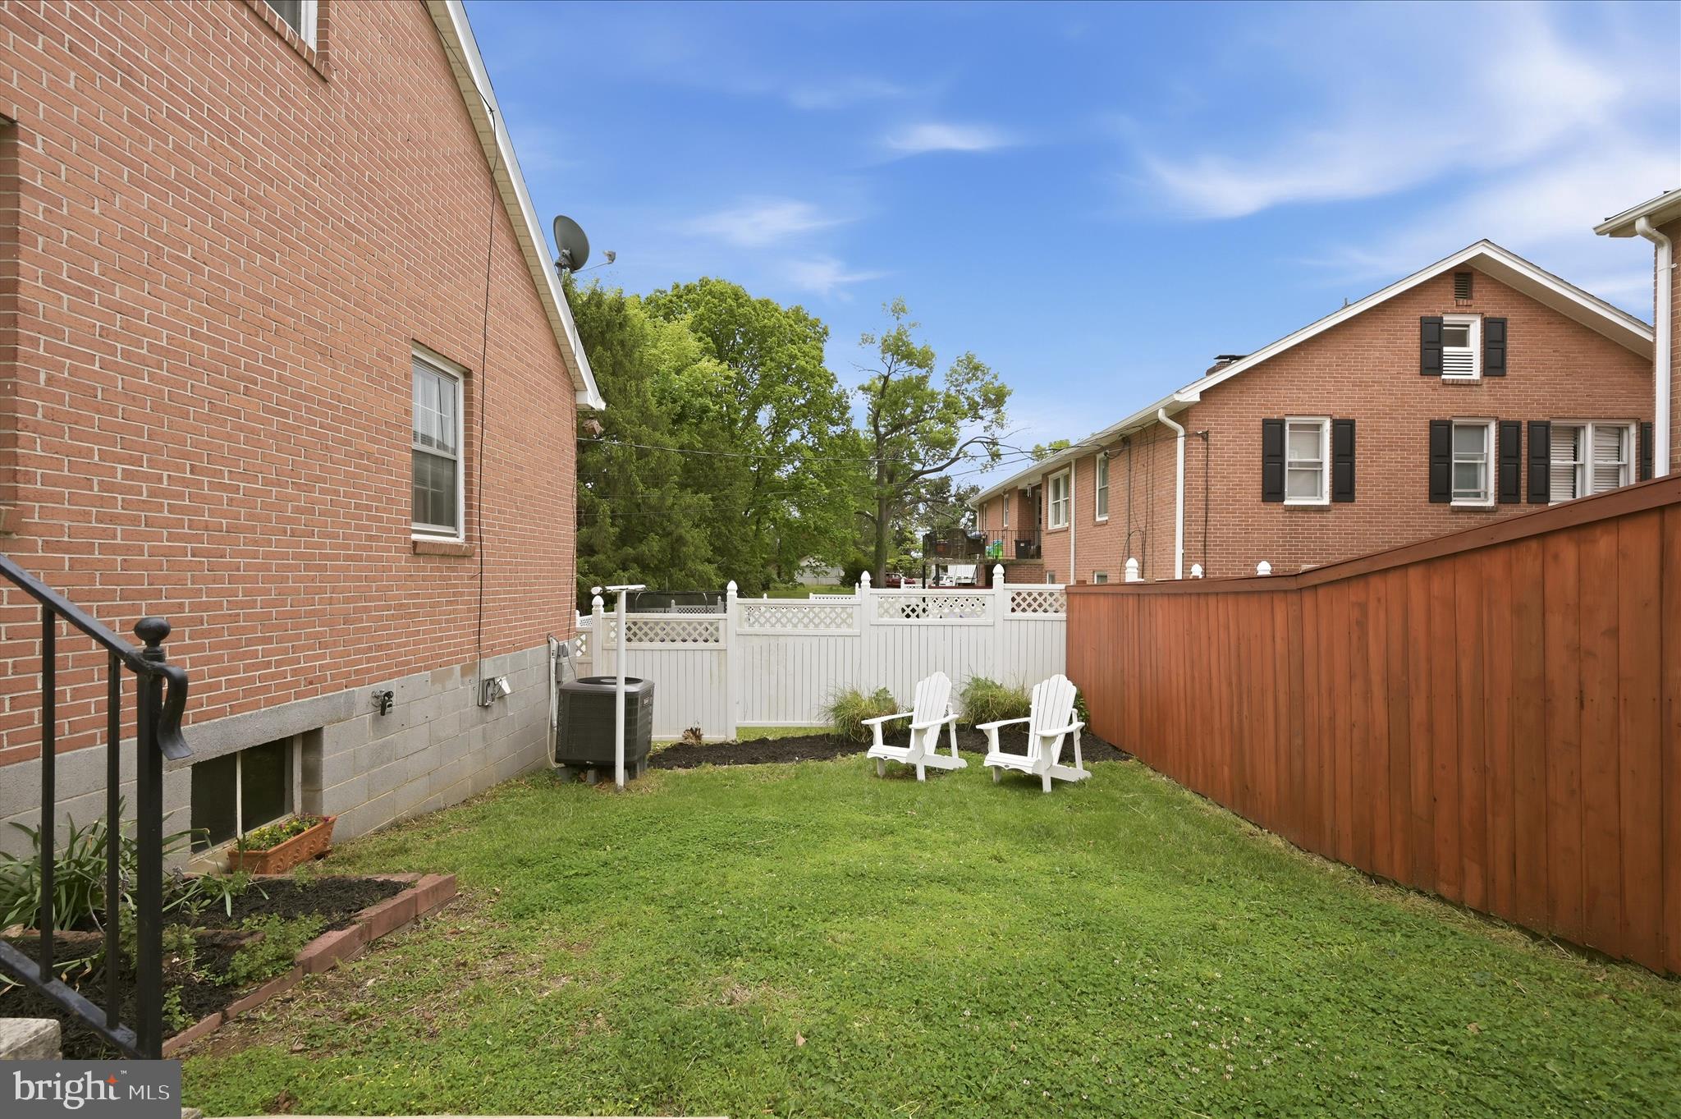
    Cleared, Front Yard

  • Lot Size(acres)

    0.08

  • Lot Size(square feet)

    3432.0

  • Property Type

    Residential

  • Property Sub Type

    Single Family Residence

  • Architectural Style

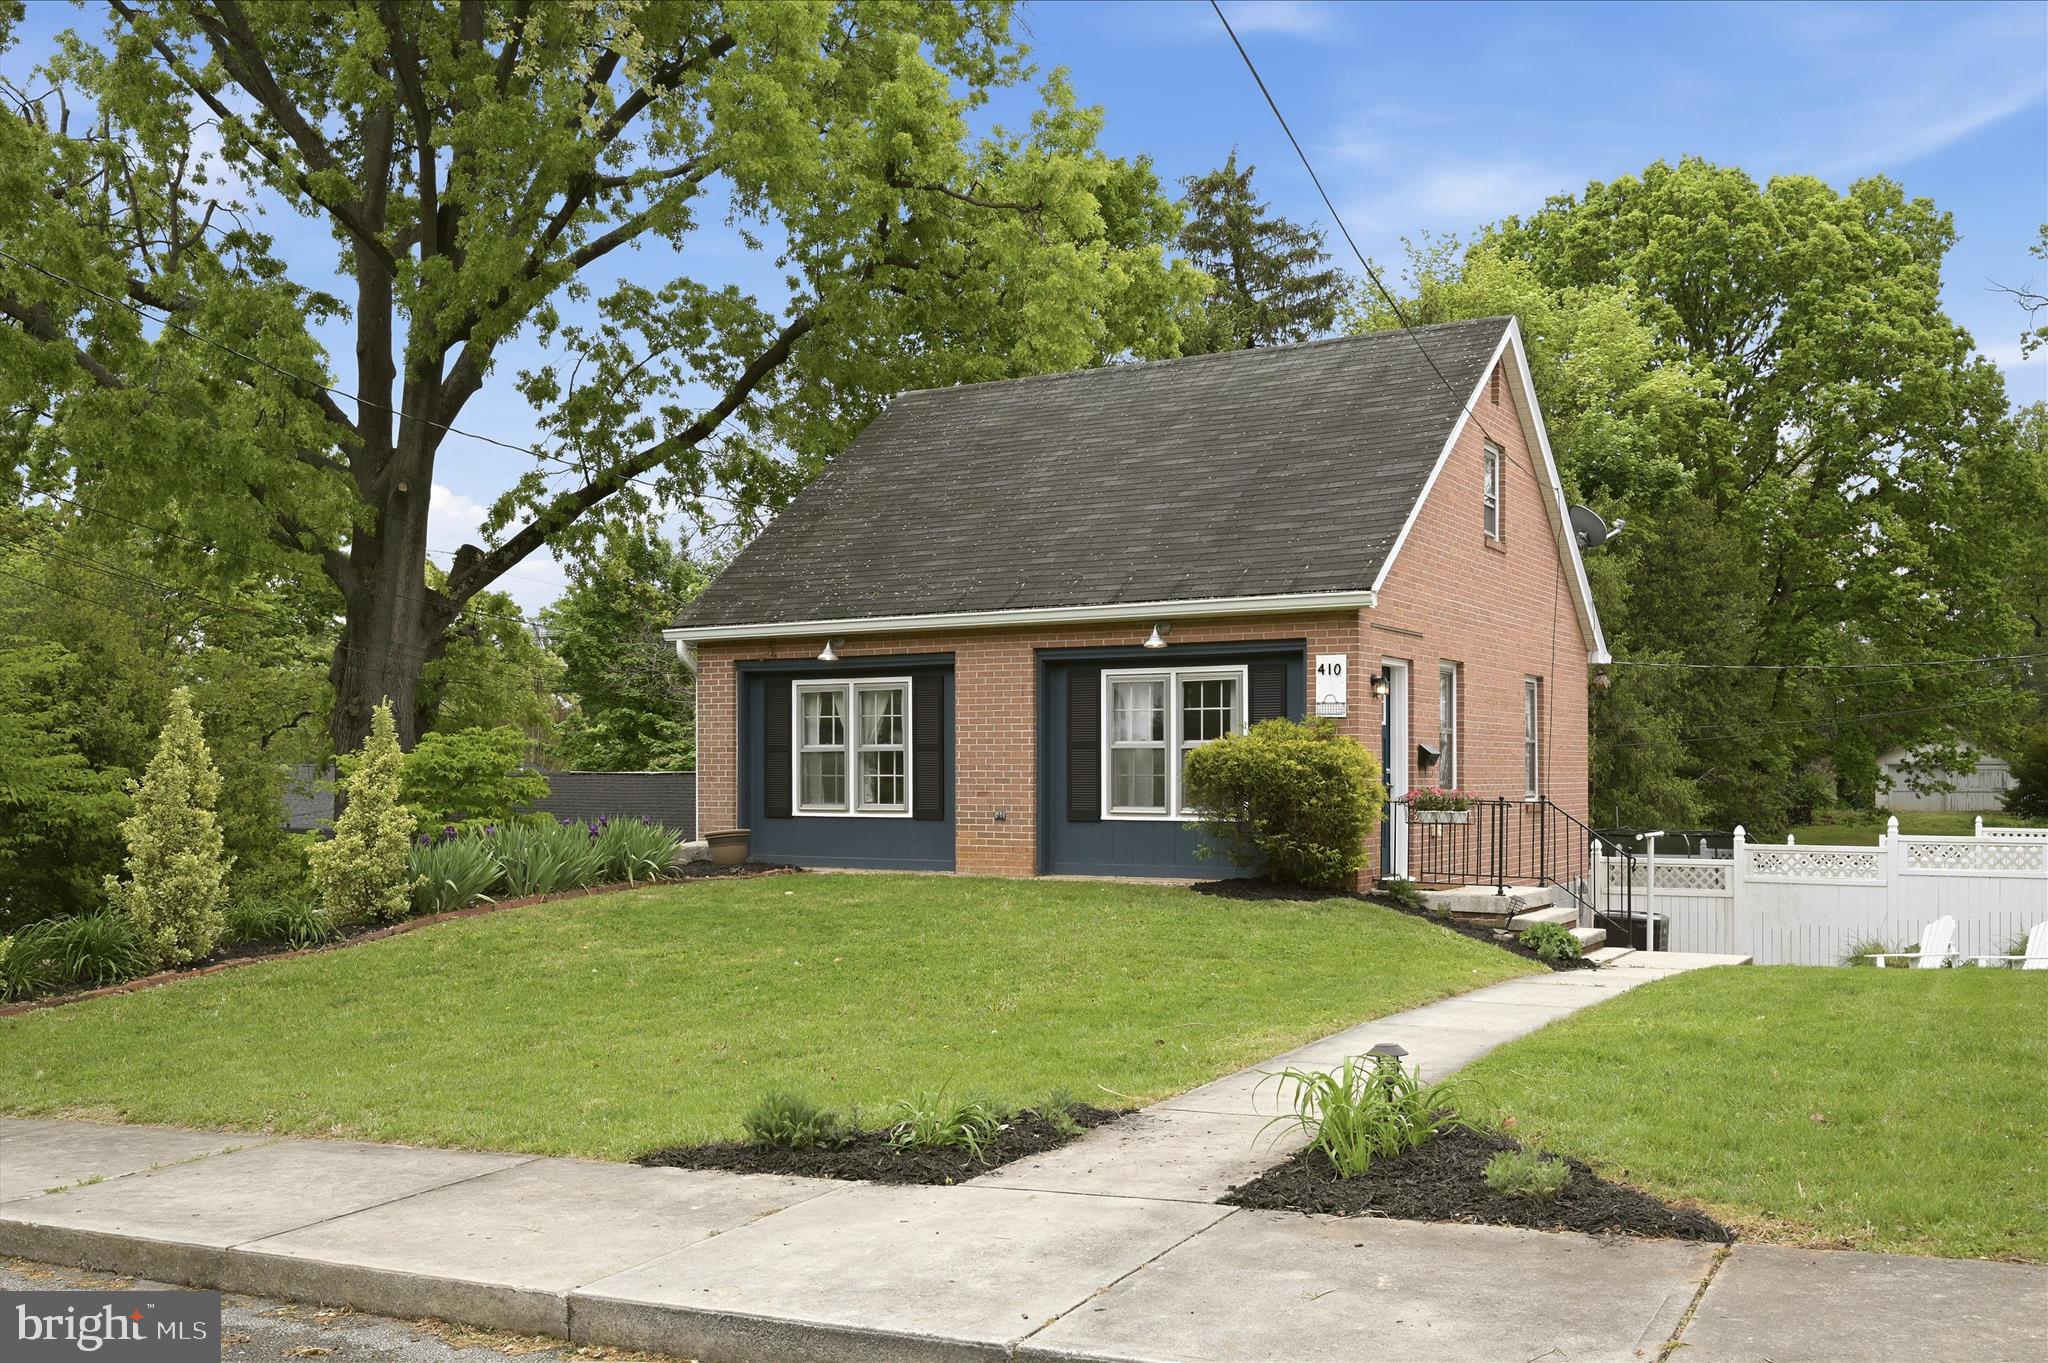
    Cottage

Price

  • Sales Price

    $265,000
  • Tax Amount

    $1,083.26

  • Sq. Footage

    1, 190

  • Price/SqFt

    $222

HOA

  • Association

    No

School District

  • Elementary School

    N/A

  • Middle School

    N/A

  • High School

    N/A

Property Features

  • New Construction

    NO

  • Foundation Details

    Block, Permanent

  • Senior Community YN

    NO

  • Sewer

    Public Sewer

  • Tax Lot

    #59B

  • Water Source

    Public

Schedule a Showing

Showing scheduled successfully.

<
>
IN PERSON
VIA CHAT

What is 3 + 4 ?


Change time

Mortgage calculator

Estimate your monthly mortgage payment, including the principal and interest, property taxes, and HOA. Adjust the values to generate a more accurate rate.

Your payment

Principal and Interest:

$

Property taxes:

$

HOA fees:

$

Total loan payment:

$

Total interest amount:

$

Location

County

JEFFERSON

Elementary School

Middle School

High School

Listing Courtesy of Elizabeth D. McDonald , Dandridge Realty Group, LLC

RealHub Information is provided exclusively for consumers' personal, non-commercial use, and it may not be used for any purpose other than to identify prospective properties consumers may be interested in purchasing. All information deemed reliable but not guaranteed and should be independently verified. All properties are subject to prior sale, change or withdrawal. RealHub website owner shall not be responsible for any typographical errors, misinformation, misprints and shall be held totally harmless.

Agent Hilery Leatherman

Homes By Hil- Team Leader

Hilery Leatherman

Call Hilery today to schedule a private showing.


* Listings on this website come from the FMLS IDX Compilation and may be held by brokerage firms other than the owner of this website. The listing brokerage is identified in any listing details. Information is deemed reliable but is not guaranteed. If you believe any FMLS listing contains material that infringes your copyrighted work please click here to review our DMCA policy and learn how to submit a takedown request.© 2024 FMLS.
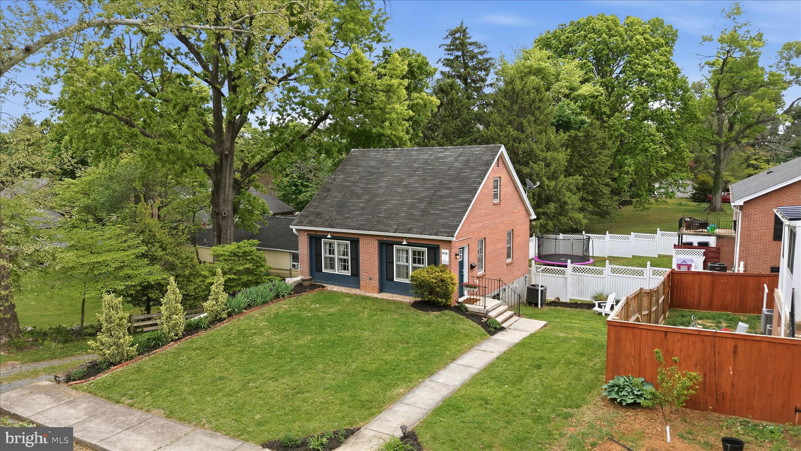
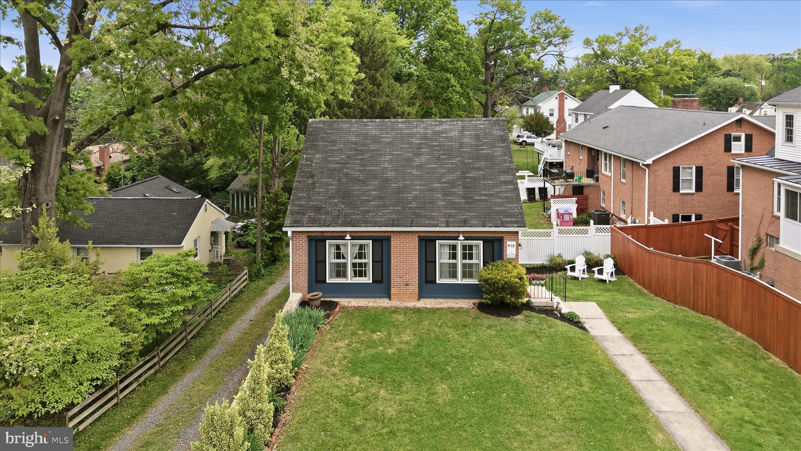
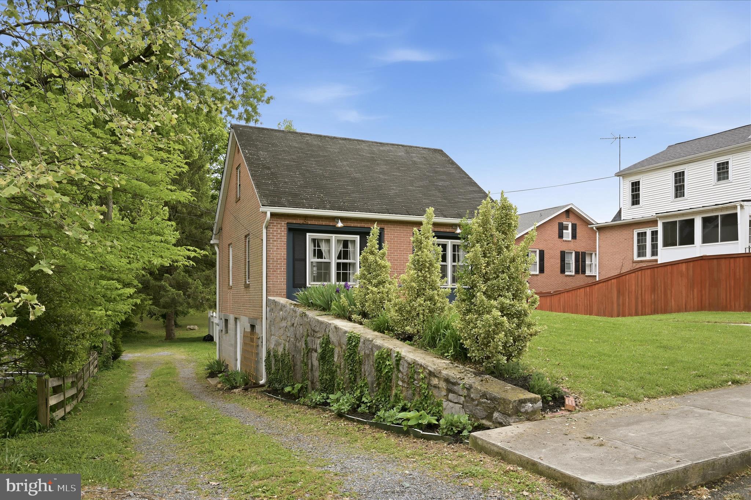
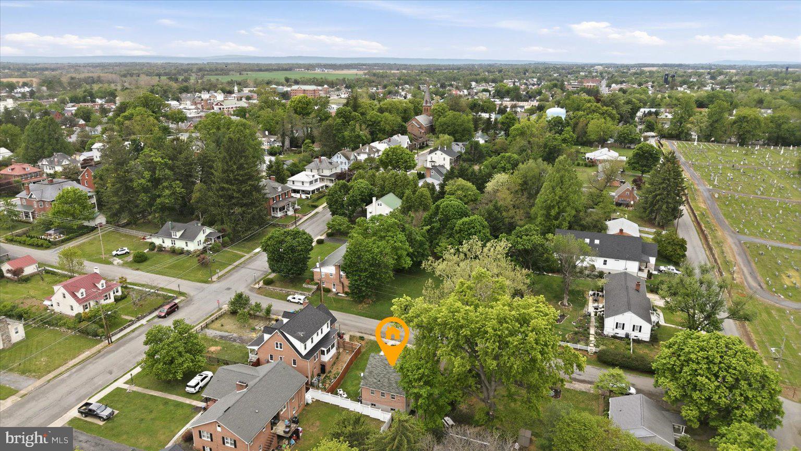
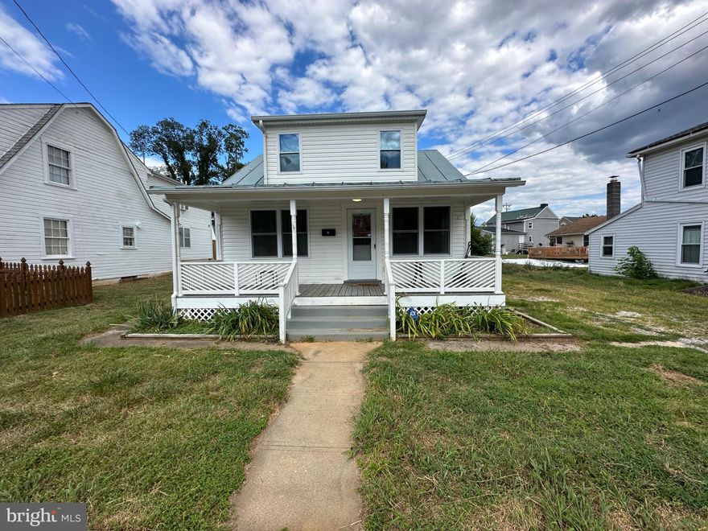
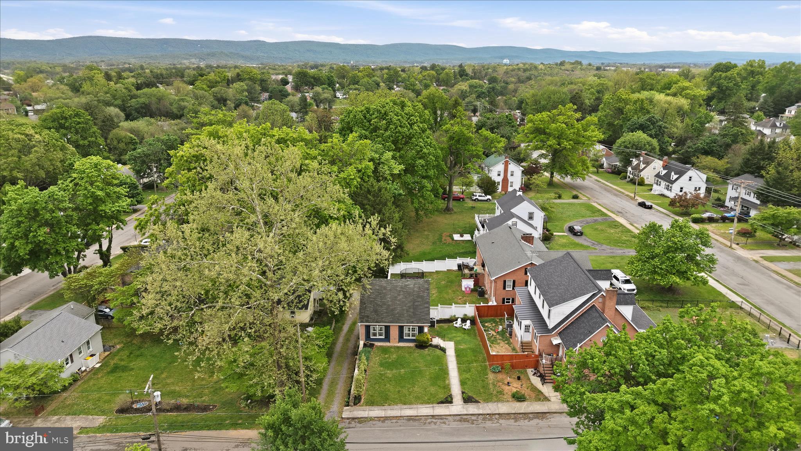
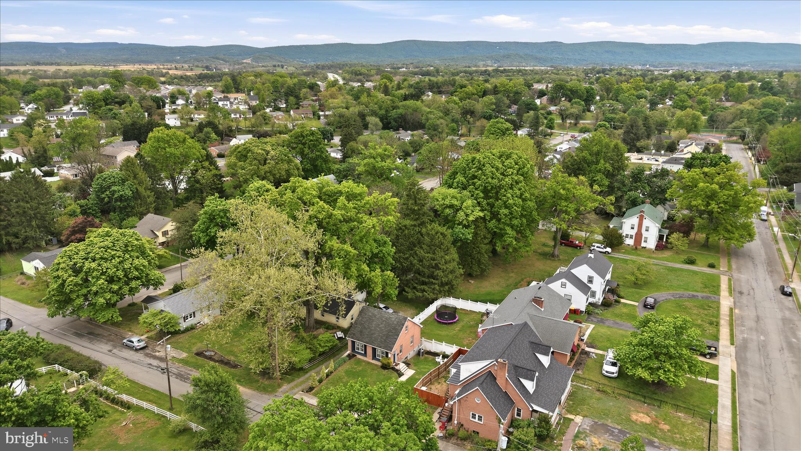
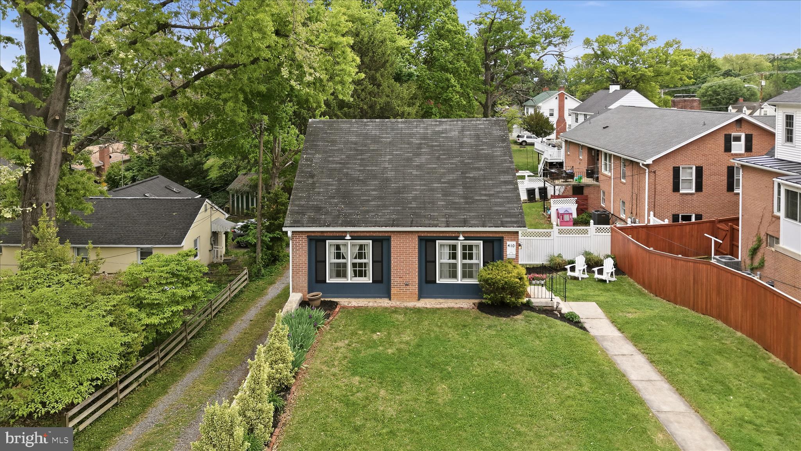
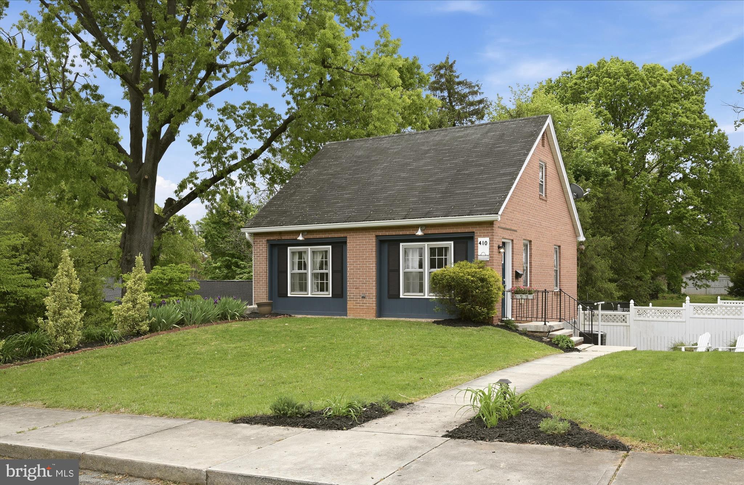
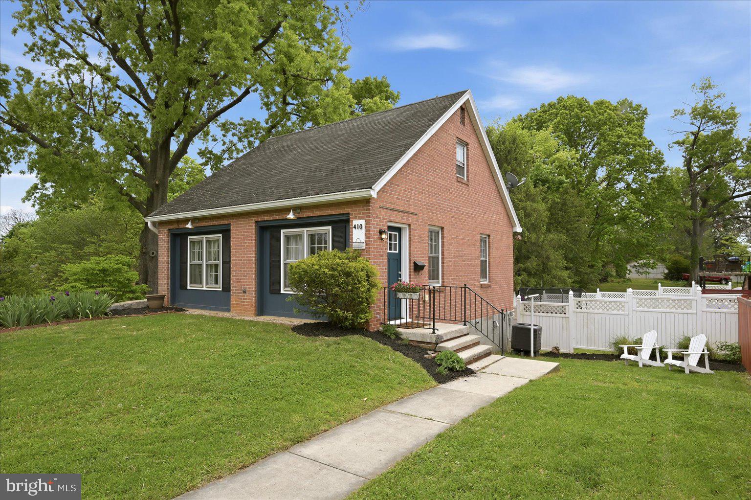
Opportunities like this rarely surface in walkable, historic Charles Town. A classic brick cottage at this price point, just a short walk to Jefferson Memorial Park and the charming downtown, offers a compelling entry into one of the area’s most consistently sought-after settings.

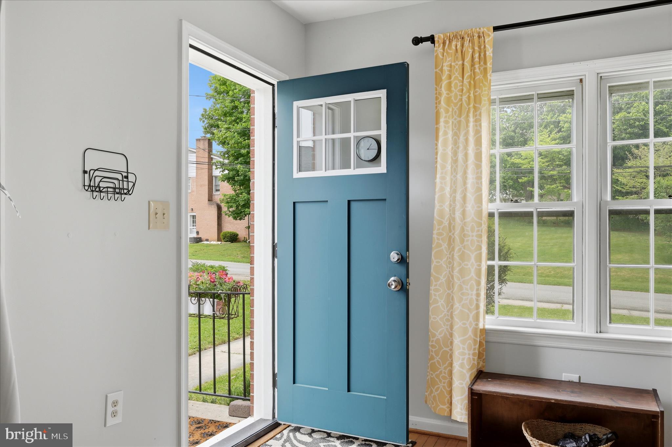
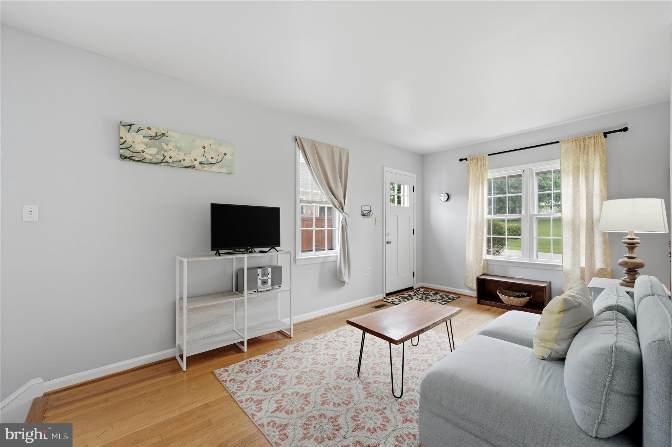
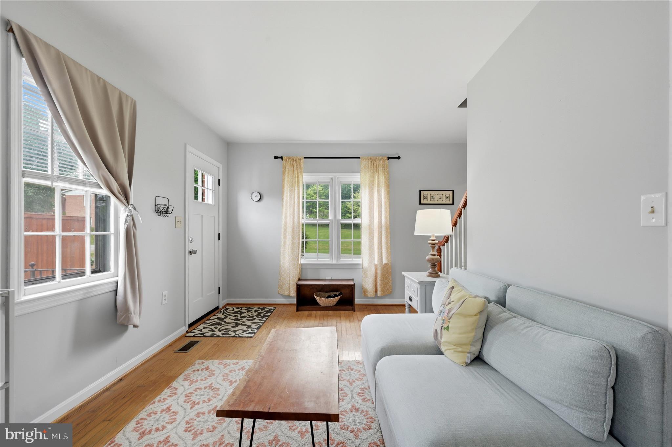
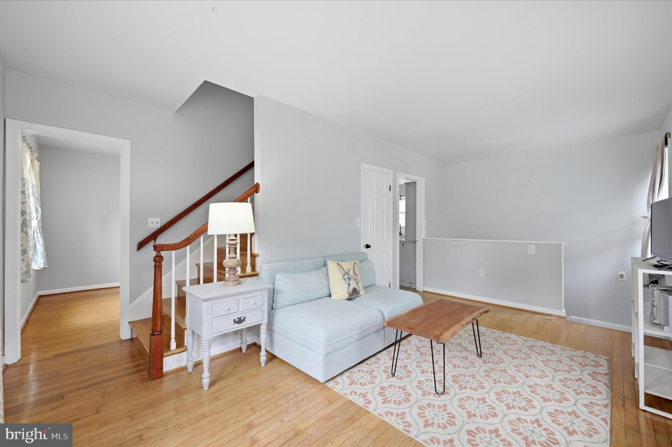
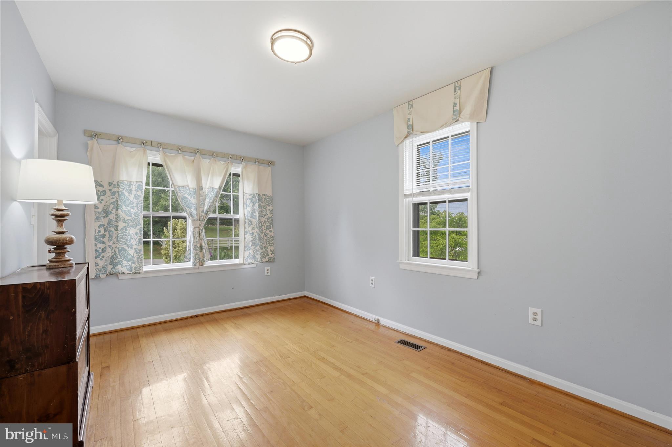
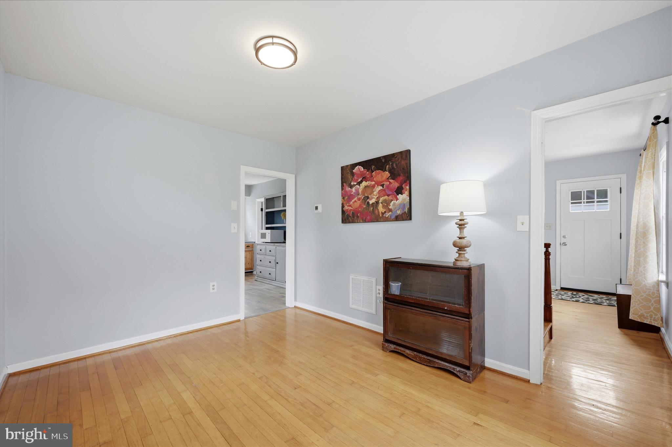
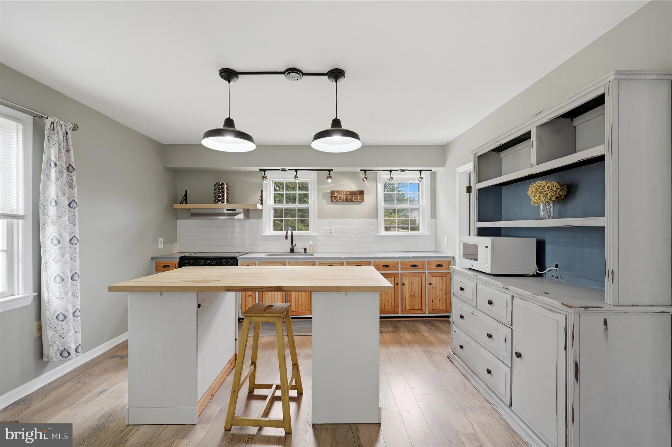
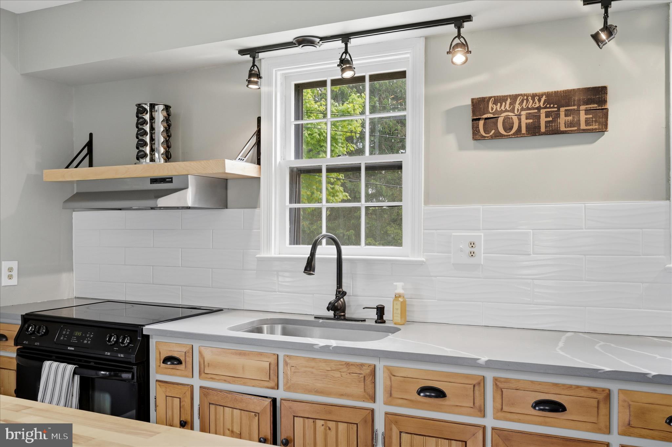
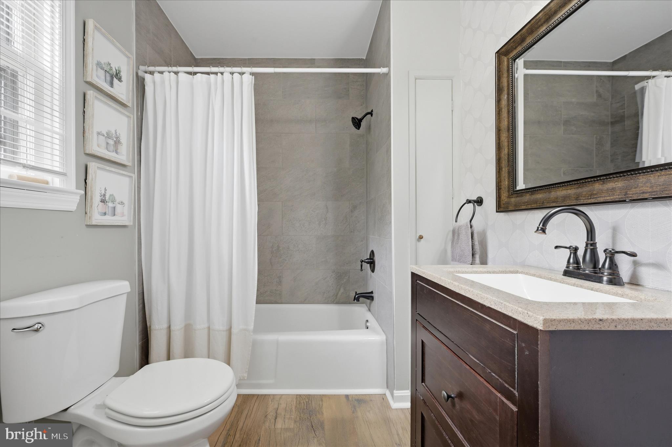
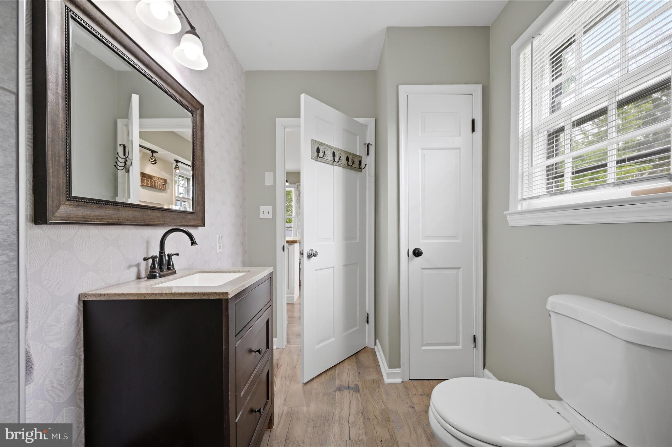
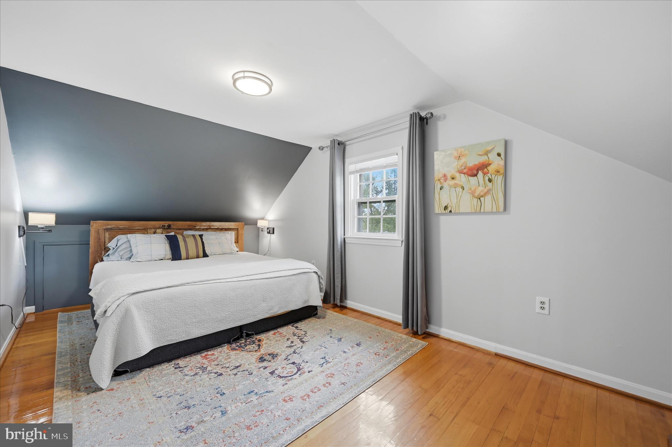
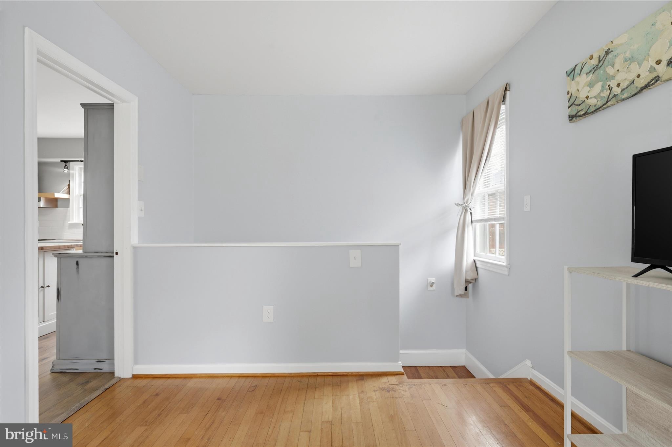
Inside, the home balances original character with practical updates. Hardwood floors run through the main living areas and upstairs bedrooms, while the kitchen and bath feature durable laminate flooring. The main level includes a bright living room, separate dining space, and an updated kitchen with quartz countertops and a butcher block island. A full bath with tub and shower combo completes this level, along with a flexible bonus room that can serve as a third bedroom, office, or additional living space.

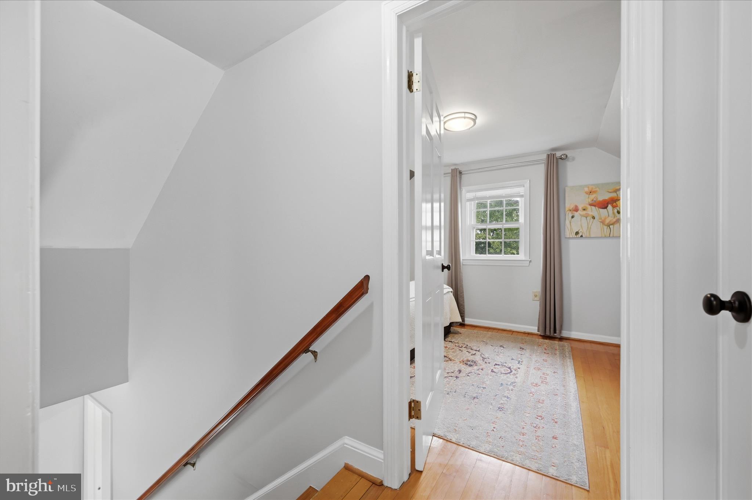
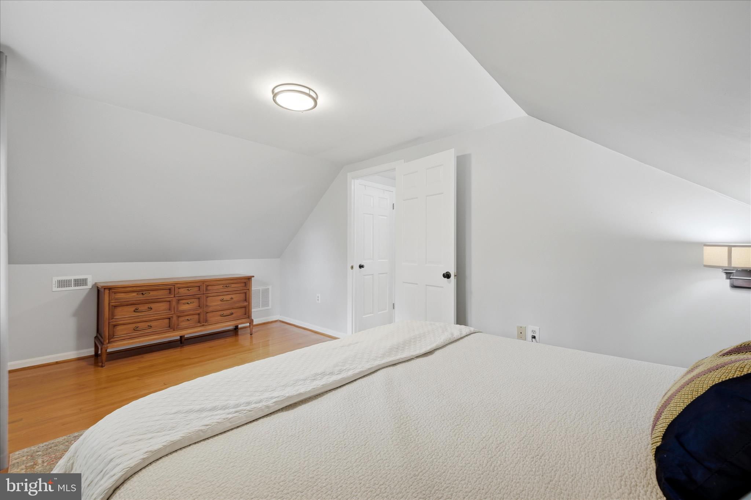
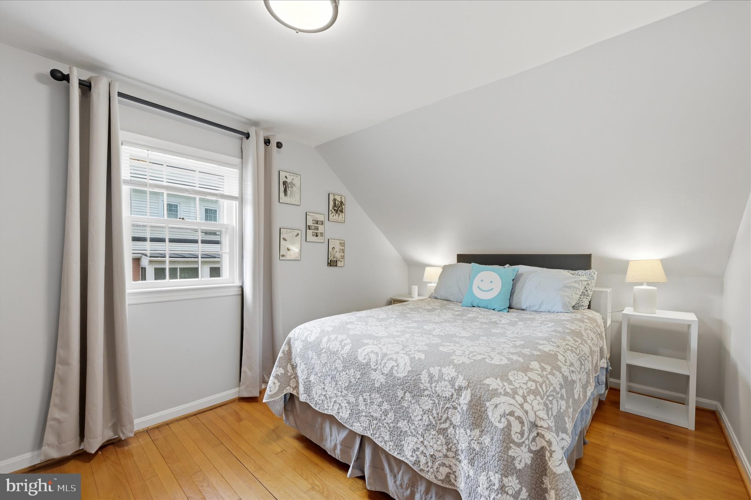
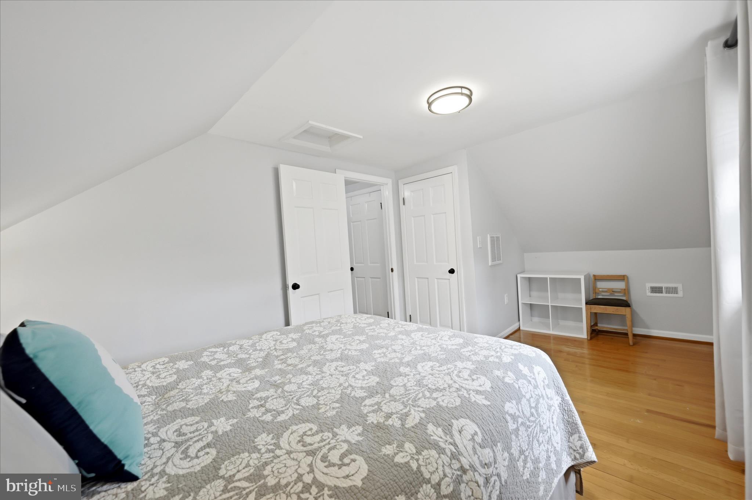
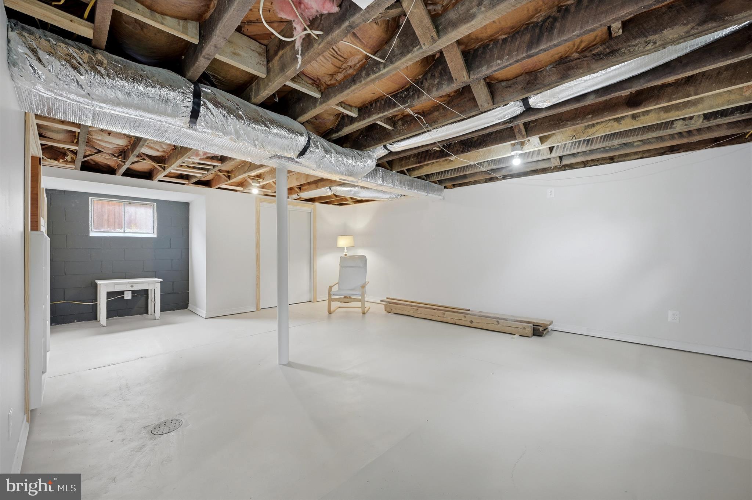
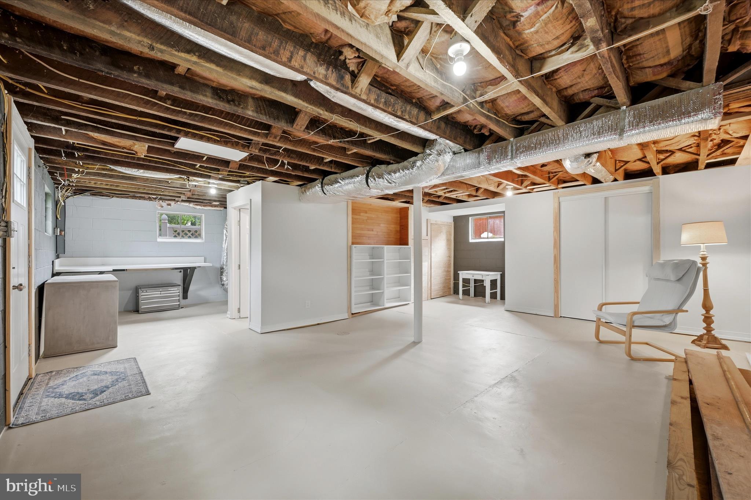
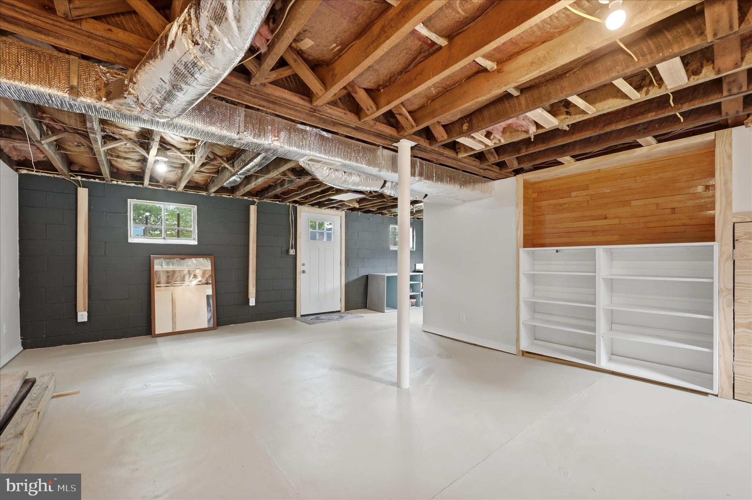
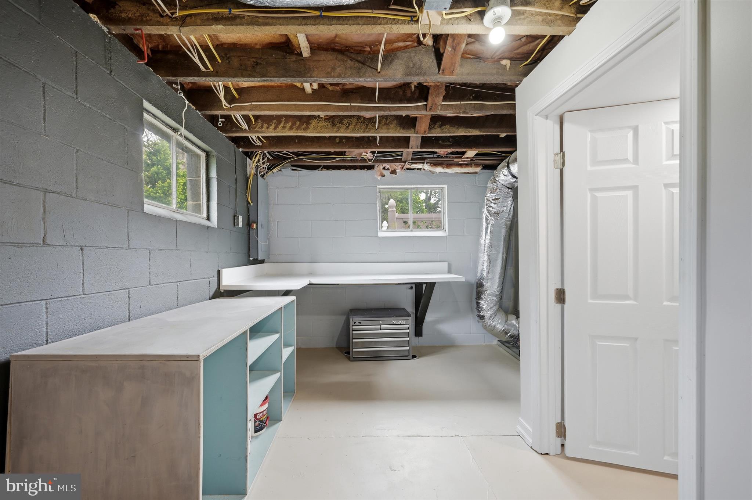
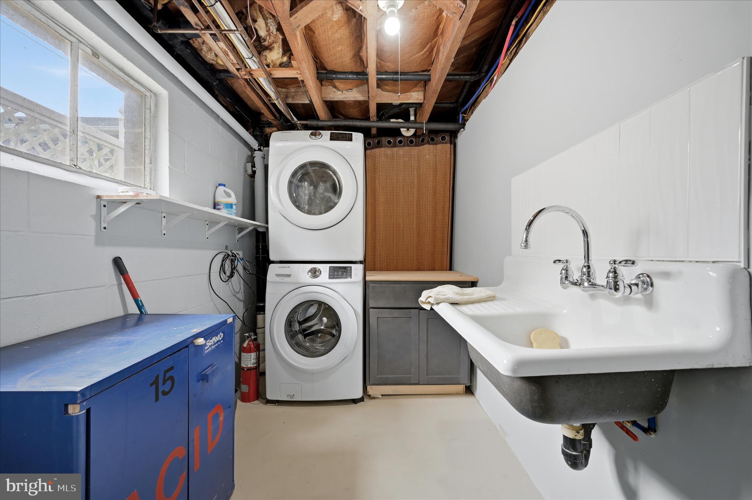
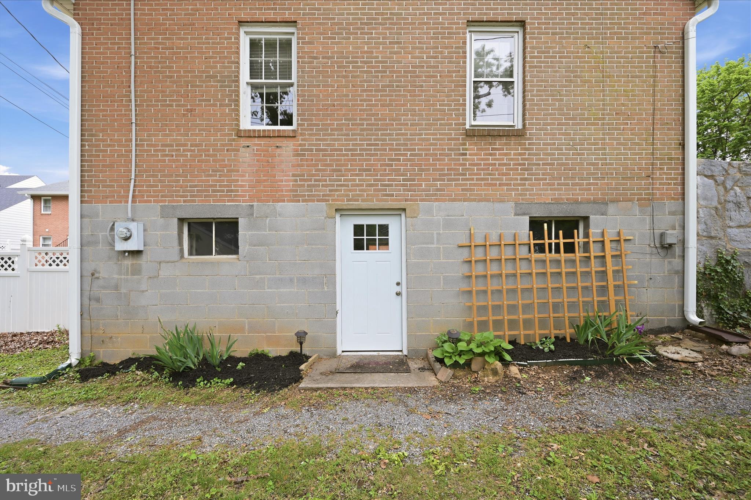
Upstairs, two bedrooms with sloped ceilings bring architectural character and a more intimate feel. The partially finished walkout basement adds useful square footage with freshly painted concrete floors, a dedicated laundry area, and space for a workshop, storage, or hobby use.

Set close to downtown shopping and dining, WVU Medical Center, Hollywood Casino, and major commuter routes, this property offers a straightforward, low-maintenance option in a location where availability at this price point is increasingly limited.

410 E HUNTER STREET

Message successfully sent.

What would you like to know?

What is 3 + 4 ?

I agree to receive email communication and understand I can unsubscribe at any time.

I agree to be contacted by Charis Realty Group via call, email, and text for real estate services. To opt out, you can reply 'stop' at any time or reply 'help' for assistance. You can also click the unsubscribe link in the emails. Message and data rates may apply. Message frequency may vary. Privacy Policy

Related Properties

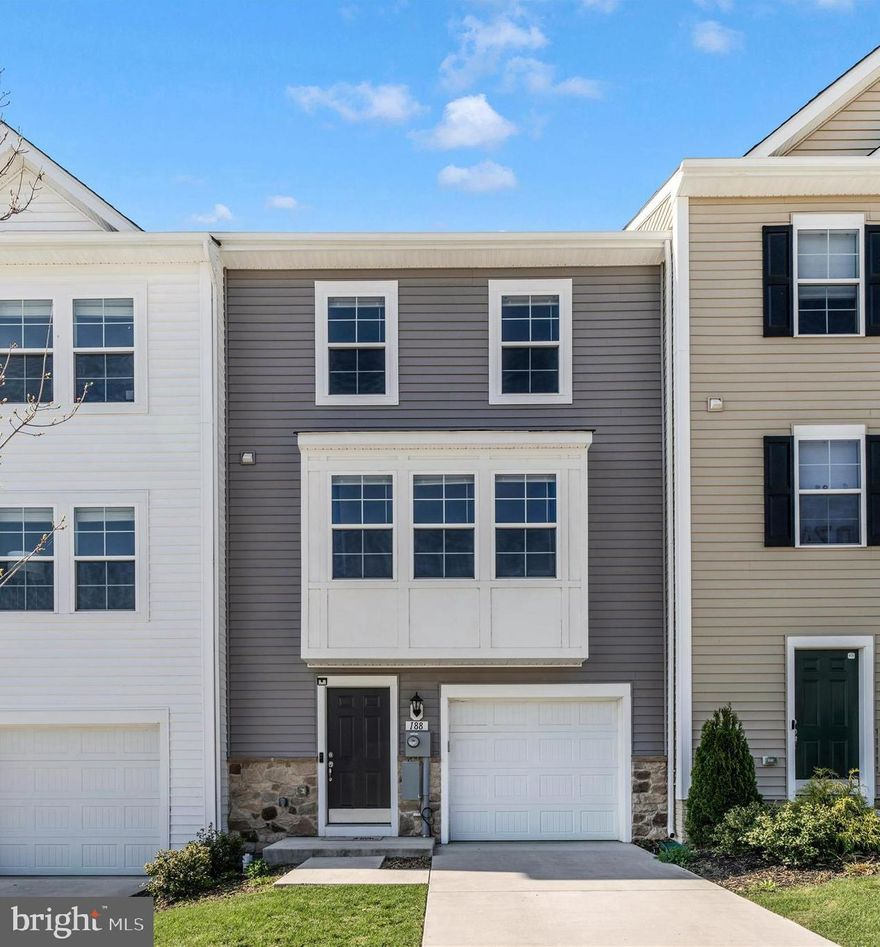
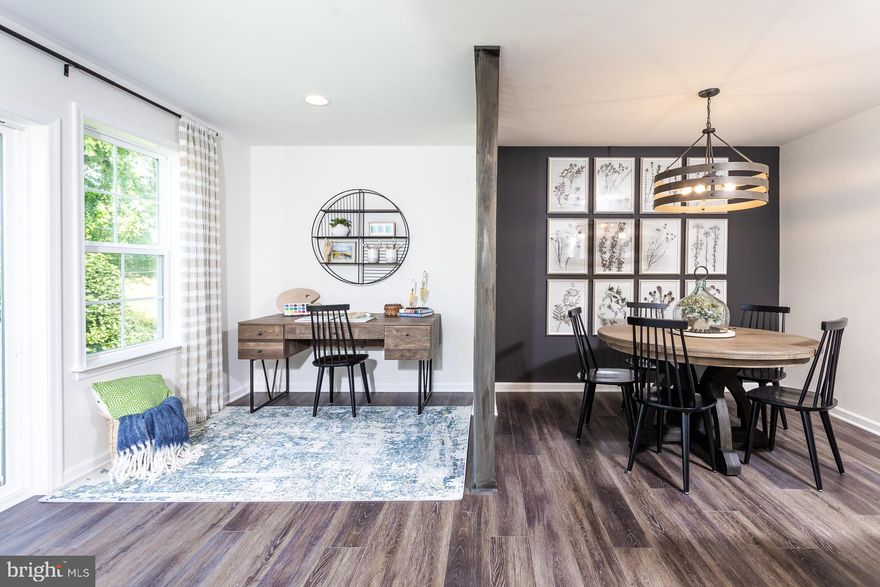
Enjoy the moutain views from this desirable 3-level 2023 garage townhome offering privacy and convenience off easy commuting routes in the heart of Charles Town. 3BR, 3.5 Baths, finished lower level with full bath. Eat in kitchen with huge granite island, pantry, stainless steel appliances and stylish pendant and recessed light. Box bay living room makes for a lot of natural light - luxury vinyl flooring entire level. Primary bedroom has vaulted ceiling, walk in closet and spacious primary bath. Extra storage space in oversized garage, off street parking too. Ready for quick sale, this could be yours!
#WVJF2023190

CHARLES TOWN

188 TATE MANOR DRIVE

3 Beds

3 Baths

1,645 Sq.Ft.

$315,000
MLS#: WVJF2023190

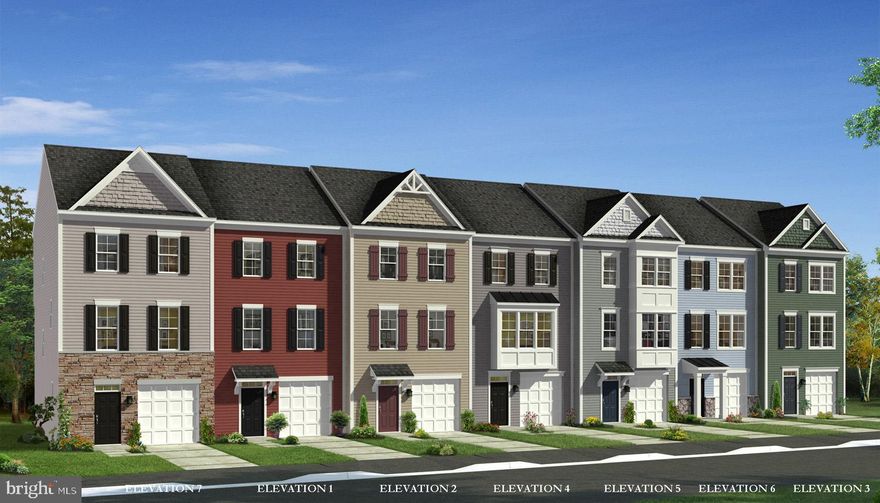
The only community within historic Charles Town with resort style amenities! *Cover Your Closing Cost Up To $10,000, paid by DRB Homes and Lender Credit for Primary Residence with Use Of Preferred Lender and Title!** 
Brand New Construction Available in Jefferson County’s premier planned community. This modern 1 car garage Bedford floor plan includes 3 Bedroom, 2.5 Bath, Spacious foyer, and a double coat closet. Open concept oversized kitchen with a large island and opens to the living room. This home features our Alternate Main Floor Option, which truly creates an open concept from the front of the home to the back. The primary suite features a large walk-in closet, dual vanity and shower w/seat. Laundry is located on the bedroom level. The home is complete with a finished basement and an option to add a full bath. **Photos may be of similar home/floorplan if home is under construction or if this is a base price listing.
#WVJF2023152

CHARLES TOWN

TBB ABIGAIL STREET BEDFORD II

3 Beds

2 Baths

1,571 Sq.Ft.

$284,990

MLS#: WVJF2023152

THE BEST VALUE PER SQUARE FOOT IN Charles Town, WV ***OFFERING UP TO $12,500 IN CLOSING COST ASSISTANCE FOR PRIMARY RESIDENCE WITH USE OF APPROVED LENDER AND TITLE!**
This end unit York ll has a bay window in the family room that makes it a little larger than most homes of it's kind. 3 bedrooms 3.5 bathrooms with an easy conversion to a 4th bedroom, this townhome features quartz countertops, pendant lights over the kitchen island, an upgraded wiring package, and gorgeous shaker style brown cabinets. Early enough in construction to add an optional deck. *Photos may not be of actual home. Photos may be of similar home/floorplan if home is under construction or if this is a base price listing.
#WVJF2024162

CHARLES TOWN

HOMESITE 106 ARAGON DRIVE

3 Beds

3 Baths

1,650 Sq.Ft.

$317,586

MLS#: WVJF2024162

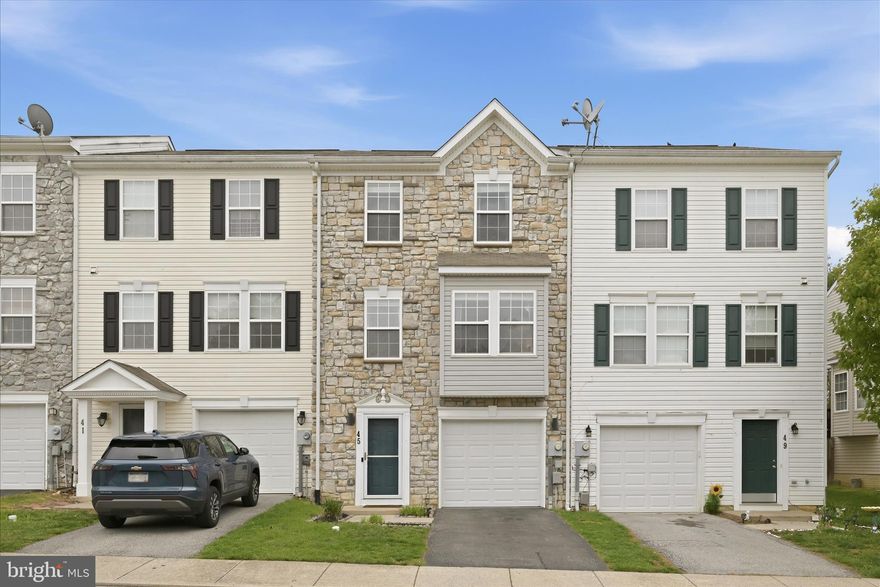
Welcome to 45 Eldon Dr, an updated, low-maintenance, and well-located home in Charles Town. This townhouse offers an entry-level mudroom connecting to an unfinished basement with laundry, offering great storage or future expansion potential. On the main floor, you have a separate kitchen and dining area that leads directly to the deck, along with a generously sized living room. Upstairs, you’ll find three bedrooms, all with vaulted ceilings and two full baths. The primary suite features a walk-in closet with built-ins and an updated en-suite shower. LVP flooring runs seamlessly throughout, and all appliances, including HVAC, were replaced in 2020. Updated light fixtures add a clean, modern feel. Out back, enjoy a fully fenced yard and a private, spacious deck with an awning, perfect for relaxing or hosting. Convenient to US-340 and WV-9, with easy access to Harpers Ferry, Martinsburg, and Northern Virginia, this is a smart, move-in-ready opportunity. *This home qualifies for a $10,000 grant for closing costs/down payment
#WVJF2023272

CHARLES TOWN

45 ELDON DRIVE

3 Beds

2 Baths

1,732 Sq.Ft.

$295,000
MLS#: WVJF2023272

New on site 1 day ago
Well maintained one-level home. This home features a great front porch, living and dining rooms with plenty of natural light, an updated kitchen (2021), mud room on back of house, as well as two bedrooms, separate laundry room on main floor (which used to be a bedroom but present owners put the laundry in the closet) as well as an updated full bathroom (2021). Downstairs is an unfinished basement, perfect for storage. Nice size rear yard, as well as off street parking along the side of the house. There is also a ramp leading to the back door which is an added ease for loading and unloading directly into the house. The back yard also has a storage shed, as well as a fire pit area for outdoor activities. Don’t miss this opportunity to call 311 N Lawrence Street your new home!
#WVJF2024400
CHARLES TOWN

311 N LAWRENCE STREET

2 Beds

1 Baths

1,462 Sq.Ft.

$230,000
MLS#: WVJF2024400
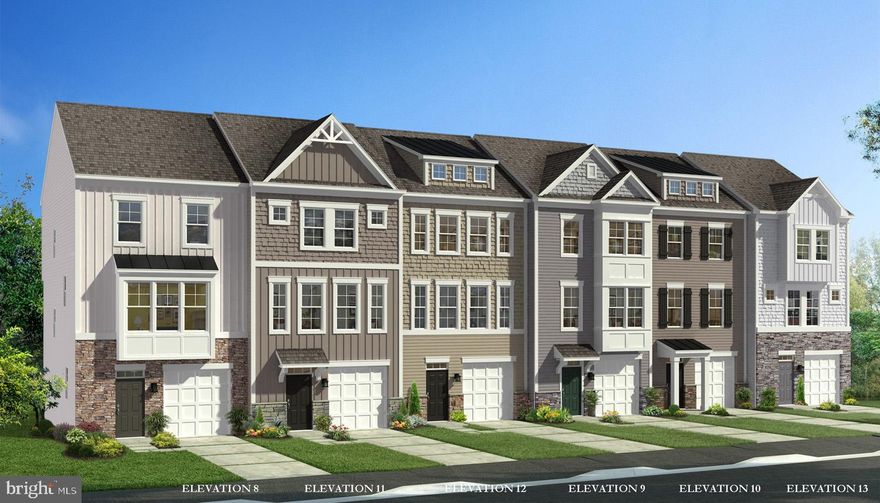
The only community within historic Charles Town with resort style amenities! *Cover Your Closing Cost Up To $10,000, paid by DRB Homes and Lender Credit for Primary Residence with Use Of Preferred Lender and Title!** 
Brand New Construction Available in Jefferson County’s premier planned community. This modern 1 car garage Darlington floor plan has 3 Bedroom, 2.5 Bath, spacious foyer, and a double coat closet, upon entering. Open concept oversized upgraded kitchen with a large island, stainless steel appliances that opens to the morning room and living room. This home features our Alternate Main Floor Option, which truly creates an open concept from the front of the home to the back. The primary suite features a large walk-in closet, dual vanity, soaking tub and separate shower. Laundry is located on the bedroom level. The home is complete with a finished basement and option to add a full bathroom.
**Photos may not be of actual home. Photos may be of similar home/floorplan if home is under construction or if this is a base price listing.
#WVJF2023154

CHARLES TOWN

TBB ABIGAIL STREET DARLINGTON II

3 Beds

2 Baths

1,861 Sq.Ft.

$301,990

MLS#: WVJF2023154
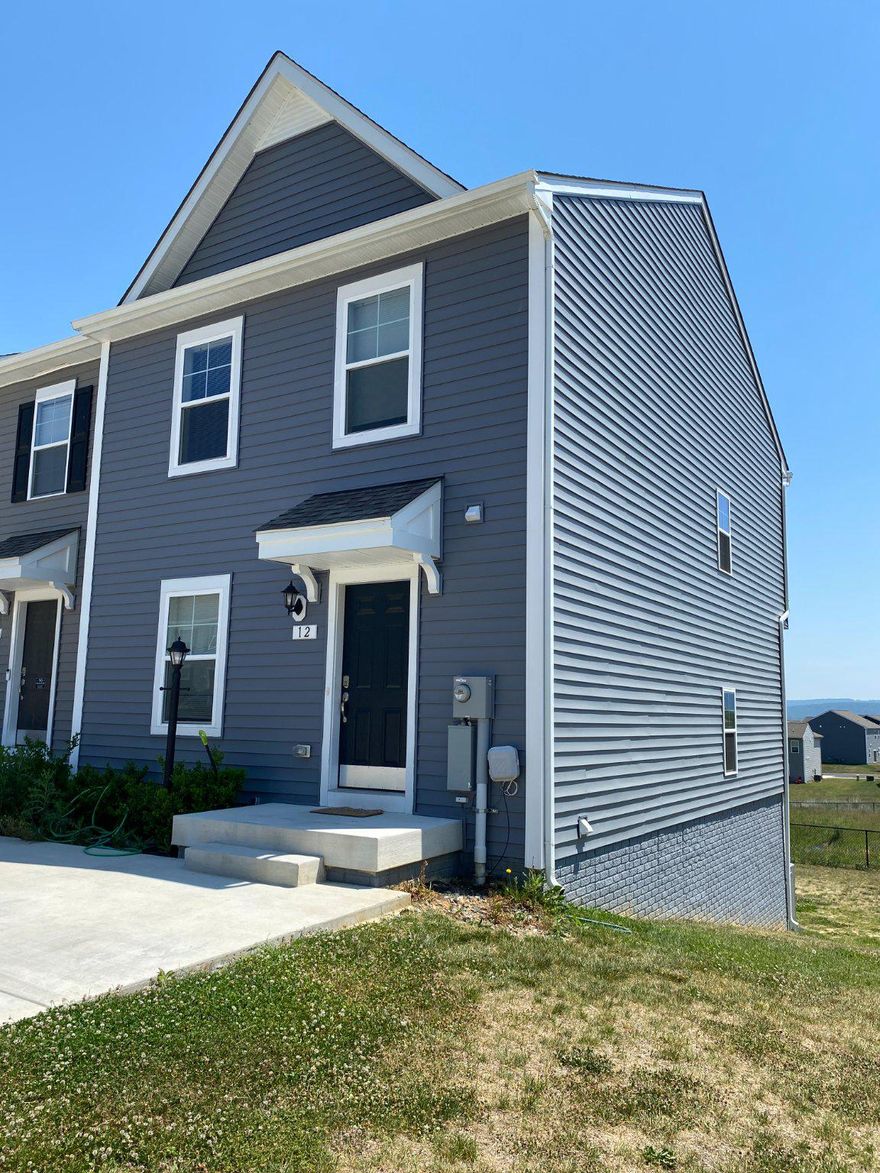
Schedule your showing of this amazing property today. Discover an exceptional investment opportunity in the Townes at Tate Manor! This stunning end-of-row townhouse, built in 2023, offers a modern living space with 3 spacious bedrooms and 3.5 baths. The open-concept design includes a kitchen with modern stainless-steel appliances and a large island. The primary suite includes a walk-in closet and bathroom with a dual vanity, shower, and tub. This home is an excellent commuter location with proximity to Maryland and Virginia. The local community of Charles Town, WV, offers shopping, restaurants, and the famous local casino. Jefferson Memorial Park and downtown are within walking distance.
#WVJF2021884

CHARLES TOWN

12 ORCHARD GREEN DRIVE

3 Beds

3 Baths

1,747 Sq.Ft.

$305,000

MLS#: WVJF2021884
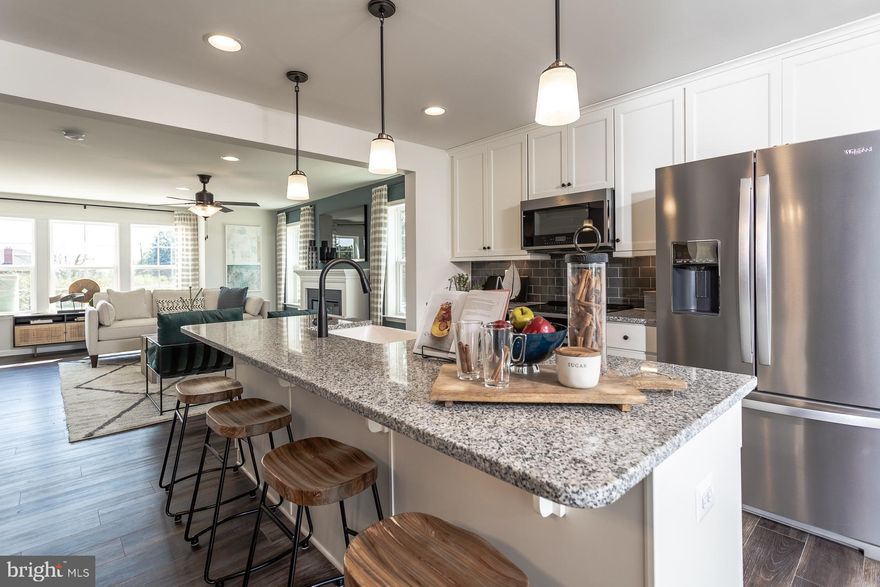
THE BEST VALUE PER SQUARE FOOT IN Charles Town, WV ***OFFERING UP TO $12,500 IN CLOSING COST ASSISTANCE FOR PRIMARY RESIDENCE WITH USE OF APPROVED LENDER AND TITLE!**
Fully designed END UNIT, 3 bedrooms, 3 full baths with a half bath on the main level. All stainless-steel appliances, beautiful pendant lighting over the kitchen island, upgraded designer package (see photos), quartz countertops, backsplash, and LVP on the whole main level, as well as the foyer. Tile in all bathrooms. Beautiful view of the mountains and tree line with no homes behind. The HOA fee covers lawn care for your house. A deck can be added with optional stairs down to the spacious backyard. *Photos may not be of actual home. Photos may be of similar home/floorplan if home is under construction or if this is a base price listing.
#WVJF2024138

CHARLES TOWN

HOMESITE 150 BOLINGBROKE WAY

3 Beds

3 Baths

1,665 Sq.Ft.

$317,063

MLS#: WVJF2024138
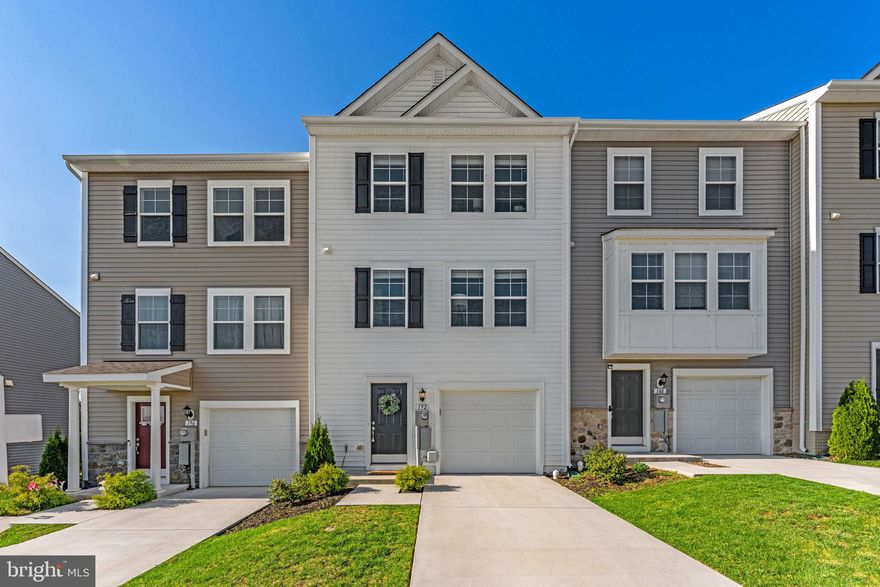
HUGE PRICE REDUCTION!!  This Tate Manor townhome delivers a thoughtful layout, everyday functionality, and the kind of flexibility that’s increasingly hard to find.

With 3 bedrooms and 3.5 bathrooms, the home is designed to live well across all three levels. The entry level offers immediate versatility, featuring a walk-out lower level with a full bath—ideal for a guest suite, home office, or potential fourth bedroom with the addition of a door.

Upstairs, the main level is both open and inviting as the light in this home fills the living areas. The kitchen is finished with white cabinetry, quartz countertops, stainless steel appliances, and generous counter seating, flowing seamlessly into the living area. A dedicated breakfast space and pantry add to the ease of daily living. A well-placed half bath completes this level, one of the many details that make the home feel practical and well-considered.

The upper level offers three bedrooms and two full baths, including a spacious primary suite with dual closets, an ensuite bath, and a dedicated vanity area. Laundry is conveniently located on this level, just steps from the bedrooms.

Set within the Tate Manor community, the location provides both convenience and accessibility. You’re minutes from Charles Town and Ranson, with local favorites like Bagel Chicks and Miss Willa’s Bookshop nearby, along with everyday essentials including Kohl’s, Wawa, Marshall's, Home Depot, and more.
#WVJF2022834

CHARLES TOWN

192 TATE MANOR DRIVE

3 Beds

3 Baths

1,840 Sq.Ft.

$305,000

MLS#: WVJF2022834

Move-in ready, this townhome features neutral interior paint that provides a clean backdrop you can easily make your own, along with a comfortable three-level layout that feels easy to settle into. The brick front exterior adds timeless curb appeal and low-maintenance living. The walk-in entry level includes a welcoming foyer, laundry room, access to the fenced rear yard, and interior entry from the attached one-car garage for everyday convenience.
The main living level is designed for gathering and offers a spacious living room, powder room, and an eat-in kitchen with breakfast nook. New modern LVP flooring extends throughout the foyer, main living room, and powder room, while new plush carpet with upgraded padding adds comfort throughout the stairs and upper level.
Upstairs, the spacious primary suite features a private en-suite bath with double vanity, soaking tub, and separate shower, along with two additional well-sized bedrooms and a full hall bath.
Outside, the fenced rear yard provides functional outdoor space, with a community tot lot and playground nearby.
#WVJF2022488

CHARLES TOWN

32 BRUCE DRIVE

3 Beds

2 Baths

1,480 Sq.Ft.

$285,000

MLS#: WVJF2022488

 - property

Send a message

Message successfully sent.

Your message

What is 3 + 4 ?

Reason for contacting?

I agree to receive email communication and understand I can unsubscribe at any time.

I agree to be contacted by Charis Realty Group via call, email, and text for real estate services. To opt out, you can reply 'stop' at any time or reply 'help' for assistance. You can also click the unsubscribe link in the emails. Message and data rates may apply. Message frequency may vary. Privacy Policy

Sign Out

Virtual Assistant

Would you like to take the next step with this property? We can help you schedule a showing or virtual tour, or send you more details.

Yes, I would like more information.

Thank You for Your Reply, One of Our Agents will contact you as soon as possible

No, maybe later.

Thank you, you can always contact me via email, phone number or through the contact form.

Realhub AI

Lucy - Your AI-Powered Realtor

Update Your Temporary Password

Personalize your search

Enter your email and we'll notify you immediately when new listings match what you're looking for.

or enter email address

Already have an account ? Login here

Continue your home search

I agree to receive communications and understand I can unsubscribe at any time.

I agree to be contacted by Charis Realty Group via call, email, and text for real estate services. To opt out, you can reply 'stop' at any time or reply 'help' for assistance. You can also click the unsubscribe link in the emails. Message and data rates may apply. Message frequency may vary. Privacy Policy

Already have an account ? Login here

We use cookies

We use cookies primarily for analytics to enhance your experience. By accepting, you agree to our use of these cookies. You can manage your preferences or learn more about our cookies policy.