


Property
Beds
4
Full Baths
3
1/2 Baths
1
Year Built
2016
Sq.Footage
3,456
Welcome to 4312 Landsdale Blvd, an exquisite 4-bedroom, 3.5-bath Winchester home boasting over 4,100 square feet of refined living space on a premium corner lot in the sought-after Landsdale community. This original-owner residence features over $110,000 in upgrades, highlighted by an open-concept main level designed for entertaining with high ceilings, prime hardwood floors, exquisite trim work, recessed lighting and custom chandeliers. The chef’s kitchen serves as the heart of the home, featuring top-tier granite counters, center island with pendant lighting, premium cabinetry, and stainless-steel appliances that flow into a light-filled living area with fireplace, dining nook, butler's pantry, mud room with custom hall tree, and more. Upstairs, retreat to an expansive primary suite with high tray ceilings, brand new carpet, generous walk-in closet space, and a spa-inspired bathroom with an oversized soaking tub and shower, alongside three additional large guest bedrooms and bathroom. The fully finished basement with 9+ feet high ceilings adds versatility with a large recreational area and a full bath (potential to add a 5th legal bedroom), while the backyard oasis invites relaxation with its composite deck, gazebo-covered hardscaped patio, and lush landscaping showcasing weeping cherry trees and pastoral views. With an oversized garage, top-of-the-line security system, and immaculate attention to detail throughout, this move-in-ready home offers an unparalleled blend of luxury and tranquility. Beyond the property itself, the neighborhood amenities are truly unparalleled. Residents have access to a community center where you can engage in various activities and events (concerts at the amphitheater, food truck nights, movie nights, etc.). Take a dip in the community swimming pool during the hot summer months, enjoy the tennis / volleyball courts, or let your little ones have a blast at the tot lots. For those who love the great outdoors, the trails in the vicinity provide ample opportunities for biking, jogging, or leisurely strolls. Conveniently located near shopping centers, restaurants, major commuter routes (i270, route 70, and new access road connecting to route 75 from the subdivision that provides faster access to route 70). Currently zoned for prestigious / nearby schools and a new elementary school being built that is walking distance! This home offers a perfect balance between luxury living and accessibility. Don't miss the chance to make this dream home yours!
Features & Amenities
Interior
-
Other Interior Features
Ceiling Fan(s), Kitchen Island, Pantry, Recessed Lighting, Walk-In Closet(s), High Ceilings, Bar, Crown Molding, Open Floorplan, Soaking Tub
-
Total Bedrooms
4
-
Bathrooms
3
-
1/2 Bathrooms
1
-
Above Grade Finished Area
2756.0
-
Basement YN
YES
-
Cooling YN
YES
-
Cooling
Ceiling Fan(s), Other, Electric
-
Fireplace YN
YES
-
Heating YN
YES
-
Heating
Natural Gas, Forced Air
-
Pet friendly
N/A
Exterior
-
Garage
Yes
-
Garage spaces
2
-
Construction Materials
Brick Veneer, Vinyl Siding
-
Other Exterior Features
Lighting
-
Parking
Garage, Driveway, Attached
-
Patio and Porch Features
Deck, Patio
-
Pool
Yes
-
Pool Features
Community
-
Waterfront YN
NO
-
View
Pasture, Panoramic, Trees/Woods
Area & Lot
-
Lot Features
Corner Lot
-
Lot Size(acres)
0.11
-
Lot Size(square feet)
5,006
-
Property Type
Residential
-
Property Sub Type
Single Family Residence
-
Architectural Style
Colonial
Price
-
Sales Price
$799,999
-
Tax Amount
$7,738.27
-
Sq. Footage
3,456
-
Price/SqFt
$231
HOA
-
Association
YES
-
Association Fee
$136.3
-
Association Fee Frequency
Monthly
-
Association Fee Includes
N/A
School District
-
Elementary School
GREEN VALLEY
-
Middle School
WINDSOR KNOLLS
-
High School
LINGANORE
Property Features
-
New Construction
NO
-
Accessibility Features
Therapeutic Whirlpool
-
Association Amenities
Tennis Court(s), Basketball Court, Playground
-
Foundation Details
Slab
-
Senior Community YN
NO
-
Sewer
Public Sewer
-
Tax Lot
78
-
Water Source
Public
Schedule a Showing
Showing scheduled successfully.
Mortgage calculator
Estimate your monthly mortgage payment, including the principal and interest, property taxes, and HOA. Adjust the values to generate a more accurate rate.
Your payment
Principal and Interest:
$
Property taxes:
$
HOA fees:
$
Total loan payment:
$
Total interest amount:
$
Location
County
FREDERICK
Elementary School
GREEN VALLEY
Middle School
WINDSOR KNOLLS
High School
LINGANORE
Listing Courtesy of Ashley Ann Moersen , RE/MAX Plus
RealHub Information is provided exclusively for consumers' personal, non-commercial use, and it may not be used for any purpose other than to identify prospective properties consumers may be interested in purchasing. All information deemed reliable but not guaranteed and should be independently verified. All properties are subject to prior sale, change or withdrawal. RealHub website owner shall not be responsible for any typographical errors, misinformation, misprints and shall be held totally harmless.

Homes By Hil- Team Leader
Hilery Leatherman
Call Hilery today to schedule a private showing.

* Listings on this website come from the FMLS IDX Compilation and may be held by brokerage firms other than the owner of this website. The listing brokerage is identified in any listing details. Information is deemed reliable but is not guaranteed. If you believe any FMLS listing contains material that infringes your copyrighted work please click here to review our DMCA policy and learn how to submit a takedown request.© 2024 FMLS.
Related Properties
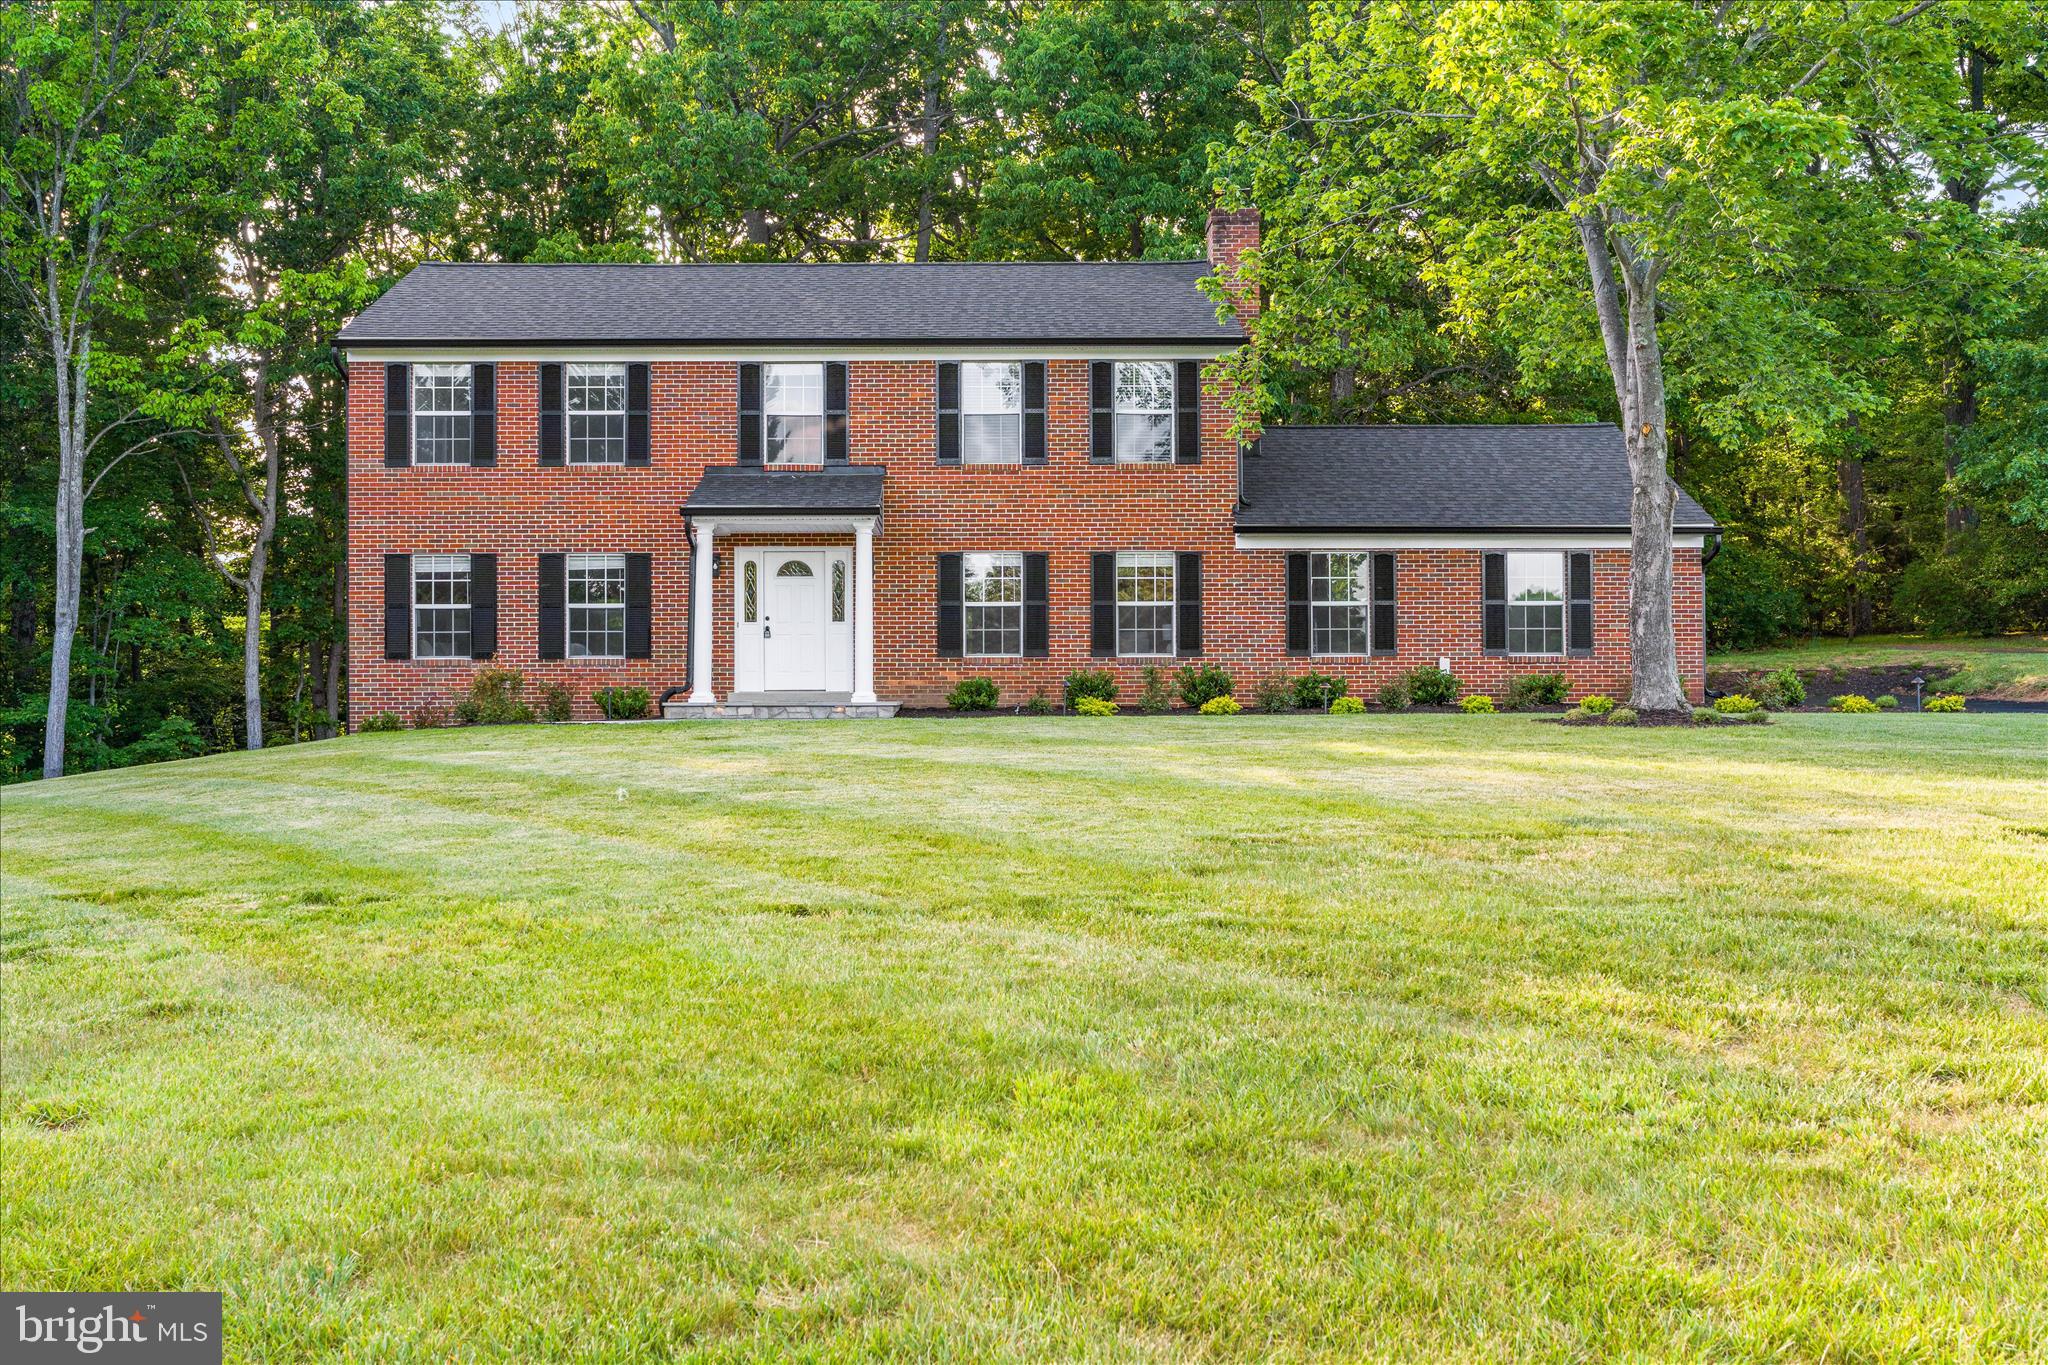
MONROVIA
3908 SHAKESPEARE WAY
5 Beds
3 Baths
2,016 Sq.Ft.
$879,000
MLS#: MDFR2081710
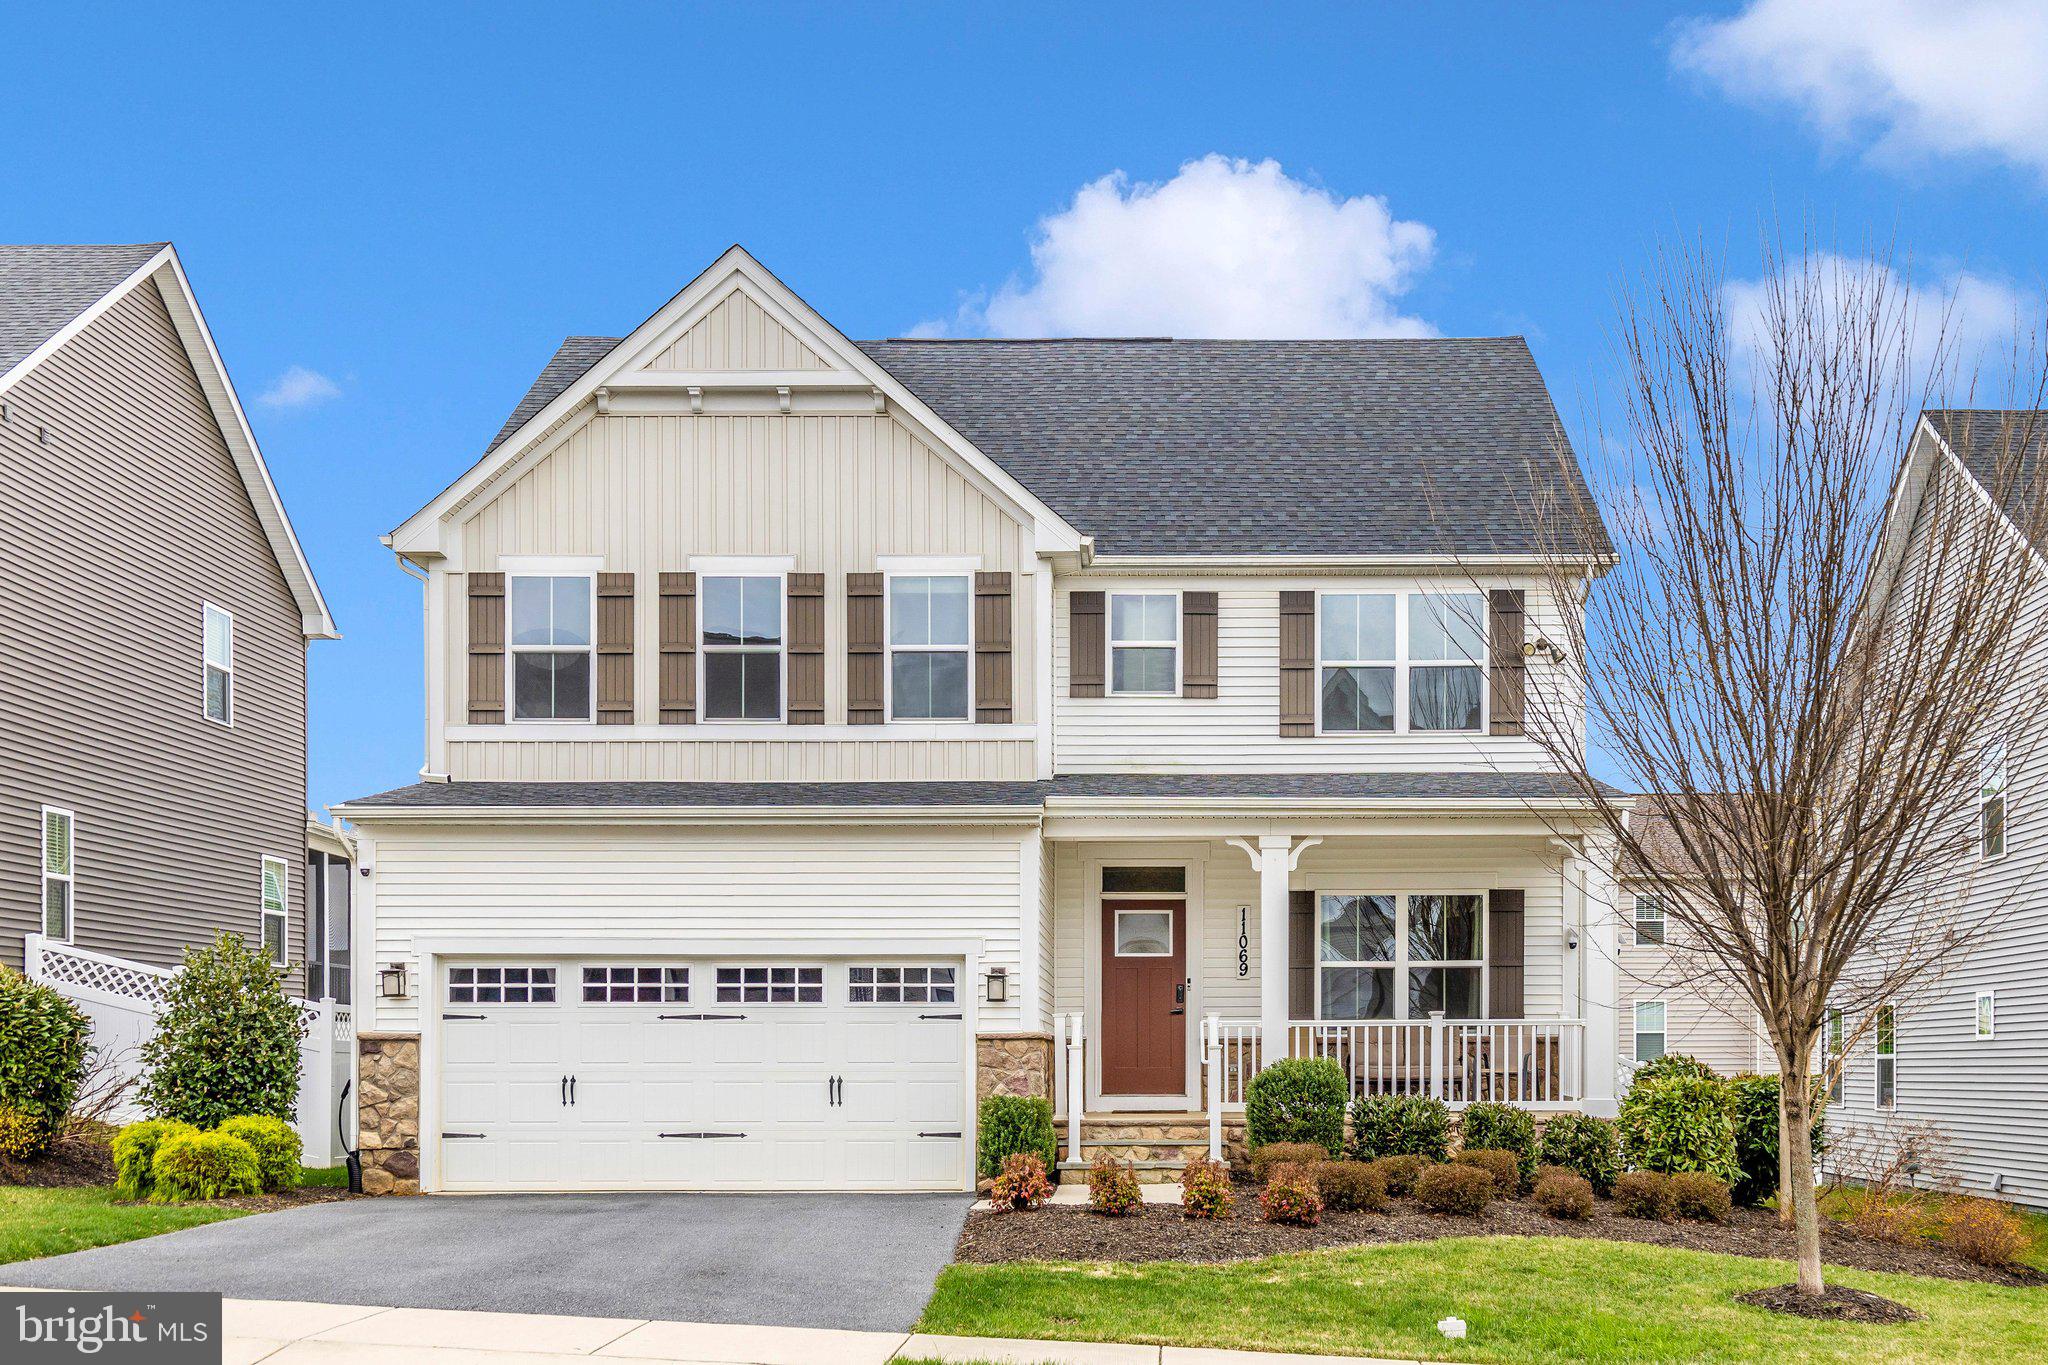
MONROVIA
11069 EMERALD CROWN DRIVE
5 Beds
3 Baths
2,748 Sq.Ft.
$829,000
MLS#: MDFR2084912
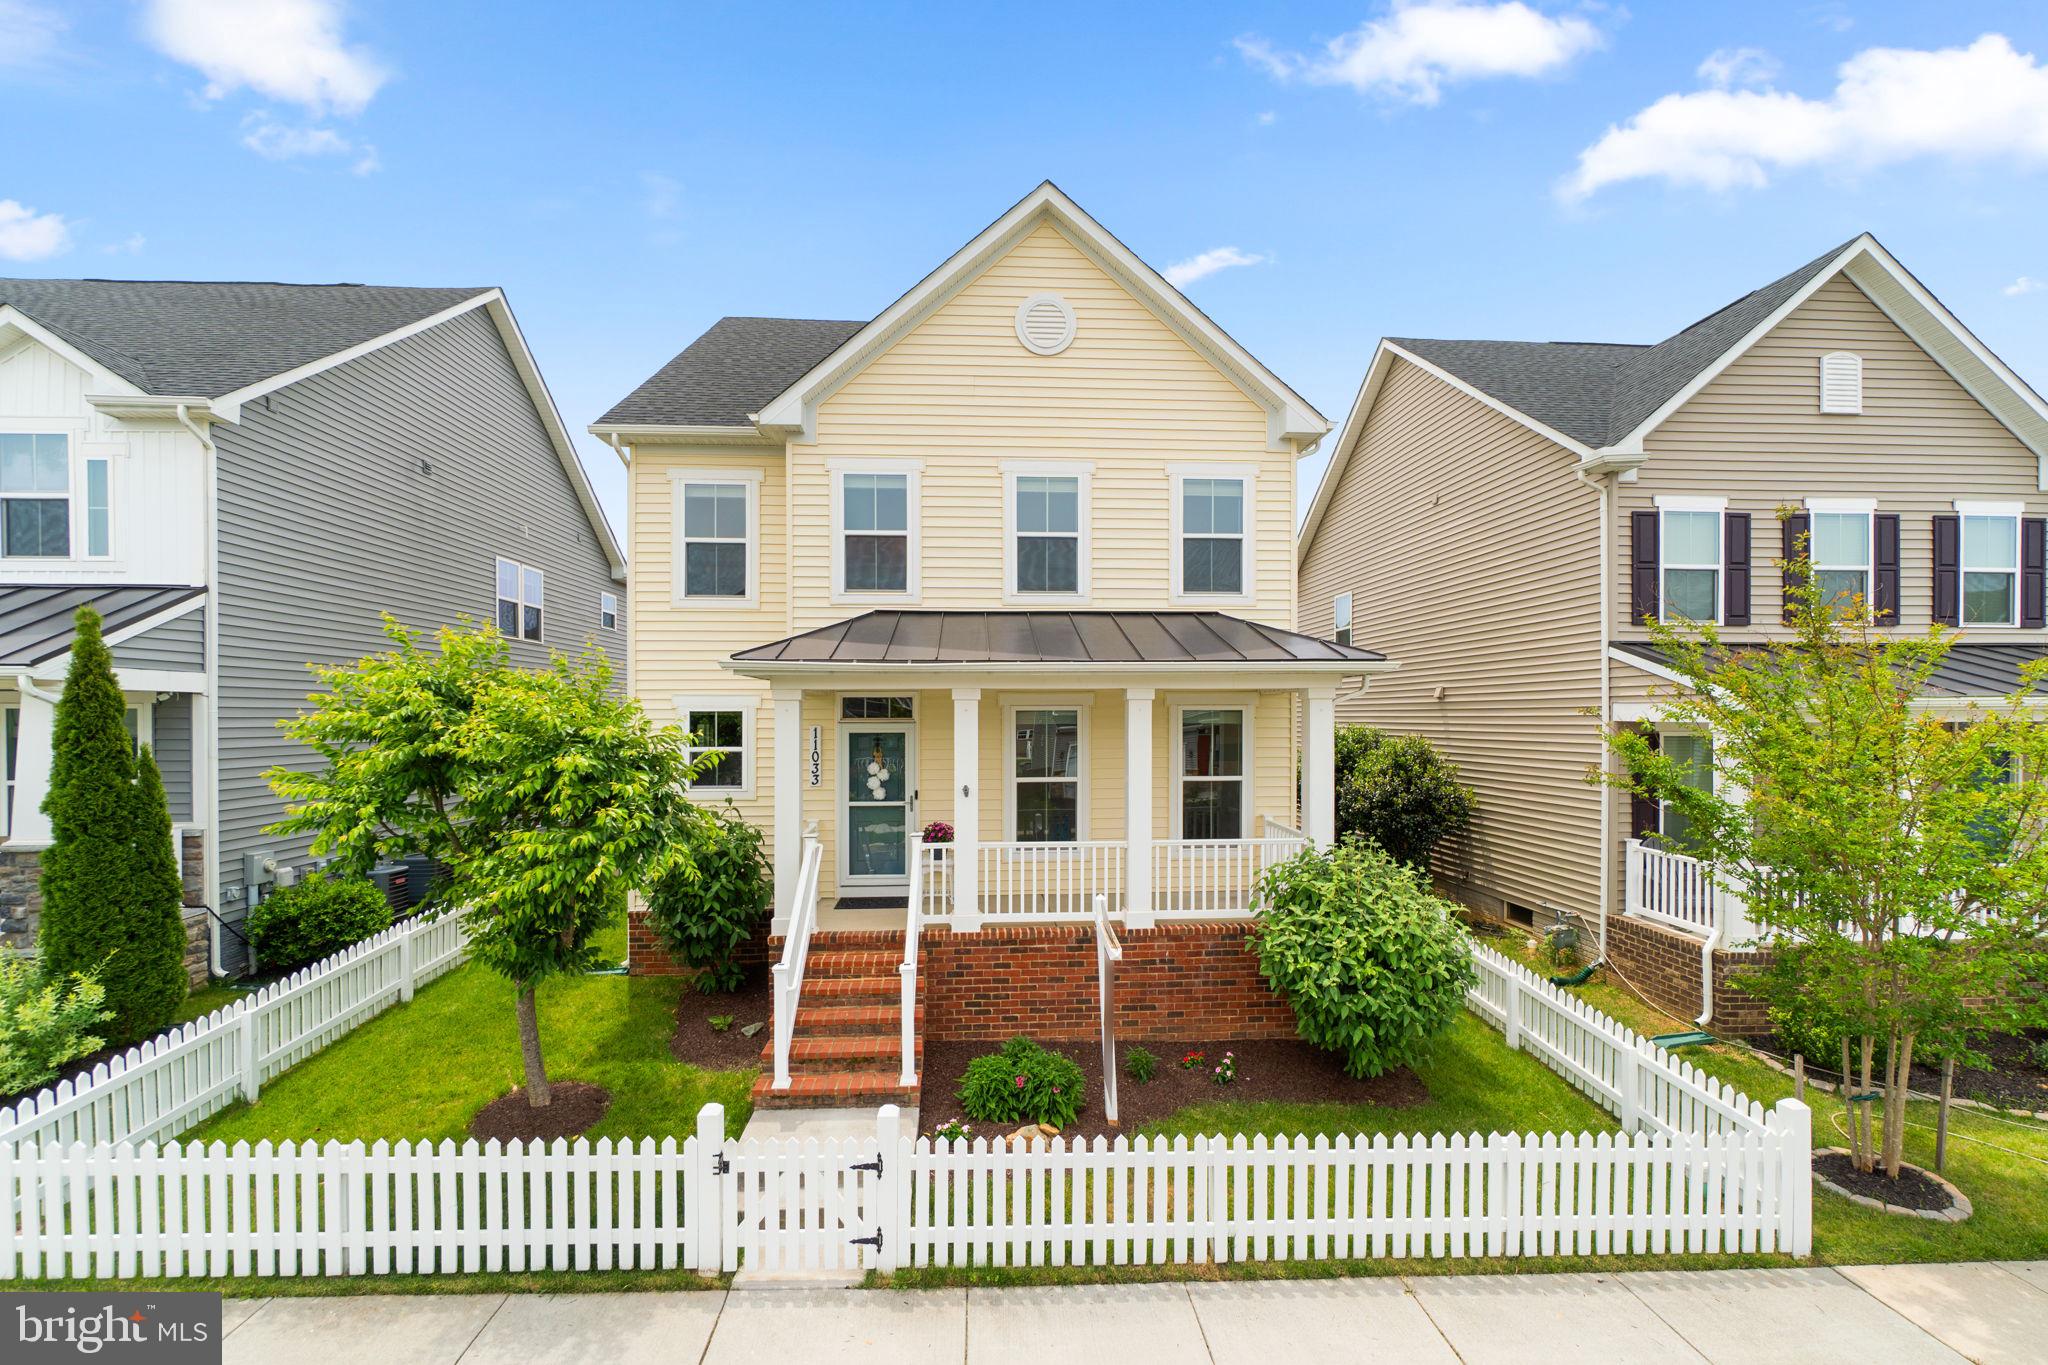
MONROVIA
11033 HAZELNUT LANE
5 Beds
3 Baths
3,448 Sq.Ft.
$739,900
MLS#: MDFR2082394
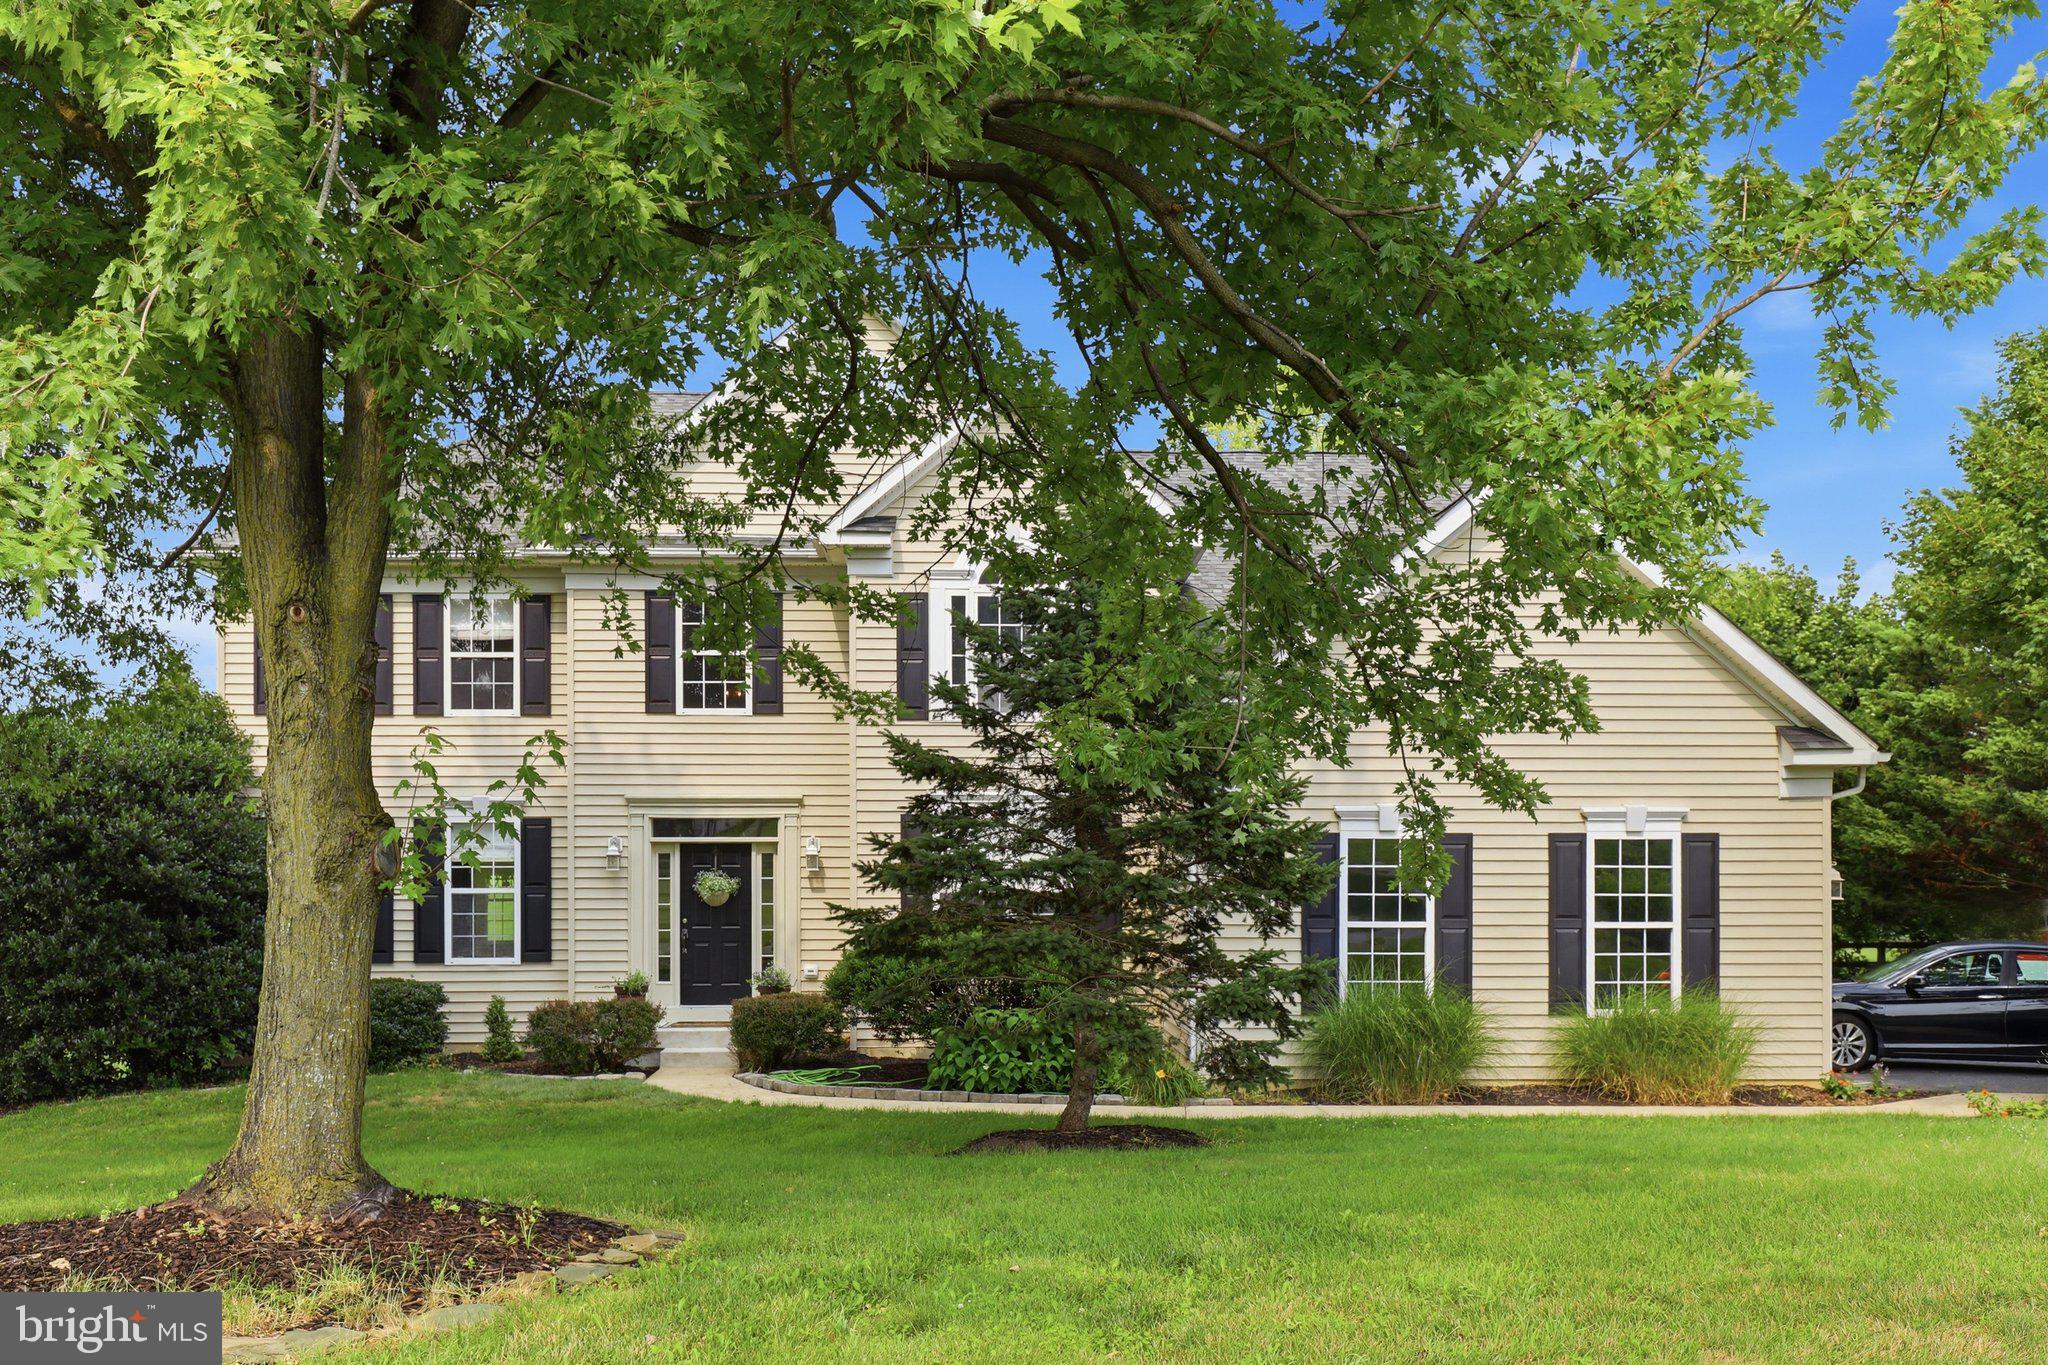
MONROVIA
3455 EMYS PLACE
4 Beds
2 Baths
3,112 Sq.Ft.
$925,000
MLS#: MDFR2085718
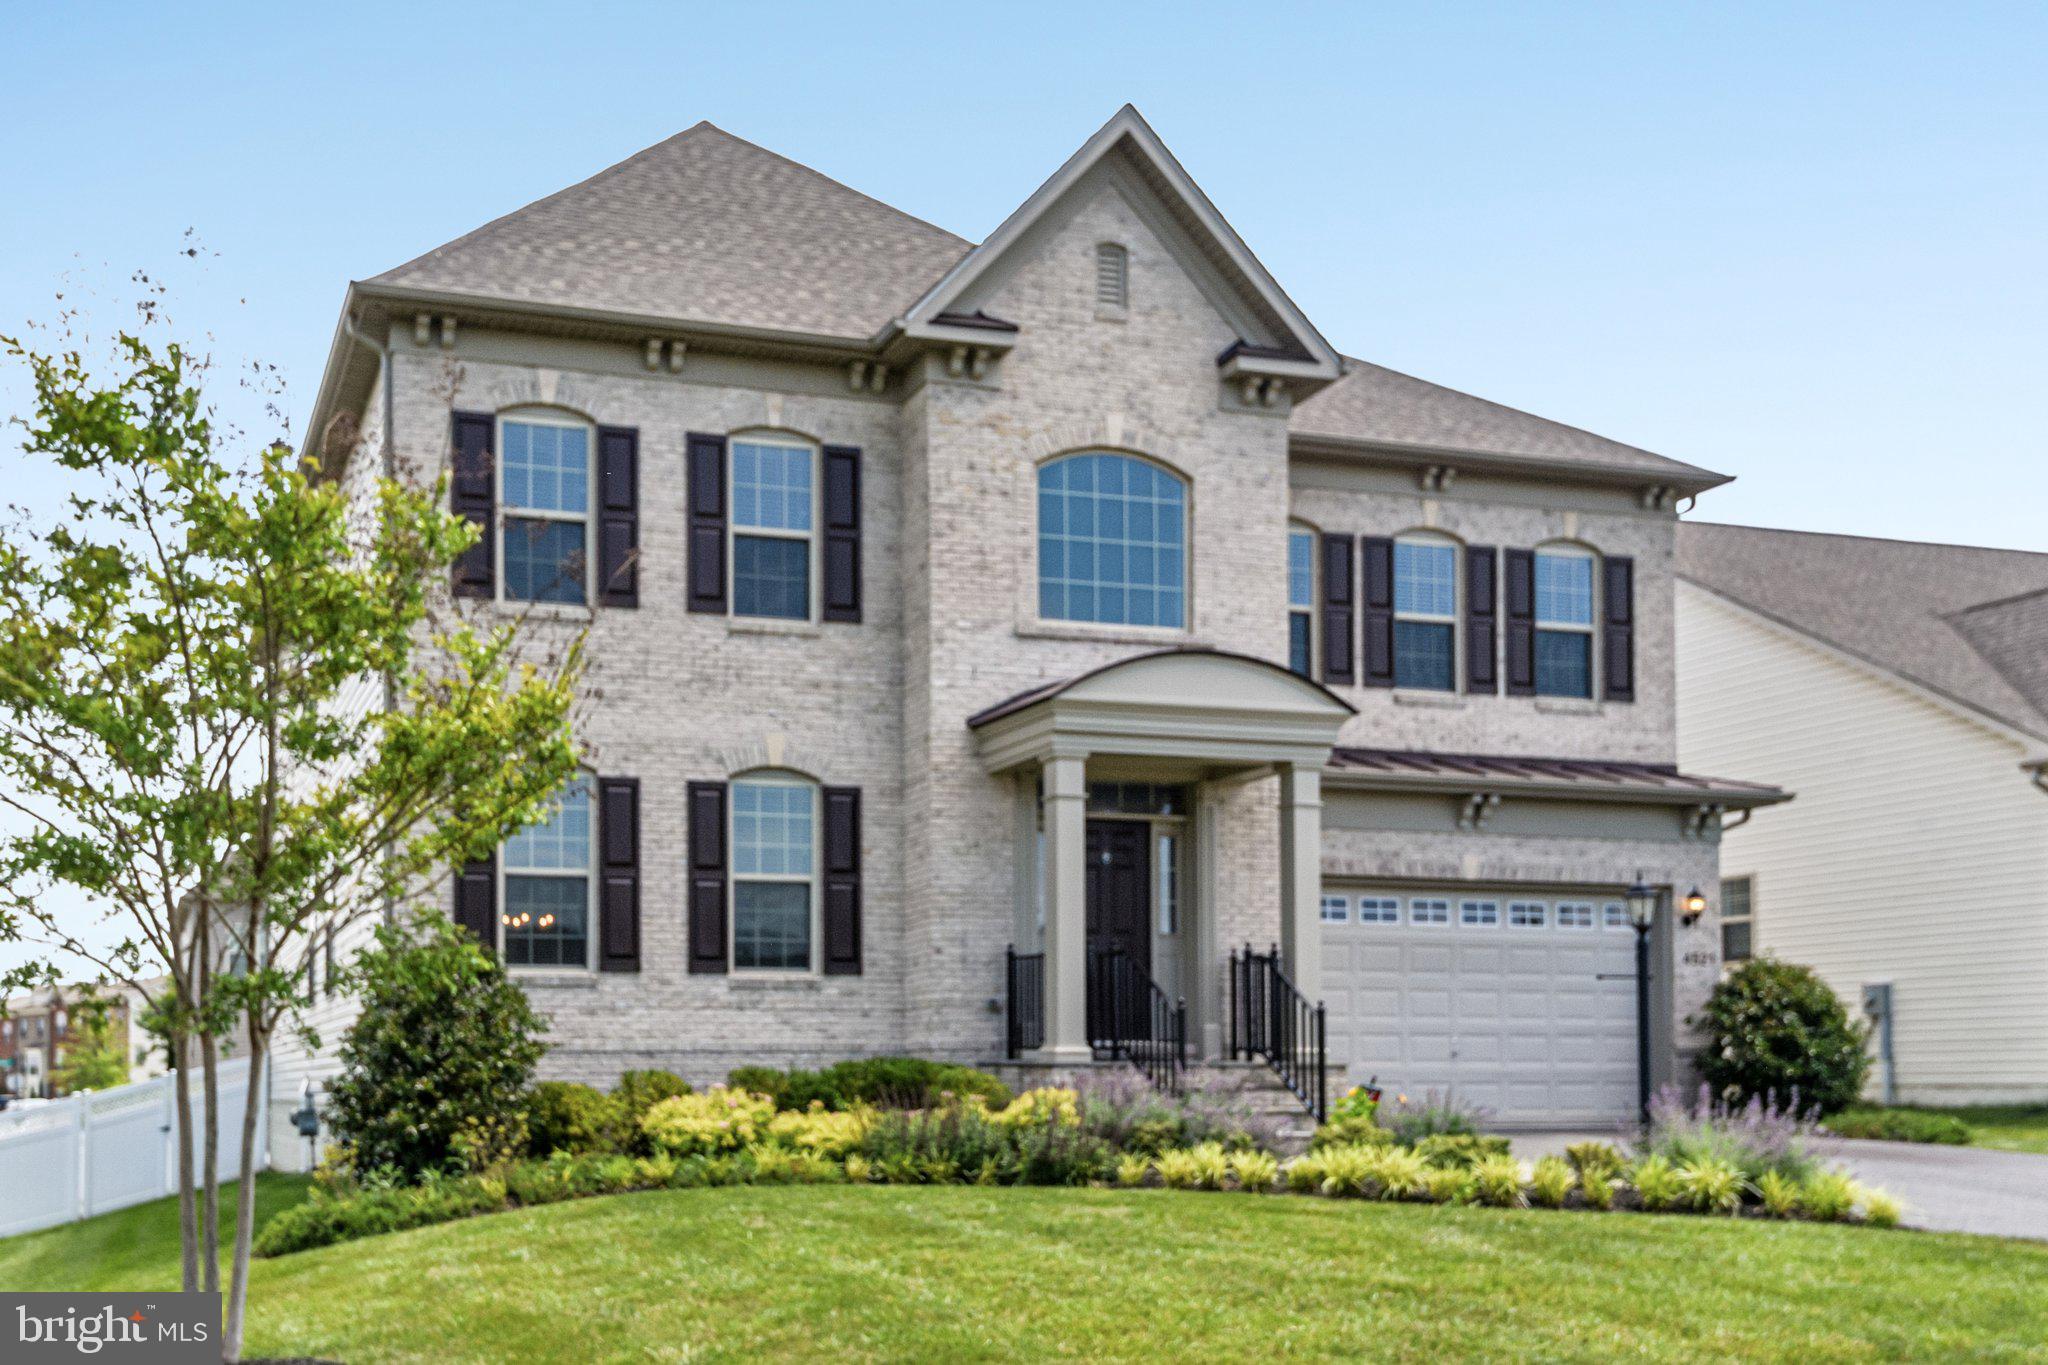
MONROVIA
4521 ARBORETUM DRIVE
6 Beds
4 Baths
4,994 Sq.Ft.
$899,999
MLS#: MDFR2083508
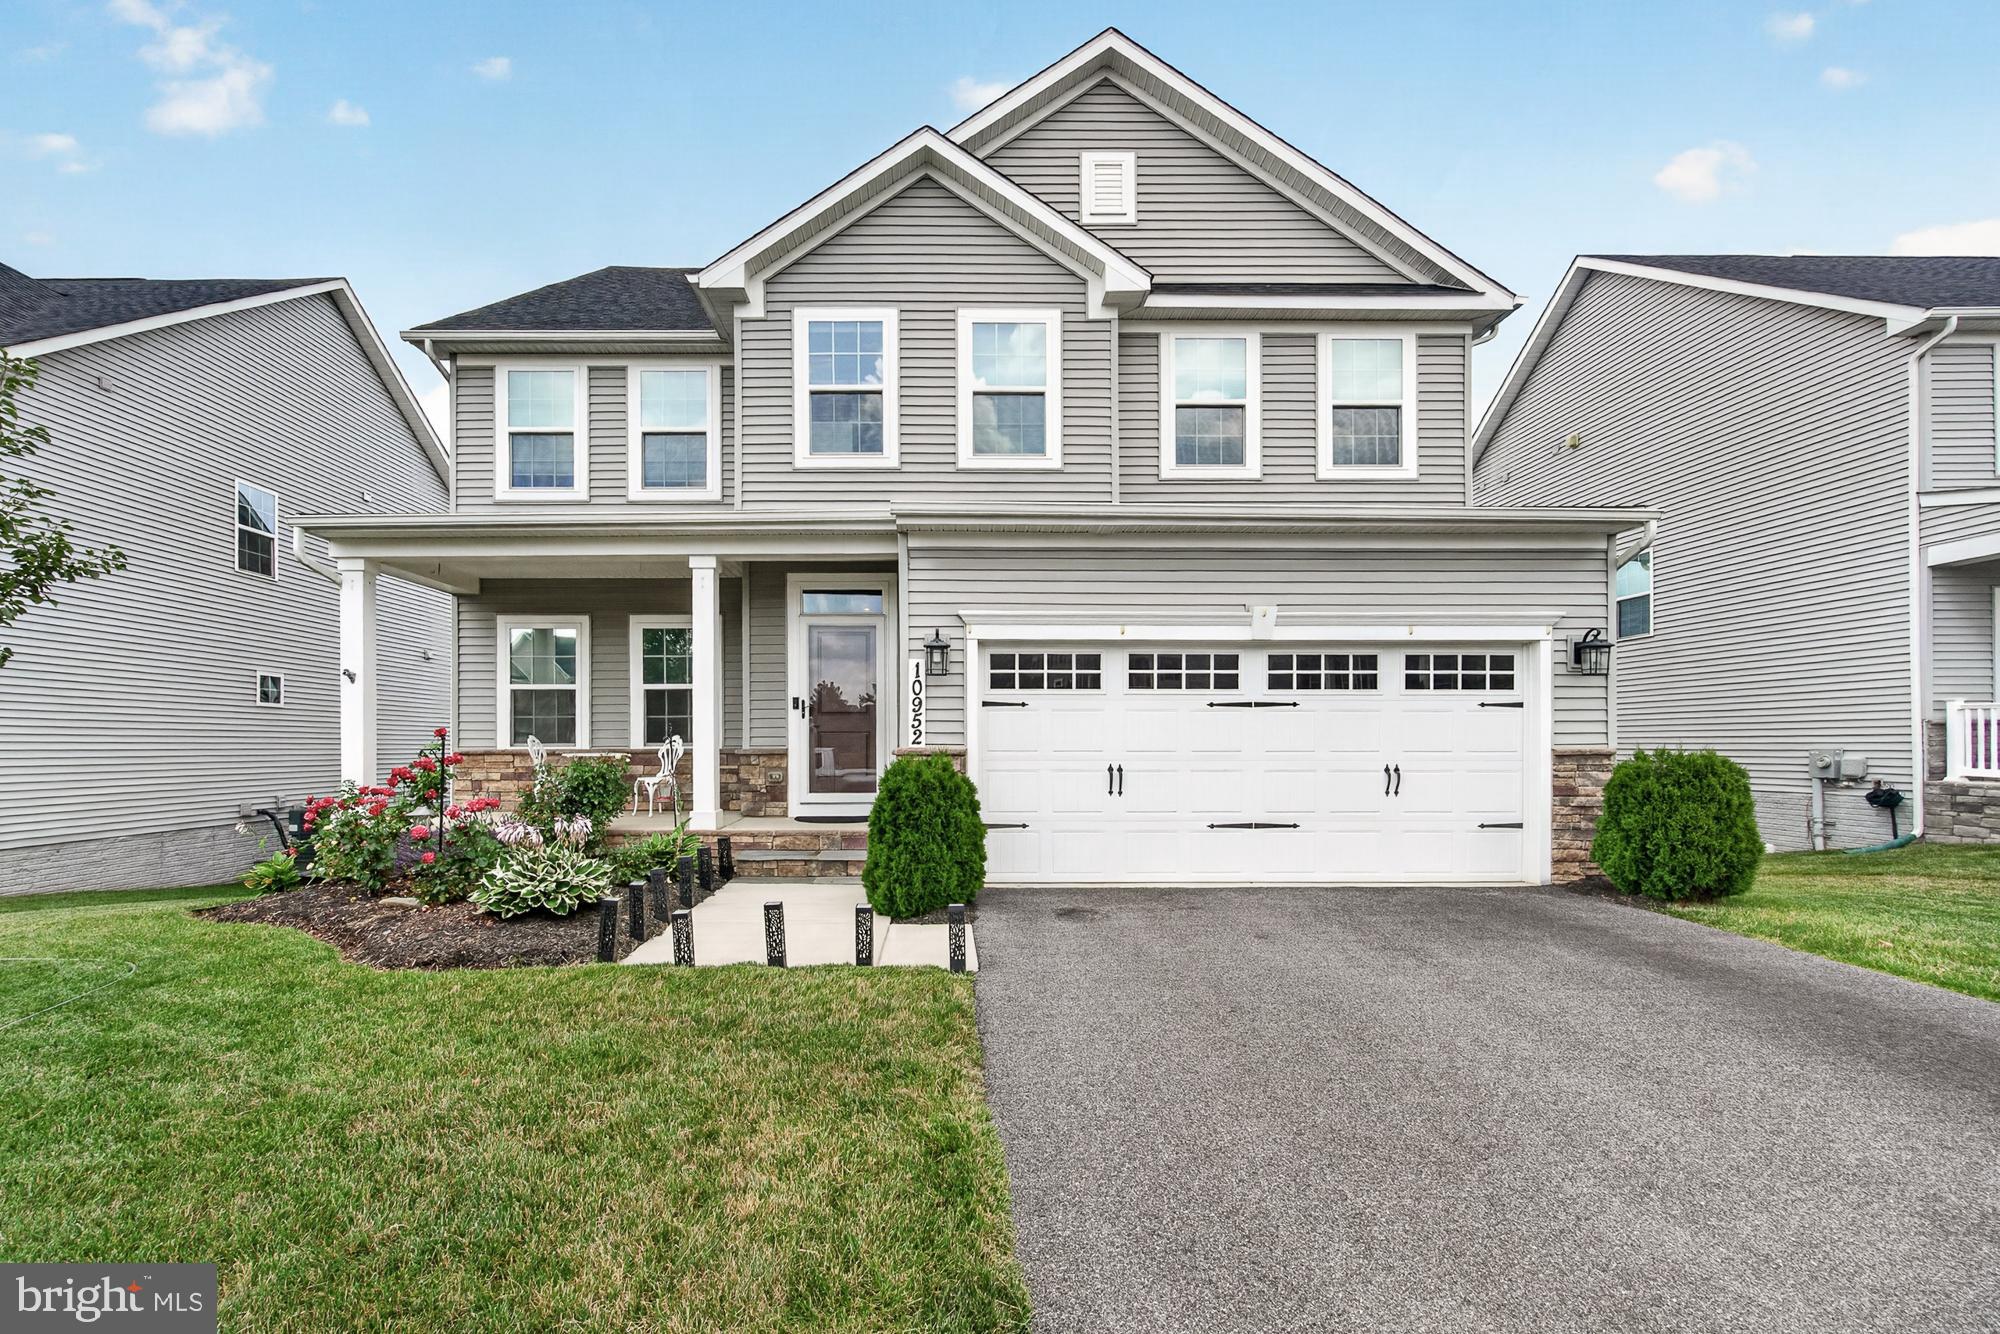
MONROVIA
10952 GINGER LANE
5 Beds
4 Baths
3,744 Sq.Ft.
$829,500
MLS#: MDFR2084278

MONROVIA
4109 COVE COURT
6 Beds
3 Baths
3,896 Sq.Ft.
$924,900
MLS#: MDFR2087042

MONROVIA
11033 HAZELNUT LANE
5 Beds
3 Baths
3,448 Sq.Ft.
$739,900
MLS#: MDFR2087154
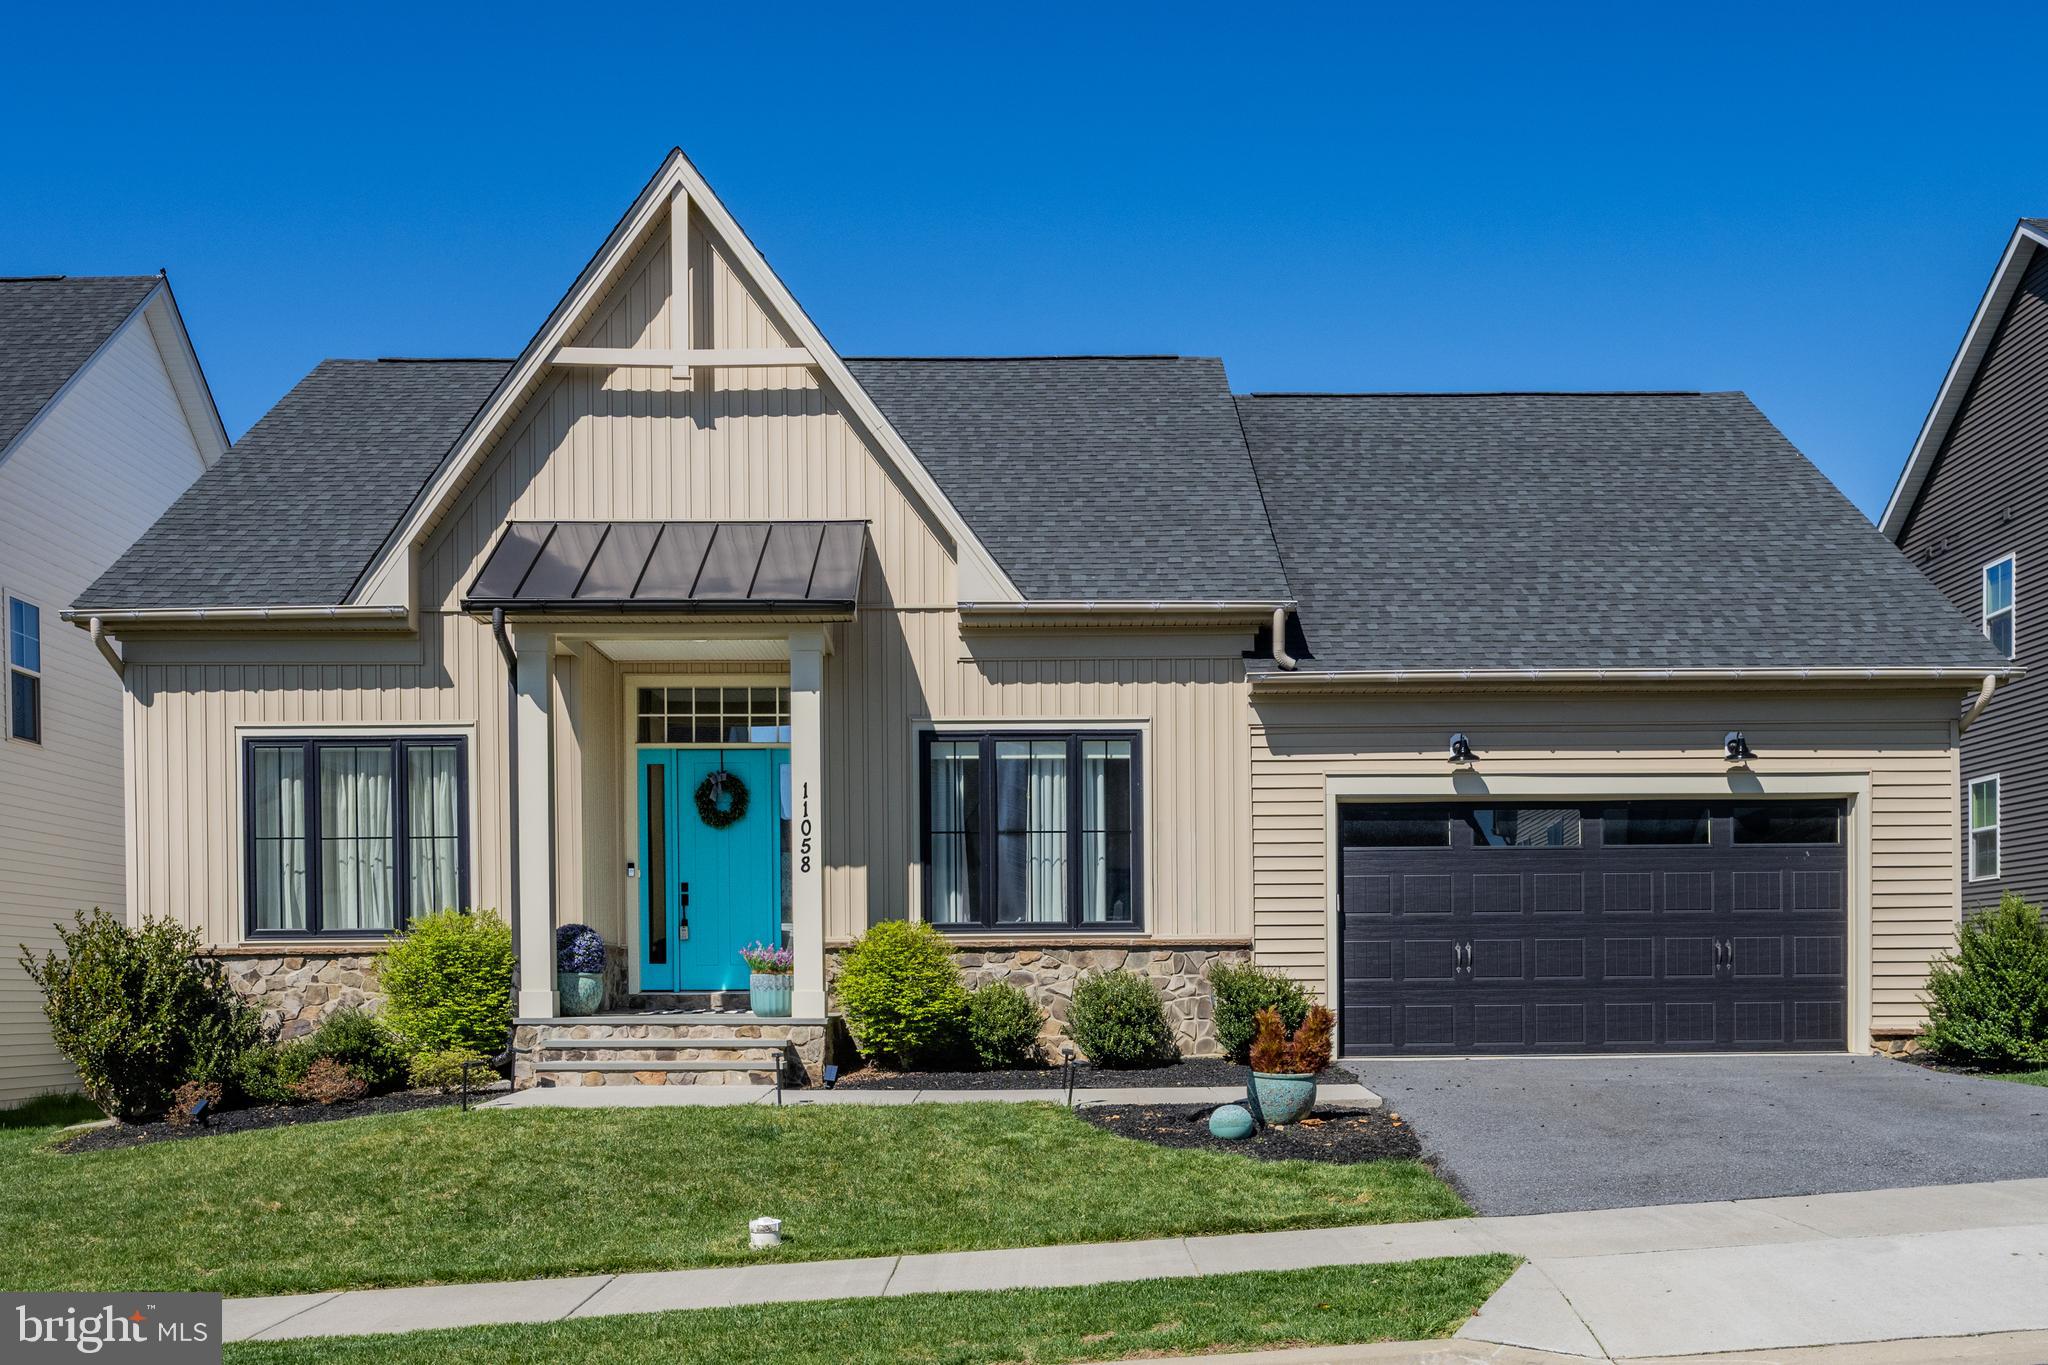
MONROVIA
11058 EMERALD CROWN DRIVE
4 Beds
3 Baths
3,301 Sq.Ft.
$849,900
MLS#: MDFR2082338
.png)