Features & Amenities

Interior

  • Other Interior Features

    Ceiling Fan(s), Built-in Features

  • Total Bedrooms

    3

  • Bathrooms

    1

  • Above Grade Finished Area

    1228.0

  • Basement YN

    YES

  • Cooling YN

    YES

  • Cooling

    Central Air, Ceiling Fan(s), Electric

  • Fireplace YN

    YES

  • Heating YN

    YES

  • Heating

    Wood Stove, Electric, Heat Pump

  • Main Level Bedrooms

    3

  • Pet friendly

    N/A

Exterior

  • Garage

    No

  • Construction Materials

    Frame, Aluminum Siding, Vinyl Siding

  • Parking

    Off Street, Driveway

  • Patio and Porch Features

    Porch

  • Pool

    No

  • Waterfront YN

    NO

  • View

    Trees/Woods, Garden

Area & Lot

  • Lot Features

    Front Yard, Back Yard

  • Lot Size(acres)

    0.81

  • Lot Size(square feet)

    35,370

  • Property Type

    Residential

  • Property Sub Type

    Single Family Residence

  • Architectural Style

    Traditional, Other

Price

  • Sales Price

    $300,000

  • Tax Amount

    $2,579

  • Sq. Footage

    1,228

  • Price/SqFt

    $244

HOA

  • Association

    No

School District

  • Elementary School

    NEW TOWN

  • Middle School

    DEER PARK MIDDLE MAGNET SCHOOL

  • High School

    NEW TOWN

Property Features

  • New Construction

    NO

  • Foundation Details

    Other

  • Senior Community YN

    NO

  • Sewer

    Septic Tank

  • Water Source

    Other, Well

Schedule a Showing

Showing scheduled successfully.

<
>
IN PERSON
VIA CHAT

What is 3 + 4 ?


Change time

Mortgage calculator

Estimate your monthly mortgage payment, including the principal and interest, property taxes, and HOA. Adjust the values to generate a more accurate rate.

Your payment

Principal and Interest:

$

Property taxes:

$

HOA fees:

$

Total loan payment:

$

Total interest amount:

$

Location

County

BALTIMORE

Elementary School

NEW TOWN

Middle School

DEER PARK MIDDLE MAGNET SCHOOL

High School

NEW TOWN

Listing Courtesy of Sheri Michele Collins, Northrop Realty

RealHub Information is provided exclusively for consumers' personal, non-commercial use, and it may not be used for any purpose other than to identify prospective properties consumers may be interested in purchasing. All information deemed reliable but not guaranteed and should be independently verified. All properties are subject to prior sale, change or withdrawal. RealHub website owner shall not be responsible for any typographical errors, misinformation, misprints and shall be held totally harmless.

Agent Hilery Leatherman

Homes By Hil- Team Leader

Hilery Leatherman

Call Hilery today to schedule a private showing.


* Listings on this website come from the FMLS IDX Compilation and may be held by brokerage firms other than the owner of this website. The listing brokerage is identified in any listing details. Information is deemed reliable but is not guaranteed. If you believe any FMLS listing contains material that infringes your copyrighted work please click here to review our DMCA policy and learn how to submit a takedown request.© 2024 FMLS.
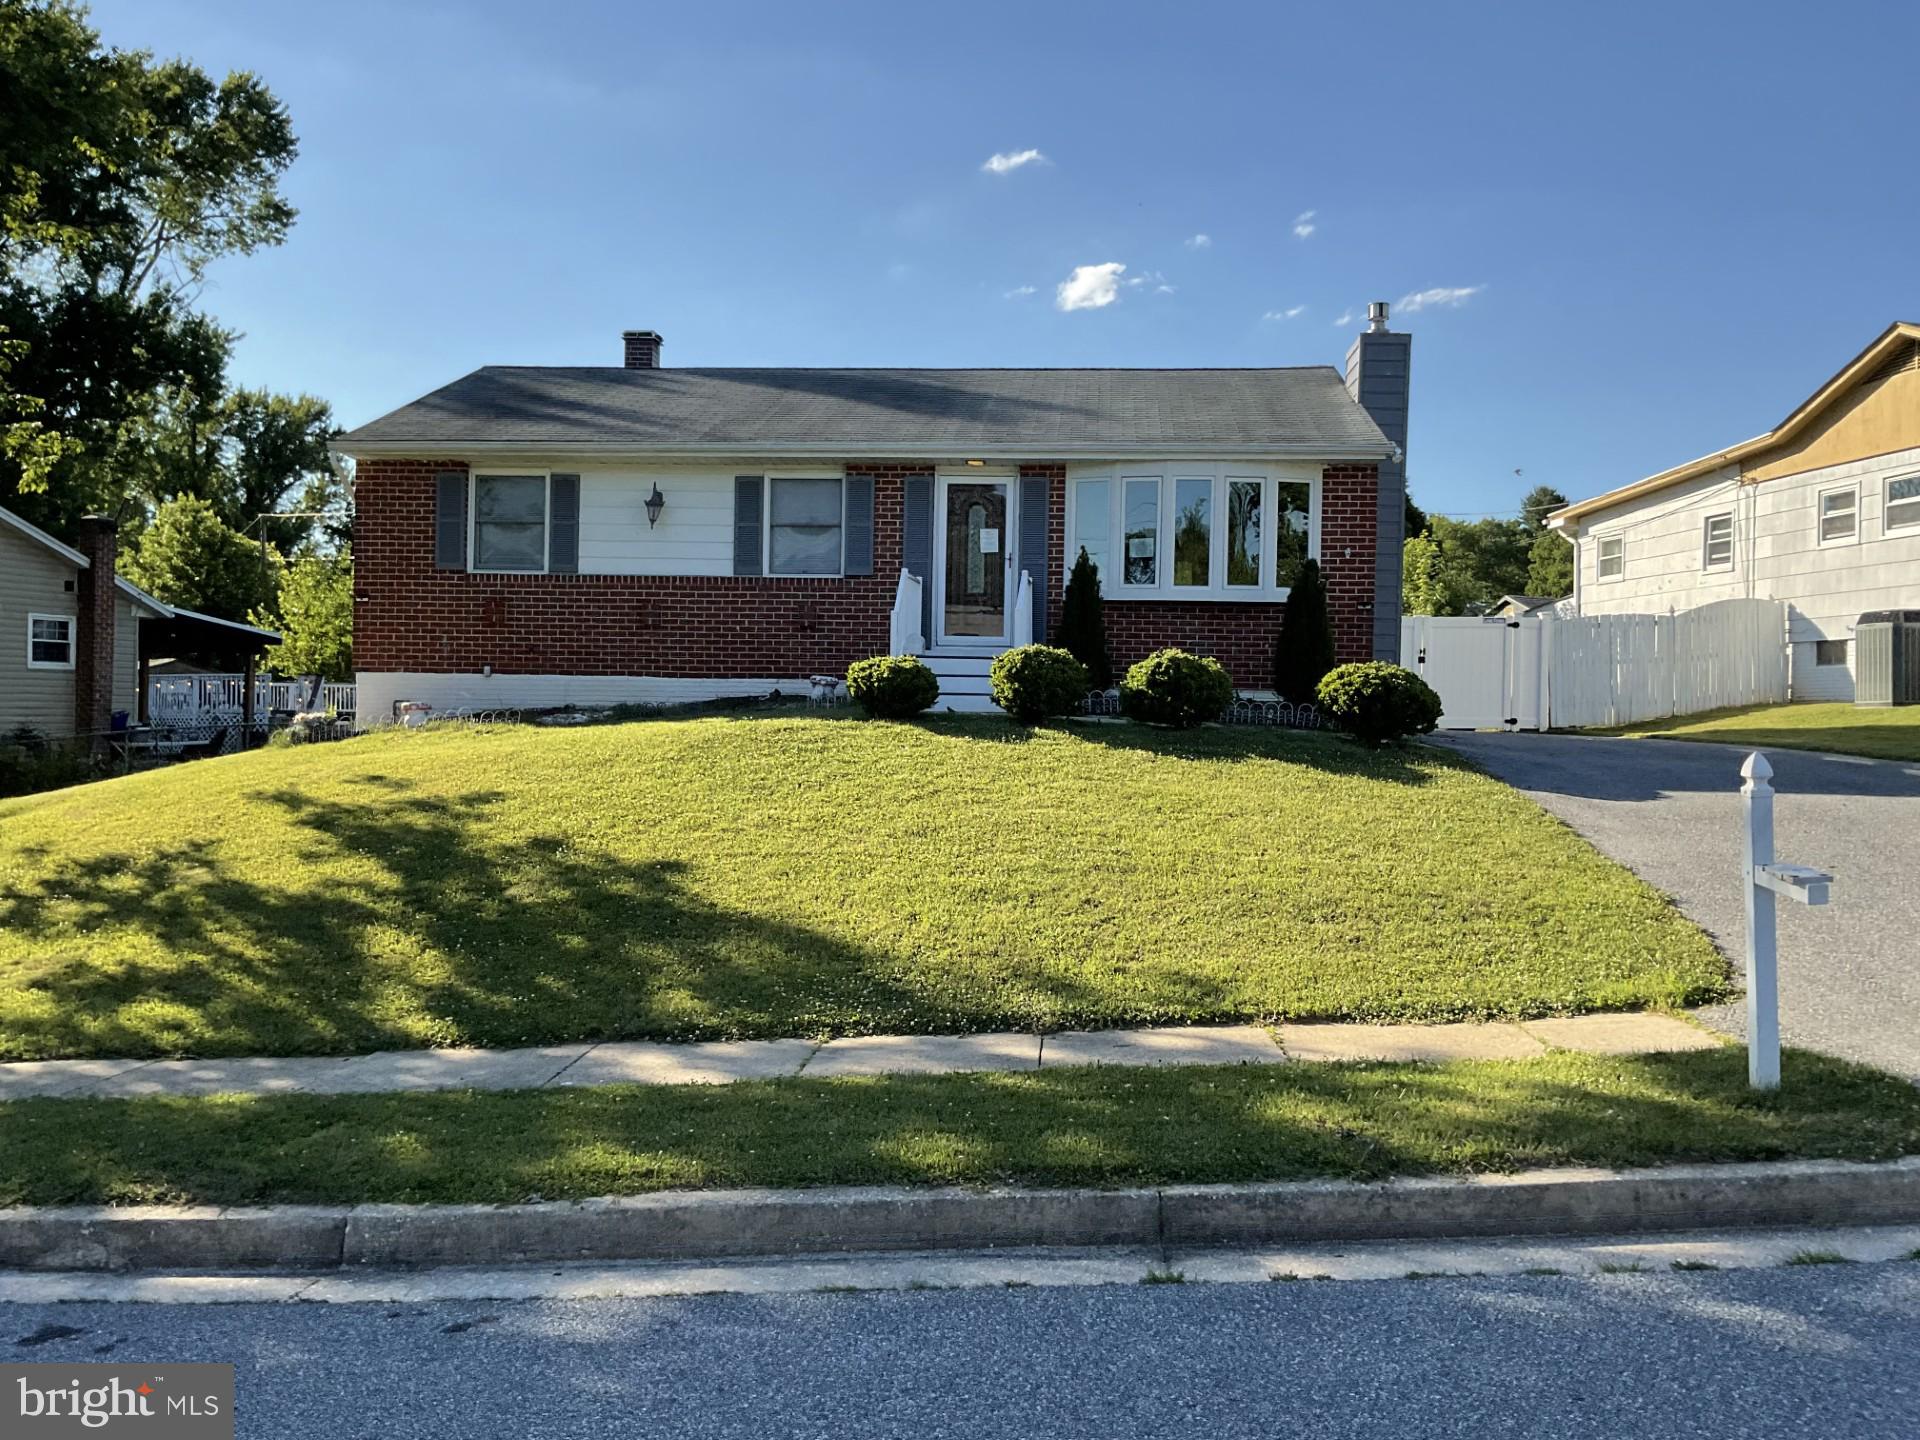
Tucked away in a peaceful, park-like setting on a private road, this cottage-style rancher offers an inviting retreat in nature, but is only minutes from every modern convenience.  The home is on .81 acres that backs to 50+ acres of County Conservation land that will remain undeveloped, so it feels as though you are one of few homes in the forest.  The house is ready and waiting for a new owner to put their personal touches on it.  Contact the listing agent for more details about public water/sewer available for hook-up!

4619 LATHE ROAD

Message successfully sent.

What would you like to know?

What is 3 + 4 ?

I agree to receive email communication and understand I can unsubscribe at any time.

I agree to be contacted by Charis Realty Group - Christine Issler, Broker via call, email, and text for real estate services. To opt out, you can reply 'stop' at any time or reply 'help' for assistance. You can also click the unsubscribe link in the emails. Message and data rates may apply. Message frequency may vary. Privacy Policy

Related Properties

Welcome to this beautifully renovated, all-brick townhouse nestled in one of Owings Mills’ most sought-after communities. Boasting an expansive layout and high-end modern upgrades throughout, this turn-key residence is designed for effortless living and entertaining.

The main level features gorgeous hardwood flooring and a brand-new, fully remodeled kitchen equipped with premium quartz countertops, custom cabinetry, sleek stainless steel appliances, and luxurious ceramic tile work. Upstairs offers generous living spaces with abundant natural light and updated finishes. The fully finished walkout basement provides versatile extra living space—perfect for a recreation room, home office, or gym—with direct access to the outdoors. Major systems offer total peace of mind, including an efficient HVAC system that is under 5 years old. Superbly located just minutes from Metro Centre at Owings Mills, premier shopping, dining, and major commuter routes (I-795, I-695). Don't miss this exceptional blend of brick construction, modern luxury, and everyday convenience! (Some photos are virtually / AI staged)
#MDBC2174958

OWINGS MILLS

19 WIMBLEDON LANE

4 Beds

2 Baths

2,126 Sq.Ft.

$335,000

MLS#: MDBC2174958

Privacy and convenience, all in one. Hollington Community is located minutes from Schools, shopping, dining, Metro and more. Park in your attached garage and go upstairs to a quiet and low-maintenance condo unit. This corner unit is filled with natural light, updates and even features a private balcony. The Primary Suite features a large soaking tub, new light fixtures, and closet built-ins in one of two closets. A Second Bedroom/Office is located just at the end of the hall and close to the Hall Bath and linen closet. The private ground-level front entrance faces plenty of open parking and is perfect for accepting and monitoring deliveries. Move-in Ready! This unit is above garages so no downstairs neighbor. Condo fee includes Water/sewer, trash, snow removal, lawn maintenance, and exterior maintenance.
#MDBC2172394

OWINGS MILLS

5003 HOLLINGTON DRIVE 201

2 Beds

2 Baths

1,200 Sq.Ft.

$250,000

MLS#: MDBC2172394

Welcome to this beautiful brick townhome in Owings Mills, thoughtfully updated and move-in ready! Freshly painted throughout, this spacious home offers a wonderful blend of modern updates, comfortable living spaces, and outdoor enjoyment. The entire home was beautifully redone in 2024, with additional kitchen updates including a new refrigerator and fresh paint throughout in 2025 and a new oven in 2026.

Step inside to a gorgeous entry hallway with a welcoming view toward the deck. To the left, the stunning kitchen features beautiful granite countertops, a tasteful new backsplash, and updated finishes that create a fresh and inviting space. The kitchen flows seamlessly into the dining area and spacious living room, making it an ideal layout for everyday living and entertaining. The living room provides direct access to the deck, perfect for relaxing outdoors or enjoying your morning coffee.

Upstairs, a beautiful wood staircase leads to two generously sized bedrooms, including a spacious primary suite. Both bedrooms feature fresh paint and beautiful flooring, while the updated full bathroom completes the upper level.

The finished lower level provides even more living space with a comfortable recreation room, a third bedroom featuring a cozy fireplace, half bath and a convenient laundry area. This versatile level is perfect for a guest room, home office, recreation space, or additional private living area.

Ideally located with easy access to major commuter routes including I-795, MD-140, and I-695, and just minutes from the many shopping, dining, entertainment, and everyday conveniences Owings Mills has to offer. This beautifully maintained and updated townhome is ready for its next owner
#MDBC2175830

OWINGS MILLS

38 RITTERS RIDGE COURT 38

3 Beds

1 Baths

1,419 Sq.Ft.

$275,000

MLS#: MDBC2175830
Hi buyers. Here is your opportunity to own this Single Family Detached home with 3 bedrooms and 1.5  Bathrooms. It comes with a Fireplace, Hardwood Floors throughout,  with appliances for your convenience and for your many other uses.  It is conveniently situated in the predominantly residential area of Owings Mills, and within very close proximity and easy access to the commercial district Owings Mills, for shopping, dining, recreation and leisure. Yes, it has with a  finished basement with the fireplace, a fenced yard,  a rear Deck and a large back yard to enjoy your BBQ. You will love its location.  You will love this property.  It is an REO and is being sold "AS IS."
#MDBC2166682

OWINGS MILLS

103 EMBLETON RD

3 Beds

1 Baths

1,060 Sq.Ft.

$307,000

MLS#: MDBC2166682

Welcome to this beautifully updated brick townhome in the desirable Pleasant Hills community of Owings Mills! This move-in ready 3-bedroom, 2-full/2-half-bath home offers a bright, open layout with luxury vinyl plank flooring, recessed lighting, a bay window bump-out, fresh neutral finishes, and brand-new blinds throughout. The home has also been beautifully staged to showcase its spacious and inviting layout. The updated kitchen features 42-inch cabinetry, stainless steel appliances, and direct access to an expansive deck—perfect for entertaining or relaxing outdoors. Upstairs, the spacious primary suite offers high ceilings, a walk-in closet, and private en-suite bath, while two additional bedrooms provide plenty of flexibility. The fully finished walkout lower level adds valuable living space with a powder room and high-end washer and dryer—ideal for a recreation room, home office, gym, or guest space. New carpet adds a fresh, comfortable feel throughout the home. Enjoy assigned parking, ample storage, and a private backyard. Conveniently located near shopping, dining, entertainment, parks, Stevenson University, MD-30, and I-795, with easy access to Baltimore and Washington, D.C. Beautifully updated, newly staged, move-in ready, and ready to impress—this is one you won’t want to miss!
#MDBC2174336

OWINGS MILLS

18 HIDDENCREEK COURT

3 Beds

2 Baths

1,356 Sq.Ft.

$339,800

MLS#: MDBC2174336

Nestled within the charming Village of Mill Run, this exquisite 2-bedroom, 2-bathroom residence offers a harmonious blend of comfort and sophistication. Built in 2004, this Colonial-style unit exudes timeless elegance, featuring a classic brick exterior that invites you into a world of refined living. Step inside to discover an open floor plan that seamlessly connects the living, dining, and kitchen areas, creating an inviting atmosphere perfect for both relaxation and entertaining. The spacious living area is enhanced by a cozy fireplace, providing a warm focal point for gatherings on chilly evenings. Large windows bathe the space in natural light, accentuating the plush carpeting and tasteful finishes throughout. The heart of the home is undoubtedly the gourmet kitchen, designed for both functionality and style. It boasts an eat-in area, an island for additional prep space, and high-end appliances including a gas oven/range, dishwasher, and refrigerator. Retreat to the primary suite, a serene haven featuring an en-suite bathroom that offers a spa-like experience. With modern fixtures and ample space, this private sanctuary is perfect for unwinding after a long day. The second bedroom is equally spacious, providing versatility for guests or a home office. Enjoy the convenience of in-unit laundry with washer and dryer hookups, making everyday chores a breeze. The property also includes a lovely patio area, ideal for sipping morning coffee or enjoying evening sunsets in a tranquil setting. Residents of this community benefit from a range of amenities, including security features such as a gated entrance, ensuring peace of mind. The association takes care of essential services like lawn maintenance, snow removal, and trash collection, allowing you to focus on enjoying your home and the vibrant lifestyle it offers. With a total finished area of 1,574 square feet, this residence is not just a home; it's a lifestyle choice that embodies comfort, elegance, and convenience. Experience the best of Mill Run living, where every detail has been thoughtfully curated to create a warm and inviting atmosphere.
#MDBC2174708

OWINGS MILLS

9511 ASHLYN CIRCLE 9511

2 Beds

2 Baths

1,574 Sq.Ft.

$283,000

MLS#: MDBC2174708
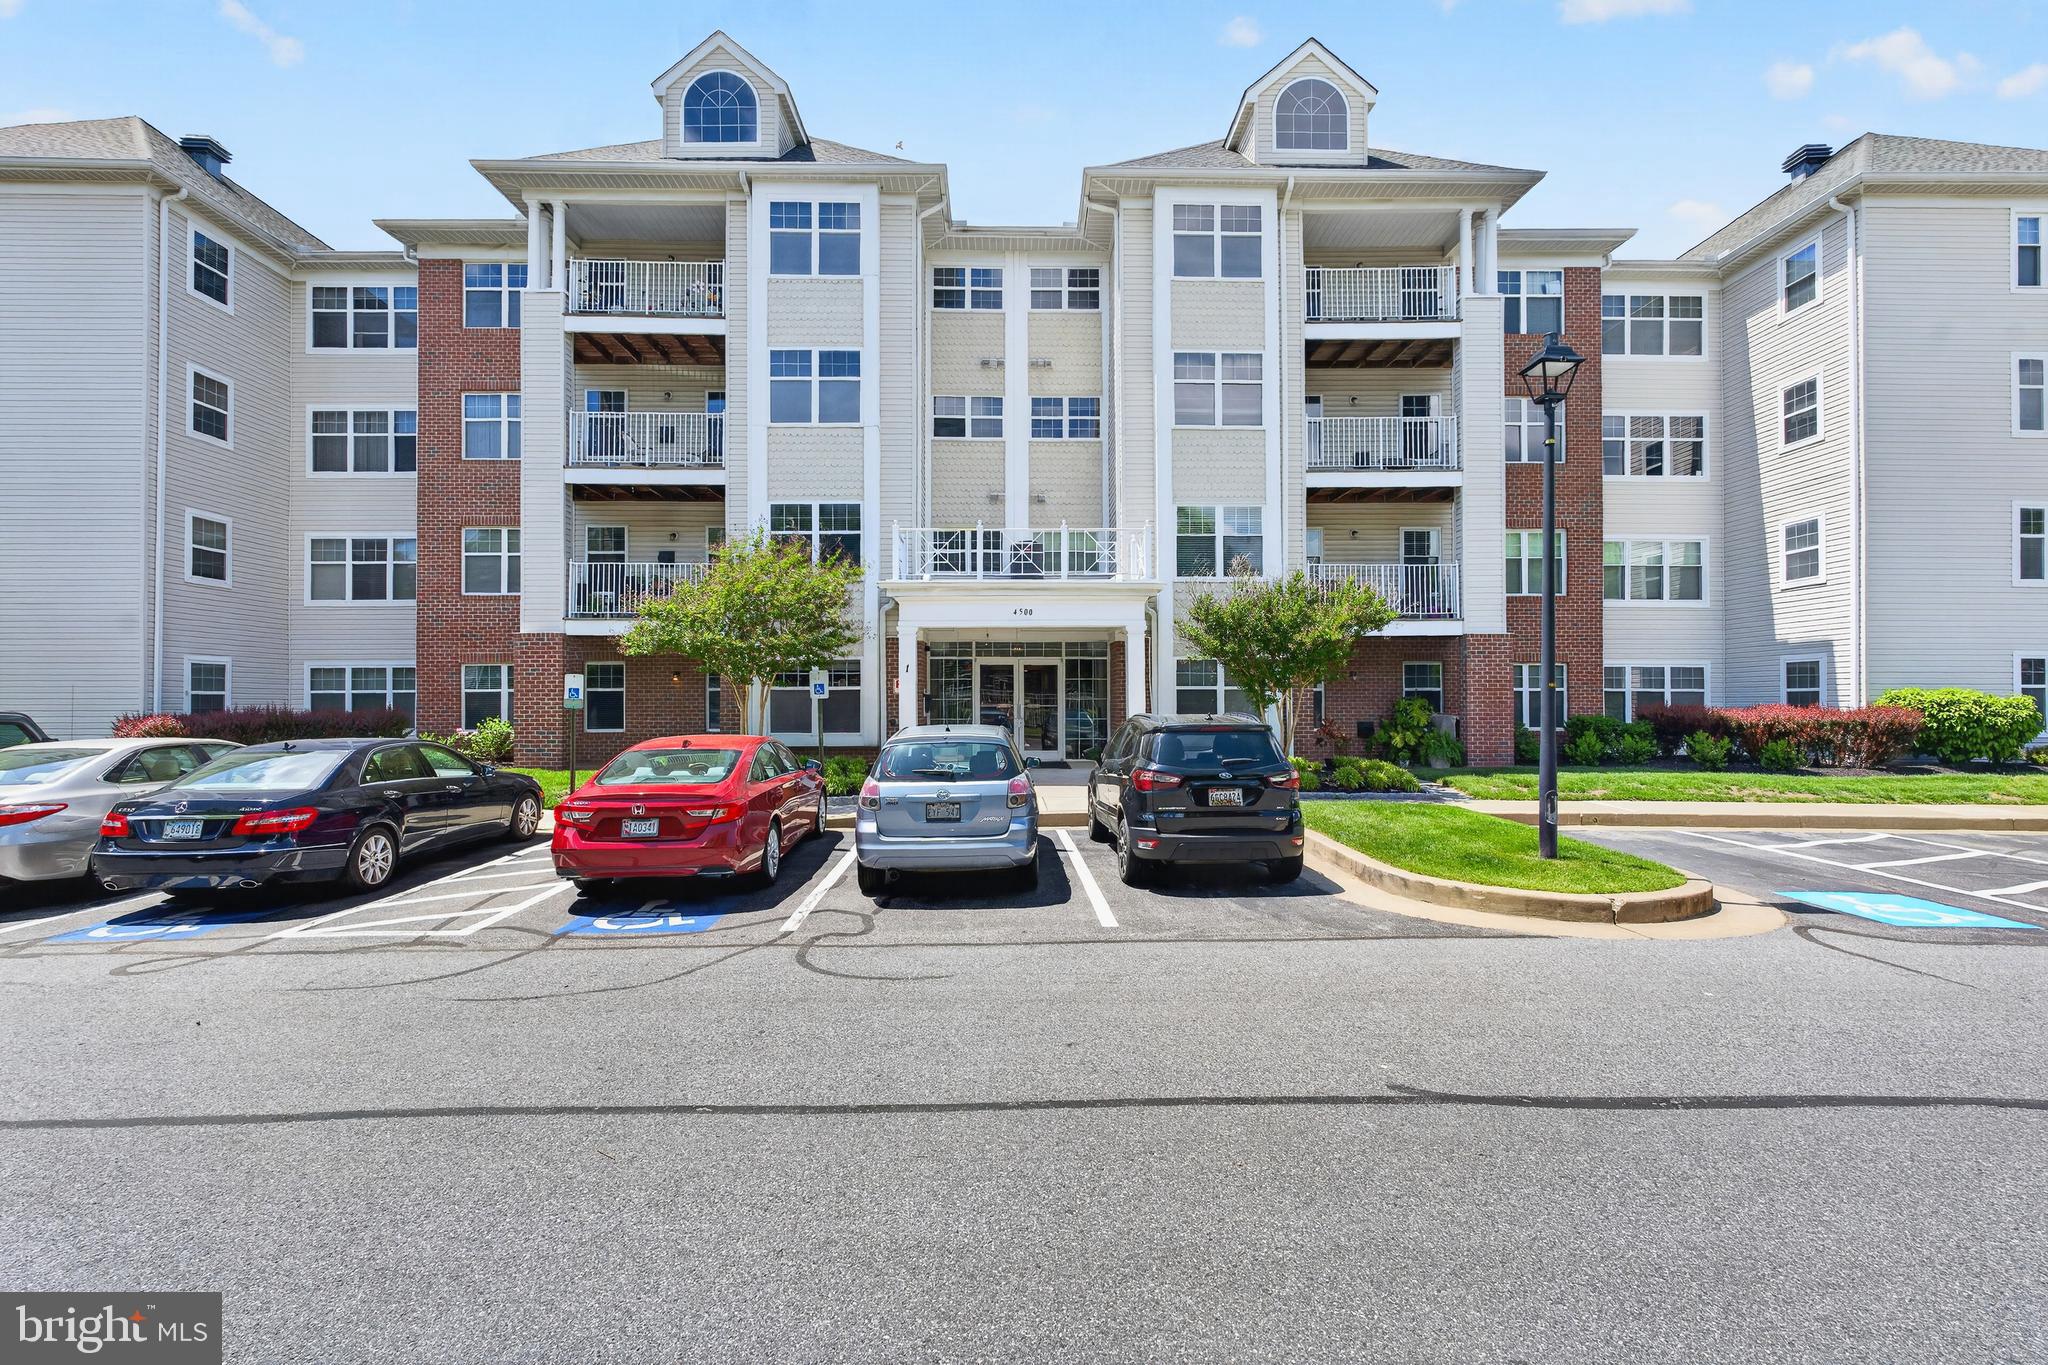
Well-maintained and updated first-floor condo in Beckett Green offering 2 bedrooms, 2 full baths, and approximately 1,563 square feet of comfortable living space. Renovated in 2025, this spacious unit features a bright, open layout with luxury vinyl plank flooring, recessed lighting, neutral finishes, and convenient single-level living.

The main living area offers generous space for relaxing or entertaining and flows easily into the formal dining area and additional den, providing flexibility for a home office, sitting area, or hobby space. The kitchen features white cabinetry, granite countertops, stainless steel appliances, gas cooking, table space, and a functional layout with ample storage and prep space.

The primary bedroom includes a walk-in closet and private bath with stall shower. A second bedroom and full hall bath with tub/shower provide additional comfort and flexibility. The home also includes in-unit laundry, double-pane windows, central A/C, natural gas heat, and public water and sewer.

Enjoy the convenience of first-floor access, a private patio, parking lot access, and community amenities including common grounds, elevator, and gated entry. Condo fee includes common area maintenance, exterior building maintenance, lawn maintenance, management, security gate, snow removal, and trash.

A move-in ready condo offering space, updates, and convenience in Owings Mills.
#MDBC2163456

OWINGS MILLS

4500 CHAUCER WAY 101

2 Beds

2 Baths

1,563 Sq.Ft.

$299,000

MLS#: MDBC2163456

Welcom to 12 Painters Place Court! This conveniently located 3-bedroom, 2-bath townhome features spacious living/dining rooms and a cozy fireplace. Recent updates include a new HVAC system and dishwasher in 2026, plus a water heater installed in 2019. Assigned parking is included, and the condominium association maintains the exterior lawn and covers the water expense. Conveniently situated near the Owings Mills Metro Station, Route 795, shopping, dining, and everyday amenities. Don’t miss the opportunity to make this home your own!
#MDBC2176664

OWINGS MILLS

12 PAINTERS PLACE COURT 12

3 Beds

2 Baths

1,274 Sq.Ft.

$279,000

MLS#: MDBC2176664
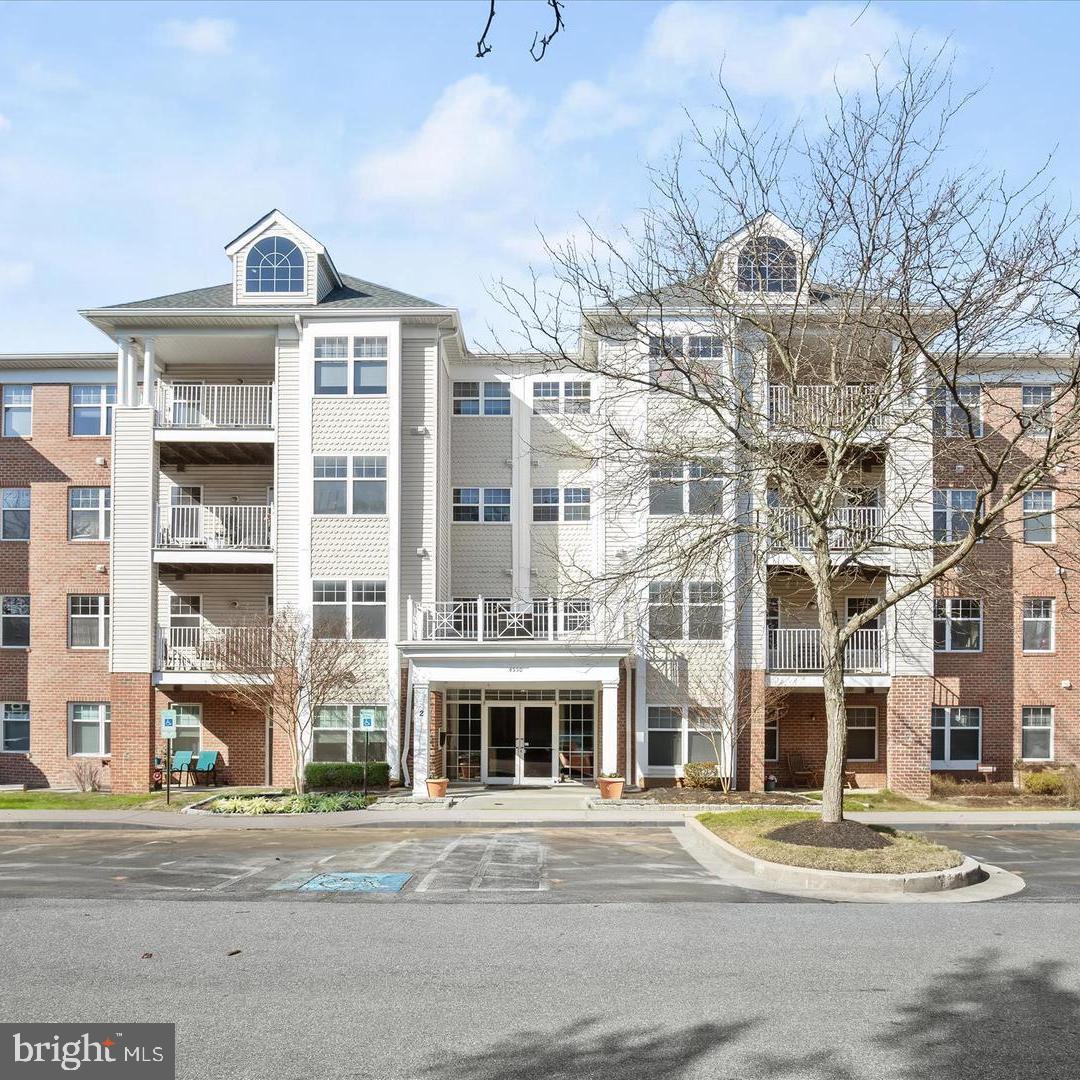
Spacious and well-maintained 2-bedroom, 2-bath condo with a versatile den or office, ideally located in the heart of Owings Mills. This first-floor unit offers convenient, low-maintenance living with secure fob access to the building, combining comfort and security.

Features include an open and functional layout, generously sized rooms, and flexible living space ideal for a home office, remote work, or guest area. The den provides added versatility, making this a great option for today’s lifestyle needs.

Enjoy a private patio backed by trees, offering a peaceful wooded view and added privacy. It's perfect for relaxing or entertaining.

Ideally located near major commuter routes including I-795 and public transit, with quick access to the Owings Mills Metro. Just minutes from shopping, dining, and entertainment, including Mill Station, Foundry Row, and a variety of popular restaurants and retail options, this location offers convenience and accessibility.

Community features include secure building access, well-maintained common areas, and convenient first-floor accessibility.

A wonderful opportunity for comfortable, move-in-ready living in a highly desirable and convenient location.
#MDBC2159262

OWINGS MILLS

4550 CHAUCER WAY 102

2 Beds

2 Baths

1,862 Sq.Ft.

$259,900

MLS#: MDBC2159262

This updated 4-bedroom, 2 full and 2 half bathrooms townhome offers the perfect blend of comfort, style, and low-maintenance living. Bright and spacious floor plan featuring updated luxury plank flooring, recessed lights, finished basement with walk-out, fresh neutral décor and abundant natural light throughout. The renovated kitchen boasts modern cabinetry, stainless steel appliances, quartz countertop and cabinet space. The open-concept living and dining areas create an inviting atmosphere with sliding door access to a large deck facing woods.  Low HOA fee covering water and outdoor pool and tennis court, allowing you more time to relax and enjoy your surroundings. Ideally located within close proximity to Rt 695, you'll be just minutes from parks, shopping and major commuter routes. Move-in ready this home is perfect for anyone seeking easy, carefree living.
#MDBC2174340

OWINGS MILLS

158 SPECTATOR LANE

4 Beds

2 Baths

1,670 Sq.Ft.

$358,900

MLS#: MDBC2174340

Send a message

Message successfully sent.

Your message

What is 3 + 4 ?

Reason for contacting?

I agree to receive email communication and understand I can unsubscribe at any time.

I agree to be contacted by Charis Realty Group - Christine Issler, Broker via call, email, and text for real estate services. To opt out, you can reply 'stop' at any time or reply 'help' for assistance. You can also click the unsubscribe link in the emails. Message and data rates may apply. Message frequency may vary. Privacy Policy

Sign Out

Virtual Assistant

Would you like to take the next step with this property? We can help you schedule a showing or virtual tour, or send you more details.

Yes, I would like more information.

Thank You for Your Reply, One of Our Agents will contact you as soon as possible

No, maybe later.

Thank you, you can always contact me via email, phone number or through the contact form.

Realhub AI

Lucy - Your AI-Powered Realtor

Update Your Temporary Password

Personalize your search

Enter your email and we'll notify you immediately when new listings match what you're looking for.

or enter email address

Already have an account ? Login here

Continue your home search

I agree to receive communications and understand I can unsubscribe at any time.

I agree to be contacted by Charis Realty Group - Christine Issler, Broker via call, email, and text for real estate services. To opt out, you can reply 'stop' at any time or reply 'help' for assistance. You can also click the unsubscribe link in the emails. Message and data rates may apply. Message frequency may vary. Privacy Policy

Already have an account ? Login here

We use cookies

We use cookies primarily for analytics to enhance your experience. By accepting, you agree to our use of these cookies. You can manage your preferences or learn more about our cookies policy.