
Property
Beds
3
Full Baths
2
1/2 Baths
1
Year Built
1986
Sq.Footage
2,019
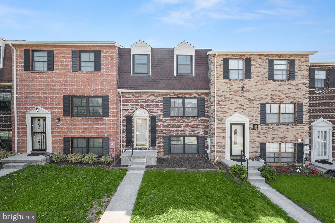
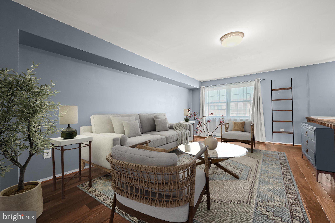
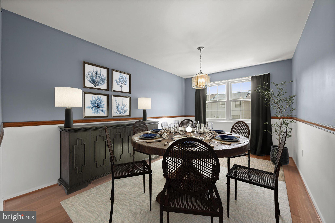
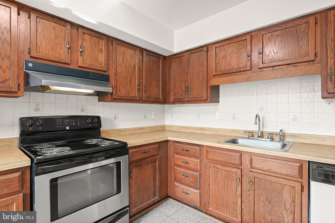
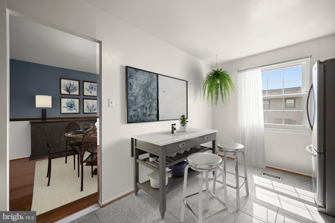
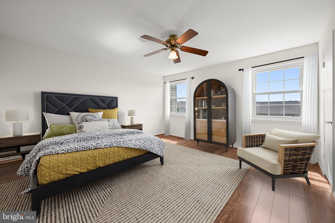
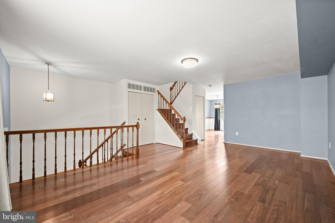
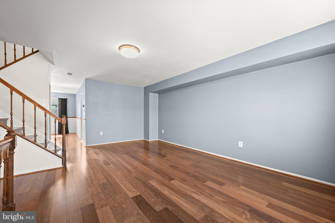
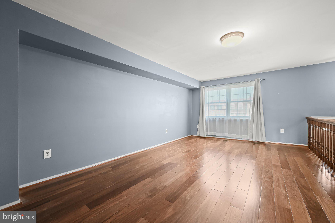
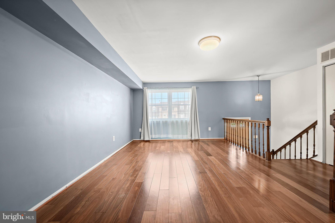
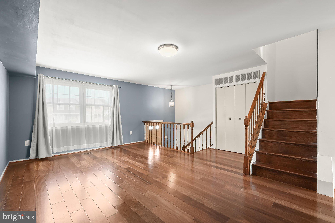
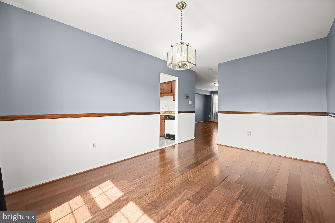
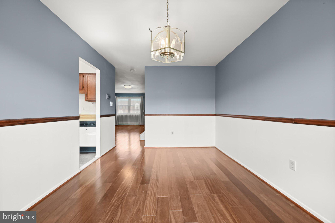
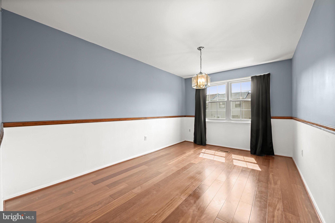
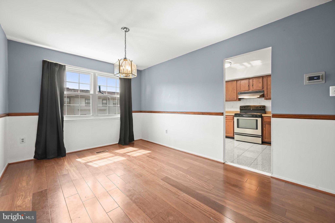
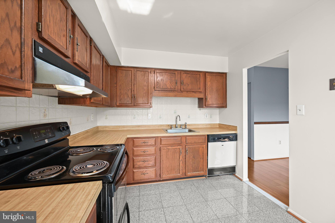
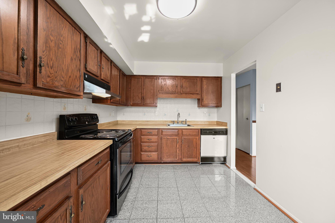
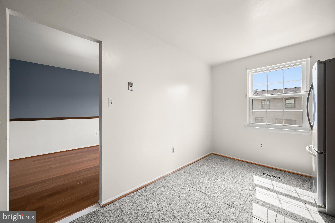
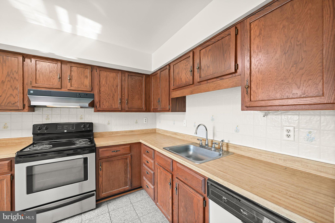
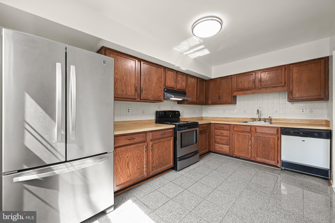
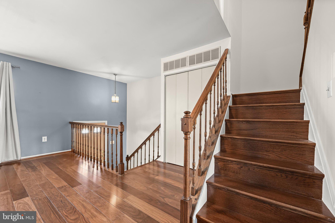
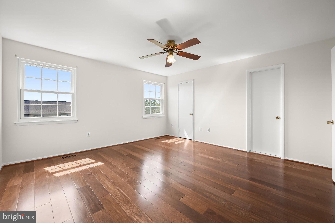
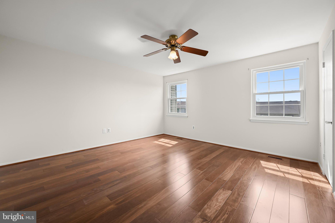
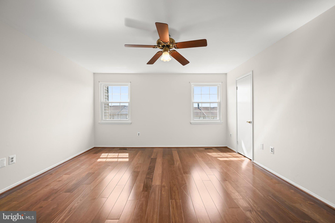
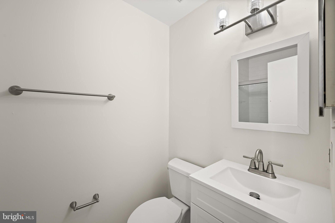
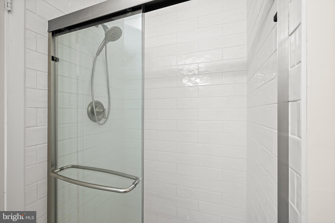
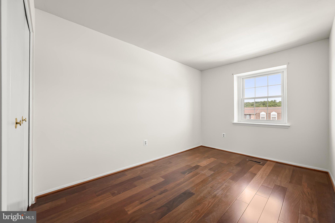
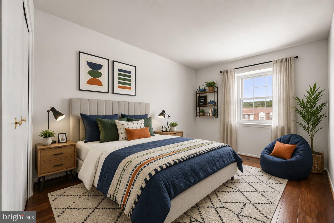
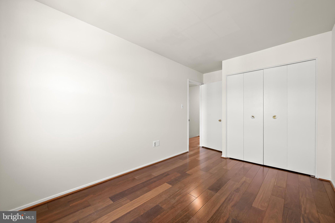
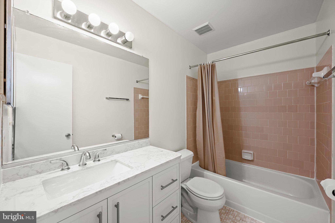
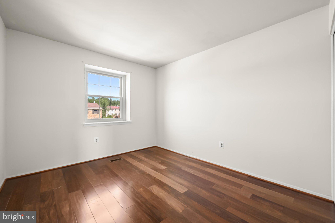
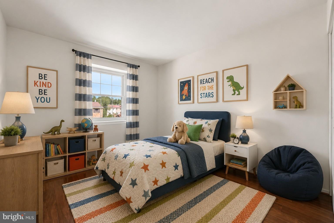
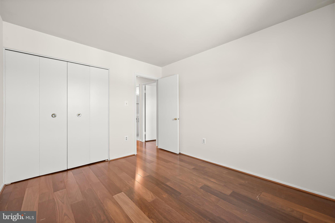
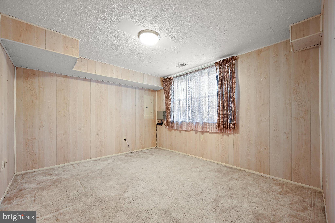
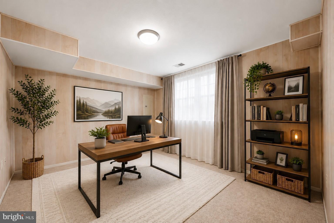
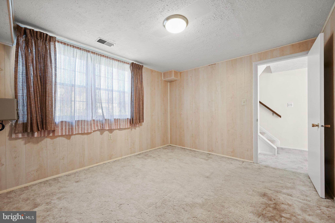
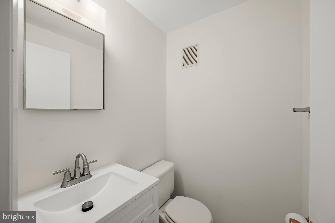
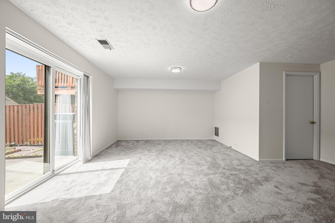
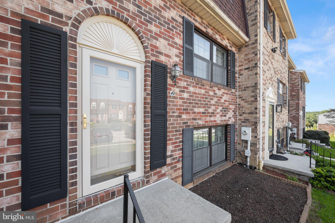
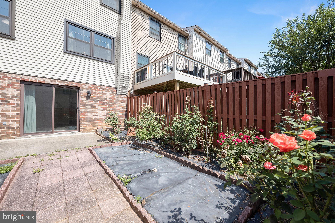
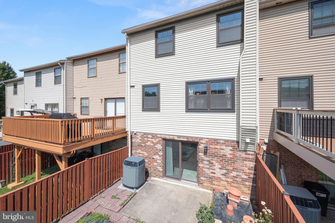
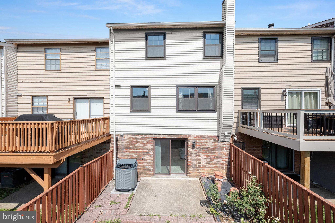
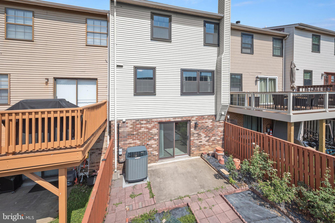
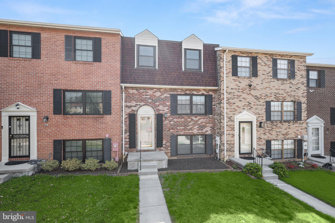
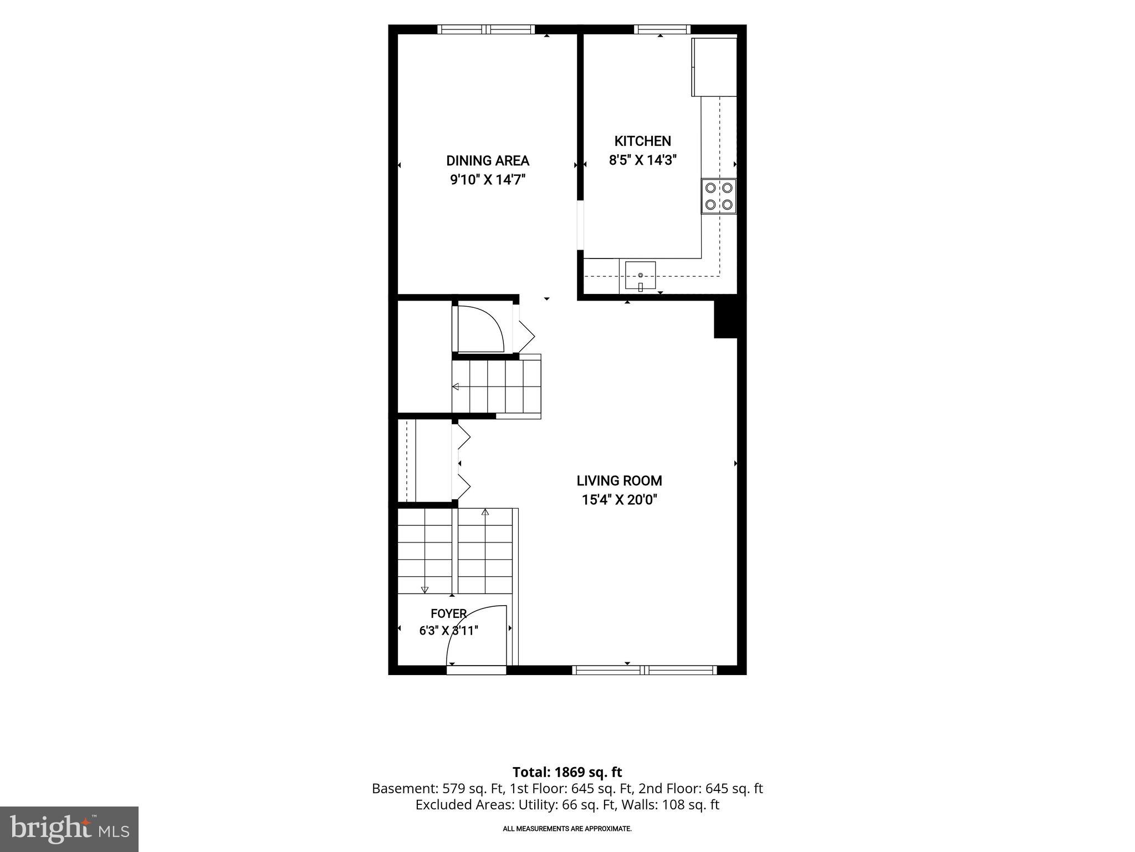
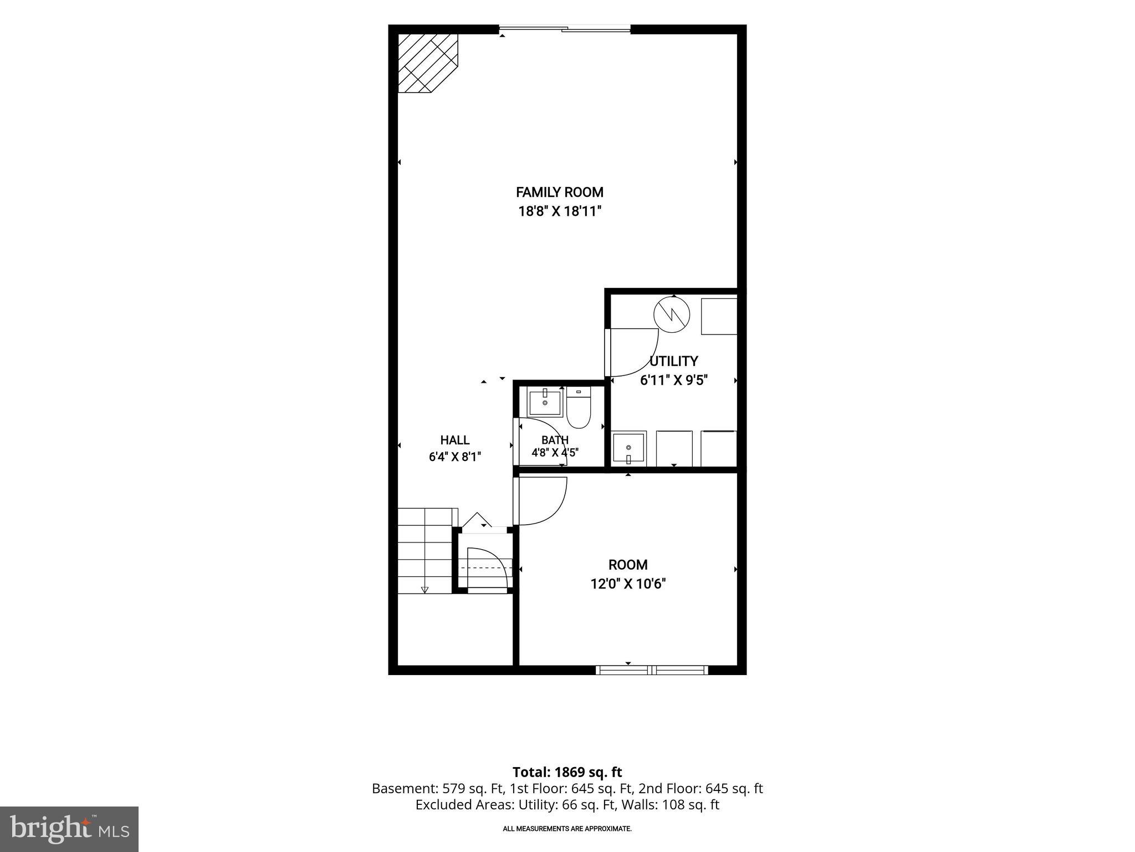
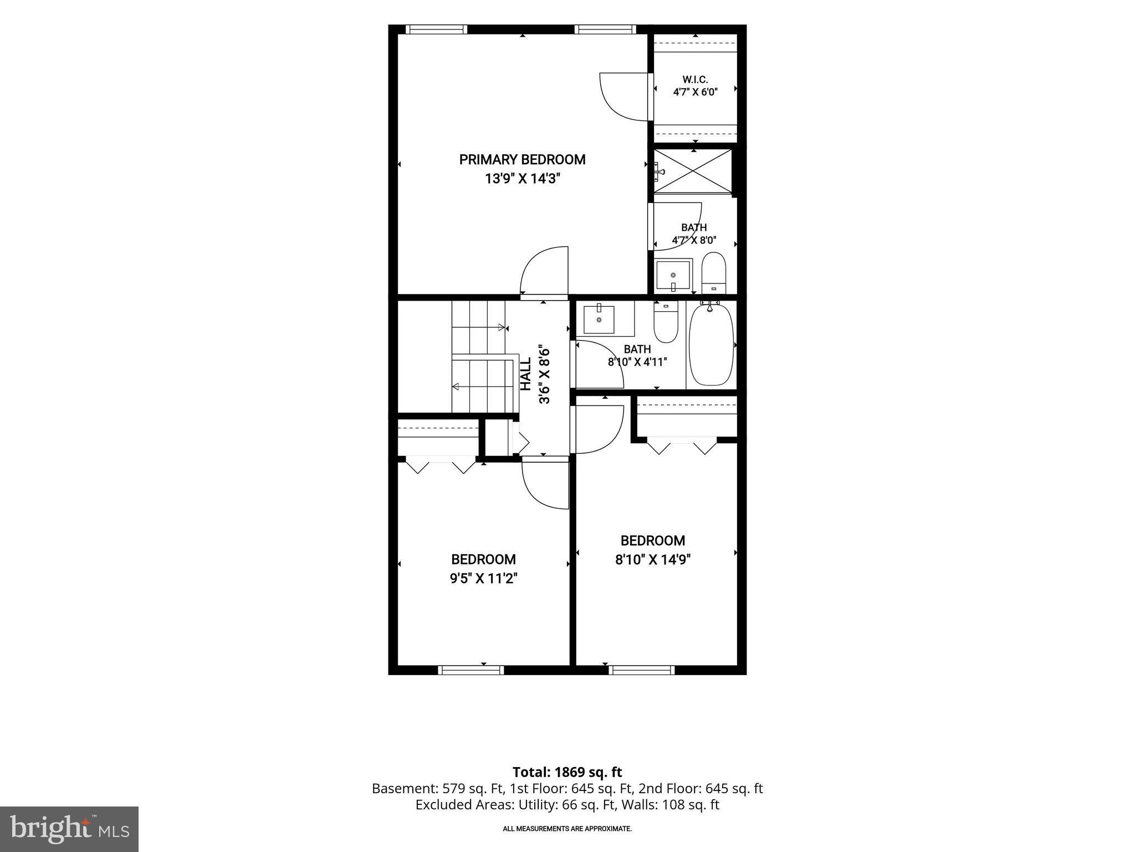
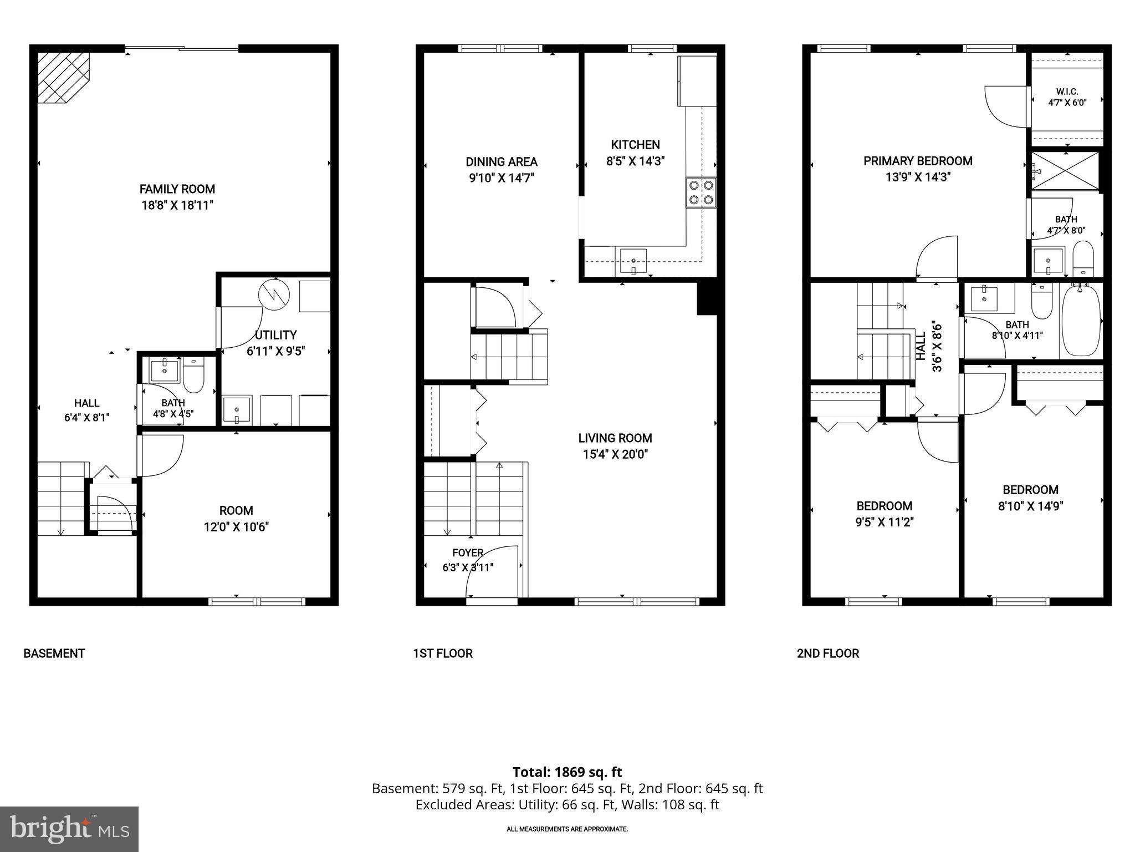
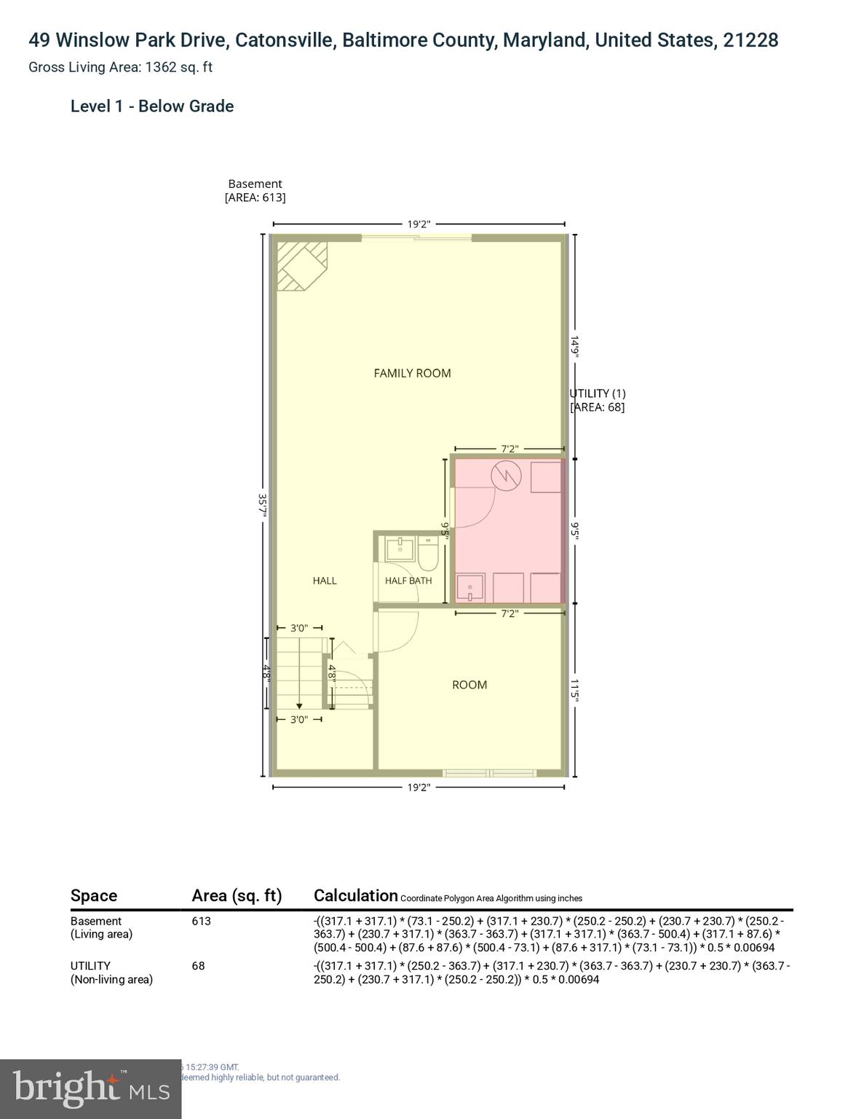
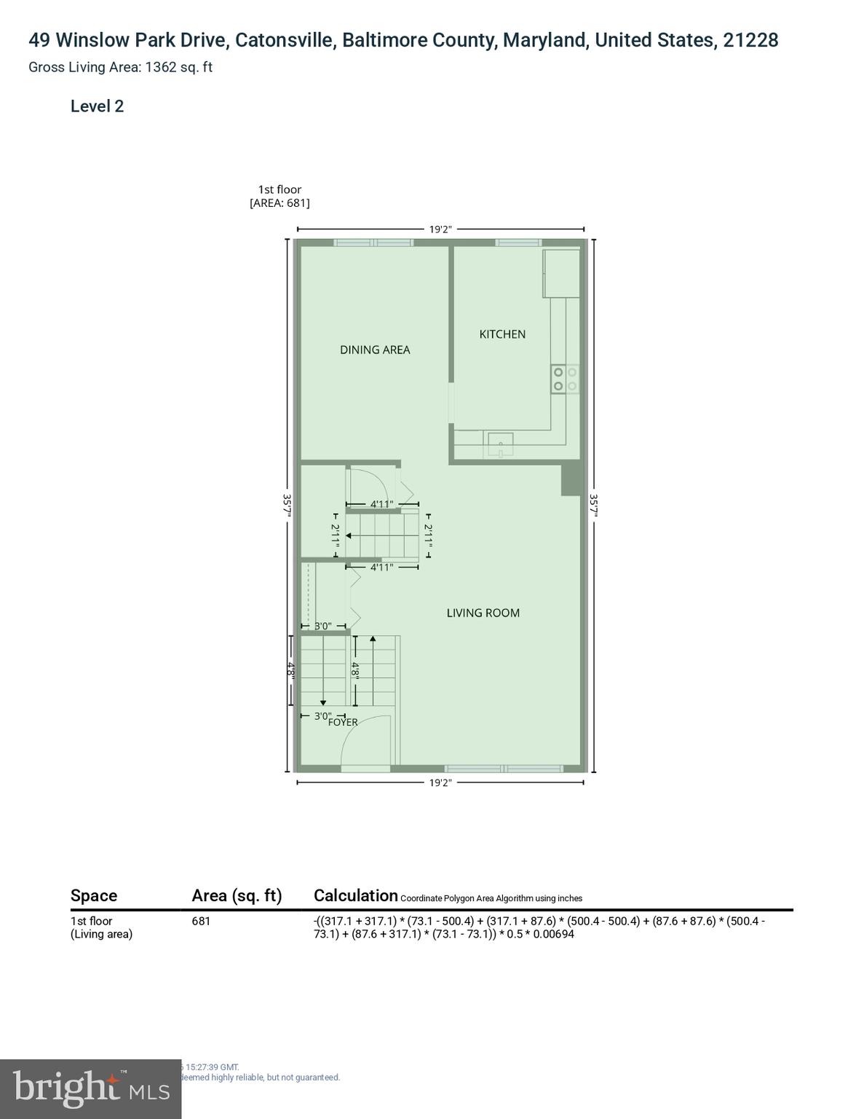
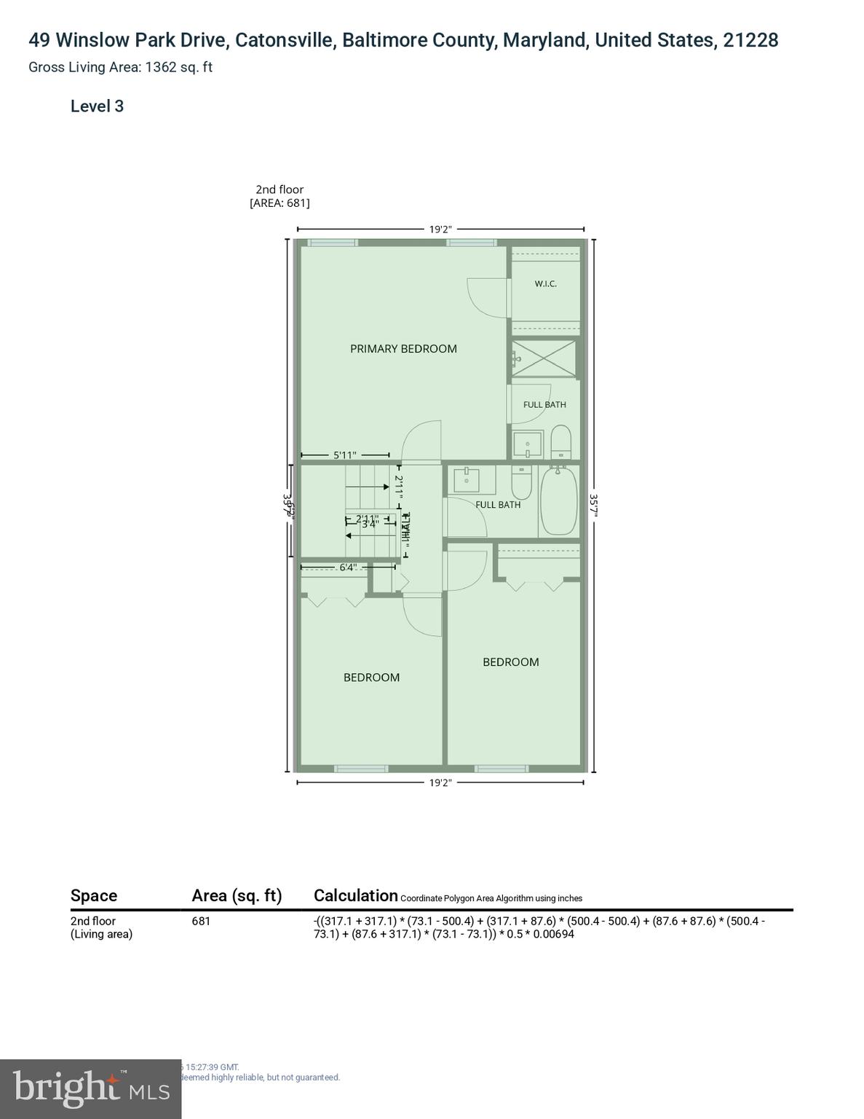
Welcome to 49 Winslow Park Drive, a charming residence nestled in the sought-after Broadfield community of Catonsville. Rich wide-plank hardwood flooring flows throughout the main and upper levels, creating a warm and inviting atmosphere. The spacious living and dining rooms provide the perfect setting for everyday living and entertaining. The eat-in kitchen is thoughtfully designed with ample cabinetry and a casual dining area ideal for morning coffee or weeknight meals. Upstairs, the primary suite offers a peaceful retreat featuring a walk-in closet and private en-suite bath, while two additional bedrooms and a full bath provide comfortable accommodations for family or guests. The walkout lower level expands the living space with a cozy family room, a versatile bonus room perfect for a home office, or exercise room, a convenient powder room, and a laundry area. Outside, enjoy the fenced patio and charming garden beds, creating a wonderful space for relaxing, gardening, or entertaining outdoors. Recent updates include a beautifully renovated primary bath (2026), an updated hall bath (2026), a new lower-level powder room (2026), and freshly painted upper and lower levels (2026). Additional improvements include a Thompson Creek rear sliding door (2025), new lower-level carpet, a new roof (2024), an electric hot water heater (2022), HVAC system (2016), and Thompson Creek replacement windows (2013). Community Amenities: Enjoy being in close proximity to locally owned shops and restaurants, Farmers' Markets, 4th of July festivities, free music venues, green space, the annual Arts & Crafts Festival, UMBC, CCBC, as well as a vast variety of dining, shopping, and entertainment options in nearby Historic Catonsville, Old Ellicott City, Downtown Baltimore, and more. Outdoor recreation awaits you at Patapsco State Park trails, Rolling Road Golf Club and The Catonsville YMCA. Convenient commuter routes include I-95, I-695, I-70, I-195, MARC Train and BWI Airport! Some Photos have been virtually staged.
Features & Amenities
Interior
-
Other Interior Features
Eat-in Kitchen, Walk-In Closet(s)
-
Total Bedrooms
3
-
Bathrooms
2
-
1/2 Bathrooms
1
-
Above Grade Finished Area
1440.0
-
Basement YN
YES
-
Cooling YN
YES
-
Cooling
Central Air, Ceiling Fan(s), Electric
-
Fireplace YN
NO
-
Heating YN
YES
-
Heating
Exhaust Fan, Electric, Heat Pump
-
Pet friendly
N/A
Exterior
-
Garage
No
-
Construction Materials
Brick Veneer, Vinyl Siding
-
Parking
Off Street, On Street
-
Patio and Porch Features
Patio
-
Pool
No
-
Waterfront YN
NO
-
View
Garden
Area & Lot
-
Lot Features
Back Yard
-
Lot Size(acres)
0.05
-
Lot Size(square feet)
2,000
-
Property Type
Residential
-
Property Sub Type
Townhouse
-
Architectural Style
Colonial
Price
-
Sales Price
$370,000
-
Tax Amount
$3,364
-
Sq. Footage
2,019
-
Price/SqFt
$183
HOA
-
Association
YES
-
Association Fee
$33.25
-
Association Fee Frequency
Monthly
-
Association Fee Includes
N/A
School District
-
Elementary School
CALL SCHOOL BOARD
-
Middle School
CALL SCHOOL BOARD
-
High School
CALL SCHOOL BOARD
Property Features
-
New Construction
NO
-
Foundation Details
Permanent
-
Senior Community YN
NO
-
Sewer
Public Sewer
-
Tax Lot
66
-
Water Source
Public
Schedule a Showing
Showing scheduled successfully.
Mortgage calculator
Estimate your monthly mortgage payment, including the principal and interest, property taxes, and HOA. Adjust the values to generate a more accurate rate.
Your payment
Principal and Interest:
$
Property taxes:
$
HOA fees:
$
Total loan payment:
$
Total interest amount:
$
Location
County
BALTIMORE
Elementary School
CALL SCHOOL BOARD
Middle School
CALL SCHOOL BOARD
High School
CALL SCHOOL BOARD
Listing Courtesy of Missy A Aldave , Northrop Realty
RealHub Information is provided exclusively for consumers' personal, non-commercial use, and it may not be used for any purpose other than to identify prospective properties consumers may be interested in purchasing. All information deemed reliable but not guaranteed and should be independently verified. All properties are subject to prior sale, change or withdrawal. RealHub website owner shall not be responsible for any typographical errors, misinformation, misprints and shall be held totally harmless.

Homes By Hil- Team Leader
Hilery Leatherman
Call Hilery today to schedule a private showing.

* Listings on this website come from the FMLS IDX Compilation and may be held by brokerage firms other than the owner of this website. The listing brokerage is identified in any listing details. Information is deemed reliable but is not guaranteed. If you believe any FMLS listing contains material that infringes your copyrighted work please click here to review our DMCA policy and learn how to submit a takedown request.© 2024 FMLS.
Related Properties
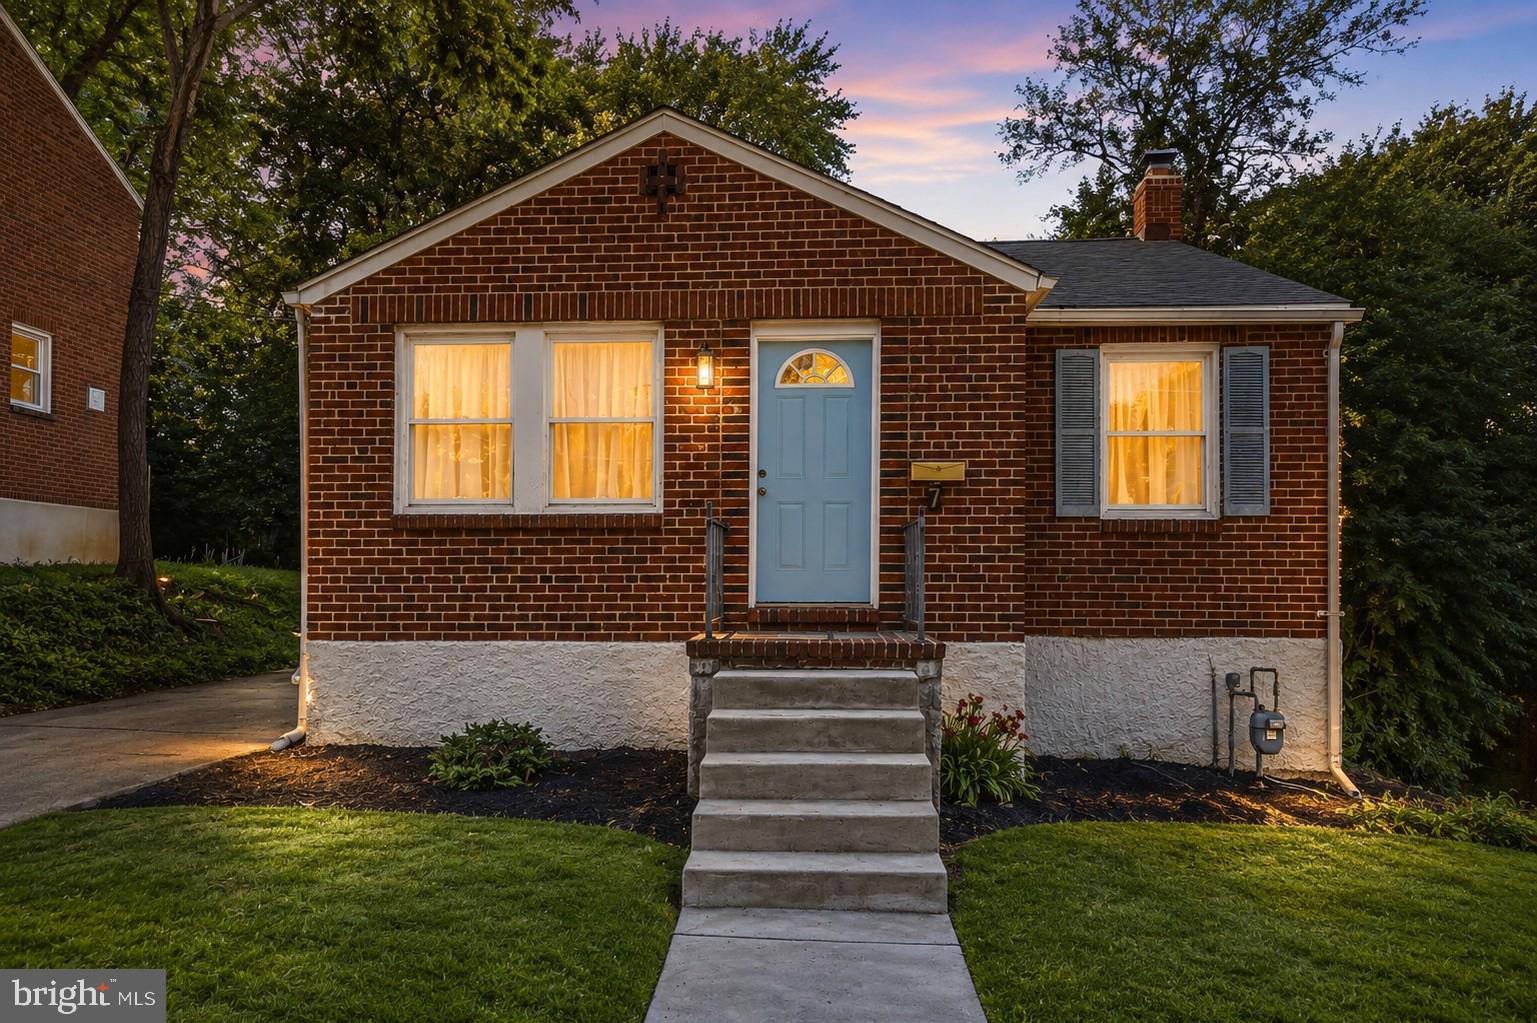
CATONSVILLE
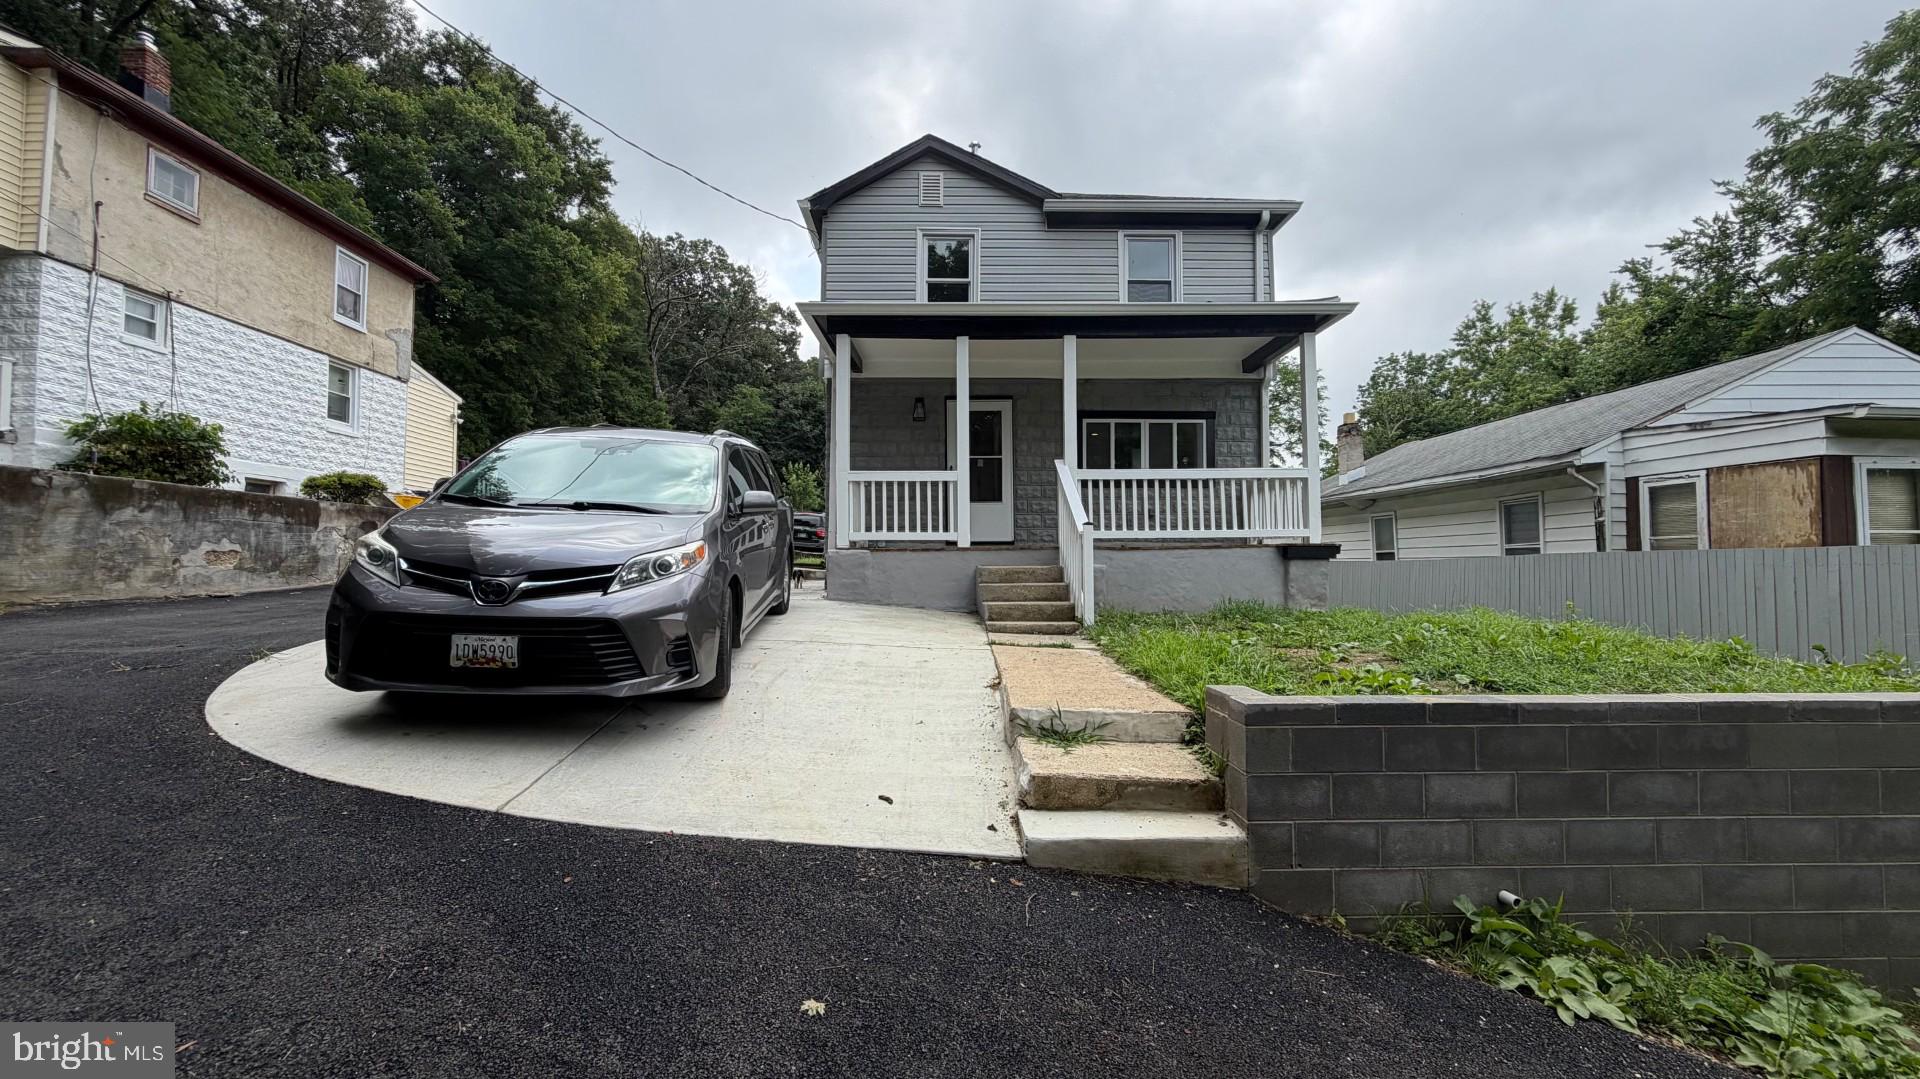
7 LODGE ROAD
3 Beds
2 Baths
1,666 Sq.Ft.
$399,900
MLS#: MDBC2167150
CATONSVILLE
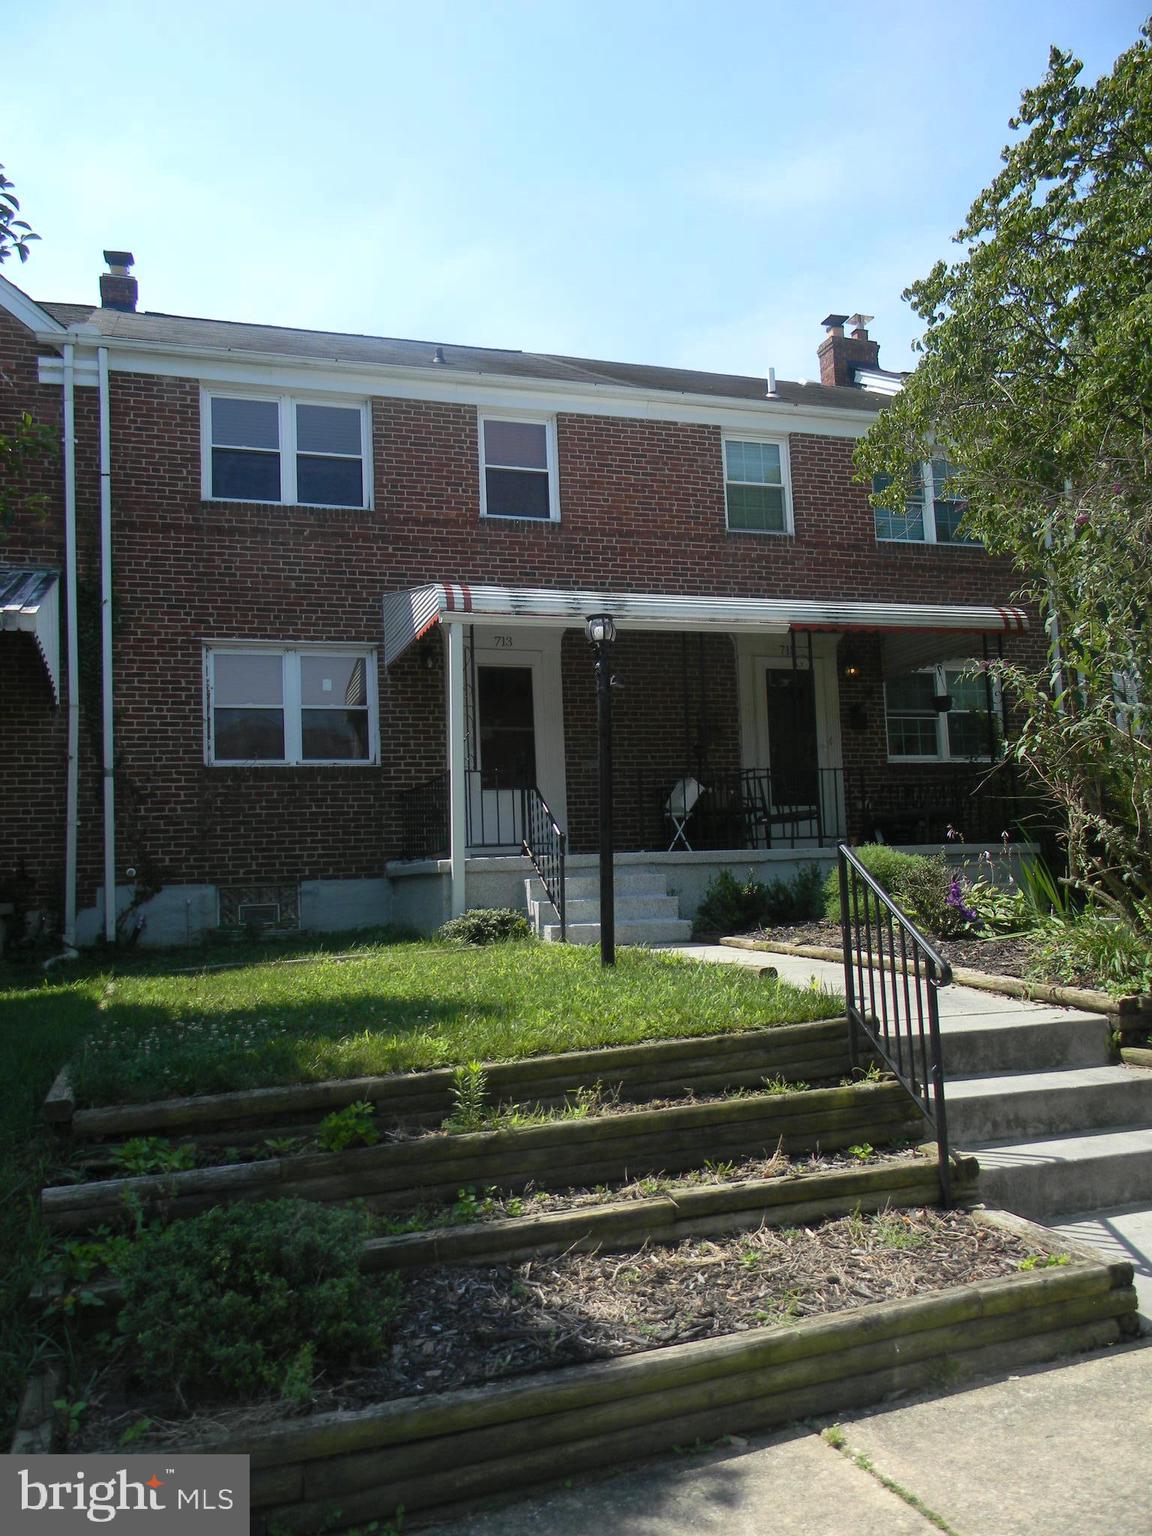
2317 WATERS
3 Beds
2 Baths
1,752 Sq.Ft.
$350,000
MLS#: MDBC2168990
CATONSVILLE
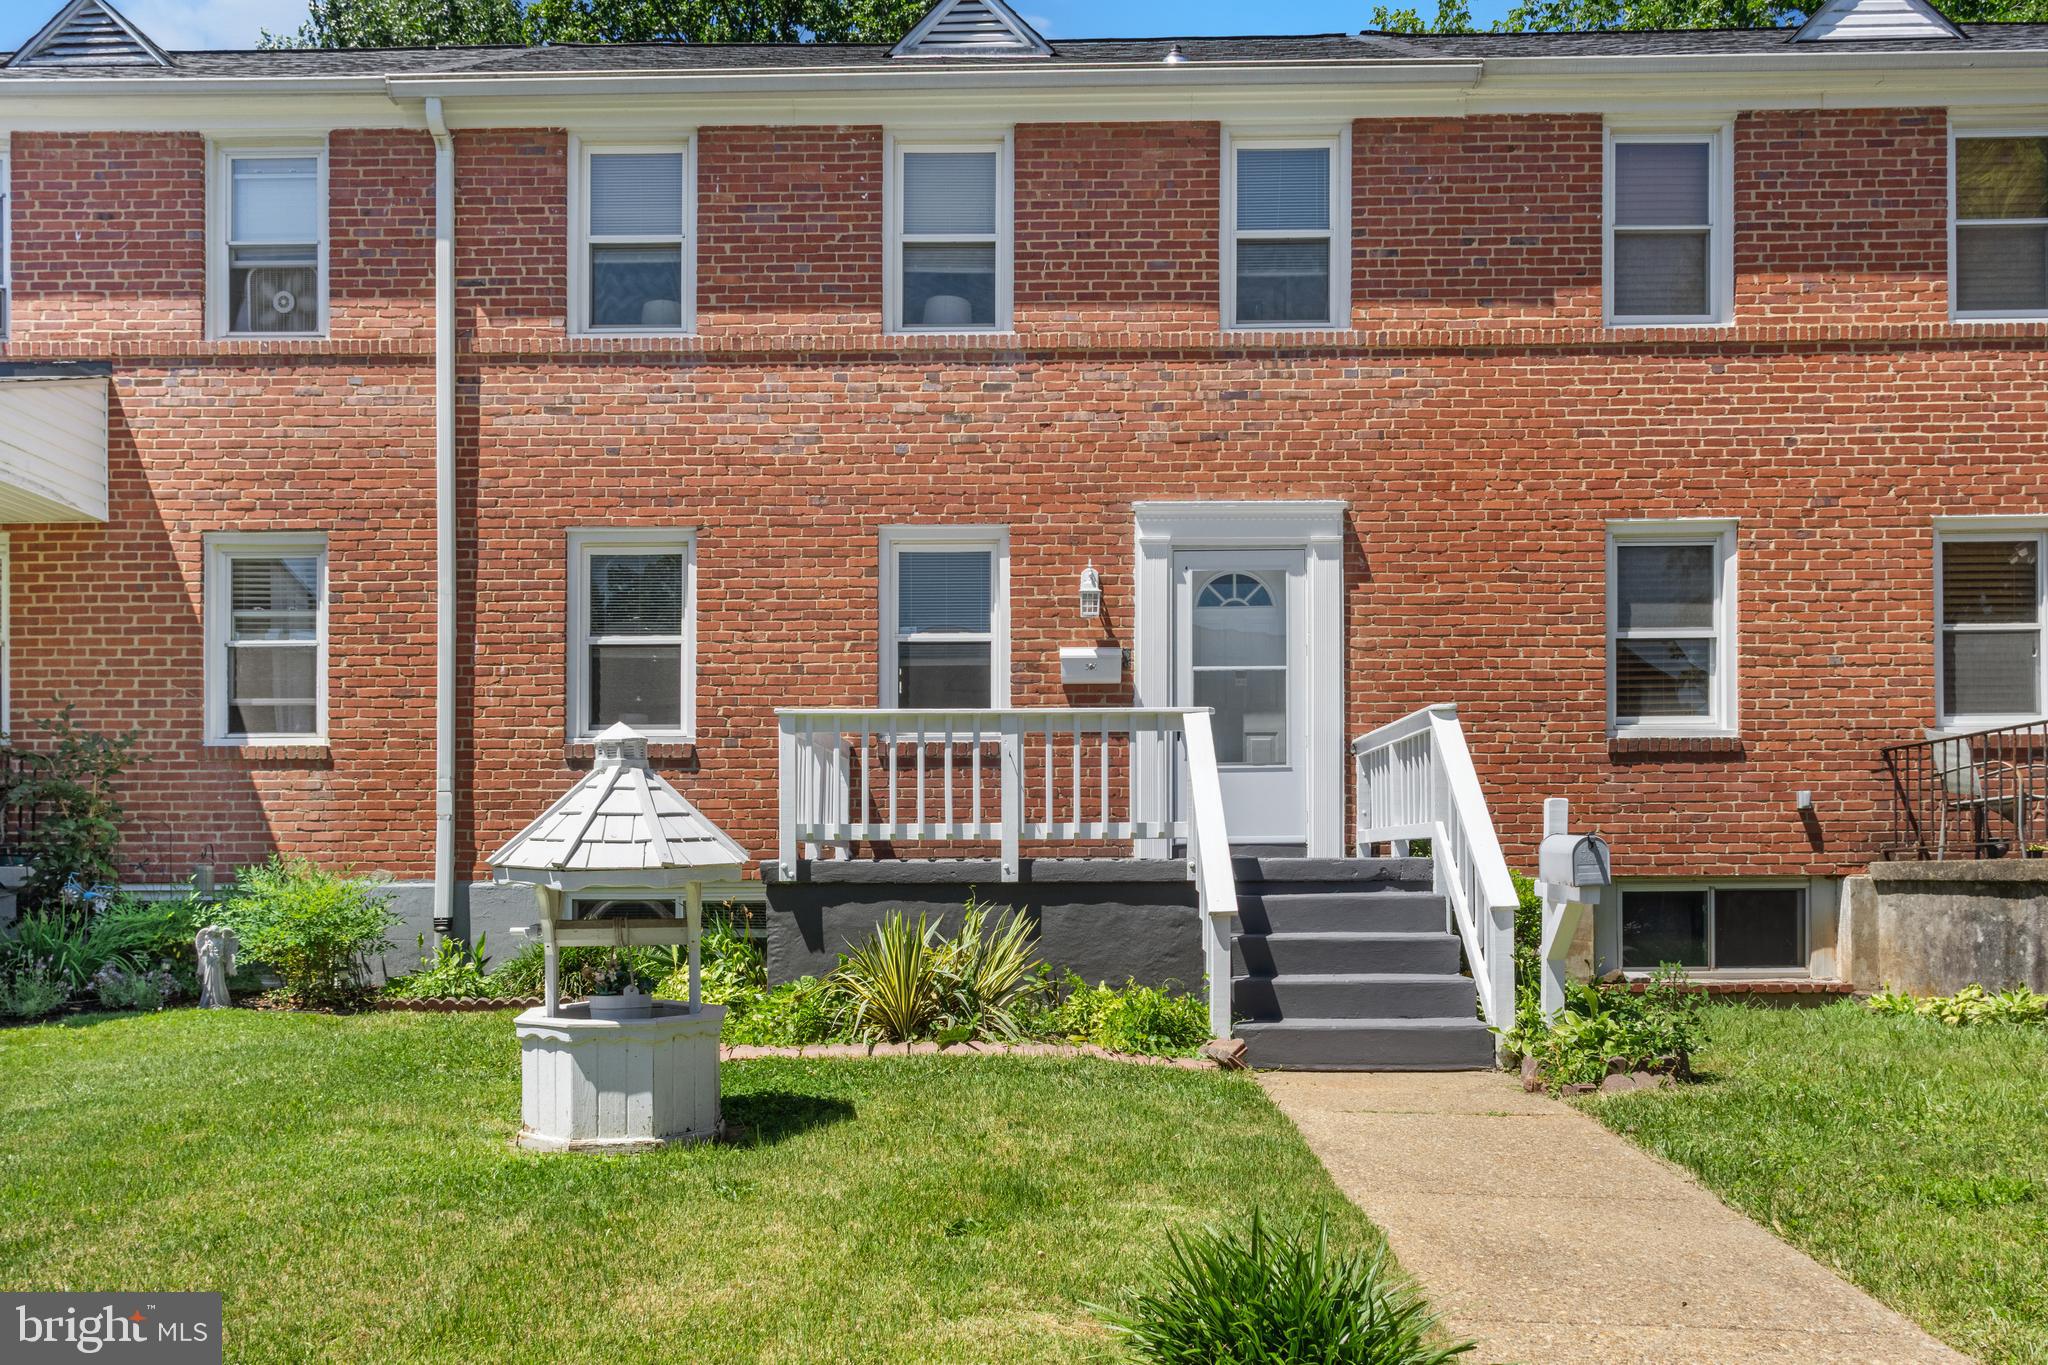
713 EASTSHIRE DRIVE
3 Beds
2 Baths
1,064 Sq.Ft.
$309,900
MLS#: MDBC2169766
CATONSVILLE
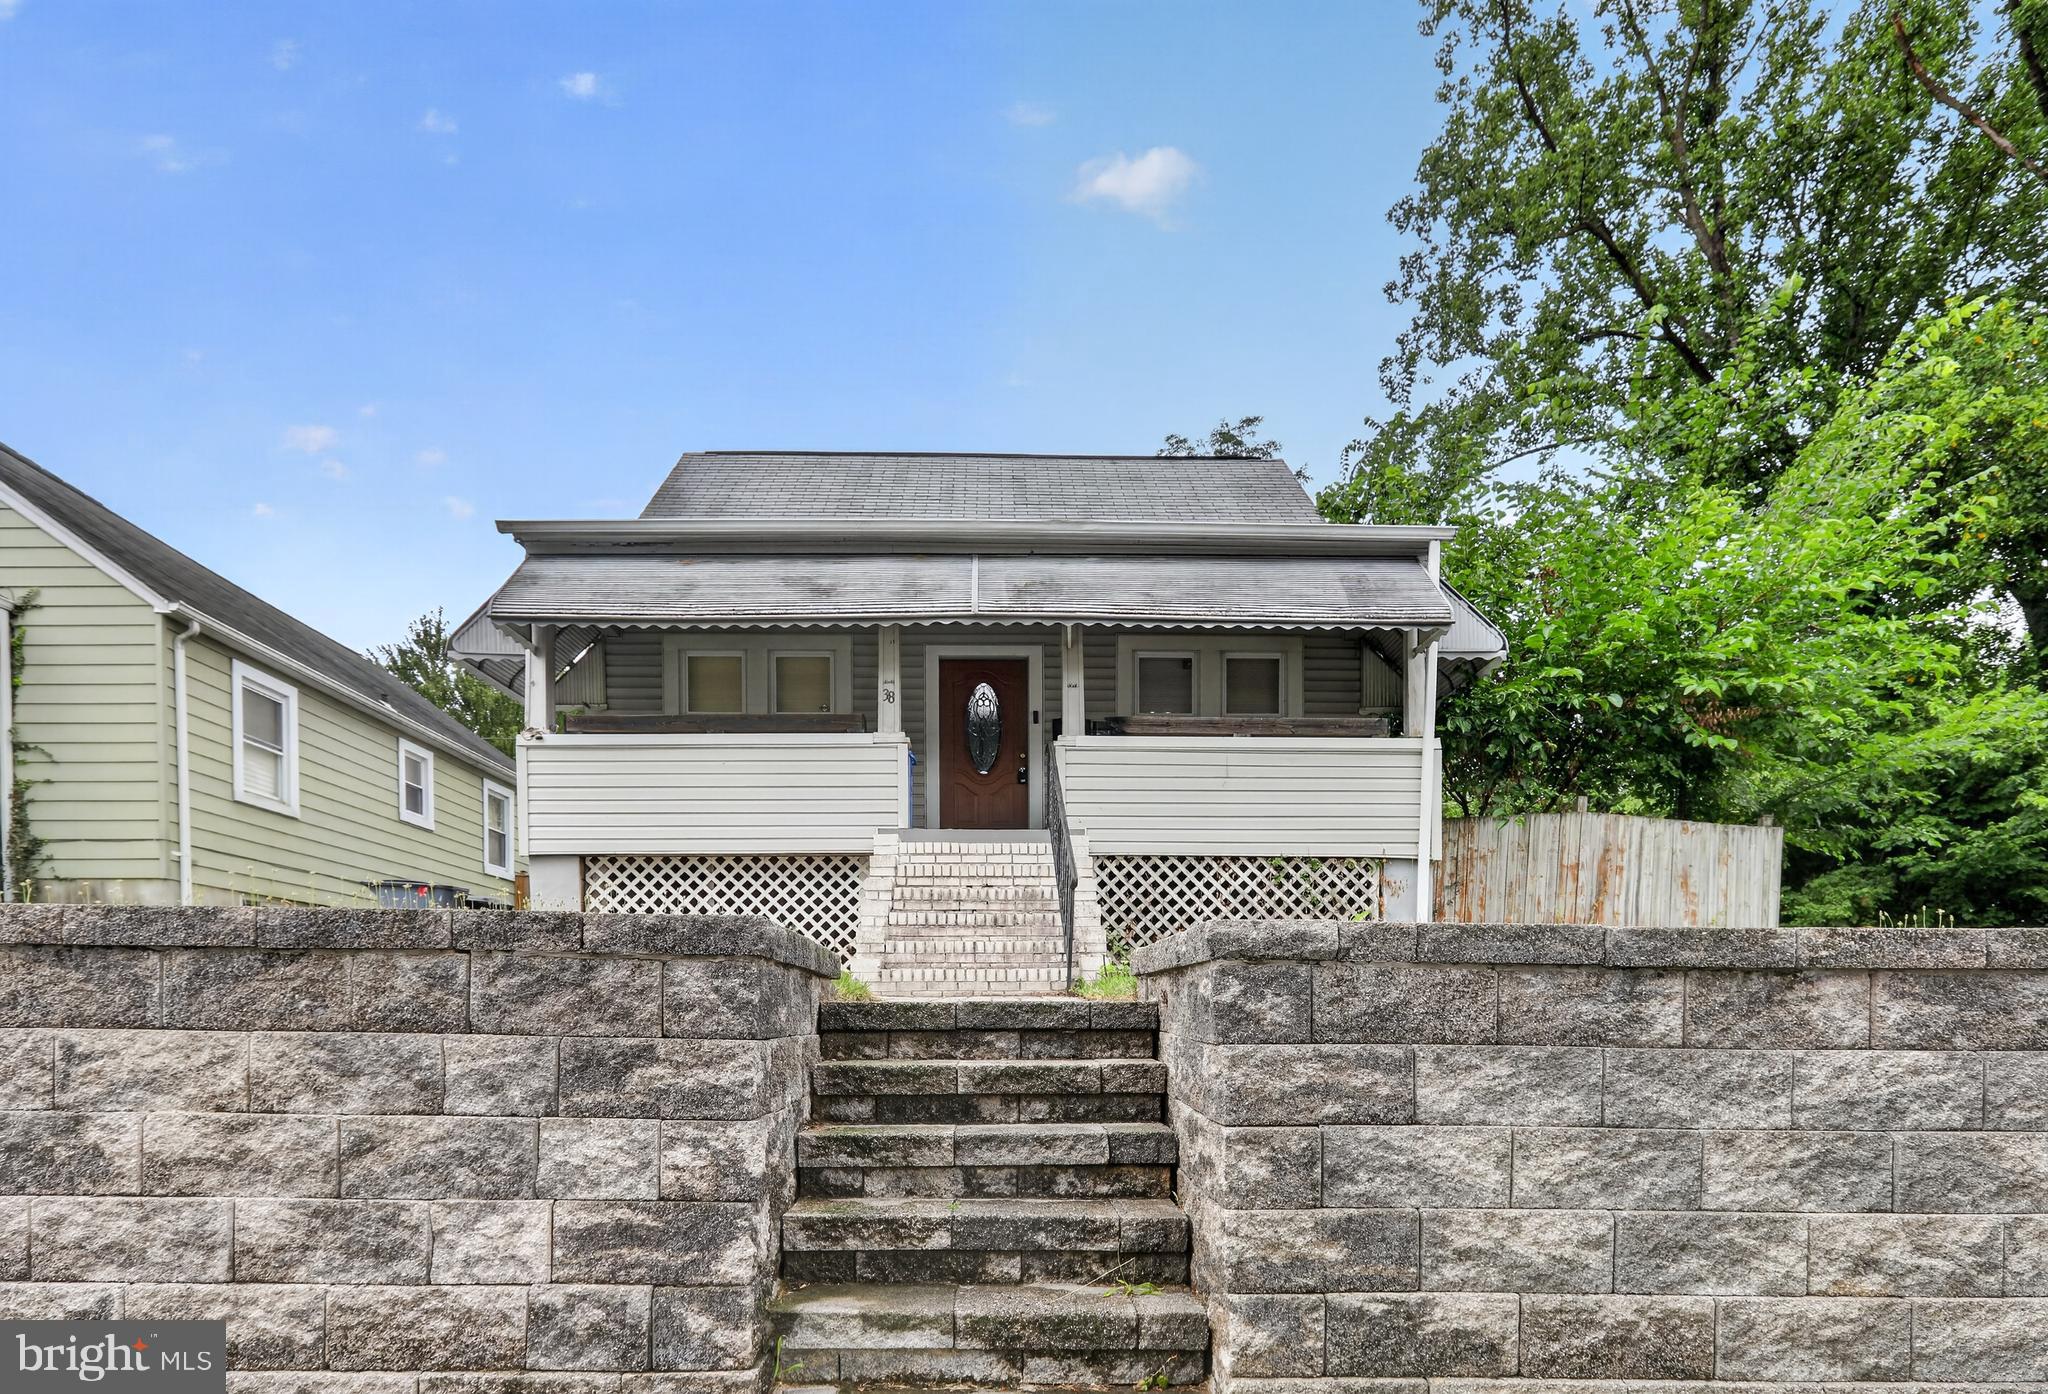
38 BRIARWOOD ROAD
3 Beds
2 Baths
1,814 Sq.Ft.
$344,900
MLS#: MDBC2167002
CATONSVILLE
38 LINCOLN AVENUE
3 Beds
2 Baths
1,336 Sq.Ft.
$325,000
MLS#: MDBC2168890
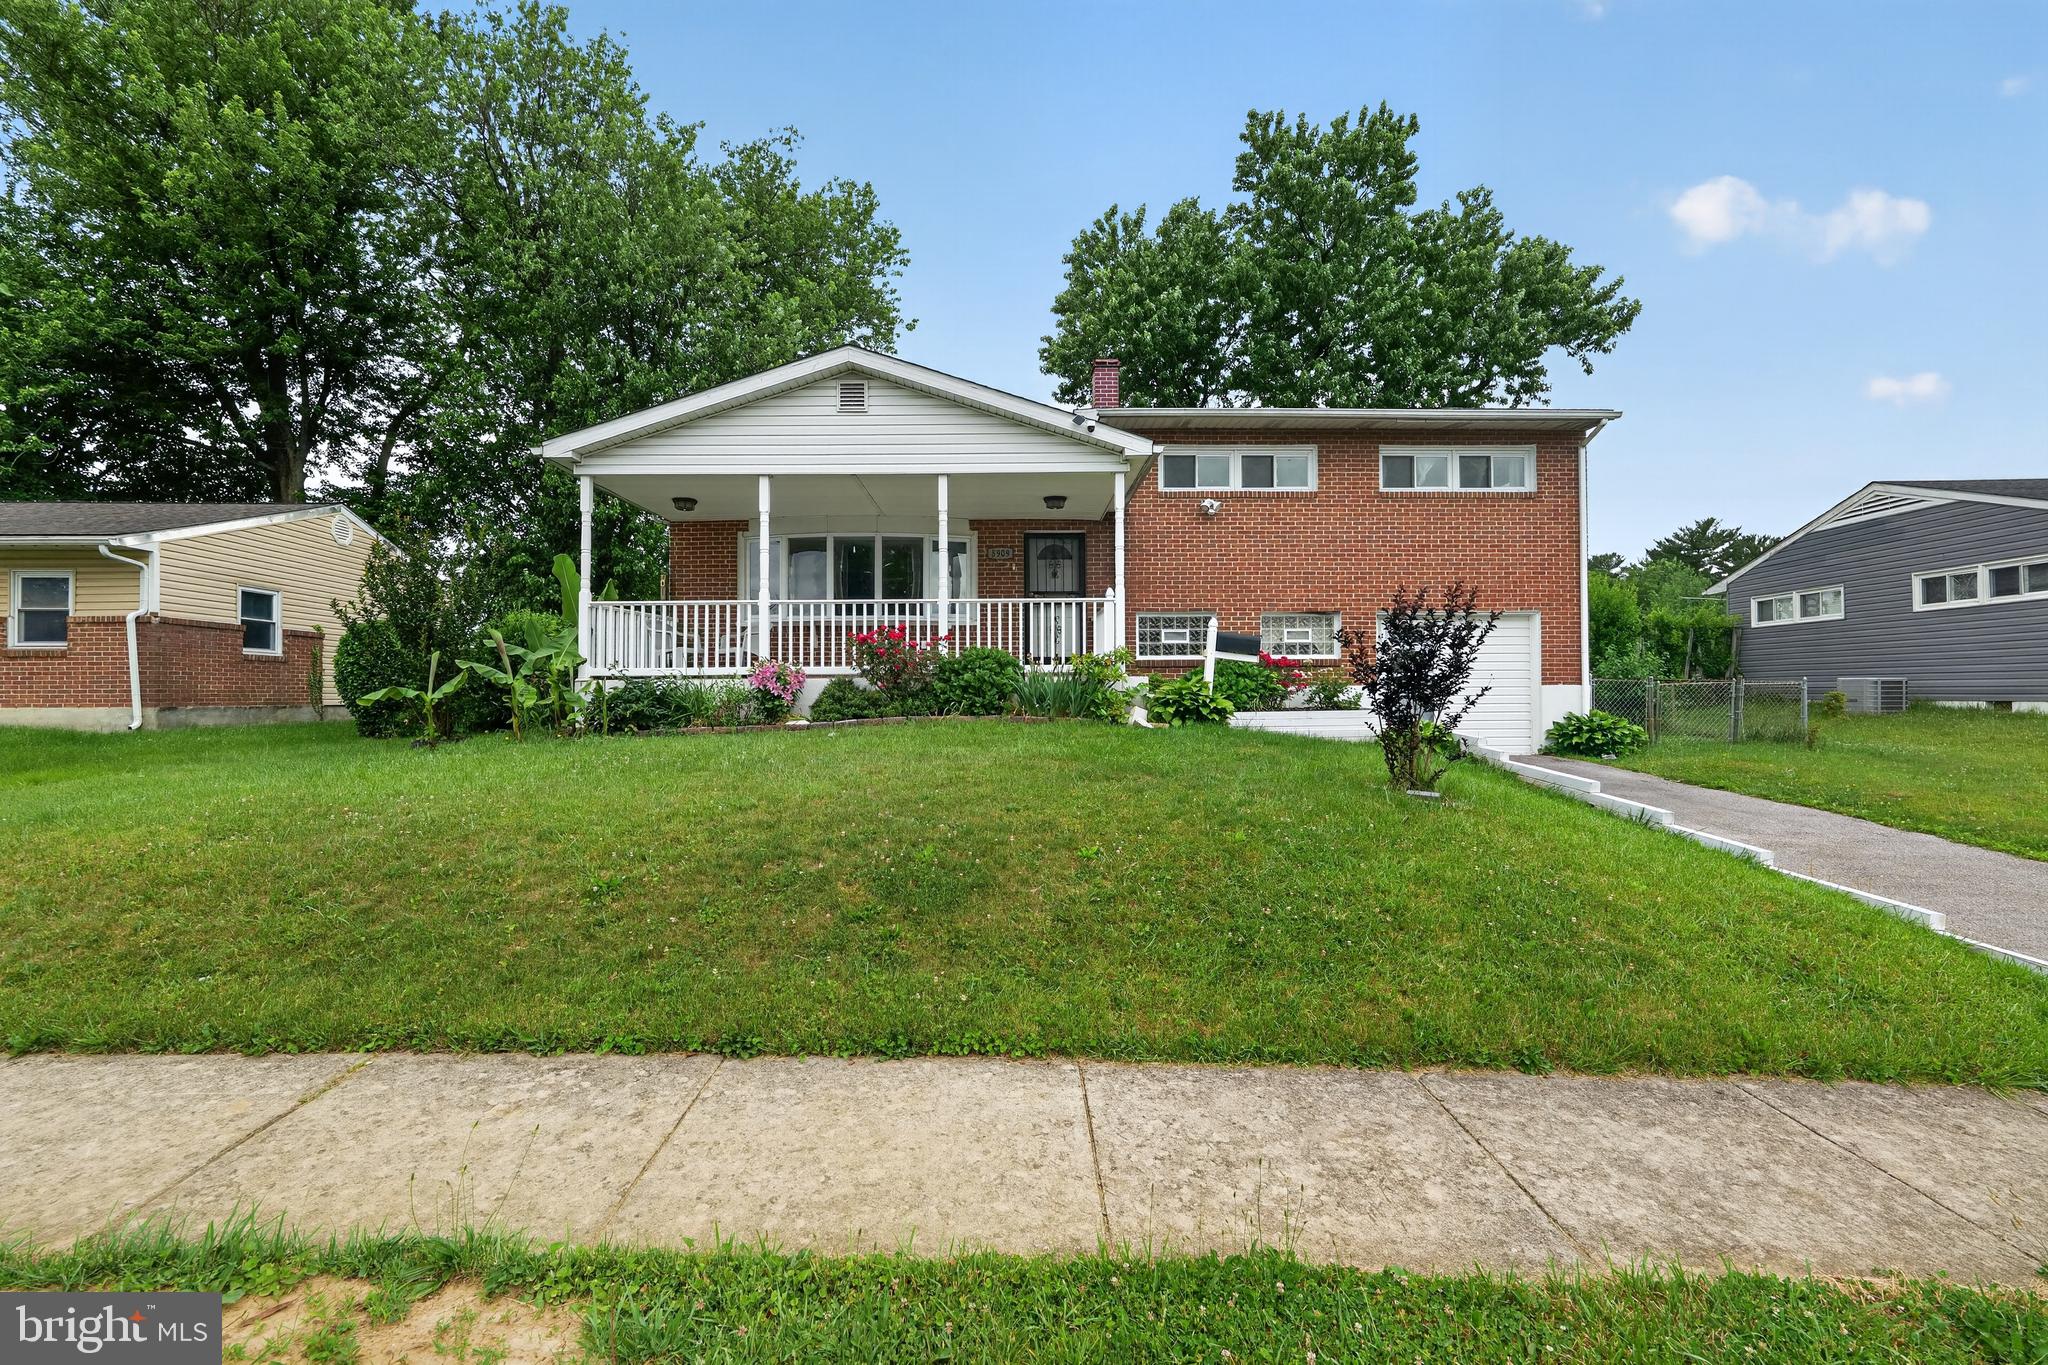
CATONSVILLE
5909 CHARNWOOD ROAD
5 Beds
1 Baths
1,508 Sq.Ft.
$410,000
MLS#: MDBC2166178
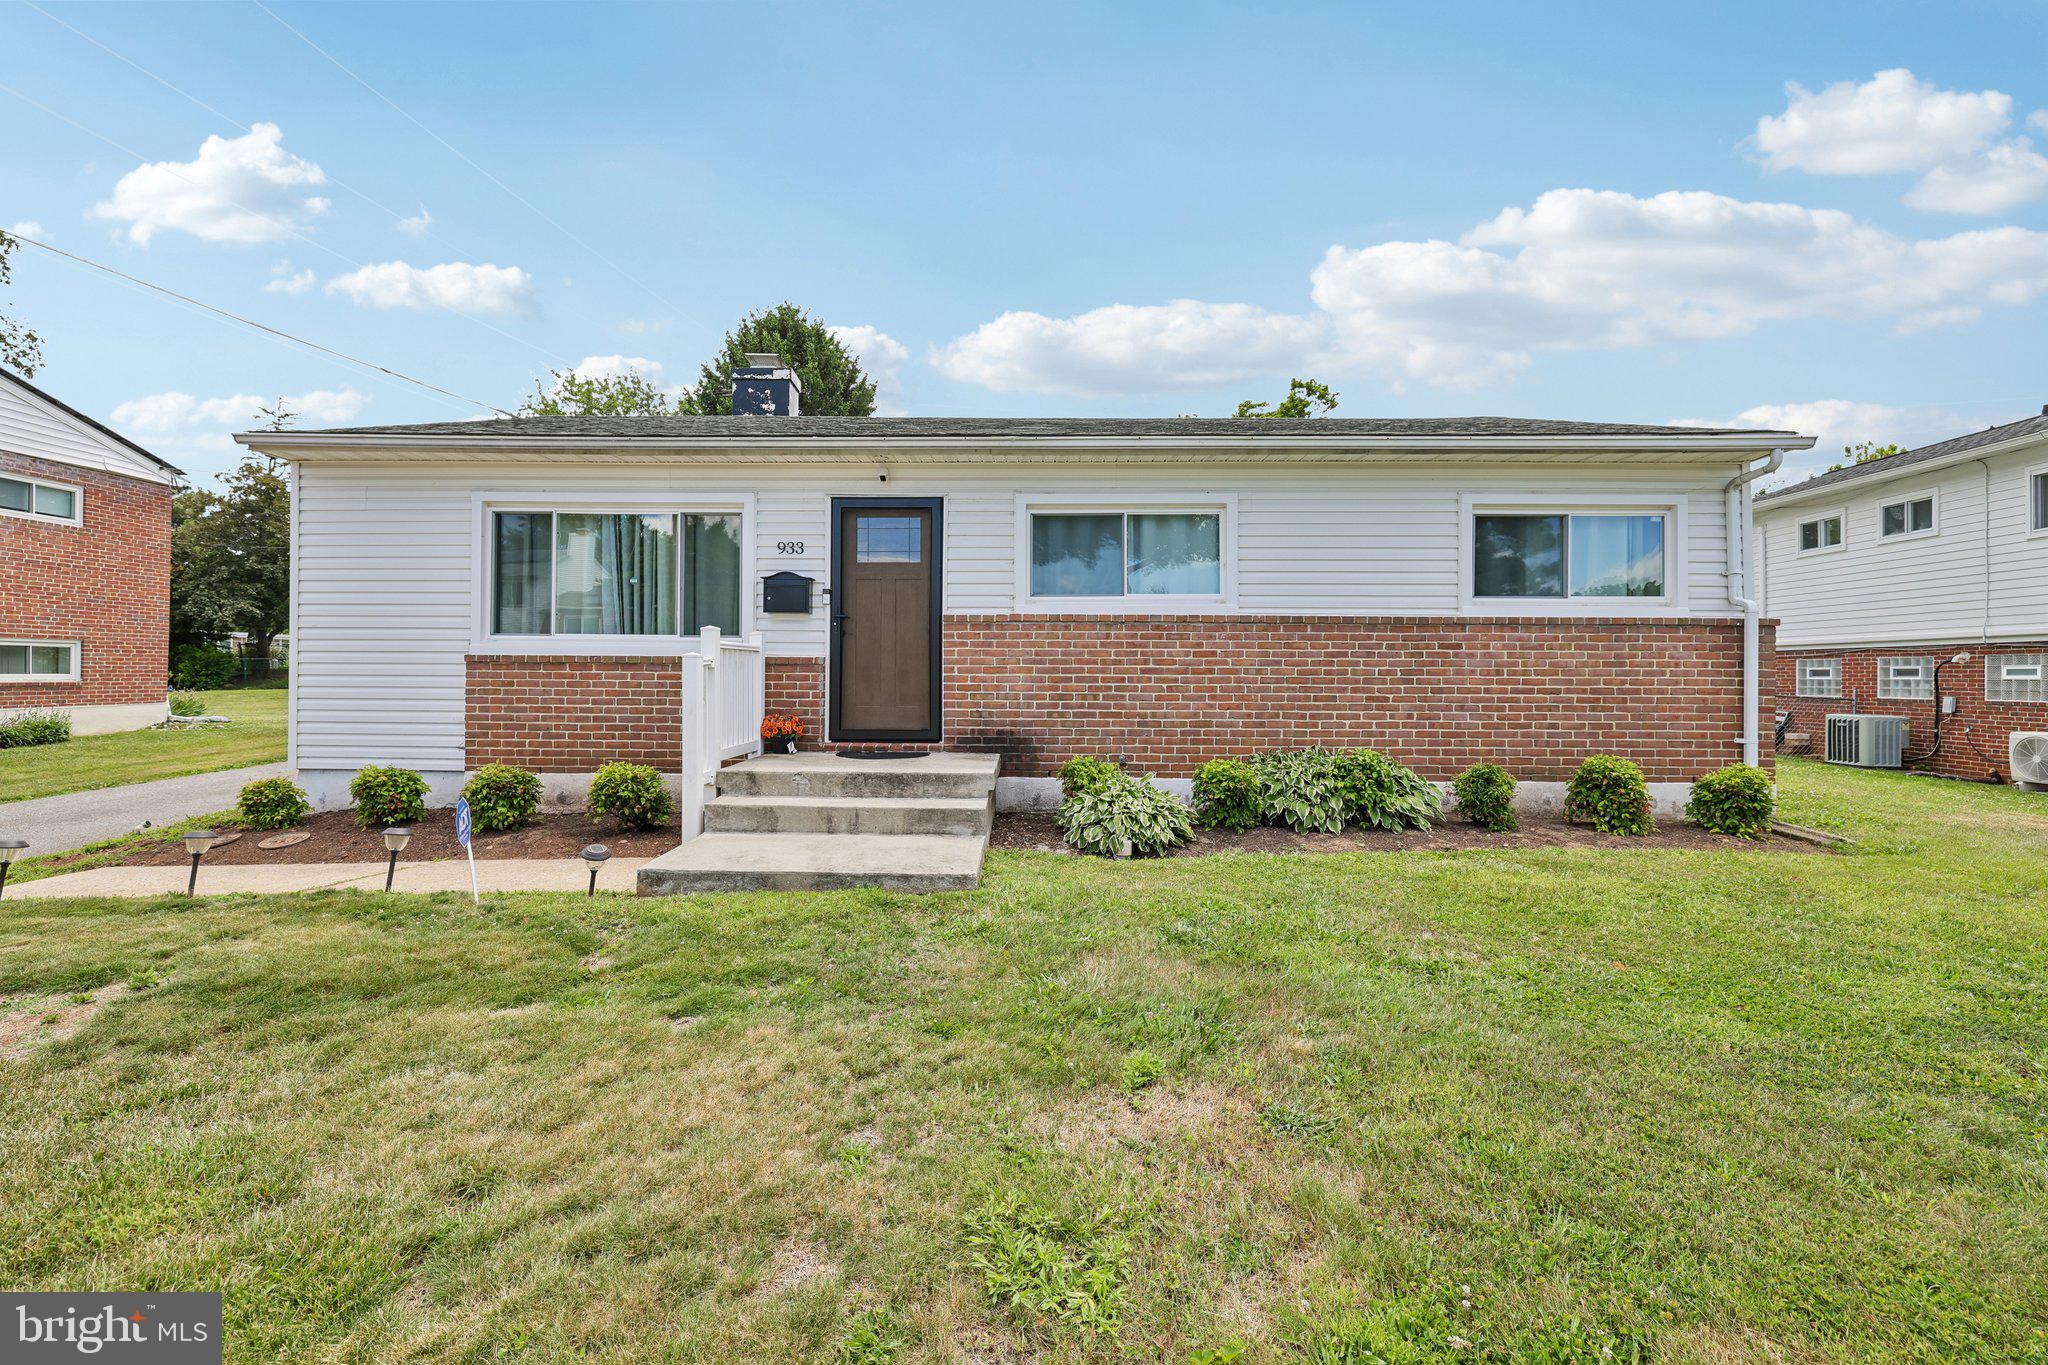
CATONSVILLE
933 PRESTWOOD ROAD
3 Beds
1 Baths
1,099 Sq.Ft.
$329,900
MLS#: MDBC2166698
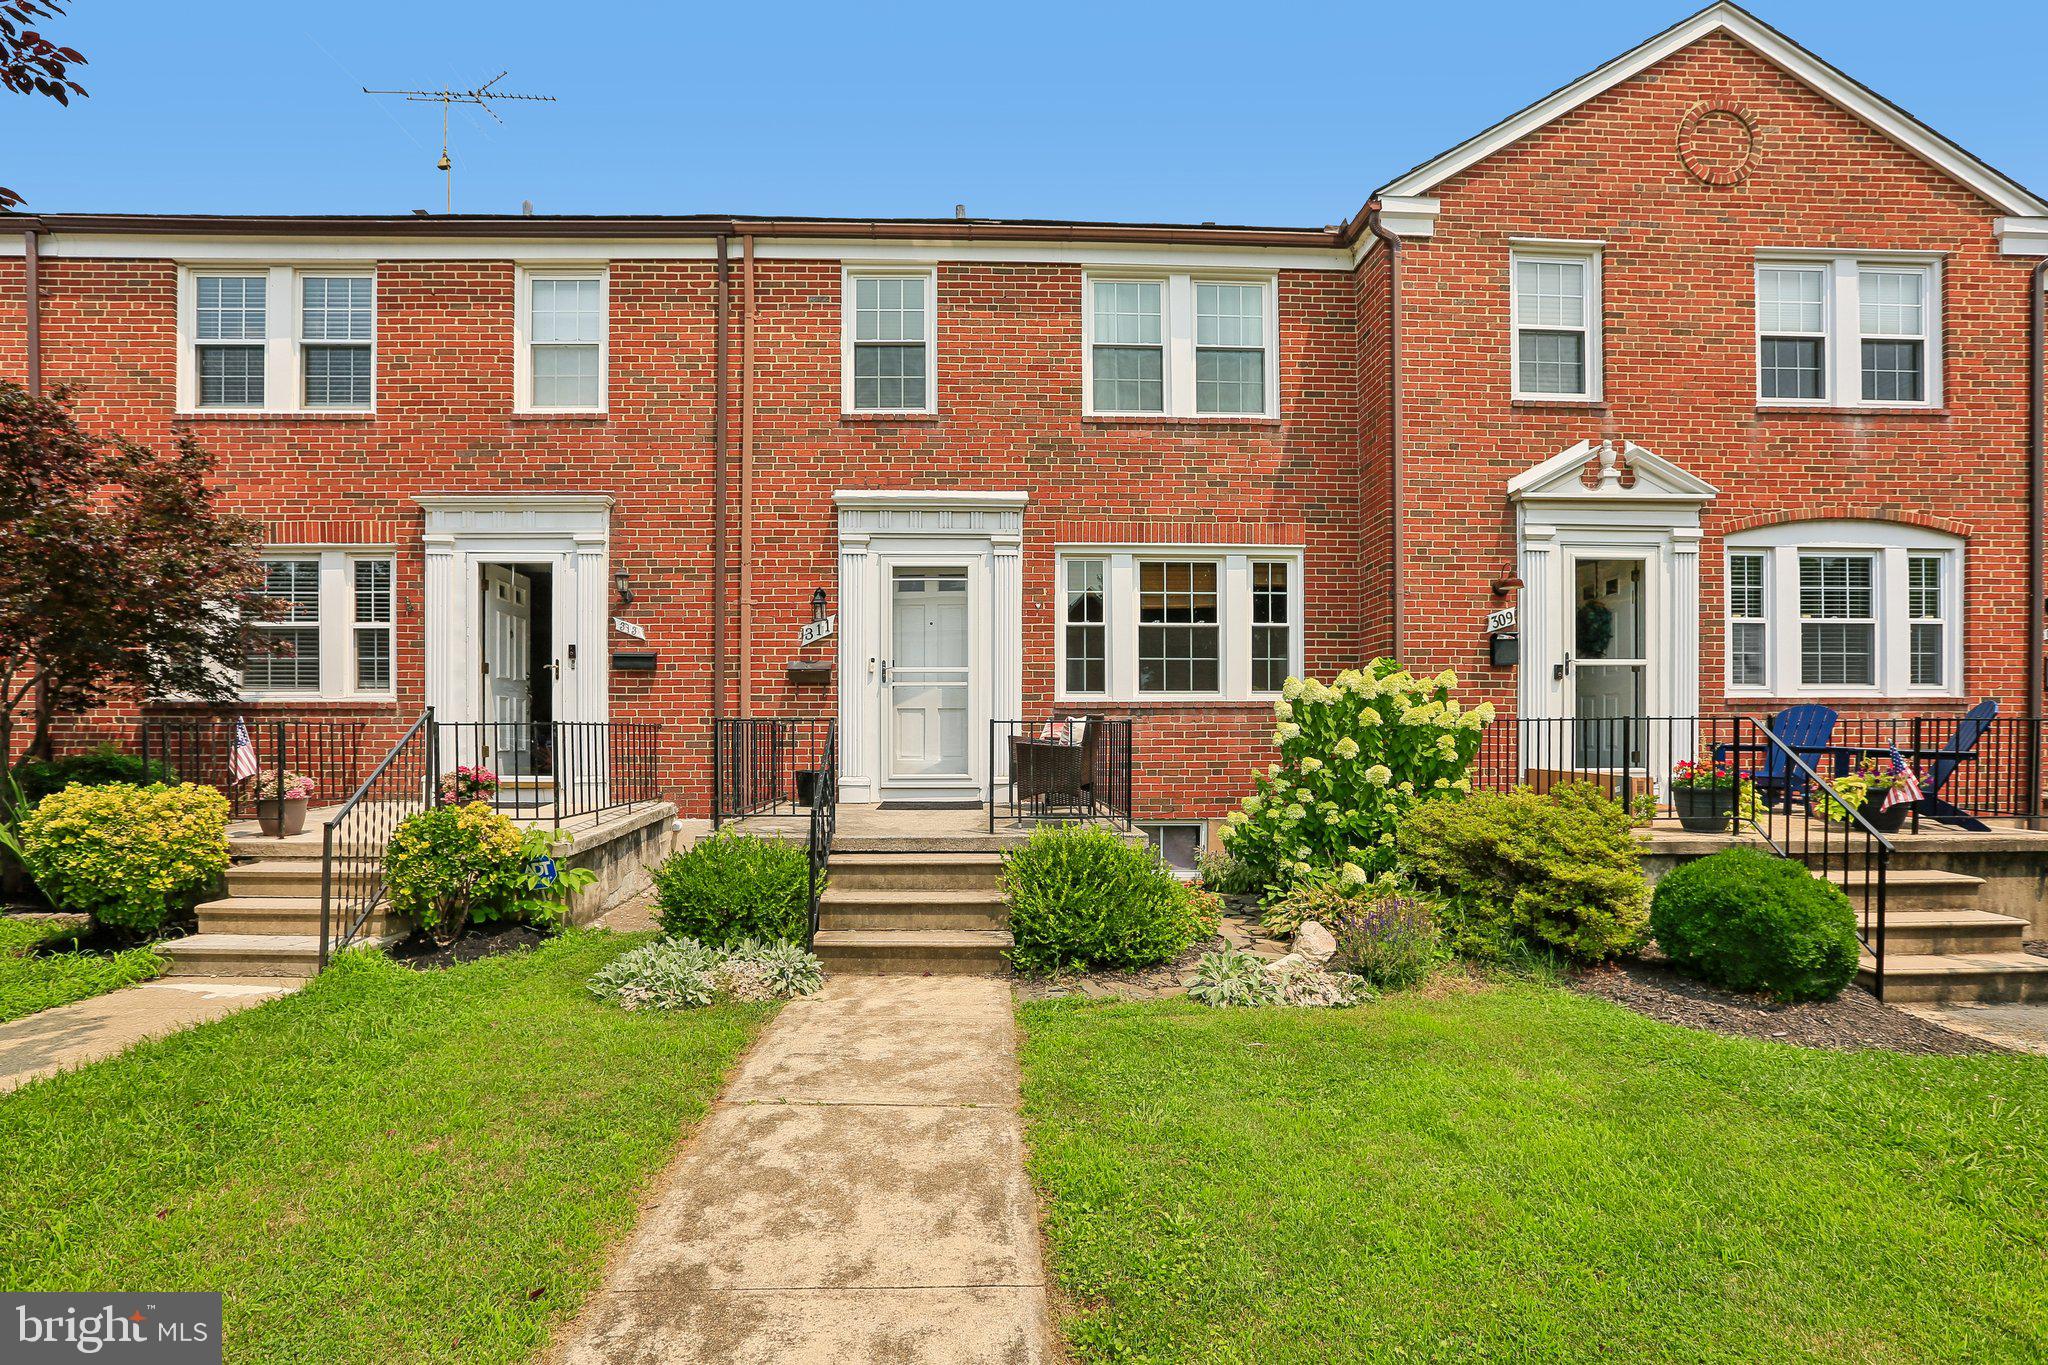
CATONSVILLE
311 GREENLOW ROAD
3 Beds
2 Baths
1,770 Sq.Ft.
$350,000
MLS#: MDBC2169028
.png)