






Features & Amenities

Interior

  • Other Interior Features

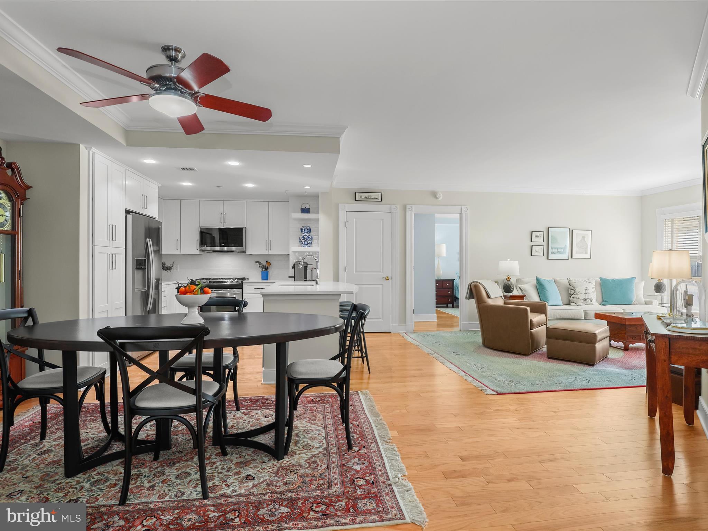
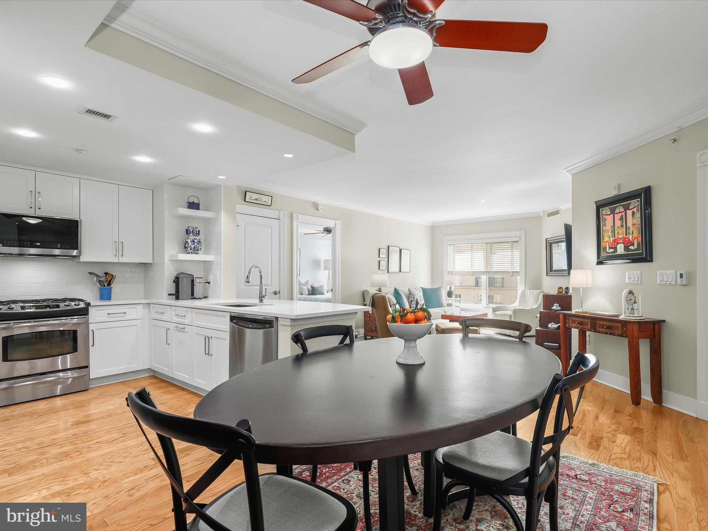
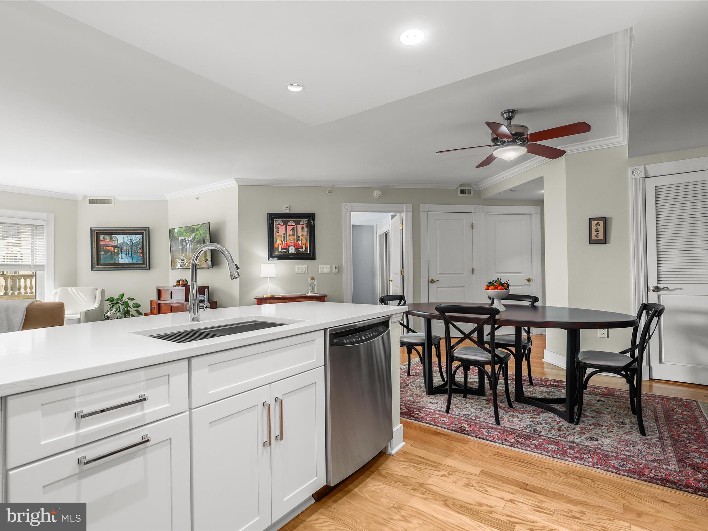
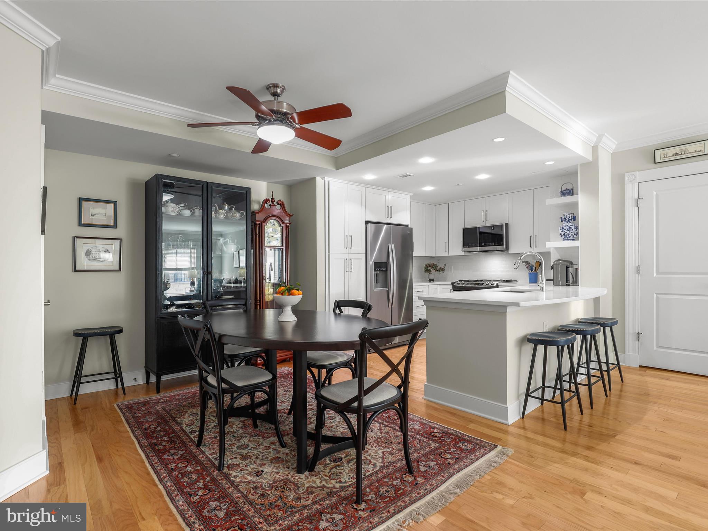
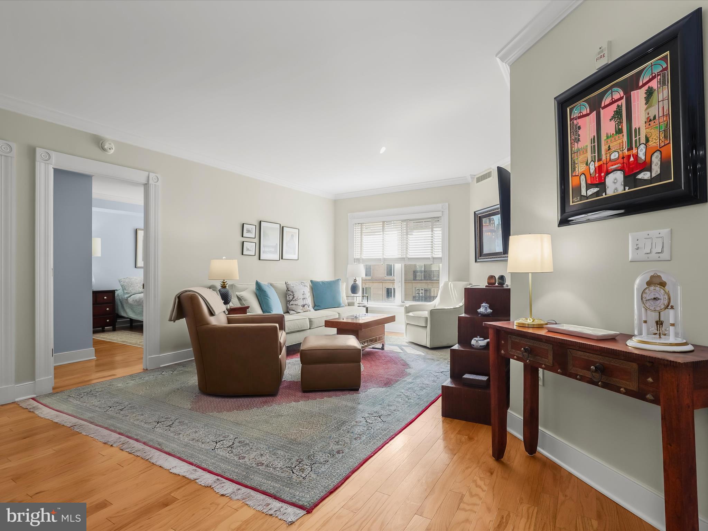
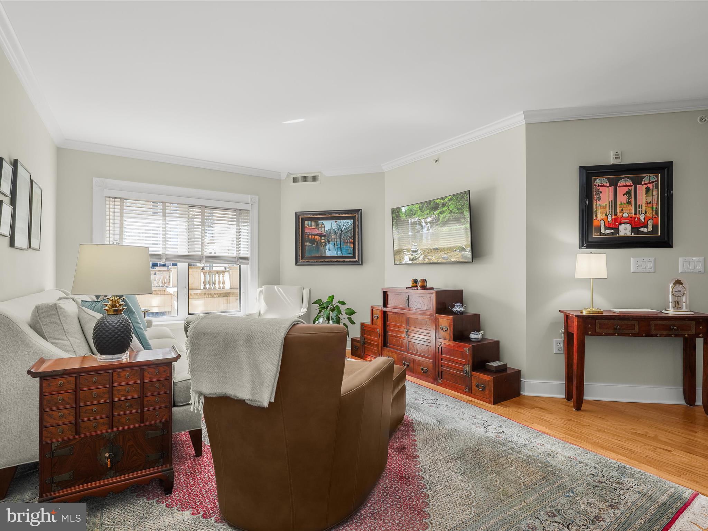
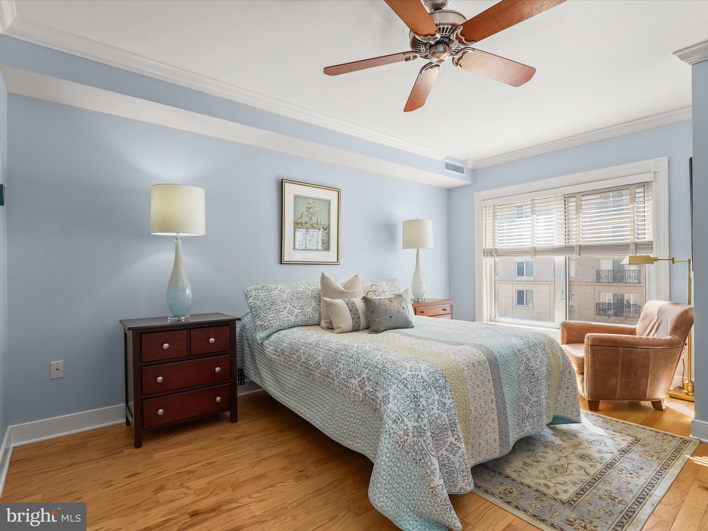
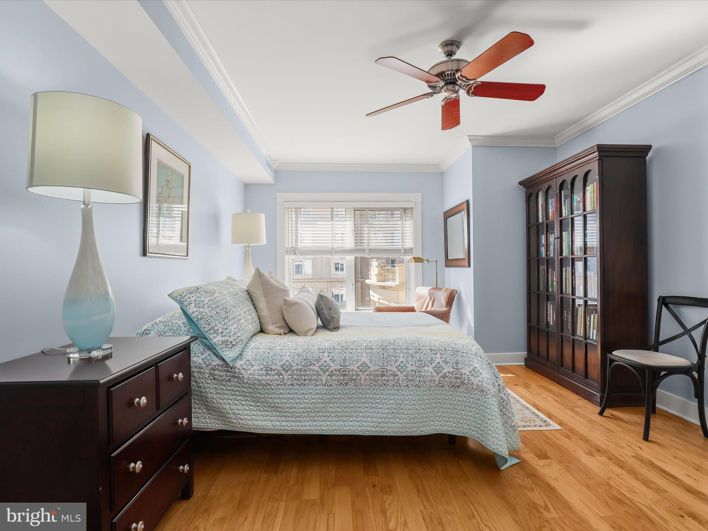
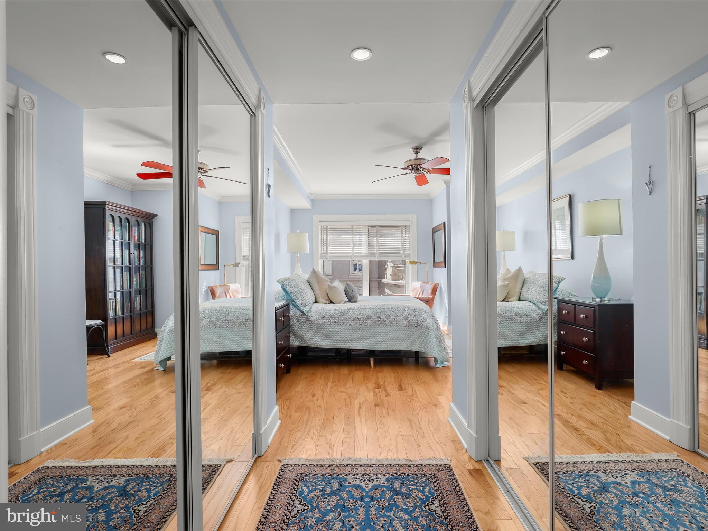
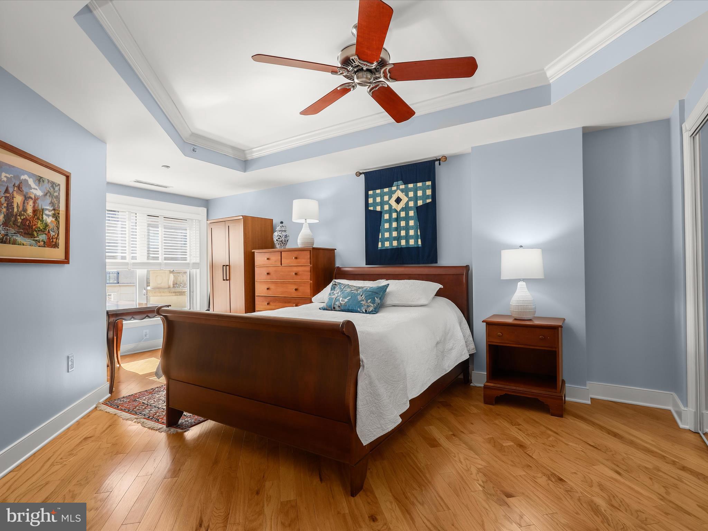
    Ceiling Fan(s), Recessed Lighting, Tray Ceiling(s), Crown Molding, Open Floorplan

  • Total Bedrooms

    2

  • Bathrooms

    2

  • Above Grade Finished Area

    1185.0

  • Basement YN

    NO

  • Cooling YN

    YES

  • Cooling

    Central Air, Ceiling Fan(s), Electric

  • Fireplace YN

    NO

  • Heating YN

    YES

  • Heating

    Exhaust Fan, Electric, Heat Pump

  • Main Level Bedrooms

    2

  • Pet friendly

    Breed Restrictions, Yes

Exterior

  • Garage

    Yes

  • Garage spaces

    2

  • Construction Materials

    Concrete

  • Parking

    Secured, Garage, Underground, Covered, Inside Entrance

  • Pool

    Yes

  • Pool Features

    Community

  • Waterfront YN

    NO

Area & Lot

  • Property Type

    Residential

  • Property Sub Type

    Condominium

  • Architectural Style

    Traditional

Price

  • Sales Price

    $625,000

  • Tax Amount

    $6,384

  • Financing Options

    Cash

  • Sq. Footage

    1,185

  • Price/SqFt

    $527

HOA

  • Association

    No

School District

  • Elementary School

    ANNAPOLIS

  • Middle School

    BATES

  • High School

    ANNAPOLIS

Property Features

  • New Construction

    NO

  • Accessibility Features

    Accessible Elevator Installed

  • Association Amenities

    Concierge, Dog Park, Fitness Center, Meeting Room, Party Room, Security, Elevator(s)

  • Senior Community YN

    NO

  • Sewer

    Public Sewer

  • Water Source

    Public

Schedule a Showing

Showing scheduled successfully.

<
>
IN PERSON
VIA CHAT

What is 3 + 4 ?


Change time

Mortgage calculator

Estimate your monthly mortgage payment, including the principal and interest, property taxes, and HOA. Adjust the values to generate a more accurate rate.

Your payment

Principal and Interest:

$

Property taxes:

$

HOA fees:

$

Total loan payment:

$

Total interest amount:

$

Location

County

ANNE ARUNDEL

Elementary School

ANNAPOLIS

Middle School

BATES

High School

ANNAPOLIS

Listing Courtesy of Renee Durakis , Northrop Realty

RealHub Information is provided exclusively for consumers' personal, non-commercial use, and it may not be used for any purpose other than to identify prospective properties consumers may be interested in purchasing. All information deemed reliable but not guaranteed and should be independently verified. All properties are subject to prior sale, change or withdrawal. RealHub website owner shall not be responsible for any typographical errors, misinformation, misprints and shall be held totally harmless.

Agent Hilery Leatherman

Homes By Hil- Team Leader

Hilery Leatherman

Call Hilery today to schedule a private showing.


* Listings on this website come from the FMLS IDX Compilation and may be held by brokerage firms other than the owner of this website. The listing brokerage is identified in any listing details. Information is deemed reliable but is not guaranteed. If you believe any FMLS listing contains material that infringes your copyrighted work please click here to review our DMCA policy and learn how to submit a takedown request.© 2024 FMLS.
Experience the best of Annapolis living in this beautifully updated two-bedroom condo at The Residences at Park Place. Situated in a prime location, this secure, elevator building offers an array of upscale amenities and unparalleled convenience with on-site management at the front desk. Enjoy walking to restaurants and shops.
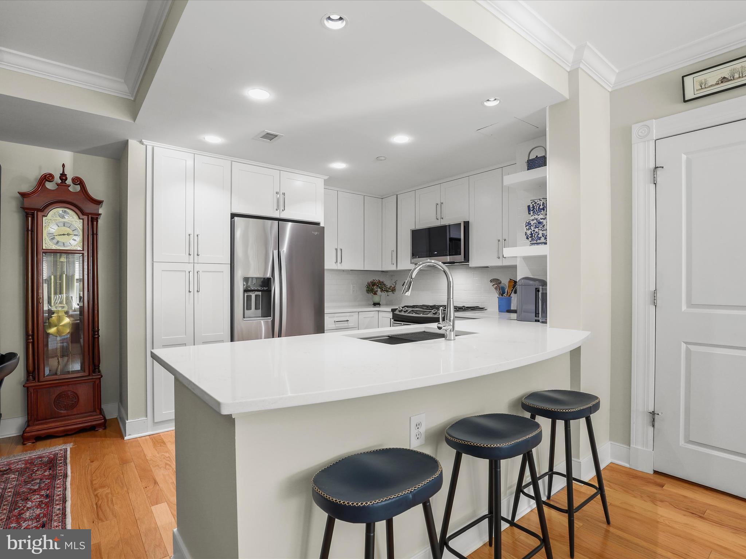
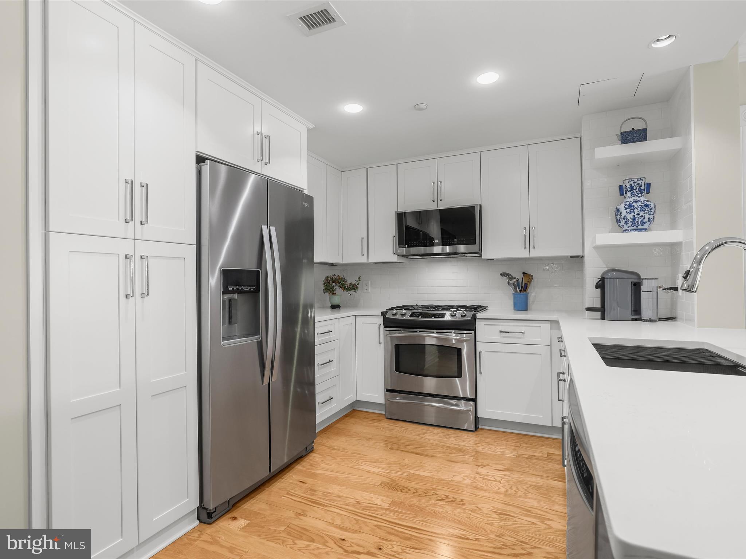
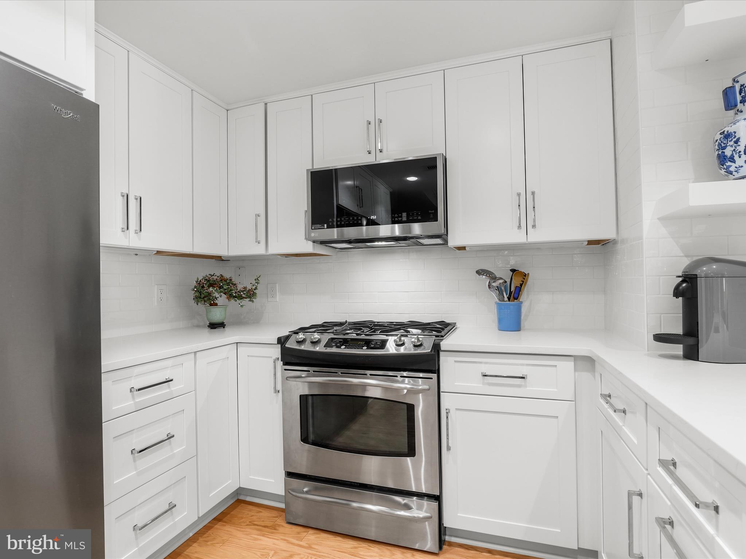
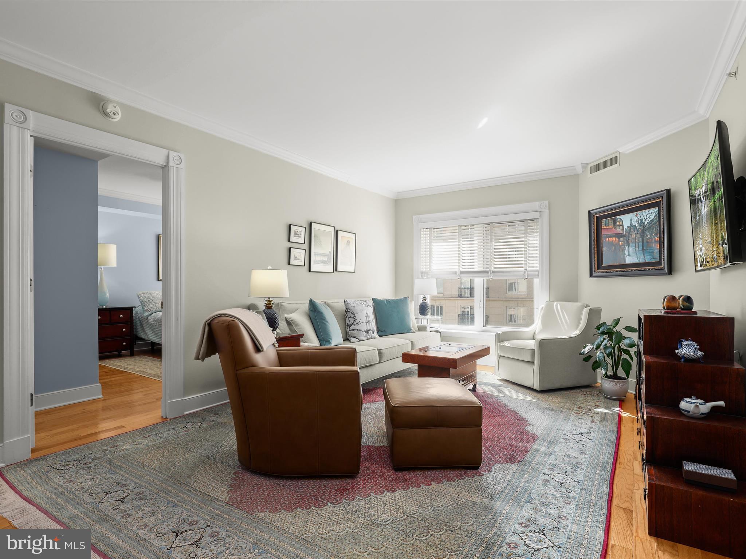
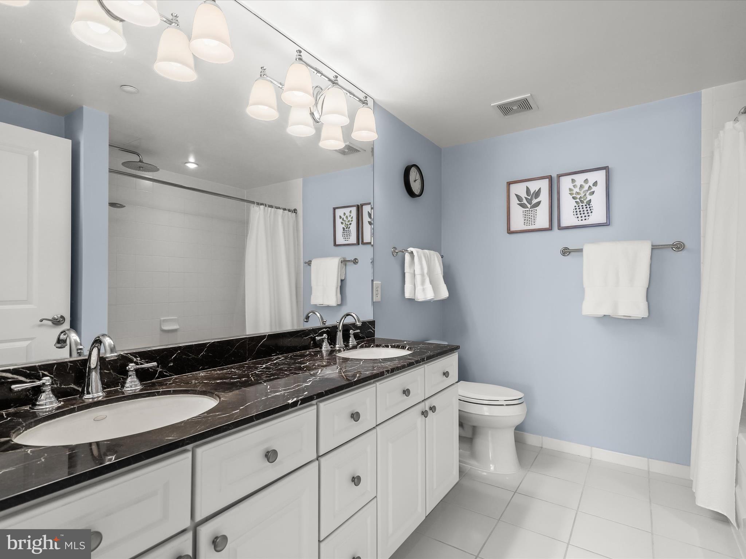
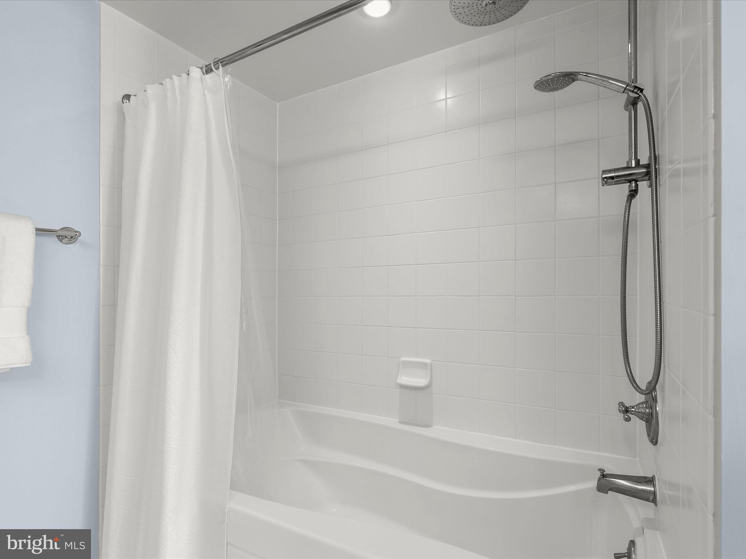
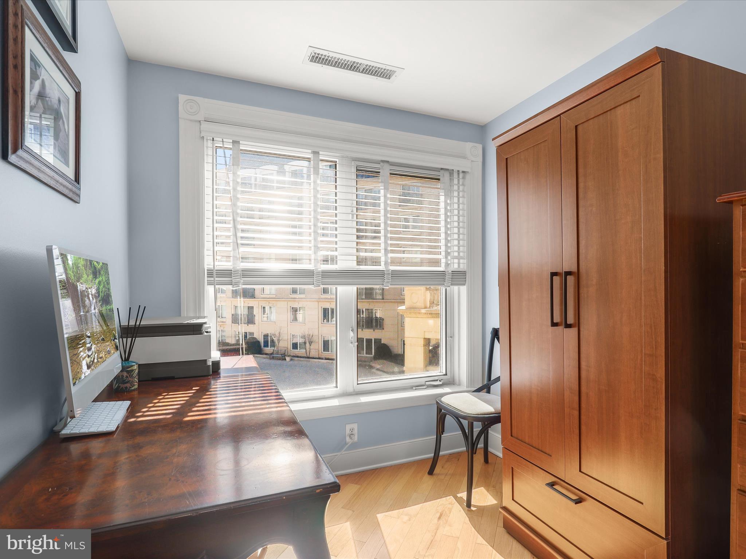
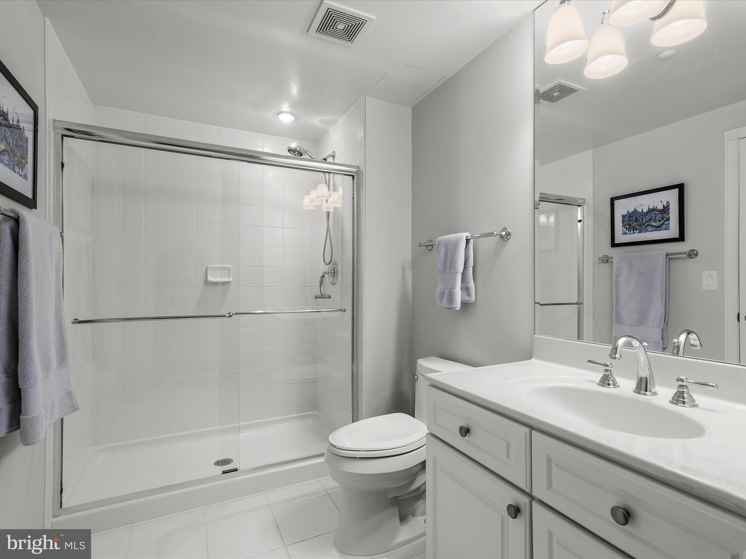
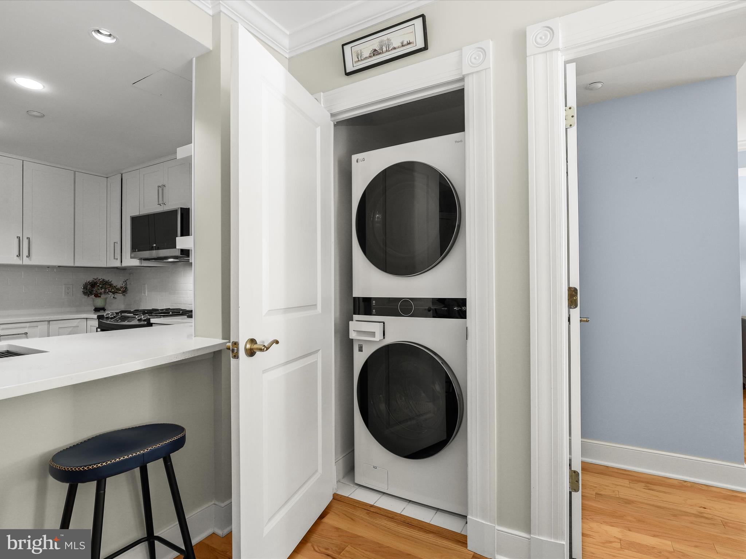
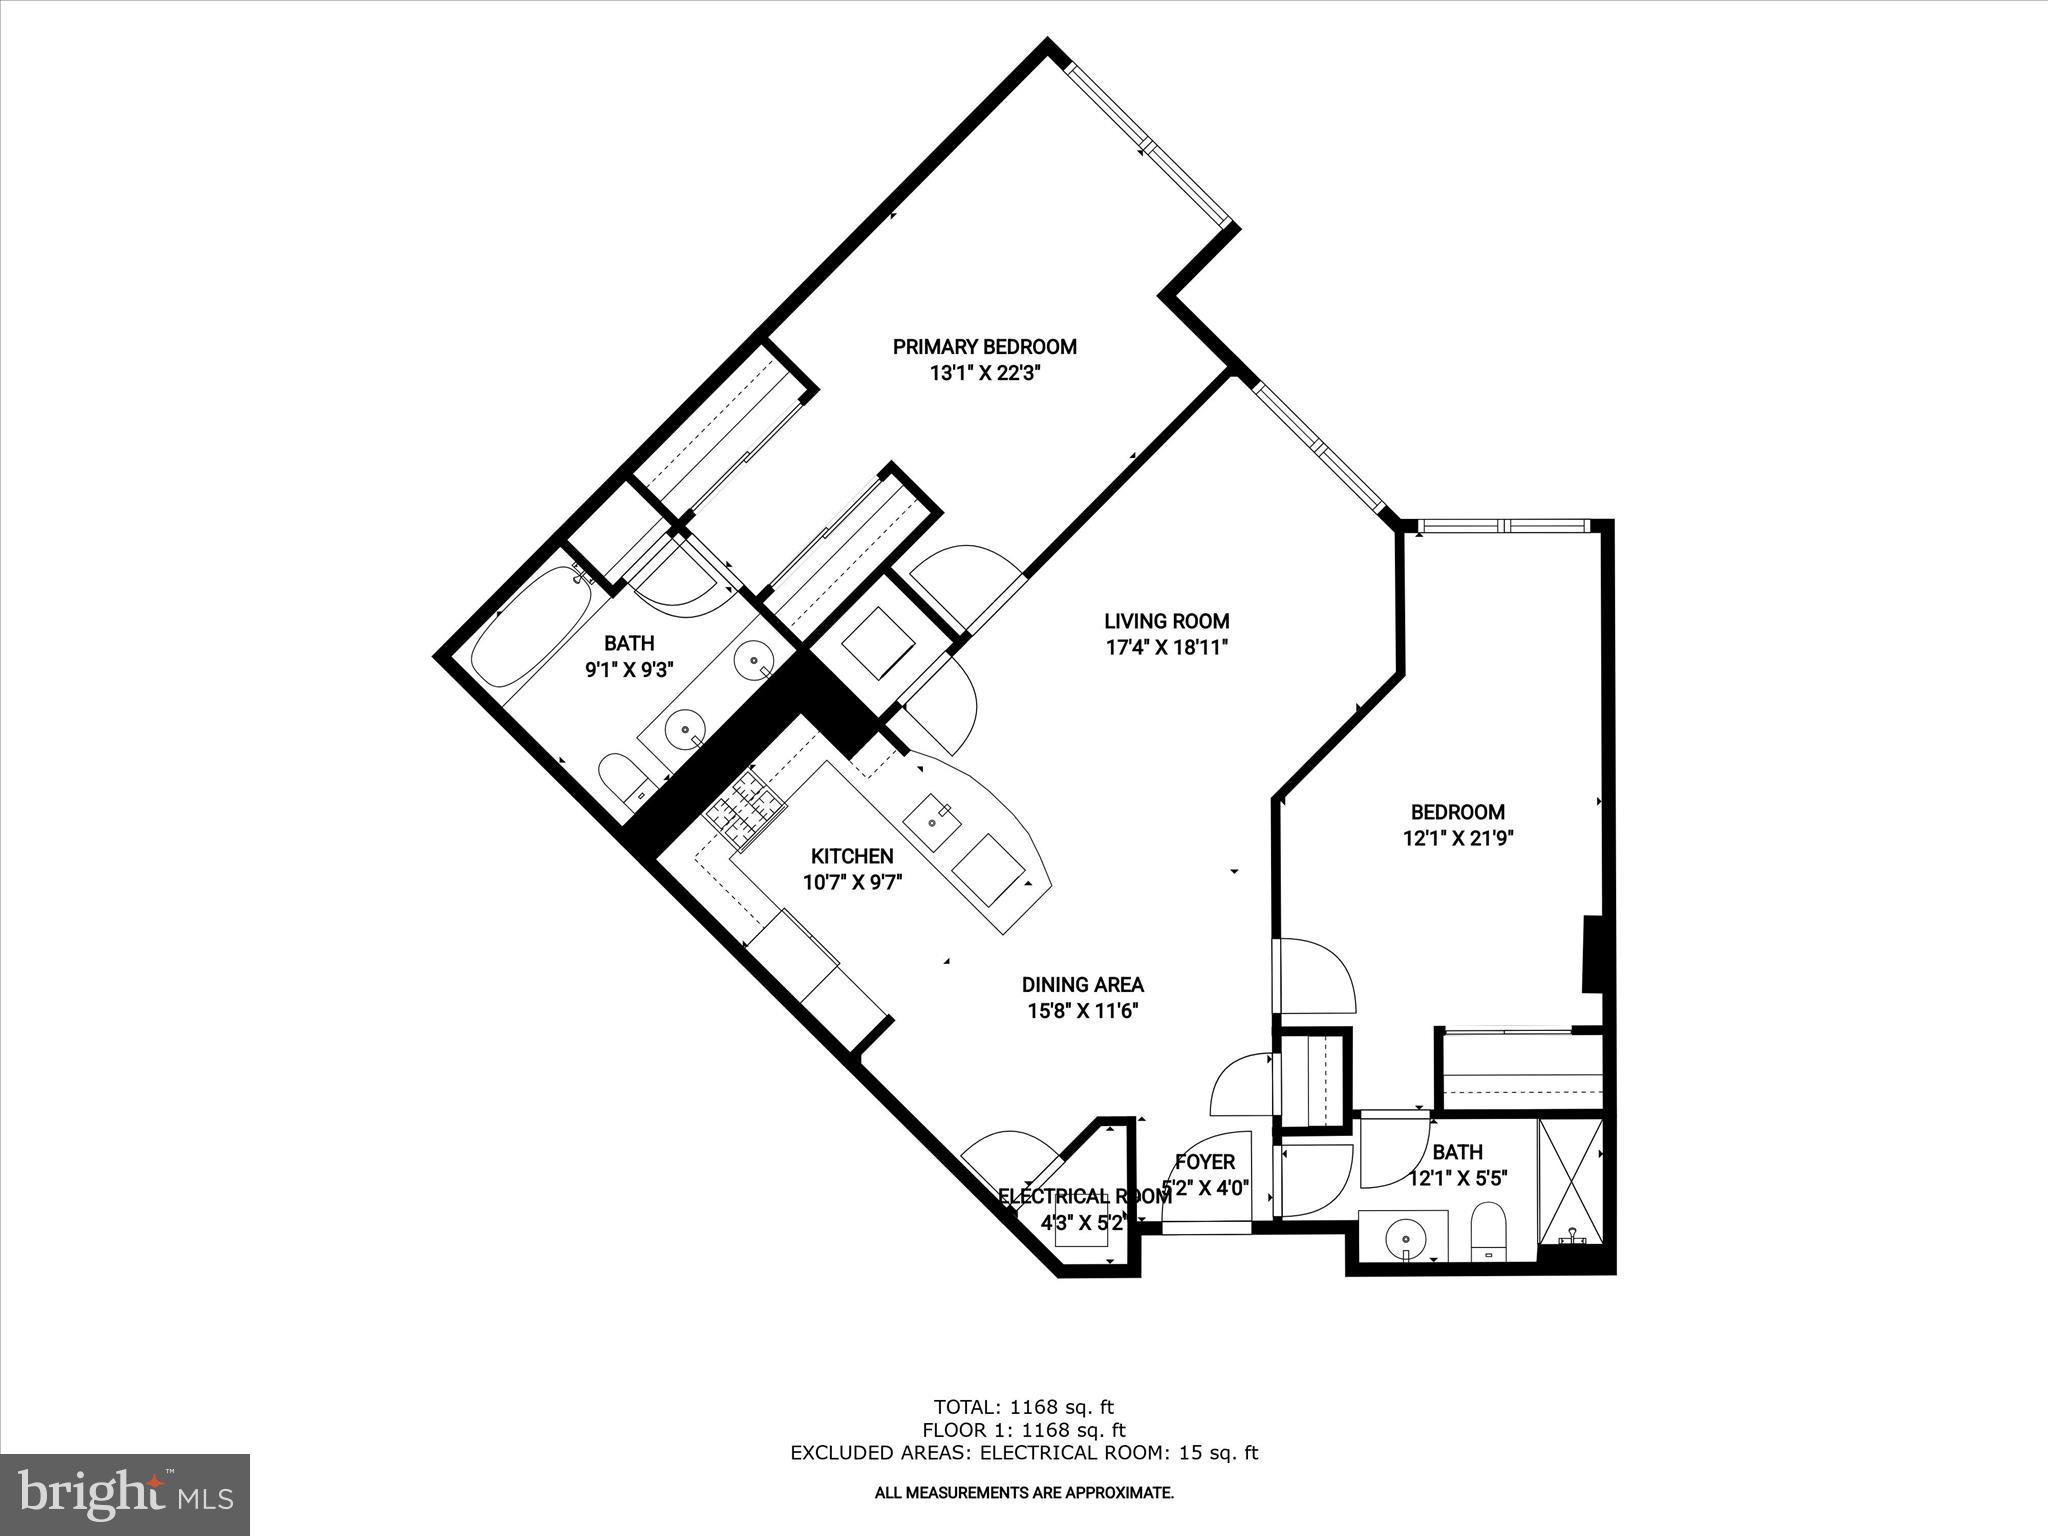
Step inside to an inviting open-concept layout, where the dining area flows seamlessly into the living room and remodeled kitchen. Hardwood floors, neutral paint tones, and bright interiors create an elegant and welcoming atmosphere. Custom blinds enhance natural light, while crown molding adds a touch of sophistication throughout much of the home. The remodeled kitchen boasts white cabinetry with undermount lighting, sleek quartz countertops, stainless steel appliances, and a breakfast bar—perfect for casual dining or entertaining. The primary suite is a private retreat, featuring dual closets and an en-suite bath with a double vanity, a soaking tub/shower combination, and a luxurious rain shower head with a wand attachment. The second bedroom also includes an attached full bath, offering comfort and privacy for guests or family members. A laundry closet with modern front-loading washer and dryer adds to the home’s convenience.
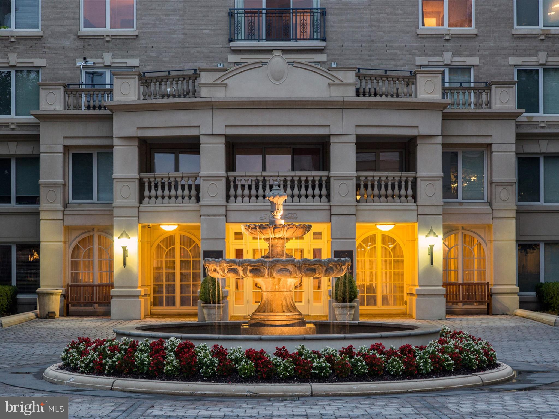
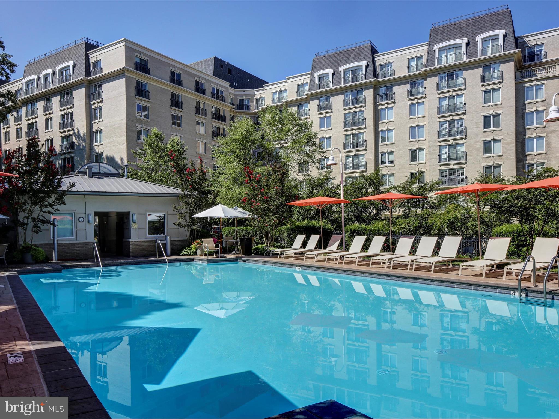
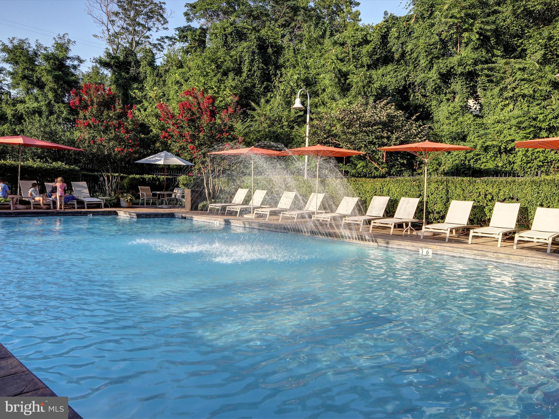
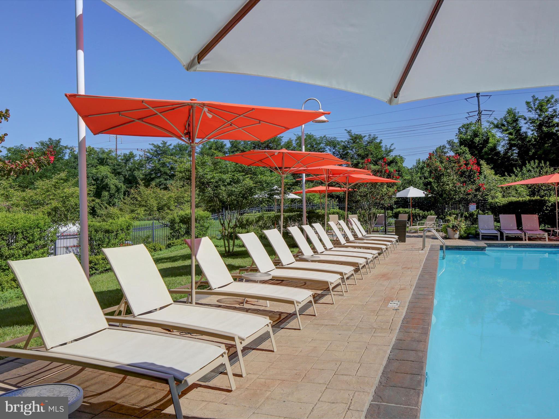
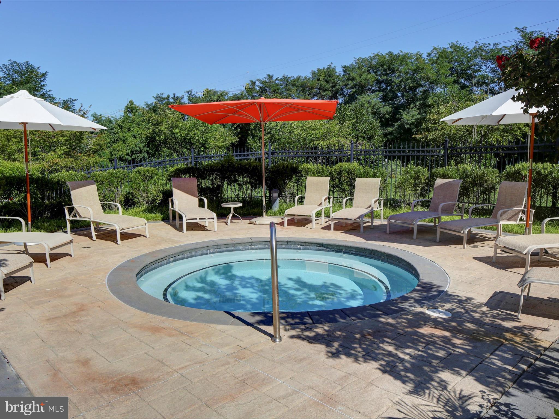
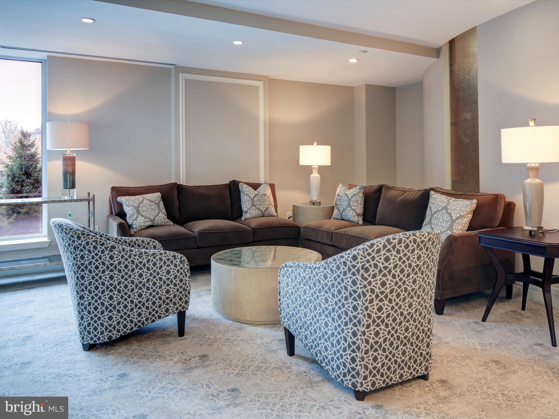
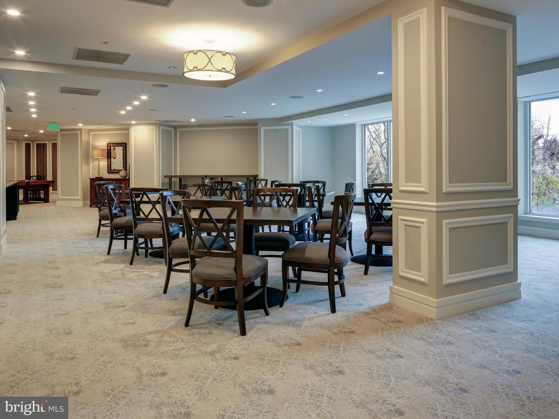
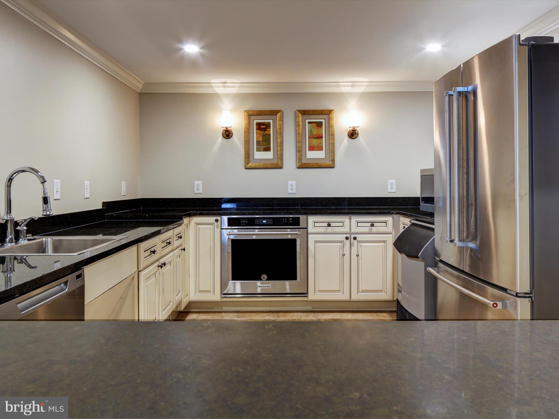
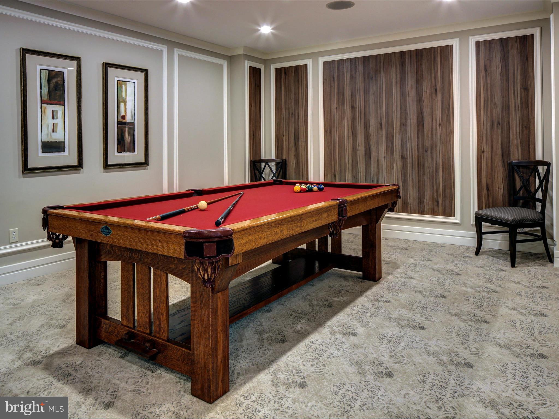
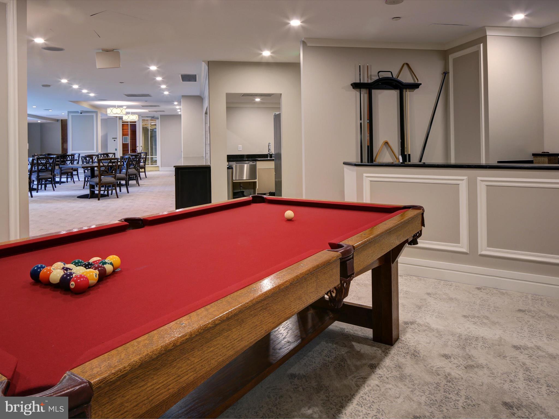
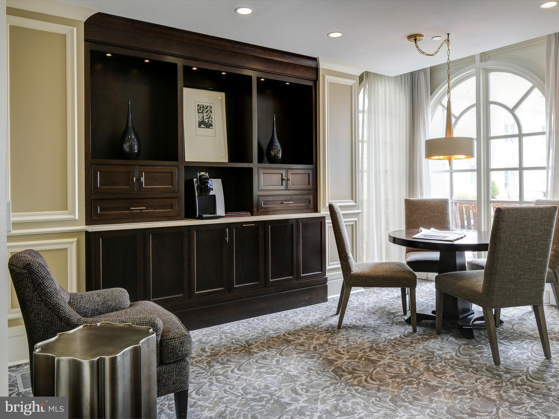
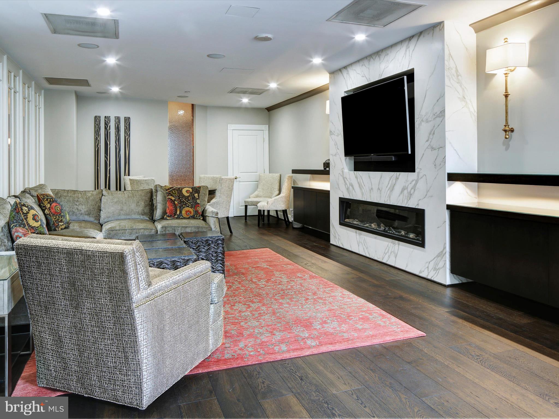
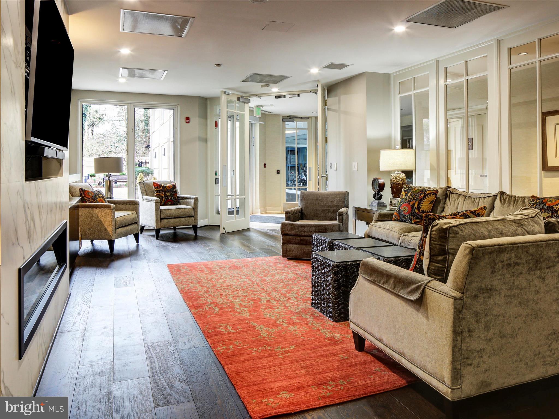
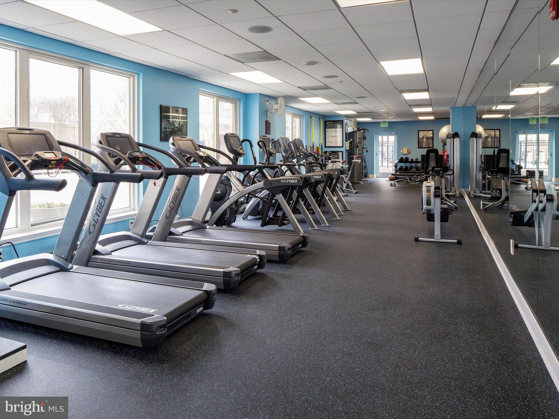
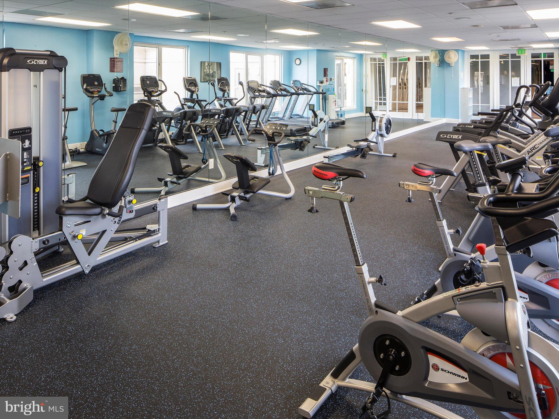
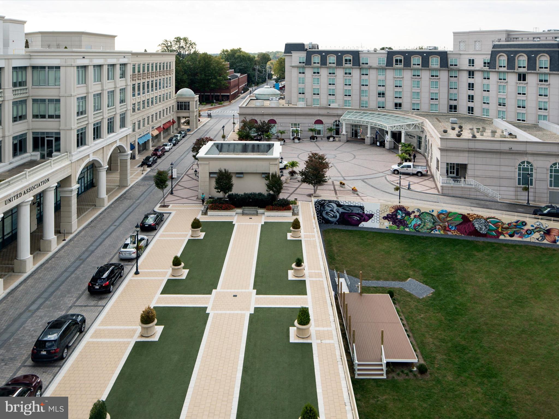
Enjoy peaceful views overlooking the front courtyard and fountain from your living space and take advantage of the incredible amenities Park Place has to offer. Residents have access to a fitness center, fenced dog park, beautifully furnished rear courtyard, swimming pool, hot tub, party room, club room, and library—where you can sip coffee and enjoy conversation with neighbors. The party and club rooms are available for private functions at no cost to residents, and the community also hosts engaging lectures and festive holiday events throughout the year.
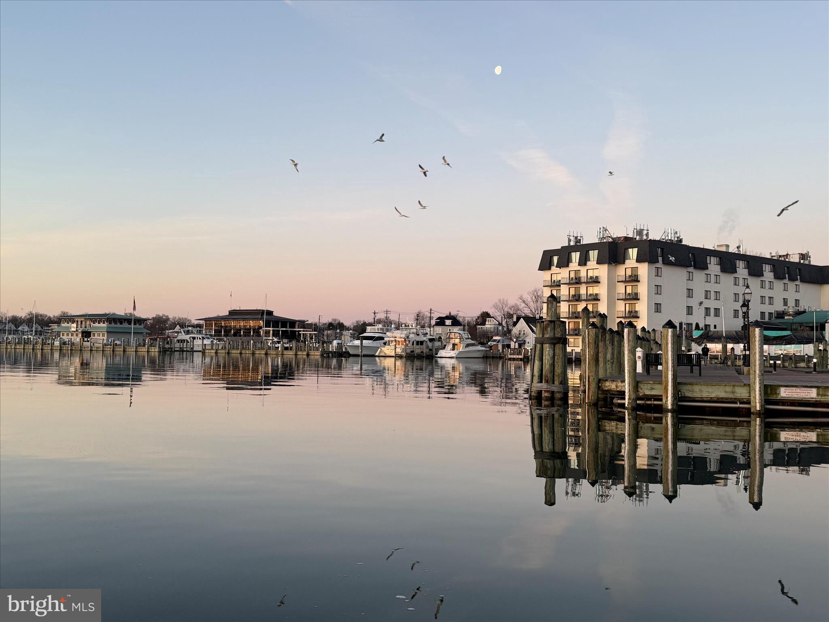
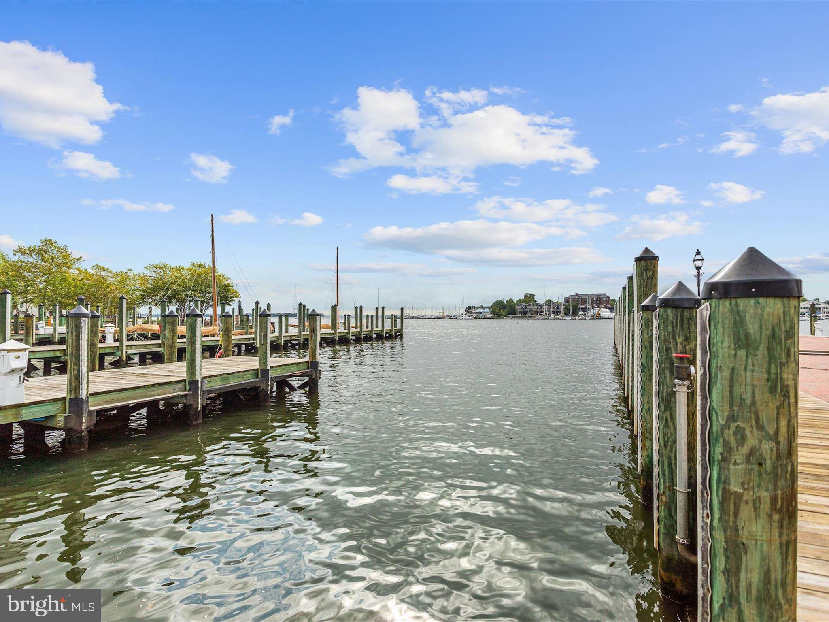
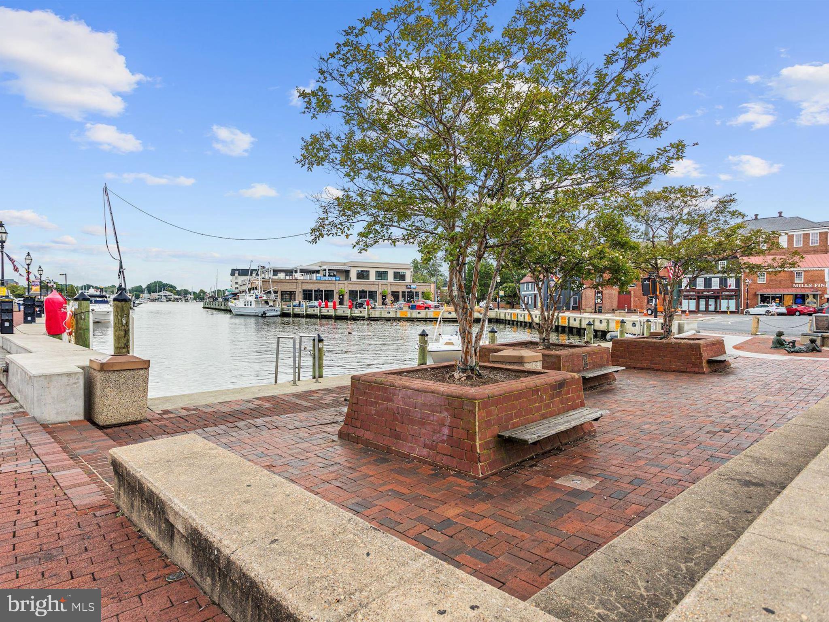
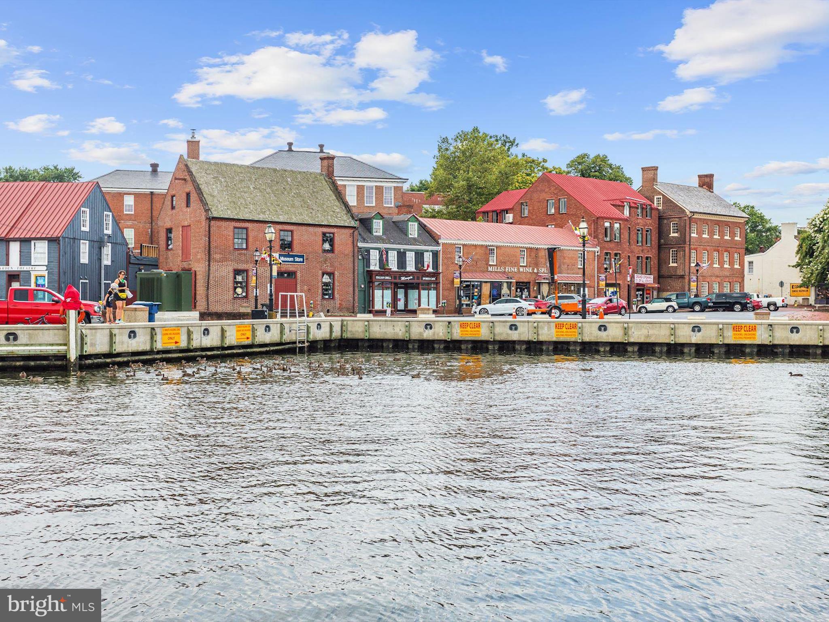
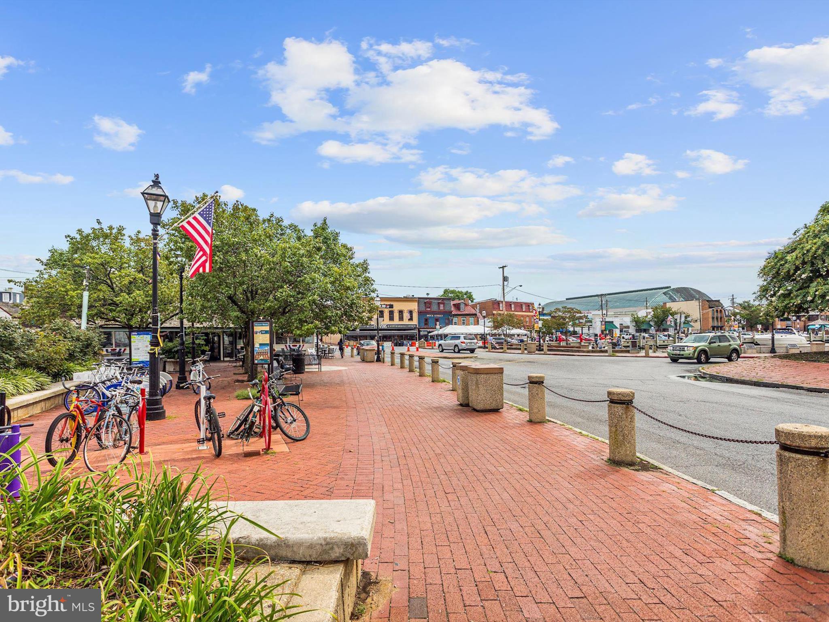
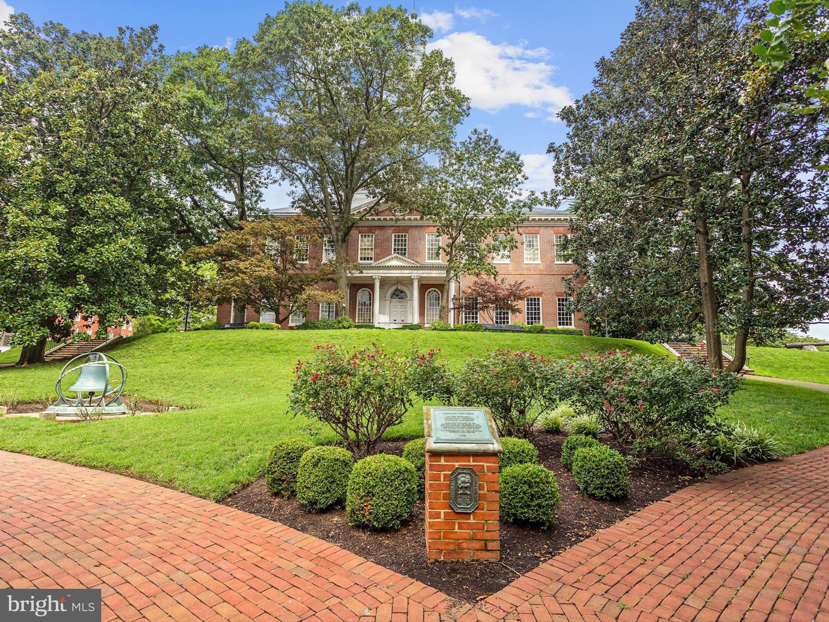
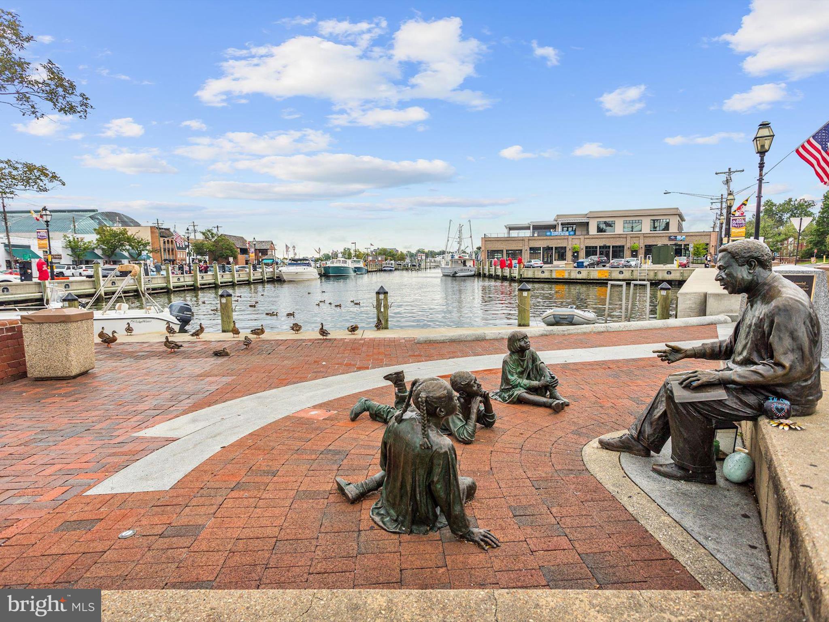
Beyond the building, Park Place offers an unbeatable lifestyle. With five restaurants just steps away, residents can dine out without ever stepping outside in inclement weather, thanks to underground garage access. The Varuna Salon & Spa is conveniently located at the front entrance, and most Park Place establishments offer resident discounts, including guest stays at the Westin. Explore the best of Annapolis with ease—local restaurants, shops, and attractions are within walking distance, and a free trolley runs every 20 minutes, providing effortless access to the waterfront via West Street.
This home includes two deeded garage parking spaces and a private storage unit. The condo fee covers water, gas, and insurance, ensuring maintenance-free living. Recent updates include a full kitchen remodel, fresh interior paint, added shelving in the utility closet, upgraded shower faucets, and a new washer and dryer.
With luxurious features, outstanding amenities, and an unbeatable location, this exceptional home offers the perfect blend of style and convenience.

5 PARK PLACE 303

Message successfully sent.

What would you like to know?

What is 3 + 4 ?

I agree to receive email communication and understand I can unsubscribe at any time.

I agree to be contacted by Charis Realty Group via call, email, and text for real estate services. To opt out, you can reply 'stop' at any time or reply 'help' for assistance. You can also click the unsubscribe link in the emails. Message and data rates may apply. Message frequency may vary. Privacy Policy

Related Properties

Welcome to brand-new luxury living at Element at Mill Creek, a new construction community of modern condominiums designed for style, comfort, and convenience. This spacious, light-filled home offers southern exposure and a private balcony with serene views of lush forest retention—perfect for relaxing or entertaining. Inside, enjoy a chef-inspired kitchen with quartz countertops, upgraded cabinetry, stainless steel appliances, and a large center island. The open-concept living and dining areas create a warm, inviting atmosphere ideal for gatherings or quiet evenings. The primary suite features a generous walk-in closet and a spa-style bath with high-end finishes. Additional features include a full-size washer and dryer, included window treatments, ample storage, and reserved parking. As part of the new Element at Mill Creek community, you’ll enjoy low condo fees, resort-style amenities, and the ease of low-maintenance living in a brand-new home. Inquire today about available floor plans and pricing—your perfect new home is waiting!
#MDAA2137262

ANNAPOLIS

76 OLD MILL BOTTOM ROAD N 102

3 Beds

2 Baths

1,853 Sq.Ft.

$742,425

MLS#: MDAA2137262

Nestled in the sought-after Southwoods community just off West Street, this beautifully updated single-family home offers the perfect blend of comfort, style, and convenience with easy access to everything Annapolis has to offer. Inside, luxury vinyl plank flooring flows throughout the inviting two-story floor plan featuring arched entryways, a cozy fireplace, and flexible living spaces designed for today’s lifestyle. The updated kitchen shines with white cabinetry, Corian countertops, stainless steel appliances, pantry storage, and a convenient breakfast bar with seating, all opening to a sunny morning room and family room ideal for everyday living and entertaining. A main-level office or flex space, along with a powder room, adds versatility and function. Upstairs, the spacious primary suite features a private bath, while two additional bedrooms share a well-appointed hall bath. Enjoy outdoor living with a welcoming front porch, private backyard, deck, and off-street driveway parking — all in a location that puts shopping, dining, Historic Annapolis, commuter routes, and waterfront attractions just moments away.
#MDAA2146440

ANNAPOLIS

1529 RITCHIE LANE

3 Beds

2 Baths

1,524 Sq.Ft.

$539,000

MLS#: MDAA2146440

Location Location location!!
Modern rancher style home located near everything Annapolis has to offer! It's just minutes to Downtown Annapolis. The House is much bigger than it looks. A beautiful fenced in backyard with a composite decking awaits for outdoor entertaining. This house also features 5 bedrooms and two full bath. This home is almost 2,000 sf. finished. Entire home was fully renovated in 2025. The finished basement features a laundry room, family room, 2 spacious bedrooms, and one full bathroom. The whole top level features 3 bedrooms, one full bath, open concept style kitchen with island that opens to the dining space and large living room. New HVAC, plumbing and electrical system. Move-in ready, fully furnished!! This home really  offers a wonderful opportunity to enjoy Annapolis living — just minutes from shopping, dining, and commuter routes.
#MDAA2130284

ANNAPOLIS

1002 TYLER AVENUE

5 Beds

2 Baths

1,920 Sq.Ft.

$540,000

MLS#: MDAA2130284

Welcome to easy waterfront living in the heart of Eastport. Rarely available and beautifully renovated, this top-floor 2-bedroom, 2-bath condominium in the sought-after Severn House community offers direct views of Back Creek, turnkey interiors, and effortless access to the Annapolis waterfront lifestyle.

Inside, the residence has been thoughtfully updated with a clean, coastal feel and comfortable, move-in ready finishes throughout. The open-concept living spaces are bright, inviting, and designed for easy everyday living. The kitchen opens to the dining area and living room, creating a comfortable flow for entertaining, gathering, or simply enjoying the sense of space. From the main living area, sliding glass doors lead to a private balcony with direct views over Back Creek, adding a beautiful waterfront backdrop to the home.

The primary suite features an ensuite bathroom and walk-in closet, while the second bedroom offers a gracious closet and utilizes the full hall bath. A washer/dryer combo unit adds everyday convenience.

Severn House is one of Eastport’s most beloved waterfront communities, known for its relaxed atmosphere, mature landscaping, and exceptional amenities. Residents enjoy a waterfront pool with spacious patio and deck areas, an outdoor clubhouse pavilion, kayak, canoe, and paddleboard launch, bike storage, communal laundry, on-site management, and available water taxi access from the dock. 

Please note that pets are not allowed in this community (exception for support animals that are approved). Gas and water are included in the condo fees.

Just minutes from downtown Annapolis, Eastport restaurants, shops, marinas, and local favorites, 774-F Fairview Avenue offers a rare turnkey opportunity in one of Annapolis’ most convenient waterfront communities.

30-foot boat slip being sold separately - reach out for details.
#MDAA2145660

ANNAPOLIS

774 FAIRVIEW AVENUE F

2 Beds

2 Baths

1,060 Sq.Ft.

$595,000

MLS#: MDAA2145660

Welcome to 617 Wayward Drive in the highly sought-after Rolling Knolls community of Annapolis. Situated on a spacious corner lot, this well-maintained home offers exceptional outdoor space with a large driveway, fully fenced backyard, and two storage sheds providing ample room for hobbies, tools, and equipment.

Inside, you’ll find 3 generously sized bedrooms and 2 full bathrooms, including a beautifully renovated primary bath and updates to the hall bath. The bedrooms feature large closets, providing comfortable everyday living and abundant storage.

The heart of the home is the brand-new kitchen, thoughtfully designed with extensive cabinetry, abundant countertop space, and a bright eat-in area perfect for casual dining and entertaining.

The lower level offers incredible flexibility and untapped potential. A built-in bar with sink creates the perfect gathering space, while two separate finished rooms can easily accommodate a home gym, office, media room, playroom, guest space, or hobby area. One room features walk-out access to the driveway, bringing in natural light and enhancing functionality. A large utility room and oversized laundry area provide even more storage and workspace.

With its generous lot, extensive updates, versatile floor plan, and desirable Annapolis location, this home offers the perfect combination of comfort, convenience, and opportunity. Enjoy the convenience of nearby Rolling Knolls Elementary School, as well as easy access to shopping, dining, parks, and major commuter routes. Welcome Home!
#MDAA2149288

ANNAPOLIS

617 WAYWARD DRIVE

3 Beds

2 Baths

1,920 Sq.Ft.

$645,000

MLS#: MDAA2149288

Exceptional Properties. Exceptional Clients. Welcome to 1915 Towne Centre Blvd, Unit #707 — a stunning two-bedroom, two-bath luxury condominium offering breathtaking views of Annapolis Towne Centre and the Chesapeake Bay Bridge. Located on the 7th floor, this beautifully appointed residence combines upscale finishes, modern convenience, and an unbeatable lifestyle in the heart of one of Annapolis’ most vibrant communities. Step inside this gorgeous open-concept floor plan featuring soaring 10-foot ceilings, elegant hardwood floors, and an abundance of natural light. The gourmet kitchen is designed for both everyday living and entertaining with granite countertops, stainless steel appliances, and high-end finishes throughout. The spacious living area opens to a large private balcony where you can enjoy spectacular views of Towne Centre and the surrounding Annapolis skyline. This exceptional unit offers loads of upgrades. The thoughtfully designed layout provides comfortable living with two generously sized bedrooms and two full bathrooms, creating the perfect blend of privacy and functionality. Enjoy the convenience of two garage parking spaces, a private storage unit, and exclusive access to resort-style amenities. Residents can take advantage of the rooftop terrace, rooftop pool, outdoor kitchen, and lounge area featuring panoramic views — the perfect setting for entertaining or relaxing. Additional amenities include a state-of-the-art fitness center with modern equipment, elegant club rooms, concierge services, and more. Live steps away from everything Annapolis Towne Centre has to offer, including Whole Foods, Target, boutique shopping, fine dining, coffee shops, and seasonal entertainment. With easy access to major highways, commuting to Washington, DC or Baltimore is effortless. This remarkable condo offers the perfect combination of luxury, convenience, and urban living — a serene retreat with all the excitement of Annapolis right outside your door. Don’t miss the opportunity to experience the best of Towne Centre living!
#MDAA2149876

ANNAPOLIS

1915 TOWNE CENTRE BOULEVARD 707

2 Beds

2 Baths

1,246 Sq.Ft.

$525,000

MLS#: MDAA2149876

Motivated seller! New price reflects home and pool  "as is." 
This spacious split-level home offers an exceptional combination of comfort and functionality.

The main level features an updated kitchen with adjoining dining area, creating a welcoming space for meals and gatherings. A stunning 400-square-foot sunroom addition provides year-round enjoyment and opens directly to an expansive 400-square-foot composite deck, perfect for entertaining or relaxing outdoors. The primary suite includes a private ensuite bathroom, while two additional bedrooms and a full hall bath complete the upper level.

The walk-out lower level offers incredible flexibility with a spacious family room, a separate living room featuring a wood-burning fireplace, two additional bedrooms, and a convenient half bath—ideal for guests, a home office, or multi-generational living.

Outside, you'll find driveways on both sides of the house, with parking for up to four vehicles. There are two storage sheds for all your tools and equipment, and a portable generator that conveys with the property and is capable of powering approximately three-quarters of the home. 

Pool, pool equipment and home convey "as is."

Mortgage savings may be available for buyers of this listing.
#MDAA2146744

ANNAPOLIS

1115 SKYWAY DRIVE

5 Beds

2 Baths

1,480 Sq.Ft.

$520,000

MLS#: MDAA2146744

Open House Sunday, June 7th 2:30PM - 4PM.  Modern and “like-new” townhome ideally located just minutes to Downtown Annapolis and Eastport, offering easy access to waterfront dining, marinas, and shopping! This nearly new construction home at 118 Treblis Way showcases modern style, thoughtful enhancements, and effortless living in a prime Annapolis location. This home (Largest Model / 4 Levels) has been meticulously improved by the current owners, featuring hardwood flooring on every level (excluding bedrooms) for a seamless and elevated look throughout. Freshly repainted from top to bottom, the interior feels bright, clean, and completely move-in ready. Designer wallpaper accents on three of the four levels add a custom, upscale touch that sets this home apart, with each space carefully curated to blend comfort and contemporary style. Ideally situated near Quiet Waters Park, enjoy easy access to scenic walking trails, dog parks, and outdoor recreation, all while being just minutes from the best of Annapolis living. With its like-new condition, stylish upgrades, and unbeatable location, this home is a standout opportunity you won’t want to miss.
#MDAA2141836

ANNAPOLIS

118 TREBLIS WAY

3 Beds

3 Baths

2,348 Sq.Ft.

$739,000

MLS#: MDAA2141836

Welcome home to this thoughtfully redesigned home in Eastport just blocks from Spa Creek and minutes to downtown Annapolis. This beautifully updated 3-bedroom, 3-bath residence offers approximately 1,600 finished square feet across two levels, combining a functional layout with quality finishes and extensive upgrades throughout.
The main level features a bright living room and an updated kitchen with quartz countertops, shaker cabinetry, stainless steel appliances, and a dining area. A main-level bedroom and full bath provide flexibility for guests or a home office. A dedicated laundry and utility space leads to the rear addition, where the private primary suite includes vaulted ceilings, a walk-in closet, and an en-suite bath with double vanities, custom tile, and a walk-in shower.
The upper level offers a finished attic suite with a third bedroom, full bath, and bonus flex space suitable for an office or additional living area. Interior features include durable flooring, recessed lighting, and a cohesive, modern design.
Exterior highlights include a fully fenced backyard with new sod and a concrete patio, ideal for outdoor enjoyment. The property also features professional landscaping, a new asphalt driveway for off-street parking, and durable exterior materials including Hardie Plank siding, Andersen 200 Series windows, and a new architectural shingle roof.
Major system upgrades include 200-amp electric service, new plumbing, dual-zone HVAC, and a whole-house sprinkler system. Conveniently located near restaurants, marinas, parks, downtown Annapolis, and Truxton Park.
#MDAA2148332

ANNAPOLIS

1210 PRESIDENT STREET

3 Beds

3 Baths

1,586 Sq.Ft.

$625,000

MLS#: MDAA2148332

New on site 1 day ago
Location! Location! Location! Nestled in the vibrant heart of Annapolis Towne Center, this beautifully maintained, move-in-ready townhome offers the perfect blend of modern luxury and urban convenience.  
Versatile Ground Level: Features a flexible bonus space perfect for a home office, yoga studio, or media room, leading to a rear brick patio and a rare two-car garage.
Gourmet Dream Kitchen: A showstopping open-concept center island, pristine white cabinetry, top-tier granite, stainless steel appliances, and a frosted-glass pantry seamlessly connects the living and dining areas.  Unwind by the cozy gas fireplace, framed by custom built-in bookcases, or step out onto the private deck for morning coffee or evening grilling.
Luxurious Primary Suite: The upper-level retreat boasts a dual-sink vanity, a large-tiled custom shower, and a separate water closet. A second spacious bedroom features its own private en-suite bath.
Spectacular 4th-Level Loft: An incredible entertaining space complete with a third bedroom suite, full bath, and a private rooftop deck—ideal for hosting unforgettable guest stays or parties.
Live just minutes away from top-rated dining, premier shopping, entertainment, and everything Annapolis has to offer. Welcome home!
#MDAA2150042

ANNAPOLIS

602 JAMES WALKER PLACE

3 Beds

3 Baths

2,272 Sq.Ft.

$599,900

MLS#: MDAA2150042

 - property

Send a message

Message successfully sent.

Your message

What is 3 + 4 ?

Reason for contacting?

I agree to receive email communication and understand I can unsubscribe at any time.

I agree to be contacted by Charis Realty Group via call, email, and text for real estate services. To opt out, you can reply 'stop' at any time or reply 'help' for assistance. You can also click the unsubscribe link in the emails. Message and data rates may apply. Message frequency may vary. Privacy Policy

Sign Out

Virtual Assistant

Would you like to take the next step with this property? We can help you schedule a showing or virtual tour, or send you more details.

Yes, I would like more information.

Thank You for Your Reply, One of Our Agents will contact you as soon as possible

No, maybe later.

Thank you, you can always contact me via email, phone number or through the contact form.

Realhub AI

Lucy - Your AI-Powered Realtor

Update Your Temporary Password

Personalize your search

Enter your email and we'll notify you immediately when new listings match what you're looking for.

or enter email address

Already have an account ? Login here

Continue your home search

I agree to receive communications and understand I can unsubscribe at any time.

I agree to be contacted by Charis Realty Group via call, email, and text for real estate services. To opt out, you can reply 'stop' at any time or reply 'help' for assistance. You can also click the unsubscribe link in the emails. Message and data rates may apply. Message frequency may vary. Privacy Policy

Already have an account ? Login here

We use cookies

We use cookies primarily for analytics to enhance your experience. By accepting, you agree to our use of these cookies. You can manage your preferences or learn more about our cookies policy.





