


Property
Beds
3
Full Baths
1
1/2 Baths
1
Year Built
1991
Sq.Footage
1,208
Welcome to this well-maintained, end-unit townhome offering 3 bedrooms, 1 full bath, 1 half bath, and plenty of space to make your own! The inviting split-foyer entry features a convenient powder room and coat closet. Upstairs, the main living level offers a spacious kitchen with a new refrigerator, new dishwasher, and reverse osmosis water filtration system, along with an open living and dining area featuring beautiful hardwood floors. Atrium doors lead to the fenced backyard, complete with a storage shed and convenient access to three parking spaces directly behind the home. The upper level features three comfortable bedrooms, a full hall bath, linen closet, and attic access. The lower level offers a generous laundry and utility area with natural light, a new washer, and additional unfinished space ready for your personal touch—whether you envision a home gym, recreation room, office, or extra storage. A fireplace rough-in provides even more possibilities! The home is also wired for TING high-speed internet, ideal for working from home, streaming, or gaming. Enjoy being just steps from the neighborhood tot lot and within easy walking distance of community walking, biking, and jogging trails. Conveniently located near Baugher's Farm, McDaniel College, and all the shopping, dining, and charm that downtown Westminster has to offer. With easy access to Routes 140 and 97, this home combines comfort, convenience, and a fantastic location. Don't miss this opportunity!
Features & Amenities
Interior
-
Total Bedrooms
3
-
Bathrooms
1
-
1/2 Bathrooms
1
-
Above Grade Finished Area
1208.0
-
Basement YN
YES
-
Cooling YN
YES
-
Cooling
Central Air, Electric
-
Heating YN
YES
-
Heating
Electric, Heat Pump
-
Pet friendly
N/A
Exterior
-
Garage
No
-
Construction Materials
Aluminum Siding
-
Parking
On Street, Assigned
-
Pool
No
-
Waterfront YN
NO
Area & Lot
-
Lot Size(acres)
0.17
-
Lot Size(square feet)
7,532
-
Property Type
Residential
-
Property Sub Type
Townhouse
-
Architectural Style
Traditional
Price
-
Sales Price
$325,000
-
Tax Amount
$4,442
-
Sq. Footage
1,208
-
Price/SqFt
$269
HOA
-
Association
YES
-
Association Fee
$275
-
Association Fee Frequency
Annually
-
Association Fee Includes
N/A
-
Total Monthly Fees
true
School District
-
Elementary School
N/A
-
Middle School
N/A
-
High School
N/A
Property Features
-
New Construction
NO
-
Foundation Details
Other
-
Senior Community YN
NO
-
Sewer
Public Sewer
-
Tax Lot
74A
-
Water Source
Public
Schedule a Showing
Showing scheduled successfully.
Mortgage calculator
Estimate your monthly mortgage payment, including the principal and interest, property taxes, and HOA. Adjust the values to generate a more accurate rate.
Your payment
Principal and Interest:
$
Property taxes:
$
HOA fees:
$
Total loan payment:
$
Total interest amount:
$
Location
County
CARROLL
Elementary School
Middle School
High School
Listing Courtesy of Leslie Ikle, Redfin Corp
RealHub Information is provided exclusively for consumers' personal, non-commercial use, and it may not be used for any purpose other than to identify prospective properties consumers may be interested in purchasing. All information deemed reliable but not guaranteed and should be independently verified. All properties are subject to prior sale, change or withdrawal. RealHub website owner shall not be responsible for any typographical errors, misinformation, misprints and shall be held totally harmless.

Salesperson, Homes By Hil- Team Leader
Hilery Leatherman
Call Hilery today to schedule a private showing.

* Listings on this website come from the FMLS IDX Compilation and may be held by brokerage firms other than the owner of this website. The listing brokerage is identified in any listing details. Information is deemed reliable but is not guaranteed. If you believe any FMLS listing contains material that infringes your copyrighted work please review our DMCA policy and learn how to submit a takedown request.© 2024 FMLS.
Related Properties

WESTMINSTER
1359 PLEASANT VALLEY ROAD
3 Beds
2 Baths
1,664 Sq.Ft.
$375,000
MLS#: MDCR2038442

WESTMINSTER
425 OAK AVENUE
3 Beds
2 Baths
2,380 Sq.Ft.
$369,900
MLS#: MDCR2038460

WESTMINSTER
2704 ELIZABETH DRIVE
3 Beds
1 Baths
1,104 Sq.Ft.
$335,000
MLS#: MDCR2038216

WESTMINSTER
217 SULLIVAN ROAD
2 Beds
2 Baths
1,406 Sq.Ft.
$350,000
MLS#: MDCR2036892

WESTMINSTER
545 POOLE ROAD
4 Beds
2 Baths
1,903 Sq.Ft.
$369,500
MLS#: MDCR2037964

WESTMINSTER
2034 FRIDINGER MILL ROAD
3 Beds
2 Baths
2,388 Sq.Ft.
$380,000
MLS#: MDCR2035484

WESTMINSTER
178 OPAL AVENUE
3 Beds
1 Baths
1,428 Sq.Ft.
$375,000
MLS#: MDCR2038454
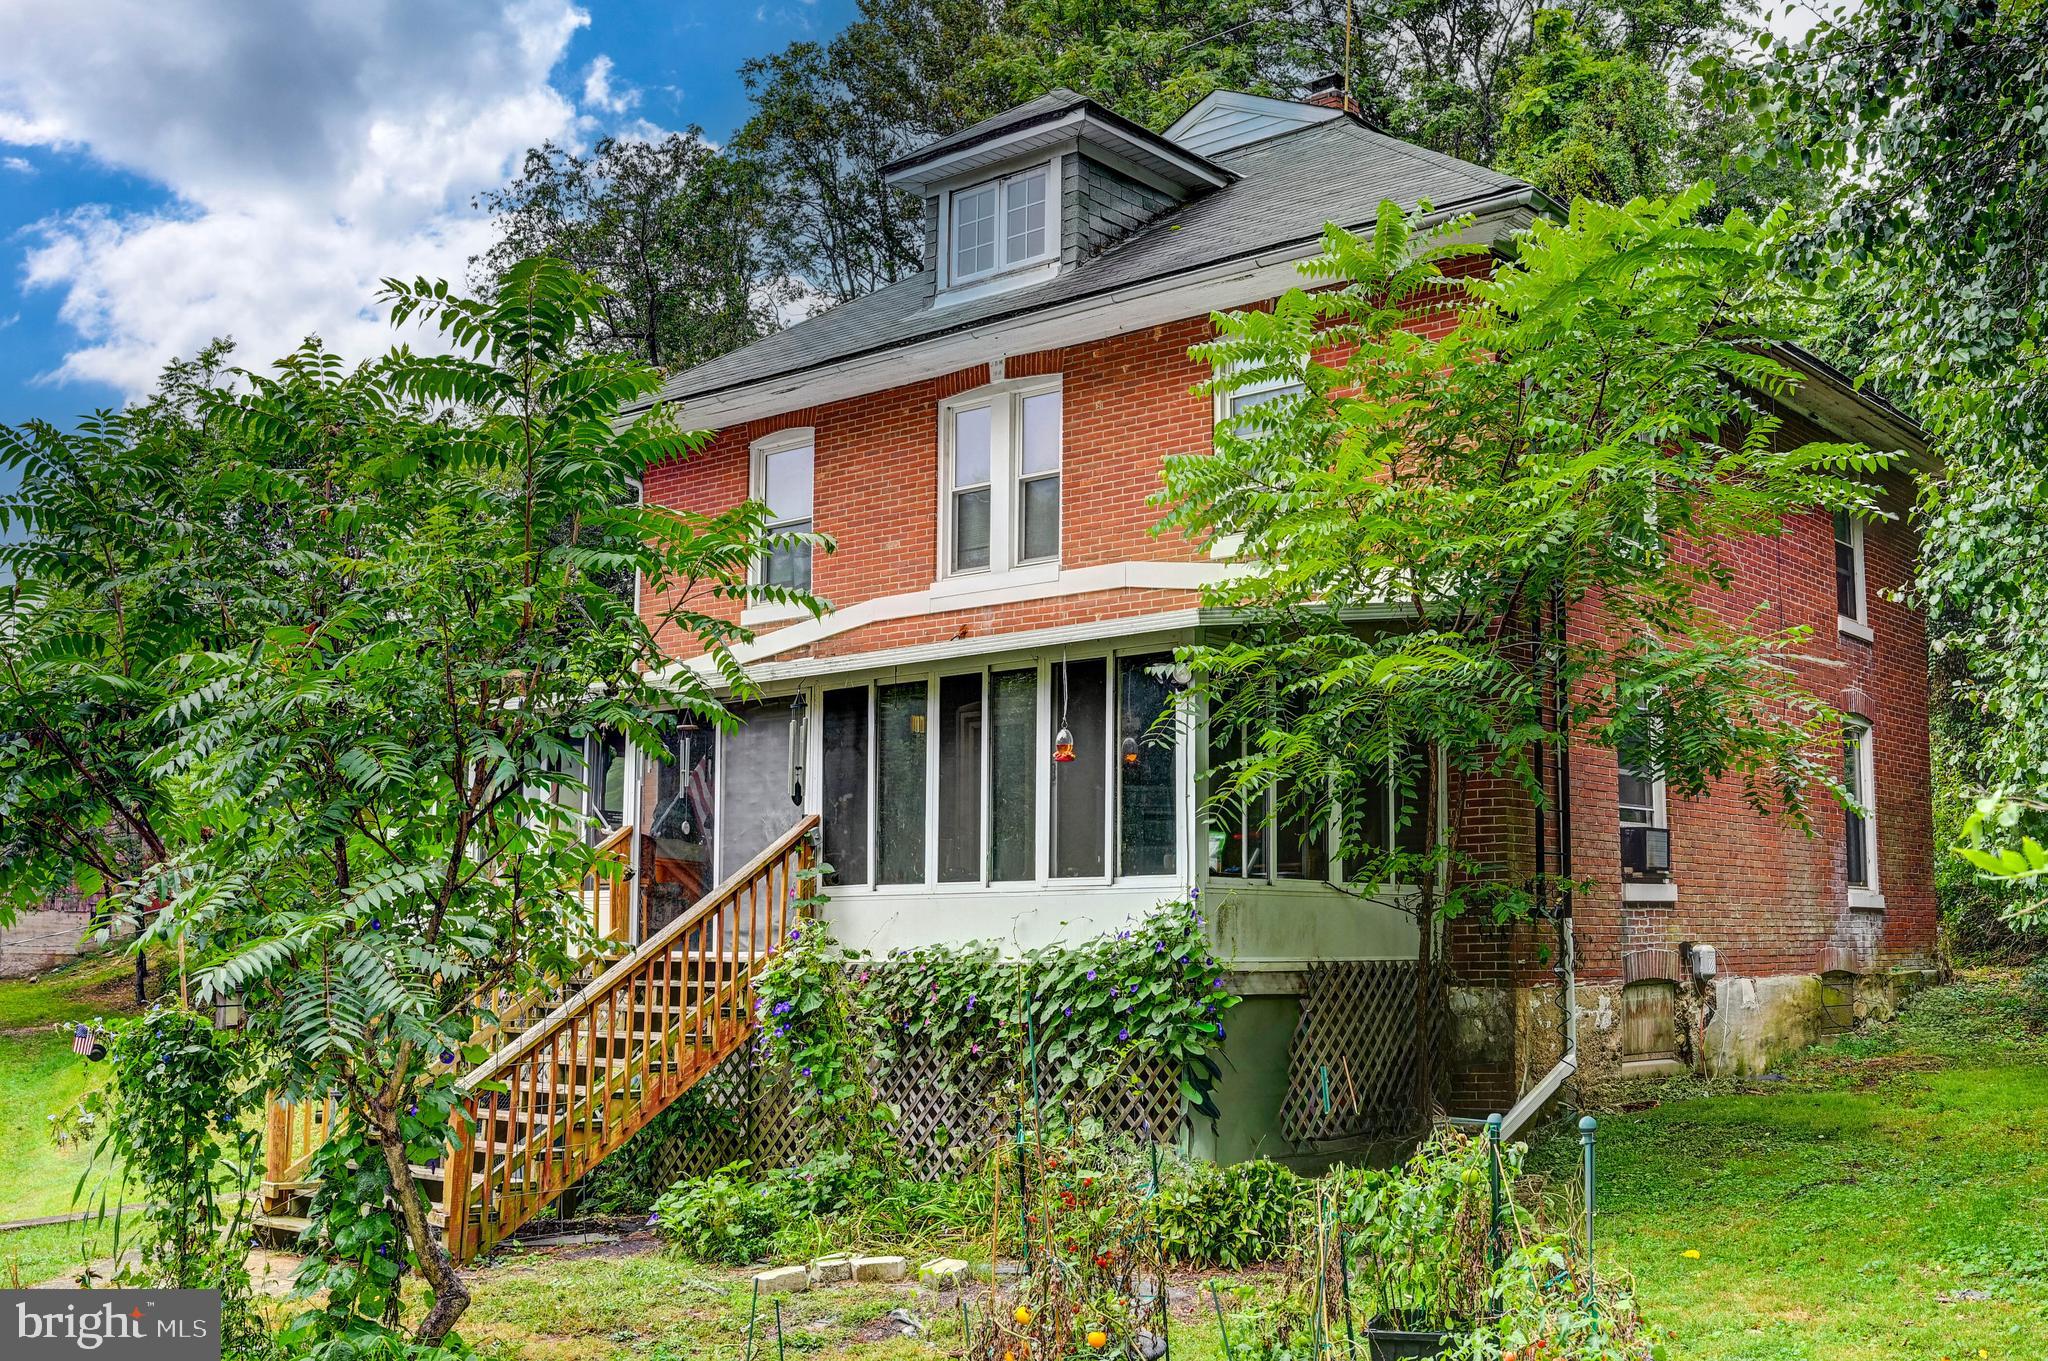
WESTMINSTER
334 N TANNERY ROAD
4 Beds
1 Baths
2,048 Sq.Ft.
$350,000
MLS#: MDCR2030780

WESTMINSTER
10 WARD AVENUE
4 Beds
2 Baths
1,950 Sq.Ft.
$340,000
MLS#: MDCR2036364

WESTMINSTER
150 BOND STREET
4 Beds
1 Baths
1,443 Sq.Ft.
$330,000
MLS#: MDCR2037486
