
Property
Beds
4
Full Baths
2
1/2 Baths
2
Year Built
1985
Sq.Footage
3,384
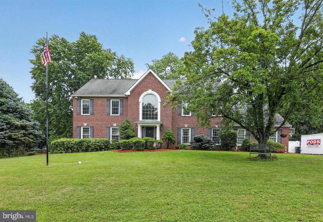
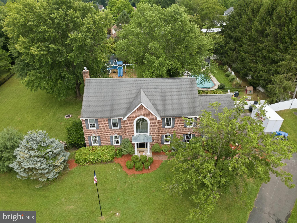
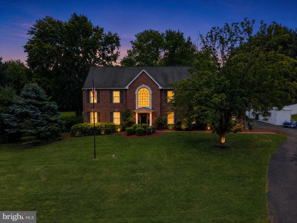
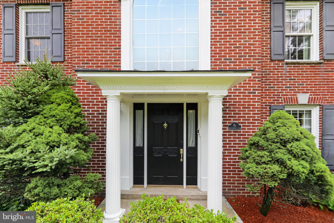
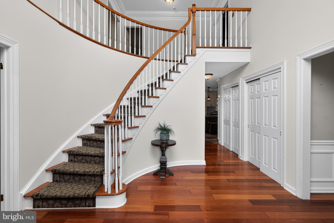
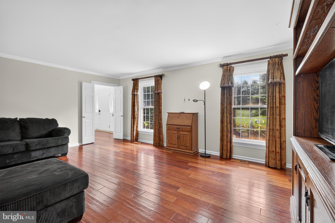
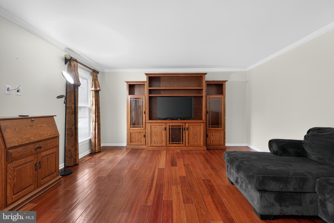
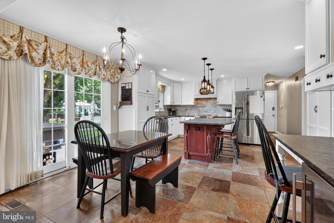
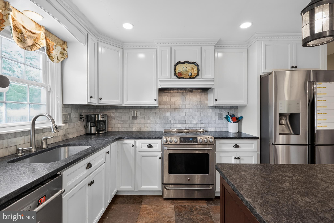
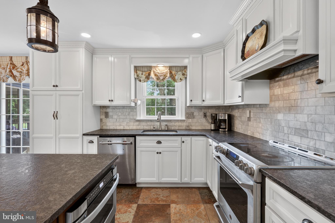
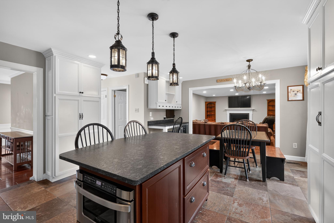
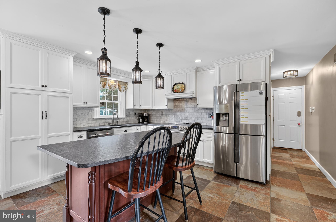
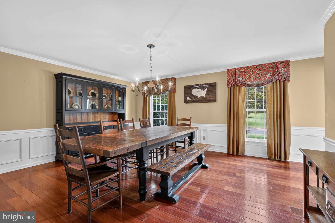
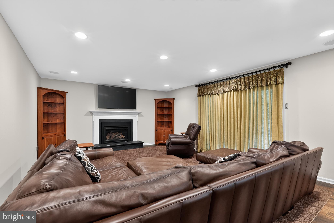
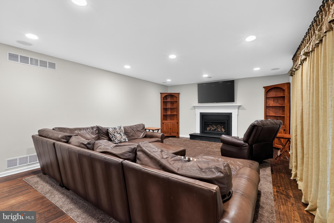
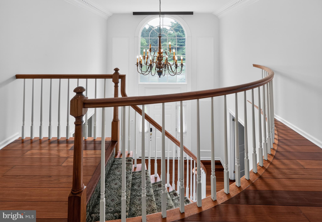
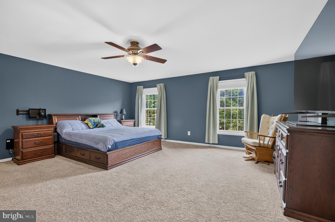
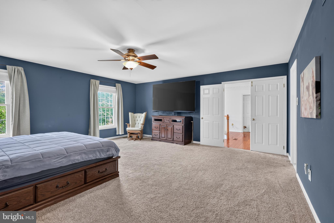
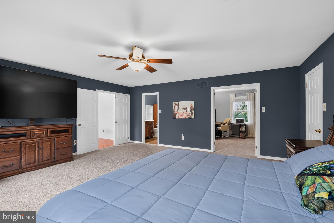
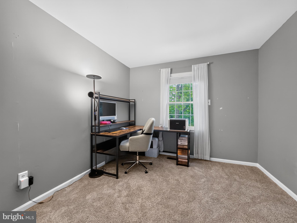
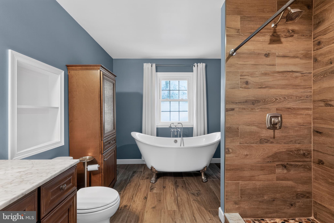
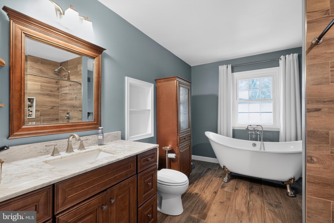
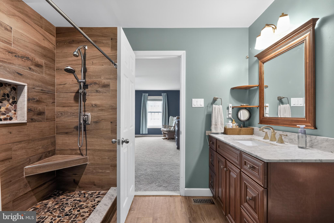
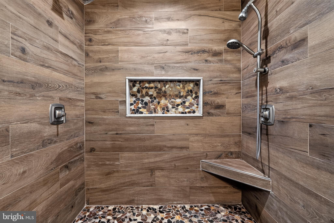
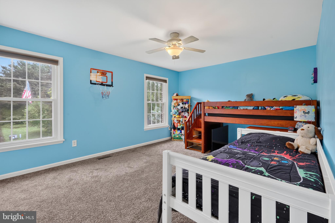
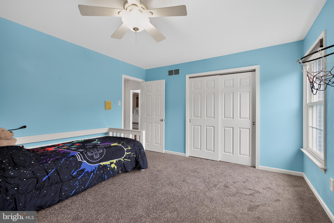
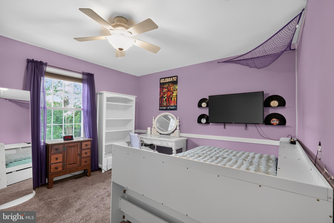
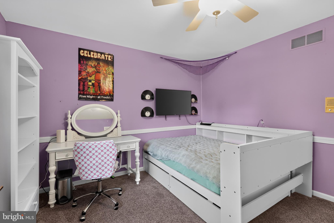
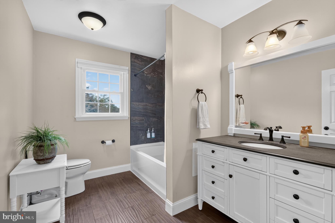
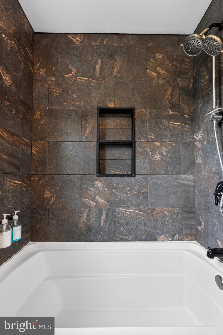
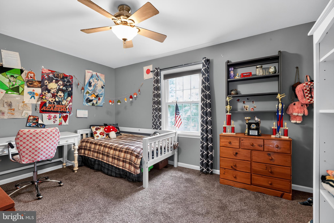
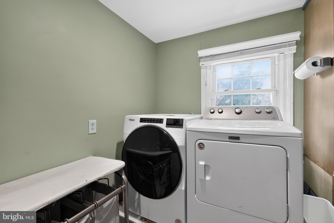
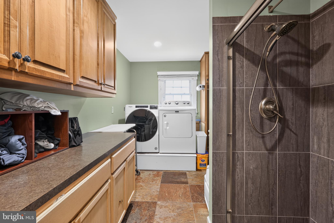
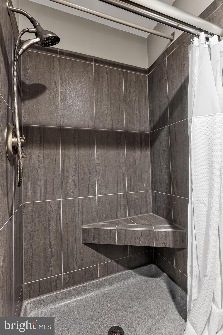
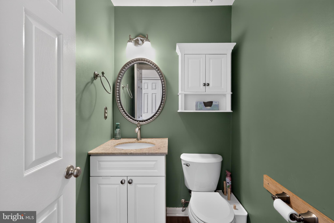
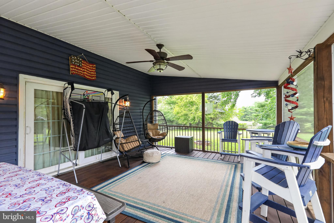
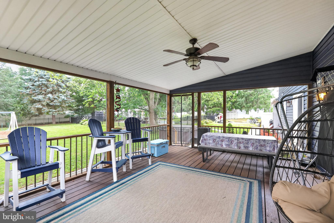
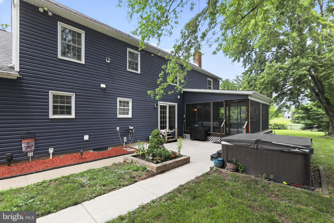
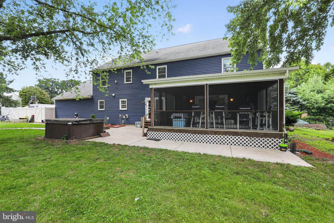
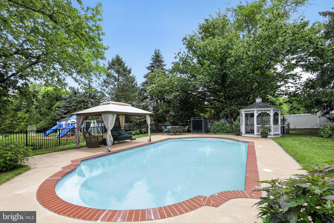
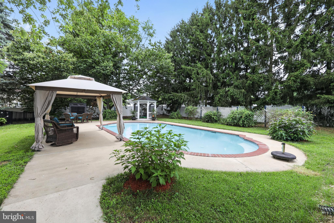
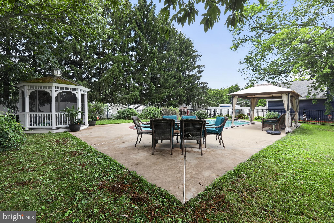
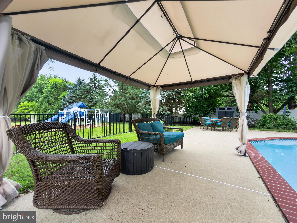
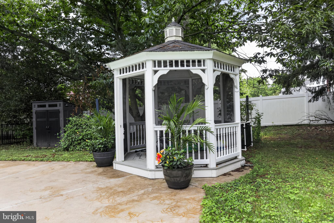
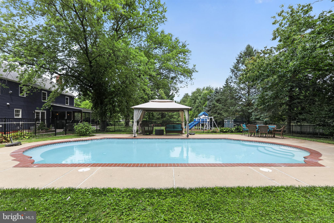
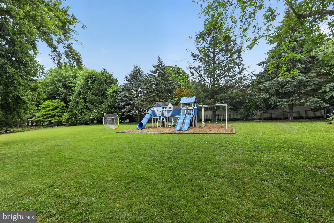
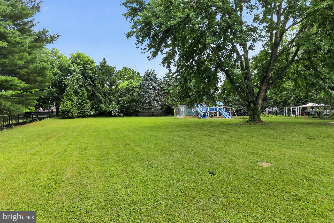
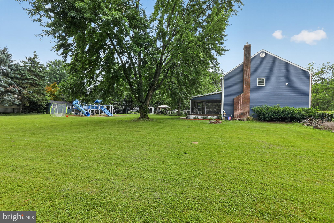
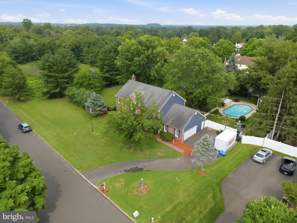
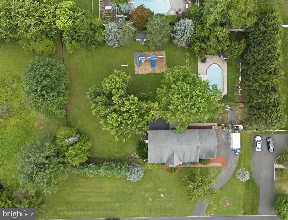
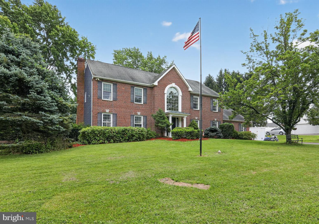
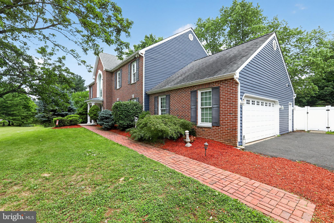
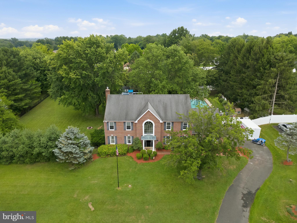
Rarely offered, this stately Georgian Colonial is perfectly situated on a private cul-de-sac and set on over an acre of beautifully landscaped grounds, offering modern updates including Newer water heater, newer A/C , newer enclosed back screened deck for year round comfort and an exceptional indoor-outdoor lifestyle. The impressive brick exterior and custom finishes create a warm welcome. Step inside the sun-drenched two-story foyer, where a dramatic Palladian window fills the space with natural light and showcases the stunning wide-plank cherry hardwood flooring. The center hall flows seamlessly into a spacious formal living room and large dining room the perfect setting for everyday living and memorable entertaining. The beautifully appointed gourmet kitchen features custom cabinetry, granite countertops, and thoughtfully selected finishes. The sunny breakfast area overlooks the backyard oasis and opens to the inviting family room, offering a warm and comfortable space for family and friends. The main level also includes a spacious laundry room, an updated powder room, and a convenient tiled shower, adding both functionality and flexibility. Upstairs, the primary suite is a true restful retreat and has a separate sitting room - a perfect space for a home office, nursery, reading room, or fitness area. The en-suite spa-inspired bath offers a serene escape with luxurious finishes designed for ultimate comfort. Three additional generously sized bedrooms and a beautifully renovated full bath complete the second floor. From the family room, step into the expansive enclosed porch, where peaceful views of the private backyard - perfect place to relax in every season. Outside, the resort-style setting continues with a sparkling in-ground saltwater heated pool featuring a newer concrete liner, a large covered patio for outdoor dining and entertaining, and a charming gazebo that provides welcome shade on sunny afternoons. Additional highlights include a side-entry two-car garage, an oversized driveway with extra parking, and professionally designed landscaping with mature trees and lush gardens that provide year-round beauty and privacy. This remarkable property offers the perfect combination of classic Georgian architecture, luxury updates, generous living spaces, and an extraordinary outdoor oasis—all in a highly desirable location easy shopping, dining and the best parks nearby.
Features & Amenities
Interior
-
Other Interior Features
Eat-in Kitchen
-
Total Bedrooms
4
-
Bathrooms
2
-
1/2 Bathrooms
2
-
Above Grade Finished Area
3384.0
-
Basement YN
YES
-
Cooling YN
YES
-
Cooling
Central Air, Electric
-
Fireplace YN
YES
-
Heating YN
YES
-
Heating
Electric, Heat Pump
-
Pet friendly
N/A
Exterior
-
Garage
No
-
Construction Materials
Brick, Frame, Vinyl Siding, Other, Concrete
-
Parking
Other
-
Pool
No
-
Waterfront YN
NO
Area & Lot
-
Lot Features
Level, Front Yard, Back Yard
-
Lot Size(acres)
1.0
-
Lot Size(square feet)
43,691
-
Property Type
Residential
-
Property Sub Type
Single Family Residence
-
Architectural Style
Colonial
Price
-
Sales Price
$1,030,000
-
Tax Amount
$11,721
-
Sq. Footage
3,384
-
Price/SqFt
$304
HOA
-
Association
No
School District
-
Elementary School
WELCH
-
Middle School
N/A
-
High School
COUNCIL ROCK HIGH SCHOOL SOUTH
Property Features
-
New Construction
NO
-
Foundation Details
Concrete Perimeter
-
Senior Community YN
NO
-
Sewer
Public Sewer
-
Tax Lot
162
-
Water Source
Public
Schedule a Showing
Showing scheduled successfully.
Mortgage calculator
Estimate your monthly mortgage payment, including the principal and interest, property taxes, and HOA. Adjust the values to generate a more accurate rate.
Your payment
Principal and Interest:
$
Property taxes:
$
HOA fees:
$
Total loan payment:
$
Total interest amount:
$
Location
County
BUCKS
Elementary School
WELCH
Middle School
High School
COUNCIL ROCK HIGH SCHOOL SOUTH
Listing Courtesy of Marie E Meglio , RE/MAX One Realty
RealHub Information is provided exclusively for consumers' personal, non-commercial use, and it may not be used for any purpose other than to identify prospective properties consumers may be interested in purchasing. All information deemed reliable but not guaranteed and should be independently verified. All properties are subject to prior sale, change or withdrawal. RealHub website owner shall not be responsible for any typographical errors, misinformation, misprints and shall be held totally harmless.

Homes By Hil- Team Leader
Hilery Leatherman
Call Hilery today to schedule a private showing.

* Listings on this website come from the FMLS IDX Compilation and may be held by brokerage firms other than the owner of this website. The listing brokerage is identified in any listing details. Information is deemed reliable but is not guaranteed. If you believe any FMLS listing contains material that infringes your copyrighted work please click here to review our DMCA policy and learn how to submit a takedown request.© 2024 FMLS.
.png)