


Property
Beds
4
Full Baths
3
1/2 Baths
1
Year Built
2000
Sq.Footage
2,004
Don’t miss this impeccably maintained and updated end unit, brick townhome in the community of Waters Edge at Woods Landing, perfectly situated on a premier lot backing to a wooded landscape! The neighborhood features thoughtfully maintained landscaping and scenic walking paths to the waterfront, where you’ll find a fishing/crabbing pier and kayak/canoe launch. Stepping inside, you’re welcomed into a freshly painted home with neutral colors throughout and a two-story foyer flooded with natural light, enhanced by side windows available exclusively on end units. With its clean, modern palette and move-in ready condition, the space is ready to suit any style. The main level is tastefully designed with a spacious family room, private office or other flexible space with LVP flooring, and sliding glass door access to a main level deck that extends the living space outdoors and beyond with space for comfortable outdoor seating. There’s a conveniently located half bath and nearby laundry closet, making this space both functional and welcoming. Up the stairwell you’ll again find lots of natural light and hardwood floors extending throughout this upper level, and continuing to the 3rd and 4th levels. The living room is a bright and an inviting space with a warm and cozy three-sided gas fireplace. The kitchen showcases a dining area and butler’s pantry, a central island with stool seating and gas stovetop with stainless hood, along with high end GE café oven, microwave and cooktop, GE profile refrigerator and Bosch dishwasher (all under extended warranties). There’s also access to the upper deck where you can enjoy peaceful views of the woods behind. The third level presents two well appointed bedrooms sharing a full bath, and an owner’s suite captures more views of the woods and features an en-suite full bath with oversized shower and soaking tub. A private, additional 4th level adds an additional bedroom or other flexible space, along with full bath. Upgrades include both living and family rooms wired for surround sound speakers and wall mounted TVs, 2 zone HVAC with Ecobee thermostats, freeze proof spigot for upper deck, UV air purifier in furnace air handler, Kohler smart flush toilets, whole house surge protector, and much more! Dual zone HVAC, plumbing and electrical under transferrable warranties until 4/2026. Close proximity to Bay Bridge and Sandy Point State Park, and easily accessible to Rts. 50 and 97.
Features & Amenities
Interior
-
Other Interior Features
Ceiling Fan(s), Kitchen Island, Recessed Lighting, Walk-In Closet(s), Crown Molding, Open Floorplan, Soaking Tub, Pantry
-
Total Bedrooms
4
-
Bathrooms
3
-
1/2 Bathrooms
1
-
Above Grade Finished Area
2004.0
-
Basement YN
NO
-
Cooling YN
YES
-
Cooling
Central Air, Ceiling Fan(s), Electric
-
Fireplace YN
YES
-
Heating YN
YES
-
Heating
Exhaust Fan, Electric, Natural Gas, Forced Air, Heat Pump
-
Pet friendly
N/A
Exterior
-
Garage
Yes
-
Garage spaces
1
-
Construction Materials
Brick, Vinyl Siding
-
Parking
Garage Door Opener, Concrete, Garage, Attached
-
Patio and Porch Features
Deck
-
Pool
No
-
Waterfront YN
NO
-
View
Trees/Woods
Area & Lot
-
Lot Size(acres)
0.07
-
Lot Size(square feet)
3,039
-
Property Type
Residential
-
Property Sub Type
Townhouse
-
Architectural Style
Craftsman
Price
-
Sales Price
$560,000
-
Tax Amount
$5,166
-
Sq. Footage
2,004
-
Price/SqFt
$279
HOA
-
Association
YES
-
Association Fee
$84
-
Association Fee Frequency
Monthly
-
Association Fee Includes
N/A
School District
-
Elementary School
WINDSOR FARM
-
Middle School
SEVERN RIVER
-
High School
BROADNECK
Property Features
-
New Construction
NO
-
Association Amenities
Jogging Path
-
Foundation Details
Other
-
Senior Community YN
NO
-
Sewer
Public Sewer
-
Tax Lot
24
-
Water Source
Public
Schedule a Showing
Showing scheduled successfully.
Mortgage calculator
Estimate your monthly mortgage payment, including the principal and interest, property taxes, and HOA. Adjust the values to generate a more accurate rate.
Your payment
Principal and Interest:
$
Property taxes:
$
HOA fees:
$
Total loan payment:
$
Total interest amount:
$
Location
County
ANNE ARUNDEL
Elementary School
WINDSOR FARM
Middle School
SEVERN RIVER
High School
BROADNECK
Listing Courtesy of Mary C Gatton, Redfin Corp
RealHub Information is provided exclusively for consumers' personal, non-commercial use, and it may not be used for any purpose other than to identify prospective properties consumers may be interested in purchasing. All information deemed reliable but not guaranteed and should be independently verified. All properties are subject to prior sale, change or withdrawal. RealHub website owner shall not be responsible for any typographical errors, misinformation, misprints and shall be held totally harmless.

Homes By Hil- Team Leader
Hilery Leatherman
Call Hilery today to schedule a private showing.

* Listings on this website come from the FMLS IDX Compilation and may be held by brokerage firms other than the owner of this website. The listing brokerage is identified in any listing details. Information is deemed reliable but is not guaranteed. If you believe any FMLS listing contains material that infringes your copyrighted work please review our DMCA policy and learn how to submit a takedown request.© 2024 FMLS.
Related Properties

ANNAPOLIS
2104 CHESAPEAKE HARBOUR DRIVE E 202
3 Beds
2 Baths
1,500 Sq.Ft.
$669,000
MLS#: MDAA2156582
ANNAPOLIS
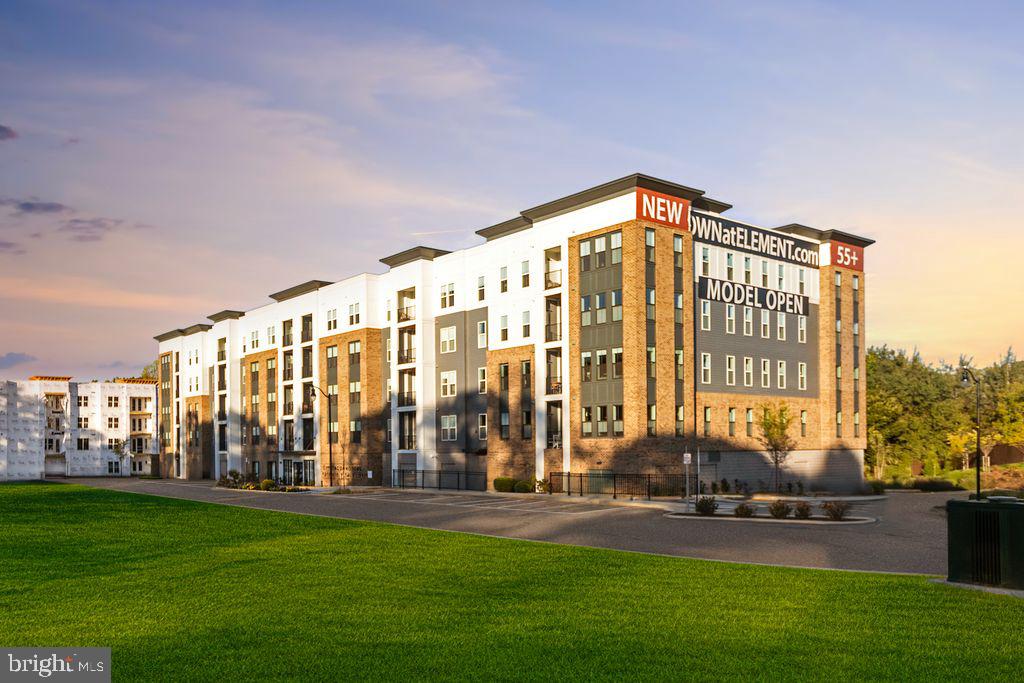
78 OLD MILL BOTTOM ROAD N 312
2 Beds
2 Baths
1,621 Sq.Ft.
$612,302
MLS#: MDAA2136300
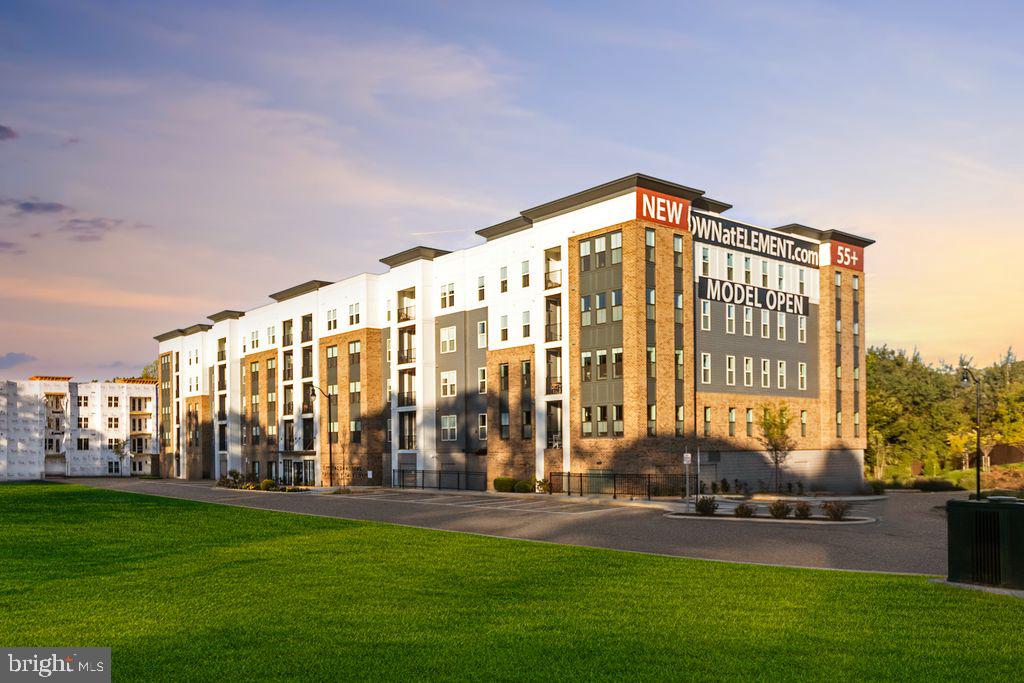
ANNAPOLIS
76 OLD MILL BOTTOM ROAD N 408
1 Beds
2 Baths
1,076 Sq.Ft.
$514,160
MLS#: MDAA2135394
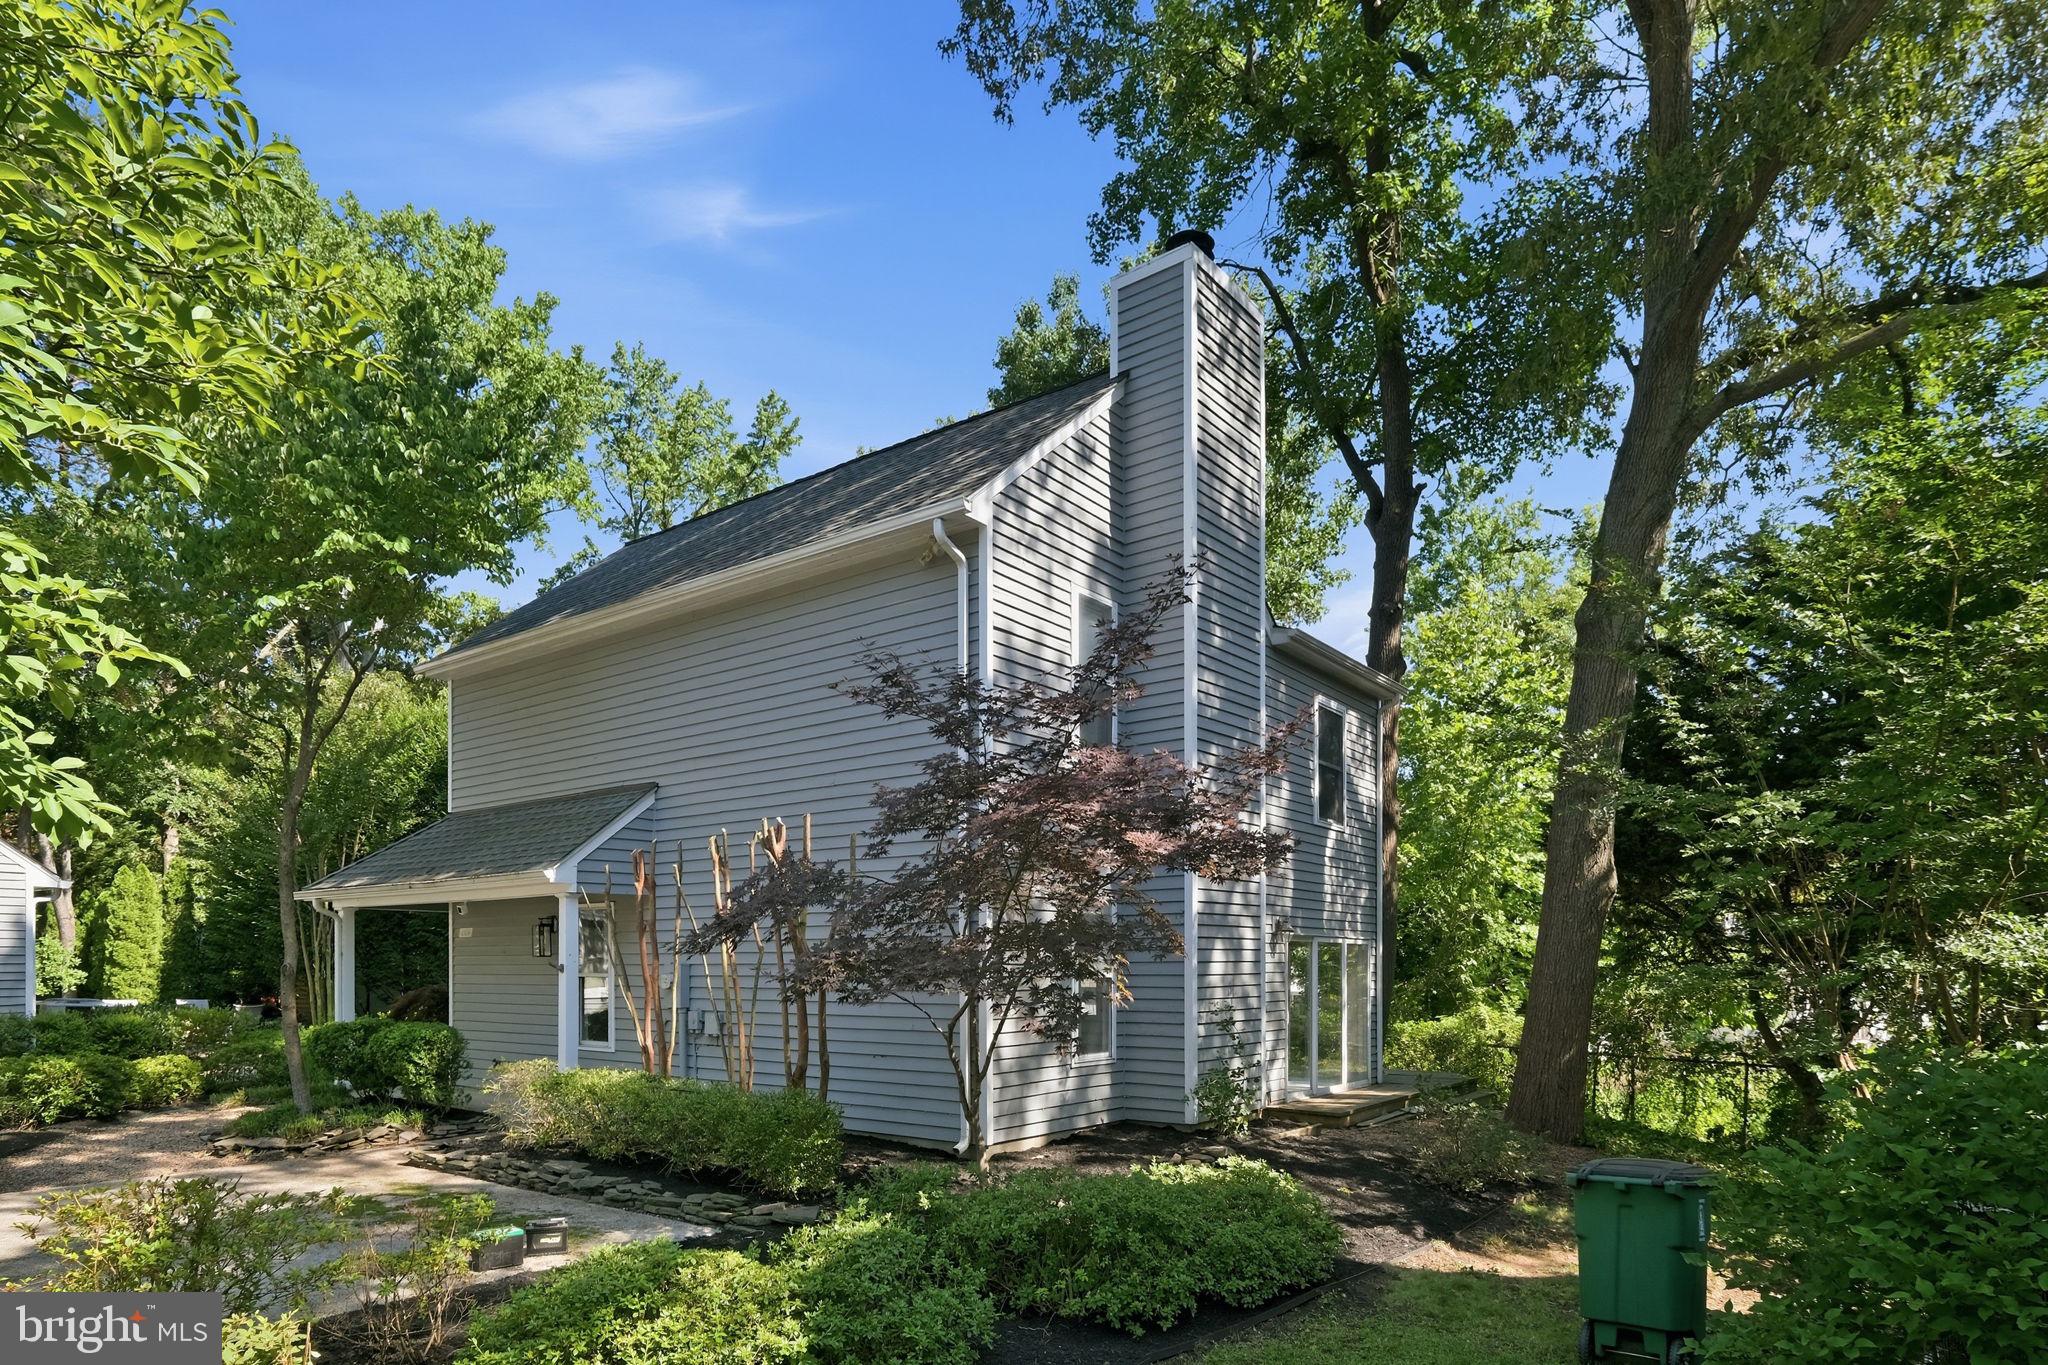
ANNAPOLIS
1529 RITCHIE LANE
3 Beds
2 Baths
1,524 Sq.Ft.
$539,000
MLS#: MDAA2146440

ANNAPOLIS
150 QUIET WATERS PLACE
3 Beds
2 Baths
1,752 Sq.Ft.
$449,000
MLS#: MDAA2155952

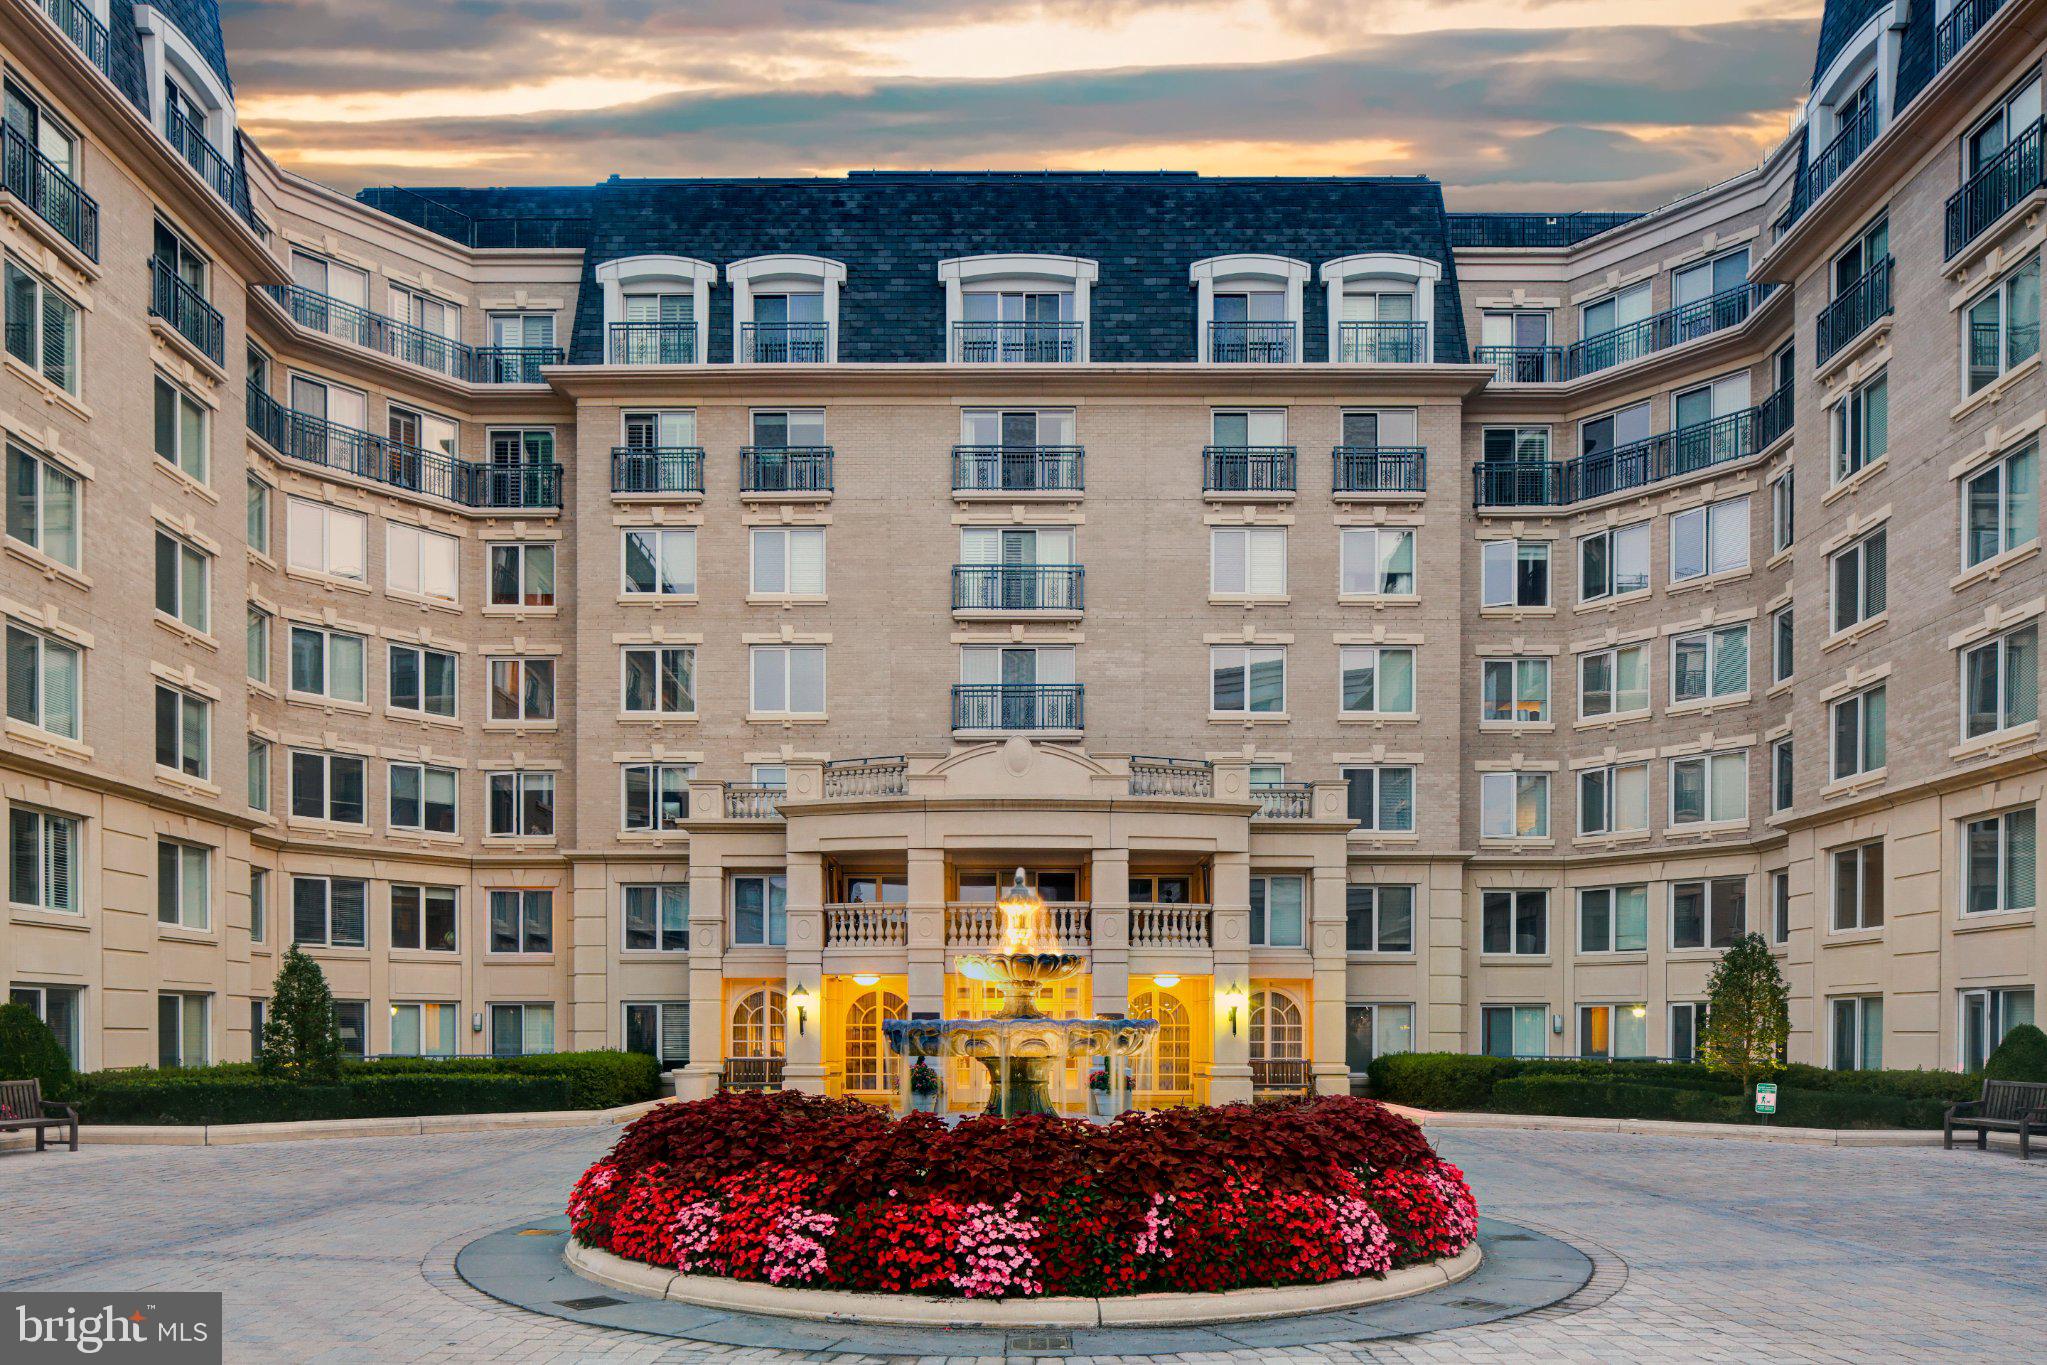
ANNAPOLIS
10 PRESIDENT POINT DRIVE A3
1 Beds
1 Baths
923 Sq.Ft.
$649,900
MLS#: MDAA2157734
ANNAPOLIS
5 PARK PLACE 725
1 Beds
1 Baths
792 Sq.Ft.
$489,000
MLS#: MDAA2140048
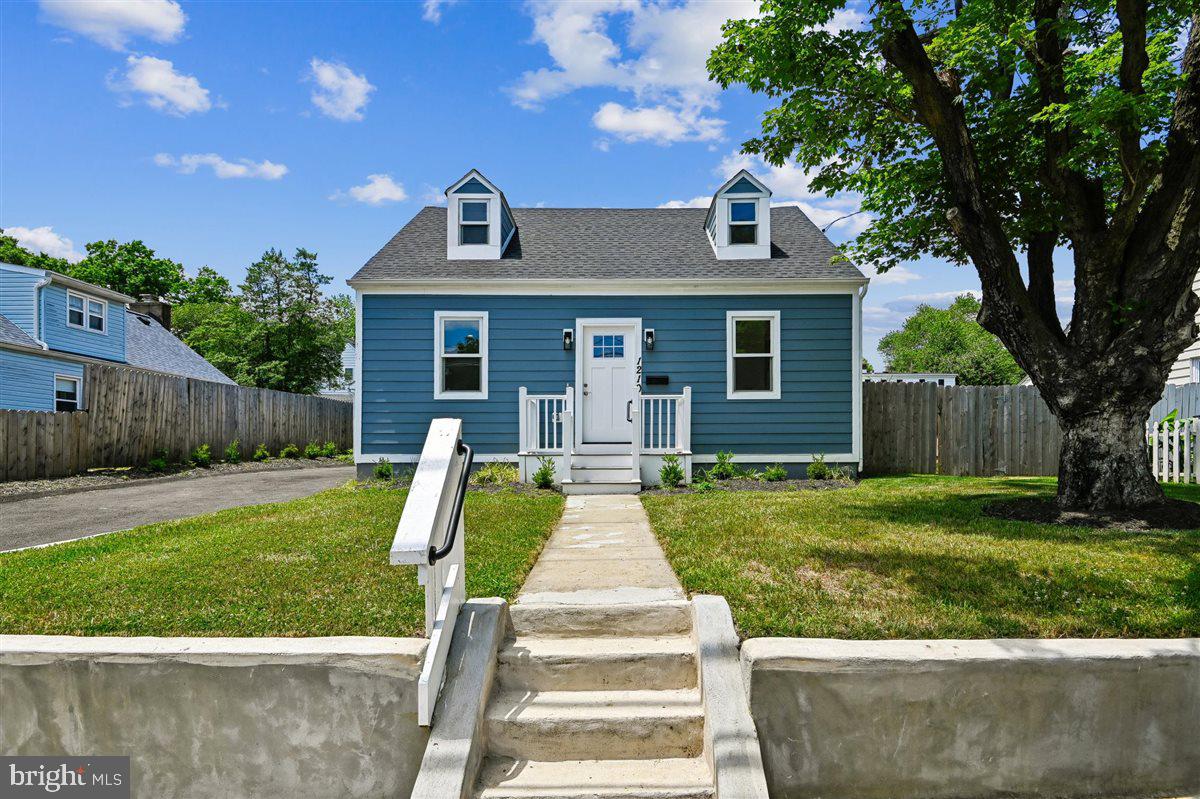
ANNAPOLIS
1210 PRESIDENT STREET
3 Beds
3 Baths
1,586 Sq.Ft.
$524,999
MLS#: MDAA2148332

ANNAPOLIS
514 FRANCIS NICHOLSON WAY
4 Beds
3 Baths
2,395 Sq.Ft.
$525,000
MLS#: MDAA2159888

ANNAPOLIS
135 LEJEUNE WAY
3 Beds
3 Baths
2,516 Sq.Ft.
$609,990
MLS#: MDAA2158652
