Features & Amenities

Interior

  • Other Interior Features

    Sauna

  • Total Bedrooms

    4

  • Bathrooms

    3

  • 1/2 Bathrooms

    1

  • Above Grade Finished Area

    2943.0

  • Basement YN

    YES

  • Cooling YN

    YES

  • Cooling

    Central Air, Electric

  • Fireplace YN

    YES

  • Heating YN

    YES

  • Heating

    Natural Gas, Forced Air

  • Pet friendly

    Yes

Exterior

  • Garage

    Yes

  • Garage spaces

    2

  • Construction Materials

    Brick, Vinyl Siding

  • Parking

    Asphalt, Shared Driveway, Garage, Driveway, Detached

  • Pool

    Yes

  • Pool Features

    Fenced, In Ground, Private, Lap

  • Waterfront YN

    NO

Area & Lot

  • Lot Size(acres)

    0.65

  • Lot Size(square feet)

    28,314

  • Property Type

    Residential

  • Property Sub Type

    Single Family Residence

  • Architectural Style

    Colonial

Price

  • Sales Price

    $800,000

  • Tax Amount

    $7,448

  • Sq. Footage

    3,093

  • Price/SqFt

    $258

HOA

  • Association

    No

Property Resources

  • Horse Property

    NO

School District

  • Elementary School

    N/A

  • Middle School

    N/A

  • High School

    N/A

Property Features

  • New Construction

    NO

  • Foundation Details

    Slab

  • Senior Community YN

    NO

  • Sewer

    Septic Tank

  • Water Source

    Public

Schedule a Showing

Showing scheduled successfully.

<
>
IN PERSON
VIA CHAT

What is 3 + 4 ?


Mortgage calculator

Estimate your monthly mortgage payment, including the principal and interest, property taxes, and HOA. Adjust the values to generate a more accurate rate.

Your payment

Principal and Interest:

$

Property taxes:

$

HOA fees:

$

Total loan payment:

$

Total interest amount:

$

Location

County

ANNE ARUNDEL

Elementary School

Middle School

High School

Listing Courtesy of George C McDowell III, Keller Williams Select Realtors of Annapolis

RealHub Information is provided exclusively for consumers' personal, non-commercial use, and it may not be used for any purpose other than to identify prospective properties consumers may be interested in purchasing. All information deemed reliable but not guaranteed and should be independently verified. All properties are subject to prior sale, change or withdrawal. RealHub website owner shall not be responsible for any typographical errors, misinformation, misprints and shall be held totally harmless.

Agent Hilery Leatherman

Homes By Hil- Team Leader

Hilery Leatherman

Call Hilery today to schedule a private showing.


* Listings on this website come from the FMLS IDX Compilation and may be held by brokerage firms other than the owner of this website. The listing brokerage is identified in any listing details. Information is deemed reliable but is not guaranteed. If you believe any FMLS listing contains material that infringes your copyrighted work please review our DMCA policy and learn how to submit a takedown request.© 2024 FMLS.
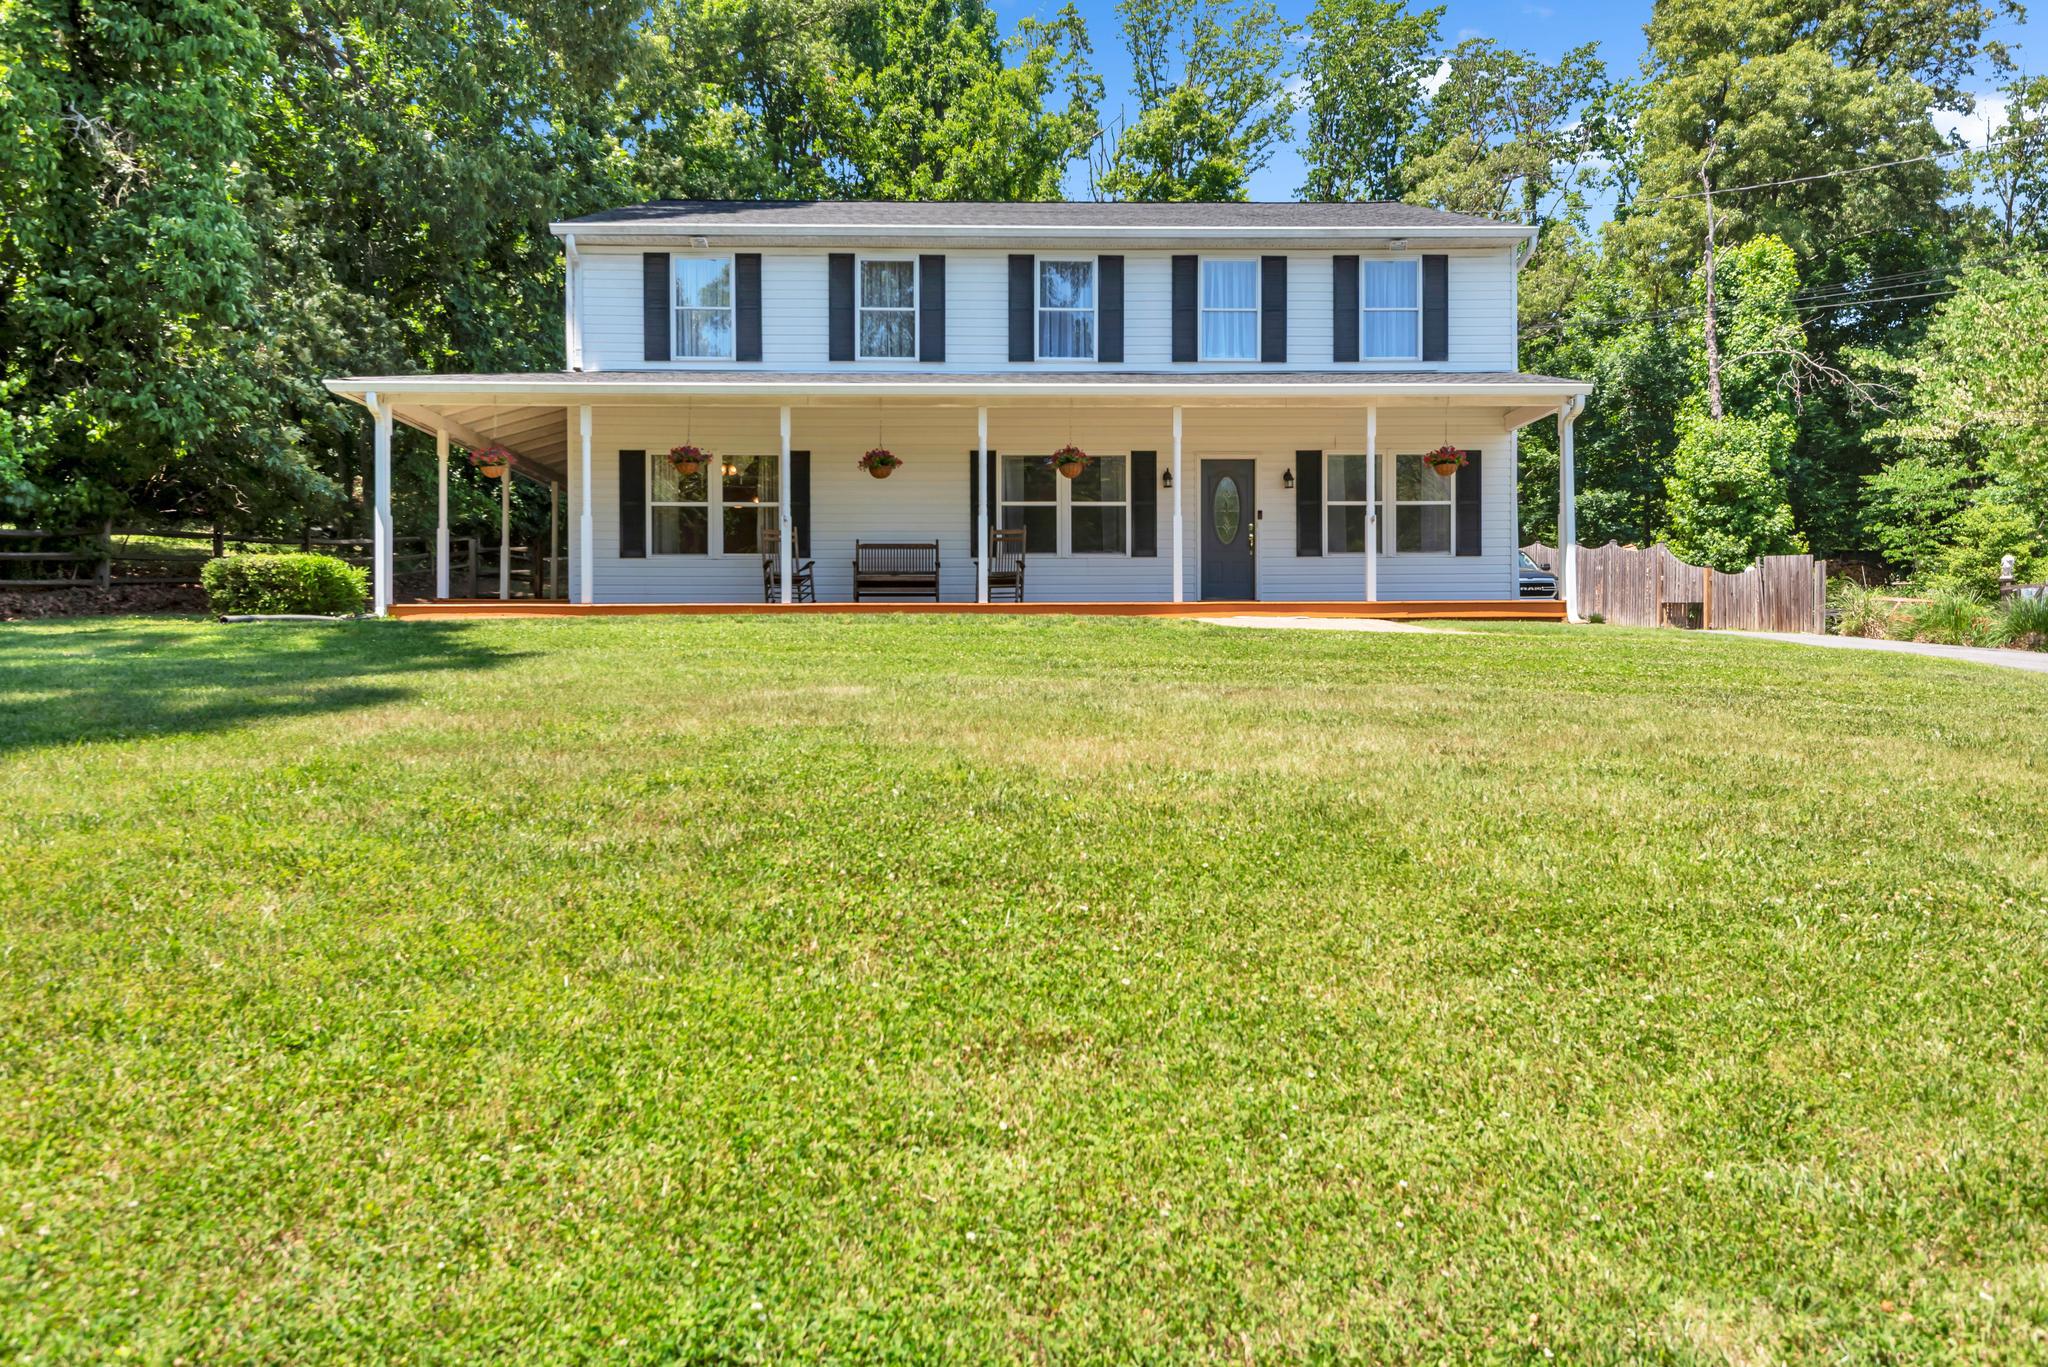
Fresh Updates — New paint and new carpet! This flag lot will give you so much privacy, to you, the new home owner!  This has been such a great feature for the current owners!

Tucked away at the end of a private driveway (with a recorded easement) , this beautifully maintained 4-bedroom Colonial offers a peaceful setting with plenty of room for everyday living and entertaining. Spend summer days enjoying the heated in-ground pool, host backyard barbecues, or unwind on the deck overlooking the pool and backyard.

Inside, a dramatic two-story foyer welcomes you, with formal living and dining rooms providing additional space for gatherings. The spacious eat-in kitchen features quartz countertops, a center island, stainless-steel appliances, ceramic tile flooring, and views of the deck, pool, and backyard.

Just off the kitchen, the inviting family room offers hardwood floors, a brick-surround gas fireplace, and an atrium door leading directly to the expansive deck—creating an easy flow between indoor and outdoor living.

Upstairs, the primary suite overlooks the backyard and pool and features a walk-in closet and private bath with a jetted soaking tub, separate shower, and vanity area. Three additional bedrooms, a full hall bath, and the convenience of an upper-level laundry room complete the second floor.

The walk-out lower level offers tremendous potential for additional living, recreation, office, or hobby space and already includes a finished full bath and sauna.

Outside, enjoy your own backyard retreat with a spacious deck, heated in-ground pool, and private surroundings—perfect for entertaining, relaxing, and making lasting memories.

More than just a house, 63 Church Road is a place to gather, entertain, relax, and call HOME.

Come see the updates for yourself this weekend on Saturday or Sunday from 12:00–2:00 PM!

63 CHURCH ROAD

Message successfully sent.

What would you like to know?

What is 3 + 4 ?

I agree to receive email communication and understand I can unsubscribe at any time.

I agree to be contacted by Charis Realty Group - Christine Issler, Broker via call, email, and text for real estate services. To opt out, you can reply 'stop' at any time or reply 'help' for assistance. You can also click the unsubscribe link in the emails. Message and data rates may apply. Message frequency may vary. Privacy Policy

Related Properties

THIS HOME WON’T DISAPPOINT! Welcome to 1576 Chickasaw Road, a distinctive 4-bedroom, 3-full-bath home tucked away on a private lot in the desirable Community of Indian Hills in Winchester Estates. Filled with warmth, character, and personality, this home offers details you simply don’t find everywhere, from the striking stone fireplace and beautiful hardwood floors to the natural log and wood accents that give the home its inviting, rustic charm.

The spacious interior offers plenty of room to spread out, while the home’s unique architectural details provide a wonderful foundation for you to add your own touches and truly make it your own. Embrace its warm, lodge-inspired character or blend the existing features with fresh updates to create a style that is uniquely yours.

Outside, enjoy the privacy and peaceful surroundings with space to relax, entertain, or simply unwind. All of this in a desirable Arnold location convenient to Annapolis, the Chesapeake Bay, parks, marinas, shopping, dining, and major commuter routes. The home is within walking distance of the neighborhood’s community club house, party room, pool, tennis courts (which converts to a volley ball or pickle ball courts ) as well as a tot lot. Minutes from Annapolis and an easy commute to DC, Baltimore and the Eastern Shore. Indian Hills is a special tax district which includes the community HOA fees.

Character, privacy, space, and potential all come together here...1576 Chickasaw Road is ready to welcome you home!
#MDAA2156872

ARNOLD

1576 CHICKASAW ROAD

4 Beds

3 Baths

5,640 Sq.Ft.

$674,900

MLS#: MDAA2156872

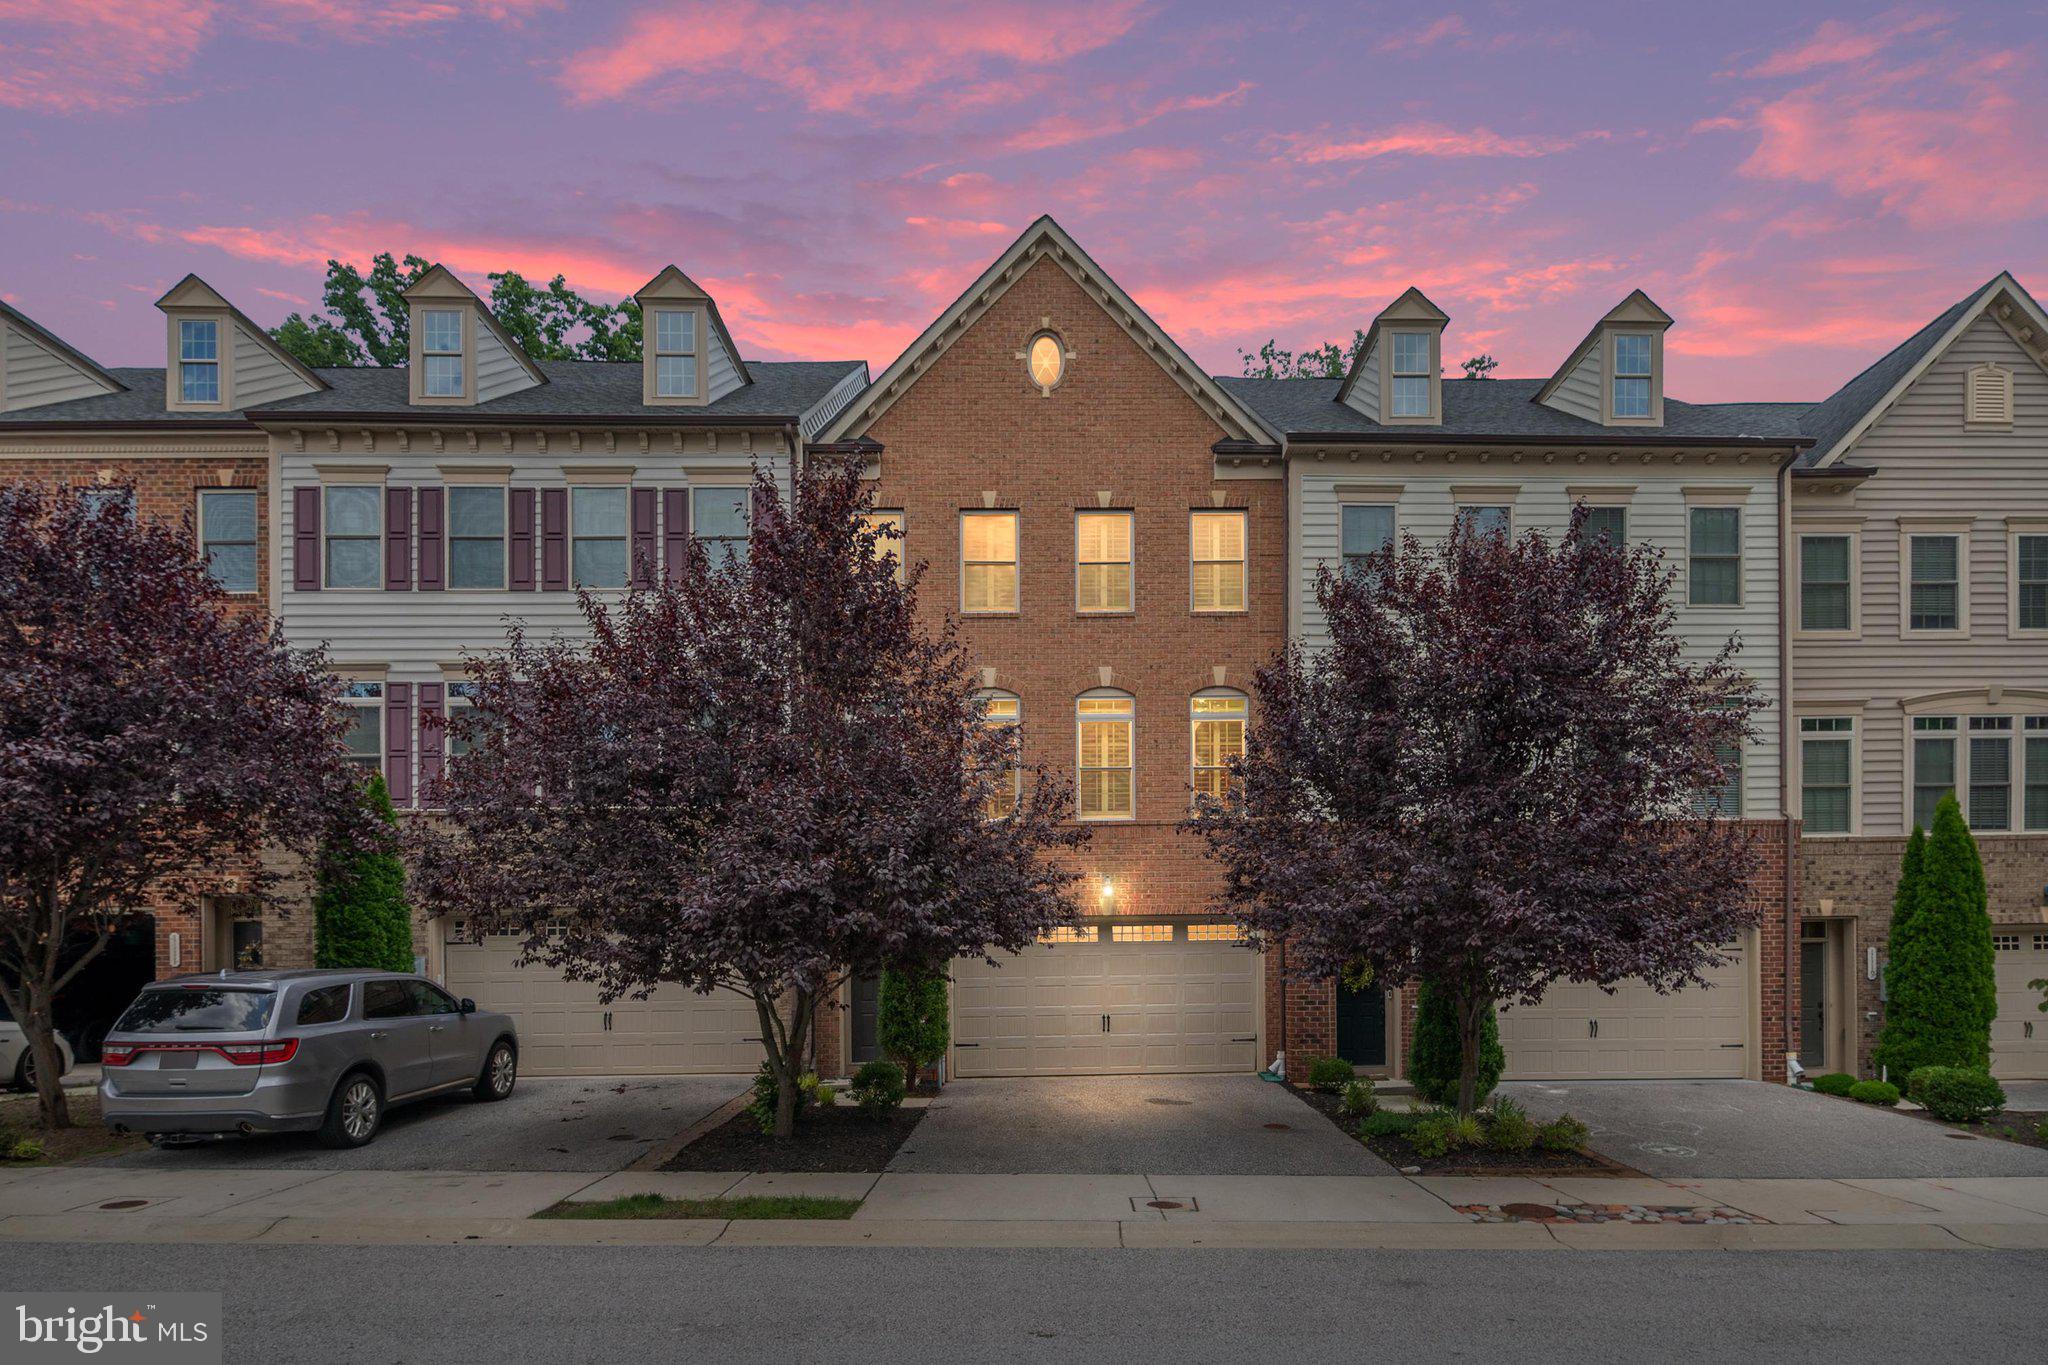
When a townhome is framed perfectly against a natural backdrop, it changes how you experience every single day. The classic, stately brick facade commands attention from the street, but the real magic is what happens at the very back of the community, where the property melts into the treeline. Featuring a timeless three-bedroom, three-and-a-half-bath layout, this home is a masterclass in turnkey luxury. You aren't just moving into a space; you are inheriting an expertly styled lifestyle, delivered fully furnished with iconic Restoration Hardware pieces and curated designer accents. It’s an atmosphere of relaxed refinement that feels polished yet deeply comfortable from the entry onward.

But as beautiful as the interior is, your eyes are constantly drawn to what lies beyond the rear glass. Unlike most properties that look out onto tightly packed yards, this home backs directly to a deep curtain of mature trees. It gives your daily routine a beautiful pace: wake up surrounded by designer luxury, grab a morning coffee and unwind in your new private escape. When you return, you have total privacy on the deck with nothing but the sounds of the wind through the leaves. 1115 Canterwood Place offers the rare chance to have it all—impeccable luxury inside, zero maintenance, and a backyard that feels like your own private nature preserve.
#MDAA2150656

ARNOLD

1115 CANTERWOOD PLACE

3 Beds

3 Baths

3,240 Sq.Ft.

$699,990

MLS#: MDAA2150656

New on site today
Open house
Set on over half an acre in Ulmstead Estates, 1027 Placid Court combines a spacious layout, meaningful updates, and inviting outdoor living. A new roof, mature landscaping, broad lawn, and classic exterior create a welcoming arrival. The oversized driveway leads to a side entry two car garage and provides plenty of additional parking.

Inside, hardwood floors and natural light create an easy flow throughout the main level. The living and dining rooms open to a comfortable gathering space with a fireplace and built in cabinetry. The updated kitchen features an island, generous counter space, extensive cabinetry, a gas range, and recessed lighting, with an open connection to the surrounding rooms.

The screened porch offers a natural extension of the main level with space for dining and relaxing, ceiling fans, skylights, and views of the private rear setting. A nearby patio and expansive yard provide additional room for grilling, gardening, and outdoor enjoyment. Irrigation supports the landscaping, while landscape lighting adds function and atmosphere in the evening.

Upstairs are four bedrooms and two full bathrooms. The primary suite includes a walk in closet and a renovated bathroom with a wide dual sink vanity and glass enclosed shower. The second full bathroom has also been updated, while hardwood floors and ample closet space add character and function throughout the upper level.

The finished lower level offers flexibility for recreation, fitness, media, or hobbies, along with additional storage and utility areas. The home also includes an installed electrical hookup for a whole house generator, providing preparation for future backup power.

Residents have the opportunity to join the Ulmstead Estates HOA and enjoy access to the beach park, boat ramp, kayak storage, docks, neighborhood events, pool, and sport courts. With its updated interior, new roof, screened porch, expansive yard, and established Arnold setting, 1027 Placid Court is move in ready and well suited for comfortable everyday living.
#MDAA2154970

ARNOLD

1027 PLACID COURT

4 Beds

2 Baths

1,952 Sq.Ft.

$950,000

MLS#: MDAA2154970

New on site 2 days ago
Open house
OPEN SATURDAY 1-3pm! Welcome to this beautifully updated 4 BR | 3 full BA home nestled in the highly sought after WATER PRIVILEGED community of Broadwater Beach in MagoVista offering the perfect blend of modern style, comfort and coastal charm, this home is truly an entertainer's dream and situated at the end of a private street surrounded by $1M+ waterfront homes. Step inside to discover gorgeous newer engineered hardwood flooring throughout both levels, creating a seamless flow and warm inviting atmosphere. The stunning open concept design effortlessly connects the kitchen, living & dining areas, making it ideal for both everyday living and hosting family and friends. The beautifully appointed kitchen is sure to impress, featuring crisp white cabinetry, a custom backsplash, granite counterops, stainless appliances, expansive center island and coffee bar! The Owner's Suite is complete with generous closet space and remodeled private bath.  The versatile lower level offers a wonderful 4th BR, adjacent full bath & laundry, large home office or useable living area and large entranceway which could be another home office. Step outside the French doors to your own backyard oasis. The fully fenced yard offers plenty of room for outdoor entertaining, recreation and relaxation, complete with large covered deck and lower deck for grilling along with a convenient storage shed. Enlarged and newly blacktopped driveway for 4+ cars. Best of all, this exceptional home is located in the desirable water oriented community of Broadwater Beach within MagoVista where residents can enjoy blue ribbon Broadneck schools, community beach, recreational activities and an inviting neighborhood atmosphere. Walkway path to water access two houses down. Nearby Mago Vista Park offers playground, soccer fields and walking trails. 

Enjoy the exceptional benefit of fully owned, paid off solar panels, providing remarkable energy efficiency and impressively low electric bills year round.  $510,000 VA 5.1% assumable loan also available. Thoughtfully designed and beautifully updated, this is a home you don't want to miss!
#MDAA2160474

ARNOLD

530 BROADWATER ROAD

4 Beds

3 Baths

1,944 Sq.Ft.

$675,000

MLS#: MDAA2160474

Welcome to 934 Shore Acres Road. This 5 Bedroom, 4 Bathroom home sits on 1.6 acres of land with a two story detached garage. Oversized, welcoming driveway to accommodate boats, RV, and the space you need for vehicles. Wrap around covered porch for outdoor entertaining.  Roof replaced 2025. One of
a kind Amish milled wormy oak hardwood floors throughout the home. Oversized windows on each floor to allow abundance of natural light. Spacious living, dining, and family rooms. Large kitchen with attached laundry and stainless steel appliances. Full bathroom on main floor with den and storage. Four entrances on main level including French Doors for ease of moving furniture. Large primary suite with attached primary bathroom, dual sinks, soaking tub, and dual walk-in closets. Four large bedrooms with Jack and Jill style bathrooms. Oversized four foot hallway leading to bedrooms. Ceiling fans in each bedroom and throughout main level. Floored attic for storage and HVAC access. Two-story, two-car garage with oversized front door. Upper level has a rear ramp and garage door for storage, perfect for studio or home workshop. This is the second largest lot in the community, the wooded area is home to a family of deer who are seen grazing almost every day. Voluntary HOA includes community beach, boat ramp, clubhouse, and more.
#MDAA2148000

ARNOLD

934 SHORE ACRES ROAD

5 Beds

4 Baths

3,120 Sq.Ft.

$850,000

MLS#: MDAA2148000

***Open house 10/24***MOVE-IN READY IN PINES ON THE SEVERN! Beautifully renovated 5BR/3BA home located in the highly desirable Pines on the Severn—a sought-after, water-oriented community offering water access and community water privileges. Enjoy the best of the Severn River lifestyle while coming home to three finished levels, stylish updates, and flexible living space.
The main level features restored hardwood floors, a bright living room, formal dining room, two bedrooms, a full bath, and dedicated home office. The beautifully updated kitchen showcases new cabinetry, quartz countertops, stainless steel appliances, and opens directly to a brand-new Trex deck—perfect for entertaining or relaxing outdoors.
Upstairs offers two spacious bedrooms connected by a beautifully renovated full bath. The finished walkout lower level adds even more versatility with a fifth bedroom, full bath, recreation room, and separate laundry area—ideal for guests, extended family, or additional living space.
Enjoy modern updates, generous space, and the unique lifestyle of a water-privileged community with access to the Severn River. Move right in and make it yours!
#MDAA2155788

ARNOLD

1452 GRANDVIEW ROAD

5 Beds

3 Baths

2,225 Sq.Ft.

$735,000

MLS#: MDAA2155788

Beautiful light filled fully furnished end unit townhome in Arnold’s desirable Canterbury Village; 4-bedrooms, 3-full bathrooms and 1-half bathroom plus 2 car garage. Many large scenic windows in this home for ultimate sunlight; early morning to late evening. Entire home was professionally painted & upstairs bedrooms now have hardwood floors. Oversized primary suite includes a nice sunroom/ sitting area. Primary bath with large garden tub & separate shower. Both full upstairs bathrooms include double-sink vanities. Nice community landscaping highlights the curb appeal & surroundings of this oversized 3-level townhome. Chic espresso cabinetry with a spacious granite breakfast bar/ island and high end upgraded kitchen, additional office space on the main level. Spacious deck, perfect for entertaining off the kitchen area. Music room space on main level. Full bedroom and bathroom on lower level with walk-out to fenced backyard boasting a paver patio and fire pit. Community amenities include two playgrounds, sidewalks and an amazing location on the Broadneck Peninsula. Minutes from sought-after Arnold schools, Annapolis and Route 50. Great place to call home! 
: )
#MDAA2157902

ARNOLD

903 WHITSTABLE BOULEVARD

4 Beds

3 Baths

2,900 Sq.Ft.

$700,000

MLS#: MDAA2157902

Open house
Welcome to Admirals Ridge, where space, natural light, and an exceptional end-unit setting come together in this beautifully appointed former model home. Offering more than 2,900 square feet of finished living space, a two-car garage, and an expansive wraparound yard, this home delivers the room and flexibility of a single-family home with the convenience of townhome living.

The main level is bright, open, and designed for both everyday living and entertaining. Extra windows along the end-unit exposure fill the home with natural light, while the spacious living room flows into a well-appointed kitchen featuring an oversized center island, abundant cabinetry, pantry storage, double ovens, and a gas cooktop. The adjoining dining area easily accommodates larger gatherings, and the sunroom creates an inviting extension of the living space with direct access to the deck and wraparound yard—an ideal setting for outdoor dining, entertaining, or simply enjoying the extra green space that makes this home so unique.

Upstairs, the expansive primary suite feels like a private retreat, complete with a separate bonus room ideal for a home office, sitting room, or fitness space. A large walk-in closet and spacious ensuite bath with dual vanities, a walk-in shower, and Jacuzzi tub complete the suite. Two additional generously sized bedrooms, a full hall bath, and a dedicated laundry room provide a functional and comfortable upper level.

The finished lower level adds another versatile living area with a large family room and full bathroom—perfect for a media room, home gym, guest space, or additional office—along with direct access to the attached two-car garage.

Originally built as the Admirals Ridge model home, this end-unit residence stands out with its thoughtful upgrades, abundant natural light, impressive living space, and one of its most compelling features: a spacious wraparound yard rarely found with townhome living. All of this is conveniently located near everyday shopping and dining, major commuter routes, and the shops, restaurants, waterfront, and historic charm of downtown Annapolis.
#MDAA2159928

ARNOLD

202 ADMIRALS COURT

3 Beds

3 Baths

2,903 Sq.Ft.

$675,000

MLS#: MDAA2159928

Open house
Welcome to 870 Twin Harbor Drive, a thoughtfully maintained split-foyer home offering four bedrooms, three full baths, flexible living spaces, and an exceptional lifestyle in the sought-after Twin Harbors community. A generous entry foyer creates a welcoming sense of arrival, setting this home apart from the traditional split-foyer layout.

The main level is filled with natural light and features a spacious living room, dining area, and beautifully appointed kitchen with upgraded countertops and stainless steel appliances. Just off the dining area, an enclosed porch provides an inviting extension of the living space—ideal as a sitting room, playroom, or casual retreat—with access to a private deck beyond. The main level continues with a full bath, two secondary bedrooms, and a well-appointed primary suite with its own full bath.

The fully finished lower level provides exceptional versatility with a spacious den or second living area, fourth bedroom, and updated full bath. A substantial laundry and utility room offers an abundance of storage and enough room for a home gym or additional flexible use. A separate door provides convenient access to the lower rear deck and outdoor spaces.

Outside, the property offers an expansive side yard with an electric-equipped shed, trampoline, and playground equipment, providing plenty of room for recreation, entertaining, gardening, or simply enjoying the outdoors.

Beyond the home, Twin Harbors offers an enviable waterfront lifestyle with community amenities including a boat ramp, marina and boat slips, fishing pier, beach, swimming area, pavilion and picnic area, and canoe and kayak access. Whether you're looking to spend the day on the water, enjoy a quiet afternoon outdoors, or simply take advantage of the community's exceptional setting, this is an opportunity to enjoy the best of Arnold living with remarkable convenience and flexibility.
#MDAA2157048

ARNOLD

870 TWIN HARBOR DRIVE

4 Beds

3 Baths

3,386 Sq.Ft.

$709,900

MLS#: MDAA2157048

New price, amazing value!

Offering nearly 3,400 square feet of beautifully finished living space, this exceptional three-level townhome delivers the space and versatility of a detached home with the convenience of low-maintenance living. Nine-foot ceilings throughout create an open, airy feel, while the thoughtfully designed floor plan provides plenty of room to live, work and entertain.

At the heart of the home is an enormous gourmet kitchen featuring an expansive center island with generous seating, abundant cabinetry and counter space, and a walk-in pantry. The kitchen flows seamlessly into the spacious living room, where a gas fireplace creates a warm and inviting focal point. A separate dining area easily accommodates larger gatherings, while the private rear deck overlooks a peaceful wooded backdrop and open green space.

Upstairs, the impressive primary suite features vaulted ceilings, two walk-in closets and a spacious ensuite bath. Two additional bedrooms, a full hall bath and convenient upper-level laundry complete the bedroom level. The expansive entry level offers exceptional flexibility as a home office, fitness room, media space, guest suite or recreation room, with an additional full bathroom adding even more functionality.

A two-car garage and two driveway spaces provide parking for four vehicles. Located in Hawthorne’s Grant, this move-in-ready home offers convenient access to Annapolis, Fort Meade, NSA, Baltimore and Washington, D.C., along with nearby shopping, dining and major commuter routes. Outdoor enthusiasts will appreciate being close to the B&A Trail for walking, running and cycling. For buyers seeking generous living space, modern finishes and an outstanding Arnold location without the upkeep or price of a comparable detached home, 148 Merrimack Way is an opportunity not to be missed.

Please note: Select listing photos have been virtually staged and/or enhanced using AI to illustrate potential furniture placement and use of space. Virtually staged images are for visualization purposes only and may not precisely represent the property’s current appearance, finishes, furnishings or features. Buyers should rely on in-person observations when evaluating the property.
#MDAA2158046

ARNOLD

148 MERRIMACK WAY

3 Beds

3 Baths

3,384 Sq.Ft.

$694,900

MLS#: MDAA2158046

Send a message

Message successfully sent.

Your message

What is 3 + 4 ?

Reason for contacting?

I agree to receive email communication and understand I can unsubscribe at any time.

I agree to be contacted by Charis Realty Group - Christine Issler, Broker via call, email, and text for real estate services. To opt out, you can reply 'stop' at any time or reply 'help' for assistance. You can also click the unsubscribe link in the emails. Message and data rates may apply. Message frequency may vary. Privacy Policy

Sign Out

Virtual Assistant

Would you like to take the next step with this property? We can help you schedule a showing or virtual tour, or send you more details.

Yes, I would like more information.

Thank You for Your Reply, One of Our Agents will contact you as soon as possible

No, maybe later.

Thank you, you can always contact me via email, phone number or through the contact form.

Realhub AI

Lucy - Your AI-Powered Realtor

Update Your Temporary Password

Personalize your search

Enter your email and we'll notify you immediately when new listings match what you're looking for.

or enter email address

Already have an account ? Login here

Continue your home search

I agree to receive communications and understand I can unsubscribe at any time.

I agree to be contacted by Charis Realty Group - Christine Issler, Broker via call, email, and text for real estate services. To opt out, you can reply 'stop' at any time or reply 'help' for assistance. You can also click the unsubscribe link in the emails. Message and data rates may apply. Message frequency may vary. Privacy Policy

Already have an account ? Login here

We use cookies

We use cookies primarily for analytics to enhance your experience. By accepting, you agree to our use of these cookies. You can manage your preferences or learn more about our cookies policy.