


Property
Beds
4
Full Baths
2
1/2 Baths
1
Year Built
1994
Sq.Footage
2,442
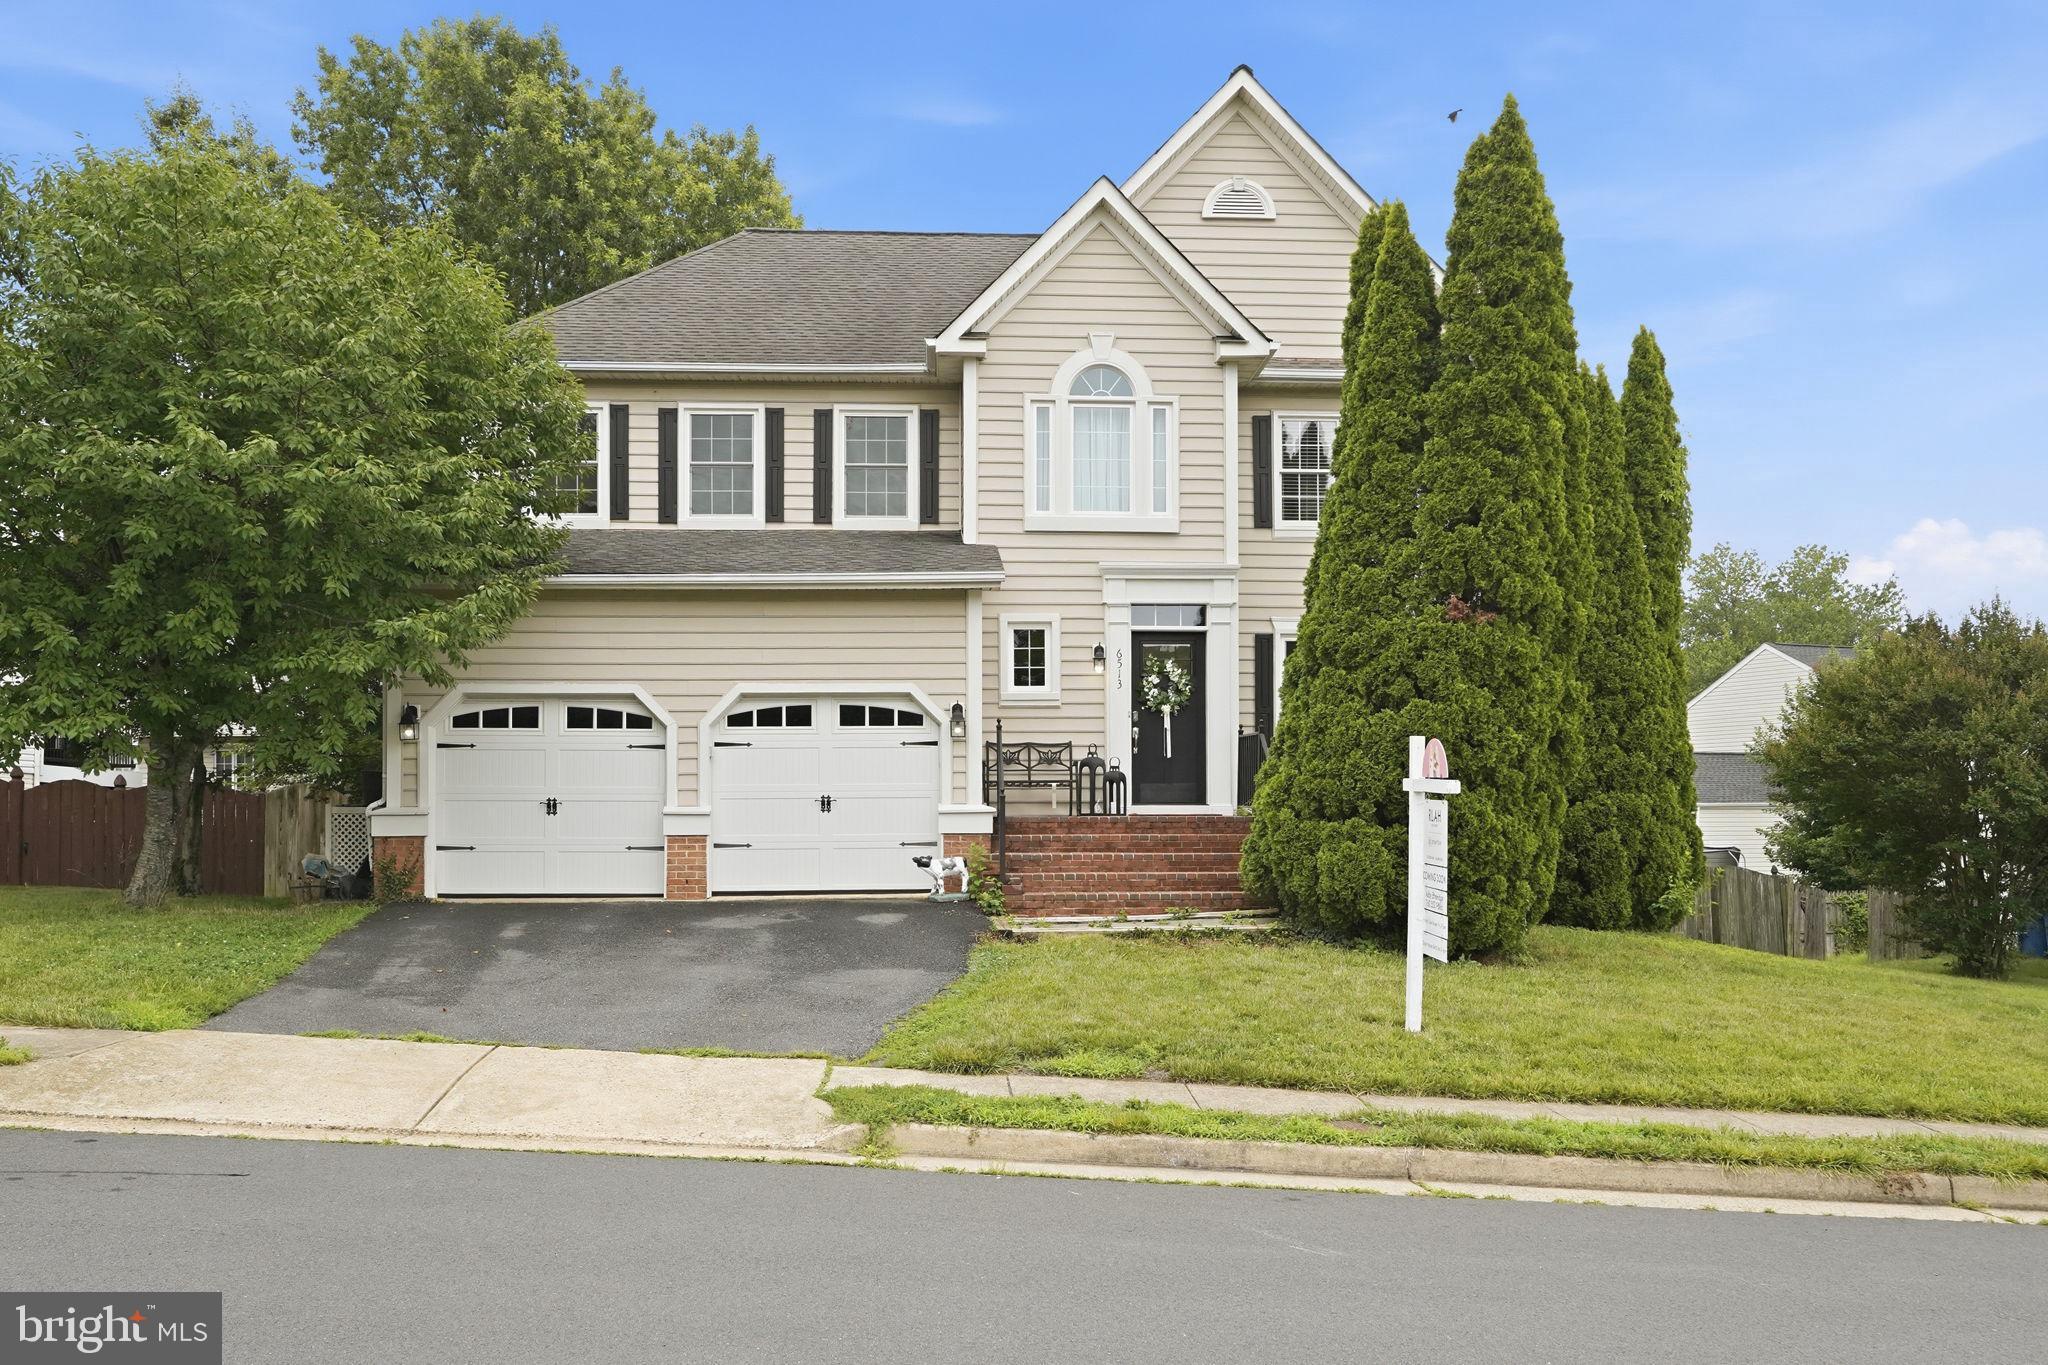
***Now offered following a significant $20,000 price adjustment*** this home combines fresh updates, a well-appointed kitchen, abundant basement storage, and a convenient Centreville location. Welcome to 6513 Wheat Mill Way in Centreville, Virginia—a beautifully refreshed four-bedroom, two-and-a-half-bath home in a sought-after community, offering thoughtful updates, generous storage, and convenient access to the places you need to go. Freshly painted in 2026, the interior feels bright, clean, and move-in ready. The updated gourmet kitchen is designed for both everyday cooking and entertaining. It features a five-burner gas range with a bridge burner for an integrated cast-iron grill or griddle, a convection oven, and a three-speed vented hood with up to 900 CFM of airflow. A 2023 convection microwave provides the flexibility of a second oven, while a new stainless-steel, counter-depth refrigerator, 33-inch dual-bowl stainless-steel sink, and steam dishwasher complete the well-equipped space. Storage is a standout throughout the kitchen: three pantry cabinets, a center island with pot drawers and convenient spice and trash/recycling pullouts, corner and straight pullouts, additional pot drawers, and two sets of utility drawers. A breakfast bar in the nook adds six more dish-depth cabinets. Beautiful Winter White granite ties it all together. Tastefully refreshed in 2026, the bathrooms blend modern touches with practical design. Upstairs, new carpet installed in 2022 adds comfort, and the brand-new gas water heater installed in 2025 offers added peace of mind. The unfinished basement offers abundant storage and plenty of potential to create a space that suits your needs. It includes bathroom rough-ins and French doors that open directly to the backyard, providing easy indoor-outdoor access and a great starting point for future customization. Outside, enjoy a fenced backyard and a patio in good condition. Natural light and fresh finishes make the home feel warm and welcoming, while four generously sized bedrooms offer room to grow, work from home, or host guests. Commuting and getting around are convenient, with Route 28 and I-66 nearby for access to Chantilly, Reston, Tysons, and Washington, DC. The Dulles Toll Road is within five miles, making trips to the airport easier. A bus to the Metro stops around the corner, with another nearby at the church park-and-ride lot. Shopping, dining, and everyday essentials are also close at hand.
Features & Amenities
Interior
-
Total Bedrooms
4
-
Bathrooms
2
-
1/2 Bathrooms
1
-
Above Grade Finished Area
2442.0
-
Basement YN
YES
-
Cooling YN
YES
-
Cooling
Central Air, Electric
-
Fireplace YN
YES
-
Heating YN
YES
-
Heating
Natural Gas, Forced Air
-
Pet friendly
Yes
Exterior
-
Garage
Yes
-
Garage spaces
2
-
Construction Materials
Vinyl Siding
-
Parking
Asphalt, Garage, Driveway, Attached
-
Pool
No
-
Waterfront YN
NO
Area & Lot
-
Lot Size(acres)
0.15
-
Lot Size(square feet)
6,401
-
Property Type
Residential
-
Property Sub Type
Single Family Residence
-
Architectural Style
Traditional
Price
-
Sales Price
$805,000
-
Tax Amount
$8,369
-
Sq. Footage
2,442
-
Price/SqFt
$329
HOA
-
Association
YES
-
Association Fee
$164
-
Association Fee Frequency
Annually
-
Association Fee Includes
N/A
Property Resources
-
Horse Property
NO
School District
-
Elementary School
CENTRE RIDGE
-
Middle School
LIBERTY
-
High School
CENTREVILLE
Property Features
-
New Construction
NO
-
Foundation Details
Concrete Perimeter
-
Senior Community YN
NO
-
Sewer
Public Sewer
-
Tax Lot
37
-
Water Source
Public
Schedule a Showing
Showing scheduled successfully.
Mortgage calculator
Estimate your monthly mortgage payment, including the principal and interest, property taxes, and HOA. Adjust the values to generate a more accurate rate.
Your payment
Principal and Interest:
$
Property taxes:
$
HOA fees:
$
Total loan payment:
$
Total interest amount:
$
Location
County
FAIRFAX
Elementary School
CENTRE RIDGE
Middle School
LIBERTY
High School
CENTREVILLE
Listing Courtesy of Michelle Doherty, RLAH @properties
RealHub Information is provided exclusively for consumers' personal, non-commercial use, and it may not be used for any purpose other than to identify prospective properties consumers may be interested in purchasing. All information deemed reliable but not guaranteed and should be independently verified. All properties are subject to prior sale, change or withdrawal. RealHub website owner shall not be responsible for any typographical errors, misinformation, misprints and shall be held totally harmless.

Homes By Hil- Team Leader
Hilery Leatherman
Call Hilery today to schedule a private showing.

* Listings on this website come from the FMLS IDX Compilation and may be held by brokerage firms other than the owner of this website. The listing brokerage is identified in any listing details. Information is deemed reliable but is not guaranteed. If you believe any FMLS listing contains material that infringes your copyrighted work please click here to review our DMCA policy and learn how to submit a takedown request.© 2024 FMLS.
Related Properties

CENTREVILLE
319 TWIN MEADOWS FARM LANE
3 Beds
2 Baths
N/A
$679,900
MLS#: MDQA2016932
CENTREVILLE
6513 WHEAT MILL WAY
4 Beds
2 Baths
2,442 Sq.Ft.
$825,000
MLS#: VAFX2303372

CENTREVILLE
5559 SEQUOIA FARMS DRIVE
4 Beds
3 Baths
2,948 Sq.Ft.
$809,900
MLS#: VAFX2339644

CENTREVILLE
15541 EAGLE TAVERN LANE
4 Beds
3 Baths
3,463 Sq.Ft.
$955,000
MLS#: VAFX2329800

CENTREVILLE
400 PERLEE ROAD
5 Beds
4 Baths
2,971 Sq.Ft.
$789,000
MLS#: MDQA2018876

CENTREVILLE
6550 CREEK RUN DRIVE
3 Beds
2 Baths
2,607 Sq.Ft.
$725,000
MLS#: VAFX2340862

CENTREVILLE
5326 ROSEMALLOW CIRCLE
3 Beds
3 Baths
2,876 Sq.Ft.
$745,000
MLS#: VAFX2344884

CENTREVILLE
5019 GREENHOUSE TERRACE
4 Beds
2 Baths
1,690 Sq.Ft.
$689,950
MLS#: VAFX2323426
CENTREVILLE
311 TWIN MEADOWS FARM LANE
4 Beds
2 Baths
N/A
$659,900
MLS#: MDQA2016018
.png)