Features & Amenities

Interior

  • Other Interior Features

    Recessed Lighting, Sound System, Walk-In Closet(s), Pantry, Ceiling Fan(s), High Ceilings, Crown Molding, Open Floorplan, Soaking Tub

  • Total Bedrooms

    3

  • Bathrooms

    2

  • 1/2 Bathrooms

    1

  • Above Grade Finished Area

    2030.0

  • Basement YN

    YES

  • Cooling YN

    YES

  • Cooling

    Central Air, Ceiling Fan(s), Electric

  • Fireplace YN

    YES

  • Heating YN

    YES

  • Heating

    Exhaust Fan, Natural Gas, Forced Air, Zoned, Heat Pump

  • Pet friendly

    N/A

Exterior

  • Garage

    Yes

  • Garage spaces

    4

  • Construction Materials

    Brick, Fiber Cement

  • Parking

    Garage Door Opener, Concrete, Garage, Inside Entrance, Attached

  • Patio and Porch Features

    Deck, Porch

  • Pool

    Yes

  • Pool Features

    Community

  • Waterfront YN

    NO

Area & Lot

  • Lot Features

    Corner Lot

  • Lot Size(acres)

    0.06

  • Lot Size(square feet)

    2,439

  • Property Type

    Residential

  • Property Sub Type

    Townhouse

  • Architectural Style

    Colonial

Price

  • Sales Price

    $639,990

  • Tax Amount

    $5,694

  • Sq. Footage

    2,430

  • Price/SqFt

    $263

HOA

  • Association

    YES

  • Association Fee

    $144

  • Association Fee Frequency

    Monthly

  • Association Fee Includes

    N/A

Property Resources

  • Horse Property

    NO

School District

  • Elementary School

    N/A

  • Middle School

    N/A

  • High School

    N/A

Property Features

  • New Construction

    NO

  • Association Amenities

    Clubhouse, Party Room, Tennis Court(s), Fitness Center, Jogging Path, Playground

  • Foundation Details

    Other

  • Senior Community YN

    NO

  • Sewer

    Public Sewer

  • Tax Lot

    128

  • Water Source

    Public

Schedule a Showing

Showing scheduled successfully.

<
>
IN PERSON
VIA CHAT

What is 3 + 4 ?


Mortgage calculator

Estimate your monthly mortgage payment, including the principal and interest, property taxes, and HOA. Adjust the values to generate a more accurate rate.

Your payment

Principal and Interest:

$

Property taxes:

$

HOA fees:

$

Total loan payment:

$

Total interest amount:

$

Location

County

ANNE ARUNDEL

Elementary School

Middle School

High School

Listing Courtesy of Michelle S Willis, RE/MAX Professionals

RealHub Information is provided exclusively for consumers' personal, non-commercial use, and it may not be used for any purpose other than to identify prospective properties consumers may be interested in purchasing. All information deemed reliable but not guaranteed and should be independently verified. All properties are subject to prior sale, change or withdrawal. RealHub website owner shall not be responsible for any typographical errors, misinformation, misprints and shall be held totally harmless.

Agent Hilery Leatherman

Homes By Hil- Team Leader

Hilery Leatherman

Call Hilery today to schedule a private showing.


* Listings on this website come from the FMLS IDX Compilation and may be held by brokerage firms other than the owner of this website. The listing brokerage is identified in any listing details. Information is deemed reliable but is not guaranteed. If you believe any FMLS listing contains material that infringes your copyrighted work please review our DMCA policy and learn how to submit a takedown request.© 2024 FMLS.
***Buyer Closing Assistance is Available!  **Luxury living at its finest in The Enclave at Arundel Preserve!  **This immaculate, “Like New” 3-level townhouse features $50K in upgrades, including a Control4 smart home automation system.  **With just one touch, you can dim the lights, play music, adjust the temperature, lock the doors, arm the security system, and view the cameras from anywhere in the world using your smartphone!  **The home is also equipped with multi-room digital audio, wireless access points, and pre-wiring for a home theater.  **Boasting 3 spacious bedrooms and 2.5 bathrooms, this meticulously maintained home provides ample space for comfortable living and entertaining.  **Step inside and be greeted by an inviting foyer that leads you to a bright and airy living area.  **The floor plan seamlessly connects the living room, dining area, and upgraded kitchen, creating a perfect space for gatherings and everyday living.  **The upgraded kitchen boasts sleek countertops, stainless steel appliances, ample cabinet space, and a butler's pantry, catering to both culinary enthusiasts and busy families.  **A highlight of this exceptional home is the private back deck, an ideal retreat for morning coffee or evening relaxation.  **Enjoy the serene views and fresh air while taking in the beautifully landscaped surroundings.  **The upper levels offer a sanctuary of comfort, with three well-appointed bedrooms that can serve as personal space, a home office, or guest accommodations.  **The owner's suite is a true oasis, featuring a tranquil ambiance with custom blackout shades, a walk-in closet, and a luxurious ensuite bathroom.  **The lower level includes a versatile basement that can be used as an office, gym, home theater, or family room.  **This level also has a bathroom rough-in, offering a perfect equity opportunity for new owners to add a bathroom if desired.  **Additionally, a new AO water heater was installed in 2024.  **The home also offers a spacious two-car garage with plenty of storage space and a large driveway.  **Beyond the confines of the home, The Enclave at Arundel Preserve offers an array of community amenities that cater to an active lifestyle.  **Take a dip in the sparkling community pool, challenge friends to a match on the tennis courts, or explore the scenic walking and running trails.  **Children and pets will enjoy the playgrounds and dog park, while the well-maintained landscaping enhances the charm of this lively community.  **Conveniently located, this townhome provides easy access to major highways, shopping centers, dining options, and entertainment venues. Whether you're seeking a serene escape or a bustling urban experience, 7608 Elmcrest Road offers the best of both worlds!  **Don't miss the opportunity to make this exquisite property your new home.  **Schedule a showing and experience luxury living! ****Buyer Closing Assistance is Available!

7608 ELMCREST ROAD

Message successfully sent.

What would you like to know?

What is 3 + 4 ?

I agree to receive email communication and understand I can unsubscribe at any time.

I agree to be contacted by Charis Realty Group - Christine Issler, Broker via call, email, and text for real estate services. To opt out, you can reply 'stop' at any time or reply 'help' for assistance. You can also click the unsubscribe link in the emails. Message and data rates may apply. Message frequency may vary. Privacy Policy

Related Properties

Four levels of beautifully refreshed living. Two outdoor escapes. One exceptional opportunity in Howard County’s Oxford Square. Welcome to 7130 Banbury Drive, a brick-front, end-of-group townhome where sunlit interiors, brand-new paint and carpeting, and a private rooftop deck create an inviting backdrop for your next chapter. Step inside and picture an easy Sunday morning, sunlight spilling across the main level’s luxury vinyl plank flooring as you settle into the family room, finished with recessed lighting and window treatments. The gourmet kitchen draws everyone together around a striking dual-height island, where morning coffee transitions naturally into appetizers and conversation. Custom 42-inch snow-white cabinetry, granite countertops, stainless steel appliances, gas cooking, pendant lighting, and a walk-in pantry bring beauty and practicality to the heart of the home. The adjoining dining area opens to a private deck, inviting summer barbecues, leisurely outdoor meals, and a quiet breath of fresh air between the day’s demands. A conveniently placed powder room completes this level. Upstairs, the owner’s retreat offers a calming place to recharge, with crown molding, plush new carpeting, two closets, and an en suite bath featuring a granite-topped vanity, snow-white cabinetry, a walk-in shower with tiled seating, and a private water closet. A second bedroom on this level pairs a wainscoting accent wall and window treatments with its own full en suite bath and tub/shower combination. Continue to the fourth level, where a versatile recreation space opens to the rooftop deck—your setting for golden-hour conversations, an evening beneath the stars, or a peaceful start above the everyday. A third bedroom with a walk-in closet and a beautifully updated full bath with a tub/shower combination adds flexibility for guests or the way you choose to live. The lower level extends the possibilities with additional recreation space for movie nights, a home office, or your favorite pursuits, complemented by a full bath with a walk-in shower and built-in seating, plus the laundry room. A rear-loading one-car garage and full one-car driveway provide convenient off-street parking. Beyond your door, Oxford Square’s community center, fitness center, swimming pool, and walking trails make it easy to build recreation and connection into your routine. Enjoy convenient access to Route 100, I-95, the Baltimore-Washington Parkway, and the Dorsey MARC station, with BWI Airport, Arundel Mills shopping and dining, NSA, and Fort Meade within easy reach. From coffee on the kitchen-level deck to evenings on the rooftop, this is a home that gives every part of your day a place to shine.
#MDHW2074106

HANOVER

7130 BANBURY DRIVE

3 Beds

4 Baths

2,654 Sq.Ft.

$570,000

MLS#: MDHW2074106
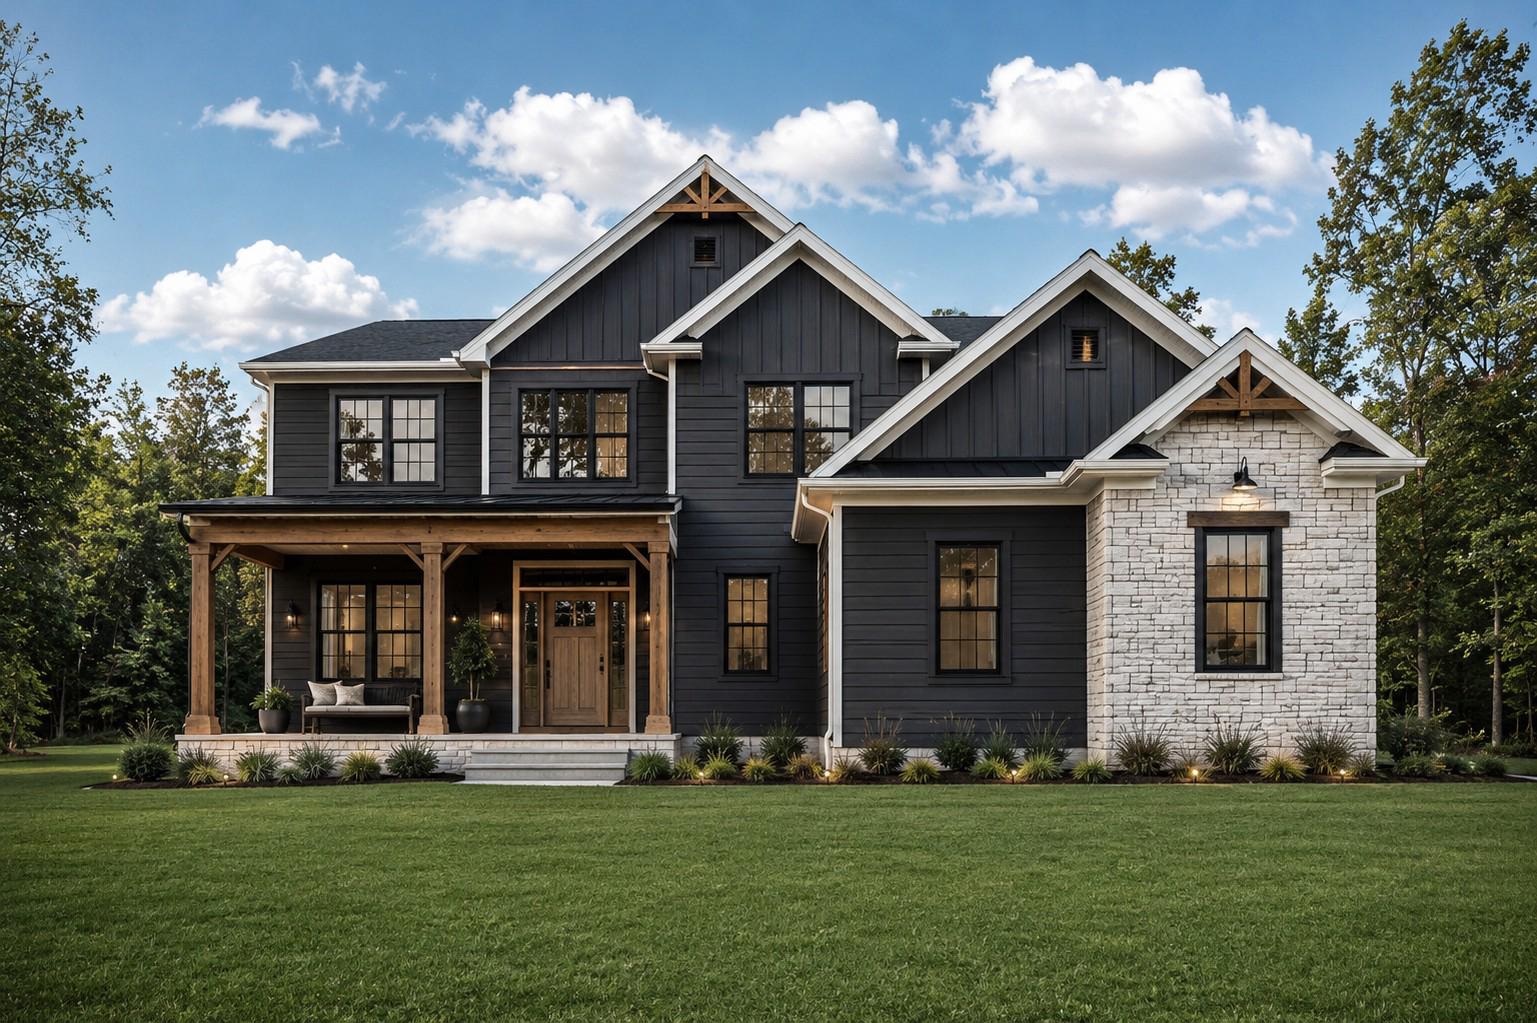
*TO BE BUILT* by Woodhaven Homes in the desirable Summit Ridge community in Hanover, PA! The Adelaide model is a beautifully designed 2-story home offering a spacious and functional layout with quality craftsmanship and Energy Star performance standards throughout. The first floor offers a spacious great room that flows seamlessly into the kitchen and dining area, creating the perfect space for entertaining or everyday living. Also located on the main level are a private office and a guest room, offering flexibility for working from home, hosting visitors, or creating additional living space to fit your needs. Upstairs, the owner’s suite includes a private bath and walk-in closet, while additional bedrooms and a full hall bath provide plenty of room for family or guests. Designed with both comfort and functionality in mind, the Adelaide offers the ideal balance of open gathering spaces and private retreats.
Situated on a builder-owned lot in the highly sought-after Summit Ridge community, buyers have the opportunity to build the Adelaide model, choose from other available floor plans, or work with Woodhaven Homes to create a custom home that fits their needs and lifestyle. Conveniently located near shopping, dining, schools, and commuter routes, Summit Ridge offers the perfect balance of comfort and convenience.
Call the listing agent today to schedule a meeting with Woodhaven Homes and explore your building options. Home prices are subject to change due to material costs. Current taxes are for land only.
#PAAD2023386

HANOVER

25 S ORCHARD VIEW DRIVE

4 Beds

3 Baths

2,547 Sq.Ft.

$719,900

MLS#: PAAD2023386

Public Remarks:

Experience elevated condo living in this stunning Julianne by Stanley Martin Homes. Designed for both comfort and style, this home features an open-concept floor plan with a spacious gourmet kitchen showcasing upgraded cabinetry, premium finishes, and a large center island perfect for entertaining. Elegant coffered ceilings add architectural character and sophistication to the main living area. The luxurious owner's suite includes a spa-inspired bath with a dual-sink vanity and generous closet space. Thoughtfully designed with modern living in mind, this beautifully appointed home offers the perfect blend of functionality and upscale design in a sought-after community convenient to shopping, dining, commuter routes, Fort Meade, and BWI Airport.
#MDAA2151660

HANOVER

7811 TRUFFLE GROVE DRIVE

3 Beds

2 Baths

2,545 Sq.Ft.

$514,990

MLS#: MDAA2151660

*BUILDER INCENTIVE: $25,000 in Upgrades on a To-Be-Built Home! Offer expires 10/31/2026. To Be Built! Build with one of Central PA's premier builders in the desirable Steeple Chase community. Choose one of our models or build the featured Parkton model, which offers 3 bedrooms, 2 full bathrooms, approximately 1,700 square feet, soaring cathedral ceilings, an open-concept layout, and convenient one-floor living. Buyers also have the opportunity to choose from a variety of floor plans and personalize finishes to best suit their needs.

Situated on a spacious 2.59 acre homesite with panoramic country views and no HOA, Steeple Chase offers the perfect blend of privacy and convenience. Located near the Maryland line, you'll enjoy easy access to Hanover, York, and surrounding Maryland commuter routes, including Route 94 and Route 30, while remaining just minutes from shopping, dining, and everyday amenities.

A rare opportunity to build a new custom home on acreage in a convenient commuter location. Schedule your consultation today! Photos shown are of a model home for illustrative purposes. Actual home, finishes, features, and selections can vary, based on your desires. *Incentive available on select homes and requires use of builder's preferred lender and title company. Offer subject to change or withdrawal without notice. Restrictions apply. Contact Builder for full terms.
#PAYK2109200

HANOVER

300 STEEPLE VIEW DRIVE

3 Beds

2 Baths

1,700 Sq.Ft.

$529,900

MLS#: PAYK2109200

**NEW PRICE**
 Stunning 4 bedroom, 3.5 bathroom move-in ready brick front end of group townhome located in the highly desirable Shipley Homestead community! Featuring 3 fully finished levels, soaring 9+ foot ceilings throughout, a 2 car attached garage with additional storage space, rear composite deck, rear patio, and an open floor plan, this beautifully appointed home offers an exceptional combination of space, style, and functionality.

The main level showcases engineered hardwood flooring and recessed lighting throughout and centers around the gourmet eat-in kitchen. Beautifully appointed with granite countertops, 42-inch cabinetry with crown molding, stainless steel appliances, an oversized 7x4 breakfast bar island with loads of additional storage, generous dining area, massive walk-in pantry, and direct access to the rear composite deck, the kitchen is designed for both everyday living and entertaining. The open floor plan seamlessly connects the kitchen to the expansive family room, also featuring engineered hardwood flooring and recessed lighting. A convenient powder room completes the main level.

The upper level features 3 generously sized bedrooms, all with carpet flooring and recessed lighting, including the primary suite complete with a walk-in closet and private en-suite bathroom featuring a soaking tub, separate shower, dual vanity, and private water closet. An additional full hall bathroom and conveniently located laundry closet complete the upper level.

The fully finished lower level provides even more versatile living space with a sizable rec room featuring carpet flooring, recessed lighting, and walkout access to the rear patio. Bedroom 4 offers carpet flooring and recessed lighting along with direct access to a dual access full bathroom. The second entrance to the bathroom leads to a functional mudroom complete with ceramic tile flooring, built-ins, and direct access to the 2 car attached garage with additional storage space.

Enjoy all that the sought-after Shipley Homestead community has to offer, including a community pool, playground, and much more! Exceptional location with convenient access to Fort Meade, Washington DC, BWI Airport, I-95, Route 295, Route 1, major commuter routes, shopping, dining, goods, services, and everyday amenities. This beautiful turn-key, end of group townhome combines generous living areas, modern finishes, a versatile 3-level layout, and an outstanding community setting!
#MDAA2156676

HANOVER

8326 MEADOWOOD DRIVE

4 Beds

3 Baths

2,224 Sq.Ft.

$570,000

MLS#: MDAA2156676

Welcome to this spacious three-level townhome offering a versatile floor plan and plenty of living space! The main level features hardwood flooring, a comfortable family room with a gas fireplace and built-in shelving, a separate dining area, and a well-appointed kitchen with granite countertops, a large center island, gas cooktop, 42-inch cabinetry, and stainless steel appliances. 
 
Upstairs, you’ll find three generously sized bedrooms, including a spacious primary suite with a private bathroom. The finished lower level provides even more living space with a recreation room and an additional full bathroom, ideal for guests, a home office, or everyday relaxation. 
 
Additional highlights include fresh paint throughout, a rear deck, and a two-car garage. Conveniently located just minutes from BWI Airport and nearby rail lines, this home offers excellent access for commuters and frequent travelers, along with easy connections to major roadways, shopping, dining, and more!
#MDAA2156730

HANOVER

7545 HONEY LOCUST LANE

3 Beds

2 Baths

2,035 Sq.Ft.

$515,000

MLS#: MDAA2156730

Modern Elegance, Meets Warm, Welcoming Comfort in Parkside!!  Welcome home! Nestled on a quiet, peaceful street in the highly sought-after Parkside community, this beautiful end-unit townhouse is ready to welcome its new owner. It perfectly blends modern style with a cozy, inviting feel, and its fantastic location gives you quick, easy access to Fort Meade, MD-295, and MD-175—making your daily commute an absolute breeze. 

From the moment you step inside, you walk up the stairs that connects to the recreation room or go upstairs to the bright open floor plan living, dining, recreation area designed for effortless everyday living. This floor features a spacious dining area and a warm family room filled with recessed lighting. The kitchen is a true gathering spot, complete with an extra-large island perfect for entertaining, a pantry, and plenty of hidden storage. A stylish powder room is tucked away on this floor, and the family room offers a great area for a home office, opening right out to a lovely deck through bright glass sliders. 

When it’s time to unwind, head up to the top floor. The primary suite is a private retreat featuring a spacious walk-in closet with tons of shelving for shoes, storage and all your clothes.  The beautiful, attached primary bathroom has a soaking tub and separate shower. You will also find two more generously sized bedrooms that have never been used—meaning they are in absolutely pristine condition! A dedicated laundry room is also right down the hall, making chores a breeze. 

The lower entry level includes a spacious two-car garage that walks right into a large, versatile recreation room. Featuring its own half bath, this space opens up through glass sliders to a fully fenced backyard, giving you the perfect layout for outdoor entertaining. The driveway has ample parking for you and your guests.

Living here means you are just a short block away from amazing community amenities. You can easily walk down the street to enjoy the outdoor pool, fitness center, and beautifully maintained playgrounds. This home truly has it all—comfort, style, and a wonderful community. Come see it for yourself and schedule your tour today!
#MDAA2157308

HANOVER

2932 TIMBERNECK WAY

3 Beds

2 Baths

2,520 Sq.Ft.

$600,000

MLS#: MDAA2157308

Skip the construction delays, unexpected setbacks, and months of waiting—your dream home is already finished, beautifully upgraded, and ready to welcome you home!

Step inside this stunning, sun-filled 3-bedroom, 2-full and 2-half-bath luxury townhome, where modern style, comfortable living, and thoughtful design come together beautifully. From relaxing evenings at home to entertaining family and friends, the spacious floor plan offers the flexibility today's lifestyle demands.

VA buyers, don't miss this opportunity! Qualified buyers may have the opportunity to assume the seller's VA loan at an incredible 3.125% interest rate, subject to lender/servicer approval and VA eligibility requirements.

And the lifestyle extends well beyond your front door! Enjoy an impressive collection of community amenities, including an outdoor pool, fitness center, exercise room, jogging and walking paths, clubhouse, party room, tot lots, and playgrounds—all ready for you to enjoy.

You'll also love the convenience of an attached garage, plus a fully fenced backyard that creates your own private retreat for summer cookouts, pets, entertaining, or simply unwinding under the stars.

The seller is motivated, the home is move-in ready, and there's no construction timeline standing between you and your next chapter.
#MDAA2139970

HANOVER

2708 WESSEX CIRCLE

3 Beds

2 Baths

2,200 Sq.Ft.

$565,000

MLS#: MDAA2139970

Opportunity to Build a beautiful new home on 6 acres. PUBLIC WATER/SEWER & GAS HEAT This Northwood Rancher model show 2 car garage, front Porch, 3 bedrooms 2 bathrooms with full basement. 9' ceilings on first floor, a foyer that flow to the rear with kitchen open to family room where there can be lots of entertaining with friends and family. Spacious dining room to entertain guest, Kitchen has lots of space with a 3' x 5' island with overhang for stools, pantry for lots of storage, upgraded granite countertops 36" kitchen cabinets, Stainless steal appliance package, Mudroom from garage. Upgraded LVP flooring, Split bedrooms; Owners on one side and bedrooms 2 & 3 on the other side. Owners suite with large walk in closet, Owners bathrooms has double sinks, tiled shower, linen closet, first floor laundry room, bedrooms 2,& 3 very spacious.  Basement Slider door and 3 pc. rough in for future full bathroom, full basement for future finishings and much more...Photos are shown of previously built home and may show additional options.  This is a TO-BE BUILT HOME.  CHOOSE FROM AN ARRAY OF HOUSE DESIGN INCLUDING RANCHERS, FIRST FLOOR OWNERS'S SUITES AND TWO STORIES.
#PAYK2112252

HANOVER

401 BECK MILL ROAD

3 Beds

2 Baths

1,616 Sq.Ft.

$550,900

MLS#: PAYK2112252

The St James built in 2003, renovated in 2008 by Trinity Homes, this 4 bedroom 2.5 bath with 2-car garage Colonial Style Home sits back off Hanover Road on a private .31 lot at the end of a shared drive providing a sense of privacy and tranquility but also offering convenience to work and shopping. Floor plan features formal dining, living room, family room, eat-in kitchen with center island--an ideal setting for gathering and entertaining. Four bedrooms upstairs offers plenty of options for bedroom spaces, home office and additional space for a guest room. The unfinished basement offers exciting possibilities to create additional finished space or simply needed storage. Rear yard is fenced, with decking and nicely maintained above ground pool adjacent to a fire pit seating area. A brand new architectural shingle roof installed 09/26 and brand new concrete walkway. Plus a brand new stainless electric range/oven. Along with conveying stainless fridge, dishwasher and first floor washer and dryer in mudroom. Enjoy the convenience this home has to offer, passing along savings of time and expense of commuting. Also just 15 minutes to BWI Airport.
#MDHW2074870

HANOVER

6385 HANOVER ROAD

4 Beds

2 Baths

2,100 Sq.Ft.

$658,000

MLS#: MDHW2074870

Send a message

Message successfully sent.

Your message

What is 3 + 4 ?

Reason for contacting?

I agree to receive email communication and understand I can unsubscribe at any time.

I agree to be contacted by Charis Realty Group - Christine Issler, Broker via call, email, and text for real estate services. To opt out, you can reply 'stop' at any time or reply 'help' for assistance. You can also click the unsubscribe link in the emails. Message and data rates may apply. Message frequency may vary. Privacy Policy

Sign Out

Virtual Assistant

Would you like to take the next step with this property? We can help you schedule a showing or virtual tour, or send you more details.

Yes, I would like more information.

Thank You for Your Reply, One of Our Agents will contact you as soon as possible

No, maybe later.

Thank you, you can always contact me via email, phone number or through the contact form.

Realhub AI

Lucy - Your AI-Powered Realtor

Update Your Temporary Password

Personalize your search

Enter your email and we'll notify you immediately when new listings match what you're looking for.

or enter email address

Already have an account ? Login here

Continue your home search

I agree to receive communications and understand I can unsubscribe at any time.

I agree to be contacted by Charis Realty Group - Christine Issler, Broker via call, email, and text for real estate services. To opt out, you can reply 'stop' at any time or reply 'help' for assistance. You can also click the unsubscribe link in the emails. Message and data rates may apply. Message frequency may vary. Privacy Policy

Already have an account ? Login here

We use cookies

We use cookies for analytics and to enhance your experience. By accepting, you agree to analytics and marketing cookies. Small functional cookies that count viewed properties and time on site are used regardless of your choice. You can manage your preferences or learn more about our cookies policy.