


Property
Beds
4
Full Baths
2
1/2 Baths
None
Year Built
1972
Sq.Footage
1,988
Stunning, majorly remodeled and updated home backs to county open space treed area**New architectural upgraded roof**New shaker style kitchen cabinets (42 inch upper cabinets provide expanded storage capability) with gorgeous quartz counters**New stainless steel appliances (range, dishwasher, microwave, & disposal) plus stainless steel refrigerator too**New bathroom vanities & quartz counters**Lovely bathtub & tile surround in upstairs bath and beautiful shower in lower level bath**New light fixtures**Fresh neutral paint throughout the interior**New insulated doors, windows, & sliding glass doors**New luxury vinyl plank flooring**New upgraded carpet over upgraded padding**New concrete driveway and sidewalk to the front door**Refurbished decks**New front landscaping**Voluntary community association amenities including swimming pool, basketball courts, baseball field, playgrounds, dog park, etc. plus a nearby county park with tennis courts and other recreational options**This stellar home won't last so don't snooze and lose out, see it today!!
Features & Amenities
Interior
-
Other Interior Features
Eat-in Kitchen, Ceiling Fan(s), Recessed Lighting, Solar Tube(s), Other, Open Floorplan
-
Total Bedrooms
4
-
Bathrooms
2
-
Above Grade Finished Area
1088.0
-
Basement YN
YES
-
Cooling YN
YES
-
Cooling
Central Air, Ceiling Fan(s), Electric
-
Fireplace YN
NO
-
Heating YN
YES
-
Heating
Exhaust Fan, Natural Gas, Forced Air
-
Main Level Bedrooms
3
-
Pet friendly
N/A
Exterior
-
Garage
No
-
Construction Materials
Aluminum Siding, Brick
-
Parking
Concrete, Off Street, Driveway
-
Patio and Porch Features
Deck, Patio
-
Pool
No
-
Waterfront YN
NO
-
View
Trees/Woods
Area & Lot
-
Lot Size(acres)
0.16
-
Lot Size(square feet)
7,105
-
Property Type
Residential
-
Property Sub Type
Single Family Residence
-
Architectural Style
Split Foyer
Price
-
Sales Price
$474,950
-
Tax Amount
$4,514.8
-
Financing Options
Cash, Conventional, FHA, VA, Other
-
Sq. Footage
1,988
-
Price/SqFt
$238
HOA
-
Association
No
School District
-
Elementary School
RIPPLING WOODS
-
Middle School
OLD MILL MIDDLE SOUTH
-
High School
OLD MILL
Property Features
-
New Construction
NO
-
Association Amenities
Dog Park, Picnic Area, Other, Basketball Court, Playground, Sport Court
-
Foundation Details
Concrete Perimeter
-
Senior Community YN
NO
-
Sewer
Public Sewer
-
Tax Lot
38
-
Water Source
Public
Schedule a Showing
Showing scheduled successfully.
Mortgage calculator
Estimate your monthly mortgage payment, including the principal and interest, property taxes, and HOA. Adjust the values to generate a more accurate rate.
Your payment
Principal and Interest:
$
Property taxes:
$
HOA fees:
$
Total loan payment:
$
Total interest amount:
$
Location
County
ANNE ARUNDEL
Elementary School
RIPPLING WOODS
Middle School
OLD MILL MIDDLE SOUTH
High School
OLD MILL
Listing Courtesy of Frank W Burnett, RE/MAX Executive
RealHub Information is provided exclusively for consumers' personal, non-commercial use, and it may not be used for any purpose other than to identify prospective properties consumers may be interested in purchasing. All information deemed reliable but not guaranteed and should be independently verified. All properties are subject to prior sale, change or withdrawal. RealHub website owner shall not be responsible for any typographical errors, misinformation, misprints and shall be held totally harmless.

Homes By Hil- Team Leader
Hilery Leatherman
Call Hilery today to schedule a private showing.

* Listings on this website come from the FMLS IDX Compilation and may be held by brokerage firms other than the owner of this website. The listing brokerage is identified in any listing details. Information is deemed reliable but is not guaranteed. If you believe any FMLS listing contains material that infringes your copyrighted work please click here to review our DMCA policy and learn how to submit a takedown request.© 2024 FMLS.
Related Properties

MILLERSVILLE
8245 VICTORIA ROAD
3 Beds
1 Baths
1,470 Sq.Ft.
$415,000
MLS#: MDAA2151764
MILLERSVILLE
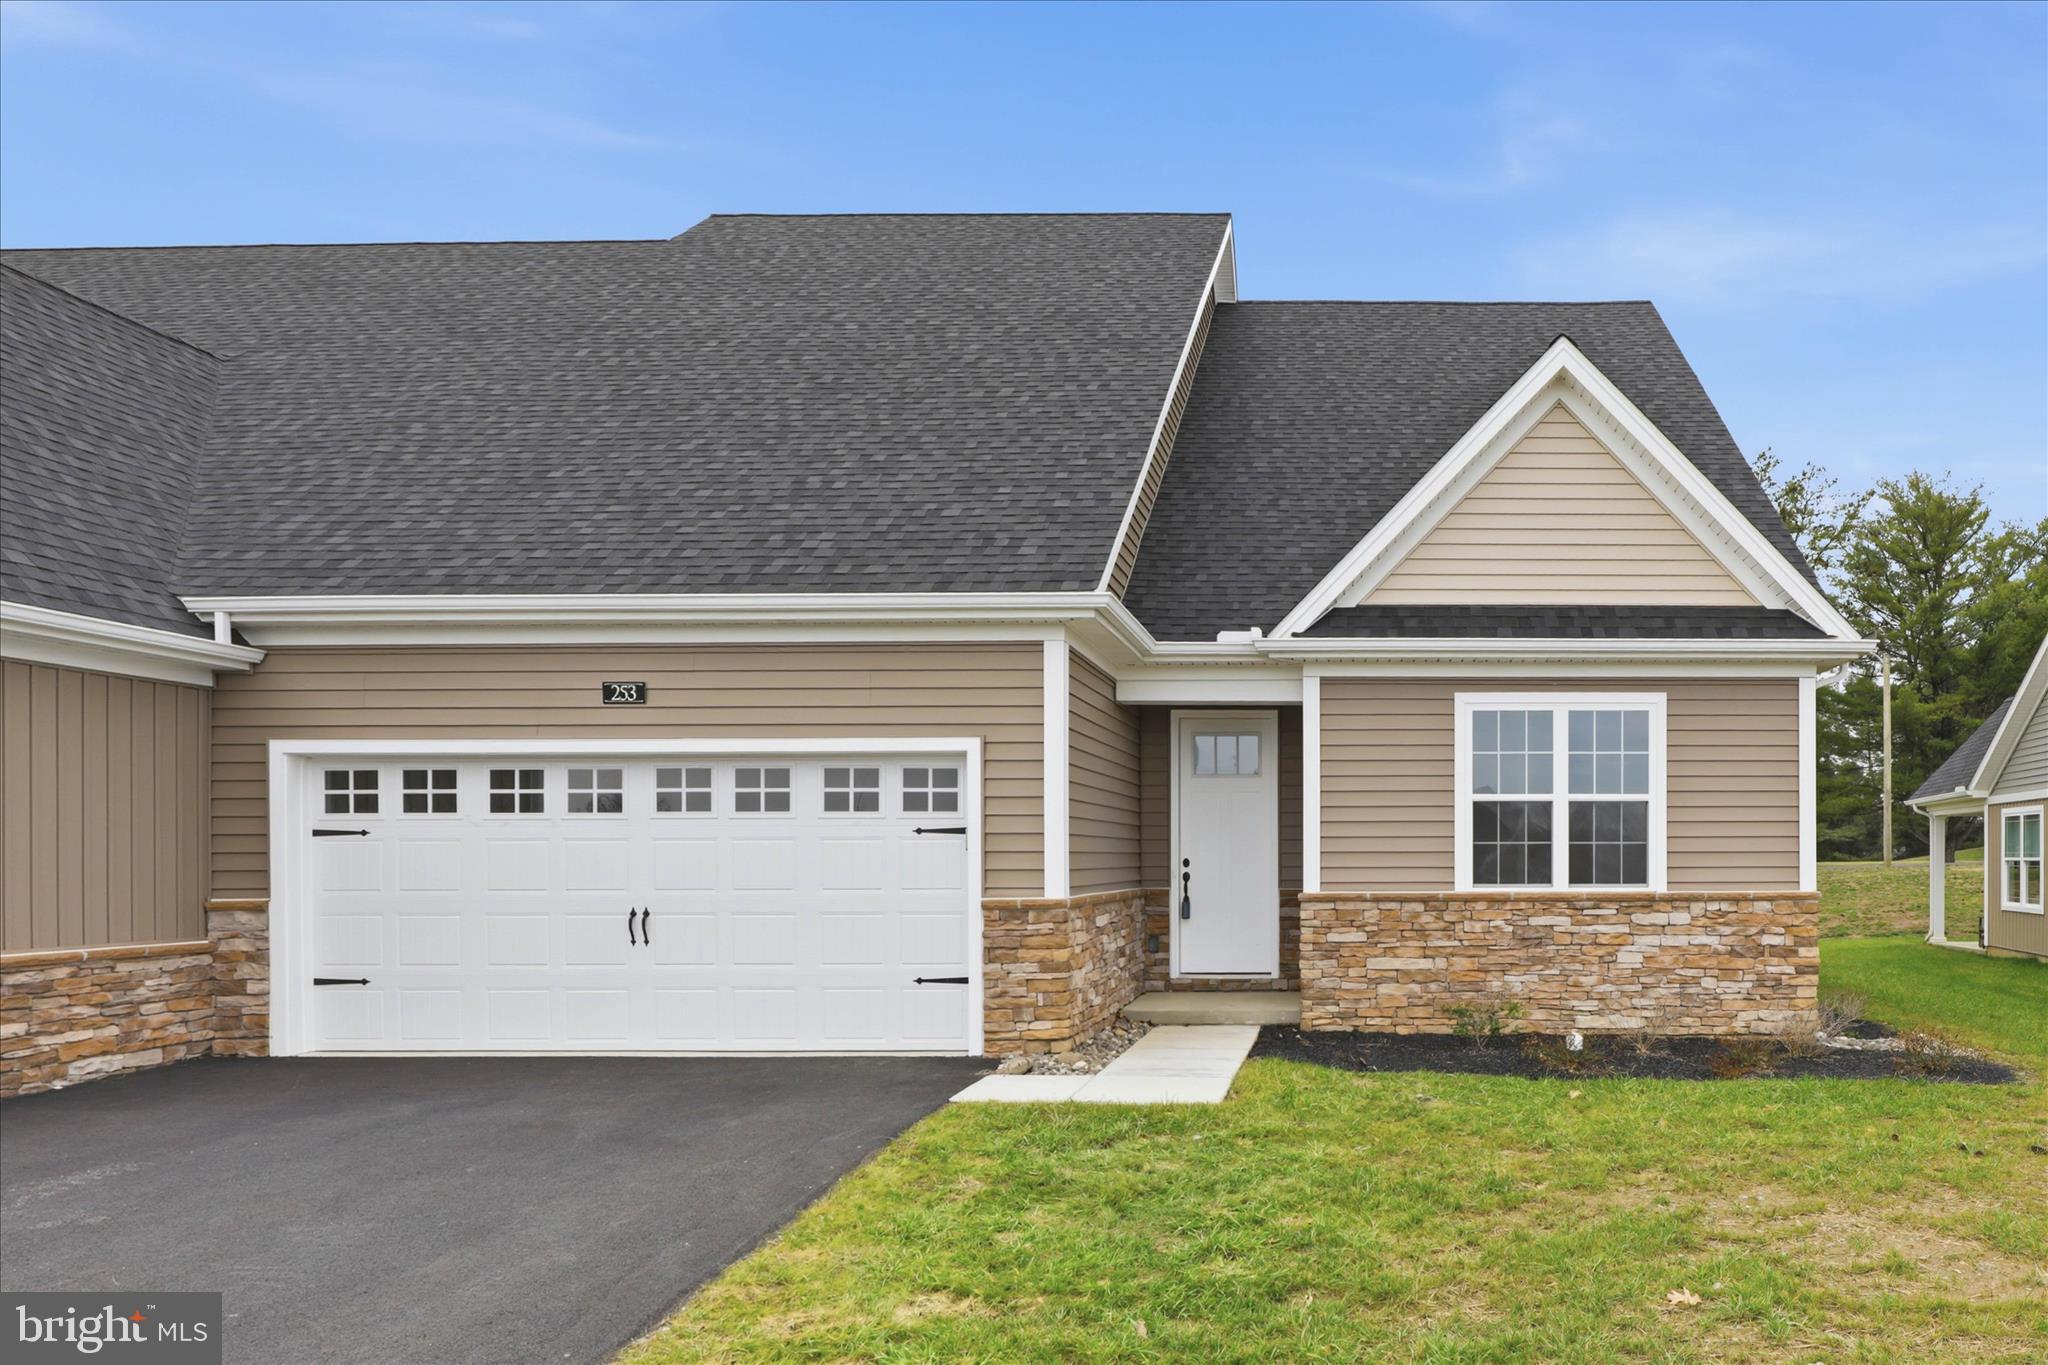
253 BELLARIDE LANE 52
4 Beds
3 Baths
2,236 Sq.Ft.
$559,900
MLS#: PALA2077034
MILLERSVILLE
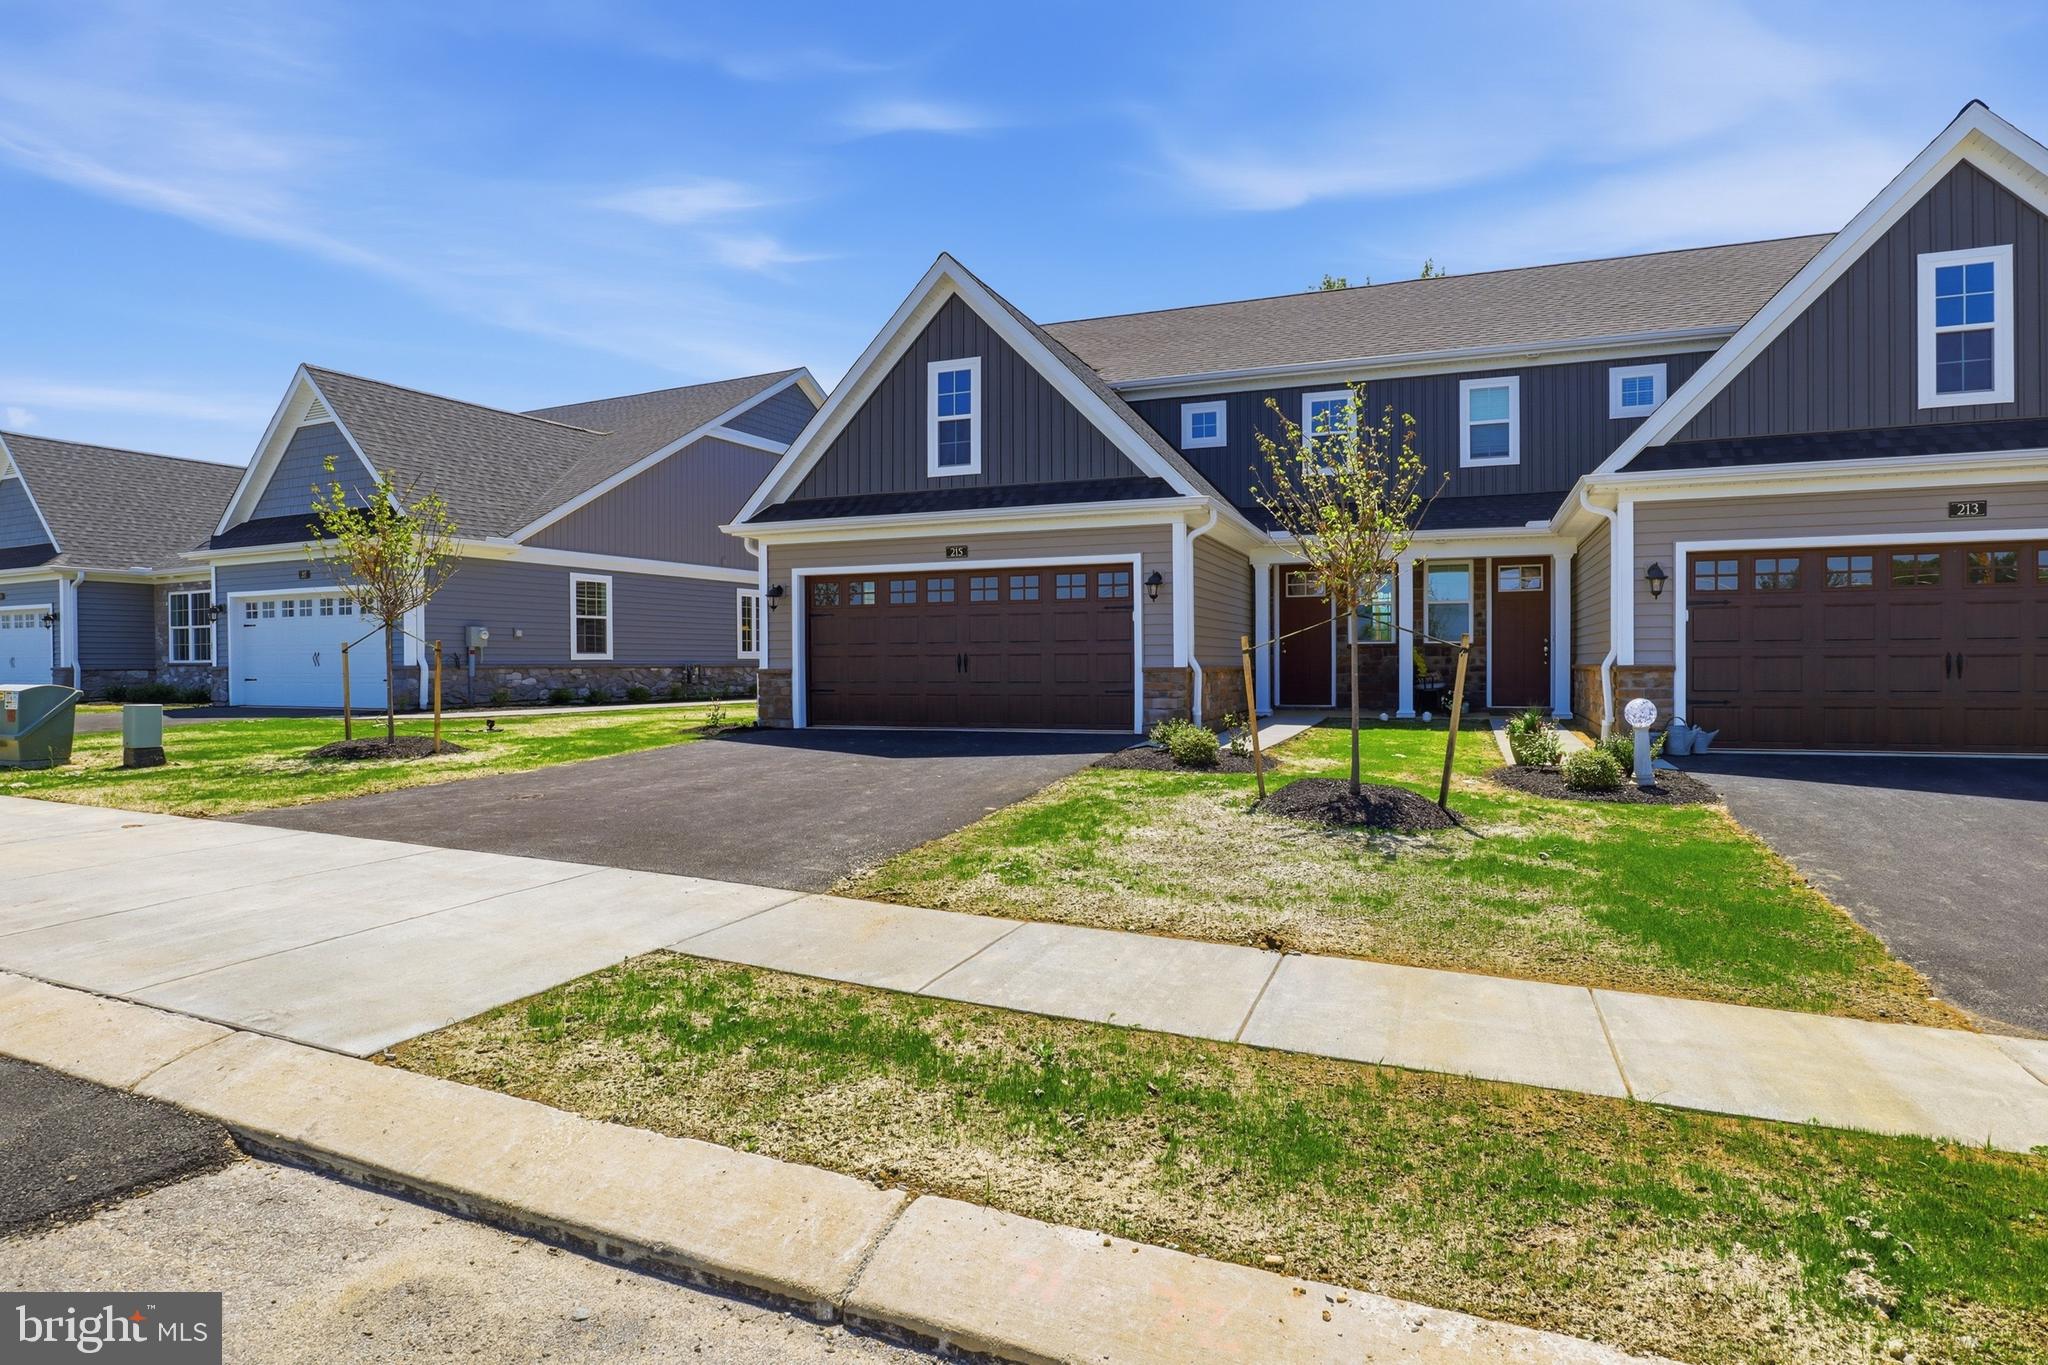
215 BELLARIDE LANE LOT 71
3 Beds
2 Baths
1,906 Sq.Ft.
$474,900
MLS#: PALA2076230

MILLERSVILLE
479 BRIGHTWOOD ROAD
4 Beds
2 Baths
2,272 Sq.Ft.
$549,000
MLS#: MDAA2153588
MILLERSVILLE
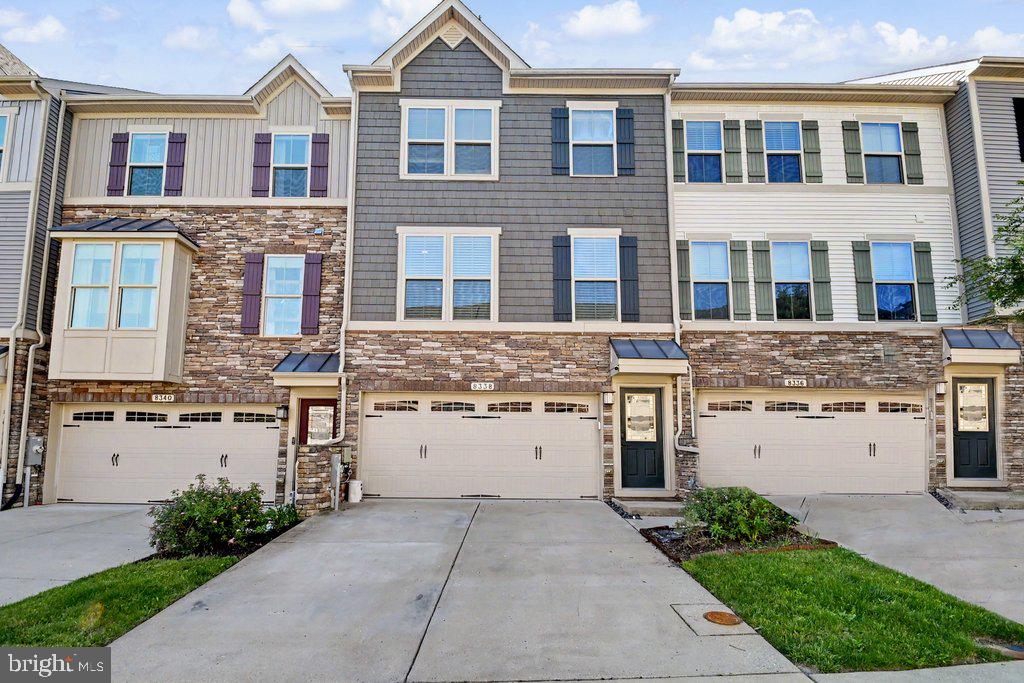
8338 KIPPIS ROAD
3 Beds
3 Baths
2,412 Sq.Ft.
$529,000
MLS#: MDAA2147540

MILLERSVILLE
112 SAWGRASS DRIVE
3 Beds
3 Baths
2,641 Sq.Ft.
$529,900
MLS#: PALA2092602

MILLERSVILLE
560 LANNY COURT
5 Beds
3 Baths
1,988 Sq.Ft.
$484,900
MLS#: MDAA2154156

MILLERSVILLE
549 KENORA DRIVE
3 Beds
2 Baths
2,246 Sq.Ft.
$380,000
MLS#: MDAA2156474
MILLERSVILLE
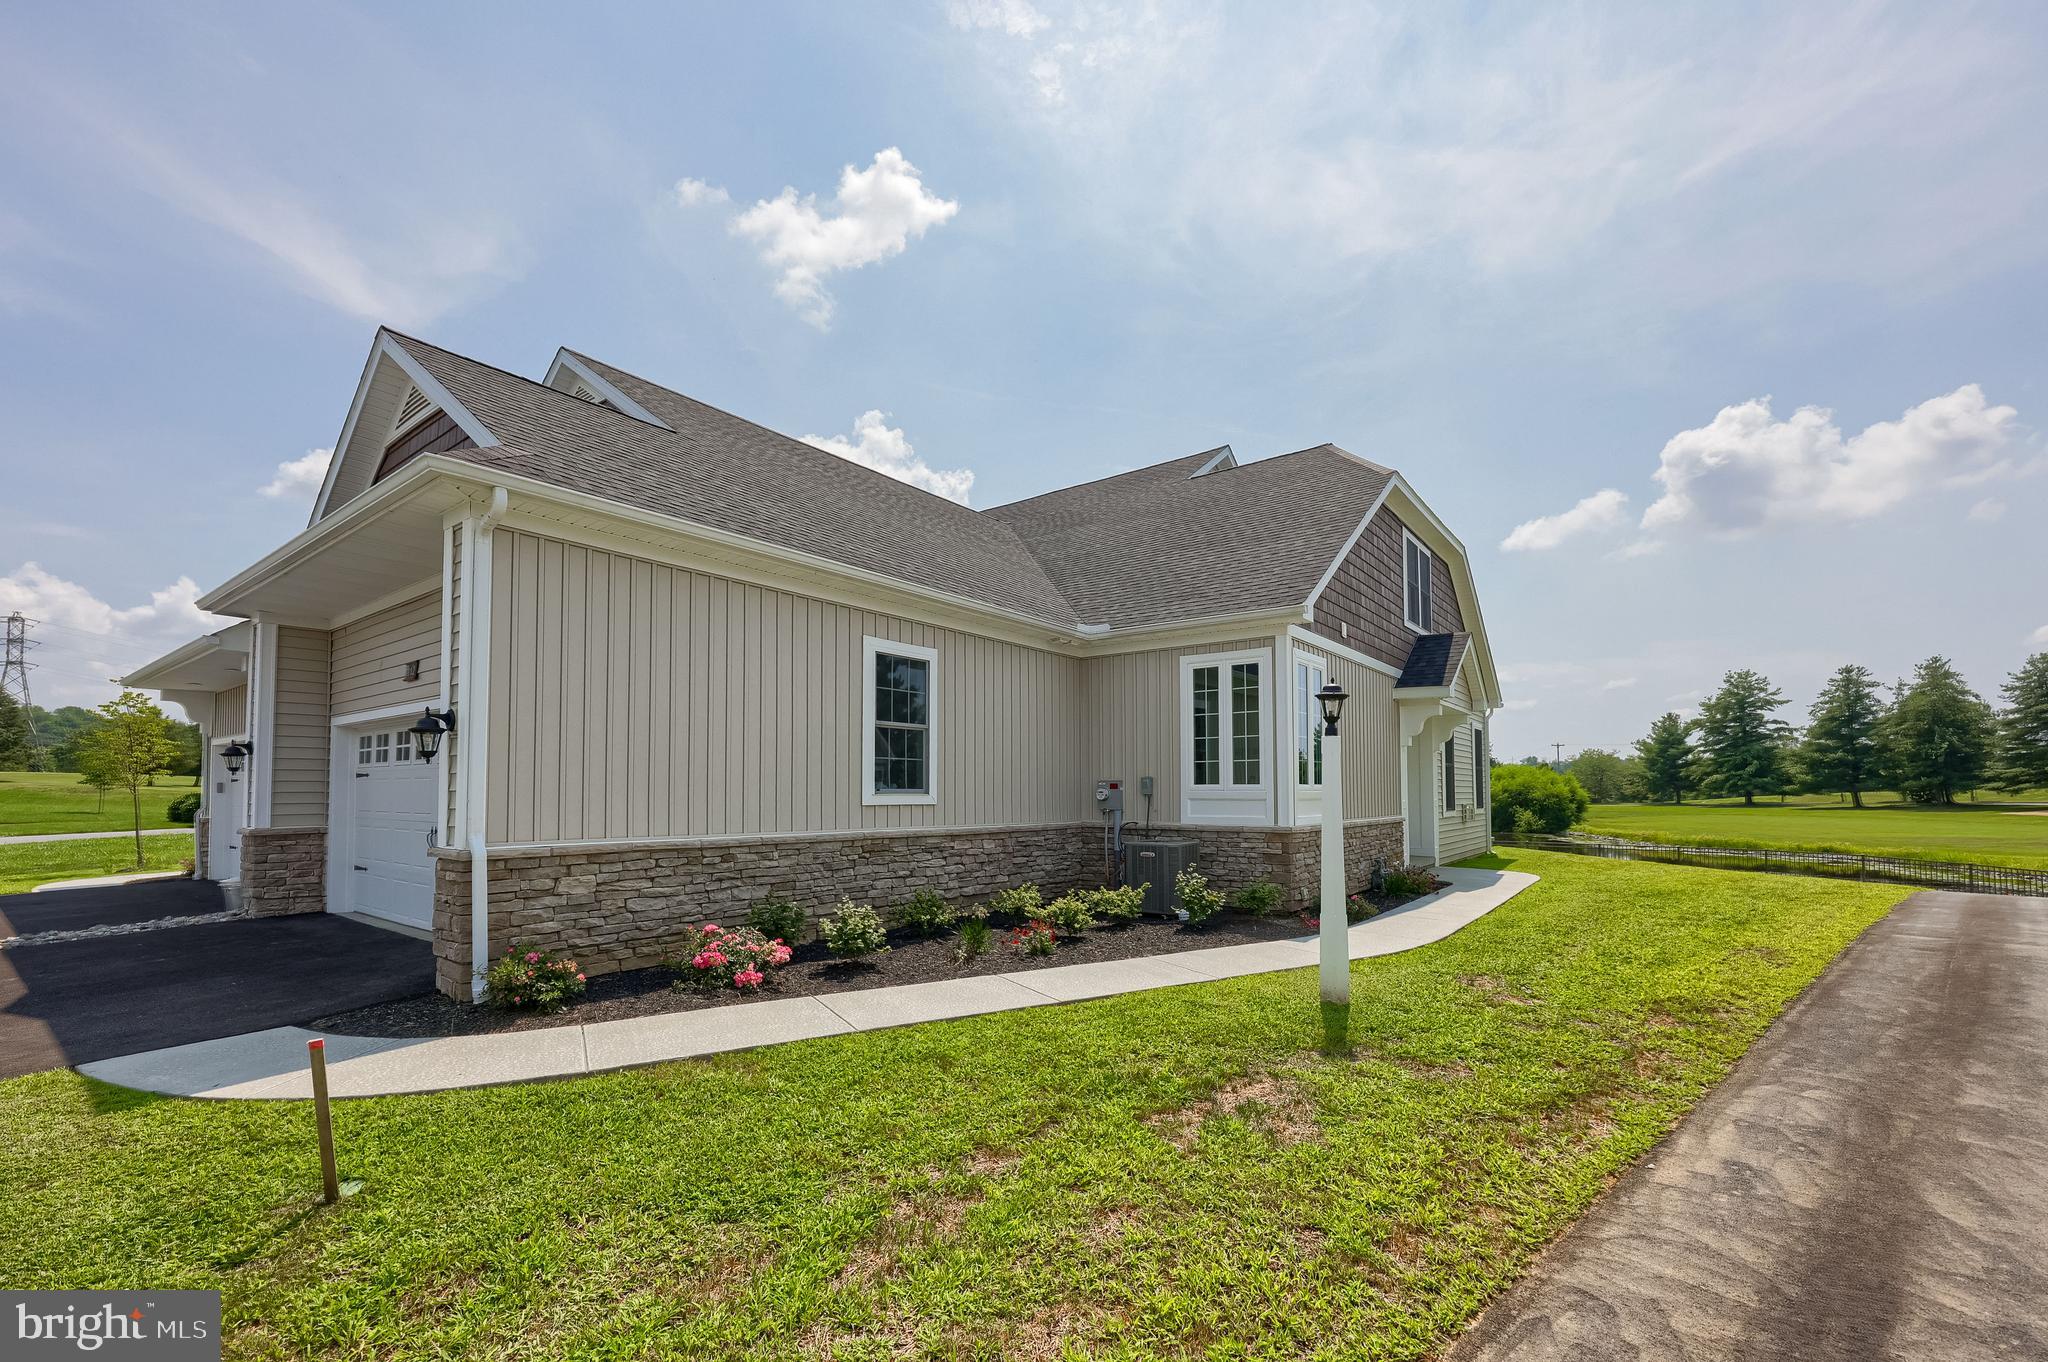
112 COPPERSTONE COURT 48
3 Beds
2 Baths
1,800 Sq.Ft.
$529,900
MLS#: PALA2063996

MILLERSVILLE
522 KENORA DRIVE
4 Beds
2 Baths
1,904 Sq.Ft.
$465,000
MLS#: MDAA2155654
.png)