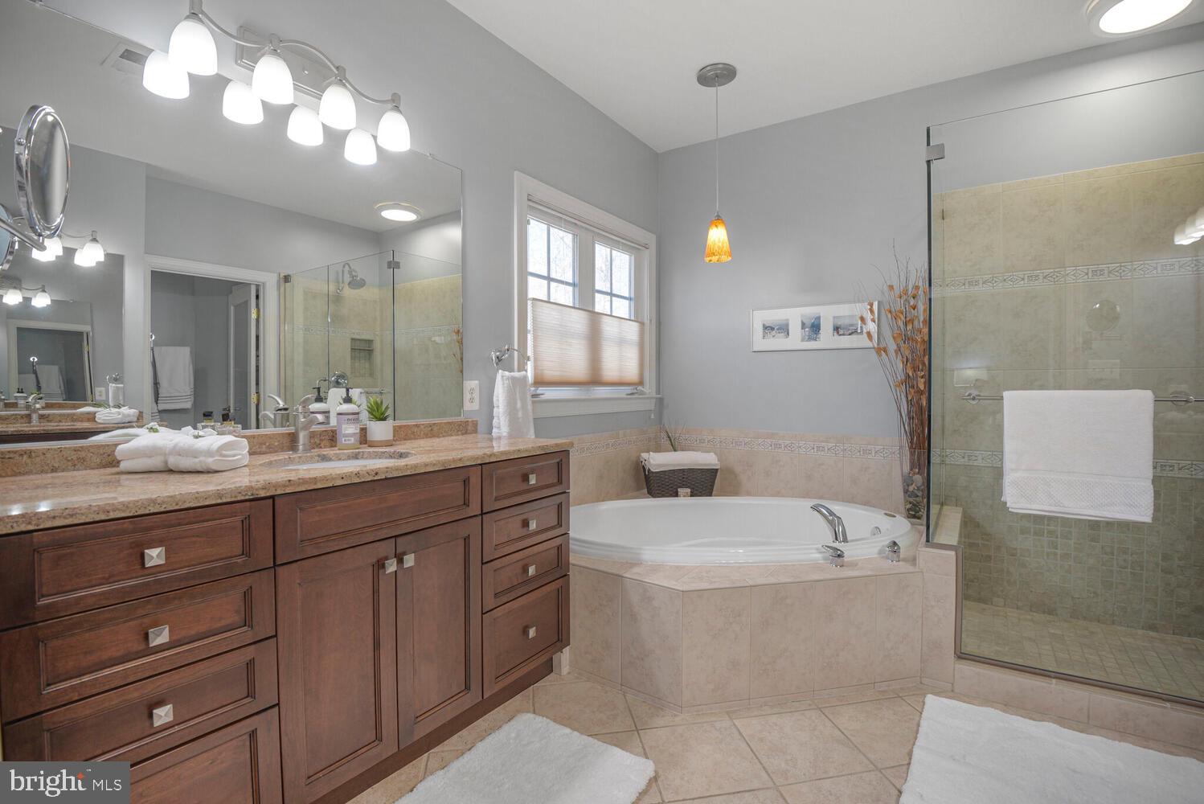
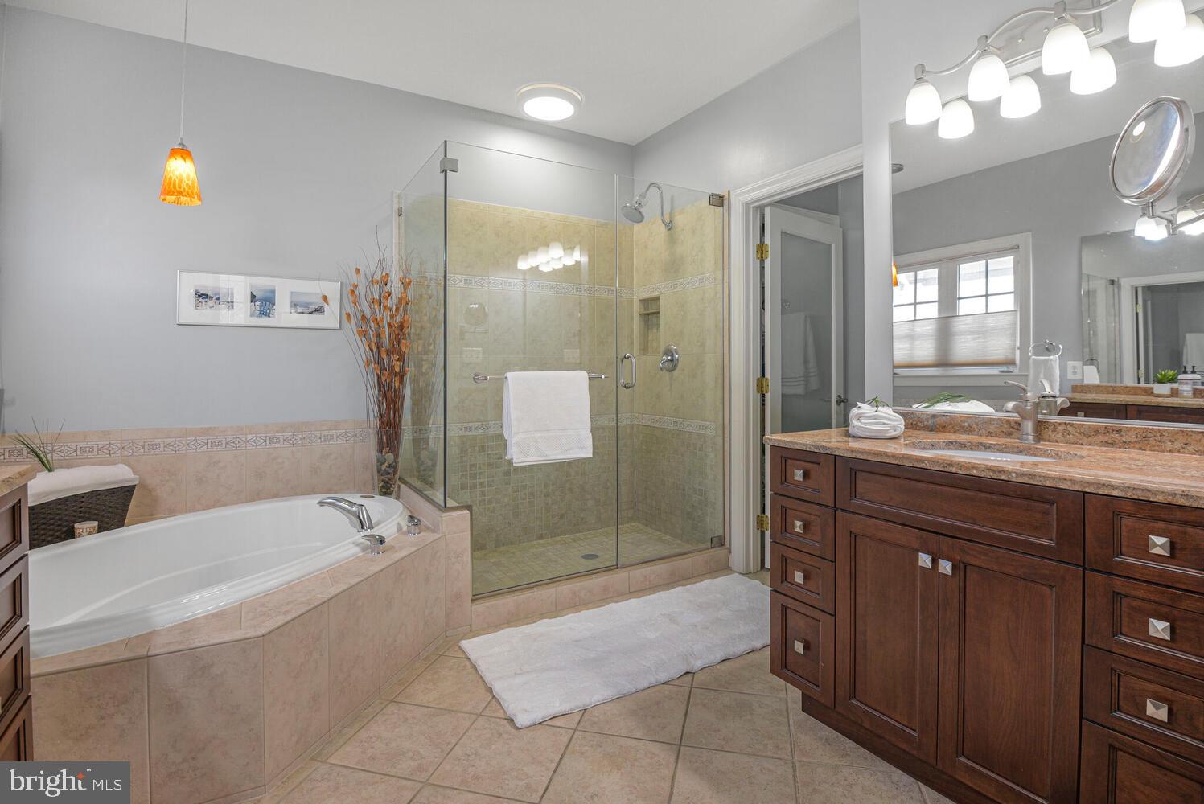
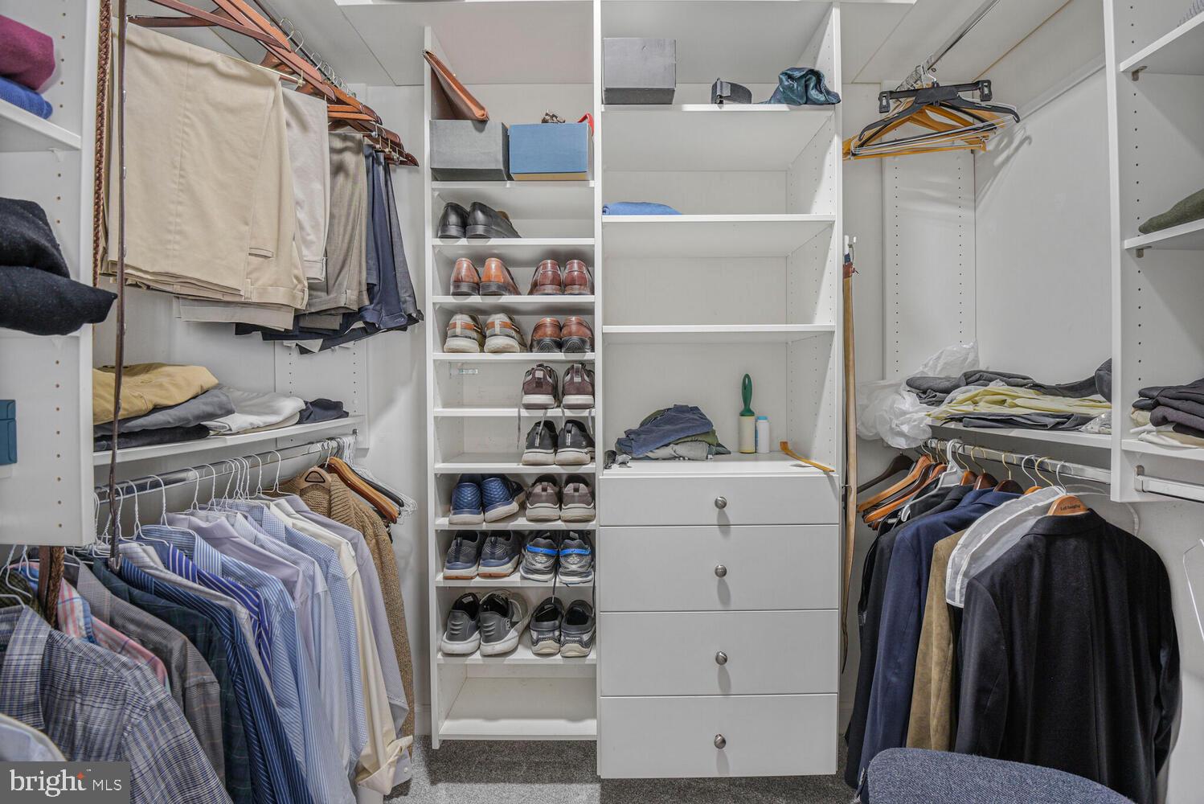
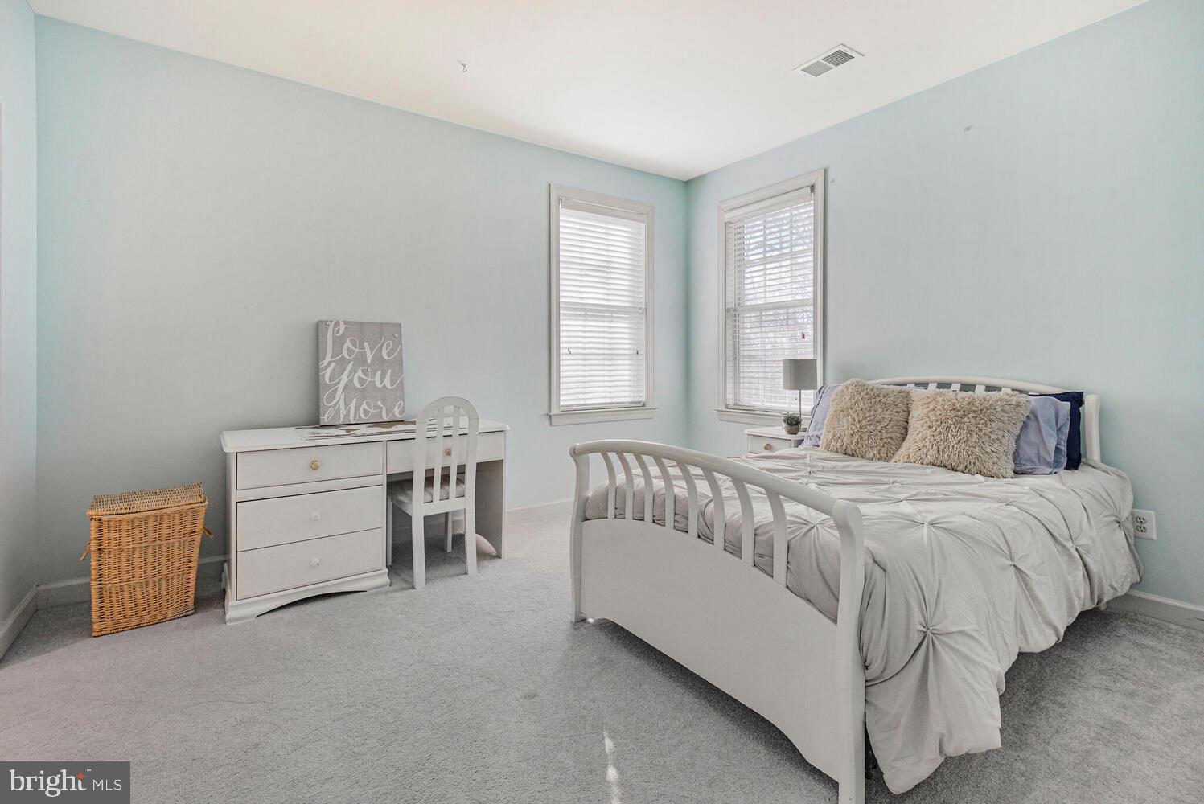
Features & Amenities

Interior

  • Other Interior Features

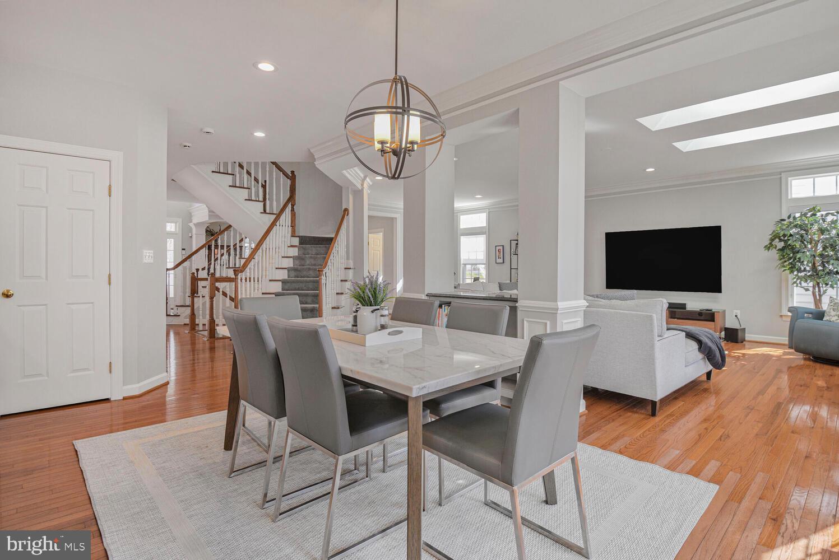
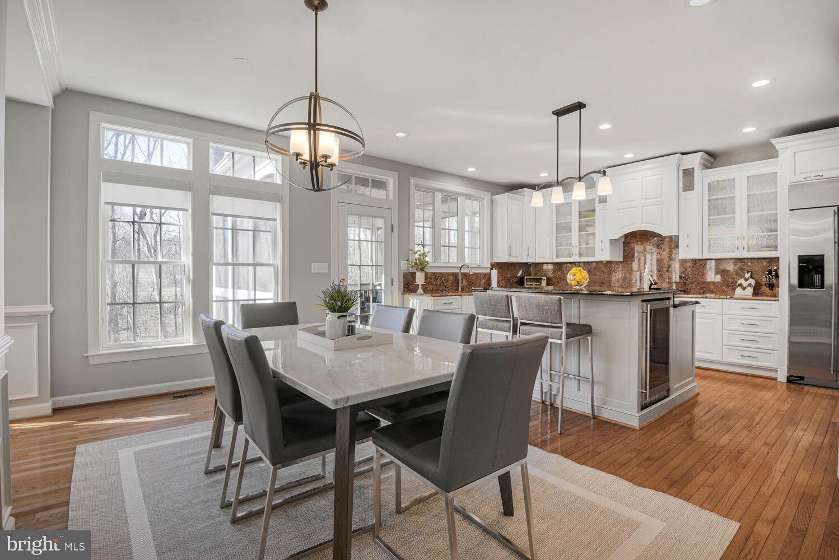
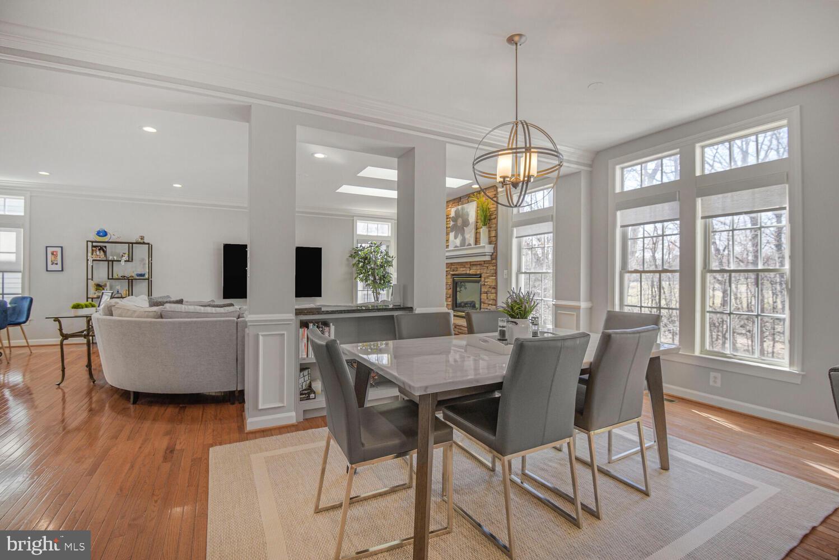
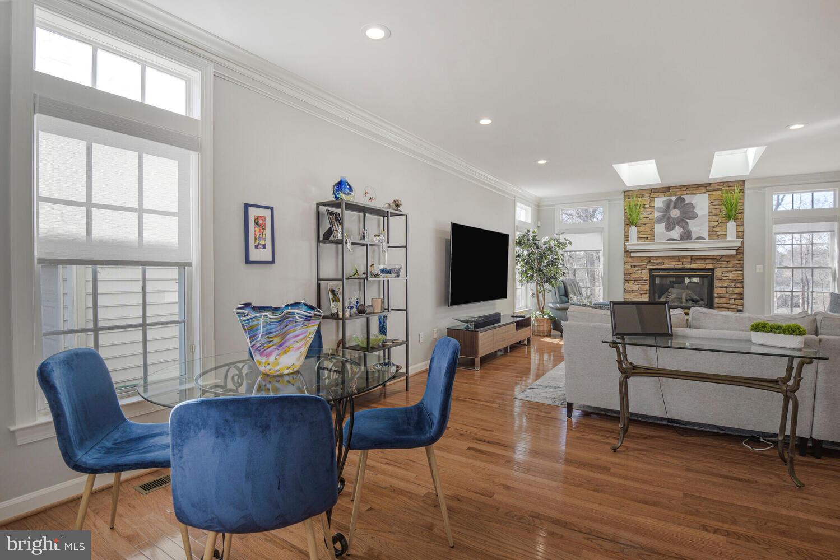
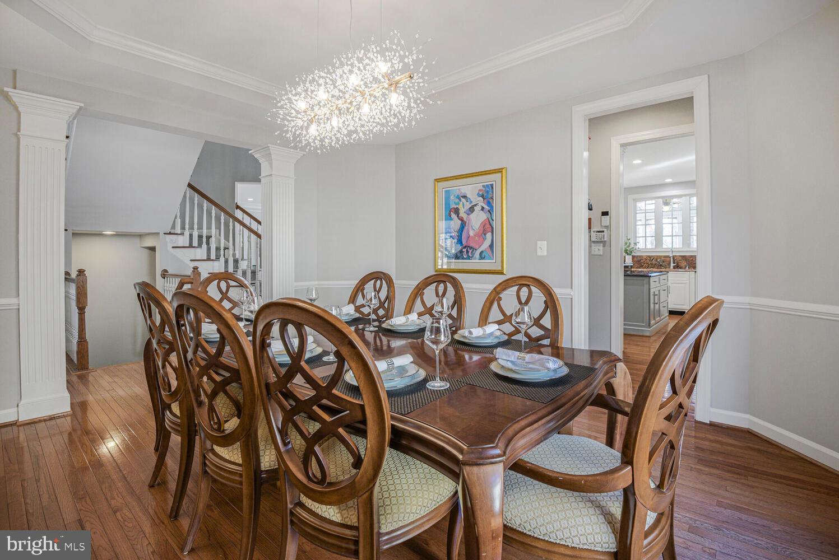
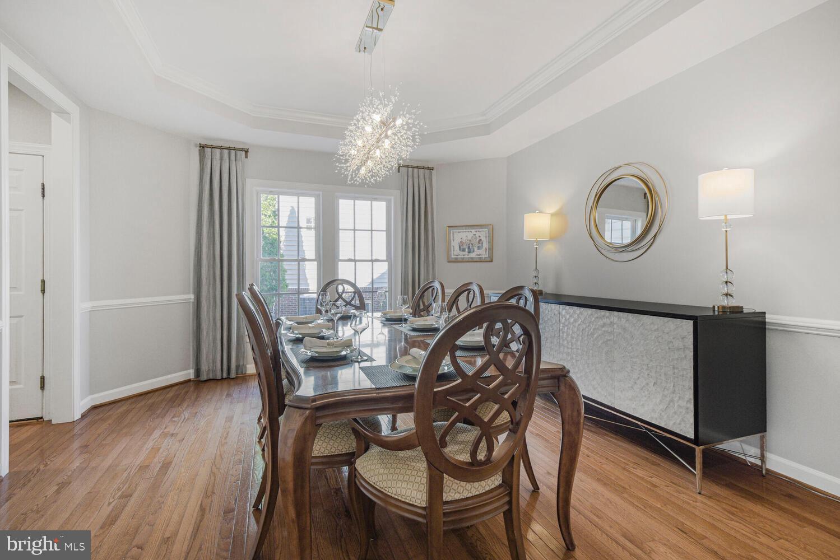
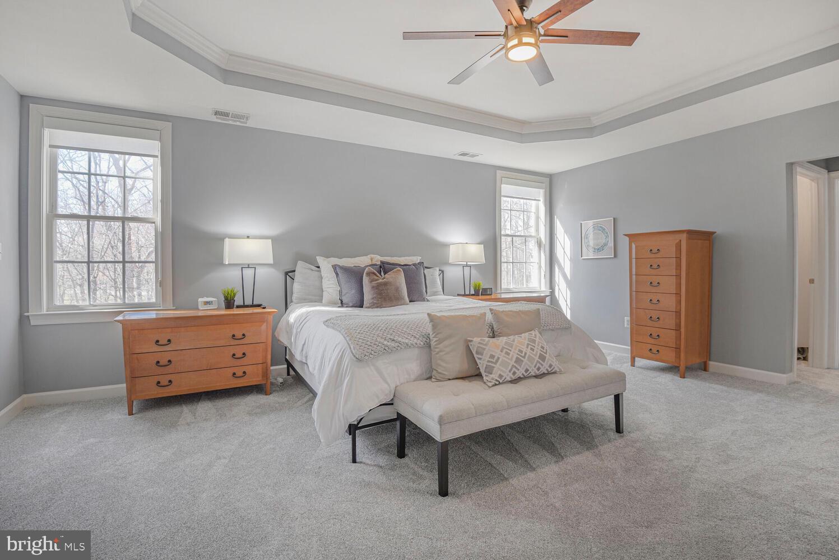
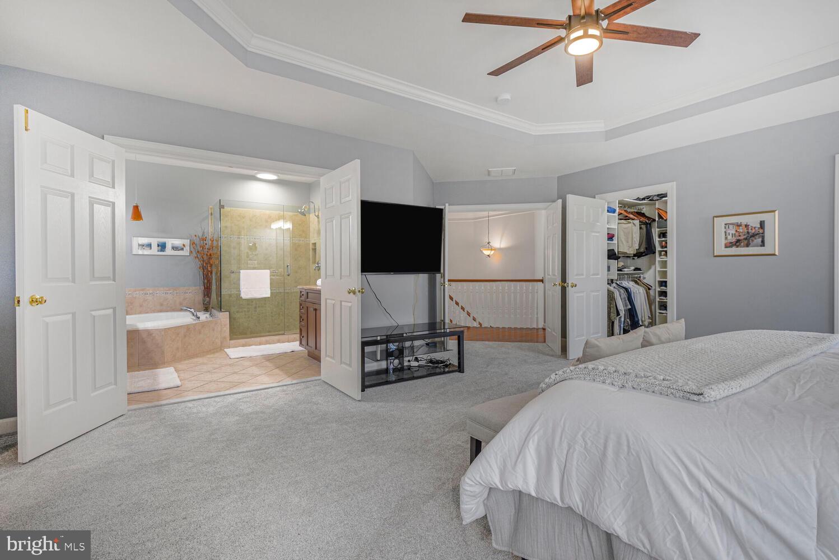
    Eat-in Kitchen, Ceiling Fan(s), Kitchen Island, Pantry, Recessed Lighting, Walk-In Closet(s), High Ceilings, Tray Ceiling(s), Built-in Features, Open Floorplan, Soaking Tub

  • Total Bedrooms

    4

  • Bathrooms

    4

  • 1/2 Bathrooms

    1

  • Above Grade Finished Area

    3998.0

  • Basement YN

    YES

  • Cooling YN

    YES

  • Cooling

    Central Air, Ceiling Fan(s), Electric

  • Fireplace YN

    YES

  • Heating YN

    YES

  • Heating

    Exhaust Fan, Natural Gas, Forced Air

  • Pet friendly

    N/A

Exterior

  • Garage

    Yes

  • Garage spaces

    2

  • Construction Materials

    Aluminum Siding

  • Parking

    Garage Door Opener, Garage, Inside Entrance, Attached

  • Patio and Porch Features

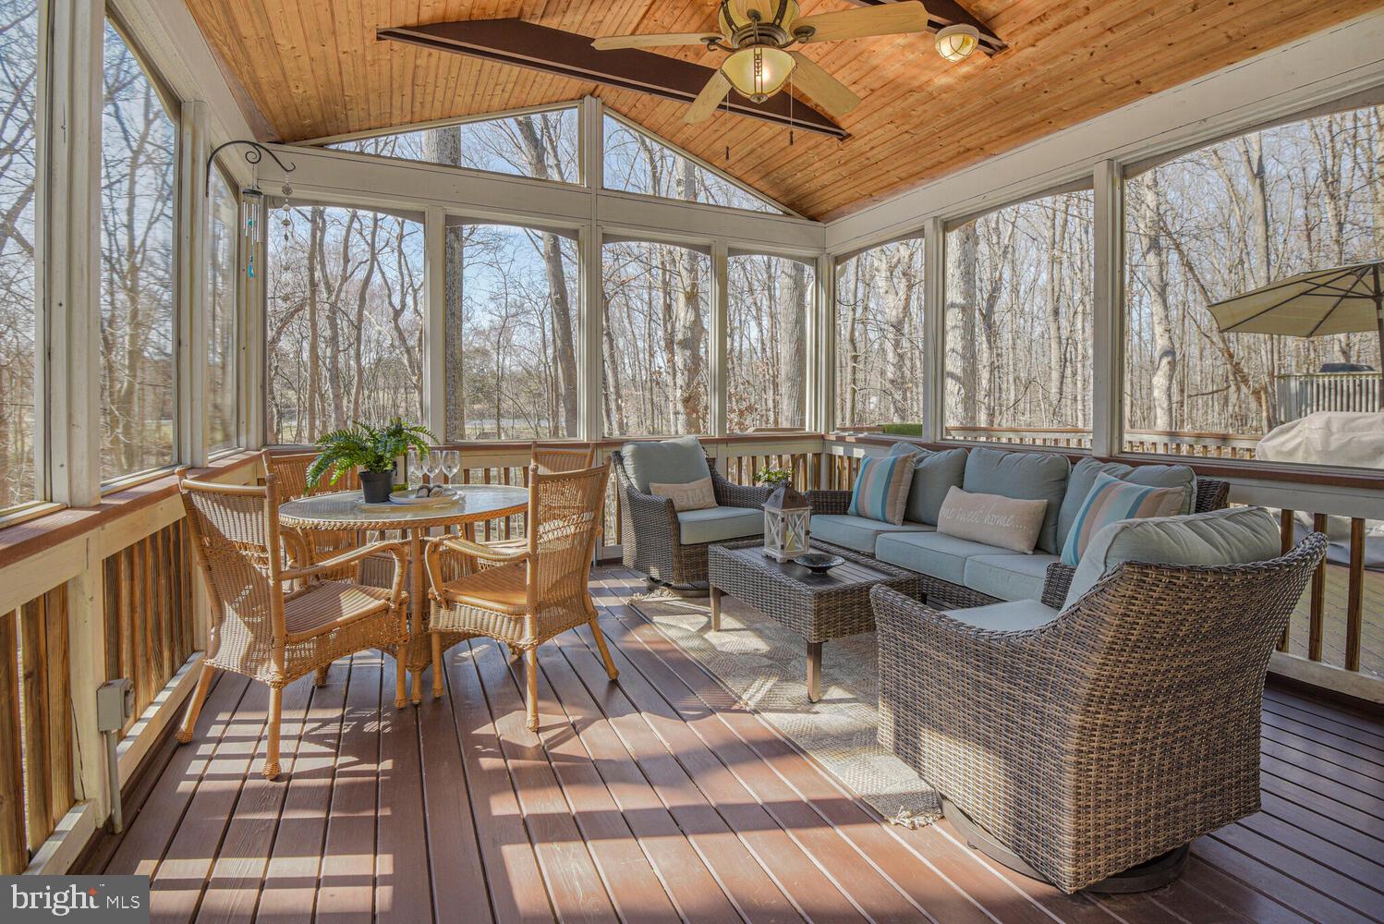
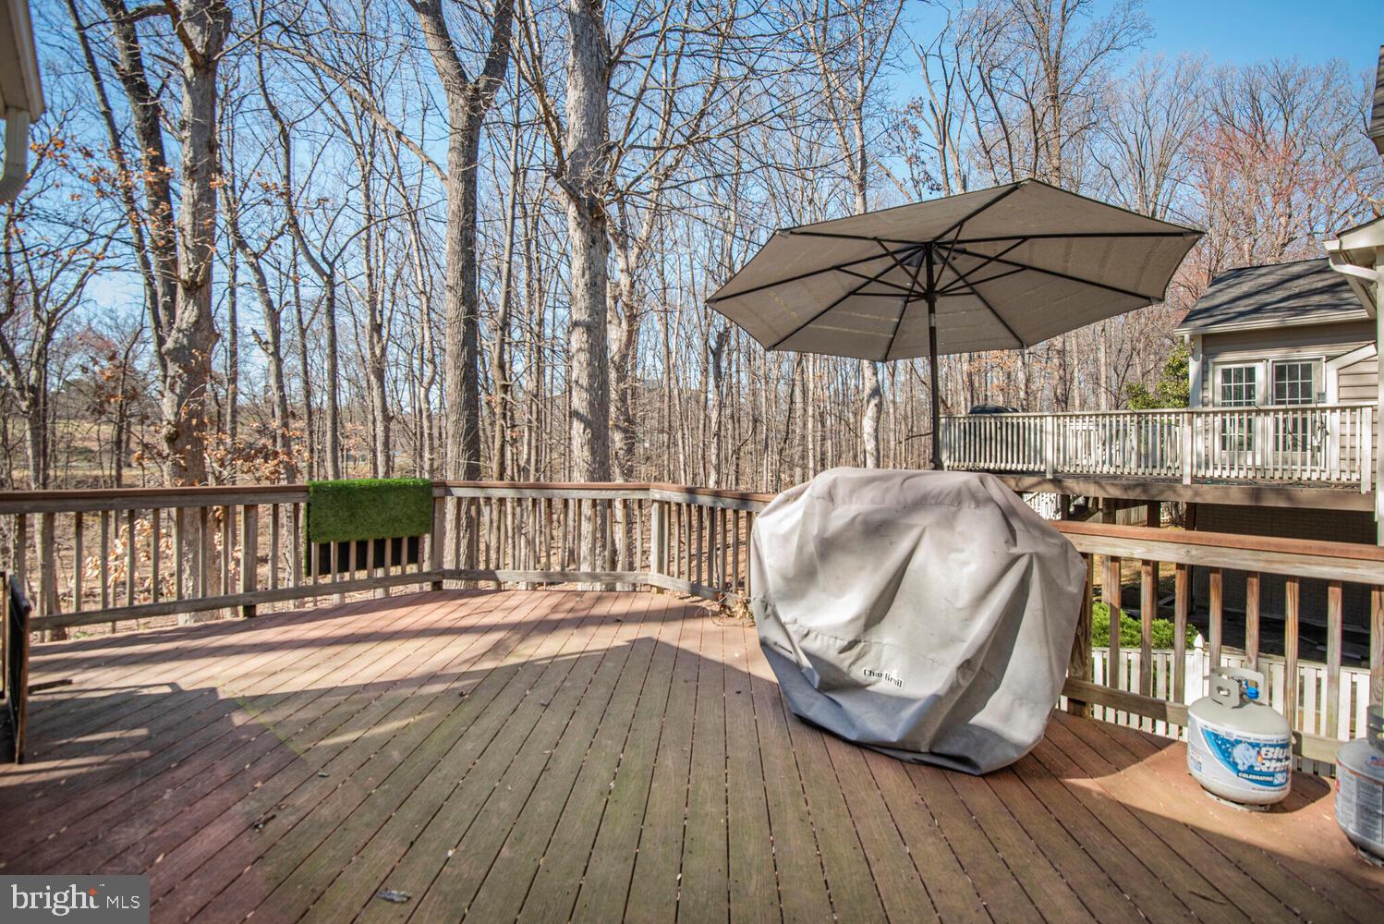
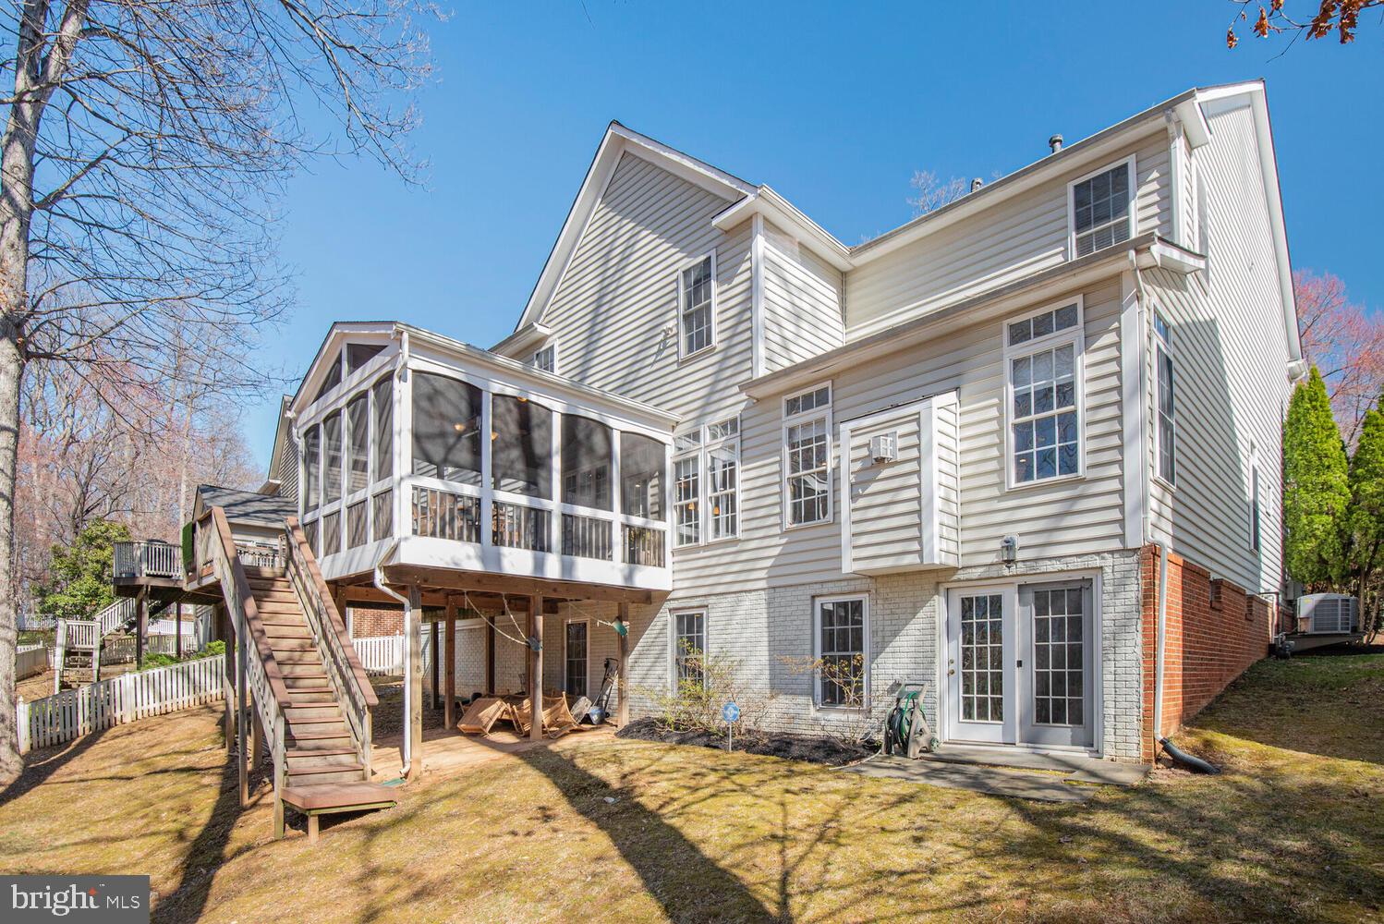
    Deck, Screened, Porch

  • Pool

    Yes

  • Pool Features

    Community, Lap

  • Waterfront YN

    NO

  • View

    Water, Lake, Trees/Woods

Area & Lot

  • Lot Features

    Wooded, Private

  • Lot Size(acres)

    0.2

  • Lot Size(square feet)

    8,762

  • Property Type

    Residential

  • Property Sub Type

    Single Family Residence

  • Architectural Style

    Traditional

Price

  • Sales Price

    $1,350,000
  • Tax Amount

    $13,425

  • Sq. Footage

    5,498

  • Price/SqFt

    $245

HOA

  • Association

    YES

  • Association Fee

    $135

  • Association Fee Frequency

    Monthly

  • Association Fee Includes

    N/A

Property Resources

  • Horse Property

    NO

School District

  • Elementary School

    RACHEL CARSON

  • Middle School

    LAKELANDS PARK

  • High School

    QUINCE ORCHARD

Property Features

  • New Construction

    NO

  • Association Amenities

    Clubhouse, Party Room, Picnic Area, Tennis Court(s), Basketball Court, Trail(s), Fitness Center, Jogging Path, Playground

  • Foundation Details

    Slab

  • Senior Community YN

    NO

  • Sewer

    Public Sewer

  • Tax Lot

    100

  • Water Source

    Public

Schedule a Showing

Showing scheduled successfully.

<
>
IN PERSON
VIA CHAT

What is 3 + 4 ?


Mortgage calculator

Estimate your monthly mortgage payment, including the principal and interest, property taxes, and HOA. Adjust the values to generate a more accurate rate.

Your payment

Principal and Interest:

$

Property taxes:

$

HOA fees:

$

Total loan payment:

$

Total interest amount:

$

Location

County

MONTGOMERY

Elementary School

RACHEL CARSON

Middle School

LAKELANDS PARK

High School

QUINCE ORCHARD

Listing Courtesy of Jill A Balow, Greystone Realty, LLC.

RealHub Information is provided exclusively for consumers' personal, non-commercial use, and it may not be used for any purpose other than to identify prospective properties consumers may be interested in purchasing. All information deemed reliable but not guaranteed and should be independently verified. All properties are subject to prior sale, change or withdrawal. RealHub website owner shall not be responsible for any typographical errors, misinformation, misprints and shall be held totally harmless.

Agent Hilery Leatherman

Homes By Hil- Team Leader

Hilery Leatherman

Call Hilery today to schedule a private showing.


* Listings on this website come from the FMLS IDX Compilation and may be held by brokerage firms other than the owner of this website. The listing brokerage is identified in any listing details. Information is deemed reliable but is not guaranteed. If you believe any FMLS listing contains material that infringes your copyrighted work please review our DMCA policy and learn how to submit a takedown request.© 2024 FMLS.
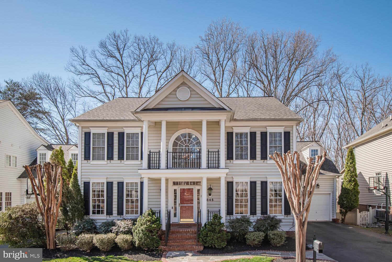
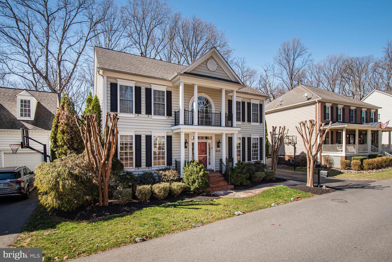
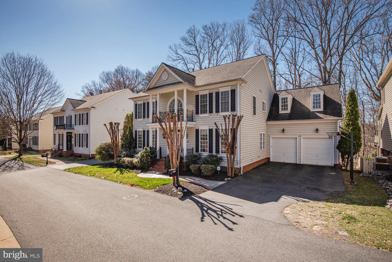
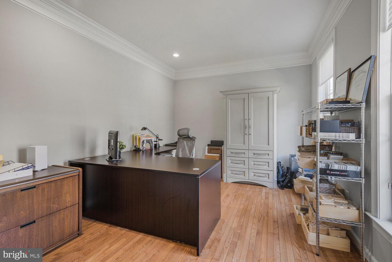
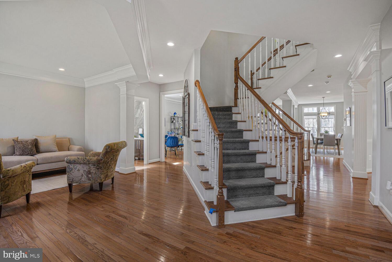
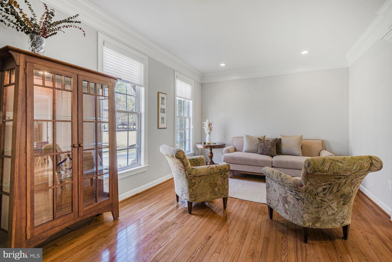
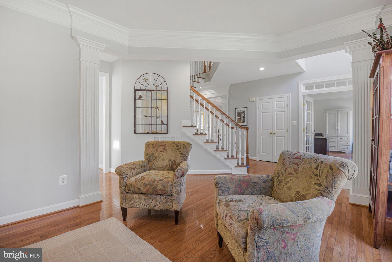
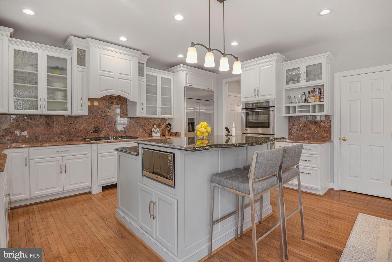
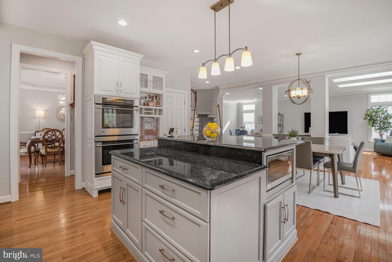
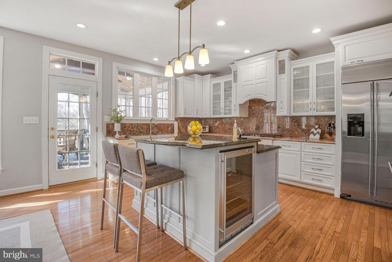
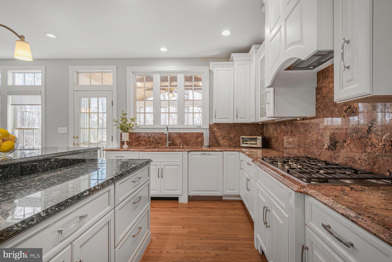
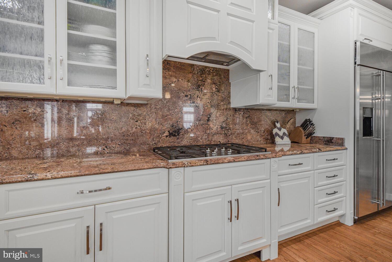
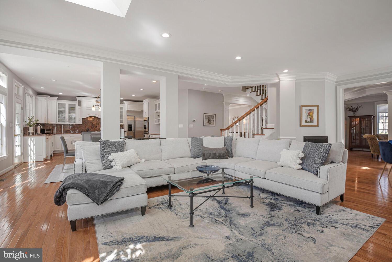
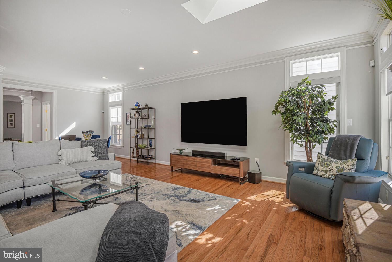
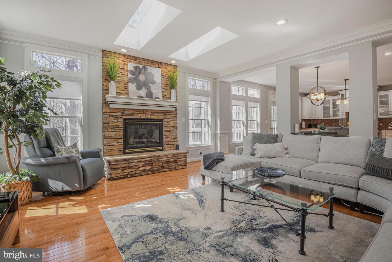
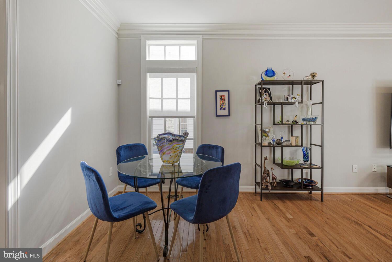
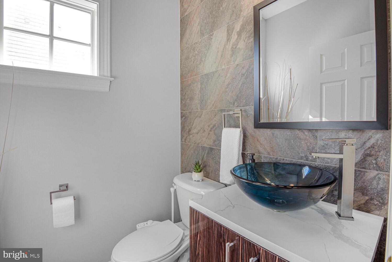
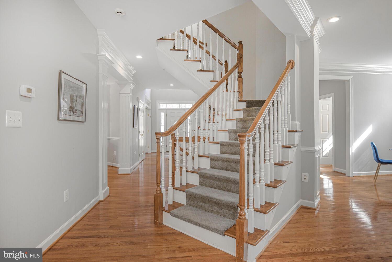
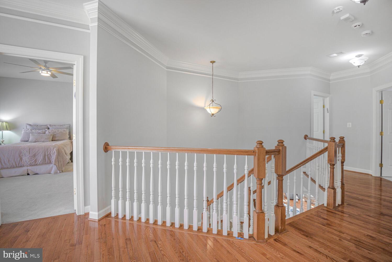
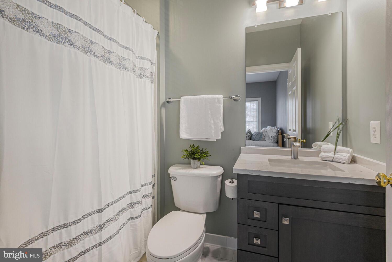
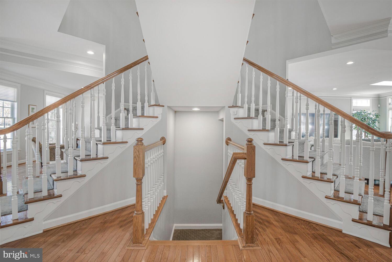
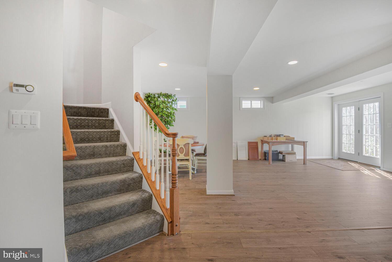
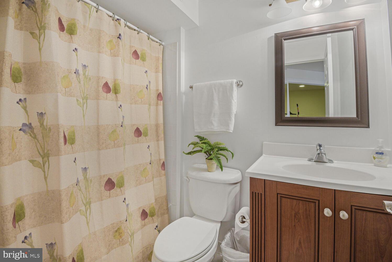
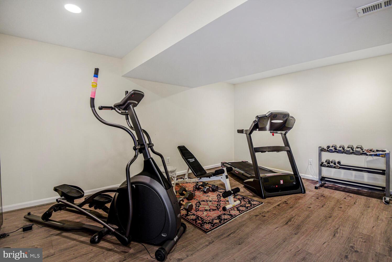
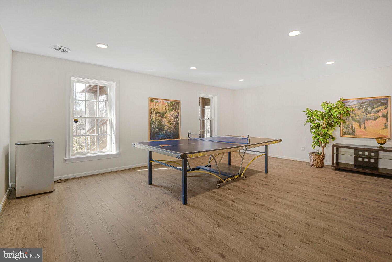
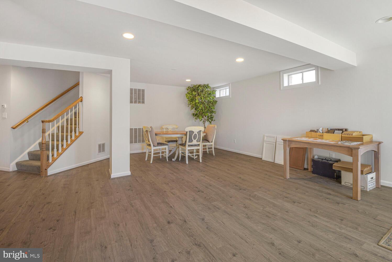
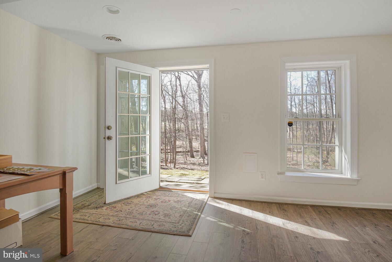
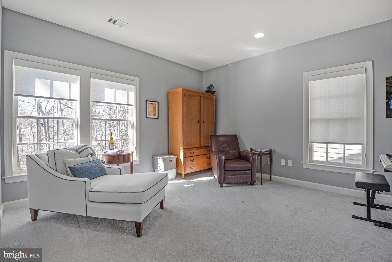
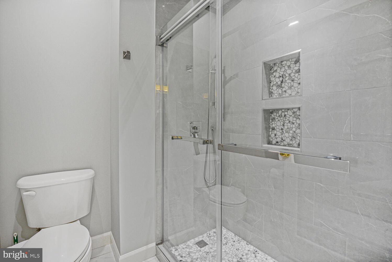
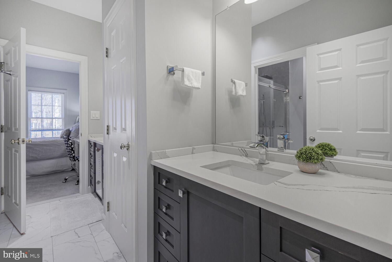
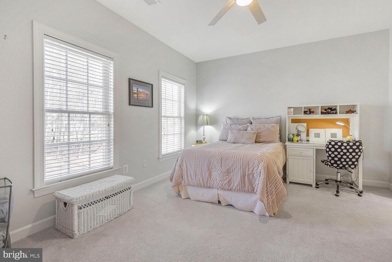
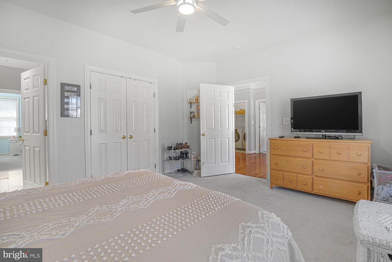
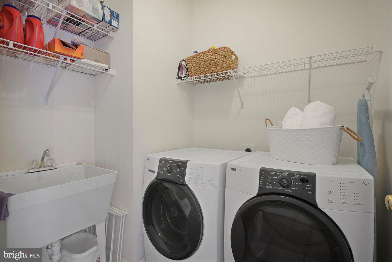
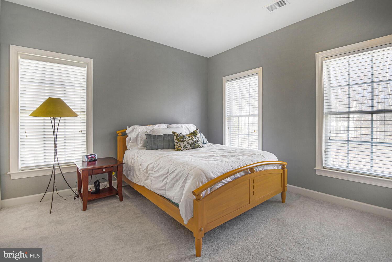
This exquisite Dartmouth model, the largest in the Lakelands, offers over 5,000 square feet of luxurious living space with an open floor plan designed for modern living. Nestled on a private street in the coveted Lane in the Woods neighborhood, this home boasts breathtaking wooded views from both the front and back, creating a serene retreat. The custom gourmet kitchen features high-end appliances, perfect for culinary enthusiasts, while the three-seasons room allows you to enjoy the beauty of nature year-round. The thoughtfully designed layout includes two home offices, a renovated Jack and Jill bathroom, and a family room with skylights, filling the space with natural light. Beautiful hardwood floors flow throughout, and several custom walk-in closets offer ample storage. A custom mudroom with built-ins adds convenience, while recent updates, including a new hot water heater and two upgraded HVAC systems, ensure modern efficiency. Located within walking distance to top-rated schools, Kentlands shops and restaurants, a movie theater, Whole Foods Market, and more, this home offers unparalleled convenience. Enjoy scenic walking paths surrounded by lakes, tot lots, and community green spaces, making this an ideal setting for both relaxation and recreation. With a two-car garage and a prime location, this home seamlessly blends elegance, comfort, and the best of Lakelands living.

845 STILL CREEK LANE

Message successfully sent.

What would you like to know?

What is 3 + 4 ?

I agree to receive email communication and understand I can unsubscribe at any time.

I agree to be contacted by Charis Realty Group - Christine Issler, Broker via call, email, and text for real estate services. To opt out, you can reply 'stop' at any time or reply 'help' for assistance. You can also click the unsubscribe link in the emails. Message and data rates may apply. Message frequency may vary. Privacy Policy

Related Properties

Discover refined living at 617 Bright Meadow Drive in Lakelands in the heart of Montgomery County! This impressive brick-front NV Homes Chesterfield model features four bedrooms, three-and-a-half bathrooms, beautiful hardwood floors, and an extended floor plan designed for modern living.

The house has 3,097 SF on main and upper levels. 1,176 SF in fully finished basement with large recreation room, media room, utility room, and full bath. Private backyard connects to the 2-car detached garage.

The recently remodeled gourmet kitchen is a chef’s dream, complete with updated appliances, generous counter space, and plenty of room for cooking and entertaining. Upstairs, the spacious primary suite offers a peaceful retreat with a beautifully renovated private bathroom. The home’s additional bathrooms have also been thoughtfully updated.

Work comfortably from the dedicated home office, where abundant natural light creates a bright and quiet environment. The finished, extended basement adds valuable living space and can easily accommodate a media room, home gym, entertainment lounge, or custom bar.

Energy-efficient solar panels help reduce utility costs while adding long-term value. With tasteful renovations, flexible living areas, and generous indoor space, this move-in-ready home offers an exceptional combination of comfort, style, and functionality.

A resident clubhouse with a gym and pools, sports courts, and extensive parks - all just steps from the shopping, dining, and entertainment at Kentlands Market Square.
#MDMC2251418

GAITHERSBURG

617 BRIGHT MEADOW DRIVE

4 Beds

3 Baths

4,272 Sq.Ft.

$1,250,000
MLS#: MDMC2251418

Welcome to this stunning, 4 Br 31/2 Bath home.  Impeccably maintained 4000+ sq.ft. home with features that include beautiful half acre+  professionally landscaped lot, backyard with two level concrete patio and fenced yard for your privacy.  First floor has gourmet kitchen with quartz counters and marble back splash, large island with 5 burner gas down draft cooktop, stainless appliances, double ovens and tons of cabinet space.  Mud room off kitchen with 3 large closets.  Wet bar just off the kitchen, 2 separate offices,  Huge 400 sq.ft. bonus room wired with surround sound with closet off kitchen.  Upper level has 4 Br. 3 Fb.,  huge bedroom level  laundry room with more cabinet space than some kitchens plus wash sink.
#MDMC2254792

GAITHERSBURG

4 TALLEY COURT

4 Beds

3 Baths

4,025 Sq.Ft.

$1,175,000

MLS#: MDMC2254792

Welcome to 930 Crown Park Avenue, where refined design, effortless living, and one of Montgomery County’s most dynamic addresses come together in an exceptional end-unit residence. 

Spanning four finished stories, this Craftmark home offers the scale of a luxury residence with the convenience and energy of life at Crown.  

Expansive living spaces, wide-plank maple flooring, beautifully crafted oak staircases with contemporary metal railings, and an abundance of natural light establish a cohesive, contemporary aesthetic throughout. 

The end-unit position enhances the sense of openness and privacy, while a private elevator connects every level for effortless everyday living.

At the heart of the home, the kitchen pairs upgraded appliances with quartz countertops, crisp cabinetry, and designer finishes, creating a well-appointed space for cooking, dining, and gathering. 

The open main level brings the living and dining areas together in a seamless layout suited to both intimate evenings at home and larger gatherings.

Four bedrooms, four full baths, and a powder room are thoughtfully arranged throughout the residence, offering flexibility for guest accommodations, a private office, additional entertaining space, or quiet retreats. 

Complemented by an attached two-car garage, the home balances generous living areas with the practical conveniences of modern living.

Beyond the residence, Crown offers a vibrant, walkable setting with an established collection of dining, shopping, entertainment, fitness, and everyday services nearby, along with convenient access throughout Montgomery County and the greater Washington metropolitan area.

Distinctive in its scale, setting, and design, 930 Crown Park Avenue brings together four levels of beautifully considered living, exceptional versatility, and the rare convenience of a private elevator, all within one of the area’s premier communities.
#MDMC2251926

GAITHERSBURG

930 CROWN PARK AVENUE

4 Beds

4 Baths

3,484 Sq.Ft.

$1,225,000

MLS#: MDMC2251926

Serene Estate Living at 19213 Sherwood Green Way 4 Bedrooms | 4.5 Bathrooms | 5,984 Sq. Ft. | 1.92-Acre Wooded Lot The Home Highlights Smart Home! Grand Architecture: A classic brick Colonial façade opens into an elegant two-story foyer, two-story family room with double staircase - setting a tone of spaciousness and light throughout the main level. Automatic yard sprinkler system. New Paint done in April 2026 and fully renovated in 2024 with high quality materials and appliances and best craftsmanship in the industry. Brand new Cooking range April 2026 - new upstairs HVAC 2024. This home is the perfect blend of colonial elegance and natural privacy in this stunning brick-front estate. Tucked away on nearly two acres of lush, wooded land in Gaithersburg, this home offers a peaceful sanctuary without sacrificing proximity to the heart of Montgomery County. Chef’s Kitchen & Sunroom: The heart of the home features a gourmet kitchen with Granite countertops, a central island, and a separate morning room. The adjoining gorgeous sunroom offers panoramic views of your private forest. Family Room: Relax in the dramatic two-story family room, anchored by a cozy gas fireplace and framed by floor-to-ceiling windows. Primary Retreat: The expansive owner’s suite is a true getaway, featuring a luxury super bath with Heated floor, custom shower and two walk-in custom closets by closet America. Work & Play: A dedicated main-level office provides a quiet space for remote work, offers endless possibilities for a home gym, theater, or guest suite. The basement is fully finished and has 2 extra rooms and a full Jack and Jill bathroom. The Outdoor Experience Escape the hustle and bustle on your 1.92-acre premium lot. The backyard is a flat, manicured oasis that backs directly to mature trees, providing unmatched privacy for summer BBQs on the deck or quiet mornings in the garden. Prime Location Enjoy the "best of both worlds" location: Commuter Friendly: Quick access to the ICC (MD-200) and the Shady Grove Metro Station. Retail & Dining: Minutes from the shopping and entertainment hubs of Rio Lakefront and Downtown Crown. Top Schools: Located in a sought-after district including Col. Zadok Magruder High School. Don’t miss this rare opportunity to own a private estate in one of Gaithersburg’s most serene enclaves. Note: This property features a side-entry 2-car garage, natural gas heating, and central A/C. Coming soon in the market.
#MDMC2230326

GAITHERSBURG

19213 SHERWOOD GREEN WAY

4 Beds

4 Baths

5,984 Sq.Ft.

$1,099,000

MLS#: MDMC2230326

Welcome to 25135 Hickory Ridge Lane in Gaithersburg, MD! Situated on **5 acres of private, wooded land**, this 5-bedroom, 3.5-bathroom home offers a peaceful retreat surrounded by nature, extensive recent improvements, modern technology, and the flexibility to customize portions of the home to suit your needs. 
 
The property's wooded setting provides privacy and opportunities to enjoy the outdoors, while the wood-burning stoves bring warmth and character to the interior. Together, these features create a comfortable atmosphere that complements the home's natural surroundings. 
 
Numerous major updates have already been completed, including a **new roof, new siding, new windows throughout, new doors, new HVAC system, new water heater, and new plumbing throughout.** Additional improvements include a new humidifier, dehumidifier, and an upgraded well system equipped with a water softener and UV light for water treatment. 
 
The upper level features a completed kitchen, providing a functional space for everyday meal preparation. On the main level, the designated kitchen area is already wired for appliances, with cabinet locations marked and ready for future installation. This offers the next owner an opportunity to complete the space according to their preferred layout and finishes. With five bedrooms, three full bathrooms, and one half bathroom, the home provides flexibility for a variety of living arrangements, including multigenerational living. 
 
Technology upgrades add another level of convenience, with Wi-Fi extenders throughout the home, prewiring for built-in speakers, and lighting and other controls that can be operated from a phone. Wiring is also in place for future patio security cameras. A propane tank is located on the property. 
 
With **5 acres of wooded privacy, extensive improvements to major systems, and opportunities for additional customization**, 25135 Hickory Ridge Lane offers a combination of comfort, functionality, and a connection to nature. Enjoy the peaceful surroundings of a wooded retreat while remaining within reach of Gaithersburg's shopping, dining, and everyday conveniences. Schedule your showing today and explore everything this property has to offer!
#MDMC2260432

GAITHERSBURG

25135 HICKORY RIDGE LANE

5 Beds

3 Baths

4,136 Sq.Ft.

$1,100,000
MLS#: MDMC2260432

Gorgeous Kentlands home set on the lake side of sought-after Treehaven Street! Beautiful updates and renovations, a wonderful open and versatile floor plan, and idyllic natural views are just some of this exceptional home's special features. Built by Parkwood, this home features distinctive architectural details including arched thresholds, elegant moldings, and excellent use of space throughout its light-filled rooms, plus a seamless connection to the surrounding natural landscape. The inviting front porch leads to a main level featuring a large living room, a versatile library/flex space, a generous formal dining room, and a great room with a centerpiece stacked-stone fireplace and large windows affording views of mature trees and the lake beyond. The remodeled kitchen features granite countertops, custom cabinetry with pull-outs and soft close, updated appliances, decorator hardware and fixtures, LED lighting, and a walk-in pantry. The adjoining breakfast room opens to the screened porch, a peaceful retreat offering beautiful sunrise and water views, creating the perfect place to relax or entertain. A pretty powder room, convenient coat closet, plus mudroom access to the attached garage complete the main level.  
 
Hardwood flooring extends up the stairs and into the upper level hallway. Upstairs, the expansive primary suite features a tray ceiling, large windows, two customized walk-in closets, and a door to the private primary suite deck - a true treetop retreat. The beautifully renovated en-suite bath features quartz countertops, an expanded glass-enclosed shower with decorator tilework and a built-in bench and niche, and a separate jetted tub. The three additional bedrooms are large and bright and each includes a roomy closet and ceiling fan. Bedrooms two and three share the updated Jack-'n'-Jill bathroom and bedroom four has access to the beautifully updated third full bath. The large laundry room with a utility sink and hanging space completes this level. The second upper level is another of this home's special features, offering a flexible space perfect for use as an additional bedroom, office, playroom, studio, and more.  
 
The daylight, walkout lower level offers more versatile living spaces including a big bonus room with a large closet, a fourth full bathroom, a large recreation room, a game room area, and a spacious storage room.  
 
Outside features more wonderful spaces in which to relax, play, and entertain, including the front porch, screened porch, sunny deck, private primary deck, blooming gardens, custom hardscaping and stonework, and the expansive lawn. There's even a beautifully maintained native pollinator garden, organically cared for for over 10 years. The two-car garage provides extra storage while the private driveway affords extra convenience. Additional special features include the new cedar roof, custom shutters, motorized skylights, the grill with gas connector, a two-zone HVAC, radon mitigation system, and UV duct treatment system.  
 
Ideally located in one of Kentlands most sought-after locations, this exceptional home offers direct access to lakes, parks, walking paths leading to neighborhood schools, neighborhood amenities, and to Kentlands downtown's countless shops, restaurants, and entertainment options. A truly exceptional opportunity to own one of the Kentlands homes people dream of and wait for!
#MDMC2258552

GAITHERSBURG

132 TREEHAVEN STREET

5 Beds

4 Baths

4,651 Sq.Ft.

$1,599,900

MLS#: MDMC2258552

Welcome to this beautifully maintained Mitchell & Best home offering 5 bedrooms, 5.5 baths, and more than 4,300 square feet of finished living space across the upper three levels, with additional living and entertaining space of almost 1,300 square feet on the lower level. Blending timeless architectural details with comfortable, versatile living spaces, this exceptional home is designed for both everyday enjoyment and effortless entertaining.

The welcoming foyer features elegant marble flooring, while soaring 9+ foot ceilings and Brazilian cherry hardwood floors create a bright, open feel throughout. Freshly painted interiors and new carpet in the family room add a fresh, move-in-ready appeal. At the heart of the home, the gourmet kitchen combines style and functionality with stainless steel appliances, granite countertops, an oversized island, and a spacious table area. Two pantries provide exceptional storage, with the additional pantry conveniently located in the adjoining mudroom. The kitchen opens seamlessly to the inviting family room, complete with a gas fireplace, while a separate dining room and living room offer the perfect setting for more formal gatherings.

Outdoor living is equally inviting. A charming screened porch and fenced backyard extend the living space, creating two wonderful settings for morning coffee, casual dinners, or entertaining family and friends. The newly replaced and refinished front fence and tall fenced backyard enclosure enhance both curb appeal and privacy.

Upstairs, the spacious primary suite serves as a private retreat, featuring a generous sitting area and gas fireplace. The well-appointed primary bath includes a two-person soaking tub, double vanities, dressing vanity, granite countertops and two large walk-in closets. Additional generously sized bedrooms, some with walk-in closets, including custom built-ins for thoughtful organization.  Conveniently located on the bedroom level, the laundry room makes everyday living effortless.

The versatile third level provides exceptional flexibility, with additional rooms and a full bath. Whether used for family or guest bedrooms, an au pair suite, a home office, a gym, or a combination of work and relaxation spaces, this level adapts easily to changing needs.

The finished lower level offers even more room to spread out, featuring a spacious recreation area, dedicated media room, bonus room, full bath, abundant storage closets, and a large utility room. 

With multiple levels of thoughtfully designed space, there is room for everyone to find their own place to work, relax, entertain, or recharge.

An attached two-car garage adds everyday convenience, while major system updates offer additional peace of mind.

Notable upgrades and improvements include:  a finished basement/lower level with a full bath and media room with wet bar; a new roof (2020); new gutters and downspouts (2020); new front fence (2026), HVAC with humidifier (2022); and water heater (2022).

Ideally situated in the sought-after Kentlands community, this home is within walking distance of neighborhood shops, restaurants, lakes, parks, and community amenities. Enjoy the best of Kentlands living, where charming streets, inviting outdoor spaces, and a vibrant neighborhood atmosphere come together to create an exceptional place to call home.

Please note: select images have been virtually staged to illustrate the potential use and furnishing of the spaces.
#MDMC2261250

GAITHERSBURG

126 LAKE STREET

5 Beds

5 Baths

5,626 Sq.Ft.

$1,265,000
MLS#: MDMC2261250

New on site 4 days ago
Nestled at 121 Selby Street & 520 Inspiration Mews, these exquisite residences offer a unique chance to enjoy additional rental income. Meticulously renovated by a local design-build firm, each home exudes charm and meticulous attention to detail, catering to the most discerning of buyers.

Positioned in one of Kentlands' most coveted locations, surrounded by the serene beauty of Lake Inspiration and Lake Nirvana, these homes represent a rare find in the market. A rare homesite available  in Kentlands alone that is valued at over $3 million, making this offering an exceptional value proposition.

The main house spans four levels, boasting over 3,700 square feet above grade. An additional carriage house presents an ideal guest accommodation or income-generating opportunity. Seamlessly blending together, both residences form a breathtaking estate just steps away from the iconic Kentlands mansion and verdant greenery.

Step inside to discover a true gourmet chef's kitchen, complete with a professional range, GE Profile appliances, ample counter space, and custom cabinets. Adjacent, a cozy breakfast room bathed in natural light offers views of the lush outdoor garden, creating an inviting atmosphere.

The main house features six bedrooms, four full baths, and one half bath. The luxurious owner's suite boasts dual walk-in closets, a spa-like bath with marble vanity, soaking tub, and oversized walk-in shower. Additional bedrooms provide ample space and comfort for family and guests alike.

The lower level offers versatile recreation space, a den, full bath, and wet bar, awaiting the new owner's vision. Maintaining the home's original integrity, the owner has created a perfect multigenerational living space, with the guest house and lower-level in-law suite providing additional flexibility.

Outside, a new deck overlooks the fully fenced yard, while a charming front porch and attached two-car garage complete the picture of this rare gem. With its unmatched blend of elegance, functionality, and income potential, this home is truly an opportunity not to be missed!
#MDMC2260922

GAITHERSBURG

121 SELBY STREET

6 Beds

4 Baths

4,563 Sq.Ft.

$1,595,000
MLS#: MDMC2260922

Open house
Move in Ready!  Backing to Parkland, this Expansive NVR Dartmouth Model is located on a quiet lane in the Woods, but so close to all the amenities of Lakeland/Kentlands. An impressive entry features a first-floor office, sitting room, Family Room with a stone gas fireplace, and extensive built-ins—upgraded Island Kitchen with new countertops, stainless appliances, and under-counter lighting.  Expanded Sunroom off the back of the home opens to no-maintenance decks in the trees. An impressive MBR ensuite w/large optional buildout private sitting room addition. Large Finished Basement features a walkout, 2nd kitchen and bar, finished rooms w/buildins, and a large utility storage area. New Roof, Just painted; newer HVAC units; gas heat for both upstairs and lower-level units. The Expansive Floor plan, built-ins, and like-new condition of the entire home may astound you.  So Many new updates at a Value Offering List Price of the lowest price/Sq.Ft. price in Lakelands/Kentlands!
#MDMC2251118

GAITHERSBURG

858 STILL CREEK LANE

4 Beds

4 Baths

5,974 Sq.Ft.

$1,575,000
MLS#: MDMC2251118

New on site today
Open house
**EXCEPTIONAL ESTATE HOME ON 2.76 ACRES, EXCITING 2027 SCHOOL ASSIGNMENTS AND A SELLER-PAID 2/1 INTEREST RATE BUYDOWN WITH A FULL-PRICE OFFER!** 

Some homes simply offer more, and 4912 Ripplemead Court is one of them! Located in The Paddocks at Fairhill, this incredible 6-bedroom, 4.5-bath home offers more than 6,600 finished square feet, a MAIN-LEVEL PRIMARY SUITE, FOUR garage spaces, and an exceptionally private setting. 
And there's even more to get excited about! The property is slated for the highly sought-after Laytonsville Elementary, Hallie Wells Middle and Damascus High School assignments in 2027!

From the moment you arrive, the flagstone walkway, inviting front porch and timeless architecture set the stage for what's inside. Gorgeous hardwood floors, 9-foot ceilings, custom moldings and generous room sizes create a home that feels both impressive and welcoming. The main level offers a private home office, formal dining room and multiple gathering spaces designed for everyday living and entertaining.

One of the standout features is the MAIN-LEVEL PRIMARY SUITE! This spacious retreat features a sitting area, private balcony overlooking the property, two walk-in closets and an expansive bathroom with soaking tub and oversized shower. All the comfort and privacy you want without having to climb stairs!

At the heart of the home, the family room features a gorgeous coffered ceiling and double-sided gas fireplace shared with the sun-filled morning room. The spacious kitchen and breakfast area flow effortlessly into the surrounding living spaces, creating a floor plan that works just as well for a quiet Sunday morning as it does for a house full of guests.

AND WAIT UNTIL YOU SEE THE BACKYARD! This is where the property truly sets itself apart. Situated on 2.76 acres, the home enjoys an incredible combination of privacy, usable outdoor space and peaceful natural surroundings. A fenced backyard provides room for pets and play, while additional acreage extends well beyond the fenced area. With THREE patios, a composite deck and a porch, there are so many places to entertain, dine outdoors, relax or simply enjoy the views. You'll love having this much space to call your own!

Upstairs, generously sized bedrooms offer plenty of room for family and guests, along with two full bathrooms and a versatile loft area perfect for a reading nook, homework station or additional lounge. One of the secondary bedrooms even features its own private balcony!

The FINISHED WALKOUT LOWER LEVEL adds incredible flexibility with two additional bedrooms, a full bathroom, spacious recreation areas and a fantastic FULL BAR that's ready for entertaining! One bedroom is currently used as a gym, but the possibilities for guests, fitness, hobbies or multigenerational living are endless.

And let's talk about the GARAGES! An attached two-car garage PLUS a separate detached two-car garage means FOUR total garage spaces! Perfect for car enthusiasts, extra vehicles, hobbies or storage.

Important updates include a NEW ROOF IN 2024 and multiple HVAC improvements, adding even more value to this exceptional property.

**AND HERE'S THE BONUS! THE SELLER IS OFFERING A 2/1 INTEREST RATE BUYDOWN WITH A FULL-PRICE OFFER!** Imagine enjoying a reduced mortgage interest rate during your first two years of homeownership, courtesy of the seller! This incentive could make a significant difference in your initial monthly payments. Ask for details!

With over 6,600 finished square feet, six bedrooms, four garage spaces, nearly three acres of privacy, incredible outdoor living and exciting planned 2027 school assignments, this home offers a combination that's increasingly difficult to find!

2027 School Assignments: Laytonsville Elementary, Hallie Wells Middle and Damascus High School. A seller-paid 2/1 interest rate buydown is available with a full-price offer, subject to lender approval and loan program requirements.
#MDMC2261608

GAITHERSBURG

4912 RIPPLEMEAD COURT

6 Beds

4 Baths

6,622 Sq.Ft.

$1,200,000

MLS#: MDMC2261608

Send a message

Message successfully sent.

Your message

What is 3 + 4 ?

Reason for contacting?

I agree to receive email communication and understand I can unsubscribe at any time.

I agree to be contacted by Charis Realty Group - Christine Issler, Broker via call, email, and text for real estate services. To opt out, you can reply 'stop' at any time or reply 'help' for assistance. You can also click the unsubscribe link in the emails. Message and data rates may apply. Message frequency may vary. Privacy Policy

Sign Out

Virtual Assistant

Would you like to take the next step with this property? We can help you schedule a showing or virtual tour, or send you more details.

Yes, I would like more information.

Thank You for Your Reply, One of Our Agents will contact you as soon as possible

No, maybe later.

Thank you, you can always contact me via email, phone number or through the contact form.

Realhub AI

Lucy - Your AI-Powered Realtor

Update Your Temporary Password

Personalize your search

Enter your email and we'll notify you immediately when new listings match what you're looking for.

or enter email address

Already have an account ? Login here

Continue your home search

I agree to receive communications and understand I can unsubscribe at any time.

I agree to be contacted by Charis Realty Group - Christine Issler, Broker via call, email, and text for real estate services. To opt out, you can reply 'stop' at any time or reply 'help' for assistance. You can also click the unsubscribe link in the emails. Message and data rates may apply. Message frequency may vary. Privacy Policy

Already have an account ? Login here

We use cookies

We use cookies primarily for analytics to enhance your experience. By accepting, you agree to our use of these cookies. You can manage your preferences or learn more about our cookies policy.