
Ranch/Rambler
9543 N SIDE DRIVE
OWINGS, MD 20736
MLS#: MDCA2020404
$499,000
Property
Beds
5
Full Baths
3
1/2 Baths
None
Year Built
1996
Sq.Footage
2,288
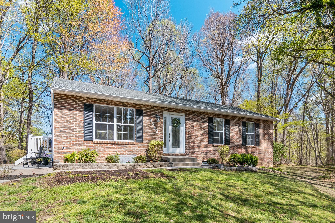
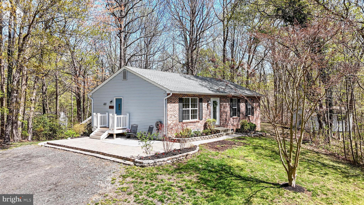
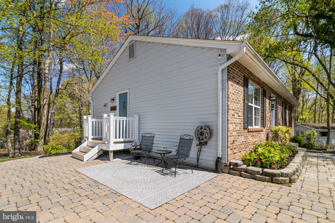
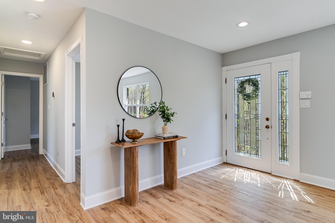
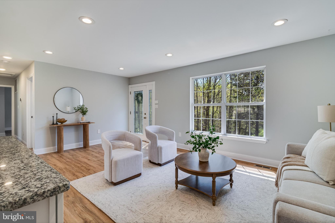
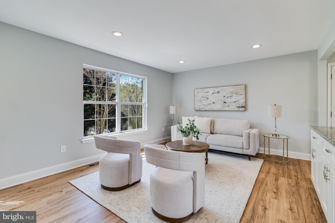
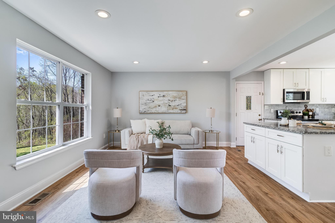
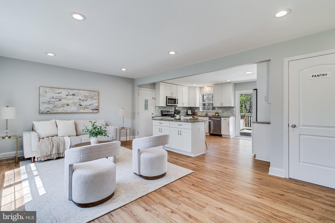
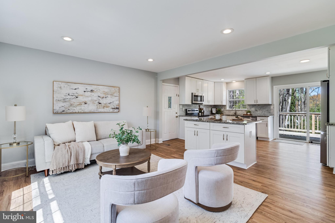
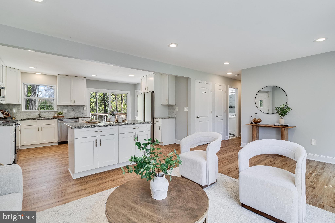
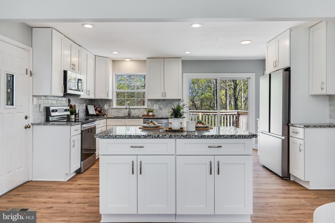
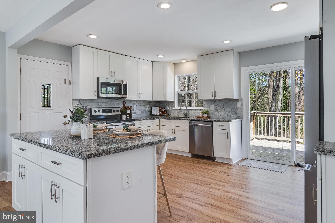
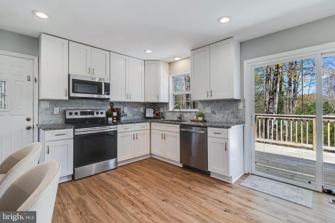
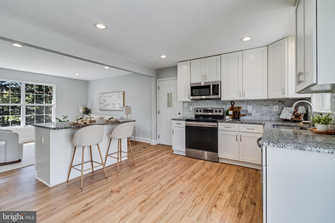
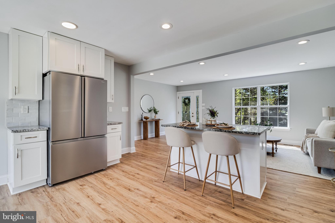
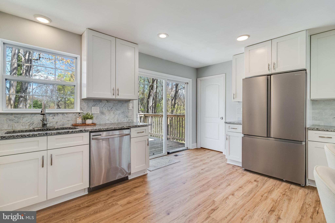
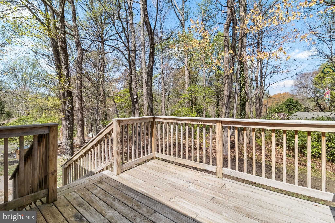
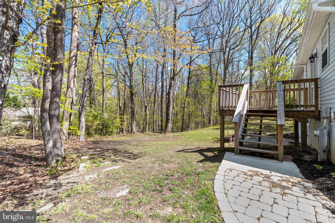
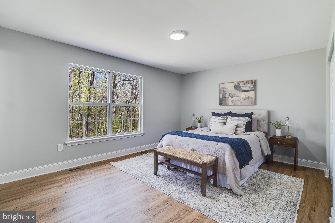
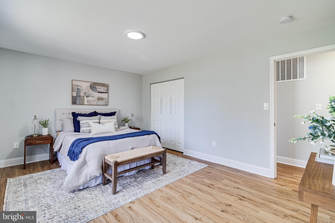
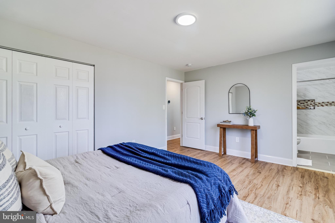
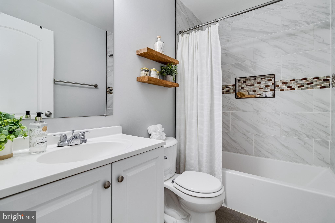
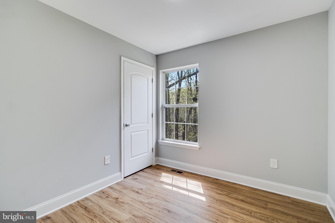
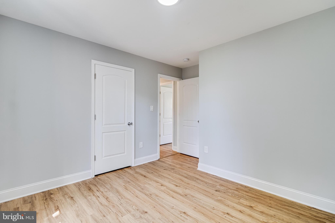
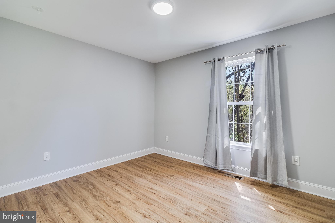
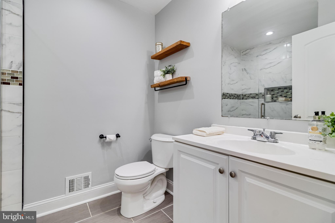
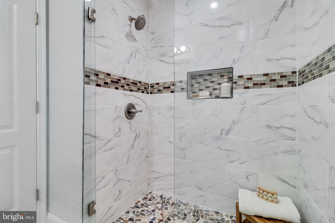
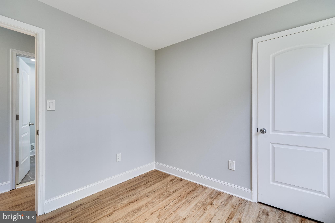
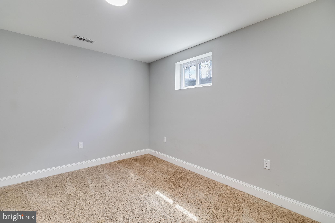
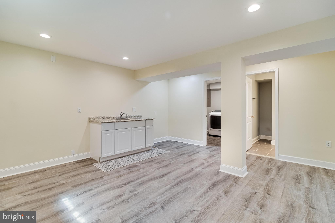
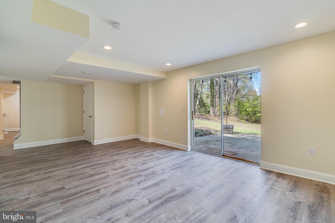
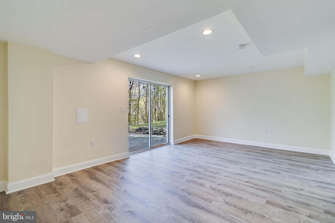
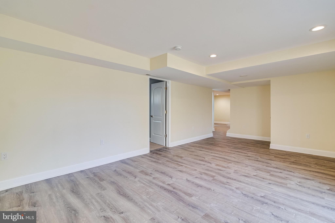
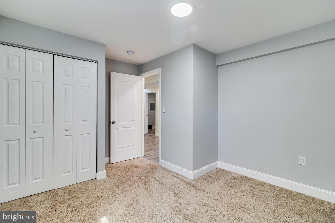
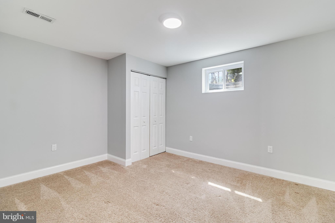
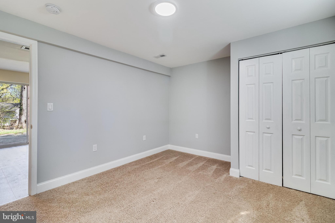
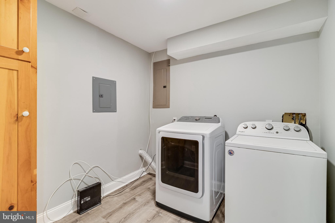
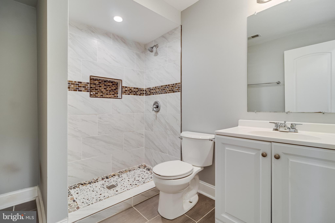
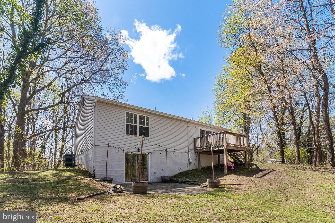
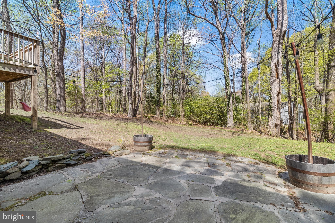
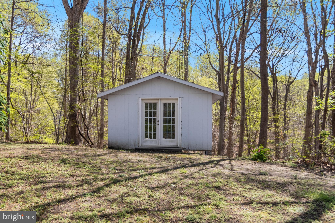
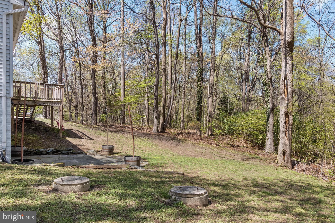
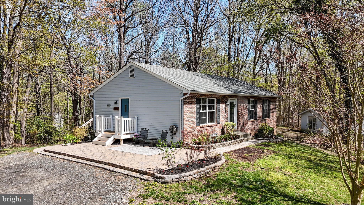
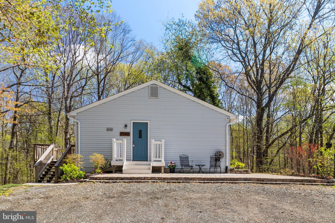
This 5-bedroom, 3-bathroom brick-front home nestled in the northern Calvert location of Owings, will check all of your boxes. There is no shortage of space, both inside and out, with two paver patios and a deck, making this home perfect for entertaining guests or relaxing after a long day. As you walk into gorgeous glass front door, you’re greeted by newly updated, tan, luxury vinyl plank flooring and a plethora of natural light flooding the space. Leading right into the kitchen that features stunning granite countertops and sleek stainless steel appliances. The rest of the main floor hosts the primary suite and two other spacious bedrooms, along with 2 beautifully updated bathrooms. Heading downstairs to the fully finished basement, you'll find two more large living areas. One side of the basement even features a wet bar & cabinets for entertaining. The final two bedrooms and another bathroom complete the space. The basement also offers a separate, walkout basement to access the backyard with a paver patio. Other amenities on the property include a spacious shed (sold as is), and a large driveway with 4 parking spaces! Make N Side Drive your new home!
Features & Amenities
Interior
-
Other Interior Features
Kitchen Island
-
Total Bedrooms
5
-
Bathrooms
3
-
Above Grade Finished Area
1144.0
-
Basement YN
YES
-
Cooling YN
YES
-
Cooling
Central Air, Electric
-
Fireplace YN
NO
-
Heating YN
YES
-
Heating
Electric, Forced Air
-
Main Level Bedrooms
3
-
Pet friendly
N/A
Exterior
-
Garage
No
-
Construction Materials
Vinyl Siding, Brick
-
Parking
Driveway
-
Pool
No
-
Waterfront YN
NO
-
View
Trees/Woods
Area & Lot
-
Lot Size(acres)
1.96
-
Lot Size(square feet)
85,378
-
Property Type
Residential
-
Property Sub Type
Single Family Residence
-
Architectural Style
Ranch/Rambler
Price
-
Sales Price
$499,000
-
Tax Amount
$3,089.15
-
Financing Options
FHA
-
Sq. Footage
2,288
-
Price/SqFt
$218
HOA
-
Association
No
School District
-
Elementary School
WINDY HILL
-
Middle School
WINDY HILL
-
High School
NORTHERN
Property Features
-
New Construction
NO
-
Foundation Details
Slab
-
Senior Community YN
NO
-
Sewer
Septic Tank
-
Tax Lot
20
-
Water Source
Public
Schedule a Showing
Showing scheduled successfully.
Mortgage calculator
Estimate your monthly mortgage payment, including the principal and interest, property taxes, and HOA. Adjust the values to generate a more accurate rate.
Your payment
Principal and Interest:
$
Property taxes:
$
HOA fees:
$
Total loan payment:
$
Total interest amount:
$
Location
County
CALVERT
Elementary School
WINDY HILL
Middle School
WINDY HILL
High School
NORTHERN
Listing Courtesy of Delaney I Burgess, RE/MAX United Real Estate
RealHub Information is provided exclusively for consumers' personal, non-commercial use, and it may not be used for any purpose other than to identify prospective properties consumers may be interested in purchasing. All information deemed reliable but not guaranteed and should be independently verified. All properties are subject to prior sale, change or withdrawal. RealHub website owner shall not be responsible for any typographical errors, misinformation, misprints and shall be held totally harmless.

Homes By Hil- Team Leader
Hilery Leatherman
Call Hilery today to schedule a private showing.

* Listings on this website come from the FMLS IDX Compilation and may be held by brokerage firms other than the owner of this website. The listing brokerage is identified in any listing details. Information is deemed reliable but is not guaranteed. If you believe any FMLS listing contains material that infringes your copyrighted work please click here to review our DMCA policy and learn how to submit a takedown request.© 2024 FMLS.
Related Properties

OWINGS
9430 SOLOMONS ISLAND ROAD
3 Beds
3 Baths
3,489 Sq.Ft.
$580,000
MLS#: MDCA2029548

OWINGS
130 OWINGS HILL COURT
4 Beds
2 Baths
2,660 Sq.Ft.
$565,000
MLS#: MDCA2029884

OWINGS
1920 APPALOOSA WAY
3 Beds
2 Baths
1,640 Sq.Ft.
$509,999
MLS#: MDCA2030580

OWINGS
1112 SAFFRON WAY
3 Beds
3 Baths
2,694 Sq.Ft.
$529,600
MLS#: MDCA2030066

OWINGS
2901 5TH STREET
4 Beds
2 Baths
1,924 Sq.Ft.
$474,900
MLS#: MDCA2030816

OWINGS
8065 TUCKERS TRL
3 Beds
2 Baths
2,364 Sq.Ft.
$569,000
MLS#: MDCA2029912

OWINGS
6430 DANT DRIVE
4 Beds
2 Baths
1,992 Sq.Ft.
$589,900
MLS#: MDCA2030624

OWINGS
9030 SOUTHERN MARYLAND BOULEVARD
4 Beds
2 Baths
1,404 Sq.Ft.
$406,000
MLS#: MDCA2030194
.png)