


Property
Beds
5
Full Baths
3
1/2 Baths
1
Year Built
2026
Sq.Footage
1,823
TO BE BUILT.... Welcome to Radcliffe Meadows Single-Family Homes, a new community of spacious single-family homes in Chestertown designed for the way you live today. Nestled in a charming small-town setting just minutes from downtown Chestertown, shopping, dining, and everyday conveniences, Radcliffe Meadows offers the space you want, the flexibility you need, and a location that makes it easy to enjoy the best of Maryland's Eastern Shore. The Allegheny single-family home allow today’s families to easily spend time together or spread out. The convenient family entry off the 2-car garage controls clutter. The inviting family room opens to the dining area and gourmet kitchen, so entertaining is easy. Extend the living space outdoors with an optional covered porch. Upstairs you'll find four bedrooms, or three bedrooms and a loft for more gathering space. Your luxury owner's suite comes complete with a walk-in closet and double vanity bath. Finish the basement for more living space. Come see all The Allegheny has to offer. Now is the time to take the next step. Model Address: 326 Talbot Blvd Chestertown, MD 21620
Features & Amenities
Interior
-
Total Bedrooms
5
-
Bathrooms
3
-
1/2 Bathrooms
1
-
Above Grade Finished Area
1823.0
-
Basement YN
YES
-
Cooling YN
YES
-
Cooling
Central Air, Electric
-
Heating YN
YES
-
Heating
Natural Gas, Central
-
Pet friendly
N/A
Exterior
-
Garage
Yes
-
Garage spaces
2
-
Parking
Garage Door Opener, Garage, Driveway, Inside Entrance, Attached
-
Pool
Yes
-
Pool Features
Community
-
Waterfront YN
NO
Area & Lot
-
Lot Size(acres)
0.16
-
Lot Size(square feet)
7,000
-
Property Type
Residential
-
Property Sub Type
Single Family Residence
-
Architectural Style
Traditional
Price
-
Sales Price
$399,990
-
Sq. Footage
1,823
-
Price/SqFt
$219
HOA
-
Association
YES
-
Association Fee
$103
-
Association Fee Frequency
Monthly
-
Association Fee Includes
N/A
-
Total Monthly Fees
true
School District
-
Elementary School
N/A
-
Middle School
N/A
-
High School
N/A
Property Features
-
New Construction
YES
-
Foundation Details
Concrete Perimeter
-
Senior Community YN
NO
-
Sewer
Public Sewer
-
Tax Lot
BLCRM
-
Water Source
Public
Schedule a Showing
Showing scheduled successfully.
Mortgage calculator
Estimate your monthly mortgage payment, including the principal and interest, property taxes, and HOA. Adjust the values to generate a more accurate rate.
Your payment
Principal and Interest:
$
Property taxes:
$
HOA fees:
$
Total loan payment:
$
Total interest amount:
$
Location
County
KENT
Elementary School
Middle School
High School
Listing Courtesy of Heather M. Richardson, NVR, INC.
RealHub Information is provided exclusively for consumers' personal, non-commercial use, and it may not be used for any purpose other than to identify prospective properties consumers may be interested in purchasing. All information deemed reliable but not guaranteed and should be independently verified. All properties are subject to prior sale, change or withdrawal. RealHub website owner shall not be responsible for any typographical errors, misinformation, misprints and shall be held totally harmless.

Homes By Hil- Team Leader
Hilery Leatherman
Call Hilery today to schedule a private showing.

* Listings on this website come from the FMLS IDX Compilation and may be held by brokerage firms other than the owner of this website. The listing brokerage is identified in any listing details. Information is deemed reliable but is not guaranteed. If you believe any FMLS listing contains material that infringes your copyrighted work please review our DMCA policy and learn how to submit a takedown request.© 2024 FMLS.
Related Properties

CHESTERTOWN
24607 CHESTERTOWN ROAD
3 Beds
2 Baths
2,294 Sq.Ft.
$365,000
MLS#: MDKE2007204

CHESTERTOWN
106 HARLAN LOOP
4 Beds
2 Baths
3,165 Sq.Ft.
$425,000
MLS#: MDKE2007190
CHESTERTOWN
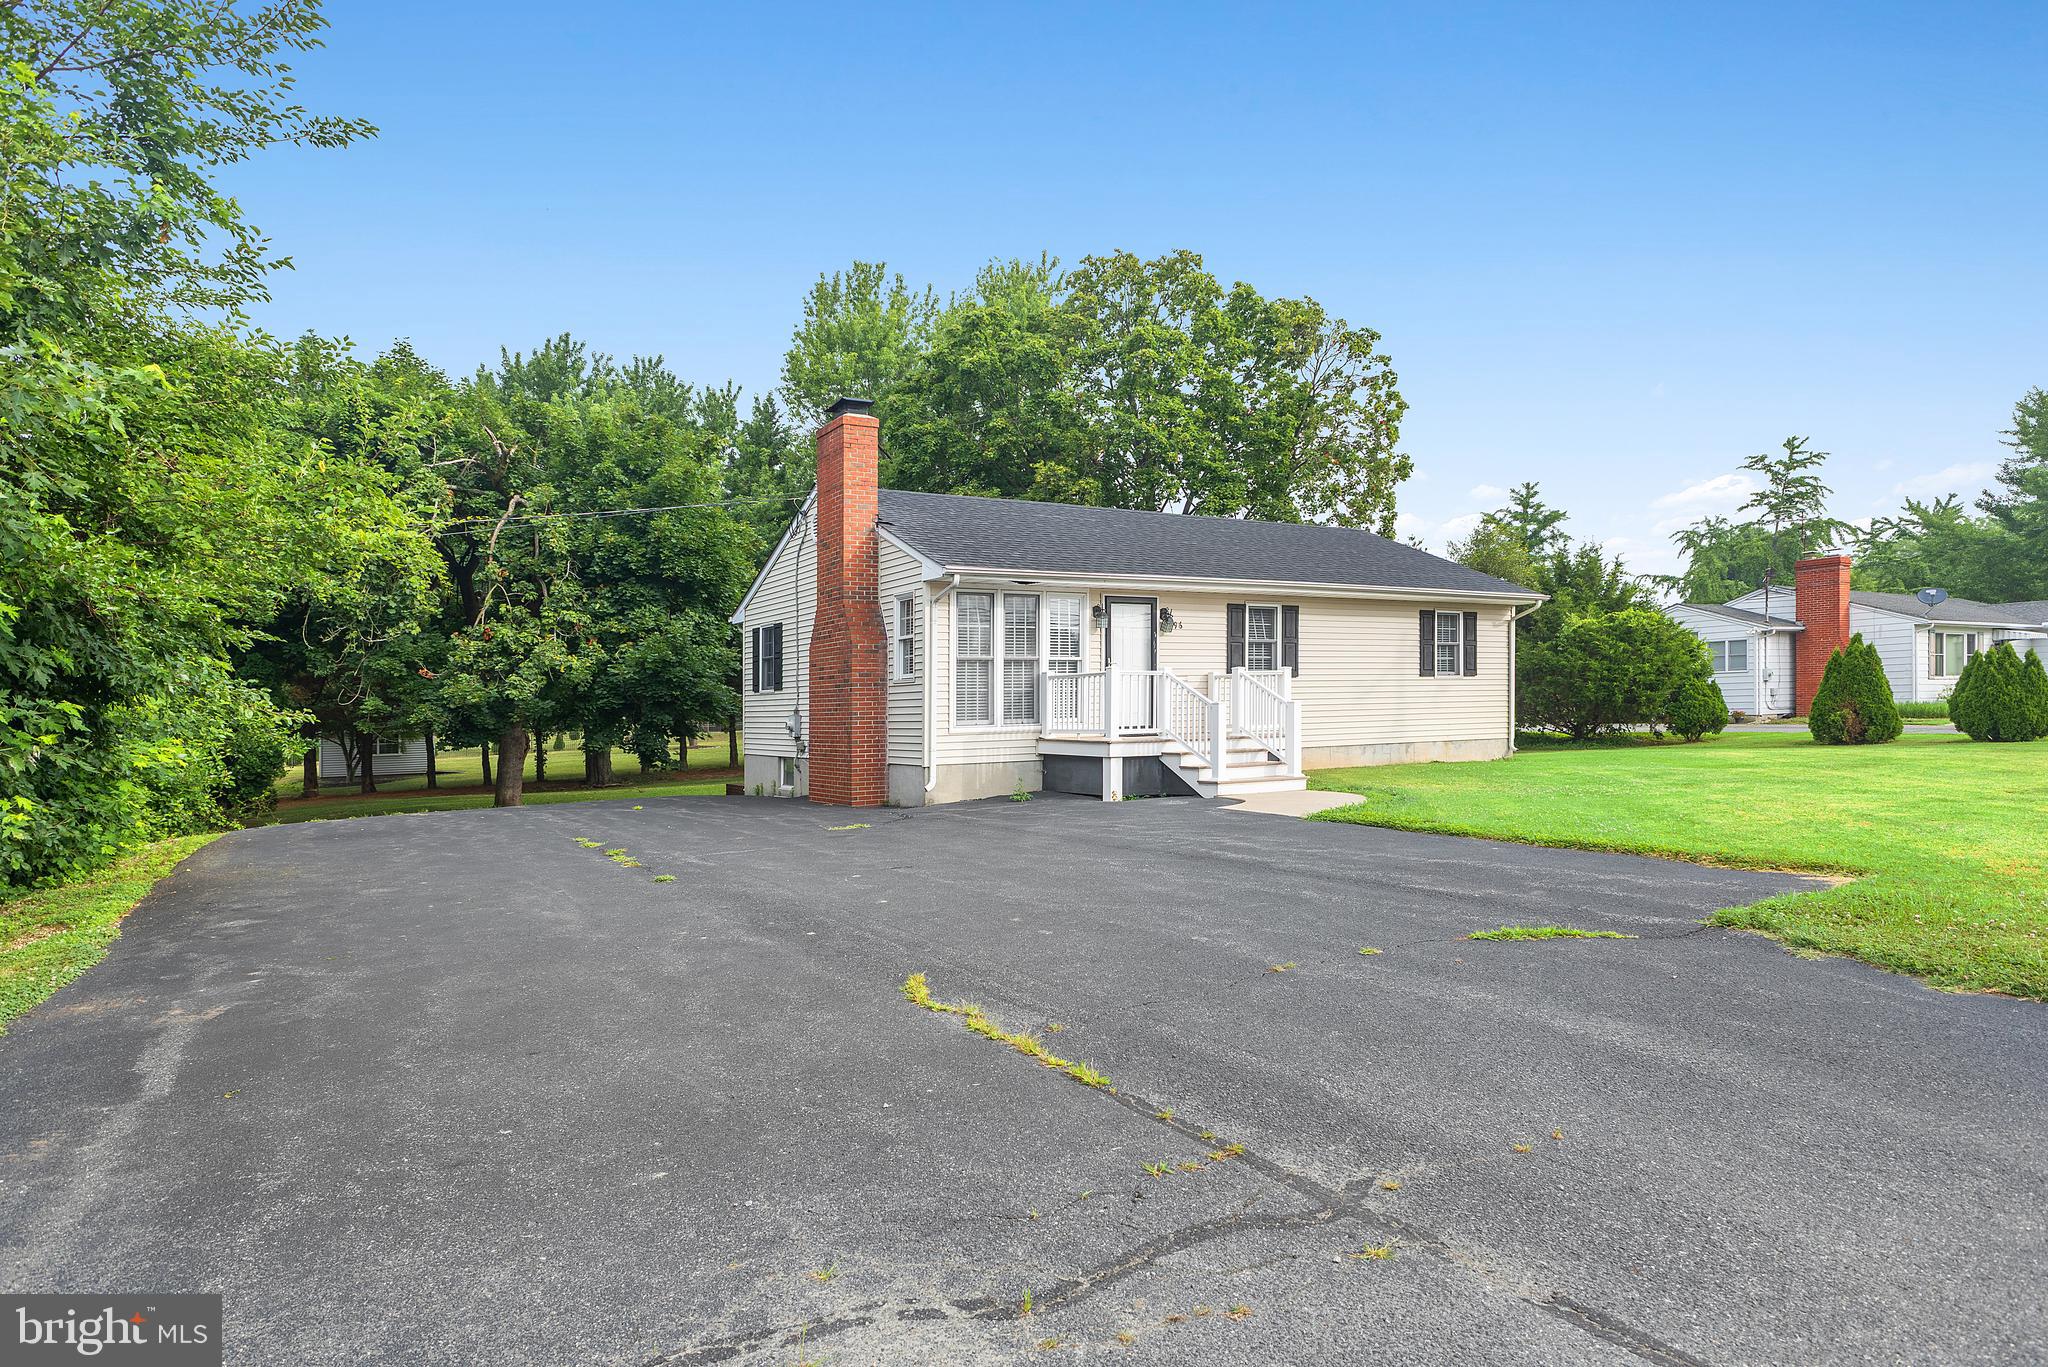
896 WASHINGTON AVENUE
3 Beds
1 Baths
1,000 Sq.Ft.
$325,000
MLS#: MDKE2006750

CHESTERTOWN
123 TRAFFORD DRIVE
4 Beds
2 Baths
2,504 Sq.Ft.
$370,000
MLS#: MDKE2006970

CHESTERTOWN
125 SKIPPERS LANE
3 Beds
2 Baths
1,080 Sq.Ft.
$399,000
MLS#: MDQA2019304

CHESTERTOWN
101 S COLLEGE AVENUE
2 Beds
1 Baths
1,036 Sq.Ft.
$359,000
MLS#: MDKE2006918

CHESTERTOWN
201 GARLAND WAY
4 Beds
2 Baths
2,886 Sq.Ft.
$375,000
MLS#: MDKE2007232

CHESTERTOWN
21338 VIRGINIA AVENUE
2 Beds
2 Baths
1,000 Sq.Ft.
$400,000
MLS#: MDKE2007194

CHESTERTOWN
101 PINE STREET
3 Beds
2 Baths
1,716 Sq.Ft.
$339,000
MLS#: MDKE2007252
