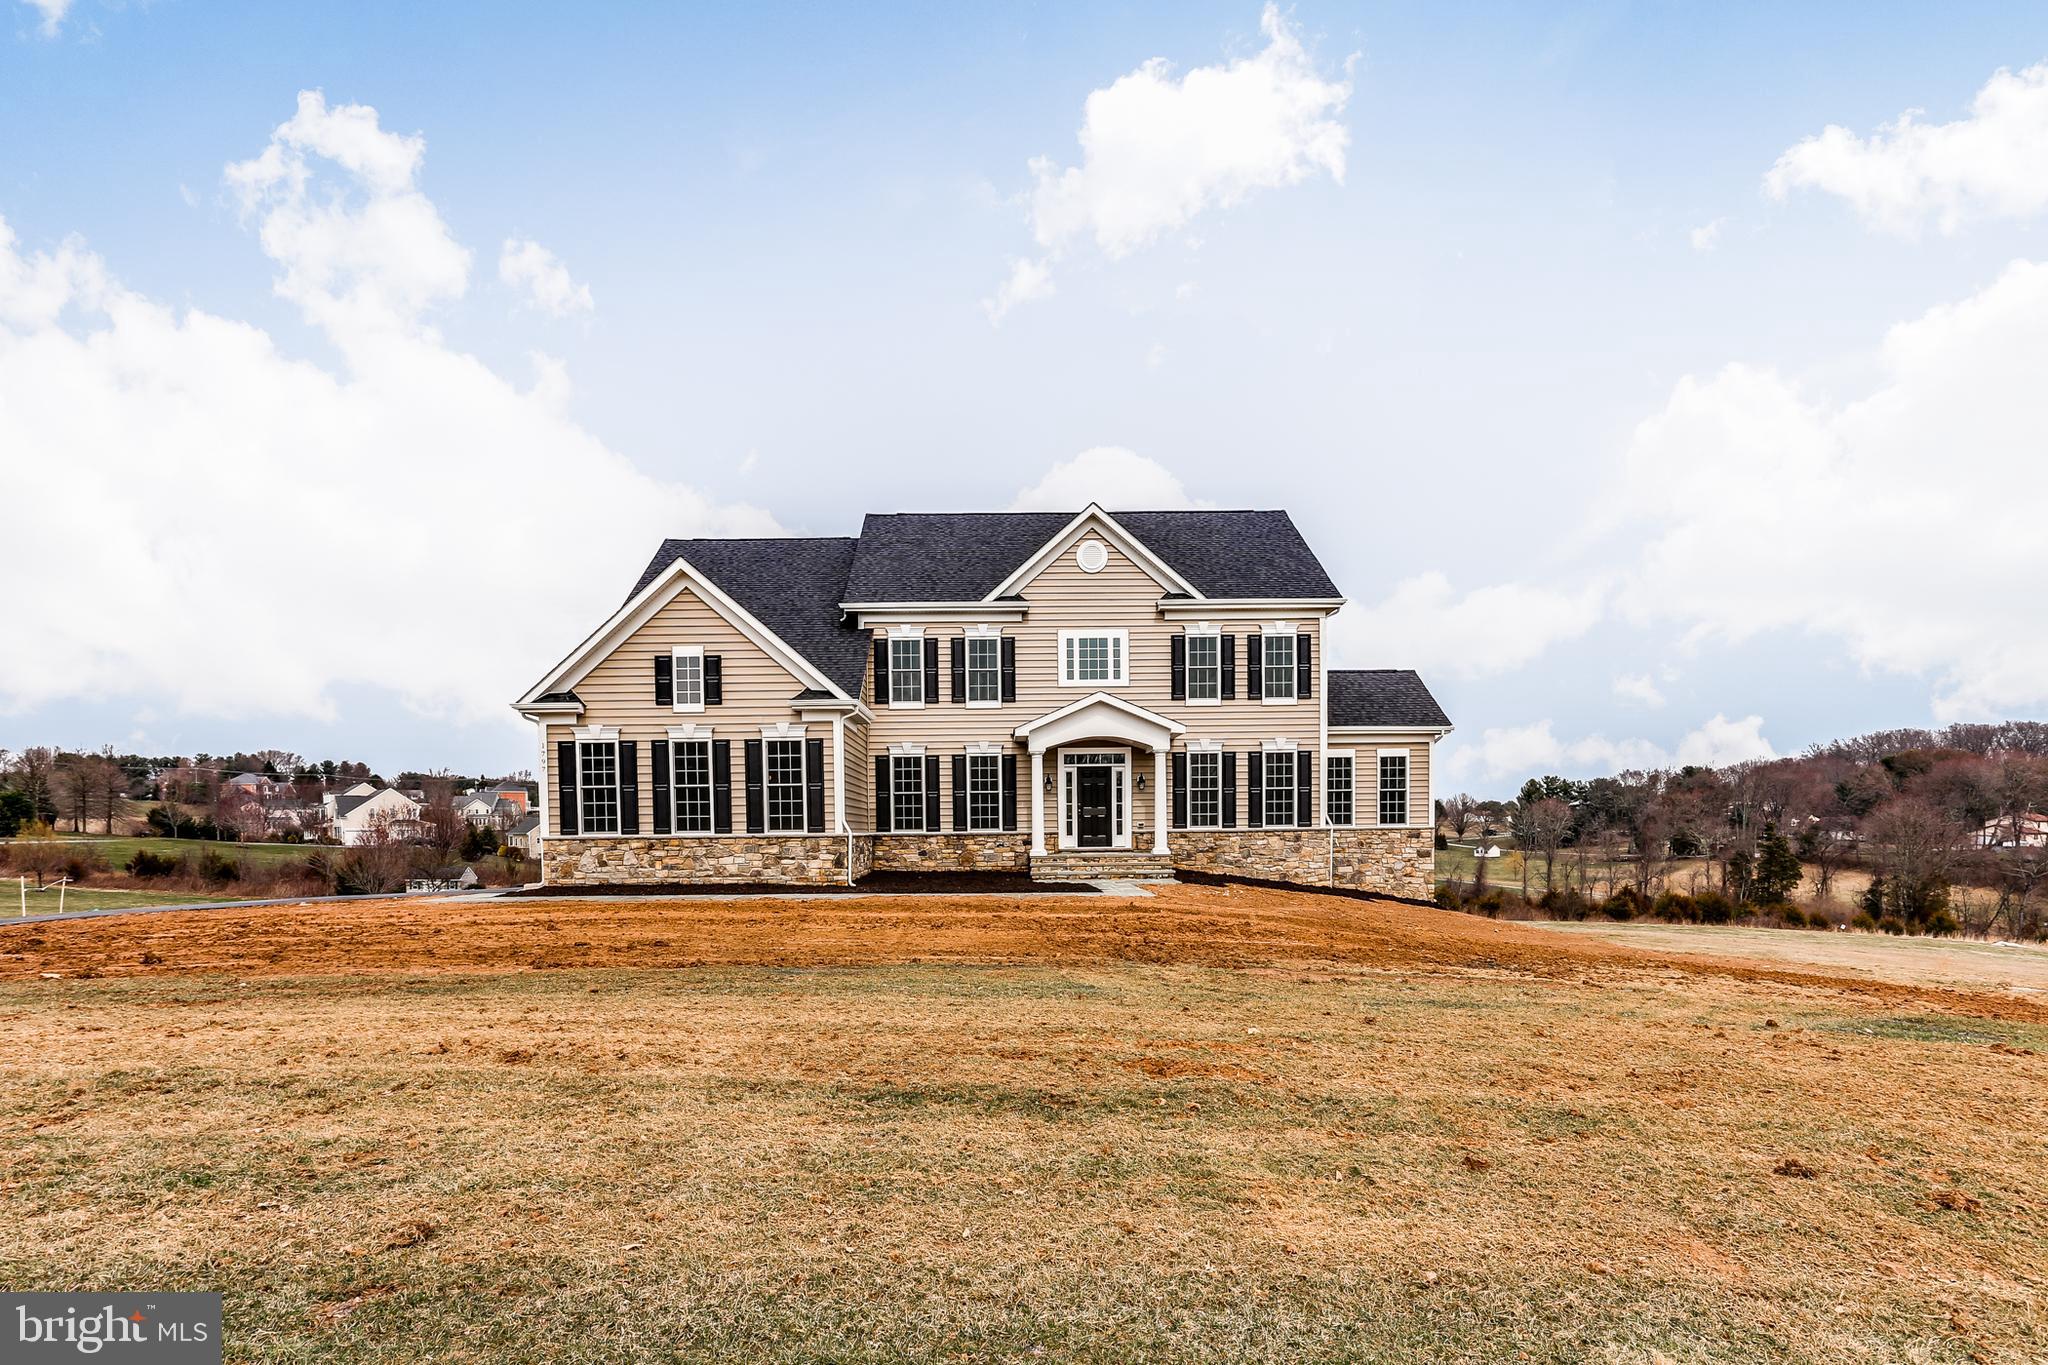
One of the most popular communities provided by {{page_data.agentName}}

CARROLL COUNTY

One of the most popular communities provided by Charis Realty Group

CARROLL COUNTY

About CARROLL COUNTY

Discover Carroll County, MD Real Estate

Welcome to Carroll County, Maryland — Where Rolling Hills Meet Historic Charm!

Nestled in the heart of Central Maryland, Carroll County is celebrated for its breathtaking pastoral landscapes, deep-rooted history, and a perfectly balanced pace of life. If you are searching for exceptional real estate opportunities that offer both a peaceful retreat and modern convenience, look no further than Carroll County, MD.

Why Choose Carroll County, MD for Your Next Home?

Carroll County isn't just a location—it’s a sanctuary. From the bustling Main Streets of Westminster and Sykesville to the quiet serenity of its sprawling farmsteads, this county blends suburban comfort with rural beauty. It is the ideal destination for families, commuters, and those looking to trade the city lights for starry nights.

Top Features of Carroll County Real Estate

  • Historic properties featuring Federalist and Victorian architecture.
  • Modern luxury developments and custom-built single-family homes.
  • Expansive acreage and equestrian-friendly estates.
  • Scenic vistas of the Blue Ridge Mountains and rolling Piedmont countryside.

Benefits of Living in Carroll County

1. A Tapestry of History & Local Culture
Home to some of Maryland's most iconic historic districts, Carroll County offers a unique window into the past. Explore the living history at Union Mills Homestead, enjoy a show at the Carroll County Arts Council, or spend a Saturday at the Maryland Wine Festival.

2. Premier Education
Families benefit from a highly-regarded public school system known for its excellence. The county is also home to McDaniel College, providing a vibrant collegiate atmosphere and lifelong learning opportunities in the heart of Westminster.

3. Unrivaled Outdoor Recreation
Whether you’re fishing or boating at Piney Run Park, hiking the trails at Hashawha Environmental Center, or exploring the vast waters of Liberty Reservoir, the "great outdoors" is literally your backyard.

4. Award-Winning Downtowns
Stroll through the nationally recognized Main Streets of Sykesville (voted "Coolest Small Town in America") or Westminster, featuring:

  • Eclectic local boutiques and antique shops.
  • The Carroll County Farmers Market.
  • Farm-to-fork dining and locally-owned craft breweries.

5. Seamless Connectivity
Enjoy the quiet of the country without sacrificing access. Carroll County offers convenient commutes to both Baltimore and Washington, D.C., making it a premier choice for professionals seeking the best of both worlds.

Explore Available Properties

Carroll County, MD real estate offers incredible diversity to suit every lifestyle and budget:

  • Charming historic townhomes.
  • New construction in master-planned communities.
  • Working farms and agricultural land.
  • Luxury estates with panoramic views.

Invest in Carroll County, MD Real Estate Today

With its strong sense of community, top-tier schools, and enduring property values, Carroll County remains one of the most sought-after regions in the Mid-Atlantic.

Ready to find your dream home in Carroll County? Contact a local expert on the Charis Realty Group team for personalized guidance and the latest market insights!

Experience the beauty, history, and community spirit of Carroll County, MD—your perfect new neighborhood awaits. 
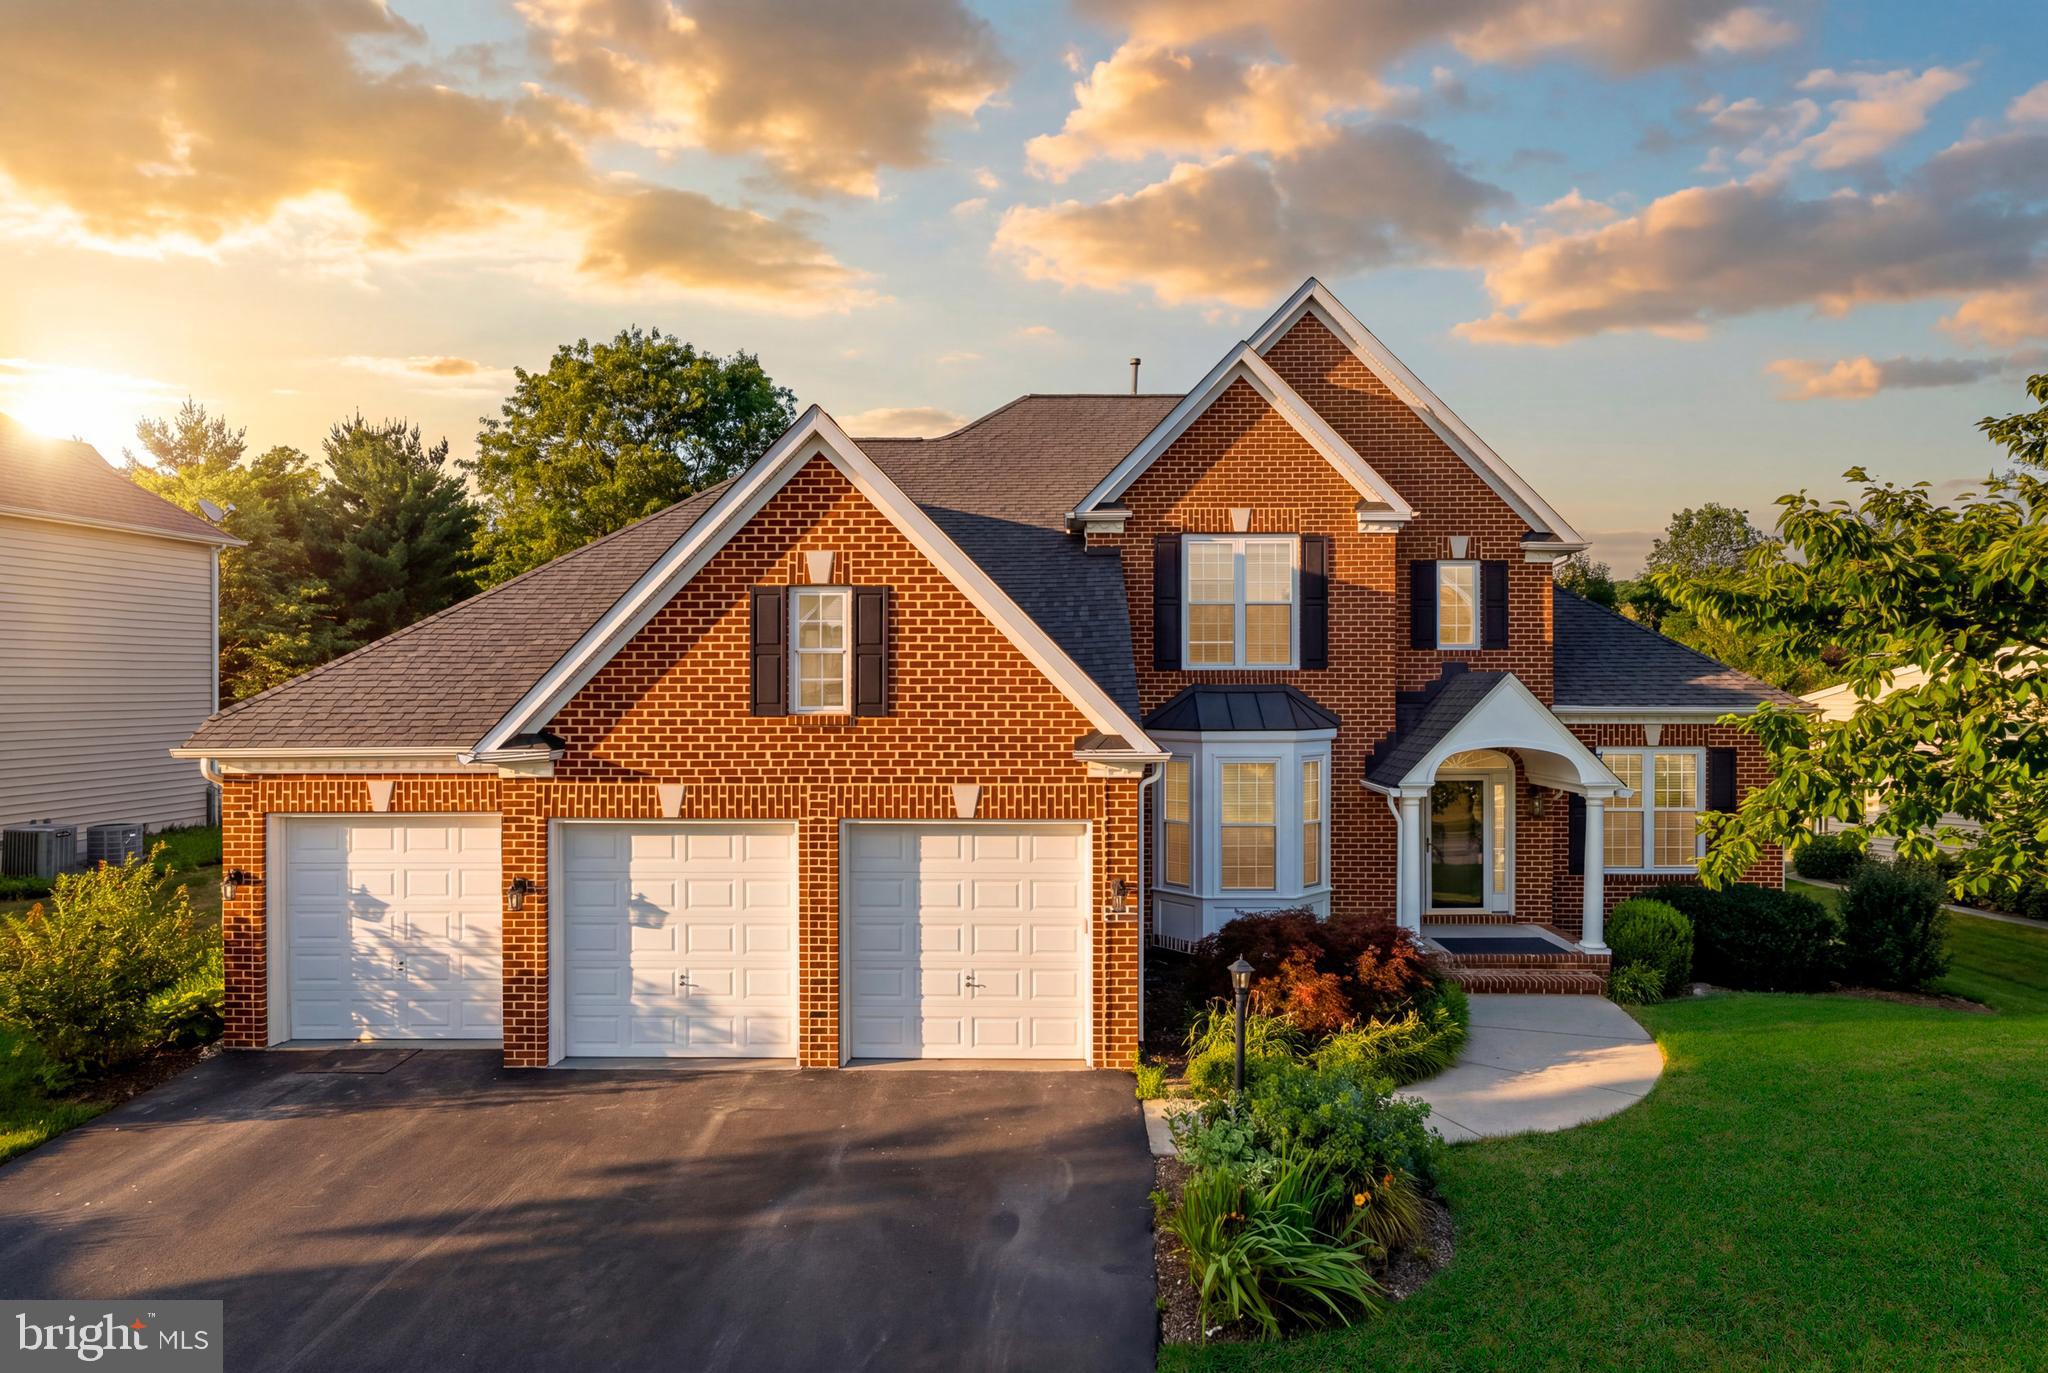
One of the most popular communities provided by Charis Realty Group
396
# of Listings
3
Avg # of Bedrooms
$281
Avg. $ / Sq.Ft.
$657,945
Med. List Price

Browse CARROLL COUNTY Real Estate Listings

396 Properties Found. Page 6 of 27.

To Be Built – Rainier Model by JMB Homes

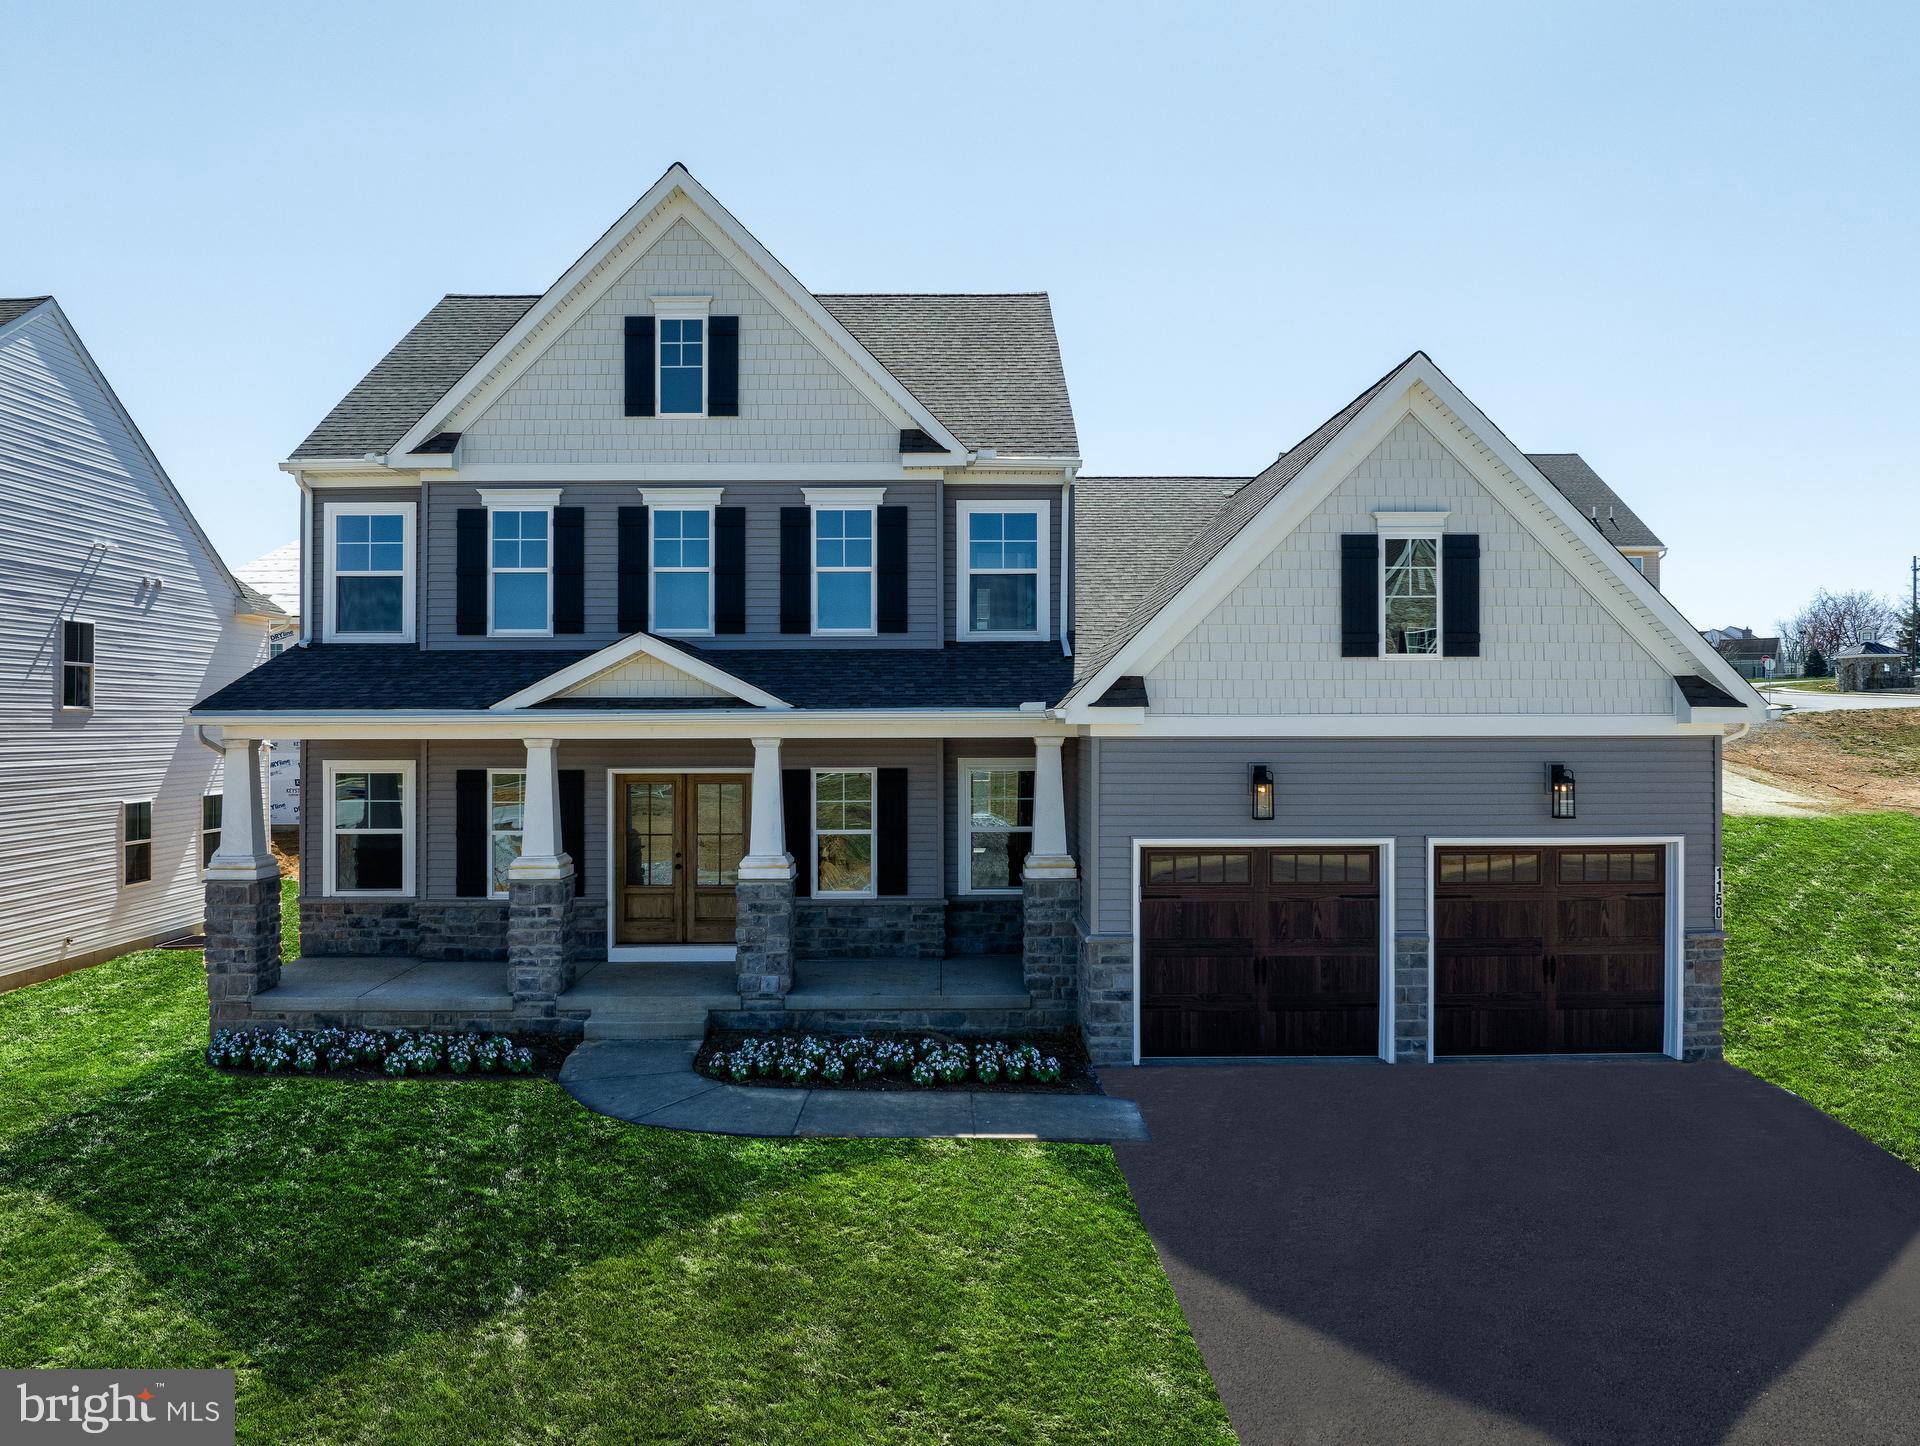
Welcome to your future dream home—designed and constructed by JMB Homes—on a private and picturesque double lot along scenic Coon Club Road. Nestled in the heart of nature with streams, mature trees, and rolling hills as your backdrop, this serene setting offers the peace of country living just minutes from local conveniences.

This custom Rainier model showcases over 3000 square feet of finished space with elegant architectural details, open-concept living, and high-end finishes throughout. The main level features plank hardwood flooring, a gourmet kitchen with granite or quartz countertops, custom cabinetry, and an upgraded stainless steel appliance package. The spacious family room includes a cozy gas fireplace and oversized windows that frame your wooded view.

Upstairs, you’ll find four generously sized bedrooms including a luxurious owner’s suite with tray ceiling, walk-in closets, and a spa-inspired bath with soaking tub and dual vanities. Each secondary bedroom includes its own return air duct for comfort and efficiency. The walk-out lower level offers endless possibilities—recreation room, guest suite, or media lounge—tailored to your lifestyle.

Situated on a rare double lot totaling over 4.5 acres, enjoy private access to streams, natural trails, and abundant wildlife—all without sacrificing modern amenities. 

This is a unique opportunity to build a one-of-a-kind estate in Carroll County with a reputable local builder. Choose your finishes, finalize your layout, and create the custom home you’ve always envisioned.

Offered at $889,990 including land, construction, and $10,000 in closing cost assistance.  

Looking for another model?  Don't fret.  JMB Homes is a Custom Home Builder who has many floor plans to choose from and is able to work with you on custom plans.    

Photos are representative of similar models built by JMB Homes that may include upgrades.  Pricing will reflect final selections.

Builder Tie In is Optional, Lot also available for sale on its own.  Check out MLS #MDCR2026658
#MDCR2028120

HAMPSTEAD

COON CLUB

4 Beds

2 Baths

3,230 Sq.Ft.

$889,990

MLS#: MDCR2028120

New on site today
Move-In Ready.  Over 3,600 square feet - Brand New Home by award winning Forty West Builders. Stunning Colonial on the most desirable homesite in the community.  The homesite is private, backs to forested parkland and includes a tranquil streem. {{.}} Beautiful Oak stairs greet you as you enter the home. 9' ceilings on all levels, coffered ceiling & fireplace in family room. The kitchen features upgraded cabinets, large island, double oven, natural-gas cooktop, and quartz countertops.  Upgraded wide-plank hardwood floors on the main level.  Primary bedroom features walk-in closet, private spa-bath with separate shower, soaking tub and dual vanities. Bedroom level laundry room. The large finished basement includes a full-bathroom, a bedroom, wet bar, and, a large recreation room.  Exterior upgraded to include two (2) porches, stone terraced landscaping,  and a stone water table. {{.}} The two-care garage includes a large 6-foot side-extension that is perfect for a workshop and/or additional storage.
#MDCR2036708

WESTMINSTER

112 WHIRLAWAY DR.

None Beds

None Baths

3,667 Sq.Ft.

$889,900

MLS#: MDCR2036708

SIGNIFICANT PRICE IMPROVEMENT! Nestled on a prime 2.52-acre lot in the prestigious Paddocks community, this magnificent 5,100+ square-foot Colonial estate offers an unparalleled lifestyle directly across from the scenic Challedon Golf Course. Blending timeless architectural grace with a sophisticated 2026 renovation, this Mt. Airy masterpiece provides a serene country setting just moments from historic Main Street and easy commuter routes to Washington, DC, Baltimore, and Frederick.Every detail of this pre-inspected home exudes quality craftsmanship. The commanding foyer opens to reveal a chef’s kitchen equipped with a large center island, upgraded countertops, and premium ENERGY STAR stainless steel appliances. Entertain with ease as the kitchen transitions into a warm family room anchored by a traditional wood-burning fireplace, or unwind in the sunroom beneath vaulted skylights and panoramic landscape views. Upstairs, expansive, light-filled bedrooms offer peaceful sanctuaries, highlighted by a lavish primary suite with a spa-like soaking tub and separate enclosed shower.A fully finished walk-out basement adds endless flexibility to the floor plan. With recent major updates—including a new HVAC, water heater, and upper windows (2022), alongside fresh 2026 paint, a new custom cedar deck, and upgraded flooring—this estate delivers turnkey luxury at an incredible new value!
#MDCR2033468

MOUNT AIRY

6201 BELMONT

5 Beds

3 Baths

5,189 Sq.Ft.

$889,000

MLS#: MDCR2033468

Private Country Estate on 23+ Acres
Discover the perfect blend of comfort, space, and country charm with this beautifully maintained 4-bedroom, 2-bath home nestled on over 23 acres of picturesque land. Featuring gleaming hardwood floors, three fireplaces, and inviting porches, this property offers warmth and unique character throughout.
Designed for both everyday living and outdoor enjoyment, the estate includes a detached 4-car garage with workshop space, plus an attached 1-car garage for added convenience. Nature lovers and equestrian enthusiasts will appreciate the scenic pond, greenhouse, and horse paddock, creating endless opportunities for recreation and hobby farming. Nature abounds throughout the property!
Adding to its exceptional value, the property has already passed a perc test for an additional home, with plans available—ideal for a guest house, family compound, or future investment.
A rare opportunity to own a versatile, well-appointed property offering privacy, acreage, and room to grow. This home comes furnished! ** Schedule your tour today and experience all this remarkable property has to offer.** For serious buyers ask about a 4 wheel drive tour of the property!
#MDCR2035410

WESTMINSTER

2816 LITTLESTOWN PIKE

4 Beds

2 Baths

2,874 Sq.Ft.

$885,000

MLS#: MDCR2035410

New on site today
Stunning stone-accented Colonial built in 2018 and beautifully remodeled in 2022, offering over 4,600 finished square feet in sought-after Freedom Heights. Thoughtfully designed with an open-concept floor plan, abundant natural light, and hardwood flooring throughout, this exceptional residence blends timeless elegance with modern functionality. // Step inside the welcoming foyer, where a convenient powder room and a well-appointed formal living room or home office with built-in shelving and expansive windows greet you. Continue into the impressive family room, highlighted by coffered ceilings, shelving, and a gas fireplace that creates a warm and inviting focal point. The open layout flows seamlessly into the spacious dining area with exterior access and a nearby mudroom featuring built-in storage and direct access to the attached 2-car garage. // The gorgeous gourmet eat-in kitchen is designed for both everyday living and entertaining, showcasing stainless steel appliances, a spacious center island with breakfast bar seating, abundant cabinetry, generous countertop space, and a large walk-in pantry. // Hardwood flooring continues throughout the upper level, where four generously sized bedrooms await. The luxurious owner's suite serves as a private retreat with coffered ceilings, dual walk-in closets, and a spa-like ensuite bathroom featuring dual vanities, a private water closet, a glass-enclosed shower, and a relaxing soaking tub. A second bedroom enjoys its own private ensuite bathroom and walk-in closet, while the remaining two bedrooms also offer walk-in closets and share a convenient dual-access full bathroom. A centrally located laundry room completes the upper level for added everyday convenience. // The finished walk-up lower level expands the home's living space with a spacious recreation room, perfect for entertaining, relaxing, or creating a game room. This level also includes a fifth bedroom, a full bathroom, and a versatile bonus room ideal for a home gym, theater room, playroom, or hobby space. // Enjoy outdoor living from the screened porch, which steps down to a patio overlooking the fully fenced backyard. A separate fenced play area with playground equipment provides additional space for recreation while maintaining plenty of room for outdoor entertaining and activities.
#MDCR2036660

ELDERSBURG

945 KAYLEY DRIVE

5 Beds

4 Baths

4,600 Sq.Ft.

$885,000

MLS#: MDCR2036660

Main level living in this luxurious country estate! This updated and meticulously maintained home has everything you need on the main level, but don't forget the beautifully finished basement and the studio over the garage! Enter from the covered front porch to the living room with a brick, wood burning fireplace and recessed lighting. The centrally located dining room has new lighting and skylight. The kitchen boasts a skylight, ceiling fan, granite countertops , under cabinet lighting and stainless appliances including a double oven. A light filled family room overlooks the rear yard and hosts the second fireplace and access to the backyard.. A newer HVAC unit supplies this wonderful space.  A huge mudroom with cabinetry adjoins the attached garage and kitchen. A remarkable primary suite has easy access to the laundry room, a large walk-in closet and spacious private bath. The primary bath has a separate bathtub with a crystal chandelier, duel vanity, walk-in shower and linen closet. The primary bedroom has hardwood flooring, it's own HWH (2025) and HVAC (2026)  Anderson french doors to the covered front porch and access to the second stairwell to the lower level.  A private entrance to the finished lower level from the covered front porch, as well.  The second bedroom (original primary suite) has a wall of closets and an attached bath with a separate jetted tub and walk-in shower. Storage abounds in the dual vanity.  There is a third bedroom on this level and a full hall bathroom with a stall shower. Plenty of additional closets on this level, as well.  Original hardwood floors in foyer, hall, livingroom and diningroom. Continue to the lower level which is freshly painted with new LVP flooring. There is a den/bonus room with a closet, a full bath and a huge storage room with shelving.  The full bath is ceramic tiled with an oversized linen closet and a shower. A cozy woodstove for cool winter nights sits centrally. A detached oversized garage with room for a workshop is just across the driveway. There is an outside covered entrance to the freshly painted finished upper level. This space has hardwood flooring, ceiling fan, full bath, washer/dryer, private HWH, HVAC and a kitchen. There is a deck overlooking the side yard and the custom built chicken coop for 10.  The tiered slate patio is large enough for entertaining and the newer gazebo is complete with curtains and netting.   A fenced garden has blackberry, raspberry and blueberry bushes with raised beds for your own plantings.  The property is adorned with gardens that have been lovingly maintained. An additional gravel parking pad could park ten.  The property has two wells and a newer septic system.  Freshly painted throughout. New carpet in bedrooms and stairs. Finished sq ft does not include finished studio over the detached garage. No HOA
#MDCR2035574

MOUNT AIRY

2404 BRADDOCK ROAD

4 Beds

5 Baths

4,613 Sq.Ft.

$874,900

MLS#: MDCR2035574

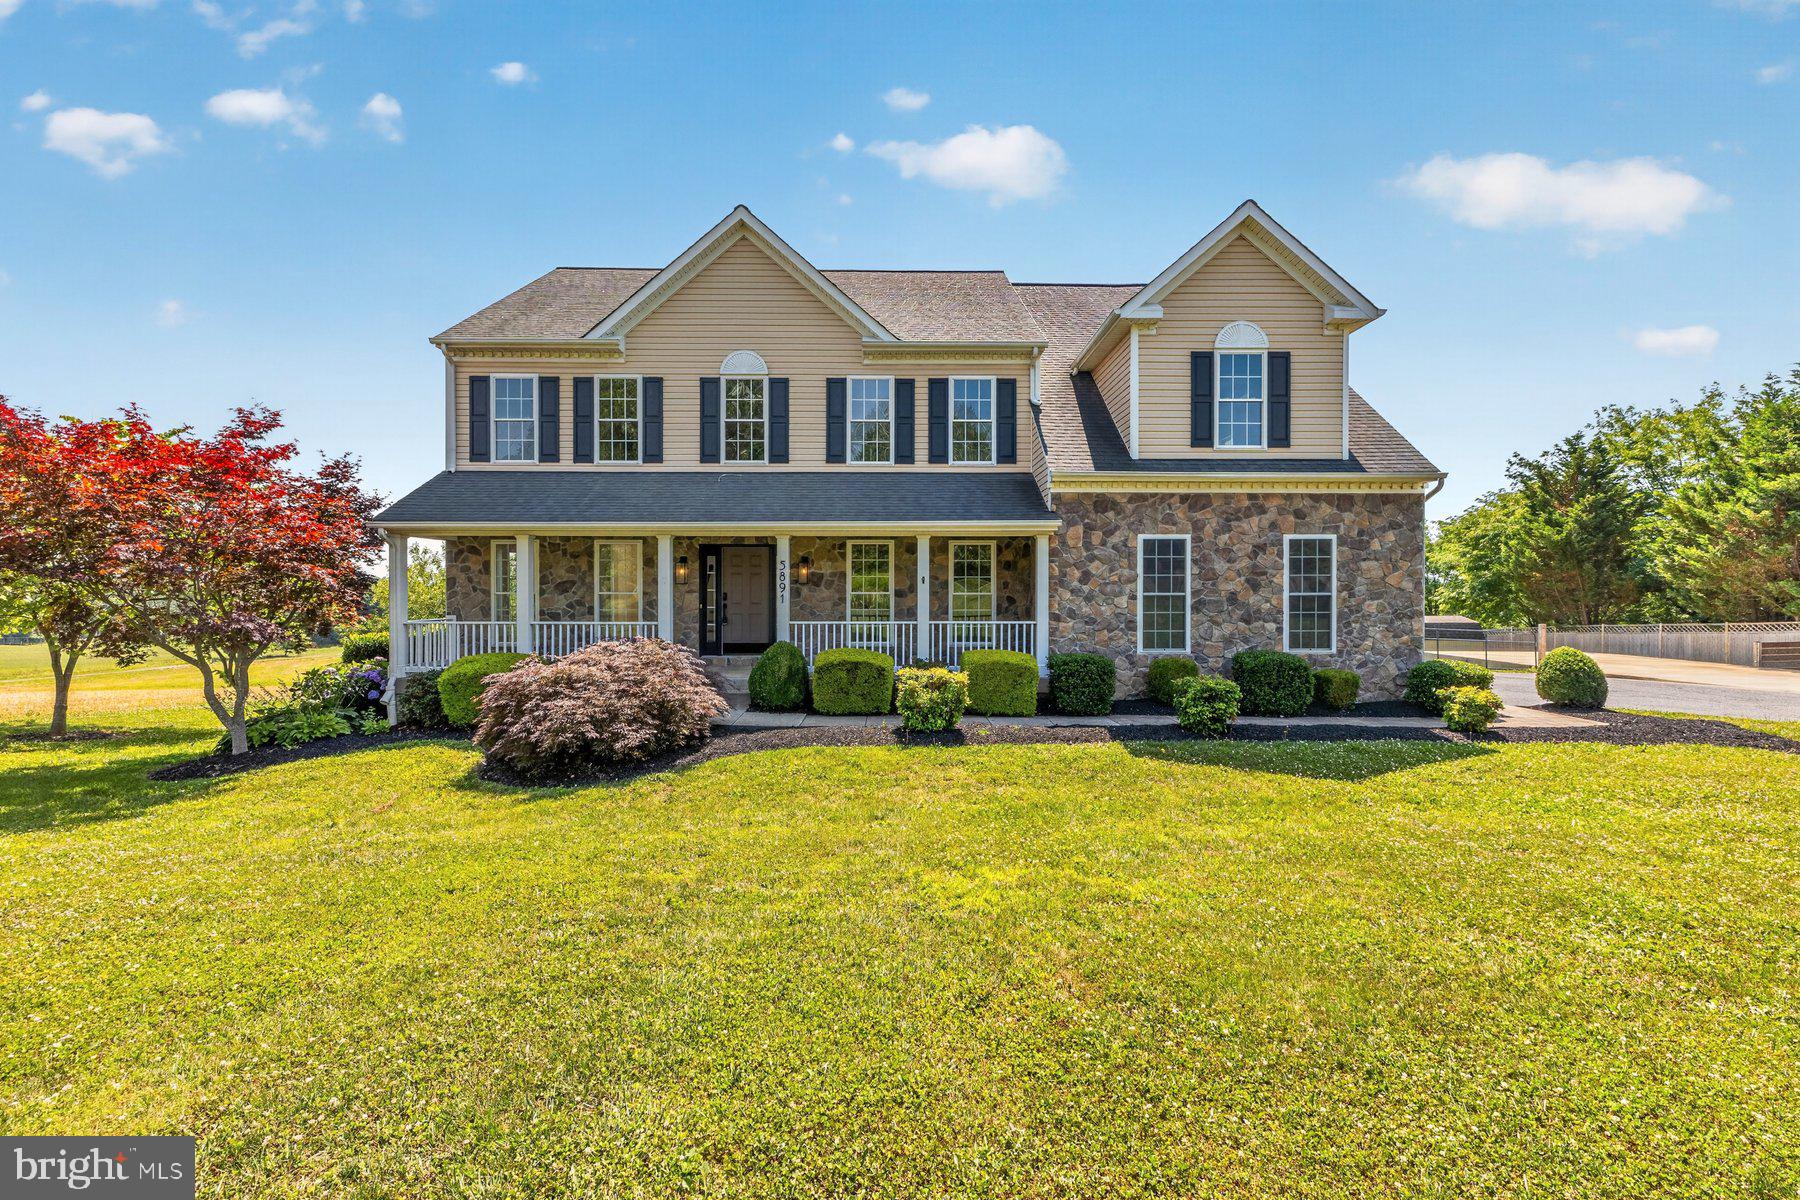
Escape to your own private retreat on over 3.6 sprawling acres at 5115 Hodges Rd. This impressive residence perfectly balances traditional elegance with the serene beauty of the Maryland countryside, offering breathtaking scenic views from almost every vantage point.

The heart of the home is a spacious eat-in kitchen, complete with a large island and stainless steel appliances. It’s a space designed for both daily life and effortless hosting, flowing naturally into a bright breakfast nook. From here, step out onto the expansive deck, which serves as the ultimate spot to enjoy your morning coffee or evening refreshments while overlooking the rolling landscape.

For those who love to entertain or need a dedicated workspace, the main level offers a seamless and versatile layout. You'll find a formal living room and a formal dining room for special occasions, alongside a comfortable living area situated just off the kitchen for everyday relaxation. Tucked away for privacy, the main-level office provides the perfect environment for remote work or creative projects.

Retreat upstairs to find four generously sized bedrooms, all featuring brand-new carpeting. The primary suite serves as a true sanctuary, boasting two expansive walk-in closets and a spa-like ensuite bathroom equipped with a soaking tub and a standalone shower.

The living space extends to the fully finished basement, which has been refreshed with brand-new carpets and offers endless possibilities for a gym, media space, or recreation area. This lower level also houses a dedicated laundry room, keeping the chore of wash day tucked away from the main living areas.

Ideally located in the Freedom Election District of Carroll County, this home offers the rare opportunity to enjoy significant acreage and a peaceful atmosphere without sacrificing modern comforts. 5115 Hodges Rd isn't just a house; it's the backdrop for your next chapter. Total of 3958 SQFT!

Reach out for a private showing today!
#MDCR2034432

ELDERSBURG

5115 HODGES ROAD

4 Beds

2 Baths

3,958 Sq.Ft.

$870,000

MLS#: MDCR2034432

Discover Enclave at Legacy Farms, an exclusive community of new construction homes for sale in Westminster, MD, featuring just 9 spacious homesites ranging from 0.5 to 3 acres. Each homesite is thoughtfully positioned to maximize privacy and natural beauty, with many backing up to lush green space. A few select lots offer breathtaking views of the Patapsco River, creating a peaceful backdrop for your everyday life. Conveniently located in Westminster, this community offers easy access to top-rated schools, shopping, dining, and outdoor recreation while maintaining the charm and tranquility of rural living. Enclave at Legacy Farms offers a variety of customizable floorplans, each with over 10,000 structural and decorative customizations. Looking for more customization? Additional changes are available through our Design Time option. Your Designer will be with you every step of the way to help bring your vision to life. Our quality homes are backed with an industry-leading 20-year warranty structural warranty. Learn more about how Keystone Custom Homes are 80% more efficient than used homes and 50% more efficient than other new homes.

The Hawthorne is a 4 bed, 2.5 bath home featuring an open floorplan with 2-story Family Room, Breakfast Area, and Kitchen with island and walk-in pantry. The first floor also has a Dining Room, Living Room, and private Study. The Entry Area has a walk-in closet and leads to the 2-car Garage. Upstairs, the hallway overlooks the Family Room below. The Owner's Suite features 2 walk-in closets and a private full bath. 3 additional bedrooms with walk-in closets, a full bathroom, and Laundry Room complete the second floor. The Hawthorne can be customized to include up to 6 Bedrooms and 5.5 Bathrooms.
#MDCR2024582

WESTMINSTER

200 WHIRLAWAY COURT HAWTHORNE

4 Beds

2 Baths

3,646 Sq.Ft.

$856,478

MLS#: MDCR2024582

Discover Enclave at Legacy Farms, an exclusive community of new construction homes for sale in Westminster, MD, featuring just 9 spacious homesites ranging from 0.5 to 3 acres. Each homesite is thoughtfully positioned to maximize privacy and natural beauty, with many backing up to lush green space. A few select lots offer breathtaking views of the Patapsco River, creating a peaceful backdrop for your everyday life. Conveniently located in Westminster, this community offers easy access to top-rated schools, shopping, dining, and outdoor recreation while maintaining the charm and tranquility of rural living. Enclave at Legacy Farms offers a variety of customizable floorplans, each with over 10,000 structural and decorative customizations. Looking for more customization? Additional changes are available through our Design Time option. Your Designer will be with you every step of the way to help bring your vision to life. Our quality homes are backed with an industry-leading 20-year warranty structural warranty. Learn more about how Keystone Custom Homes are 80% more efficient than used homes and 50% more efficient than other new homes.

The Augusta features an open floorplan and first-floor Owner’s Suite. An eat-in Kitchen and Breakfast Area are open to the Family Room. The Owner’s Suite has a full bath and large walk-in closet. A Study and formal Dining Room are off the front Foyer. The Laundry Room leads to a 2-car Garage. A Loft Area, full bath, and 3 additional bedrooms with walk-in closets are located upstairs. The Augusta can be customized to include up to 5 Bedrooms and 3.5 Bathrooms.
#MDCR2024580

WESTMINSTER

200 WHIRLAWAY COURT AUGUSTA

4 Beds

2 Baths

2,789 Sq.Ft.

$853,854

MLS#: MDCR2024580

Welcome to 1310 Hook Road, a beautifully designed newer construction home offering 4 bedrooms, 2.5 bathrooms, and modern living on an expansive 1+ acre lot. This property features a spacious, flat backyard with endless possibilities for outdoor enjoyment, along with a covered patio and adjoining composite deck perfect for relaxing or entertaining.

Inside, the home offers a bright and functional open-concept layout filled with natural light throughout. The kitchen is thoughtfully designed for both everyday living and hosting, featuring a large center island, ample cabinetry, generous prep space, and an added backsplash behind the cooktop. The primary living areas provide a seamless flow with contemporary finishes and an inviting atmosphere.

The attached 3-car garage connects directly to the home through a convenient mud room, adding both functionality and storage. The garage also features a durable polyaspartic floor coating for a clean, finished look. Upstairs, all carpeting has been removed and replaced with luxury vinyl plank flooring throughout, offering both style and durability. The upper level includes a spacious primary suite complete with a large walk-in closet and ensuite bathroom, along with three additional bedrooms, a hallway bathroom, and a well-appointed laundry room.

Additional highlights include gutter guards, a water neutralizer system, and an invisible fence already installed. The expansive outdoor space is ideal for recreation, gardening, or future customization. Conveniently located near shopping, dining, commuter routes, and local amenities, this home combines modern comfort with peaceful surroundings.
#MDCR2034464

WESTMINSTER

1310 HOOK ROAD

4 Beds

2 Baths

3,126 Sq.Ft.

$850,000

MLS#: MDCR2034464

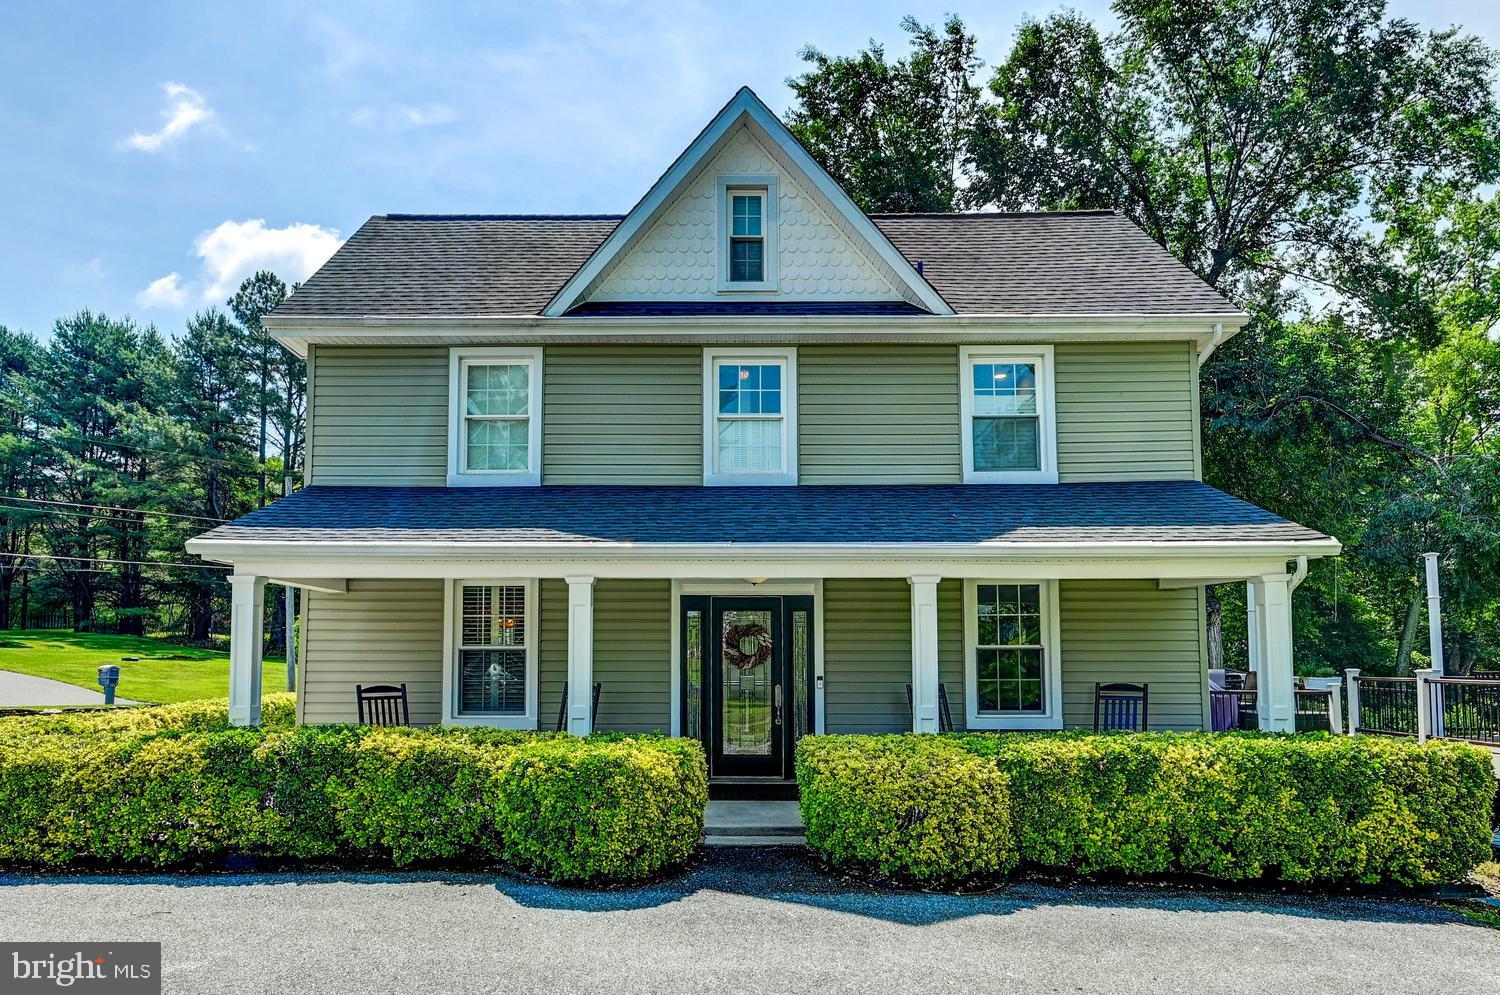
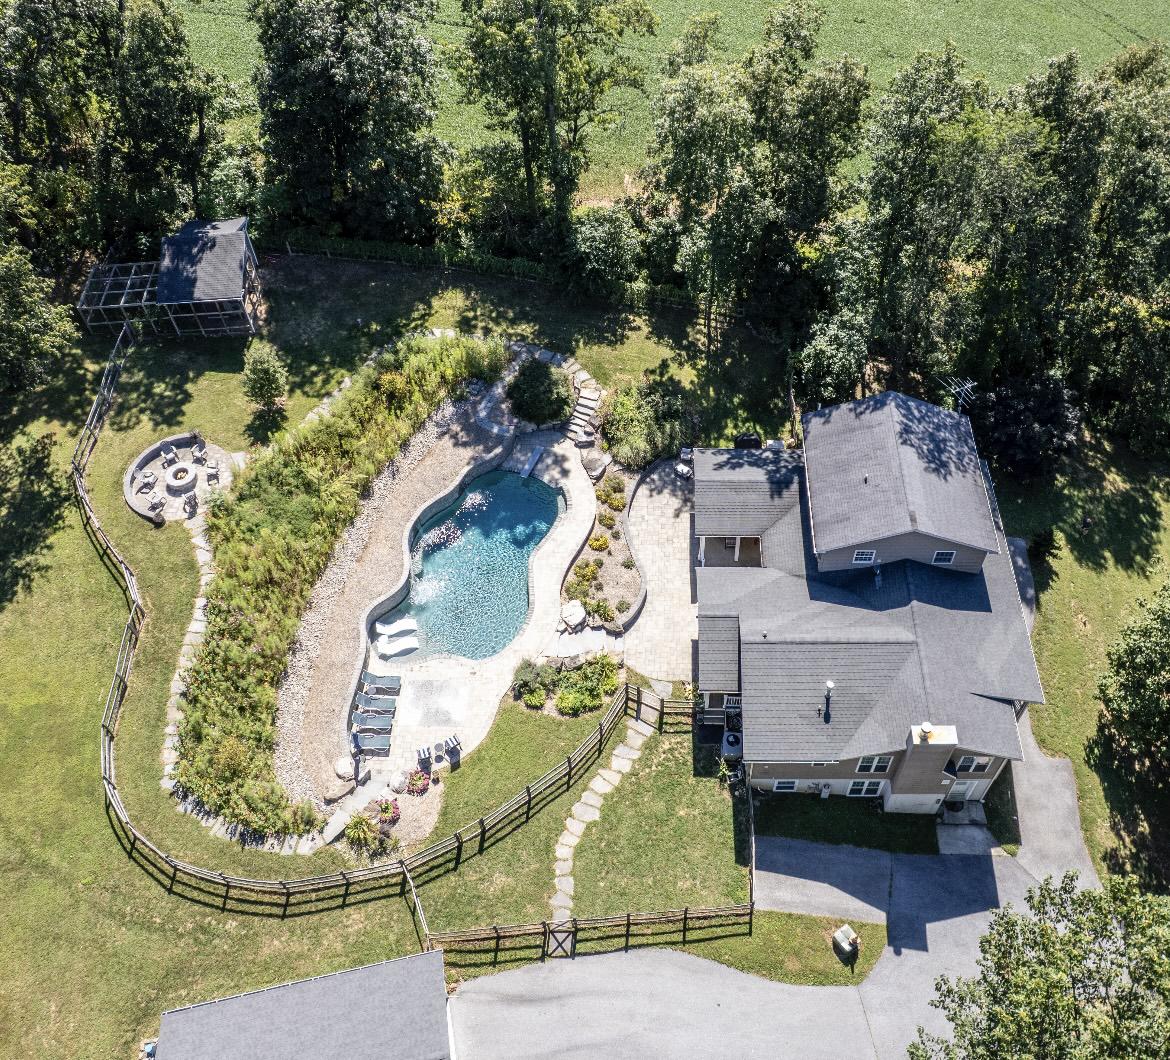
Set on 3.32 serene acres, this beautifully updated Mt. Airy home offers the perfect blend of privacy, space, and convenience, just minutes from downtown Mt. Airy and major commuter routes.

The inviting main level features fresh paint, and an updated kitchen with solid wood painted cabinetry, granite countertops, and newer to brand-new appliances. The kitchen flows seamlessly into the family room and out to a freshly stained deck overlooking the expansive backyard and stunning in-ground fiberglass pool with a new pump and premium robotic vacuum.

Upstairs, the spacious primary suite offers a private ensuite bath with a two-person soaking tub and separate shower. Three additional generously sized bedrooms complete the upper level.

The finished lower level provides even more living space with a large rec room, full bath, a cozy wood stove, and two flexible bonus rooms perfect for a home office, gym, or guest space. A second lower level features an oversized game room and abundant storage.

With fresh paint throughout, a 2025 HVAC system, a 2-year-old roof, and countless thoughtful updates, this move-in-ready property offers everything you need to enjoy peaceful country living without sacrificing convenience.
#MDCR2035368

MOUNT AIRY

3814 BOTELER ROAD

4 Beds

3 Baths

4,248 Sq.Ft.

$850,000

MLS#: MDCR2035368

A private woodland retreat defined by elegance and craftsmanship, this custom-built 3,704 sq. ft. brick Colonial is set on 5 breathtaking acres. A long, scenic approach sets the tone, offering a sense of arrival and seclusion just minutes from major commuter routes. Inside, refined design meets everyday comfort. The gourmet kitchen features expansive counter space, premium cabinetry, and a center island, all opening seamlessly to a light-filled family room. The vaulted family room impresses with a striking stone wood-burning fireplace, while walls of windows frame the surrounding landscape, creating a seamless connection to the outdoors. Step outside to a sprawling two-tier deck—ideal for entertaining, outdoor dining, or quiet moments immersed in nature. A true birder’s haven, where the mature woodland setting fosters a rich and ever-changing array of birdlife. Upstairs, the serene primary suite offers a spacious walk-in closet and a luxurious en-suite bath with a soaking tub and separate shower. Three additional generously sized bedrooms share an updated hall bath, providing comfort and flexibility for family or guests. The finished lower level adds exceptional living space, featuring a custom bar, expansive recreation area, and walk-out access to the backyard—filling the space with abundant natural light and creating a bright, inviting extension of the home. Ideal for entertaining, hobbies, or a private retreat. Every window captures picturesque views, enhancing the home’s tranquil atmosphere. Ideally located in a highly sought-after area of Finksburg, this property offers the perfect balance of privacy and convenience, with easy access to major routes, shopping, and dining.
#MDCR2033938

FINKSBURG

3070 HUGHES ROAD

4 Beds

3 Baths

4,835 Sq.Ft.

$849,900

MLS#: MDCR2033938

Live authentically. Positioned on nearly fourteen acres of mature greenery and natural privacy, this quintessential two-story brick farmette carries the gentle romance of years past. Soaring trees and lush foliage frame the home, creating a natural sanctuary of privacy and calm. A grassy front yard and potted plantings lead to an enclosed porch that spans the façade... a perfect perch for taking in the pastoral views. Indoors, a dining nook invites lingering over simple pleasures, while the home itself radiates warmth, character, and a lived-in charm. A charming, classic red barn awaiting renewal. Endless potential... whether refined restoration or a visionary new build, an opportunity to imprint your aesthetic upon a true country retreat. Cultivate your existence. The art of uniting human and home.
•This listing includes nine acres from adjacent parcel 357 subject to a lot line adjustment.
#MDCR2031104

WESTMINSTER

334 N TANNERY ROAD

4 Beds

1 Baths

2,048 Sq.Ft.

$829,000

MLS#: MDCR2031104

Build the home of your dreams on  .95 acres of land in Carroll County!  Residential Builders LLC  is building custom homes to your desires in this Sommerfield Development.  Sale price may vary based on the amenities and details you prefer.  
The House shown is just an example to pick from.  Pictures may be virtually generated.  Property tax to be determined.

For location google 1565 Fairmount Rd 21074,  access to the left of 1565
#MDCR2032820

HAMPSTEAD

TBD SOMMERFIELD DRIVE LOT 1

4 Beds

2 Baths

3,000 Sq.Ft.

$825,000

MLS#: MDCR2032820

Prices to sell!! Absolutely stunning home situated on a beautifully landscaped 1-acre lot, designed for both everyday living and exceptional entertaining. Features include hardwood floors, a spacious kitchen with center island, granite countertops, and updated appliances (2023–2025), a four-season sunroom, main-level library, and inviting family room. The expansive primary suite offers sitting and dressing areas, three walk-in closets, and a beautifully renovated luxury bath (2019) with soaking tub and separate shower.

The fully finished walkout lower level boasts a large recreation room, wet bar, and full bath. Outdoor amenities include a heated in-ground pool, hot tub, deck, patio, and professionally enhanced pool landscaping (2024), creating a private backyard retreat.

Major updates include a new roof (2018), entry door, storm door and sidelights (2022), asphalt driveway (2022), pool pump and heater (2022), pool tile (2019), reverse osmosis water filtration system (2023), and garage door opener (2026). A truly exceptional property offering luxury, comfort, and peace of mind.
#MDCR2035632

MOUNT AIRY

4915 JALMIA ROAD

4 Beds

3 Baths

4,088 Sq.Ft.

$825,000

MLS#: MDCR2035632

1 ... 4 5 6 7 8 ... 27

properties found. properties found. Page of .

 - property

Send a message

Message successfully sent.

Your message

What is 3 + 4 ?

Reason for contacting?

I agree to receive email communication and understand I can unsubscribe at any time.

I agree to be contacted by Charis Realty Group via call, email, and text for real estate services. To opt out, you can reply 'stop' at any time or reply 'help' for assistance. You can also click the unsubscribe link in the emails. Message and data rates may apply. Message frequency may vary. Privacy Policy

Sign Out

Virtual Assistant

Would you like to take the next step with this property? We can help you schedule a showing or virtual tour, or send you more details.

Yes, I would like more information.

Thank You for Your Reply, One of Our Agents will contact you as soon as possible

No, maybe later.

Thank you, you can always contact me via email, phone number or through the contact form.

Realhub AI

Lucy - Your AI-Powered Realtor

Update Your Temporary Password

Personalize your search

Enter your email and we'll notify you immediately when new listings match what you're looking for.

or enter email address

Already have an account ? Login here

Continue your home search

I agree to receive communications and understand I can unsubscribe at any time.

I agree to be contacted by Charis Realty Group via call, email, and text for real estate services. To opt out, you can reply 'stop' at any time or reply 'help' for assistance. You can also click the unsubscribe link in the emails. Message and data rates may apply. Message frequency may vary. Privacy Policy

Already have an account ? Login here

We use cookies

We use cookies primarily for analytics to enhance your experience. By accepting, you agree to our use of these cookies. You can manage your preferences or learn more about our cookies policy.