CARROLL COUNTY community

CARROLL COUNTY Real Estate

Explore properties and local insights in CARROLL COUNTY.

About CARROLL COUNTY

About CARROLL COUNTY

Discover Carroll County, MD Real Estate

Welcome to Carroll County, Maryland — Where Rolling Hills Meet Historic Charm!

Nestled in the heart of Central Maryland, Carroll County is celebrated for its breathtaking pastoral landscapes, deep-rooted history, and a perfectly balanced pace of life. If you are searching for exceptional real estate opportunities that offer both a peaceful retreat and modern convenience, look no further than Carroll County, MD.

Why Choose Carroll County, MD for Your Next Home?

Carroll County isn't just a location—it’s a sanctuary. From the bustling Main Streets of Westminster and Sykesville to the quiet serenity of its sprawling farmsteads, this county blends suburban comfort with rural beauty. It is the ideal destination for families, commuters, and those looking to trade the city lights for starry nights.

Top Features of Carroll County Real Estate

  • Historic properties featuring Federalist and Victorian architecture.
  • Modern luxury developments and custom-built single-family homes.
  • Expansive acreage and equestrian-friendly estates.
  • Scenic vistas of the Blue Ridge Mountains and rolling Piedmont countryside.

Benefits of Living in Carroll County

1. A Tapestry of History & Local Culture
Home to some of Maryland's most iconic historic districts, Carroll County offers a unique window into the past. Explore the living history at Union Mills Homestead, enjoy a show at the Carroll County Arts Council, or spend a Saturday at the Maryland Wine Festival.

2. Premier Education
Families benefit from a highly-regarded public school system known for its excellence. The county is also home to McDaniel College, providing a vibrant collegiate atmosphere and lifelong learning opportunities in the heart of Westminster.

3. Unrivaled Outdoor Recreation
Whether you’re fishing or boating at Piney Run Park, hiking the trails at Hashawha Environmental Center, or exploring the vast waters of Liberty Reservoir, the "great outdoors" is literally your backyard.

4. Award-Winning Downtowns
Stroll through the nationally recognized Main Streets of Sykesville (voted "Coolest Small Town in America") or Westminster, featuring:

  • Eclectic local boutiques and antique shops.
  • The Carroll County Farmers Market.
  • Farm-to-fork dining and locally-owned craft breweries.

5. Seamless Connectivity
Enjoy the quiet of the country without sacrificing access. Carroll County offers convenient commutes to both Baltimore and Washington, D.C., making it a premier choice for professionals seeking the best of both worlds.

Explore Available Properties

Carroll County, MD real estate offers incredible diversity to suit every lifestyle and budget:

  • Charming historic townhomes.
  • New construction in master-planned communities.
  • Working farms and agricultural land.
  • Luxury estates with panoramic views.

Invest in Carroll County, MD Real Estate Today

With its strong sense of community, top-tier schools, and enduring property values, Carroll County remains one of the most sought-after regions in the Mid-Atlantic.

Ready to find your dream home in Carroll County? Contact a local expert on the Charis Realty Group team for personalized guidance and the latest market insights!

Experience the beauty, history, and community spirit of Carroll County, MD—your perfect new neighborhood awaits. 

CARROLL COUNTY community

444

# of Listings

3

Avg # of Bedrooms

$267

Avg. $ / Sq.Ft.

$596,535

Med. List Price

23

Open Houses Today

26

Open Houses · Next 7 Days

Community totals. Selected price ranges apply to the listings below.

Homes for Sale in CARROLL COUNTY

444 Properties Found. Page 8 of 30.

Welcome to 603 Bridlewreath Way, where pride of ownership shines throughout this immaculate, meticulously maintained original-owner home in the sought-after Summit Ridge community. Offering 4 bedrooms, 2 full and 2 half baths, this exceptional property combines thoughtful updates, inviting indoor and outdoor spaces, and an unbeatable location.

Ideally situated within walking distance of top-rated schools, charming downtown Mount Airy, local shops, restaurants, and year-round community events, this home offers the best of small-town living with everyday convenience and easy access to I-70 and surrounding destinations.

Set on a beautifully landscaped lot, the home welcomes you with an inviting front porch entrance. The freshly painted interior features beautifully updated spaces, hardwood flooring, plush carpeting, and an abundance of natural light.

At the heart of the home, the open-concept kitchen and expanded family room create a warm and comfortable setting for everyday living and entertaining. The bright white kitchen features granite countertops, a center island, stainless-steel appliances, ample cabinetry, and a sunny breakfast area with sliding-door access to the screened deck. The spacious family room offers a cozy gas fireplace and an inviting gathering space. A convenient powder room and laundry room complete the main level.

Upstairs, the generously sized primary suite provides a peaceful retreat with a two large walk-in closets and beautifully renovated en-suite bath. The spa-inspired bath features an oversized walk-in shower, soaking tub, and dual-sink vanity,  Three additional bedrooms and a full hall bath provide plenty of space for family and guests.

The finished lower level offers even more versatility, featuring a generous recreation room with walkout access, flexible space ideal for exercise, hobbies, or a home gym, and abundant storage. 

Outdoor living shines throughout the warmer months with both a screened porch and spacious deck overlooking the beautifully landscaped backyard that provides space for gardening, pets, play, and outdoor enjoyment. 

Fresh paint, new carpeting and meticulous maintenance by the original owners makes this home truly move-in ready. From its welcoming front porch, screened back porch, and finished lower level, 603 Bridlewreath Way offers a wonderful combination of comfort, functionality, and outdoor enjoyment in it's desirable community location of Summit Ridge.
#MDCR2038012

MOUNT AIRY

603 BRIDLEWREATH WAY

4 Beds

2 Baths

3,303 Sq.Ft.

$729,900

MLS#: MDCR2038012

*Welcome to this beautiful 34.6-acre farm near Silver Run in Westminster, offering picturesque countryside views, gently rolling topography, & an exceptional amount of cleared, usable land*The property features approximately 27–28 tillable acres, less than 2 acres of woods, a charming 3BR/1BA farmhouse, barn, detached 1-car garage, & additional brick outbuilding offering storage potential*Previously utilized as a rental property, the farmhouse is in functional, livable condition & ready for your personal updates*The main level features a spacious living room, dining room, & country kitchen, while the upper level offers 3 bedrooms & a generously sized full bathroom*The lower level provides additional utility & storage space*The farm is NOT enrolled in an agricultural preservation program, offering valuable flexibility for future use*Sellers have consulted with a local land engineer who has indicated that the property currently has one available off-conveyance & potential for two additional subdividable lots, creating the possibility of four total residential homesites, including the existing farmhouse, subject to further engineering, perc testing, access requirements, & governmental approvals*No additional perc testing has been completed, & any future subdivision work would be the responsibility of the purchaser*Home's NEW septic installed in 2023*Whether you're seeking a working farm, country retreat, agricultural investment, or property with potential future development opportunities, this beautiful Carroll County farm offers tremendous possibilities*
#MDCR2038192

WESTMINSTER

4320 LITTLESTOWN PIKE

3 Beds

1 Baths

1,380 Sq.Ft.

$729,000

MLS#: MDCR2038192

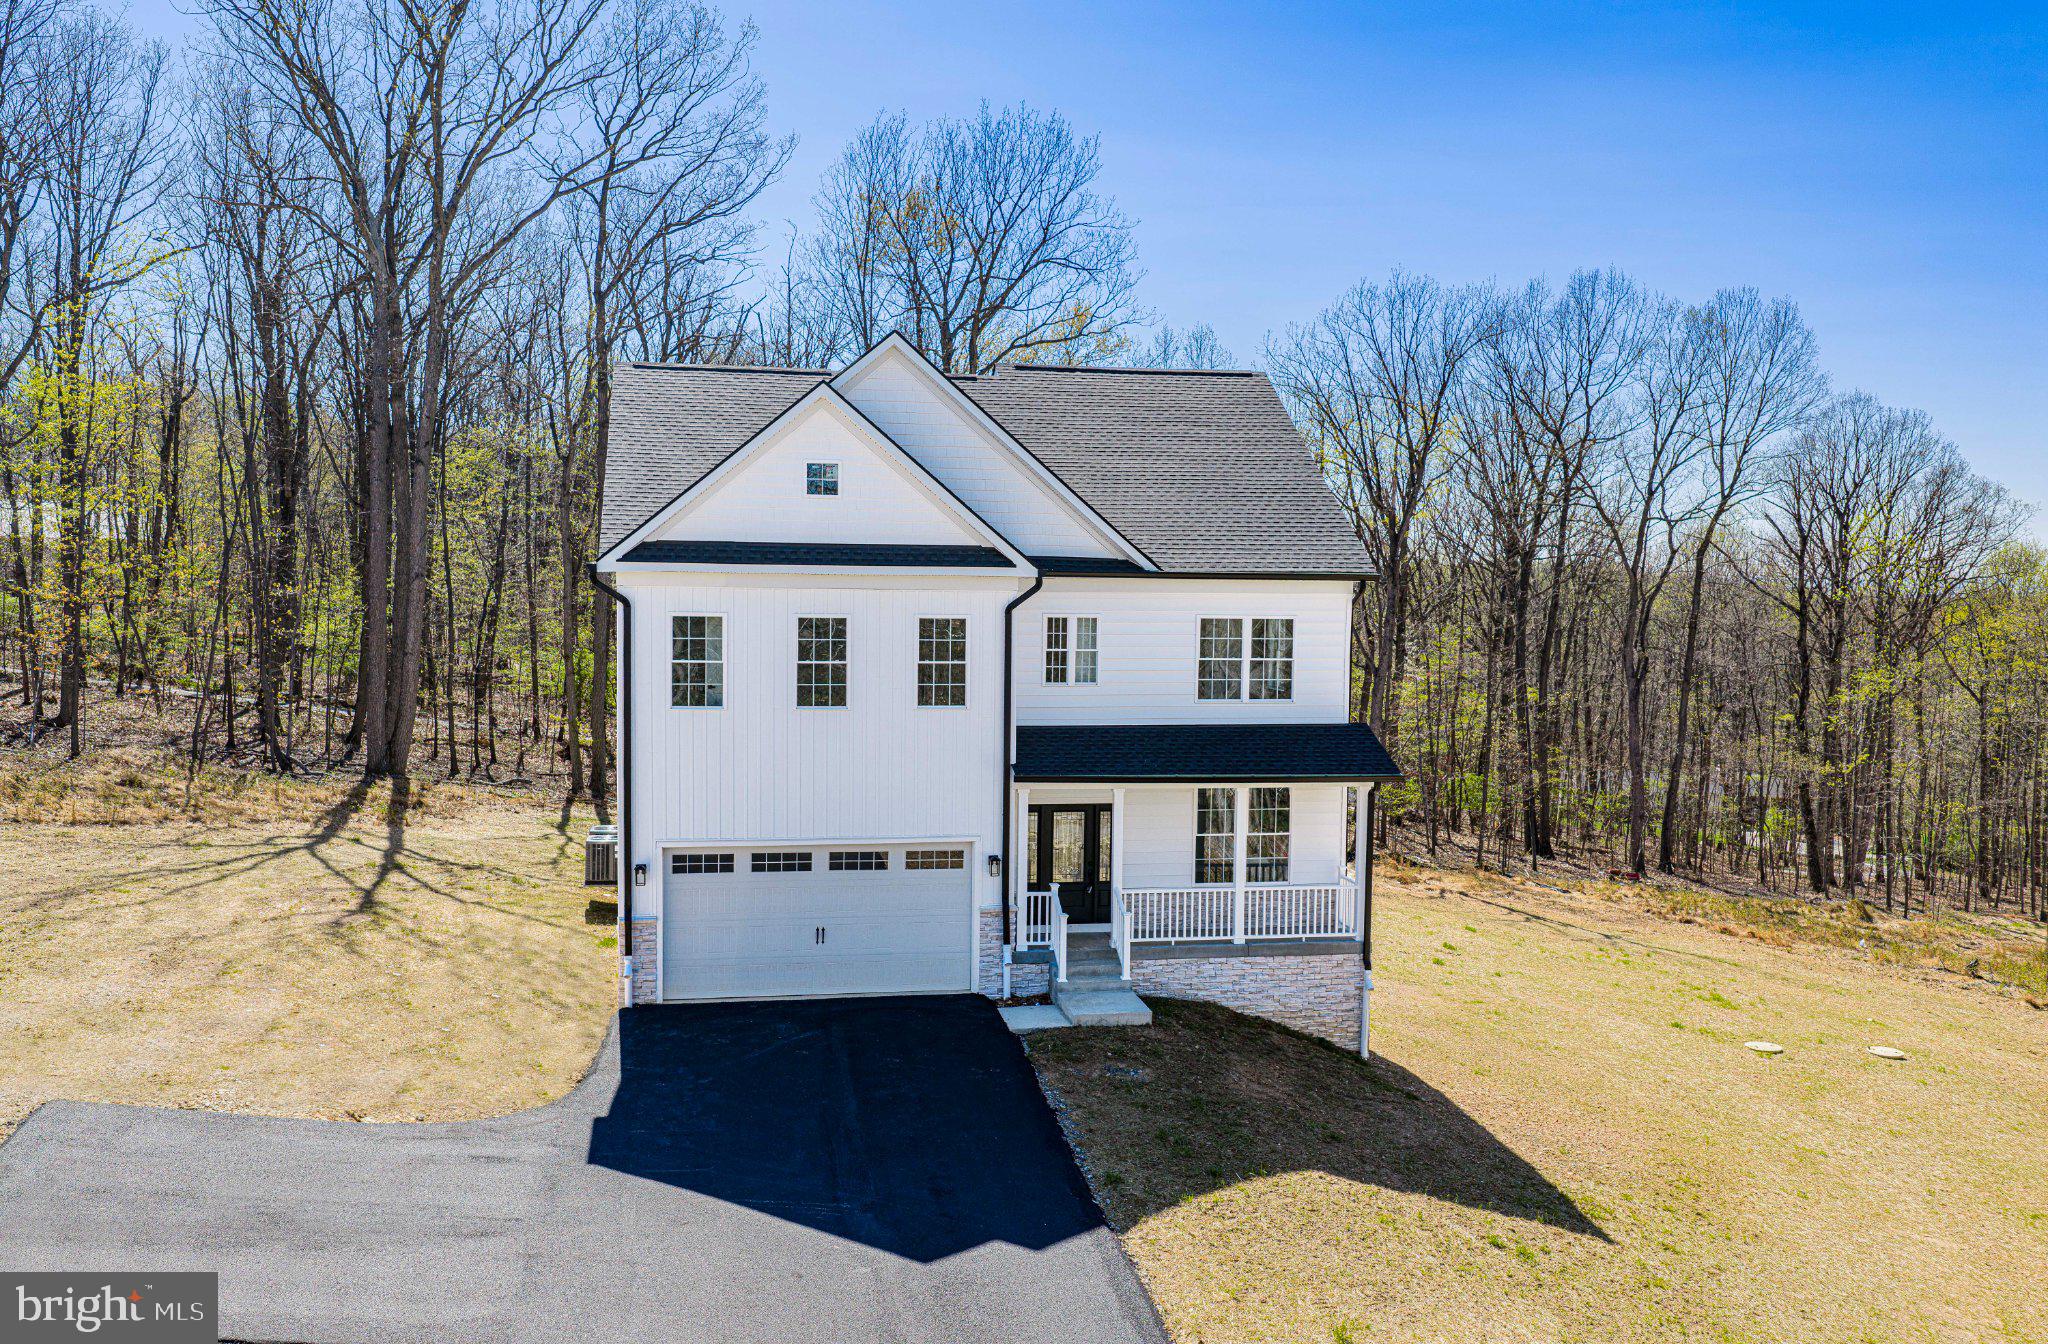
Location and Privacy! This newly built home sits on 1.47 acres just outside of Westminster city limits! It is one of three new homes on a quiet street with no thru traffic and no HOA.  

The inviting open floor plan on the main level connects the kitchen, dining, and living areas, which accommodates both entertaining and everyday living.  The main level boasts a half bath, large coat closet, lots of windows, a view of the woods, laundry room, and walk-in pantry.  

The upstairs level has four generously sized bedrooms (one with an on-suite bathroom) and a master suite with a large walk-in closet, a spa-like bathroom complete with a soaking tub and a walk-in shower, double vanity, and a view of the woods. The finished walkout basement, with its side entrance and a daylight window, offers endless possibilities with a large recreation room, home office/additional living space, and a full bathroom.  Outside, the property features a newly paved driveway, attached garage with front entry, and ample driveway space for guest parking. 

The peaceful lot, situated on a no-thru street, enhances privacy and tranquility, making it an ideal setting for outdoor gatherings or quality family time.  Experience the perfect blend of comfort, elegance, privacy, and nature in this stunning property, where the higher-end finishes were thoughtfully selected for the discerning homeowner.
#MDCR2032858

WESTMINSTER

831 DEER RIDGE DRIVE

4 Beds

4 Baths

3,706 Sq.Ft.

$729,000

MLS#: MDCR2032858

Beautifully appointed stone-accented split-foyer residence offering four bedrooms, four full bathrooms, and 4,447 total square feet, nestled on a picturesque one-acre lot in desirable Valley Hill Farms. Improvements include the roof updated in May 2025, water heater in 2020, and the front door replaced in 2024, providing added peace of mind. // Step inside from the dramatic two-story foyer, complete with built-in storage hooks and tasteful wall detailing. Ascend to the open-concept main level, where rich hardwood floors flow throughout, beginning in the formal living room and continuing seamlessly into the elegant formal dining room, which features direct access to the deck. Open to the dining room, the stunning eat-in kitchen was thoughtfully renovated in 2024 and features stainless steel appliances, luxurious quartzite countertops, crisp white upper cabinetry paired with sophisticated navy lower cabinets, a whitewashed brick backsplash, and a convenient breakfast bar. A few steps down, the expansive family room offers plush carpeting, abundant natural light, and walk-out access to the patio, creating an inviting space for both everyday living and entertaining. Above the family room, find a versatile loft, providing a second setting for a cozy lounge, reading area, or entertaining space. // On the opposite side of the main level, three bedrooms and three full bathrooms, refreshed in 2023, provide comfortable private accommodations. The spacious primary suite features LVT, a vaulted ceiling, graceful arched windows, a large walk-in closet, and a beautifully appointed private bathroom with a soaking tub, separate shower, and elegant design details. One of the secondary bedrooms offers its own private ensuite bathroom and features durable laminate flooring, while the other includes two closets, including a walk-in closet, and stylish LVT flooring. A third full bathroom is conveniently located in the hallway. // The fully finished, walk-out lower level expands the living space with a spacious recreation room, a versatile bonus room with exterior access that is ideal for a home gym or game room, and a fourth bedroom featuring LVT flooring and two closets. A fourth full bathroom, laundry room, and dedicated storage room complete the level. The washer is less than three years old. // Outside, the expansive one-acre property offers a private backyard designed for enjoying the outdoors. A composite deck overlooks a spacious paver patio, newly installed in 2024 and framed by attractive retaining walls. Garden areas and a generous room for several seating arrangements or a fire pit create an ideal setting for outdoor entertaining. The large, fenced open yard includes a volleyball net and a detached outbuilding, perfect for storing lawn equipment, tools, or seasonal items.
#MDCR2036508

MOUNT AIRY

2696 WALSTON ROAD

4 Beds

4 Baths

4,021 Sq.Ft.

$725,000

MLS#: MDCR2036508

Elegant stone-accented Colonial residence, newly built in 2022, offering 6 bedrooms, 4 bathrooms, 4,426 finished square feet, and a 3-car attached garage in prestigious Stonegate. // A welcoming covered front porch invites you inside, where luxury vinyl plank flooring extends throughout the main level, beginning in the bright foyer. The foyer opens to the formal dining room, creating an elegant space for entertaining, while a nearby butler's pantry with quartz countertops provides additional storage and prep space before leading into the kitchen. // The gorgeous gourmet eat-in kitchen is thoughtfully designed with a large center island featuring breakfast bar seating and pendant lighting, upgraded quartz countertops, a classic subway tile backsplash, stainless steel appliances, white shaker-style cabinetry, open shelving, and a spacious breakfast room. Sliding glass doors already in place offer the perfect opportunity for a future deck or outdoor living addition. // Seamlessly connected to the kitchen and breakfast area, the expansive family room creates an open, inviting space ideal for everyday living and entertaining. Also on the main level is a versatile bedroom or private home office, conveniently located adjacent to a full bathroom. // Upstairs, a spacious loft offers flexible living space ideal for a playroom, media room, or sitting area. The upper level also features four generously sized bedrooms and two full bathrooms, including the luxurious owner's suite with a tray ceiling, a large walk-in closet, and a private ensuite bathroom complete with a dual-sink vanity, soaking tub, separate shower, and private water closet. Each of the secondary bedrooms includes its own walk-in closet, while a centrally located laundry room adds everyday convenience. // The finished walk-out lower level expands the home's living space with a large recreation room featuring luxury vinyl plank flooring and direct exterior access. This level also includes a sixth bedroom, a fourth full bathroom, and a storage and utility room. // Outside, enjoy the expansive backyard, which backs to trees and benefits from an elevated homesite, providing peaceful hillside views.
#MDCR2036510

WESTMINSTER

749 SCARLET SKY DRIVE

6 Beds

4 Baths

4,426 Sq.Ft.

$725,000

MLS#: MDCR2036510

Open house
Nestled in the charming community of Home Farm, this stunning Colonial-style residence offers a perfect blend of comfort and elegance. With 5 spacious bedrooms and 4.5 bathrooms, this home spans over 3,600 square feet, providing ample space for relaxation and entertainment. Step inside to discover a warm and inviting interior, featuring a harmonious mix of hardwood, luxury vinyl plank, and ceramic tile flooring. The heart of the home is the expansive kitchen, complete with upgraded countertops, stainless steel appliances, and a generous island that invites culinary creativity. Enjoy casual meals in the breakfast area or host formal gatherings in the separate dining room adorned with crown moldings and chair railings. The family room, conveniently located off the kitchen, is perfect for cozy evenings by the fireplace, which features elegant glass doors and a charming mantel. Natural light floods the space through insulated windows, enhancing the inviting atmosphere throughout the home. The main level also boasts an entry-level bedroom and a laundry area for added convenience. Venture downstairs to the fully finished basement, where you'll find additional living space, complete with a wet/dry bar and walkout access to the beautifully landscaped yard. This outdoor oasis, set on over an acre of land, backs to serene trees, offering a peaceful retreat for outdoor gatherings or quiet moments of reflection. The exterior of the home is equally impressive, featuring extensive hardscaping, secure storage options, and inviting patios and porches that beckon you to enjoy the fresh air. The attached side-entry garage provides easy access and ample parking, complemented by an asphalt driveway. Living in Home Farm means enjoying the benefits of a vibrant community. Residents appreciate the nearby parks, perfect for leisurely strolls or picnics, and the convenience of local schools that prioritize education and community involvement. The neighborhood is known for its friendly atmosphere, making it easy to connect with neighbors and participate in community events. This home is not just a place to live; it's a lifestyle. Experience the perfect blend of comfort, style, and community in this exceptional property. Don't miss the opportunity to make it your own!
#MDCR2037456

FINKSBURG

1672 THRASHER DRIVE

5 Beds

4 Baths

3,613 Sq.Ft.

$724,990

MLS#: MDCR2037456

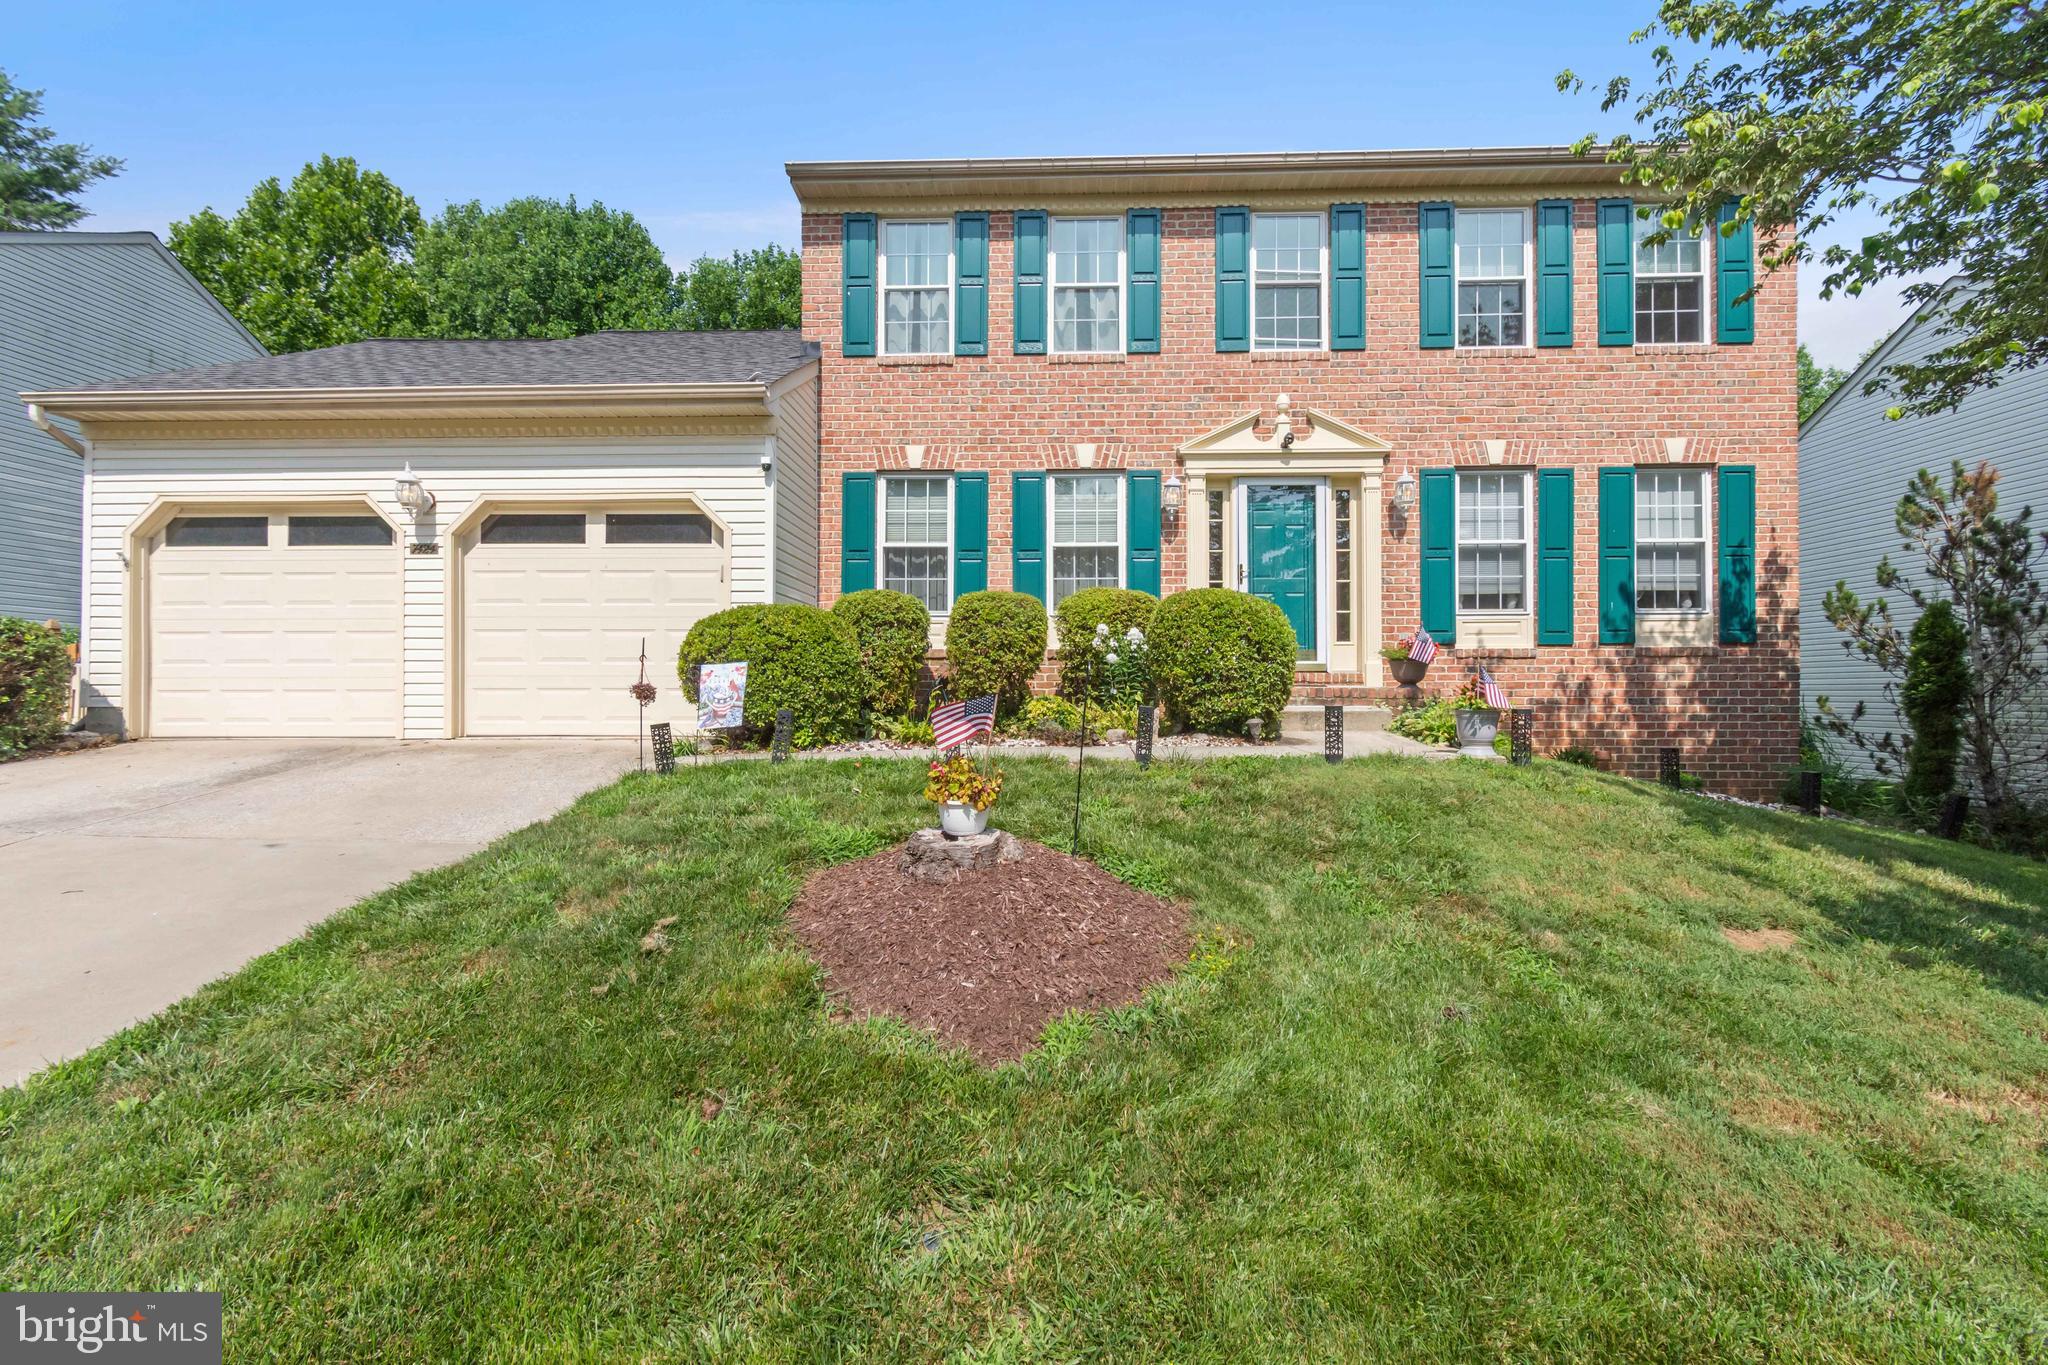
NEW PRICE $724,900! Welcome to 7424 Brandenburg Circle. This beautifully maintained 3-level colonial in sought-after Shannon Run community in Sykesville features 4 bedrooms, a 2-car garage, and thoughtful updates throughout. Highlights include fresh interior painted walls, updated windows, recently replaced carpet, granite counters, updated kitchen appliances, stainless sink,  and an eat-in kitchen with island and access to the 19 x 15 screened porch with a beautiful view of the backyard lined by trees. The deck furniture will convey. The main level offers living and dining rooms, a great room with gas fireplace and ceiling fan, powder room, and laundry with washer and gas dryer. The primary suite includes his-and-her closets, ceiling fan, soaking tub, separate shower, and double vanity. The finished lower level features a family room, study/office, 
laundry/ storage room with a utility tub, full bath with stand up shower,  and slider to the backyard—ideal for possible in-law suite. All appliances convey, and a one-year Cinch Home Warranty is included. NO HOA!
#MDCR2036470

SYKESVILLE

7424 BRANDENBURG CIRCLE

4 Beds

3 Baths

3,792 Sq.Ft.

$724,900

MLS#: MDCR2036470

**Seller willing to give closing cost help for interest rate buy-down or for closing costs.**  Welcome to **104 Harrison St in Mount Airy, Maryland**—a brand-new **4-bedroom, 3-full-bath rancher** offering the convenience of in-town living on a spacious **.80-acre lot** on a quiet street in Carroll County. The thoughtfully designed main level features **2 bedrooms and 2 full baths**, including a primary bedroom with its own private bath, plus a bright family room with a **cathedral ceiling**. The kitchen is finished with **granite countertops, stainless steel appliances, a cooktop, and wall oven**, while durable **luxury vinyl plank (LVP) flooring** flows throughout the home. Double-hung windows provide abundant natural light, and remote-control ceiling fans add comfort in the family room, primary bedroom, and second main-level bedroom. The **fully finished lower level** expands the living space with **2 additional bedrooms and a large full bath**, providing flexibility for guests, a home office, recreation space, or multigenerational living. Additional highlights include a **one-car garage**, **16' x 15' deck**, and **public water and sewer**. Enjoy the rare combination of a large lot and walkable in-town location—**stroll into Downtown Mount Airy** to enjoy local restaurants, shops, events, and community attractions, while remaining close to everyday conveniences. If you're searching for **new construction in Mount Airy, MD**, a **four-bedroom rancher in Carroll County**, or a home offering **main-level living with a finished basement**, 104 Harrison St delivers space, convenience, and modern finishes in an exceptional location. *****REAL ESTATE TAXES ARE ESTIMATED.*****
#MDCR2037038

MT AIRY

104 HARRISON STREET

4 Beds

3 Baths

2,400 Sq.Ft.

$719,900

MLS#: MDCR2037038

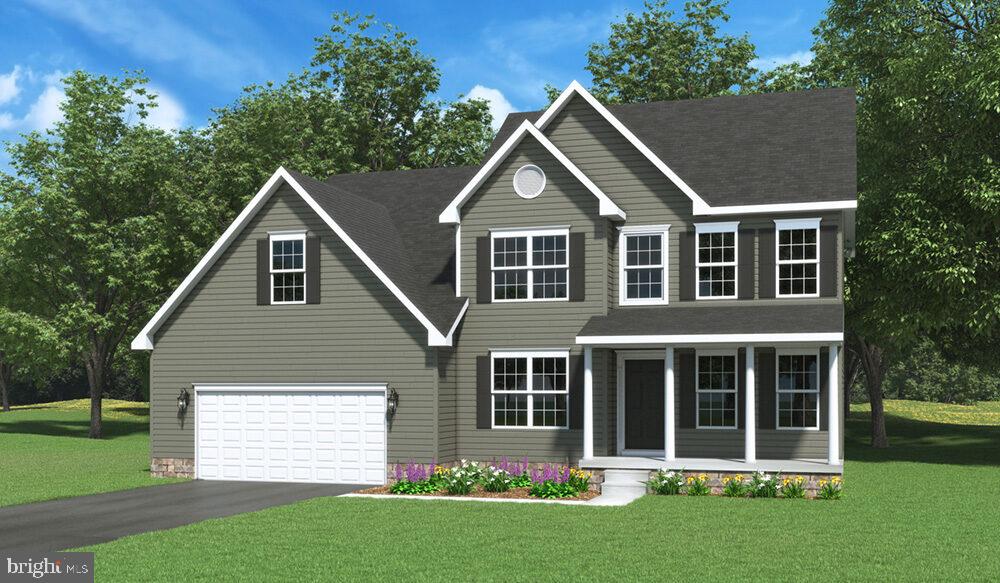
The ARCADIA is a beautiful stately two-story home that comes packed with countless options. As you approach the home, you see the lovely exterior carefully designed to the detail with siding. A two-car, front entry garage and cozy front porch greets you. As you enter, you are greeted with an open foyer, living room on the right and dining room on the left. The enlarged, upgraded kitchen, family room, office, and powder room are located  in the rear of the home. This lot gives you stunning views of the farmland/trees beyond the back yard.  Moving upstairs, the second floor of the Arcadia model offers four bedrooms and two bathrooms. Each bedroom has a large closet and easy access to the central bathroom. The getaway owner’s suite is quite large with two walk-in-closets, an ensuite with upgraded tile finishes, a double bowl vanity and soaking tub. We've tried to think of it all in options. All this and 1+ serene acres.  Many other floor plans can be priced and built at this time. Design your dream home!!
#MDCR2035506

MANCHESTER

Lt 4 ALESIA LINEBORO ROAD

4 Beds

2 Baths

2,525 Sq.Ft.

$715,000

MLS#: MDCR2035506

OPEN HOUSE THIS SATURDAY FROM 12 TO 3 PM!! BUILDER'S SPECIAL OFFER ON THIS HOME ONLY...$10K TO BUYER'S CLOSING OR OPTIONS (IF MORTGAGE NEEDED, BUYERS MUST USE BUILDER'S RECOMMENDED LENDER IN ORDER TO RECEIVE THE INCENTIVE). NEW PHOTOS ADDED, the decorated photos have been VIRTUALLY STAGED. IMMEDIATE DELIVERY NEW HOME, PLUS 2 OTHER QUICK DELIVERY HOMES AVAILABLE! NEW Luxury 55 & Older End of Group Villas. Ready for Immediate Occupancy! Eldersburg's newest 55 & older community. Doroly Gardens upscale Villas, small enclave of 28 homes when completed! Custom, Quality Stick Built Construction by Patton Homes, building in Carroll County for over 40 years! Builder can make modifications to the unit if needed! CHECK OUT THE NEW VIRTUAL TOUR VIDEO, click on tiny movie reel icon at top left on MLS listing or on internet listings scroll down to find the video tour! Two by Six exterior construction, Andersen double hung, tilt windows & slider. Recessed interior Fire Sprinklers. First & 2nd floors feature solid 5" wide solid oak hardwood floors, large ceramic tiled floors in 1st floor laundry and all baths. Quartz counters in kitchen and all baths. Quality Shaker style cabinets in kitchen & baths, with soft close feature, double roll out trays in kitchen for convenience plus trash/recycling drawer. Upgraded Quartz counters in kitchen & all baths. The spacious gourmet kitchen includes an island w/breakfast bar, pendant lighting, upgraded backsplash tile under cabinet LED lighting, recessed lights & large pantry closet, bay window kitchen table area.  Whirlpool stainless steel appliances include: gas range with oven that includes the Air Fry feature, under counter convection wall oven (2 ovens total) dishwasher & microwave plus garbage disposal. Great Room with vaulted ceiling, Loft overlook, gas fireplace with marble surround, celling fan, sliding door to covered rear porch. First Floor Owner's suite with tray ceiling & ceiling fan, ensuite luxury bath features double sinks, large tiled shower, linen closet & large walk-in closet. Steps to 2nd floor with solid oak hardwood treads & white poplar risers to loft area. The huge Loft area is great for additional TV area, studio or office with ceiling fan and recessed lighting. Located off the loft is a large separate storage room with 2nd HVAC system. Plus 2 additional generous bedrooms, each with large walk-in closet & ceiling fan. Second floor spacious full bath, double vanity, commode & tub/shower in a separated room, large hall storage closet. Plus, there is a huge unfinished basement including rough-ins for full bath & wet bar, that can be customized at an additional cost, if needed, rear basement exit door with a couple steps up to yard plus an egress window exit too for extra light in the basement. The Trane HVAC is 2 zones- heat pump with natural gas back-up heat (can be set to only gas heat, if desired), public water & sewer. Builder can make modifications to the unit if needed! Two end units and 1 interior unit available for quick occupancy, plus more units available soon! Convenient access to Routes 26 & 32. Close to shopping centers and restaurants! Open every Saturday 12 -3 pm or call to Carol to see when it is convenient for you. TAXES LISTED ARE FOR THE LOT ONLY!
#MDCR2038304

SYKESVILLE

1712 BOTANICAL COURT 22

3 Beds

2 Baths

2,649 Sq.Ft.

$711,690

MLS#: MDCR2038304

Open house
OPEN HOUSE THIS SATURDAY 12 TO 3!  BUILDER IS OFFERING $5,000 TO CLOSING OR OPTIONS...IF A MORTGAGE IS NEEDED, BUYERS MUST USE BUILDER'S RECOMMENDED LENDER IN ORDER TO GET THE INCENTIVE. DECORATED PHOTOS HAVE BEEN VIRTUALLY STAGED! For a video tour in the MLS click on tiny movie reel icon on top left  or scroll down other web sites for the video tour. Brand New 55 & Older Villa, QUICK DELIVERY! Doroly Gardens Community will be 28 Villas when completed. Built by Patton Homes, custom quality home builders in Carroll County for over 40 years. Builder can make modifications to the unit if needed! Quality 2 x 6 exterior walls, stick built construction, Andersen double hung tilt wash windows & slider. Recessed fire sprinklers. Solid oak 5” floors thru out, large ceramic tile in all baths, mudroom & laundry. Granite counters in kitchen & all baths. Home can be customized if needed. Luxury main level living- 1st floor owners suite with tray ceiling, ceiling fan, walk-in closet, owners bath- walk-in shower, double sinks, linen cabinet, tiled floor, tiled shower walls & floor, walk-in closet, mudroom off of garage, 1st floor laundry room, great room with vaulted ceiling with ceiling fan, covered rear porch, eat-in kitchen with Whirlpool stainless steel appliances, gas range, built-in microwave, dishwasher, garbage disposal, soft close cabinets with double roll out trays for convenience, island w/breakfast bar, granite counters, backsplash tile, under cabinet lighting, recessed lighting, pantry cabinet with roll out trays. Oak tread steps with white poplar risers to second floor huge loft, great for study, studio or 2nd TV area, plus 2 large bedrooms, large full bath- double sinks, granite counters, tub/shower & commode in separate room, second floor storage area. Solid hardwood floors thru out, large ceramic tiled laundry, mudroom & all baths. Lower level is unfinished and includes rough-ins for full bath & wet bar, egress window to rear yard. Basement can be finished at additional cost. Two car garage is insulated, drywalled & painted, My Q auto opener and exterior keypad. Public water & sewer, 2 zone heat pump with natural gas back-up heat (can be set to just gas heat). $225 monthly condo fee covers lawn maintenance, mulching, trash/re-cycling, snow plow of driveway & side walk & street lights. Convenient to shopping & restaurants and easy access to all major routes Rt 26, 32  & 70. If Saturday open house 12 to 3 doesn't work, Call Carol Swinton to view when it's convenient to you!
#MDCR2036932

SYKESVILLE

1711 BOTANICAL COURT 10

3 Beds

2 Baths

2,513 Sq.Ft.

$705,700

MLS#: MDCR2036932

Discover the possibilities at this exceptional three-acre farmette in Taneytown, offering a comfortable home, equestrian amenities, and an impressive two-story climate-controlled workshop! With 2,348 square feet, 3 bedrooms, 2.5 baths, two barns with five stalls, fenced pasture and paddock areas, and a chicken coop, this versatile property offers a rare opportunity to combine country living, animals, hobbies, and work in one special setting.

The inviting home features a welcoming living room with a wood-burning fireplace, perfect for cozy evenings. The updated kitchen offers granite countertops, ample cabinetry, sleek appliances, and a center island with breakfast bar seating. An adjoining breakfast area opens to the expansive deck, creating a seamless connection between indoor and outdoor living. A separate dining room with crown molding provides an elegant setting for holidays and entertaining, while a private office with its own entrance is ideal for working from home or managing a business.

Upstairs, the primary suite offers abundant natural light, generous double-door closets, and an en-suite bath with a jetted soaking tub. Two additional bedrooms and a full hall bath provide comfortable accommodations for family and guests. The lower level adds even more flexibility with a lounge or media area featuring brick accents, a convenient powder room, walkout access to a private patio, additional recreation space, a generous laundry room, and substantial storage.

Equestrian enthusiasts will appreciate the property's existing farm infrastructure, including two barns with a total of five stalls, two pastures, and two paddock areas. Whether you dream of keeping your horses at home, creating a private equestrian retreat, or enjoying the rewards of a small hobby farm, these amenities provide an excellent foundation. The chicken coop adds another opportunity to embrace a more self-sufficient country lifestyle.

A truly distinctive feature is the substantial two-story climate-controlled workshop, offering exceptional versatility for contractors, tradespeople, woodworkers, automotive enthusiasts, collectors, and hobbyists. With room for tools, equipment, projects, and storage, this impressive space provides possibilities well beyond a traditional garage. An attached two-car garage adds further convenience for vehicles and equipment.

Outside, mature trees, established landscaping, wooded surroundings, and picturesque views create a peaceful country atmosphere. Enjoy morning coffee on the deck, outdoor dining with friends, or quiet evenings on the patio. With approximately three acres, there is room to enjoy the outdoors, care for animals, and pursue the activities that make country living so rewarding.

Located in Taneytown in Carroll County, this property combines a rural setting with access to regional commuter routes, including MD-140 and MD-194, with connections to I-795 and surrounding communities. Enjoy the freedom of country living while remaining connected to nearby towns and regional employment centers.

A rare combination of comfortable living space, equestrian amenities, a chicken coop, and a substantial climate-controlled workshop makes this property stand out. Whether your vision includes horses in the pasture, projects in the workshop, fresh eggs from your own coop, or simply room to spread out and enjoy a more independent lifestyle, 3346 Kump Station Road invites you to make the most of country living!
#MDCR2034298

TANEYTOWN

3346 KUMP STATION ROAD

3 Beds

2 Baths

2,348 Sq.Ft.

$700,000

MLS#: MDCR2034298

As you enter the OLIVIA walking into the foyer, you’ll be immediately drawn in by the modern, open kitchen and great room. Next you’ll discover the convenient first floor laundry and mudroom. All the beautiful sunlight that welcomes you from the windows that lead you to the views of the rear farmland and woods. The large sun drenched dining area off the open kitchen and great room offer relaxing meals. The kitchen includes many upgrades and an 8' island with more seating. Soon after discovering those areas, you’ll enter the huge owner’s suite featuring a tray ceiling and the private owner’s bath with double sinks, a walk in shower and a large walk-in-closet. An optional 2nd floor bedroom/bonus room and bath can easily be added. Don’t be fooled by the Olivia’s quaint stature,  this home will provide ample space and a large two car garage. Whether you are downsizing or building your first home, the Olivia will meet and exceed your needs
#MDCR2035548

MANCHESTER

Lot 5 ALESIA LINEBORO ROAD

3 Beds

2 Baths

2,109 Sq.Ft.

$700,000

MLS#: MDCR2035548

Welcome to this beautifully maintained custom build two-story home in Carroll County, ideally located just outside the Taneytown city limits and situated on just under 3 acres! This impressive property offers the perfect combination of space, privacy, and comfortable country living. Step inside to a bright, inviting open-concept design featuring 3 bedrooms and 3½ bathrooms, with plenty of room for everyday living and entertaining. The spacious kitchen flows beautifully into the main living areas, creating an open and welcoming atmosphere.  The property is just as impressive outside, with nearly three acres of well-maintained grounds and plenty of room to enjoy the outdoors. A large Carolina carport provides additional covered parking and storage, while the incredible 30’ x 50’ garage offers tremendous possibilities for vehicles, equipment, hobbies, a workshop, or additional storage.
Beautiful inside and out, this Northern Carroll County property offers the space, setting, and versatility that are hard to find. Convenient to Taneytown while still enjoying the peaceful feel of country living—this is one you won’t want to miss!
#MDCR2037286

TANEYTOWN

3602 FRINGER ROAD

3 Beds

3 Baths

2,160 Sq.Ft.

$699,999

MLS#: MDCR2037286

New on site 3 days ago
*Welcome to this immaculate 5-bedroom, 3.5-bath custom Colonial, beautifully tucked away on 2.88 private acres in an established enclave of custom homes*Enjoy the peace, privacy, and picturesque surroundings of this exceptional property, perfectly positioned in a quiet neighborhood setting with mature landscaping, expansive lawns, & beautiful views of nature*The home's outstanding curb appeal begins with a newly coated private asphalt driveway, beautifully landscaped grounds, & a charming covered wraparound front porch, perfect for relaxing & enjoying the peaceful surroundings*Around back, the expansive maintenance-free deck provides an ideal setting for entertaining, outdoor dining, or simply taking in the views of the lush, sprawling backyard, mature trees, & above-ground pool*With nearly 3 acres of beautiful, usable property, this home offers a wonderful combination of privacy, outdoor enjoyment, & country charm*Inside, this meticulously cared-for home offers over 3,500 square feet of finished above-grade living space, highlighted by a thoughtfully designed addition that includes an expansive great room, dedicated main-level office (or 5th bedroom), & an enlarged gourmet kitchen*The kitchen is truly the heart of the home, featuring gorgeous granite countertops, abundant white cabinetry, double wall ovens, a large center island, breakfast bar seating, updated lighting, & a spacious breakfast room area*The kitchen flows beautifully into the stunning great room addition, showcasing soaring vaulted ceilings, dramatic oversized windows, gleaming real hardwood floors, & an abundance of natural light overlooking the private backyard*One of the home's most desirable features is its two primary bedroom suites, offering exceptional flexibility for extended family, overnight guests, or multigenerational living*With four spacious bedrooms & three full bathrooms upstairs, this thoughtfully designed floor plan provides comfort, privacy, & versatility rarely found in comparable homes*Additional highlights include beautiful real hardwood flooring, neutral updated paint, an elegant formal dining room, inviting living room with gas fireplace, extensive custom trim & moldings, a dedicated home office space, 2 storage sheds with electric, & numerous windows bringing in natural light throughout*The nearly 2,000-square-foot unfinished walkout lower level provides tremendous storage space & excellent potential for future finished living areas complete with walk-out double doors & window egress*Pride of ownership shines throughout this exceptional home*Offering the perfect combination of immaculate condition, generous living space, modern updates, two primary suites, spectacular indoor & outdoor entertaining areas, & a gorgeous private setting, this is a truly special opportunity to enjoy peaceful country-style living in one of Westminster's tucked-away custom-home neighborhoods of "Richardson's Ridge"*Truly a must-see property*
#MDCR2038482

WESTMINSTER

2023 MEADOW DRIVE

5 Beds

3 Baths

3,532 Sq.Ft.

$699,900

MLS#: MDCR2038482

1 ... 6 7 8 9 10 ... 30

properties found. properties found. Page of .

Send a message

Message successfully sent.

Your message

What is 3 + 4 ?

Reason for contacting?

I agree to receive email communication and understand I can unsubscribe at any time.

I agree to be contacted by Charis Realty Group - Christine Issler, Broker via call, email, and text for real estate services. To opt out, you can reply 'stop' at any time or reply 'help' for assistance. You can also click the unsubscribe link in the emails. Message and data rates may apply. Message frequency may vary. Privacy Policy

Sign Out

Virtual Assistant

Would you like to take the next step with this property? We can help you schedule a showing or virtual tour, or send you more details.

Yes, I would like more information.

Thank You for Your Reply, One of Our Agents will contact you as soon as possible

No, maybe later.

Thank you, you can always contact me via email, phone number or through the contact form.

Realhub AI

Lucy - Your AI-Powered Realtor

Update Your Temporary Password

Personalize your search

Enter your email and we'll notify you immediately when new listings match what you're looking for.

or enter email address

Already have an account ? Login here

Continue your home search

I agree to receive communications and understand I can unsubscribe at any time.

I agree to be contacted by Charis Realty Group - Christine Issler, Broker via call, email, and text for real estate services. To opt out, you can reply 'stop' at any time or reply 'help' for assistance. You can also click the unsubscribe link in the emails. Message and data rates may apply. Message frequency may vary. Privacy Policy

Already have an account ? Login here

We use cookies

We use cookies primarily for analytics to enhance your experience. By accepting, you agree to our use of these cookies. You can manage your preferences or learn more about our cookies policy.